
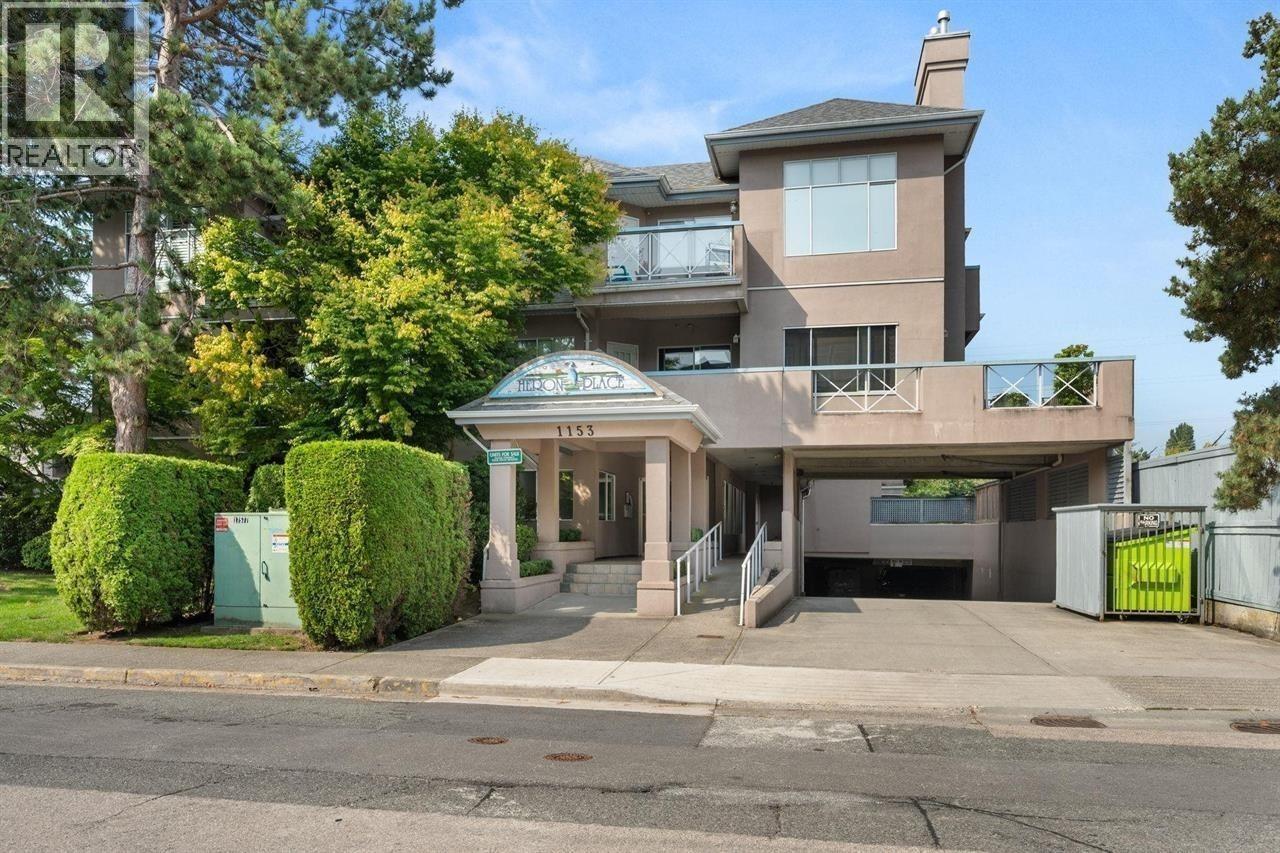
108 1153 54a Street
Delta, British Columbia
SOUTH-FACING 150 SQ FT PRIVATRE PATIO! This ground-floor condo offers rare rancher-style living with 3 spacious bedrooms plus a den, 2 full baths, and an expansive living and dining area that really fits full-size furnishings. Bright west-facing kitchen overlooks a sunny, private yard. Move-in ready and ideal for downsizers or those wanting space without compromise. Includes 2 side-by-side parking stalls (#44 & #45) and is pet-friendly. Prime location just minutes to town centre, Kinsmen Park, and amenities. (id:63476)
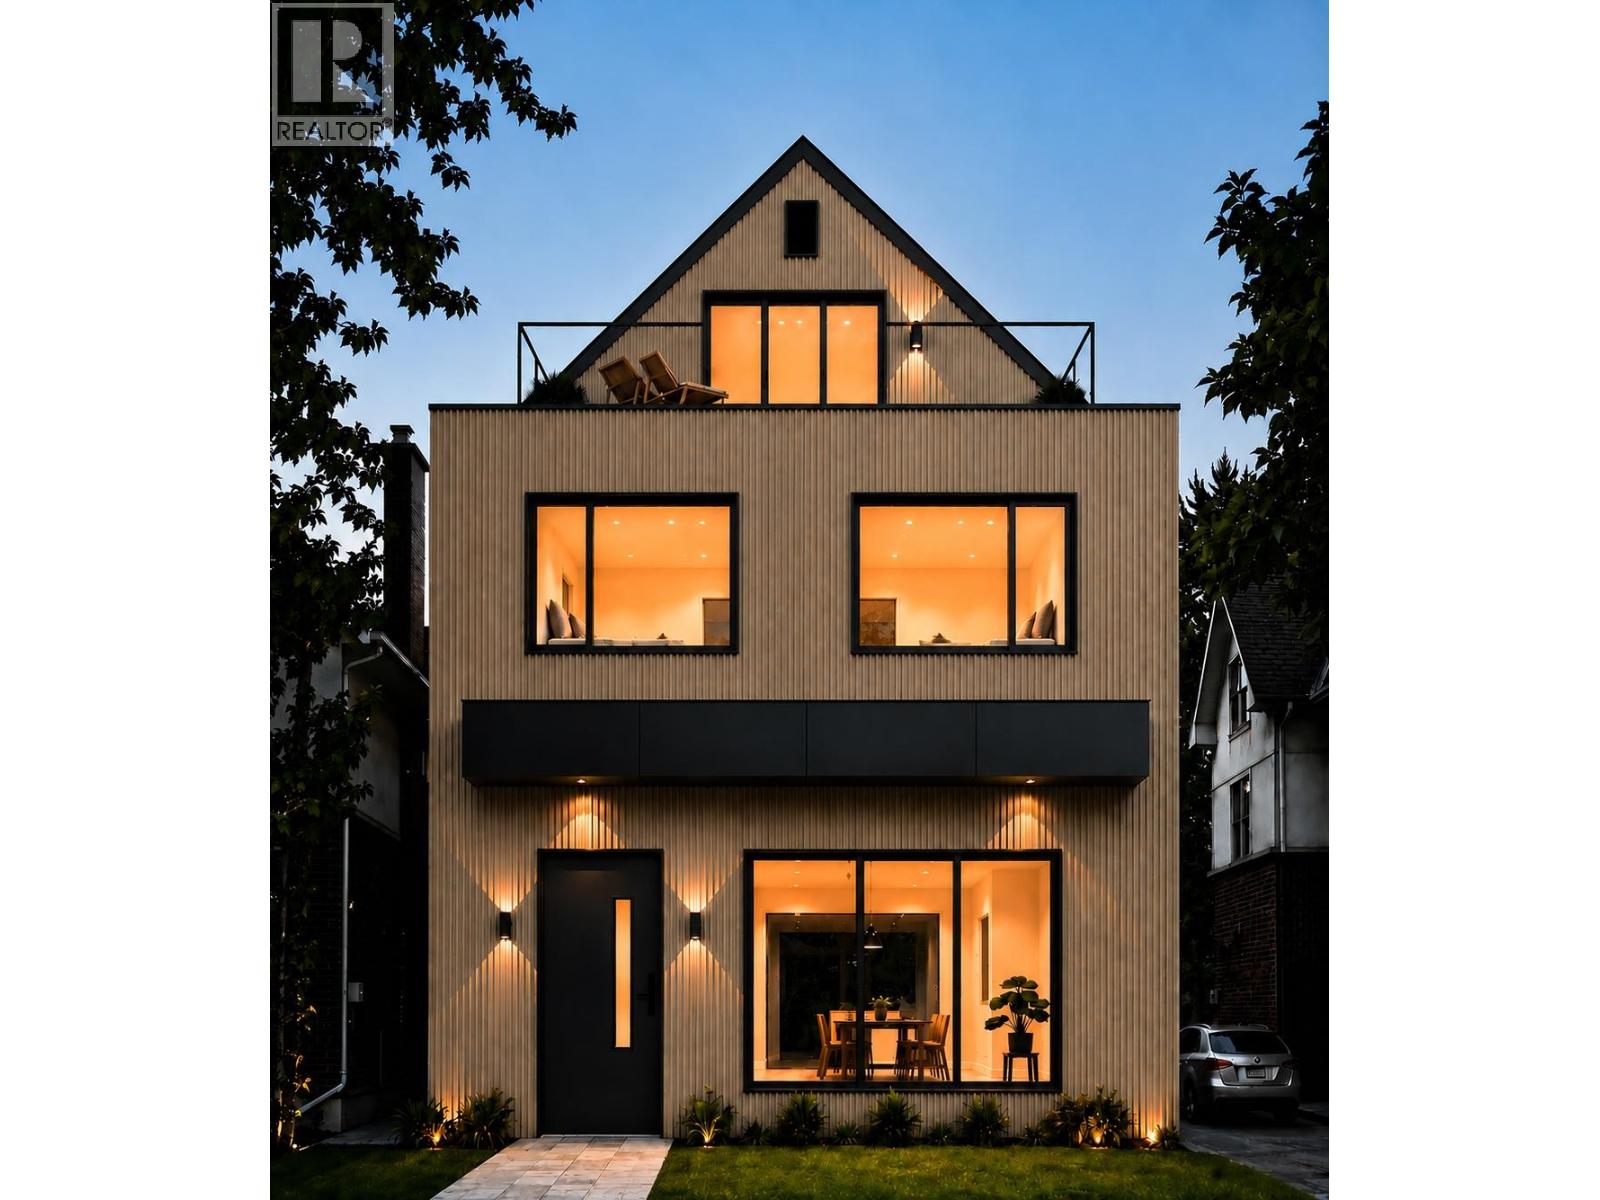
1 2177 E 11th Avenue
Vancouver, British Columbia
Built by Mirani Homes, this 1,775 sq.ft. front half duplex has been designed around how the spaces will actually be lived in. The three-level plan offers 3 bedrooms, 2.5 bathrooms and a dedicated main-floor office, with an open kitchen, dining and living area complemented by generous storage, custom built-ins and a fireplace. All three bedrooms are together on the second floor, along with laundry, while the upper level creates something rarely found in a duplex: a vaulted media/flex room opening directly to an expansive 274 sq.ft. deck with stunning views. Radiant in-floor heating, A/C, HRV, a private yard and covered single-car garage complete the home. Just minutes from Trout Lake, Commercial Drive, shopping, cafés and SkyTrain, with Laura Secord Elementary and Vancouver Technical Secondary as the current catchments. Estimated completion November 2026, with private walkthroughs available to experience the layout and review the planned finishings. (id:63476)
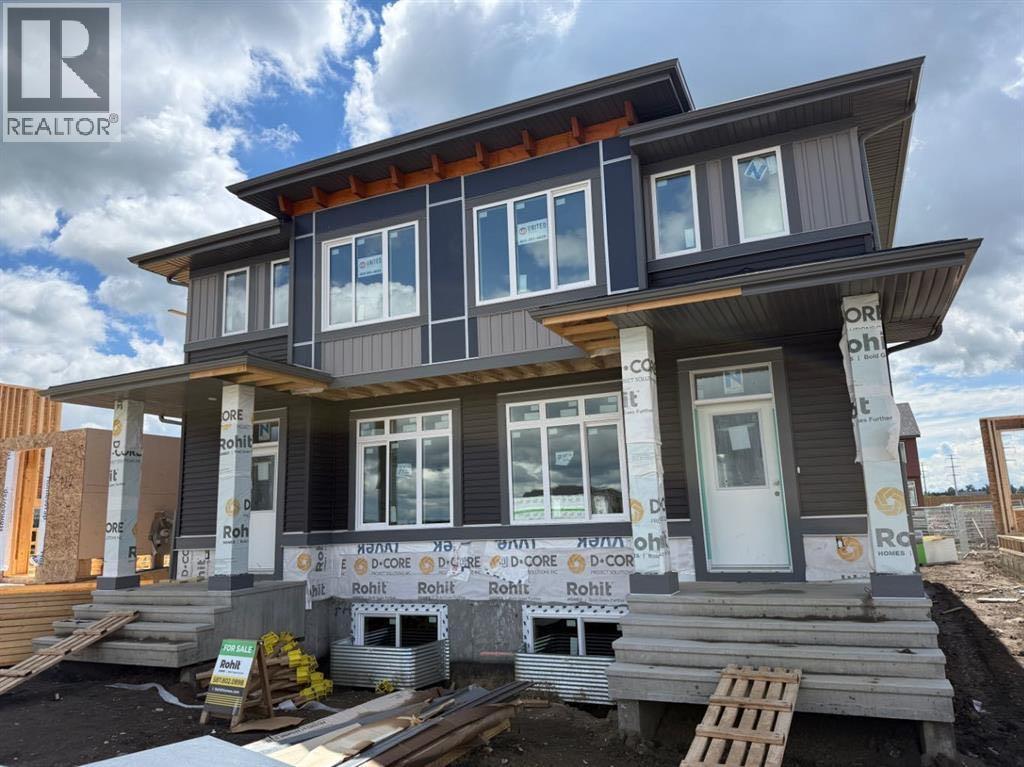
704 Sora Boulevard SE
Calgary, Alberta
Talo Half duplex by Rohit Homes, with unmatched design interiors and striking exteriors to create elevated living. Featuring 1500+ sq ft, 3 bed/2.5 bath + Bonus, Separate entrance to basement! All Perfectly located In SE Calgary's 'Sora in Hotchkiss', close to a park, featuring a pond, paths, easy access to major highways and more. Step inside to an expansive open floor plan that seamlessly connects living/dining and kitchen. KITCHEN FEATURES: SS appliances, quartz counters, large island (with place for bar stools), designer cabinets, open shelving, built in hood fan, boutique lighting - a perfect place to gather and create masterful meals. Off the kitchen is the dining, mid room and half bath. The TALO plan offers large windows across the back and front, and with the high ceilings as well as open floor plan, it leaves the home feeling bright and inviting. Upstairs, find 3 good size bedrooms, bonus room, laundry, 2 full baths. The primary retreat includes a walk in closet, and spa like retreat full en-suite. Ensuite features: Single vanity, window, bath/shower, quartz counters and beautiful tile work. The lot features alley access in the back to a concrete parking pad. Located just outside the ring-road, east of Stoney Trail, offering quick access to highways and other amenities on the southeast side of Calgary. All pictures and 3D tours are of the 'TALO' floorpan that is completed, your unit may have different (colors/finishings/spec upgrades/design interior/elevation) depending on Lot - confirm with builder. At Rohit Homes, we know it’s not just about having a functional floor plan, it’s about having a space that you’re proud to show off. Each of our homes features a distinct look that is inspired by you - our customers. Built by a 4-time Home Builder of the Year with Peace-of-mind 1-2-5-10 year new home warranty. Unparalleled level to living awaits. Note: The listed price includes GST - The First-Time Home Buyers' GST Rebate could save you up to $50,000 on a new home! You must be 18+, a Canadian citizen or permanent resident, and haven't owned or lived in a home you or your spouse/common-law partner owned in the last four years. Terms and conditions are subject to the Government of Canada/CRA rules and guidelines. *Visit show home at 318 sora way SE Calgary mon-thurs 4-7pm, sat/sunday 2-5pm. Self guided tours available outside those times! *COTE D'AZURE DESING INTERIOR PACKAGE* (id:63476)
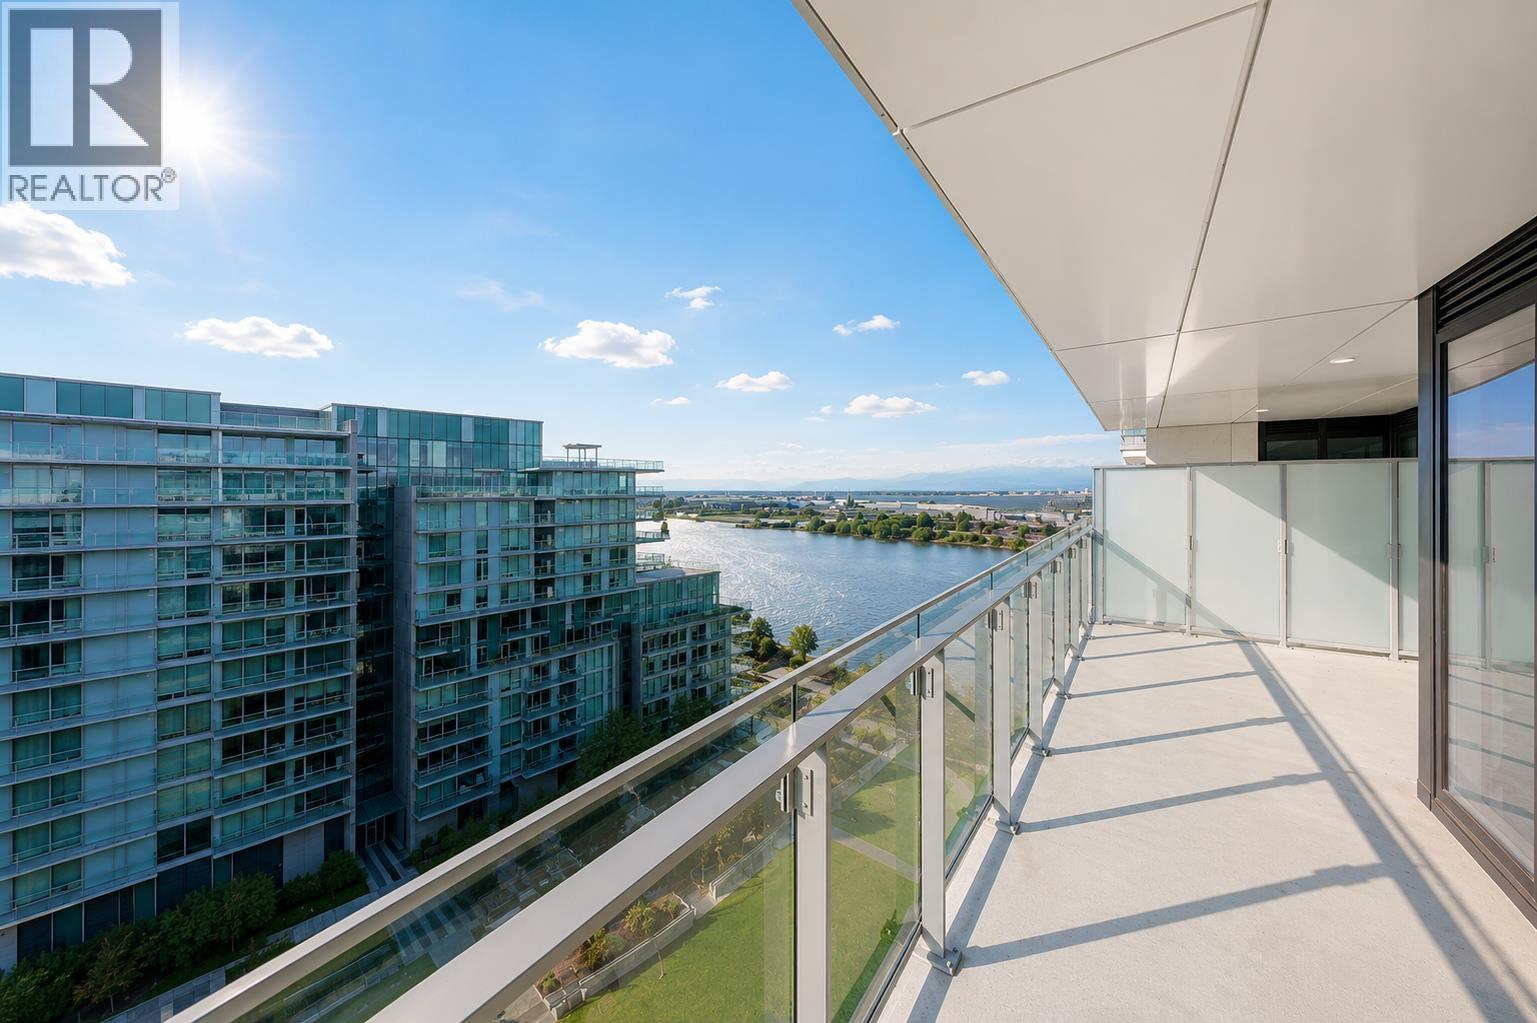
1113 6811 Pearson Way
Richmond, British Columbia
Welcome to this luxury 2-bedroom sub-penthouse at Hollybridge, River Green by ASPAC. Enjoy waterfront views, an open and efficient layout, premium Miele appliances, and high-end finishes. Residents have access to over 20,000 sq. ft. of world-class amenities, including an indoor pool, basketball court, social lounges, landscaped gardens, and more. Ideally located near the Richmond Olympic Oval, cafés, restaurants, and shopping. The property is currently tenant-occupied. All interior photos have been virtually staged to demonstrate the layout and furnishing possibility. Motivated seller-don't miss this exceptional opportunity. 1 EV parking and 1 locker. Book your showing today! (id:63476)
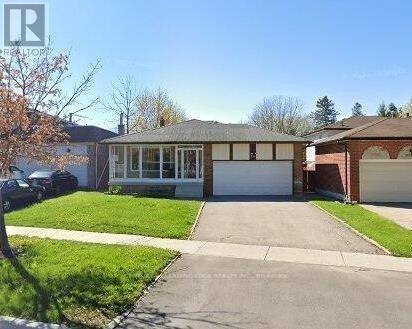
Main - 959 Huntingwood Drive S
Toronto, Ontario
Lease Is For The Upper 2 Split With 4 Bedrooms. Well Keep, Excellent Location. Large Kitchen With Breakfast Area, Functional Layout. Close To Hwy 401, School, Shopping & All Amenities. (id:63476)
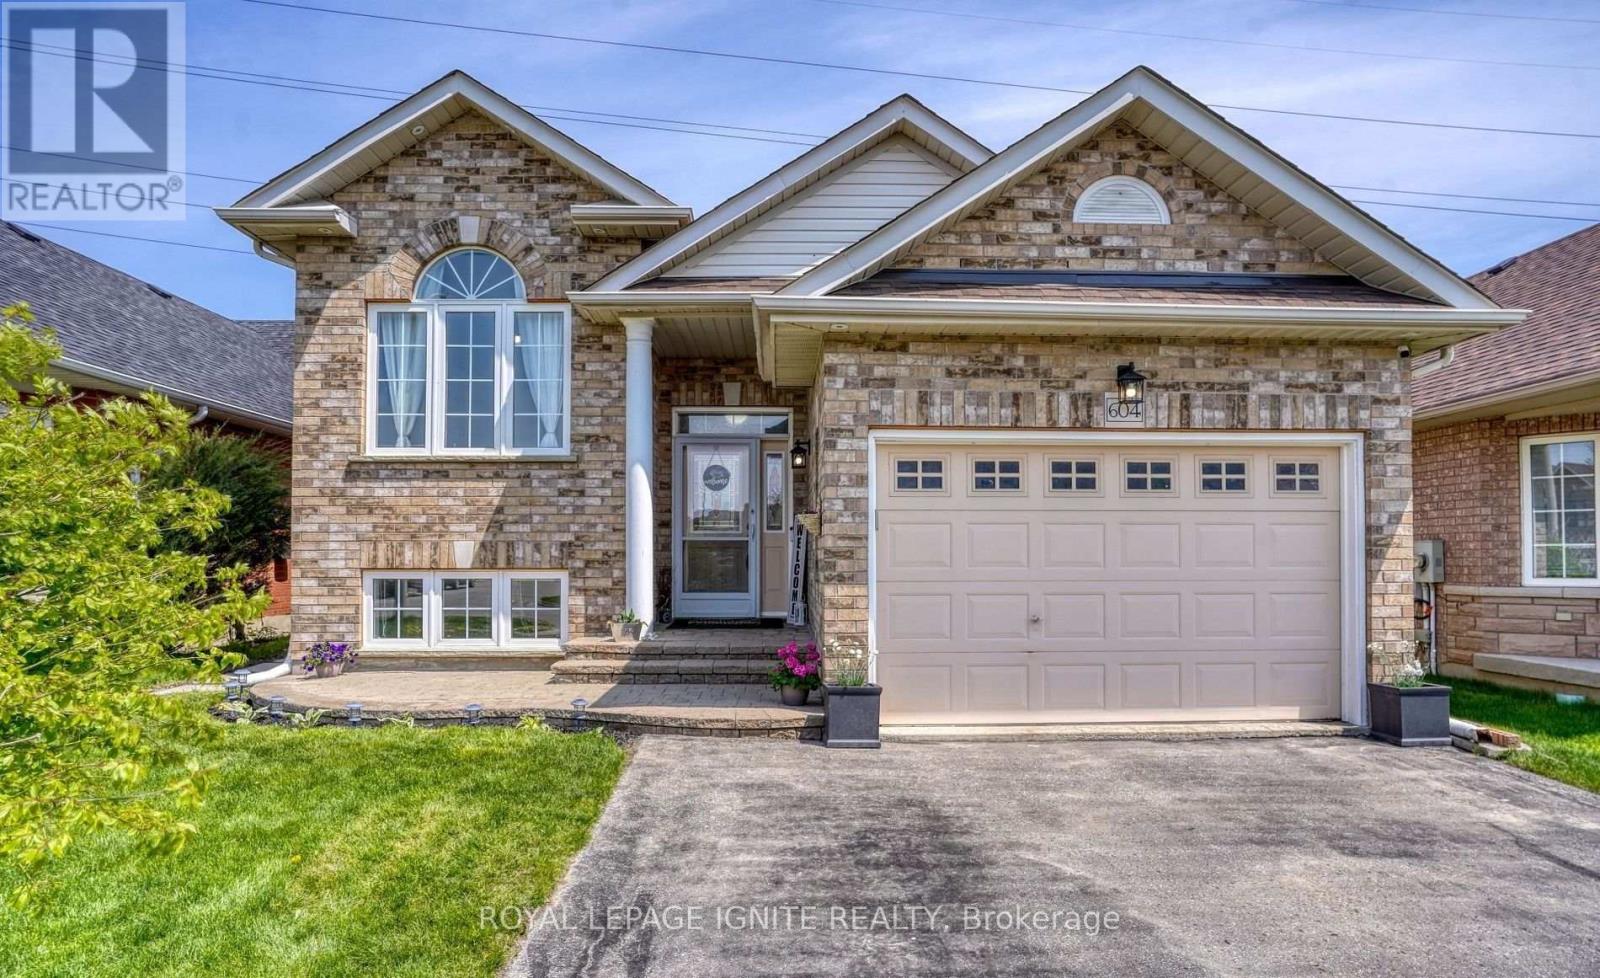
604 Woodmount Crescent
Oshawa, Ontario
This spacious Home is situated in a raised bungalow in the highly desirable Samac neighbourhood of North Oshawa. With large windows there is a lot abundant natural light! The unit features two generously sized bedrooms, two full washrooms, a functional kitchen, and a comfortable recreation and living area. Additional highlights include, energy-efficient heating provided by a new heat pump, and convenient in-suite laundry. Just a short drive from Kedron Public School, Maxwell Heights Secondary School, Conlin Meadows Park, and Mountjoy Park, with easy access to Close to Durham College and Ontario Tech University, Lakeridge Health Oshawa and Oshawa Centre. Tenant pays 50% utilities (id:63476)
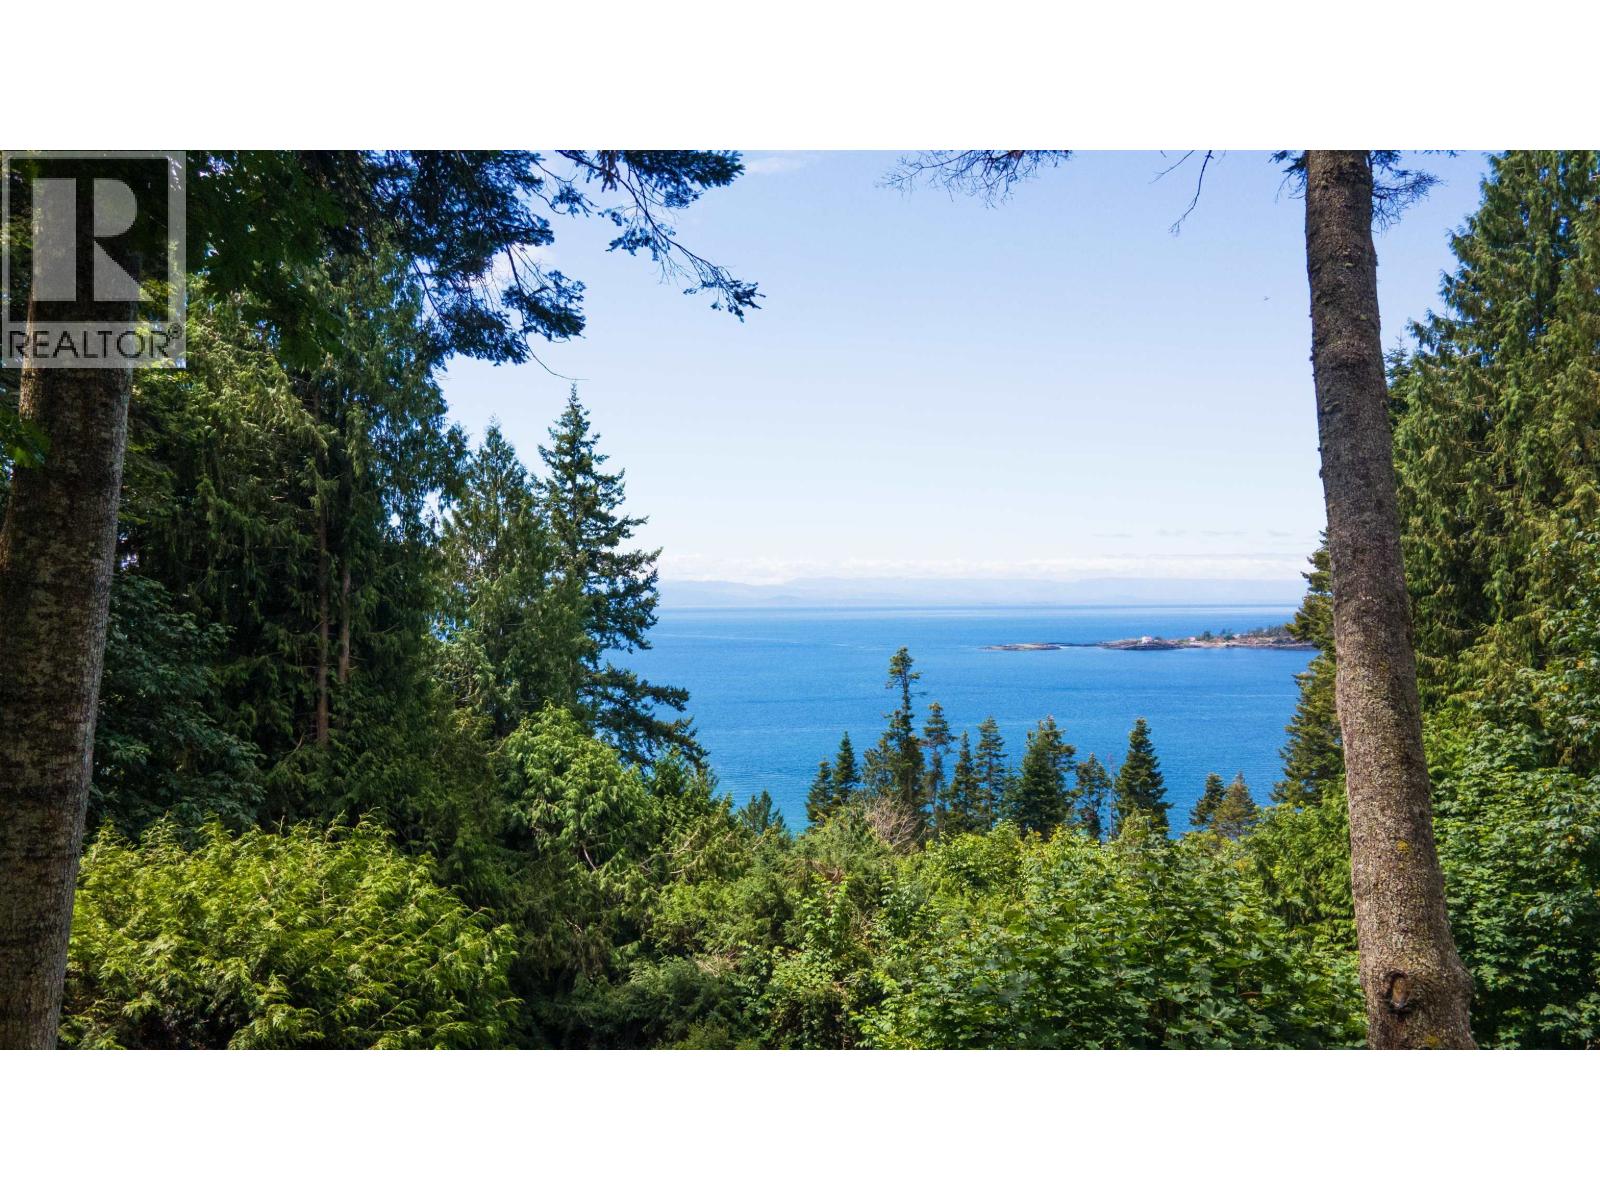
8127 Redrooffs Road
Halfmoon Bay, British Columbia
Amazing 2.11 acres of pristine, South-West facing waterfront with spectacular unobstructed ocean views out to Merry Island!Experience West Coast living with year-round sunsets from your new home built on this private,part-forested high bank waterfront lot.Several good building site options including a potential site closer to the ocean,accessed by a walking trail to beach. Electricity & water already in place,natural gas at the lot line.Marinas & recreational sites nearby inc Sargent Bay Provincial Park,Smugglers Cove Provincial Park & Coopers Green regional Park & downtown Sechelt is only 10 minutes drive.Located in the 8100 Block of Redrooffs Road & next to a Road allowance (for extra privacy)this could be the one you have been waiting for to build your dream home or Summer get-a-way on. (id:63476)
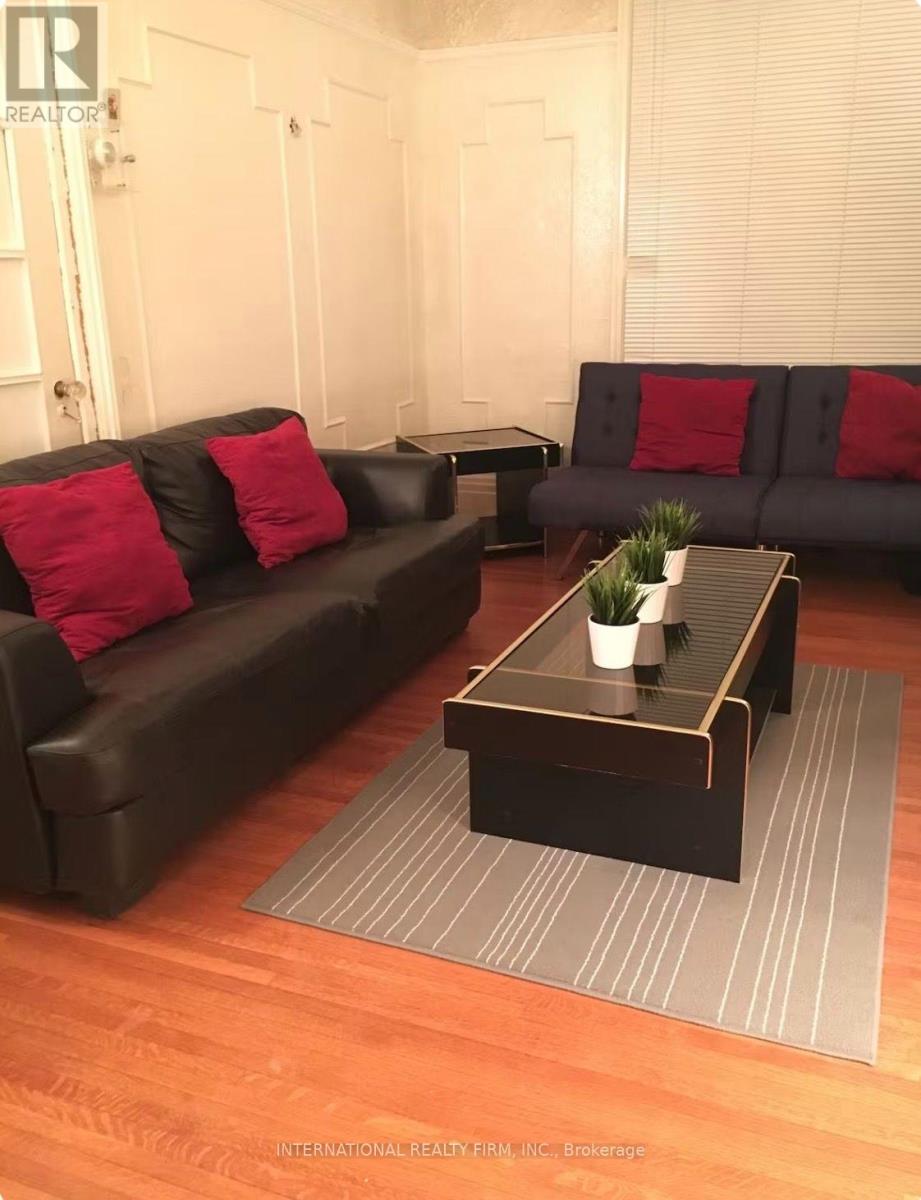
Main - 132 Grace Street
Toronto, Ontario
Welcome to this beautifully designed and fully furnished one-bedroom apartment in the heart of Little Italy. Enjoy hassle-free living with gas, hydro, and water included in the rent. Just steps from an incredible selection of restaurants, cafés, bars, shops, and convenient TTC access, this prime location offers the best of city living. Christie Pits and Trinity Bellwoods Park are both within walking distance, providing the perfect setting to relax, exercise, or unwind. The unit features a private separate entrance, a spacious living room, office space, walk-in shower, stainless steel appliances, and tasteful furnishings throughout. Permit street parking is available. (id:63476)
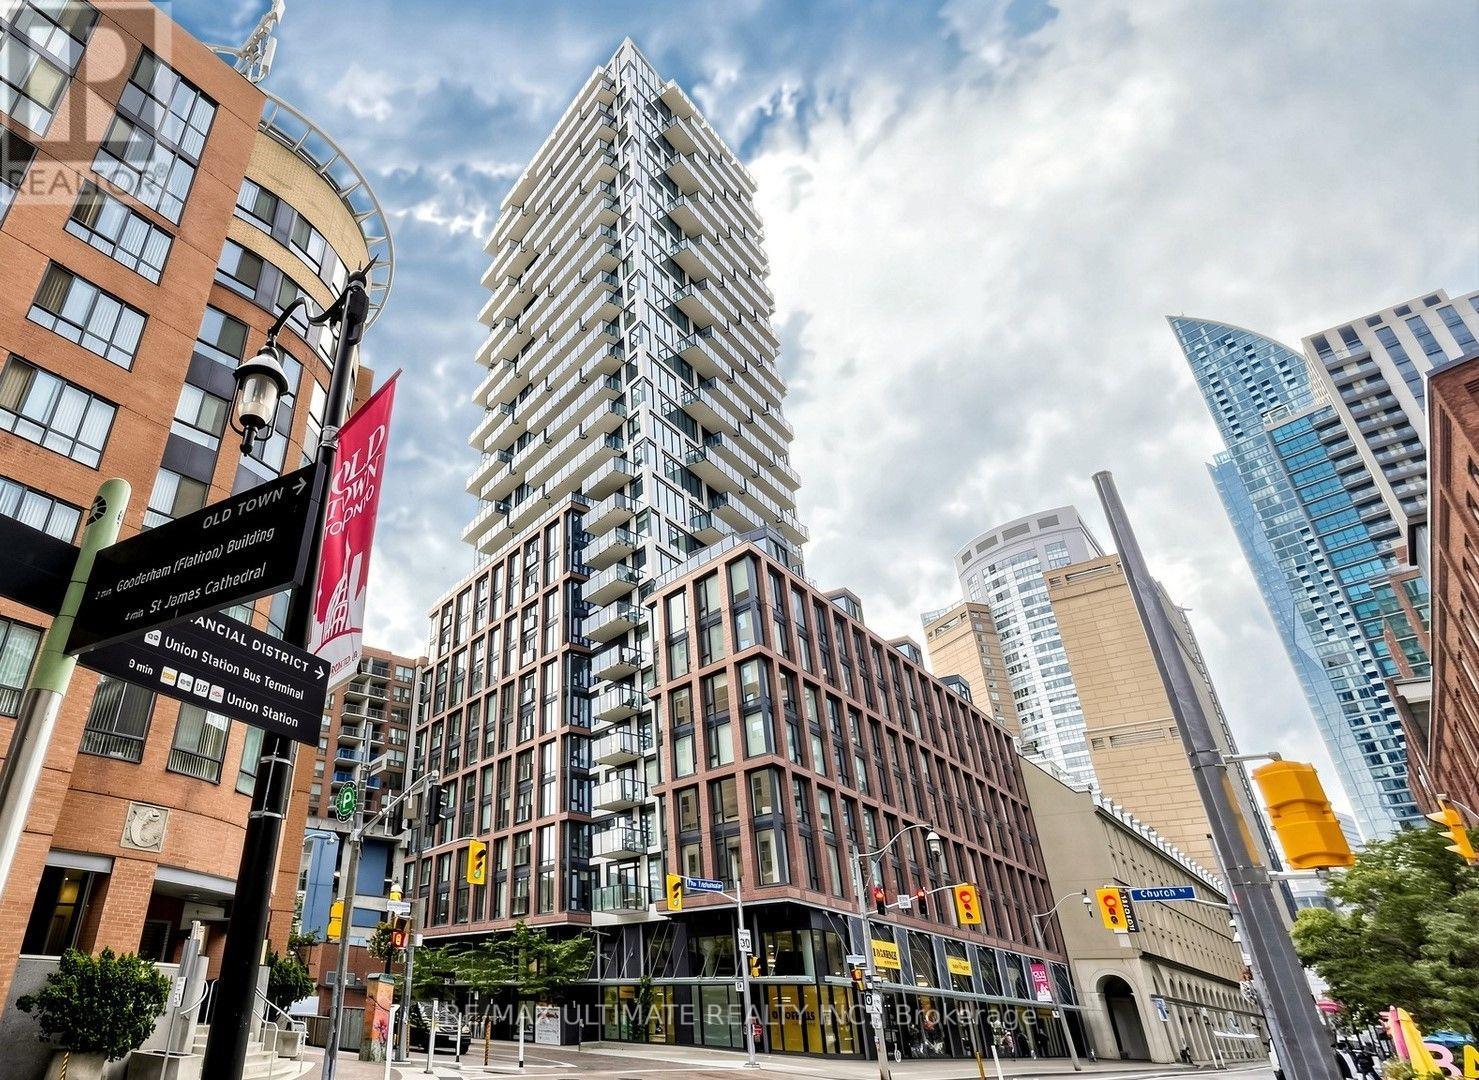
2304 - 2a Church Street
Toronto, Ontario
Stunning unobstructed water and city views define this bright, sun-filled 1 bed, 1 bath suite with locker at 75 On The Esplanade - a rare opportunity for homeownership or investment in the heart of St. Lawrence. This south-facing residence features an efficient open concept layout with no wasted space, 9-ft ceilings, and floor-to-ceiling windows that flood the space with natural light. The modern kitchen boasts quartz countertops, full-sized stainless steel appliances including a gas stove, and generous storage, while the bedroom offers a large closet and ensuite laundry adds everyday convenience. The living area flows seamlessly onto a full-sized 118 sq. ft. balcony, perfect for entertaining while taking in breathtaking lake and skyline views. Residents enjoy exceptional amenities including 24-hour concierge and security, a multi-level fitness centre, yoga studio, outdoor pool with terrace lounge and BBQs, party room with bar, and games room. Steps from St. Lawrence Market, Berczy Park, Metro grocery, the Financial District, and the PATH, with the TTC King streetcar at your doorstep, King Subway Station and Union Station minutes away, and quick connections to the Gardiner, DVP, and Harbourfront. Don't miss your chance to own one of downtown's best views! (id:63476)
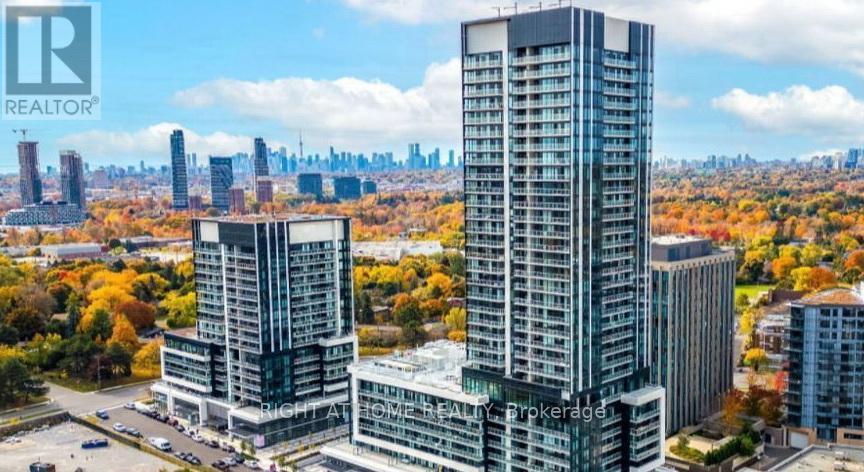
527 - 20 O'neill Road
Toronto, Ontario
Don't Miss This Modern 2+1 Bedroom 2-Bathroom Condo Unit Where Contemporary Design Meets Urban Convenience In The Heart Of Shops At Don Mills, One Of Toronto's Most Sought-After Communities. Bright, East Facing Unit With Large Windows, An Open-Concept Living & Dining Area And Modern Kitchen With A Granite Countertop And Built-In Appliances.The Primary Bedroom Is A True Retreat With A Walk-In Closet And 4Pcs Modern Bathroom Designed For Comfort And Style.The 2nd Bedroom Is Generously Sized And The Den Is Perfect For 3rd Bedroom A Home Office Or Study. Step Out Onto Your Huge (43' x 5') Private Balcony And Enjoy Stunning View. Luxury Amenities Include:State-Of-The-Art Fitness Centre , Outdoor Terrace With BBQ Stations For Summer Gatherings, Indoor & Outdoor Pools, Elegant Party Room & Social Lounge For Entertaining, 24-Hour Concierge & Security For Peace Of Mind.This Unbeatable Location Is In The Heart Of Shops At Don Mills A Premier Shopping & Dining Destination Featuring; Eataly, Joeys, Taylor Landing, Anejo, Scaddabush,The GoodSon, Starbucks, Cineplex VIP, Metro And More. Its Easy Access To The DVP, 401 & TTC-Be Downtown In Minutes. Surrounded By Lush Parks & Trails, Edwards Gardens & Sunnybrook Park Just Around The Corner.Top-Rated Schools, Hospitals & Community Centres Nearby. This Is The Ultimate Urban Lifestyle At Its Best, Convenient, And Packed With Amenities. (id:63476)
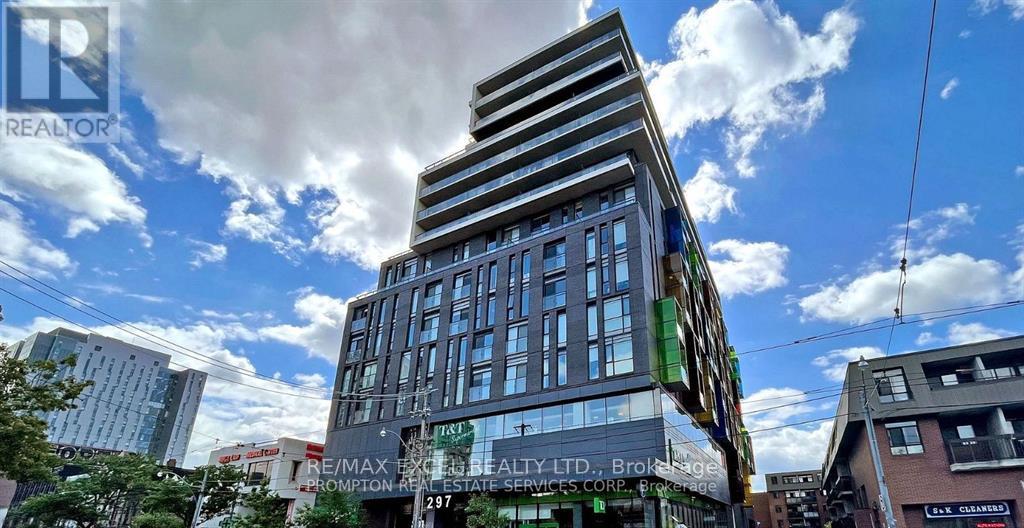
503 - 297 College Street
Toronto, Ontario
Looking for AAA Tenants (Student Welcome)! Quiet 2 Bedroom plus Den Unit with Sliding Door on College at Spadina Ave. Steps to U of T, 9 ft ceilings, Tastefully renovated with stainless steel modern appliances, south facing with a CN tower view from the master bedroom with Ensuite bathroom. Steps to U of T, access to grocery store, streetcar, coffee shops, hospitals, Little Italy and Chinatown. Photo taken prior to existing tenants moving in. (id:63476)
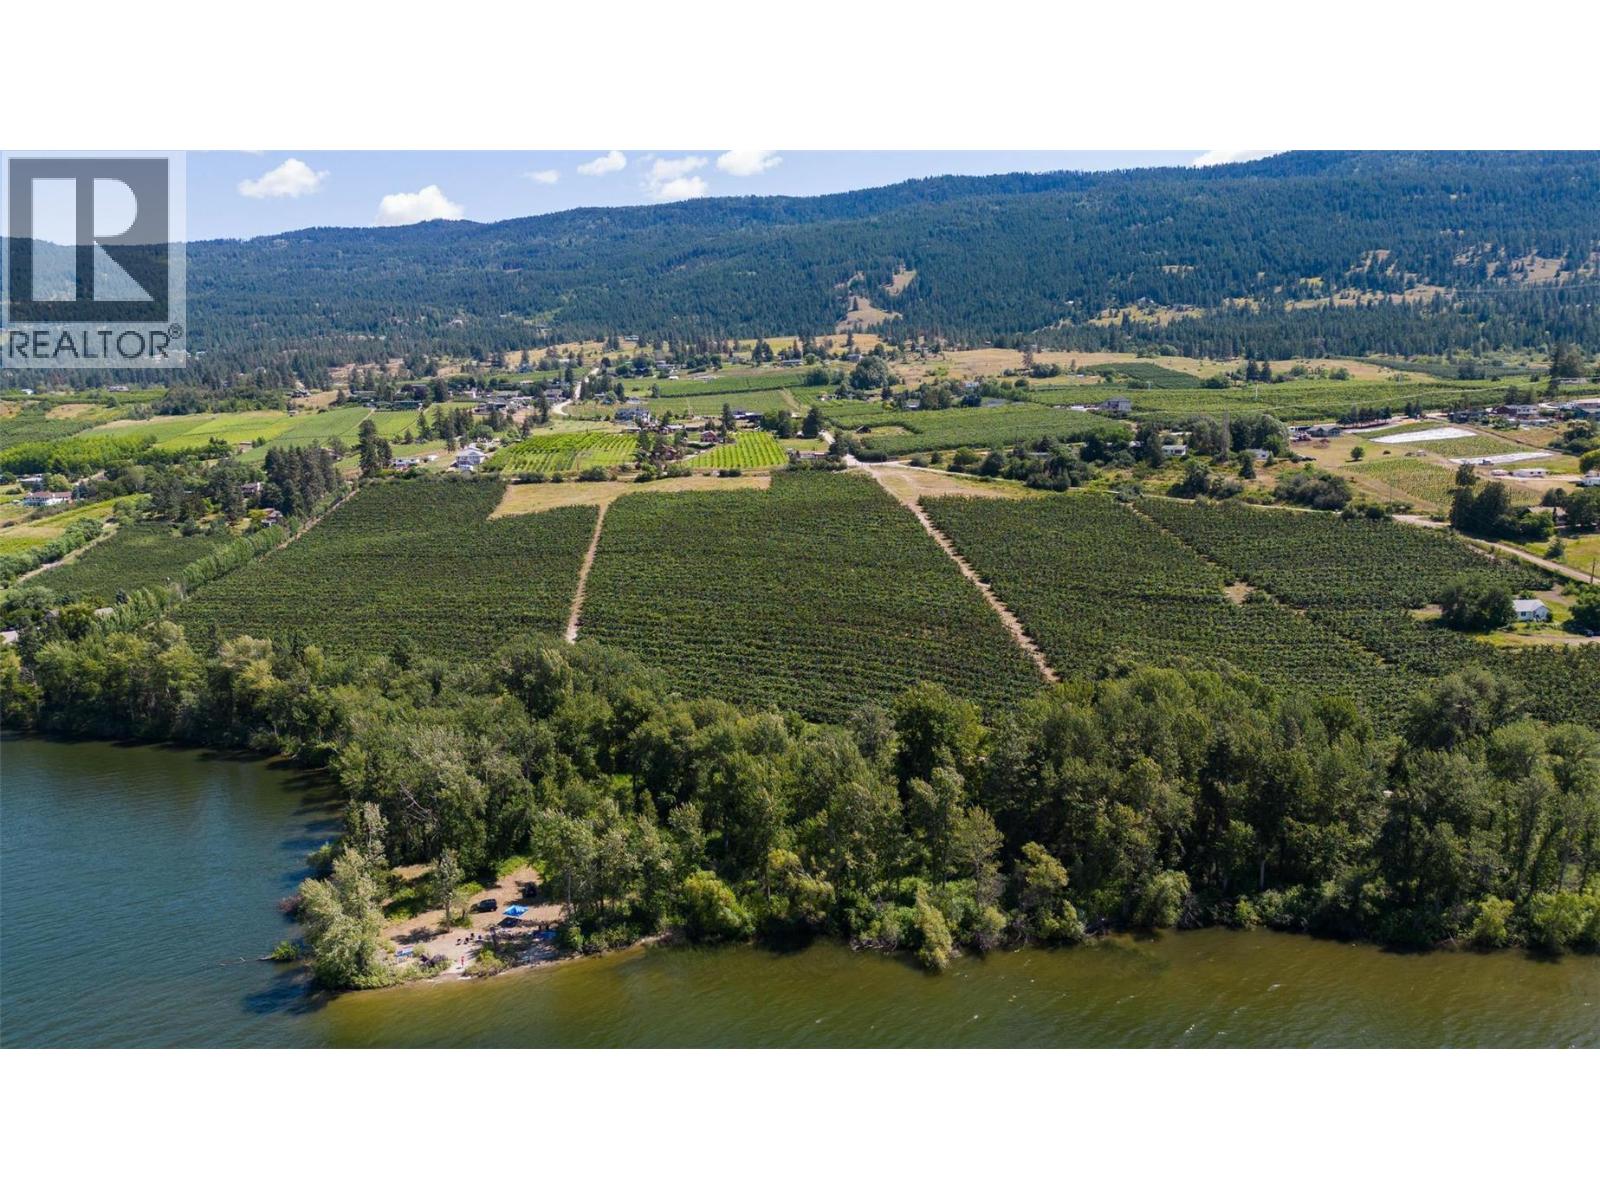
Lot B Oyama Road
Lake Country, British Columbia
Stunning 13.80 acre LAKESHORE parcel in the heart of Oyama. 13.80 acres total with 2.70 flat acres directly onto Wood Lake, remainder on the upland side. Approximately 477' of lakeshore frontage. There may be potential for a lakeshore building site. There is potential for moorage/dock on the lake. 1 acre at the top of the property has not been planted in anticipation of a home-site location. The remainder of the upland area is planted out to mature cherries with a lease that expires in October 2033. Consistent declining grade makes this prime agricultural land with excellent water and air drainage. Great long-term investment with 11+ acres of valid agricultural land, over 2 acres directly onto Wood Lake, and a building site already established. The adjacent property (Lot A, See MLS#10382588) is also available for sale. All drone boundaries indicated are approximate. (id:63476)