
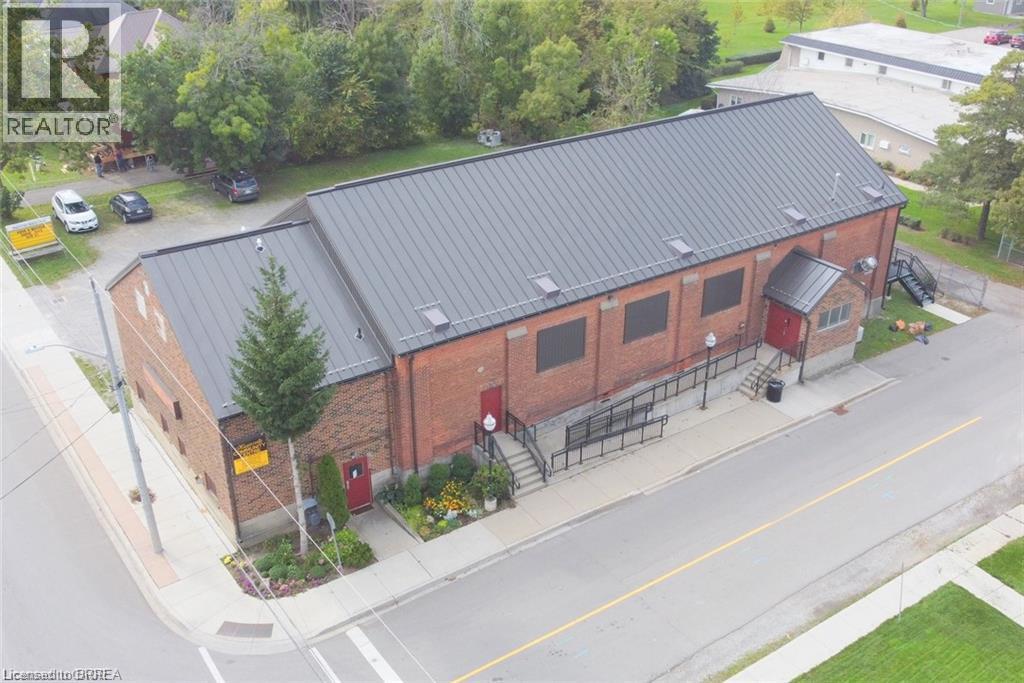
62 Main St S Street
Hagersville, Ontario
The Armoury Lofts is Site Plan Approved for 15 Residential Units in a small charming town of Hagersville consisting of 2-2 bedroom units, 8-1 bedroom units & 5 bachelor units. Solid brick building with newer steel roof & back steel staircase plus 23 parking spaces ready to build out and choose your own tenants and set your own rents. No rent control here. The interior of the building has been gutted and is ready for construction. Hagersville is in need of rental housing. All tenants to pay their own utilities. All architectural drawings mechanical drawings are ready to go to submit for building permit. Perfect for savvy investor. Seller willing to hold VTB financing to qualified buyer. Fantastic Opportunity to add this to your investment portfolio. Hagersvile is 15 minutes to Port Dover, Cayuga & Caledonia, 30 minutes to Brantford & 40 minutes to Hamilton offering lots of shopping, its own West Haldimand General Hospital, For Recreation & Fitness there is The Hagersville Library + Active Living Centre features a library, community rooms, a cafe, and active living programs. It sits on the grounds of Grant Kett Memorial Park, which includes the local arena, baseball diamonds, a playground, and lit pathways, Hagersville Farmer's Market since 1892. Hagersville has several schools for local families, including Hagersville Elementary, Hagersville Secondary School, and Holy Trinity Catholic High School. (id:63476)
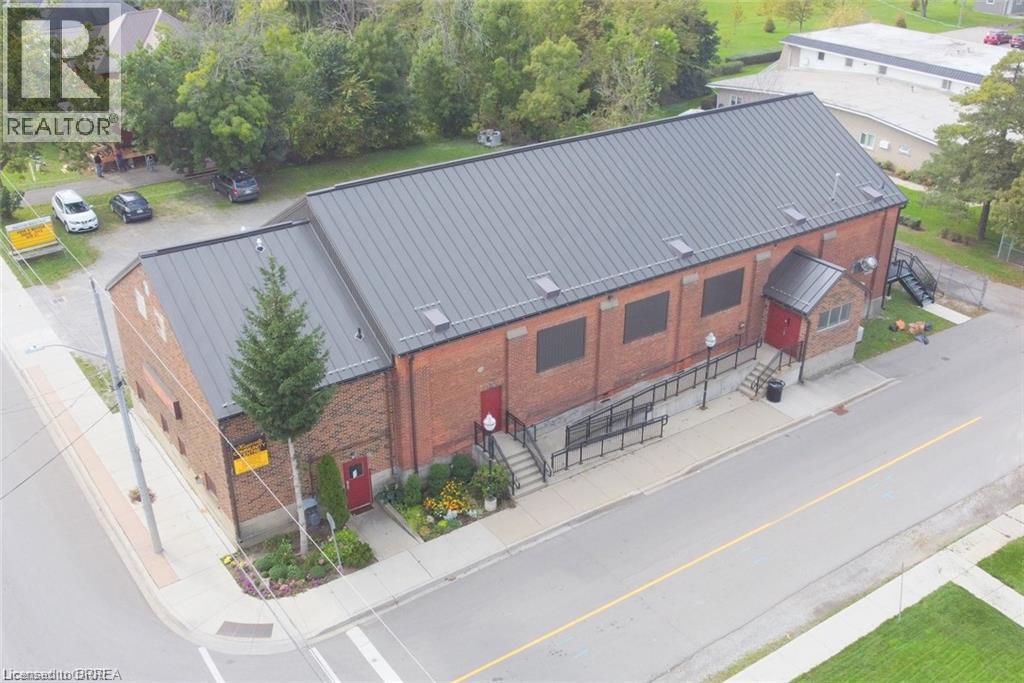
62 Main St S Street
Hagersville, Ontario
The Armoury Lofts is Site Plan Approved for 15 Residential Units in a small charming town of Hagersville consisting of 2-2 bedroom units, 8-1 bedroom units & 5 bachelor units. Solid brick building with newer steel roof & back steel staircase plus 23 parking spaces ready to build out and choose your own tenants and set your own rents. No rent control here. The interior of the building has been gutted and is ready for construction. Hagersville is in need of rental housing. All tenants to pay their own utilities. All architectural drawings mechanical drawings are ready to go to submit for building permit. Perfect for savvy investor. Seller willing to hold VTB financing to qualified buyer. Fantastic Opportunity to add this to your investment portfolio. Hagersvile is 15 minutes to Port Dover, Cayuga & Caledonia, 30 minutes to Brantford & 40 minutes to Hamilton offering lots of shopping, its own West Haldimand General Hospital, For Recreation & Fitness there is The Hagersville Library + Active Living Centre features a library, community rooms, a cafe, and active living programs. It sits on the grounds of Grant Kett Memorial Park, which includes the local arena, baseball diamonds, a playground, and lit pathways, Hagersville Farmer's Market since 1892. Hagersville has several schools for local families, including Hagersville Elementary, Hagersville Secondary School, and Holy Trinity Catholic High School. (id:63476)
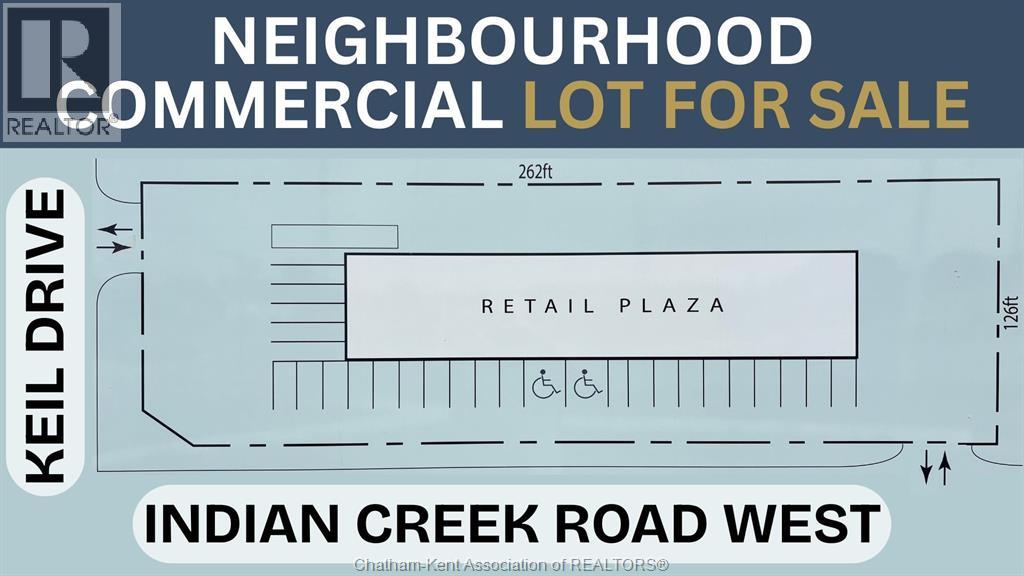
00 Indian Creek Road
Chatham, Ontario
THE PERFECT LOT TO BUILD YOR BUSINESS IN A NEW DEVELOPMENT CURRENTLY GROWING ON THE SOUTH WEST SIDE OF CHATHAM . THIS LOT IS 0.821 OF AN ACRE ZONED UC(NC) BEING NEIGHBORHOOD COMMERCIAL AT THE SOUTH WEST CORNER OF INDIAN CREEK AND KEIL DRIVE. NEW SUPER SCHOOL CLOSE BY AND PUBLIC SCHOOL 2 BLOCKS DOWN THE ROAD AND A HIGH SCHOOL 5 BLOCKS DOWN ON INDIAN CREEK. COULD BE A GREAT LOCATION FOR VARIETY STORE PLUS PIZZA SHOP. CALL TODAY FOR MORE INFO. (id:63476)
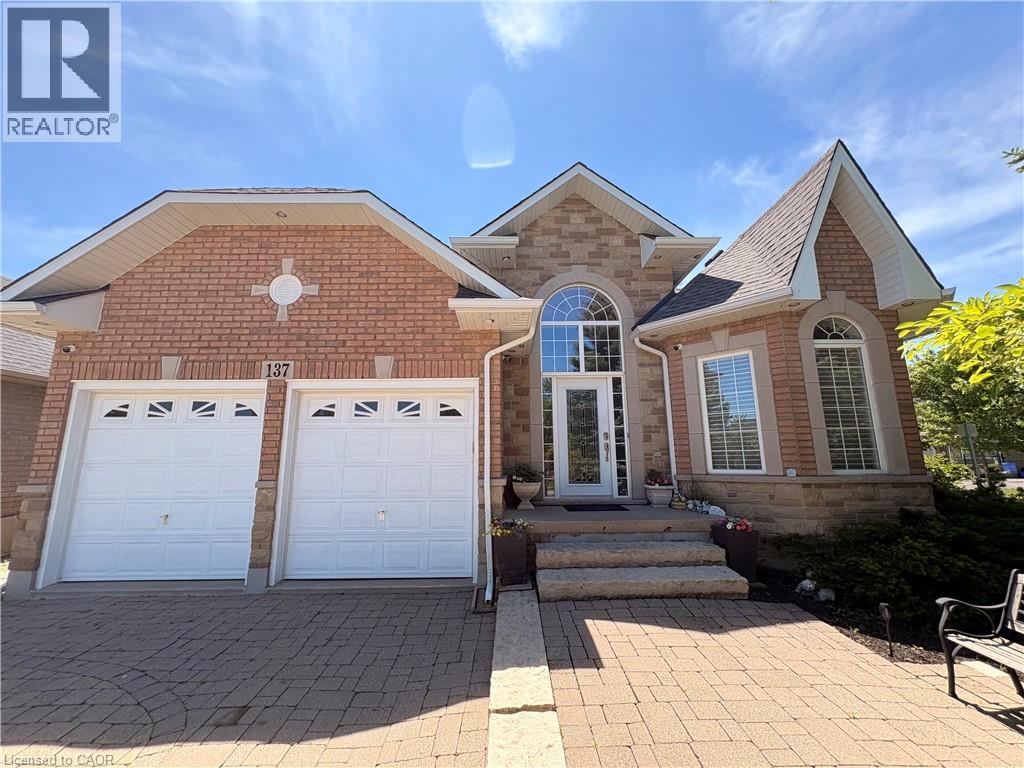
137 Pinehill Drive
Stoney Creek, Ontario
Welcome to this elegant, sprawling bungalow, once a former model home located in the highly desirable Summit Park neighbourhood. Offering 2+2 bedrooms, 3 full bathrooms, and over 3,300 sq. ft. of beautifully finished living space. The main floor features impressive vaulted ceilings, along with a sophisticated blend of slate and hardwood flooring. A separate dining room provides the perfect setting for hosting guests, while the well-appointed kitchen is equipped with built-in stainless steel appliances, including a gas cooktop, microwave, espresso machine, fridge, and dishwasher. The great room is warm and inviting, highlighted by a fireplace and two sets of French doors that open onto the backyard deck. The spacious primary bedroom serves as a private retreat, complete with a spa-like ensuite featuring a glass shower, jacuzzi tub, and double sinks.The lower level offers raised flooring and an expansive family room with a gas fireplace, as well as ample space for a potential second kitchen. Two additional bedrooms and a 4-piece bathroom provide flexibility for family or guests, while a large cedar closet offers excellent storage. Conveniently located close to schools, parks, shopping, and highway access, this exceptional home delivers both luxury and everyday convenience. (id:63476)
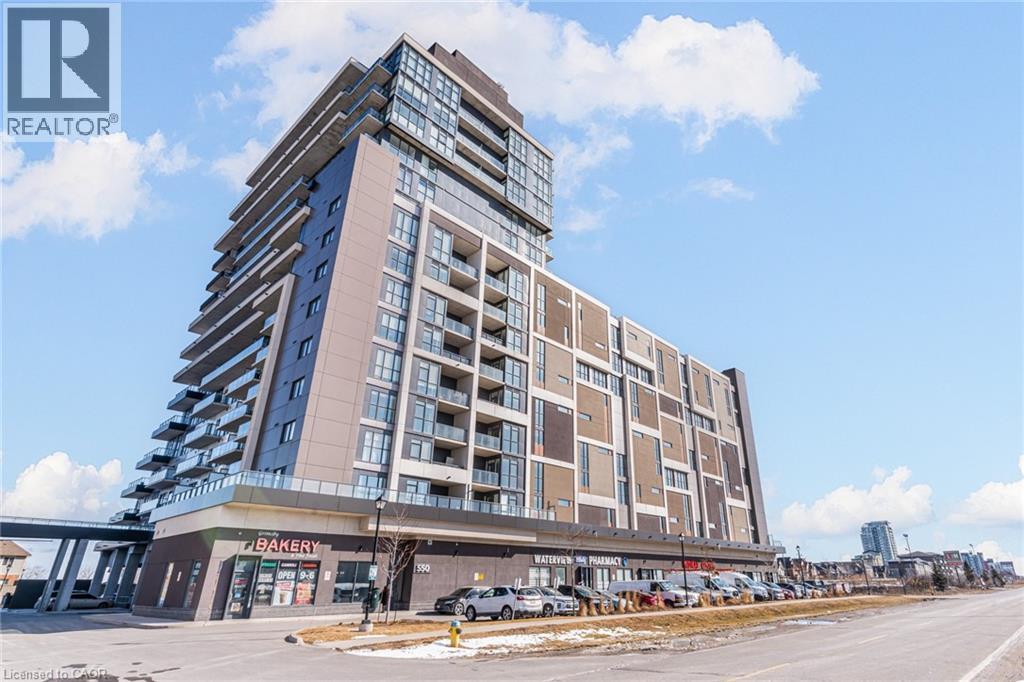
550 North Service Road Unit# 516
Grimsby, Ontario
Welcome to Grimsby on the Lake. This move-in ready 1 bedroom plus den unit with an unobstructed view of Lake Ontario has lots of natural light. Features include stainless steel appliances, kitchen island and in-suite washer and dryer. Also included are heated underground parking and one storage locker. Concierge on duty daily. Close to waterfront trails, the Niagara Escarpment, wineries, shopping, Niagara Outlet Mall, restaurants and cafes. schools, place of worship, and library. Quick and easy access to the QEW. (id:63476)
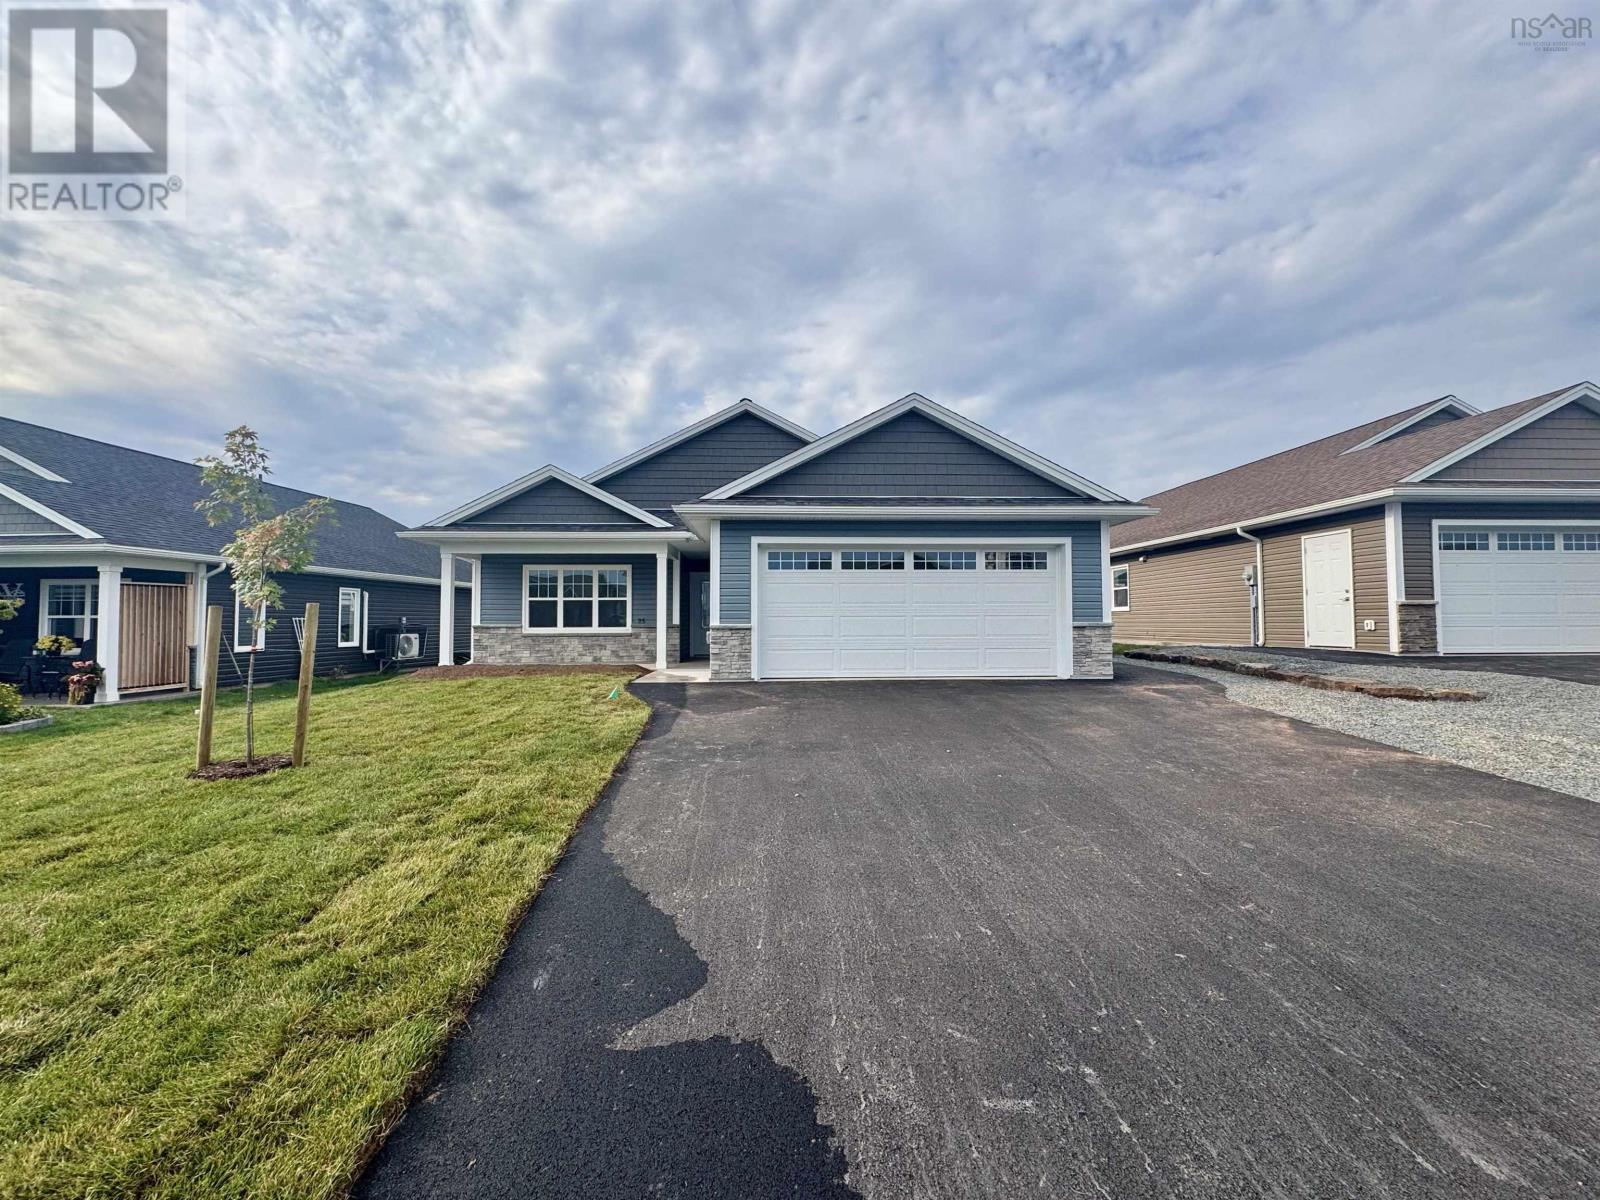
Lot 4 25 Community Way
Garlands Crossing, Nova Scotia
Imagine stepping onto your beautiful covered front porch, morning coffee in hand, knowing your perfect next chapter has begun in The Crossing. Nestled in Garlands Crossings friendly, walkable retirement community, you're just five minutes from Windsors charm and a breezy thirty minutes from Halifax. This peaceful neighborhood perfectly blends effortless accessibility with the relaxed, vibrant pace youve earned. Welcome to The Spartan, a beautifully crafted 2-bedroom, 2-bath haven where single-level living feels like pure luxury. Inside, seamless vinyl plank flooring flows into a bright, open-concept living space and a show-stopping kitchen. Picture hosting new friends around the large eat-up island, surrounded by gleaming quartz countertops, a stunning backsplash, and a fantastic corner pantry. Perfect temperatures are a given year-round thanks to an efficient ductless heat pump. The private primary suite is a true sanctuary, boasting a large walk-in closet and a spa-like double-vanity ensuite featuring a gorgeous tiled shower. A spacious second bedroom and full guest bath offer incredible flexibility for overnight visitors or a quiet home office. When you aren't out exploring local trails, touring wineries, or enjoying the nearby golf course and ski hill, unwind in the fresh air on your spacious covered back deck. Complete with an attached double garage, a crisp paved driveway, full landscaping, irrigation and an 8-year Lux Home Warranty, this isnt just a magnificent houseits the effortless, joy-filled lifestyle youve completely earned. (id:63476)
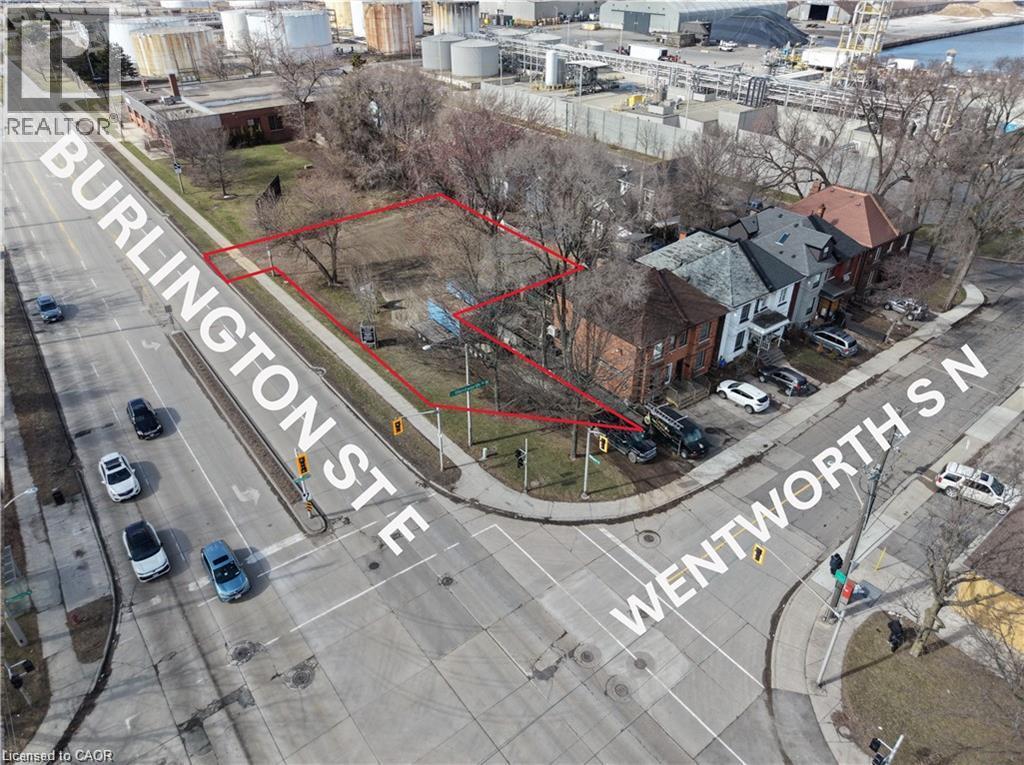
487 Burlington Street E
Hamilton, Ontario
Approximately 0.255 acres of prime vacant industrial land located near the corner of Burlington St. E. and Wentworth St. N., offering excellent exposure along a high-traffic East Hamilton corridor. Zoned M5 – General Industrial, the property is well suited for a variety of permitted low-impact industrial and outdoor yard uses, including contractor’s yard, commercial parking, fleet or vehicle staging, courier or logistics operations, landscape contracting, and outdoor equipment or material storage accessory to a permitted use, subject to City of Hamilton zoning requirements. Outdoor storage permitted in accordance with the zoning by-law. Conveniently located with quick access to major transportation routes, making this an excellent opportunity for owner-users, contractors, investors, or businesses seeking strategically located industrial land in Hamilton. VTB financing available (id:63476)
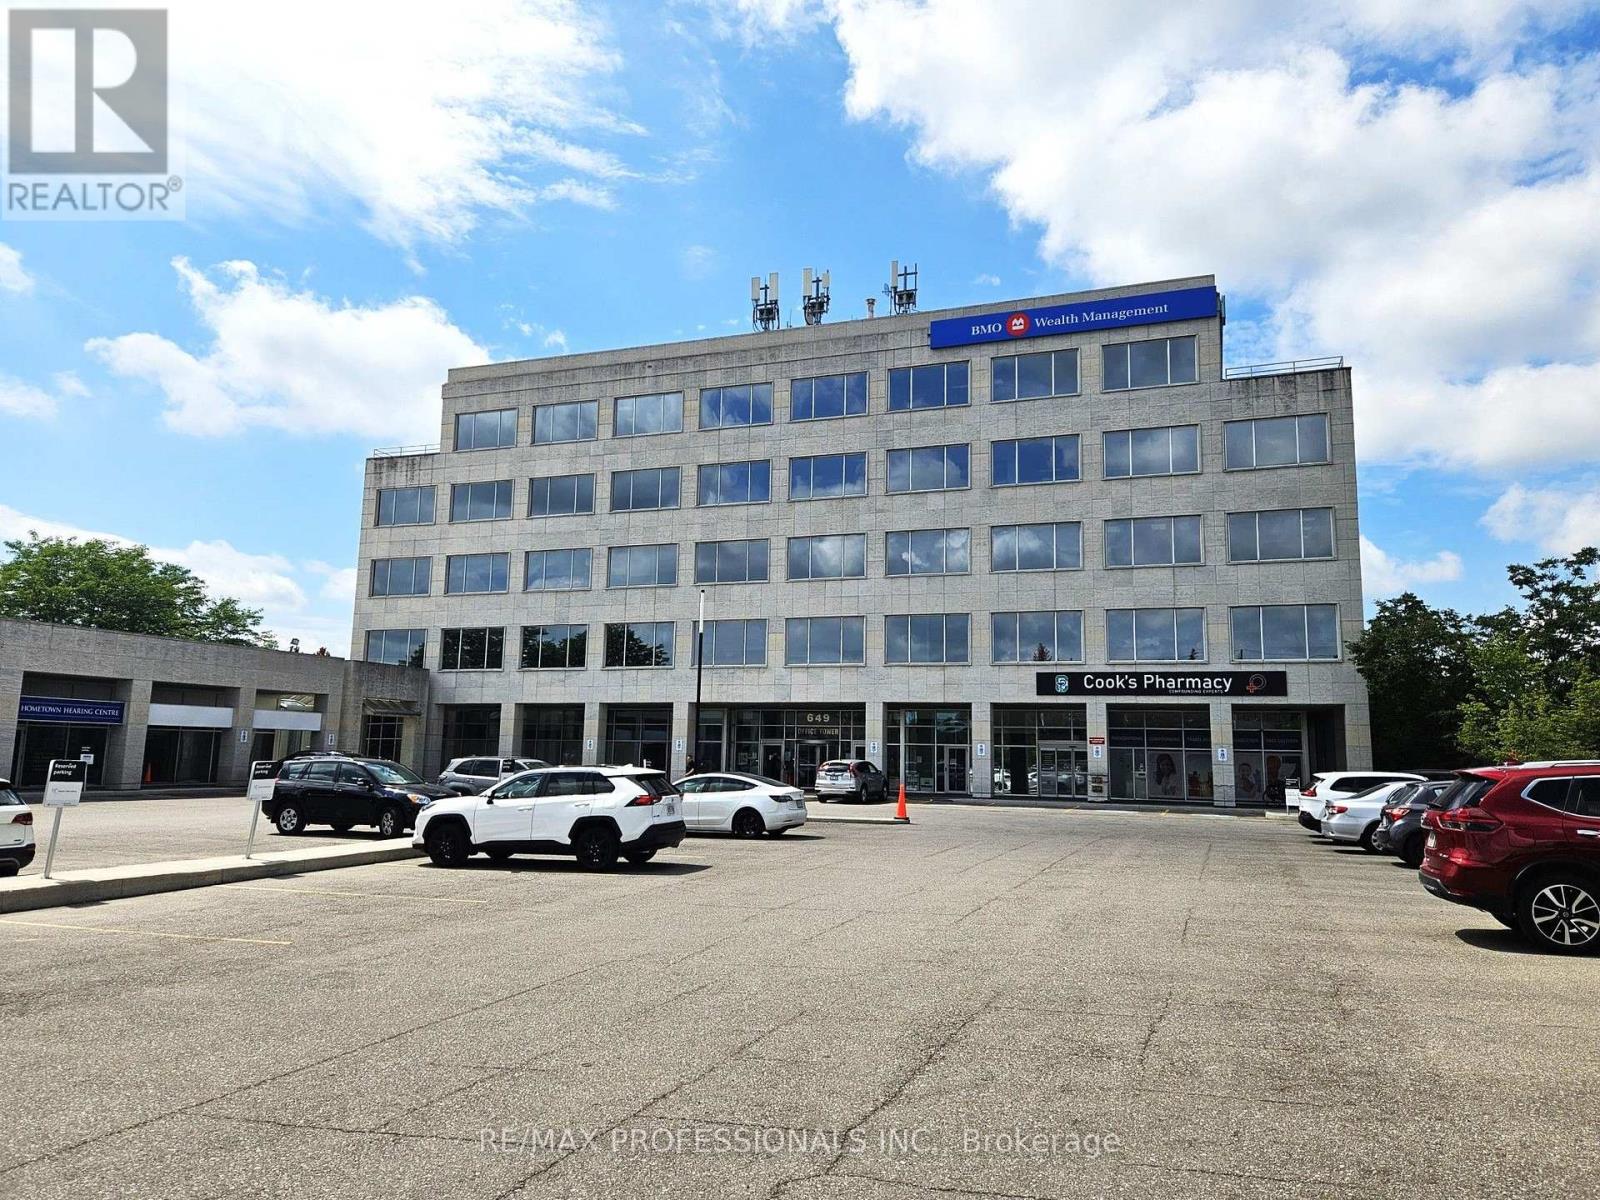
402 - 649 Scottsdale Drive
Guelph, Ontario
Exceptional fourth-floor office opportunity at 649 Scottsdale Drive. This expansive, fully built-out space offers a professional and established environment, previously occupied by a top-tier financial services business. The existing layout provides a range of private offices and functional work areas, making this an excellent opportunity for a financial, professional, corporate, or service-based user seeking a turnkey workspace. Existing furniture may also be available and can be incorporated in the lease arrangement, offering the potential for a streamlined move in. Heat, air coniditoning, and electricity are included in TMI. Convenient South Guelph location with easy access to Stone Road, Highway 6, public transit, nearby amenities, and ample on-site parking. (id:63476)
Lt 44 Pl H542 Plummer Township
Plummer Additional, Ontario
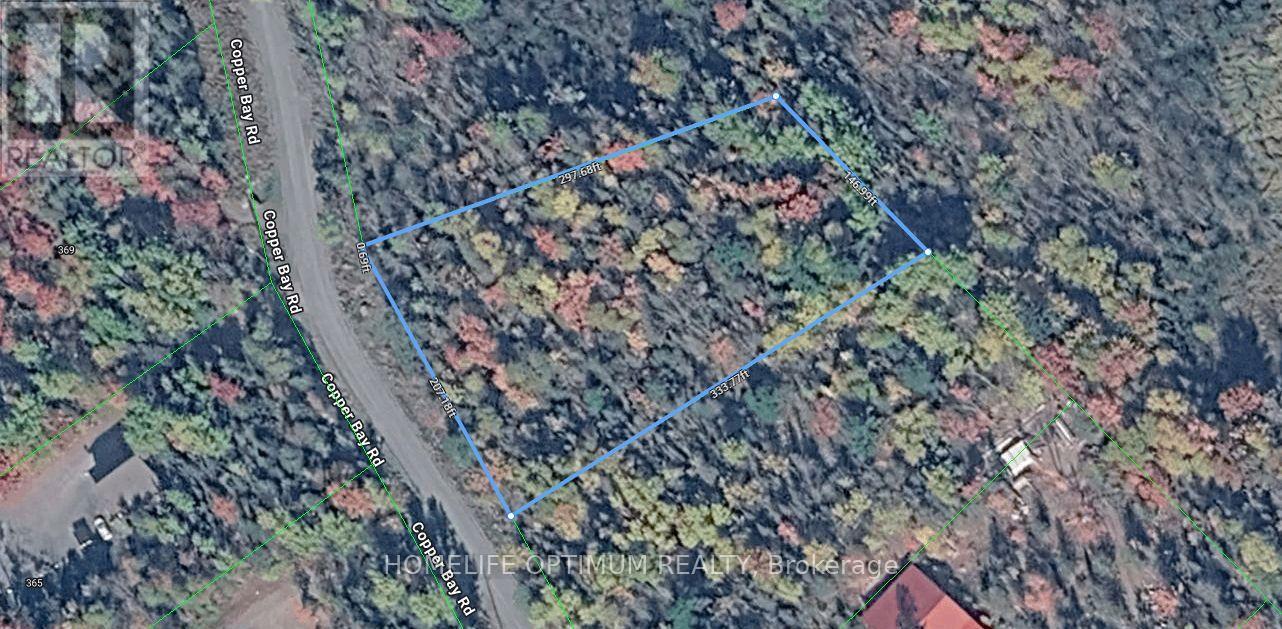
A 1.3-acre building lot in beautiful Plummer Township, this property offers year-round road access and electric power available at the road, making it an excellent choice for anyone seeking a ready-to-develop site. Topographical maps show the land contains no marshy areas, giving you full use of the acreage for building, recreation, or future expansion. The setting is quiet, scenic, and well-suited for those looking to establish a home or retreat in a peaceful northern community. Conveniently located just a 10-minute drive to the Town of Bruce Mines, you'll have quick access to gas, groceries, and essential services while still enjoying the privacy of a rural environment. The rural zoning provides flexibility for residential use and a variety of permitted activities, making this a versatile parcel for your plans. Whether you're envisioning a year-round residence, a seasonal getaway, or a future investment, this property delivers a strong combination of accessibility, usability, and location. (id:63476)
137 Pinehill Drive
Hamilton, Ontario
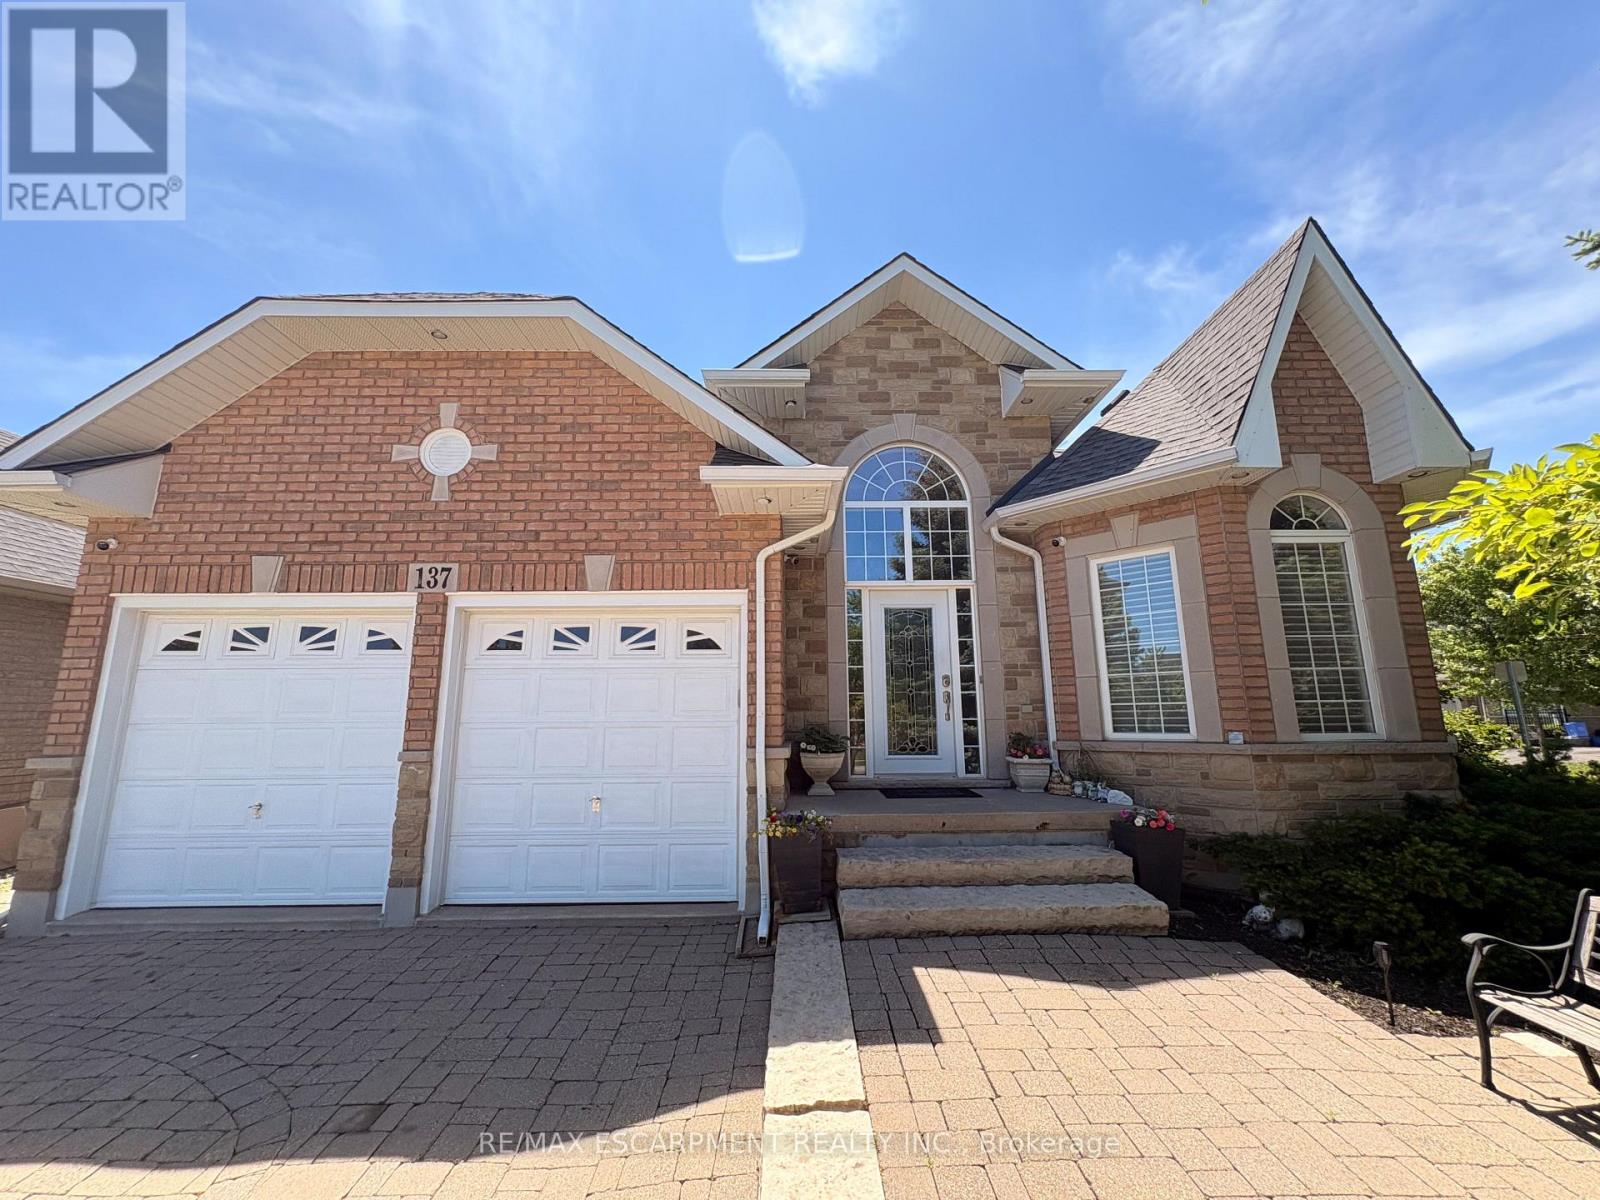
Welcome to this elegant, sprawling bungalow, once a former model home located in the highly desirable Summit Park neighbourhood. Offering 2+2 bedrooms, 3 full bathrooms, and over 3,300 sq. ft. of beautifully finished living space. The main floor features impressive vaulted ceilings, along with a sophisticated blend of slate and hardwood flooring. A separate dining room provides the perfect setting for hosting guests, while the well-appointed kitchen is equipped with built-in stainless steel appliances, including a gas cooktop, microwave, espresso machine, fridge, and dishwasher. The great room is warm and inviting, highlighted by a fireplace and two sets of French doors that open onto the backyard deck. The spacious primary bedroom serves as a private retreat, complete with a spa-like ensuite featuring a glass shower, jacuzzi tub, and double sinks. The lower level offers raised flooring and an expansive family room with a gas fireplace, as well as ample space for a potential second kitchen. Two additional bedrooms and a 4-piece bathroom provide flexibility for family or guests, while a large cedar closet offers excellent storage. Conveniently located close to schools, parks, shopping, and highway access, this exceptional home delivers both luxury and everyday convenience. (id:63476)
2b - 649 Scottsdale Drive
Guelph, Ontario
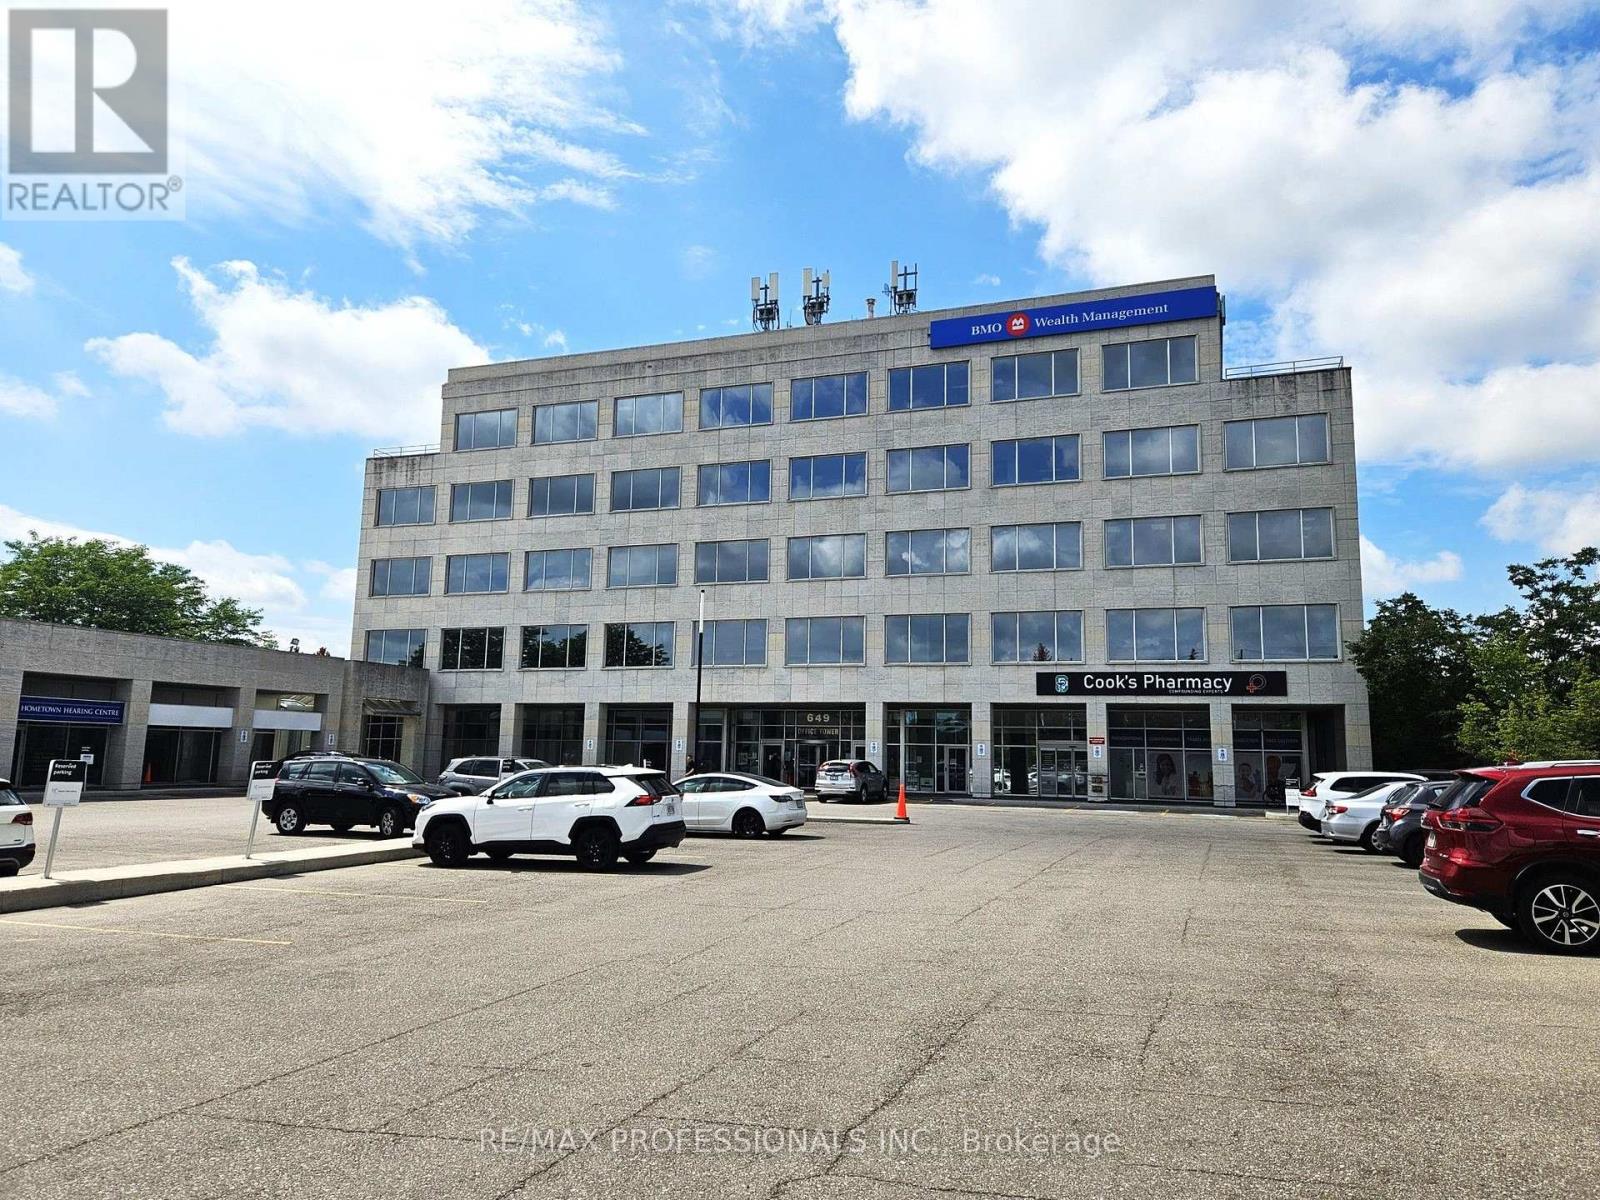
Approximately 917 sq.ft of versatile commercial/retail space available in the plaza portion of 649 Scottsdale Drive in Guelph. Located within the established Scottsdale Medical Centre, this well maintained, professional building is home to a strong mix of medical and professional tenants, including physicians, physiotherapy, diagnostic imaging, pharmacy, dental, cardiology, laboratory services, and other professional services. The unit offers excellent flexibility for professional office, service, retail, medical, or wellness uses. Convenient South Guelph location with easy access to Stone Road, Highway 6, public transit, and nearby amenities, along with ample on-site parking for clients, customers, and staff. (id:63476)
Lt 44 Pl H542 Plummer Township
Plummer Additional, Ontario
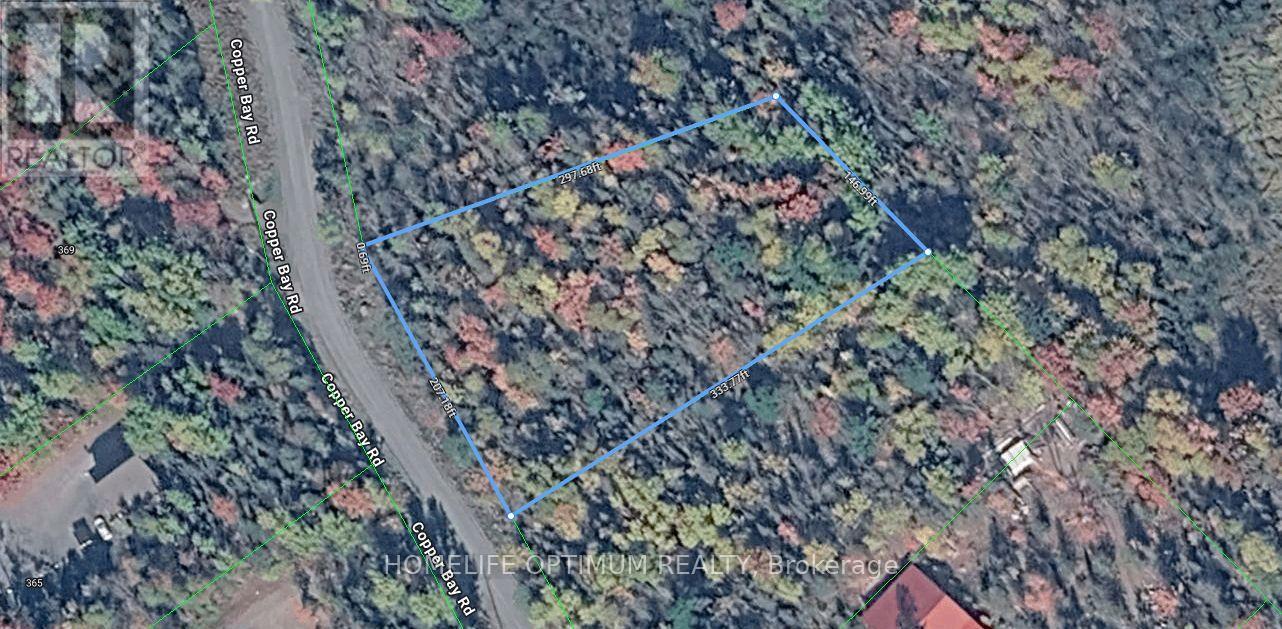
A 1.3-acre building lot in beautiful Plummer Township, this property offers year-round road access and electric power available at the road, making it an excellent choice for anyone seeking a ready-to-develop site. Topographical maps show the land contains no marshy areas, giving you full use of the acreage for building, recreation, or future expansion. The setting is quiet, scenic, and well-suited for those looking to establish a home or retreat in a peaceful northern community. Conveniently located just a 10-minute drive to the Town of Bruce Mines, you'll have quick access to gas, groceries, and essential services while still enjoying the privacy of a rural environment. The rural zoning provides flexibility for residential use and a variety of permitted activities, making this a versatile parcel for your plans. Whether you're envisioning a year-round residence, a seasonal getaway, or a future investment, this property delivers a strong combination of accessibility, usability, and location. (id:63476)