
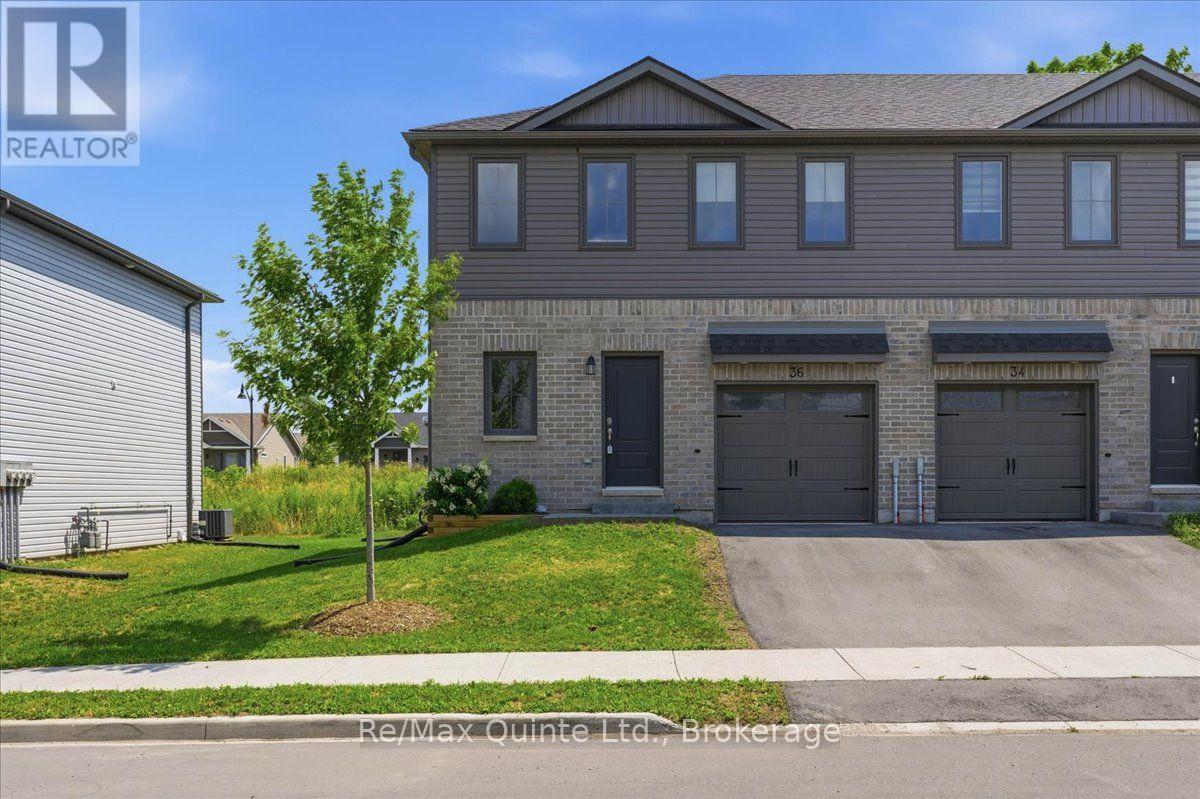
36 Campbell Crescent
Prince Edward County, Ontario
Built in 2023 and ideally located just steps from Main Street, this bright and modern 3-bedroom, 4-bathroom townhome offers stylish, low-maintenance living in the heart of Picton. Featuring 9-ft ceilings, large windows, a sleek kitchen, custom living room built-ins, attached garage, and plenty of storage. The newly finished basement (2025) adds a spacious rec/family room, bathroom, and additional storage, while upstairs offers three comfortable bedrooms, including a primary bedroom with ensuite, plus convenient second-floor laundry. Enjoy the extended patio with BBQ gas line and an unbeatable location close to downtown, schools, the hospital, parks, and the Millennium Trail. (id:63476)
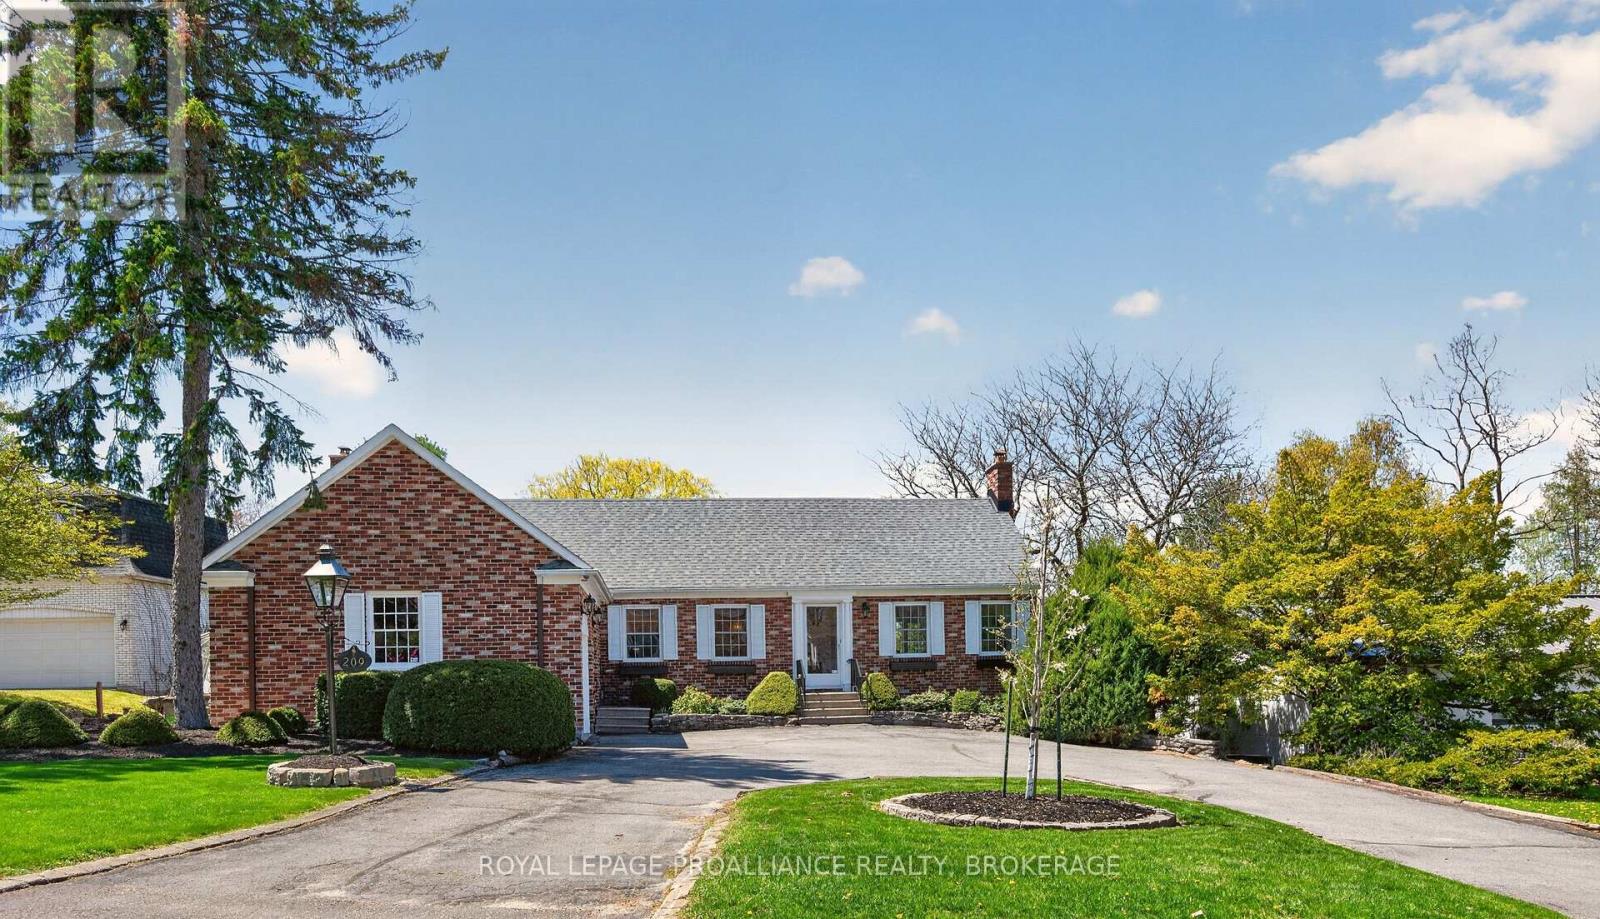
209 Fairway Hill Crescent
Kingston, Ontario
Situated on one of Kingston's most beautiful and prestigious crescents, 209 Fairway Hill Crescent offers an executive bungalow with a full walkout lower level and exceptional views of the Cataraqui Golf Course. The main floor features a chef inspired kitchen with a blend of modern surfaces, including a butcher block accent section, and seamless flow into the formal dining room. Elegant wainscoting adds warmth and architectural detail throughout the principal spaces. A bright and inviting family room anchors the main level, along with a bathroom for added convenience. An attached garage with inside entry provides everyday practicality and ease. The walkout lower level is thoughtfully designed with five spacious bedrooms and three additional full bathrooms, offering privacy and flexibility for families, guests, or multi generational living. Outside, a beautiful backyard and elevated deck provide lovely views of the Cataraqui Golf Course, creating a peaceful setting and an excellent opportunity for those looking to join one of Kingston's most desirable clubs. Some images have been enhanced using AI to illustrate the property's potential. (id:63476)
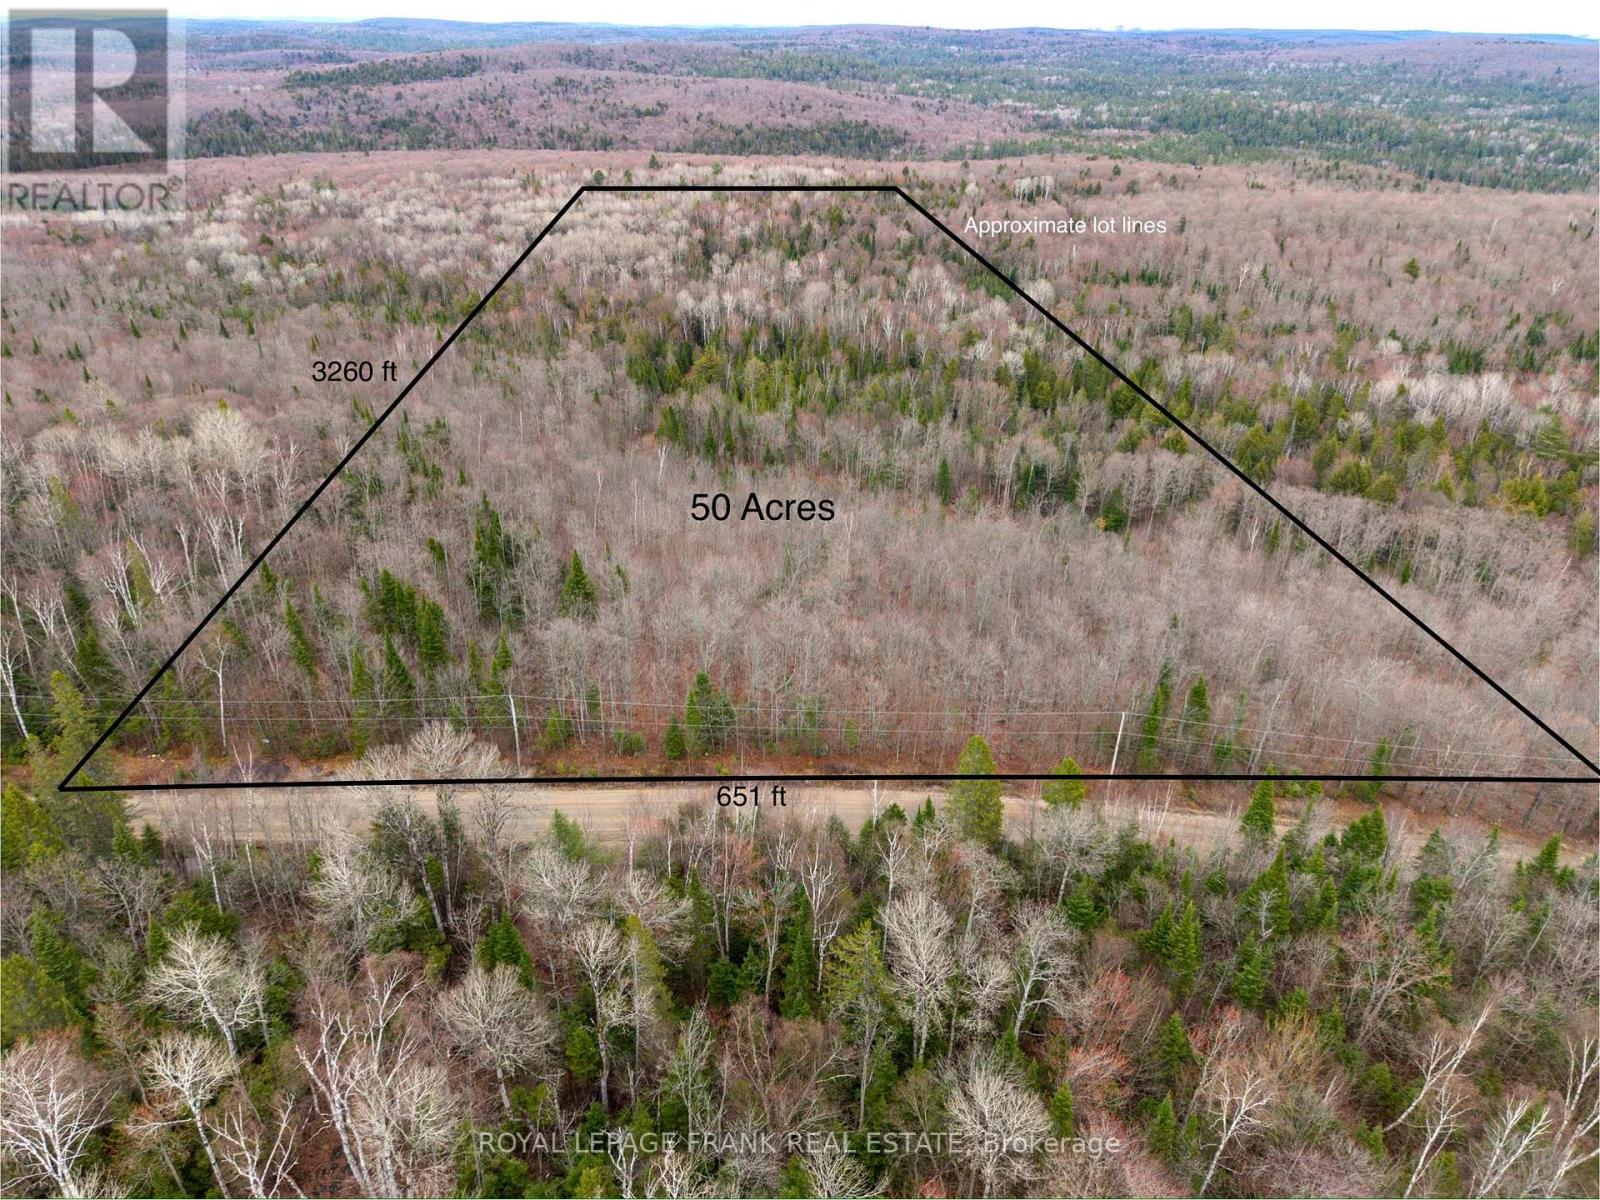
841 North Mckenzie Lake Road
South Algonquin, Ontario
50 Acres of Private Paradise - Backing Onto Crown Land! Discover the perfect escape with this beautiful 50-acre vacant parcel offering privacy, nature, and endless possibilities. Located on a year-round municipal road, this property provides easy access in every season while still offering a peaceful retreat. The land features a gentle slope from the road frontage leading into a stunning mostly hardwood bush with established trails throughout the property-ideal for hiking, ATVing, hunting, or simply exploring your own slice of nature. At the rear of the property, you'll enjoy direct access to Crown land, along with a large creek, creating an incredible natural setting and expanding your recreational opportunities even further. Wildlife is abundant, and the property offer exceptional privacy for those looking to build a home, cabin or weekend getaway. With hydro available at the road, this is an outstanding opportunity to own a beautiful piece of land at a great value. Build your dream home retreat and enjoy the peace, privacy, and endless outdoor adventures this property has to offer! (id:63476)
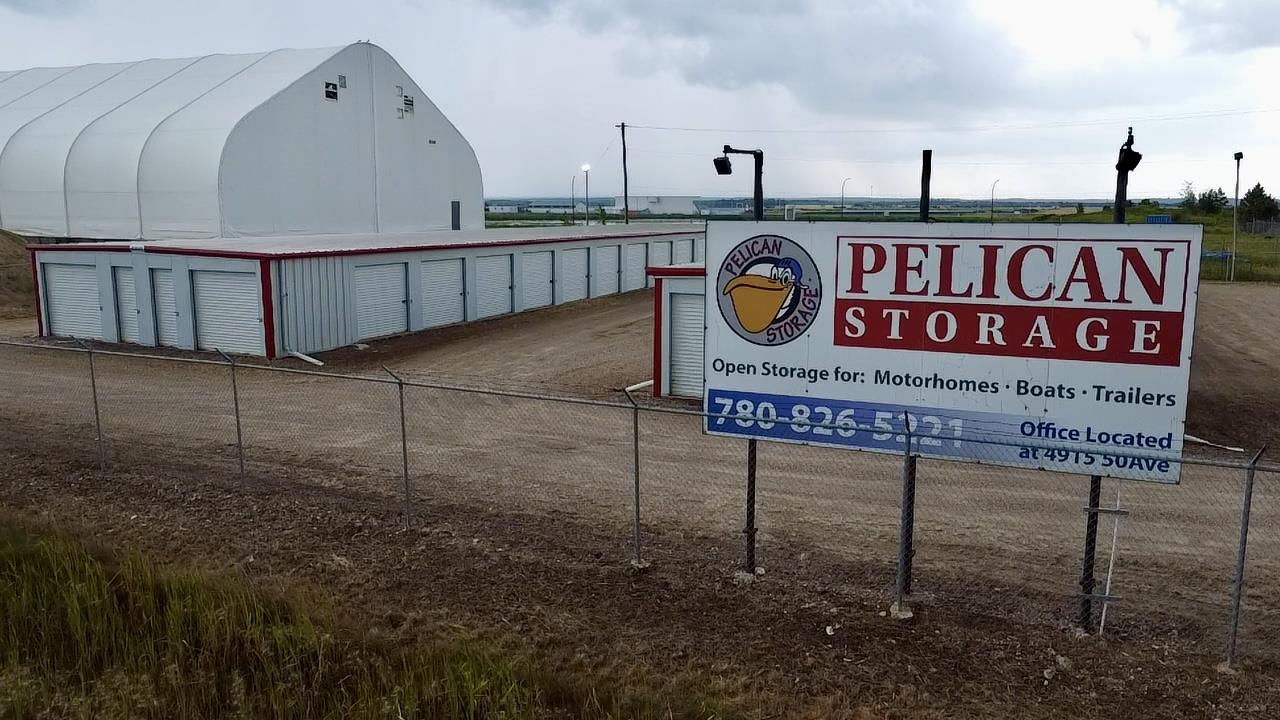
6002 49th Ave
Bonnyville Town, Alberta
PRIME INVESTMENT OPPORTUNITY – 8.5% CAP RATE! Pelican Storage Facility offers an exceptional opportunity to acquire a fully leased, income-producing self-storage operation in Bonnyville. Situated on 4.74 acres, the secure, well-lit property features 64 storage units plus 30 Sea Cans, all within a fully fenced site with powered gate and convenient fob access. The sale includes the leasing management software for efficient day-to-day operations. Offering an attractive 8.5% capitalization rate, this turnkey investment provides strong current income with excellent long-term potential. An additional storage yard to the west is available for future expansion, creating an opportunity to increase storage capacity and revenue. A rare opportunity to acquire a well-established, fully occupied storage facility in the growing Lakeland market. (id:63476)
or rent
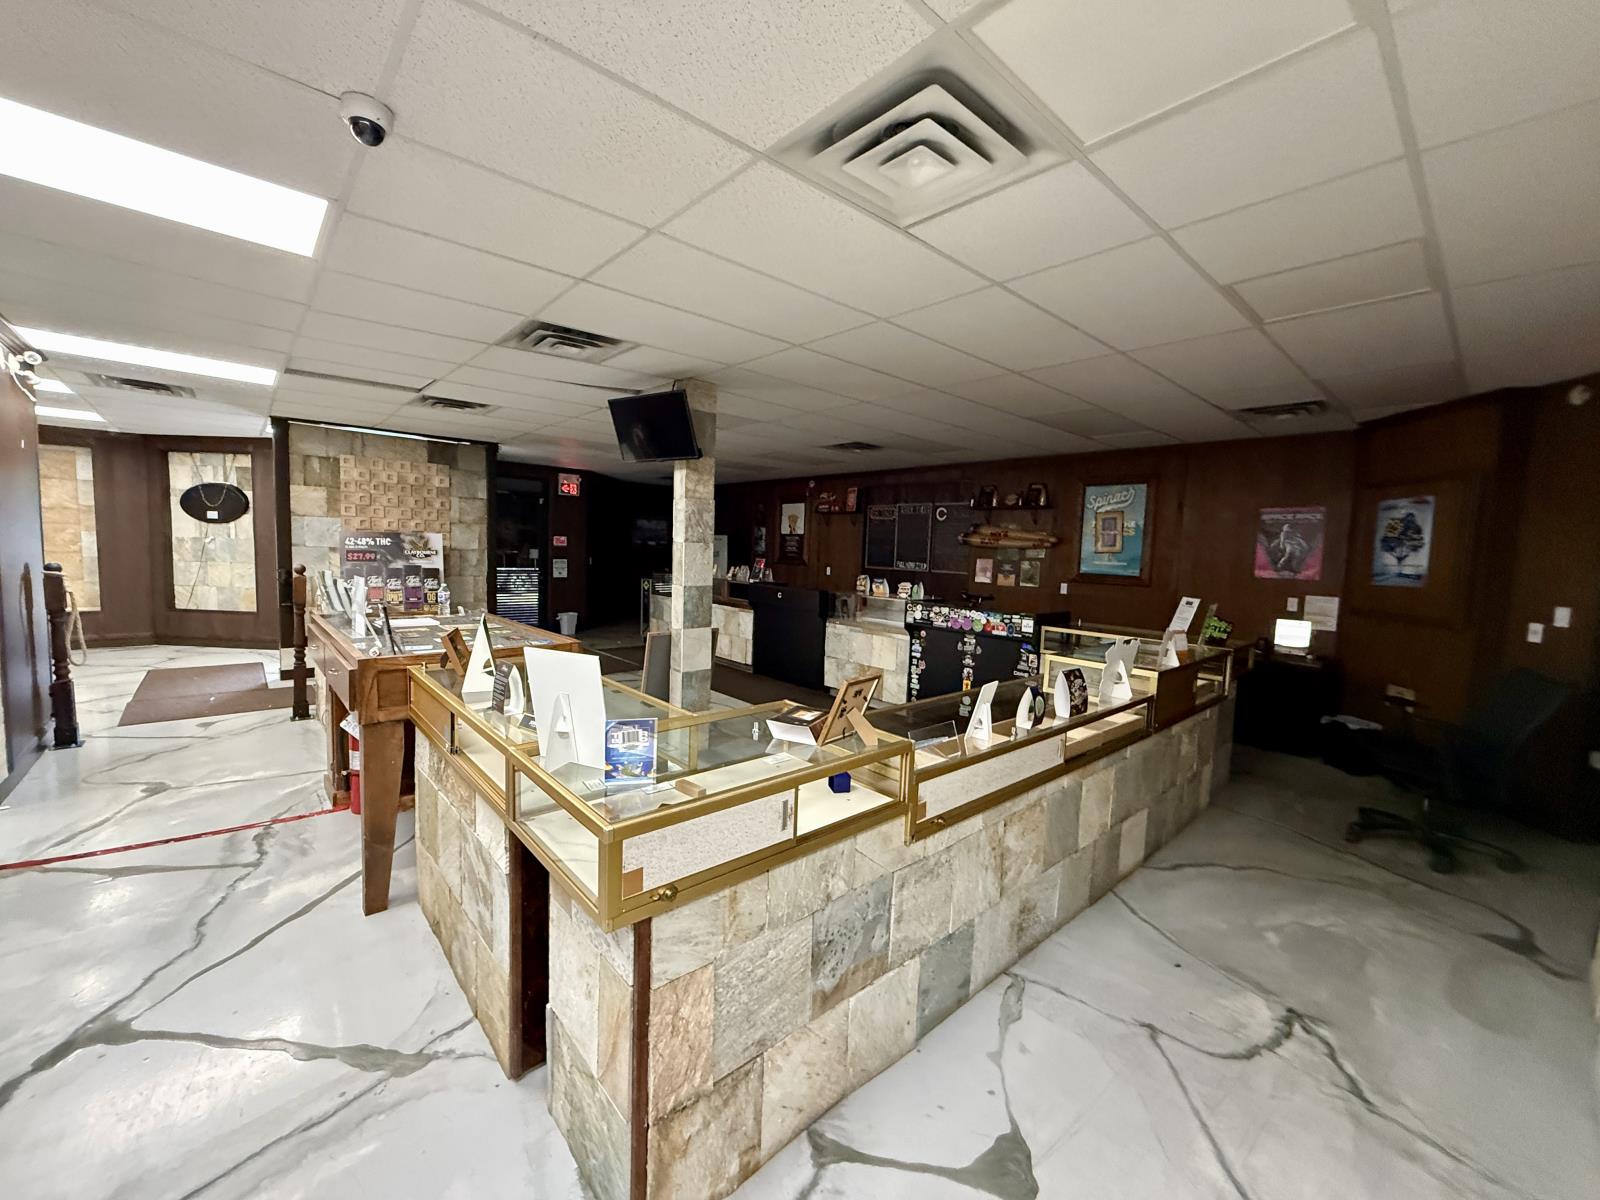
6914 77 Street
Edmonton, Alberta
🏢 FOR LEASE – RETAIL / OFFICE SPACE📍 Argyll Road, EdmontonExcellent opportunity to lease a corner unit in a commercial plaza with great visibility.🔹 1,907 Sq. Ft.🔹 Corner Unit🔹 Formerly a Cannabis Store🔹 Suitable for Retail or Office Use🔹 Excellent Exposure & Accessibility (id:63476)
or rent
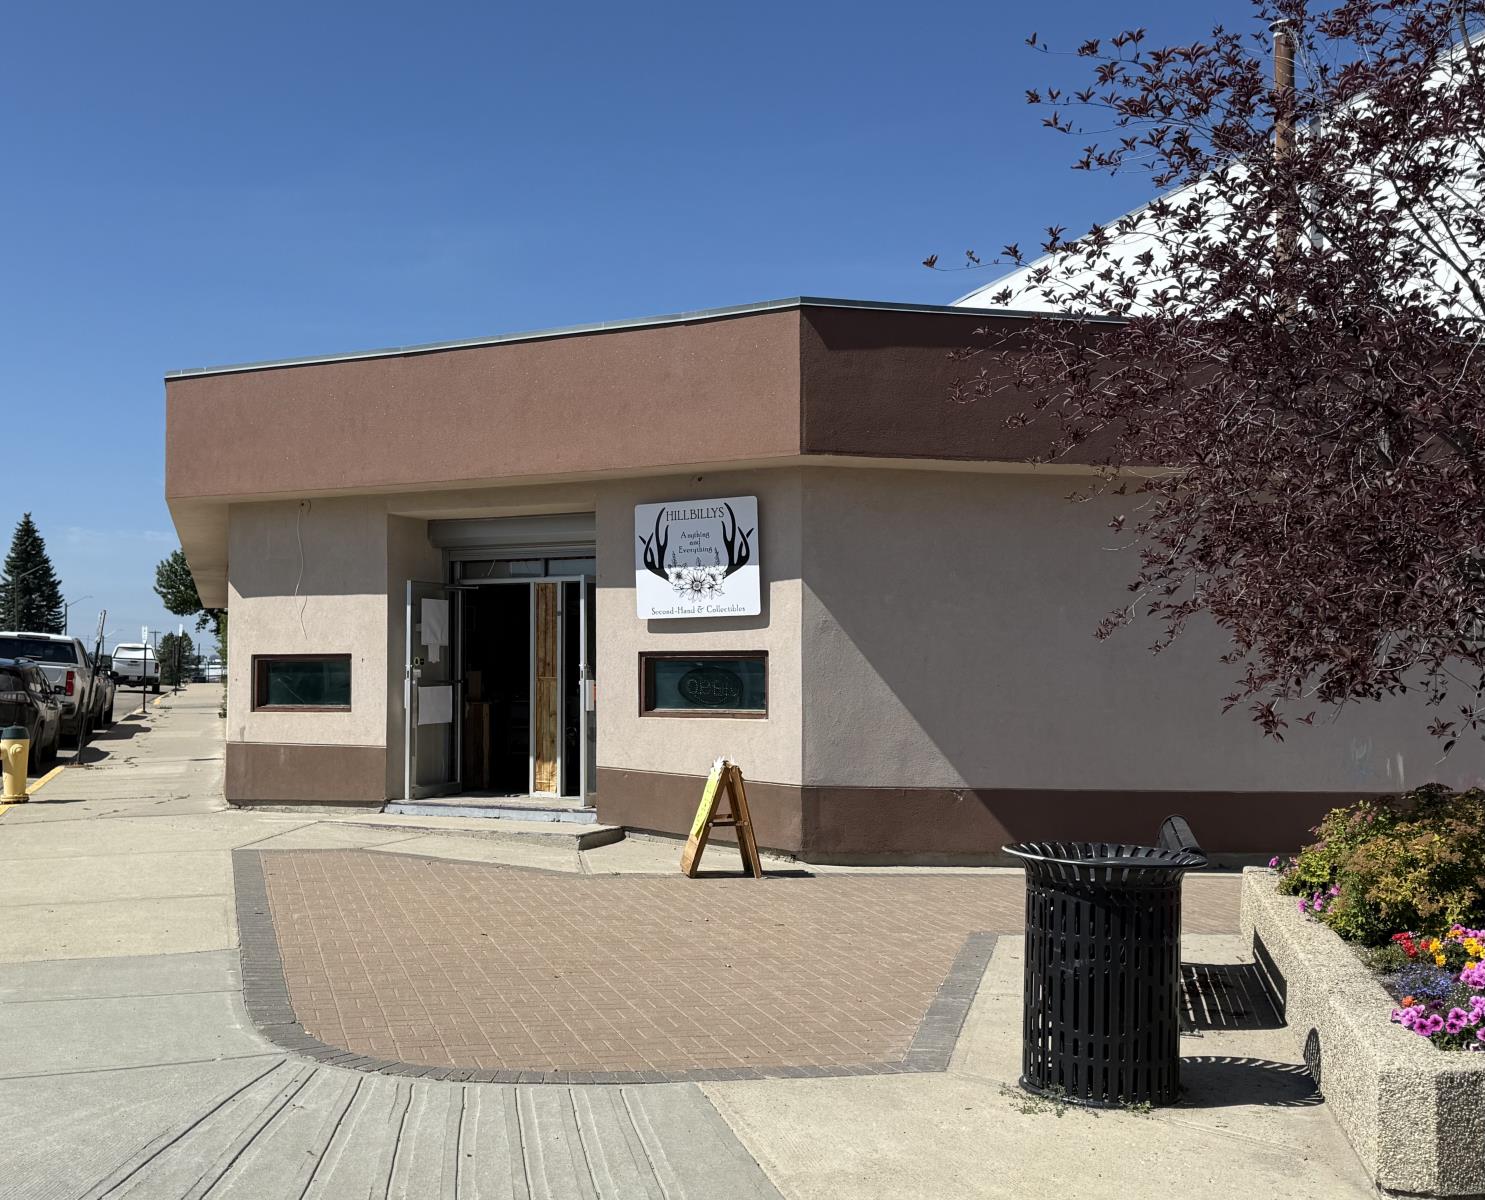
East, 5104 51 St (East Suite)
Drayton Valley, Alberta
Over 1000 sq ft of retail or office space in downtown Drayton Valley. With corner lot exposure surrounded by some of the best restaurants and local businesss in Drayton Valley, this location will get you noticed. Lease for $1100 per month(Gross Lease) plus utilities. Plenty of options in this building that wont break the bank. Additional 3000 sq ft also available next door. (id:63476)
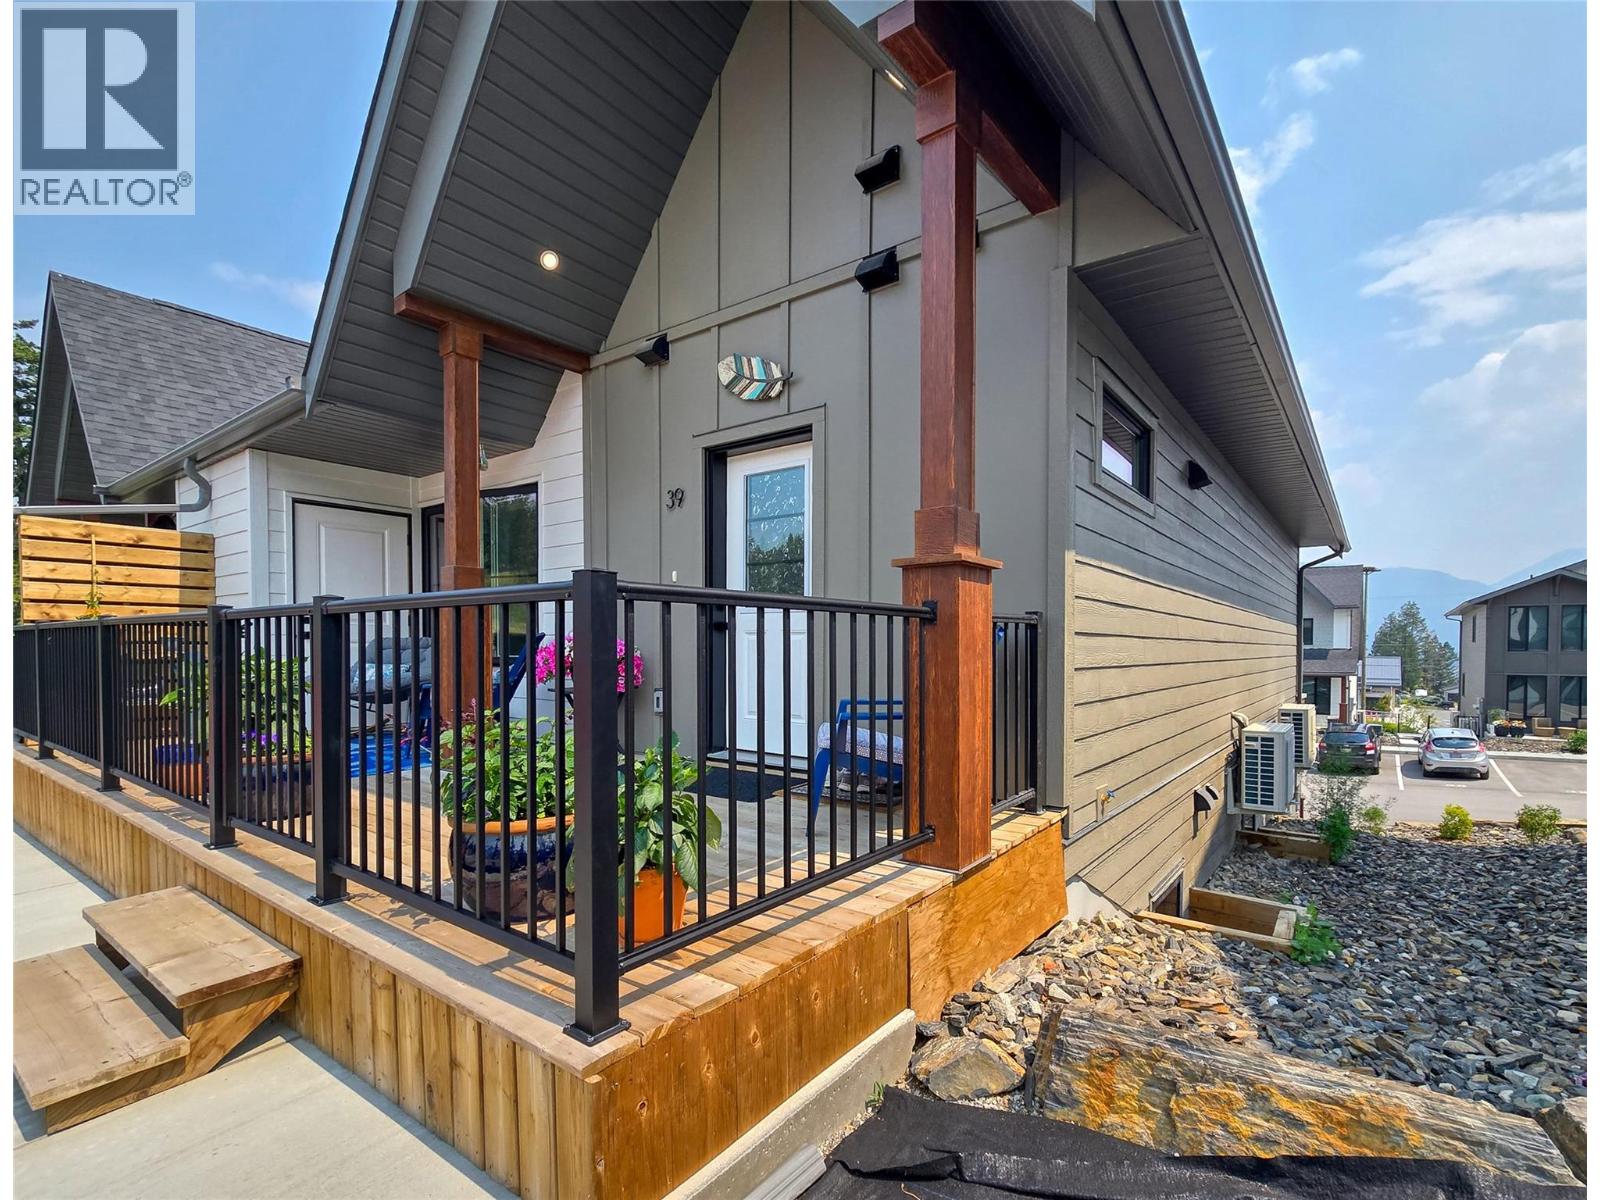
2096 Pine Tree Lane Unit# 39
Invermere, British Columbia
NO GST! LOW STRATA FEES! Welcome Home! Bright, stylish and practically brand new, this two bedroom, two bathroom townhouse is the opportunity you've been waiting for! Perfectly located in central Invermere, you're just steps from the schools and only minutes to downtown, Kinsmen Beach and Lake Windermere, while tucked away from the traffic and hustle. Enjoy your morning coffee on the private east-facing deck off the primary bedroom, then soak up the afternoon and evening sun on the charming west-facing front deck. Windows on both sides flood the home with natural light, creating a warm and inviting space you'll love coming home to. The modern kitchen features quartz countertops, stainless steel appliances and plenty of storage, including an outdoor locker for bikes, golf clubs and all your adventure gear. Efficient heating and air conditioning from the heat pump keep you comfortable year-round, and with strata fees of only $138.57 per month, affordable living has never looked so good. Whether you're buying your first home, downsizing, looking for the perfect Columbia Valley getaway or adding a great investment to your portfolio, this one deserves a spot at the top of your list. Compare to the rest, then come back to the best! (id:63476)
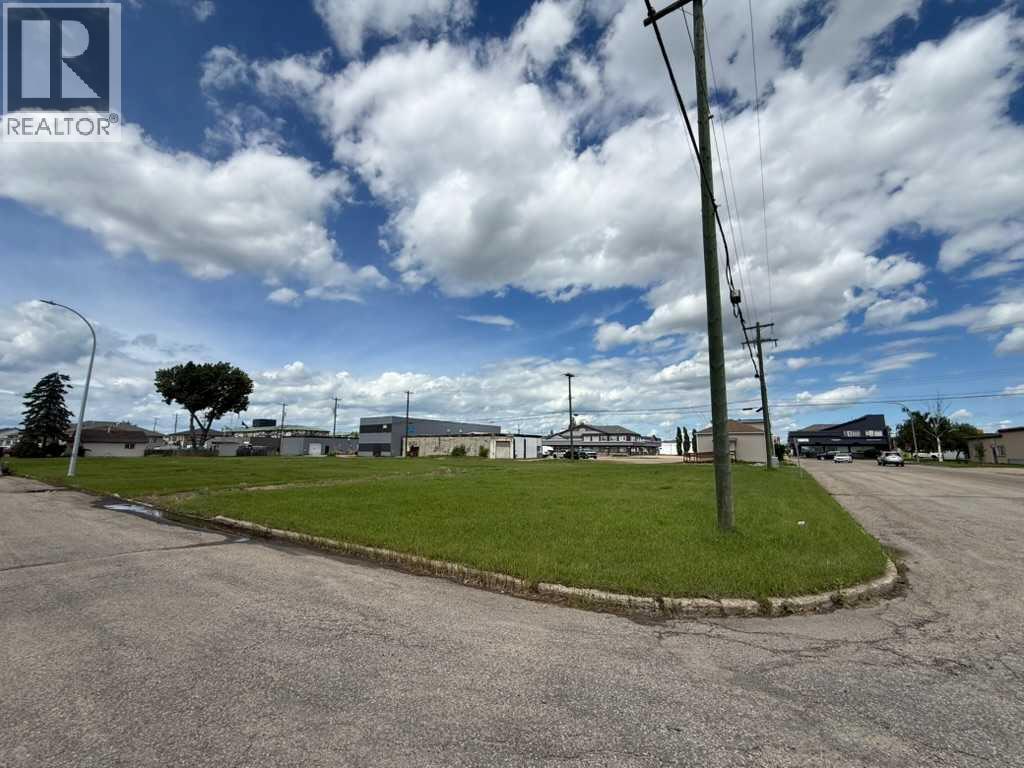
9802-9816 96 Avenue
Grande Prairie, Alberta
Rare development opportunity in the heart of Grande Prairie! This offering features 5 individually titled RT Zoned lots totalling approximately 0.83 acres (296.96 ft x 122.22 ft), ideally positioned for your next investment project. Located in an established neighbourhood with excellent access to downtown, schools, parks, shopping, and major transportation routes, this property offers exceptional potential for builders and developers alike.Residents will appreciate the close proximity to Muskoseepi Park with its extensive trail system, playgrounds, year-round recreation, and community events, as well as nearby schools, shopping, restaurants, and everyday amenities. The location also provides quick access to the downtown core and other key city services. Whether you're planning a mult family residential build, infill development, or looking to secure land in a mature area of Grande Prairie, opportunities like this are becoming increasingly scarce. Price is plus GST if applicable. (id:63476)
40 Eagle Ridge Place SW
Calgary, Alberta
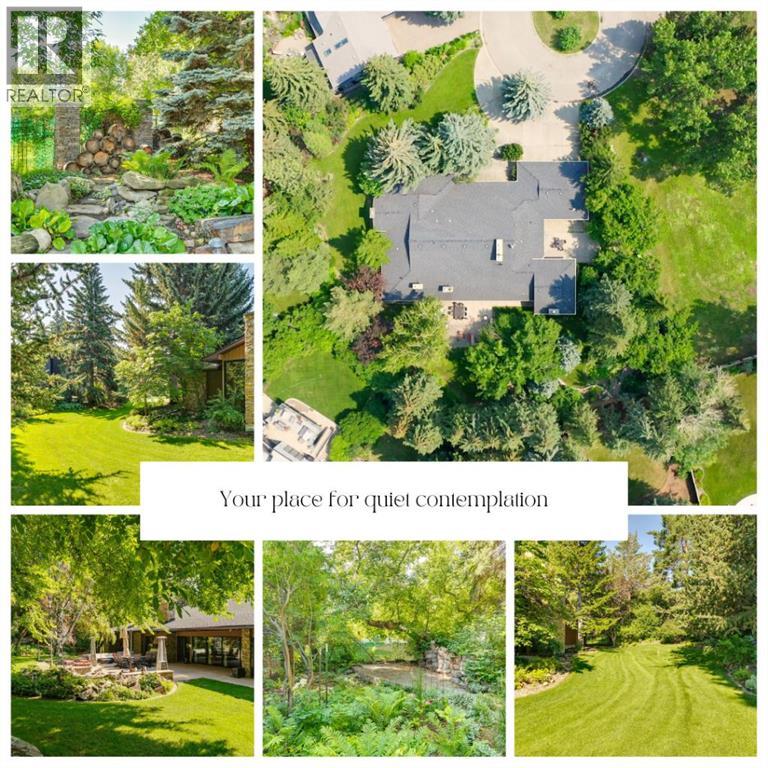
Nearly 0.8 acre of mature, private grounds surrounding an exceptional estate residence in one of Calgary's most tightly held communities. Surrounded by magnificent mature gardens and tucked discreetly within a quiet cul-de-sac, the property offers over 7,000 square feet of refined living space designed for both grand-scale entertaining and everyday comfort. A timeless home of exceptional scale, privacy, and presence, it represents a truly rare offering in a community defined by prestige and permanence. Step through the hand-chiseled walnut doors into a grand foyer that hints at the splendor beyond. Expansive principal rooms are distinguished by rich hardwood with parquet detailing, ledgestone and ornate metal fireplace surrounds, floor-to-ceiling windows framing the lush gardens, and custom recessed lighting, all complemented by smart home technology and advanced security features. At the heart of the home lies a chef-inspired kitchen designed for the most discerning culinary enthusiast, featuring a walk-in cooler, gas cooktop, double ovens, and commercial-grade appliances. Whether hosting an elegant soirée or preparing an intimate dinner, the space delivers both performance and beauty. A collection of inviting spaces provides opportunities for relaxation and entertainment, including a sun-drenched family room, a richly appointed lounge complete with hotel-style bar and brass foot rail, a theatre room with 108-inch screen, and a home gym with shower and sauna. The private quarters are equally impressive. Each of the five generous bedrooms offers exceptional comfort and privacy, while the primary suite serves as a tranquil retreat with a sunken sitting area, fireplace, walk-in closet, and spa-inspired ensuite. Outside, the meticulously manicured grounds create an extraordinary outdoor sanctuary. Winding garden pathways, mature landscaping, and views from within the home combine to create a setting equally suited to grand entertaining and quiet reflection. Comprising two titled parcels totaling approximately 0.8 acres, the property provides a rare estate-sized setting that is increasingly difficult to replicate in Calgary's established neighbourhoods. The existing residence and mature landscaping create an exceptional private retreat, while the underlying land configuration offers long-term flexibility for future generations to consider. Located within one of Calgary's most prestigious residential enclaves, this remarkable estate embodies timeless design, exceptional craftsmanship, and enduring appeal—a rare opportunity to acquire one of Eagle Ridge's most distinguished properties. (id:63476)
308 Lester Street Unit# 107
Waterloo, Ontario
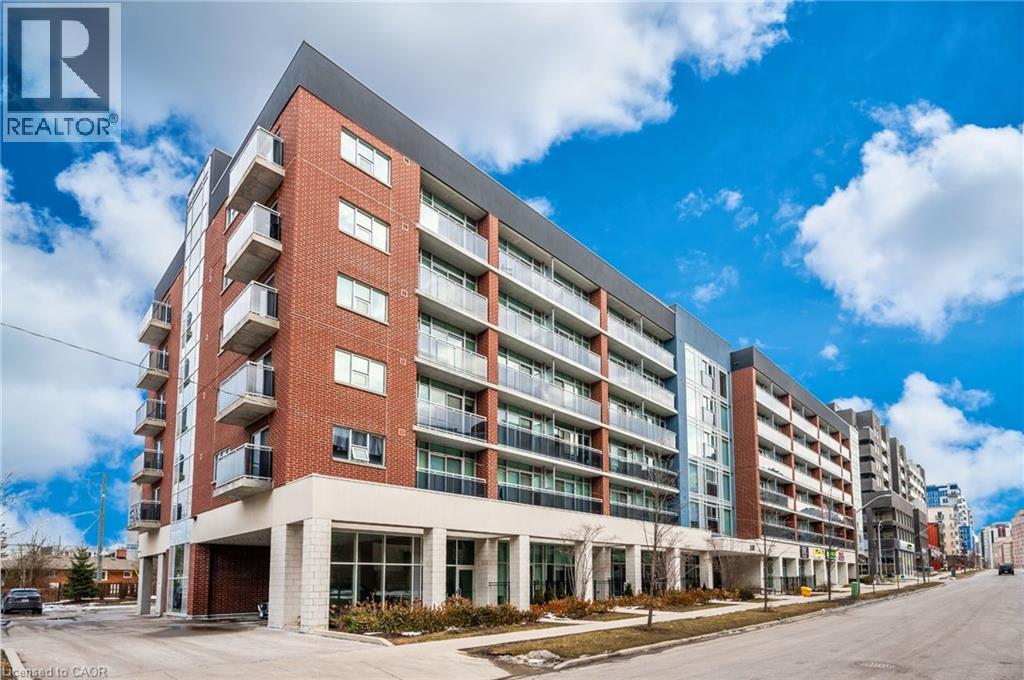
Prime Retail opportunity as an investor on this tenanted space located in the bustling student area covering University of Waterloo & Wilfred Laurier University campus. unit currently leased to tenants until May 3031 at $2721.60 per month which is a great opportunity. Units offers 466.16 SF located in the heart of the University District in the newly built SAGE Platinum II Building. Buyer to assume tenants and includes 1 parking space. (id:63476)
895a Georgeann Road
Kamloops, British Columbia
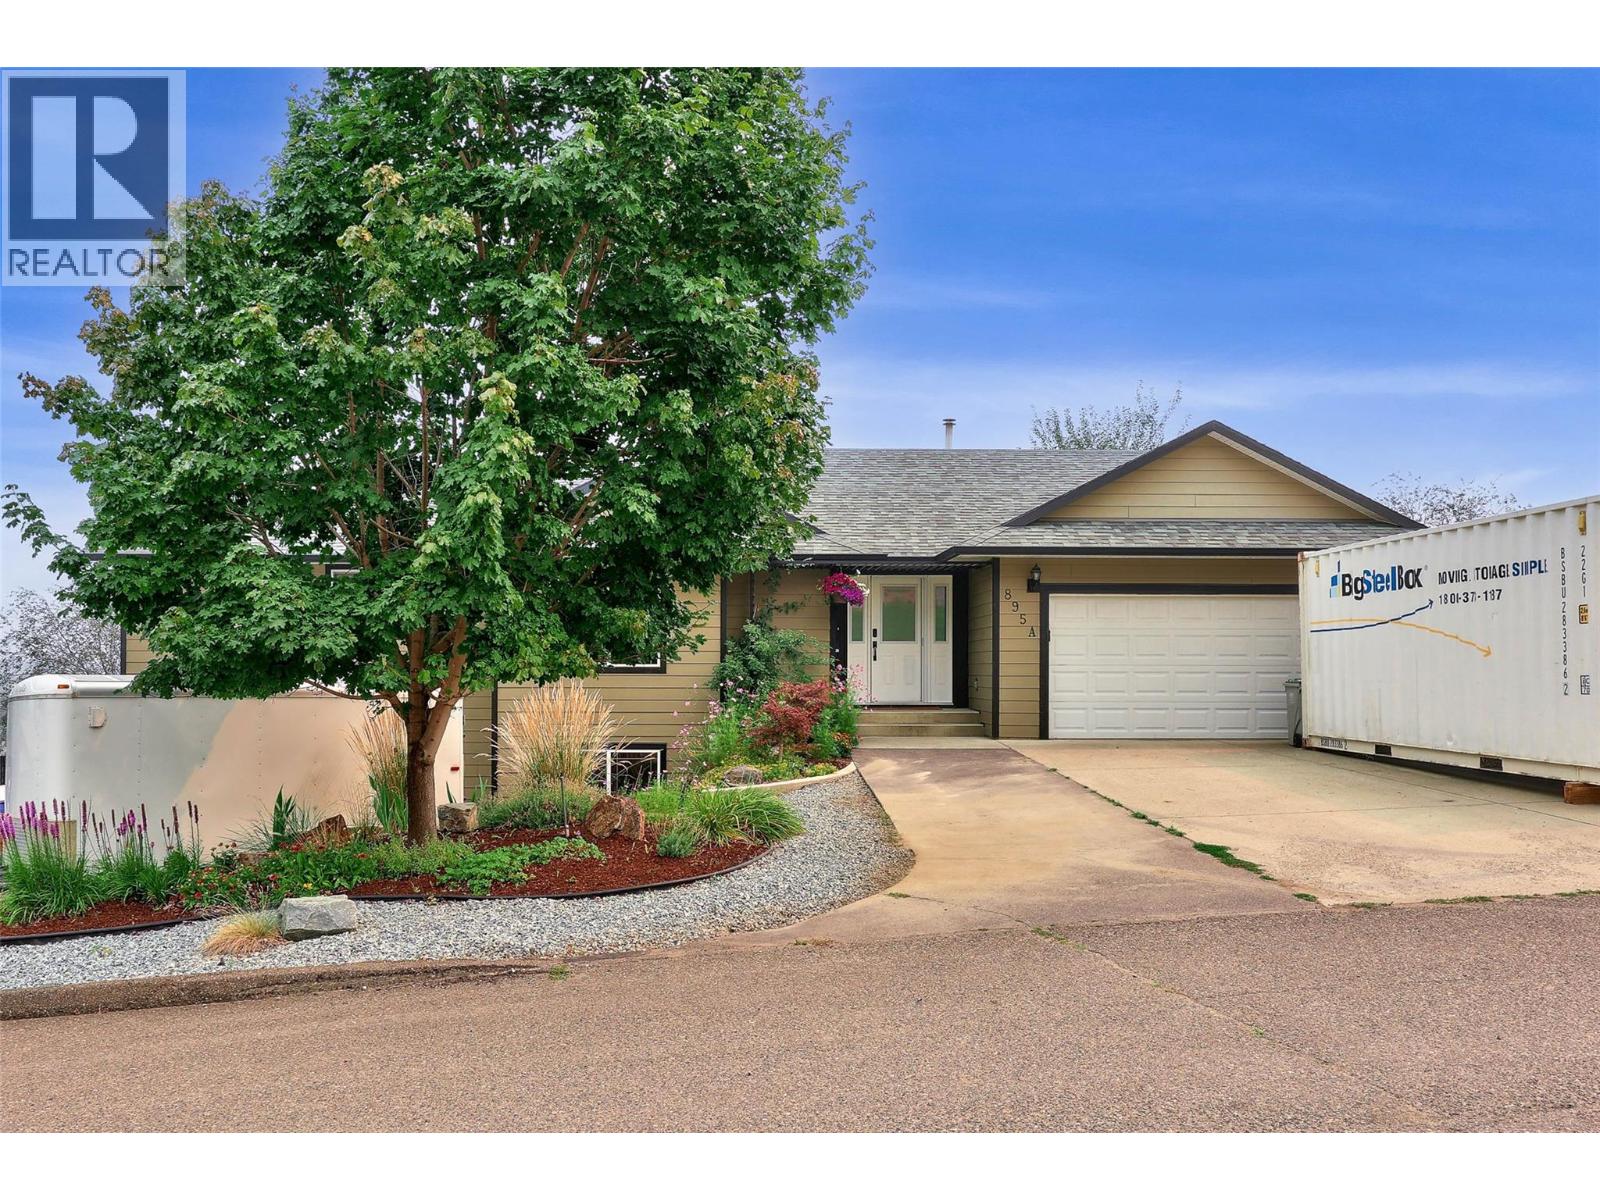
Desirable corner lot in a private area of Westsyde with the perfect 4 bedroom, 3 bathroom family home on a no thru road. This home boasts a stunning kitchen with tons of cabinet space, stainless steel appliances, and access to the partially covered deck that overlooks the beautiful North Thompson Valley. Enjoy a huge primary suite with two walk-in closets, 4 piece bath, and access to the deck and hot tub. The three additional bedrooms offer tons of space for your family, a home office, or gym. For those wanting entertainment space, the basement provides just that in the large rec rm, that includes the pool table, and third bathroom, as well as the laundry room, and ample storage space. The backyard is perfect for those wanting to grow their own food with multiple raised garden beds and chicken coop, while also having space for your family to play. Tons of space for your vehicles and a work space in the two car garage. RV parking and room for your toys outside. Loads of updates include: new flooring throughout, new paint, new bathroom fixtures, new gas range (2021), HW tank (2021), furnace (2021), central vac (2022), landscaping, and in ground lawn sprinklers. You don't want to miss this gem! Email LC for info pack. (id:63476)
542 Upper Prince Street
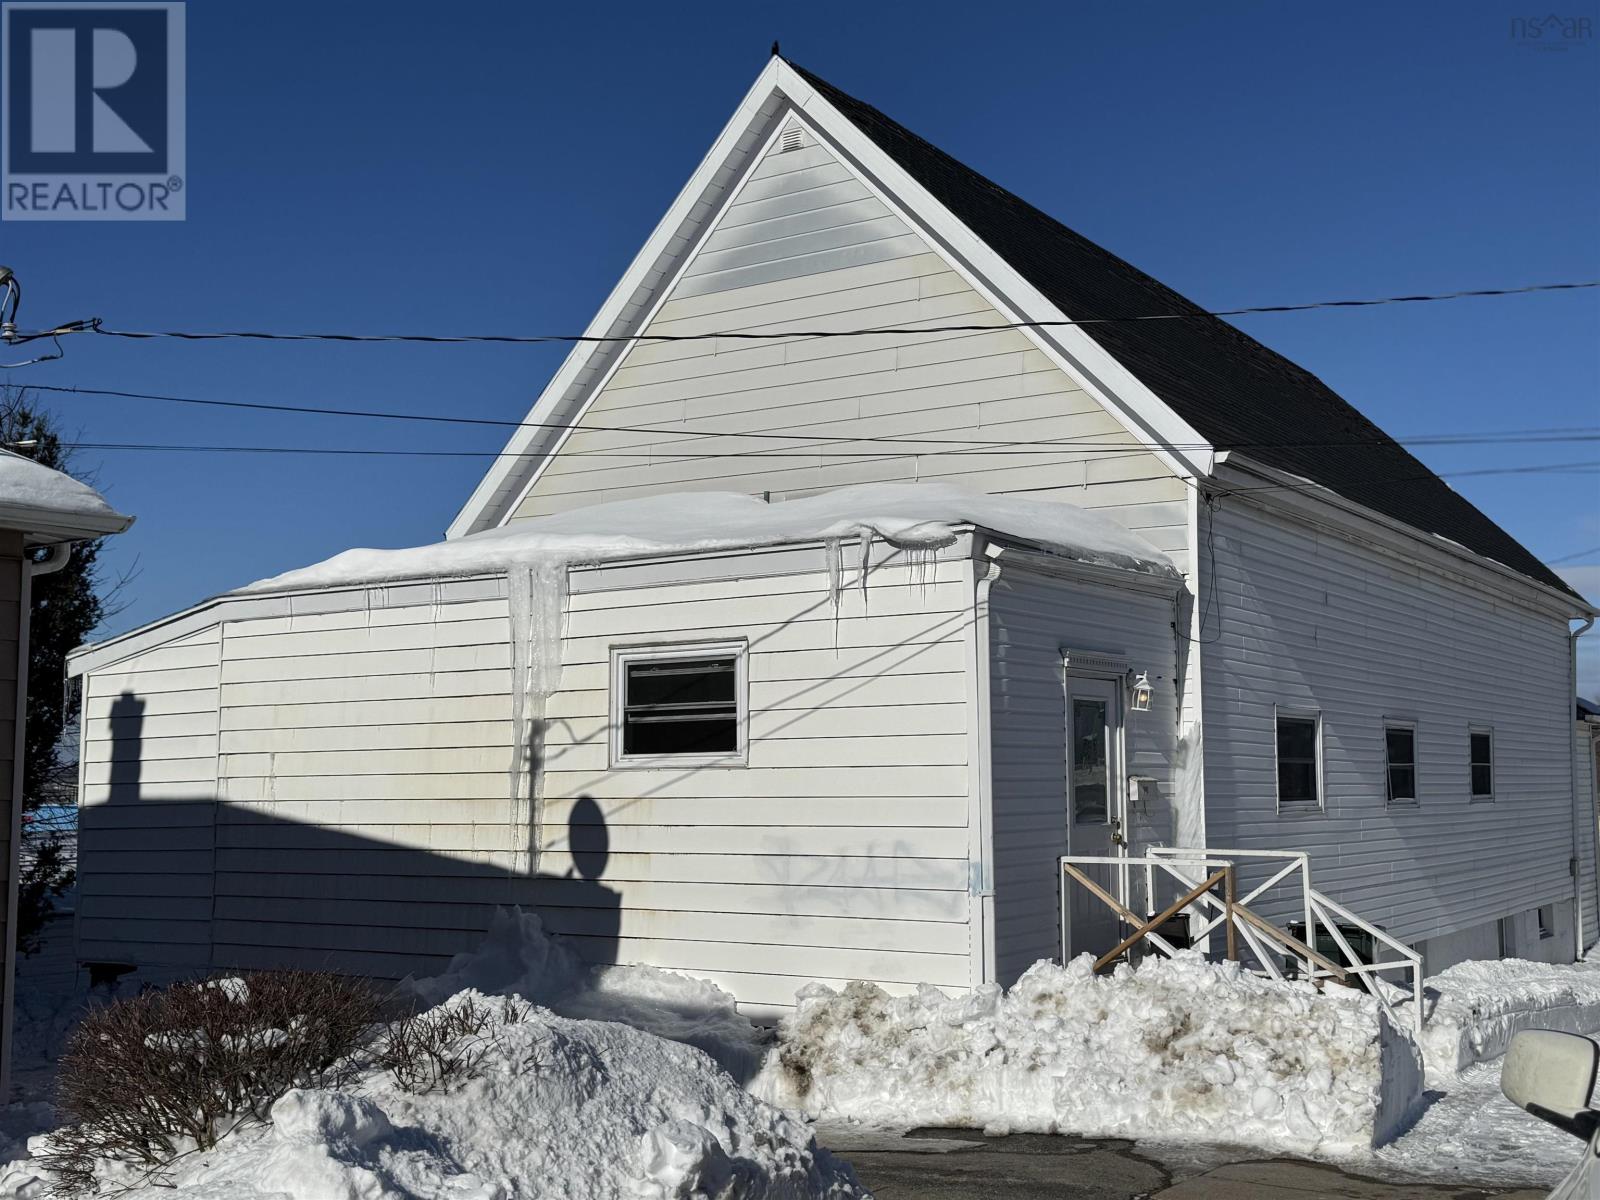
Sydney, Nova Scotia
Turnkey 9-bedroom, 4-bathroom investment property in Sydneys desirable Ashby area. Previously a school, this unique building offers generous space, high ceilings, and excellent layout flexibility. Configured with 2 full kitchens, large common areas on each level, and currently rented by individual rooms, this property is well maintained and producing steady income. Ideal for student housing or shared accommodation or can be converted into multi unit because of its 6 separate entrances (To Be confirmed From CBRM). Features include walk-out lower level access, bright interiors, ample storage, and a detached garage. Strong rental demand in a central location close to amenities and transit. (id:63476)