
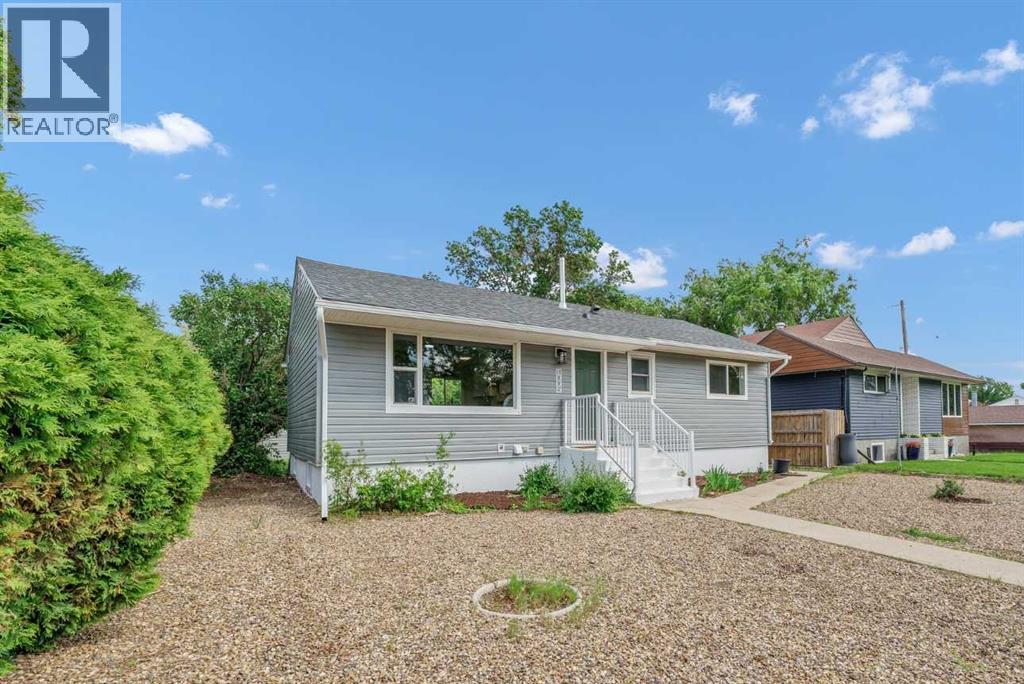
1005 Bullivant Crescent SW
Medicine Hat, Alberta
Welcome to this beautifully renovated bungalow tucked away in a desirable southwest hill location, surrounded by mature trees and looks out onto a peaceful greenbelt. Centrally located in the heart of the city, you’ll enjoy close proximity to amenities, the hospital, schools, shopping, and convenient highway access.Step inside and be immediately impressed by the bright, open-concept design filled with natural light. The main floor offers a seamless flow between the spacious living room, dining area, and stunning kitchen. The dining space features a built-in bench with additional storage, while the kitchen is thoughtfully designed with a large centre island, brand-new appliances, abundant cabinetry, and plenty of workspace.The main level is complete with two generously sized bedrooms and a beautifully updated 4-piece bathroom.Downstairs, the fully finished basement offers an exceptional layout for entertaining and everyday living. Enjoy the expansive family room, a charming nook/bar area, two additional bedrooms strategically positioned away from the family room space for added privacy, a second 4-piece bathroom, and a convenient laundry area.No detail has been overlooked in this extensive renovation, giving you the confidence of moving into a home that feels like new. Recent upgrades include a new roof, siding, soffit, fascia, eavestroughs, mostly newer windows, a completely renovated kitchen and bathrooms, central air conditioning, flooring, light fixtures, hot water tank, garage door and window plus insulated and drywalled, all interior and exterior paint, exterior doors, and an updated bathroom vent.Renovated with care and attention to detail, this home offers exceptional value, wonderful neighbours, and immediate possession availability. Whether you’re a first-time buyer, growing family, a downsizer, or investor, this move-in-ready property is sure to impress. (id:63476)
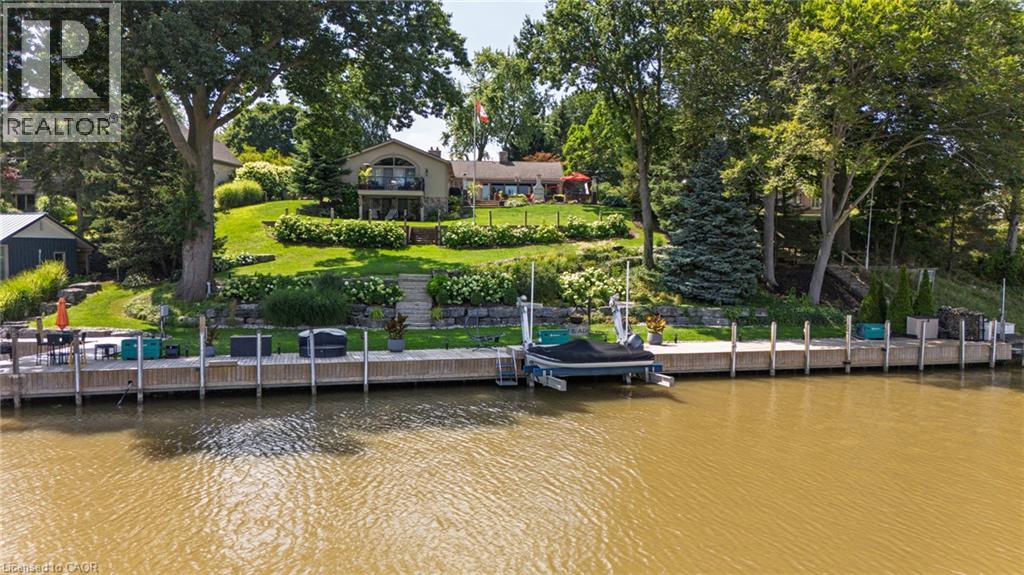
22 Ryerse Crescent
Port Dover, Ontario
Welcome to lakeside luxury in one of Port Dover's most sought-after settings — sandy beaches, the Lighthouse Theatre, and charming shops and restaurants are all within walking distance, with major cities just a short drive away. Set on a beautifully landscaped, premium lot with sweeping views of Black Creek & Marina and direct access to the yacht club and Lake Erie, this 4-bedroom, 2 1/2 bath stone and stucco bungalow offers over 3,700 sq. ft. of finished living space, with hand-scraped hardwood throughout the foyer, kitchen, primary suite, dining, living, and laundry areas. Three bedrooms and a full bath occupy one wing, opening onto a bright living room warmed by a wood-burning insert and a full wall of windows overlooking the backyard. The gourmet kitchen features custom cabinetry, quartz counters, panel-ready appliances, dual dishwashers, a 15-foot island, stone fireplace, copper farmhouse sink, beverage fridge, and coffered ceiling w/skylights. The primary suite includes a sitting area, gas fireplace, wet bar, walk-in closet, sliding doors to private balcony, and a 4-piece ensuite bath. Off the kitchen, a resort-style patio with retractable awning and hot tub is perfect for entertaining. The finished lower level adds a second living space with a bar/serving area, wood insert, recreation room with walkout to the lower patio, and a 2-piece bath. At the water's edge: a 136-foot dock with electrical service, a 17,000lb Golden Boat Lift, a 2,000 lb Ace Boat Lift, and boat slip. A double paved drive fits 12 vehicles, and the heated 2-car garage offers epoxy flooring and built-in storage. Homes like this rarely come to market — schedule your private showing today. (id:63476)
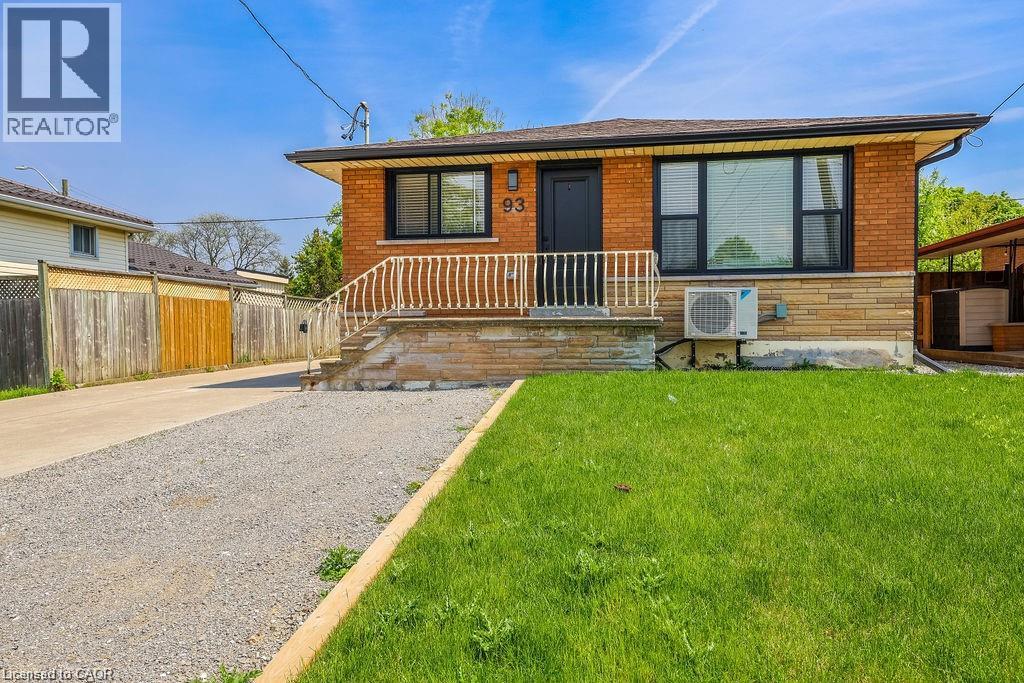
93 Purdy Crescent Unit# 1 - Upper
Hamilton, Ontario
WOW, WOW, WOW!! Completely Renovated with High End Finishes, you won't be disappointed here!!! Bright open concept kitchen/living room with Pot lights and Vaulted Ceilings, Quartz Countertop in Kitchen with loads of cupboard/counter space, Luxury Vinyl Plank Flooring Throughout, Large 5 piece bathroom. Available Immediately • Main Level Laundry • 3 Bdrm + 1 Bath Upper Unit • Utilities to be paid by tenant • Full size kitchen appliances (SS dishwasher, SS refrigerator, SS stove, SS microwave) • Shared parking available with no additional charge. (id:63476)
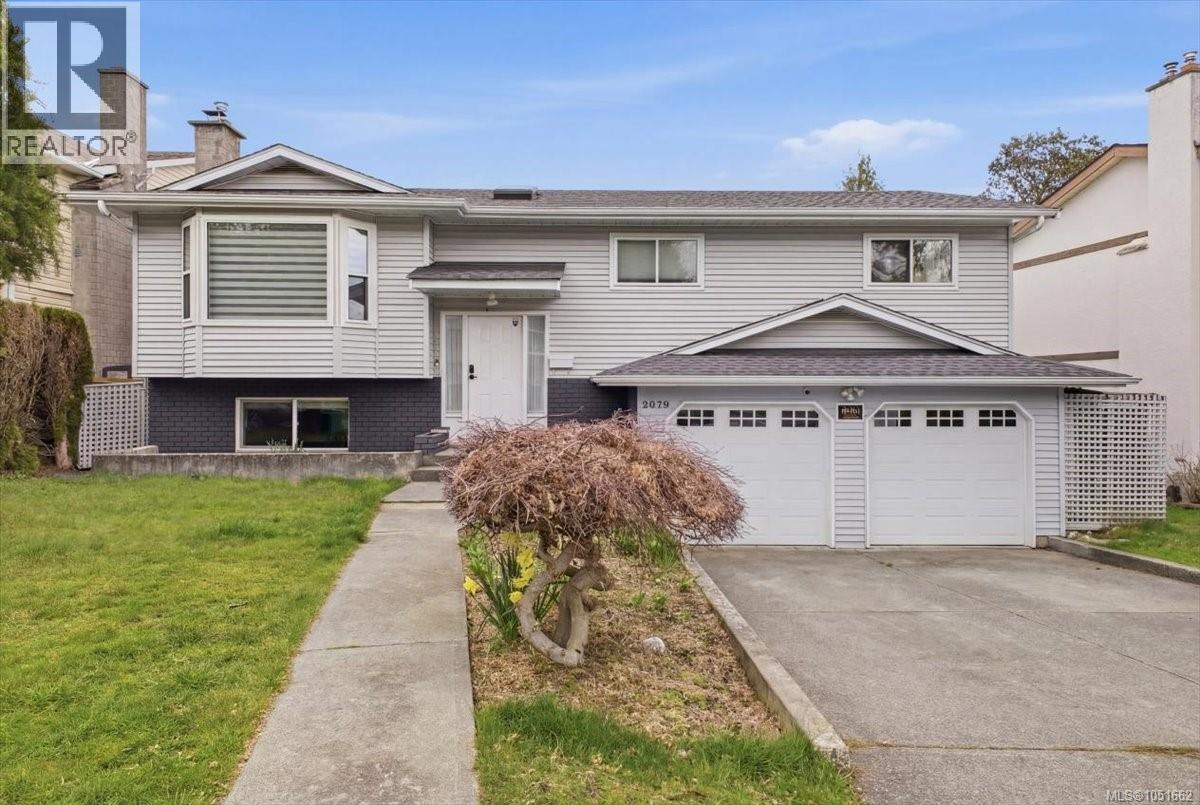
2079 Bay St
Nanaimo, British Columbia
Bright, extensively updated, and ideally located in Departure Bay, this 5 bedroom, 3 bathroom home offers a great balance of space, functionality, and lifestyle. Renovated in 2018, the home features a clean, modern interior with an open concept main living area that connects the kitchen, dining, and living spaces—perfect for everyday living and hosting. The kitchen is well-appointed with updated cabinetry, stone countertops, stainless steel appliances, and modern lighting, creating a polished and cohesive feel throughout the main floor. Large windows bring in plenty of natural light, adding to the home’s bright and welcoming atmosphere. The lower level provides additional flexibility with a spacious family room, fourth bedroom, laundry area, and plenty of storage, along with convenient access to the garage—ideal for families needing extra room or separation of space. The windows, some flooring upstairs and the deck was updated in 2025.Outdoor living is just as appealing, with a generous, private deck off the dining area that’s perfect for relaxing or entertaining. Below, you’ll find added storage space, while the backyard features multiple fruit trees—including apple, plum, fig, and cherry—along with garden areas and plenty of usable space. Set in a highly desirable neighbourhood, this home is just a short walk to Departure Bay Beach and only minutes from parks, schools, shopping, and everyday amenities, offering a comfortable lifestyle in a well-established area. (id:63476)
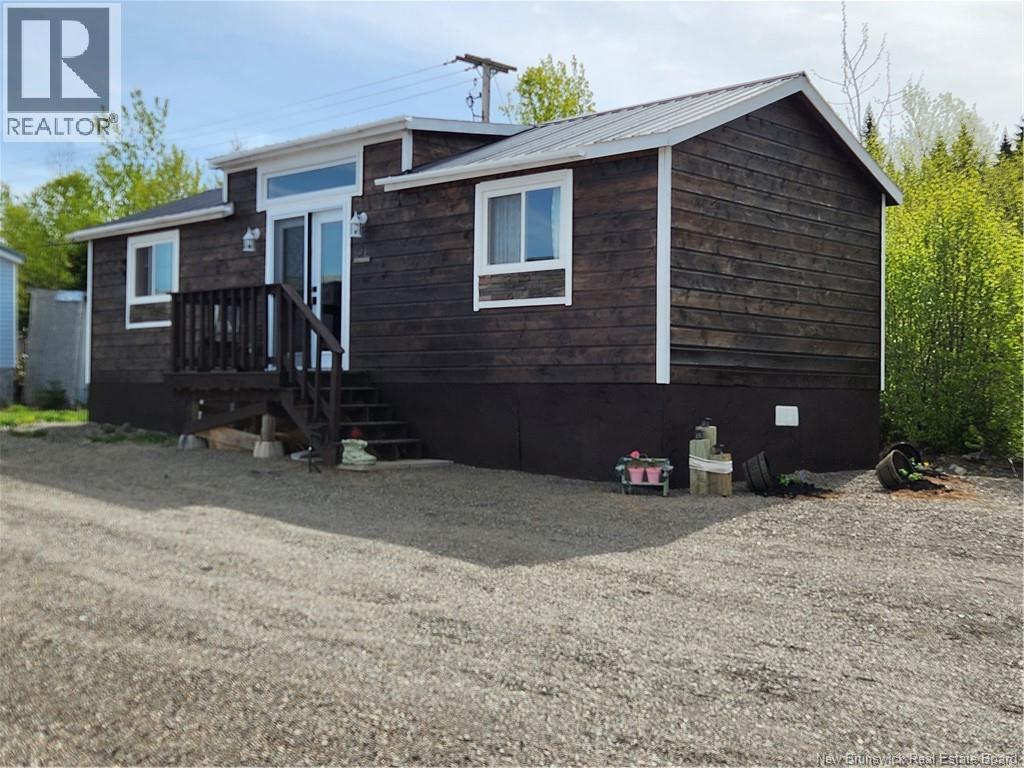
83 Janet Crescent
Willow Grove, New Brunswick
Welcome to 83 Janet Crescent, a thoughtfully designed 2 year custom -built tiny home with cathedral ceilings that blends craftsmanship, efficiency, and comfort. Inside you'll find warm tongue and groove finishes throughout and solid oak soft close cabinetry that ties the space together beautifully. Large patio doors flood the home with sunlight, creating a bright airy feel and enhancing the natural wood tones. Every square foot has been maximized to provide both style and functionality making everyday living effortless with modern appliances, superior R 32 insulation in ceiling and floors and R24 in the walls and a layout designed for comfort this home make everyday living effortless while staying cozy year round. Whether you're downsizing, starting fresh' or seeking a simpler lifestyle this tiny home offers both functionality and charming every corner. Located in scenic Willow Grove just a short drive to Saint John you'll enjoy quiet surroundings privacy and nature outside your door. The monthly fee is just 275. including water 'sewage and garbage pickup and if you prefer the home can be moved to your own property with ease. This is more then a home it is a lifestyle. Affordable' stylish' and thoughtfully designed it also has hot water on demand so no bulky water tank. (id:63476)
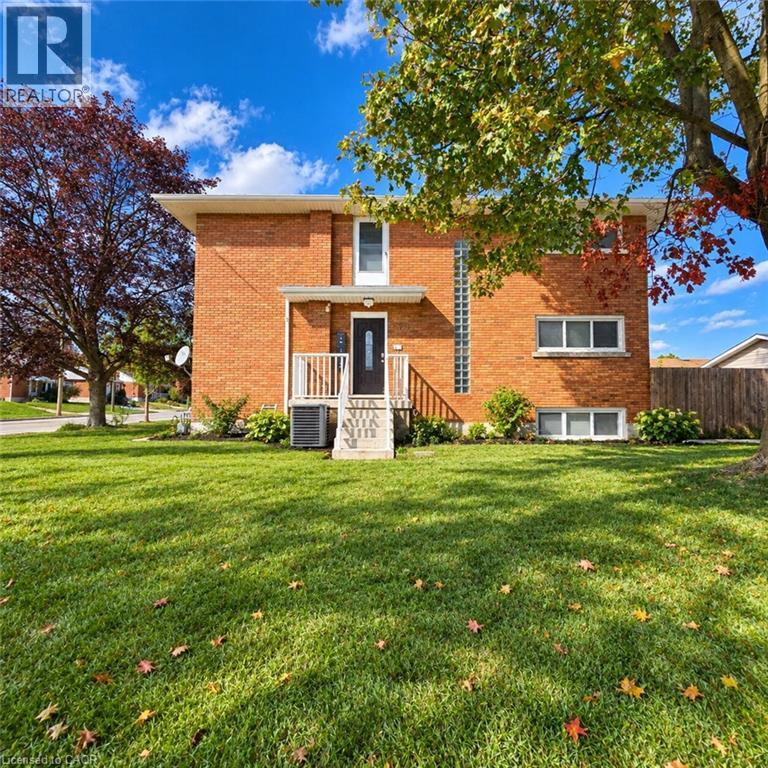
112 Heiman Street Unit# 2
Kitchener, Ontario
Heat, water, and air conditioning are provided for a fixed utility charge of $200 per month. Tenants are responsible for their own electricity, estimated at approximately $45 per month. Welcome to this bright and well-maintained ground-floor 2-bedroom, 1-bathroom lease opportunity, offering comfortable living with a functional and convenient layout. This home features spacious bedrooms, a clean and inviting living area, and a practical kitchen designed for everyday use. Enjoy the added convenience of one dedicated parking space. Ideally suited for professionals, couples, or a small family, this property is conveniently located close to everyday amenities, shopping, public transit, schools, and major routes. (id:63476)
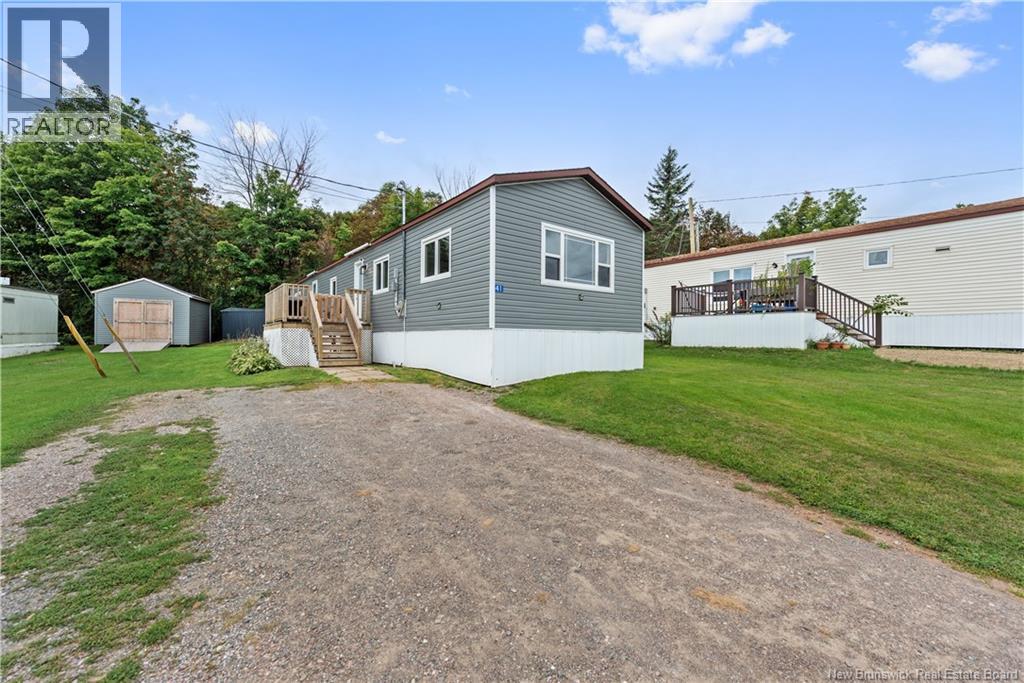
41 Young Street
Hillsborough, New Brunswick
Charming mini home with open concept kitchen, dining, and living room. Home has had many renovations in the past 3 years including: new stylish white kitchen with large drawers and breakfast bar, new flooring throughout, new siding, new mini split installed for efficient heating and cooling, and newly built 12 x 16 ft storage shed. There is also an 8 x 10 ft metal shed. Side deck and step are approx 5 years old. Home features 3 bedrooms and a large full bathroom. Primary bedroom has passage door to the bathroom. Home has a beautiful water view. Affordable lot rent and only 20 minutes to Riverview! Fridge, stove, dishwasher, washer, and dryer to remain. (id:63476)
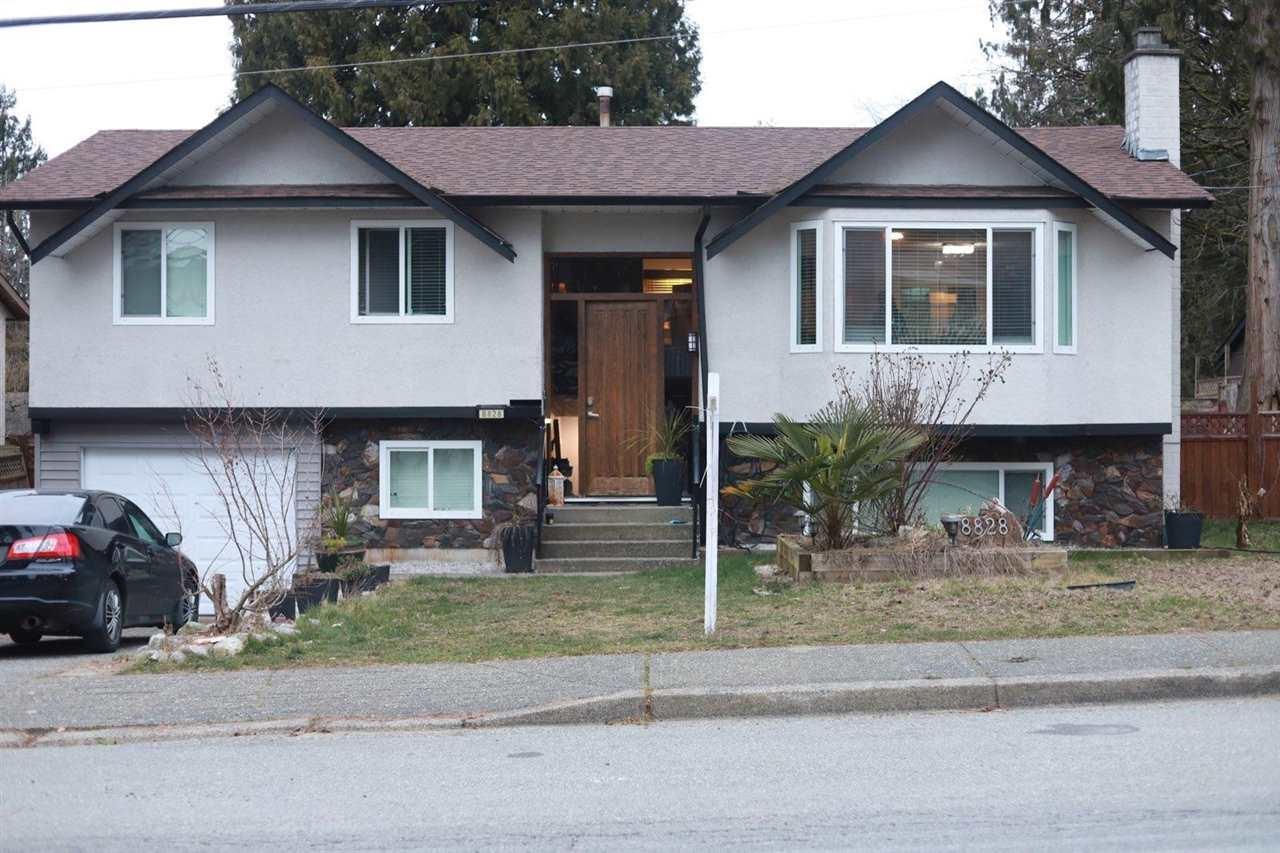
8828 Brooke Road
Delta, British Columbia
"SOLD AS IS WHERE IS "LOT VALUE - HOUSE was on fire lately! 3 Bedroom plus Den and 3 full washroom in North Delta. NO BC HYDRO POWER ON PROPERTY (id:63476)
19850 48 Avenue
Langley, British Columbia
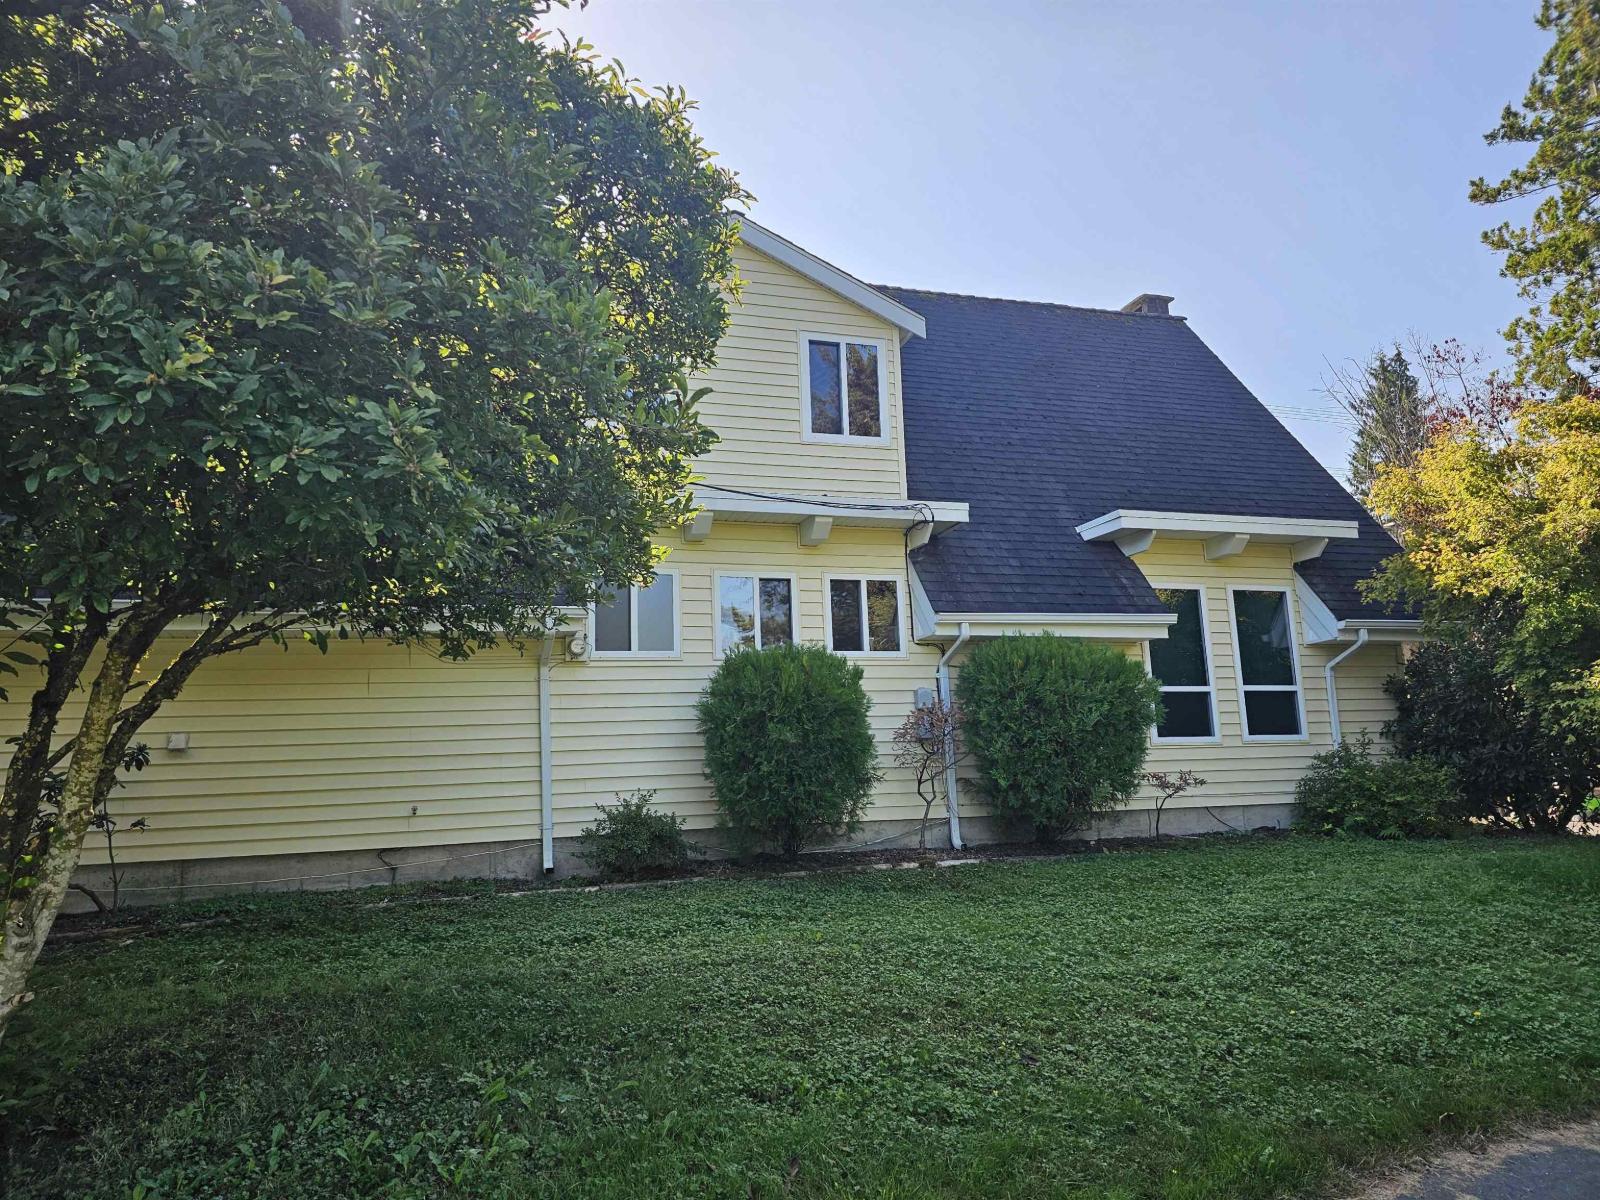
Huge 16,117 square foot lot. Almost one third of an acre. A builders dream so many options. Cute and solid 3 bedroom house with lots of potential. Carriage house above detached garage ,presently vacant. Features a circular driveway with sewer ,water and gas on both ends of the property . Fairly easy to show with notice (id:63476)
1868 Scarth Street
Regina, Saskatchewan
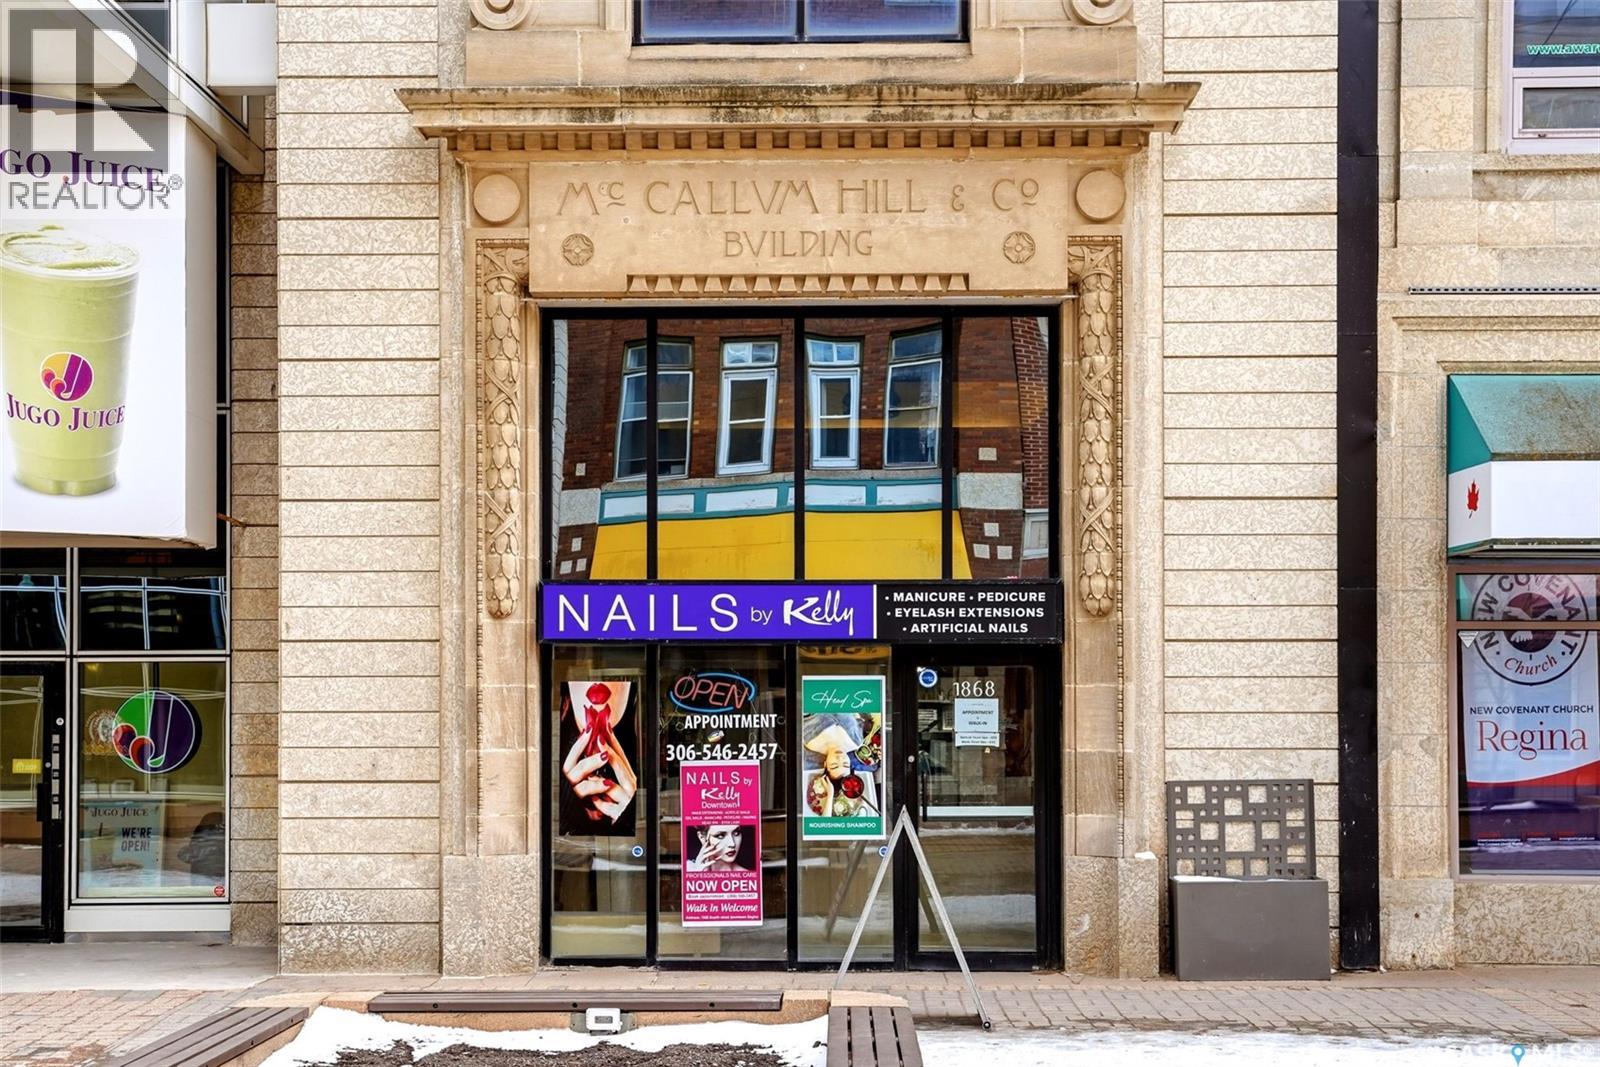
Welcome to Nails by Kelly! Don’t miss this fantastic opportunity to own a well-established, turnkey nail salon in the vibrant downtown neighbourhood of Regina. This fully equipped business has everything you need to succeed right away: professional nail and manicure stations, pedicure chairs, and a private treatment room for waxing, eyelash extensions, and a shampoo bed station. Perfectly located at 1868 Scarth Street, this is a rare chance to step into a thriving, ready-to-run operation with an excellent client base. (id:63476)
7 Quarters Grainland Near Coderre (Strieb)
Sutton Rm No. 103, Saskatchewan
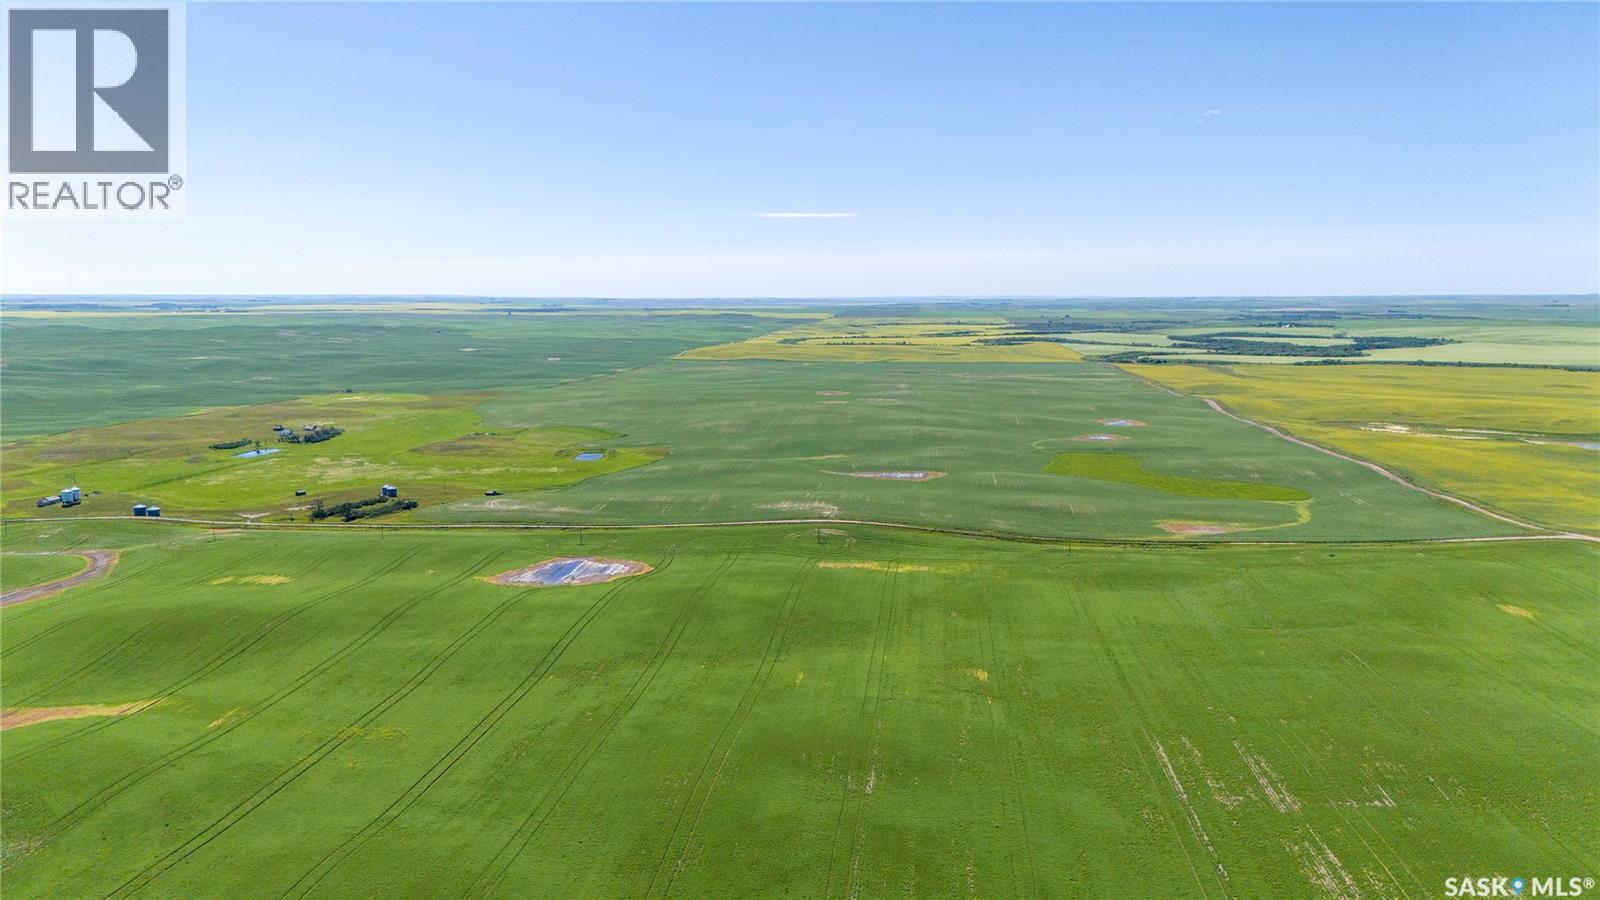
Seven Quarters sections of farmland are now for sale near Coderre, SK in the RM of Sutton #103. SAMA field sheets report 1,043 cultivated acres. The land is located in the Brown soil zone and consists primarily of Ardil Clay Loam soil. Saskatchewan Crop Insurance soil ratings classify the land as three "J" quarters and four "K" quarters. Occupancy Status & Right Of Refusal: The land is leased for the 2026 crop season. The tenant holds a Right of First Refusal to purchase the property. Bins: Two flat bottom bins are included. All remaining bins on the land are not included. Offers will be considered on the entire parcel and parts thereof. (id:63476)
3083 276 Street
Langley, British Columbia
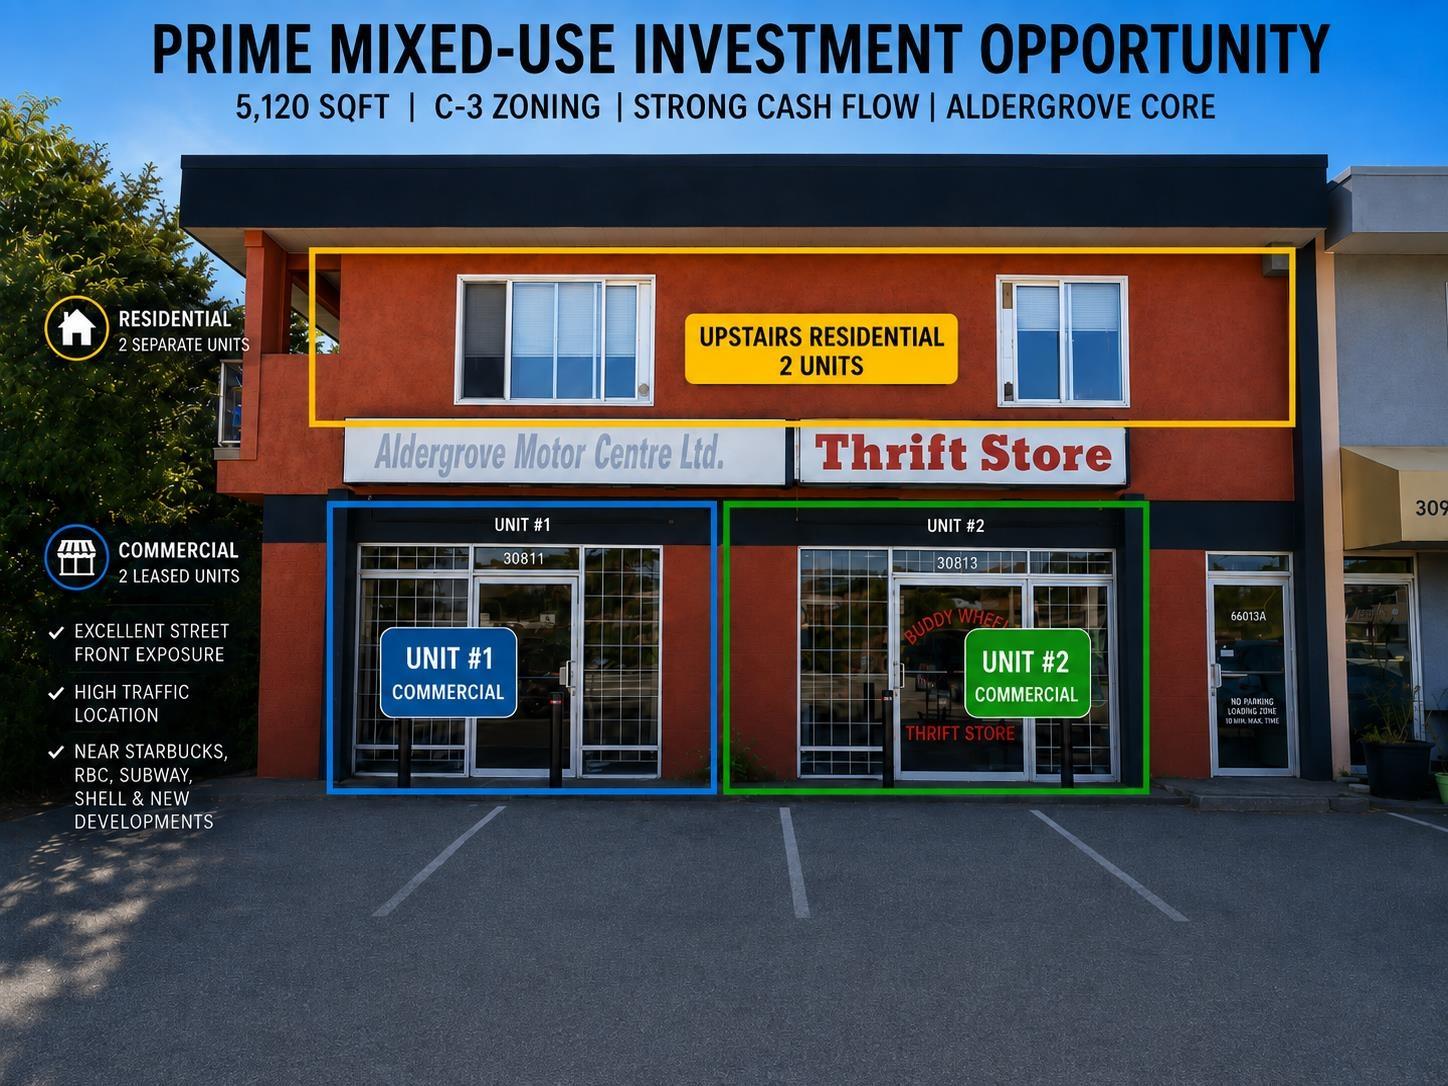
Rare opportunity to acquire a free-standing mixed-use building on freehold land. Offering approximately 5,120 sq. ft. the property features about 2,500 sq. ft. of retail/commercial space on the main level and approximately 2,100 sq. ft. of residential space upstairs, including two 2-bedroom suites. Two retail units and two residential units are fully leased, generating strong rental income. Ideal for an owner-operator seeking to run a business and live on-site, or for an investor looking for a fully tenanted income-producing property. C-3 zoning permits a wide variety of business uses. Excellent street-front exposure near Starbucks, RBC, Subway, Shell, and upcoming developments. More details available upon request . (id:63476)