
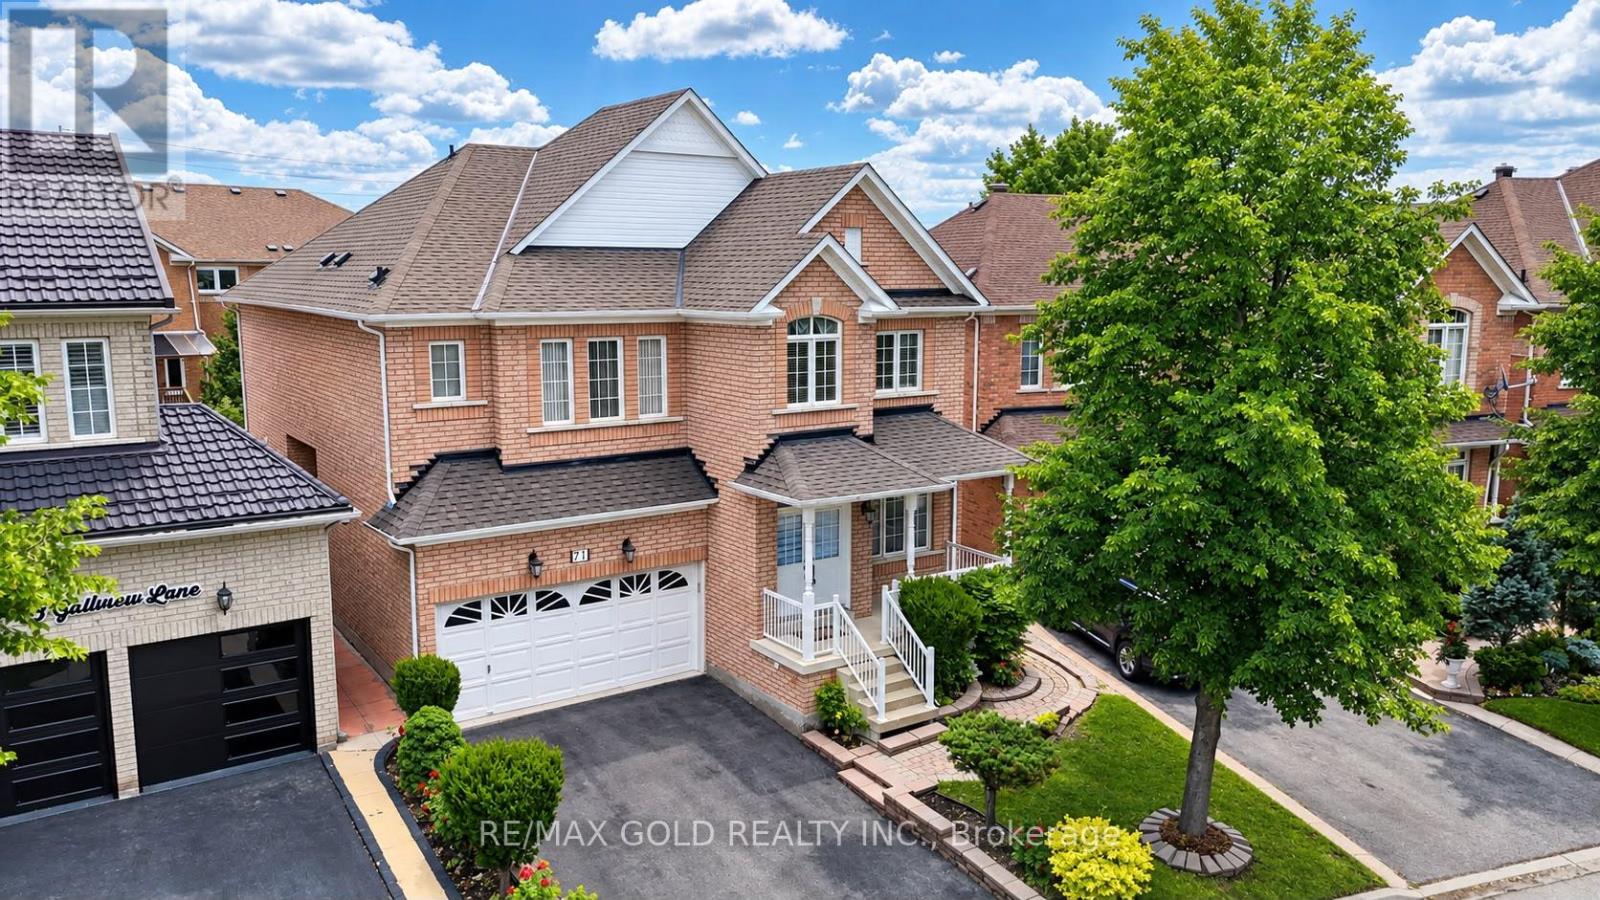
71 Gallview Lane
Brampton, Ontario
Welcome to this stunning Queensong Model offering over 3,000 sq. ft. of beautifully upgraded living space in a sought-after family-friendly neighbourhood. This impressive home features a grand double-door entry, 9-ft ceilings, decorative columns and a spacious open-concept layout designed for modern family living. The gourmet kitchen showcases granite countertops, a centre island, maple cabinetry and a bright breakfast area with a walkout to the backyard. The inviting family room features a charming bay window and a cozy gas fireplace, perfect for entertaining or relaxing. A main-floor den/home office and convenient garage access add to the home's functionality. The second level offers 4 generously sized bedrooms, including 2 primary suites, each with its own ensuite bathroom and walk-in closet. A second-floor laundry room provides added convenience for busy families. Loaded with upgrades, including stainless steel appliances, an oak staircase, central air conditioning, a garage door opener, and more. The finished basement features 2 bedrooms and a separate entrance, offering excellent potential for extended family or additional living space. Step outside to a beautifully landscaped backyard complete with a custom storage shed and a variety of mature fruit trees, including apple, pear, cherry, and plum. A rare opportunity to own a spacious, move-in-ready home that combines comfort, functionality and exceptional value. (id:63476)
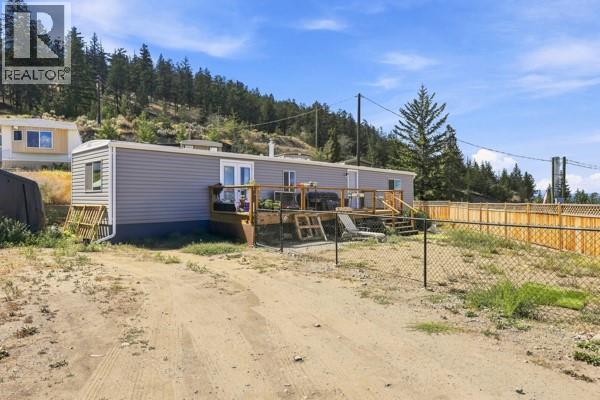
1680 Lac Le Jeune Road Unit# 20
Kamloops, British Columbia
Discover the perfect blend of tranquility and convenience in the quaint location. Quick Possession possible! Nicely renovated home located at the beginning of the park road with stunning valley views off the back deck. Step inside to a bright living area featuring all-new flooring, paint, and lighting throughout. The spacious living room flows into the dining area, creating an inviting space to relax or entertain. Large windows allow lots of natural light into the home. The updated kitchen has new cabinets and appliances. Freshly renovated bathroom with brand new washer and dryer. While enjoying the privacy of a fenced yard, ideal for kids, pets, or gardening. Updates, including a 2025 hot water tank, new siding, and vinyl windows ensuring peace of mind for years to come. Convenient access to Kamloops. 5 minutes to Costco and Aberdeen shopping. All measurements approx. Quick possession & park will sign a site lease. (id:63476)
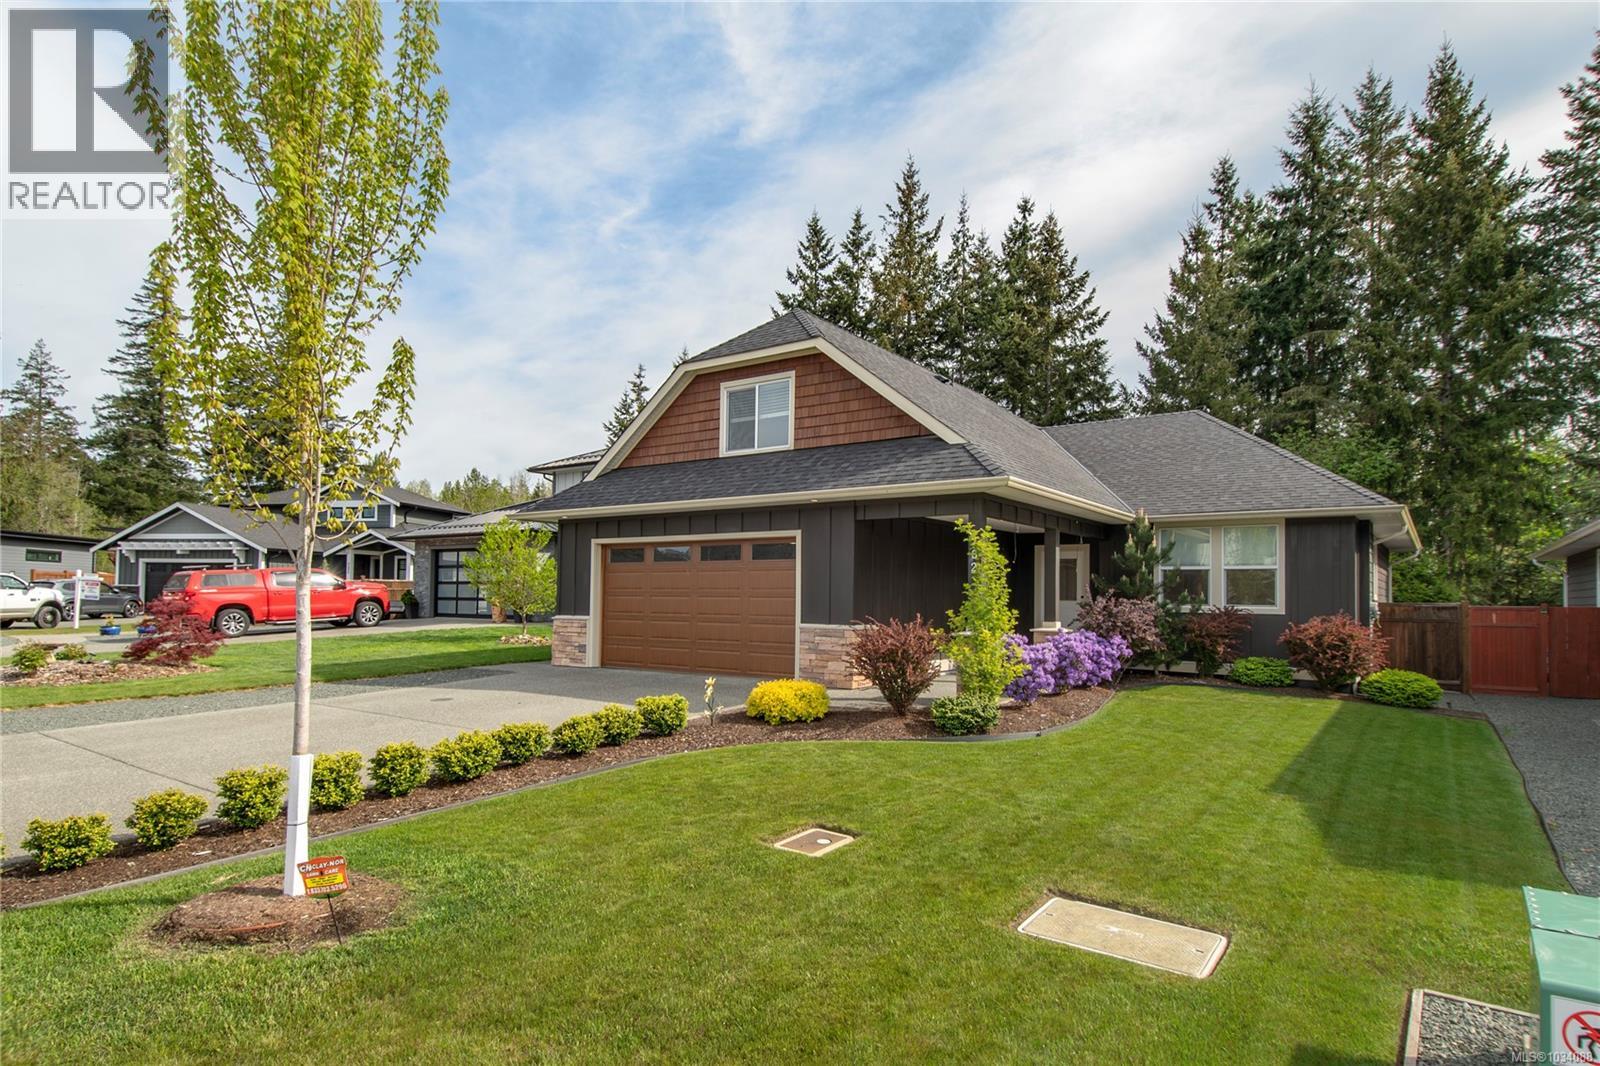
782 Salal St
Campbell River, British Columbia
This home offers the feel of a brand-new build but without the GST. A spacious rancher features three bedrooms, two and a half bathrooms, plus a versatile bonus room. The main floor showcases an open-concept living, kitchen, and dining area, beautifully finished in a stylish design that’s right on trend. Upstairs, the bonus room adds incredible flexibility—perfect as a media room, home gym, office, playroom, or even a generous fourth bedroom, complete with its own 2-piece bathroom. From the moment you step inside, the home feels warm, cozy, and inviting throughout. Quality features include quartz kitchen countertops, hot water on demand, gas fireplace, electric heat pump, engineered hardwood flooring, and tile. Conveniently located close to all levels of schools, scenic walking trails, and the many amenities Willow Point has to offer. Book your showing today! (id:63476)

53 Belvedere Crescent
Richmond Hill, Ontario
A cozy starter home with too many upgrades!! This Professionally Renovated, 3 + 1 Bedrooms with 3 Baths features an Open Concept main floor. Gourmet kitchen with lots of pantry space and storage. Perfect for entertaining and watching your kids grow up. This beautiful detached home is situated In The Heart Of Richmond Hill's Desirable Crosby Community. Double car garage with room for 5 cars! Newer Stainless steel appliances, Quartz Countertops, Pot Lights throughout the entire home. Two fully renovated baths, Step Outside To a private fully fenced yard, Newer Sliding glass and Kitchen doors, Renovations 2023, Front Enclosure 2024, Basement features, a family room area, a fourth bedroom with a 3Pc Bathroom, Minutes To Richmond Hill Go Station, Costco, Top rated Schools. (id:63476)
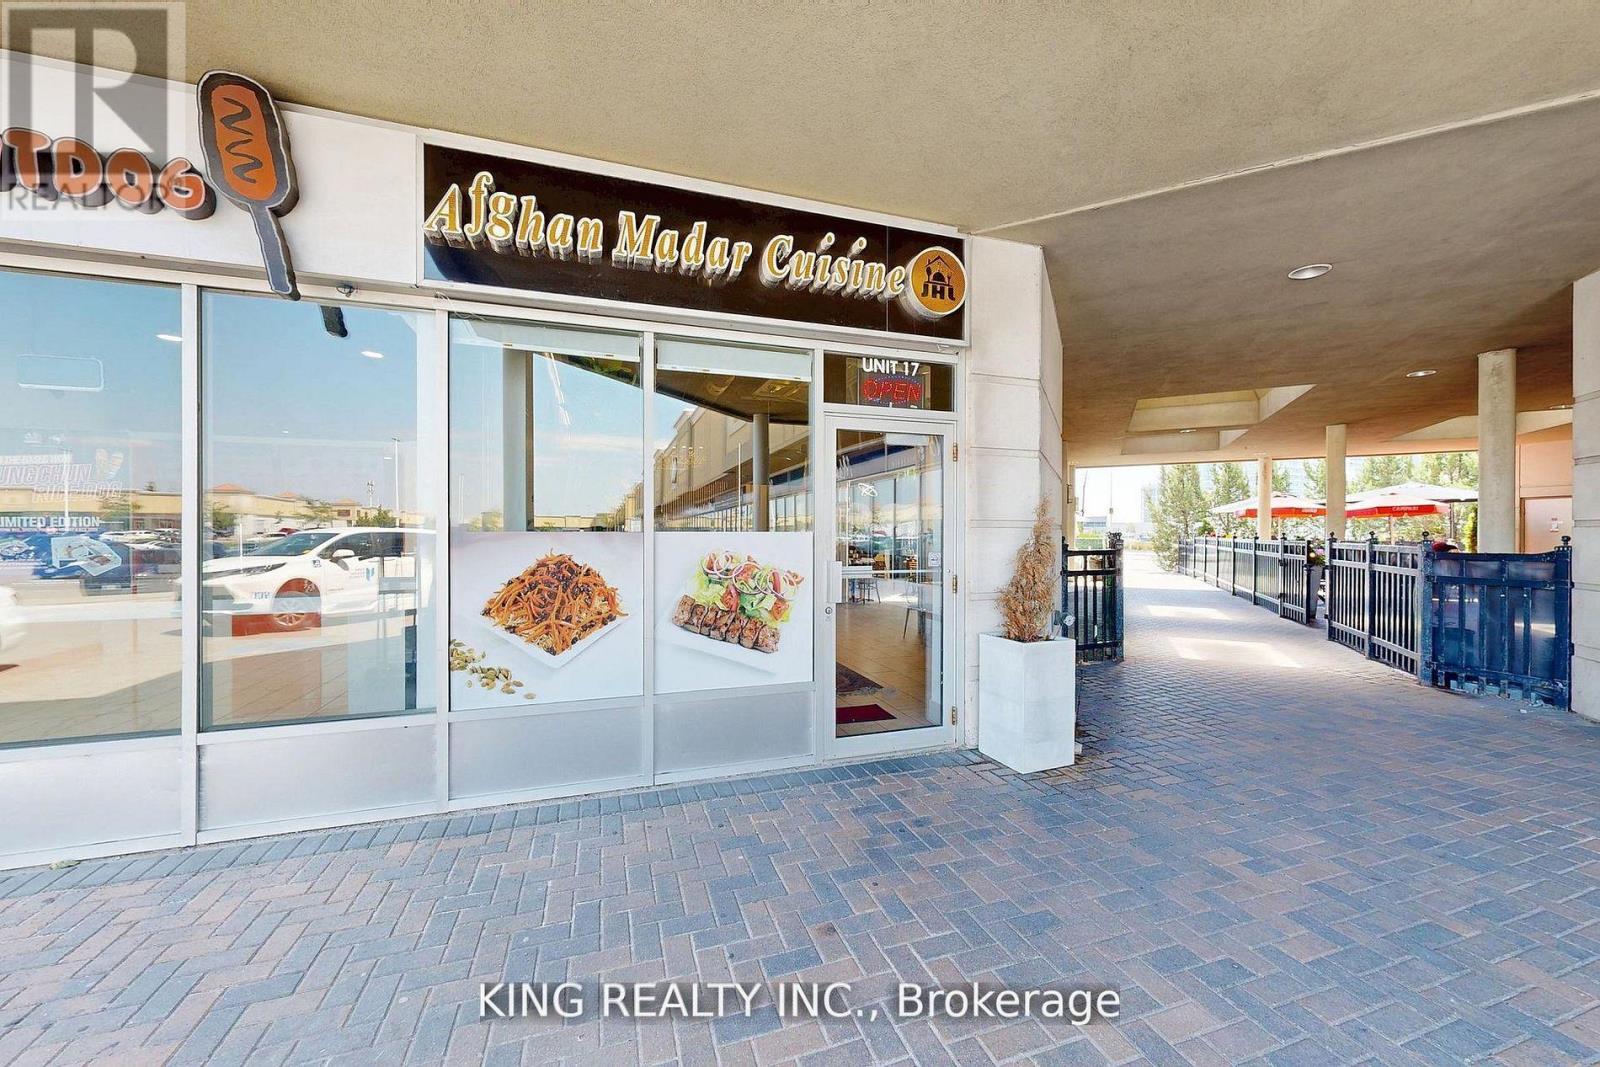
17 - 3175 Rutherford Road
Vaughan, Ontario
An exceptional opportunity to bring your business vision to life in one of Vaughan's busiest and most sought-after plazas. Perfectly positioned at a high-traffic intersection adjacent to Vaughan Mills Mall which attracts over 260,000 visitors weekly this fully renovated, modern space offers unmatched exposure to steady foot, vehicle, and transit traffic. Currently set up as a fast-food/dessert restaurant, the unit features a contemporary design, a fully equipped kitchen with a walk-in fridge, and a turnkey layout allowing you to skip the time and expense of renovations and open your doors to customers right away. Surrounded by established brands like Starbucks, Chatime, and Marcellos, this location benefits from exceptional visibility and a vibrant, loyal customer base. Don't miss this rare chance to secure a premium spot in the thriving Vaughan Mills Plaza and bring your concept to life in a space that's ready for success. (id:63476)
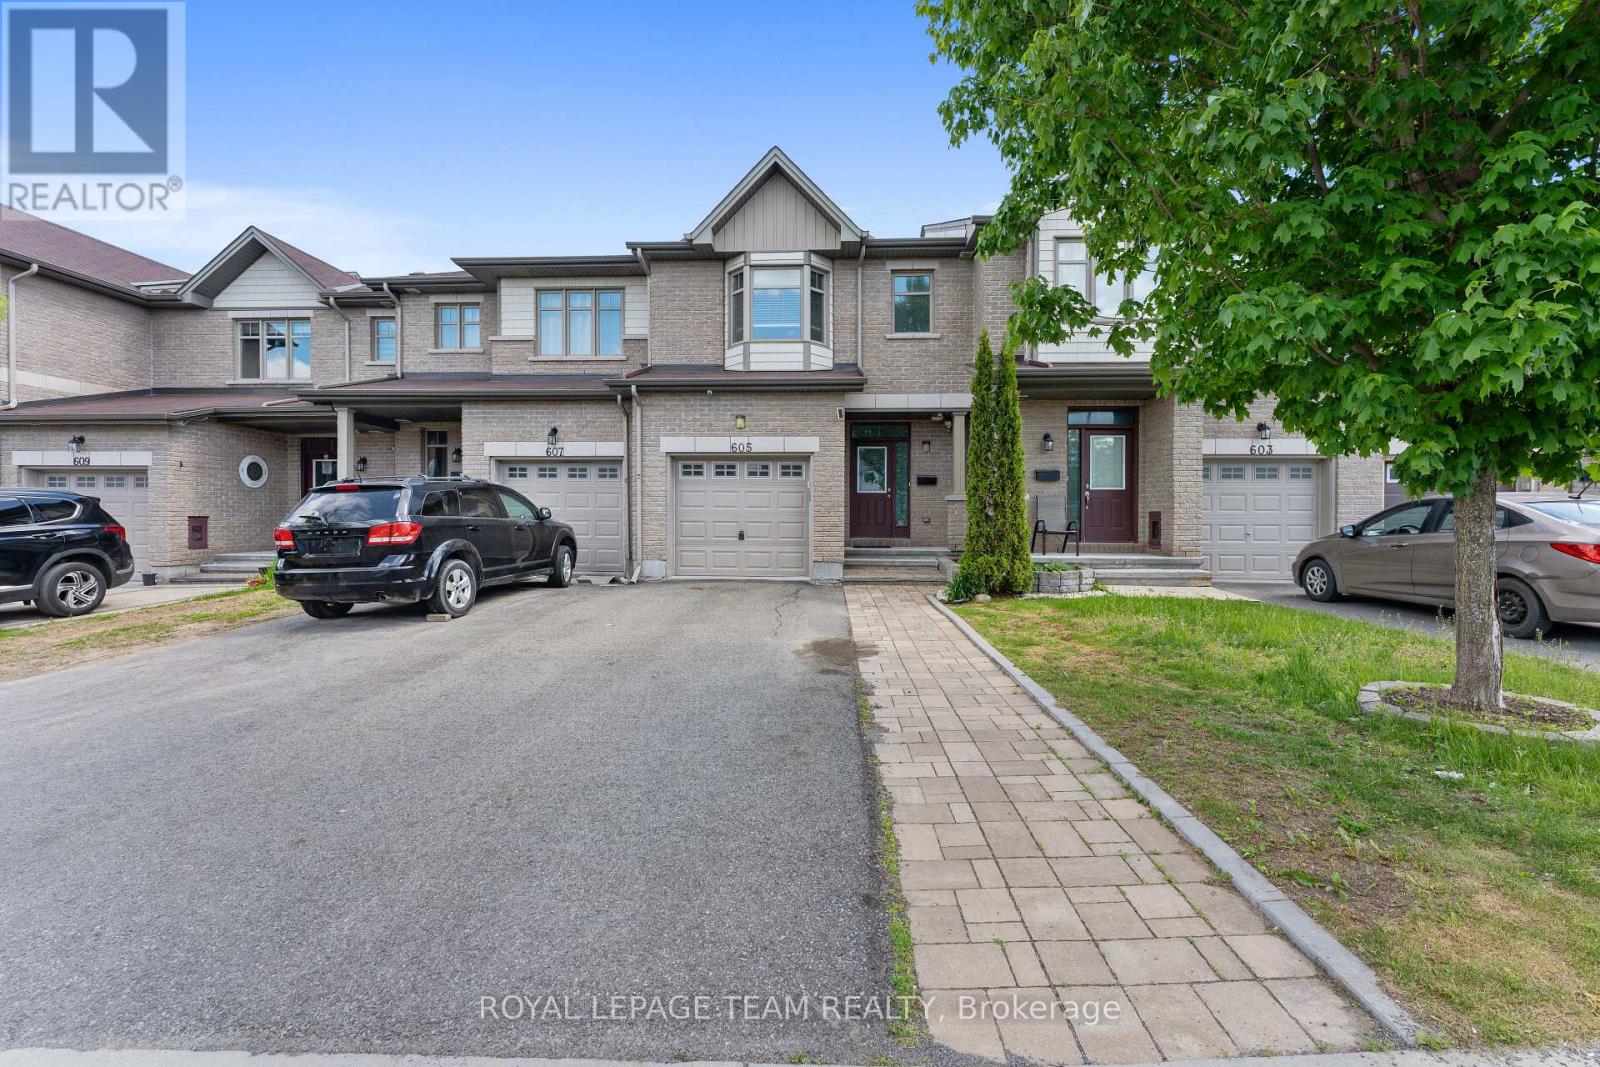
605 Sunburst Street
Ottawa, Ontario
Well-maintained and freshly painted Energy Star townhouse in the desirable Leitrim area, ideally located on a quiet street near a park. This spacious open-concept home features 3 bedrooms and 3.5 bathrooms, with approximately $40,000 in upgrades throughout. The modern kitchen offers an extended pantry, granite countertops, and stainless steel appliances. Upstairs, the impressive primary suite boasts soaring ceilings, a walk-in closet, and a 4-piece ensuite, complemented by two generously sized bedrooms and two additional full bathrooms. The bright, fully finished basement includes a full bathroom and a large above-grade window that fills the space with natural light. Move-in ready and perfect for families seeking comfort, style, and convenience in a sought-after neighborhood. (id:63476)
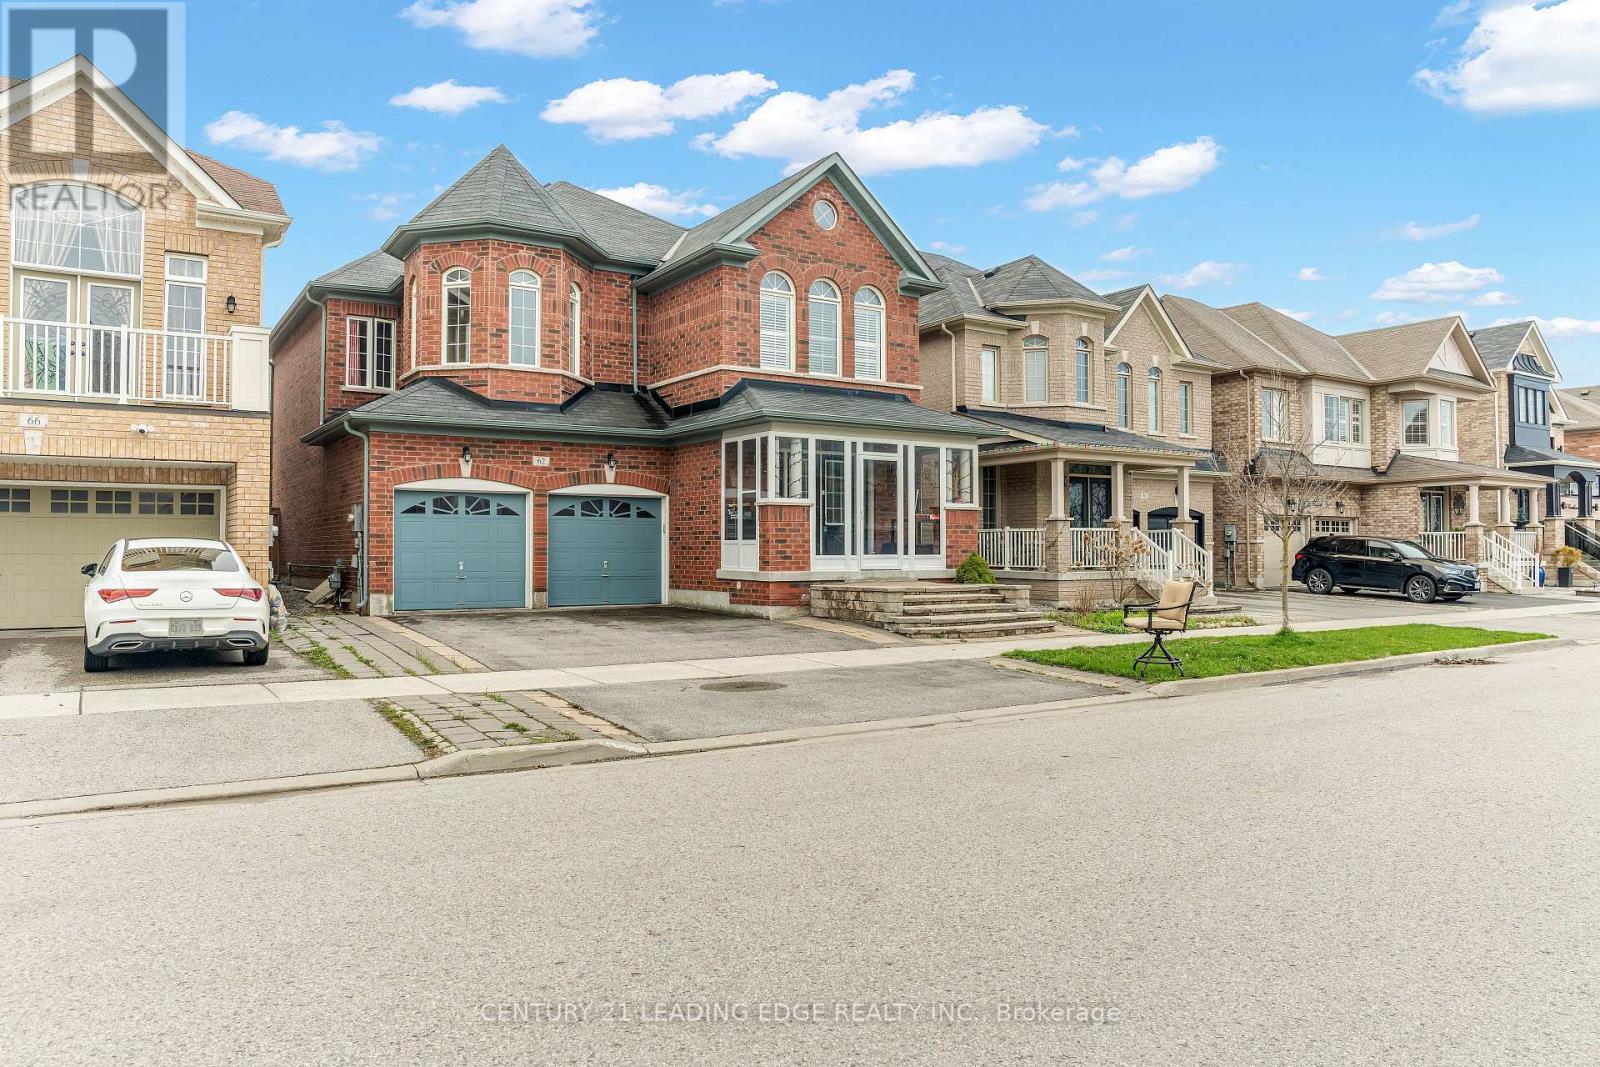
62 Creekland Avenue
Whitchurch-Stouffville, Ontario
Welcome to 62 Creekland Avenue, a stunning quality-built residence located in the highly sought-after community of Stouffville. Thoughtfully upgraded and meticulously maintained, this beautiful home offers the perfect blend of style, comfort, and functionality. Step inside to a bright, open-concept main floor featuring rich hardwood flooring, smooth ceilings, and elegant pot lights throughout. The chef-inspired kitchen is the heart of the home, showcasing quartz countertops, a spacious centre island, and convenient direct access to the garage. The professionally finished basement expands the living space with a generous recreation area, ideal for entertaining guests, family movie nights, or creating your own personal retreat. Outside, enjoy a beautifully landscaped backyard complete with premium stone interlocking, providing the perfect setting for outdoor gatherings and relaxation. Ideally situated just minutes from Highway 404, golf courses, shopping, community centres, parks, and top-rated schools, this exceptional property offers both convenience and an outstanding lifestyle. A rare opportunity to own a truly remarkable home in one of Stouffville's most desirable neighbourhoods. (id:63476)
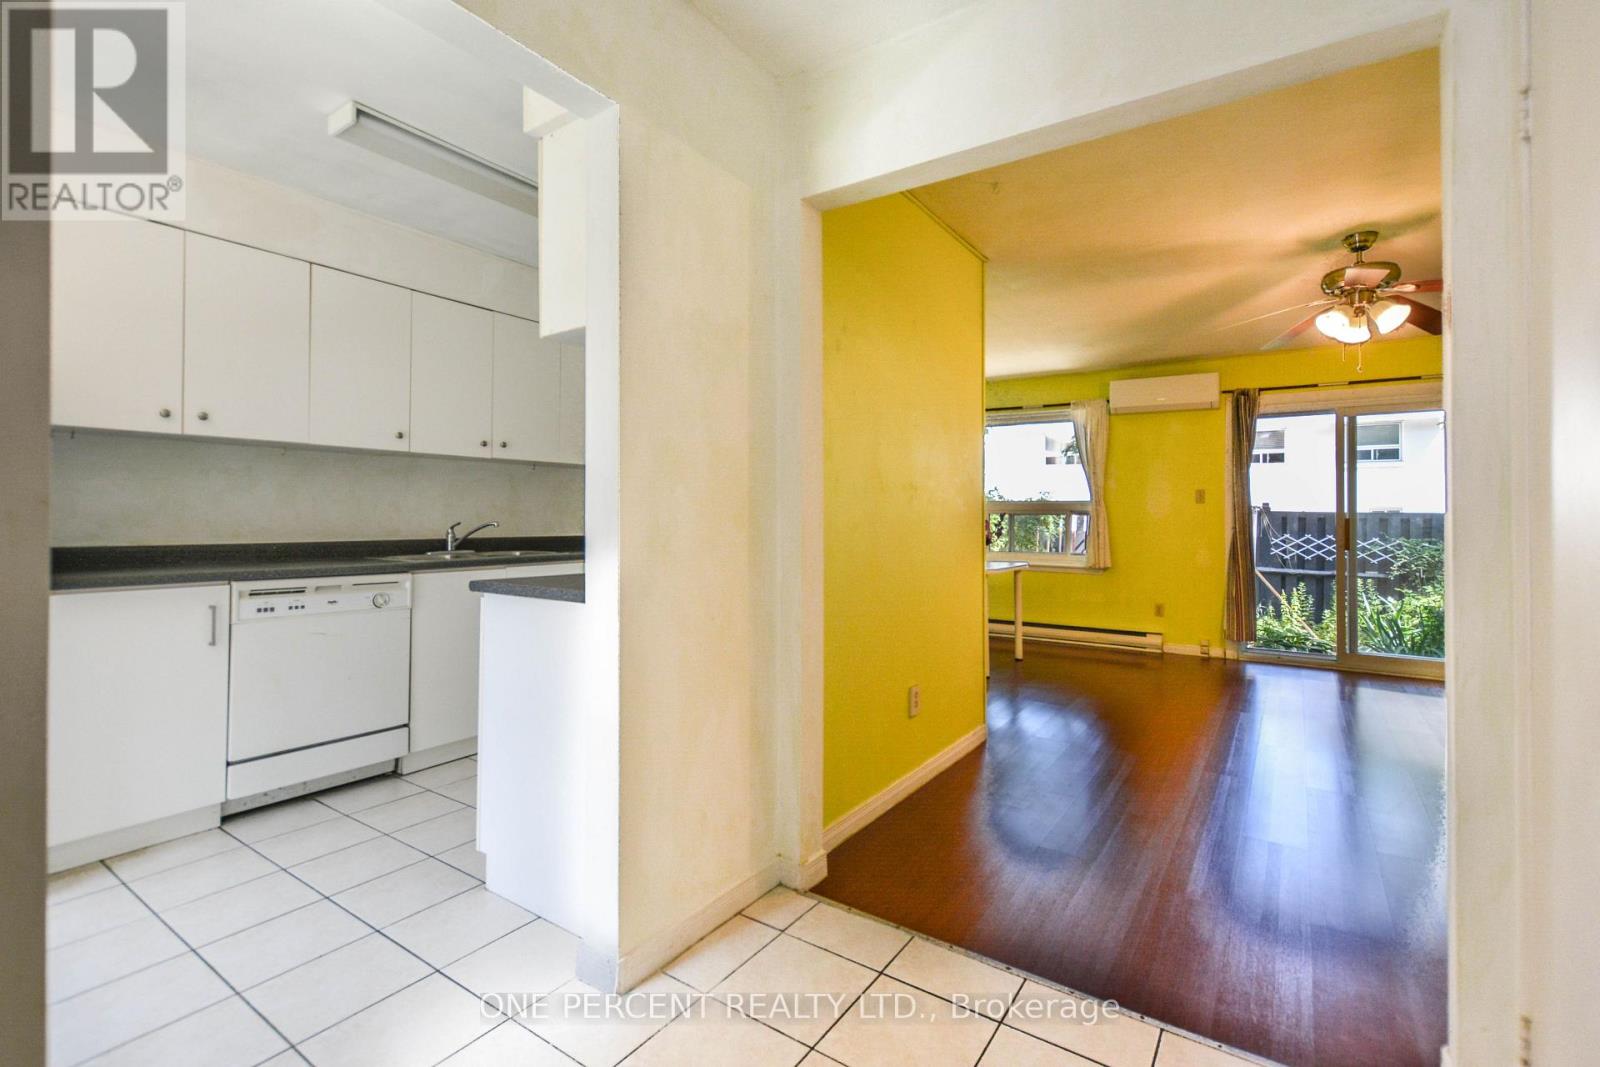
20 - 2550 Birchmount Road
Toronto, Ontario
Rarely offered, affordable 3-bedroom townhome in a highly convenient, family-oriented neighbourhood! This well-maintained home features a functional and practical layout designed for comfortable everyday living. Enjoy beautifully landscaped front and back gardens, providing inviting outdoor spaces for relaxing, gardening, or entertaining. Ideally located just minutes from restaurants, grocery stores, the library, parks, schools, and public transit, this home offers exceptional convenience for families and first-time buyers. New fridge, 2025 heat pump, 2024 roof insulation. (id:63476)

2992 Range Line Road
Ajax, Ontario
A Lakeside Sanctuary Hidden Near Paradise Park. Nestled in one of South Ajax's most coveted community where privacy is paramount. This neighborhood boasts an average household income of $195K. It is just a 3-minute stroll to the serene shores of Lake Ontario. In the summer, the lake turns into your personal resort with a gorgeous white sand beach perfect for swimming, paddleboarding, and kayaking. Mostly within 10 minutes drive to Costco, major supermarkets, premium shopping centers, GO Station & Hwy 401. Masterfully renovated with true self-occupancy standards at costs about $200K. High-Efficiency Furnace & A/C (both 2025). All Brand New Energy-Efficient Windows + Brand New Interior & Exterior Doors + A Sleek Garage Door (2026). Brand New Kitchen Cabinet, Quartz countertop & Premium Appliances (All 2026/The Range Hood Has Touchless Switch). The Kitchen floor is Supported by Firm Cement Boards. Premium Wide-Plank Engineered Oak Hardwood Floors. All 4 New Washrooms. New Hardwood staircase w/Iron Railing. New Asphalt front Driveway. Finished Bsmt w/an upscale recreation pavilion featuring a brand-new ceiling packed with modern pot lights, a 2PC washroom & moisture-resistant vinyl flooring with a Guise of Laminate Boards. Rare Opportunity! You are not Buying a "Flip" but a Certified-quality Asset. (id:63476)
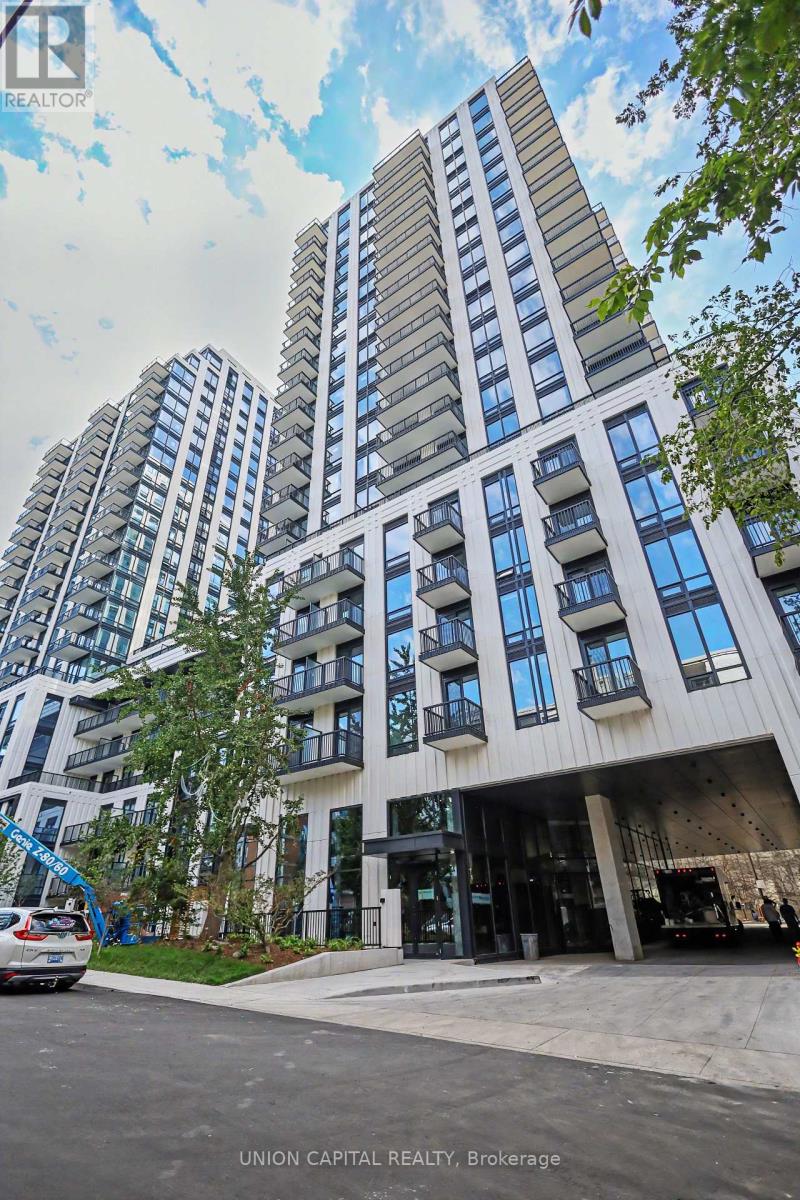
1508 - 91 Montclair Avenue
Toronto, Ontario
**BRAND NEW & MOVE-IN IMMEDIATELY** Welcome to South Forest Hill Residences in the heart of The Forest Hill Village. This spacious studio is thoughtfully laid out with a separate, defined sleeping area. Brand-new Miele appliances, Irpinia luxury cabinetry, engineered hardwood floors, and natural stone finishes. Tall ceilings and window coverings with a west-facing exposure that delivers a terrific, unobstructed view over lush greenery. Residents enjoy exceptional amenities: 24-hour concierge, a state-of-the-art fitness centre with yoga studios, a wellness spa with sauna, steam room and plunge pool, a co-working lounge, private dining room, games room, outdoor terraces, rooftop zen gardens, and a children's play area. This new and elegant building is by a dedicated pedestrian path leads directly to the Heath Street subway entrance less than a 2-minute walk door to door with St. Clair West Station just as close via its own walkway. You're steps to Forest Hill Village, the TTC streetcar, shops, restaurants, parks, and trails, and within walking distance of UCC, BSS, and St. Michael's College School. Yorkville, Yonge & St. Clair, U of T, and the city's major hospitals are just minutes away. This is a rare opportunity to live in a beautifully finished studio in one of Toronto's most prestigious neighbourhoods. (id:63476)
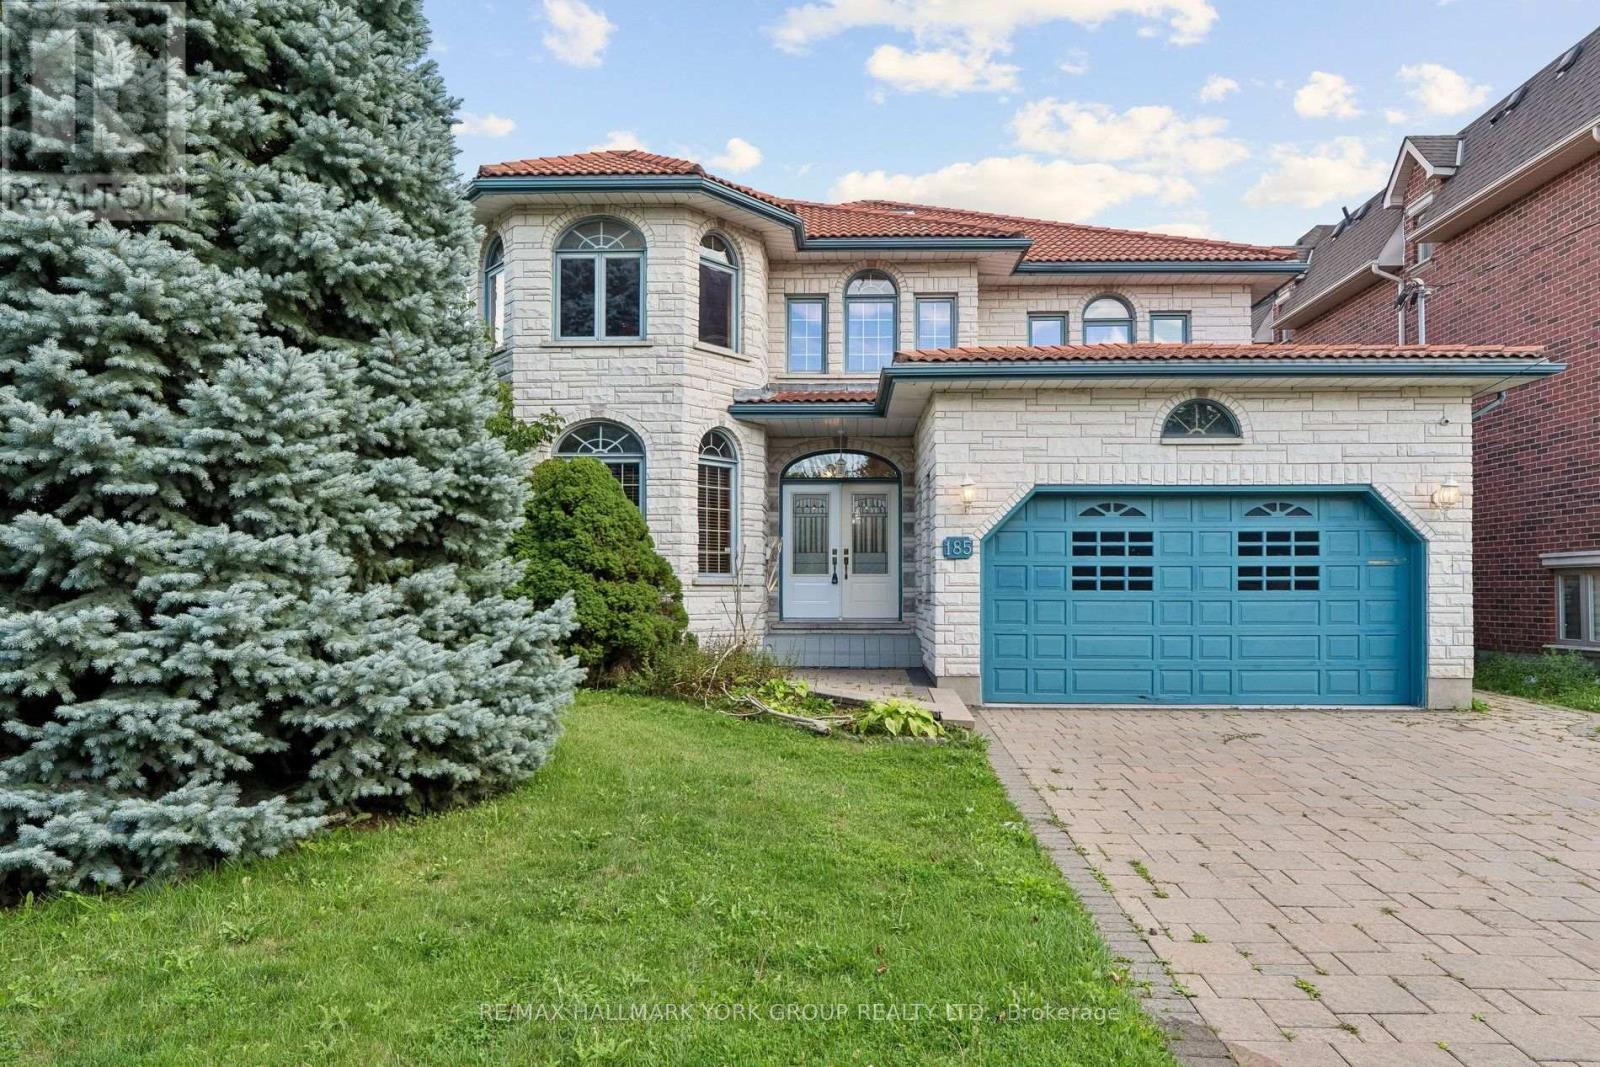
M/f&2/f - 185 Goulding Avenue
Toronto, Ontario
Custom Built Family Home In A Great Family Oriented Neighbourhood, A True Masterpiece With Stunning White Stone Exterior, Exquisite Carpentry Throughout, Solid Oak Floor, Crown Moldings, Hand Plastered Ceilings, 200 Amp, Walk-Out To An Oasis Style Deck, Close To All Amenities, Public Transit, Mins To Subway, Main And 2nd Floors Only; Tenant Pays 70% Of Utilities (id:63476)
210 Heritage Drive Unit# Lower Unit (The Glen)
Kitchener, Ontario
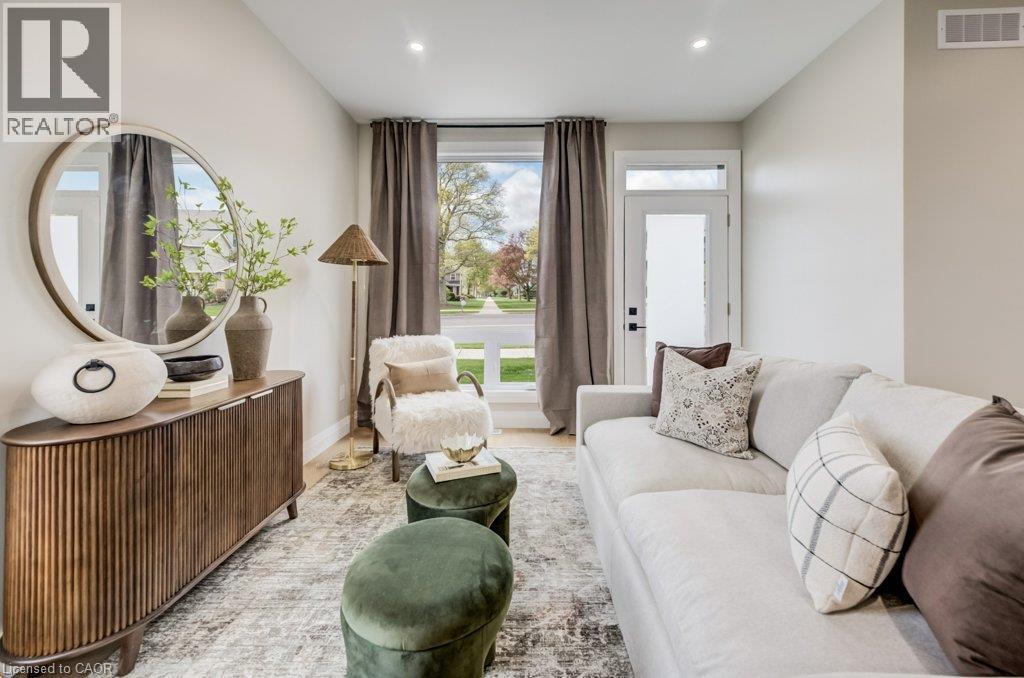
Brand new 2 bedroom plus office lower townhome at Haravale Towns, a 26-unit purpose-built rental community at 210 Heritage Dr, Kitchener. Known as The Glen: 1,071 sq ft over two levels with two bedrooms, a dedicated office and 1.5 bathrooms — a genuine third room, not a nook. In-suite laundry, independent air conditioning and furnace controlled per home, private outdoor space and a private entrance with no shared corridor. Quartz countertops, modern cabinetry, stainless steel appliances and wide-plank flooring. Pets welcome. Base rent $2,375/month plus utilities; one designated parking spot available for an additional fee, with potential for a second. 12-month minimum lease, available now. Quiet residential street in Waterloo Region with easy access to shopping, dining and the Kitchener GO Station. Built in 2026 by Pioneer Tower Homes and professionally managed by PTH Management. (id:63476)