
Ph2 - 2220 Lakeshore Boulevard
Toronto, Ontario
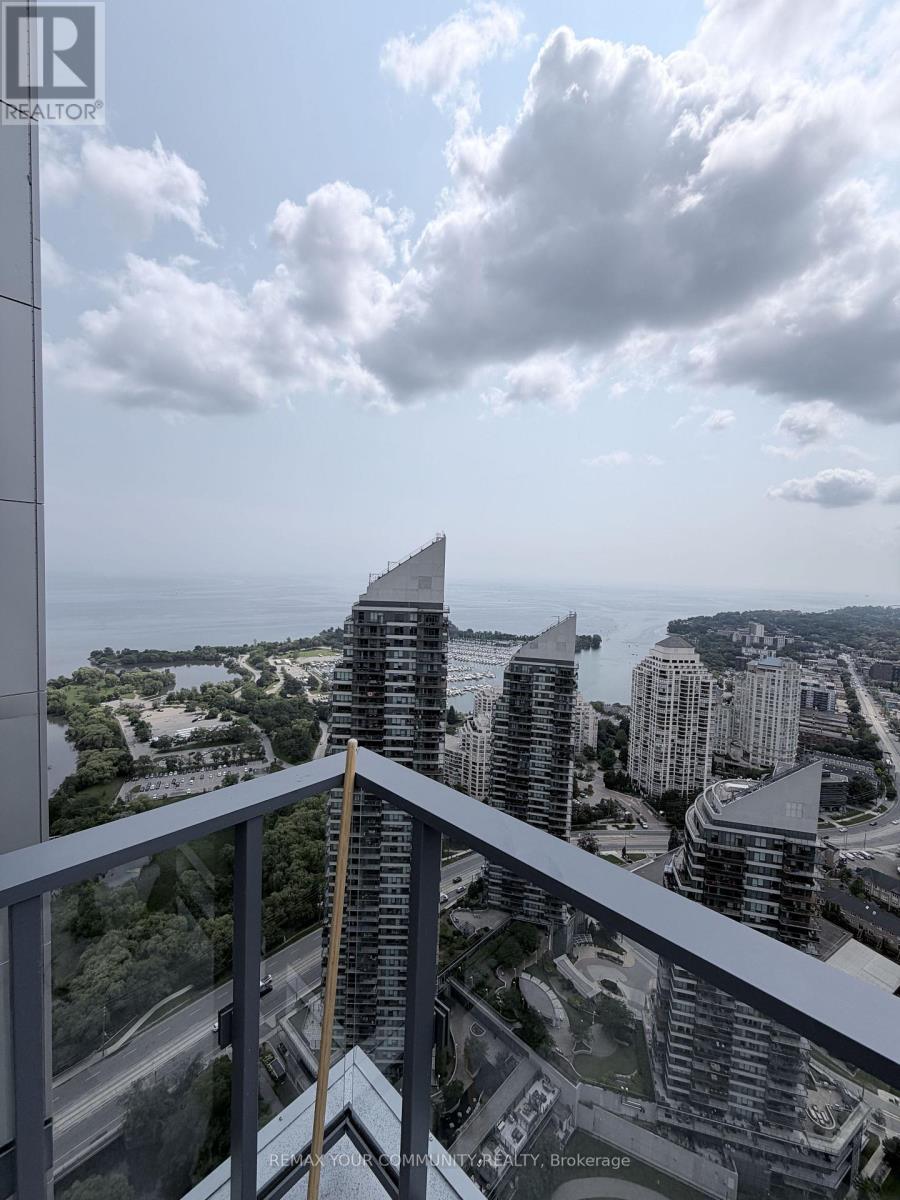
CORNER PENTHOUSE | 10-FT CEILINGS | PANORAMIC LAKE & CITY VIEWS | FULLY FURNISHED | PARKING + LOCKER Welcome to PH2 at Westlake - a stunning 2-bedroom, 2-bathroom corner penthouse with spectacular panoramic views of Lake Ontario, the marina, greenery and the Toronto skyline. Perched high above the city, this bright suite features soaring 10-foot ceilings, floor-to-ceiling windows and multiple exposures, filling the home with natural light. Enjoy breathtaking, unobstructed views from the suite and balcony. Offered fully furnished with parking and a locker included, this home is truly move-in ready. Both bedrooms include beds and TVs, while the living room features a large-screen TV, comfortable furnishings and a dedicated workspace ideal for working from home. The primary bedroom offers floor-to-ceiling lake views, a walk-in closet and private ensuite with an upgraded smart toilet and oversized illuminated LED mirror. The second full bathroom provides added convenience for guests or a roommate. Features include a modern kitchen with full-size stainless-steel appliances, generous cabinetry and an open-concept living area designed to maximize the incredible views and natural light. Westlake offers exceptional resort-style amenities including an indoor pool, hot tub, sauna, fitness centre, yoga studio, squash court, theatre/media room, games room, party room, guest suites, rooftop terrace, BBQ areas and 24-hour concierge. Metro, Shoppers Drug Mart, Starbucks, LCBO, restaurants, banks and other services are conveniently located within the community. Humber Bay's waterfront parks and trails are just minutes away. Fully furnished. Parking. Locker. Corner penthouse. 10-foot ceilings. Panoramic views. Move-in ready. Just bring your suitcases - everything else is already here! (id:63476)
38 315 Robinson Rd
Salt Spring, British Columbia
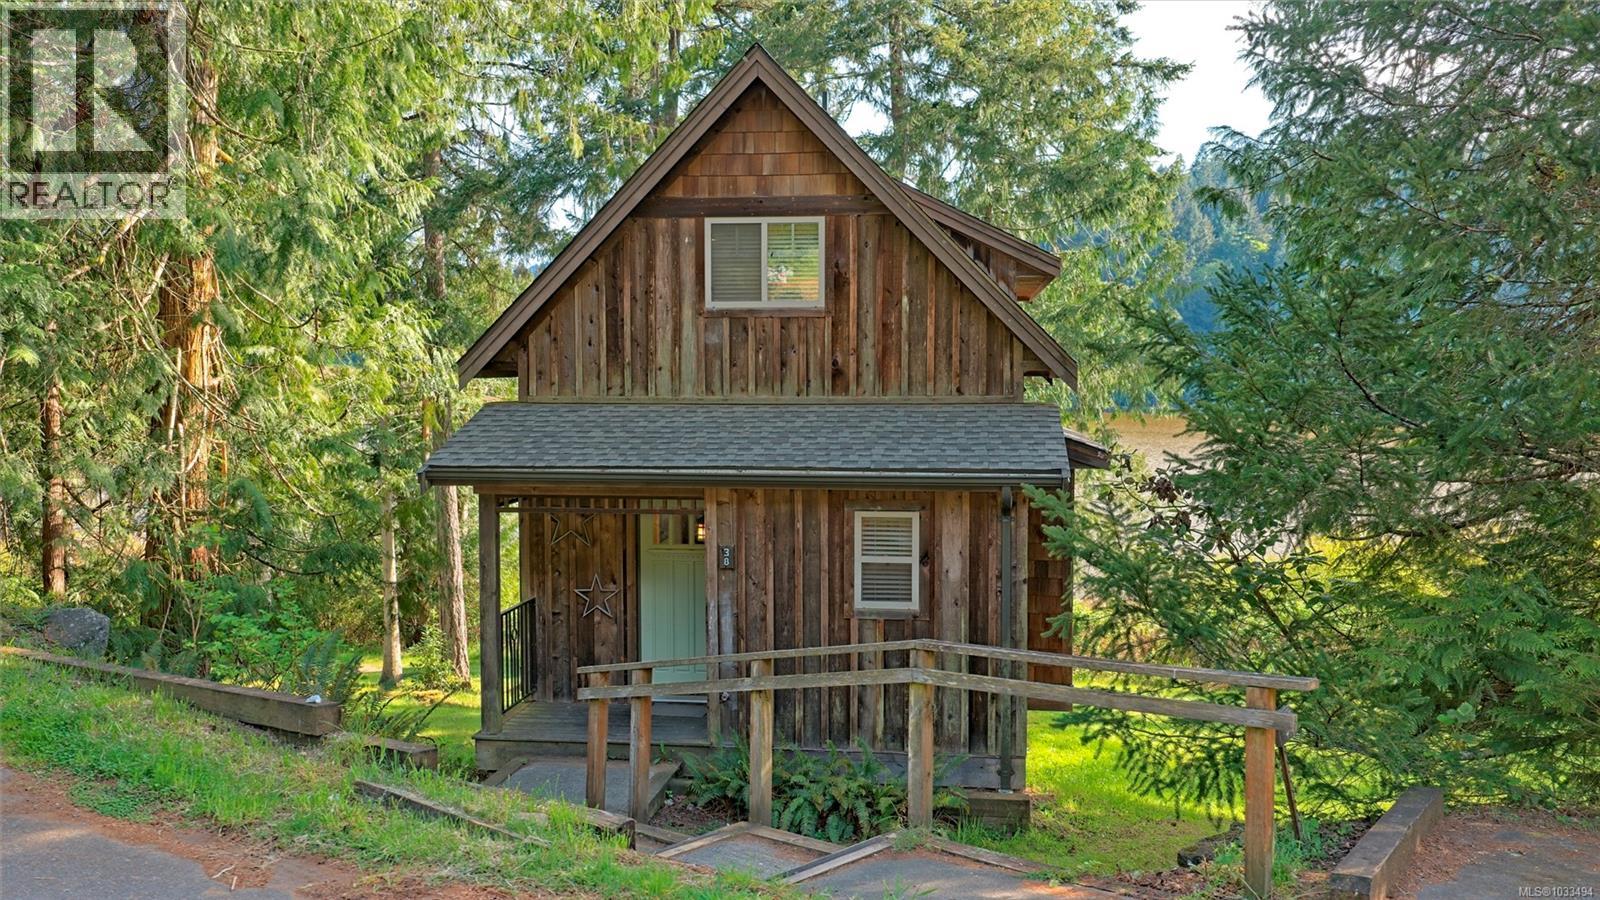
The Cottages on Salt Spring Island are a Gulf Island treasure located on the shore of Bullock Lake just 2 minutes from Ganges. This detached lakefront home features a great room concept with a bright and sunny kitchen featuring a center island with seating. The living area has a separate dining area, a cozy fireplace and hardwood floors leading out to the large, covered private deck ideal for enjoying the peaceful lake views. The upper floor has a primary bedroom with an open loft to the living room, deluxe ensuite with separate shower and oversized soaker tub. The lower level has a second primary bedroom, ensuite and its own lakeview walk out patio. This Cottage is ideally located only steps to the dock and comes fully furnished and appointed. Enjoy your Cottage as much as you like or take advantage of the optional nightly managed rental program for supplemental income when you’re off island. GST Applicable. (id:63476)
677 Puce Road
Lakeshore, Ontario
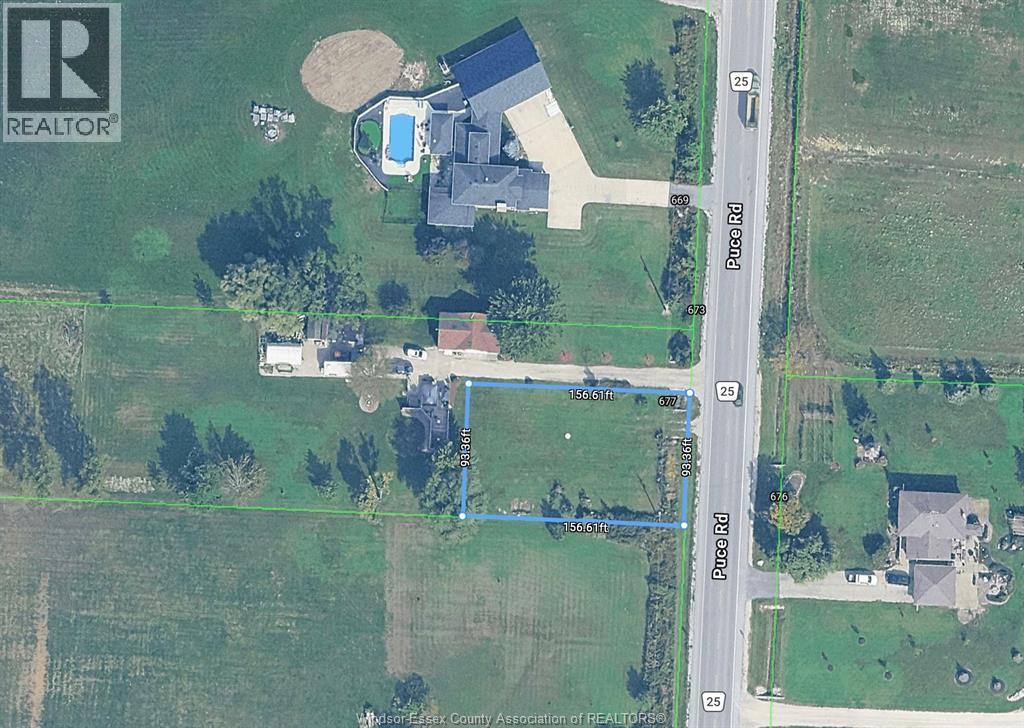
Discover the perfect canvas for your dream home on this exceptional vacant lot, offering endless possibilities for customization and design. Whether you envision a modern masterpiece, a cozy retreat, or a spacious family residence, this property provides the flexibility to bring your vision to life. Enjoy the freedom to choose your own builder, layout, and finishes, all while taking advantage of the surrounding natural beauty and peaceful setting. Imagine creating your own private oasis, complete with gardens, patios, or even a pool—tailored entirely to your lifestyle. Conveniently located near local amenities, schools, right off the 401 and only 10 min to shopping and all amenities. Call listing agent today to go over any additional details. Vendor takeback option available. (id:63476)
10994 Madrona Dr
North Saanich, British Columbia
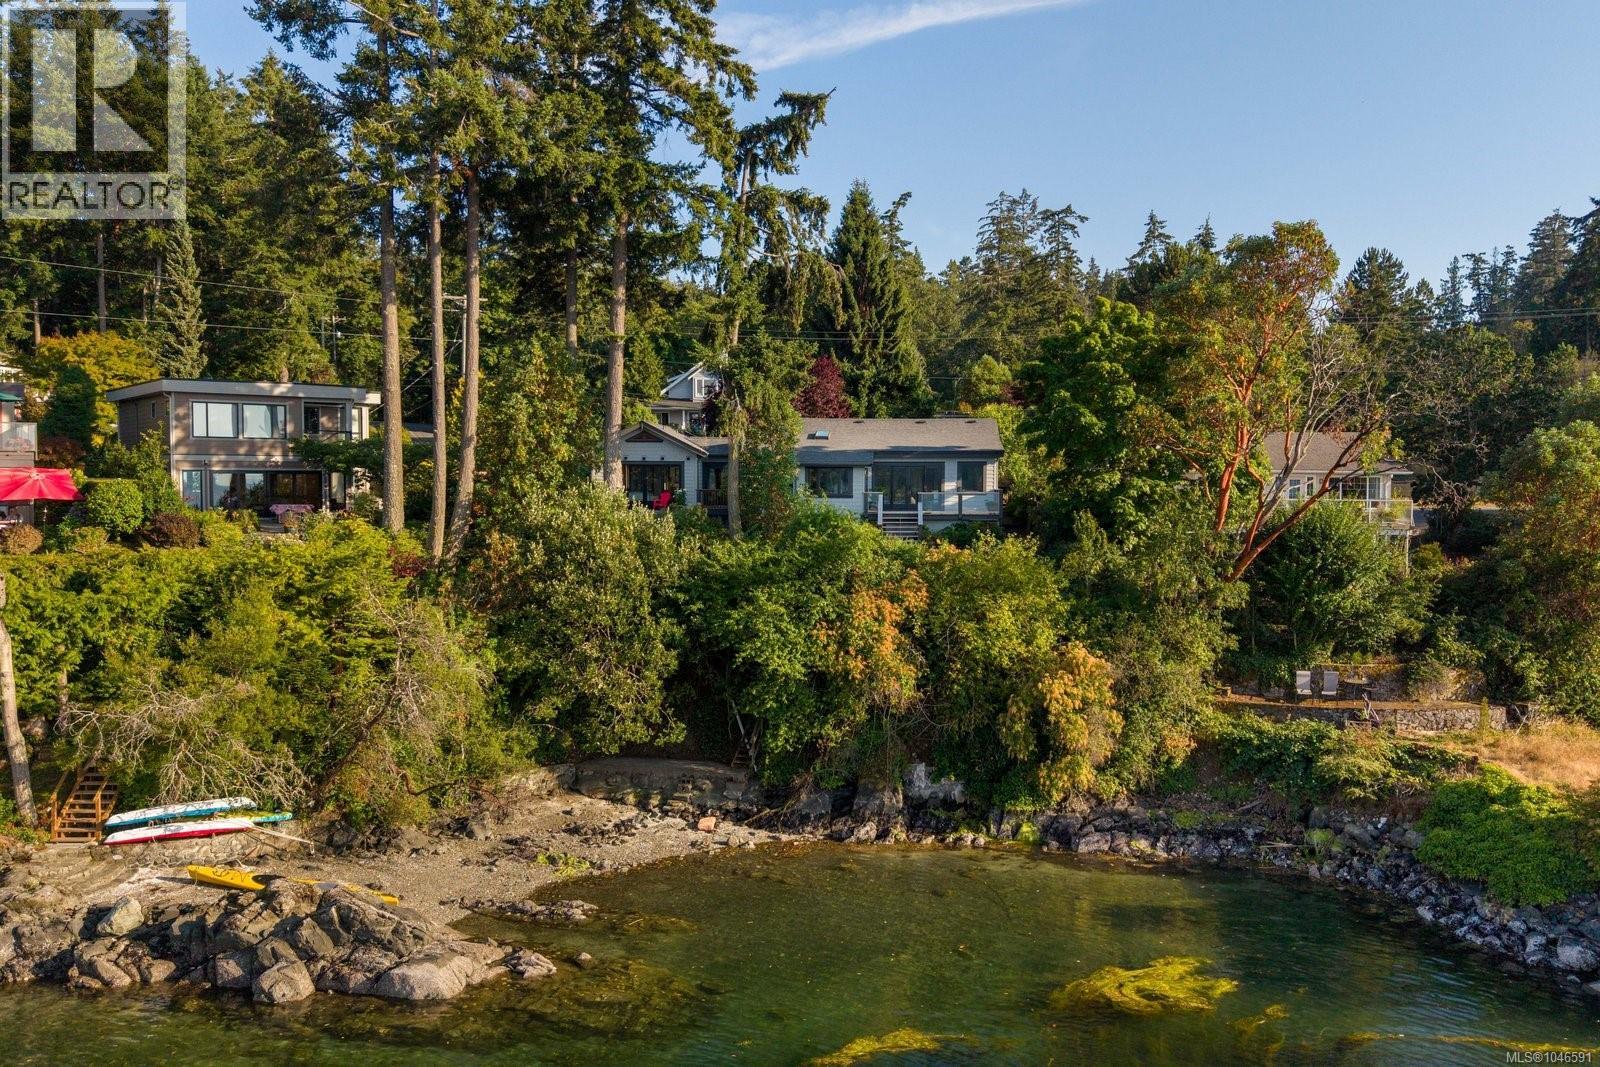
Set along the coveted shores of Deep Cove, this impeccably maintained Arts & Crafts residence pairs timeless craftsmanship with an exceptional waterfront lifestyle. Substantially rebuilt in 2010, with a thoughtfully designed addition completed in 2016, the home showcases exceptional attention to detail, quality craftsmanship, and pride of ownership throughout. Designed for effortless main-level living, it features two primary bedroom suites, separate entrances, and an ideal layout for multigenerational living or guests. Rich hardwood floors, custom millwork, vaulted ceilings, and expansive windows frame picturesque ocean views. Enjoy warm afternoon sun from the sundeck or stroll to the nearby beach, where sheltered waters invite swimming, paddleboarding, kayaking, and unforgettable sunsets. Beautifully landscaped grounds complete this exceptional offering, just minutes from the Town of Sidney, wineries, and parks. (id:63476)
72.64 Acres In Haggart Township - Pcl 3841
Smooth Rock Falls, Ontario
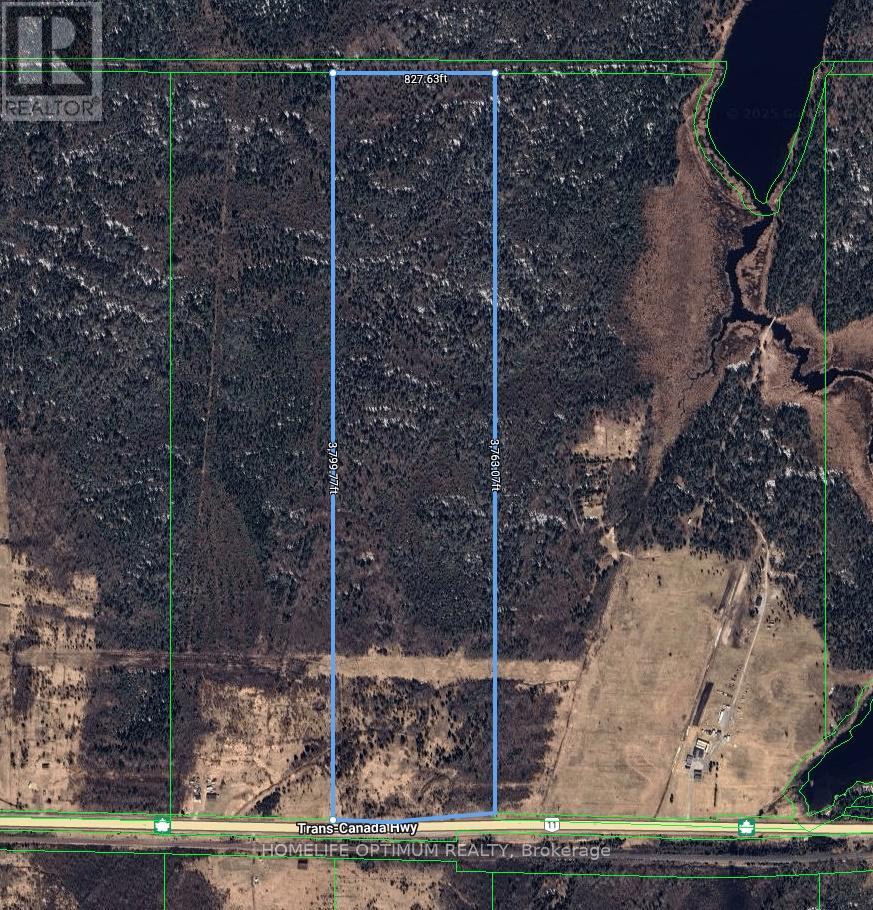
Prime Rural Land in Haggart Township! Unlock the Potential of 72.64 Acres! Discover your dream investment opportunity with this spectacular 72.64-acre property located in the picturesque Haggart Township, nestled within the Township of Fauquier-Strickland. ABOUT THE PROPERTY: This property is located within Haggart Township, which in turn lies within the boundary of the Township of Fauquier-Strickland. Fauquier-Strickland is situated on Highway 11 midway between the towns of Moonbeam to the west and Smooth Rock Falls to the east. The total size of this property is 72.64 acres. The property fronts on the north side of Highway 11. Frontage on the highway is about 255 meters or about 836 feet. Width at the rear of the property is 252.26 meters or 827.63 feet. The depth of the property is 1,158.16 meters or 3,799.77 feet on the west side and 1,146.98 meters or 3,763.07 feet on the east side. The property is mostly level land with some rolling type of terrain. A small seasonal creek crosses the property about halfway back into the property. As you can see on the aerial photos, there are remnants of old hay fields in the first quarter of the property. A hydro line crosses the property about 234 meters, or about 766 feet, back. (id:63476)
B 41 Gross Drive
Barrie, Ontario
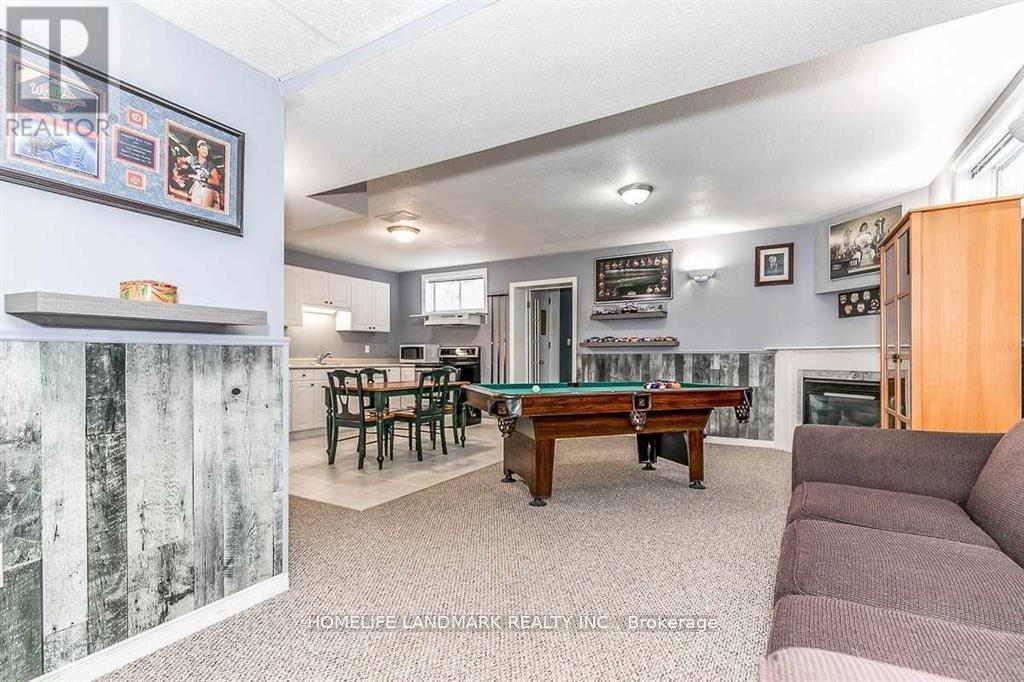
Immaculately Maintained 3 Bedroom Lower-Level Apartment For Lease. 1 Garage Parking Spot+2 Outdoor Parking Spot! Separate Entrance and Separate Ensuite Washer and Dryer! The Open Concept Space Has An Eat-In Kitchen Overlooking The Living Area, Surrounded By Large Windows & A Beautiful Fireplace! 2 Spacious Bedrooms Each With Closet Space Plus Extra Large Room For 3rd Bedroom or office. One 4 Piece Bathroom. In High Demand Edge Hill Community, Few Minutes To 400 Highway And Major Shopping Plazas, Entertainment, Restaurants, Schools, Parks, Etc. Walking Distance To Transit. (id:63476)
43 Perry Street
Barrie, Ontario
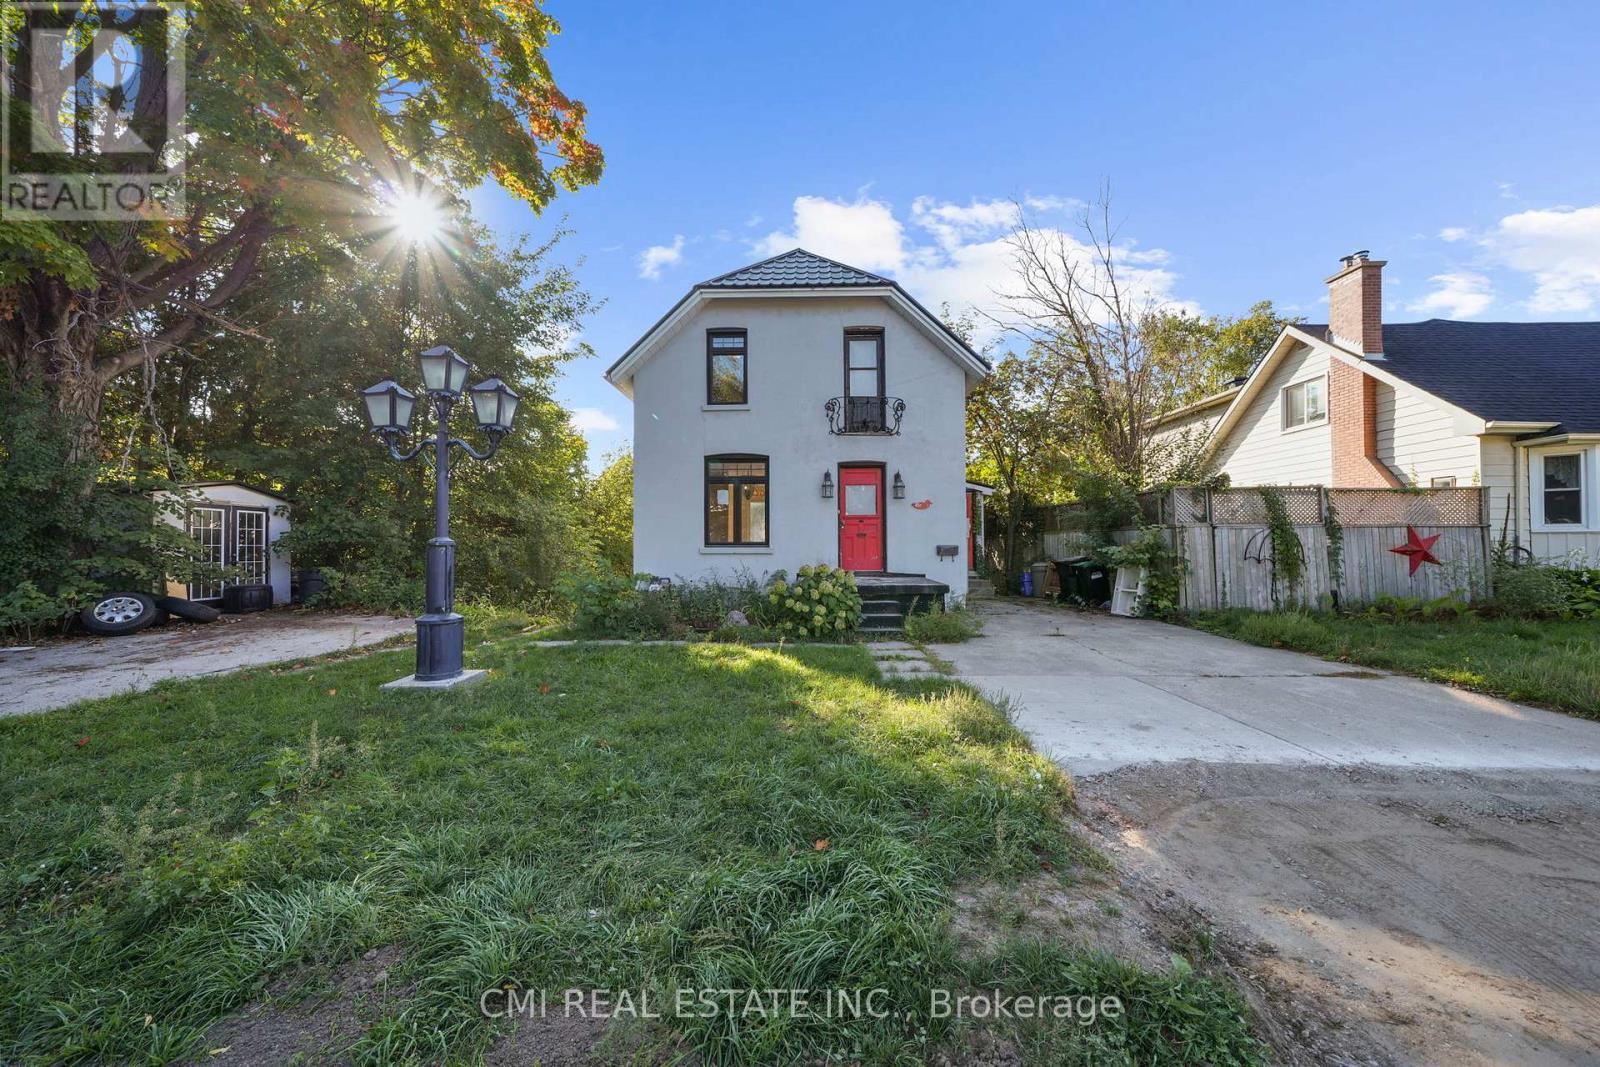
Welcome to this charming 2-story detached, a fantastic investment opportunity or a perfect starter home with income potential. Located in a tranquil, well-maintained neighborhood, this property offers two separate driveways for both the upper and lower units. The main floor features a bright, open-concept layout with dual entry points. The dining area walks out to a private balcony overlooking a serene park and pond, a perfect spot to enjoy year-round wildlife. The spacious living room and a convenient two-piece bathroom complete this level. An original hardwood staircase leads to the second floor, which has two generously sized bedrooms and a full three-piece bathroom, ready for your personal style. The lower unit, with its own private walk-up entrance, is a bright and inviting space. Large windows fill the unit with natural light, highlighting a spacious bedroom, a cozy living and dining area, a well-sized kitchen, and a four-piece bathroom. Conveniently located just minutes from Highway 400, this home provides easy access to downtown Barrie, local shops, restaurants, and the scenic shores of Kempenfelt Bay. Don't miss this chance to own a versatile property in a prime location! (id:63476)
2448 Stockdale Road
Severn, Ontario
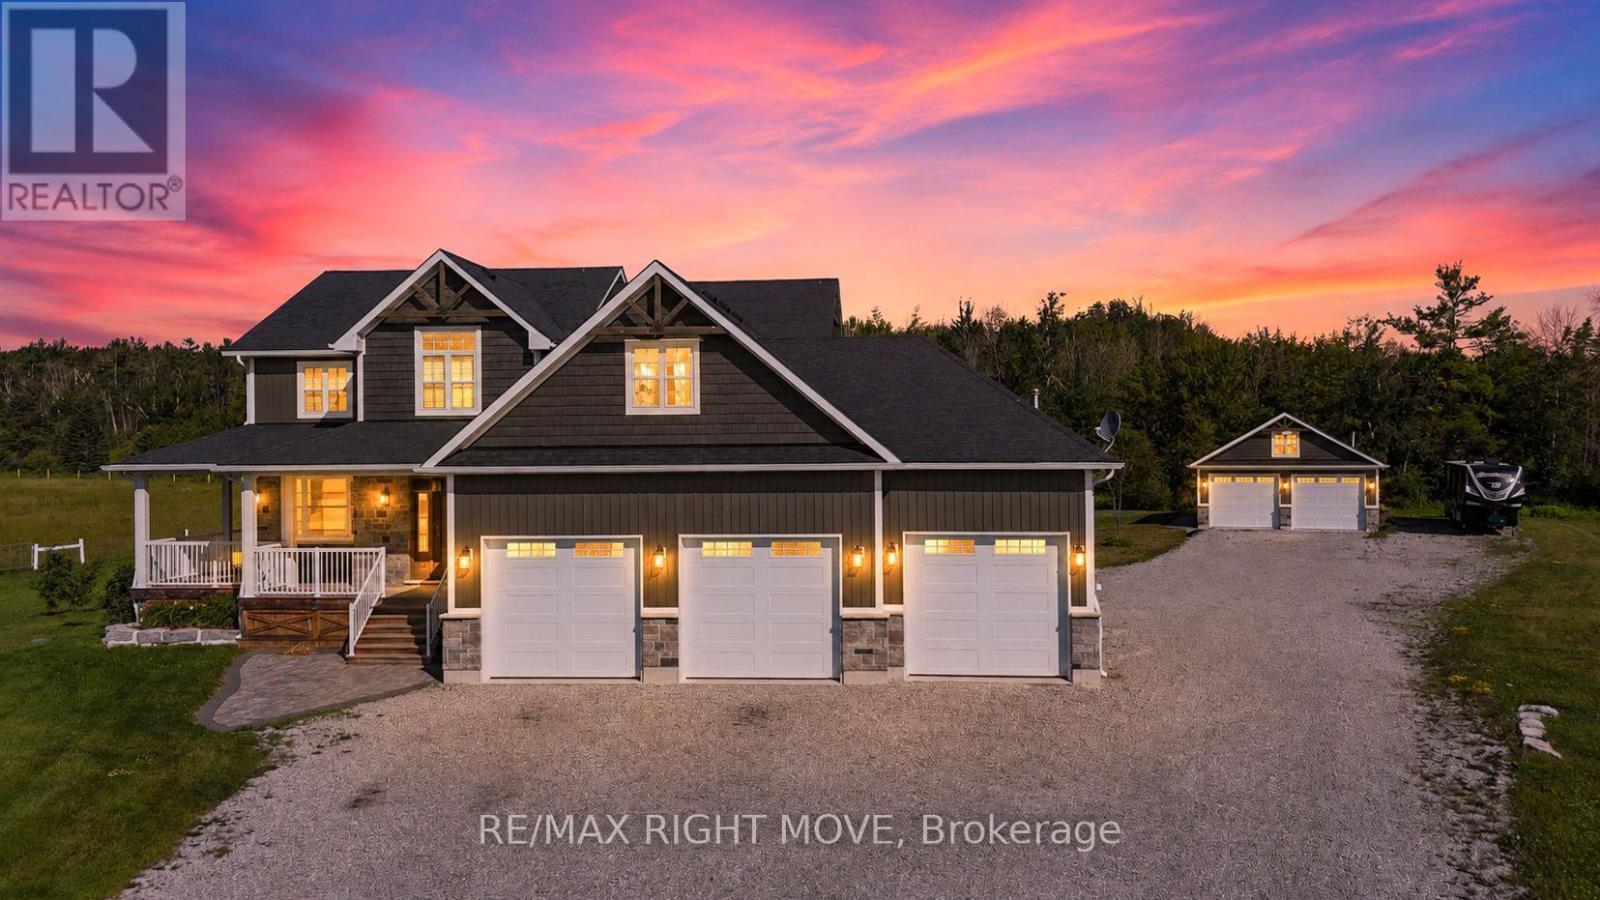
Welcome to 2448 Stockdale Road, Severn Township. Set on 4 acres, this luxurious custom-built home with wrap-around porch showcases exceptional craftsmanship and high-end finishes throughout. The main level is open, bright, and designed for modern living, featuring a stunning custom kitchen with an oversized island, quartz countertops, a 48 dual-fuel range, and a spacious family room with a stone gas fireplace. Additional main floor highlights include a private office, mudroom, elegant 2-piece bath, 9-foot ceilings, and engineered hardwood flooring throughout. The second level offers 5 generous bedrooms, including a serene primary retreat with coffered ceilings, a luxurious 5-piece ensuite with a soaker tub, dual walk-in closets, and a private sitting room. This level also features a 5-piece main bath, an additional 4-piece bath, and rich engineered hardwood flooring throughout. The finished lower level features a large, open recreation room, office, laundry area, and a 3-piece bath, all with oversized windows that bring in natural light. For the hobbyist, the triple-insulated and heated attached garage provides ample workspace, complemented by a detached heated and insulated double garage with a loft for additional storage. Notable upgrades include soffit lighting, heated tile floors, wainscoting, shiplap, coffered ceiling details, and premium trim finishes. Located just 10 minutes from Orillia or Washago, with nearby access to Lake Couchiching and the Trent-Severn Waterway, Highway 11, and endless recreation opportunities for boating, snowmobiling, and ATV adventures. An exceptional property where luxury meets country living, every detail thoughtfully designed and beautifully executed. (id:63476)
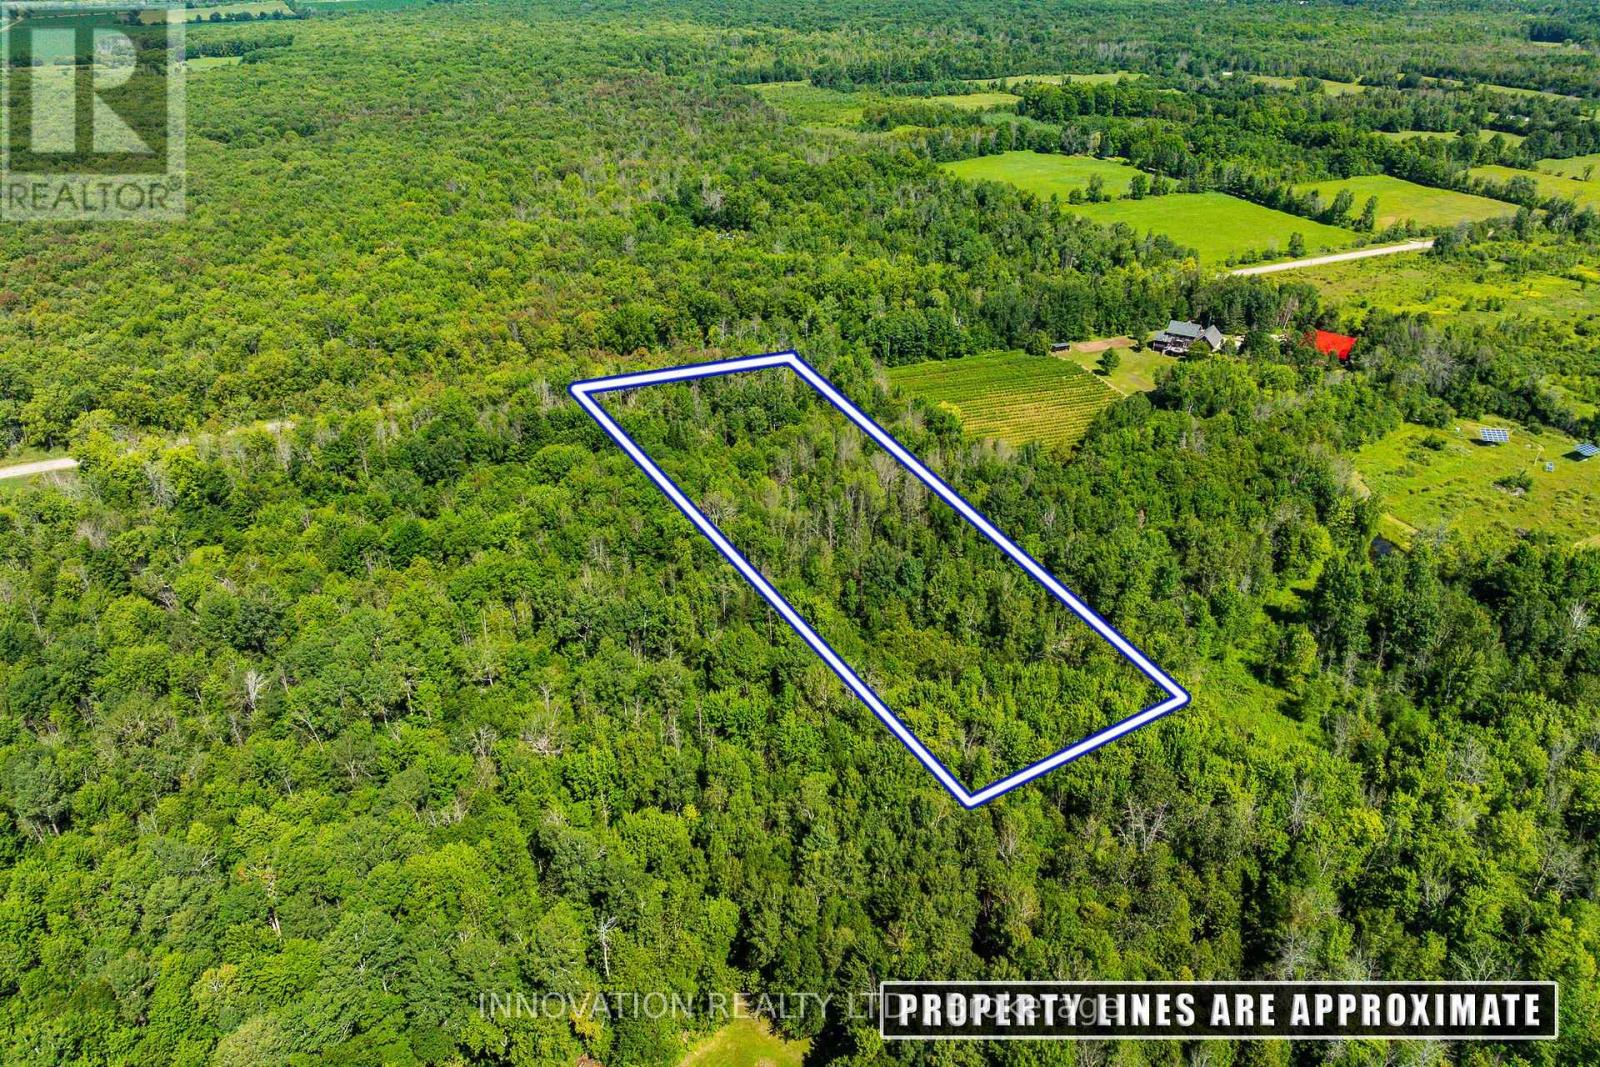
2645 Drummond Concession 7 Road N
Drummond/north Elmsley, Ontario
Tucked away just ten minutes from the historic Town of Perth, this 4.416-acre wooded property offers a peaceful setting surrounded by a rich mix of hardwood, pine, and cedar trees. Sunlight filters gently through the forest canopy, creating beautiful dappled light and a sense of quiet seclusion throughout the seasons. The land features the remnants of an old homestead foundation, offering a subtle connection to the property's history while providing an inspiring backdrop for future possibilities. An approved laneway access is in place via an easement over the neighbouring property, allowing convenient entry while preserving the natural character of the landscape. Whether you're envisioning a private retreat, a future home nestled among the trees, or simply a place to enjoy the beauty of nature, this property presents a rare opportunity to own a serene piece of the highlands countryside. Please do not walk the property without a real estate agent present. Forty-minute drive from Ottawa, twenty-minute drive from Carleton Place. (id:63476)
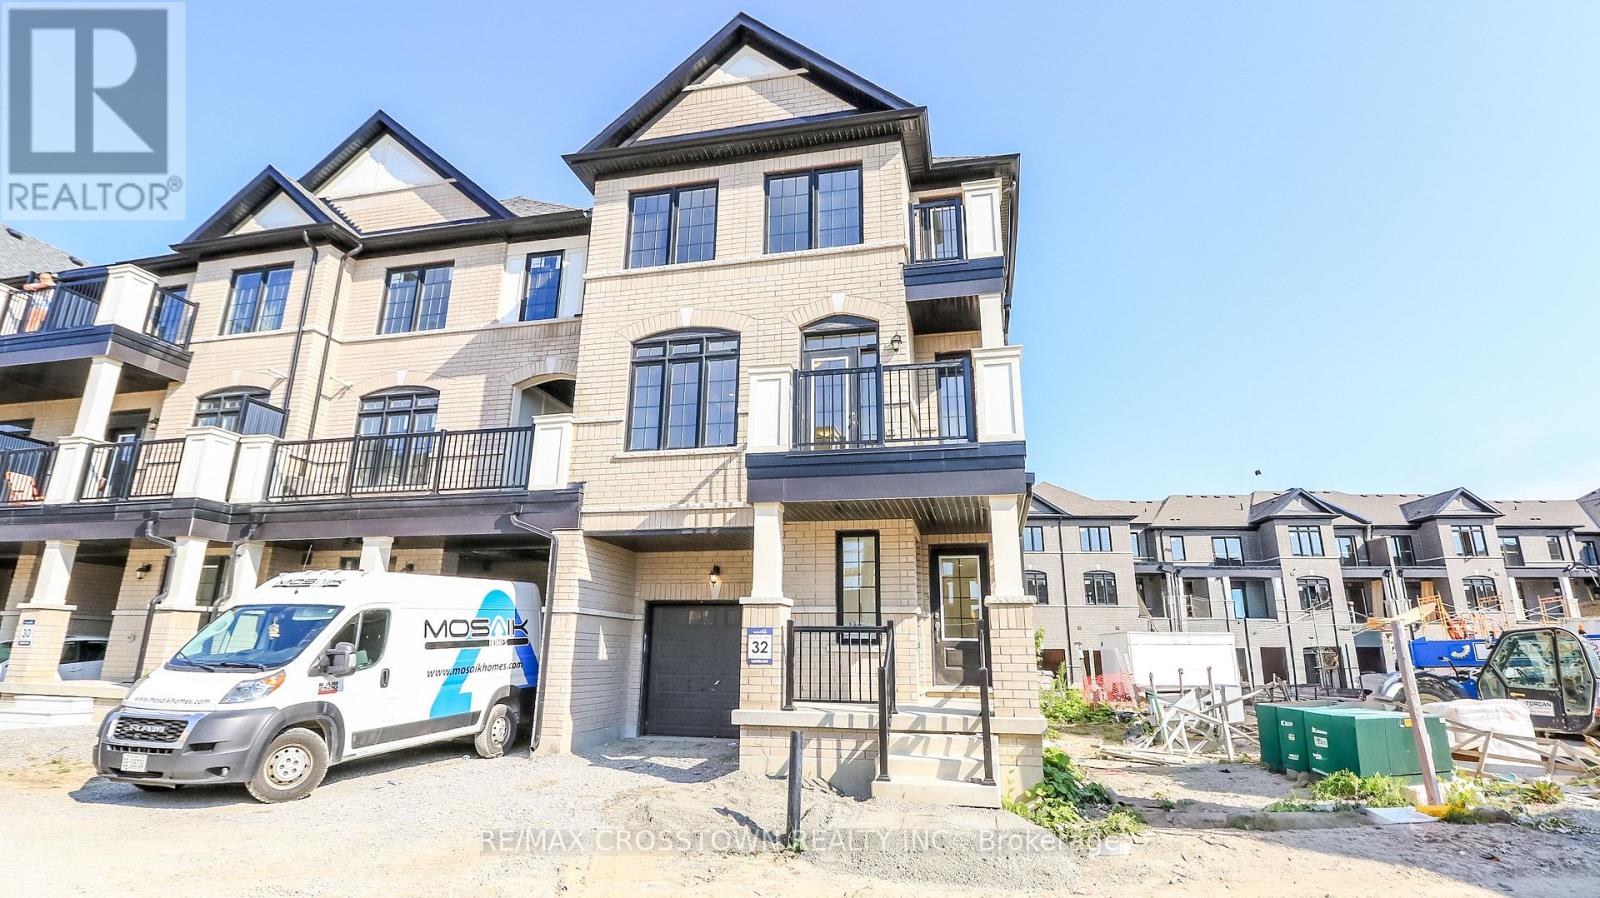
32 - 1985 Matteer Court
Innisfil, Ontario
Welcome to 1985 Matteer Court, a brand-new end-unit townhome offering 1730 sq. ft. of stylish, 100% carpet-free living space across three finished levels. With its classic brick exterior, impressive curb appeal, covered front porch, and modern finishes throughout, this home is sure to impress. The lower level features a bright and versatile recreation area with large full-size windows. This level also includes laundry facilities, a utility room, and convenient inside entry from the attached single-car garage to a mudroom. The main floor is designed for modern living and entertaining. The contemporary kitchen boasts brand-new stainless steel appliances, quartz countertops, ample cabinetry, and a centre island with sink and breakfast bar. The kitchen is open to a spacious dining area with a large picture window, while the front-facing great room features a modern electric fireplace, pot lights, coffered ceiling, and French doors leading to a balcony. A 2-piece powder room completes this level. Upstairs, the primary bedroom offers double closets and a private 4-piece ensuite with dual sinks and a glass-enclosed shower and its own balcony walkout. Two additional bedrooms provide plenty of space for family, guests, or a home office. A 4-piece family bathroom completes the upper level. Ideally located in the sought-after community of Alcona, you'll enjoy easy access to schools, parks, shopping, restaurants, and everyday amenities. Spend your free time at nearby beaches, parks, and boat launches on beautiful Lake Simcoe. An exceptional lease opportunity offering comfort, convenience, and a desirable lakeside lifestyle. (id:63476)
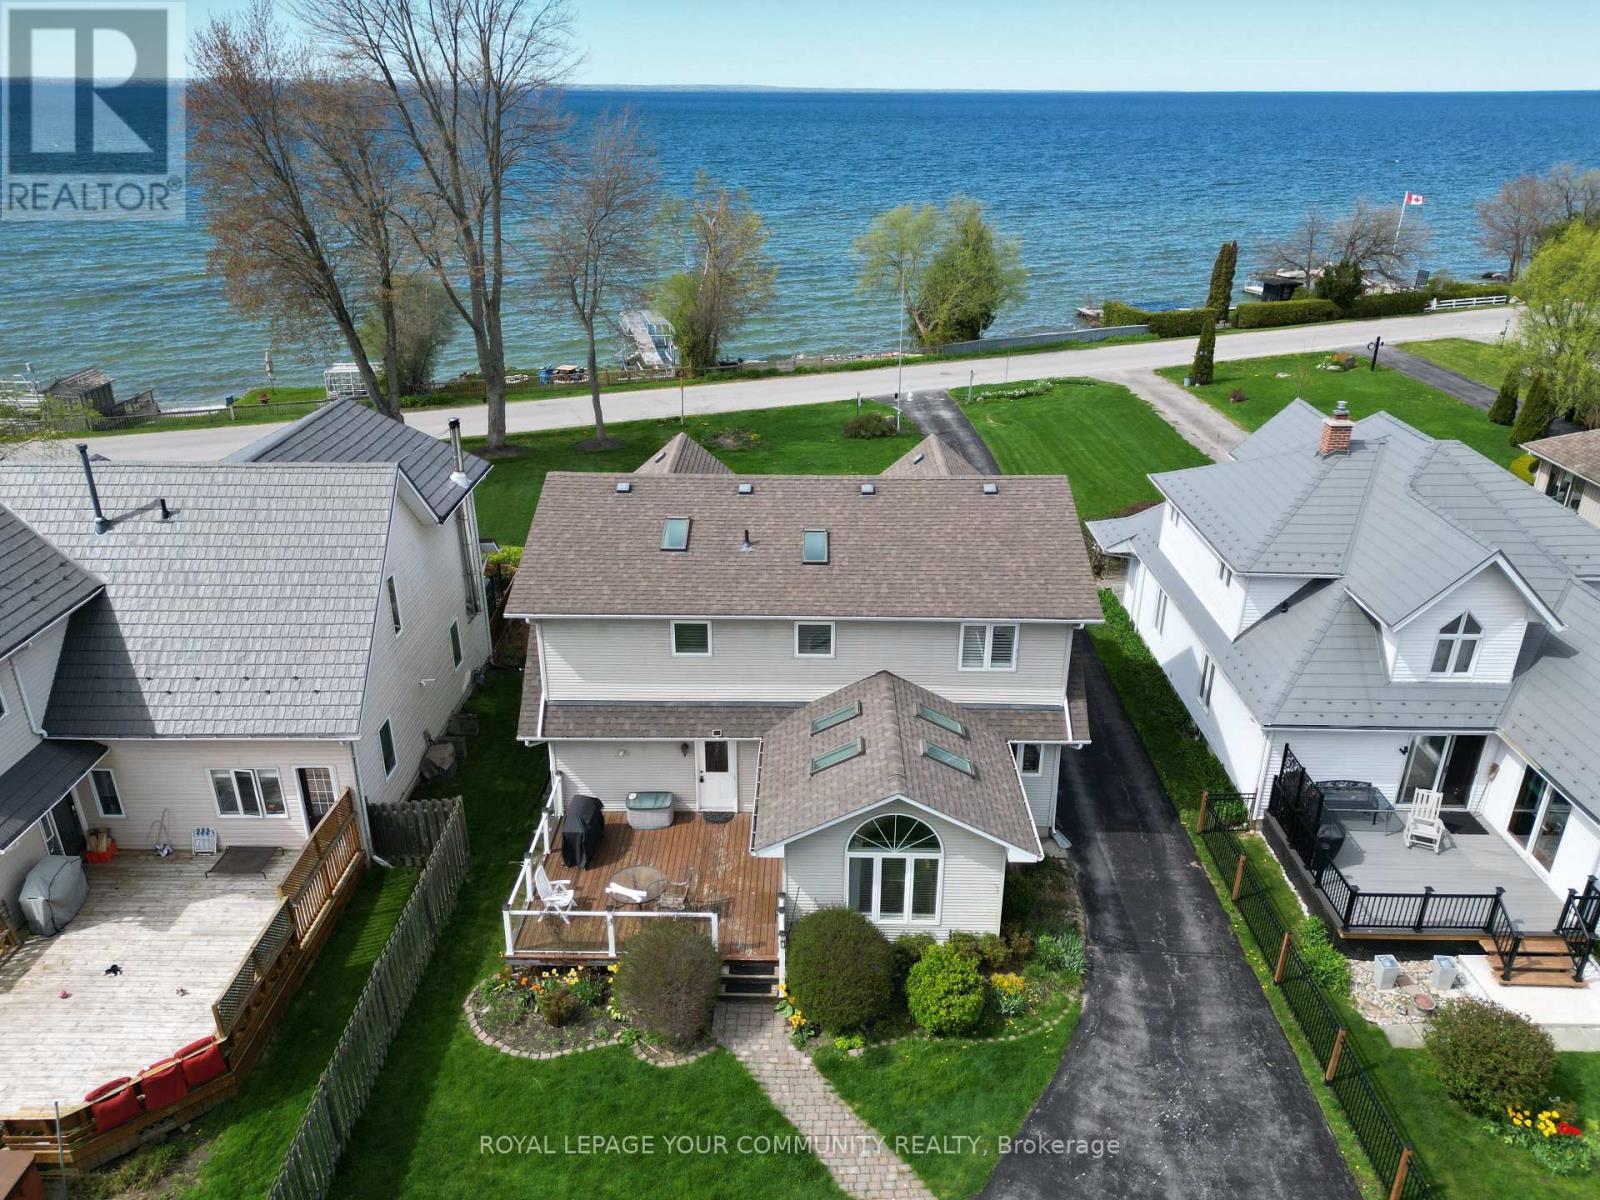
203 Lake Drive E
Georgina, Ontario
Lake Simcoe Waterfront 4 season home. Experience the beauty of year round Lakefront views and activities without the high cost of ownership. Situated in the Historic Lakeshore Community of Cresent Beach. Close to the amenities of Keswick and Sutton. This 3 bed 3 bath home features spacious living and an entertainers kitchen. Closed-in sunroom suited for dining or relaxing with Stunning north eastern sunset lake views. 60ft of Private lakefront with aluminum dock. (id:63476)
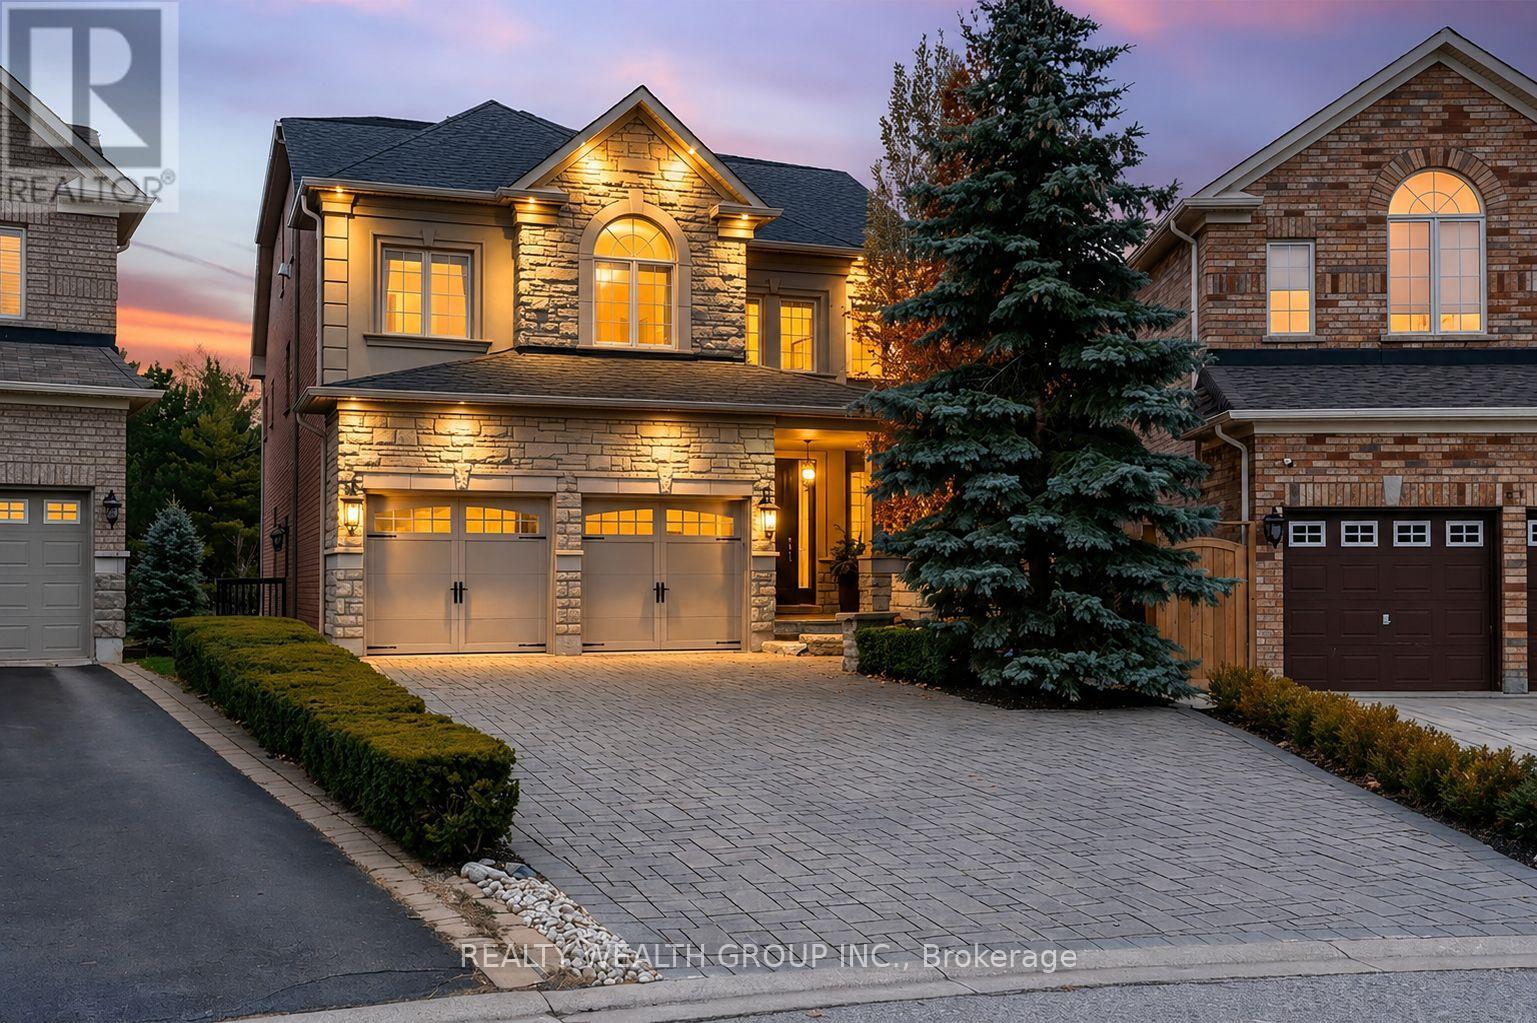
43 Catano Court
Richmond Hill, Ontario
Welcome to this beautifully upgraded original-owner home on a premium ravine lot, nestled on a quiet court in one of Richmond Hill's most sought-after family communities. Ideally located within walking distance to parks, shopping, restaurants, and everyday amenities, and within the highly regarded Richmond Green and Bayview Secondary School boundaries.Step inside to discover elegant finishes throughout, including a custom floor-to-ceiling coat and shoe closet, wainscoting, a bright main-floor office with built-in cabinetry, 9-foot ceilings, hand-scraped engineered hardwood flooring, crown mouldings, designer lighting, and a stunning glass staircase.The custom chef's kitchen is designed for entertaining and everyday living, featuring floor-to-ceiling cabinetry, marble and granite countertops, premium appliances, custom backsplash, oversized centre island, and a spacious breakfast area. A walkout leads to a large deck overlooking the private ravine setting and beautifully landscaped backyard.Upstairs, the spacious primary suite offers custom built-ins and upgraded closet organizers. Additional bedrooms feature walk-in closets with custom shelving, while select rooms include built-in desks ideal for studying or working from home.The above-grade walkout basement provides outstanding flexibility with 9-foot ceilings, engineered hardwood flooring, abundant natural light, a full second kitchen with Sub-Zero refrigerator and Bosch gas cooktop, marble and quartz countertops, a full bathroom, and direct backyard access-perfect for extended family or multi-generational living.Enjoy your own backyard oasis complete with a heated saltwater pool, waterfall feature, custom lighting, 7-foot deep end, irrigation system, interlock driveway and walkways, outdoor pot lights, and mature landscaping.Additional features include 200-amp electrical service, two hot water tanks, tandem 3-car garage, upgraded quiet-operation garage door, and a newer roof. (id:63476)