
#118 16344 109 St NW
Edmonton, Alberta
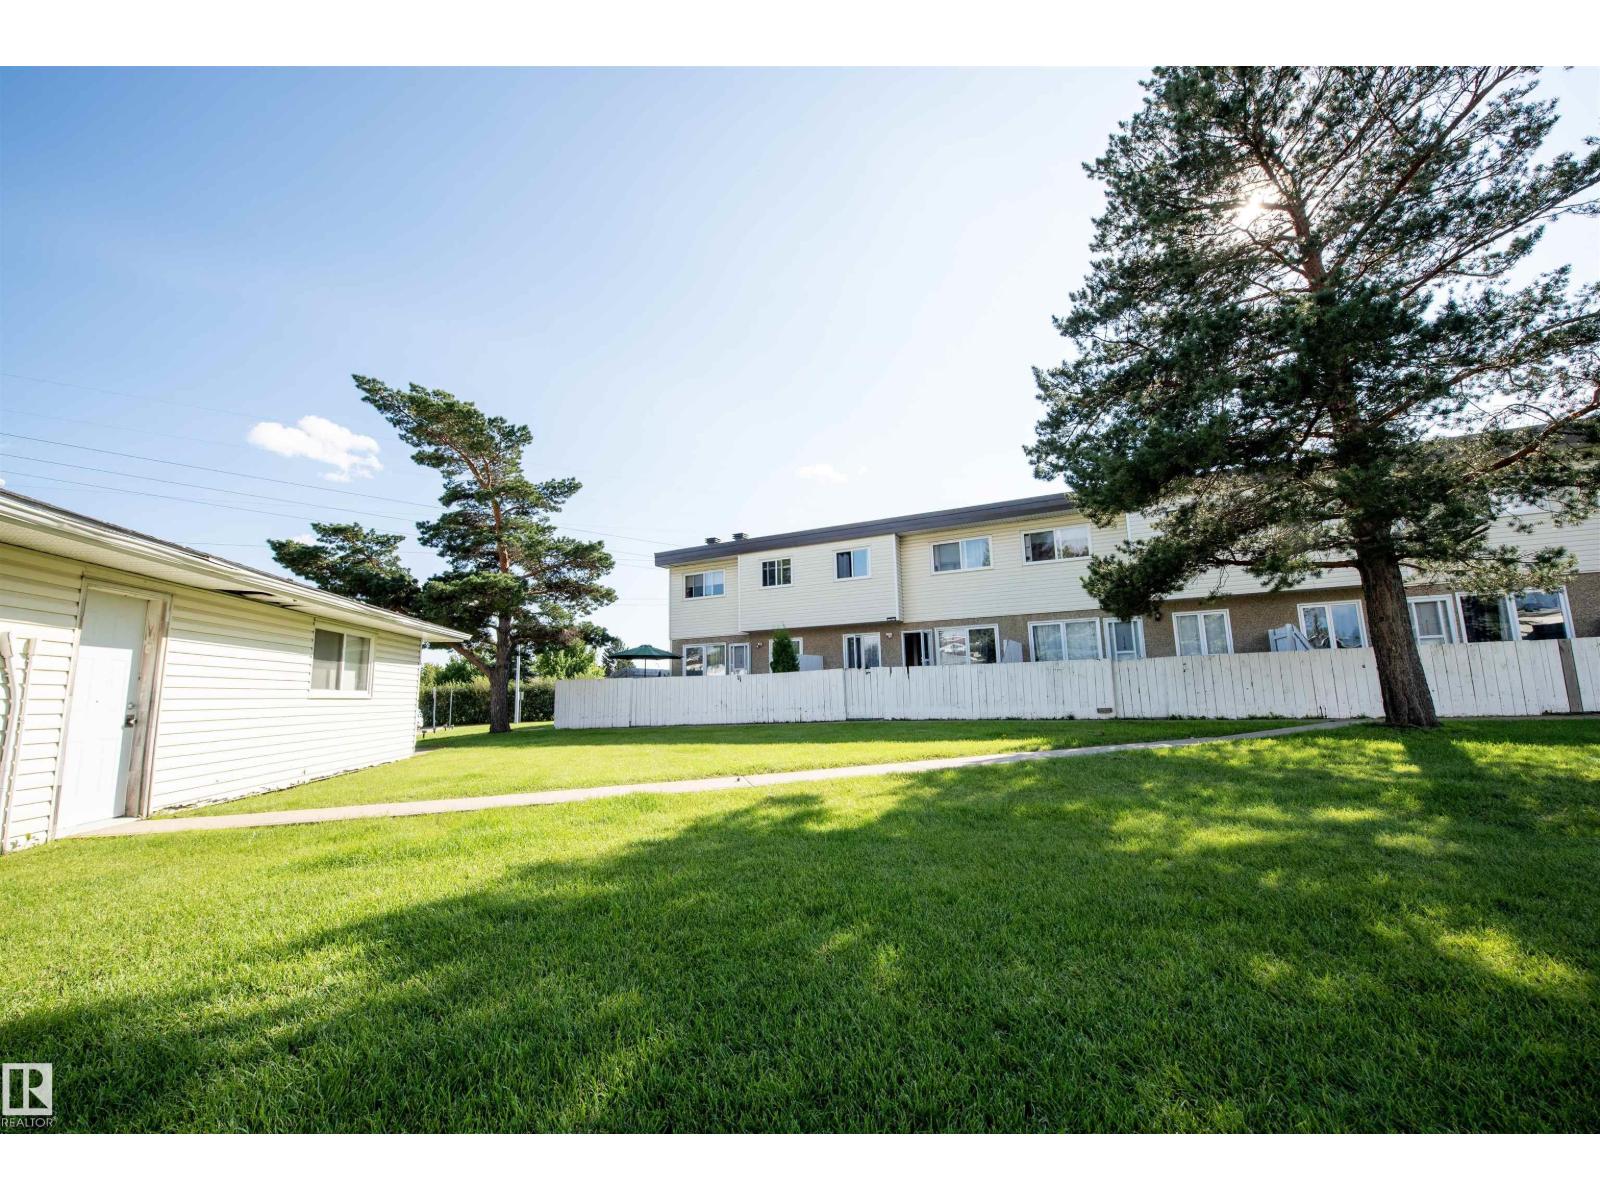
Calling all first-time buyers, families and investors! If you’re looking for an updated, affordable three-bedroom home in a family-friendly community within walking distance to daycare, schools and parks, this property delivers. This spacious townhouse features numerous upgrades, including a timeless kitchen, built-in pantry and custom-built movable island. The main floor offers plenty of room for both a comfortable living area and a full-size dining table, plus a convenient half bath. Upstairs, you’ll find a generous primary bedroom, two additional well-sized bedrooms and a beautifully tiled four-piece bathroom. The finished basement provides even more living space with a second family room, ideal for relaxing, a play area/office. The laundry room includes a convenient utility sink and additional storage potential. Outside the home, enjoy a large, well-maintained private yard with your assigned parking stall just steps away. A fantastic opportunity for first-time buyers, investors and growing families. (id:63476)
3151 139 Av NW
Edmonton, Alberta
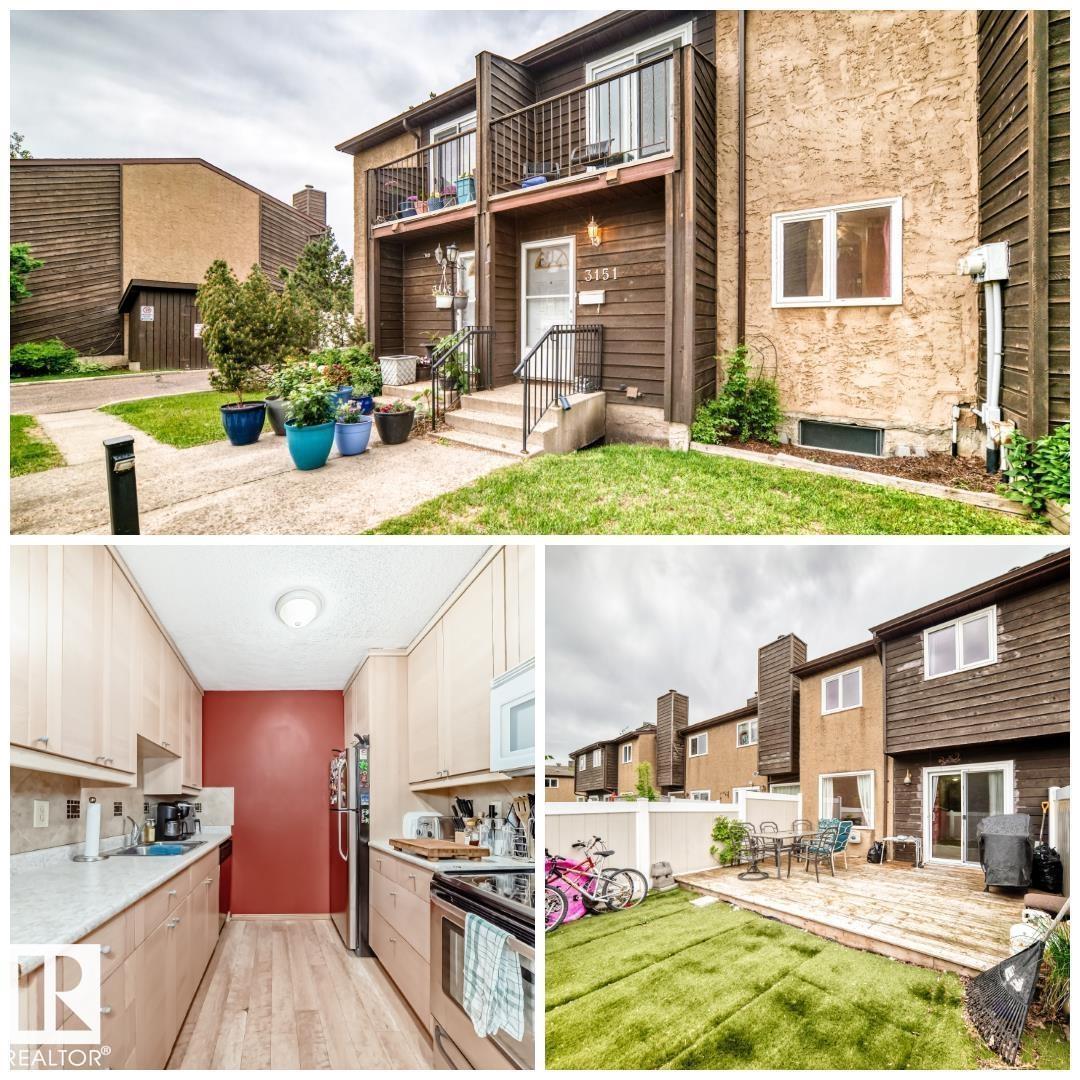
THE ESSENCE OF HOME is found in this beautiful, family-friendly townhome. Situated in a quiet, well-managed development, mere steps from schools, parks & recreation, you'll find this spacious yet comfortable property. Upon entering, you will appreciate the highly-functional layout that compliments all lifestyles. The kitchen has been upgraded & features newer appliances. There is a dining area with plenty of natural light & a convenient 2-pc bathroom. Step into the large living area, complete with a rock-faced mantel, endless natural light & direct access into the spacious & fenced backyard. The backyard has AstroTurf, a shed & a large deck, perfect for soaking up the sun! Upstairs are 3 large bedrooms, including a HUGE primary, with direct access onto the south-facing balcony. The bathroom was also upgraded. Downstairs is partially finished and would make the perfect place for a family room, as well as offering additional storage. Affordable condo fees & assigned parking completes the package! (id:63476)
214 Bruce Avenue
Carbon, Alberta
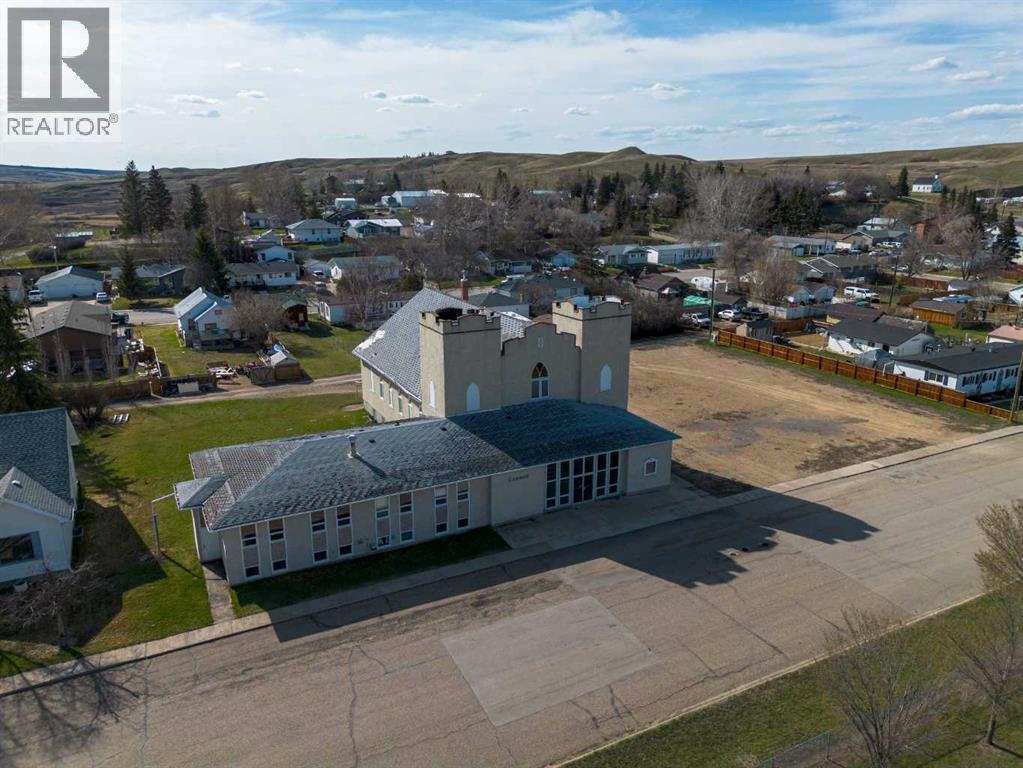
Unique development opportunity. Large residential lot at land only value, under assessed value Buyer to renovate or remove an old 1956 Church on land. Substantial damage to building on land. Carbon is home to a K-9 School, an outdoor pool, Royal Canadian Legion, curling club, a library, restaurants, grocers., and many many business, both in home and store front. A great place to live, raise a family, retire, build a business, even commute, with a 1 hour commute to north Calgary, and under 30 minutes to Drumheller or Three Hills. (id:63476)

Acreage Shore Road
Little Sands, Prince Edward Island
Check out this large 54-acre parcel in Little Sands, PEI, facing the picturesque Northumberland Strait! This mainly forested property fronts on the year-round, paved Shore Road, offering accessibility and peacefulness. The forested landscape offers endless possibilities. Little Sands is known for its natural beauty, making it an ideal location for your new home, cottage or business! This land is located moments from beautiful Panting?s Shore Beach , the Wood Islands Ferry, is 10 minutes to Murray River & Approximately 15 minutes to Montague. (id:63476)
31438 Chalmers Place
Abbotsford, British Columbia
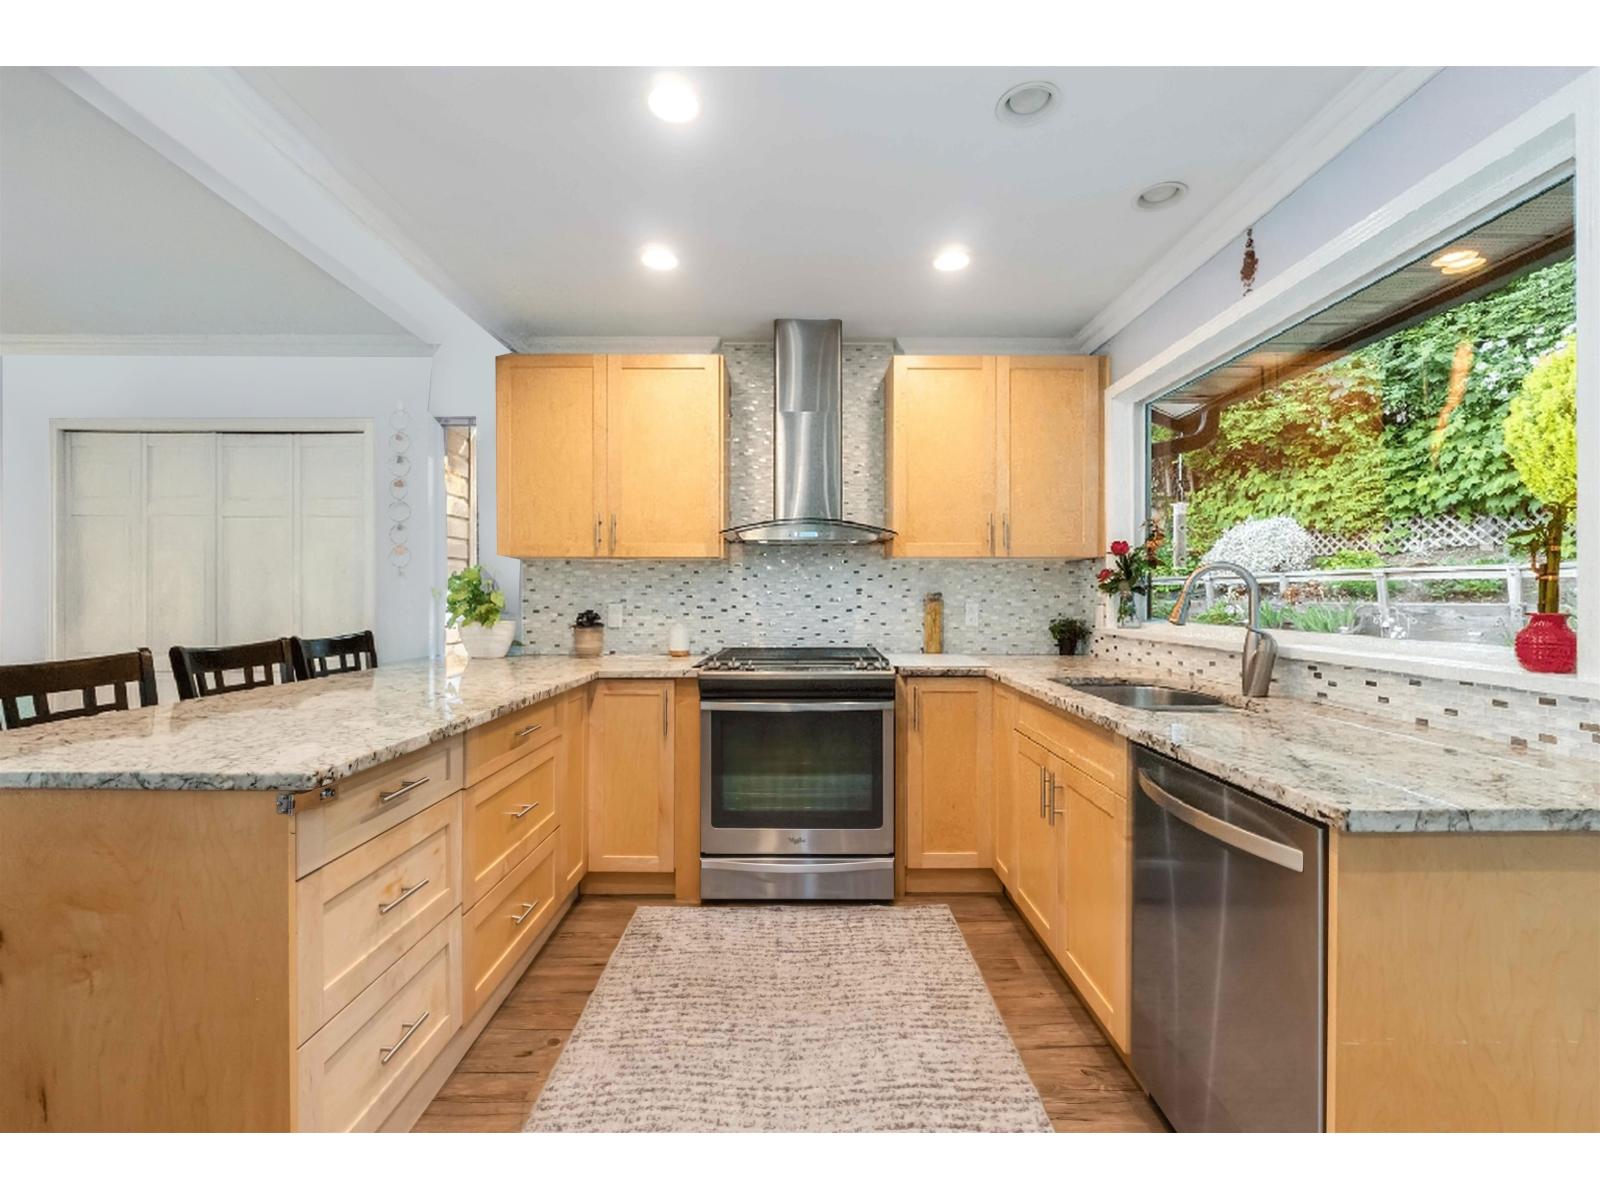
NEW SEPARATE ENRY to BSMT Suite -5/6 bdrm home -Private gardeners & entertainers retreat backing onto greenspace! Extensively reno'd home w/$150K+ in upgrades incl. windows, front door, furnace, HWT & A/C exterior stairs to bsmt Bright open-concept plan w/vinyl plank flooring, updated full baths & stunning kitchen featuring gas range, granite island & ample prep/storage space. Self-contained in-law suite w/full kitchen & laundry offers excellent flexibility. Enjoy the large glass covered patio w/6-person hot tub overlooking mature landscaping, raised garden beds, fruit bushes & private backyard oasis. Plenty of storage, RV parking potential & exceptional indoor/outdoor living. Move-in ready in a sought-after culdesac mins to shoppong highstreet school parks hwy (id:63476)
7472 124 Street
Surrey, British Columbia
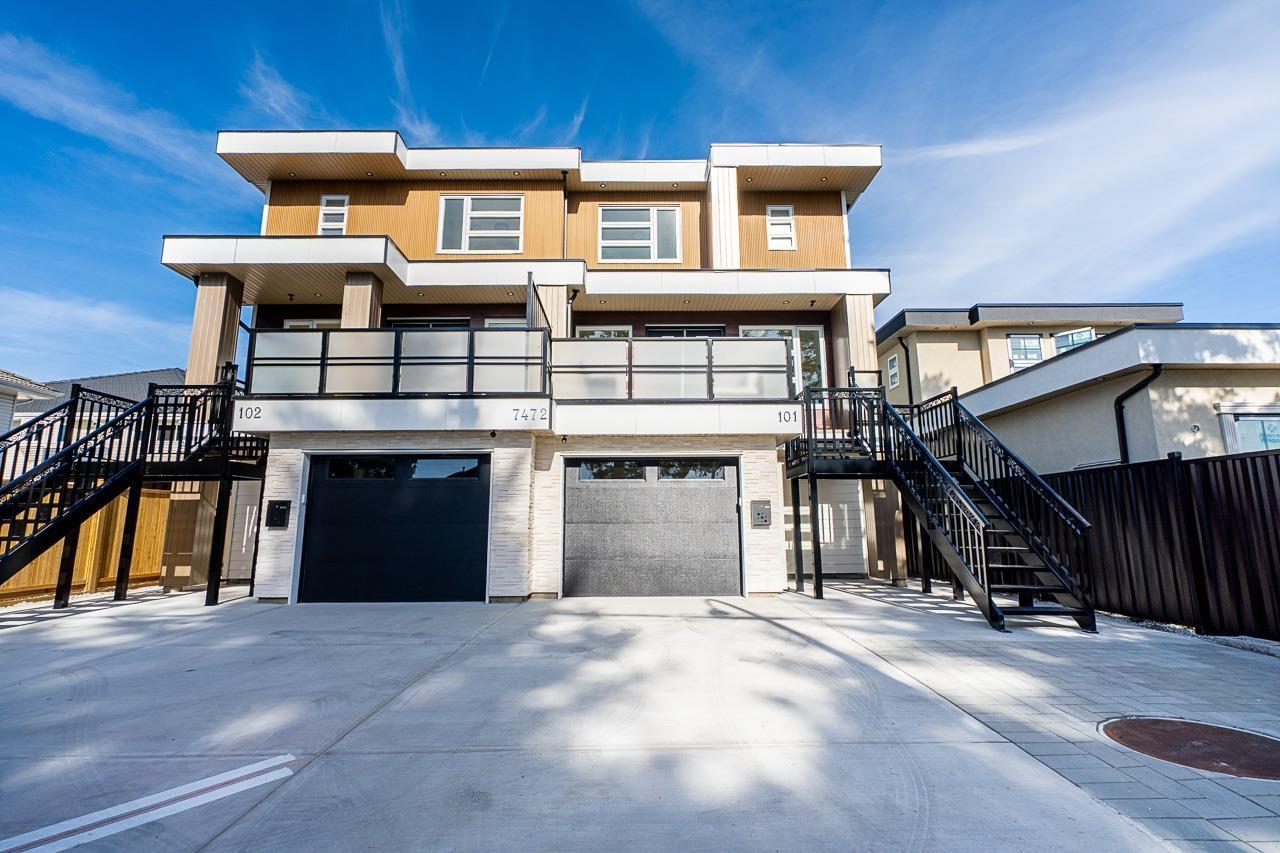
Welcome to Your Brand-New Luxury Duplex in the heart of West Newton. This spacious 3 level duplex offers 9-bedroom, 8-bathroom layout per side, perfectly designed for multi-generational living. The main floor shines with a formal living area and a great room that flows into a chef's kitchen with a large island, plus a convenient Bedroom on the Main with full bath. Upstairs includes 4 Bedrooms including 2 masters with ensuites. Enjoy central AC, High end appliances, a basement rec room with a den, and relaxing patio with BBQ gas hookup. With a 2-bedroom suite and a unique 2-level garden suite, there is room for everyone. Steps from top schools transit and parks, this is a rare chance to keep the whole family together in a stunning, high-end home. (id:63476)
7474 124 Street
Surrey, British Columbia
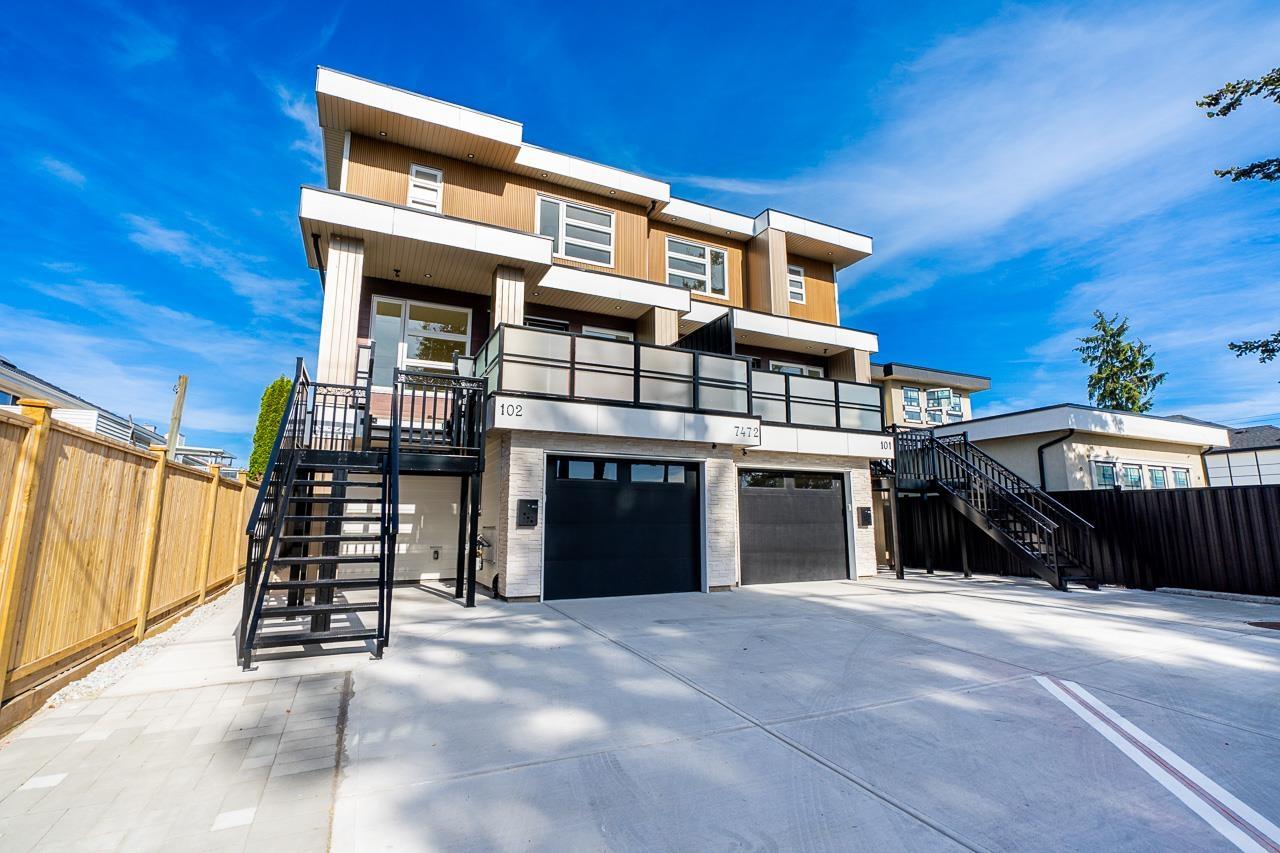
Welcome to Your Brand-New Luxury Duplex in the heart of West Newton. This spacious 3 level duplex offers 9-bedroom, 8-bathroom layout per side, perfectly designed for multi-generational living. The main floor shines with a formal living area and a great room that flows into a chef's kitchen with a large island, plus a convenient Bedroom on the Main with full bath. Upstairs includes 4 Bedrooms including 2 masters with ensuites. Enjoy central AC, High end appliances, a basement rec room with a den, and relaxing patio with BBQ gas hookup. With a 2-bedroom suite and a unique 2-level garden suite, there is room for everyone. Steps from top schools transit and parks, this is a rare chance to keep the whole family together in a stunning, high-end home. (id:63476)
76 Renner Drive
Cambridge, Ontario
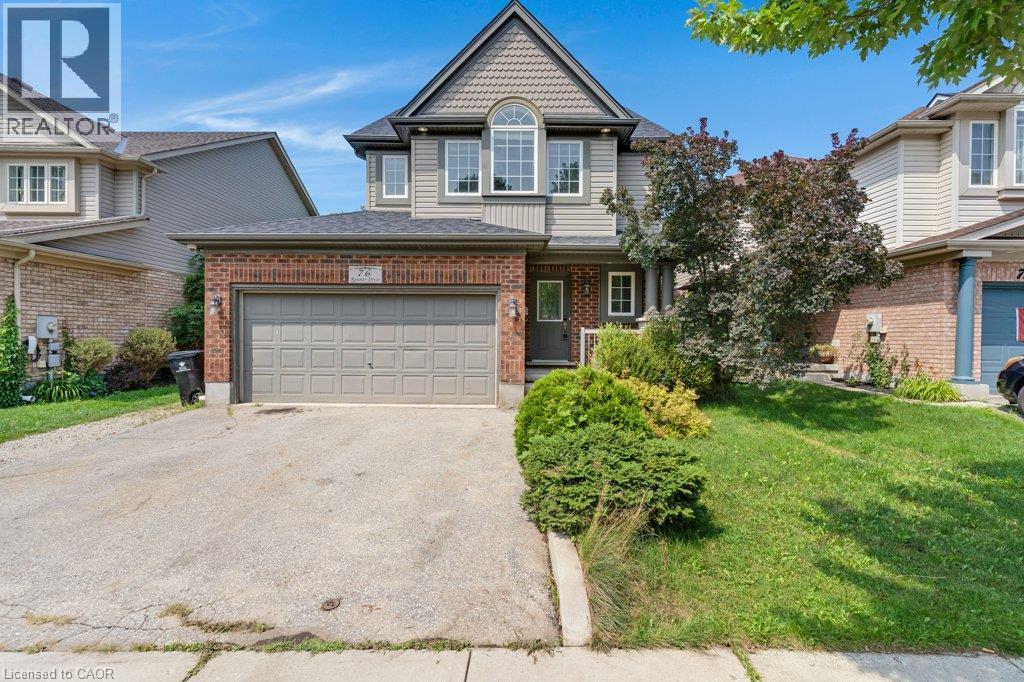
Welcome to 76 Renner Drive, located in a highly desirable neighborhood of Hespeler. This beautiful home offers a spacious and functional layout featuring 3 bedrooms and 2 bathrooms. The upper level includes a generous primary bedroom complete with a walk-in closet and a luxurious 5-piece ensuite privilege, alongside the ultimate convenience of second-floor laundry. The main level features open concept, bright, sunlit living areas. Situated close to local schools, parks, shopping, and major transit routes, this property offers the perfect blend of convenience and comfort. Move-in ready and waiting for you! (id:63476)
435 York Boulevard Unit# Upper Floor Units
Hamilton, Ontario
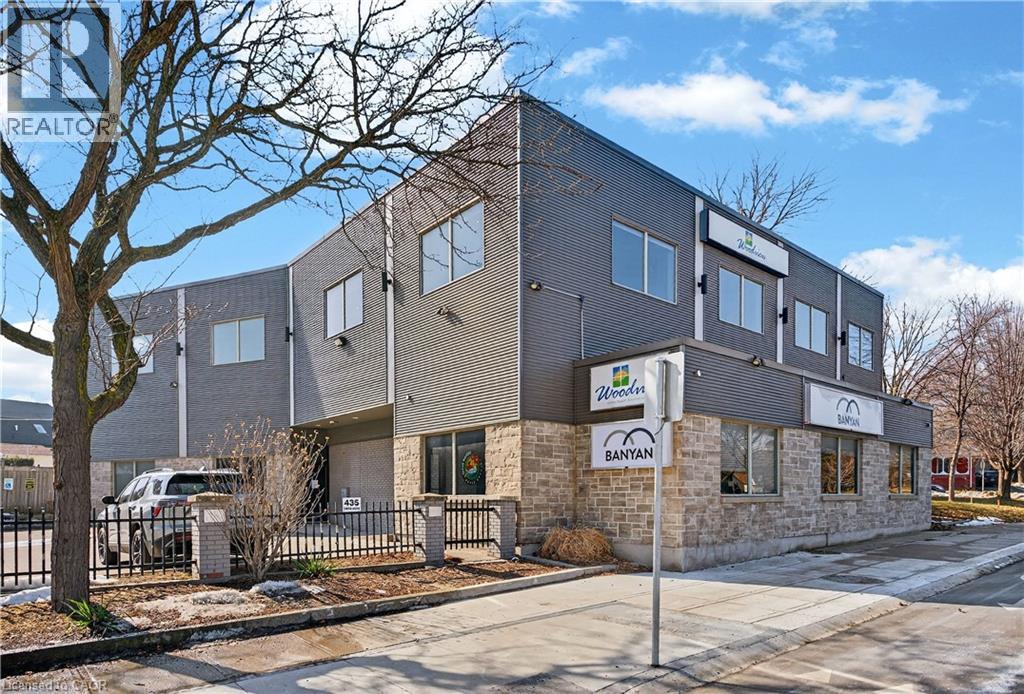
Welcome to 435 York Blvd, a beautifully updated second-floor office space located just minutes from downtown Hamilton. This modern professional building offers private office spaces in a bright, clean and welcoming environment, ideal for professionals, entrepreneurs and small businesses looking for a polished workspace with flexibility. Private offices are available from $450 to $750 per month plus HST, with all-inclusive rent providing a simple and predictable monthly cost. Rent includes hydro, gas, water, high-speed internet, professional cleaning, parking for you and your clients, and common area maintenance. The building features a stylish reception area, a brand-new shared kitchen and two fully updated bathrooms. The quiet second-floor setting provides an ideal environment for focused work while maintaining a professional atmosphere for meeting with clients and colleagues. Flexible 60-day lease terms make this an excellent option for businesses that don't want to be tied to a long-term commitment. Simply provide 60 days' notice if your needs change, giving you the flexibility to move forward as your business evolves. Ideal for therapists, accountants, consultants, startups, remote professionals and small business owners. Spaces are limited and available now. (id:63476)
345 Dougall Road N Unit# Ph12
Kelowna, British Columbia
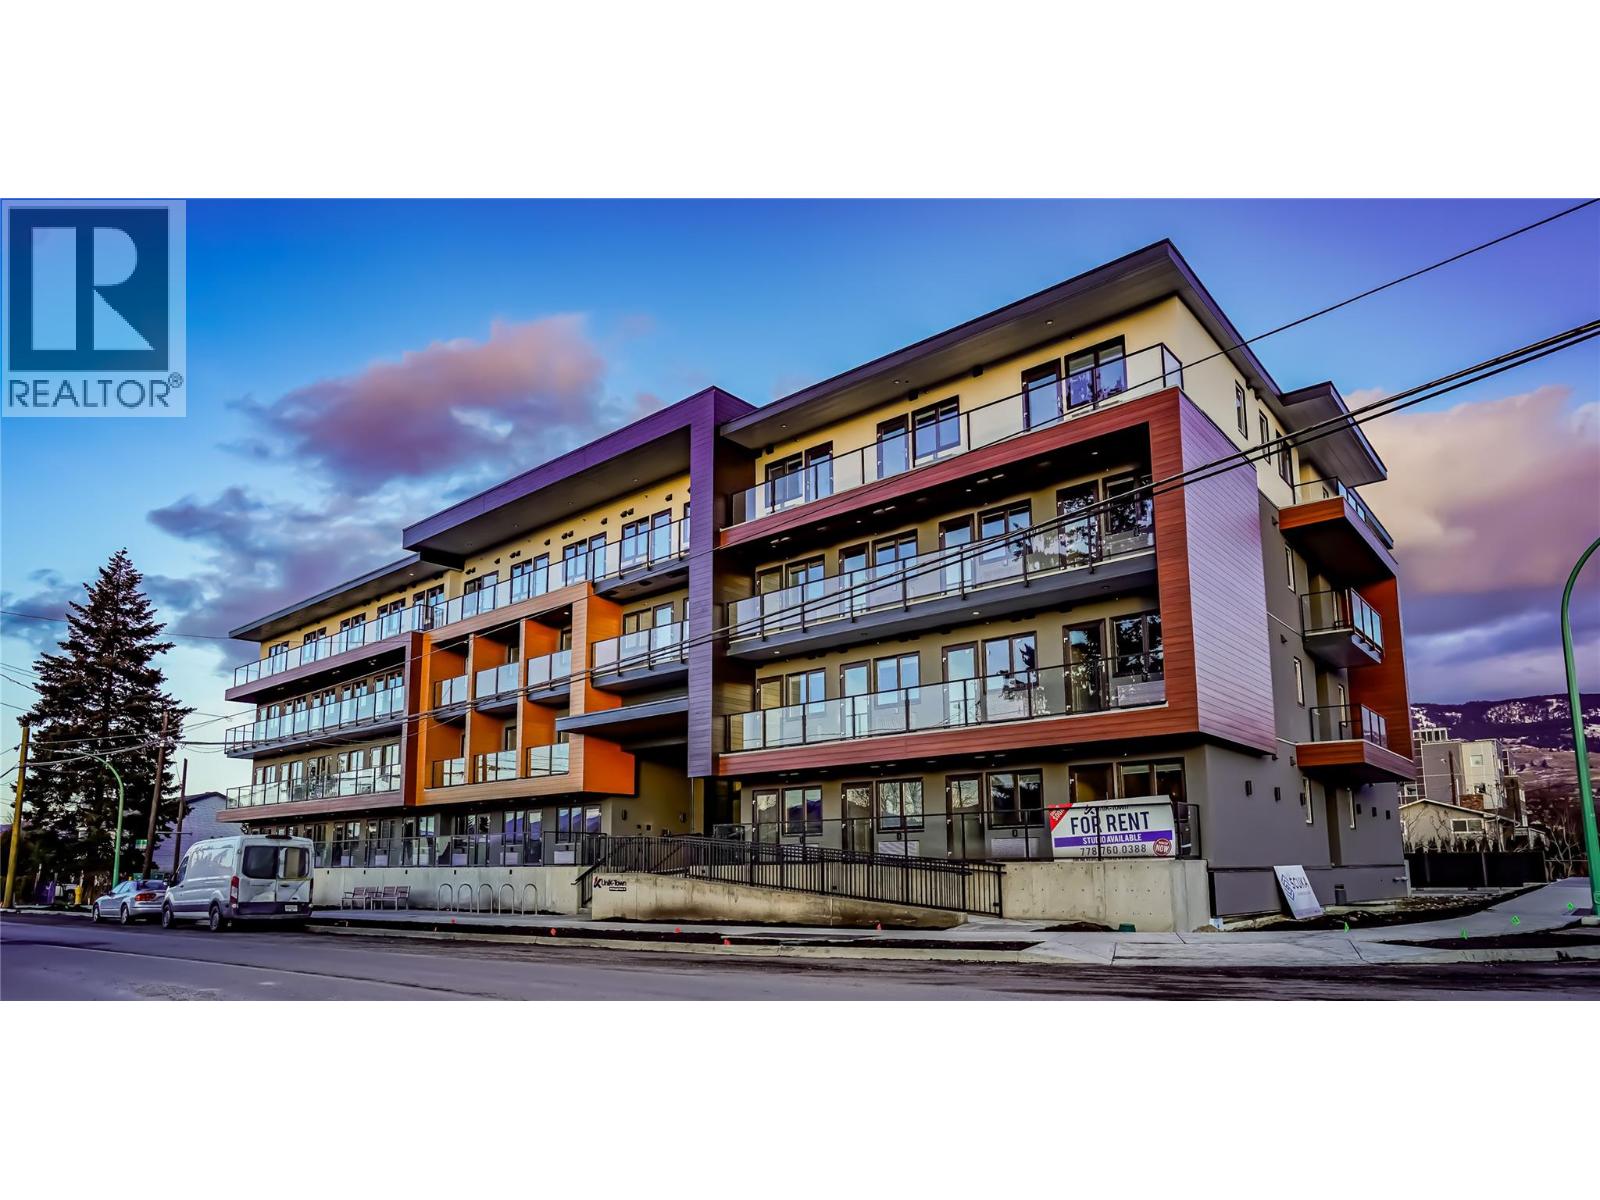
Step into UniK-Town, where compact living meets unparalleled convenience! This cozy 312 sq ft studio suite is tailor-made for first-time buyers, students, or savvy investors. Equipped with all essential appliances, a convenient pull-out Murphy bed, a built-in eating area, and a handy storage locker, this unit ensures functionality meets style. Benefiting from a stellar walk score, you're just steps away from transit, shopping hubs, tantalizing eateries, serene parks, and a plethora of amenities. The Rutland Transit Exchange is just steps away allowing for convenient and efficient commuting to UBCO and downtown. Indulge in the building's modern amenities, including a rooftop terrace offering panoramic views, a chic common room for social gatherings, and designated storage and bike storage areas for added convenience. What's more, this contemporary building, merely three years young, exudes freshness and modernity. Located a mere 10-minute drive from UBCO and YLW, and a quick 15-minute jaunt from downtown Kelowna, this prime location caters to your every need. Seize the opportunity to make this your own! Approval from the strata allows for the accommodation of one dog or cat, ensuring your furry friend can join in on the UniK-Town experience. All measurements are approximate. (id:63476)

42 Hillgarden Drive
Hamilton, Ontario
From the moment you arrive, the incredible pride of ownership shines through in this meticulously maintained, 4-bedroom family haven. Offered by its original owner, this home has been filled with love and care from day one-and it's completely ready for your family's next chapter. Step inside to a beautifully bright and welcoming layout designed for effortless everyday living and joyful entertaining. The heart of the home features a sunlit eat-in kitchen complete with generous cabinetry and ample granite counter space, making busy school mornings a breeze and casual weekend breakfasts a delight. Host unforgettable holiday dinners in the elegant formal dining room, then retreat to the cozy family room to unwind and share stories at the end of the day. For ultimate everyday convenience, you'll love the main-floor laundry room and the seamless inside entry from your double attached garage. Upstairs, the open staircase creates a beautiful architectural feature, keeping the entire home feeling connected and airy. You will find four peaceful, spacious bedrooms, including a generous primary retreat designed as your private oasis, complete with a walk-in closet and a dedicated 5- Piece ensuite bath. The Unfinished Spacious & High Basement is a blank canvas awaiting your imagination. Step out into your fully fenced backyard-a private, secure sanctuary where kids and pets can freely play, summer barbecues can come alive, and you can enjoy peaceful morning coffees in the sunshine. Nestled in a highly sought-after, established Stoney Creek community, you are just minutes away from top-rated schools, beautiful local parks, and all your everyday amenities. This isn't just a house; it's the place your family will call home for years to come. (id:63476)
24 Weatherall Avenue
Cambridge, Ontario
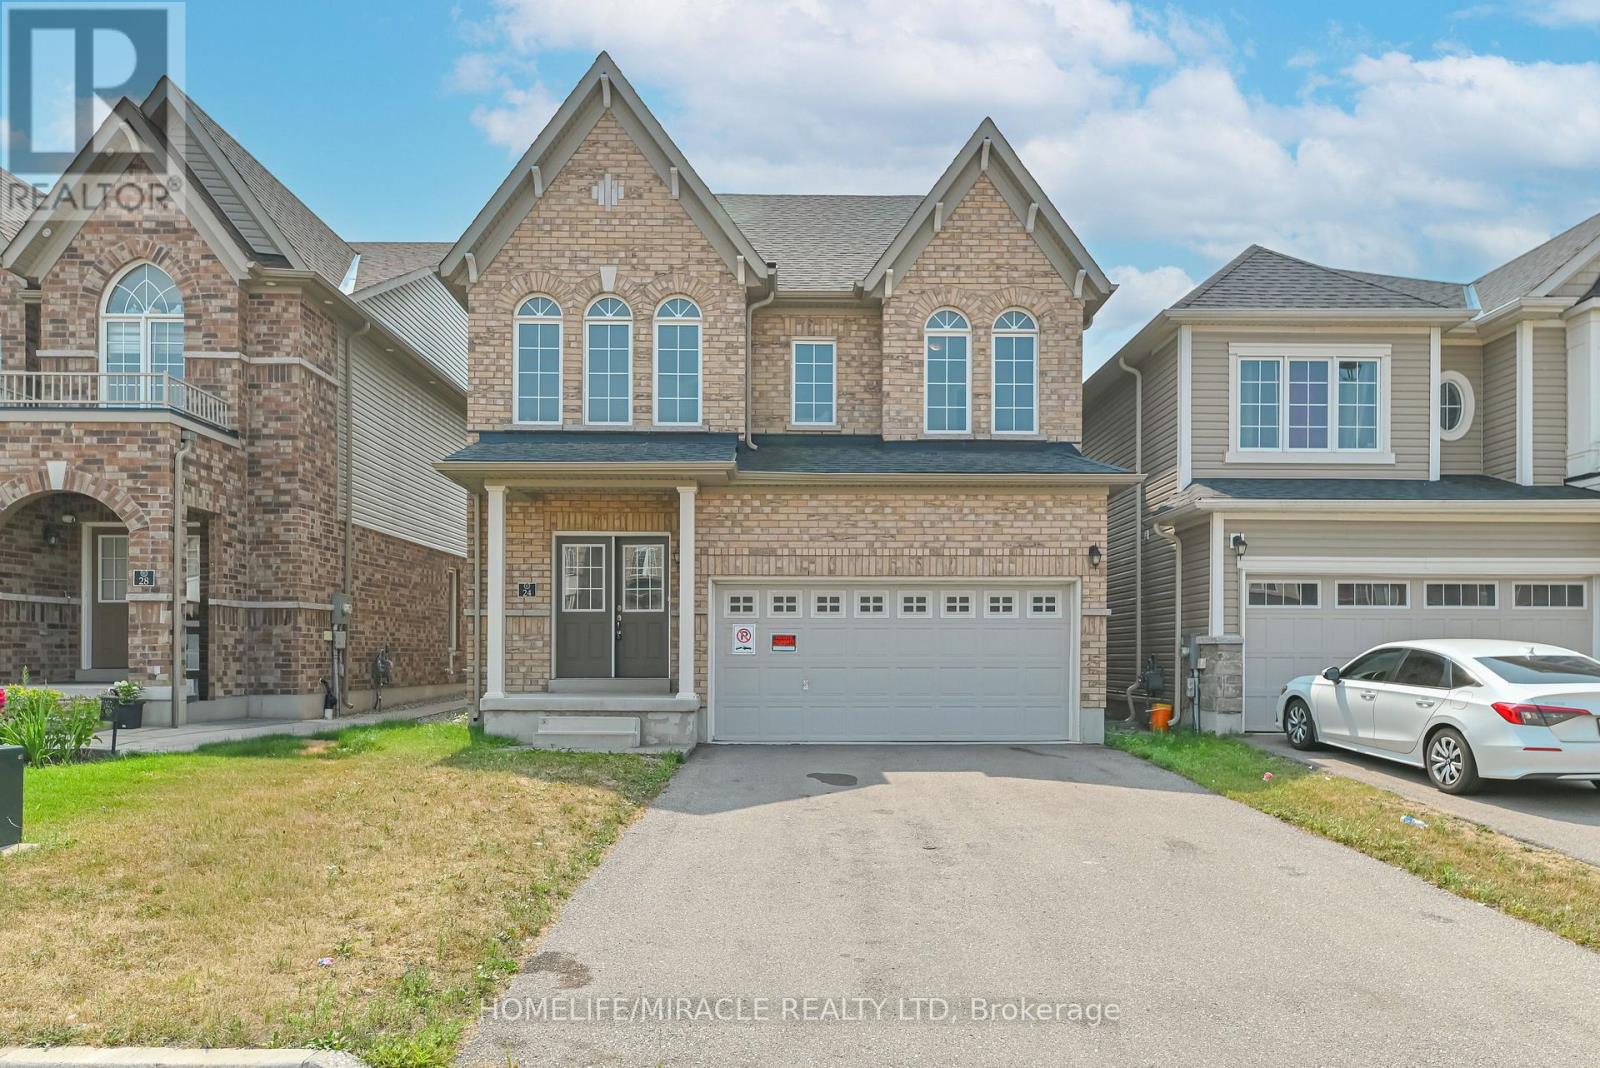
Luxury Living Along the Grand River A Rare Opportunity in Cambridge Experience refined living in one of Cambridge's most sought-after communities. This beautifully crafted detached home (Brant Model, Brick Elevation C) offers an exceptional blend of sophistication, space, and convenience. Featuring 5 generously sized bedrooms, 3 modern bathrooms, and a double car garage with no sidewalk, this property is designed for both elegance and everyday functionality. From its striking double-door entrance to its impressive curb appeal, every detail has been thoughtfully considered. Located just minutes from Highway 401 and Conestoga College, and set against the serene backdrop of the Grand River, this home offers the perfect balance of natural beauty and urban accessibility. Don't miss this rare opportunity to lease a stunning home in a prestigious neighborhood-perfect for families and professionals alike. (id:63476)