
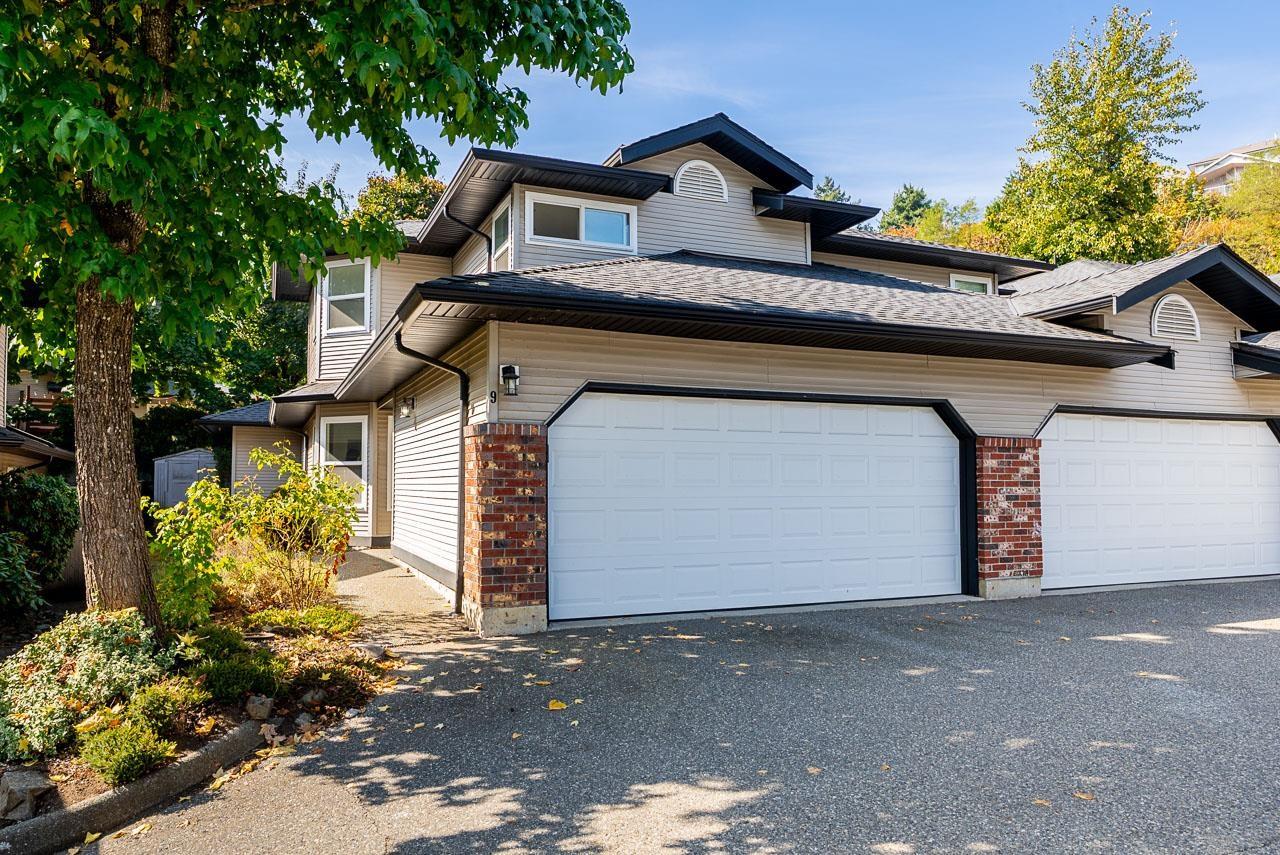
9 36060 Old Yale Road
Abbotsford, British Columbia
Some homes simply feel like home the moment you walk in! Tucked into the family-friendly community of Mountain View Village, this well-cared 3 beds, 3 baths End-unit townhouse offers the space, privacy, and everyday convenience families are looking for. Comfortable 2-storey layout provides a natural separation between living and sleeping spaces, while the private backyard creates an inviting place for children to play, pets to enjoy, or family and friends to gather. Newly upgraded Laminate flooring and all bathrooms makes feel fresh, clean, and easy to maintain. With schools, shopping and everyday amenities close by, plus quick access to the #1 hwy, getting where you need to go is wonderfully convenient. Add a Side by side double garage, outdoor pool and a welcoming community. (id:63476)
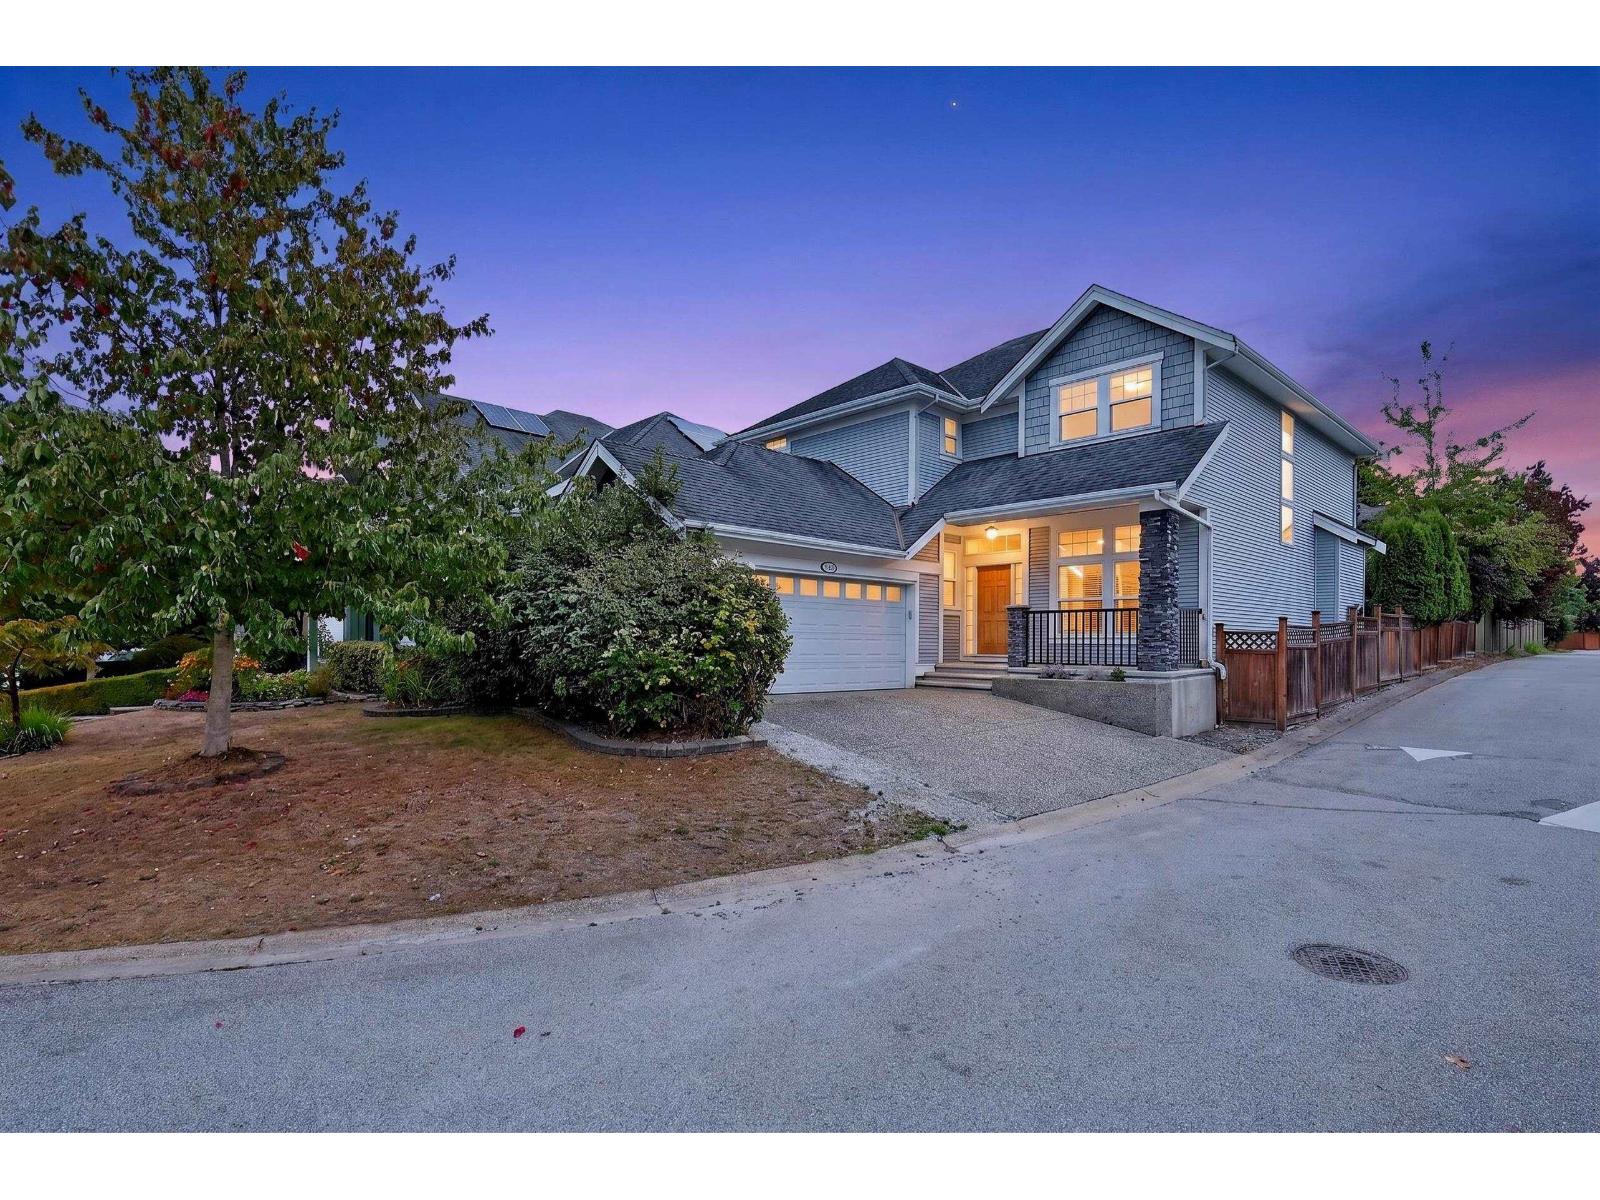
14822 59a Avenue
Surrey, British Columbia
Rarely on the market! Built by the renowned Foxridge Homes, this immaculate 3-level residence sits on a prime 5,800+ SF corner lot with a sunny, south-facing backyard.Boasting 3,603 SF of bright, functional living space, the main floor features a private home office perfect for remote work. Upstairs highlights 4 spacious bedrooms tailored for growing families. The lower level offers an expansive 2-bedroom walk-out basement with a separate entrance, easily convertible into a high-potential mortgage helper suite.Located in a highly desirable Panorama/Sullivan neighborhood, this exceptional home combines premium craftsmanship, corner-lot privacy, and unbeatable suite potential. Schedule your private viewing today! (id:63476)
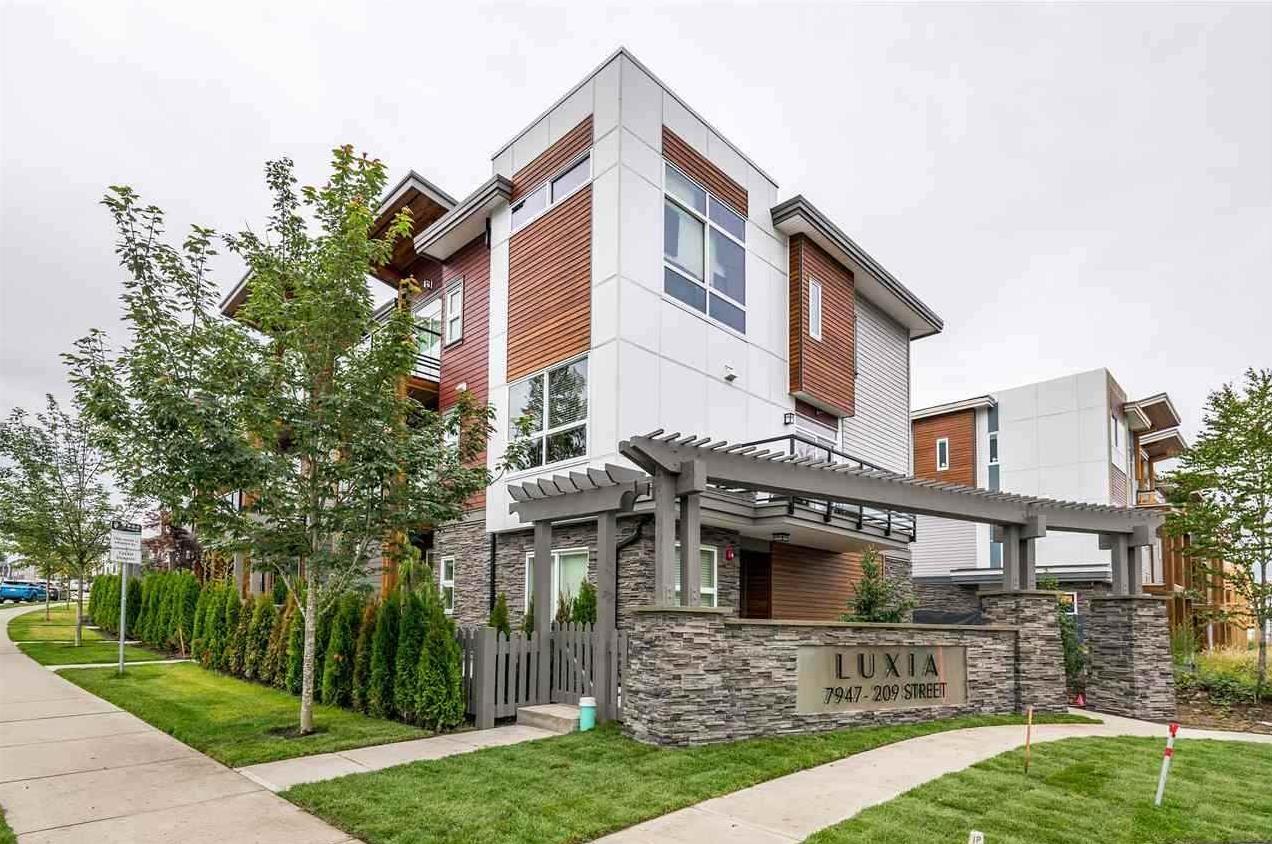
3 7947 209 Street
Langley, British Columbia
Welcome to Luxia - Luxury Living in the Heart of Langley. This stunning 3 BEDROOM | 3 BATHROOM + DEN townhouse at Luxia is sure to impress even the most discerning buyer. Meticulously maintained and showing like new, this home offers the perfect blend of style, comfort, and convenience. The chef-inspired kitchen features premium finishes and an open-concept layout, making it ideal for both everyday living and entertaining. The home also features a spacious double garage with secure parking and ample storage. Residents can enjoy access to a private amenity building, including a fitness gym, social spaces, a children's play area, and a tranquil outdoor. Located in a vibrant, walkable neighborhood, you'll enjoy easy access to schools, shopping, restaurants, and transit. (id:63476)
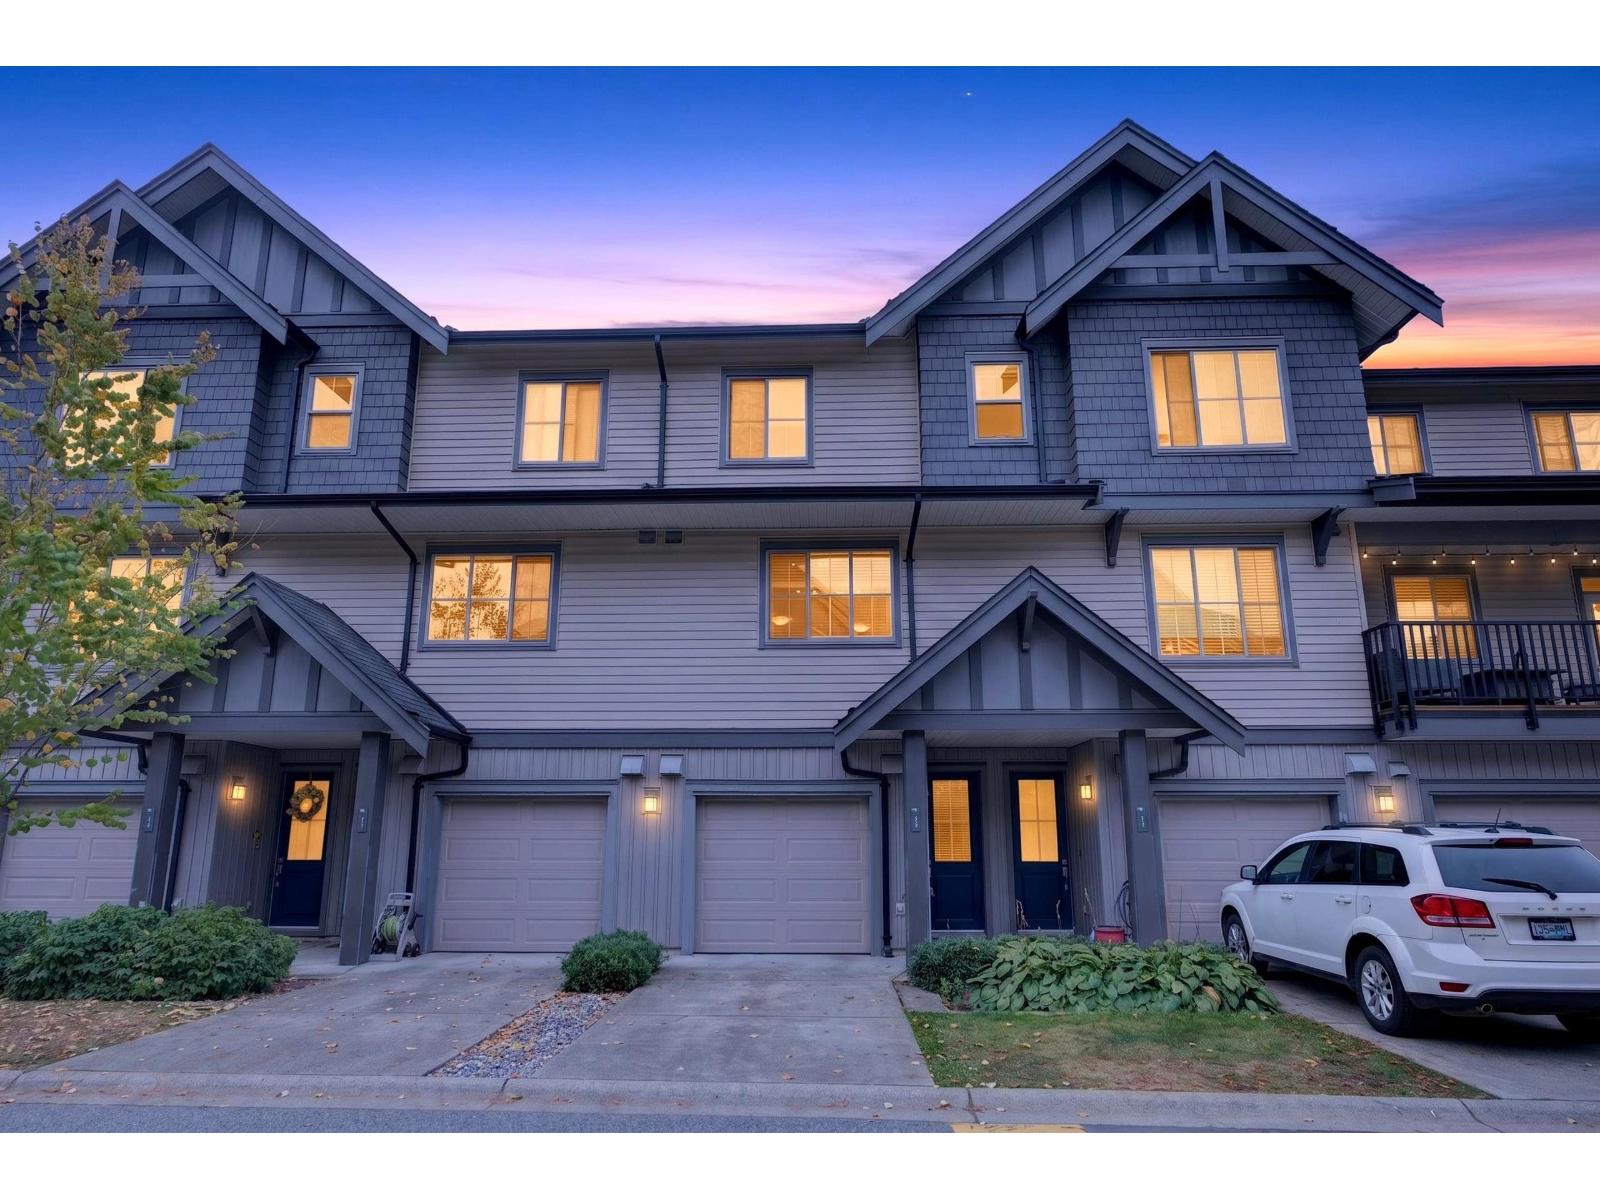
32 9525 204 Street
Langley, British Columbia
Welcome home to TIME in Walnut Grove! This bright 3 bed, 2 bath townhome offers a functional open layout with 9' ceilings and plenty of space for everyday living. The kitchen features a large island and stainless steel appliances, with easy flow into the dining and living areas. Step outside to your walk-out fenced backyard, with a pathway just behind leading to the complex playground. Upstairs you'll find 3 bedrooms, including a spacious primary with ensuite. Parking is easy with a tandem garage plus driveway parking. Tucked into a quieter part of the complex and conveniently located near schools, shopping, parks, trails, recreation, transit, Golden Ears Bridge and Hwy 1. Two pets welcome (id:63476)
209 20686 Eastleigh Crescent
Langley, British Columbia
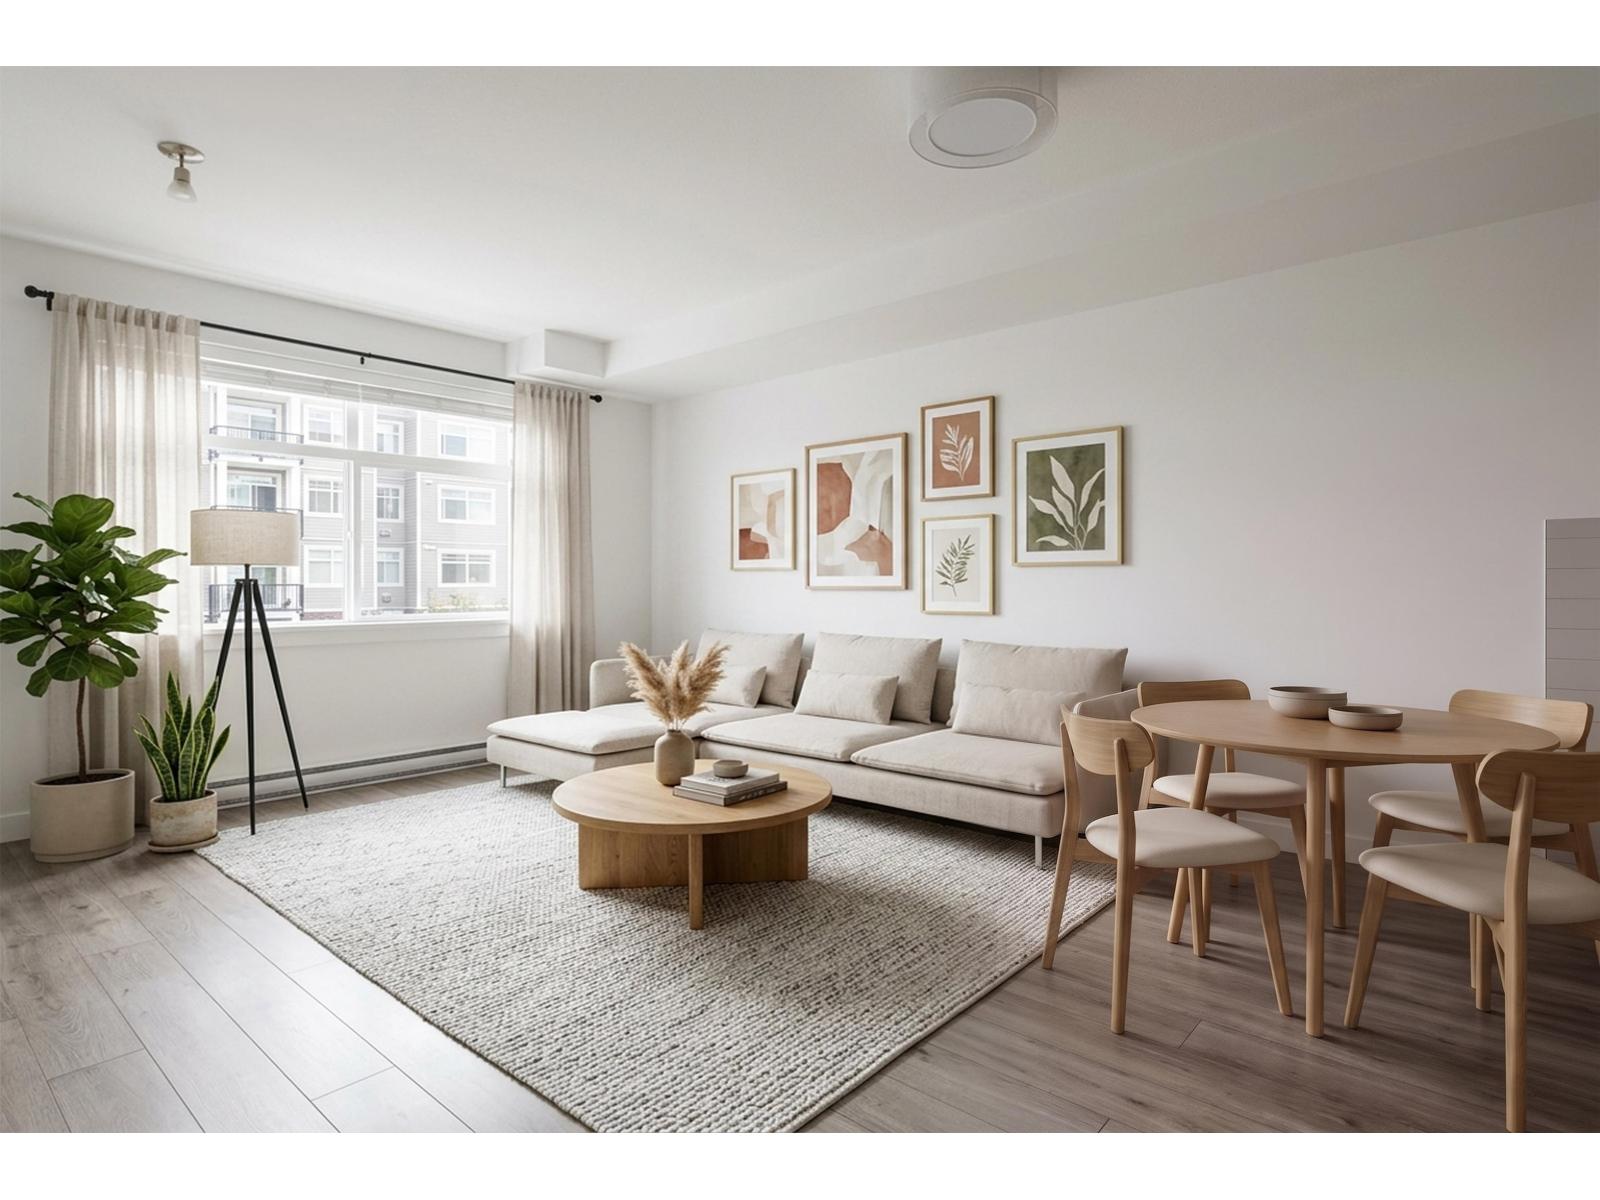
Welcome to "Georgia West," a modern condo community in the heart of downtown Langley! This spacious 1 Bedroom plus Den, 2 Bathroom home features a bright open-concept layout, 9' ceilings, stainless steel appliances, granite countertops and air-conditioning in the primary bedroom. The versatile den includes a closet and can function as a second bedroom, nursery or home office. Ideally located steps from shops, schools, recreation, restaurants and the future Langley SkyTrain station. A fantastic opportunity for first-time buyers, downsizers or investors seeking comfort, convenience and long-term growth potential! (id:63476)
10996 Mcadam Road
Delta, British Columbia
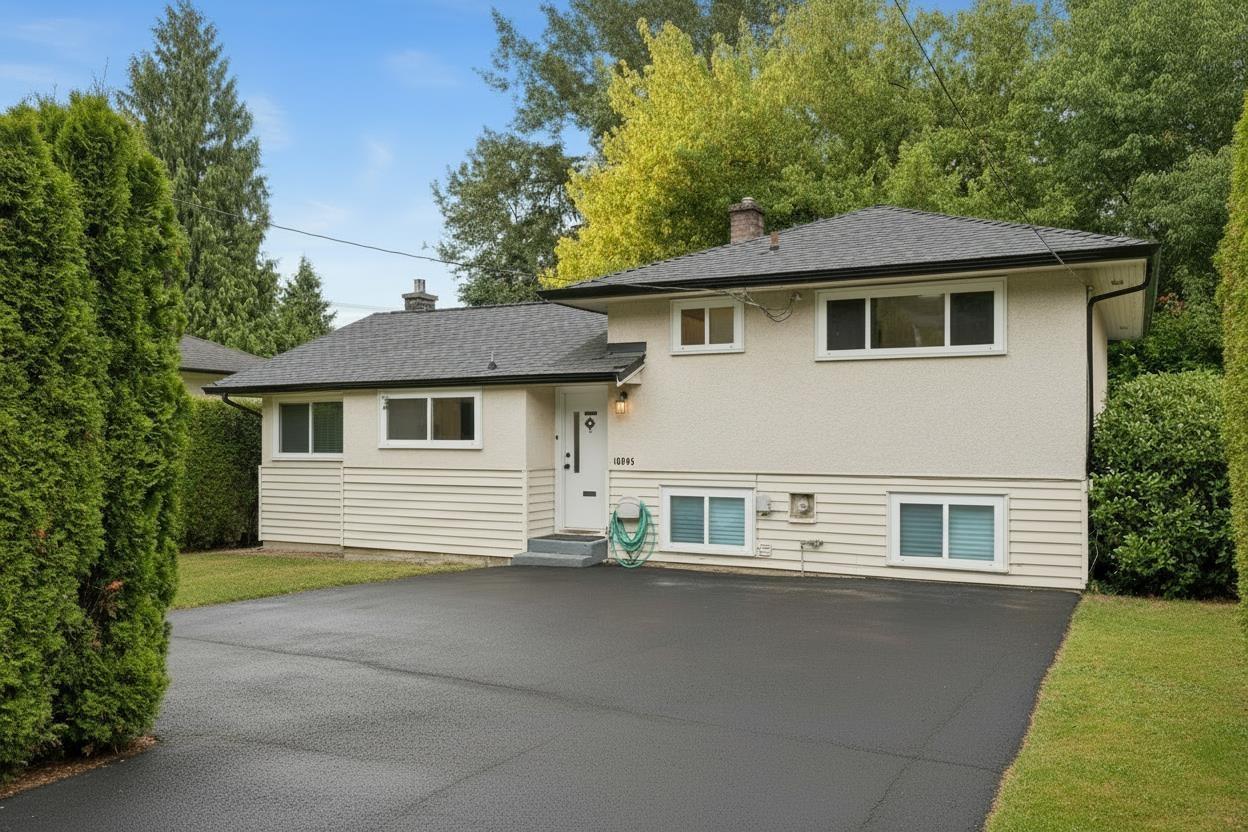
Pride of ownership in North Delta's sought-after Sunbury/Nordel neighbourhood. This 1,654 sq.ft. family home sits on a generous, private lot surrounded by mature trees on a quiet residential street. Offering a functional layout with bright principal living areas, 3 well-sized bedrooms, and flexible lower-level space with a large rec room, this well-maintained home features a new roof and high-efficiency furnace. Large windows fill the home with natural light throughout, creating a warm and inviting atmosphere. The setting offers a peaceful family environment close to schools, parks, transit, and major commuter routes. A rare opportunity to secure a solid home on a valuable lot in an established, high-demand area of North Delta with long-term upside for homeowners, investors, or builders. (id:63476)
Royal LePage Sussex
9290 203b Street
Langley, British Columbia
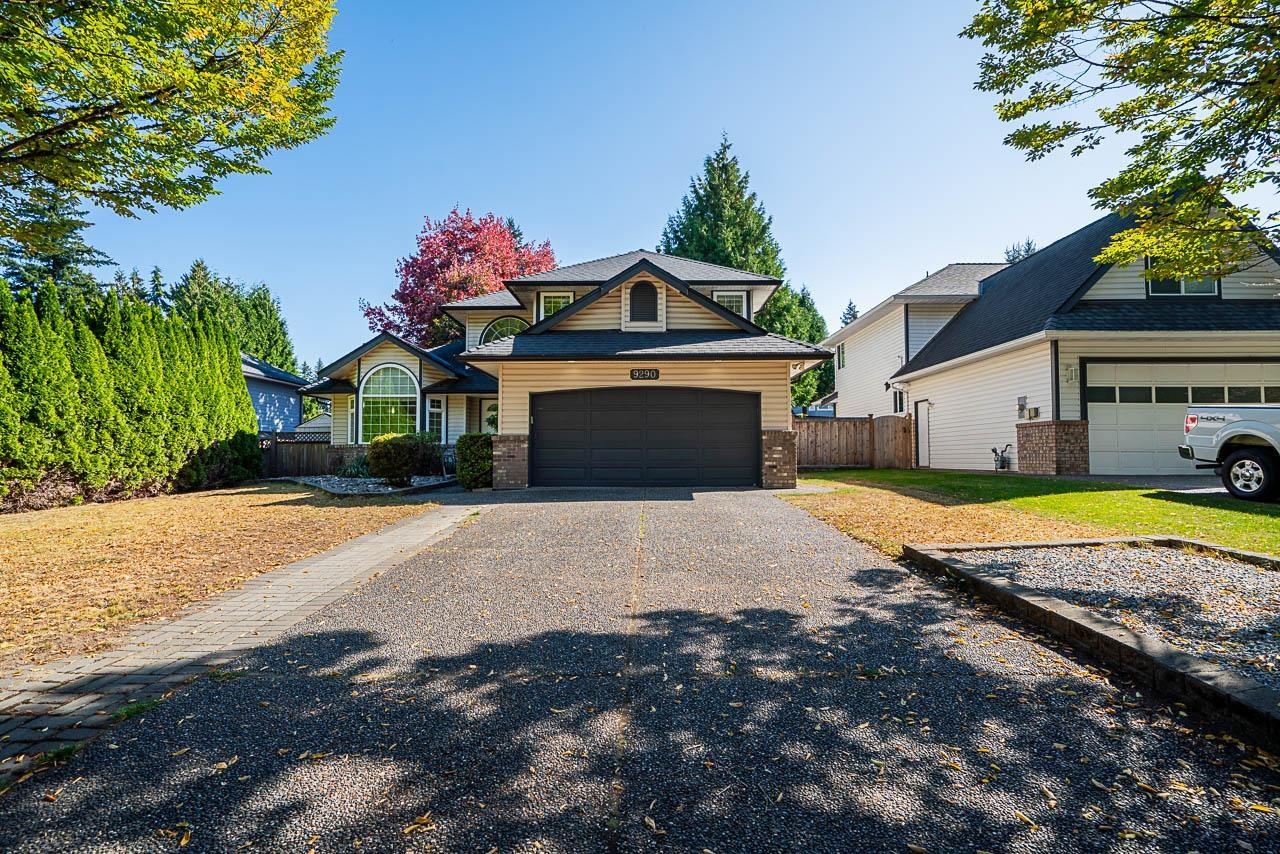
Welcome to Walnut Grove! This well maintained 3 bedroom, 3 bathroom home offers a comfortable and functional layout, featuring a versatile den on the main floor that can be used as a home office, study, or additional bedroom. The home has been extensively updated and exceptionally well cared for, including significant renovations and a roof replacement. The improvements have been thoughtfully maintained over the years, and the home continues to show in very good overall condition. Step outside to enjoy a private, well sized backyard with a patio that provides a wonderful space for outdoor dining, entertaining, or simply relaxing with family and friends. Conveniently located in Walnut Grove, close to schools, parks, shopping, recreation, transit, and major routes. (id:63476)
250 Marina Way Unit# 205
Penticton, British Columbia
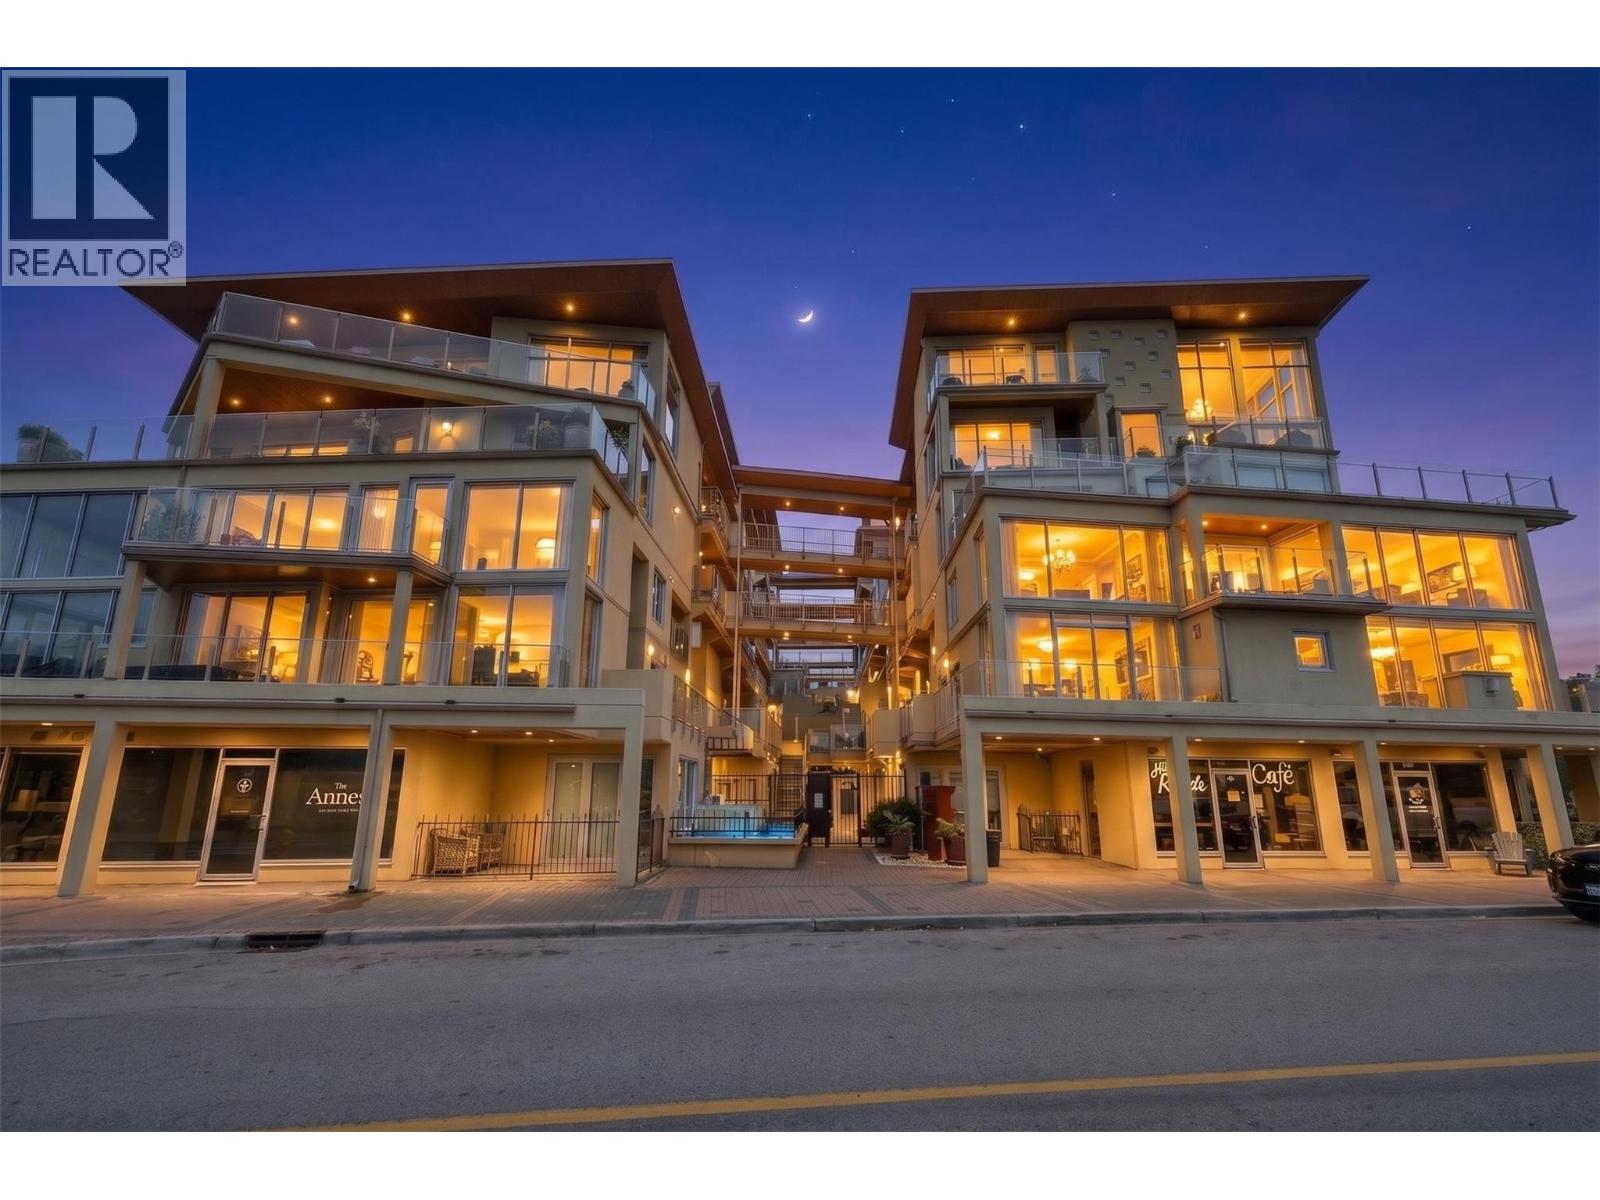
Welcome to Unit 205 at 250 Marina Way, a beautifully upgraded 3-bedroom, 2-bathroom home in the highly sought-after Lakeview Terrace offering the ultimate Penticton lifestyle. Boasting soaring high ceilings and loads of natural light, this stunning unit features two private patios and picturesque lake views. Beyond the modern interior updates, this home comes complete with two dedicated parking spaces, a storage unit, and bike lockers, plus access to fantastic building amenities including an outdoor pool, a gym, and a workshop. This unbeatable location puts you at the center of the action, just steps from the Marina Way beach, the Penticton Marina, the Penticton Tennis Club, and the world-class Kettle Valley Rail Trail. Right across the street, the Esplanade features a disc golf course and is slated for some exciting city enhancements. You can leave your car behind and easily stroll to an incredible array of nearby dining and craft breweries. Perfectly blending resort-style living, beautiful views, and a dynamic, highly walkable neighbourhood, this home presents a rare opportunity for boaters, foodies, and outdoor enthusiasts alike. (id:63476)
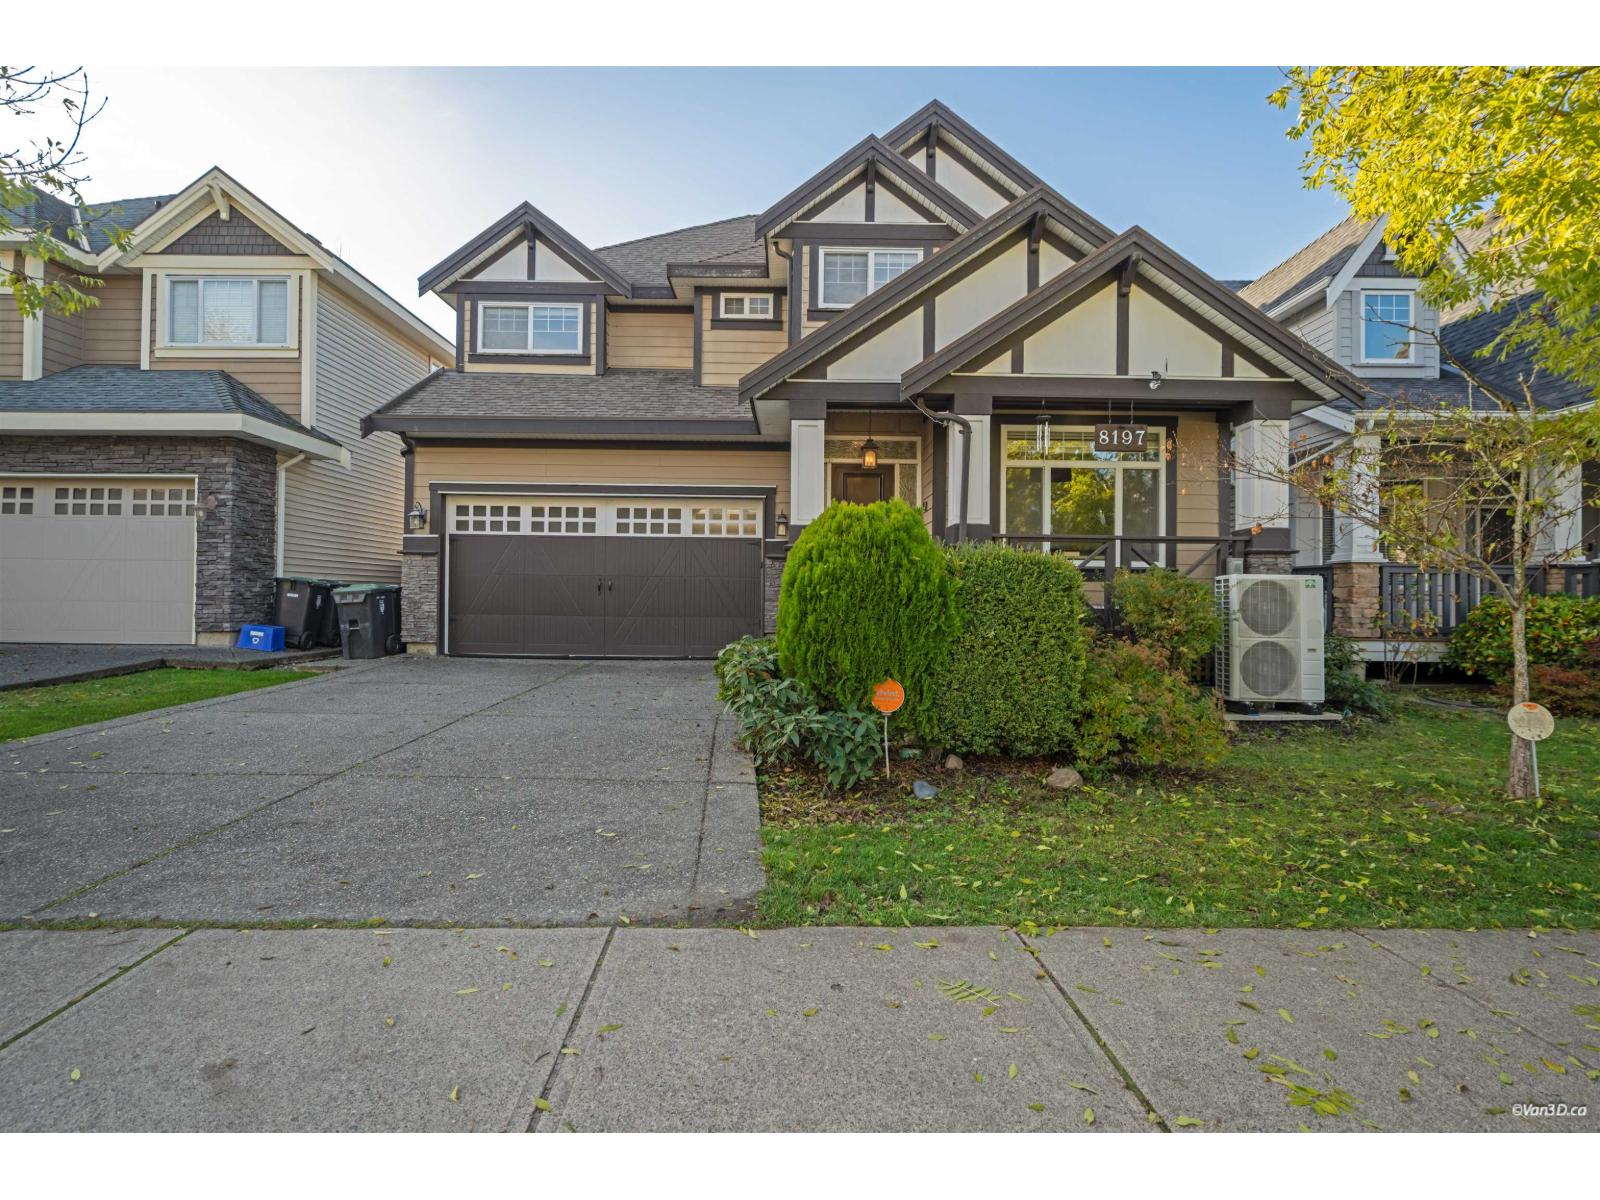
8197 211 Street
Langley, British Columbia
Former Yorkson Beauty Show Home! This well-maintained home offers a spacious great room and a functional kitchen with full-height cabinets, granite countertops, and stainless steel appliances. A large flex room provides options for a home office or formal dining. Upstairs features 4 bedrooms and laundry. The basement includes a 1-bedroom legal suite plus an extra bedroom. Over $40,000 in 2022 updates, including new main-floor flooring, interior paint, refreshed kitchen cabinets, new washer/dryer, and deck maintenance. NEW A/C installed in 2024. Backing onto Lynn Fripps Elementary and Park with quick access to the Trans-Canada Highway. (id:63476)
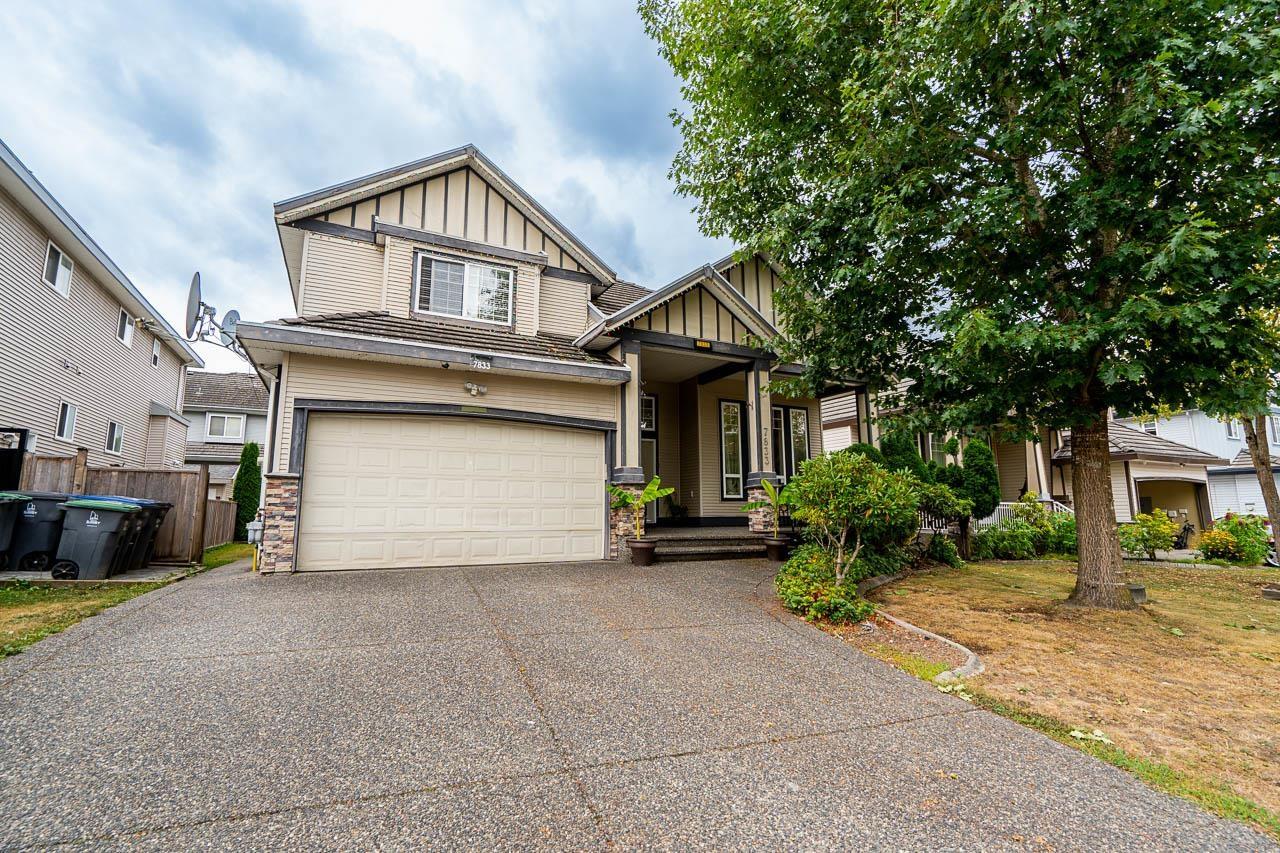
7833 147a Street
Surrey, British Columbia
Beautiful, well-kept & quality-built 3-level home in an excellent neighborhood, walking distance to Golf Course. This beauty boasts a spacious open entry, spice kitchen, spacious family room, lots of excellent & expensive cabinets and interior finishing, and a beautiful sunroom. This lovely home features 4 bedrooms and 3 baths above the main floor. On the main floor, granite counters, brand-name appliances, bedroom or office with full bath. 2 basement suites, 2+1 bedrooms and baths. Built-in vacuum, alarm, impressive layout and easy access to all major routes, with schools within walking distance. Please call for your private viewing of this beautiful home. Easy to show and shows well. (id:63476)
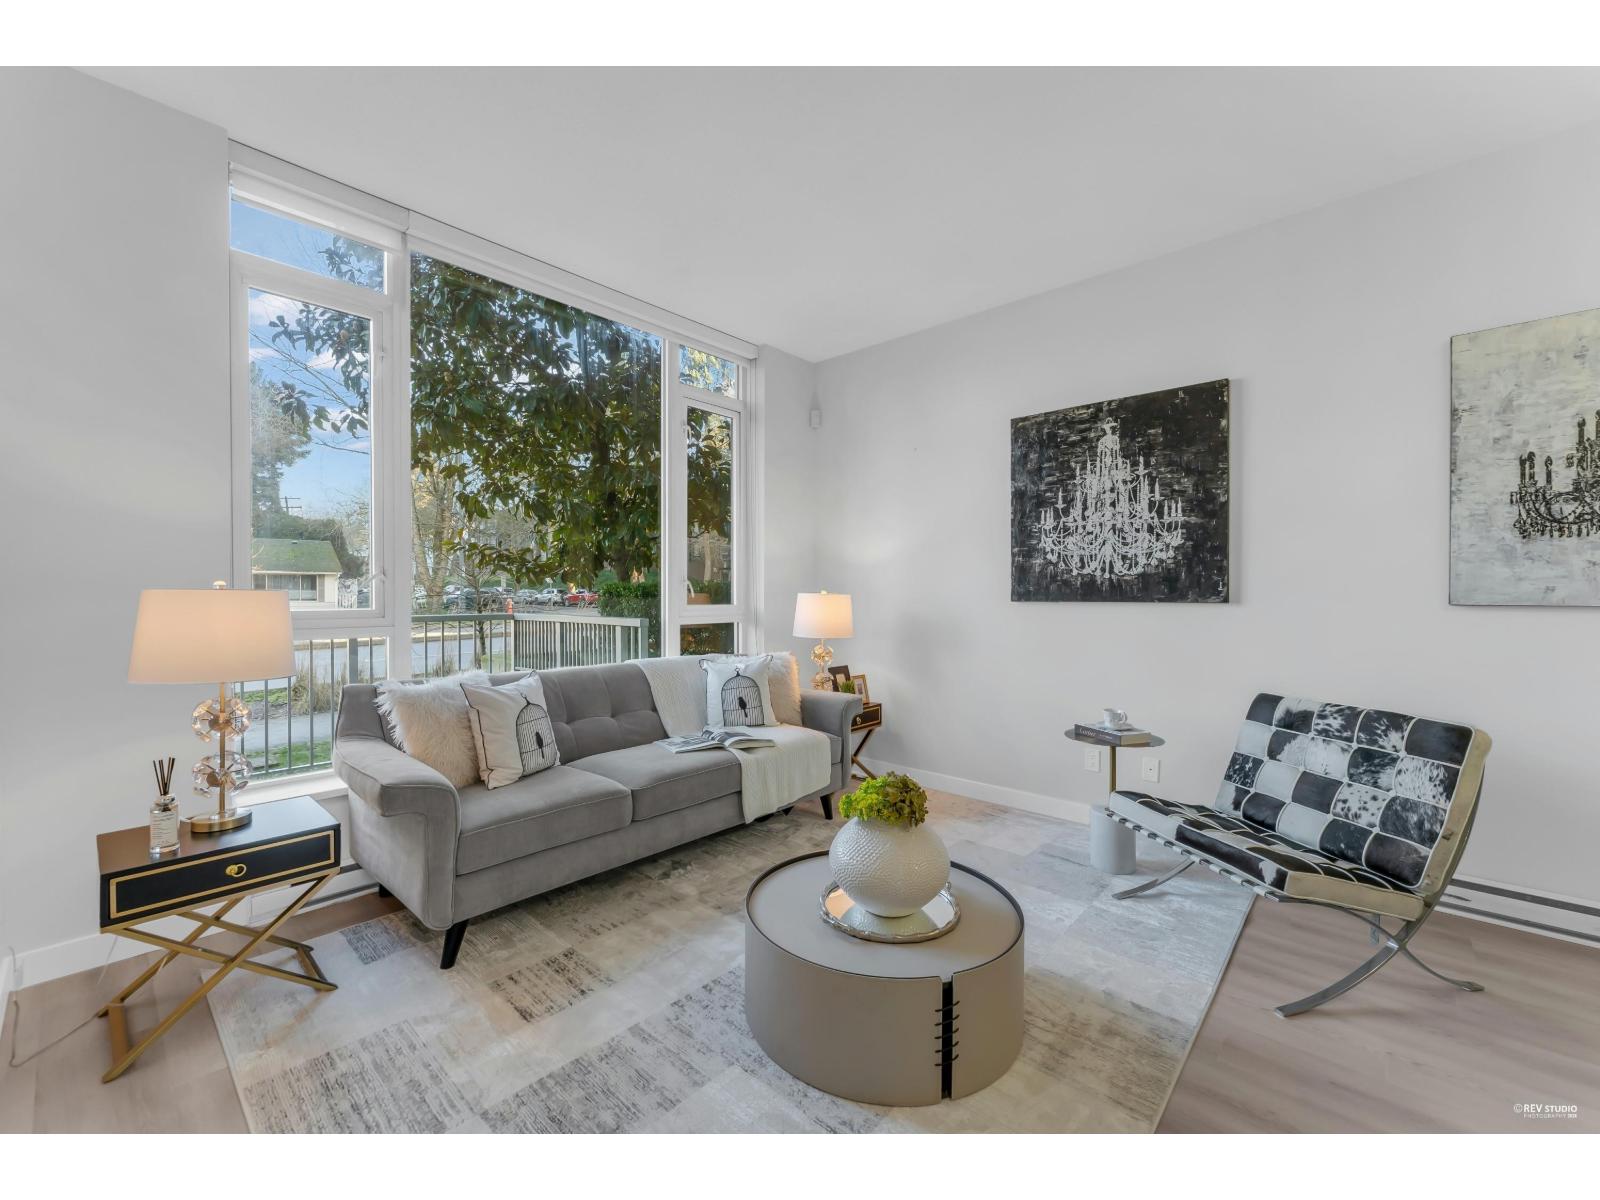
5 13720 100 Avenue
Surrey, British Columbia
Quietly positioned with its rear outlook facing the landscaped garden, this rarely available townhouse at Park Avenue West offers enhanced privacy and a peaceful setting in the heart of Surrey City Centre. The upper level features three well-appointed bedrooms, ideal for family living or flexible use. Enjoy direct backdoor access to resort-style amenities, including a fitness centre, tennis court, golf simulator, and swimming pool. A private two-car garage and expansive rooftop patio complete the home. Offered to the market for the first time since being built! And centrally located just minutes walk to T&T, Walmart, Central City Shopping Centre, and King George SkyTrain Station. (id:63476)
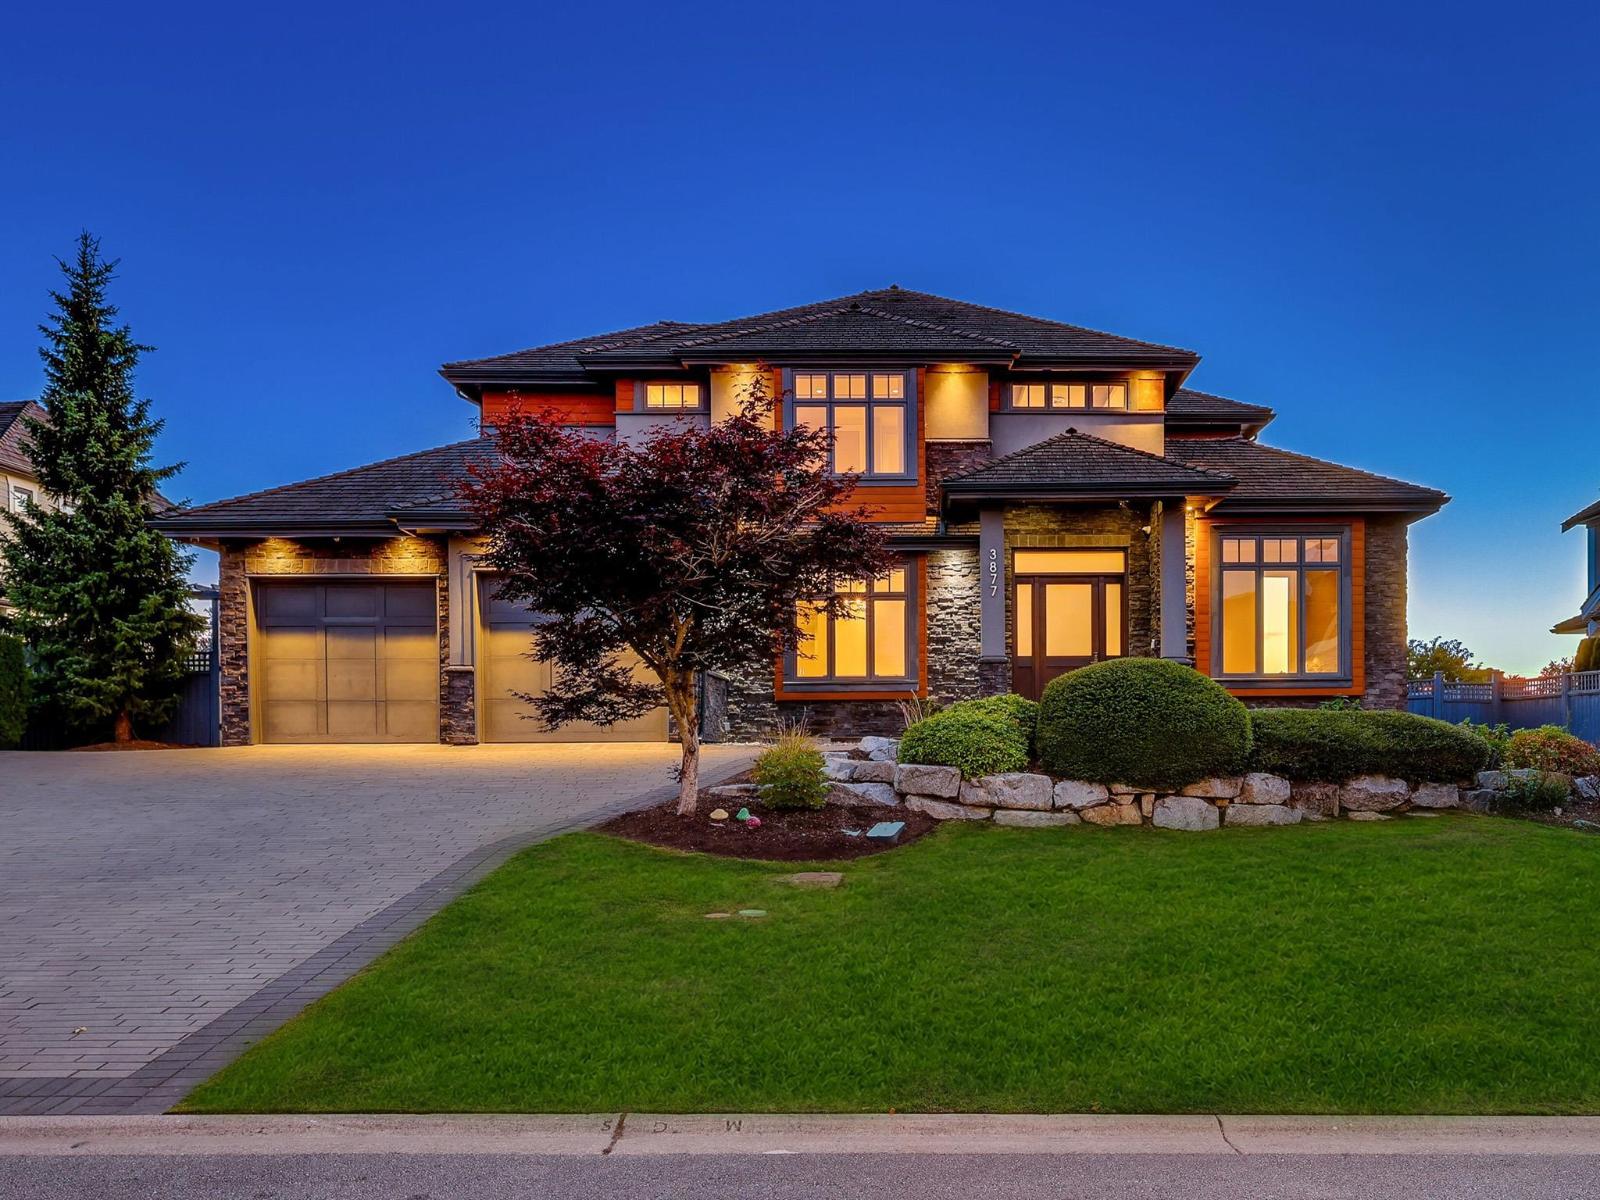
3877 159a Street
Surrey, British Columbia
Rarely available pondside residence in prestigious Morgan Creek! Offering over 5,000 sq. ft. of beautifully finished living space across three levels, this exceptional home features five BDRMS, including three upper-level BDRMS, each with a private ensuite, plus two additional BDRMS in the basement. Situated on a 10,635 sq. ft. southwest-facing lot backing directly onto the pond, the property enjoys spectacular water views, abundant natural light, and exceptional privacy. Highlights include an open-concept floor plan, hardwood flooring, expansive windows, Caesarstone countertops, custom cabinetry, a dramatic vaulted great room, and a chef-inspired kitchen featuring premium JennAir appliances & an oversized island. NanoWall doors create a seamless connection to the spacious covered deck. (id:63476)