
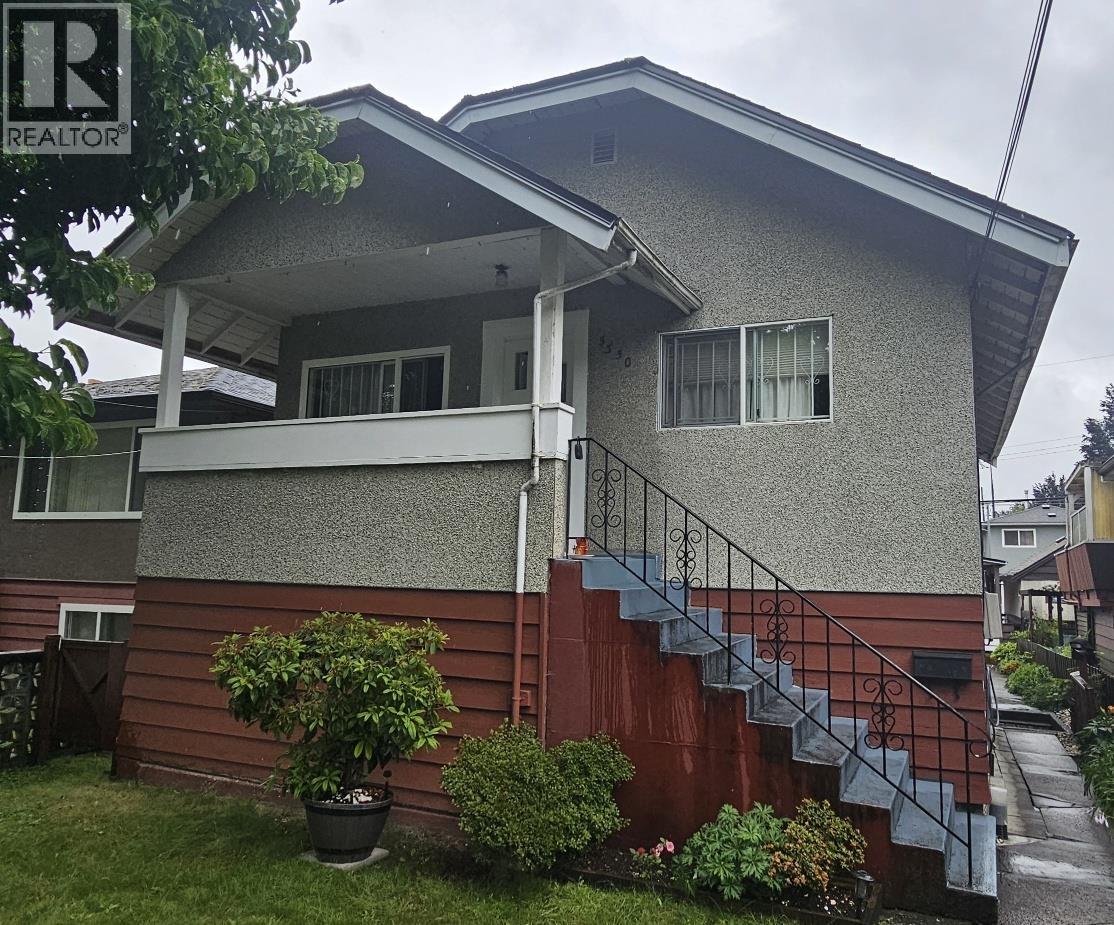
5350 Cecil Street
Vancouver, British Columbia
Prime redevelopment opportunity! Just steps from the SkyTrain. This well-maintained 4-bedroom, 2-bathroom home offers over 1,800 sq. ft. of living space. Positioned for increased density under Vancouver's TOA zoning framework, the property offers outstanding future redevelopment potential. With neighboring properties also presenting land assembly opportunities, this is an exceptional opportunity for developers, builders, and long-term investors. Enjoy a highly convenient location within walking distance to the SkyTrain, shopping, parks, schools. Don´t miss out on this. (id:63476)
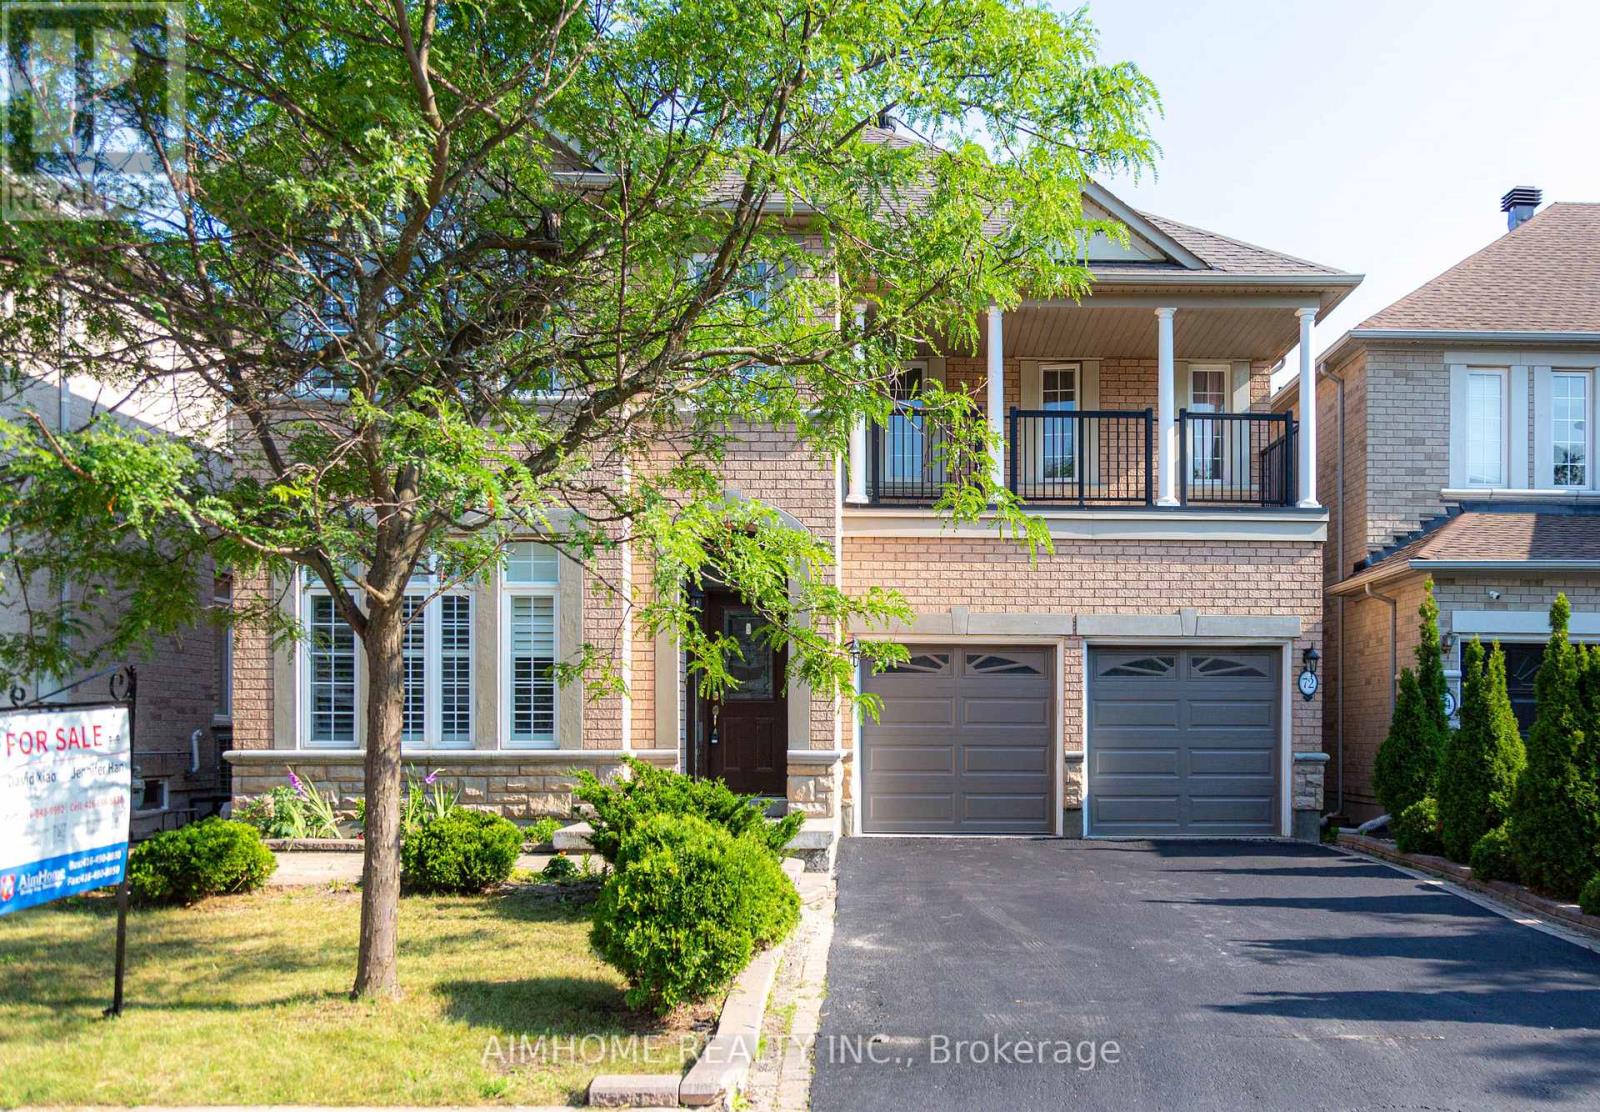
72 Brass Drive
Richmond Hill, Ontario
Stunning Sun-Filled Family Home On A Quiet, Family-Friendly Street In Sought-After Richmond Hill! Approx. 2,900 Sq.Ft. Featuring A Bright, Functional Open Concept Layout, Hardwood Floors Throughout Main & 2nd Floor, Fresh Paint, 9' Ceilings & Main Floor Office. Gourmet Kitchen With Quartz Countertops, Centre Island & Walk-Out To A South-Facing Backyard With A Large Deck. 2 Ensuite Bedrooms Plus 2 Semi-Ensuite Bedrooms, Spacious Sitting Area & Large Balcony. All Bathrooms Updated With Quartz Countertops & Modern Cabinets. Professionally Finished Basement With Kitchen, Wet Bar, Bedroom & Full Bath, Ideal For Extended Family Or Entertaining. Super Clean, Meticulously Maintained & Move-In Ready. Located Within The Top-Ranked Richmond Hill H.S. & St. Theresa Of Lisieux C.H.S. Boundaries, Close To Parks, Shopping, Transit & More. A Must See! (id:63476)
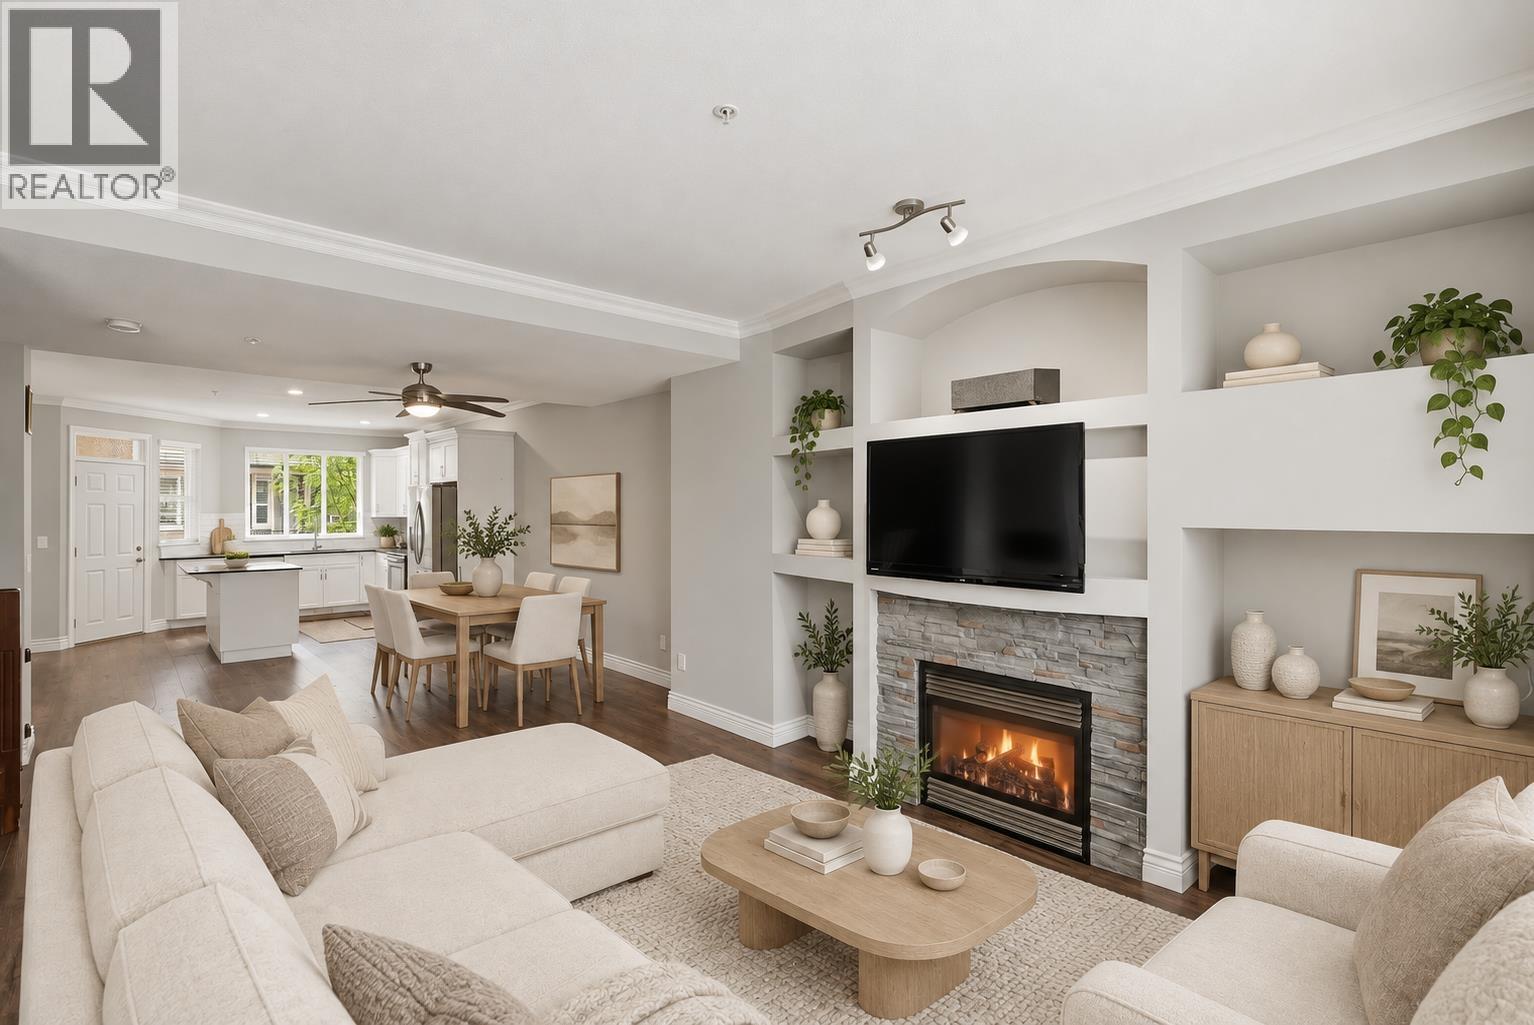
65 11720 Cottonwood Drive
Maple Ridge, British Columbia
Beautiful 3 bed/4 bath townhome in Cottonwood Green. Stunning updated kitchen with white cabinets, dark quartz counters and stainless steel appliances. Large island with counter seating & plenty of storage. Pop out to the covered deck for year round grilling! Updated powder room on main floor with elegant white vanity & quartz counter. Upstairs you'll find a spacious primary bedroom with walk in closet & ensuite with soaker tub & separate shower. 2 additional spacious bedrooms, full bath & laundry room complete the upper floor. Basement offers a 23'2 x 13'6 flex room with built in storage, great for office space, crafts or rec room. Double garage with additional parking on driveway. 40 Amp EV charger installed with permit. Recently painted & vinyl plank flooring installed. 2 pets allowed (id:63476)
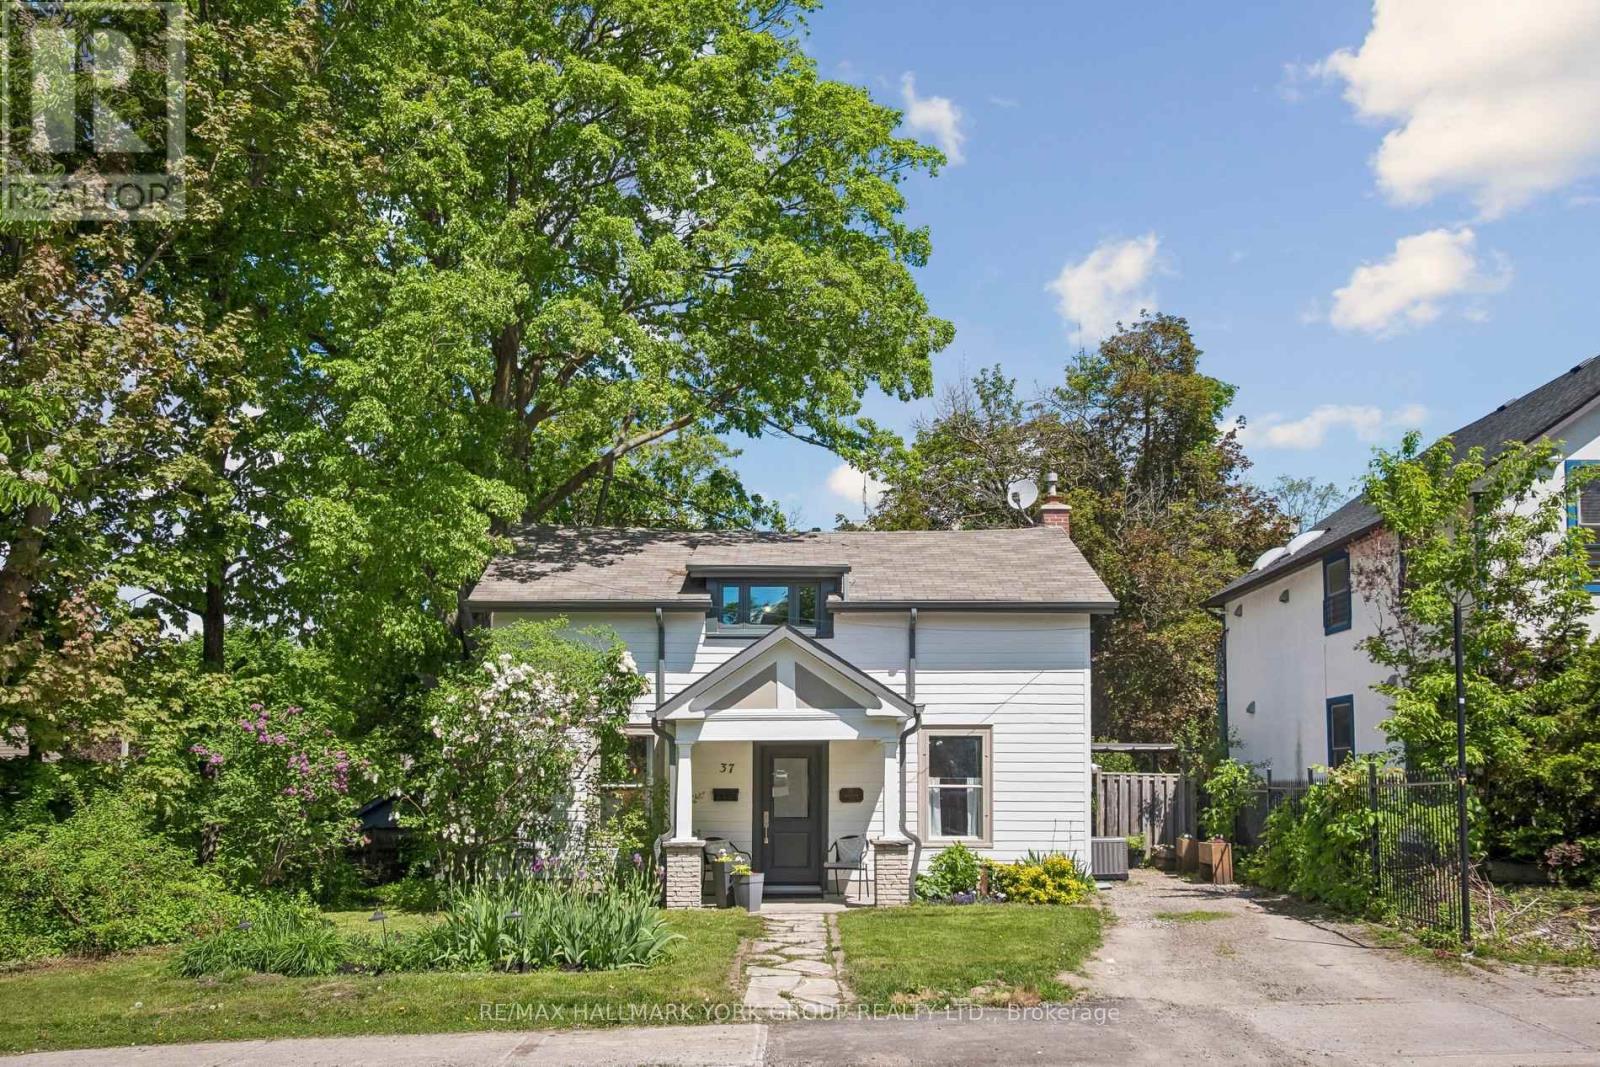
37 Arnold Crescent
Richmond Hill, Ontario
A rare opportunity on a 51.25 130 ft lot in the heart of Richmond Hill, just steps from Yonge Street and the Mill Pond community. This 4-bedroom detached home combines a highly desirable location, substantial lot and Mixed Use designation offering potential for professional or business use. Inside, the centre-hall layout features hardwood flooring and wide-plank floors in select rooms, with a bright living room and separate formal dining room. The renovated kitchen includes granite countertops and stainless steel appliances, complemented by two updated bathrooms. The spacious principal bedroom features a walk-in closet with custom organizers. A flexible main-floor laundry and exercise room offers heated flooring, built-in cabinetry and a walkout to the large backyard, with plenty of room to relax, garden or entertain. The property also includes a patio, storage shed and parking for two vehicles. Walk to transit, shops, restaurants, parks and Richmond Hill's historic village core. A designated heritage property offering character, comfortable living space and exceptional flexibility in a central Richmond Hill location. (id:63476)
218 1120 Tsatsu Shores Drive
Delta, British Columbia
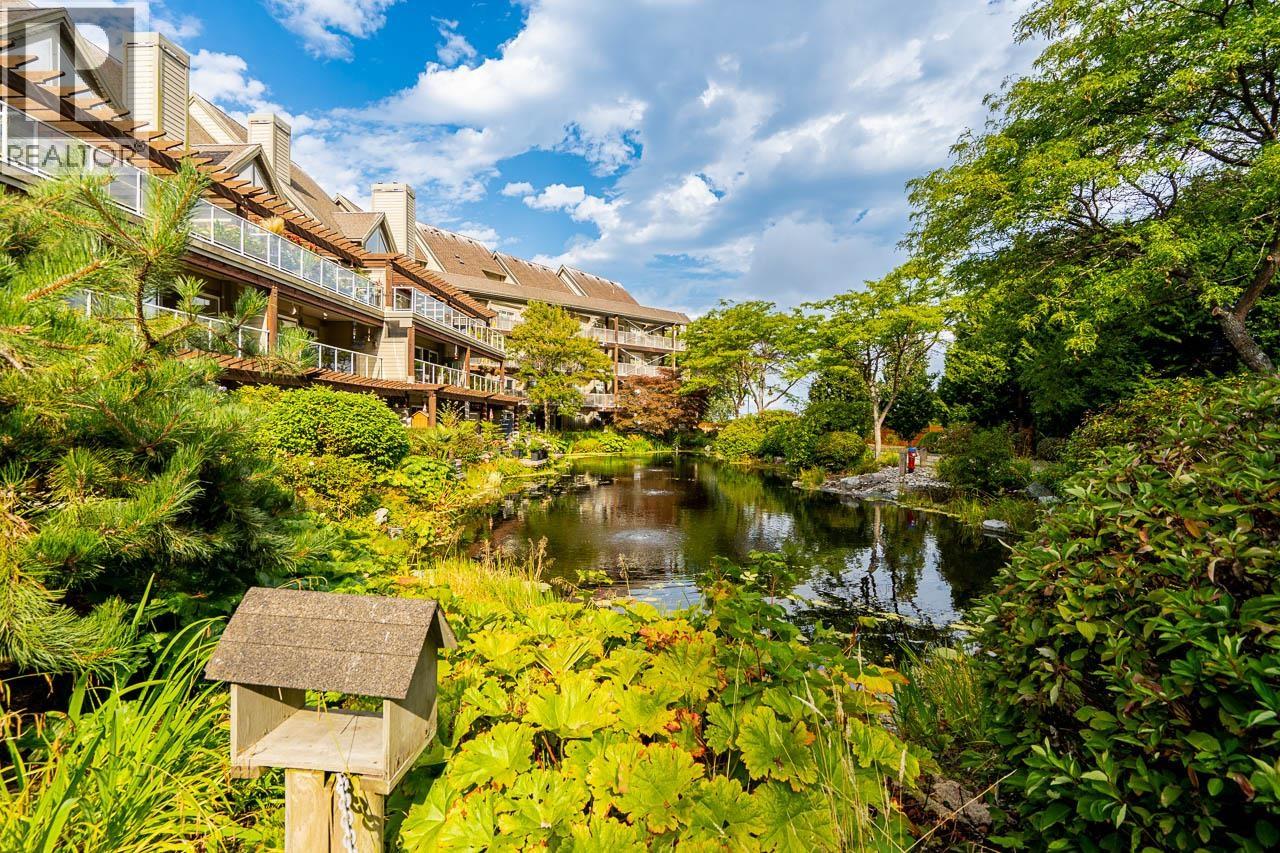
Tsatsu Shores Beauty! This extensively renovated corner, end 1 bed / 1 bath, 673 sqft home is bright, stylish and ready to enjoy! The open concept kitchen features high-end stainless steel appliances, soft-close cabinetry and quartz countertops, plus a custom laundry room with built-in washer/dryer, cabinetry and hanging space. Thoughtful upgrades throughout include luxury vinyl plank flooring with premium underlay, gas fireplace, automated blinds, new doors, hardware, mouldings, drywall, paint and lighting. Start your morning with sunshine on the sunny, spacious deck, overlooking the peaceful pond and lush greenery with wonderful privacy. Steps from the beach, miles of scenic dyke trails and just minutes to Tsawwassen Commons, BC Ferries, golf, restaurants and shopping. Call Today! (id:63476)
118 - 25 Baker Hill Boulevard
Whitchurch-Stouffville, Ontario
Welcome to Hampton Place Condos-Laurel Model -Stunning main floor condo ,where style and comfort come together. The open concept layout features a designer kitchen with caesar stone counters ,built in S/S appliances, centre island, decor cabinets, pantry which overlooks the dining area and living room. Just off the kitchen, is an office perfect for working from home! Primary suite features ensuite & W/I closet plus second bedroom . Spacious living room walks out to large private terrace overlooking peaceful green space with westerly view creating the perfect spot to relax or entertain .Thoughtful upgrades & decor make this Home move-in ready. (id:63476)

3311 Dalebright Drive
Burnaby, British Columbia
RARE DEVELOPMENT OPPORTUNITY IN GOVERNMENT ROAD AREA, BURNABY! Massive 15,178 sq. ft. flat, fully cleared, READY-TO-BUILD LOT on a quiet cul-de-sac! The existing home has already been removed, offering an exceptional opportunity for builders, developers, and investors. Incredible development potential for a fourplex, sixplex, or up to 8-storey development, subject to municipal zoning and approvals. Prime central location within walking distance to SkyTrain and Costco, and minutes from schools, SFU, shopping, and easy access to Highway 1. A rare opportunity to secure a large building lot in one of Burnaby's most desirable neighbourhoods. Excellent location, outstanding potential! LAND ONLY! (id:63476)
2124 20 Street
Delburne, Alberta
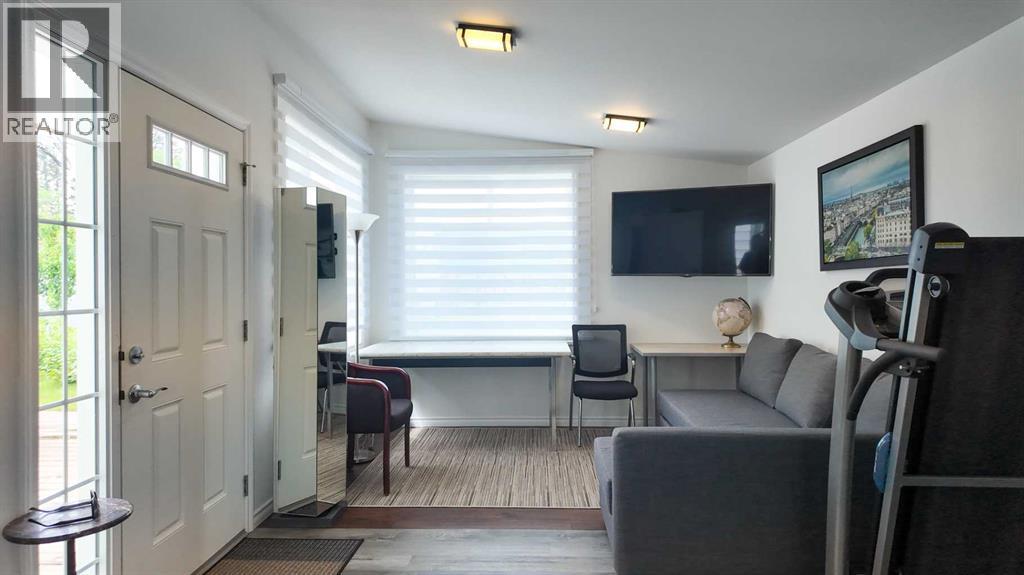
Live where you work in the heart of Delburne! Situated on two large lots along Main Street, this former Bank of Montreal combines historic character with extensively updated commercial and residential space. Approximately 1,231 sq. ft. of air-conditioned main-floor commercial space which offers a flexible layout, an accessible entrance and the original bank vault. A full basement provides additional storage and workspace.The beautifully renovated upper residence features two bedrooms plus an office/den, an updated kitchen, spacious living and dining areas, and a sunny balcony. Outside, enjoy a fully fenced backyard, garden space, deck, sunroom and an oversized detached garage. So many updates, including electrical, plumbing and windows, along with 200-amp service, add to the appeal.Located beside the Village office and close to a medical centre, the pharmacy, the golf course and other amenities, this property offers excellent visibility and convenience, did we mention main street, right in the heart of Delburne, only 25 minutes to Red Deer! Ideal location for a small business. GST is extra on price. Book your showing to explore the possibilities! (id:63476)
10b - 388 Old Huron Road
Kitchener, Ontario
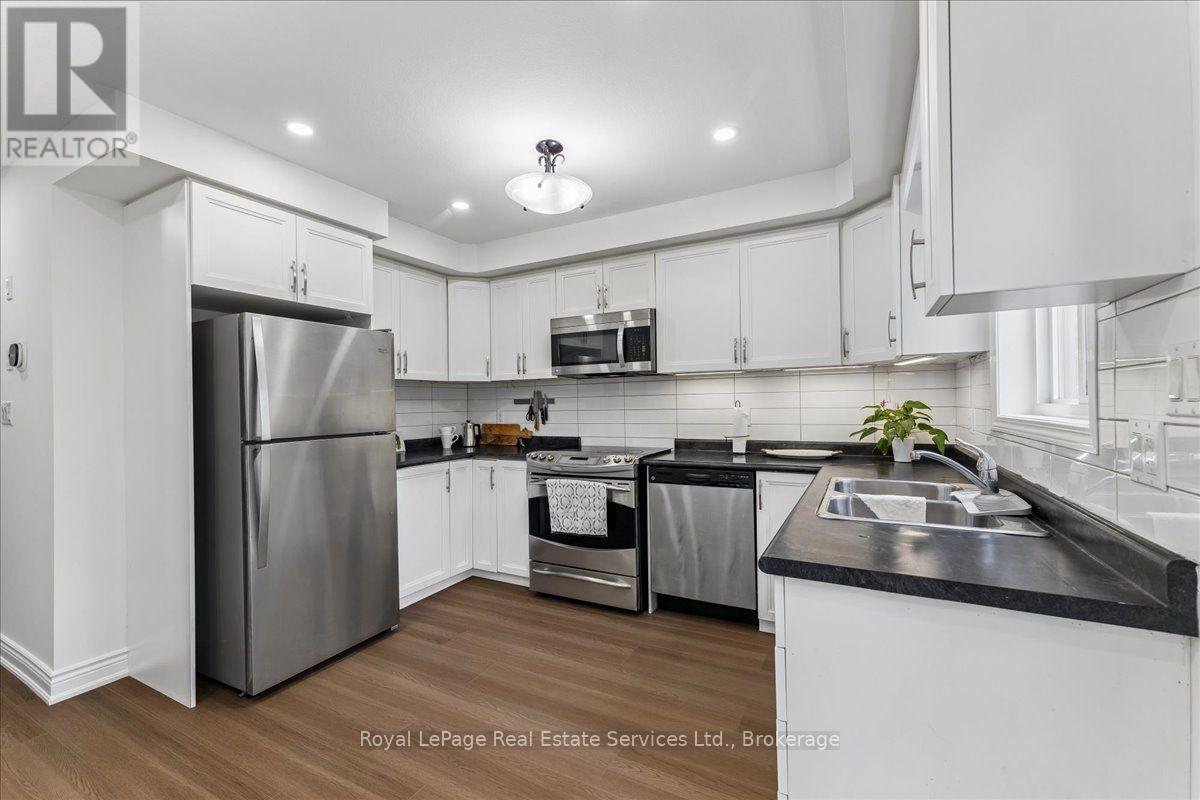
REDUCED PRICE! Time to make your move! VACANT & READY TO MOVE IN! Four Winds Townhomes Built in 2016, this beautifully renovated 3-bedroom townhome offers a bright, move-in ready interior with a new modern laminate flooring throughout. The spacious kitchen features garden doors leading to a private south-facing 12' x 10' deck, offering the perfect space for relaxing, entertaining, or gardening. Three generously sized bedrooms provide plenty of room for families, first-time buyers, downsizers, or investors. Includes one assigned parking space just out the front door. Ideally located just minutes from Huron Natural Area, schools, shopping, public transit, and Highway 401, making commuting a breeze. A fantastic opportunity to own a move-in ready home in one of Kitchener's desirable neighbourhoods. (id:63476)
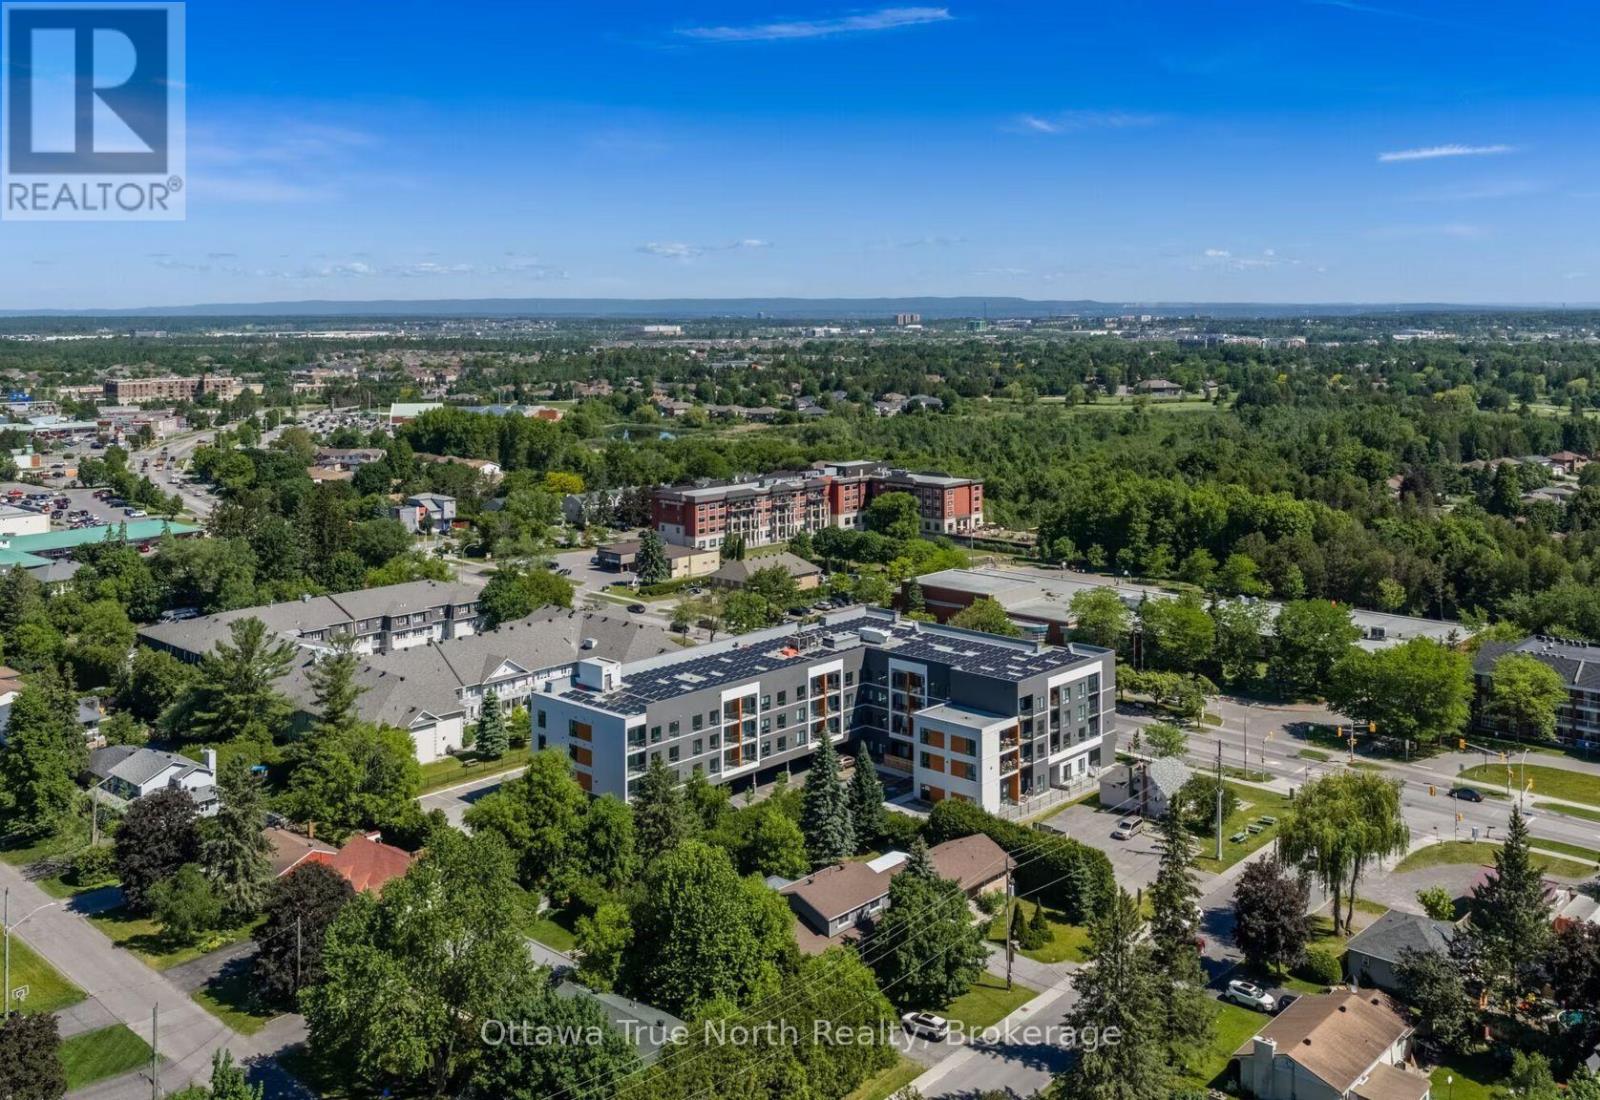
318 - 1370 Stttsville Main Street
Ottawa, Ontario
Welcome to luxury boutique living at Landing on Main! This bright, modern 3rd-floor 1-bedroom suite offers the perfect blend of style, comfort, and convenience. Enjoy an open-concept layout showcasing 9-foot ceilings, durable contemporary flooring, and large windows with custom coverings that fill the home with natural light. The sleek kitchen comes complete with quartz countertops and stainless steel appliances. Additional in-suite perks include stacked laundry, an efficient heat pump system with central A/C, and private climate control. Step outside your front door and take advantage of top-tier building amenities: a fully equipped fitness centre, stylish residents' lounge, co-working space with Wi-Fi, outdoor terrace with BBQs, bike storage, and smart parcel lockers. Fantastic lease assignment opportunity at an introductory rate of $1,711/month through November 30, 2026, transitioning to $2,050/month on December 1, 2026. Parking available for $150/month. Perfectly situated within walking distance to local cafes, parks, shops, and transit in the heart of Stittsville. Move-in date is flexible-schedule your tour today! (id:63476)
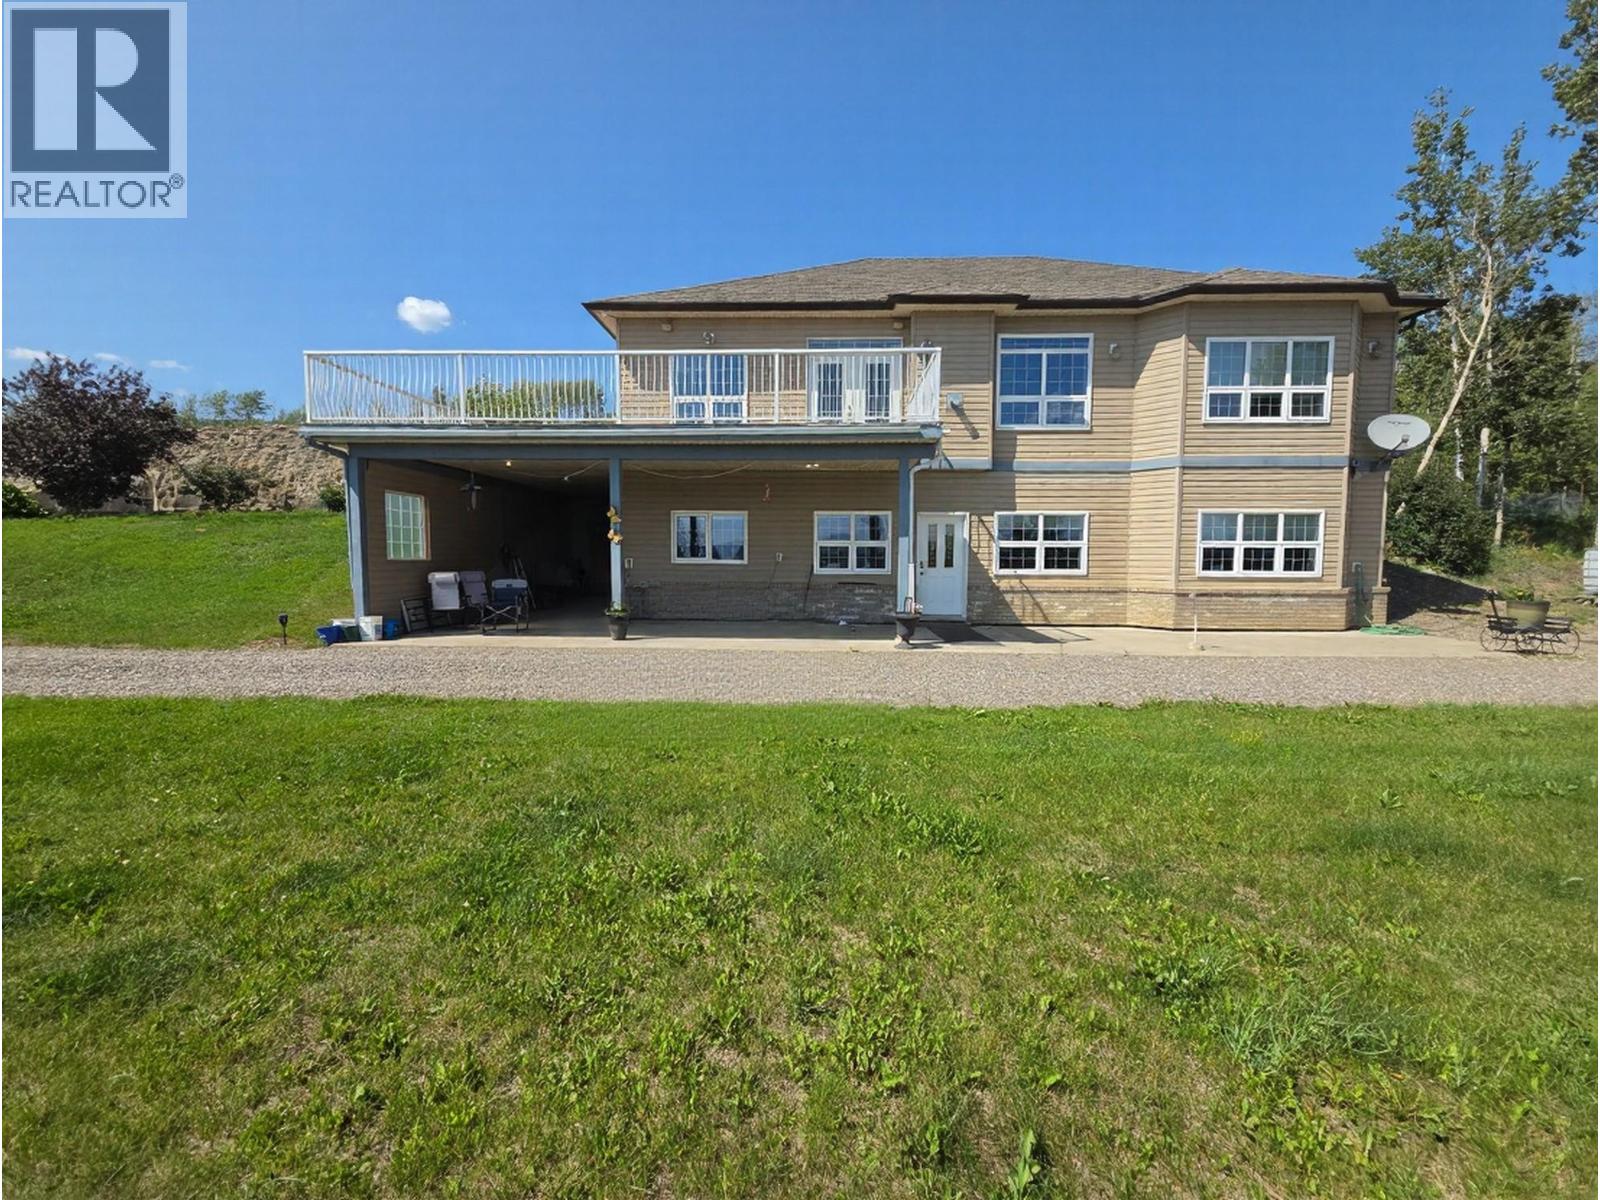
4083 Jackfish Lake Road
Chetwynd, British Columbia
SHOPS • CUSTOM HOME • GARAGE • GAZEBO • 8.49 ACRES – An incredible opportunity offering exceptional value! This one-of-a-kind custom Polar Tech home features approximately 4,000 sq. ft. of quality living space with a grand foyer, decorative columns, elegant archways, 14' ceilings in the foyer and living room, and 9' ceilings throughout. Built with energy efficiency in mind, it offers 2x10 construction, R32 walls, R60 attic insulation, triple-pane argon windows, in-floor heating, and custom oak cabinetry throughout. The spacious kitchen boasts an oversized island, abundant cabinetry, and garden doors leading to a massive deck overlooking the valley. The luxurious primary suite features a spa-inspired ensuite with a Jacuzzi tub, custom rain shower with body jets, and a walk-in closet with direct ensuite access. The attached heated garage provides convenient main-floor entry. Downstairs you'll find a beautifully finished executive 1-bedroom suite with a custom kitchen, spacious living area, 2 bathrooms, private entrance, covered concrete patio, large windows, cold room, and excellent storage. Additional features include 200-amp service, a 2,200-kilowatt generator, a 7,400 sq. ft. shop (74' x 100') with commercial overhead doors, 400-amp 3-phase power, partial in-floor heat, office, and 2 bathrooms, plus a second shop, full LED-lit gazebo, and outstanding outdoor space. An exceptional package at an exceptional price—opportunities like this are rare! Information packages available upon request. (id:63476)
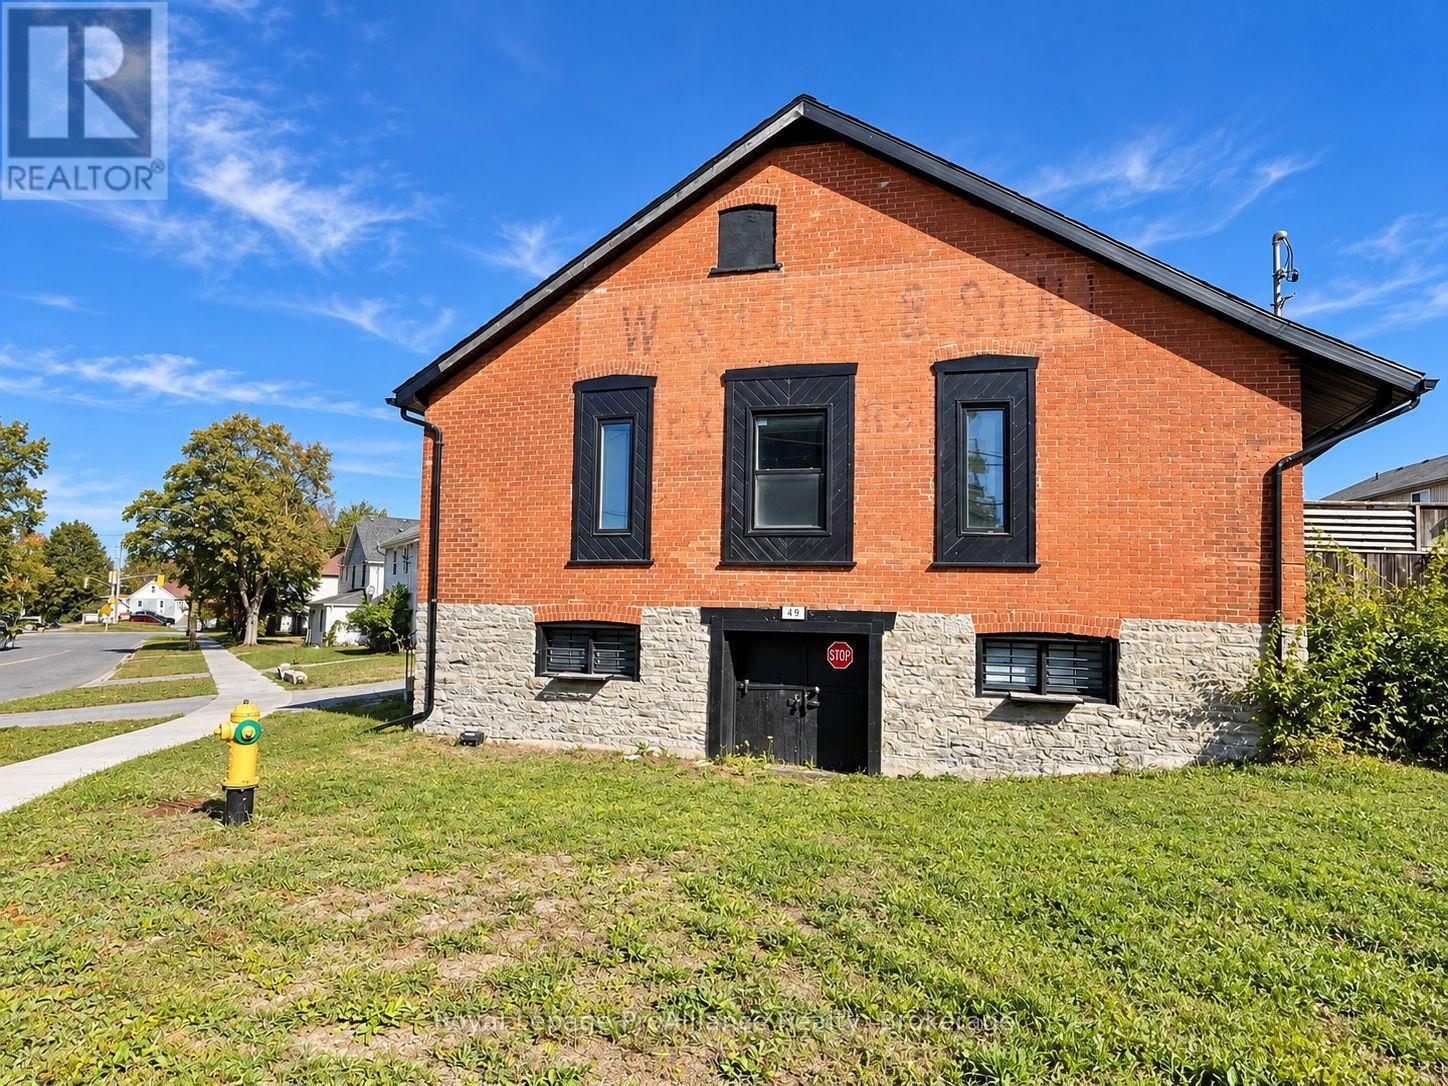
Unit #1 - 49 Albion Street
Belleville, Ontario
Not Your Ordinary Rental! Welcome to 49 Albion Street, where historic character meets modern comfort. This beautifully updated 2-bedroom, 2-bathroom apartment in a distinctive Belleville brick triplex offers loft-inspired living with an open-concept layout, statement lighting and sliding barn doors. The spacious kitchen features stainless steel appliances, generous cabinetry, ample counter space and a centre island with bar sink and dishwasher. An additional bonus room offers flexible space for a home office, den or dressing area, with sliding barn doors that open to the adjoining room to create an expanded living space. Enjoy the convenience of in-suite laundry, a generous private deck and two parking spaces. At $2,400 per month, heat, hydro and water are included. Tenant responsible for internet and cable services. (id:63476)