
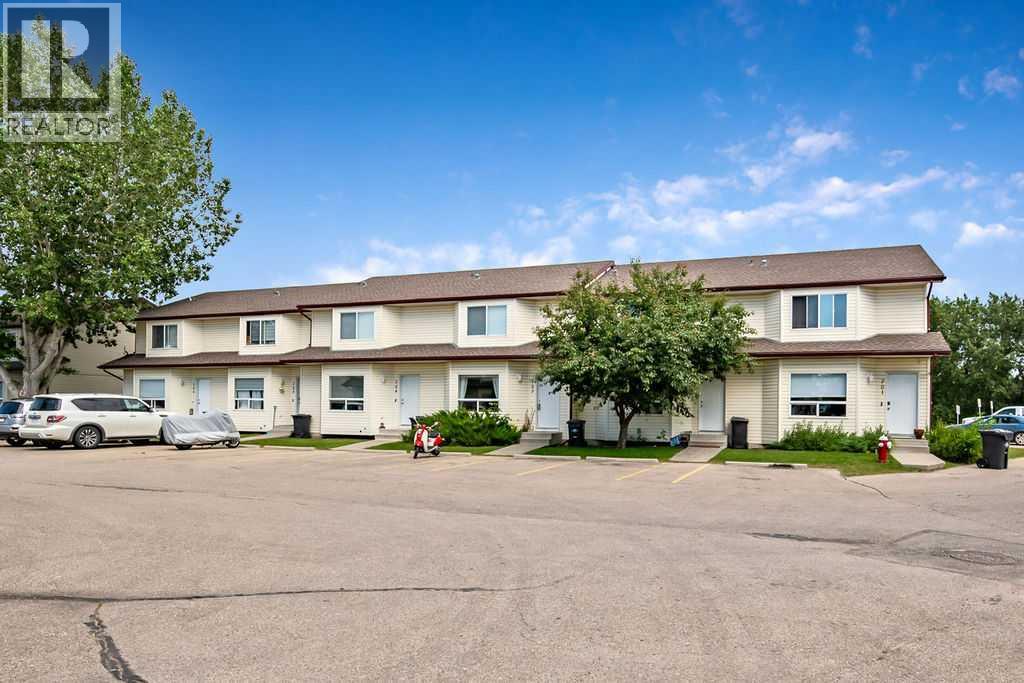
703 Eagleview Place NW
High River, Alberta
Welcome to 703 Eagle View Place! This beautiful 1,424 sq. ft., 3-bedroom, 1.5-bathroom, two-storey townhouse offers a full basement, a fully fenced backyard, and backs onto the scenic Highwood River and its picturesque walking and biking pathways. The bright and thoughtfully designed main level features a spacious front entry, a massive living room, a convenient 2-piece bathroom, and an open dining and kitchen area that creates a functional space for everyday living and entertaining. Upstairs you'll find three generously sized bedrooms, including a spacious primary bedroom complete with a large walk-in closet and a 4-piece main bathroom. The full, undeveloped basement houses the laundry area and offers an excellent opportunity to expand your living space while adding future value to the home. The east-facing backyard is the perfect place for kids, pets, or simply relaxing outdoors. Enjoy your morning coffee in the sunshine and spend warm summer afternoons entertaining or unwinding in the cool afternoon shade while enjoying the peaceful surroundings. Quality finishes include beautiful teak hardwood flooring throughout the main level, staircase, and upper hallway, complemented by durable slate flooring in the wet areas. Eagle View is a well-managed condominium community with exceptionally low condo fees of just $235 per month. Condo fees include exterior insurance, professional management, grounds maintenance, reserve fund contributions, trash and snow removal, making for worry-free ownership. Whether you're a first-time buyer, downsizing, or looking for an excellent investment opportunity, this home offers outstanding value in one of High River's many fantastic locations. Book your private showing today and discover everything this exceptional property has to offer! (id:63476)
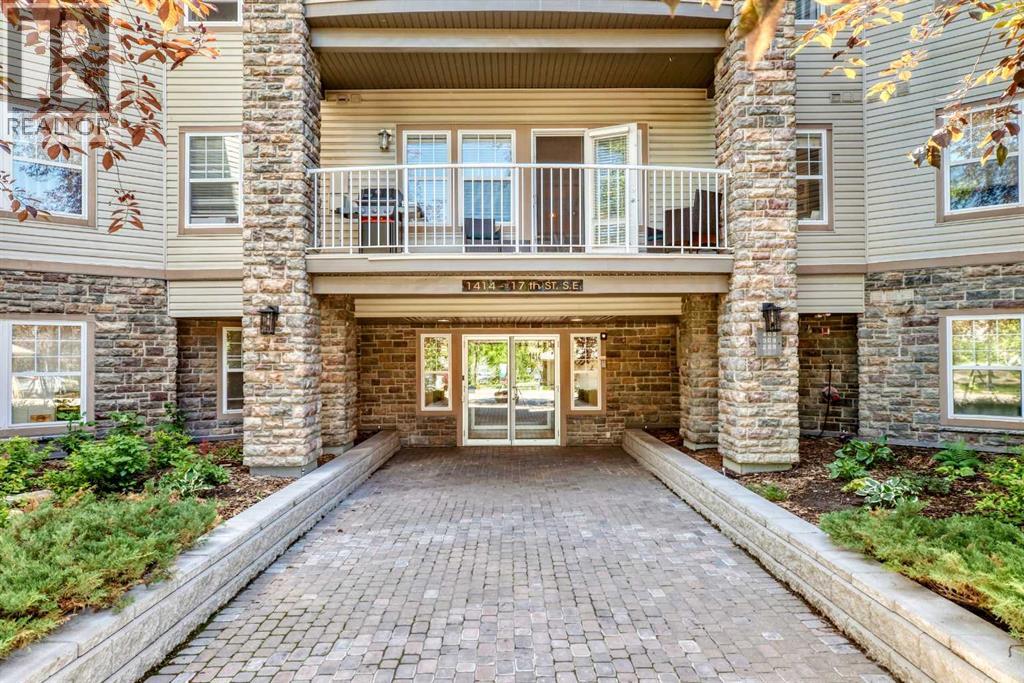
303, 1414 17 Street SE
Calgary, Alberta
Welcome to the complete package in the heart of historic Inglewood!This bright and spacious, north-facing condo offers the ultimate blend of comfort, style, and unbeatable location. Perfectly situated just steps from Pearce Estate Park and the scenic Bow River pathways, this is a thoughtfully designed home. Step inside to discover a beautiful interior. The open kitchen is a delight, featuring oak cabinetry, the perfect golden triangle and a raised breakfast bar and includes two bar stools. It flows seamlessly into the bright dining area and inviting living room, where large windows, and a patio door flood the space with natural light while showcasing a beautiful view.Step out onto your private, north-facing covered balcony—complete with a gas BBQ line and the BBQ too—perfect for outdoor relaxation overlooking the courtyard!The functional layout features two spacious bedrooms positioned for maximum privacy. The primary suite easily accommodates a king-size bed, featuring a well-laid-out walk-through closet and a private 3-piece ensuite. The second bedroom is equally impressive, complete with a custom-built oak Murphy bed wall unit and its own access to a full 4-piece bath. Everyday efficiency is covered with a dedicated in-suite laundry room sporting a full-sized stacked washer and dryer.Located in a well-managed, pet-friendly complex with reasonable fees, the building offers fantastic amenities including a fully equipped fitness center, two stylish party rooms, visitor parking, and quick access to local transit. Your new home also comes with a titled underground heated parking stall and an exceptionally large, private secure storage room in the parkade—ideal for all your seasonal gear and bikes.Don't miss this fantastic opportunity to live steps from charming coffee shops, desirable shopping, and the vibrant culture of one of Calgary’s most sought-after communities! (id:63476)
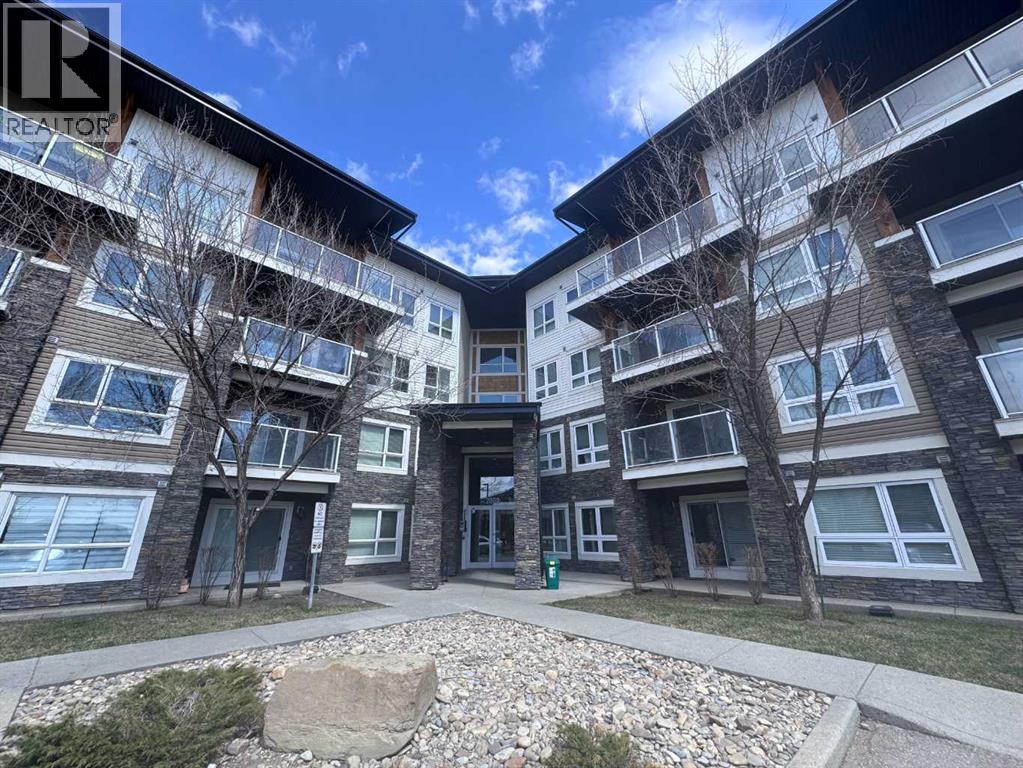
2101, 240 Skyview Ranch Road NE
Calgary, Alberta
Welcome to Skymills! Proudly offered by the original owner, this beautifully maintained 2 bedroom, 1 bathroom ground floor condo is the perfect place to call home. Whether you're a first time buyer, looking to downsize, or searching for a great investment opportunity, this home offers incredible value and an affordable entry into the Calgary market. A wonderful extension of your living space is the private patio, where you can enjoy your morning coffee, unwind after a busy day, or spend time with family and friends outdoors.The home also comes complete with a titled outdoor parking stall for added convenience.Located in the welcoming community of Skyview Ranch, you'll be just minutes from parks, playgrounds, walking paths, schools, shopping, restaurants, public transit, and major roadways including Stoney Trail and Deerfoot Trail, making commuting around the city a breeze.This home is waiting for its next owner to enjoy everything it has to offer. Book your private showing today! (id:63476)
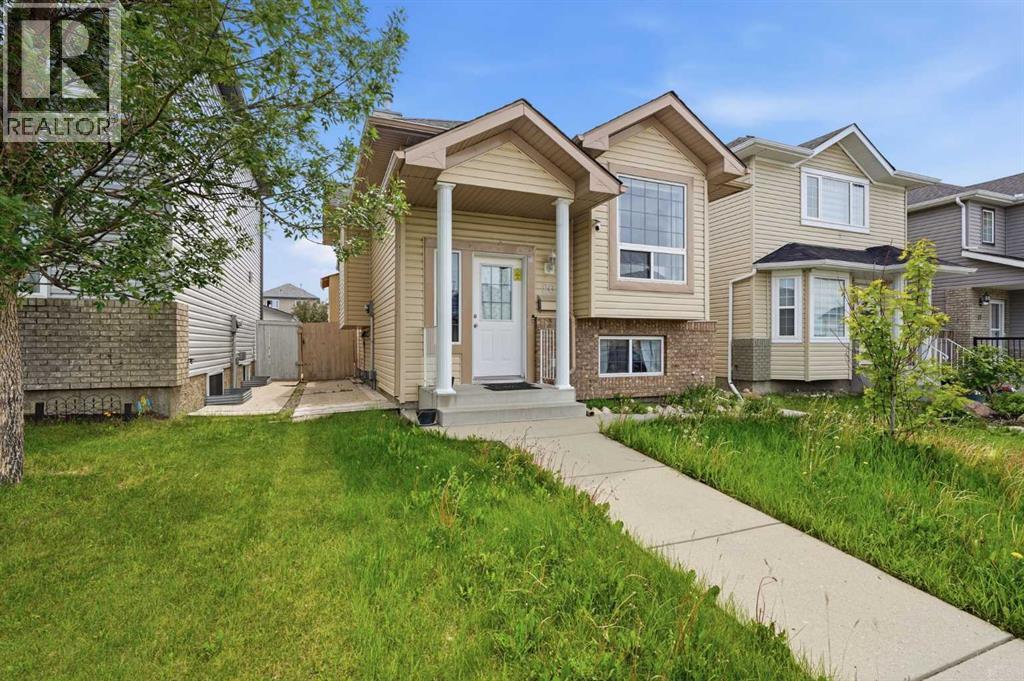
20 Saddlefield Road NE
Calgary, Alberta
Welcome to this beautifully spacious 5-Bedroom maintained home in the vibrant community of Saddle Ridge! Offering a functional layout with spacious living areas, this property is perfect for growing families, first-time home buyers, or investors. The main floor features a bright and inviting living room, a well-appointed kitchen with ample cabinetry and counter space, a dining area. Main floor you'll find generously 3 sized bedrooms, including a comfortable primary bedroom, along with a full bathroom. The fully finished basement provides a(2 BEDROOMS LEGAL-SUITE)dditional living space ideal for a recreation room, home office, or guest accommodations. Enjoy the fully fenced backyard, perfect for entertaining, kids, and pets, along with plenty of parking. Conveniently located close to schools, parks, shopping, public transit, playgrounds, and all major amenities, this home offers exceptional value in one of Calgary's most desirable northeast communities. Don't miss this fantastic opportunity—book your private showing today! (id:63476)
28 Westpoint Drive
Didsbury, Alberta
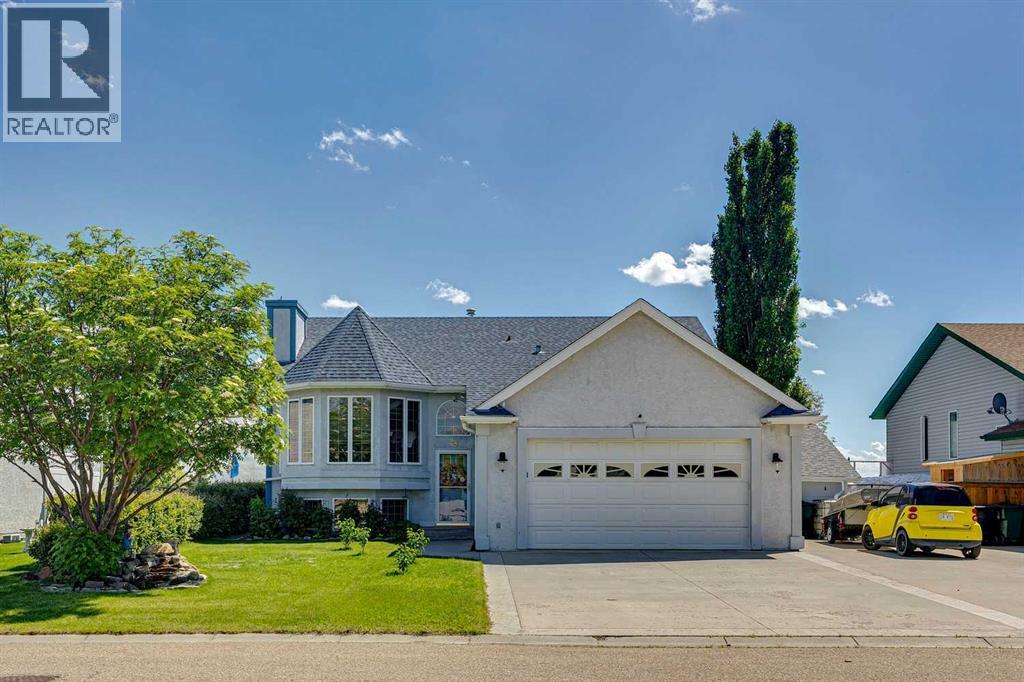
This 4-bedroom, 3 full-bathroom, bi-level home is located in Didsbury’s established Westpoint neighbourhood. With open fields behind, the views are wonderful and there are daily sightings of birds and wildlife. The 26-foot greenhouse is a gardener’s delight, extending the growing season for flowers and food. Many upgrades were made by the current owners, who are experienced in construction, including: a unique eight-sided gazebo on a large low-to-the-ground composite deck; an enlarged upper composite deck with extra support for the hot tub; a 26-foot studio (one-third of which is a garden shed); a rock pathway that connects the deck, greenhouse and studio; and three 100-gallon rainwater tanks. Inside, remodeling includes: the kitchen with granite countertops and a breakfast bar (4 barstools included); a beautiful four-piece ensuite; and a steam shower in the main bathroom (all three bathrooms have new toilets). Other upgrades include: all new flooring upstairs and in one bedroom down; a mudroom between the garage and foyer; both gas fireplaces were re-faced; and in the smaller upstairs bedroom is a room (accessed by ladder) large enough for a child’s bed and dresser. Other features of this property include: a natural gas barbecue with glass enclosure; lovely perennials and fruit trees/bushes; a 6-person hot tub; extra parking for an RV; and a recreation/theatre room with a projector TV, screen, soundbar and seating with 4 recliners. The town of Didsbury is quiet and friendly, but has much to offer in the way of recreation and historical flavor. It has a hospital, parks, rodeo grounds, police and fire stations, recreation complex, and just the right mix of commerce and shopping. All the big box stores are just a 20 minute drive away, while both Red Deer and Calgary are 45 minutes. So if you’re looking for country living with city access, 28 Westpoint Drive in Didsbury may be your new home! (id:63476)
54 Bartlett Row SE
Calgary, Alberta
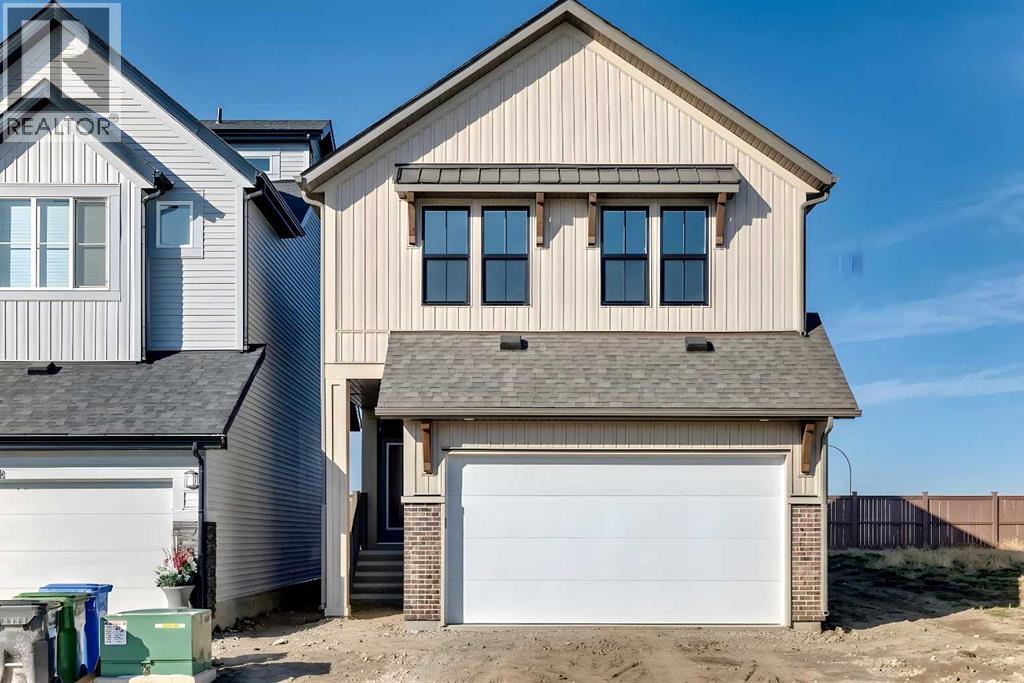
Welcome to The "Luna" a beautifully designed home in the vibrant, garden-to-table community of Rangeview—where modern style, smart function, and everyday comfort come together in a layout that simply lives well. From the moment you step inside, the home feels bright and open thanks to wall-to-wall windows and an airy main floor design that’s ideal for both busy weekdays and easy entertaining. At the front of the home, an open flex room adds incredible versatility, perfect as a home office, reading nook, homework zone, or a kids’ playroom, giving you a dedicated space that can evolve with your lifestyle. The heart of the home is the upgraded kitchen, designed to look sharp and work hard. You’ll love the modern grey flat panel cabinetry raised to the bulkhead, paired with crisp white quartz countertops and sleek black hardware for a clean, contemporary finish. The upgraded kitchen layout offers improved flow and function, while a statement chimney hood fan is framed by a modern vertically laid, stacked subway tile backsplash that adds just the right amount of texture and style. Light wood grain vinyl plank flooring runs throughout the main level, bringing warmth and contrast to the modern palette and tying the space together beautifully. The open-concept design keeps the kitchen connected to the dining area and living room so you can cook, host, and relax without missing a beat—made even better by all the natural light pouring in throughout the day. Upstairs is where this floor plan really shines, offering the kind of space and separation families appreciate. A large central entertainment room/bonus room becomes the natural hub of the upper level, ideal for movie nights, a gaming setup, a play area, or a cozy lounge for teens and guests. It’s the perfect “second living room” that keeps the main floor tidy and gives everyone a place to spread out. The primary suite feels like a true retreat, offering plenty of space for a king sized bed and furniture, along with a gene rous walk in closet and a spa inspired ensuite where you can unwind at the end of the day. Two additional bedrooms are thoughtfully positioned to offer comfort and privacy, each with excellent natural light and enough room for growing kids, guests, or a dedicated second office. A well appointed secondary bathroom completes the upper level, keeping daily routines easy and organized. Downstairs, the home continues to deliver long-term value with a separate entrance and 9’ foundation height, offering exciting flexibility for the future, whether your vision includes additional living space, extended family options, or potential for a future basement suite (subject to approval and permitting by the city/municipality). Outside, the west-facing backyard is a standout feature, perfect for soaking up afternoon sun, enjoying evening BBQs, or creating a patio and outdoor living space you’ll actually use all summer long. Set in Rangeview, a community known for its welcoming vibe! (id:63476)
1033 Elliot Road S
Lethbridge, Alberta
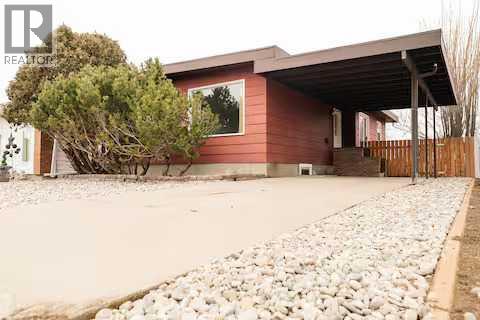
Cozy 2 bedroom basement suite in the beautiful area of Lakeview! This suite has everything you could want! Separate parking, separate yard area, all utilities included! $1475/month with a damage deposit of $1475 due at signing. (id:63476)
223 Couleesprings Terrace S
Lethbridge, Alberta
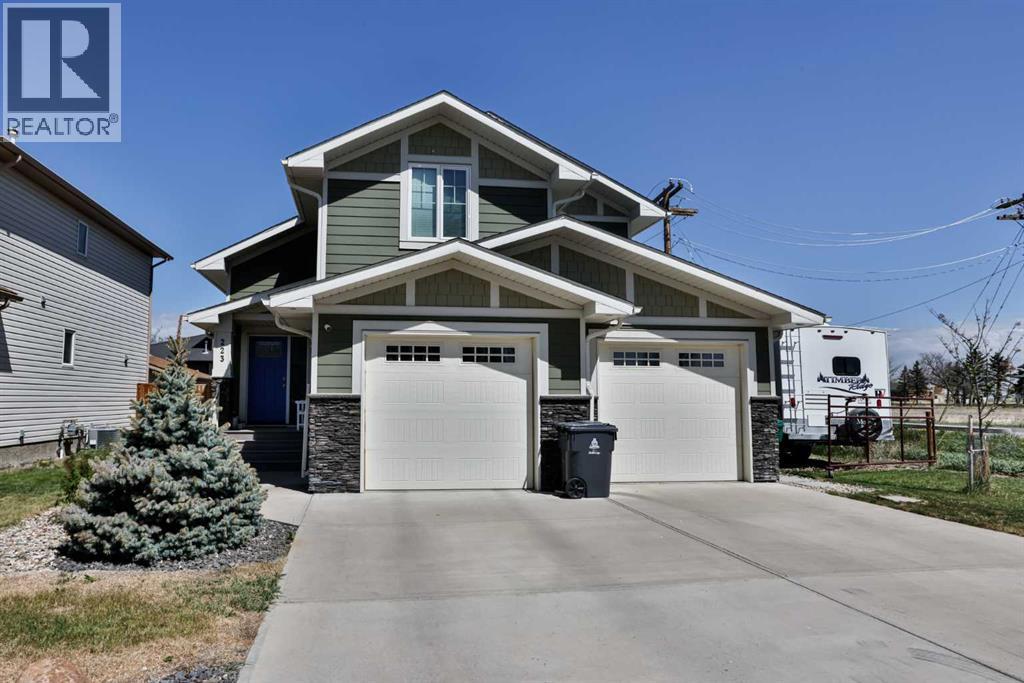
OPEN HOUSE JULY 19,1:00-2:30.......South Lethbridge gem offering the complete package. This dynamite location pairs perfectly with an open-concept floor plan featuring main floor laundry, 4 bedrooms, and a full ensuite. The kitchen shines with quartz counter tops, a large island, and a corner pantry—ideal for busy families or entertainers. Enjoy cozy evenings around the gas fireplace, and appreciate the durability and curb appeal of Hardiboard exterior. An over sized garage provides ample space for vehicles, storage, or a workshop as well as RV parking right beside. A modern, functional home in a sought-after neighborhood. (id:63476)
723 Seattle Drive SW
Calgary, Alberta
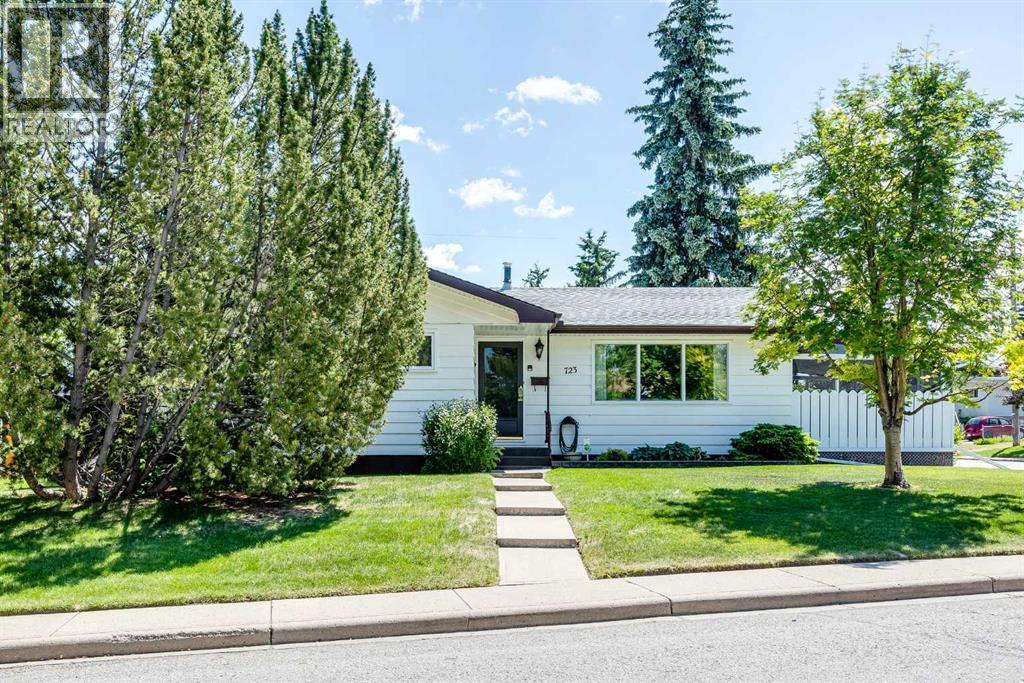
LARGE CORNER LOT | 25' x 21' GARAGE | EXTRA PARKING | NEW FURNACE AND HOT WATER TANK | This is the first time this incredible home has been offered for sale and offers tremendous value. Welcome to 723 Seattle Drive, a large 4 bedroom bungalow on a great street in Southwood where owners show great pride in ownership. At nearly 1200 square feet this home offers plenty of space and offers an opportunity to renovate and make this home your own. Perfect for a family or anyone who appreciates having a large yard, low maintenance vinyl fencing, mature trees and a large covered sunroom that flanks the home. The main level provides a spacious living room, large dining room adjacent to the patio/sunroom, kitchen, 3 bedrooms and updated bathrooms with granite counter tops. The kitchen is bright and features a large picture window with unobstructed views of the yard so you can keep your eyes on your kids or pets while cooking or doing dishes. Basement is finished with a massive 4th bedroom, office/hobby room, large family room and utility room with lots of room for storage. Brand new furnace with 10 year warranty through Arpi's was installed JAN 2026 and the new hot water tank was installed JAN 2025. At the rear of the home you'll notice the beautiful backyard with poured concrete patio and walkway that leads to an oversized 25' x 21' detached garage perfect for anyone who liked to work on their hobbies or vehicles. Large mature trees and 2 sheds in the yard (one wired for power!) means you have multiple storage areas and even an alternate workshop if you need more than what the large garage offers. This kind of home in a location like this can be tough to find! With immediate access to shopping, schools, parks and transit you get to enjoy a ton of amenities in the area while having great commuter access as well as walkability. Book your viewing today! (id:63476)
93 Wolf Gate
Okotoks, Alberta
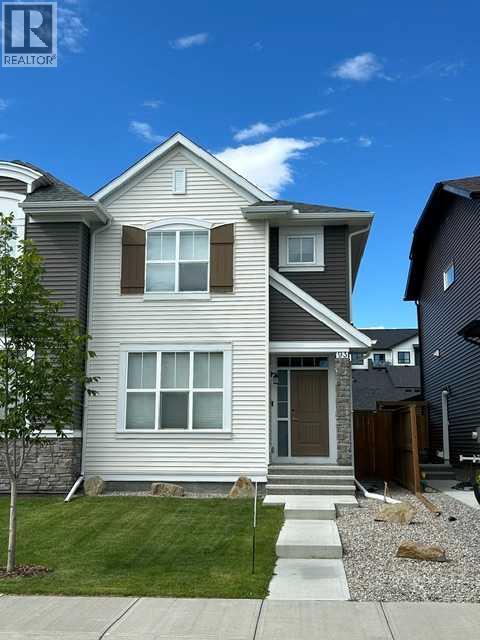
This beautifully maintained home in desirable Wedderburn neighborhood is ideal for family living offering easy north access to Calgary. Enjoy the conveniences of nearby schools, shopping, parks/playgrounds, and walking paths. The double detached garage is insulated and drywalled. Landscaped and fenced yard with plenty of outdoor space with large back patio and barbeque hook-up. This outstanding home features 1,585 sq. ft. of developed area complete with central air-conditioning, vinyl plank flooring throughout, enhanced sound barrier, meticulously maintained inside and out. Attractive open floor plan with high ceilings, vinyl plank flooring, and large windows. Spacious foyer with massive walk-in closet. There is plenty of main level area with large great room, fireplace, and wide open dining area. The bright white kitchen features an abundance of cupboard and counter space, walk-in pantry, island breakfast bar, quartz counters, upgraded appliances, and built-in microwave. Back entrance/mud room with adjoining 2-piece powder room and access to the back yard patio. The upper level features a spacious loft area, ideal for office or flex room. Large primary bedroom complete with 4-piece ensuite and walk-in closet. The second upper bedroom also has it's own 4-piece ensuite and large closet. Convenient upper level laundry room. The lower level comes with a professionally developed 4-piece bathroom. The remainder is unfinished and ready for your future development ideas. This outstanding property offers both a great location in desirable Wedderburn community, and a spacious beautifully maintained home. Just move in! (id:63476)
26 Falmead Bay NE
Calgary, Alberta
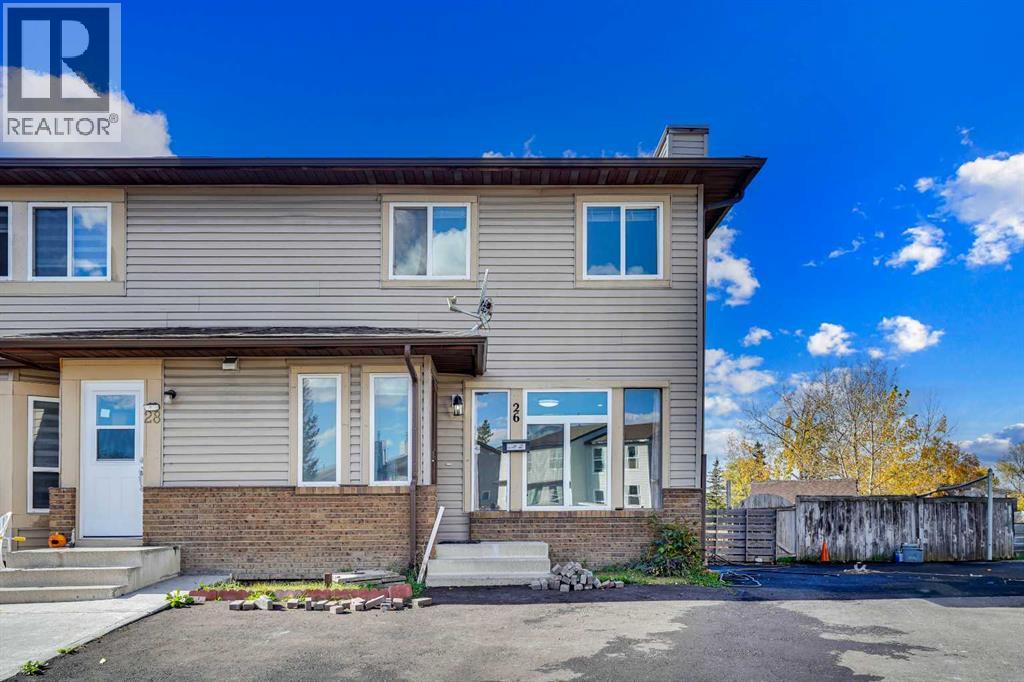
Welcome to this 2-storey, 3-bedroom half duplex in Falconridge set on a larger lot with an extra-long driveway for 2 vehicles. The main floor features a bright living area and a well-appointed kitchen with backyard access. Upstairs, you'll find three good-sized bedrooms, including a primary suite with a good size closet, two additional bedrooms, and a 4 piece full bathroom Fully finished basement with a (illegal suite) den kitchen, full bathroom and laundry. Property located on a quiet cul-de sac close to schools, shopping and transit. Book your showing today! (id:63476)
3614 10 Street SW
Calgary, Alberta
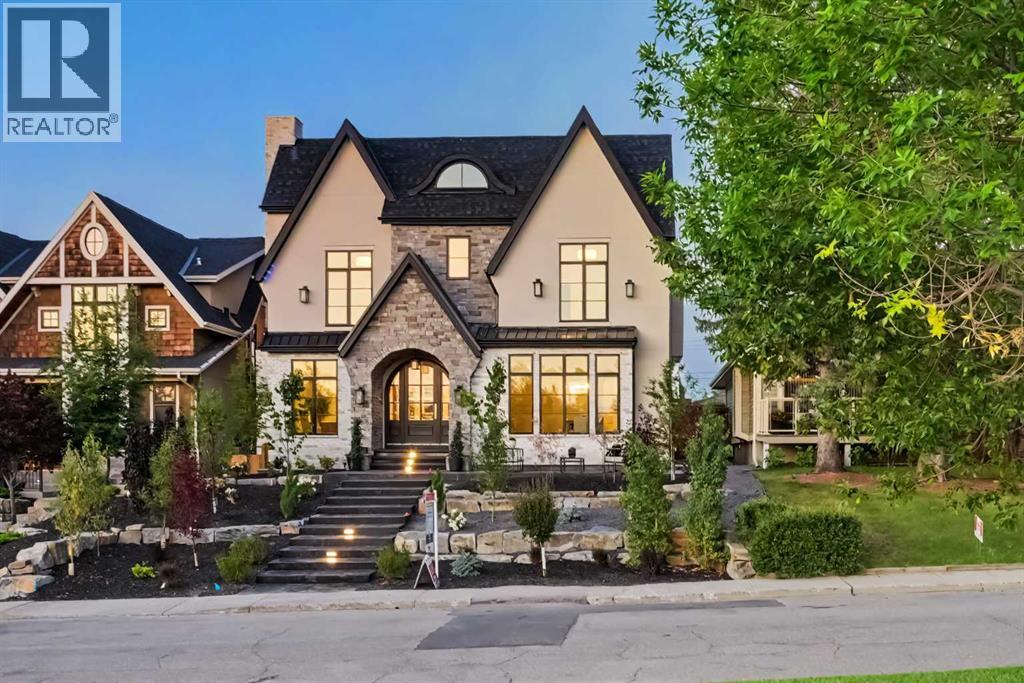
Exceptional craftsmanship and timeless design are showcased throughout this remarkable custom-designed residence. The well-appointed kitchen features a 6-burner Bertazzoni gas range with hot plate, double ovens, Sharp microwave, commercial Thermador refrigerator, dual dishwashers, natural quartzite countertops, a generous island for casual meals, and a handcrafted custom hood fan. A bright breakfast nook overlooks the private courtyard, while the adjoining family room is anchored by a stunning quartzite fireplace. A spacious butler’s pantry connects to the elegant dining area, which enjoys views of the park.Luxury oak hardwood flooring flows seamlessly throughout the home, complemented by hand-carved continuous railing, herringbone detailing at the grand front entrance, and a beautifully crafted custom entry door. Thoughtful built-ins are integrated throughout, and the private office offers tranquil park views. Two large mudrooms with built in lockers are found at the back door to the upper garage man door, and the lower level tunnel access to the triple car garage. Upstairs, four generously sized bedrooms each feature their own ensuite. The primary suite is a true retreat, complete with a luxurious ensuite featuring a Native Trails handcrafted stone tub and a stunning walk-in closet. A well-designed laundry room with ample hanging storage and a pull-out hanging rack completes the upper level.The expansive lower level is designed for both entertaining and everyday luxury, with high ceilings, large windows, and abundant natural light. Highlights include a wine storage room, media and golf simulator room, spacious gym with steam shower and full bath, additional powder room, bedroom with ensuite, and an impressive bar area with temperature-controlled wine storage and two beverage fridges. A generous mudroom connects to heated stairs leading to the triple-car garage, while heated flooring extends throughout the basement and all bathrooms. The private courtyard-style b ackyard is ideal for both entertaining and family living, offering a fireplace, dining area, seating area, and space for recreation. A rare tunnel from the lower-level mudroom leads to the attached triple-car garage, which is heated, includes stairs, and offers sufficient height for a car lift. Elbow Park is well known for it’s vibrant community, excellent schools, tree lined streets, and quick access to downtown. Within easy walking distance to the Glencoe Club and a 5 minute drive to the Calgary Golf and Country Club, this luxury brand new custom designed home by highly regarded SmithErickson designs will not disappoint. (id:63476)