

125 Pearson Drive
Fort Mcmurray, Alberta
Build Your Dream Home in Waterways! Welcome to 125 Pearson Drive, a good opportunity to secure a vacant residential lot in one of Fort McMurray's most unique and established communities. This 3,282 sq. ft. lot offers the perfect setting to design and build a custom home tailored to your lifestyle, surrounded by quality homes on a quiet residential street. Whether you're envisioning a modern family home, an executive-style residence, or an investment property, this lot provides the flexibility to bring your vision to life. Located in Waterways, you'll enjoy a community known for its custom homes, unique character, and convenient access to downtown Fort McMurray. Build-to-suit opportunities may be available, allowing buyers to work directly with a builder to customize floor plans, finishes, and layouts to suit their individual needs. This is an excellent opportunity to secure land and build exactly what you've been looking for in the growing community of Waterways. (id:63476)
5 Confederation Avenue
Fall River, Nova Scotia
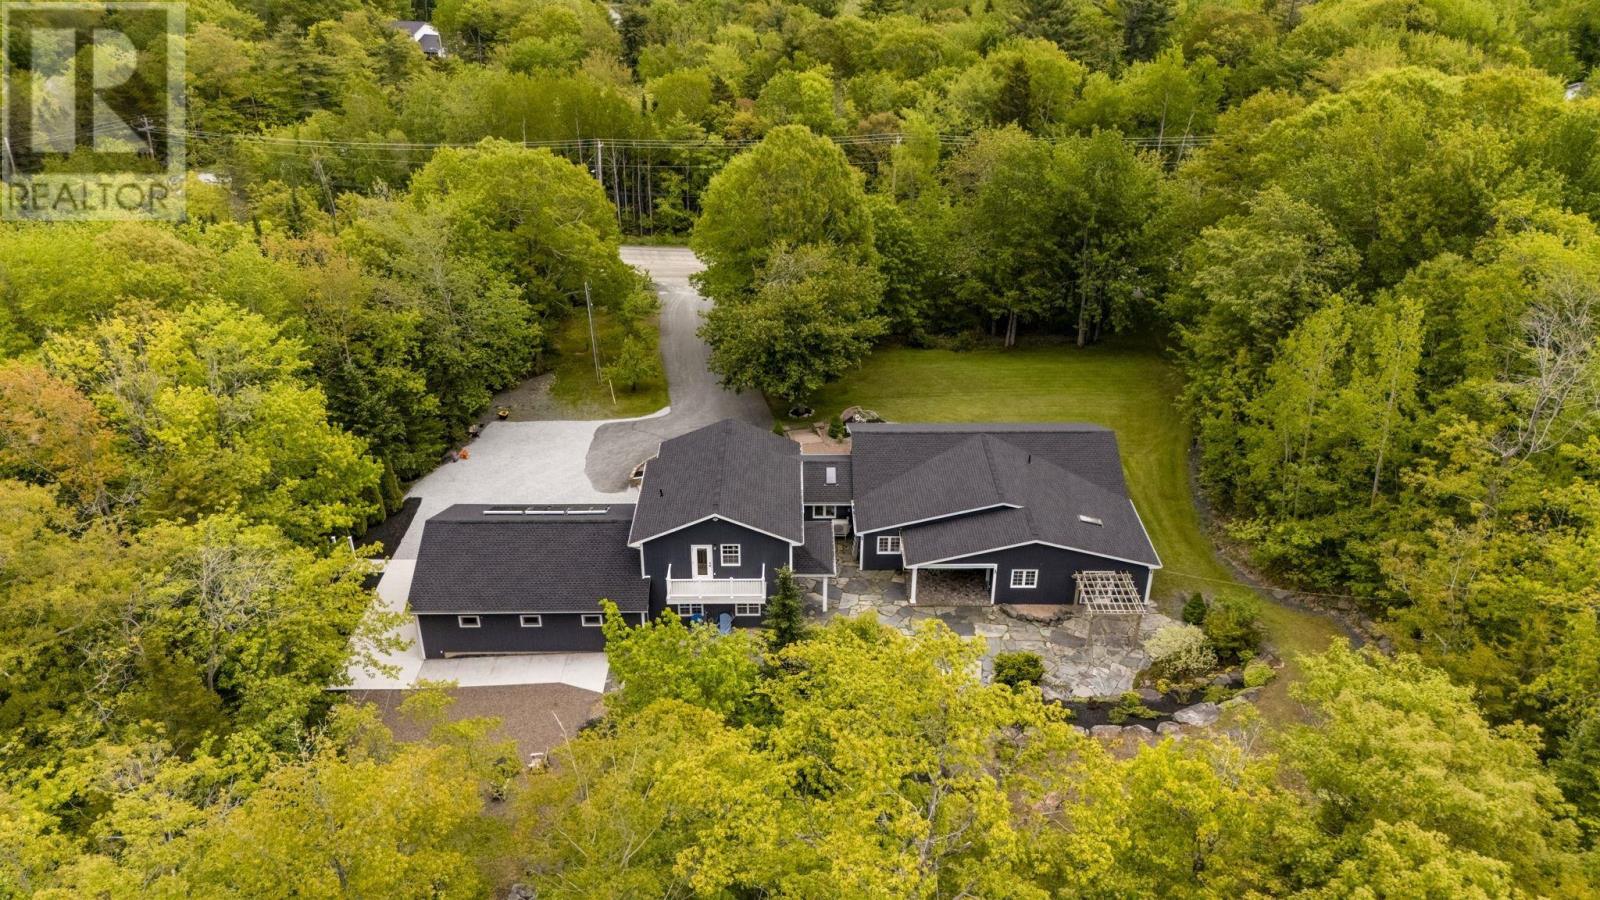
Tranquility, Nature, and Privacy! Welcome to 5 Confederation Ave ~ This impeccably maintained executive bungalow is set back and tucked away in a serene tree lined land with 2000 sq ft of flagstones beautiful landscape feels like a retreat, fruit trees and herb garden ~ 2026 roof, 2025 state-of-the-art 6-ton air-to-water heat pump powers in-floor radiant heat for next-level efficiency, backed by a Hydronic Solar System subsidizing domestic hot water. Total heated square footage is over 5,500~ 4,468 sq ft single-level refined home delivers bright, open-concept living with impressive redesigned layout. Loads of space for a large family combined with a lots of outdoor space in nature and trail out back to explore wilderness and Lizard Lake. 10 min walk to all 3 schools, Fourth Lock canal to fish striped bass and a tennis court nearby. Great Layout with a childrens & games wing, a guest suite, and a massive 4-car garage with 12 ceilings that can easily accommodate a lift for the car enthusiasts. Quartz waterfall island, walls, boxed window, 2 sinks, and a wine/coffee bar. The family room is anchored by 72 linear propane fireplace, Indian Slate flooring. Primary suite w walk-in closet, spa-like ensuite, 3 more bedrooms, a den/office, living room, rec room, laundry, powder room, and main bath rounds out the main level. The upstairs offers a loft that delivers flex space, its own ensuite, walk-in closet, and private balcony.Cape Cod siding accented with reclaimed sandstone. Rainy days are even more impressive as the hardscaping comes to life and the private backyard is transformed into an oasis of natural rock. Second driveway for services, underground electrical & gas propane, and generator hookup. There are too many features list! 10 mins to airport, 20 mins Halifax, 5 mins to bi-high. (id:63476)

9 Bondiss Drive
Rural Athabasca County, Alberta
Welcome to this exceptional 1.89-acre property in the highly sought-after Boulder Creek Estates, just moments from Skeleton Lake and the golf course. Pride of ownership shines throughout this beautifully maintained bungalow, where every detail has been thoughtfully cared for both inside and out. Surrounded by stunning mature landscaping, this is the kind of property that always catches your eye and leaves a lasting impression. Step inside to discover a bright and spacious floor plan featuring 3+1 bedrooms and 3.5 bathrooms. The heart of the home is the expansive kitchen, complete with a large sit-up island, abundant cabinetry, and an inviting dining area perfect for gathering with family and friends. The living room offers a warm and welcoming atmosphere with a gas fireplace and built-in surround sound speakers, creating the perfect space to relax or entertain. The primary suite is a peaceful retreat with a walk-in closet, private ensuite, and direct access to the back deck. The fully developed lower level provides additional living space with a large family room, games area, wet bar, an additional bedroom, and plenty of room for guests. Outside, the wraparound deck invites you to enjoy the beauty of the property from every angle, featuring a covered front deck, built-in outdoor speakers, and pull-down shades for added comfort. Whether you're enjoying your morning coffee, entertaining guests, or spending evenings around the fire pit, this outdoor space was designed to be enjoyed. Adding even more value, the property comes with furniture as outlined in Schedule A, includes security cameras, RV hookup, main floor laundry with sink, durable Hardy board siding, and a long-lasting metal roof. The heated double detached garage is equipped with 220 wiring, making it ideal for hobbyists, projects, or additional workshop needs. Located just minutes from the lake, golf course, swimming areas, and boat launch, this remarkable property offers the perfect balance of recreation, comfort, and country living. A true turnkey acreage where you can simply move in and start enjoying everything this incredible lifestyle has to offer. (id:63476)
1007 Popular
Rural Athabasca County, Alberta
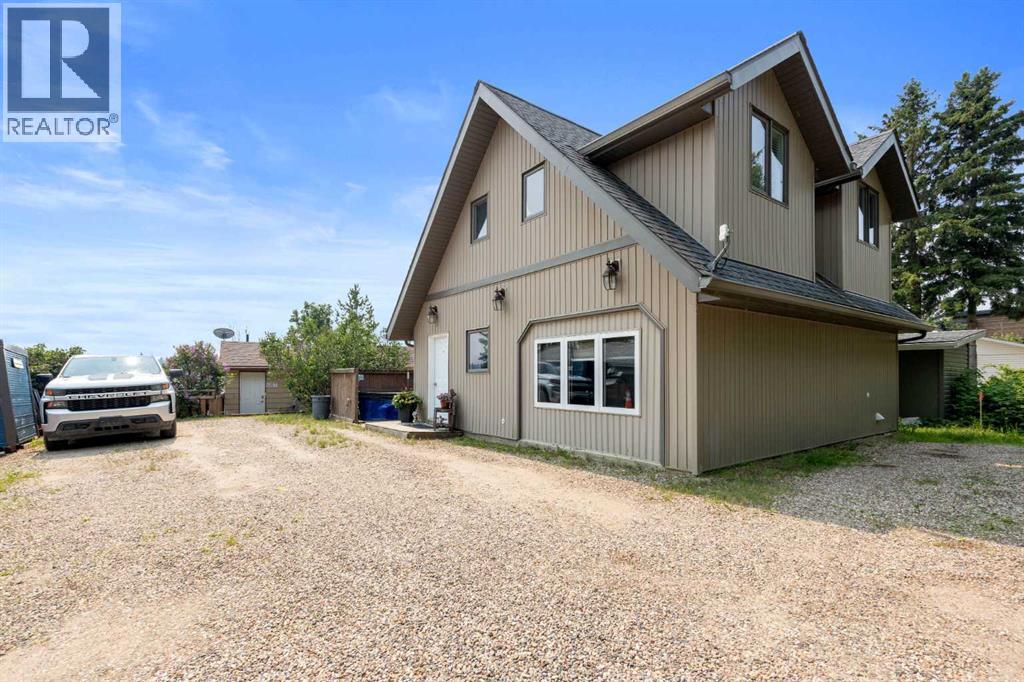
Discover your dream lakefront retreat in the Summer Village of Bondiss on beautiful Skeleton Lake. This unique waterfront property features two charming cottages on one lot, offering the perfect setup for extended family, guests, or a fantastic investment opportunity. Tucked away in a quiet cul-de-sac with the golf course right behind the property, you'll enjoy the peaceful setting while being surrounded by everything Skeleton Lake is known for—boating, fishing, swimming, and endless summer memories. The property offers a total of five bedrooms and two and a half bathrooms, along with a sandy beach shoreline, although water levels are currently a little higher than usual this season PLUS a boat house at waters edge making it convenient for all your toys. This is a rare opportunity to own an exceptional lakefront property in one of Skeleton Lake's most desirable locations. (id:63476)
12, 137 Fontaine Crescent
Fort Mcmurray, Alberta
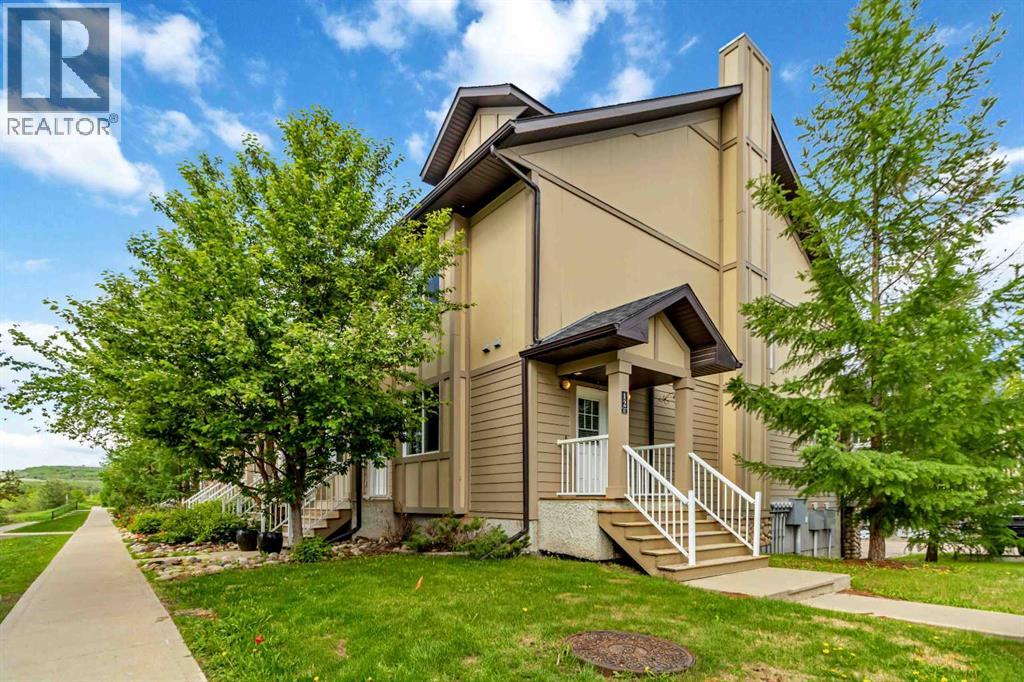
Spacious, stylish, and move-in ready — this fully furnished END UNIT townhome truly checks all the boxes! Offering a tandem heated garage measuring nearly 40 feet long, plus driveway parking, this home combines functionality with modern comfort. Inside, you’ll find a carpet-free layout with beautiful laminate flooring throughout the main and second levels, contemporary lighting, and an open-concept design perfect for everyday living and entertaining. The bright kitchen features stainless steel appliances, extensive counter space, pantry storage, and breakfast bars at both ends of the island for additional seating and convenience. The sunny dining area opens to a private balcony complete with a natural gas BBQ hookup and views of the trees across the street, creating a peaceful setting close to nature while still being minutes from walking trails, shopping, restaurants, and other amenities. The second level offers two spacious bedrooms, a full bathroom, bonus room/flex space, and convenient upstairs laundry. Occupying the entire top floor, the primary retreat is impressively sized and includes a walk-in closet plus a beautifully upgraded ensuite bathroom featuring heated floors and a luxurious glass walk-in shower. Additional features include central A/C, an updated main floor powder room, and a heated garage with ample room for parking, storage, or workshop space. Sold fully furnished — right down to the dishes — this is an incredible turn-key opportunity. Condo fees include water, sewer, and garbage collection. (id:63476)

170 Fullerton Drive
Fort Mcmurray, Alberta
Located at 170 Fullerton Drive in Dickinsfield, Fort McMurray, this well-maintained 1982 bi-level home offers 3 bedrooms, 2 bathrooms, and a fully developed basement on a 4,494 sq ft lot.Pride of ownership is real here. Owned by the same family since 2006, this home has been thoughtfully updated and meticulously cared for over nearly two decades.The main floor features beautiful birch hardwood flooring throughout, leading into an updated kitchen with modern finishes (renovated 2016). Two bedrooms and a full 4-piece bath are on the upper level. The fully finished basement includes a third bedroom, 3-piece bath, gas fireplace in the family area, laminate flooring, and convenient laundry with a utility sink.Major mechanicals are updated: high-efficiency furnace (2022), shingles (2017), hot water tank in good working order. Move in with confidence.The outdoor amenities are what set this Dickinsfield property apart. A 14x18 wired shed with a wood stove offers functional year-round workshop or storage space. The paved driveway accommodates four vehicles, with additional parking for two 20-foot enclosed trailers. Add a fully fenced yard, interlocking brick patio, and wooden gazebo, and this is one of the best-equipped lots available in Fort McMurray under $400,000.On a bus route, in an established Fort McMurray neighborhood, listed at $399,000. Call today to book your personal showing. (id:63476)
117 Goodwin Place
Fort Mcmurray, Alberta
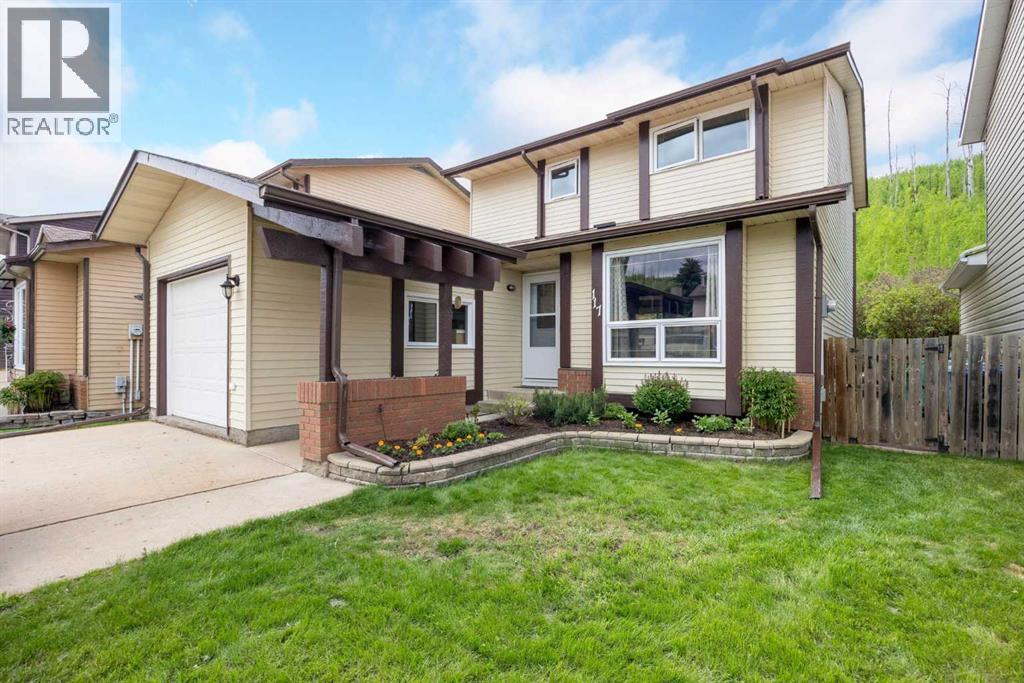
Welcome to 117 Goodwin Place, Location, Location, Location a true gem nestled in the desirable community of Grayling Terrace, located in a quiet cul-de-sac & backing directly onto mature trees and green space for ultimate privacy and tranquility.From the moment you enter, you’ll appreciate the exceptional pride of ownership showcased throughout this meticulously maintained home. The spacious living room features gleaming oak hardwood flooring and large updated windows that fill the space with natural light.The open-concept eat-in kitchen is both functional and inviting, boasting quartz countertops, a glass mosaic backsplash, abundant solid oak cabinetry, tile flooring, and a gas stove. A large bay window provides stunning views of the beautifully landscaped backyard. The sunny dinette, complete with hardwood flooring and garden doors, opens onto a two-tiered deck overlooking a gardener’s paradise. Enjoy raised garden boxes, a storage shed, mature perennials, a gas line for your BBQ, and a peaceful treed backdrop that creates your own private outdoor oasis.The main floor is completed by a convenient two-piece powder room, and access to the attached Garage.Upstairs, the beautiful hardwood flooring continues throughout all three bedrooms. Spacious closets with organizers provide excellent storage. Spacious primary bedroom has amazing views of Beautiful hillside, while the updated four-piece main bathroom features non-slip porcelain tile flooring & porcelain tile tub surround.The fully developed basement provides additional living space with a large family room featuring laminate flooring, a separate laundry room with utility sink, an upgraded three-piece bathroom with tile flooring, and a versatile den/storage area. located just off downtown core close to all the amenities. There is a park within walking distance and beautiful walking trails along the river valley, and the bus stops are just a skip away. Truly a family area. Kitchen Appliances included , washer & Dryer ,hot water tank, newer Roof, upgraded Quartz countertops, water filtration , Central air conditioner, central vacuum and attachments, 7 X7 Shed (id:63476)

9105 96 Ave
Lac La Biche, Alberta
Step into this architect-designed two-storey home, built in 1980 and thoughtfully updated to blend character with modern comfort. The show-stopping living room features a dramatic 20-foot ceiling and an open-to-above design from the second floor, creating a bright and airy focal point you’ll love. Upstairs, you’ll find three bedrooms, each equipped with functional IKEA wardrobes and a 3 piece washroom. A stylish renovation completed in 2010–2011 enhanced the home with granite countertops, stone tile in the kitchen, custom cabinetry, and timeless subway tile in the bathroom. The semi-developed basement adds extra versatility, complete with a convenient lower-level laundry area and a half bath—perfect for growing families or additional living space. Outside, enjoy a fully fenced yard with plenty of room to relax, garden, or entertain. A unique two-storey shed offers exceptional storage or creative potential.Ideally located in Lac La Biche, this property is just minutes from Portage College, government offices, and the hospital—making it a fantastic option for families, professionals, or investors alike. (id:63476)

1011, 13221 Macdonald Drive
Fort Mcmurray, Alberta
COME FOR THE STUNNING VIEWS FROM YOUR BALCONY! TRULY Affordable living in a PRIME location of Downtown. THE PERFECT LOCATION, Walk to MacDonald Island for all your leisure pleasure such as golfing, hockey, swimming, concerts at SMS Place & more! The perfect investment property for those savvy buyers, this beautiful 2 bedroom, 1 bath condo/apt is on the 10th Floor , elevator in the building and is a turnkey investment property. Call now to view. Condo fee is and includes heat, hot-water, insurance for the complex, common area and exterior maintenance for the building. Comes with one titled covered parking stall. CALL NOW. Tenants in place with lease in place until March 31, 2027. 24 hour notice required for all showings. (id:63476)
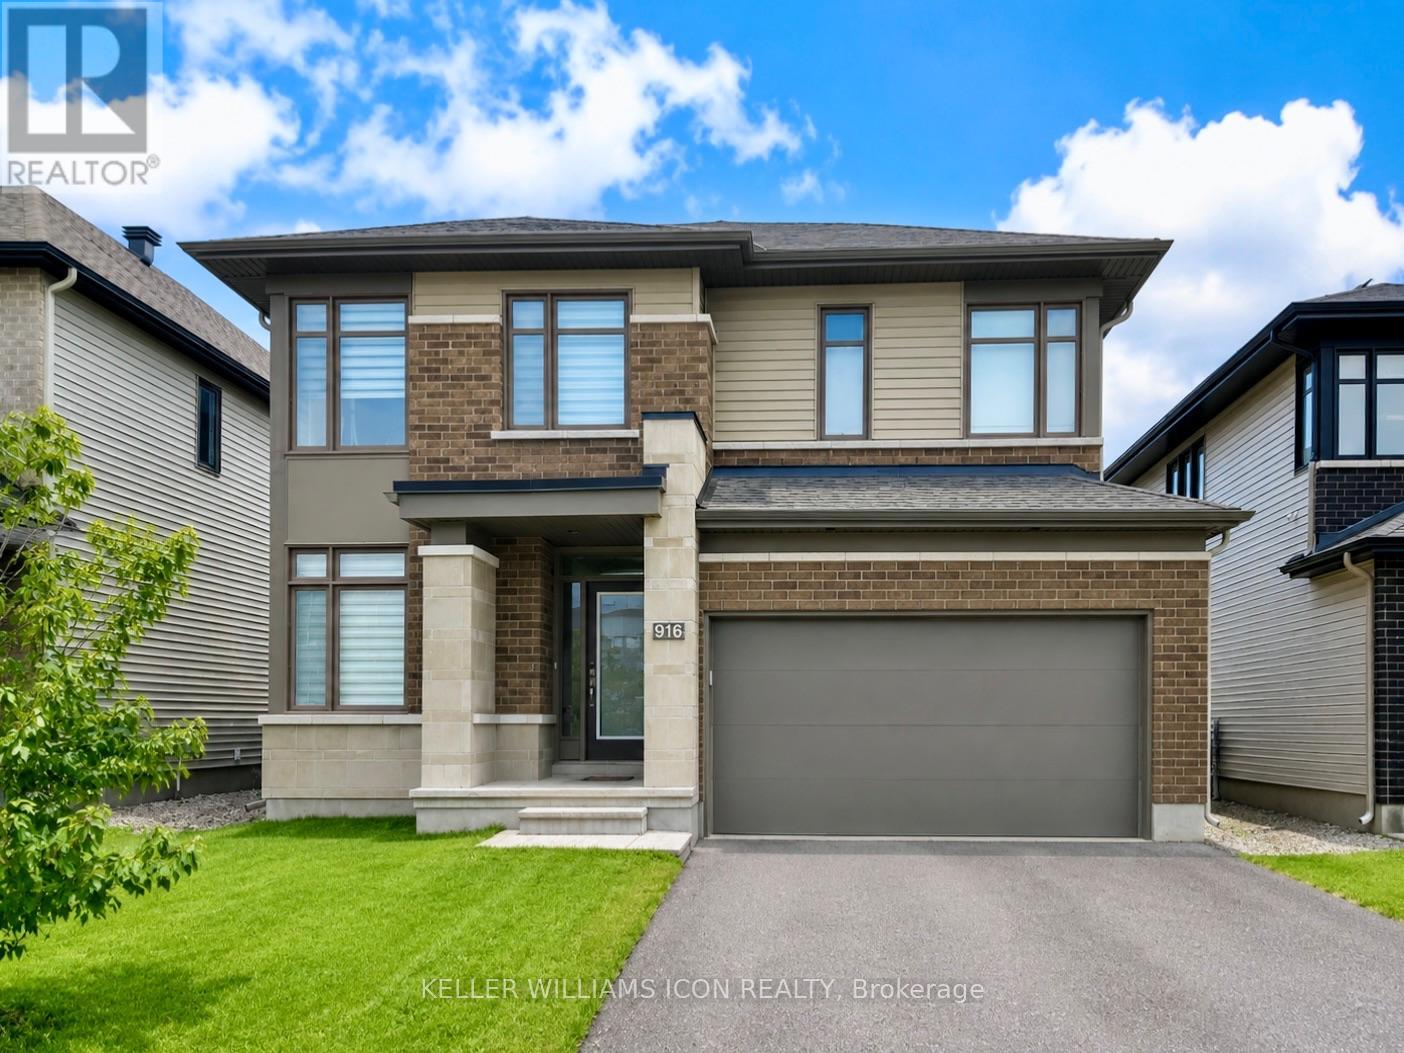
916 Ralph Hennessy Avenue
Ottawa, Ontario
FULLY FURNISHED | AVAILABLE SEPTEMBER 1, 2026 | NO FINISHED BASEMENT. Experience refined living in this exceptional 3-BEDROOM + MAIN FLOOR DEN, 3.5-BATH executive residence in the heart of RIVERSIDE SOUTH, one of Ottawa's most sought-after communities. Ideally situated near the Rideau River, future LRT station, top-rated schools, parks, shopping, and everyday amenities.Designed with both elegance and functionality in mind, the main level welcomes you with a spacious foyer, rich hardwood flooring throughout, and a bright open-concept layout. The inviting living and dining areas are anchored by a beautiful stone-surround fireplace, while the chef-inspired kitchen features timeless shaker cabinetry, granite countertops, a large center island with seating, stainless steel appliances, and a walk-in pantry. A generous main-floor den provides the perfect space for a home office or study.Upstairs, an expansive loft offers exceptional flexibility as a family lounge, media room, or children's play area. The luxurious primary retreat boasts a walk-in closet and a spa-inspired ensuite with dual vanities and a glass-enclosed shower. Two additional well-proportioned bedrooms are filled with natural light, including one with its own private 3-piece ensuite. A third full bathroom and a convenient second-floor laundry room complete the upper level.Additional highlights include a DOUBLE-CAR GARAGE and a spacious backyard, offering the perfect balance of comfort, style, and everyday convenience. (id:63476)
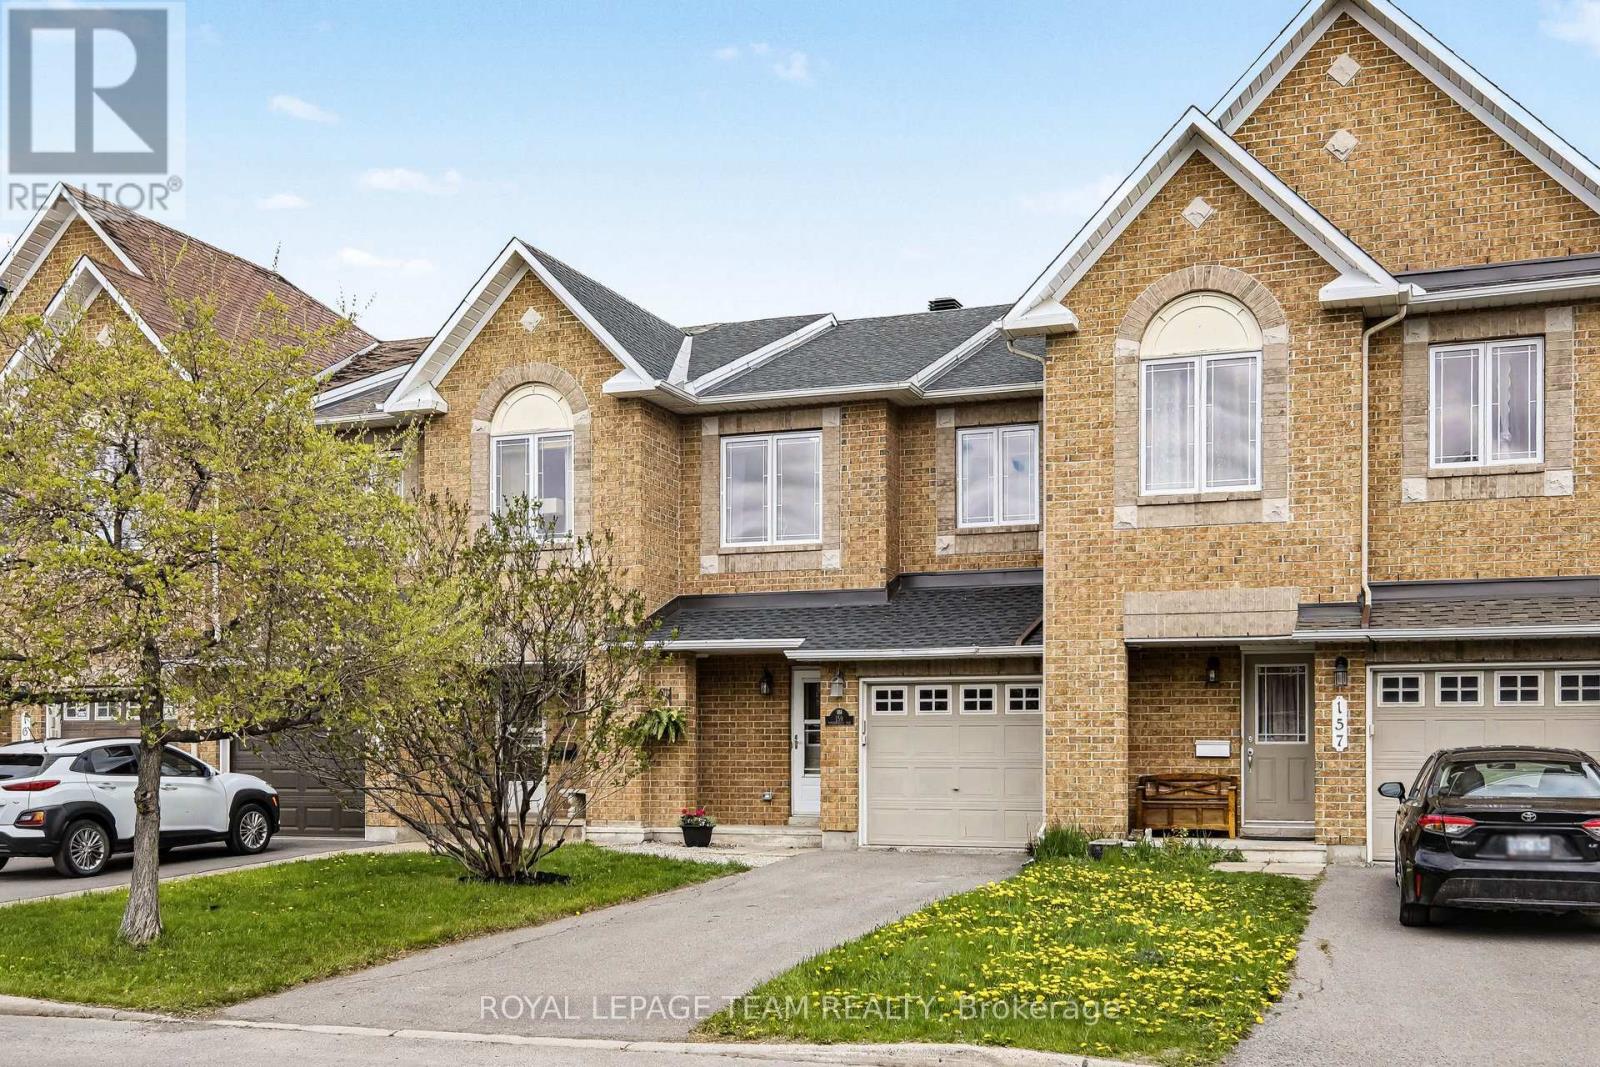
159 Montmorency Way
Ottawa, Ontario
Elevate your lifestyle in the heart of Orleans with Minto's most iconic design - The Manhattan. This 3-bedroom, 2.5-bathroom townhome perfectly captures the desires of young families, first-time buyers, and savvy investors. Step inside to a striking curved staircase and an open-concept main floor designed for versatility; whether you want a formal dining room or a sprawling lounge, this layout adapts to you. The chef's kitchen boasts oak cabinetry, a center island, stainless steel appliances, and a gas stove. Upstairs, the king-sized primary retreat features a spa-inspired ensuite with a massive soaker tub and separate shower. Two additional bedrooms offer the perfect setup for a growing family or a dedicated home office (network wiring to kitchen and all bedrooms for easy connectivity). The finished lower level is a cozy sanctuary with a gas fireplace, while the fully fenced backyard with a flagstone patio is ready for summer hosting. Located in a vibrant, bilingual community, walking distance to parks, schools, recreation and the Innes Road shopping hub (Walmart, Superstore, Landmark Cinemas and so much more). Parking for 3 cars (1 garage, 2 driveway). This is the one! (id:63476)
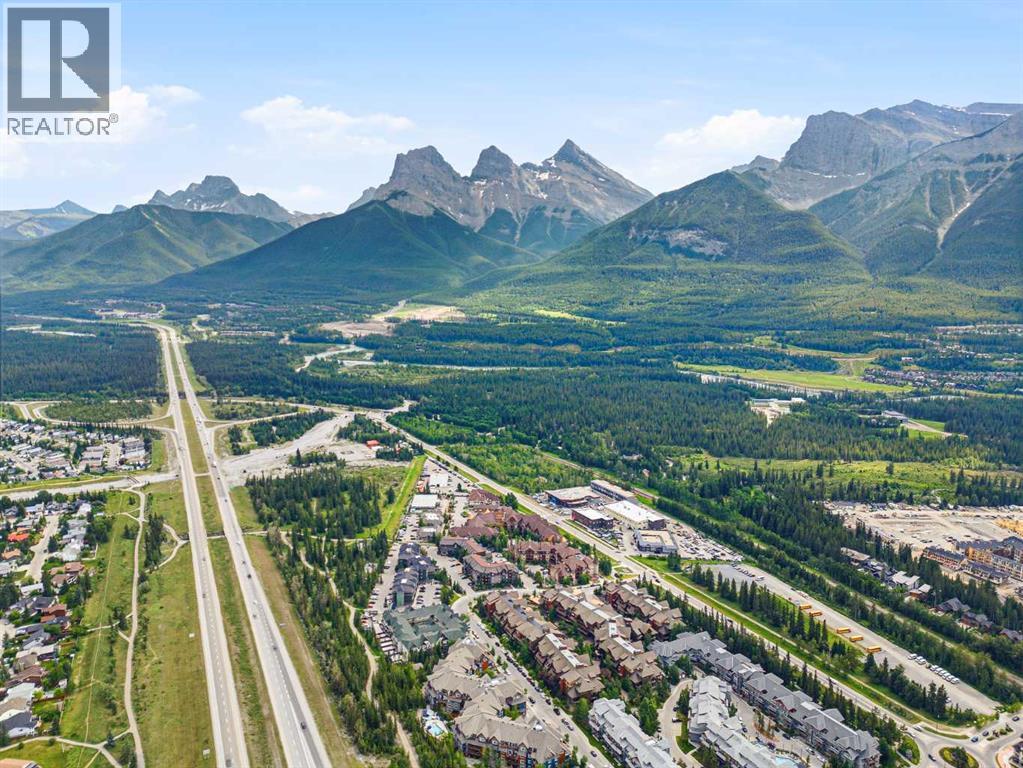
121, 173 Kananaskis Way
Canmore, Alberta
Tucked into one of Canmore's most sought-after resort communities, this tastefully finished and fully turn-key 2-bedroom, 2-bathroom unit sleeps six and delivers the kind of thoughtful design that keeps guests coming back and keeps bookings full. The open-concept living area is anchored by a cozy fireplace and framed by a trayed ceiling, creating a bright, elevated feel from the moment you walk in. The gourmet kitchen is built for entertaining, with a large eating bar, stainless steel appliances, a wine fridge, and granite countertops. Both bedrooms function as private retreats in their own right, each with its own fireplace, while the primary suite offers added luxury with a 4-piece ensuite. A smart, functional floorplan gives every guest their own sense of privacy and space. Step outside to a large private covered deck, ideal for morning coffee or evening unwinding after a day on the trails. In-suite laundry, underground parking, and a dedicated storage unit round out the practical features that make this unit as easy to manage as it is to enjoy. The location speaks for itself, just steps from Canmore's shops, restaurants, trails, and main street, with the beautiful Canadian Rockies as a backdrop. Canmore has become one of Canada's premier destinations for short-term rental investment, and it's not hard to see why. Bordering Banff National Park, it offers year-round access to world-class hiking, mountain biking, climbing, skiing, and Nordic trails, drawing a steady stream of visitors in every season. consistent, four-season demand is a rare find in the vacation rental market, and it translates directly into dependable occupancy and revenue. Many updates include fresh paint throughout, all new linens, new fridge and dishwasher, new TV and couch and more. Solara Resort offers owners and guests access to an indoor pool and hot tub, well-equipped fitness centre, theatre, restaurant, liquor store and partner wellness services through One Wellness Spa giving guests a true resort experience alongside the privacy of a condo-style stay. LIST PRICE INCLUDES 5% GST. TALK TO YOUR TRUSTED ACCOUNTANT ABOUT GST DEFERRAL. (id:63476)
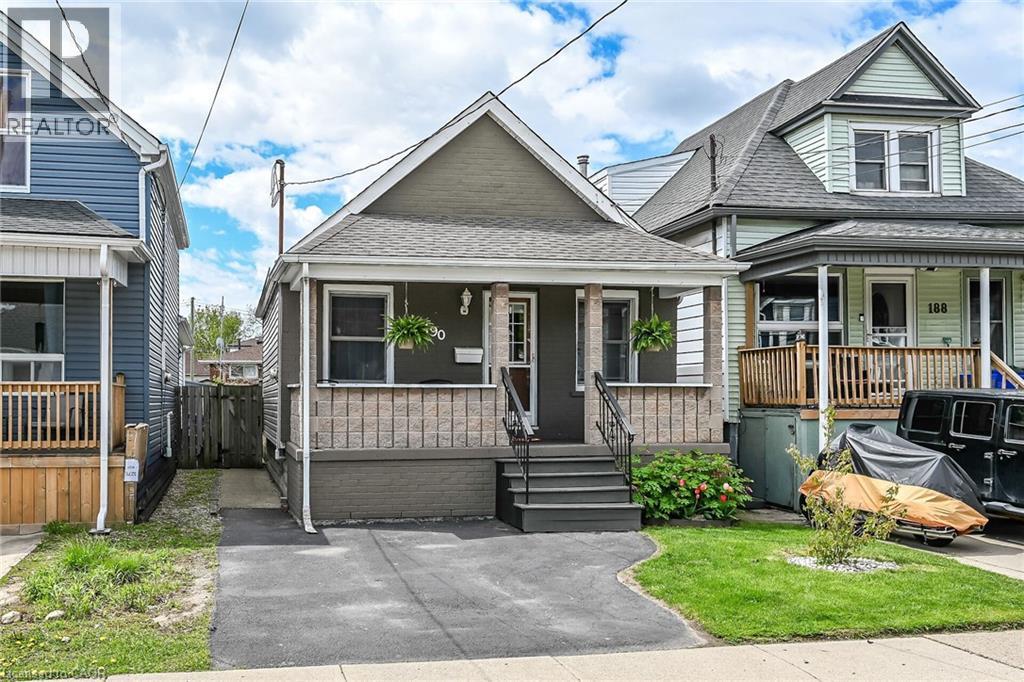
190 Campbell Avenue
Hamilton, Ontario
In a quiet neighborhood just steps from trendy Ottawa Street sits this spacious bungalow offering easy one-floor living with an open-concept layout, private driveway, and fenced yard. Larger than it appears thanks to a rear extension, 190 Campbell features two main-floor bedrooms, an eat-in kitchen and generous family room plus a full basement with a large finished area—ideal for a rec room, home office, or potential additional bedroom. (id:63476)
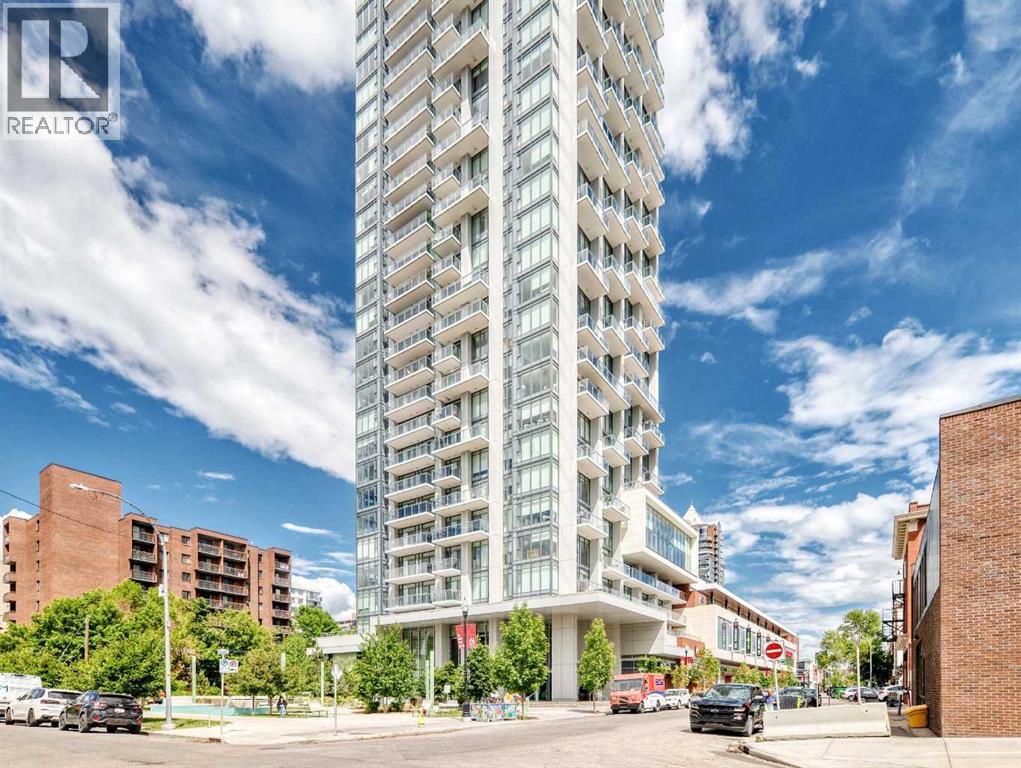
3104, 930 16 Avenue SW
Calgary, Alberta
Amazing new price on this elevated urban living from the 31st floor of The Royal, one of Calgary’s premier luxury high-rises in the heart of the Beltline. This exceptional southeast corner residence showcases panoramic views of the downtown skyline, the Rocky Mountains, and the lush green spaces stretching to the south. Featuring 2 bedrooms and 2 full bathrooms, this Sky Collection suite offers upgraded finishes and a thoughtfully designed open-concept layout. The spacious primary bedroom easily accommodates a king-sized bed and additional furnishings, while the spa-inspired en-suite boasts dual vanities, a separate shower, and a relaxing soaker tub. A generous walk-in closet adds to the comfort and functionality of the space. The second bedroom is ideally positioned on the opposite side of the unit, providing excellent privacy for guests, family members, or a home office. Additional highlights include an oversized parking stall and a separate storage locker. Residents of The Royal enjoy an unparalleled lifestyle with 24-hour concierge service and an impressive collection of resort-style amenities, including a fully equipped fitness centre, racquetball court, games room with pool table, party room with full kitchen, and a spectacular outdoor terrace complete with built-in BBQs, landscaped gardens, lounge seating, and a fireplace. Perfectly situated in Calgary’s vibrant Beltline district, you're just steps from some of the city's best restaurants, cafés, shopping, banking, and everyday amenities. Top ranked Western Canada High School, downtown offices, and the city's extensive pathway network are all within easy walking distance. A rare opportunity to own a luxury residence with world-class views in one of Calgary's most sought-after buildings. Book your private tour to check out this beautiful corner unit now and do not miss out !!! (id:63476)
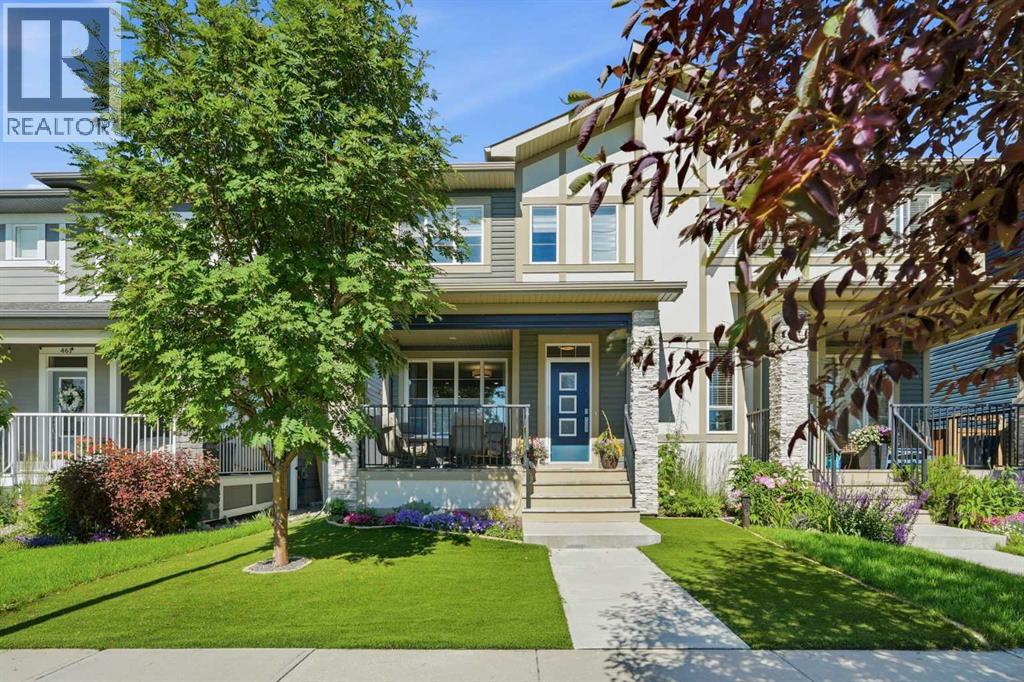
457 Midtown Parkway SW
Airdrie, Alberta
Welcome to a home where thoughtful design meets everyday luxury. Offering 1,774 square feet of beautifully upgraded living space, this impeccably maintained home has been lovingly cared for by its original owners and showcases the pride of ownership buyers hope to find but rarely do. With no children, no pets and no smoking, every room reflects exceptional care and attention.Perfectly positioned across from the tranquil Midtown pond and scenic walking pathways, you'll enjoy peaceful views and an active outdoor lifestyle just steps from your front door. Morning walks, evening sunsets and year-round beauty become part of daily life.Inside, the open-concept main floor was thoughtfully enhanced to create an even larger dining area, making entertaining effortless while maintaining an airy, elegant flow throughout the home. The upgraded kitchen is both stylish and functional, featuring additional cabinetry, enhanced finishes, abundant storage and an oversized island that naturally becomes the gathering place for family and friends.The spacious living room offers the perfect setting to relax after a long day, while oversized windows fill the home with natural light.Upstairs, the primary retreat is designed for comfort and relaxation, complete with a luxurious five-piece ensuite featuring dual sinks, a deep soaker tub, separate shower and generous space to begin and end each day in comfort.One of the home's most unique features is the front porch. Professionally enclosed with automatic privacy shades, it transforms into an outdoor living room where you can enjoy coffee in the morning, entertain guests or unwind well into the cooler months. With a dedicated gas line for a fire bowl, this becomes an inviting three-season retreat unlike anything else in the neighbourhood.Additional features include central air conditioning for year-round comfort, maintenance-free artificial turf that keeps your yard looking lush without the upkeep, and countless thoughtful upgrades throughout.Just minutes from everyday conveniences including Tim Hortons, restaurants, medical services, shopping, a liquor store, gas station and more, this location offers the perfect blend of peaceful living and practical convenience.If you've been searching for a home that feels almost new, offers exceptional quality and delivers a lifestyle you'll appreciate every single day, you've just found it. (id:63476)
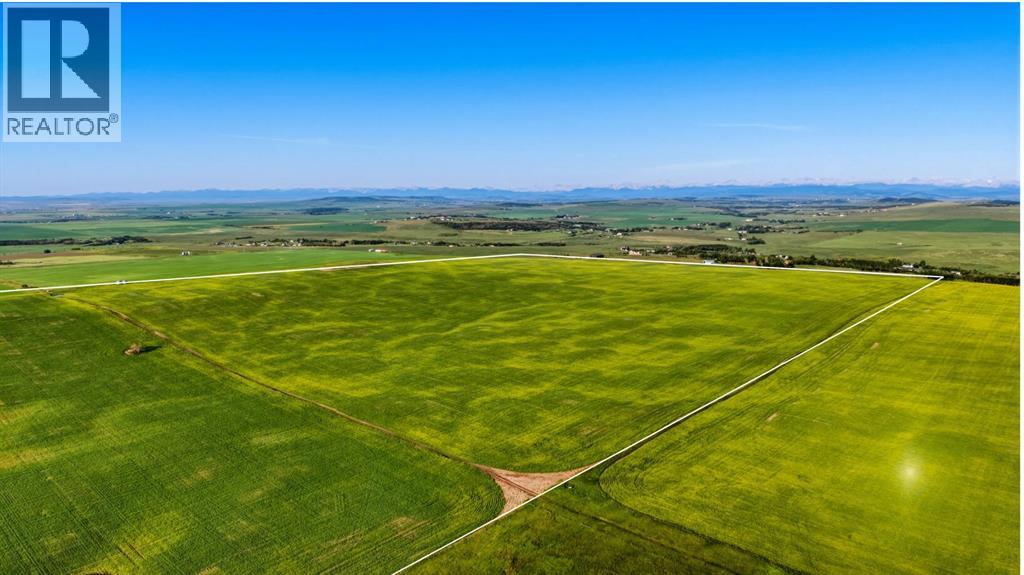
NE; 3; 20; 1 W5
Rural Foothills County, Alberta
A once-in-a-lifetime opportunity: 320 acres across three titles (160, 80, and 80 acres) south of Okotoks, offering rare development flexibility on some of the most elevated land in the area. Panoramic Rocky Mountain and valley views extend from the property's high ground, with west-facing sight lines and many desirable build sites throughout.Each of the three titles is 80 acres or larger, which under current Foothills County bylaw permits two dwellings plus a secondary suite per parcel, a total potential of six homes and three 1,400 square foot secondary suites across the property. This structure supports multi-generational family living, a working farm operation with separate residences, or long-term investment with development upside.A natural spring on the property provides a reliable water source for livestock. A portion of the land is currently in crop, with additional acreage available for grazing or expansion.Three contiguous titles of this size, with mountain views, valley views, and proximity to Okotoks, do not come available together often. This is a rare opportunity for the serious investor.Viewings by appointment only. Do not access land without an appointment. Do not drive on the property. (id:63476)
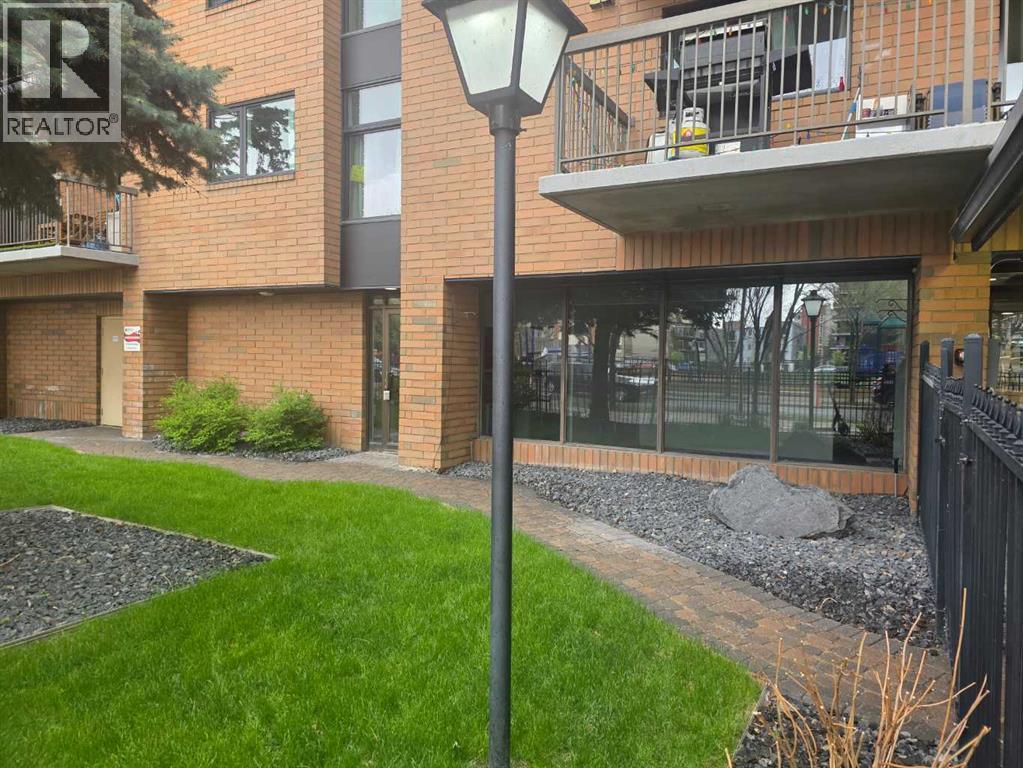
100, 220 13 Avenue
Calgary, Alberta
This Victoria Park modern office space is move-in ready with its own commercial glass front door, reception desk, boardroom, 5 offices, washroom, kitchenette, and secured storage. It is on the main floor of a residential condo building with access to the condo's laundry, secured bike room and gym/rec room facilities. There are 2 secured parking stalls available that are located in a secure ground level parking lot for $175/month/stall. This well located property is just steps away from Sheldon Chumir Hospital and across the street from the beautiful Haultain Park with its tennis courts and modern playground and 1 block away from Central Memorial Park. Estimated operating costs are $16.90/SF including condo fee, waste & sewage disposal, water, heat, insurance and property taxes. Electricity is paid by tenant. Estimated monthly payment for this office space including lease rate and operating costs is $2,915.73 plus GST. (id:63476)

423 Rivercrest Road
Cochrane, Alberta
** Beautiful Community of Rivercrest** With easy access to Highway 22 and Highway 1, this growing community of Rivercrest is the perfect place to make it home for your family. Here you can breathe easy, enjoying the natural beauty of the area and the town’s many amenities while staying connected to everything Calgary and the Rocky Mountains has to offer. Up and coming Elementary School will be in short walking distance!! Framing is completed and insulation will be starting shortly. You still have time to make this your home by making the remainder of interior color selections that are still open for selection. This 3-bedroom, 2.5 bath, den with bonus room 2-storey features 2027 sq.ft. of spacious living with exceptional quality finishes that only a Janssen Home can bring! Main floor features living room with Gas Fireplace, a kitchen with walk through pantry/mudroom, spacious den, nook eating area opening onto a 12’ x10’ vinyl covered deck. Upper level features a primary retreat with walk-in closet that adjoins by pocket door to a spacious laundry room with lower cabinet and undermount deep sink, 5-pce ensuite with dual undermount sinks, soaker-tub & walk-in shower, 2 additional bedrooms off the bonusroom and an additional 4-pce bath. Upgraded features include: 9' main-floor walls, painted railings & metal spindles, luxury vinyl plank flooring throughout main level, tile in laundry & upper baths. Full height kitchen cabinets with soft close doors/drawers & full extension drawer glides, quartz counters, undermount sink plus 5 S/S appliance package which includes gas range and range hood!. Built on Site solid shelves. LoE Argon slider windows, R-50 attic insulation, high efficient furnace w/programmable thermostat & drip humidifier, hot water on demand and 4 pc R/I plumbing in basement. Spacious covered porch at front, finished deck that covers the walk out poured concrete pad. Warranty includes 1 yr comprehensive, 2 yrs heating, electric, plumbing, 5 yrs building en velope, 10 yrs structural. *Note - Interior and Exterior photos are from previous builds*. (id:63476)
705, 1020 9 Avenue SE
Calgary, Alberta
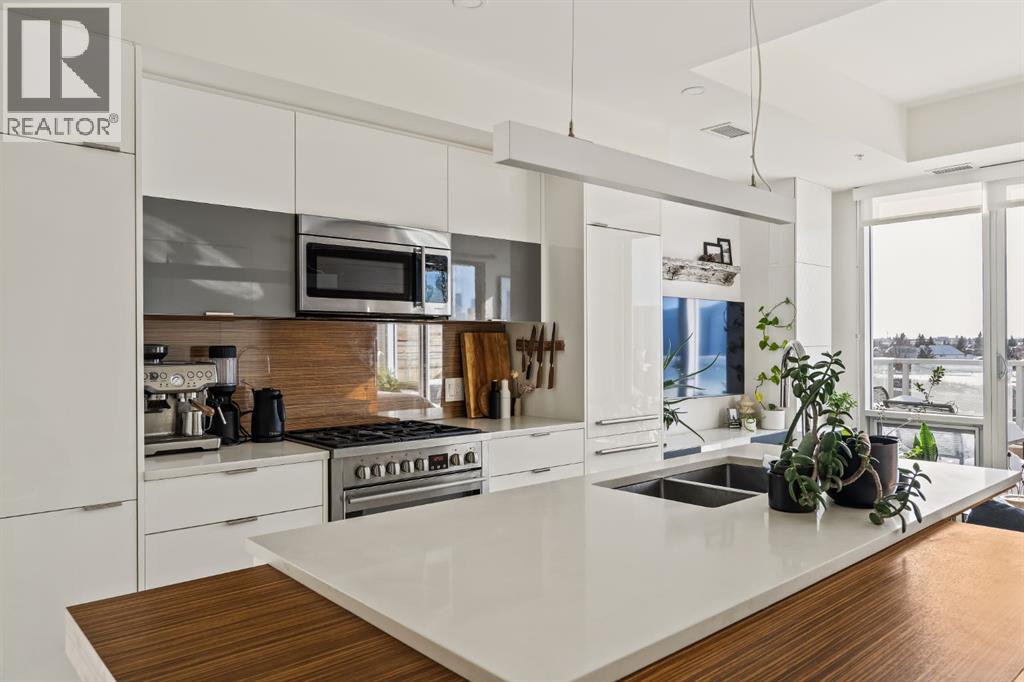
This stunning top floor end unit in the sought-after Avli on Atlantic building is ready for its new owner! Perched on the 7th floor with no one above and only 1 shared wall, this immaculate 2-bedroom, 2-bathroom home offers breathtaking panoramic south and westerly downtown views. With no buildings directly opposite at this level, the views are truly unobstructed in every direction. Only 6 units share this level, with soaring 9' ceilings exclusive to the penthouse floor. The floor-to-ceiling glass windows flood the open-concept layout with an abundance of natural light and south exposure. Every square foot has been thoughtfully utilized, with a smart layout that eliminates wasted space and maximizes livability, complemented by a generous amount of in-suite storage throughout. The designer galley kitchen is a chef's dream, featuring full-height gloss cabinetry, a striking wood-grain backsplash, premium gas range with stainless appliances and a generous centre island with wraparound seating, all finished with sleek quartz countertops. A stylish double undermount sink anchors the island, perfectly positioned to overlook the living area. The sun-drenched living room opens to a spacious glass-railed balcony that runs the length of the unit with a gas line, ideal for entertaining with protected downtown views as your backdrop. A perfect spot to watch the action on 9th Avenue. A beautiful wood barn slider door leads to the serene primary suite, which enjoys its own private balcony access, a large built-in wardrobe, and a luxuriously upgraded ensuite. The second room is versatile, bathed in natural light with sweeping views, it can function beautifully as a second bedroom or inspiring home office. The 4-piece main bath with floor-to-ceiling tile and a bathtub is great for guests. In-suite stacked laundry, titled underground parking, and a separate storage locker complete the package. Building amenities include a third floor communal patio, guest suite, and secured parking. Central air conditioning keeps things comfortable year-round. Located on vibrant 9th Avenue in trendy Inglewood, walk to award-winning restaurants, boutique shops, breweries, the Bow River pathway, bird sanctuary, East Village, and downtown. This is inner-city living at its best! (id:63476)
270182 Inverlake Road
Rural Rocky View County, Alberta
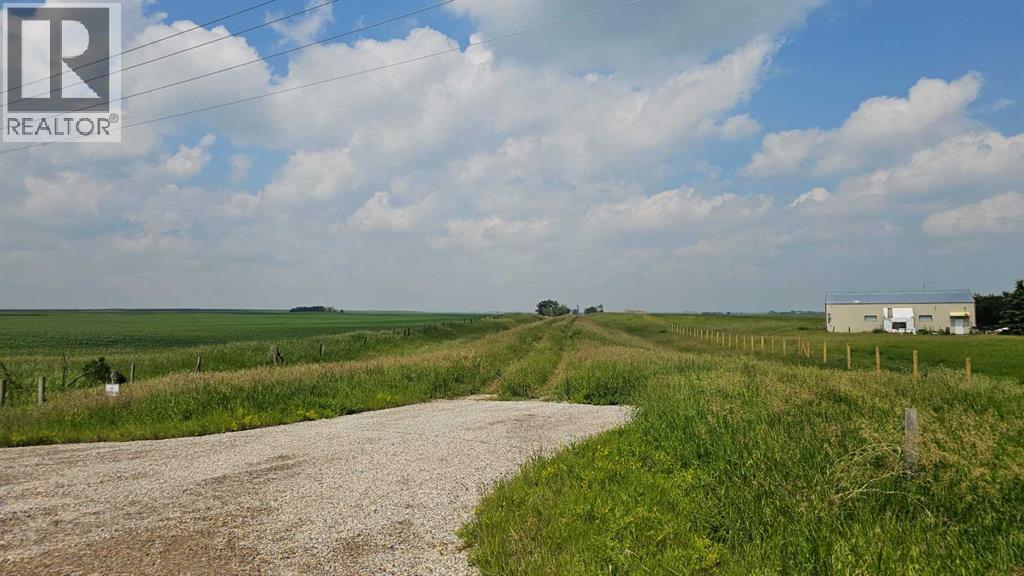
6.63 Acres for $250k! About 10km east of Chestermere (as the crow flies), this property offers the lowest price on anything over 3 acres within 60km of Calgary. Gorgeous rolling prairie country-side. This is a unique property zoned A-Gen. It was formerly a railway rite of way, so is a long narrow parcel of land, with some beautiful views. An approach has been properly constructed to exacting standards by renown Cavro Landscapes and Construction. Building plans for a house have been approved by the county. Property was intended as a recreational property and/or rental and/or storage location. Bring your imagination, bring your dreams, call with your questions! (id:63476)
206, 16 Varsity Estates Circle NW
Calgary, Alberta
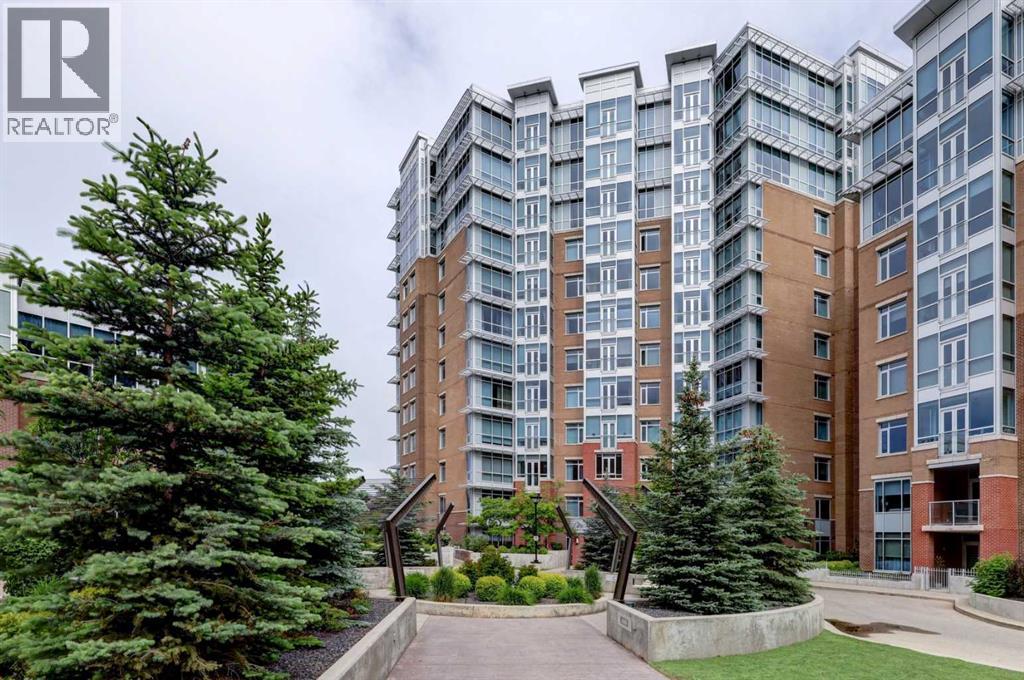
Are you ready to live in a fabulous location in the desirable community of Varsity Estates? Built with high-quality steel and concrete construction, this like-new, spacious suite offers exceptional comfort, quality, and value in one of Northwest Calgary's premiere condominium communities. The fabulous floor plan begins with a welcoming foyer and a spacious front-entry closet with mirrored bifold doors. The designer kitchen is beautifully appointed with rich maple cabinetry, upgraded stainless steel appliances, pendant lighting, an eye-catching tile backsplash, and gorgeous 1¼-inch granite countertops that extend to create a functional breakfast bar. Seamlessly connected to the bright dining and living areas, the open-concept layout is enhanced by high knockdown Spantex ceilings, and beautiful hardwood floors that provide a warm, welcoming space for everyday living and entertaining. From the living room, step outside a patio door to your covered balcony complete with BBQ gas line. Enjoy the convenience of in-suite laundry with full size stacking washer & dryer and a nice storage area that functions perfectly as a pantry. The spacious primary bedroom offers a peaceful retreat with plenty of privacy and ample room for king-sized bedroom furniture. A double-sided walk-through closet is thoughtfully designed with hanging and shelving organizers, as well as built-in drawers, maximizing both storage and functionality. The ensuite/main bath includes multiple storage cabinets and a custom floor to ceiling tiled shower. Titled underground parking (with one of the best stalls in the community) & separate assigned storage locker are also included. Building amenities are outstanding—owners enjoy access to a fitness centre with massive windows and incredible views in all directions, a party room, rooftop terrace with mountain and downtown views, bike storage, and a steam room in the private men’s and women’s locker rooms, as well as a thoughtfully appointed lobby to greet your gu ests who will appreciate the free guest parking. Perfectly located close to all amenities including Dalhousie C-Train Station, grocery stores, restaurants, Nose Hill Park, Foothills and Children’s Hospitals, University of Calgary, top-rated schools, Silver Springs Golf Course, Market Mall, Parks and much more. Perfect opportunity for empty nesters, first time buyers, investors, or professionals. With one of the lowest condo fees and best prices at The Groves of Varsity, this home and location have it all! (id:63476)
115 Montclair Place
Cochrane Lake, Alberta
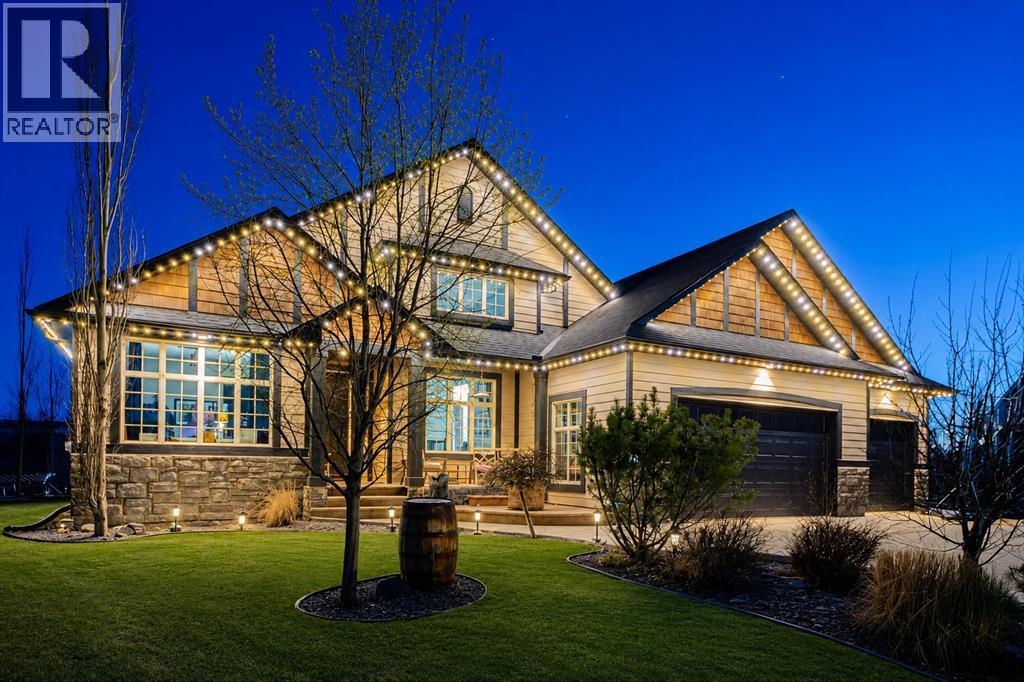
Welcome to an exceptional bungalow estate, gracefully positioned on a beautifully landscaped 0.41-acre lot in the prestigious community of Monterra in the Cochrane Lakes—offering the rare luxury of no rear neighbors and uninterrupted views of tranquil green space. From the moment you arrive, the home’s striking stone exterior and inviting covered front porch set the tone for the elegance within. Step into a grand foyer that opens into a private study, a refined formal living and dining area, where soaring vaulted ceilings and a stunning two-way stone fireplace create an atmosphere of warmth and timeless sophistication. The heart of the home is an exquisitely designed kitchen, thoughtfully appointed with a center island breakfast bar, perfect for both everyday living and entertaining. A beautifully crafted two-way pinnacle fireplace connects the kitchen to the living space, enhancing both ambiance and flow. This home has been meticulously maintained and thoughtfully upgraded, including brand new shingles in 2025 and the addition of a spectacular all-season solarium—an ideal retreat that seamlessly extends your living space into the serene natural surroundings beyond. The fully finished layout offers three spacious bedrooms, including two luxurious ensuites, and a total of three and a half beautifully appointed bathrooms, providing both comfort and privacy for family and guests alike. Downstairs, the lower level is fully finished with the exception of one room ready for your personal needs. For your conveniance there is infloor heating already roughed in. Completing this remarkable property is a triple attached garage, offering ample space for vehicles, and storage. This is more than a home—it’s a private retreat where elegance, comfort, and nature come together in perfect harmony. (id:63476)
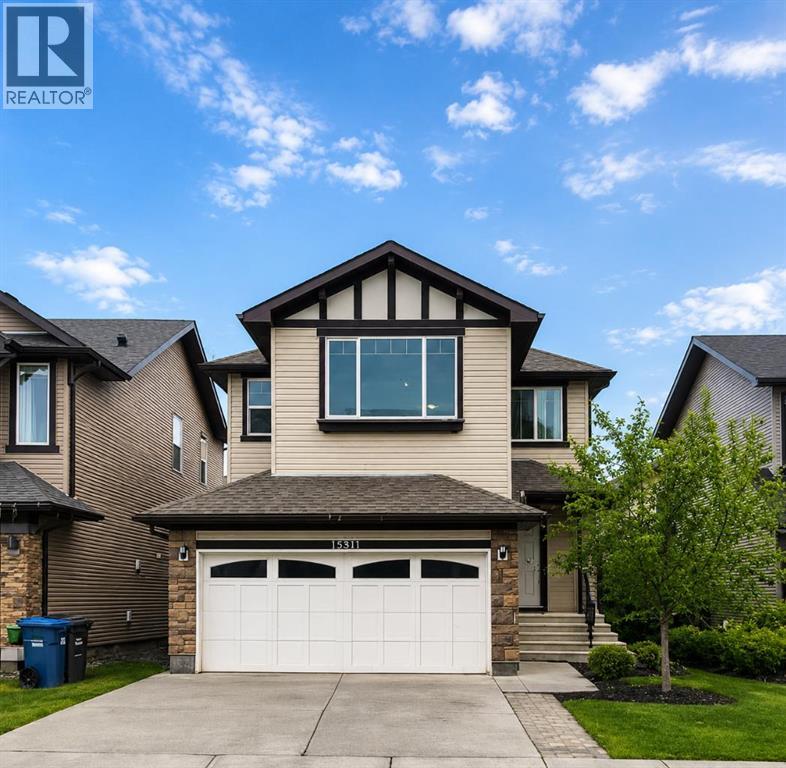
1580 New Brighton Drive SE
Calgary, Alberta
Beautifully updated 2-storey home offering 4 bedrooms, 4 bathrooms, and a functional family-friendly layout in one of SE Calgary’s most desirable communities. The main floor features hardwood flooring, a fully renovated kitchen with QUARTZ countertops, open-concept living and dining areas, a cozy gas fireplace, main floor office, and convenient laundry. Upstairs you’ll find 3 spacious bedrooms plus a bonus room, including a comfortable primary bedroom with its own ensuite. The finished basement adds even more versatility with a 4th bedroom, full bathroom, kitchenette, and large rec room—ideal for extended family, guests, or flexible living space. The entire home is equipped with an in-ceiling sound system, adding comfort and convenience throughout. Step outside to enjoy the private backyard complete with a large deck and covered pergola, perfect for relaxing or entertaining all summer long. Conveniently located near South Trail Crossing/130th Avenue, McKenzie Towne High Street, and Seton’s growing retail district. Families will also appreciate nearby New Brighton Elementary School CBE ( K-5) Dr.Martha Cohen School (CBE 6-9), St. Marguerite School (CSSD K-6) (id:63476)
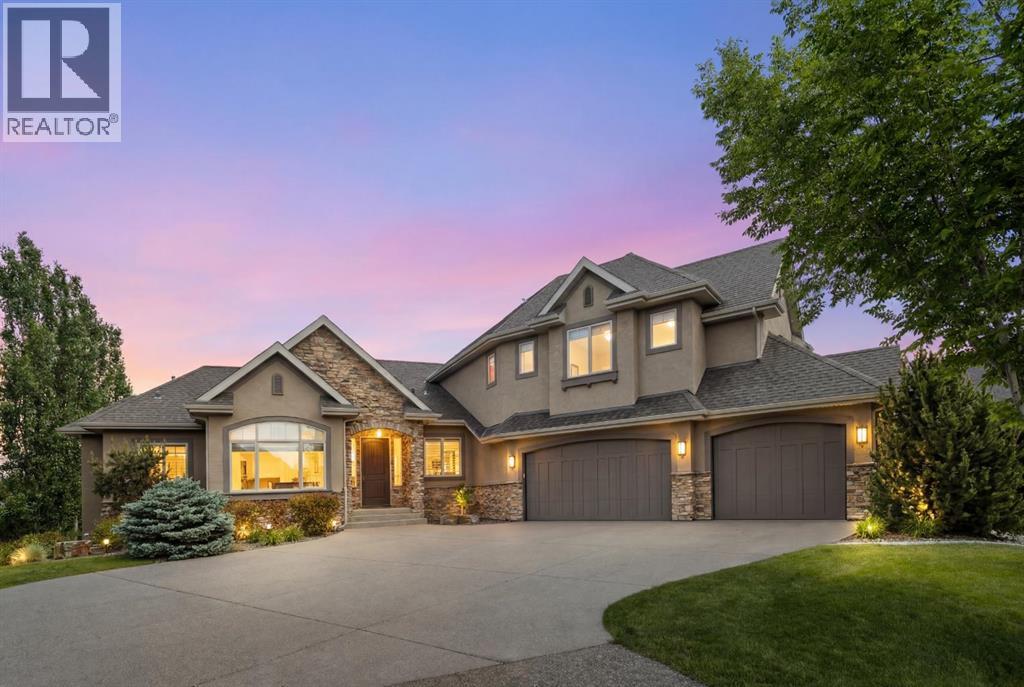
2 Heaver Gate
Heritage Pointe, Alberta
Welcome to an exceptional opportunity in The Ranche at Heritage Pointe, one of the area's most sought-after communities for those looking to simplify without compromise. Perfectly positioned backing onto the pond and surrounded by beautifully maintained, park-like scenery, this executive walkout bungalow offers an elevated lock-and-leave lifestyle in an unparalleled setting.Designed for effortless living, The Ranche's maintenance program takes care of snow removal and exterior landscaping, allowing you to spend less time on upkeep and more time enjoying the things that matter most.The thoughtfully designed main level features a spacious primary retreat with steam shower, complete with direct access to an incredible outdoor living space where tranquil water views and mature surroundings create a private oasis. Elegant and functional, the main floor is tailored for everyday comfort while remaining ideal for entertaining.Upstairs, two additional bedrooms, a full bathroom, and a convenient dry bar provide flexible living space for family and guests, offering privacy and independence when visitors arrive.The fully developed walkout basement expands the home's versatility even further, featuring an additional bedroom and full bathroom, a dedicated fitness room, theatre room, and another wet bar—creating the perfect space for hosting, relaxing, or pursuing your hobbies.This is more than a home; it's a lifestyle. Thoughtfully designed to simplify day-to-day living while elevating your experience, this remarkable property offers the perfect balance of luxury, comfort, and convenience in one of Heritage Pointe's most prestigious enclaves. (id:63476)