
933 Kincaid Court
Ottawa, Ontario
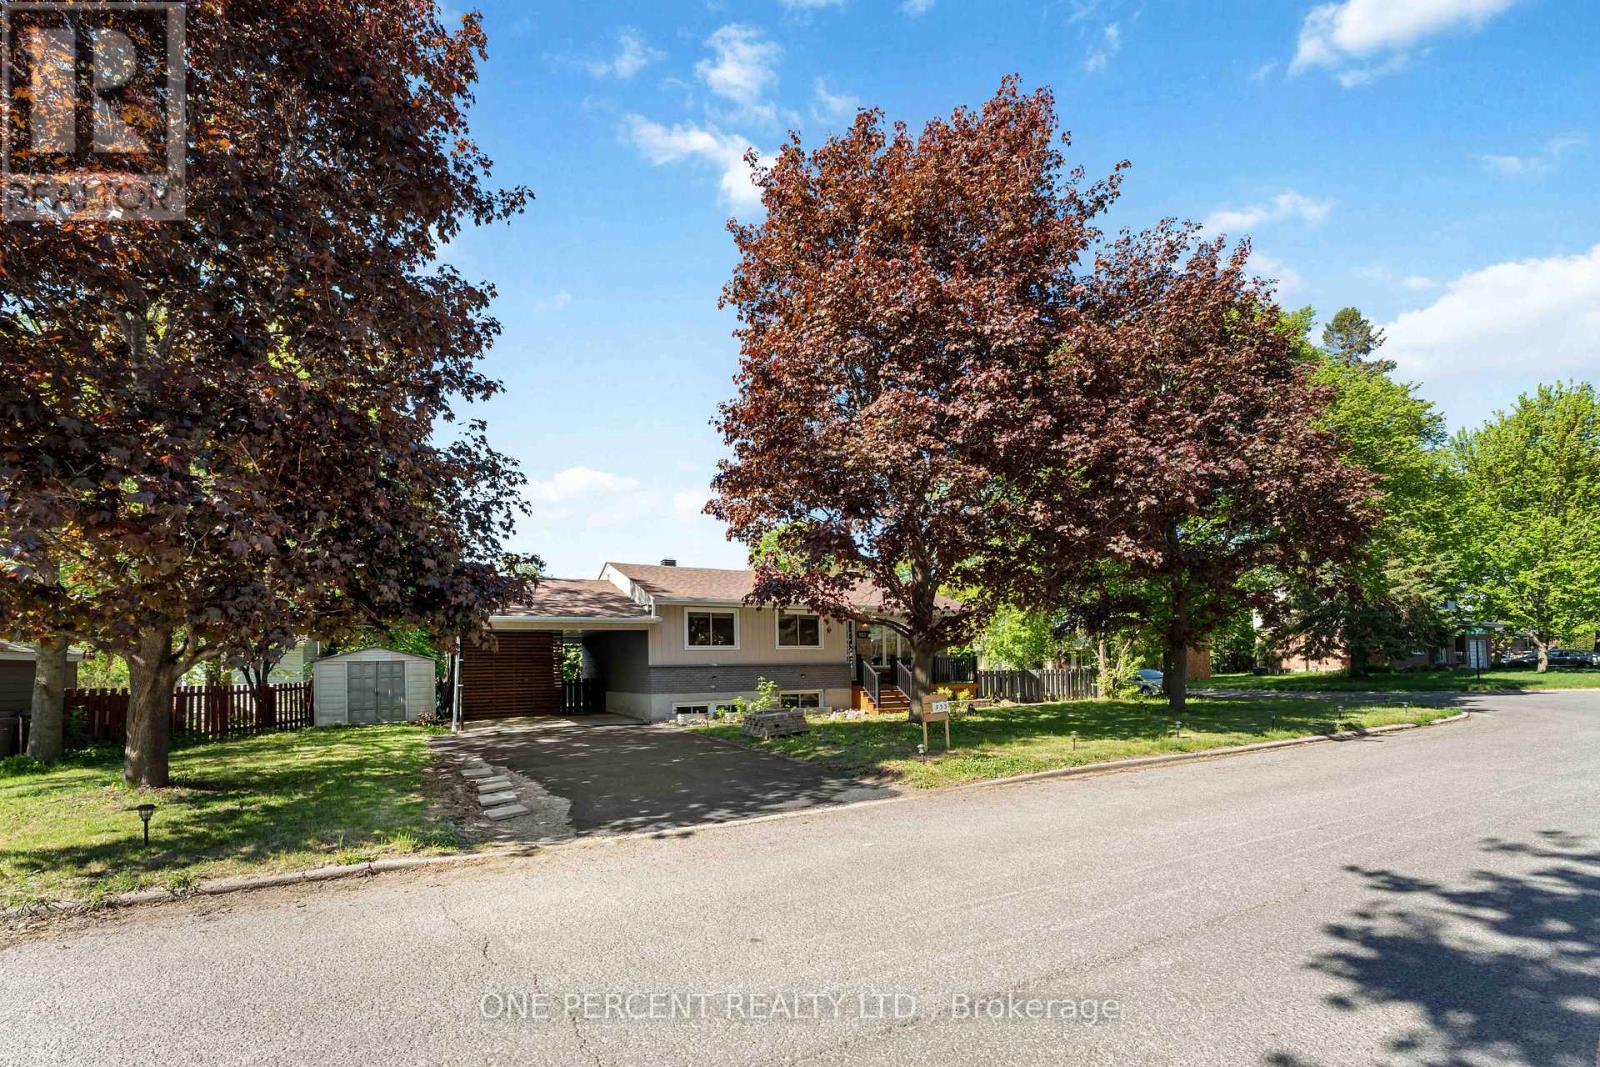
Move-in ready duplex opportunity in sought-after Riverside Park on a quiet street! Situated on a desirable corner lot, this versatile property offers exceptional flexibility for investors, multi-generational families, or owner-occupiers looking to offset mortgage costs with rental income. Recently converted into a duplex with the lower-level unit completed in July 2025, this well-maintained property is conveniently located close to parks, schools, shopping, transit, and everyday amenities. Enjoy close proximity to Mooney's Bay, the Walkley O-Train station (approximately a 6-minute bike ride), and the Ottawa Airport (approximately a 6-minute drive).The bright and inviting main level features a spacious living room with beautiful hardwood flooring flowing into the eating area, an updated kitchen (2013) with ample cabinetry and counter space, a renovated 4-piece bathroom (2014), and three generously sized bedrooms with updated windows (2017).The recently finished lower-level unit offers a separate living space complete with a bright rec room, two bedrooms, and 1.5 bathrooms, creating excellent potential for rental income or extended family living. A locked utility room provides separate washer and dryer hook-ups for the upper unit. Occupancy permit for the duplex conversion available on file. The property features shared furnace, central A/C, owned hot water tank, hydro, water, and gas services. A 200-amp electrical panel upgrade was completed in 2025. Outside, enjoy a fenced backyard, carport, and double driveway with parking for up to five vehicles. Major updates include the complete lower-level duplex conversion (2025), electrical panel upgrade (2025), Roof (2010), Furnace (2013), Central A/C (2013), main level kitchen, main level bathroom, and updated windows throughout. Some photos have been digitally staged to demonstrate the potential use and layout of the space. (id:63476)
1209 11 Av NW
Edmonton, Alberta
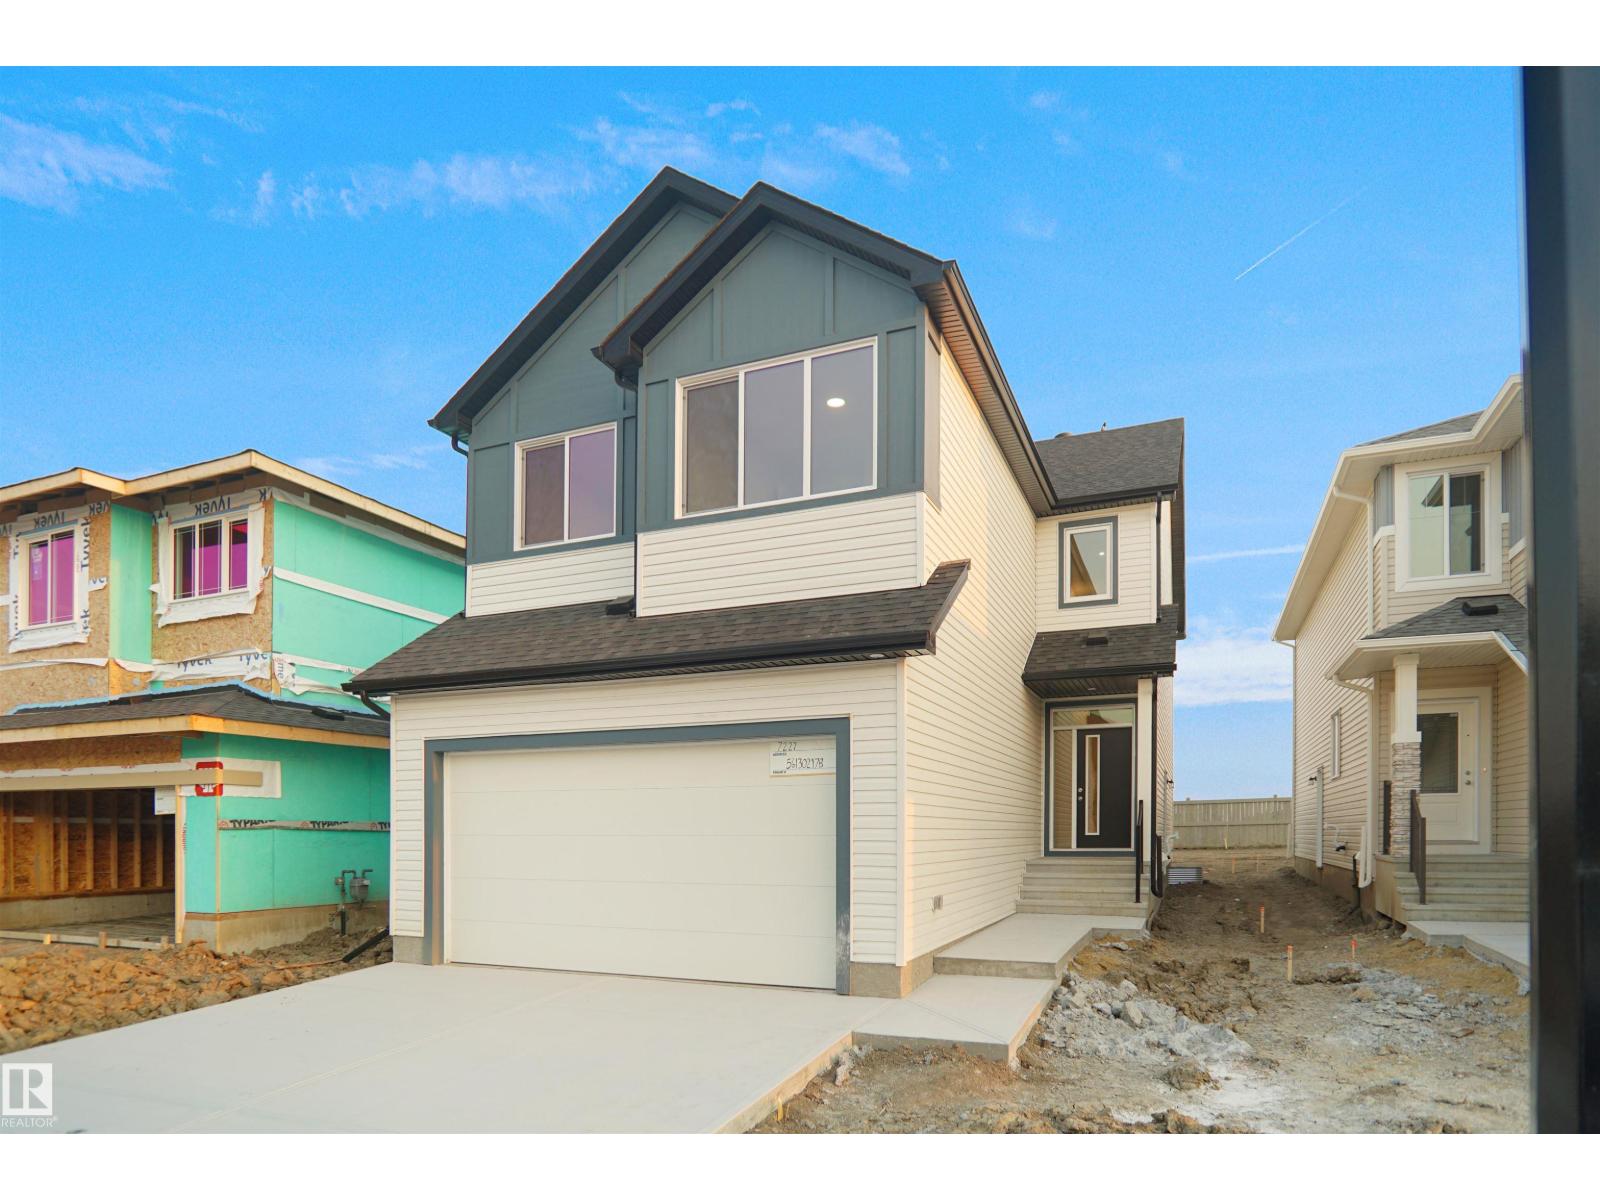
Welcome to the all new Newcastle built by the award-winning builder Pacesetter homes located in the heart of Aster and just steps to the walking trails and and natural reserves. As you enter the home you are greeted by luxury vinyl plank flooring throughout the great room ( with open to above ceilings) , kitchen, and the breakfast nook. Your large kitchen features tile back splash, an island a flush eating bar, quartz counter tops and an undermount sink. Just off of the kitchen and tucked away by the front entry is a 2 piece powder room. Upstairs is the primary bedroom retreat with a large walk in closet and a 4-piece en-suite. The second level also include 2 additional bedrooms with a conveniently placed main 4-piece bathroom and a good sized bonus room. *** Under construction and will be complete by the end of August , photos used are from the same style home recently built colors and finishings may vary *** (id:63476)
25200 Jacob Road
Chatham-Kent, Ontario
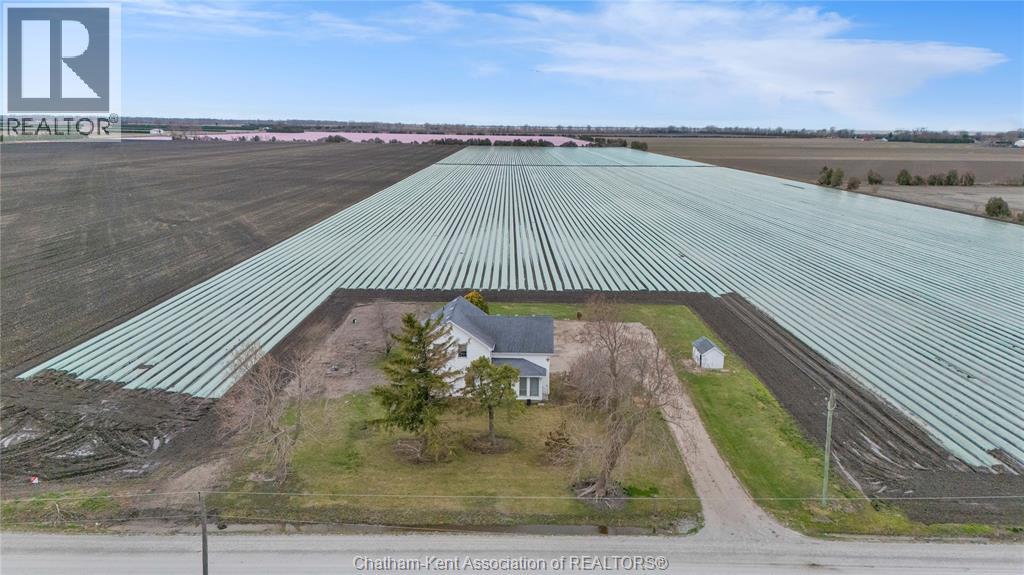
Set within the quiet rural landscape of Chatham-Kent, this detached 2 storey home offers a functional and spacious floor plan tailored for growing families or savvy investors looking for a solid footprint in a peaceful setting. Situated on a generous lot, this property provides the privacy of country living while remaining a short drive from the amenities of Chatham. The main level features an updated kitchen, a formal dining room, living room, two bedrooms and one bathroom. The upper level expands to a large den—a versatile space perfect for a home office, playroom, or a potential fifth bedroom conversion—alongside two additional bedrooms and a second full bathroom. The separation of space provides the ""room to grow"" that first-time buyers prioritize. A new septic tank was installed in December 2025. This house is being sold ""as is"" please provide 48 hours irrevocable. (id:63476)
36 Buckingham Drive
Conception Bay South, Newfoundland & Labrador
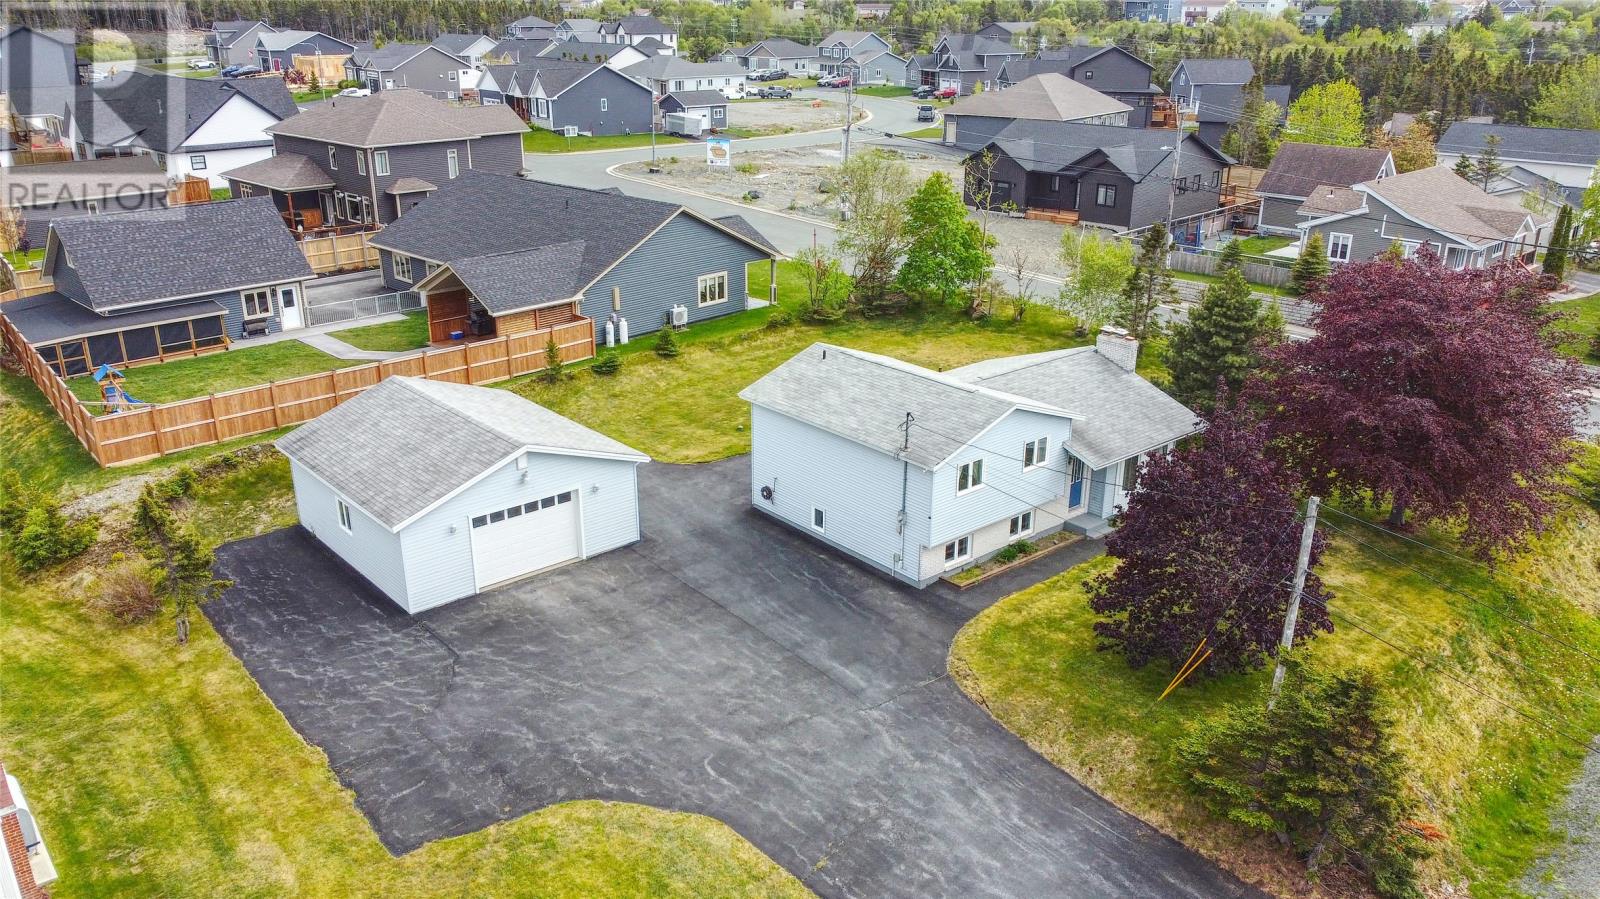
Welcome to 36 Buckingham Drive, Conception Bay South, a spacious and well cared for multi-level family home situated on an impressive oversized lot. Offering approximately 2,295 square feet of living space, this property combines comfort, functionality, and outdoor space in a highly desirable location. The main living areas offer plenty of room for everyday living and entertaining, while the kitchen provides a functional and attractive space for preparing meals and gathering with family and friends. Large windows allow natural light to flow throughout the home, creating a bright and welcoming atmosphere. Outside, the oversized lot provides exceptional space for outdoor enjoyment, gardening, recreation, or future possibilities. The 26x28, heated detached garage offers excellent storage, workshop potential, vehicle parking or space for hobbyists. The expanded driveway easily accommodates multiple vehicles, recreational equipment, or visiting guests. Located in a desirable area of Conception Bay South, this property offers convenient access to recreation facilities, schools, shopping, and highway connections while maintaining the privacy and space many buyers are seeking. As per the sellers direction, offers will not be presented prior to Monday June 29 at 4:00pm. (id:63476)
13 Pennells Road
Conception Bay South, Newfoundland & Labrador
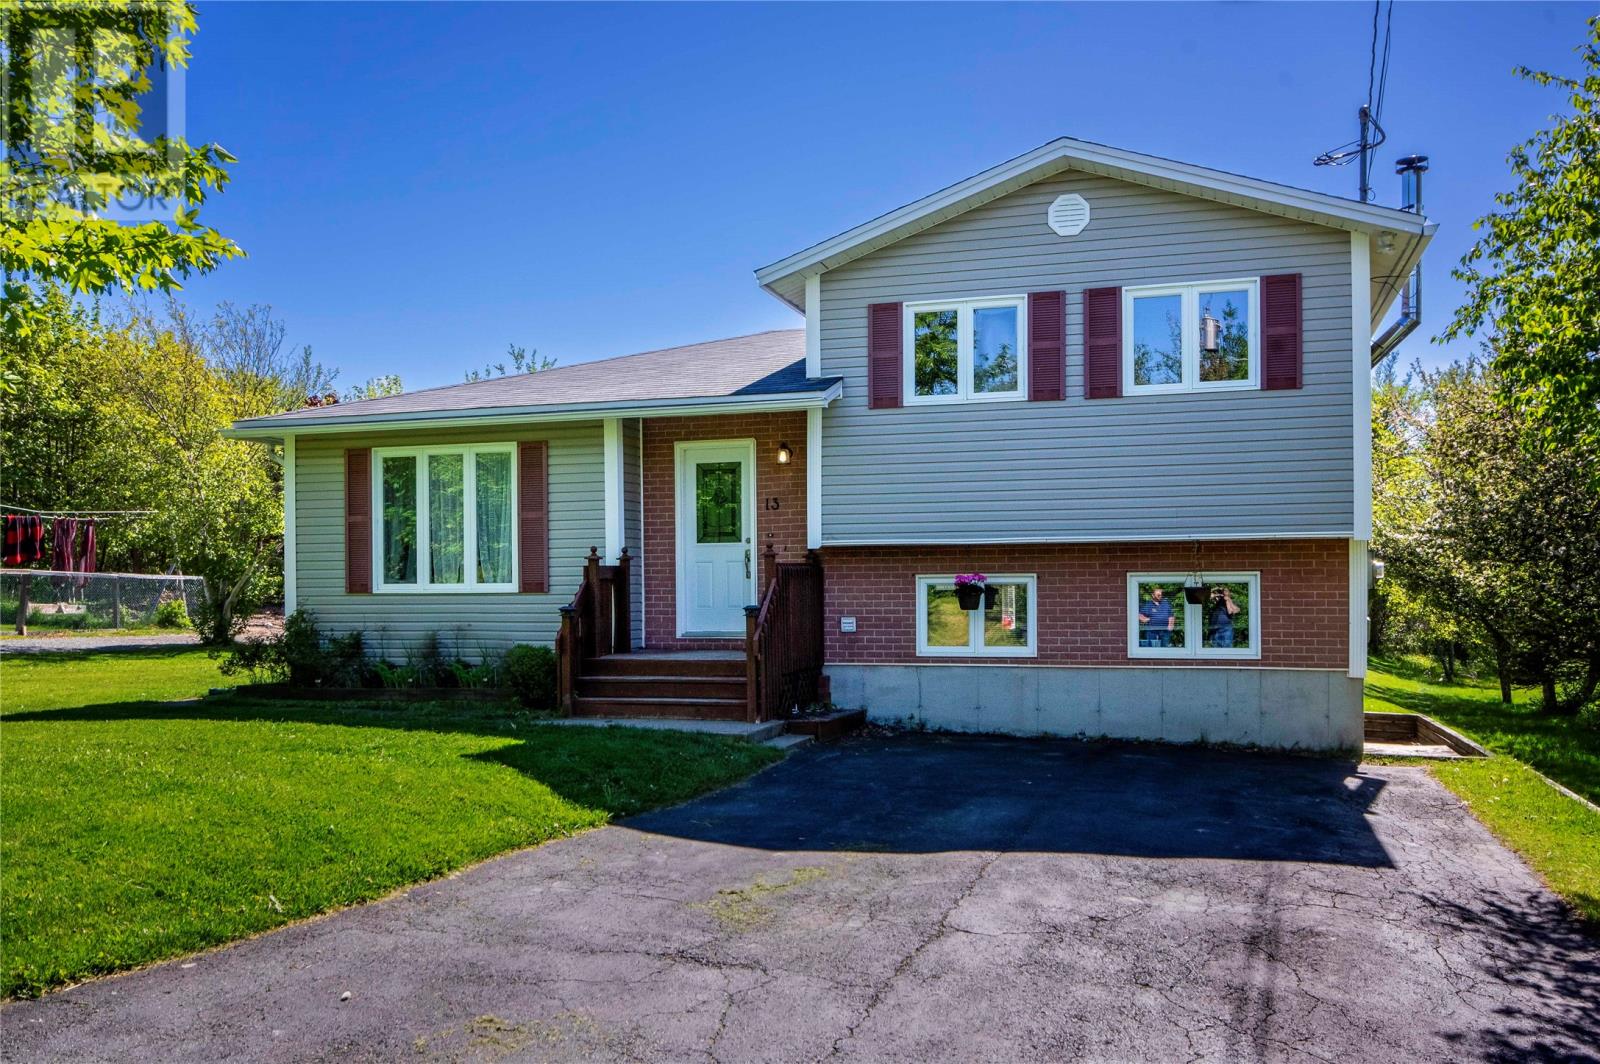
Welcome to 13 Pennells Road, a well-maintained multi-level home situated on an oversized lot with beautiful ocean views in the heart of Kelligrews. This property offers plenty of space for a growing family while providing easy access to some of the area's most popular amenities. The main floor features a functional layout with a spacious kitchen, dining area, and large living room, creating the perfect setting for everyday living and entertaining. Upstairs you'll find three comfortable bedrooms and a full bathroom. The lower level offers a cozy rec room complete with a WETT-certified wood stove, a fourth bedroom, and an additional full bathroom, making it ideal for guests, teenagers, or a home office setup. As an added bonus, the approximately 5-foot-high crawl space provides an abundance of storage space. Outside, the oversized lot offers endless possibilities. A 16' x 16' barn provides excellent storage for tools and outdoor equipment, while the expansive yard leaves plenty of room to build a detached garage, workshop, or create the outdoor space you've always wanted. Conveniently located just minutes from the CBS T'Railway, shopping, schools, recreation, and other great amenities, this property combines comfort, convenience, and future potential. Seller's Direction: There will be no conveyance of any written signed offers prior to 11:00 AM on Monday, June 29. All offers are to remain open for acceptance until 4:00 PM on June 29. (id:63476)
206 45734 Patten Avenue, Chilliwack Downtown
Chilliwack, British Columbia
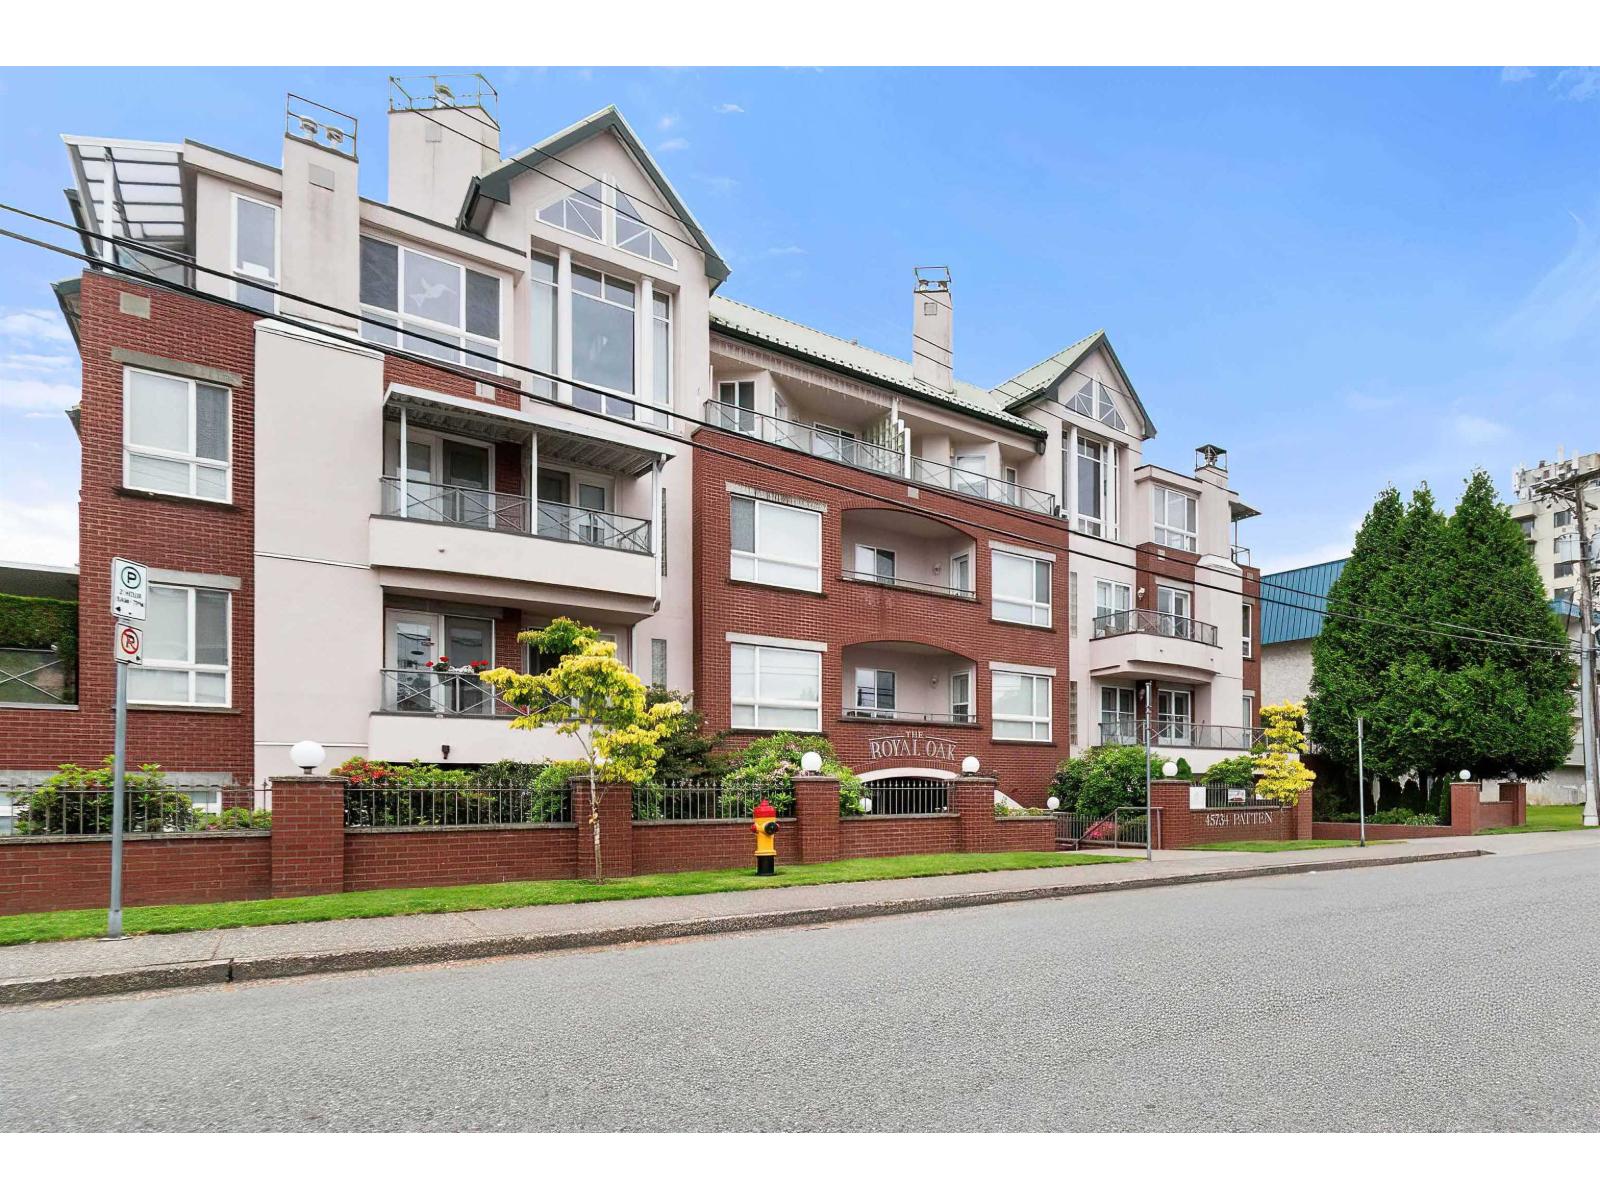
Immaculate 2 bed, 2 bath condo in a sought-after 55+ Community! This spacious 1,274 sq. ft. unit offers two private balconies, abundant natural light, and a functional floor plan designed for comfortable living. The bright living room features a cozy natural gas fireplace, while the walk-through kitchen opens to an eating nook and formal dining area. The generous primary bedroom includes a large walk-through closet and a full ensuite. Enjoy the comfort of in-floor heating, updated wood flooring, secure underground parking, and a storage locker. Exceptional building amenities include an indoor swimming pool, sauna, exercise room, games room, and guest suite for visiting family and friends. Ideally located close to shopping, medical services, restaurants, and public transit. (id:63476)
5518 Osgoode Main Street
Ottawa, Ontario
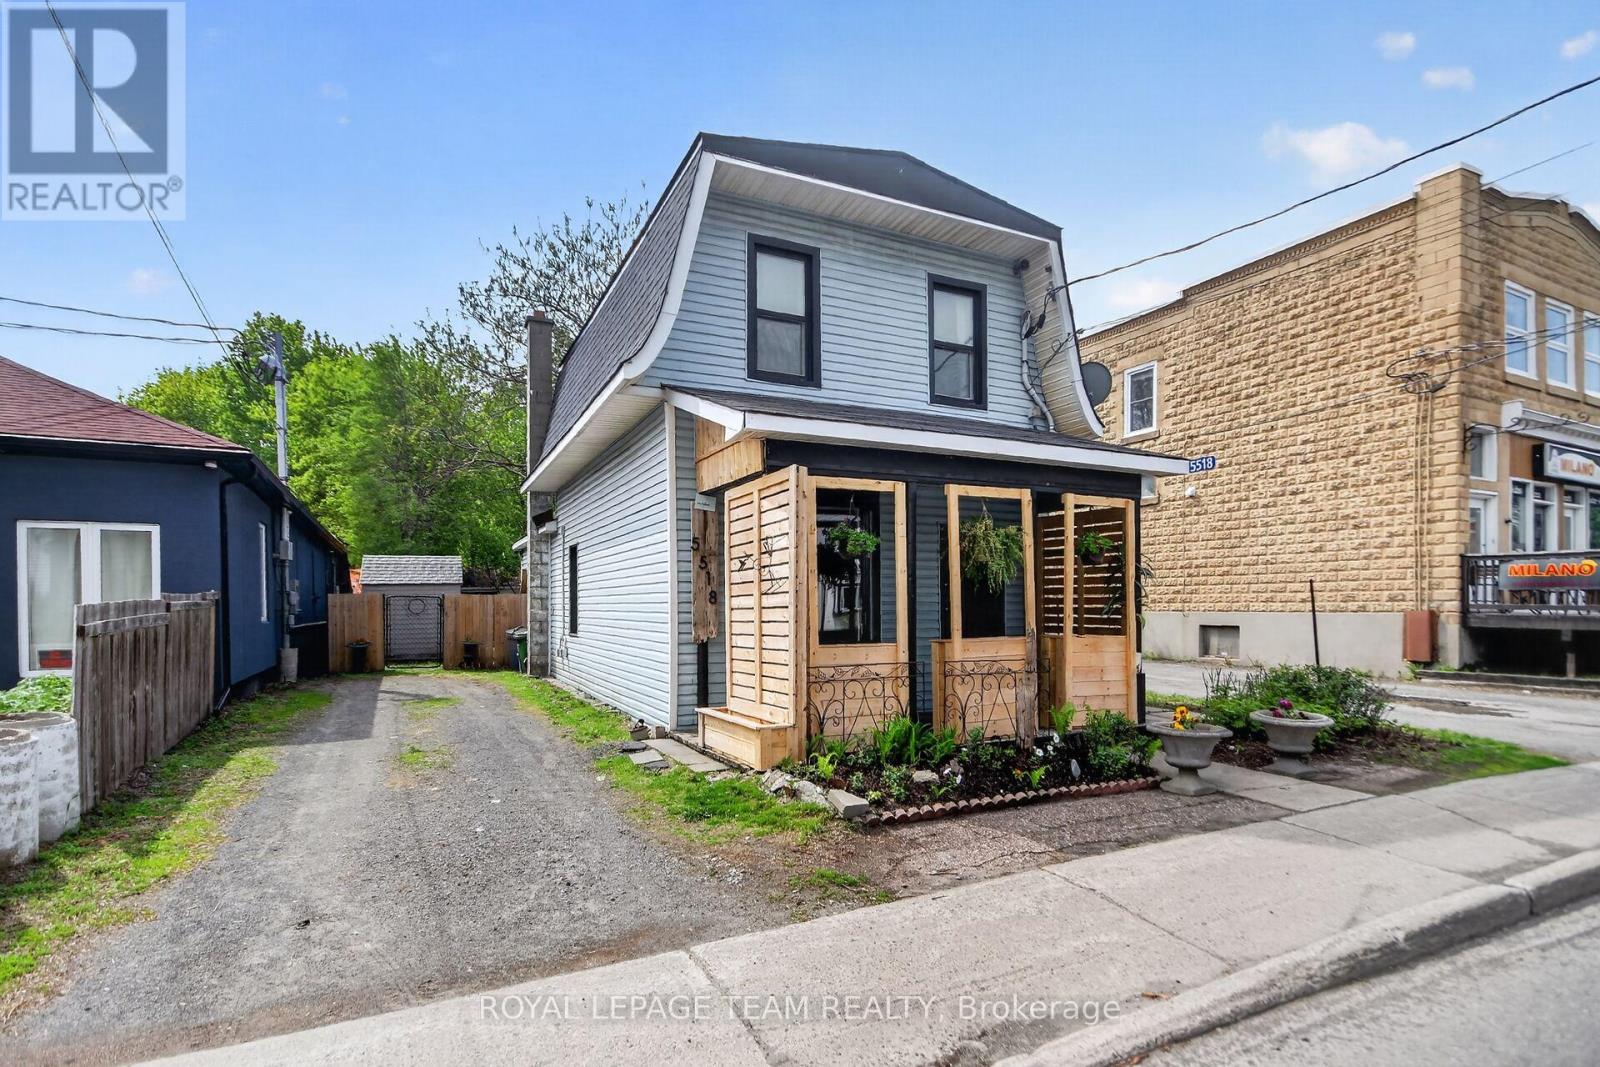
Welcome home to this charming 2-bedroom, 2-bath home located in the quaint village of Osgoode, offering incredible flexibility with desirable VM mixed-use zoning! Whether you are looking for a comfortable residence, an investment opportunity, or a future commercial venture, this property offers endless potential with permitted uses including retail, convenience store, medical office, restaurant, professional office space, and much more. Situated in a prime location with excellent visibility and easy access, this is a rare opportunity to own a property that can adapt to your needs over time. Inside, the bright and inviting main floor features a generously sized living room with large windows and an open-concept layout that flows seamlessly into the spacious kitchen, complete with ample cabinetry, extensive counter space, and a cozy dining nook perfect for everyday living or entertaining. A full bathroom and convenient main-floor laundry area add to the functionality of the space. Upstairs, you will find 2 comfortable bedrooms, including a primary bedroom with its own private 2-piece ensuite. The basement provides plenty of additional storage space for seasonal items and household storage needs. Step outside and enjoy the large lot featuring an oversized deck, stunning perennial gardens, mature greenery, and ample outdoor space to relax, garden, or entertain family and friends. The detached garage, while requiring some TLC, offers fantastic potential for a workshop, storage area, studio space, or hobby shop for the handy buyer. Numerous updates have been completed throughout the years, including the roof (2026), hot water tank (2024), well pump (2024), furnace and central air conditioning (2008), and more - all dates approximate. With its unique zoning, spacious lot, versatile layout, and endless possibilities for residential, investment, or commercial use, this property is packed with value and opportunity in the heart of a growing community. (id:63476)
19 Stonegate Walk
Chatham, Ontario
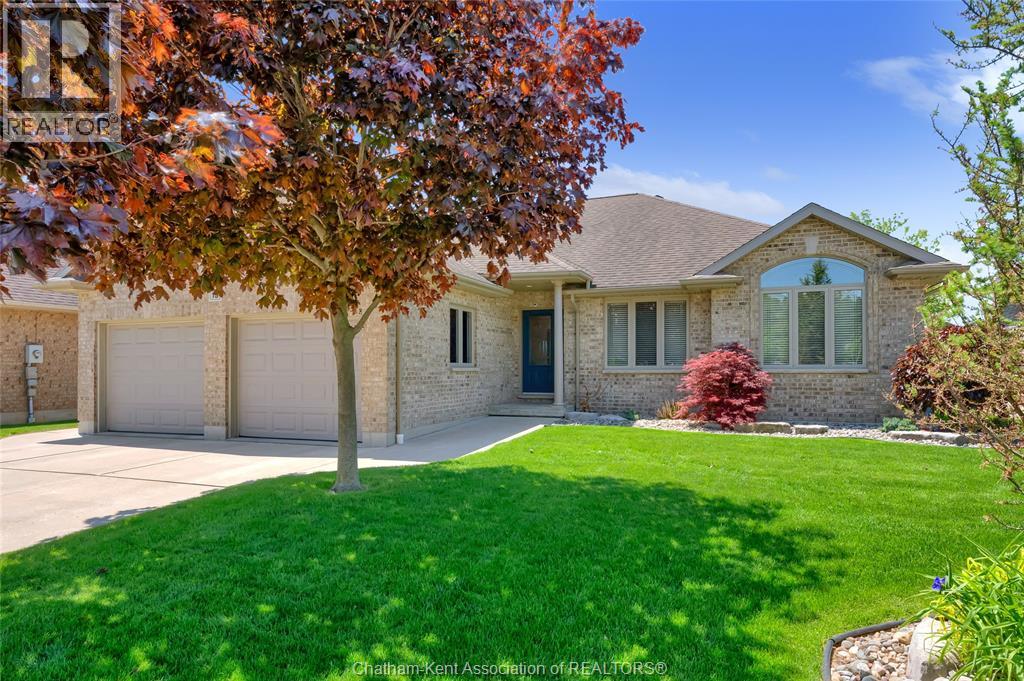
Welcome to a rare opportunity in one of Chatham's most desirable south side neighbourhoods. Nestled on an exclusive cul-de-sac and backing onto open farmland with no rear neighbours, this one owner executive ranch offers the perfect balance of luxury, comfort, and privacy. Meticulously maintained and beautifully appointed throughout, this move-in ready home showcases true pride of ownership. The thoughtfully designed floor plan features 3 bedrooms, 3 bathrooms, and spacious principal rooms filled with natural light. Large rear-facing windows capture panoramic views of the countryside beyond, creating a peaceful backdrop that can be enjoyed year-round. Step onto the back deck to take in the spectacular sunsets and beautifully landscaped gardens that make this property feel like a private retreat. The kitchen and living spaces are designed for both everyday living and entertaining, with quality finishes and attention to detail throughout. The partially finished basement adds valuable flexibility with a dedicated office, workshop, bathroom, and additional space for hobbies, recreation, storage, or future development. This home is as practical as it is beautiful, featuring 200-amp electrical service, a generator panel for added peace of mind, and the kind of meticulous care that is immediately evident the moment you walk through the door. Offering the tranquility of country living while being just minutes from all the amenities of the city, this exceptional property is the complete package. Rarely do homes in this coveted location become available. Simply move in, relax, and enjoy the lifestyle you've been waiting for. (id:63476)
4 West Pearl Street
St. Thomas, Ontario
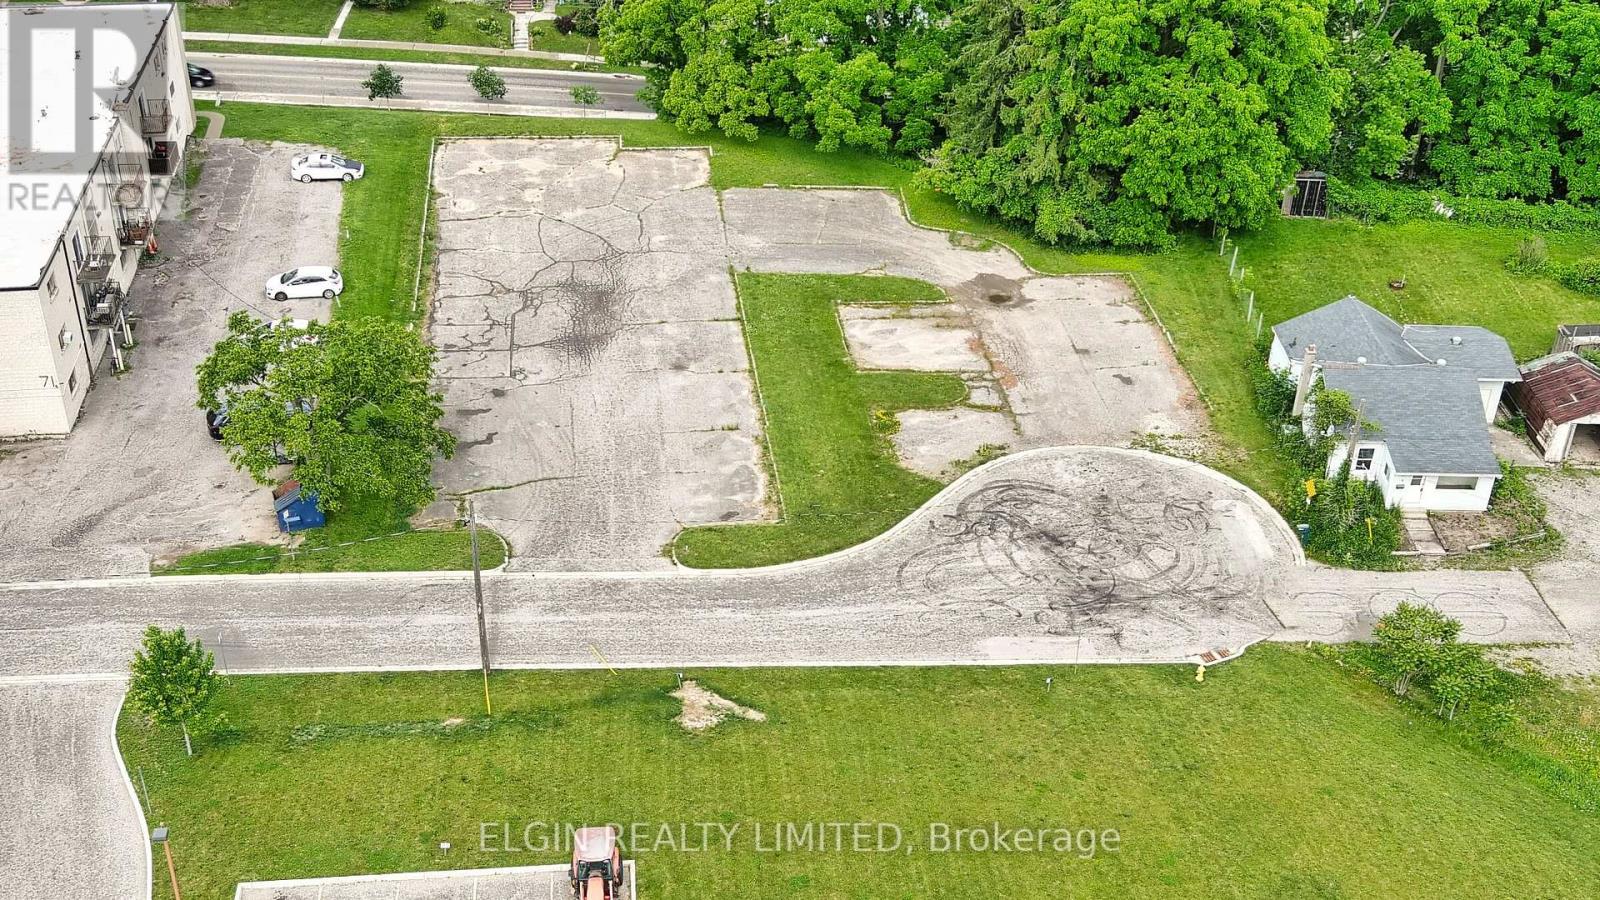
Development Opportunity: Opportunity knocks at 4 West Pearl Street in St. Thomas. This vacant development site offers a rare chance to fast-track your next project with much of the heavy lifting already completed. The property has been rezoned to permit a three-storey, 23-unit residential building, with the key planning and design work already in place. Architectural drawings, mechanical and electrical plans, site plans, and required approvals have been completed, stamped and approved. Avoid the lengthy and costly entitlement process and move directly toward construction. With strong housing demand and continued growth in St. Thomas, this is an exceptional opportunity for developers, builders, and investors seeking a ready-to-go multi-residential project. (id:63476)
348 Winnipeg Boulevard
London East, Ontario
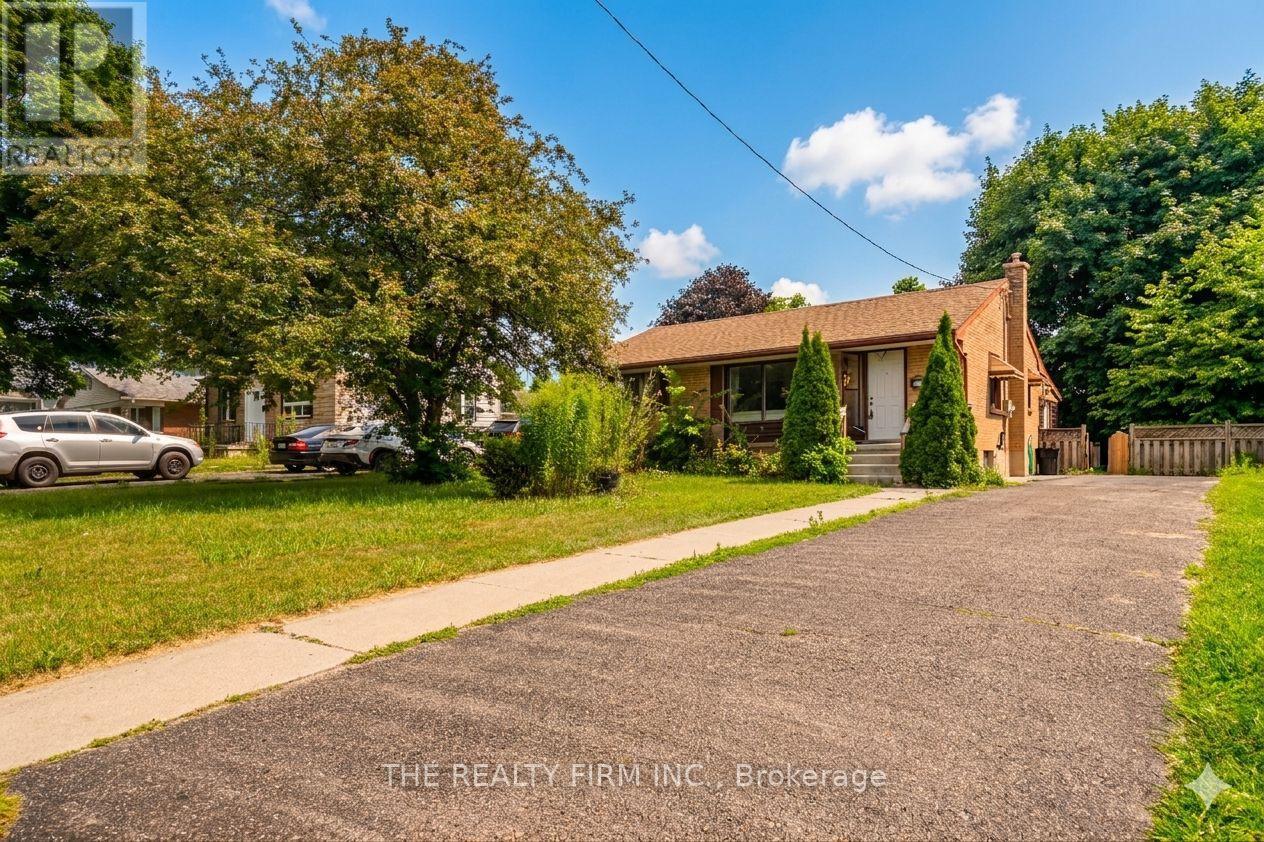
An exceptional investment or multi-generational family home in London's highly sought-after Argyle neighborhood! This all-brick bungalow offers incredible income potential or space for extended family, featuring 3 bright and spacious main-floor bedrooms with a modern 4-piece bath, alongside a fully finished basement boasting 3 additional versatile rooms and a second full bathroom. The main level welcomes you with a sun-filled, west-facing living room and an inviting eat-in kitchen, all situated on a premium, fully fenced, mature lot. Perfect for multi-tenant use or hosting guests, the oversized driveway easily accommodates up to 6 cars. Positioned in a prime rental location just 2.6 km (a quick 5-minute drive) from Fanshawe College, with a convenient transit stop right at your doorstep, this cash-flowing property is currently generating $3,300/month. Whether you are looking to house hack or add a turn-key asset to your portfolio, this versatile home represents an unmatched opportunity in today's market. Some of the pictures are virtually staged. (id:63476)
359 Albert Street
Strathroy-Caradoc, Ontario
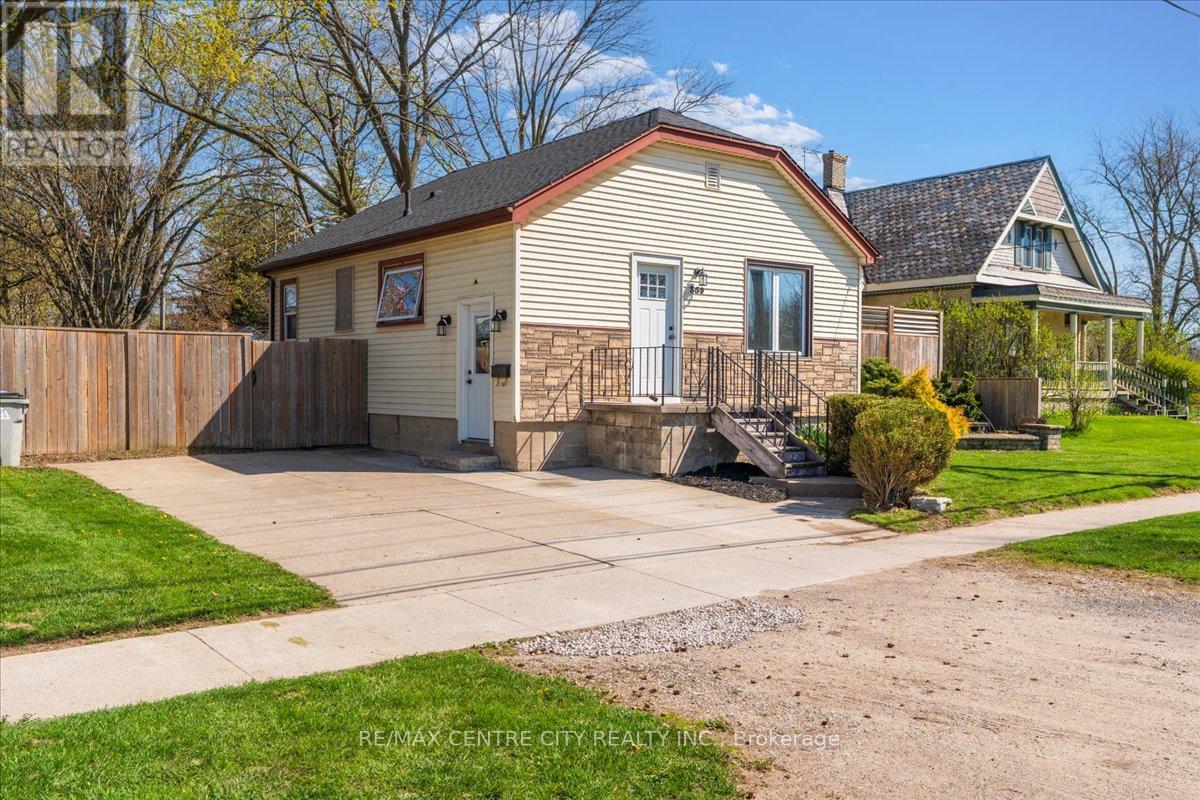
Welcome to 359 Albert St. This move in ready 2+1 bed, 2-bath bungalow is perfect for first time buyers or those looking to downsize without giving up comfort. This beautifully maintained home offers great curb appeal and a bright open concept main floor that feels welcoming and easy to live in. The kitchen is functional and well laid out with appliances, ample cabinetry, and a layout that flows seamlessly into the main living space, making everyday living and entertaining simple. Two bedrooms and a full bathroom complete the main floor. The fully finished basement adds valuable extra space with a rec room, an additional bedroom, a second bathroom, and a separate laundry and utility area, giving you flexibility for guests, a home office, or a cozy place to unwind. Step outside through the patio doors into your private, fully fenced backyard. Enjoy the large deck with gazebo and easy access to the yard. Complete with raised garden beds, a large garden shed, and plenty of grassed space for kids and dogs to enjoy. The double wide concrete driveway offers plenty of parking. Located just a short walk to parks and close to everyday amenities, this well maintained home offers a low maintenance lifestyle in a great location. A great opportunity for anyone looking to enter the market or simplify their space. Recent updates include roof 2021, flooring 2019, pot lights 2019, finished basement 2019, deck 2020, central air 2015, newer windows, and a gas BBQ hook up. (id:63476)
9755 Longwoods Road
Middlesex Centre, Ontario
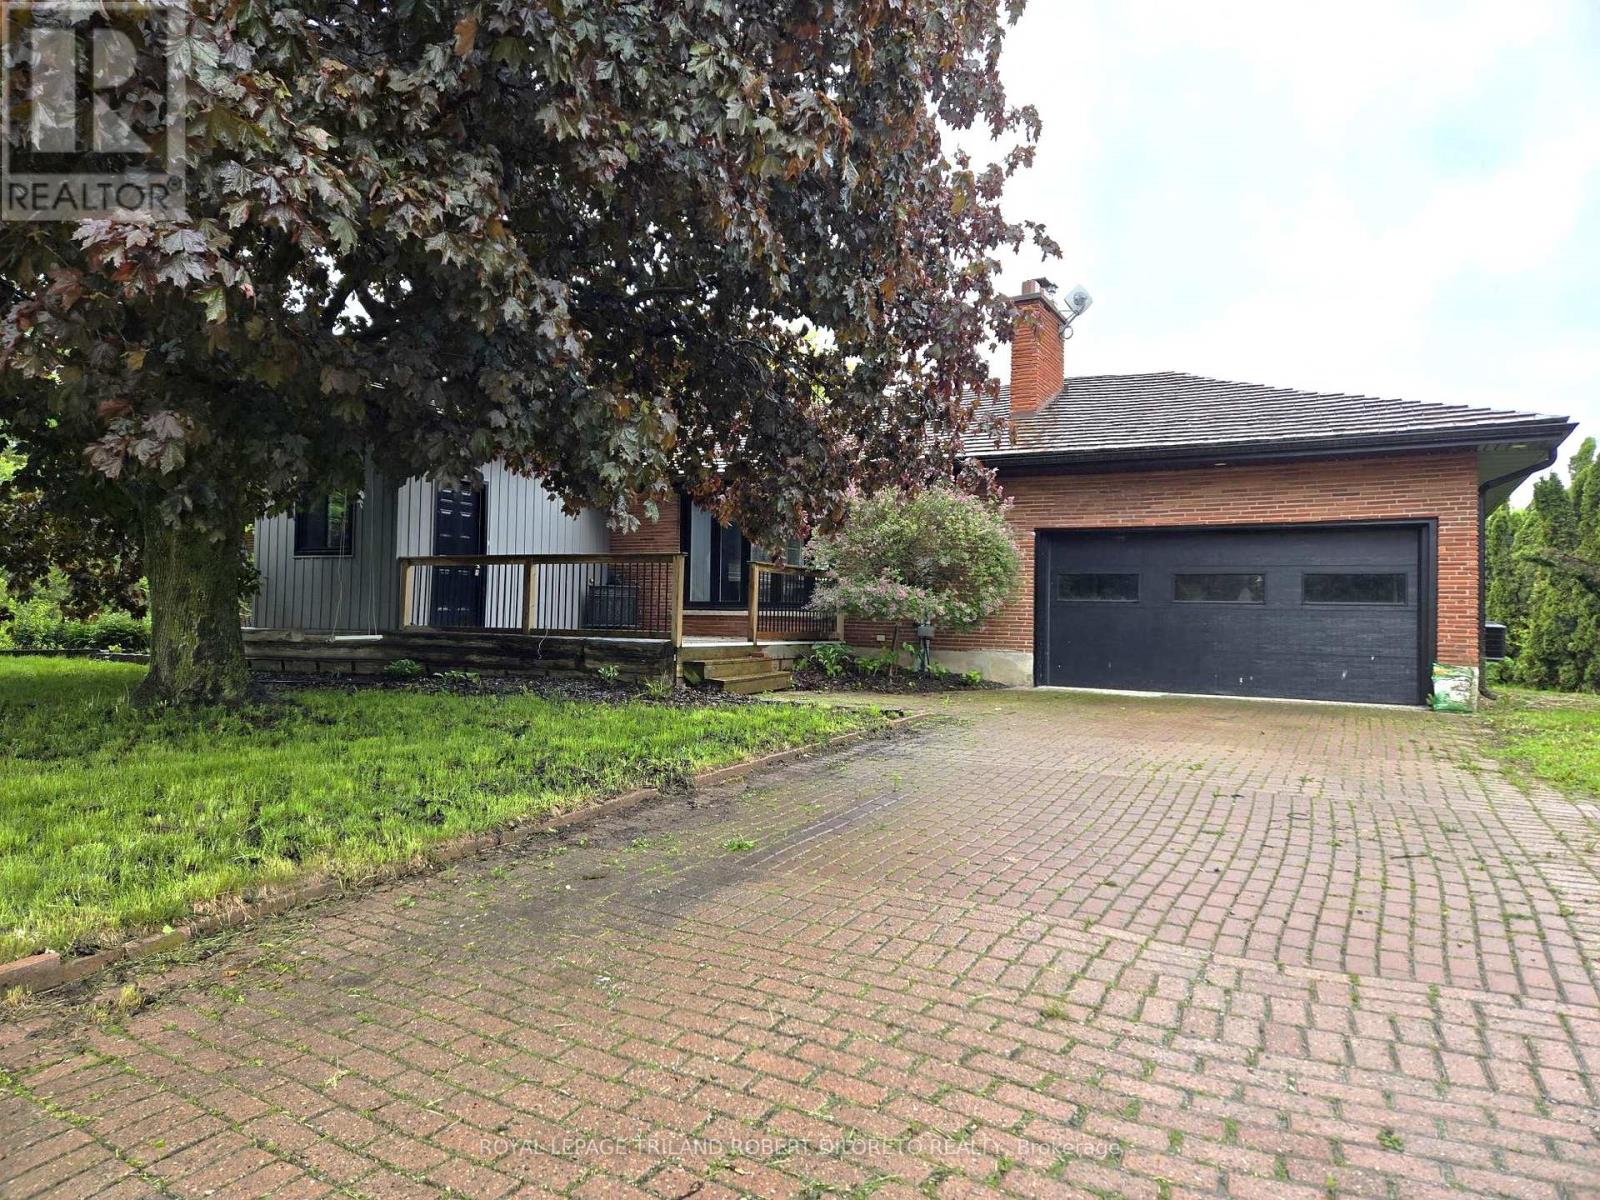
Approximately 2 Acres of country living on paved road just west of London! Very spacious 3+2 bedroom, 3 bath bungalow, finished lower level and main floor family room conversion. Carpet free; neutral decor; open concept main living areas included kitchen with white cabinets and island open to living and dining areas; 3 main floor bedrooms; family room with 5pc bath and storage; large lower level; loads of potential and fast possession available. Easy access to London, Delaware and HWYs 401 & 402. More details available. (id:63476)