
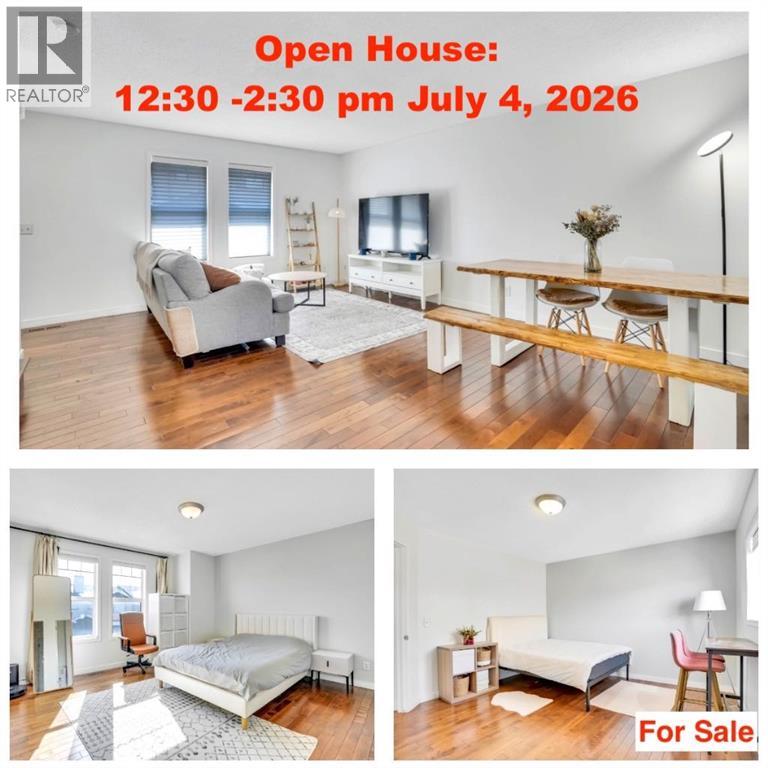
142 Panatella Park NW
Calgary, Alberta
[Open House: 12:30 - 2:30 pm, July 4, 2026]. Welcome to this beautifully maintained townhouse located in the vibrant and family-friendly community of Panorama Hills. Step inside to an open flooring concept main floor that flows seamlessly from the front entrance to the kitchen, creating a spacious and welcoming atmosphere. The large living room is ideal for relaxing, entertaining, or enjoying time throughout the day. Upstairs, you’ll find TWO PRIMARY bedrooms, each with its own private 4-piece ensuite bathroom—perfect for families, roommates, or guests who value both comfort and privacy. The 90% finished basement offers flexible space that can be tailored to your needs, whether it’s a home office, gym, or recreation area. A major recent upgrade includes a brand NEW hot water tank, replaced in 2023, providing added efficiency and peace of mind. This home is conveniently located near a variety of amenities including restaurants, supermarkets, banks, the VIVO recreation centre, and the Panorama Hills Community Centre. What truly makes this community one of Calgary’s most desirable is its access to several schools—from elementary to high school—all just minutes away. With excellent transit options and quick access to Stoney Trail and Country Hills Boulevard, this townhouse delivers both comfort and convenience. In addition, this unit permits short-term rentals, including Airbnb, subject to condominium rules and policies — making it a fantastic opportunity for investors or homeowners looking to offset their mortgage. Don’t miss your chance—schedule a viewing today before it’s gone! (id:63476)
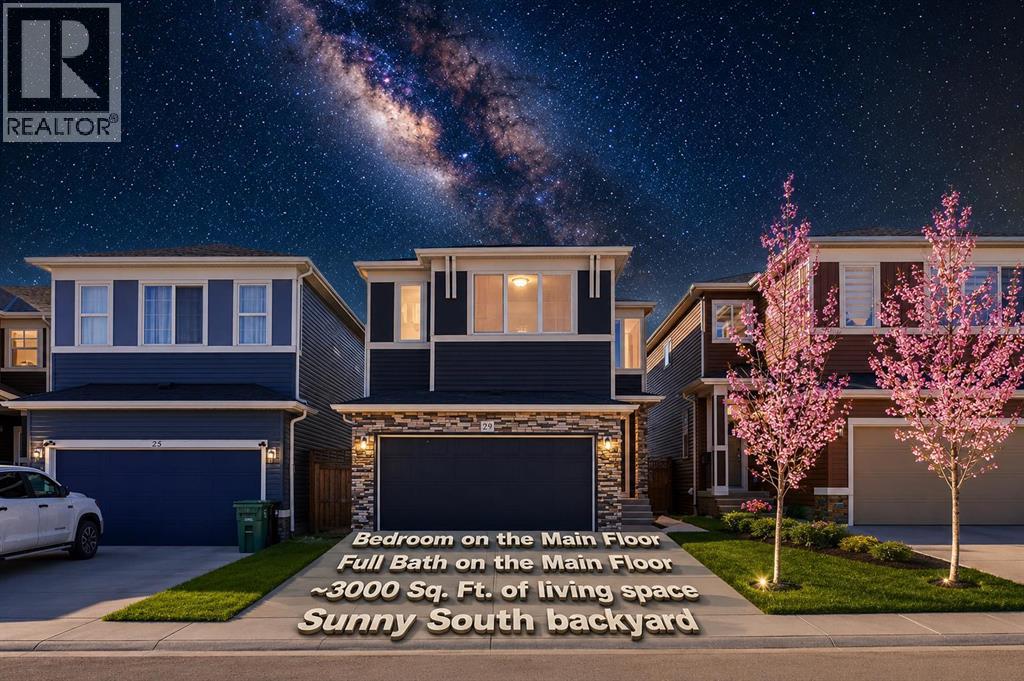
29 Belmont Terrace SW
Calgary, Alberta
OPEN HOUSE SAT (JULY 11) AND SUN (JULY 12) 12:00 PM - 02:00 PM ***Watch the 3D and Virtual Tour***. This thoughtfully laid-out home offers the perfect blend of comfort and convenience, featuring a main-floor bedroom and a full bathroom—ideal for guests, multi-generational living, or a home office. At the heart of the home is a chef-inspired kitchen equipped with a gas cooktop, built-in wall oven and microwave, and a spacious corner pantry, all designed to make cooking and entertaining effortless. The south-facing backyard floods the living room with natural sunlight, creating a warm and inviting atmosphere throughout the day. Upstairs, you’ll find three generously sized bedrooms, including a spacious primary retreat complete with a luxurious 5-piece ensuite and dual walk-in closets (his & hers). A central bonus room offers additional living space—perfect for family time or a kids’ play area. A 4-piece bathroom and a convenient upper-floor laundry room complete this level. The fully developed basement adds even more functional space, featuring a good-sized bedroom, a large family room for movie nights, a full 4-piece bathroom, and ample storage to meet all your needs. Additional upgrades include triple-pane windows for enhanced energy efficiency, an on-demand hot water system, and a Kinetico water softener for added comfort and convenience. Immaculately maintained and move-in ready, this spotless home truly stands out with its practical layout and inviting feel. This is one you must see in person to fully appreciate—book your private viewing today! (id:63476)
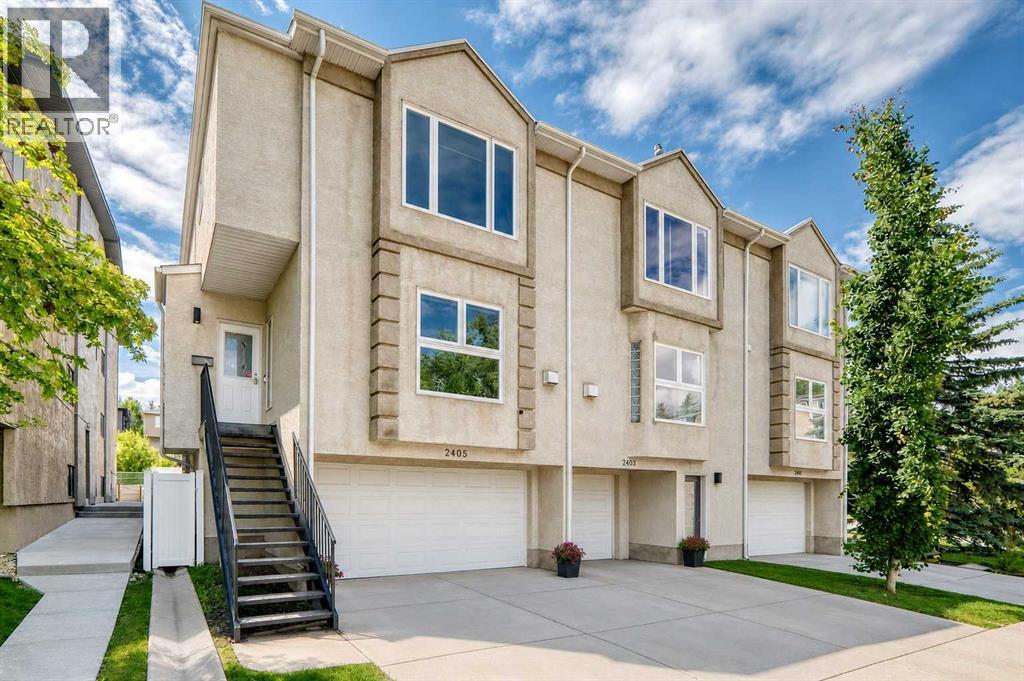
2405 17 Street SW
Calgary, Alberta
Welcome to this premium end-unit townhouse in an unbeatable Bankview location, offering a rare combination of inner-city convenience and park-side living! Perfectly positioned for a short commute to downtown, this home sits directly across from a vibrant community park and pickleball courts, making it a standout opportunity. Step inside to an open-concept main floor, boasting 9-foot ceilings and a spacious layout tailored for both entertaining and daily life. The functional kitchen features expansive granite counter space with a breakfast bar, stainless steel appliances, and a wealth of cabinet storage. It flows effortlessly into the dining area and connects seamlessly to the wide-open living room. Anchored by a cozy gas fireplace, the living room offers beautiful views of the park outside. Just off the kitchen, a west-facing deck provides a peaceful outdoor retreat overlooking the surrounding green space.The upper level is designed for comfort and convenience, hosting two sizeable bedrooms, two full bathrooms, and dedicated laundry with extra storage. The primary retreat is a true sanctuary, complete with a zen area and large windows overlooking the park. It features a walk-in closet with organizers and an updated four-piece ensuite with a dual-head walk-in shower. Perfect for young professionals and pet owners, this lifestyle-focused location puts you at the crossroads of Bankview, Marda Loop, and South Calgary. Enjoy effortless walkability to local cafés, restaurants, gyms, and grocery stores, with rapid access to Crowchild and Bow Trails, River Park, Sandy Beach dog park, and the Trans-Canada Highway for weekend mountain getaways.Adding immense value is the DOUBLE ATTACHED GARAGE, which feels like a seamless extension of the interior living space. Just off the garage on this lower entry level, you'll also find a convenient two-piece powder room. LOW CONDO FEES of just $325 per month, along with key updates like newer triple-pane windows (2024), a new hot wat er tank (2026), fresh paint (2026), newer carpeting (2023), plus the added comfort central air conditioning make this property turnkey and worry-free. Combining space, style, modern upgrades, and an incredible location just minutes from the vibrant nightlife and shops of 17th Ave, this Bankview townhome truly has it all! (id:63476)
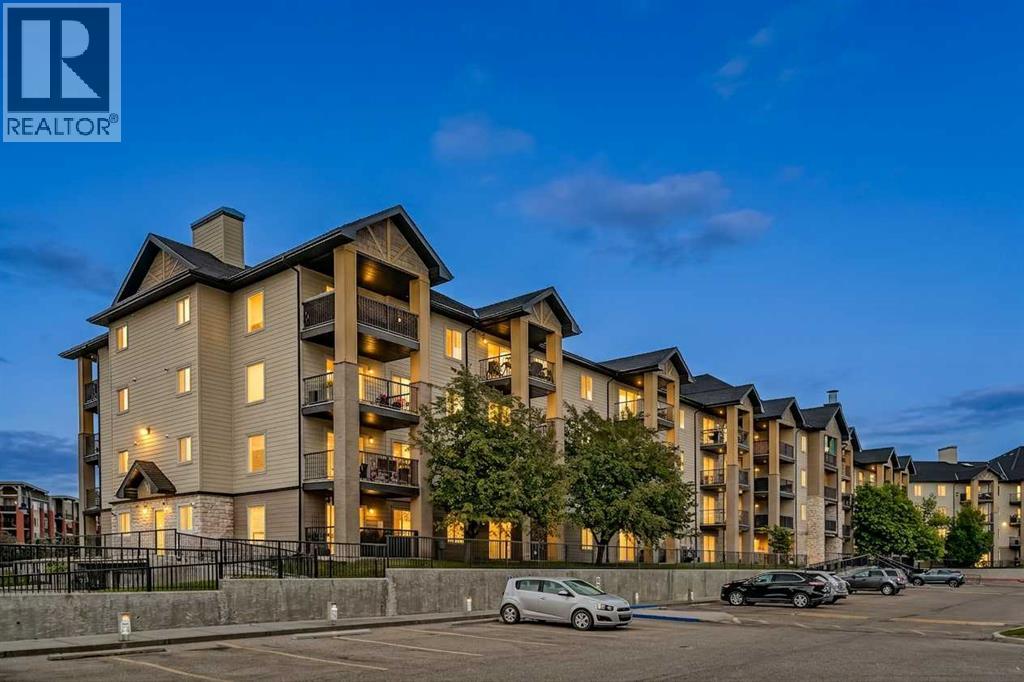
8223, 304 Mackenzie Way SW
Airdrie, Alberta
Welcome to this beautifully updated 2-bedroom, 2-bathroom condo offering an ideal combination of comfort, privacy, and convenience. Featuring a bright open-concept layout, this home has been refreshed with new LUXURY VINYL PLANK FLOORING throughout, creating a clean and modern feel. The kitchen offers ample counter space, and a raised eating bar, while seamlessly connecting to the spacious dining and living areas. Large sliding patio doors fill the home with natural light and lead to one of this unit's standout features, an exceptionally PRIVATE covered balcony surrounded by mature trees, providing a peaceful outdoor space that's perfect for enjoying your morning coffee or unwinding after a long day. The thoughtfully designed floor plan places the two bedrooms on opposite sides of the unit, offering excellent privacy for roommates, guests, or a home office. The spacious primary bedroom features dual closets, a renovated 3-piece ensuite, and a ceiling fan for added comfort. The second bedroom is generously sized with a large window that fills the space with natural light, while a full second bathroom adds everyday convenience. Additional highlights include IN-SUITE laundry with extra storage, a TITLED HEATED UNDERGROUND PARKING STALL, and condo fees that include HEAT, WATER, and ELECTRICITY, helping simplify your monthly expenses. Recently painted, professionally cleaned, and available for immediate possession, this move-in-ready home is an outstanding opportunity for first-time buyers, downsizers and investors alike. Ideally located close to Fletcher Park, Woodside Golf Course, Sobeys, restaurants, shopping, public transit, and other everyday amenities, this home offers exceptional value in a convenient location. (id:63476)
90, 1453 Na'a Drive SW
Calgary, Alberta
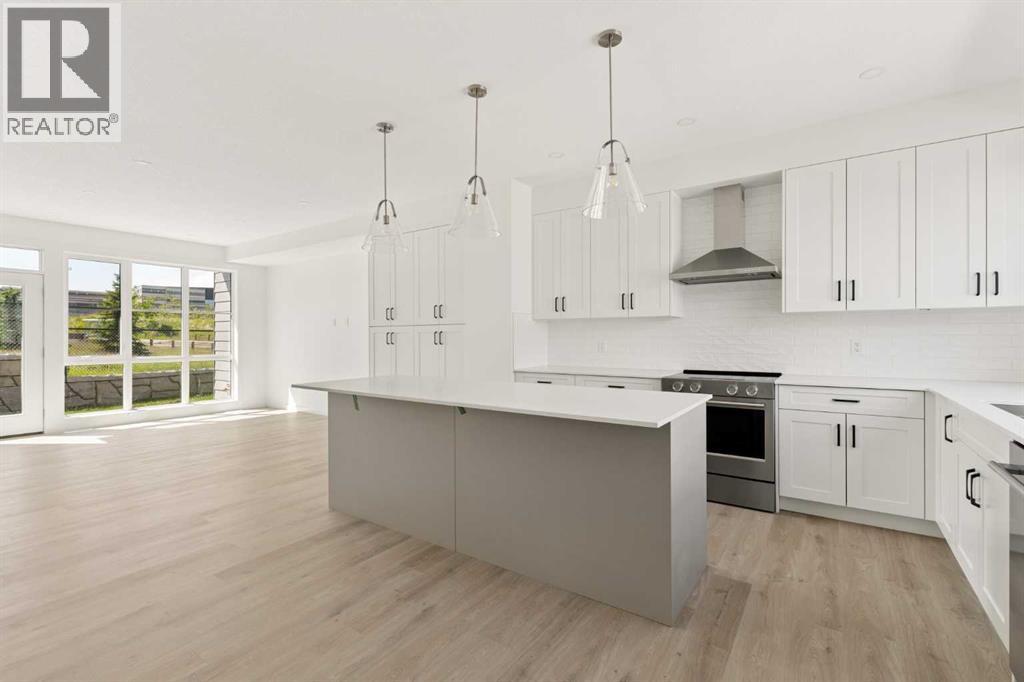
The Village at Trinity Hills (Wolf Run - Phase 2) is an immaculately designed urban town-home community, ideally located along the iconic Paskapoo Slopes in Southwest Calgary. Your new residence is nestled within 160 acres of an environmental reserve with 17 kilometres of hiking and biking trails and amazing views of COP/WinSport. In addition to being surrounded by nature, you’re only a 5 minute walk from all of the urban conveniences the community has to offer (Save-On-Food, PetSmart & Cobbs Bread, to name a few). The Village is less that 1 hour to the Rocky Mountains, yet just 15 minutes to downtown. Your new PARK BIRCH unit has 1481 sq.ft. (RMS Measurement) and 1574 sq.ft. (architectural measurement) of pristine designed living space, with 3 bedrooms, 2.5 bathrooms, formal entry, second floor laundry, chef quality kitchen, PRIVATE FENCED YARD, BACKING ONTO A PARK, and a double car attached garage. Your new home comes complete with w/ quartz counters, designer tile, s/s appliances, luxury plank flooring, modern fixtures and finishes, and A/C. The Village at Trinity Hills is proudly built by Metropia, one of Canada’s leading multifamily developers, known for innovative design and quality construction. Our final phase, Wolf Run at The Village at Trinity Hills, is now 88% sold with only 16 homes remaining, including 7 premium units backing onto the park or environmental reserve. A selection of floor plans remain, including Pine Models priced from $549,900, Interior Birch Models priced from $579,900, Park Birch Models (backing onto a park) priced from $639,900, Oak Models (backing onto environmental reserve) priced from $719,900 and Maple models (backing onto environmental reserve) priced from $659,900. All remaining homes are complete and move-in ready. Please contact your agent for more information on this home and our other remaining units INCLUDING OUR CLOSE OUT PRICE LIST AND ADDITIONAL BUILDER INCENTIVES PRIOR TO JULY 31, 2026. This is the final opportun ity to own a new townhome in Trinity Hills. Price includes the home and GST. (id:63476)
3520 Bulyea Crescent NW
Calgary, Alberta
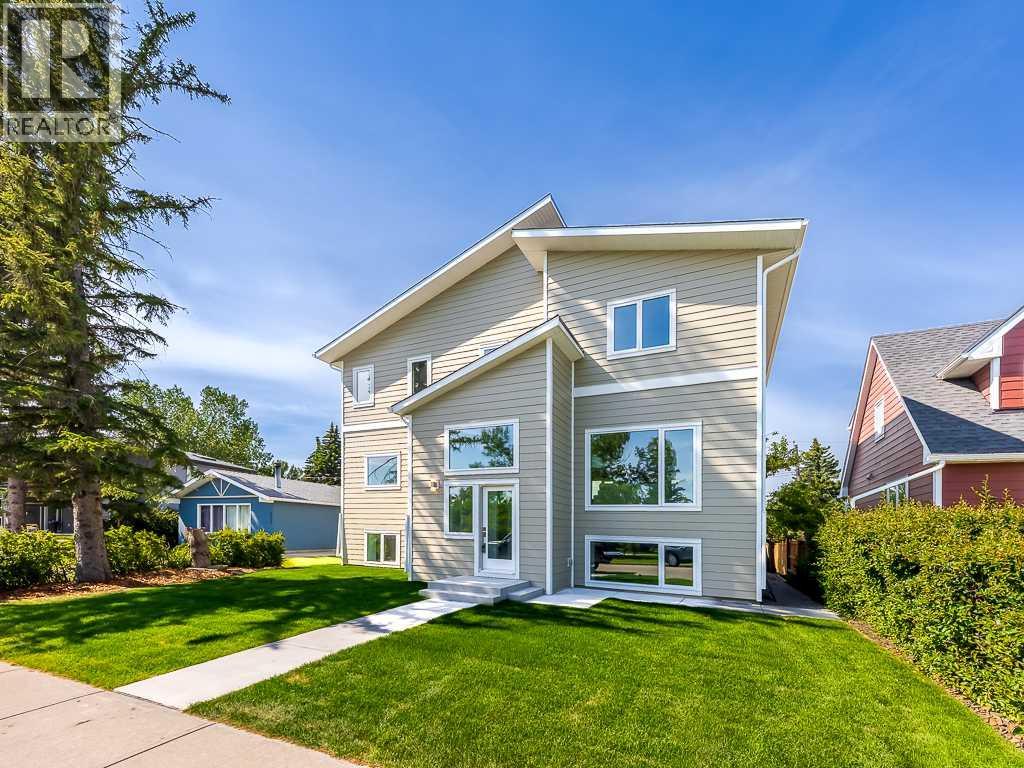
OPEN HOUSE SAT JULY 11 200 - 400PM & SUN July 12 100 - 300PM | Rarely does an opportunity like this present itself. Nestled in one of Brentwood's most exclusive and highly sought-after cul-de-sacs, this exceptional residence occupies a magnificent park-side lot with a sunny south-facing backyard, offering an extraordinary combination of privacy, natural light, and an unrivalled location. Just steps from the library, swimming pool, sportsplex, multiple schools, shopping, restaurants, and the LRT, and only minutes from the University of Calgary, Foothills Medical Centre, Alberta Children's Hospital, and downtown Calgary, this location offers exceptional convenience in one of the city's most desirable established communities. Beautifully renovated throughout, the home welcomes you with a spacious front foyer that leads into an outstanding open-concept living space. The spectacular kitchen is the heart of the home, featuring stainless steel appliances, quartz countertops, a tiled backsplash, a large centre island with an eating bar, and abundant cabinetry and workspace. Adjacent to the kitchen is a thoughtfully designed coffee bar with direct access to the expansive south-facing deck, creating the perfect space for indoor-outdoor entertaining while overlooking the beautifully landscaped backyard, detached garage, and additional parking pad. The dining area flows seamlessly into the bright front living room, where an oversized picture window captures picturesque park views while filling the home with natural light. The main level also offers a versatile family room that is equally suited as a television room, children's playroom, home office, or multi-generational living space. A convenient two-piece powder room, an exceptionally spacious laundry room complete with cabinetry and a folding station, and a practical rear mudroom with custom built-in storage further enhance the home's outstanding functionality. The upper level features three generously sized bedrooms and a b eautifully appointed four-piece bathroom. The impressive primary retreat offers a spacious walk-in closet and a luxurious five-piece ensuite, creating a true private sanctuary. The fully developed basement provides exceptional additional living space, complete with a large family room, dedicated home office, fourth bedroom, and an additional four-piece bathroom, making it ideal for growing families, overnight guests, or those working from home. Combining an extraordinary park-side setting, extensive renovations, exceptional family functionality, and one of Brentwood's most coveted locations, this is a rare opportunity to own an outstanding home in one of Calgary's most prestigious and established neighbourhoods. (id:63476)
102, 1235 Cameron Avenue SW
Calgary, Alberta
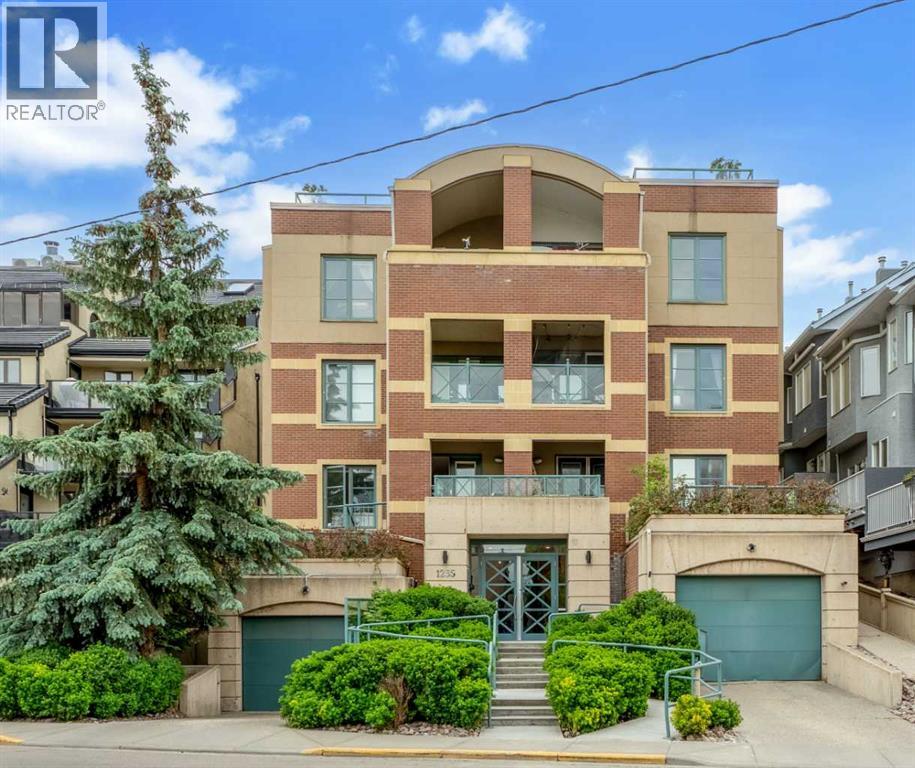
Welcome to "The Royal", an exclusive boutique residence in the heart of Lower Mount Royal, offering just 13 executive-style homes. This beautifully appointed 2-bedroom, 2-bathroom corner unit offers 864sqft of thoughtfully designed living space, complete with titled underground parking, two assigned storage lockers, and in-suite laundry.Designed for both everyday living and entertaining, the kitchen features granite countertops, a built-in electric cooktop, wall oven and microwave, abundant cabinetry, and an open layout that flows seamlessly into the inviting living room. Cozy up beside the gas fireplace or step outside through patio doors to one of this home's standout features—an exceptionally large, private south-facing patio. Partially covered for year-round enjoyment and complete with a gas BBQ hookup, this outdoor retreat offers plenty of room for dining, lounging, container gardens, and entertaining. Surrounded by mature landscaping and tucked away at the quiet rear of the building, it provides a rare sense of privacy that feels more like a secluded courtyard than a typical condo patio. Quality finishes throughout include hardwood and slate flooring, in-floor heating, 9-foot ceilings, and elegant crown moulding. The spacious primary retreat offers a walk-in closet with custom built-ins and a luxurious 4-piece ensuite featuring a jetted soaker tub, separate shower, and generous vanity. The second bedroom is perfectly suited for guests, a home office, or both, with a second full bathroom conveniently located nearby. This ground-floor corner unit offers exceptional privacy while providing convenient access. The titled parking stall is ideally situated next to the elevator, and guests will appreciate the abundance of nearby street parking and underground visitor parking. Pets are welcome with board approval.Just one block from the vibrant restaurants, cafés, boutiques, and nightlife of 17th Avenue, and minutes to downtown, the Bow River pathway system, parks, shopping, transit, and excellent schools, this is an exceptional opportunity to enjoy one of Calgary's most sought-after inner-city neighbourhoods. (id:63476)
47 Martinridge Way NE
Calgary, Alberta
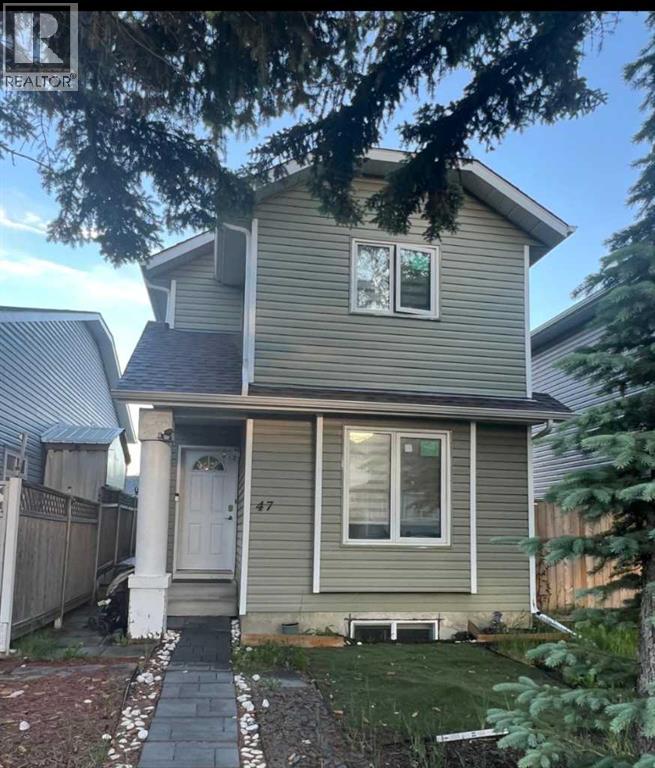
****Location Location Location *** Right in the heart of Martindale ,Live Up /Rent Down .Mortagage Helper. LEGAL BASEMENT SUITE WITH SEPARATE ENTRY!! Welcome to this beautiful two story house in Martindale that is close to all the amenities such as multiple bus stops, LRT station , Genesis center, public parks and schools kindergarden to 9 grade make it ideal home for first time home buyer family with kids. This house consists of 3 bedrooms and 1 full bath upstairs and a half bathroom on the main floor. The kitchen consists of stainless steel appliances leading the door to the beautiful backyard that is fully fenced and has a good sized deck for the bbq parties during summer. The basement is a LEGAL SUITE with separate entrance and has 1 full bed and bath with separate laundry dedicated to the people living in the basement currently rented.Large Double detached Garage ideal for parking ,upgraded security system. Has had many upgrades like new paint ,new Furnace and water tank in 2017, roof and sidings in 2020, new windows in November 2021. seperate entrance and Dryer/Washer .Basement recently upgraded with recent upgrade .Very good investment/starter property. (id:63476)
38 Victoria Cross Boulevard SW
Calgary, Alberta
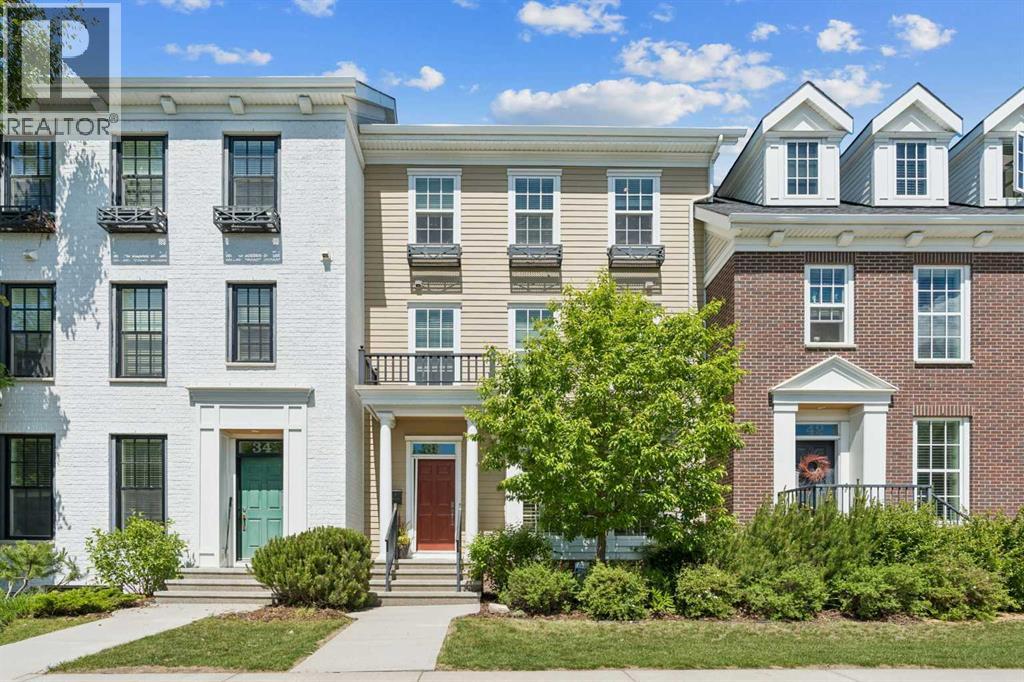
38 Victoria Cross Blvd. S.W.—Where luxury meets lifestyle, history meets modern living, and every detail has been thoughtfully elevated. Welcome to Currie Barracks, one of Calgary’s most distinguished inner-city communities, where military heritage, timeless architecture, and tree-lined boulevards create an unparalleled place to call home. Perfectly positioned on one of Currie’s most coveted boulevards, this stunning fully finished three-storey Homes by Avi residence is framed by mature trees and classic streetscapes, blending sophisticated design with modern convenience. Impeccably upgraded throughout, the home showcases a chef-inspired kitchen featuring a Fulgor Milano professional gas cooktop and true convection wall oven, a whisper-quiet Falmec premium hood fan, Samsung Door-in-Door refrigerator, Blomberg dishwasher, and a custom pantry wall with custom pull-out organizers, an integrated beverage fridge, and exceptional everyday storage. Custom built-ins throughout the upper level create elegant spaces for entertaining and daily living. Luxury flooring flows seamlessly throughout the home, while a custom cold room/wine room, brand-new washer & dryer set (2026), Phantom retractable screens, permanent TrimLight exterior lighting, and a fully finished garage featuring epoxy floors, a custom SlatWall organization system, and overhead storage showcase exceptional craftsmanship and attention to detail. The maintenance-free backyard is designed for effortless lock-and-leave living. A true showpiece, the private third-floor primary retreat with 10’ vaulted ceiling exclusively occupies its own level, creating a rare penthouse-inspired sanctuary. Designed for ultimate comfort and privacy, this exceptional space features a spa-inspired ensuite with heated floors, a spacious walk-in closet, and an expansive private balcony with upgraded aluminum railings—a peaceful extension of the suite, perfect for morning yoga or quiet moments with a favourite book, or simply unwinding i n the serenity of your own private outdoor retreat. Designed for year-round comfort, the home features zoned heating and air conditioning, allowing personalized climate control on every level. The exterior white stain was professionally refreshed with a premium finish in 2024, further enhancing the home's timeless character and exceptional curb appeal. Just steps from parks, playgrounds, pathways, and the iconic Officers’ Garden, offering boutique accommodations, exceptional dining, beautifully landscaped gardens, and year-round gatherings, and within walking distance of Mount Royal University, outstanding public and Catholic schools, plus premier private schools including Rundle Academy, Clear Water Academy, and Lycée Louis Pasteur, this is more than an exceptional home-it is an invitation to experience one of Calgary’s most iconic communities, where military heritage, timeless architecture, & an elevated inner-city lifestyle are woven into the fabric of everyday life. (id:63476)
1439 90 Avenue SW
Calgary, Alberta
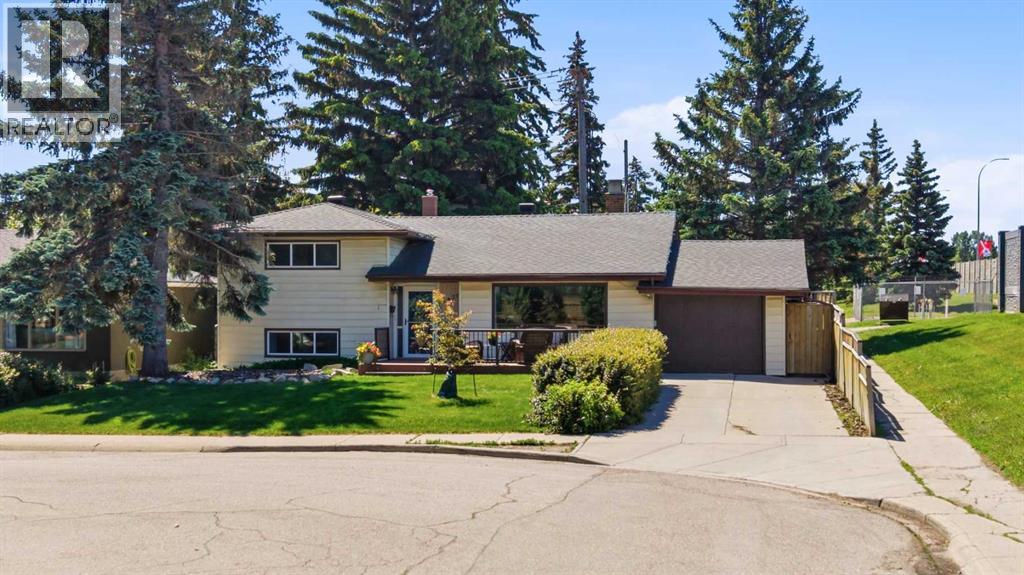
Welcome to West Haysboro, one of Calgary's most desirable and established southwest communities. This beautifully maintained 4-bedroom home offers timeless character and functional living space in an unbeatable neighbourhood close to parks, pathways, shopping, transit, downtown and major roadways.Step inside to find hardwood and tile flooring throughout the main level, highlighted by a stunning two-way brick wood-burning fireplace with hearth that creates a warm focal point between the living and dining areas. A wall of windows spans the length of the living room, filling the space with natural light, while additional storage beneath the entry staircase adds everyday convenience.The spacious dining area has a window to view the sunny south-facing backyard and features patio door access to the outdoor space. The kitchen is designed for both function and entertaining, offering real wood cabinetry, abundant storage, a large island, stainless steel appliances, a wall oven and microwave, electric cooktop with hood fan, wine/bar fridge, and a charming bay window with backyard views.Upstairs, you'll find three bedrooms, including a spacious primary retreat featuring custom built-in closets and a versatile wallpapered nook perfect for a desk, reading area, or media space. The updated 4-piece bathroom showcases tile flooring and a modern vanity. Vinyl windows throughout the home enhance comfort and efficiency.The fully developed lower level offers faux wood flooring, a large recreation room, a bright garden-level bedroom, and a combined laundry area with a convenient 2-piece bathroom.Outside, the sunny south-facing backyard is a standout feature, offering multiple garden beds, a storage shed, and a spectacular mature tree with a custom-built treehouse approximately 16 feet above the ground—an unforgettable space for adventure, play, and imagination. The large front north facing is the perfect escape from sun with views of the mature tree-lined street. The property also boasts an expansive front yard, aluminum siding, a newer roof, and a single attached garage with a long driveway providing ample parking.Ideally situated in sought-after West Haysboro, this home provides exceptional access to the Glenmore Reservoir and pathway system, South Glenmore Park, Heritage Park, Glenmore Landing, Rockyview General Hospital, excellent schools, shopping, restaurants, cafés, transit, Heritage LRT Station, SW Bus Rapid Transit, and Chinook Centre. With quick connections to major routes in every direction and a nearby dog park, this location offers outstanding convenience for families, professionals, and outdoor enthusiasts alike. (id:63476)
188 Brander Avenue
Langdon, Alberta
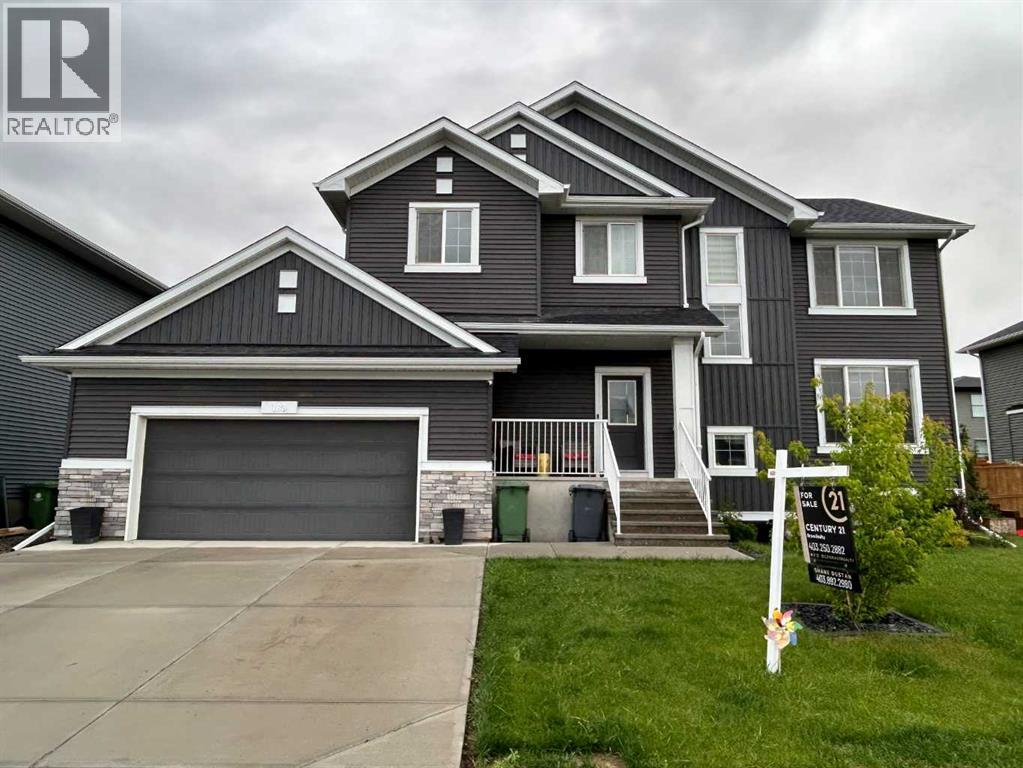
BETTER THAN NEW — fully finished, upgraded, and move-in ready in Langdon’s growing Painted Sky community.Why wait to build when you can have over 3,400 square feet of beautifully developed living space with the expensive extras already complete?Located just 15 minutes from Calgary, this thoughtfully upgraded home offers the space, flexibility, and convenience today’s families are looking for.Step inside to an open-concept main floor featuring a chef-inspired kitchen with an oversized quartz island, upgraded appliances including a gas range, a walk-in pantry, and a bright dining and living space centered around a custom gas fireplace.A rare and highly functional layout includes a main floor bedroom and full bathroom — ideal for guests, multi-generational living, a home office, or growing families.Upstairs you’ll find a spacious bonus room, upper laundry, and a private primary retreat complete with a spa-inspired ensuite featuring dual vanities, a tiled shower, and relaxing soaker tub. Additional bedrooms and another full bath provide room for everyone.The professionally finished basement extends your living space even further with 9-foot ceilings, a large rec room, oversized bedroom with custom walk-in closet system, and an upgraded bathroom with double vanity and tiled shower.Outside, enjoy what new construction doesn’t include — landscaping already completed, mature trees for privacy, and two composite decks designed for entertaining and relaxing.Additional features include: double attached garage with epoxy flooring and built-in storage, custom storage/wine room, new paint, furnace and duct cleaning completed in 2026, electrical wiring installed for a hot tub. Walkable access to Painted Sky amenities including grocery, restaurants, daycare, gym, and more. Quick and easy access to K–12 schools in the community.This is your opportunity to enjoy the space of a large family home with the convenience of a nearly new build — without the wait, added cos ts, or unfinished yard. (id:63476)
206 Scimitar Heath NW
Calgary, Alberta
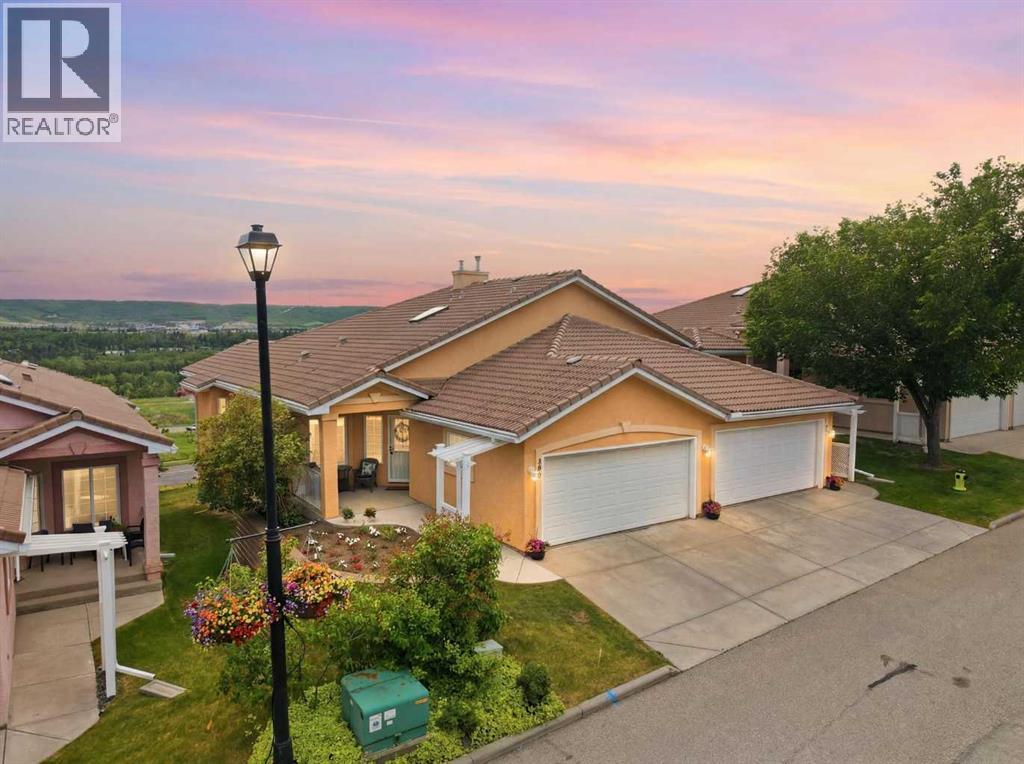
Rarely does a ridge walkout bungalow become available in Westchester Pointe Gardens. Perched on one of the most desirable lots in the complex, this beautifully maintained villa offers breathtaking unobstructed views of the Rocky Mountains, Canada Olympic Park, and the Bow River valley, all with a sunny south-facing exposure that fills the home with natural light throughout the day. Offering over 2,800 sq. ft. of developed living space, this walkout bungalow features 9-foot ceilings, rich hardwood flooring, and an open-concept layout designed to maximize both comfort and views. A skylight brightens the welcoming foyer, while French doors lead to a private office/den. The spacious kitchen features granite countertops, subway tile backsplash, a large L-shaped island with a breakfast bar, a corner pantry, and a black granite sink with garburator. The kitchen flows seamlessly into the dining area and living room, where a three-sided gas fireplace creates a warm focal point. Large south-facing windows frame the spectacular views, complemented by custom window blinds that provide comfort and privacy without sacrificing the scenery. The primary suite offers a walk-in closet and an updated ensuite featuring a double vanity with stone counters, a tiled walk-in shower with body sprays, a rain shower head and bench, plus a stunning clawfoot soaker tub. A laundry room, powder room, and direct access to the heated double attached garage complete the main level. The fully finished walkout basement offers a spacious recreation room with access to a covered patio, two large bedrooms, a full bathroom, and exceptional storage. A separate workshop/hobby room with built-in cabinetry, workbench, and wine storage adds incredible flexibility. Major updates include triple-pane windows (2018), Poly-B replacement with PEX plumbing, air conditioning, a new hot water tank, a central vacuum, and a durable clay tile roof. Westchester Pointe Gardens is a highly sought-after bare land condominium c ommunity offering beautifully maintained grounds, professional landscaping, snow removal, and an unbeatable location. Enjoy quick access to Bow River pathways, parks, Canada Olympic Park, Crowfoot amenities, LRT access, Stoney Trail, and the mountains. A rare opportunity to own one of the premier ridge properties in Scenic Acres with views that truly set it apart. (id:63476)
2115 14 Street SW
Calgary, Alberta
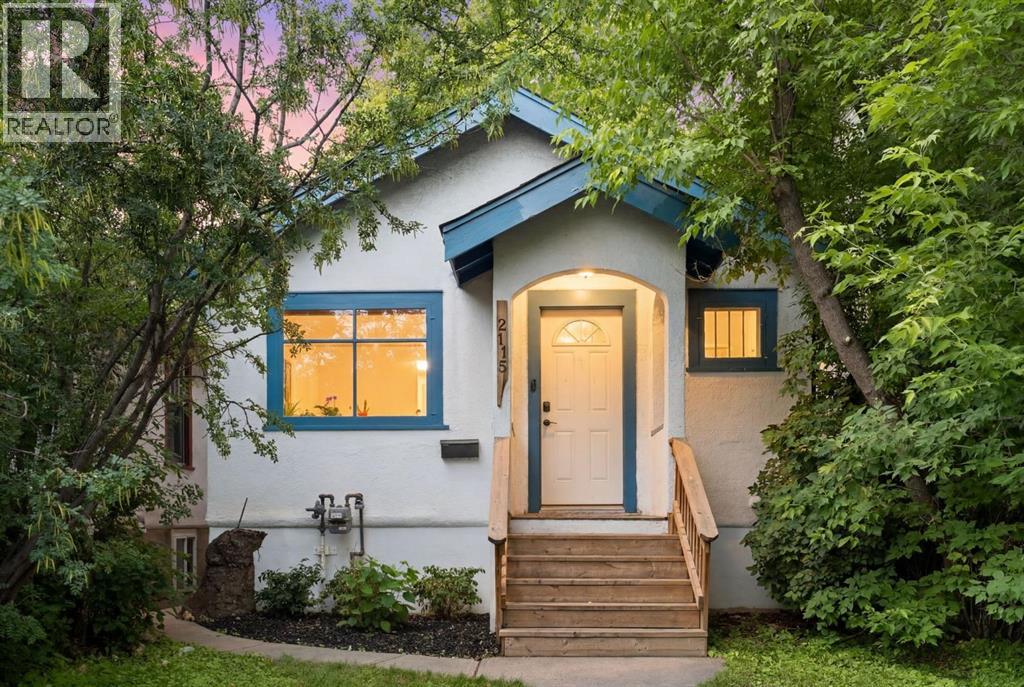
INNER CITY CHARACTER BUNGALOW | Excellent Investment for Buy & Hold or Redevelopment | FENCED Backyard with Low Maintenance PET-RATED Turf & Stone Patio | OVERSIZED Double Detached Garage ~ This home is ideal for someone looking to enjoy living amongst the shops and eateries of 17th Avenue, while renting out the 1 bedroom illegal suite to help pay the mortgage ... OR an investor looking for a great inner city rental ... OR a developer looking to take advantage of the downtown densification initiative. The main floor is comfortable with a primary bedroom that fits a king-sized bed and has dual closets, another good-sized bedroom and a 4-piece bathroom, and stylish with unique character features such as original hardwood, exposed brick and a beautiful, decorative brick fireplace with a mantle. The kitchen was recently refreshed with new countertops, ceiling detail, and a top-rated full-size refrigerator. The basement has a shared common laundry area and an illegal 1 bedroom suite with a spacious kitchen and living area, a 3-piece bathroom with a newer bath fitter surround that carries a transferable lifetime warranty. Other updates in the suite include new paint and new LVP flooring. The treed back yard has a stone patio and low maintenance PET-RATED turf, refreshed fencing with gates along the south side, and leads to the Oversized Double Garage that offers ample storage and is drywalled/insulated with an older furnace (As-Is.) Both the house and garage roof and eaves were re-done in 2022 and a new garage door was installed. The front porch was re-done in 2022. The windows in the main floor bedrooms and bathroom were recently replaced as well. This home is located walking distance to parks, recreation, the Bow and Elbow River pathways, downtown, restaurants, pubs and all the amazing entertainment and shopping along 17th Avenue. Come check it out for yourself today! (id:63476)
210 Crestbrook Common SW
Calgary, Alberta
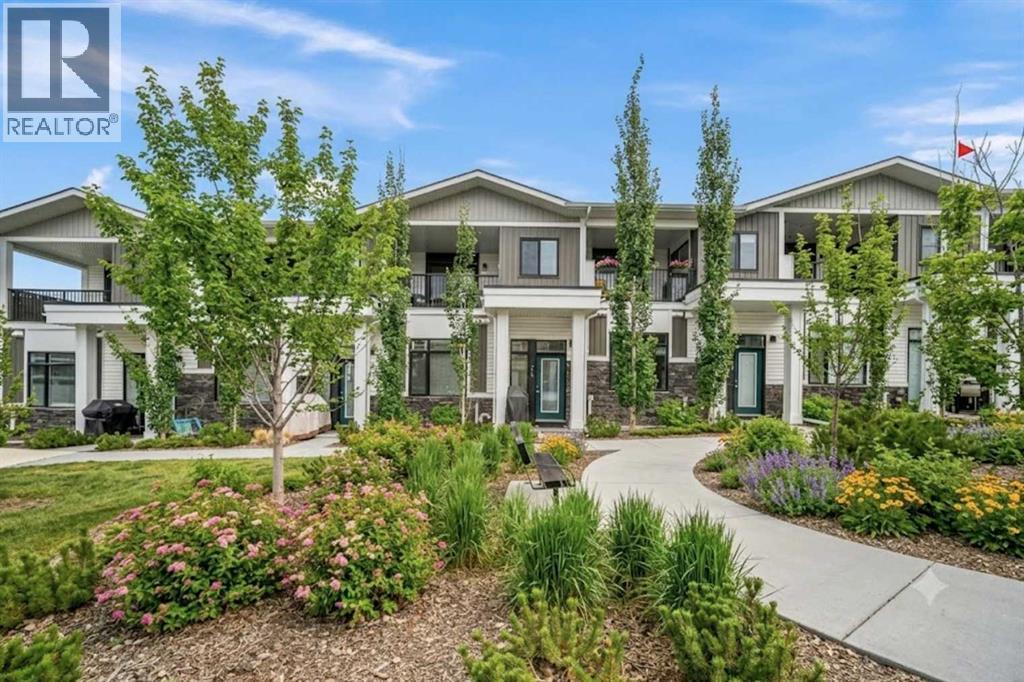
***Open House July 11 th 1:30-4:00 pm*** Discover elevated living in the prestigious & established community of Crestmont. Perfectly positioned in the heart of the complex, your private retreat overlooks a tranquil garden courtyard, the ideal backdrop for a morning coffee on the bench. This exceptional two-storey townhome perfectly blends a low-maintenance lifestyle with 10-foot ceilings and larger windows, that is not a walk up, making everyday living easy without having to walk up a flight of stairs to bring groceries and shopping bags! Boasting 4 spacious bedrooms and 3.5 bathrooms, this home is thoughtfully designed with a fully finished basement and the comfort of A/C. Complete with a finished double attached garage, it offers the space of a detached house with the ease of condo living .Boasting 2,022 sq. ft. of thoughtfully designed living space, this beauty welcomes you onto the main floor with an inviting foyer, and an open-concept main floor that is ideal for both entertaining and everyday living, seamlessly connecting the living and dining areas to create a warm and functional gathering space.The well-appointed kitchen showcases a large quartz island and countertops, soft-close cabinetry with abundant storage, a built-in microwave, Bosch dishwasher, fridge with waterline and an electric stove (there is a gas line for a future upgrade to gas stove)—perfect for both casual meals and hosting guests. A gas line for BBQ is also located just outside the front door. A conveniently located half bath and direct access to the double attached garage along with a utility closet and shoe closet complete the main level. Upstairs, a bright and versatile nook for a home office or sitting area complements the wide hallways. The spacious primary bedroom comfortably accommodates a king-sized bed and features a private covered balcony with mountain views, a walk-in closet, and a 4 piece ensuite with dual quartz vanities. This level also includes a dedicated laundry room, a fu ll 4-piece bathroom, and two additional bedrooms, each offering walk-in closets and large windows that fill the space with natural light.The fully developed lower level is ideal for a growing family or accommodating guests, offering a large recreation area with ample storage, a spacious fourth bedroom with built-in features in the walk-in closet, and a 4-piece bathroom with in-floor heating. Residents of Crestmont enjoy convenient access to an array of amenities, including nearby shopping at the Calgary Farmers' Market West, Calgary Climbing Centre, COP, Valley Ridge Golf course, outdoor recreation along the Bow River pathways, and proximity to destinations such as Canmore and Banff. The community itself offers a variety of exclusive amenities, including parks, playgrounds, walking and biking paths, a spray park, and Crestmont Hall. (id:63476)
151 Taracove Estate Drive NE
Calgary, Alberta
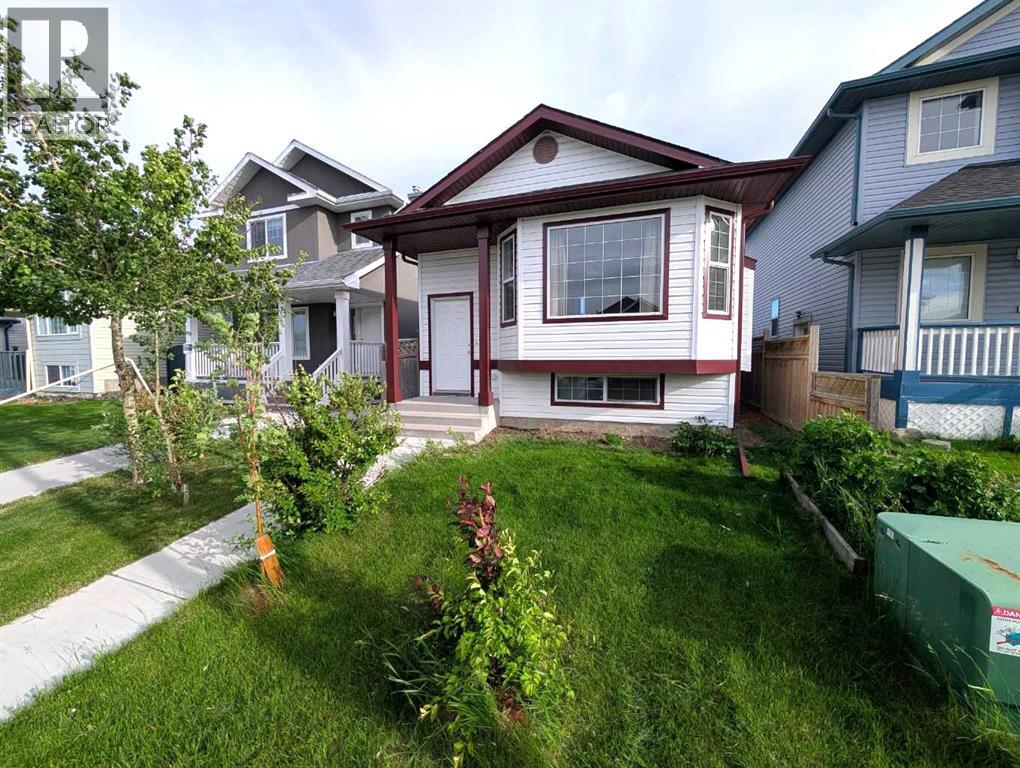
[ 4 Bedroom | 3.5 Bathroom | 4-level Split | Walk-up Rear Entrance | Double Detached Garage ] Excellent Location with modern upgrades. Convenient double detached garage only steps away from walk-up rear entrance, and with rear-lane access. Walking distance to two Elementary Schools & a High School, LRT Station, MAX Orange bus, Genesis Centre, YMCA, Library, Banks, Medical & Dental Clinics, and more. Easily add a Second Kitchen on the lower level to make a legal suite. Finished basement with bedroom & bathroom. Laundry in utility room. Freshly painted upper rooms, Updated Hardwood Floors, Quartz Countertops, Updated Bathroom Vanity Counters, New Roof Shingles (Class 4) 2025, Newer Hot Water Tank, and Modern Stainless Steel Appliances! (id:63476)
2, 2412 Kensington Road NW
Calgary, Alberta
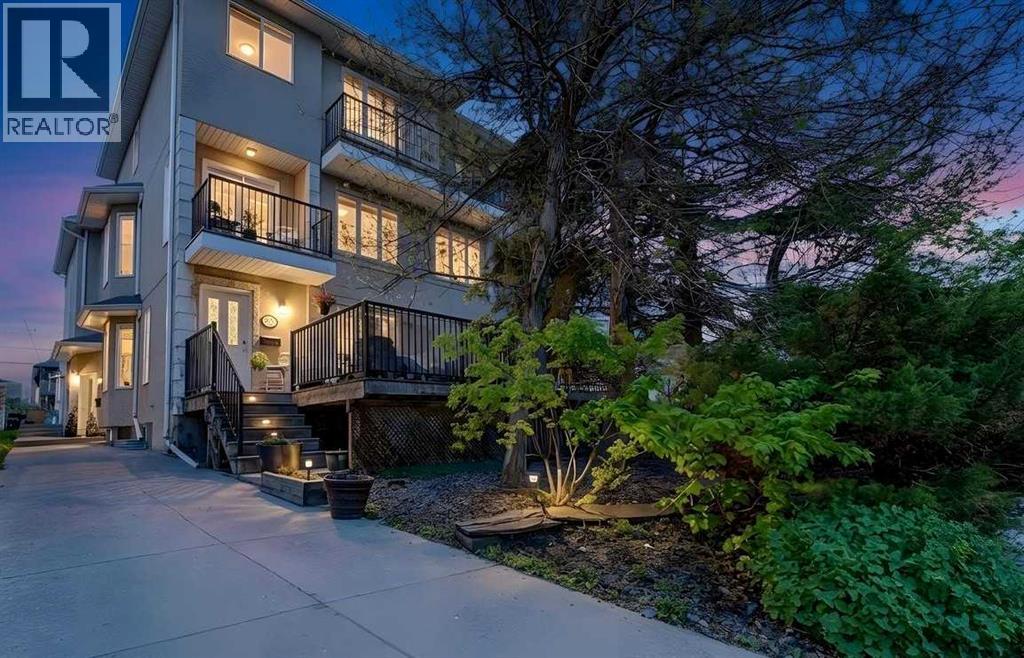
1750 SQUARE FEET – LOW CONDO FEES – PRIVATE PATIO – ATTACHED GARAGE . Welcome to this beautifully appointed townhouse in the highly desirable community of West Hillhurst. This spacious home offers a rare sense of privacy and more than 1,750 sq. ft. of thoughtfully designed living space. The bright open-concept main level is ideal for both everyday living and entertaining, featuring large windows, a cozy fireplace, and seamless access to an oversized private patio perfect for relaxing, dining, or hosting guests. The kitchen is both stylish and functional, complete with a central island, ample cabinetry, and a generous dining area. Upstairs, a highly sought-after dual primary bedroom layout offers exceptional flexibility, with each spacious suite featuring vaulted ceilings, a walk-in closet, and a full ensuite. Convenient upper-level laundry adds to the home's practical appeal. Additional highlights include a versatile main-floor office or den, a full bathroom, an attached garage plus an additional parking pad, and an unfinished basement ready for future development. Enjoy an unbeatable location just minutes from Downtown, Kensington’s vibrant shops and restaurants, SAIT, the University of Calgary, Foothills Medical Centre, the Bow River pathway system, and quick access to Crowchild Trail and Highway 1 for convenient commuting and weekend mountain getaways. Move-in ready and offering the perfect balance of comfort, convenience, and lifestyle, this is an exceptional opportunity to own in one of Calgary’s most sought-after inner-city communities. Some photos are virtually staged. (id:63476)
217 Douglas Glen Close SE
Calgary, Alberta
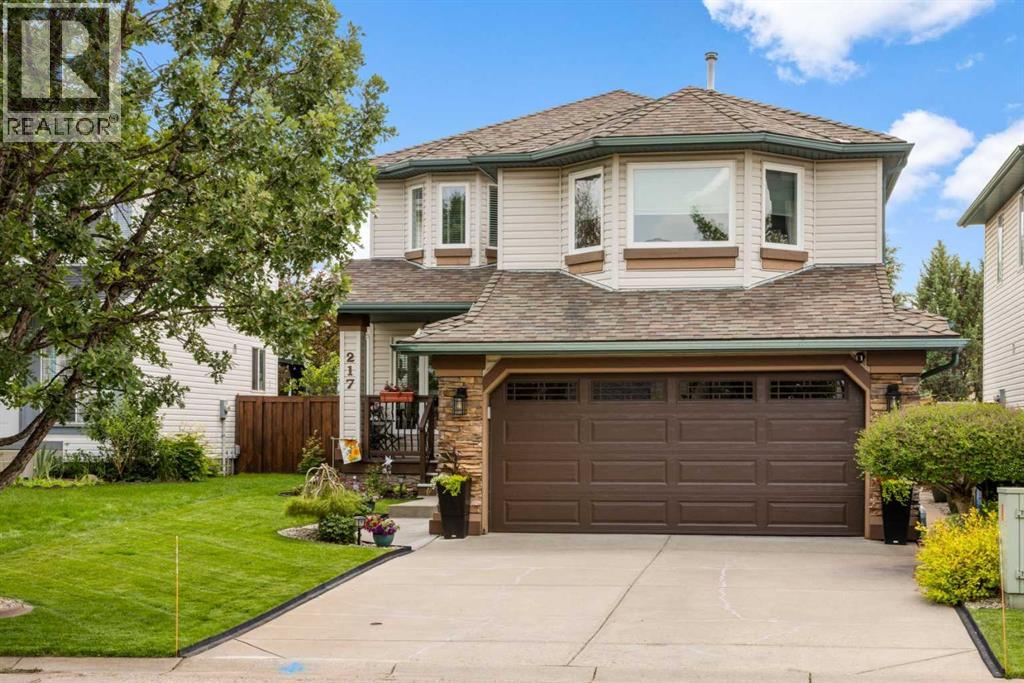
From the moment you arrive, you'll immediately appreciate the pride of ownership that shines throughout this beautifully maintained home, lovingly cared for by its original owners and located on a quiet cul-de-sac. The spacious front entry is the hub of the home with hardwood stairs that lead to the upper and lower levels. Beyond the entry is the elegant formal dining room, located at the front of the home for hosting family dinners and special occasions. The rich on-site finished hardwood flooring guides you to the back of the home where an inviting open-concept design creates the perfect setting for everyday living and entertaining. The beautifully appointed kitchen features a central island with raised breakfast bar, stunning quartz and quartzite countertops, stainless steel appliances, an abundance of cabinetry, under-cabinet lighting, and a spacious pantry. The bright breakfast nook overlooks the backyard, making it the perfect spot to enjoy your morning coffee or casual meals. Just beyond, the sunken living room offers a warm and inviting atmosphere while newer windows throughout the home flood the space with natural light and provide beautiful backyard views. A few steps down from the main living area you'll find the conveniently located powder and laundry room, and direct access to the oversized, insulated double attached garage complete with a 220V electric heater. The upper levels offer an exceptional family-friendly layout. The first upper level features a spacious bonus room with vaulted ceilings and a gas fireplace with floor-to-ceiling stone surround and a raised hearth with built-in storage. Just a few more steps lead to the private bedroom level where the generous primary suite offers a walk-in closet and a luxurious four-piece ensuite complete with a soaker tub and separate shower. Two additional spacious bedrooms and a full four-piece bathroom complete the upper level. The fully developed basement provides even more functional living space with a r ecreation room, dedicated gym area, versatile flex room ideal for a home office or craft room, and an abundance of storage. Step outside and discover your own private backyard retreat. Fully fenced and meticulously landscaped, this outdoor oasis features lush lawn space, mature trees, beautiful gardens, a garden shed, and an expansive two-tier deck thoughtfully designed with separate areas for barbecuing, outdoor dining, lounging, and entertaining beneath the pergola. This exceptional home combines outstanding care, quality upgrades, and an incredibly functional floor plan, making it the perfect place for your family to create lasting memories. (id:63476)
38 Cranford Drive SE
Calgary, Alberta
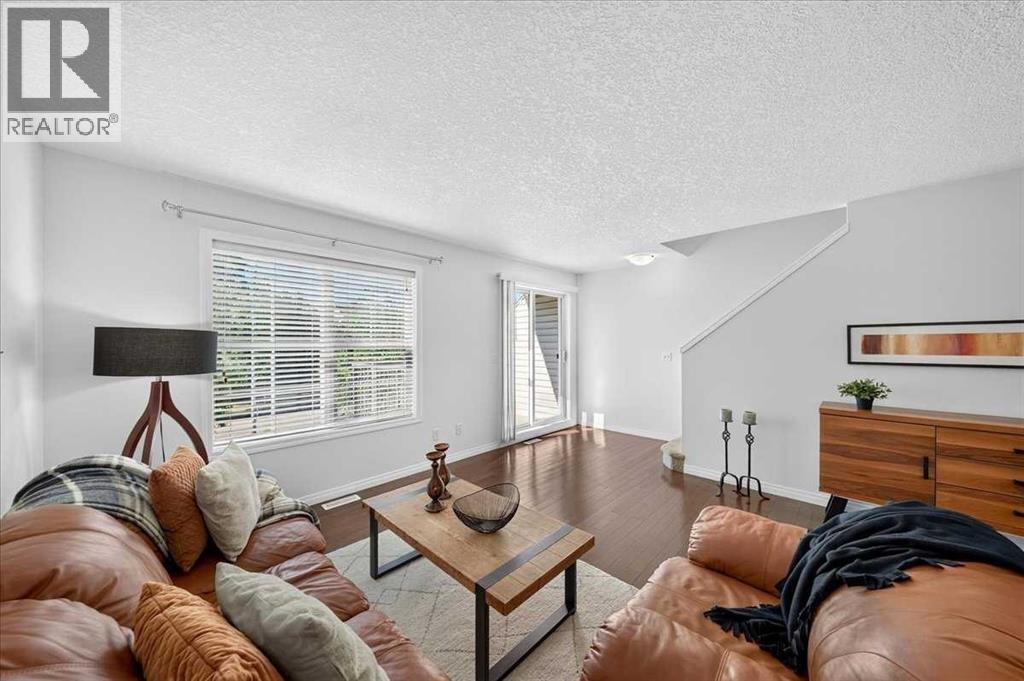
***STOP BY OUR OPEN HOUSE ON SUNDAY, JULY 12, 2:00 P.M. - 4:00 P.M. *** Love where you live! Look at all the new stuff on the market and tell me this is not a DEAL OF GREAT VALUE! This fabulous townhome is truly a MUST-SEE property in PRISTINE CONDITION and breaks the mould with a wider layout that truly feels more like a detached home. With ALL LEVELS FRESHLY PAINTED, professionally DEEP CLEANED, and fully move-in ready, it’s an ideal fit for families, roommates, or savvy investors. The street-level flex room offers endless versatility for a home office, gym, playroom, or media lounge, while the sunlit main floor showcases oversized windows, GENUINE HARDWOOD, and an open family/dining space. Sunny SOUTH-FACING BALCONY for warm summer evenings. The kitchen features a center island, stainless steel appliances, and a welcoming dining nook (or flex space for media or work area). The spacious living room easily accommodates larger furniture pieces. Upstairs, TWO PRIVATE PRIMARY SUITES each include a walk-in closet and a 4-piece ensuite, conveniently separated by an UPPER LAUNDRY room with a stackable washer and dryer. Increasingly rare is an actual SIDE-BY-SIDE DOUBLE GARAGE for extra storage room and long-term value. Cranston is a much-loved SE Calgary community, close to everything: schools, grocery stores, the Residents’ Association’s private tennis courts, splash park, and skating rink, plus South Health Campus, the YMCA, Cineplex, major shopping, and world-class pathways. Priced to move. Book your showing today. We can’t wait to show you around! (id:63476)
351 Marina Landing SE
Calgary, Alberta
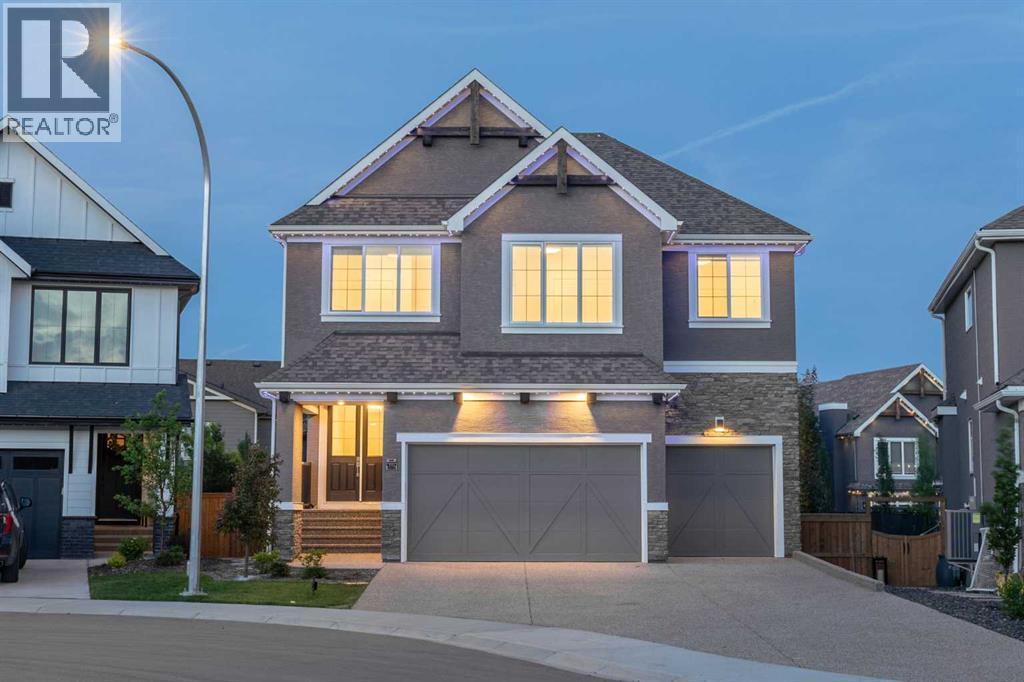
Welcome to this exceptional luxury home in the award-winning lake community of Mahogany! Built by Calbridge Homes with the highly sought-after Serenity II floor plan, offering more than 4,400 sq. ft. of luxurious living space across three levels, this meticulously upgraded residence offers an impressive blend of elegance, functionality, and modern convenience.A grand double-door entry welcomes you into a thoughtfully designed layout featuring 9' ceilings throughout, 8' interior doorson both the main and upper floors, upgraded lighting, and a spacious main-floor flex room perfect for a home office or guest space. The stunning executive kitchen is complemented by a fully equipped spice kitchen, making it ideal for entertaining and everyday living. The inviting living room showcases a beautiful gas fireplace with floor-to-ceiling tile surround, while additional windows fill the home with natural light.Upstairs, you'll find a spectacular vaulted bonus room, dual primary suites, and a luxurious owner's retreat featuring a tray ceiling, custom wooden walk-in closet, and an upgraded 5-piece ensuite. Every upstairs bathroom is finished with tile to the ceiling, while the laundry room includes a sink rough-in and custom wooden linen storage.This home is loaded with premium upgrades, including built-in Sonos speakers throughout, a Kinetico water softener, central air conditioning, Gemstone permanent exterior lighting (front and back), EV charger rough-in, and a triple attached garage complete with a water connection. Step outside onto the full-length deck overlooking the walkout basement, with a hot tub rough-in already in place. The extended driveway and low-maintenance backyard add even more convenience.Enjoy the best of lake living with semi-private access to Mahogany Lake, along with nearby parks, schools, shopping, restaurants, and all the exceptional amenities that make Mahogany one of Calgary's most desirable communities.Luxury, space, and thoughtful upgrades throughout—this is a home that truly stands apart. Don't miss this rare opportunity to own one of Mahogany's finest homes. (id:63476)
264 Riviera Way
Cochrane, Alberta
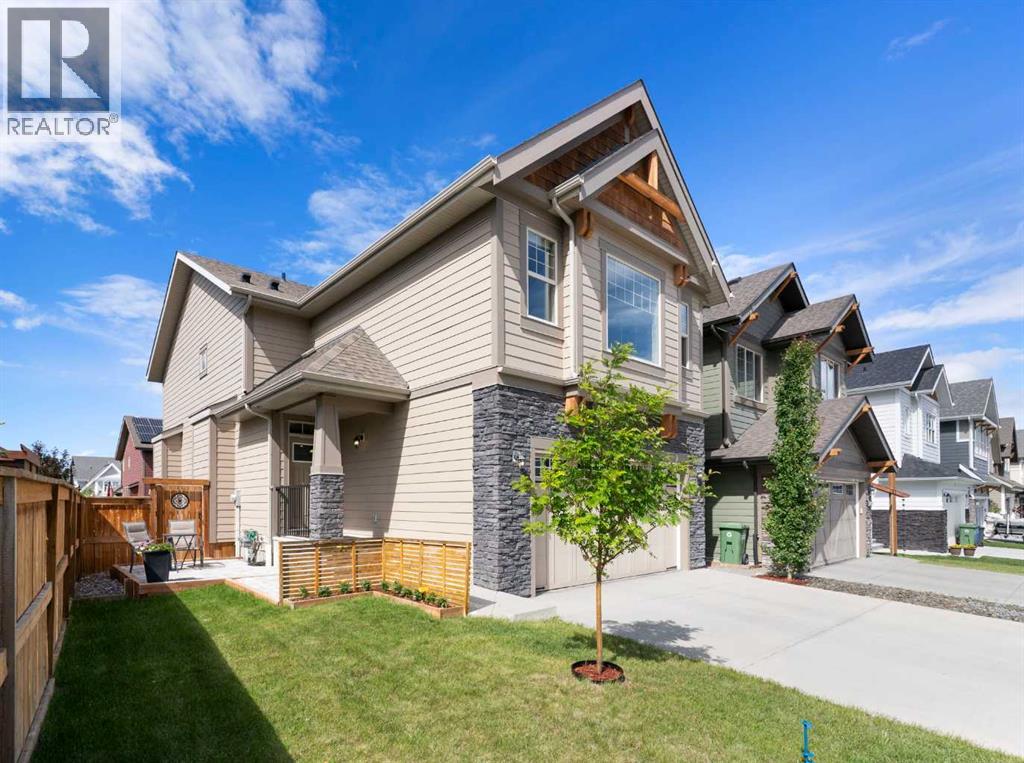
Enjoy the ultimate riverside lifestyle at 264 Riviera Way, perfectly positioned in the scenic community of Riviera with winding Bow River pathways just steps away. Every inch of this home has been thoughtfully completed, featuring a fully finished basement and a spectacular backyard retreat upgraded with a custom deck and a relaxing hot tub. As you step inside, the open-concept main floor greets you with nine-foot ceilings, durable luxury vinyl plank flooring, and a welcoming foyer. The kitchen comes fully loaded with white full-height cabinetry featuring soft-close doors, pull-out drawers, quartz countertops, a large central island, and premium built-in stainless steel appliances, including a gas range. Flowing effortlessly from the kitchen is a bright dining space and an inviting living room centred around a cozy gas fireplace, making the layout absolutely perfect for entertaining family and friends. A smart main-floor office provides the ideal quiet spot for remote work, complemented by a convenient two-piece bathroom nearby. Follow the elegant maple railing upstairs to discover a family sanctuary featuring a massive center bonus room highlighted by an elegant tray ceiling. The luxurious primary retreat serves as the perfect escape after a long day, complete with a spacious walk-in closet and a five-piece ensuite bath. Two additional generously sized bedrooms, a full four-piece bathroom, and a dedicated upper-level laundry room finish this floor with ultimate daily functionality. The finished basement drastically expands your usable square footage, offering a recreation room perfect for movie nights or a home gym, a private second home office, extra storage(currently set up as a hobby wood shop) and an additional, convenient two-piece bathroom. The exterior has also been stunningly reimagined to maximize curb appeal and leisure, starting with an upgraded front stone patio and an architectural privacy wall. The backyard features a gorgeous deck with a privacy wall & lower deck outfitted with a premium hot tub and retractable privacy screens for peaceful, year-round relaxation. Complete with an attached heated double garage measuring 23'6" by 20'0". The home also features a newer air conditioning system, hardie board siding & good quality windows to ensure your comfort all year long. Situated just steps from the scenic Bow River, this home places nature right at your doorstep with kilometres of winding walking paths and a hundred-acre natural reserve, while still keeping parks, schools, playgrounds, SLS sports centre and shopping nearby. (id:63476)
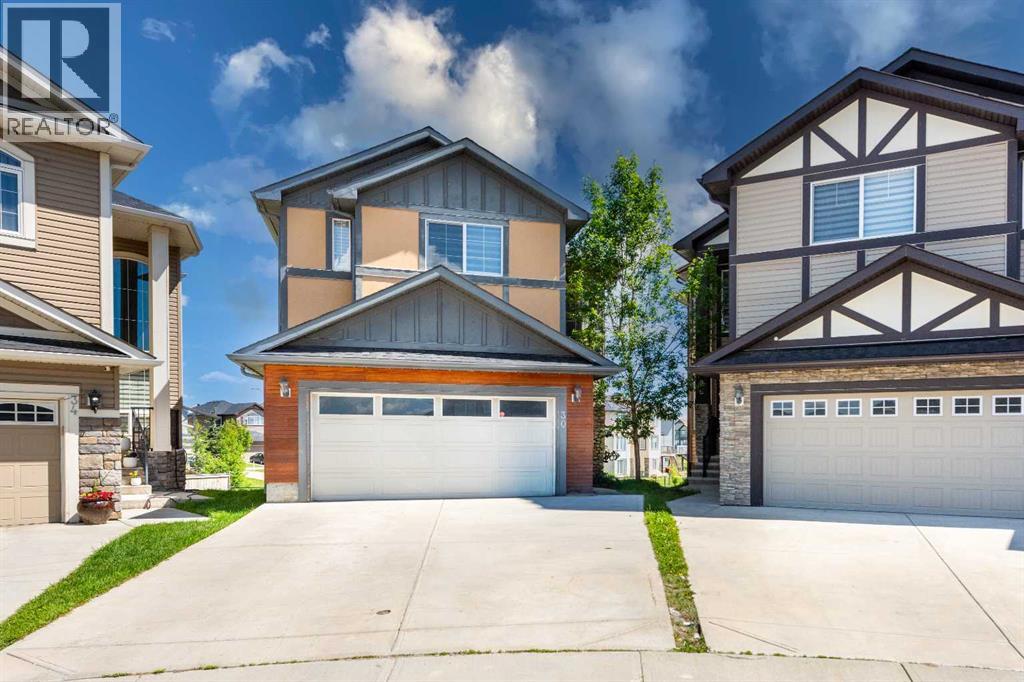
30 Saddlelake View NE
Calgary, Alberta
LUXURY POND-BACKING WALKOUT | 7 BEDROOMS | 5 BATHROOMS | PIE-SHAPED LOT | FULLY FINISHED ILLEGAL SUITEWelcome to this spectacular front-attached garage home in the highly sought-after Saddle Ridge community, offering over 7 bedrooms and 5 full bathrooms on a premium pie-shaped walkout lot backing directly onto a beautiful pond and walking path. This rare property combines luxury, functionality, and exceptional income potential in one remarkable package.From the moment you enter, you'll be impressed by the spacious and thoughtfully designed layout. The main floor features a large family room, elegant living room, formal dining area, a full bedroom, and a full bathroom—perfect for guests, extended family, or multi-generational living. The gourmet chef's kitchen is equipped with premium built-in wall ovens, microwave, refrigerator, upgraded gas cooktop, and dishwasher, while the fully equipped spice kitchen with an upgraded gas stove makes entertaining and large family gatherings effortless. A convenient main-floor laundry room with high-end washer and dryer completes this level.The upper floor offers four generously sized bedrooms, including two with private ensuite bathrooms. The luxurious primary retreat features a massive walk-in closet and a spa-inspired 5-piece ensuite. Every bedroom boasts oversized closets, providing abundant storage for the entire family. Elegant vinyl plank flooring extends throughout the home—there is no carpet anywhere.Enjoy year-round comfort with central air conditioning and oversized rooms designed for modern family living. Step outside onto the expansive terrace and take in the breathtaking pond views while enjoying your morning coffee, evening tea, or summer BBQs.The fully finished walkout basement features two spacious bedrooms, a full kitchen with refrigerator and electric stove, separate laundry with upgraded washer and dryer, and a private entrance, making it ideal for extended family or rental opportunities.Outside, th e fully fenced backyard offers direct access to the scenic walking path and tranquil pond, creating a private outdoor oasis. The durable stucco exterior adds both curb appeal and peace of mind against hail damage.Ideally located just minutes from schools, parks, playgrounds, public transit, the CTrain station, Genesis Centre, shopping, restaurants, Shoppers Drug Mart, FreshCo, Superstore, and essential services, this home provides unmatched convenience in one of Northeast Calgary's most desirable communities.Opportunities like this are rare. This exceptional pond-backing walkout home offers outstanding value and investment potential. Schedule your private viewing with your favourite Realtor today and experience luxury living at its finest! (id:63476)
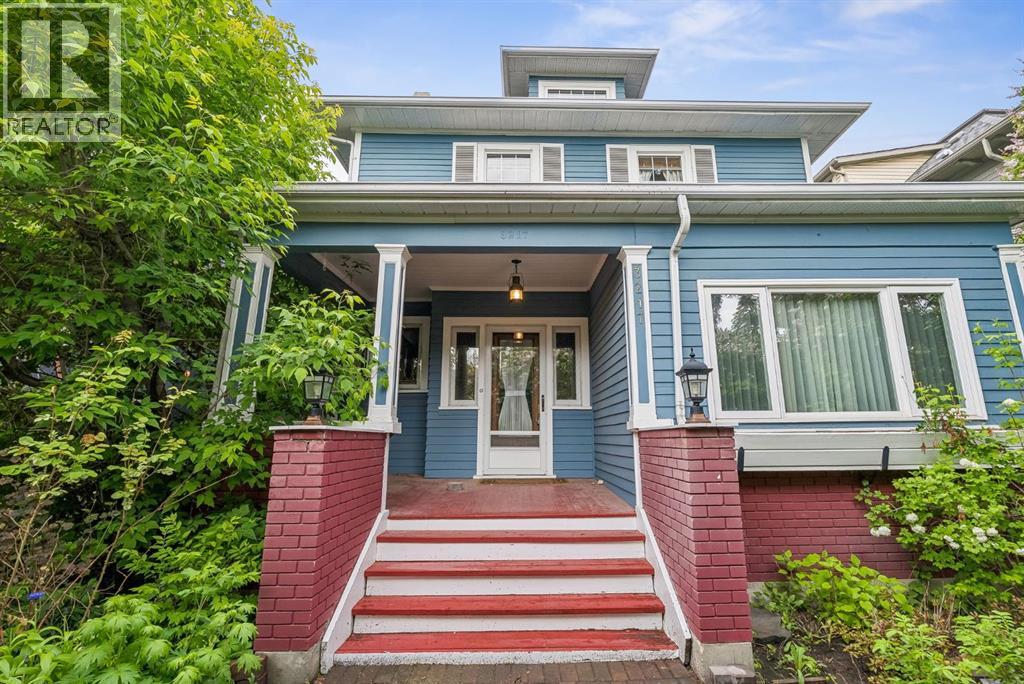
3217 Elbow Drive SW
Calgary, Alberta
Nestled on prestigious Elbow Drive, directly across from picturesque park space, green space, and the scenic Elbow River, this classic 2½-storey character home offers a rare opportunity to own a truly special property in one of Calgary’s most desirable locations. Offered as an estate sale, this cherished family home has been lovingly enjoyed for many years and is rich with warmth, history, and timeless charm.Step inside to discover impressive 9’3” main floor ceilings, an inviting front foyer anchored by a beautiful stone fireplace, and expansive living spaces filled with character. The open living and dining areas feature hardwood flooring, elegant bay windows, and striking beamed ceilings, creating an atmosphere that is both grand and welcoming.The updated kitchen blends modern convenience with classic appeal, offering quartz countertops, stainless steel appliances, under counter lighting, pot lights and a bright eating area perfect for everyday living. Main floor laundry adds convenience and functionality.Upstairs, the second level features four generous bedrooms and an updated 3-piece bathroom. The primary bedroom offers patio doors leading to a large west-facing sundeck—an ideal retreat for enjoying afternoon sun and evening sunsets.The third level adds incredible versatility with a bonus room, flex space, and potential recreation area, all enhanced by charming dormer windows that fill the space with natural light.While the roof has been replaced relatively recently and the exterior remains in solid condition, the interior presents an exciting opportunity for renovation or personalization to suit modern tastes while preserving the home’s original character.Outside, the private west-facing backyard offers a spacious sundeck, multiple patio areas, and an older single detached garage with convenient alley access. Mature landscaping in the front yard, including a beautiful lilac hedge, provides privacy and enhances curb appeal along iconic Elbow Drive.With im mediate access to walking and biking pathways and just minutes from the boutiques, dining, and amenities of 4th Street SW, this is an exceptional opportunity to restore, renovate, or simply appreciate a remarkable home in an extraordinary setting. Note: Metal roofing and most windows are vinyl. (id:63476)
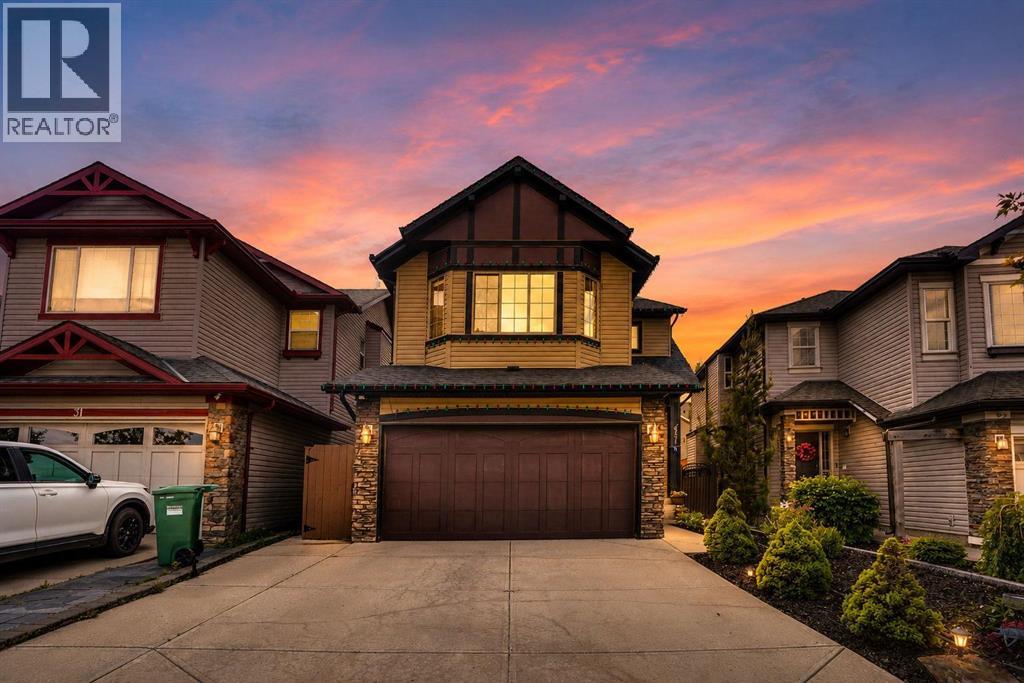
27 Brightoncrest Common SE
Calgary, Alberta
Welcome to this beautifully upgraded family home offering over 2,800 sq. ft. of developed living space in the sought-after community of New Brighton. The inviting main floor features a combination of hardwood and tile flooring, generous living and dining areas, and a well-appointed kitchen with granite countertops, a gas range, ample cabinetry and plenty of workspace for everyday meals or entertaining. Central air conditioning keeps the home comfortable throughout Calgary’s warmer months.Upstairs, you will find three spacious bedrooms, including the primary retreat, along with a versatile bonus room that is ideal for movie nights, a children’s play area or a home office. The developed lower level provides additional space for recreation, guests, hobbies or a home gym, giving the home flexibility for every stage of family life.The thoughtfully landscaped backyard is designed for maximum enjoyment with minimal upkeep. Artificial grass, stamped concrete and a large deck create an excellent outdoor entertaining space, while the included pergola and seating set make it ready to enjoy from day one.New Brighton is known for its welcoming, family-focused atmosphere, extensive pathways, parks, playgrounds, schools and convenient access to nearby shopping, restaurants and major roadways. Residents also enjoy access to the New Brighton Club, a year-round community facility featuring a splash park, playground, hockey and skating rinks, tennis and pickleball courts, basketball courts, beach volleyball, community programs and special events. This move-in-ready home combines generous living space, valuable upgrades and an outstanding southeast Calgary location. (id:63476)
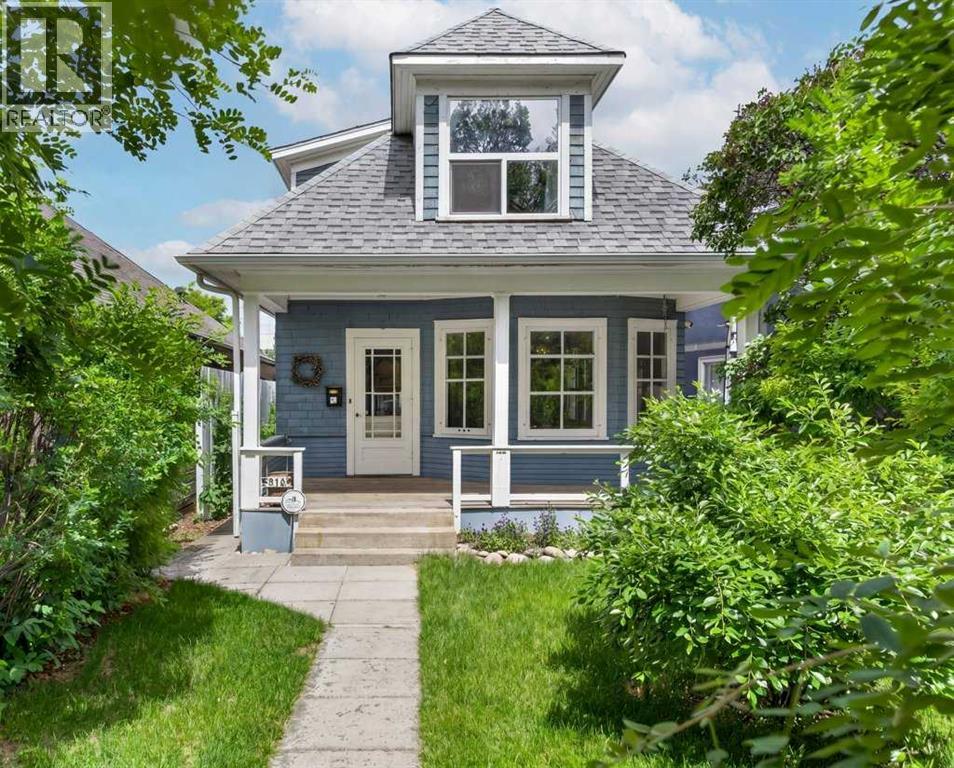
918 18 Avenue SE
Calgary, Alberta
Nestled on one of Ramsay's most charming tree-lined one-way streets, this adorable century home blends historic character with thoughtful modern updates. Filled with timeless features including original hardwood floors, leaded glass bay windows, a clawfoot tub, vintage chandeliers, a built-in dining room cabinet, classic heat vents, and an incredible walk-in pantry, this home offers warmth and personality at every turn. Pride of ownership is evident throughout with numerous recent improvements including a new 100-amp electrical panel, mast and meter (2025), buried electrical service to the oversized single garage (2025), new hot water tank (2025), new front yard sod (2025), updated walkways (2024), lower sewer stack replacement (2024), stainless steel appliances (2023), eavestroughs (2023), newer fencing, and more. Upstairs windows have been updated, while fresh paint and numerous smaller improvements make this home truly move-in ready. The private yard features a natural gas BBQ hookup and plenty of space to relax, garden, or entertain. The oversized single garage provides excellent parking and storage. Located in the heart of Ramsay, just minutes from downtown, Inglewood, river pathways, parks, cafés, breweries, and amenities, this lovingly maintained home offers a rare opportunity to own a piece of Calgary's history in one of the city's most sought after inner-city communities (id:63476)