
631 Brookpark Drive SW Calgary, Alberta T2W 2P8

$624,900
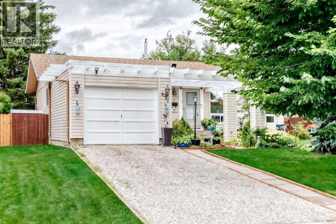
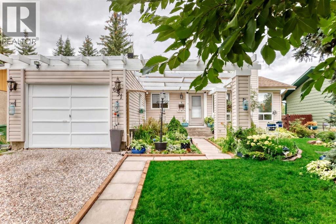
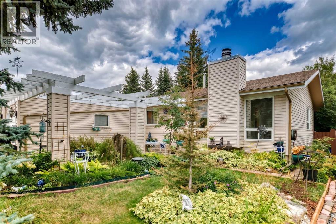
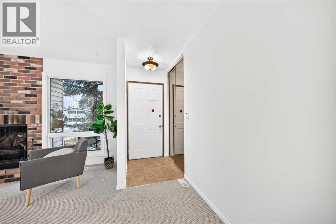
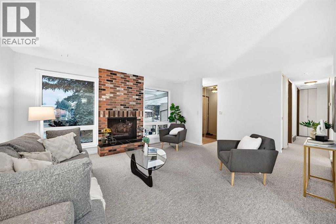
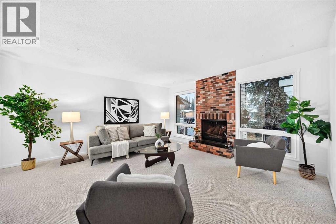
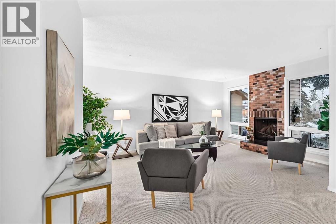
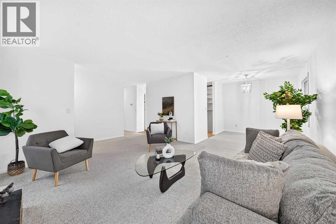
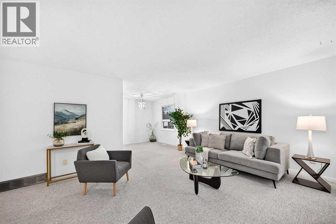
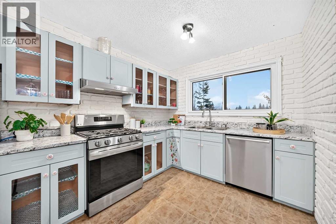
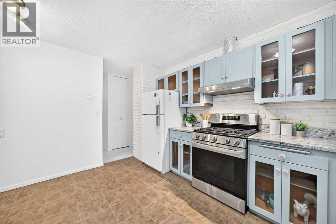
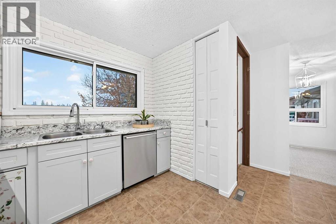
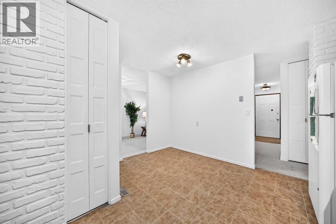
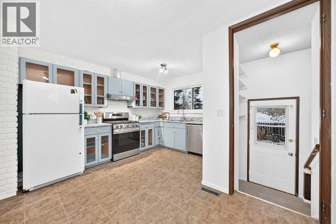
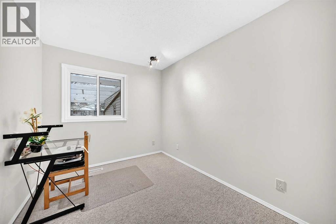
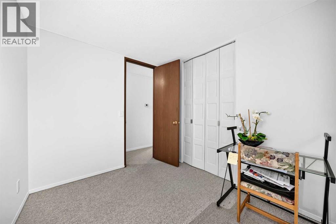
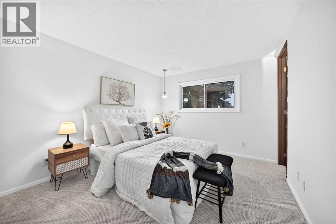
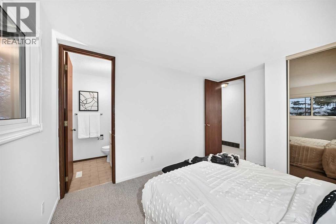
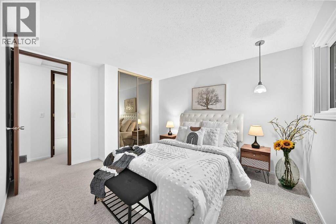
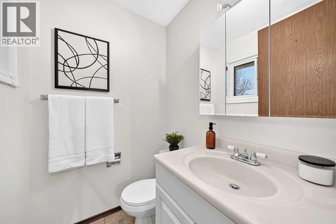
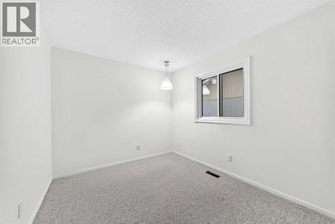
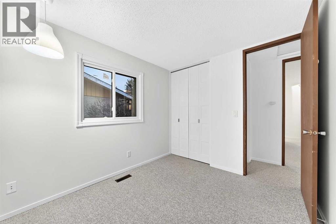
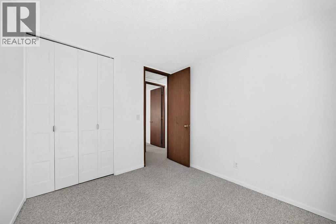
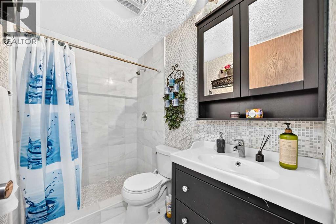
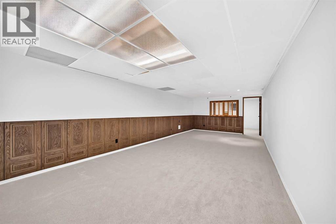
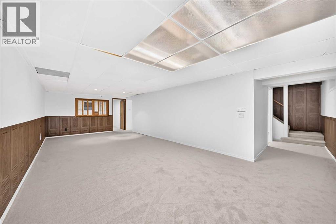
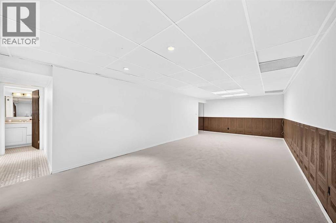
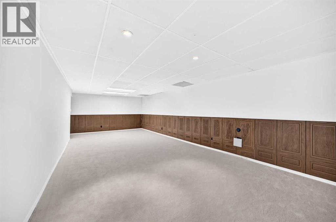
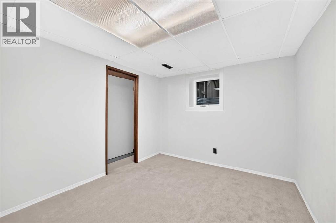
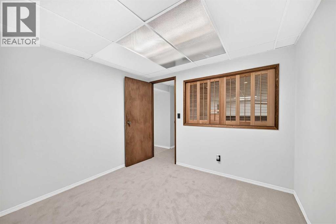
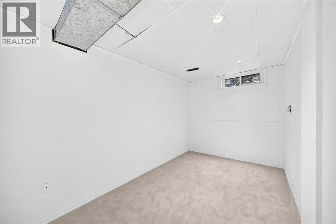
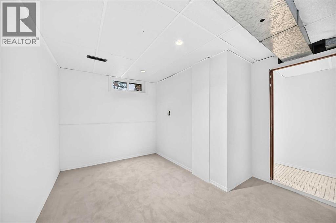
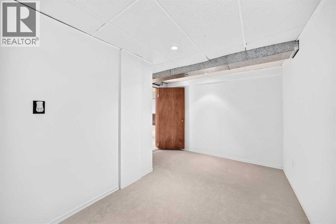
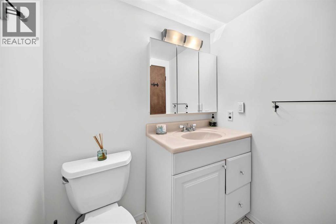
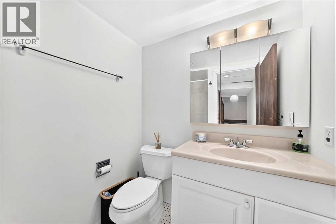
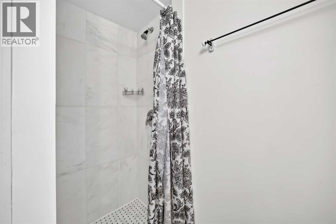
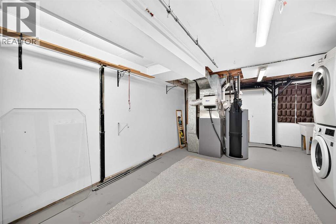
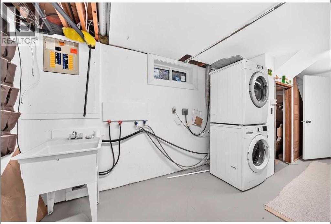
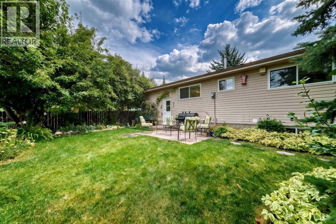
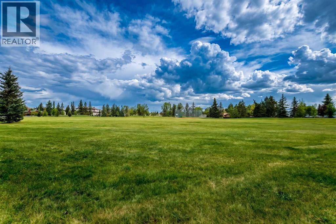
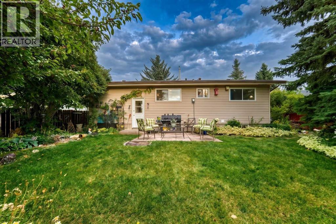
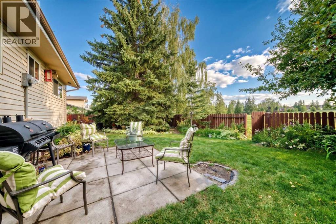
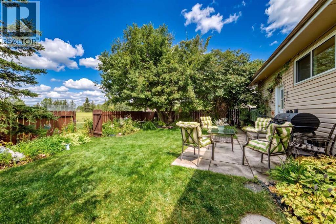
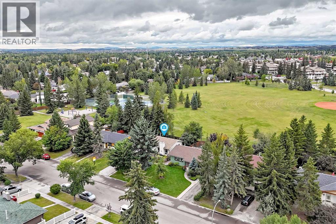
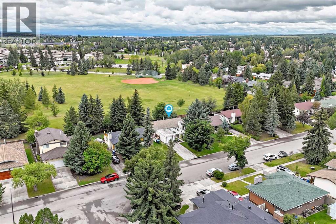
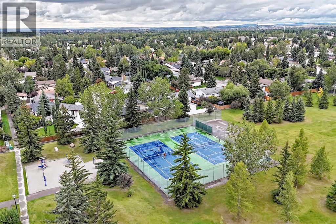
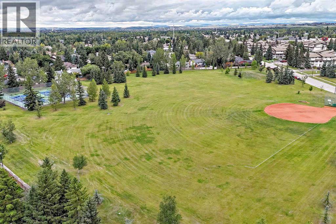
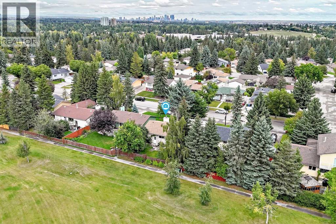
OPEN HOUSE SAT NOV 7, 1:00-3:00 ? BRAESIDE BUNGALOW BACKING ONTO GREEN SPACE ? Ideally situated on a quiet street in mature, tree-lined Braeside, this bungalow backs directly onto an expansive park. Newer triple-pane windows throughout. Freshly painted main floor with a welcoming kitchen and eating area, spacious living and dining rooms, and a floor-to-ceiling brick wood-burning fireplace. Generous primary with 3-piece ensuite. Fully developed basement with new carpet: large family room, den, 4th bedroom with new window, full bath and laundry/storage. Landscaped, fully fenced yard with firepit and direct access to green space. Steps to tennis courts and a ball diamond; minutes to Southland Leisure Centre, Glenmore Landing, Chinook Centre, Fish Creek Park and Heritage Park. Easy access to Stoney Trail and downtown. Ideal for downsizers or families! (id:63476)
Open House
This property has open houses!
1:00 pm
Ends at:3:00 pm
Property Details
| MLS® Number | A2349081 |
| Property Type | Single Family |
| Community Name | Braeside |
| Features | Pvc Window, No Neighbours Behind, No Animal Home, No Smoking Home, Gas Bbq Hookup |
| Parking Space Total | 2 |
| Plan | 7511061 |
Building
| Bathroom Total | 3 |
| Bedrooms Above Ground | 3 |
| Bedrooms Below Ground | 1 |
| Bedrooms Total | 4 |
| Appliances | Washer, Refrigerator, Range - Gas, Dishwasher, Dryer, Window Coverings, Garage Door Opener |
| Architectural Style | Bungalow |
| Basement Development | Finished |
| Basement Features | Separate Entrance |
| Basement Type | Full (finished) |
| Constructed Date | 1978 |
| Construction Material | Wood Frame |
| Construction Style Attachment | Detached |
| Cooling Type | None |
| Exterior Finish | Brick, Vinyl Siding |
| Fire Protection | Smoke Detectors |
| Fireplace Present | Yes |
| Fireplace Total | 1 |
| Flooring Type | Carpeted, Ceramic Tile, Linoleum |
| Foundation Type | Poured Concrete |
| Half Bath Total | 1 |
| Heating Type | Forced Air |
| Stories Total | 1 |
| Size Interior | 1,122 Sqft |
| Total Finished Area | 1121.6 Sqft |
| Type | House |
Parking
| Attached Garage | 1 |
Land
| Acreage | No |
| Fence Type | Fence |
| Landscape Features | Garden Area, Landscaped, Lawn |
| Size Depth | 35.1 M |
| Size Frontage | 17.1 M |
| Size Irregular | 598.00 |
| Size Total | 598 M2|4,051 - 7,250 Sqft |
| Size Total Text | 598 M2|4,051 - 7,250 Sqft |
| Zoning Description | R-cg |
Rooms
| Level | Type | Length | Width | Dimensions |
|---|---|---|---|---|
| Basement | 3pc Bathroom | 7.25 Ft x 5.67 Ft | ||
| Basement | Bedroom | 12.92 Ft x 7.33 Ft | ||
| Basement | Den | 9.92 Ft x 9.58 Ft | ||
| Basement | Recreational, Games Room | 27.50 Ft x 12.50 Ft | ||
| Basement | Furnace | 19.67 Ft x 13.00 Ft | ||
| Main Level | Other | 4.08 Ft x 3.50 Ft | ||
| Main Level | Living Room | 15.08 Ft x 13.67 Ft | ||
| Main Level | Other | 3.25 Ft x 4.33 Ft | ||
| Main Level | Primary Bedroom | 13.25 Ft x 10.92 Ft | ||
| Main Level | 2pc Bathroom | 5.00 Ft x 4.50 Ft | ||
| Main Level | 3pc Bathroom | 8.17 Ft x 4.92 Ft | ||
| Main Level | Bedroom | 10.25 Ft x 8.92 Ft | ||
| Main Level | Other | 13.08 Ft x 13.25 Ft | ||
| Main Level | Dining Room | 10.00 Ft x 9.17 Ft | ||
| Main Level | Bedroom | 10.25 Ft x 8.25 Ft |
Contact Us
Contact us for more information

The trademarks REALTOR®, REALTORS®, and the REALTOR® logo are controlled by The Canadian Real Estate Association (CREA) and identify real estate professionals who are members of CREA. The trademarks MLS®, Multiple Listing Service® and the associated logos are owned by The Canadian Real Estate Association (CREA) and identify the quality of services provided by real estate professionals who are members of CREA. The trademark DDF® is owned by The Canadian Real Estate Association (CREA) and identifies CREA's Data Distribution Facility (DDF®)
November 05 2026 08:11:04
Calgary Real Estate Board
Engel & Völkers Calgary