
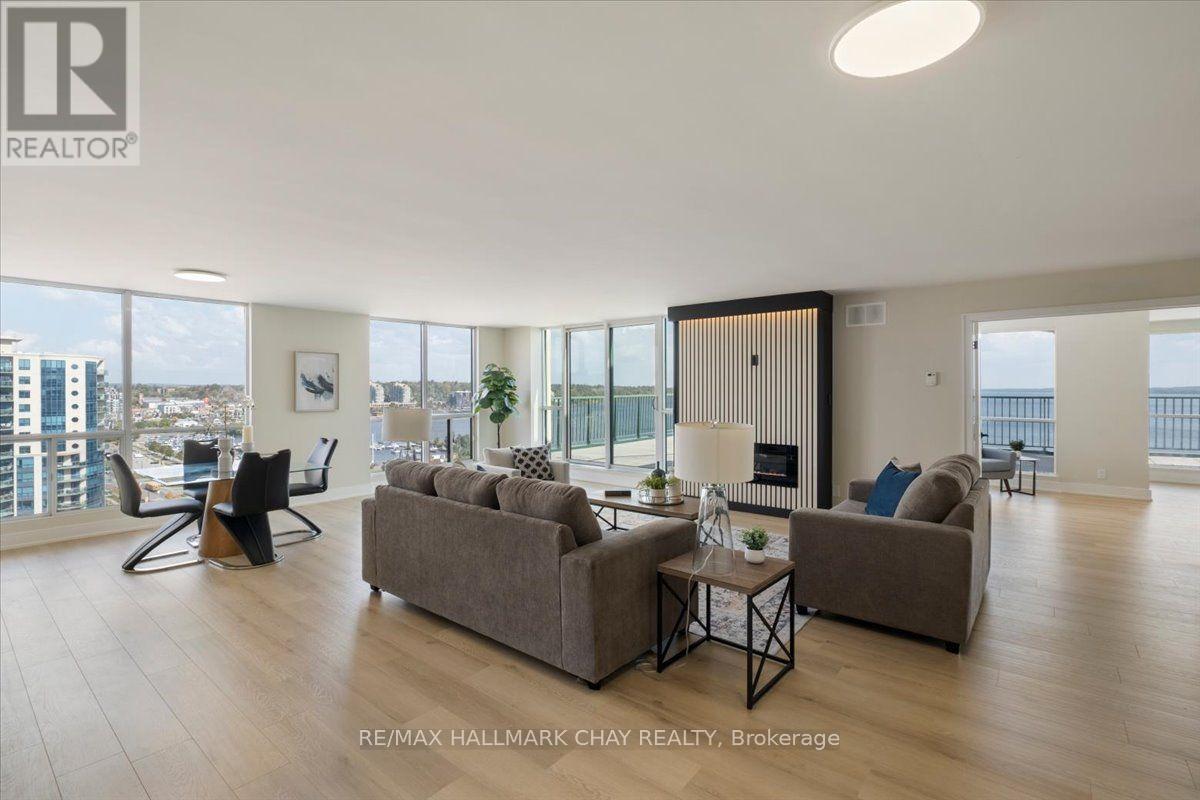
1402 - 65 Ellen Street
Barrie, Ontario
Waterfront Living at Its Best in the Heart of Barrie. This One-of-a-kind renovated condo is sure to impress, offering modern style, spectacular views and an exceptional waterfront lifestyle in the heart of Barrie. Thoughtfully updated from top to bottom, this impressive, elevated 14th-floor suite combines contemporary finishes with a bright, open-concept design that is equally suited to everyday living and effortless entertaining. Expansive views and an abundance of natural light create a welcoming atmosphere throughout the home, with beautiful vistas toward Kempenfelt Bay. Extensive upgrades, including a beautifully updated kitchen, three renovated bathrooms, new ceilings, flooring, doors & trim, lighting, plumbing and electrical, as well as custom closet organizers designed to maximize storage and functionality. Undermount lighting, pot lights, quartz counters, neutral paint, modern hardware finishes, stainless appliances, front load washer & dryer. The building has also benefited from significant renewal projects, including updated hallways, roof, garage, interior walls, patio doors and landscaping. Step outside to your oversized terrace providing expanded outdoor living and entertaining area with spectacular panoramic views of the bay and morning skies that are sure to impress. Experience everything Barrie's waterfront has to offer. Marina Bay is located directly across from the waterfront, you'll have easy access to Centennial Beach, the marina, scenic trails and a variety of year-round recreational activities along the bay. Enjoy Barrie's restaurants, cafés, shops, festivals and entertainment, steps to the GO Station offering convenient access for commuters. This home delivers an exceptional combination of renovation, views, convenience and waterfront living.**Seller agrees to pay $400/month of the condo fees to the Buyer through to the end of 2029 to pay for the portion of the common element fees attributed to the condo fee increase,due to be paid in 3 years. (id:63476)
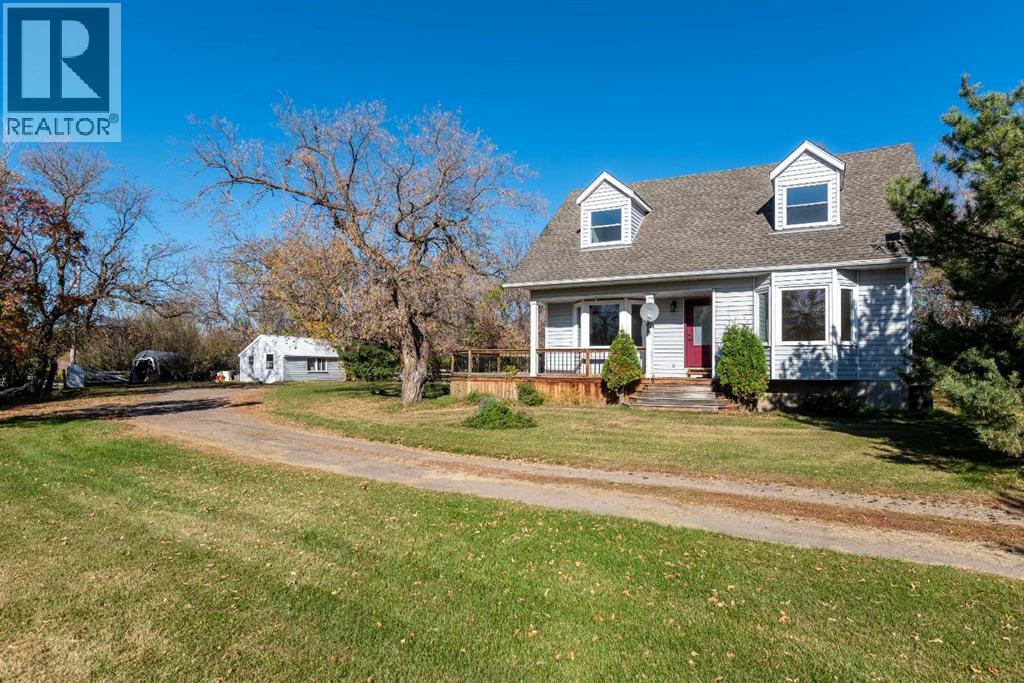
524026 Rr 20 SE-25-52-2-4
Rural Vermilion River, Alberta
Welcome to a Property Designed for Country Living! Imagine your family settling into 12.66 acres where space, privacy, and practicality come together in a setting that gives you room to enjoy the country lifestyle without being overwhelmed by the upkeep. Surrounded by mature trees, this property offers incredible privacy and a natural windbreak. Even on those windy prairie days, you can find a peaceful, sheltered spot to relax and enjoy your yard. The beautifully treed setting also creates a wonderful environment for gardening, with plenty of sunshine and protection from the wind to help your garden thrive. There is room for dogs, horses, chickens, or whatever your country lifestyle calls for, with the acreage fenced and plenty of green space to enjoy. Inside the main home, you'll appreciate the abundance of space and storage. The large horseshoe-shaped kitchen provides plenty of room for meal preparation, entertaining, and gathering with family and friends. Main-floor laundry in the porch adds everyday convenience, keeping laundry close at hand without having to run up and down the stairs. One of the property's standout features is the second home, offering an incredible opportunity for extended family, guests, rental income, or simply sharing the property while helping keep living expenses manageable. This 1,258 sq. ft. 2017-built bungalow features, two bedrooms, one bathroom, kitchen/dining, living room and a bright, welcoming sunroom. Having two homes on one property provides flexibility and value that's hard to find. The acreage is conveniently located close to a main road, making coming and going easy, while still giving you the peace and privacy you've been looking for. The property is located in the Marwayne School Division, with the school bus stopping right at the front. The main home has seen several important updates, including a new septic tank, hot water tank, air conditioner, and furnace in 2022; new eavestroughs in 2023; and new windows and doors in 2025. Both homes are being sold with their appliances included. The outdoor greenhouse is also staying, ready for the next owners to put their green thumbs to work. For buyers looking for privacy, acreage, room for animals, a second home, and a country lifestyle that is both enjoyable and manageable, this property offers an exceptional opportunity to make it your own. Check out the 3D virtual tour! (id:63476)
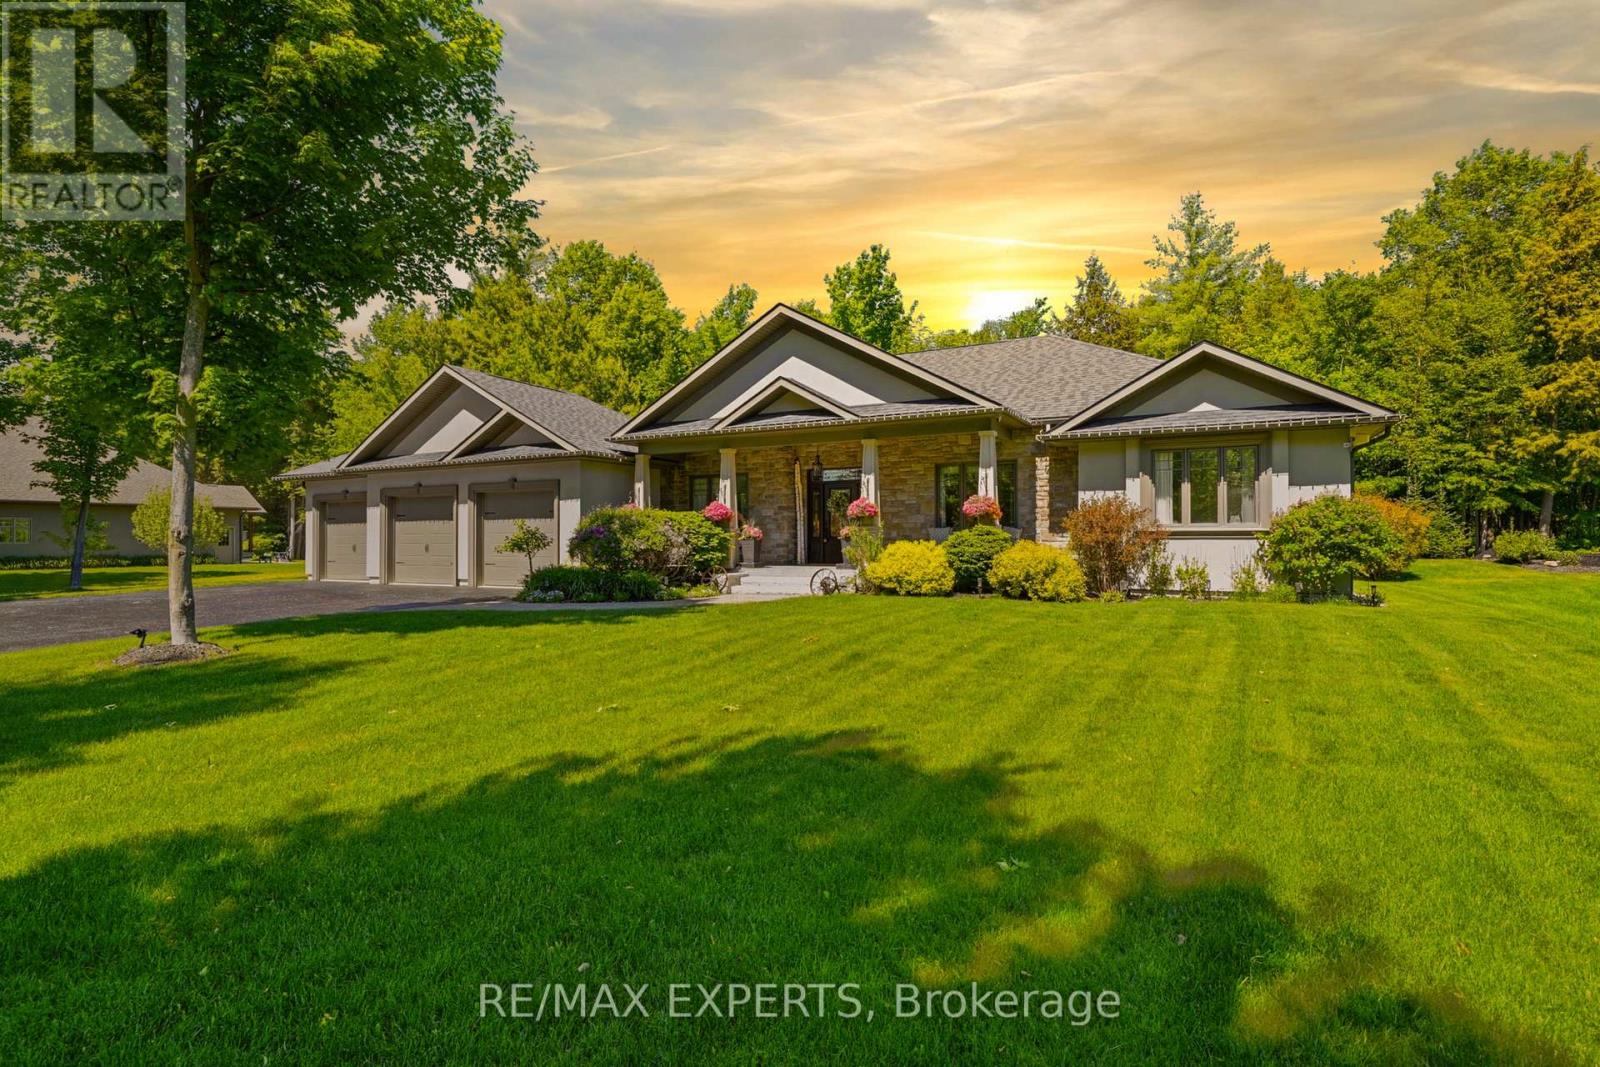
48 Marni Lane
Springwater, Ontario
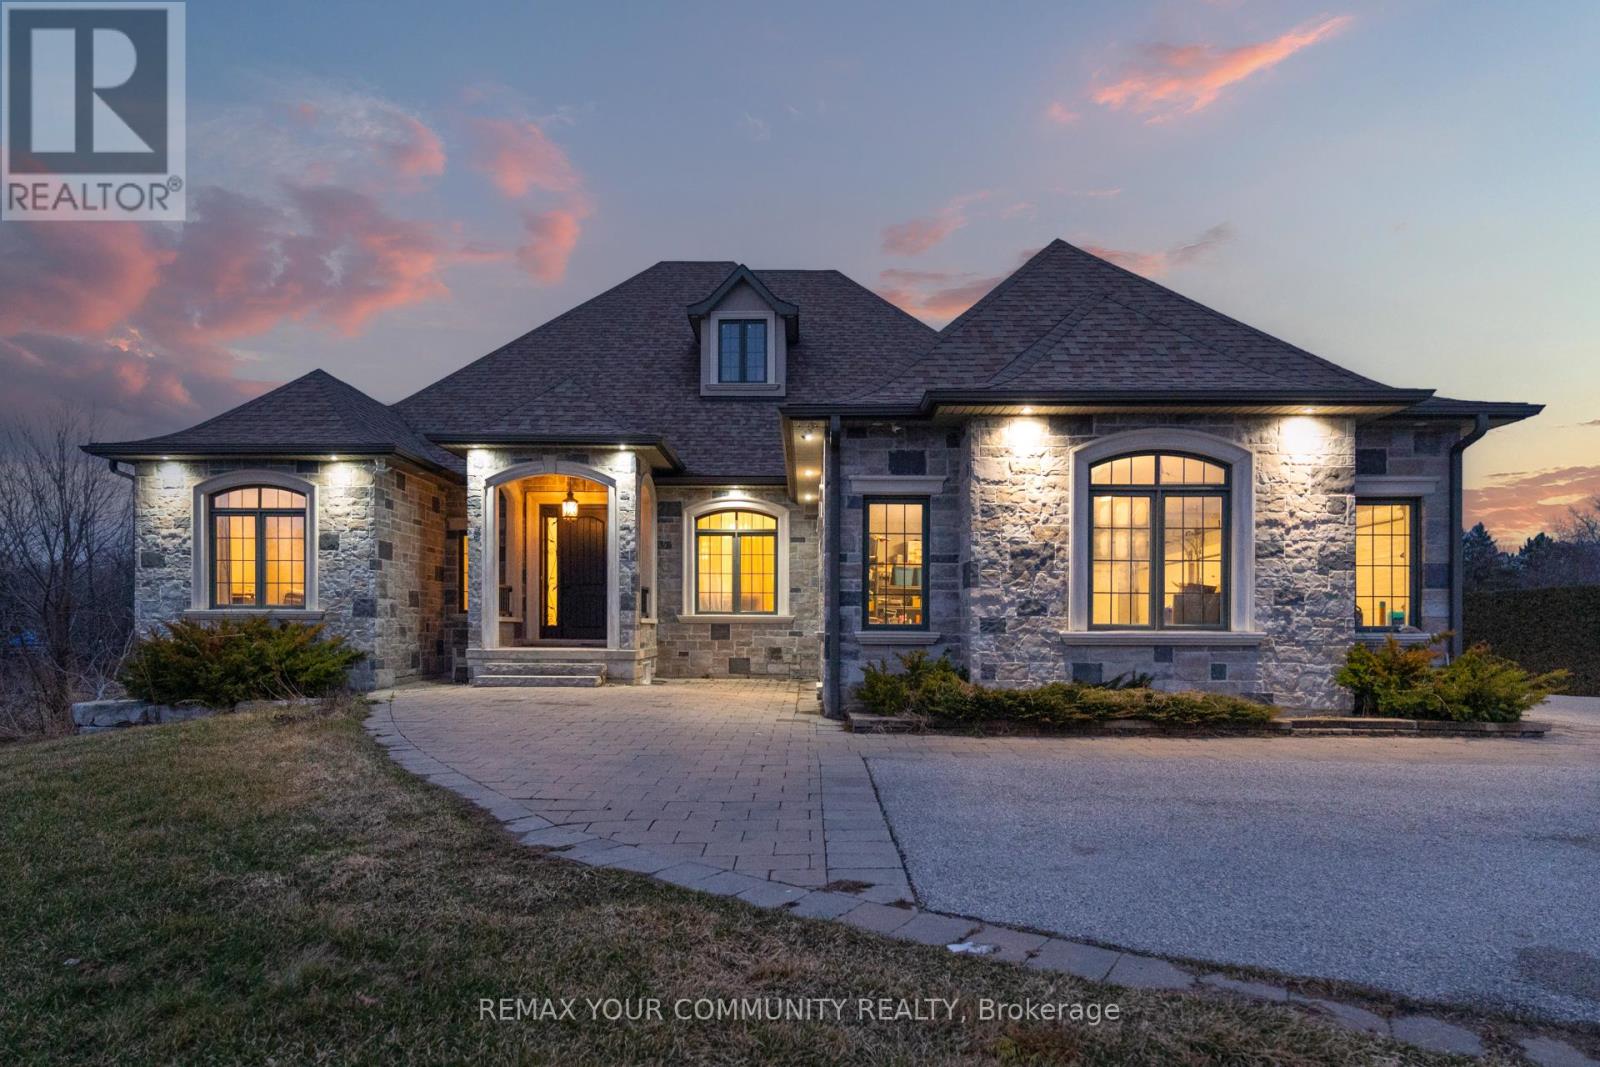
Welcome to this exceptional custom-built luxury residence nestled on a beautifully landscaped 1.29-acre lot in the prestigious community of Springwater. Offering approximately 4,800 sq. ft. of thoughtfully designed living space, this stunning home features 5 spacious bedrooms, 4 bathrooms, and parking for up to 18 vehicles, making it the perfect retreat for families, entertainers, and hobbyists alike.From the moment you arrive, you'll appreciate the pride of ownership and extensive upgrades throughout. The home showcases a beautifully updated kitchen, brand-new fixtures, fresh paint, custom wall units, and thoughtfully designed walk-in closets that blend functionality with elegance. A fully customized mudroom provides everyday convenience while enhancing the home's sophisticated appeal.Step outside and discover a backyard oasis enhanced by over $100,000 in professional landscaping, creating the perfect setting for outdoor gatherings, relaxation, and year-round enjoyment. The property is equipped with a 9-zone in-ground sprinkler system, ensuring effortless maintenance of the beautifully manicured grounds.Designed with comfort and efficiency in mind, this home also features an HRV system, tankless on-demand hot water, expanded driveway parking, and an oversized garage offering abundant storage and workspace. With no rental equipment to assume, this move-in-ready property provides exceptional value and peace of mind.A rare opportunity to own a meticulously upgraded country estate that perfectly combines luxury, comfort, and space, all within minutes of the amenities of Barrie and surrounding communities. (id:63476)
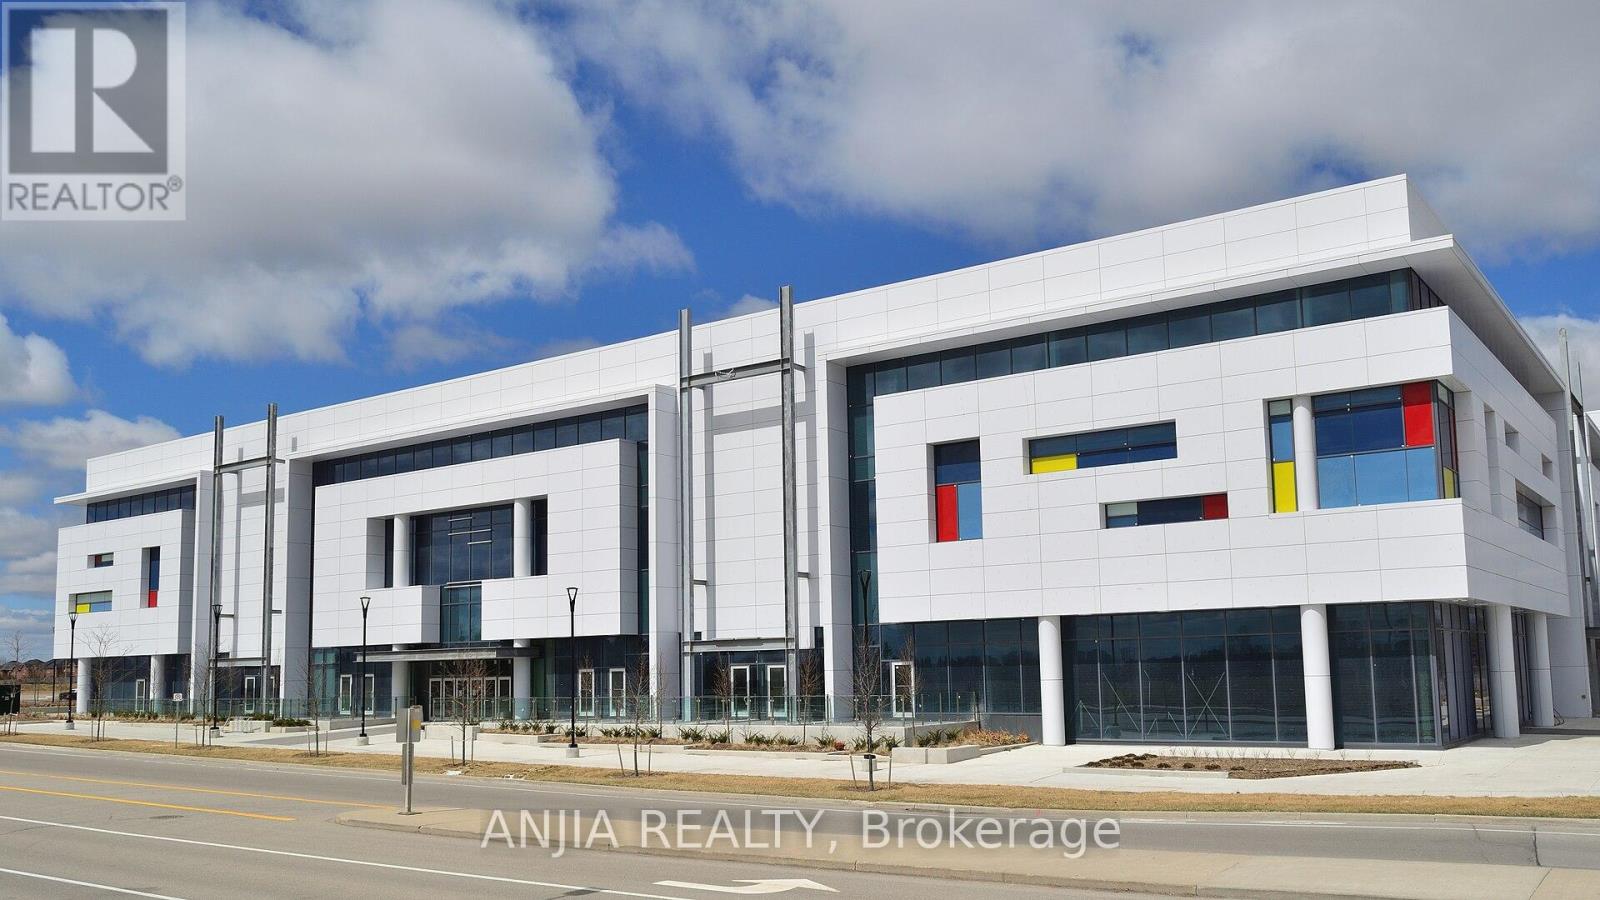
1cf5 - 9390 Woodbine Avenue
Markham, Ontario
An Exception Opportunity To Own A Premium Commercial Food Related Unit With Patio At King Square. This Unit Offer High Exposure On Main Floor And Has It's Own Exclusive Use Large Patio. It's Fully Equipped Unit. Unit Currently Is Tenanted. (id:63476)
48 Maple Grove Avenue N
Richmond Hill, Ontario
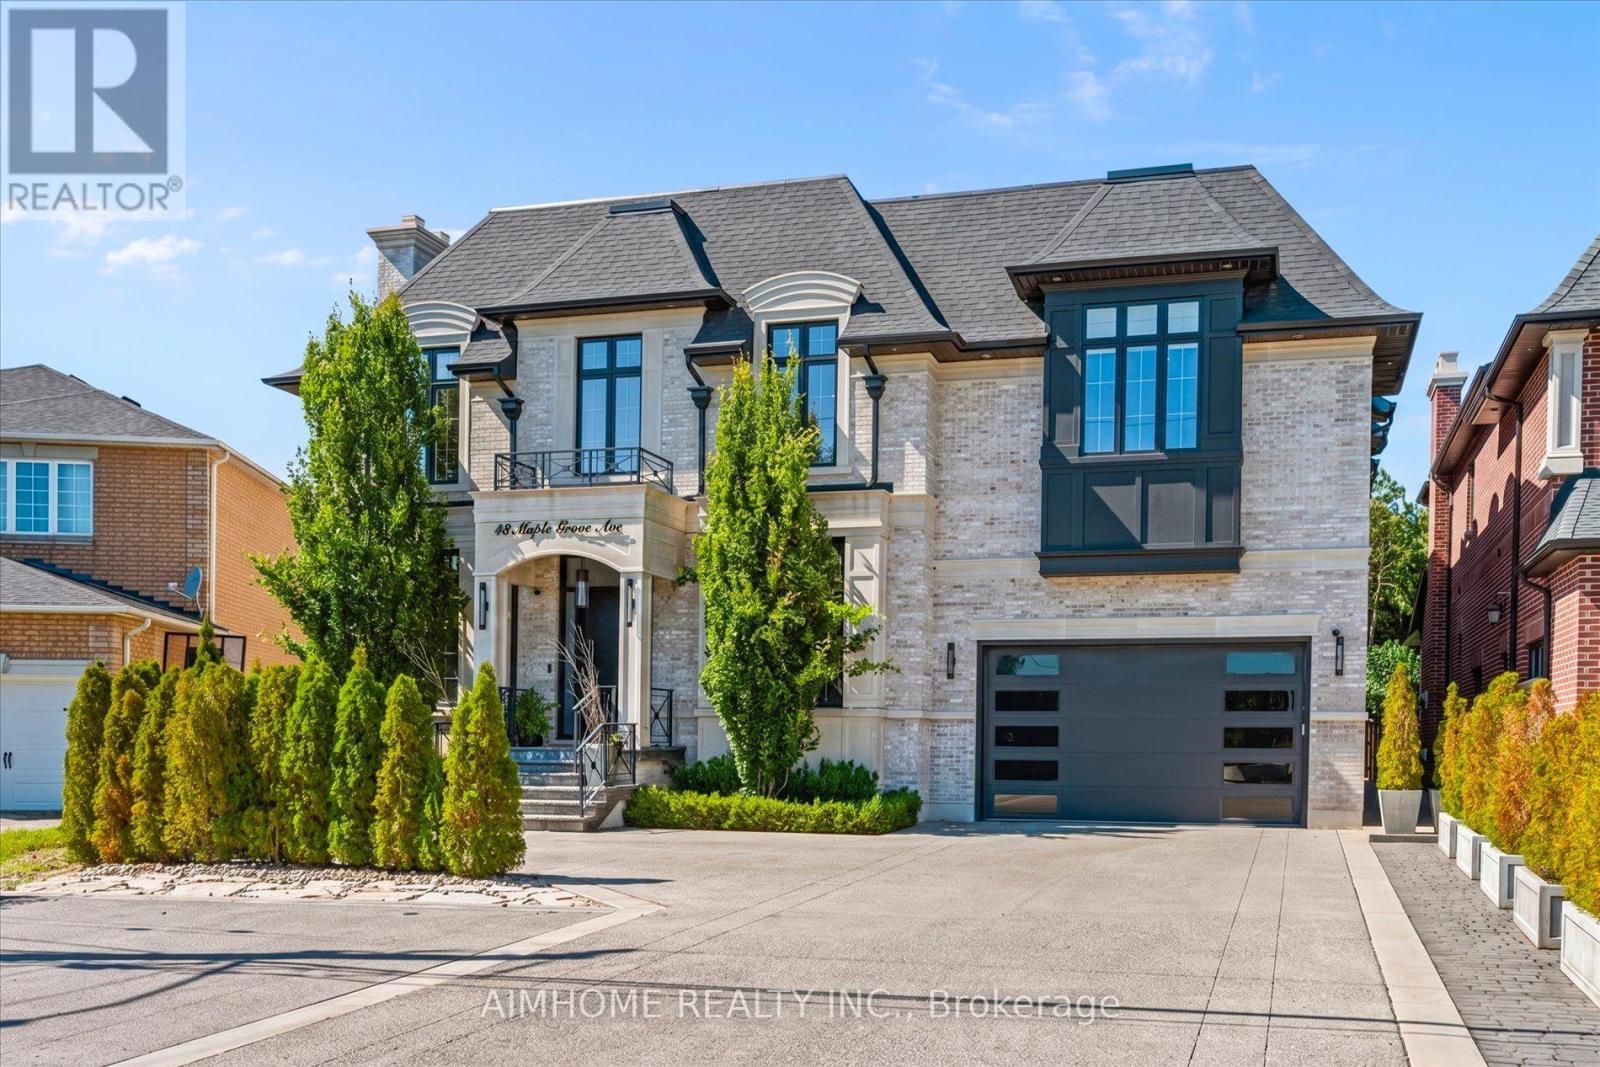
Sought-after Richmond Hill Oak Ridges Location. Luxury custom-built home with exception craftsmanship and premium finishes. Soaring 22 ft ceilings in Kichen, Living, Dining and Master bedroom. Chef-inspired kitchedn. The primary hotel-style suite features a luxurious ensuite and custom-designed walk-in closet. High End light fixtures thoughout. Hardwood floors throughout, double laundry, Hide-A-Hose central vacuum, covered loggia, wrought iron pickets, wall paneling, heated 4-car tandem gareage with oversized doors, tankless water heater, HRV system, Wi-Fi throughout. Master Bedroom on main floor. All bedrooms with ensuites. Spectacular backyard with 20x40 pool & hot tub. Just under 10000 sqft incl basement. Street is currently being widened and repaved. (id:63476)
1cf3 - 9390 Woodbine Avenue
Markham, Ontario
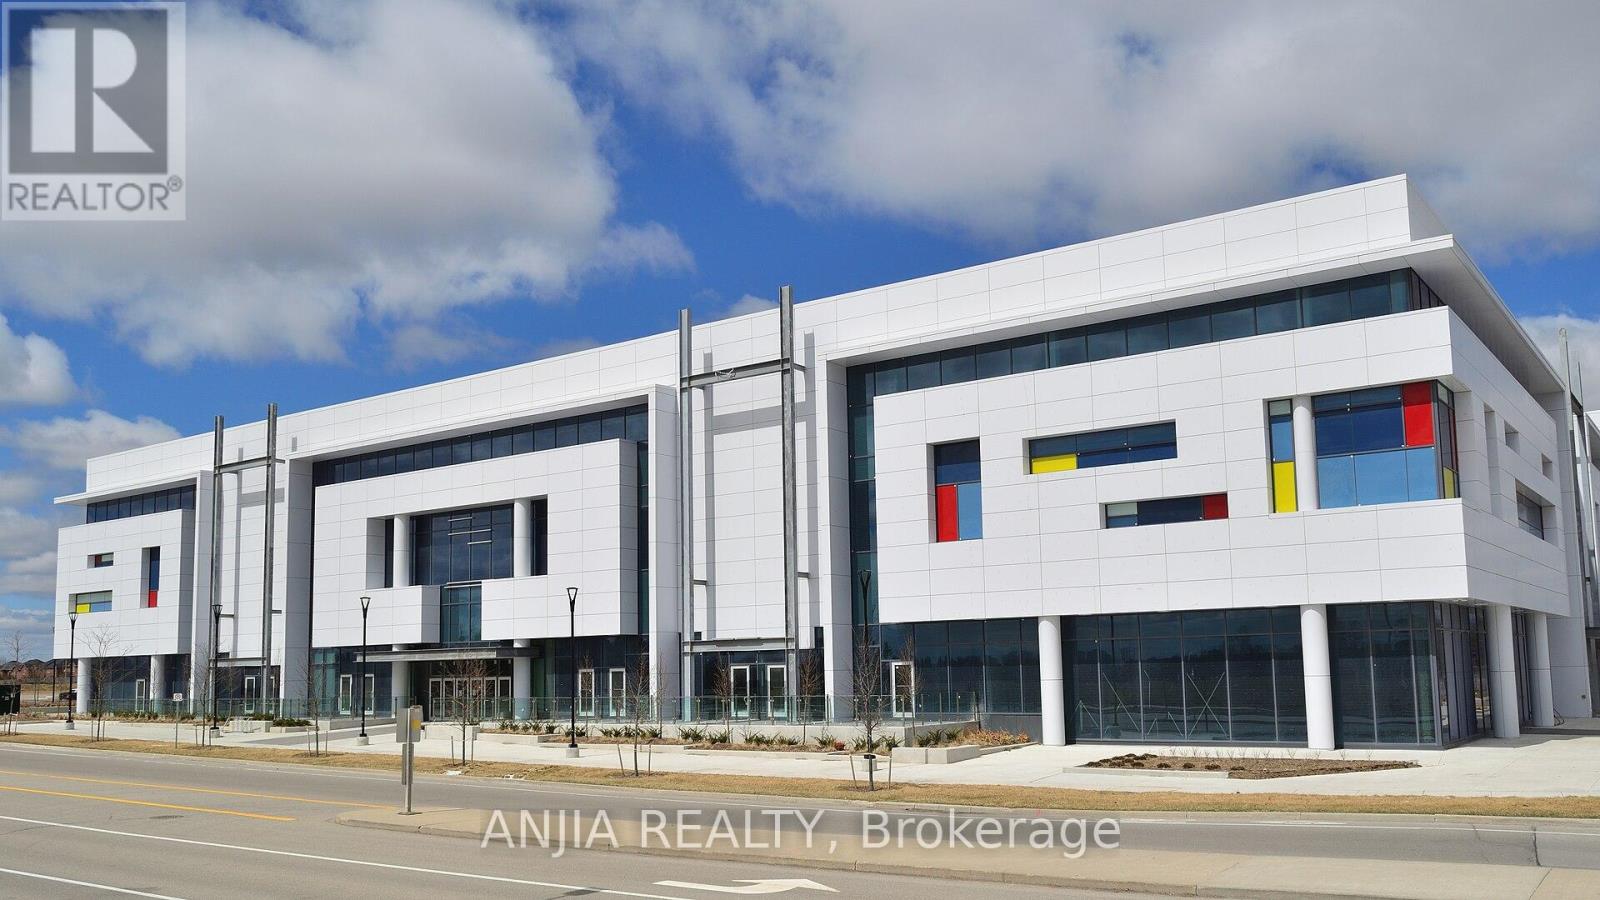
An Exception Opportunity To Own A Premium Commercial Food Related Unit With Patio At King Square. This Unit Offer High Exposure On Main Floor And Has It's Own Exclusive Use Large Patio. It's Fully Equipped Unit. Unit Currently Is Tenanted. (id:63476)
251 Vivant Street
Newmarket, Ontario
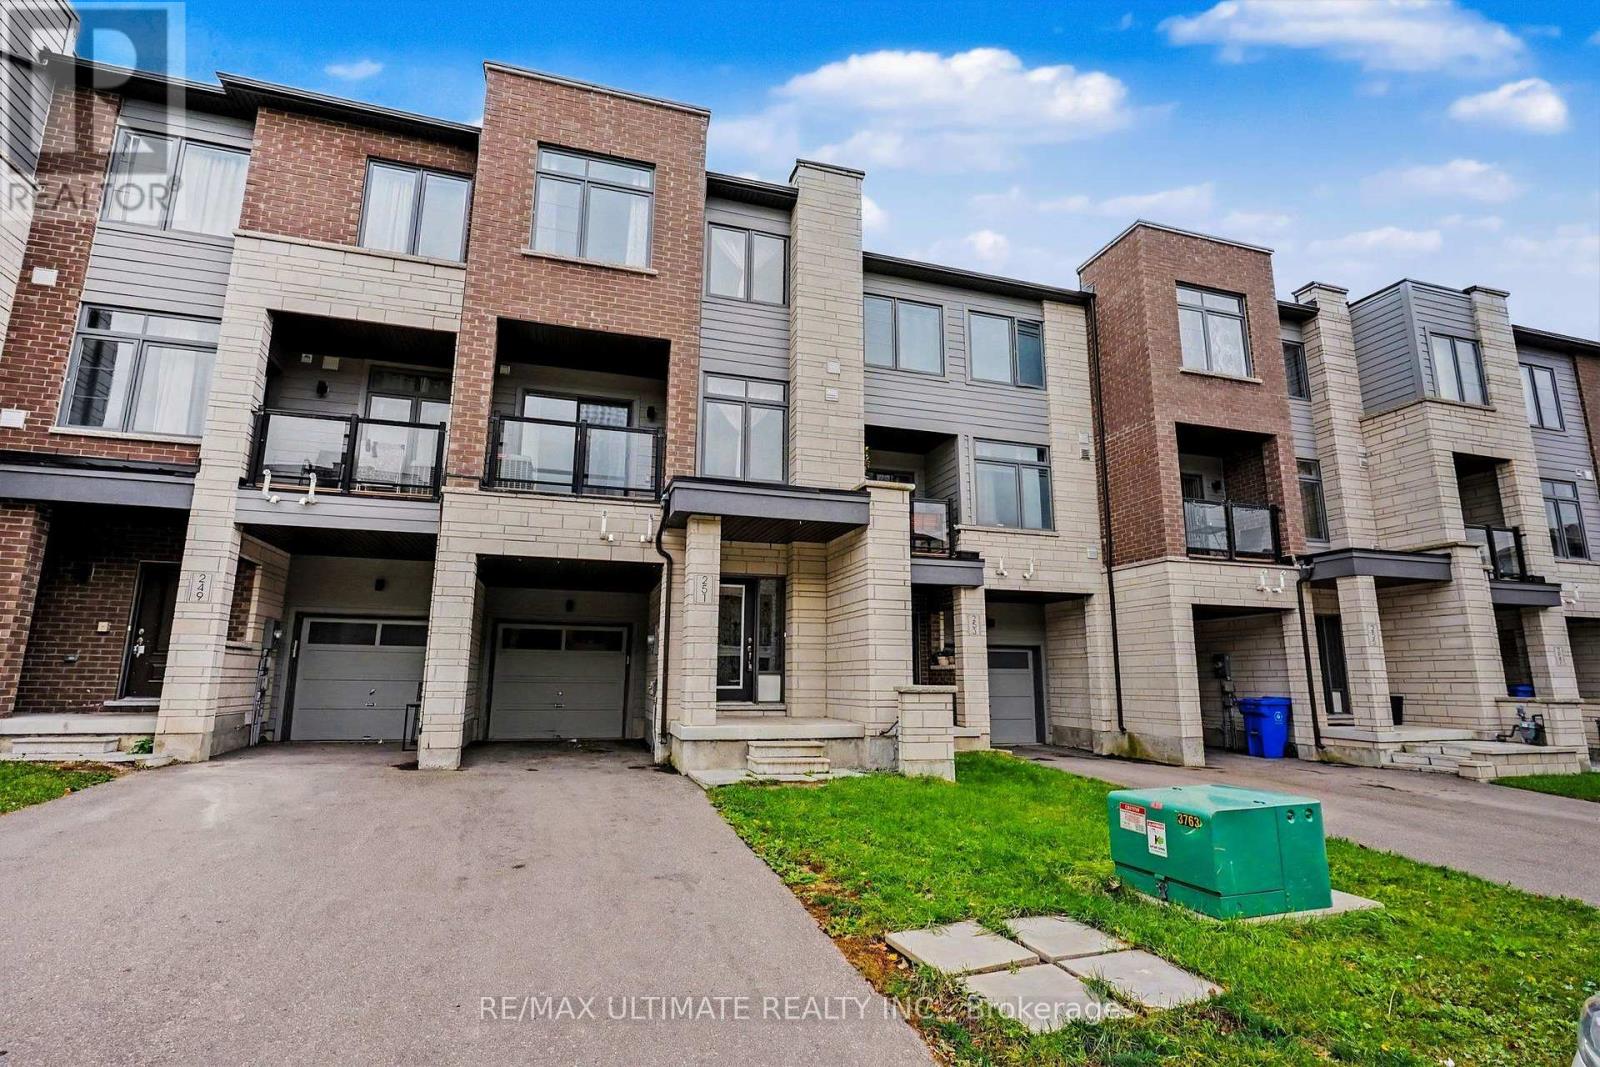
Welcome to this beautifully maintained 3-bedroom executive freehold townhouse in Newmarket's sought-after Woodland Hill community! Featuring a bright, open layout, hardwood flooring on the main and second floors, 9-ft ceilings on the second level, and a modern kitchen with breakfast bar. The spacious primary bedroom offers a walk-in closet, 4-piece Ensuite, and walkout to an open balcony. Enjoy a private front porch, direct garage access, and convenient third-floor laundry. Ideally located steps to Upper Canada Mall, restaurants, parks, schools, and GO Transit, with easy access to Highways 400 & 404. Move-In Ready. A+++ Tenants Welcome! (id:63476)
569 Grand Trunk Avenue
Vaughan, Ontario
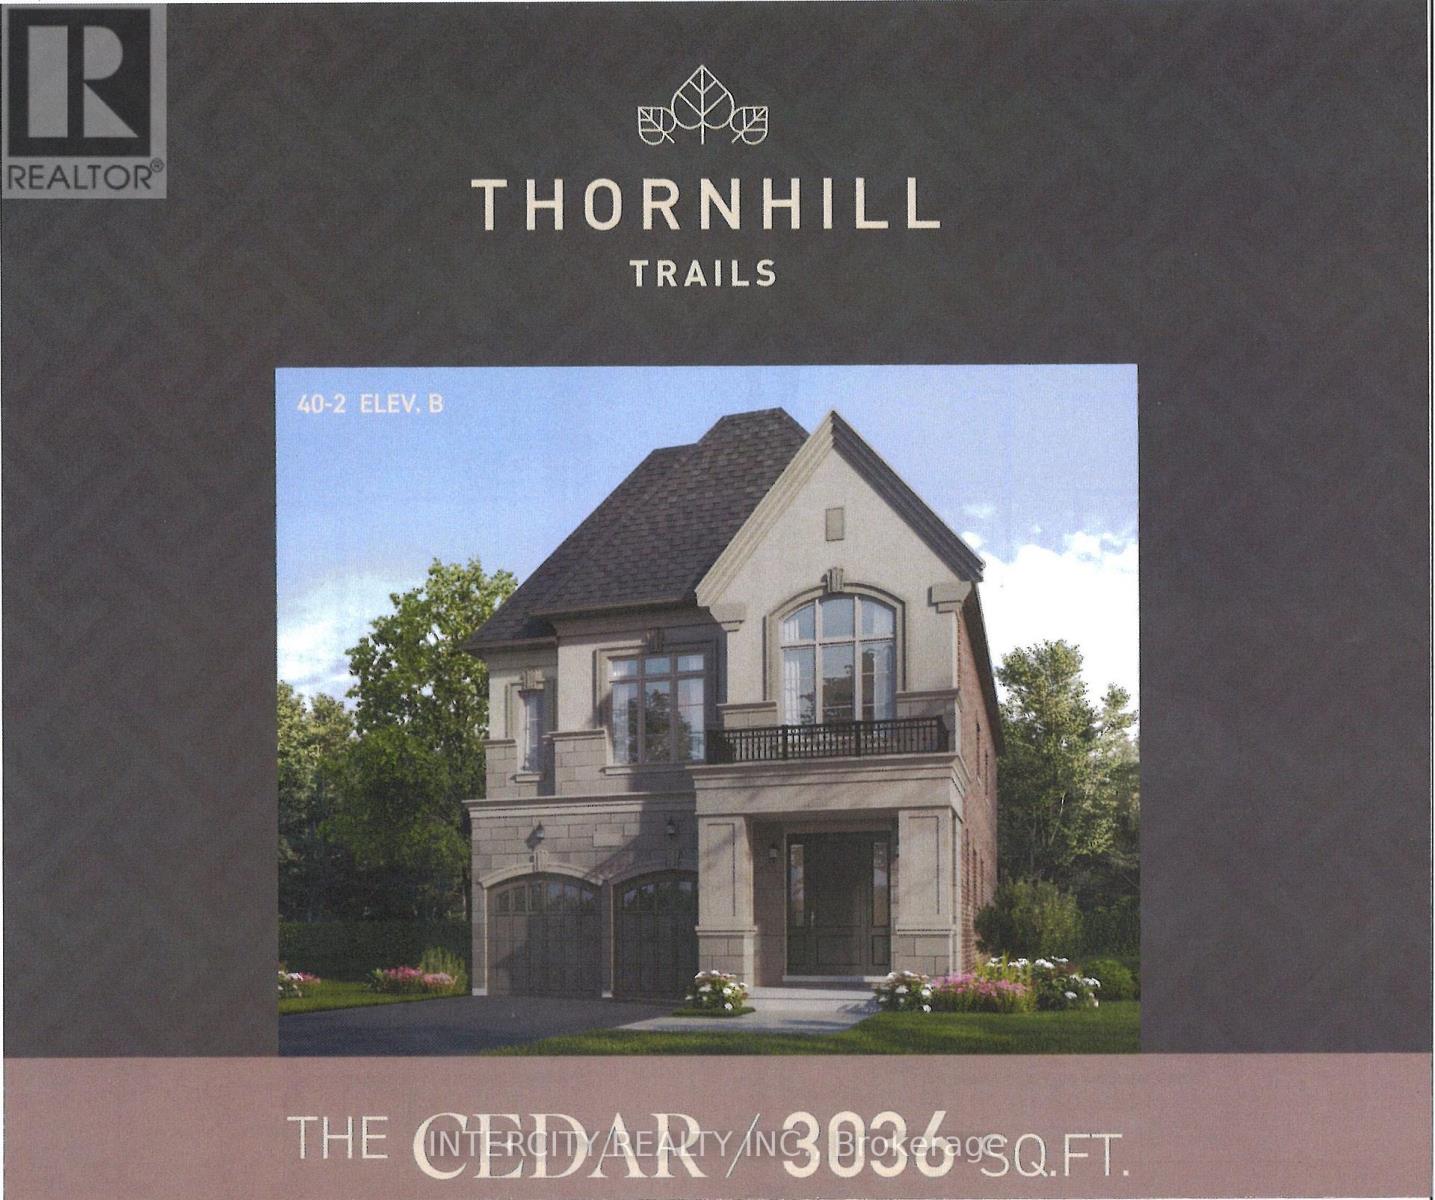
Welcome to Thornhill Trails by Remington Homes and the Cedar Model. A very unique layout combining living room and dining room, large kitchen open to above family room, and very unique split level. Separate games room and den, along with wine storage. 2nd level contains 4 bedrooms, 3 baths and laundry room. This beautiful home comes with a walkout basement and is complete with 9ft ceiling in basement and 2nd floor, 10Ft on main. (id:63476)
Main - 20111 Bathurst Street E
East Gwillimbury, Ontario
Welcome to this stunning main-floor home available for lease, featuring 4 spacious bedrooms and 4 bathrooms, offering exceptional comfort and functionality. The massive kitchen overlooks a beautiful ravine forest, creating a breathtaking backdrop for everyday living and entertaining. Enjoy generous living spaces, abundant natural light, and picturesque views that bring nature right to your doorstep. Perfect for families seeking space, privacy, and a peaceful setting, this home is conveniently located close to schools, parks, shopping, and everyday amenities. Experience the perfect blend of spacious living, natural beauty, and convenience in this exceptional rental opportunity! (id:63476)
14355 72 Avenue
Surrey, British Columbia
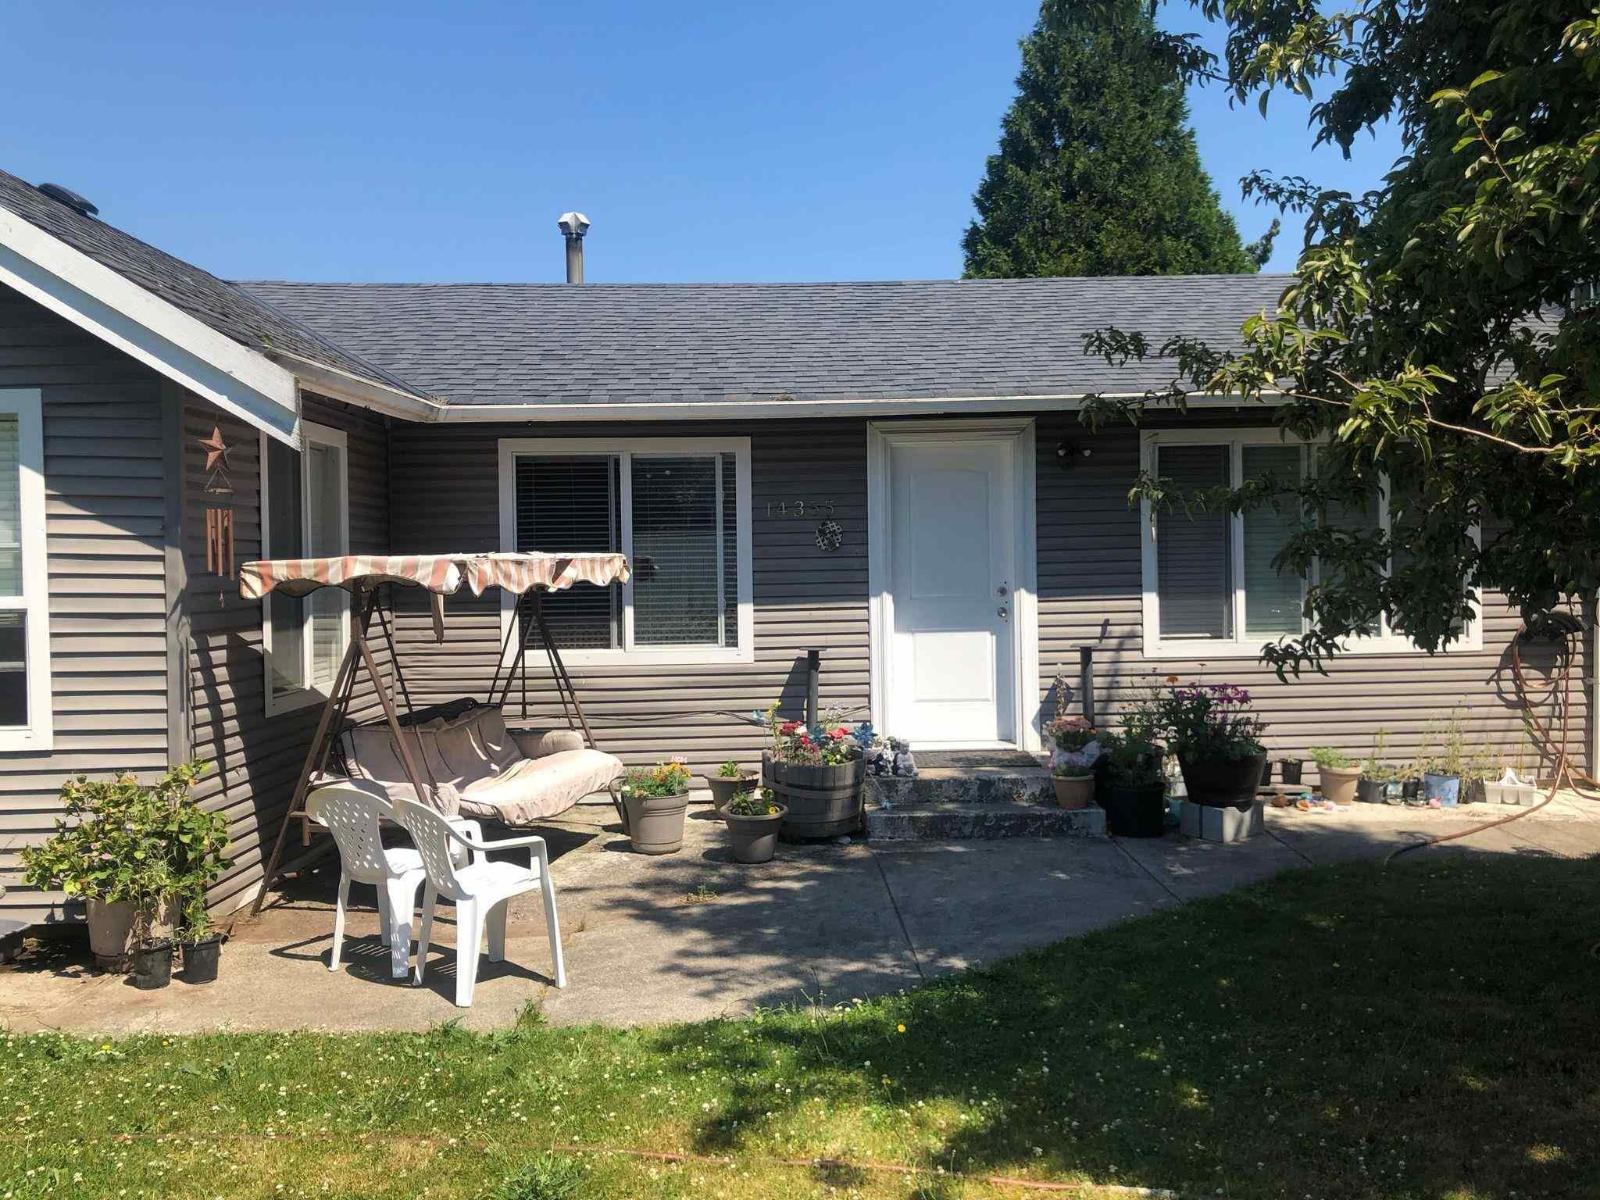
Attention builders and investors! Situated on a generous 6,911 sq. ft. lot, this charming rancher offers approximately 1,356 sq. ft. of living space with 4 bedrooms, 2 bathrooms, a spacious living room, a large family room, and a good-sized kitchen and dining area. Conveniently located close to public transit, parks, and schools, this property presents excellent potential for renovation or investment. Bring your ideas and transform this home into your dream property, complete with a large backyard. All measurements are approximate; buyers to verify. (id:63476)
4 Gold Park Gate
Essa, Ontario
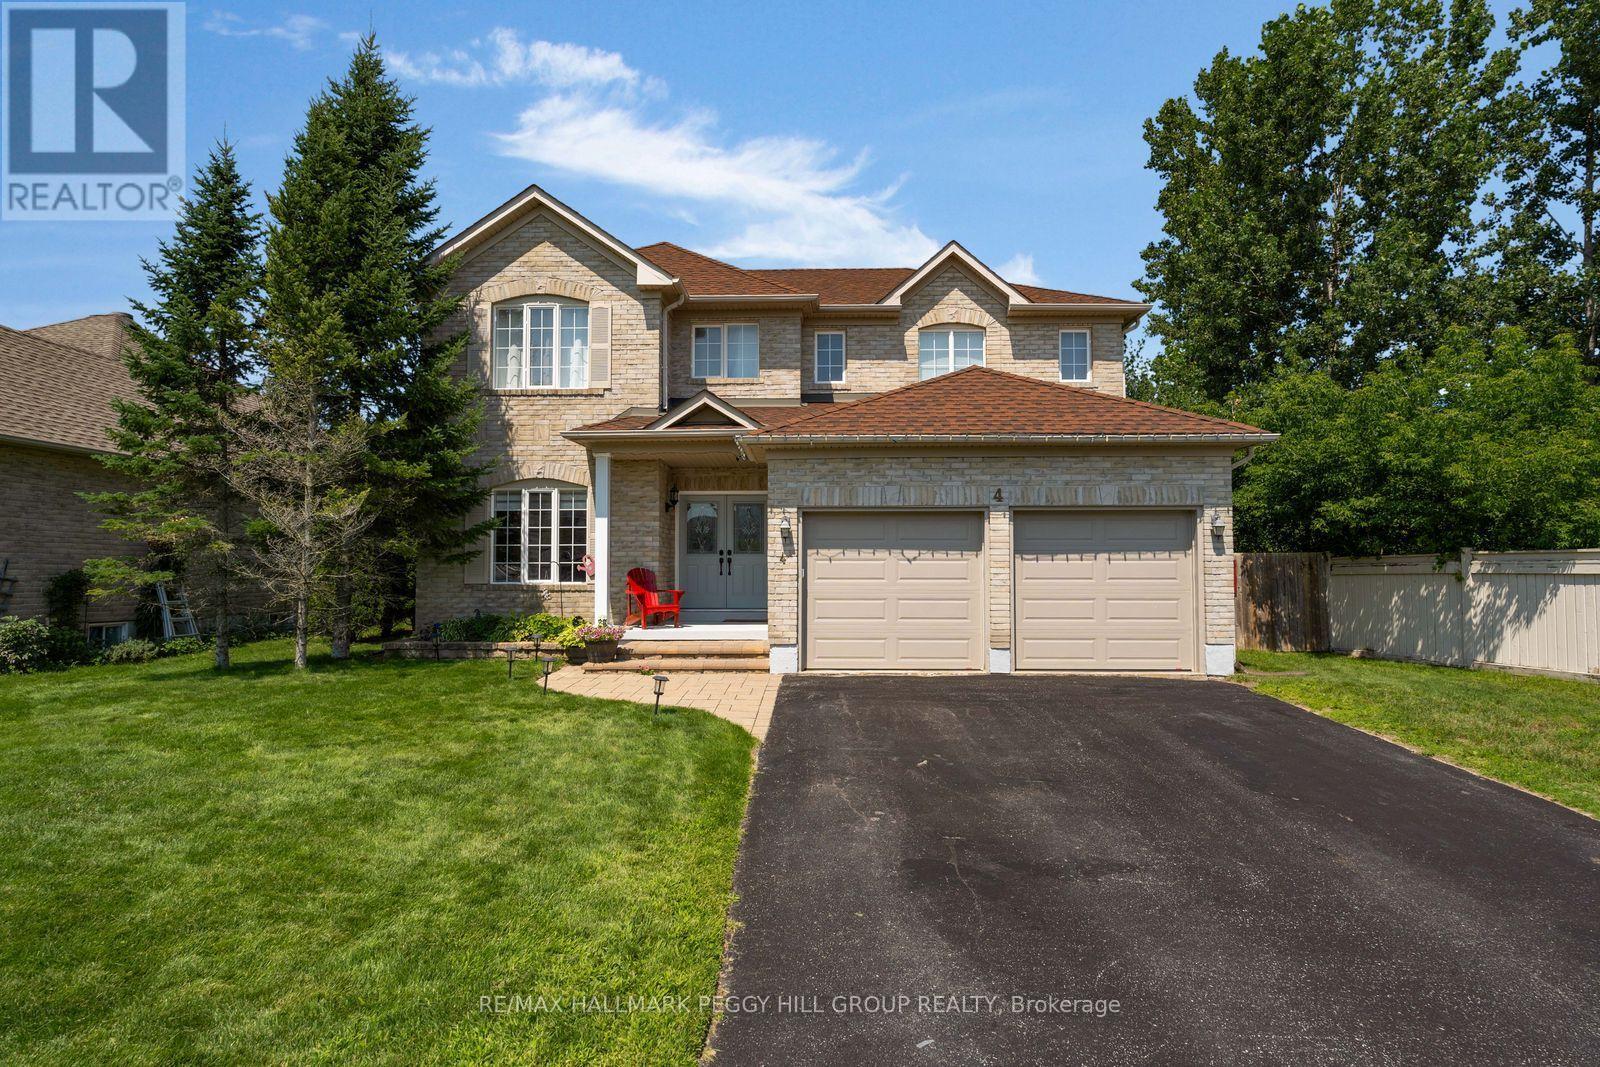
SPACIOUS 4-BEDROOM HOME WITH OVER 3,300 FINISHED SQ. FT., AN UPDATED KITCHEN, FINISHED BASEMENT & A PREMIUM CORNER LOT BORDERING A WOODED RAVINE! At 4 Gold Park Gate, there's room for the things you love doing at home, from preparing meals in a beautifully updated kitchen to movie nights downstairs and summer evenings spent on the patio. Situated on a 75 x 118 ft corner lot with a wooded ravine along one side, this two-storey home features an all-brick exterior, mature landscaping, a stone walkway, covered double-door entry and attached double garage with inside access. The fully fenced backyard features a large curved stone patio with room for outdoor dining, summer barbecues and comfortable seating, complemented by landscaped green space and a garden shed. Nine-foot ceilings, oak flooring and updated pot lights enhance the main level, where tray ceiling details bring architectural interest to the separate living and dining areas. The beautifully updated kitchen offers white shaker cabinetry, quartz countertops, a Carrara marble backsplash, stainless steel appliances and an oversized island with generous prep space and seating for casual meals. A full wall of pantry cabinetry provides extensive storage, while sliding doors lead directly to the patio. The adjoining family room centres around a gas fireplace, and the laundry/mudroom features a double closet and direct garage access. A dark oak staircase with matching railings leads upstairs, where four bedrooms include a generous primary suite with a walk-in closet and updated 5-piece ensuite featuring a jetted corner soaker tub, separate glass shower and double vanity. The finished basement adds a large recreation room, separate gym area, 2-piece bathroom and storage, giving movie nights, workouts and hobbies their own place in the home. (id:63476)
7327 Rainham Road
Dunnville, Ontario
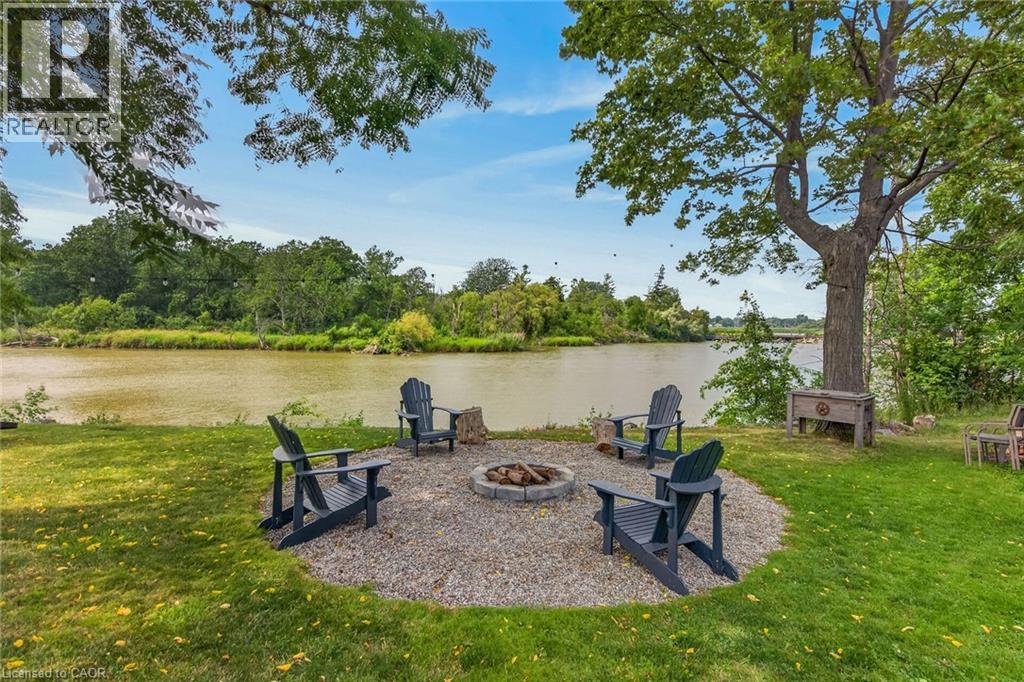
Gorgeous waterfront “Estate” located in friendly hamlet of Byng, a short walk over Grand Bridge leads to all of Dunnville’s amenities incs Hospital, schools, churches, shopping, eateries, downtown district & River park w/boat launch. Positioned majestically on 0.53 ac armour stone landscaped/terraced lot is completely renovated 2 storey “Villa” enjoying over 300ft of frontage on scenic tributary w/direct Grand River/Lake Erie access - imagine boating, paddle boarding, kayaking or fishing from your own dock. Double 8ft doors provides entry to grand foyer introducing 2979sf of opulent living area highlighted w/stunning kitchen sporting classic cabinetry, huge WI pantry, period wooden island, roomy dinette & walk-out to 250sf tiered concrete entertainment patio - ultimate venue to savor Dunnville Dam/River views - onto inviting rear living room offering 2 patio door walk-outs - continues past 3pc bath to spacious family room & multi-purpose room - incs queen sized “Murphy Bed” - perfect MF bedrm, play room, office or home gym. Dramatic 8.6ft-10ft ceilings, engineered “distressed” hardwd flooring & stylish accent walls/ceilings compliment décor w/timeless elegance. Original staircase ascends to impressive upper level boasts 9.6ft ceilings, transom windows & wide corridor extending to north-wing primary bedroom flooded w/natural light flowing thru oversized windows - pass thru massive walk-in closet to chicly appointed 5pc en-suite embracing the warmth of heated floors, 2 bedrooms flanked by 4pc Jack & Jill bath, convenient laundry station & 4th bedroom - ensure all upper level square footage is utilized. Versatile 949sf service-style basement houses mechanicals & side walk-out. Attached 200sf workshop or He/She hang out - ftrs insulated interior & hydro. Extras - 2 newer n/g furnaces w/AC, 6000 gal cistern, UV purification, septic, 200 amp hydro, newer roof shingles, 12x12 2-storey shed & 8x7 vinyl cabana/bar building. Make this River Fantasy your Grand Reality! (id:63476)