
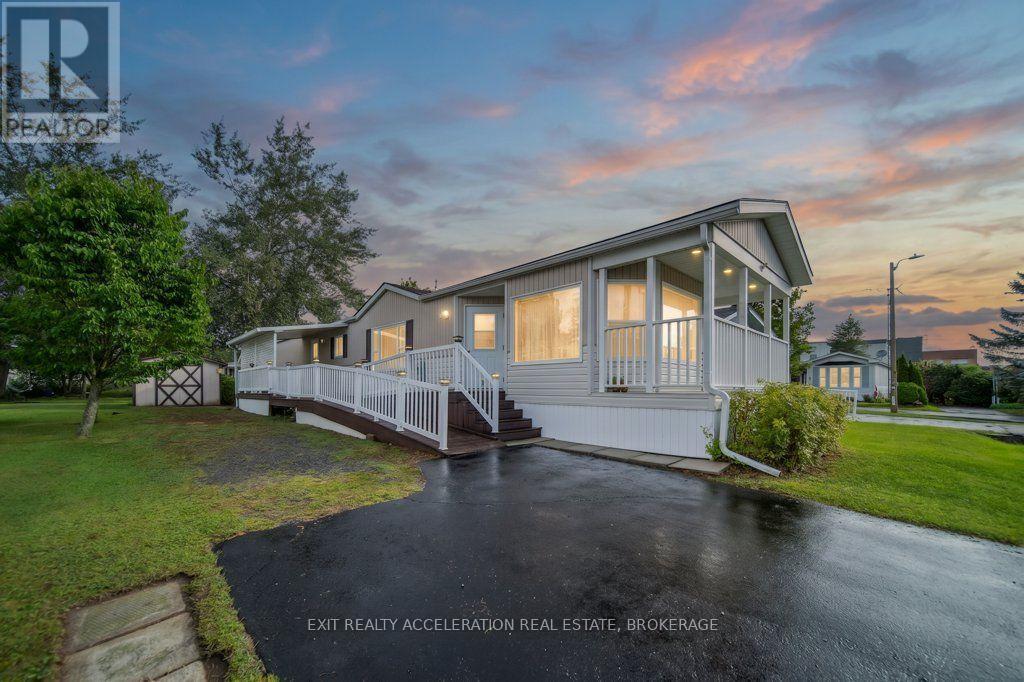
4 Birch Street
Greater Napanee, Ontario
Welcome to 4 BIRCH STREET in the Richmond Park Community. This charming and comfortable 2 BDRM, 1 BATH mobile home immediately feels like a place to settle in and relax. The covered front porch offers a perfect spot to enjoy your morning coffee and take in the peaceful surroundings. Inside, the bright living area creates a warm, welcoming space to unwind, while the practical kitchen with a reverse-osmosis drinking water system adds everyday convenience. Both Bedrooms offer cozy retreats at the end of the day, and the tidy bathroom supports simple, low-maintenance living. Forced Air Gas heating and central air conditioning keep the home comfortable in every season. A detached wood shed provides handy outdoor storage. This inviting home delivers easy, peaceful living in a friendly community setting. (id:63476)
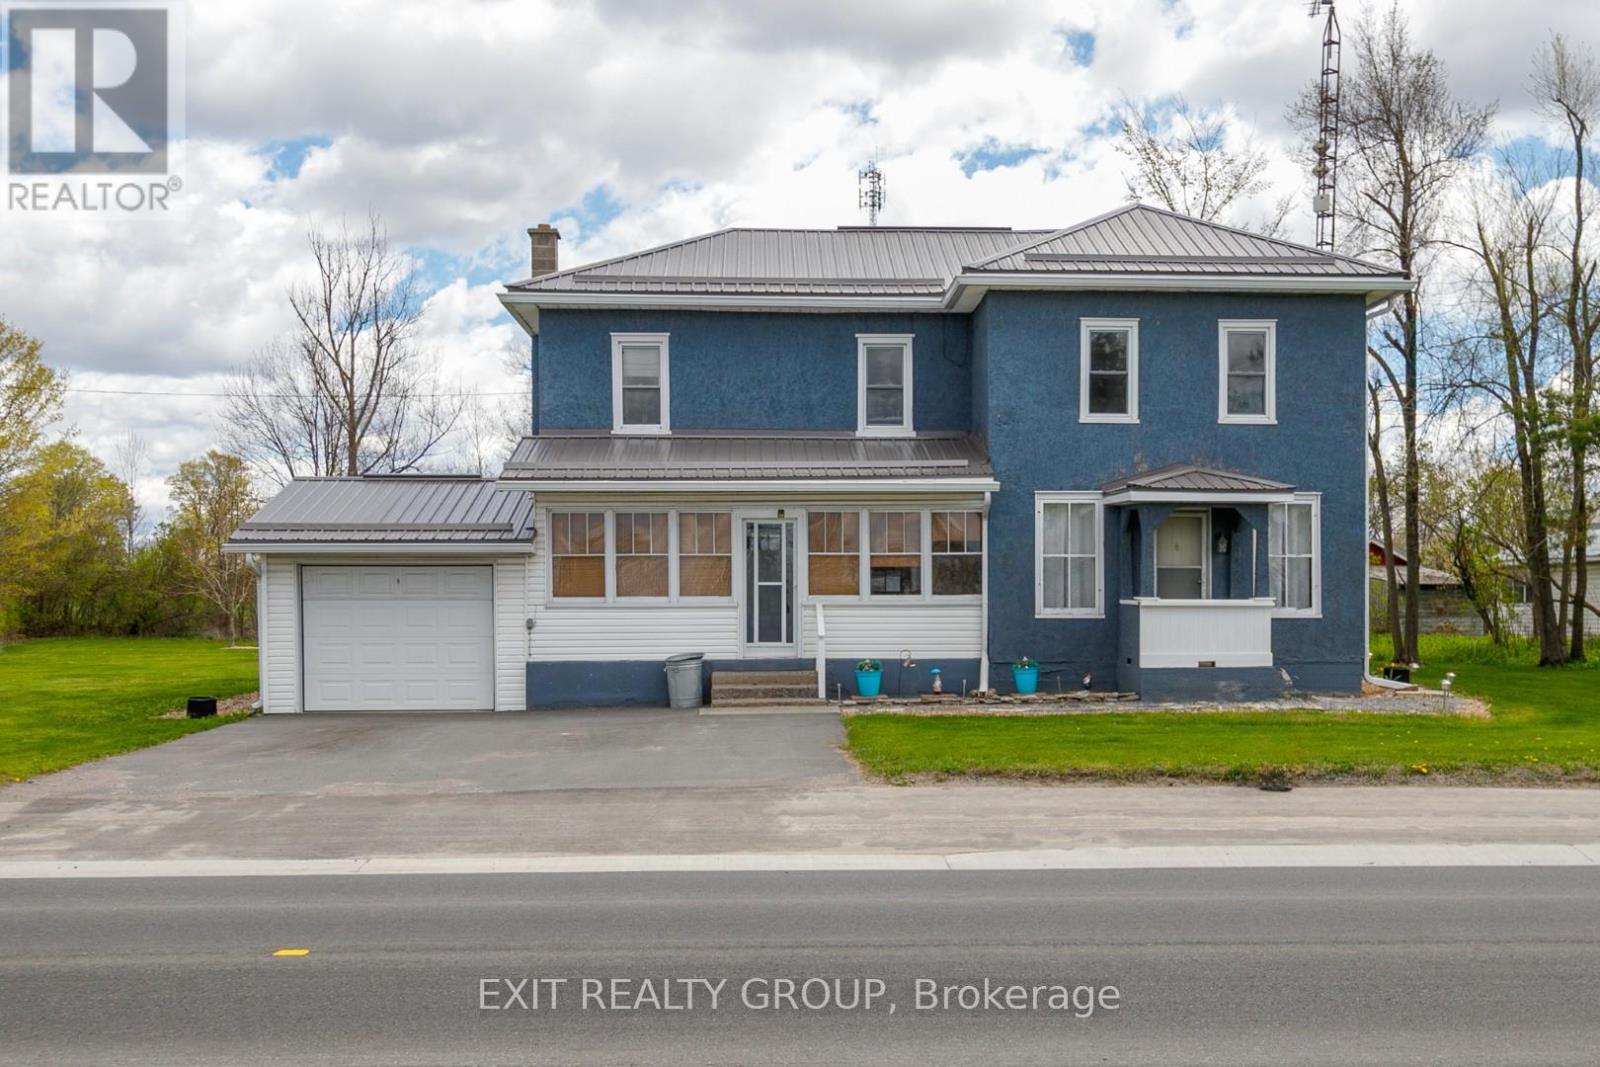
11368 Hwy 62
Centre Hastings, Ontario
PRICED FOR SALE!! DON'T MISS THIS ONE!! First Time Buyers... Look No Further... Fantastic opportunity in this beautiful country home offering 4 bedrooms, 2 baths, cozy kitchen with large dining area, all on a picturesque country lot only minutes to Belleville and 401 for commuters. Lovely porch on both front and rear of home, for relaxing summer days, to enjoy landscaping and potential Tiki Bar for summer fun! Garage for extra storage and space for workshop area. Pride of ownership throughout with many updates already done for your convenience... Roof - 2020 - warranty ($9,000), Leaf Filter - 2021 ($15,000), Tree Service Removal - 2021 ($26,000), FAG Furnace - 2024 ($6,550), Central Air - 2019 ($3800), Triple Paved Drive - 2024, Well Pump & Filter System - 2025 ($800). THIS HOME WILL NOT DISAPPOINT!! (id:63476)
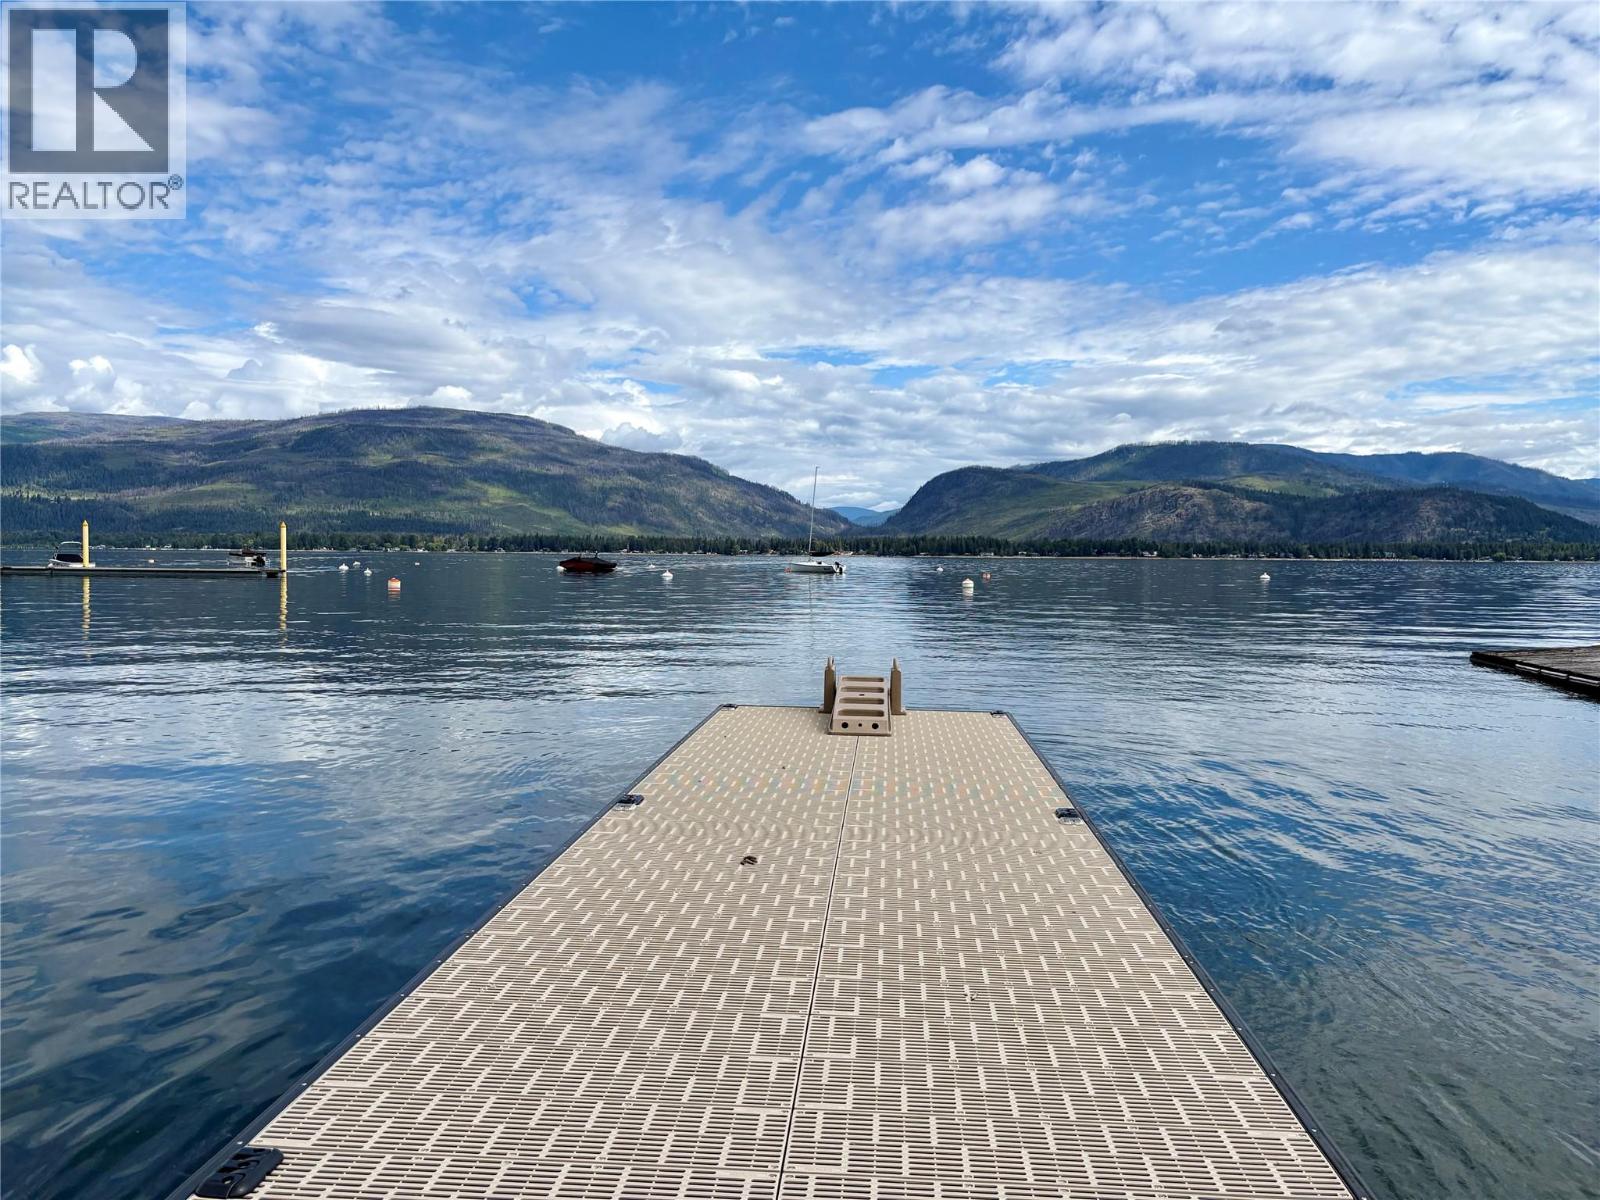
2862 Caen Road
Sorrento, British Columbia
Escape to the lake with this incredible waterfront opportunity in Sorrento! Featuring 71 feet of pristine shoreline and a newer dock, this 0.32-acre lot gently slopes right down to the beach, making it the ultimate spot for easy summer days on the water. While there is an older cabin on-site, the real magic here is the land—it’s the perfect spot to build the Shuswap dream home you’ve always wanted, complete with stunning views of Copper Island and the mountains.If you’re looking for even more room to roam or a spot for the whole family, the adjacent 0.30-acre property (with 62 feet of lakefront and a cute secondary cabin) is also up for grabs (MLS # 10378715). Buying both gives you a massive 0.62-acre private estate with over 133 feet of total waterfront. This is a rare chance to grab a prime piece of one of the Shuswap’s favorite neighborhoods and start making those lakeside memories you'll talk about for years. (id:63476)
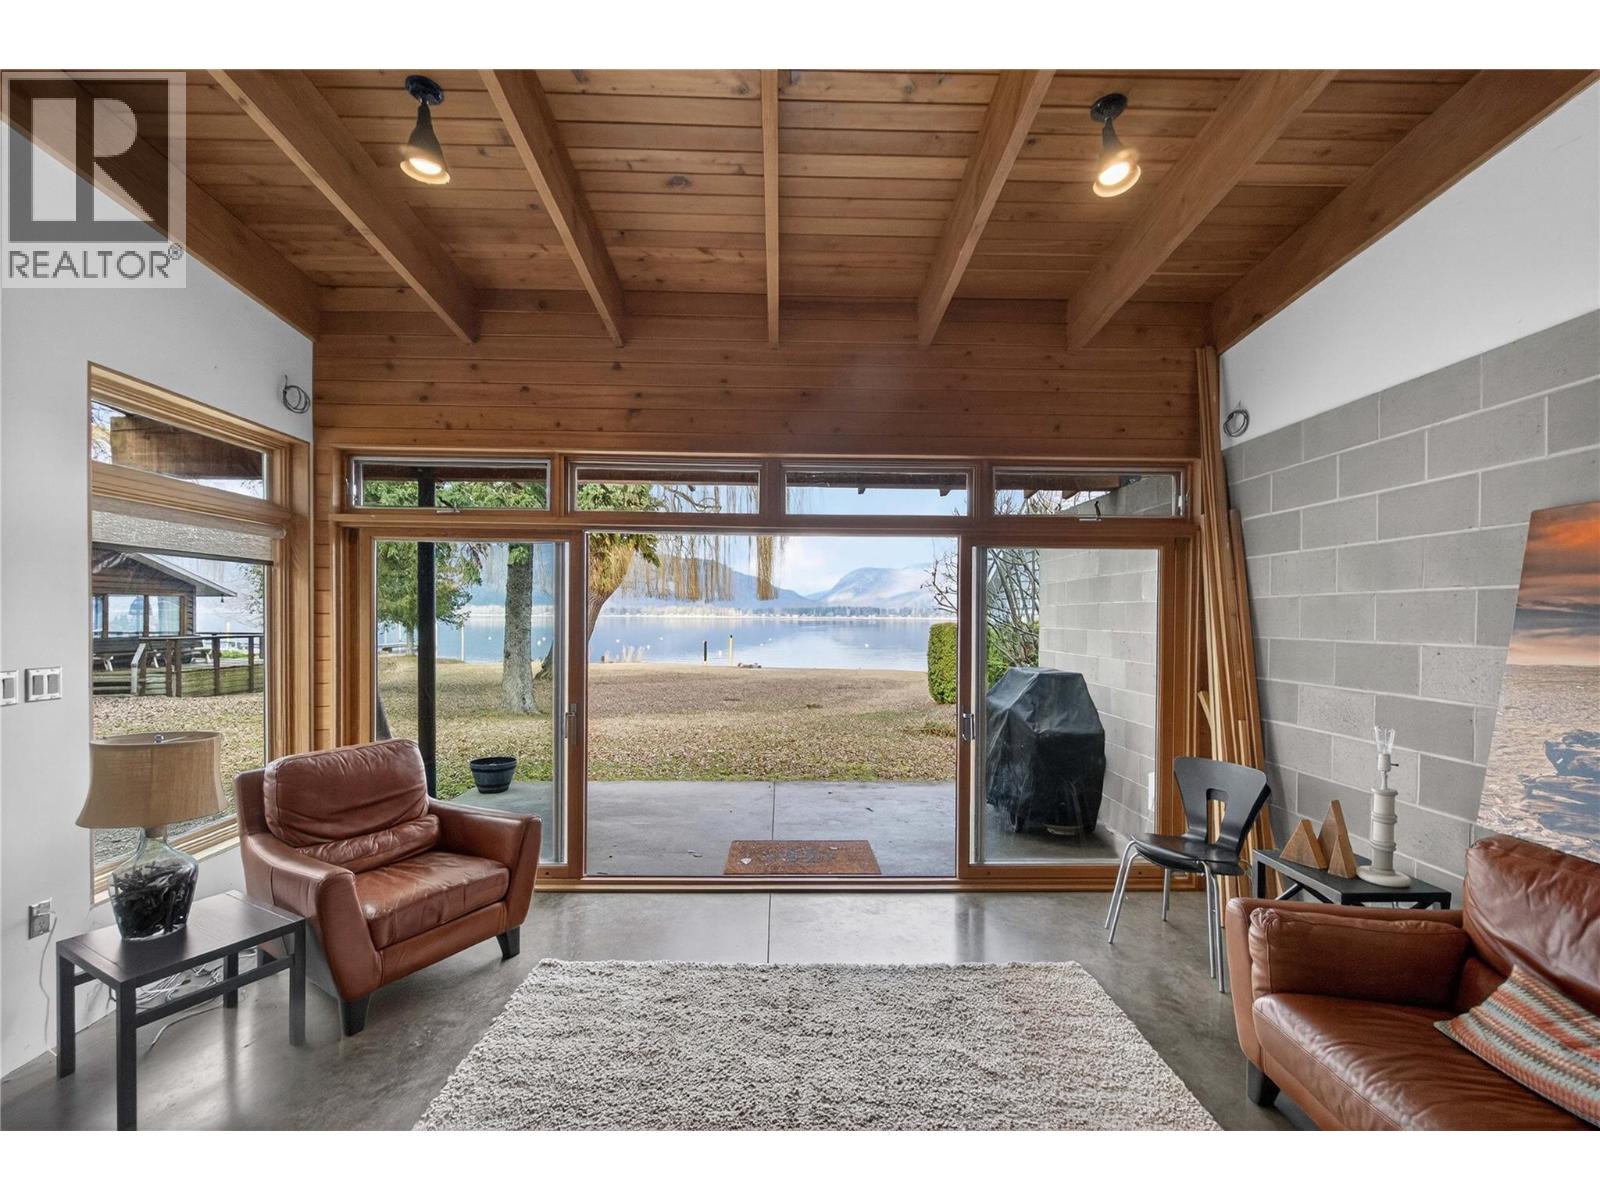
1259 Dieppe Road
Sorrento, British Columbia
Experience the ultimate lakefront lifestyle with this incredible property in the heart of Sorrento! Perfectly positioned just minutes from the highway and local amenities, this 0.30-acre lot is the ideal home base for your Shuswap summers. The land is relatively flat and shaded by beautiful mature trees, creating a peaceful, private setting with 62 feet of your very own shoreline. The cabin itself is a total gem, blending a fresh, modern vibe with classic charm. You’ll love the oversized patio doors that slide wide open to frame stunning lake views and pull the outdoors in. It’s perfect for entertaining on the deck or cozying up by the gas fireplace on those crisp fall evenings. Upstairs, the loft is smartly divided into two separate sleeping areas, giving you plenty of flexible space for kids or weekend guests. Looking for even more room? There’s a rare chance to double your fun by picking up the adjacent waterfront property (MLS # 10378711), which adds another 71 feet of shoreline and an older cabin to the mix. Whether you're dreaming of a large multi-family retreat or a place to build your dream home, this is a unique opportunity to secure a significant footprint in one of the Shuswap’s most popular areas. (id:63476)
2138 Catt Avenue
Lumby, British Columbia
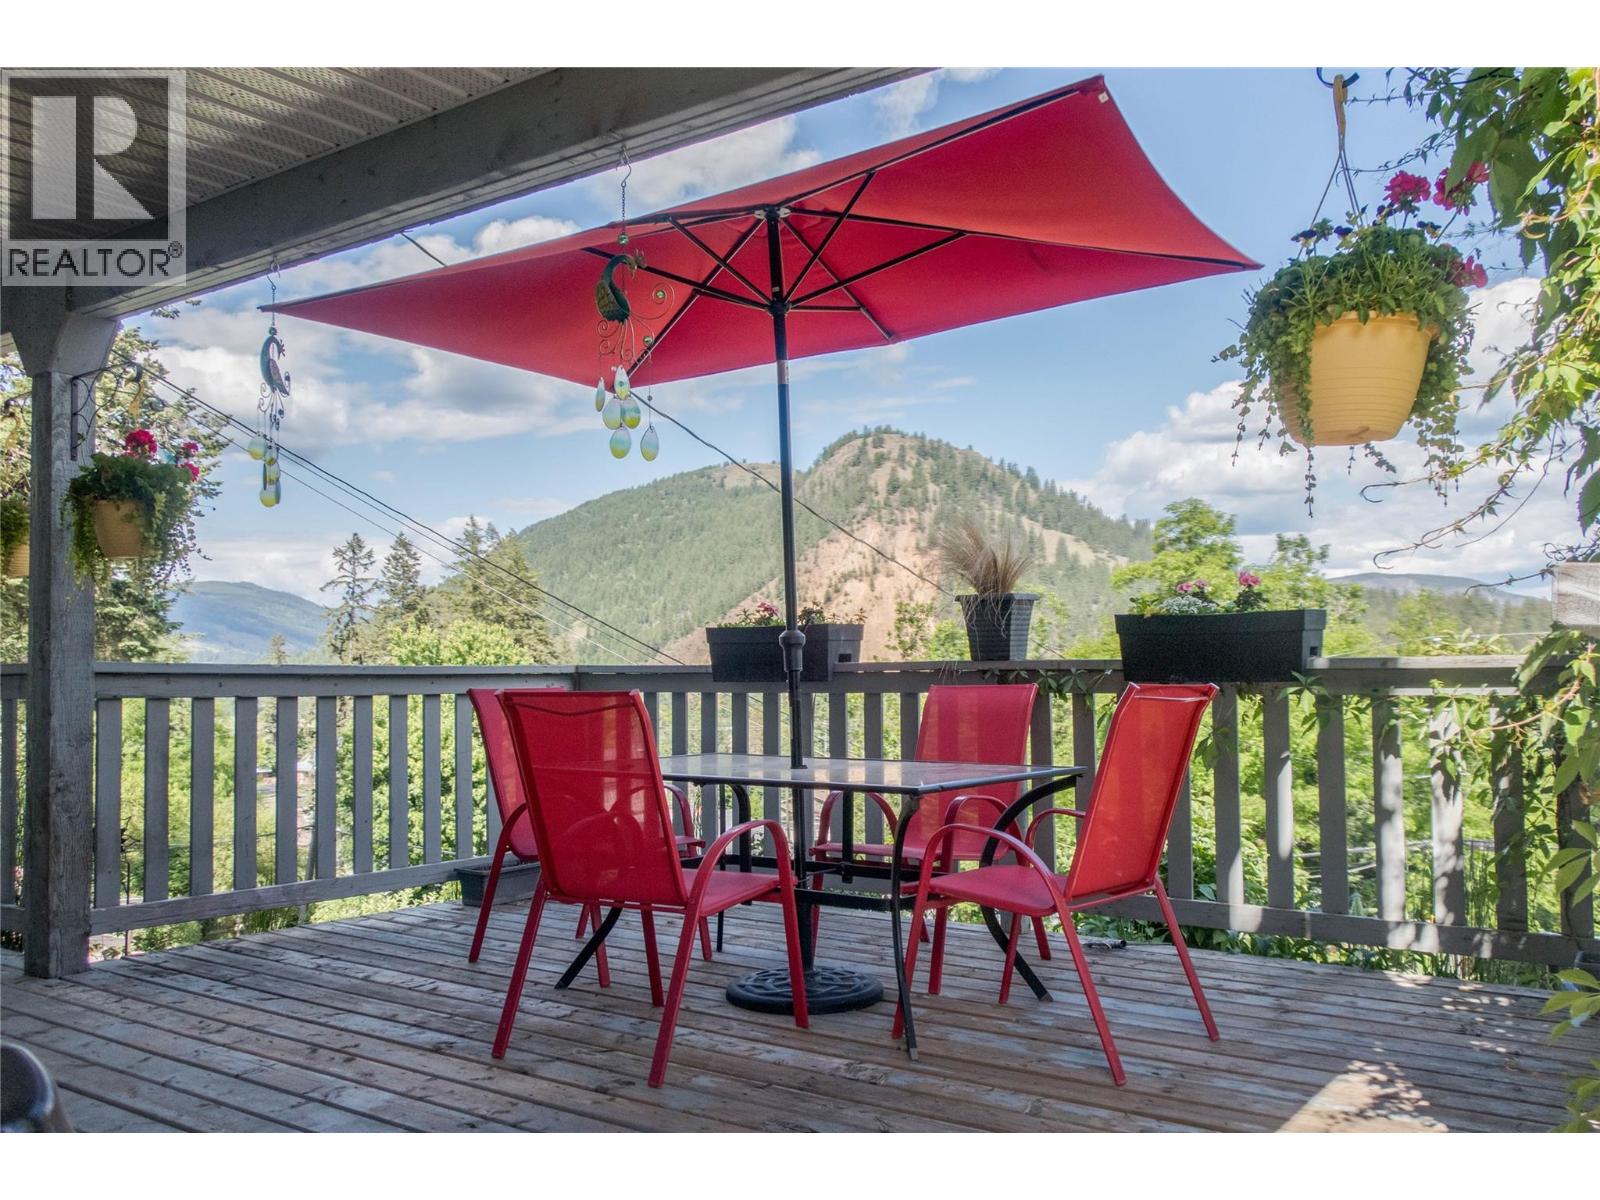
PRICED UNDER ASSESSED VALUE! Welcome to 2138 Catt Avenue — where style meets substance and the to-do list is already checked off. This 3-bedroom, 2-bathroom home combines thoughtful updates with a warm, inviting feel that makes it easy to picture yourself at home. The kitchen features modern finishes, stainless steel appliances, and a functional layout that's equally suited to entertaining or everyday family life. Beyond the finishes, you'll appreciate the major updates already completed: nearly all windows replaced (2017), high-efficiency furnace (2017), 200-amp electrical service and panel (2022), hot water on demand (2022), and a smart thermostat (2026). The expensive work is done, so you can simply move in and enjoy. Out front, the multi-tiered rock landscaping creates standout curb appeal while keeping maintenance to a minimum. Step into the backyard and discover a true Gardener's Paradise—a private, fully fenced retreat featuring lush landscaping, a tranquil pond, mature plantings, a covered outdoor living space, and a natural gas BBQ hookup. Whether you love gardening, entertaining, or simply relaxing outdoors, this backyard is designed to be enjoyed all season long. Updated, distinctive, and refreshingly different from the ordinary, this is a home that's even better in person. Book your showing today. (id:63476)
105 Upland Crescent
Castlegar, British Columbia
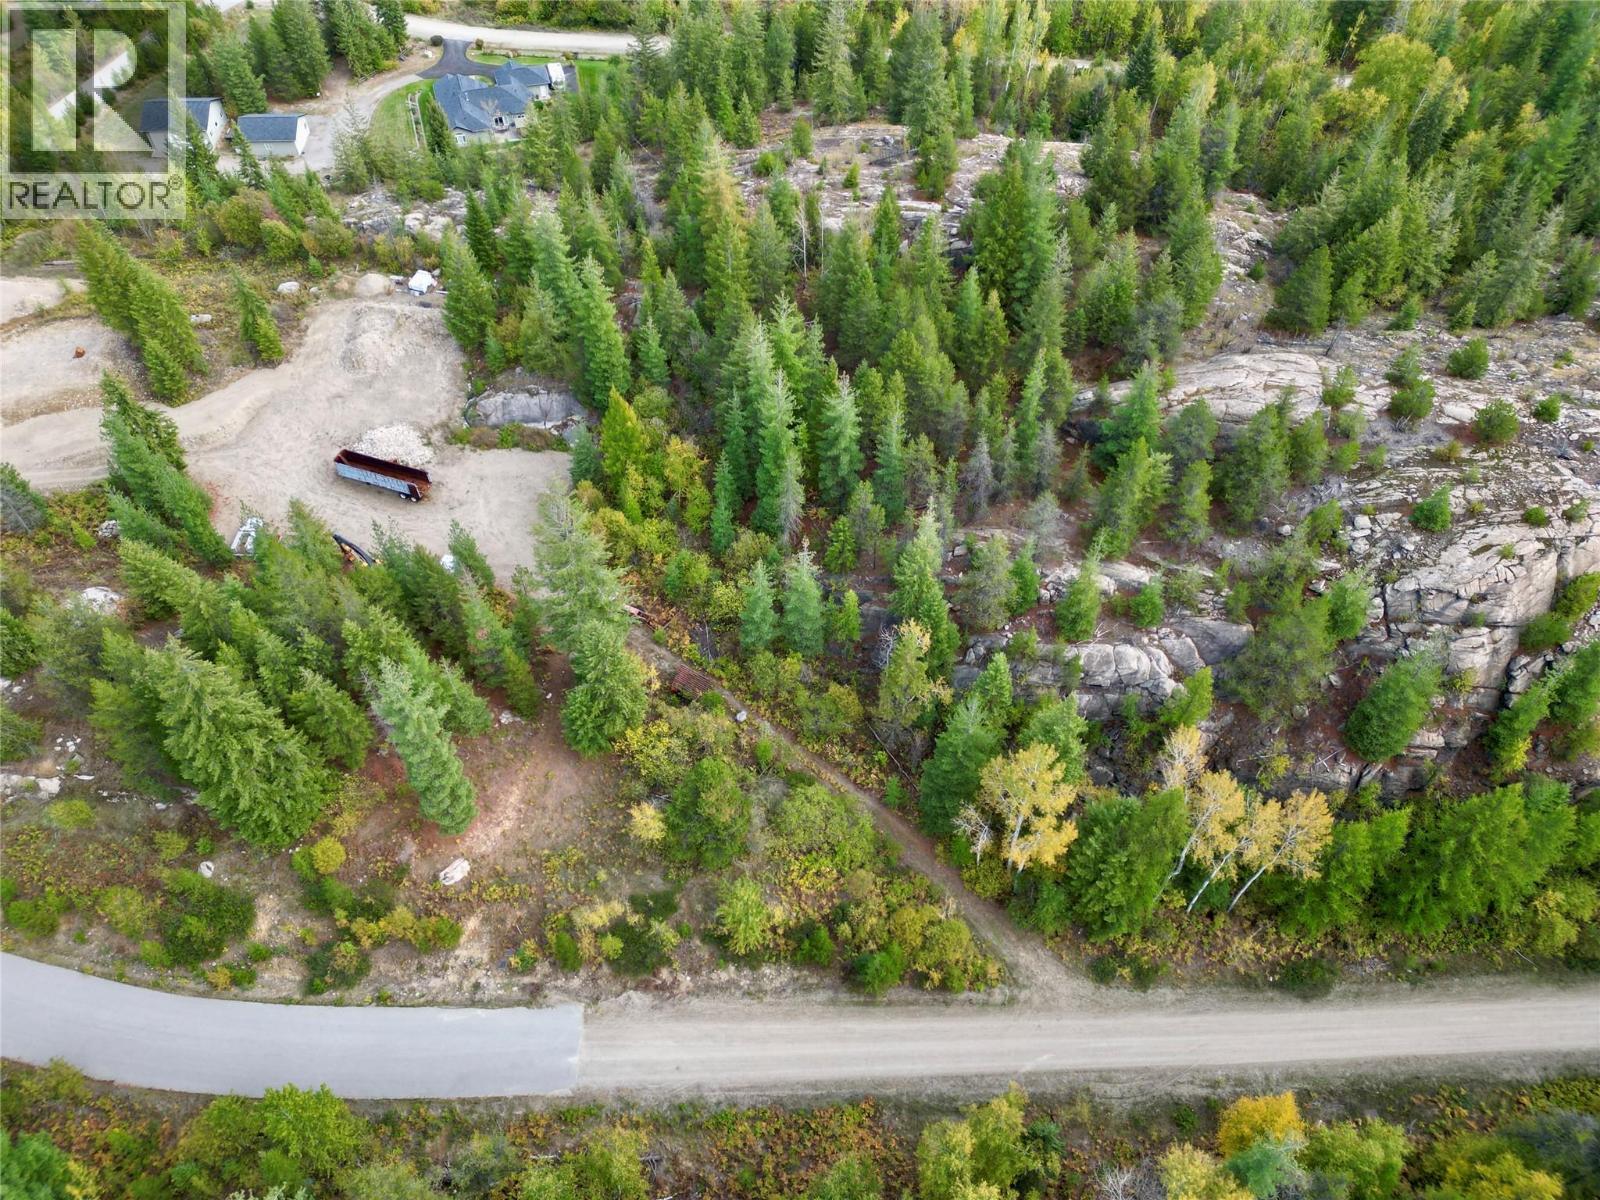
Affordable Acreage in Terra Vista Estates! This 2.74-acre property offers an opportunity to enjoy rural living while remaining conveniently located just 10 minutes from Castlegar and 15 minutes from Trail. The property comes with several key services already in place, including a drilled well, underground power, and an approved septic system, giving you a head start on your building plans. Please note that the property presents some development challenges, as the majority of the acreage consists of a rock bluff. A building envelope is available, although the usable building area is limited, making it important for buyers to carefully consider their building plans. If you're looking for an affordable piece of acreage in a convenient location and are prepared to work within the property's unique topography, this could be an opportunity worth exploring. Bring your ideas and discover the potential of this property! (id:63476)
1990 Houston Street
Merritt, British Columbia
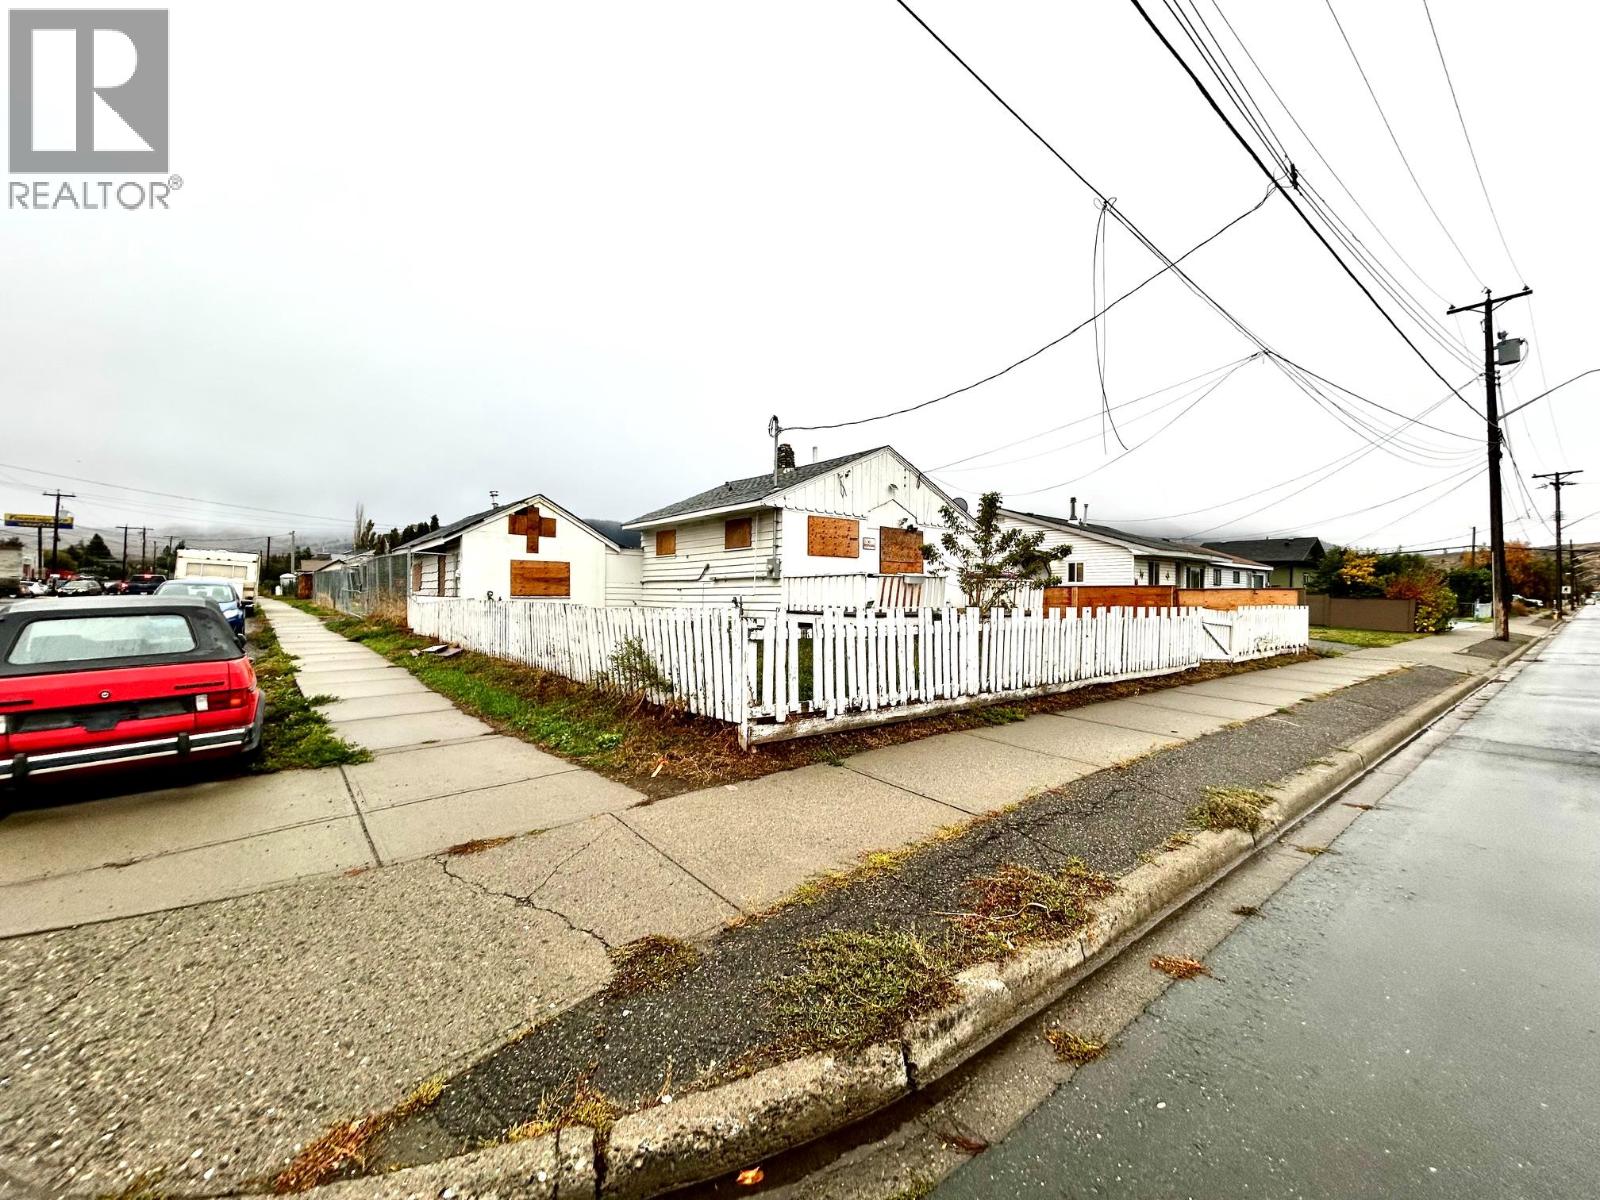
GREAT OPPORTUNITY IN MERRITT! Situated on a generous lot, this 2-bedroom, 1-bathroom rancher offers excellent potential for first-time buyers, investors, or those looking to downsize. The approximately 532 sq. ft. home features a functional layout and a large lot. An attached shop with its own separate entrance provides additional space for storage, hobbies, or projects and was previously configured for additional living space. With a little TLC and some personal touches, this home could really shine! The property is currently boarded up to meet the insurance provider’s security requirements while vacant. Whether you’re looking for an affordable home, investment property, or a place to make your own, this property offers plenty of possibilities! (id:63476)
310 Jarvis Glen Way
Jarvis Bay, Alberta
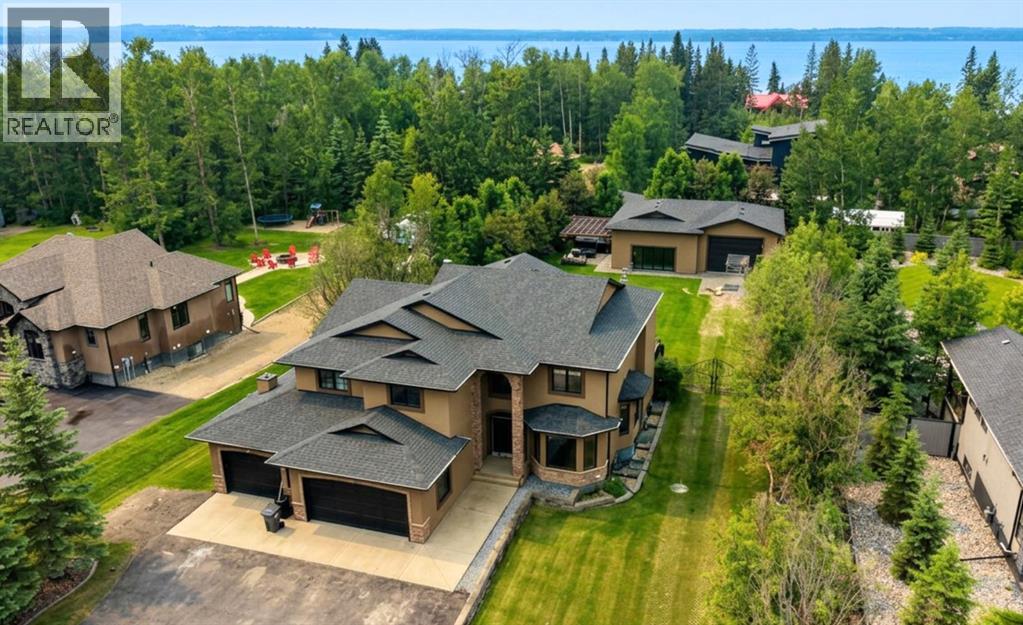
Positioned in Jarvis Bay near the golf course, this 5-bedroom, two-storey residence offers over 3,200 sq ft above grade plus a fully developed lower level designed for refined living and elevated entertaining. Expansive windows and vaulted ceilings create a bright, open main floor with seamless flow between principal spaces.The kitchen balances form and function with rich cabinetry, granite countertops, and a full stainless appliance package, opening to both a formal dining area and a welcoming living room centered around a gas fireplace.Upstairs, four well-proportioned bedrooms include a standout primary suite with a spa-inspired ensuite and an oversized dressing room. A versatile loft with built-in workspace adds flexibility for work or study.The lower level is tailored for hosting, featuring a wet bar, generous games area, and a dedicated theatre room for an immersive at-home experience.Outdoors, professionally landscaped grounds lead to a rare, resort-style indoor pool with a retractable door system for open-air enjoyment in warmer months. The triple heated attached garage is complemented by a detached garage connected to the pool area, complete with 12 ft overhead doors, ideal for larger vehicles, boat storage, or hobby use.A distinctive property offering scale, privacy, and lifestyle versatility in one of Jarvis Bay’s most desirable settings. (id:63476)
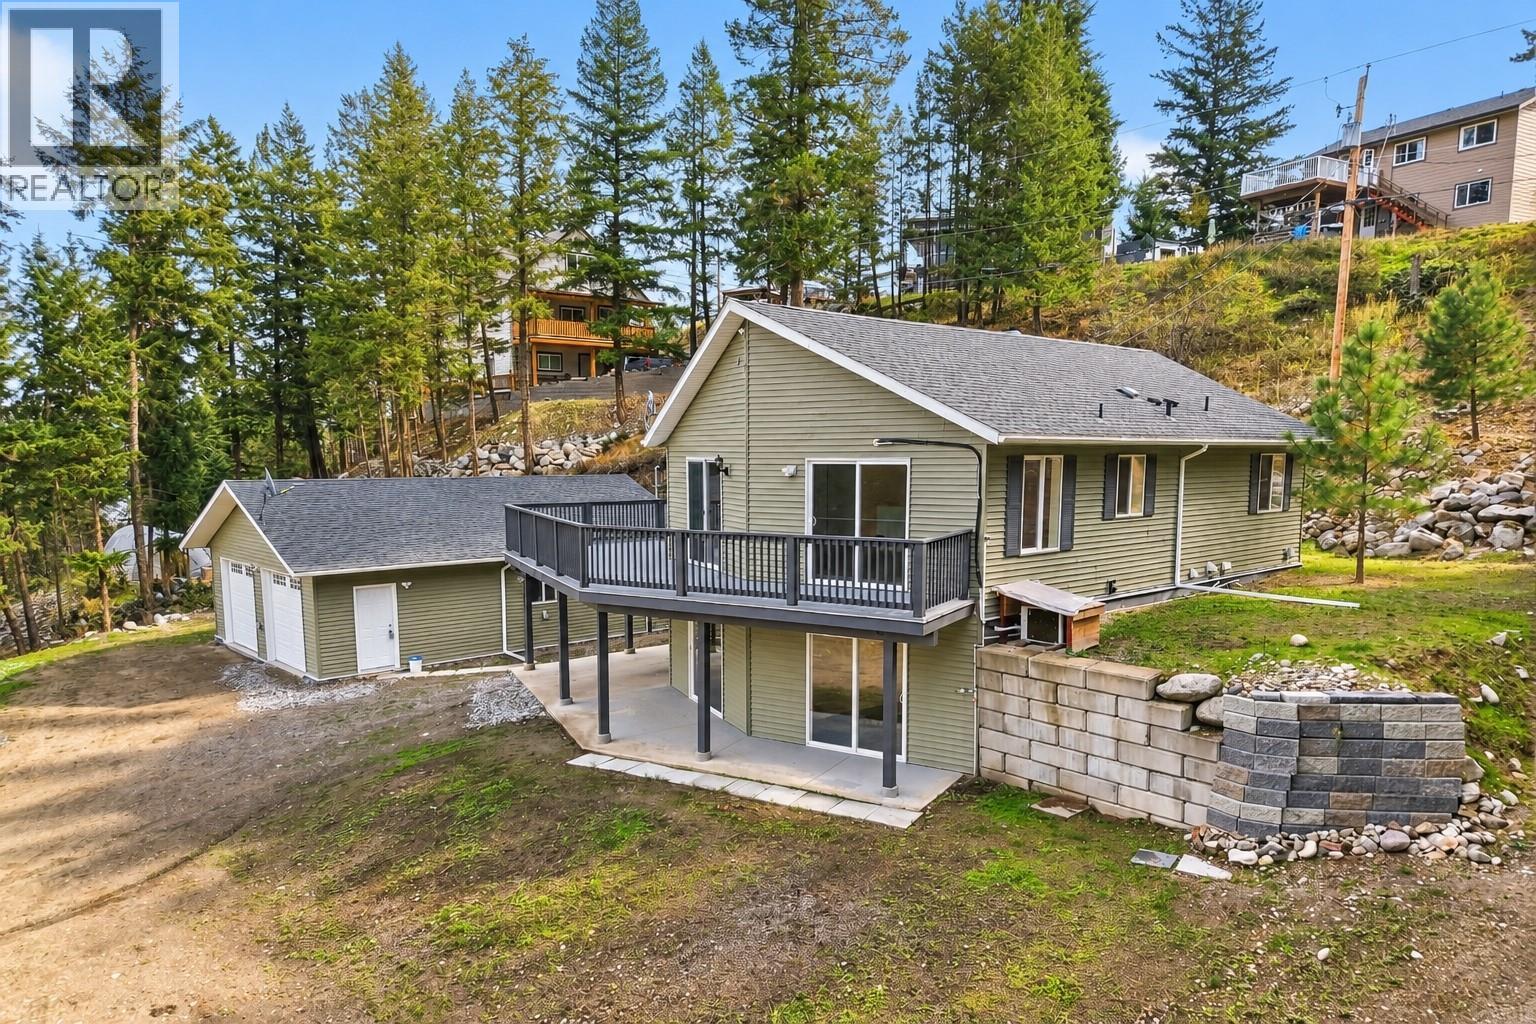
10824 Westshore Road
Vernon, British Columbia
Welcome to 10824 Westshore Rd, a beautifully designed 4-bedroom, 3-bathroom home in peaceful Westshore Estates with proximity to beautiful Okanagan Lake. Priced well BELOW ASSESSED VALUE, this property delivers the space and flexibility buyers searching for an Okanagan rural lifestyle will appreciate. Inside, you’ll find beautiful finishes, plus a spacious kitchen built for entertaining with a large island, new fridge, new dishwasher, new wall oven (2026) and bay doors leading out to the spacious deck. With 4 bedrooms and 3 bathrooms, there is plenty of room for family and guests. Downstairs, the family/rec room is ready for movie nights, a games room or the ultimate hangout space. Outside is where this property truly sets itself apart. The HUGE detached 34'11 x 24'11 shop Is fully insulated and heated, delivering outstanding space for vehicles, projects, equipment, toys and more with 830 square feet on the main level. Even better, the shop includes a lower-level offering an additional 760 square feet, ideal for a man cave, hobby area or substantial storage. Loads of parking make this property an excellent fit for anyone who needs room for trucks, trailers, or multiple vehicles. Set on a private lot, this is the kind of property that gives you privacy and space, close to lake access in a relaxed rural setting, while remaining within driving distance of Vernon. If you’ve been waiting for a property that offers so much more, THIS IS IT! (id:63476)
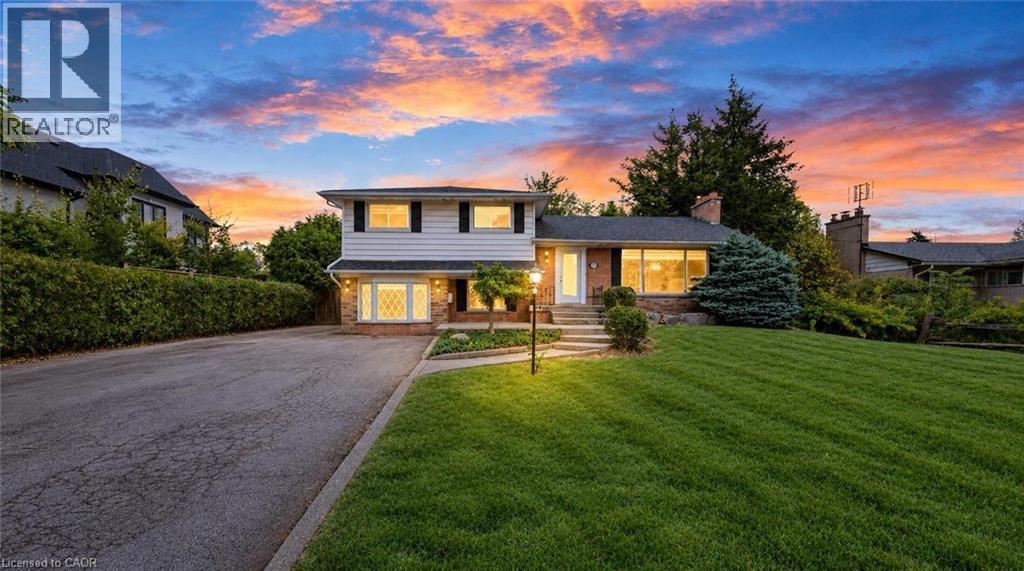
251 Third Line
Halton, Ontario
This bright four-level sidesplit offers over 2,200 sq. ft. of total living space, with 4 bedrooms, 2 full baths and finished lower levels. Recently updated, it features new laminate flooring, fresh paint, new lighting and custom roller shades throughout, with natural light in every room.Outside, the deep, tree-lined backyard provides natural privacy, an in ground pool and tons of space for outdoor living. Set on an expansive 81' x 140' lot in an established neighbourhood of multi-million-dollar custom homes, 251 Third Line is an exceptional opportunity to create that custom home or set root now and build later. All amenities are steps away at South Oakville Centre, with Metro, Winners, LCBO, shopping and essential services close at hand. Lake Ontario, Coronation Park's waterfront, playgrounds and splash pad, and Woodside Library are nearby, along with top ranked schools and convenient QEW access. . Zoned RL2-0, the approximately 1,057 sq. m. lot offers potential for a custom home with approximately 4,209 sq. ft. above grade, plus up to 484 sq. ft. of garage space, based on a maximum residential floor area ratio of 37%, subject to applicable zoning requirements and municipal approvals.Room for your family today, and the opportunity to build your dream home for tomorrow. Some photos have been virtually staged. (id:63476)
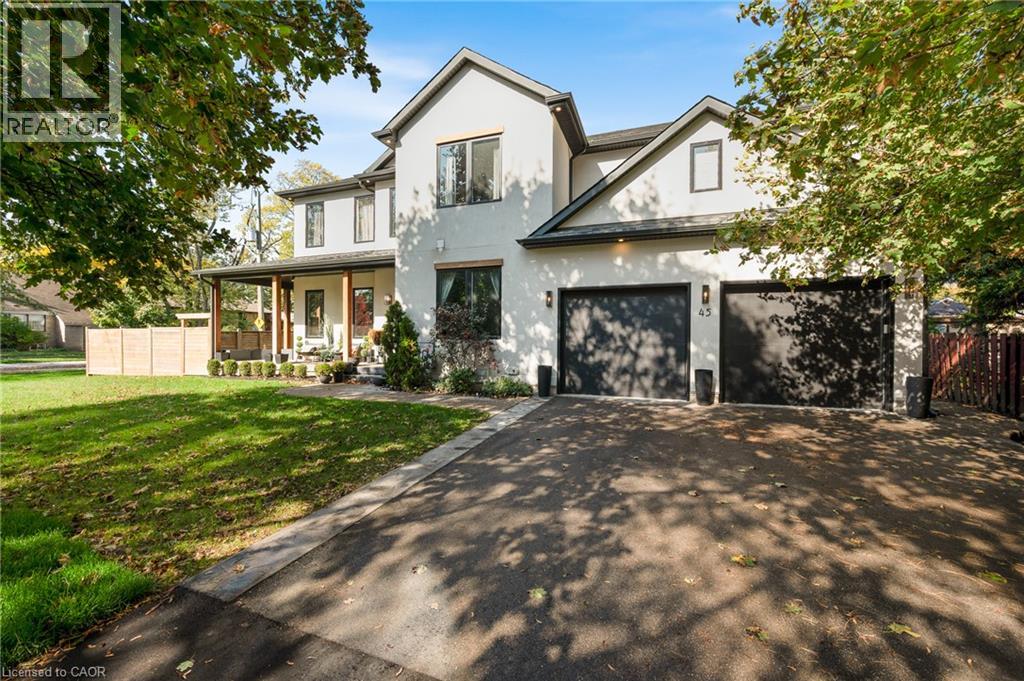
45 Aldershot Place
Burlington, Ontario
A stunning custom build, completed in 2020 and finished with exceptional care on every level. Set on a 92 x 99 ft corner lot in Aldershot South, a short walk from LaSalle Park and the lake, the home offers over 3,500 sq ft above grade plus a fully finished lower level, four bedrooms and five baths. A 20 ft foyer sets the tone, opening to a sitting room with a marble feature wall, a south facing office and a living room anchored by a full height fireplace wall. The gas fireplace is double sided, shared with the covered outdoor entertaining space beyond, so the fire is lit on both sides on a cool evening. The chef’s kitchen is built around two 9 ft islands with a waterfall quartz edge and a full height quartz slab backsplash, with a JennAir professional range, refrigerator and dishwasher, and a concealed walk in pantry with its own sink that leads through to the mudroom and garage. A built in coffee bar and a dedicated wine bar sit between the kitchen and the living room, ready for the first guest and the last. Wide plank white oak hardwood, designer lighting and crown moulding carry through the main and upper levels. The primary suite is a retreat in its own right: coffered ceiling, panelled walls, a double sided fireplace between the bed and the soaker tub, an oversized glass shower and a fully fitted dressing room. Three further bedrooms, one with a private ensuite, a Jack and Jill bath and an upper laundry room complete the second floor. The lower level is where this home sets itself apart. A private theatre with in wall surround sound, a mirrored gym, a two person infrared sauna, a wet bar with wine fridge and a full bath, each finished to the same standard as the floors above. Outside, four sets of doors open to covered and open terraces, a fully fenced yard with cedar privacy fencing and a swim spa. Minutes to Highway 403 and Aldershot GO, and a home that asks nothing more of its next owners than to move in. (id:63476)
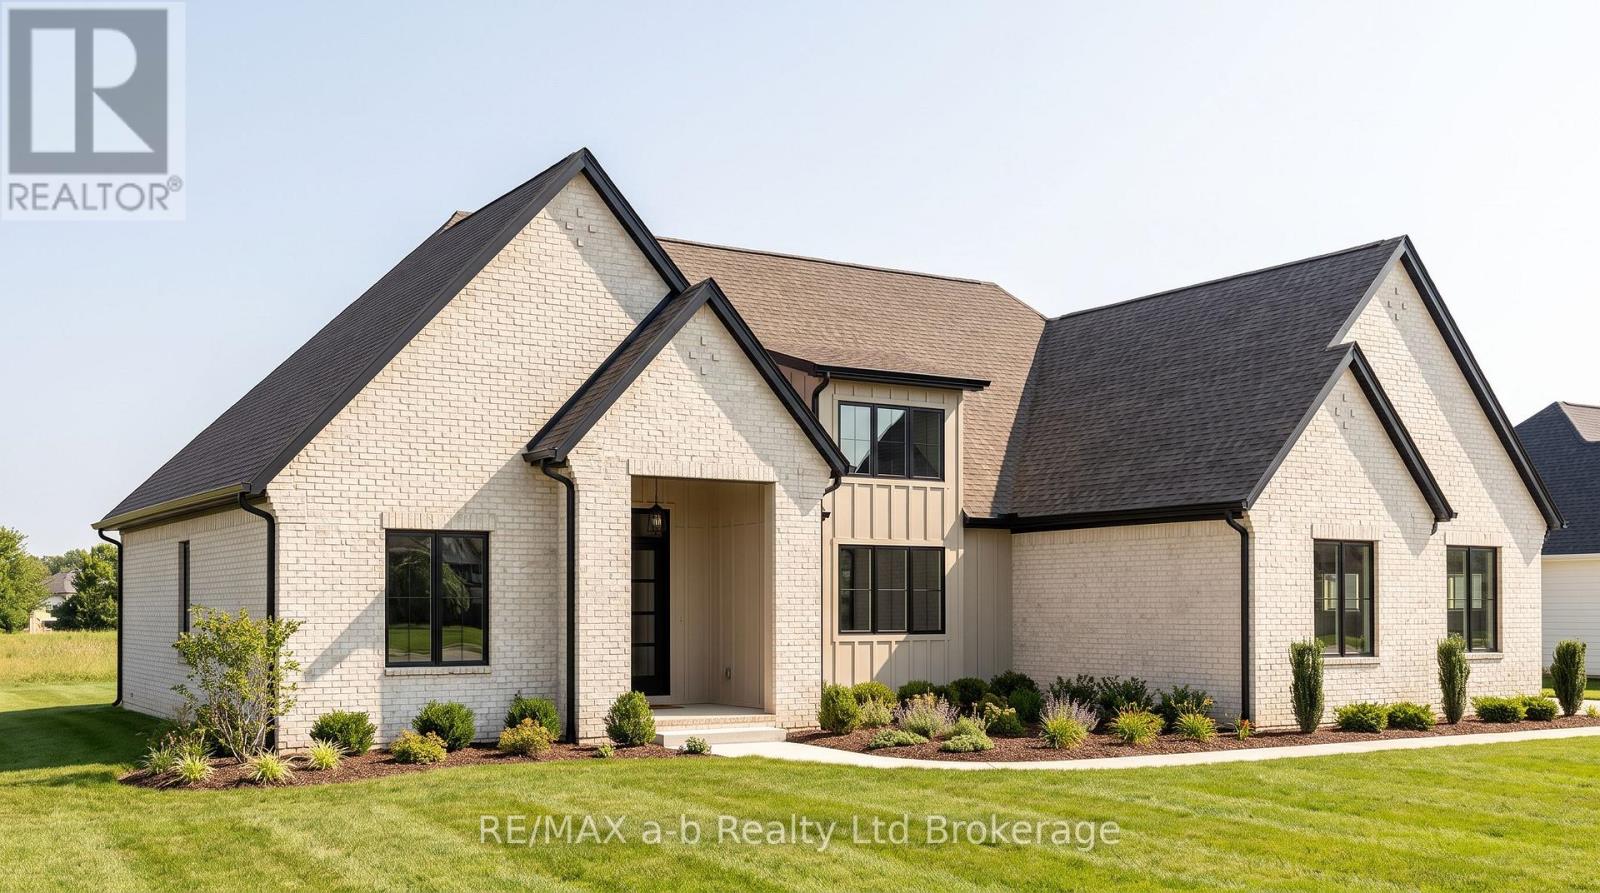
23 Meadowlands Drive
Norwich, Ontario
Welcome to 23 Meadowlands Drive in the beautiful community of Otterville, where an exciting opportunity awaits to build your dream home. This to-be-built home by Everest Estate offers an impressive blend of quality craftsmanship, modern design, and comfortable family living. Featuring 3 bedrooms, 3 bathrooms, and approximately 2,258 sq. ft. of finished main-floor living space, the thoughtfully designed layout offers plenty of room for both everyday living and entertaining. The open-concept main living area is complemented by spacious bedrooms and quality finishes throughout. Additional features include hardwood flooring, a paved driveway, generator transfer switch, in-ground irrigation, and the opportunity to build a detached shop or garage, offering even more flexibility for your needs. Located in a quiet Otterville neighborhood, this is an excellent opportunity to build a quality home in a desirable community. As an added bonus, a fully renovated home on the adjacent farm is available for the buyers to use on an interim basis while their new home is being built-making the transition into your new home that much easier. (id:63476)