
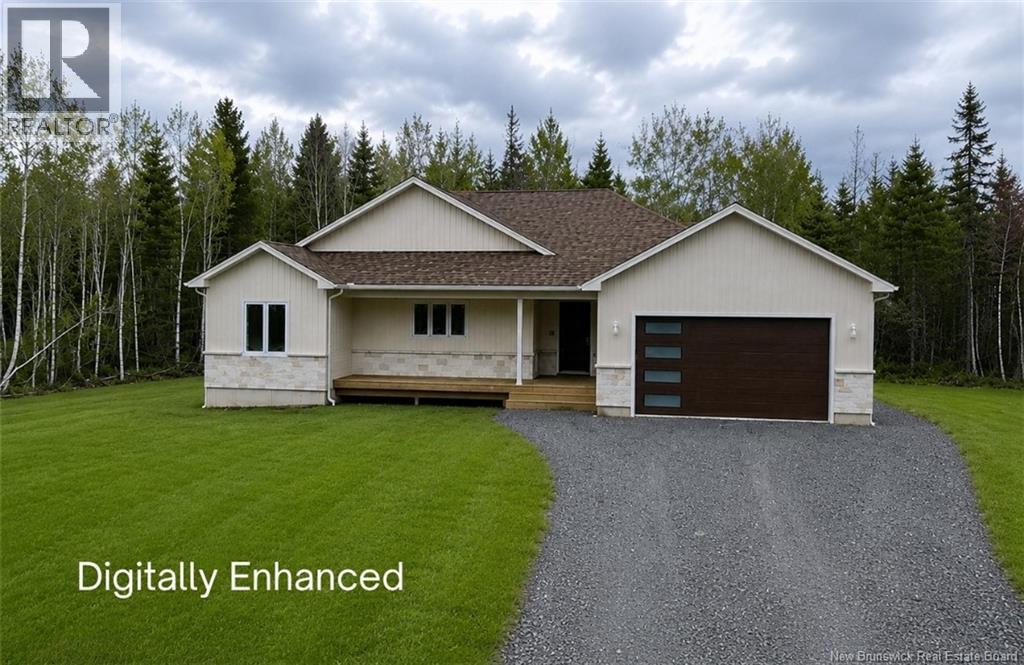
82 Maefield Street
Lower Coverdale, New Brunswick
Welcome to your dream home in White Birch Estates! Nestled on a private 1.79 acre lot, this property combines tranquility and modern luxury in a sought-after community just minutes from essential amenities. With a superb location and high-end finishes, this home is the epitome of modern elegance. Main Level: Step inside to discover a spacious foyer that sets the tone for the open and airy ambiance throughout. The main floor features an open-concept kitchen with high-end finishes, a walk-in pantry, and an inviting living room with 9-ft tray ceiling detail - ideal for hosting gatherings. The spacious primary bedroom suite offers the perfect private retreat, an elegant ensuite bathroom complete with a walk-in shower, and a generous walk-in closet. Two additional well-appointed bedrooms on this level make this home perfect for families of all sizes. Lower Level: The unfinished basement has ample opportunity to expand your living space with the possibility of future development! Plumbing for an additional full bathroom, a large family room, two additional bedrooms or maybe a home gym? Theres also a generous storage area, perfect for all your needs. This home promises a lifestyle of comfort, style, and convenience in beautiful White Birch Estates with a ducted heat pump for maximum comfort all year round! Don't miss the chance to make this your forever home! (id:63476)
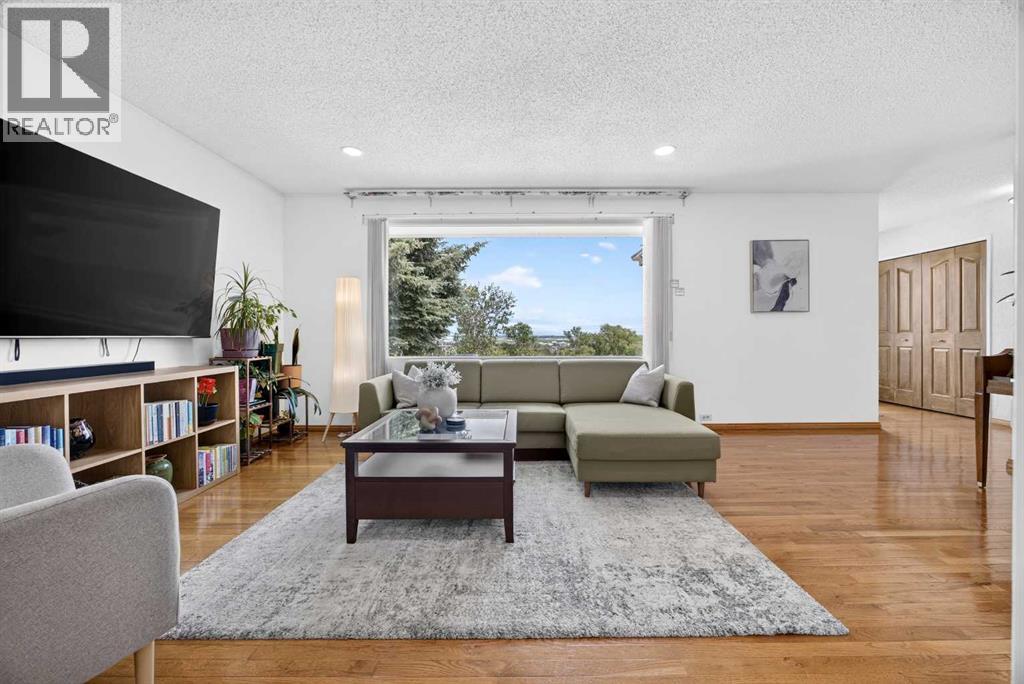
7035 Huntercrest Road NW
Calgary, Alberta
Set on a corner lot across from open green space, this thoughtfully updated Huntington Hills bungalow offers over 2,400 sq. ft. of developed living space, a double detached garage, RV parking, and significant recent updates including new windows and a new sliding patio door (May 2026), brand-new kitchen appliances (2025), and a high-efficiency furnace (January 2026).The bright main floor features hardwood flooring throughout, a feature skylight, and a large frosted front entry window that fills the home with natural light while maintaining complete privacy. The living and dining areas are warm and functional, with the living room offering peaceful green space views by day and stunning city light views after dark. The kitchen features ceiling-height cabinetry, brand-new appliances, a breakfast nook, backyard views, and a convenient pass-through to the main living space.Two bedrooms are located on the main level. The primary bedroom offers direct access to the west-facing deck — an ideal spot to enjoy morning coffee, evening sunsets, and peaceful outdoor living. The spacious second bedroom overlooks the green space and captures beautiful city light views at night. The main 4-piece bathroom is bright and well appointed.The finished basement expands the home’s versatility with a separate entrance, a large recreation area, a newly installed wet bar (2025) complete with a full-size refrigerator, two additional bedrooms or flex rooms, a 3-piece bathroom, laundry area, and ample storage space. Whether used for extended family, guests, hobbies, or flexible living arrangements, the lower level offers exceptional functionality.Outside, the west-facing yard is designed for low-maintenance enjoyment, featuring patio hardscaping, a greenhouse, garden area, storage shed, and mature trees. The oversized 25’ x 21’ double detached garage, RV parking, and additional off-street parking provides outstanding flexibility for vehicles, recreational equipment, and projects.Located in the established community of Huntington Hills, this home is within walking distance of schools, parks, shopping, and everyday amenities, including Superstore, 7-Eleven, Huntington Hills School, and Sir John A. Macdonald School. Deerfoot City, major transit routes, restaurants, entertainment, and recreational opportunities are all nearby, while Nose Hill Park is just a short drive away.With desirable R-CG zoning, this property also offers long-term potential for future development or redevelopment opportunities (subject to City approval).Move-in ready and thoughtfully updated, this is a rare opportunity to enjoy space, flexibility, views, and a highly convenient location in one of Calgary’s most established communities. (id:63476)
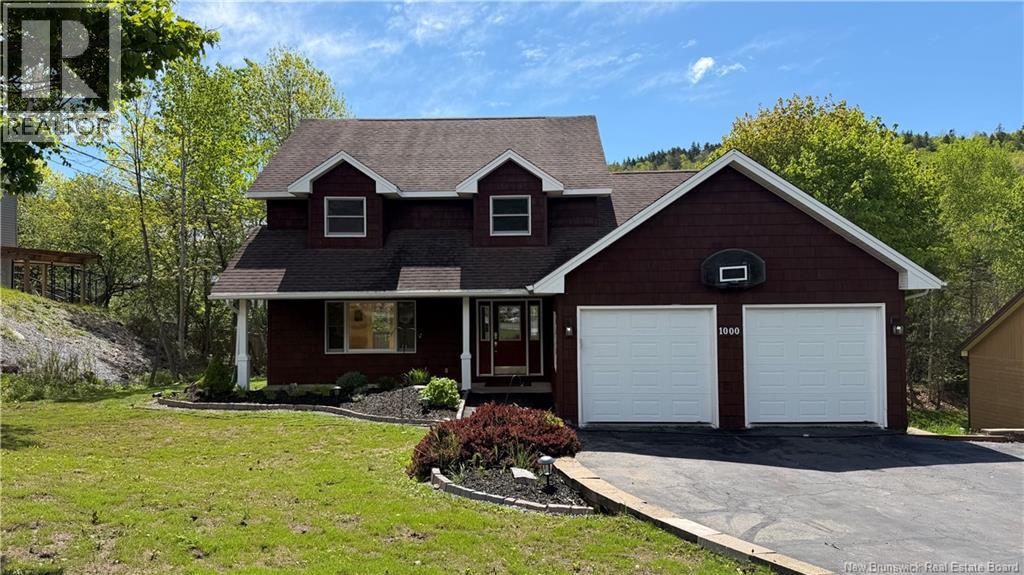
1000 Kennebecasis Drive
Saint John, New Brunswick
Welcome to 1000 Kennebecasis Drive, a spacious and well-maintained 4-bedroom, 2.5-bath home located in one of Millidgevilles most established and desirable neighbourhoods. Ideally situated just minutes from parks, the yacht club, golf course, hospital, university, schools, and everyday amenities, this property features exceptional convenience and family living. The main level offers a functional layout ideal for everyday living and entertaining. The eat-in kitchen features granite countertops, built-in appliances, backsplash, and a pantry closet, opening to a bright sunken living room with patio doors leading to a large rear deck ideal for BBQs and entertaining family and friends. A formal dining room connects seamlessly to an additional living room or family room, creating flexible gathering spaces filled with natural light. A convenient powder room and oversized laundry room, which also functions well as a mudroom with direct access to the attached double garage, complete the main level. Upstairs, a cozy reading nook enhanced by a skylight creates a warm and inviting corner perfect for relaxing. The primary suite offers a walk-in closet and private ensuite complete with a jet soaker tub. Three additional well-sized bedrooms and another full bathroom complete the upper level. The fully finished walkout basement adds tremendous future potential. A future bathroom has already been roughed in with electrical connections in place, while the bright open layout offers excellent possibilities for additional living space, an in-family suite, or potential income opportunities. With its desirable location, generous living space, thoughtful layout, and walkout basement offering future potential, this cedar-shingled home provides excellent functionality and flexibility for growing families. Book your private viewing today! The front lawn is currently under restoration and will be fully established prior to closing. (id:63476)
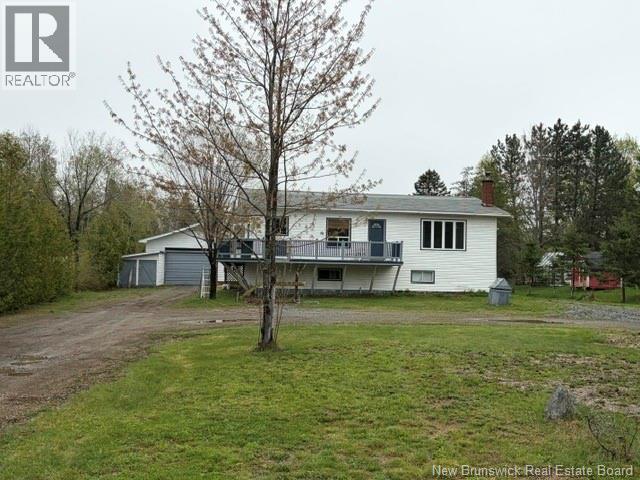
2943 Middle River Road
Middle River, New Brunswick
Large raised bungalow located on an extra large lot in Middle River. Home has two bedrooms upstairs with primary bedroom having a 3 piece ensuite. Nice size kitchen dining area. A Second bedroom, living room and 4 piece bath complete the first level. Basement is partially finished with a third bedroom. Electrical panel is 200 amps with breakers. Wood burning furnace and electric baseboard heaters. Large detached garage has gravel floor. Nice fenced in garden area for those who like to grow their own veggies. Home is located approximately 5 km from the corner of St Anne and Middle River Rd. (id:63476)
270 Westmount Boulevard
Moncton, New Brunswick
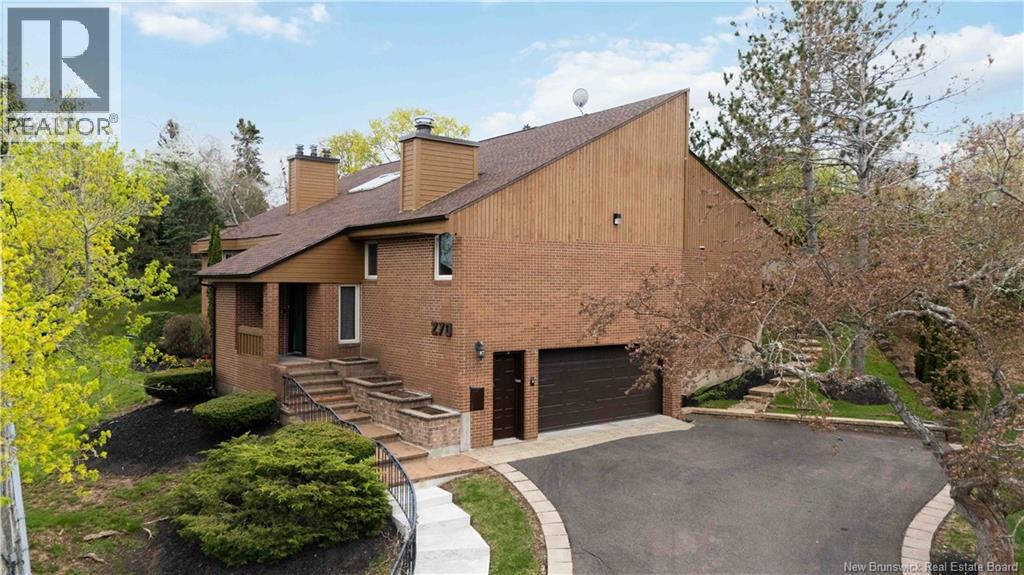
ORIGINAL OWNER CUSTOM BUILT BRICK HOME ON A DOUBLE LOT OVERLOOKING JONES LAKE! IMMACULATELY KEPT BOTH INSIDE AND OUT! THIS IS A ONCE IN A LIFETIME PROPERTY YOU WONT WANT TO MISS! Property welcomes you with meticulously kept grounds and a spectacular foyer with adjacent bar ideal for entertaining. Formal living room is enhanced by custom woodwork and plaster mouldings and leads to remarkable formal dining room. Kitchen with large breakfast nook, a 3 season sunroom, gorgeous family room with vaulted ceiling and an abundance of windows offering natural light overlooking backyard, large laundry room, cozy den with custom built-ins, half bath, and stairs accessing multi-functional loft complete this wing of the home. Grand primary bedroom offers fireplace, views of the lake, private deck, 2 walk-in closets and spacious ensuite. Second spacious bedroom with private ensuite bath completes the main level. Lower level features large windows offering abundance of natural light in the spacious bedroom and rec room. Two additional full baths (one with steam shower and private sauna), storage room, wine cellar, utility room, workshop and garage access complete this level. Upgrades completed throughout the years including roof shingles, windows, siding, etc. See floorplans in photos. This home is unmatched, call for your private viewing today. (id:63476)
10 Pine Court
Maugerville, New Brunswick
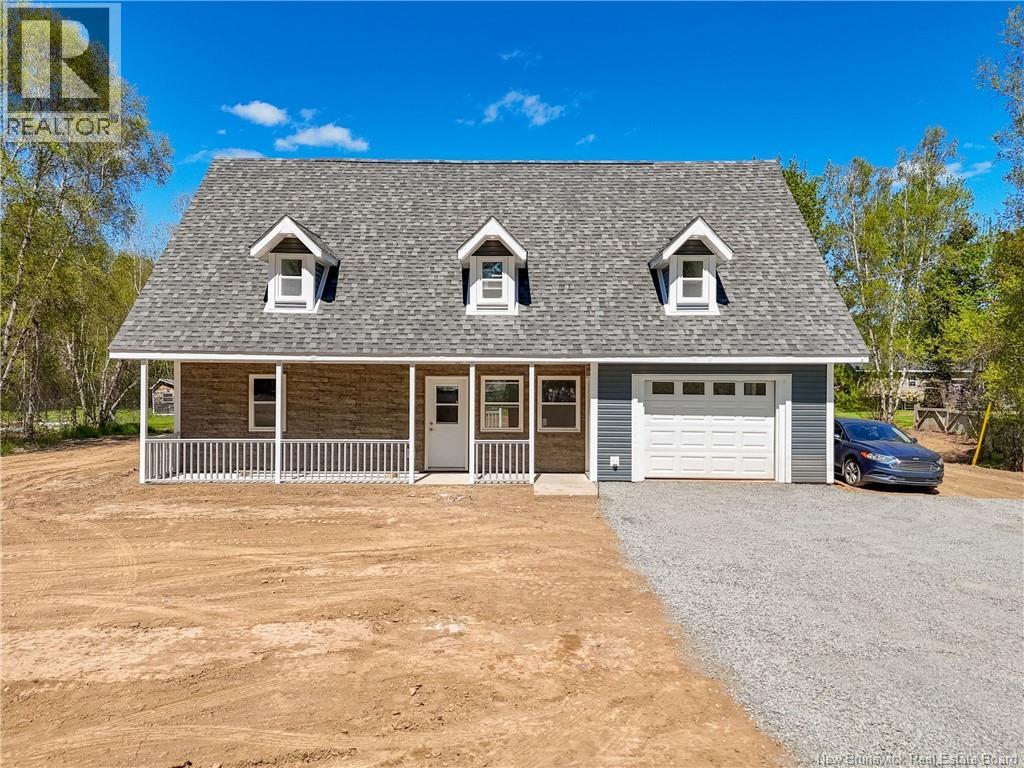
Drive up to this brand-new build set on a huge, beautifully positioned lot with exceptional parking space. Located just 7 minutes to the Princess Margaret Bridge or 7 minutes to the Burton Bridge, this home offers unbeatable convenience for anyone commuting to Fredericton or Oromocto. A charming 29' x 4' concrete veranda with railing welcomes you at the front entry. From here, a side door provides direct access to the attached garage, which includes an electric vehicle plug. Step inside to a modern kitchen featuring abundant cabinetry, generous storage, and all-new appliances. The kitchen flows seamlessly into the open-concept living and dining area, creating a bright, spacious main floor. The dining room opens to a 16' x 12' concrete patio with railing, perfect for outdoor relaxation. The main-floor primary bedroom includes a 4-piece ensuite, while the convenient laundry room offers a new washer and dryer, plus a sink and toilet. Upstairs, youll find two generously sized bedrooms, each with excellent closet space and additional storage under the eaves. A large 4-piece bathroom completes the upper level. Exterior pot lights on both front and back gables add warmth and charm to the homes curb appeal. The property will be fully leveled and seeded, with all construction debris and temporary worker housing removed prior to closing. Some photos have been Virtually Staged or AI Assisted. (id:63476)
2 Dunhams Wharf Road
Kingston, New Brunswick
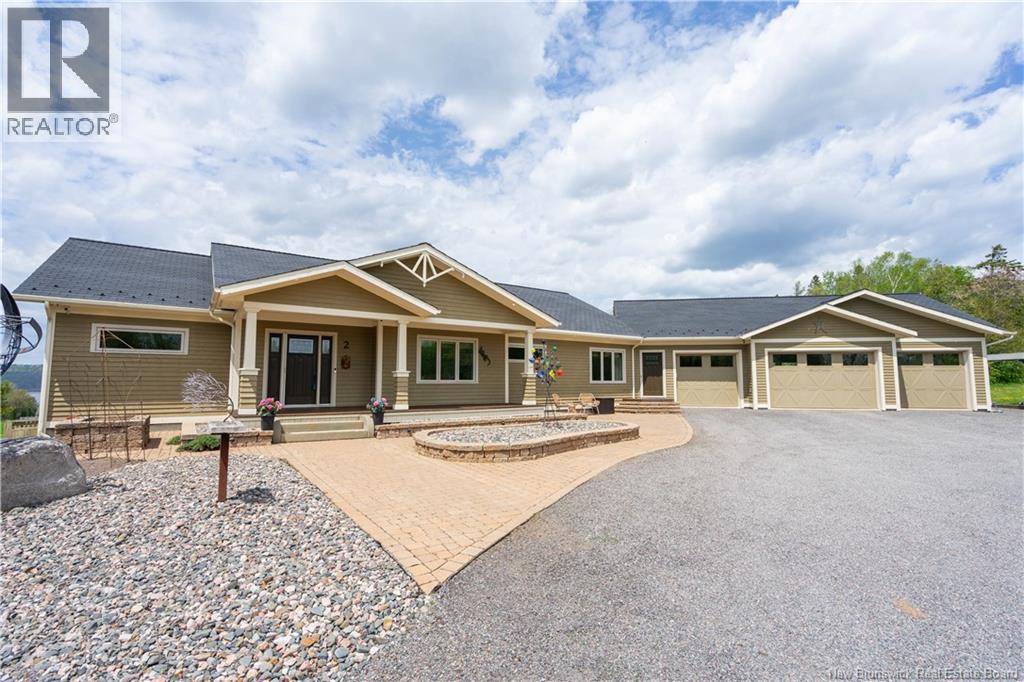
This exceptional riverside home captures breathtaking summer sunsets from decks and balconies, with sweeping views enjoyed from nearly every principal room. Designed for both elegant entertaining and everyday comfort, the home offers generous room dimensions, abundant storage, and multiple propane fireplaces that add warmth and ambience. This luxurious two-level ranch showcases exceptional craftsmanship and high-end finishes, from premium flooring. designer lighting to top-tier appliances. Each of the two main floor bedrooms features its own private ensuite, along with garden doors that open onto balconies or decks overlooking the gently sloping riverside setting. The main level is thoughtfully open-concept, with both ensuite bedrooms positioned at opposite ends of the home to provide maximum privacy. At it's heart is a true gourmet kitchen, impeccably appointed with dishwasher, a 6-burner stove with double ovens, and a highly functional butlers pantry. Rich custom cabinetry and natural stone counters complete this beautifully curated culinary space, where no detail has been overlooked. The fully finished lower level continues the homes expansive open-concept design and includes an additional large bedroom. A standout feature is the impressive climate-controlled wine cellar, thoughtfully designed for tastings and for showcasing a prized collection. This level also offers a cedar closet for the storage of fine garments and treasured items, a full bath, and a spacious linen closet. Completing the property is a substantial utility room equipped with high-end water treatment, heating and cooling systems, advanced climate circulation, and energy-efficient geothermal technology to support year-round comfort and efficiency. The offering is further enhanced by a three-bay attached garage with workshop space, as well as a separate two-bay Collections Building with additional room well suited for a studio, music recording space, or potential in-family suite. (id:63476)
205 Kimble Drive
Fredericton, New Brunswick
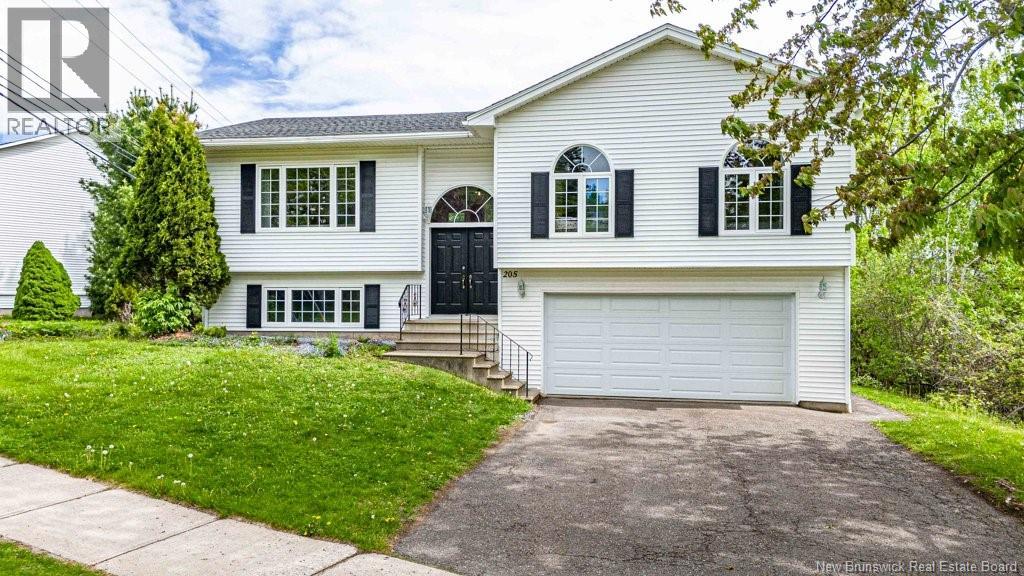
Welcome to 205 Kimble Drive a beautifully updated split-entry home in one of Frederictons most desirable southside neighbourhoods, Skyline Acres/Southwood Park. Perfectly located close to UNB, schools, downtown, uptown amenities, walking trails, and transit, this property combines convenience, comfort, and extensive modern upgrades. This well-maintained home offers 3 bedrooms on the main level plus an additional bedroom downstairs, along with 3 fully renovated bathrooms and a functional layout ideal for families or professionals alike. Over the past two years, this home has undergone substantial renovations and improvements throughout. In 2024, the kitchen was completely renovated with new flooring, cabinetry, countertops, sink and faucet, plus all new appliances, creating a bright and modern space for everyday living and entertaining. All three bathrooms were renovated extensively in 2024 and now feature new vanities, bathtubs, toilets, flooring, and updated light fixtures. Additional interior upgrades include new lighting in the entrance, dining room, and bathrooms, along with new mini-split heat pumps installed in 2024 for efficient year-round comfort. The garage was also improved with a new air exchanger and drywall installation in 2024. Outside, the property continued to see thoughtful upgrades in 2026 with new support posts added to the deck and new underdeck fencing completed in May 2026. The lower level offers excellent additional living space with a spacious family room, fourth bedroom, full bathroom, laundry area, and direct access through the attached double garage. The private backyard and deck area provide a great space to relax and entertain, with seasonal Saint John River views during the fall and winter months. With major cosmetic and mechanical updates already completed, this move-in-ready home offers exceptional value in a highly sought-after location. (id:63476)
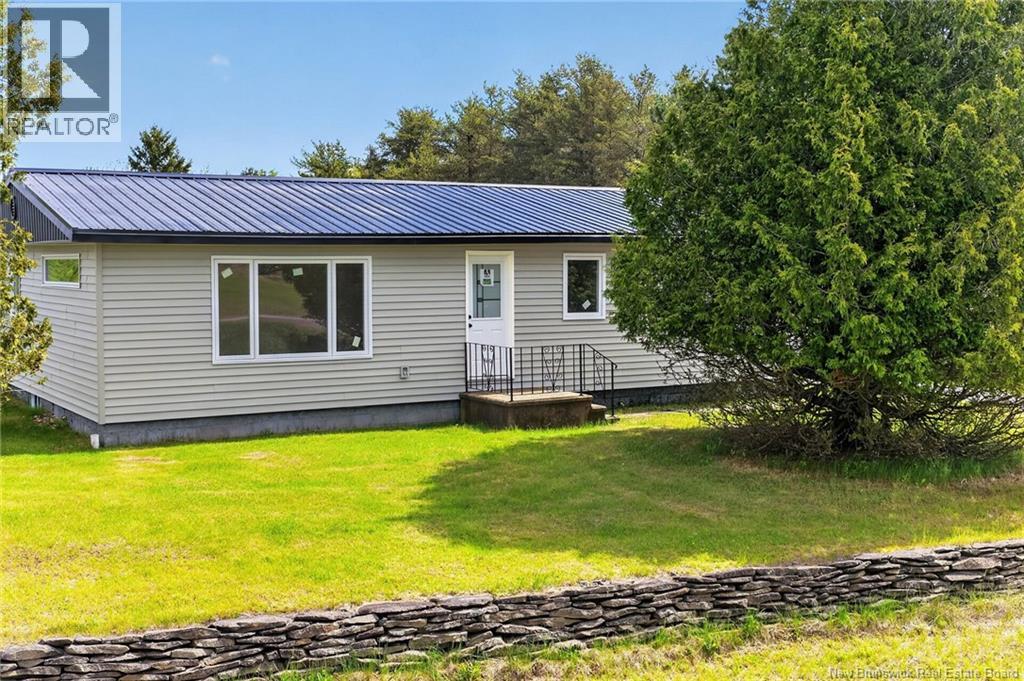
4 Chemin Pointe De L'eglise
Aldouane, New Brunswick
Welcome to 4 Chemin Pointe des LÉglise in beautiful Aldouane, NB! If you have been dreaming of a move-in ready home near the water without the stress and expense of major renovations, this property deserves your attention. Sitting on over a half an acre corner lot, this beautifully renovated bungalow offers the perfect blend of modern upgrades, peaceful coastal living, and everyday functionality. Featuring 3 bedrooms and 1 full bathroom, nearly every inch of this home has been refreshed for its next owners. Major updates include a metal roof on the house double garage and oversized shed, new siding, new windows, new doors, new plumbing, new 200 amp electrical, updated spray foam insulation, new baseboard heaters, new hot water tank, new flooring throughout, a stunning new kitchen, new appliances, and a beautifully renovated bathroom. The hard work has already been done here, allowing you to simply move in and enjoy. The basement is ready to be finished to the next owners liking and offers incredible potential for additional living space, a family room, home gym, games room, workshop, or extra storage. Outside, the property continues to impress with a brand new deck perfect for summer evenings, an oversized shed, double garage, and a large driveway with two separate access points providing plenty of room for vehicles, trailers, boats, or RVs. Located just a short walk to beautiful water views at the end of the road and only a 2 minute drive to the public boat launch, this property is a dream location for boating, fishing, kayaking, or simply enjoying the slower pace of coastal New Brunswick living. Whether you are searching for a year-round home, downsizing, or a relaxing retreat near the water, this property is a must see! (id:63476)
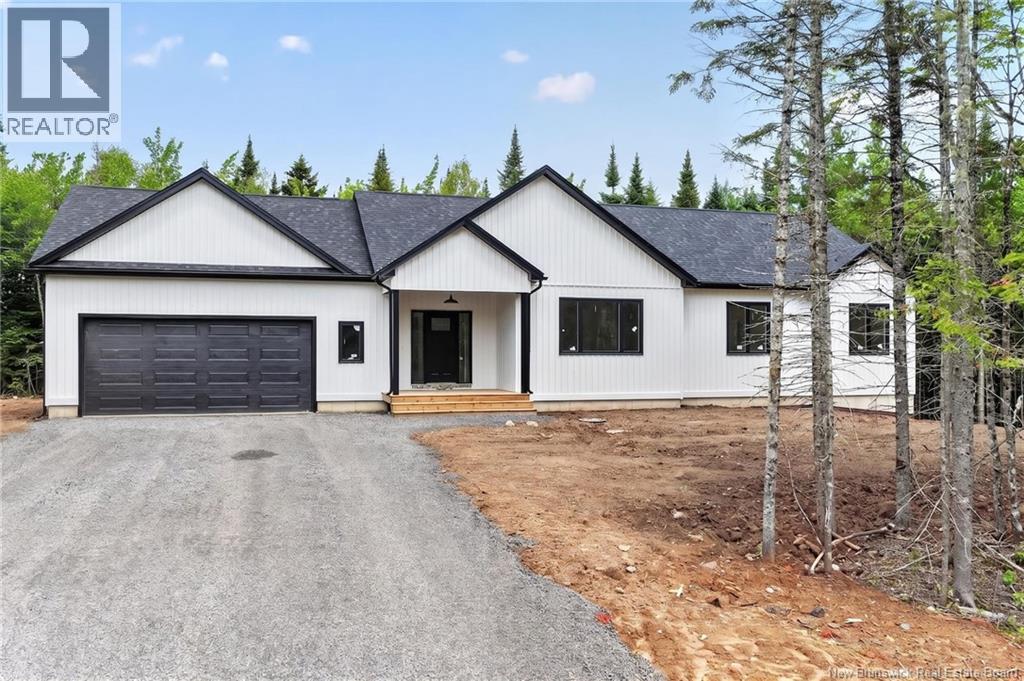
99 Maefield Street
Lower Coverdale, New Brunswick
Welcome to 99 Maefield in sought-after White Birch Estates, where modern design meets peaceful 1.5-acre living just minutes from everyday amenities. This beautifully crafted home offers thoughtful finishes, smart functionality, and exciting future potential. Step inside to a bright, welcoming foyer that opens into a stunning main living space featuring engineered European Oak flooring throughout. The kitchen is both stylish and timeless, showcasing off-white cabinetry, white quartz countertops, a statement island with warm wood accents, and a seamless flow into the dining and living areas - perfect for everyday living & entertaining. The spacious primary suite is designed as a true retreat, complete with a luxurious ensuite bath and his-and-hers walk-in closets. Two additional bedrooms, a well-appointed main bath and a convenient powder room with laundry (located just off the garage entrance for maximum practicality!) complete this level. Comfort is ensured year-round with two mini-split heat pumps. Downstairs, the unfinished walkout basement with a *separate entrance from the garage* offers incredible flexibility. Whether you envision additional living space, multi-generational living, or future income potential, the opportunity is there. Set on a private 1.5-acre lot in one of the areas most desirable communities, this home offers space, style, and room to grow! Anticipated completion date: May 31, 2026. (id:63476)
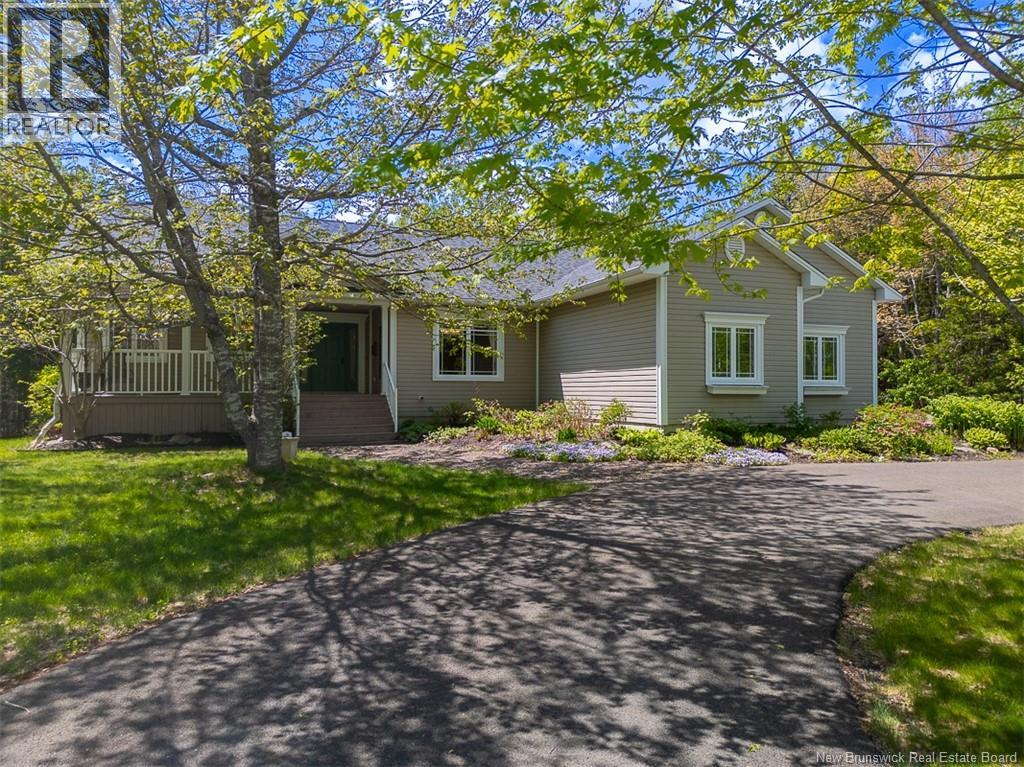
49 Starling Crescent
Hanwell, New Brunswick
Nestled in the desirable Eaglewood community, this spectacular 4-bed, 3-bath bungalow is far more than just an executive house. It is the sophisticated backdrop for your familys next chapter. With elegant design & effortless functionality, it invites a lifestyle where you can live comfortably, entertain, & savour the quiet moments in between. It features custom millwork & built-ins to the in-floor heating. The open concept great room overlooks the backyard. The living room offers built-in TV console & a propane fireplace in a custom mantle. Whether you are hosting a lively game night or settling in for a quiet evening, the ductless heat pump & in-floor heat ensure comfort year-round. Directly adjacent, the kitchen transforms meal preparation into a joyful experience rather than a chore. Every detail here has been thoughtfully engineered, from the pot filler over the stove & the custom spice drawers to the elegant glass-front cabinetry. A granite topped island & large pensinsula with a breakfast bar add extra work space. For casual daily dining, a bright eating nook sits surrounded by windows, offering direct access to one of the property's highlights: the 3-season sunroom. When the occasion calls for more space, the formal dining room at the front of the home sets a sophisticated stage. With a split layout, one side of the home houses the side-load garage, laundry/mudroom, full bathroom & a bedroom. On the opposite side lies the primary suite, offering a propane fireplace, impressive walk-in closet with custom built-ins & a luxurious ensuite bathroom with a walk-in shower & soaker tub. The finished lower level adds further versatility. A large family room, 2 more spacious bedrooms (with walk-in closets), a full bathroom & great storage complete this level. The lifestyle continues outside, with beautiful curb appeal, a new deck, storage shed & paved circular driveway. Ultimately, 49 Starling Crescent is more than just a place to live: it's a home to be proud of. (id:63476)
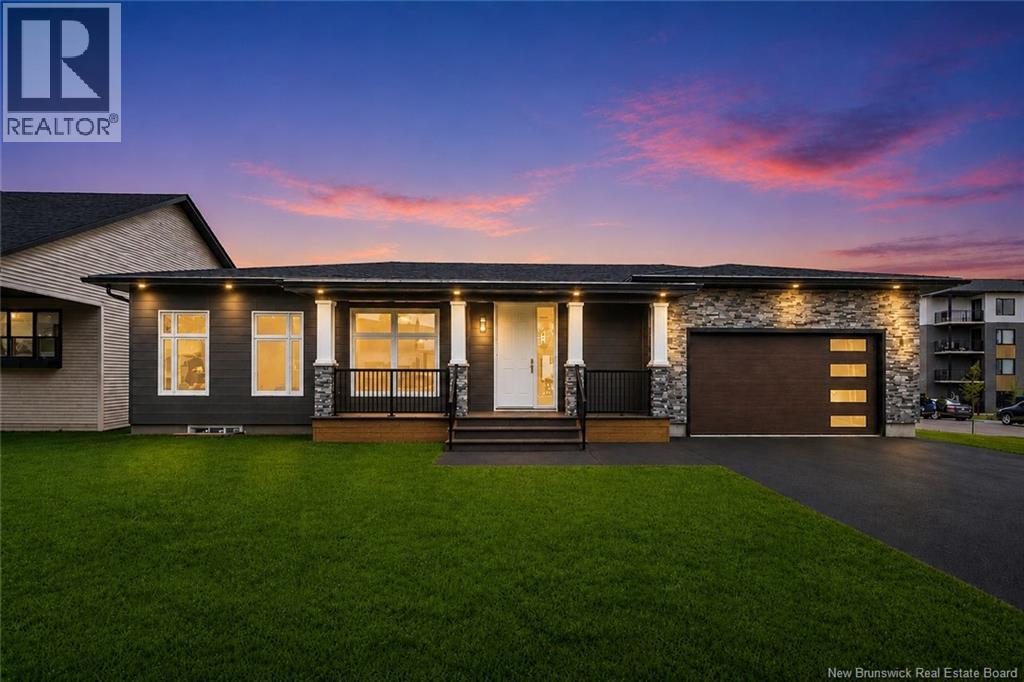
66 Bouchard Street
Dieppe, New Brunswick
Welcome to 66 Bouchard, a BRAND-NEW CUSTOM EXECUTIVE BUNGALOW offering over 3,100 sq. ft. of finished living space. Built with luxury, quality, and functionality in mind, this home includes an 8-Year LUX Home Warranty and New Home Rebate for first-time buyers. The striking exterior features modern black siding, stone accents, a covered front veranda with architectural columns, and a triple paved driveway. Inside, the open-concept main floor showcases engineered hardwood flooring, premium recessed lighting, oversized windows, and a stunning fireplace FEATURE WALL. The chef-inspired kitchen is designed to impress with ceiling-height custom cabinetry, a TAJ MAHAL QUARTZ WATERFALL ISLAND, matching backsplash, pot filler, coffee station, WALK-IN PANTRY, and convenient access to the MAIN-FLOOR LAUNDRY ROOM. The main level offers THREE SPACIOUS BEDROOMS, including a luxurious primary suite with a spa-inspired ensuite featuring floor-to-ceiling porcelain tile, pebble mosaic shower floor, glass enclosure, double vanity, designer wood slat accent wall, premium black fixtures and a walk-in closet. The main bath features elegant black tile finishes to complete the level. The heated attached garage features epoxy flooring, hot and cold water connections, a 240V EV outlet for an EV charger, and a dedicated OFFICE OR WORK SPACE. This house also includes ROCKWOOL sound-insulating insulation between floors and key living areas for enhanced privacy. The fully finished lower level is ideal for extended family or guests, offering THREE ADDITIONAL LARGE BEDROOMS, 1.5 BATHROOMS, a spacious family room, ROUGHED-IN FOR A WET BAR, SECOND LAUNDRY AREA, and abundant storage. Additional highlights include CENTRAL HEATING AND COOLING with Ecobee smart controls, INDEPENDENT HRV SYSTEMS for both levels, and central vacuum rough-in. A rare opportunity to own a thoughtfully designed executive bungalow that combines luxury finishes, exceptional craftsmanship, and everyday practicality. (id:63476)