
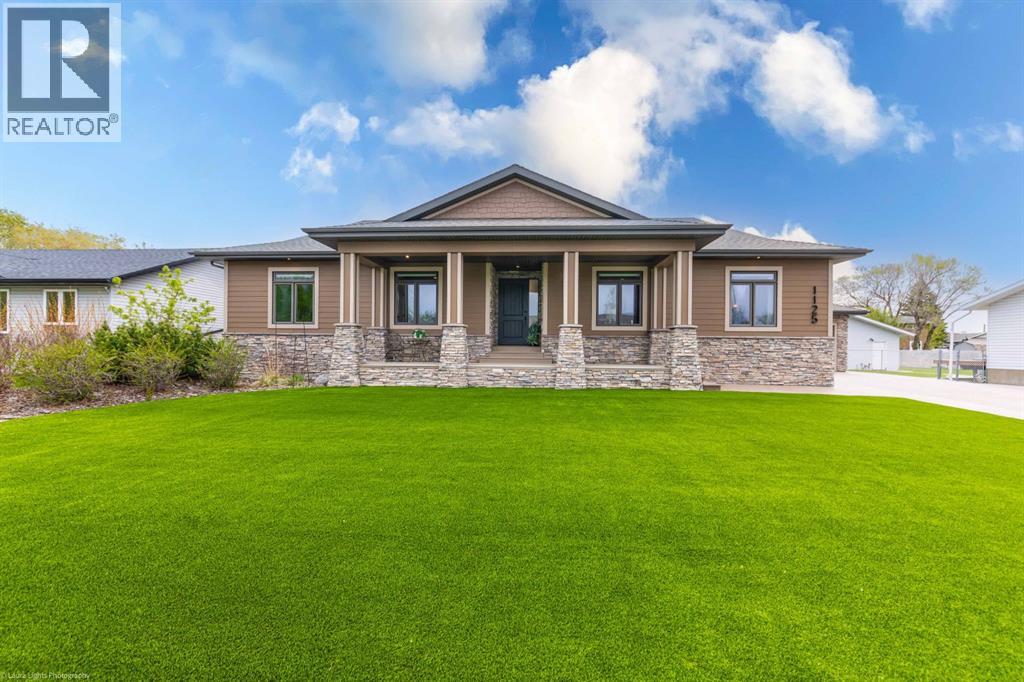
1125 16 Street
Wainwright, Alberta
Discover the epitome of luxury living in this stunning residence, perfectly situated on a tranquil dead-end street. This beautifully crafted home combines elegance and comfort with exceptional custom details throughout. Upon entering, you’ll be welcomed by a light-filled, open-concept main floor that exudes sophistication. Custom craftsmanship is evident in every corner, from the intricate woodwork to the high-end finishes. Expansive windows fill the space with natural light, and the power blinds offer effortless privacy at the touch of a button. The gourmet kitchen is a chef’s paradise, featuring top-of-the-line Miele appliances, an oversized island, a gas stove, and a double oven. Whether hosting dinner parties or enjoying a quiet meal, the spacious dining area seamlessly flows from the kitchen, creating an inviting atmosphere for all occasions. Unwind in the elegant living room, where a cozy gas fireplace with exquisite stonework and a custom mantel serves as the focal point. The luxurious primary bedroom is a serene retreat, offering ample space, an open-concept walk-in closet with custom shelves and racks, and a sumptuous 5-piece ensuite. Pamper yourself with a jet and steam shower, a double vanity, a soaker tub, and heated tile floors for the ultimate spa-like experience. The main floor also boasts a spare bedroom, an office, a stylish 3-piece bathroom, and a large laundry room, all enhanced with central air for year-round comfort. Descend the custom spiral staircase to the lower level, where entertainment possibilities abound. A sprawling entertainment area awaits, complete with a large wet bar, a game space currently set up with a pool table, and a theatre room with a dedicated gaming table area. The basement also features an additional bedroom and a luxurious 4-piece bathroom with in-floor heating. An unfinished portion of the basement offers potential for further customization, including the addition of two more bedrooms or a private living suite for a car etaker, complete with laundry hookups.Car enthusiasts will revel in the oversized garage, designed with a drive-through bay, epoxy floors, floor drains, and a convenient 2-piece bathroom with in-floor heating. With space for a car hoist and four garage doors (one at the front and three at the back), the garage offers unparalleled versatility. The property provides abundant parking with a long driveway in the front and a spacious pad at the back, all finished with elegant stamped concrete and exposed aggregate.The meticulously designed exterior requires minimal maintenance, featuring lush artificial lawns in the front and back, a durable vinyl fence, and a composite deck with sleek glass railings. The covered back deck includes two gas hookups, ideal for outdoor cooking and entertaining, and a delightful 6-hole putting green for endless enjoyment. Don’t miss the opportunity to make this exceptional property your own. Schedule a private showing today! - Check out the 3D virtual tour. (id:63476)

1005 15 Street
Wainwright, Alberta
Welcome to this beautifully maintained 1,389 sq. ft. 4-bedroom, 3-bathroom home in one of Wainwright's most desirable locations! Backing directly onto greenspace and situated on a quiet street, this property offers the perfect blend of privacy, convenience, and functionality for families and hobbyists alike.Step inside to discover a bright, open-concept layout filled with natural light, creating a warm and inviting atmosphere throughout the home. Recent updates provide peace of mind and modern appeal, including a newer furnace, hot water tank, updated flooring, fresh paint, new shingles on the garage and the complete removal of Poly-B plumbing.The spacious kitchen, dining, and living areas flow seamlessly together, making everyday living and entertaining effortless. With four bedrooms and three bathrooms, there's plenty of room for growing families, guests, or a home office setup.One of the standout features of this property is the incredible oversized (42'-6" x 28'-3") heated double garage. More than just a place to park, this impressive space includes its own 3-piece bathroom, making it ideal for projects, hobbies, a workspace, or anyone who appreciates extra functionality.Outside, you'll find a massive driveway with room for multiple vehicles, trailers, RVs, recreational toys, or even a game of basketball with the family. After a long day, relax and unwind in the included hot tub while enjoying the peaceful greenspace views behind the home.Location is everything, and this home delivers. You'll be within walking distance or a short drive to schools, parks, the splash park, and all the amenities Wainwright has to offer, while still enjoying the tranquility of a quiet, family-friendly neighborhood.If you've been searching for a move-in-ready home with an exceptional garage, unbeatable outdoor space, and a fantastic location, this property is one you won't want to miss. (id:63476)
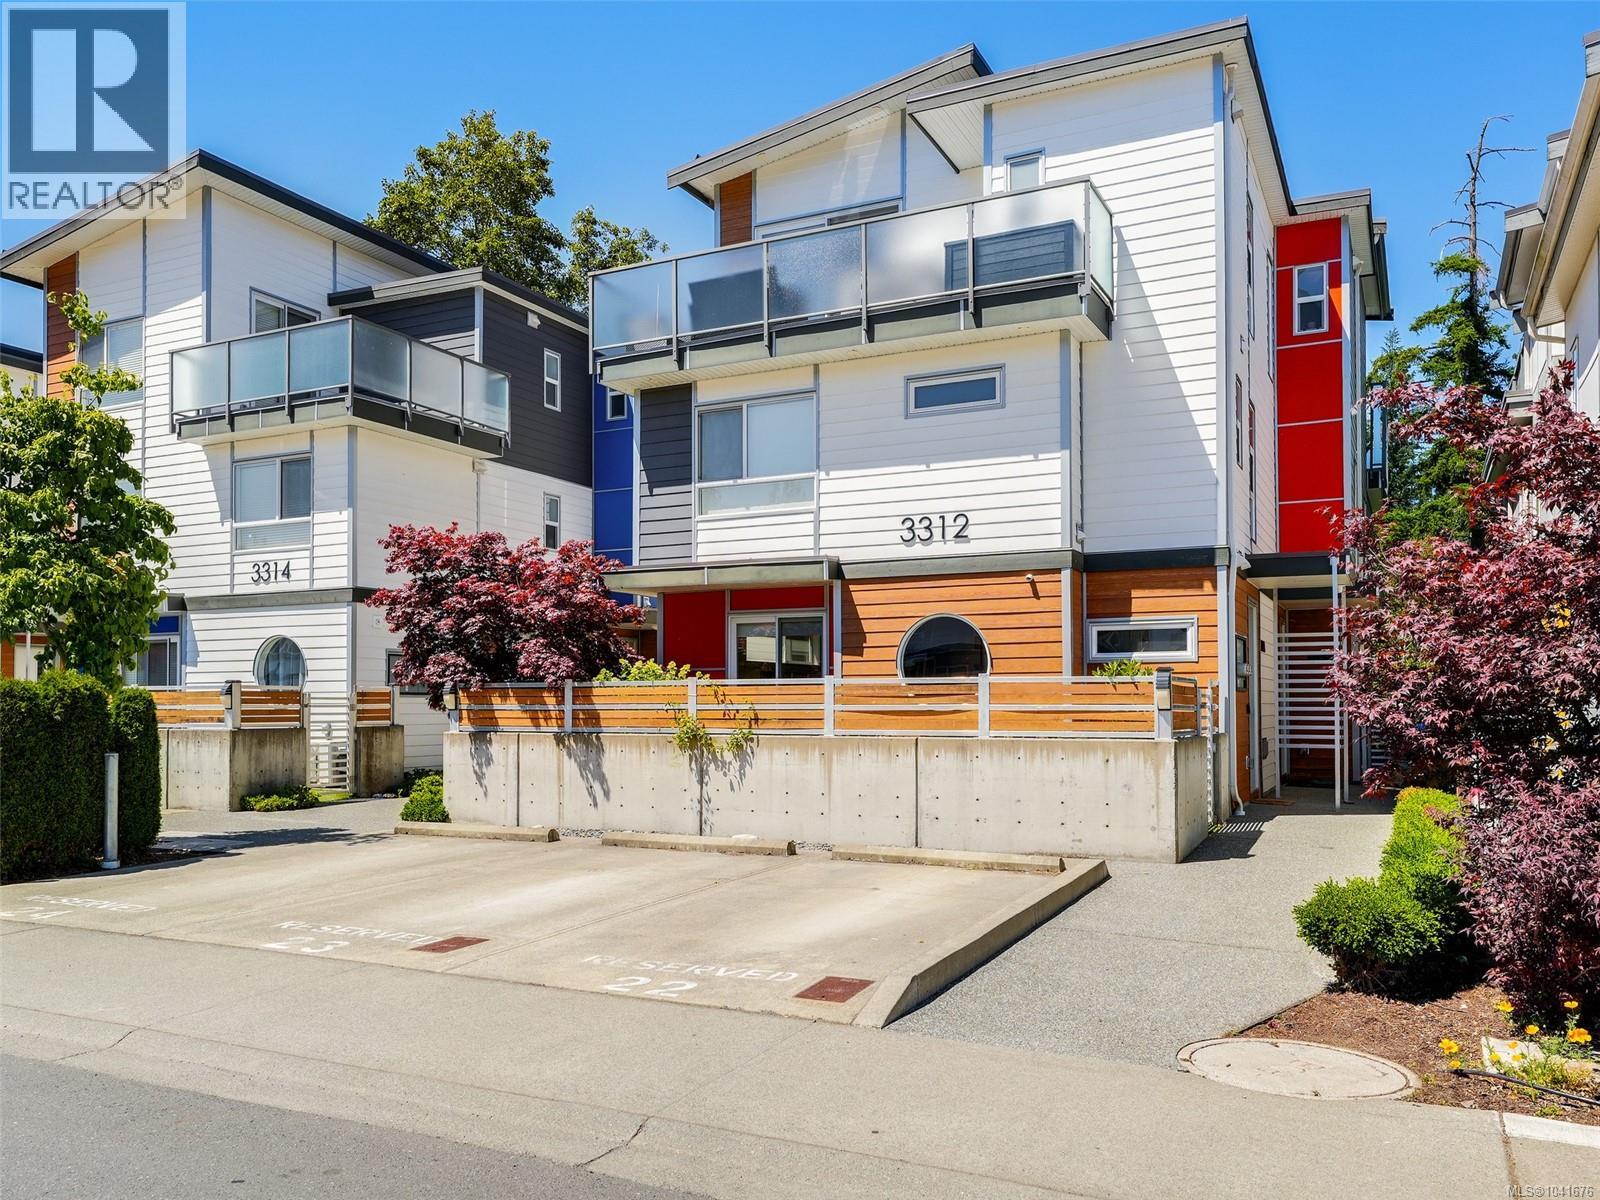
104 3312 Radiant Way
Langford, British Columbia
''The Piano Development'' Fabulous Townhouse backing on to the Galloping Goose Trail & walking distance to Happy Valley Elementary School. This Bright and Modern 3 bedroom-3 Bath townhouse offers 1378 square feet on 3 levels. Offering open concept layout with a delightful kitchen/dining area and a spacious living room with large sliders to a private back patio-LCP for your own enjoyment. Upstairs on the 2nd level are 2 generous bedrooms, 4 piece bath and a spacious laundry room. The Primary Suite is located on the 3rd floor allowing for the ultimate private retreat - with a 4 Piece Ensuite, large walk in closet (currently used as a nursery) and large sliders opening on to a private deck. Large unfinished crawlspace allows for ample storage. Located near trails, parks, schools, shopping and transit. 10 minutes to Costco and big box shopping and 15 minutes to Victoria. This home blends comfort, style and convenience & comes with 2 parking spots. A true ''must see''. (id:63476)
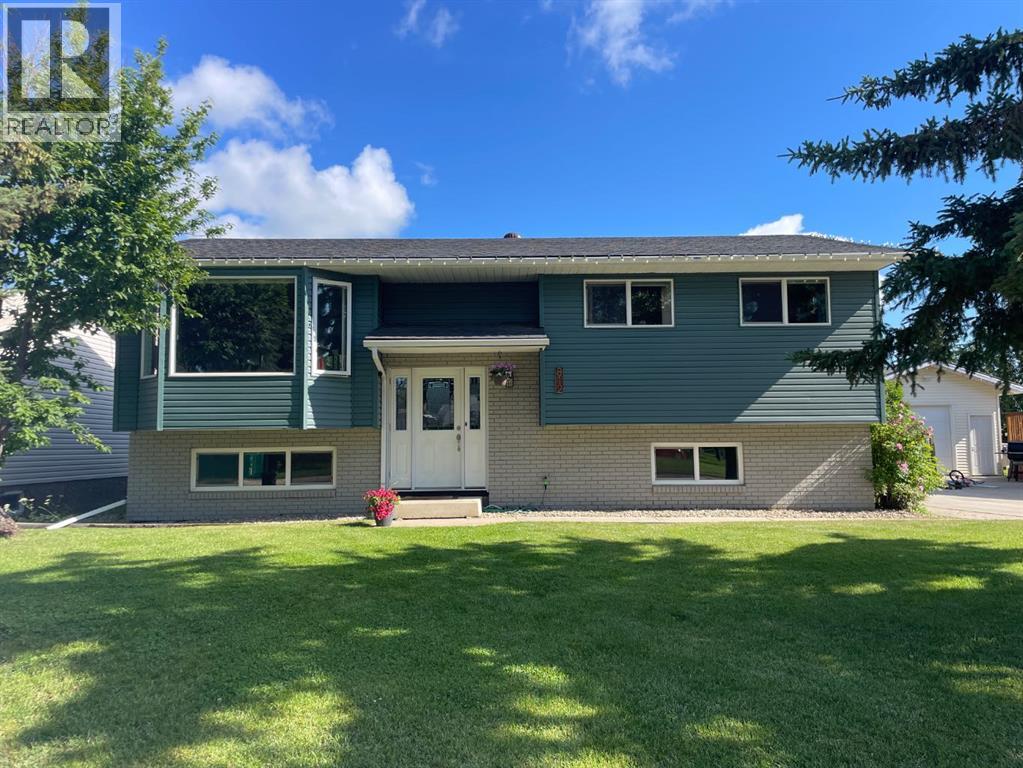
812 3 Avenue
Bassano, Alberta
THE EYE CATCHING EXTERIOR IS JUST THE BEGINNING! This substantially upgraded 5 bdrm, 3 bath home sits on one of Bassano's most desirable mature blocks, where a large boulevard green space buffers the traffic, affords privacy between neighbours & a place for children to play. It is the location of your imagination for a quiet, safe, friendly & well cared for community. Most of the big ticket home maintenance priorities have been done; upgraded insulation under newer maintenance free siding, shingles, fascia, soffits, all doors & windows & AC. Roomy, front entry way with a coat closet, seldom seen in a bi-level. This floorplan has the right balance of openness & privacy with walls in the right place for easy furniture placement & quiet where you want it. Your favourite place to be is in the sunbeam, in the bay window of the living room; your houseplants & pets will love it too. This living room fits the largest sectional & a piano comfortably! 2 year old, high quality custom blinds on most windows up & down. Kitchen & dining area overlook pretty, fenced backyard. A mature apple tree shades the deck; you can easily forget you have neighbours with all of the trees & the size of the yard. Easy BBQing with patio door access from dining area to deck. Very practical u-shaped kitchen has space for all of your little chefs & peninsula style counter makes a great buffet area for entertaining. Main bath has been updated with modern tub & surround, toilet & sink. Primary bdrm could host king sized bed & has good closet. 3 PC ensuite bath with shower. Two additional main floor bdrms; larger of the two fits bunkbeds with ease. Basement is fully developed & recently renovated with new drywall in family room, all new doors & trim & flooring. It's a bright, neutral & inviting look which will get you into the basement on the treadmill or provide an appealing children's play area. 2 additional basement bedrooms, a large storage space, laundry & 3 pc shower bath. The yard must be seen to really be appreciated; mature roses line the East side of the house, a long driveway will fit your RV, boat & other vehicles easily. Yard is fully fenced & notably larger than other locations in town. An oversized back garage would fit easily without cutting into the garden or play area. Don't sleep on this property; the location & upgrades are seldom seen at this price. Take the virtual tour & get ready for a move! There's still lots of summer to get settled into your new home & enjoy this amazing yard. (id:63476)
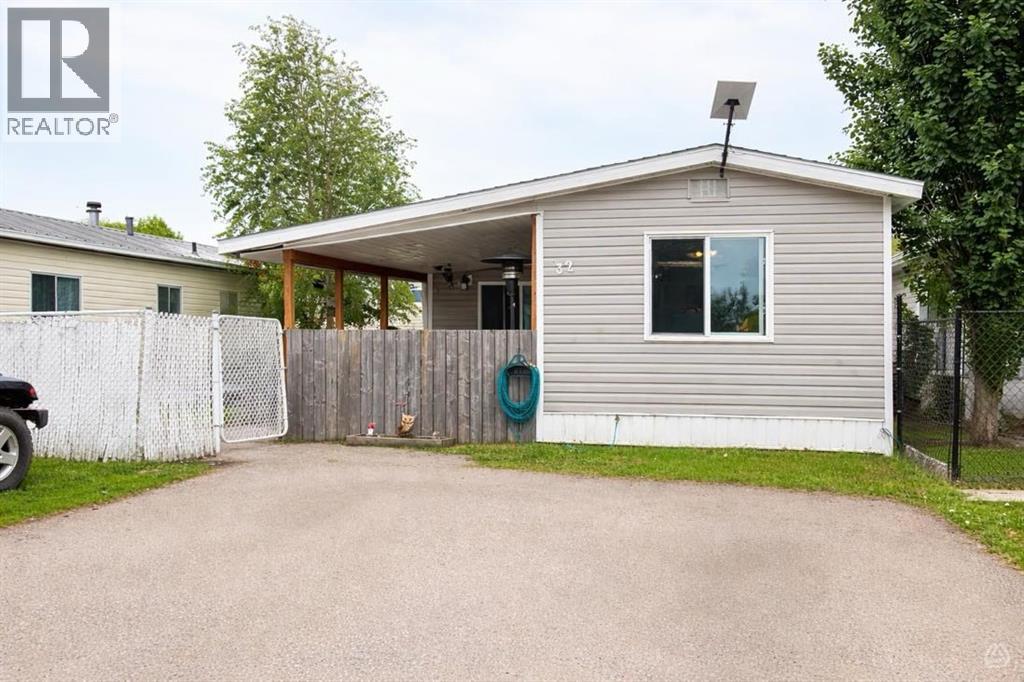
32 River Valley Estates
Whitecourt, Alberta
This charming mobile home, built in 1974 and encompassing 1,128 sf offers a delightful blend of comfort and functionality. Situated on a rented lot in Whitecourt's most desirable mobile home park, it features 3 good sized bedrooms, making it an ideal space for families or those seeking extra room for guests or hobbies.The heart of the home is undeniably the kitchen, adorned with white cabinets and equipped with modern appliances. The thoughtful design includes an island that not only enhances the kitchen's usability but also provides ample storage for all your culinary needs. Adjacent to the kitchen, the living room is spacious and inviting, perfect for entertaining or simply relaxing after a long day.One of the standout features of this home is the fully renovated 4 pc bathroom, which combines modern elegance with practical functionality. Additionally, the mobile home has benefited from various updates, including newer windows that enhance energy efficiency and aesthetics, as well as a hot water tank that is just one year old. The newer shingles on the roof provide peace of mind regarding maintenance and durability.Outdoor living is equally appealing, with a covered front deck that invites you to enjoy morning coffee or evening gatherings. At the back, a smaller deck area offers a private retreat, ideal for unwinding in solitude. The property also includes a sizable workshop shed equipped with power, catering to hobbyists or those in need of extra storage space.The mobile home is set on a fenced yard, providing an added layer of privacy and security. With two designated parking stalls, convenience is at your fingertips. The lot is a good sizeThis clean and well-cared-for home strikes a perfect balance between modern updates and classic charm, making it a wonderful place to call home in a vibrant community at this price point ! To complete this already great home you will find 6 newer appliances, window coverings and a 12 X 13 Shed with power: (id:63476)
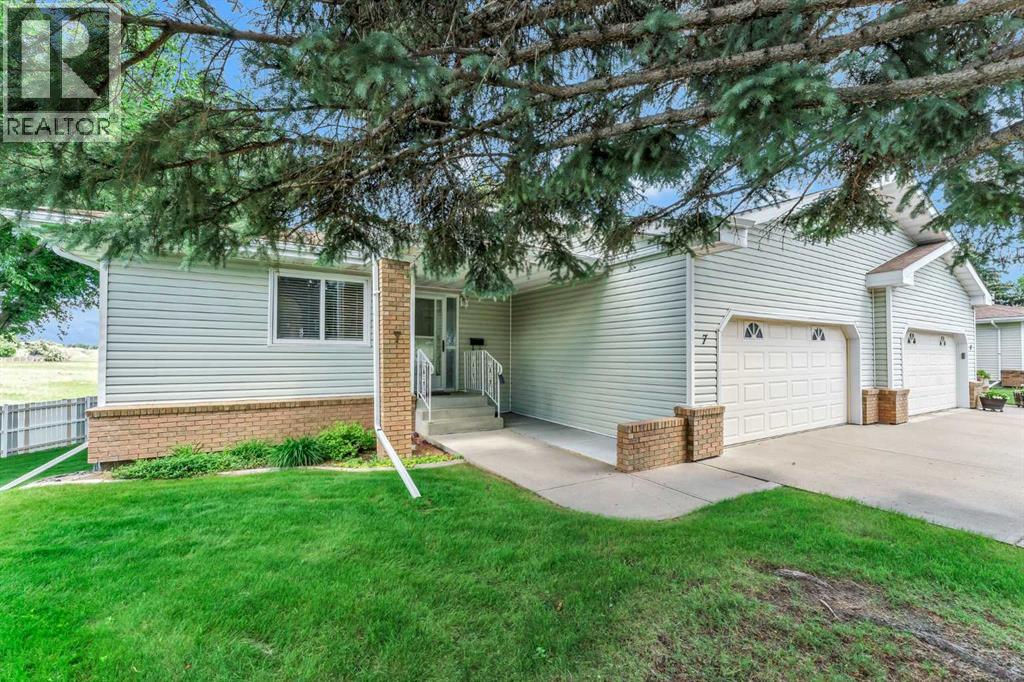
7, 459 Carry Drive SE
Medicine Hat, Alberta
Start your next chapter in this exceptional 55+ community ! This spacious WALK-OUT BUNGALOW is located on the outside ring giving it exceptional coulee views. Enjoy the morning sun and watch the wildlife roam! The main floor consists of a large entryway that opens up to a spacious living / dining area with beautiful hardwood floors , the kitchen and breakfast nook to the left , and the 2 main floor bedrooms and a full guest bathroom to the right. The primary bedroom has an ensuite with a shower and ample closet space. The attached double garage has direct access to the inside. There is also room for 2 vehicles on the driveway. The upper deck has a gas line for the BBQ ( included ). Did I mention the view from here?! Downstairs holds a large bright family room with a walk-out to the yard, a 3rd bedroom, a full bathroom , and a large laundry room with a wash sink and plenty of additional storage space. This well kept property has a great layout, great location, fantastic views, full appliance package, and is available for quick possession. The Horizon Village Community also has an excellent clubhouse with numerous amenities. Condo fee is $445.00 / month ( 2026). Pets allowed with restrictions. Call your favourite REALTOR® and make an appointment to view your next home ! (id:63476)
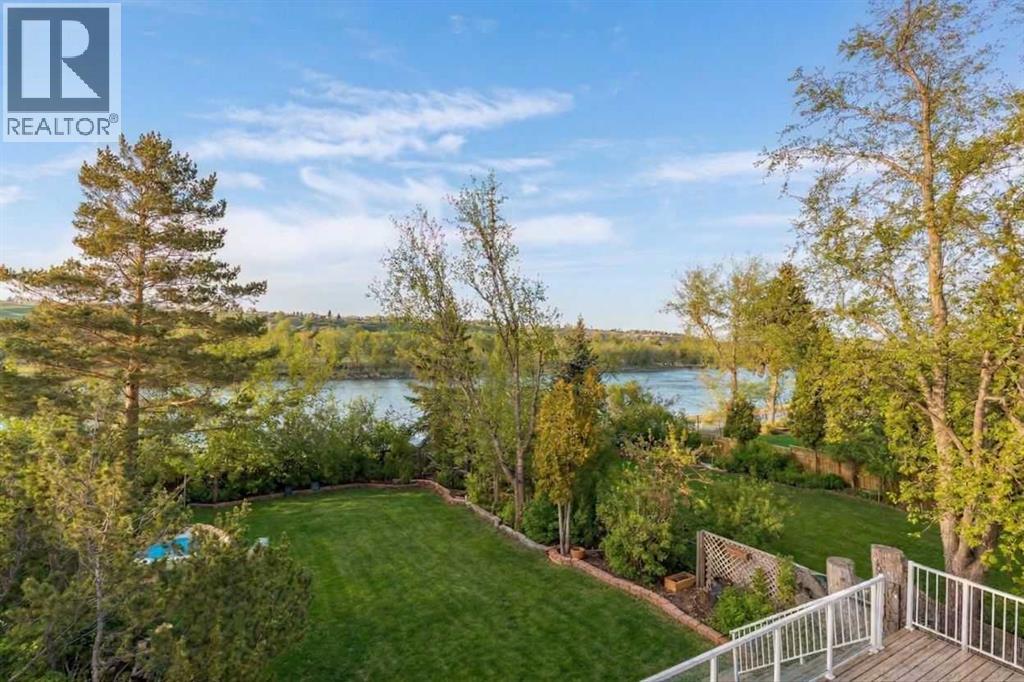
176 1 Street SW
Medicine Hat, Alberta
Wake up to the sunrise over the South Saskatchewan River, spend your evenings watching the sunset, and wonder how you ever lived anywhere else!! <3 Welcome to 176 1st Street SW—one of Medicine Hat’s most beautiful river locations, walking distance to the historic Downtown, yet perfectly tucked into a peaceful, natural setting. One of the city’s original homes, this whimsical property was thoughtfully expanded with a major renovation in the 1980s, creating extra space while keeping its character and charm. Upstairs features 3 bedrooms, laundry, and a spacious primary retreat with an ensuite (clawfoot tub, walk-in shower, custom vanity), a huge walk-in closet, and a private covered balcony to take in the views and wildlife. The main floor offers multiple cozy living areas, workspace options, and a den that could convert to a main-floor bedroom. The walk-out basement includes a rec room, storage, and flexible space to create whatever you need. This is a dreamers home! Outside is a gardener’s dream with fruit trees, perennial beds, ponds, and decks designed for entertaining and outdoor living. An adjacent easement adds extra privacy and additional off-street parking. Notable upgrades include hotwater tank, shingles, a garage, exterior stonework, and an upgraded massive back deck. A rare opportunity in a truly magnificent location at an unbeatable price! (id:63476)
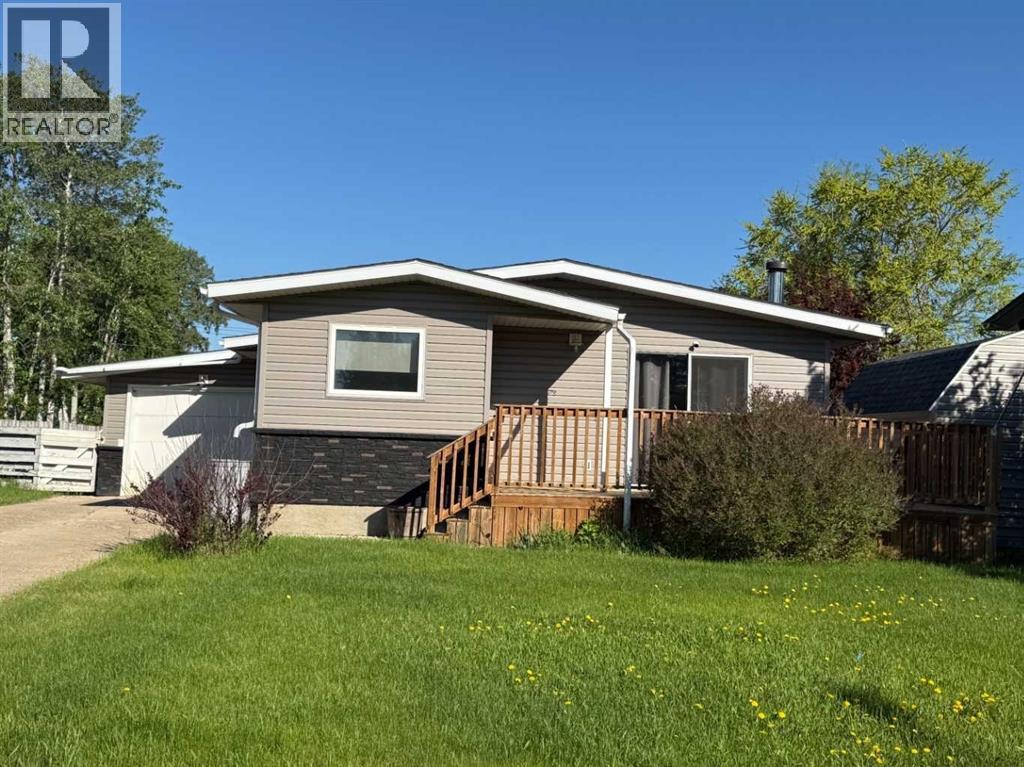
10402 101 Street
High Level, Alberta
Are you looking for a well kept family home in High Level, Alberta that is "Move-In" ready?? Then look no further. This home has an open floor plan, that is bright and airy. The large entrance is great when entering with your family, groceries or hockey bags. The kitchen is loaded with oak cabinets and lots of counter space. The living room is very bright with patio doors that leads to a front deck, great for that summer morning coffee. There are 3 bedroom and 1 and 1/2 bathrooms upstairs. Downstairs the basement is fully developed complete with a new wood stove, new flooring and lighting. There is another bedroom and a 3 piece bathroom down there as well. Pack all your misc. boxes or bins in the huge storage room. There is a single attached garage perfect to get your vehicle out from the snow or for those extra toys. The shingles were recently redone. Enjoy this huge back yard, complete with a large garden spot and several fruit trees, a greenhouse and a shed and still room for the kids to play. Tis property is located in a quiet area of town and super close to the schools, pool, arena and even shopping. What more can you ask for?? Call today to view. (id:63476)
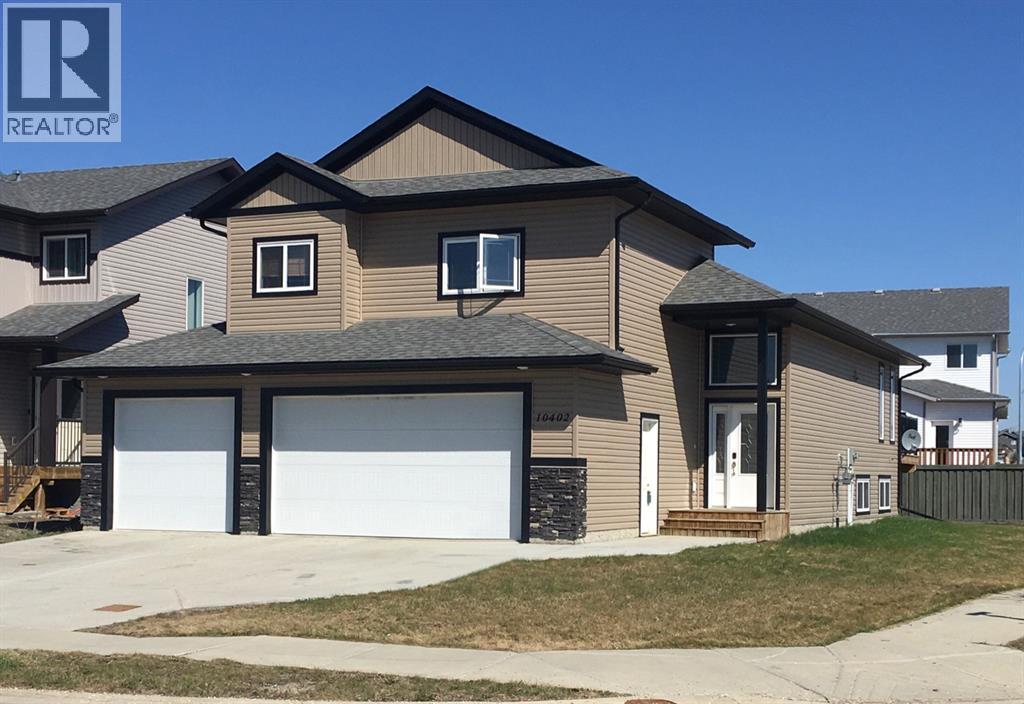
10402 128 Avenue
Grande Prairie, Alberta
This location can’t be beat - situated on a corner lot, across from St. Catherine school, close to high schools, shopping at Trader Ridge and easy access to many amenities. This wonderful family home greets you with a large tiled entry leading up to the open concept main floor. The kitchen features espresso cabinets, stainless appliances, a large centre island with eating bar and a corner pantry. The dining area can easily accommodate a family size table and has patio door access to the rear deck. The living room is bright and cozy with a gas fireplace and hardwood floors. Two generous bedrooms and a full bath complete the main level. Upstairs you’ll be pleased with the grand size of the master bedroom with its huge walk-in closet and beautiful 5pc en-suite. Make your way downstairs for two additional bedrooms, a large family room with roughed in plumbing for refreshment bar, a third full bath, laundry room and loads of storage. You’ll love the heated triple car garage with 2 floor drains, especially through the winter! . Call your Agent today to book your viewing of this home. (id:63476)

9520 92 Street
Wembley, Alberta
This energy conscious property is located in the quiet & family-friendly community of Wembley, a quick jaunt from the vibrant west end of the City of Grande Prairie. Step inside this inviting bi-level and immediately feel at home. The expansive tiled entryway leads you up a matching tiled stairway into a beautifully designed, bright open-concept living space. Massive front windows flood the main living area with exceptional natural light. Perfect for hosting, the kitchen overlooks the living room and comes equipped with a gas stove, custom cabinets, a large pantry, and a convenient eat-up counter. The adjacent dining area features sliding glass doors that lead out to the yard, as well as a clever, dedicated nook that is absolutely perfect for a quiet home office setup. Rounding out this main floor are two comfortable bedrooms and full bathroom. The lower level offers incredible everyday functionality alongside massive potential. It comes fully equipped with washer and gas dryer, plus top-tier mechanical upgrades including central air conditioning, a high-efficiency furnace, and an air exchange system to keep you comfortable year-round. The rest of this spacious & very bright basement, is a clean slate, just waiting for your personal design ideas and final touches to create the ultimate recreation room, extra bedrooms, or a home gym. When was the last time your power company PAID YOU?!? Check out the photo of the bill showing a credit recently received from the solar panels that are already installed. You can reap the awesome benefits right away from our long, sunshine-filled days. Also don't miss taking a bird's eye look at the 45 second video and see the system for yourself. Huge fenced lot with concrete driveway that extends with gravel pad & secure gate to accommodate RV parking and with lots of room for a garage. Located on the east edge of the Town, close to the skate park, elementary school, and recreation arena. Wembley also has a public library, e ssential services and the internationally renowned Philip J. Currie Dinosaur Museum. Contact a REALTOR® today for more information or to view! (id:63476)
9221 101 Avenue
Grande Prairie, Alberta
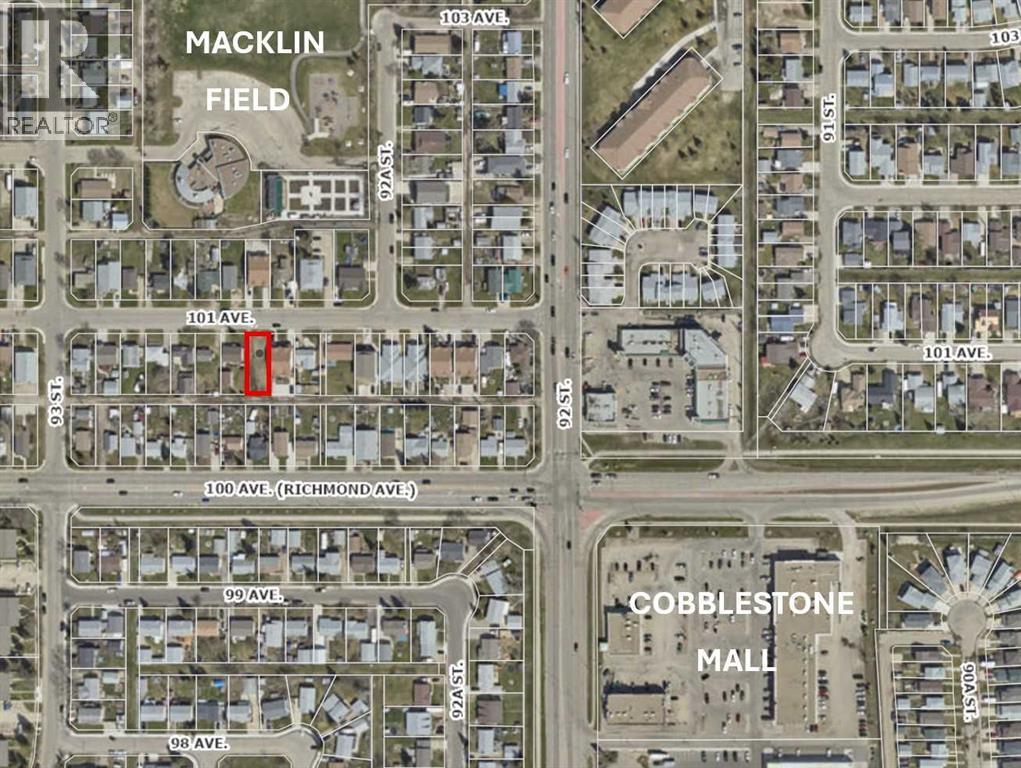
Discover the potential of 9221 101 Avenue, a prime 50' x 122' vacant lot in Grande Prairie's established and revitalizing Hillside neighbourhood. Zoned RT (Residential Transitional) with valuable rear alley access, this property offers exceptional flexibility for builders, investors, or anyone looking to create a custom home. The lot is ideally suited for a revenue-generating suited home, an up/down duplex, or a single-family residence, making it an excellent opportunity in today's market.Positioned within the City's Hillside Area Revitalization Plan, this property benefits from a long-term vision focused on encouraging quality new residential development, attractive streetscapes, rear-lane access, and continued reinvestment throughout the neighbourhood. The revitalization strategy is designed to support thoughtful infill development while enhancing property values and preserving the character of this mature community.Located just minutes from downtown, schools, parks, shopping, and restaurants, this is an outstanding opportunity to secure a versatile building lot in one of Grande Prairie's most promising established neighbourhoods. Whether you're planning your next investment property or building your dream home, this property offers the location, zoning, and future potential to bring your vision to life. Old house was removed so Aquatera infrastructure fee for single dwelling will be waived. Check out The Hillside Revitalization Plan attached to this listing. (id:63476)
654 27 Avenue NW
Calgary, Alberta
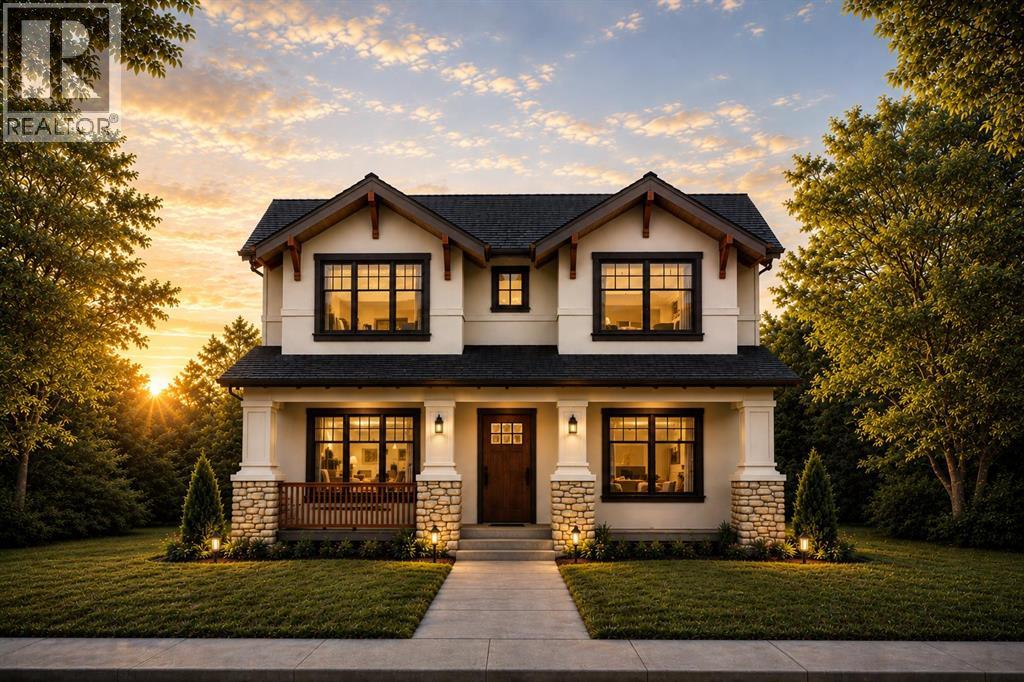
Just steps from Confederation Park, this exceptional presale opportunity by Bright Custom Homes is ideally located in the heart of Mount Pleasant and offers buyers the rare chance to personalize finishes and select key design details. This thoughtfully crafted Craftsman-style residence offers over 3,800 square feet of total developed living space, featuring a refined main floor with a private office, a formal dining area, and a warm open-concept living space anchored by a gas fireplace and expansive windows that fill the home with natural light. The kitchen is designed to stand out with full-height custom cabinetry, intricate millwork, and a large statement island with furniture-style detailing, complemented by a premium built-in appliance package and a functional butler’s pantry. Interior selections have been professionally curated in collaboration with Aly Velji Designs, showcasing custom cabinetry, designer lighting, elevated plumbing fixtures, and rich wood accents balanced by soft, timeless tones throughout. Upstairs, all three bedrooms offer their own walk-in closets and private ensuites, including a luxurious primary retreat with a spa-inspired ensuite and spacious walk-in closet. The fully developed basement adds exceptional versatility with a large recreation area, wet bar with island, dedicated gym, additional bedroom, and full bathroom, making it ideal for entertaining or extended living. Situated on a prime inner-city lot with a rare triple detached garage, this is a unique opportunity to secure a brand new custom home in one of Calgary’s most desirable communities while still having the ability to make it your own. The home includes A/C, in-floor heat, dual hot water tanks (including one for radiant heating), smart thermostats, and full mechanical rough-ins for automation, security, speakers, and wiring for motorized blinds. All renderings are for illustrative purposes only and may be subject to change at the builder’s discretion or due to material avai lability. Call today to book you private tour. (id:63476)
105 Silverhorn Ridge
Rural Rocky View County, Alberta
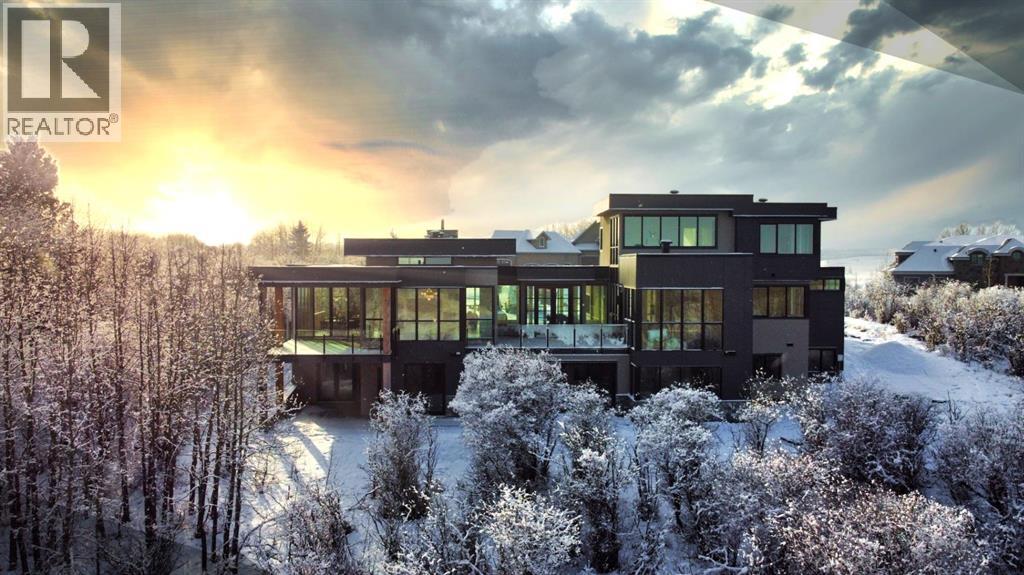
Tucked into 1.77 acres of rolling hills and mature trees in the estate community of Silverhorn, 105 Silverhorn Ridge quietly redefines the acreage category. Built by award-winning West Ridge Fine Homes, this two-storey walkout offers nearly 7,000 SF across three levels — architectural, warm, and connected to nature. The main floor opens to 14' ceilings in the great room, where three elevations of floor-to-ceiling windows in a post-and-beam grid frame the landscape and pour in S/SW light. A linear gas fireplace with metal-paneled facade and stacked ledgestone columns anchors the room. The kitchen is purpose-built for entertaining: a full Miele package with eight-burner dual-oven gas range, paneled built-in fridge and freezer, and dishwasher; black leathered stone counters with waterfall-edge island; full-height marbled stone backsplash; and integrated pantry. The butler's pantry adds a Miele coffee machine, combi-steam oven, and 100+ bottle wine fridge. The dining room sits in a glass enclosure that feels like eating among the trees; the breakfast nook is built for unhurried mornings. Three decks extend the main floor outdoors: a covered patio with BBQ hookup, a pergola sundeck with S/SW exposure, and a central sunrise deck off the nook, foyer, and primary suite. The main-floor primary retreat features a custom built-in bed frame and floor-to-ceiling headboard with tufted velvet, custom millwork, antiqued mirror panels, integrated pendants, and hidden motorized footboard TV. A glass wall delivers light from two elevations with direct deck access. The spa ensuite offers in-floor heat, freestanding soaker tub, floating dual vanity, dedicated makeup vanity, oversized curbless shower with black-framed tinted glass and five-function system, and separate water closet. The walk-in connects to the laundry. An open-riser staircase wrapped in windows leads upstairs to two bedrooms with walk-ins and private ensuites, plus a bright executive office with tinted glass feature wall . The walkout lower level is built for entertaining. Radiant in-floor heat runs throughout. A three-sided gas fireplace with shelving separates the conversation area from a striking wet bar in Japanese charred wood cladding with stainless kegerator, wine fridge, and dishwasher. The space steps down through a games area into a sunken theatre with quartz projection screen, ceiling-mounted projector, and surround sound. Two more bedrooms with private ensuites and walk-ins, a spa bath with steam shower, a gym, and a wine cellar that steals the show round out the level. The heated, epoxy-floored triple-door garage fits up to five cars (or three plus workshop), with ceiling height for a lift. Additional features: metal frame structure, natural stone accents, smart home automation, automated roller shades, irrigation, exterior lighting, stamped concrete driveway, frameless tempered glass railings, speaker zones, and STEP septic. Book a showing to experience 105 Silverhorn Ridge — and Silverhorn itself. (id:63476)

32 Sugarsnap Way SE
Calgary, Alberta
Welcome to this near-new residence in Rangeview, blending modern design with everyday functionality. A rare & defining feature of this property is the exceptional garage offering. In addition to the double attached garage, the home includes a detached, heated, triple garage/workshop with 100-amp service, large attic storage & smart access technology—ideal for collectors, entrepreneurs, or those seeking premium workspace & storage rarely found in new communities. Built in 2024, this striking home showcases a bright, open-concept main level defined by clean lines, large windows and a refined contemporary aesthetic. The kitchen features full height, dove grey cabinetry, quartz countertops, upgraded stainless steel appliances, including a gas range, seamlessly connecting to the dining area & elegant great room anchored by an electric fireplace and wood mantel. A spacious entryway, mudroom & walkthrough pantry enhance everyday livability. The upper level offers a versatile bonus room, 3 bedrooms, full bathroom & dedicated laundry. The spacious primary bedroom suite is a true retreat, featuring a walk-in closet and a spa-inspired 5-piece ensuite complete with a freestanding soaker tub. Adding significant value & flexibility, the builder finished legal basement suite offers a private one-bedroom design with separate side entrance, in-suite laundry, separate utilities and a stylish kitchen. Currently operated as a 5-star short-term rental, the legal suite can be available as a fully furnished turnkey package. This unique opportunity offers instant income generating possibilities or ideal accommodations for extended family. The exterior has been designed for effortless living featuring a fully finished concrete courtyard - a private, low-maintenance setting perfect for entertaining, with a BBQ gas line to complete the outdoor experience. With central a/c, smart home features, security systems & elevated finishes throughout, this is a truly move-in ready home offering comfort , income potential & versatility in equal measure. Rangeview is built around a unique “garden-to-table” concept inspired by Alberta’s agricultural heritage, with community gardens, greenhouses & shared growing spaces that encourage residents to engage in neighbourly interaction while enjoying fresh food. The neighbourhood is woven with an extensive network of pathways, parks & naturalized green spaces, creating an inviting environment for walking, cycling and outdoor living, while nearby established amenities in Seton & Mahogany further enhance everyday convenience, offering everything from groceries & restaurants to recreation & healthcare. With easy access to major roadways, Rangeview blends modern community design with a lifestyle focused on nature, walkability & connection. (id:63476)
262035 Range Road 282
Rural Rocky View County, Alberta
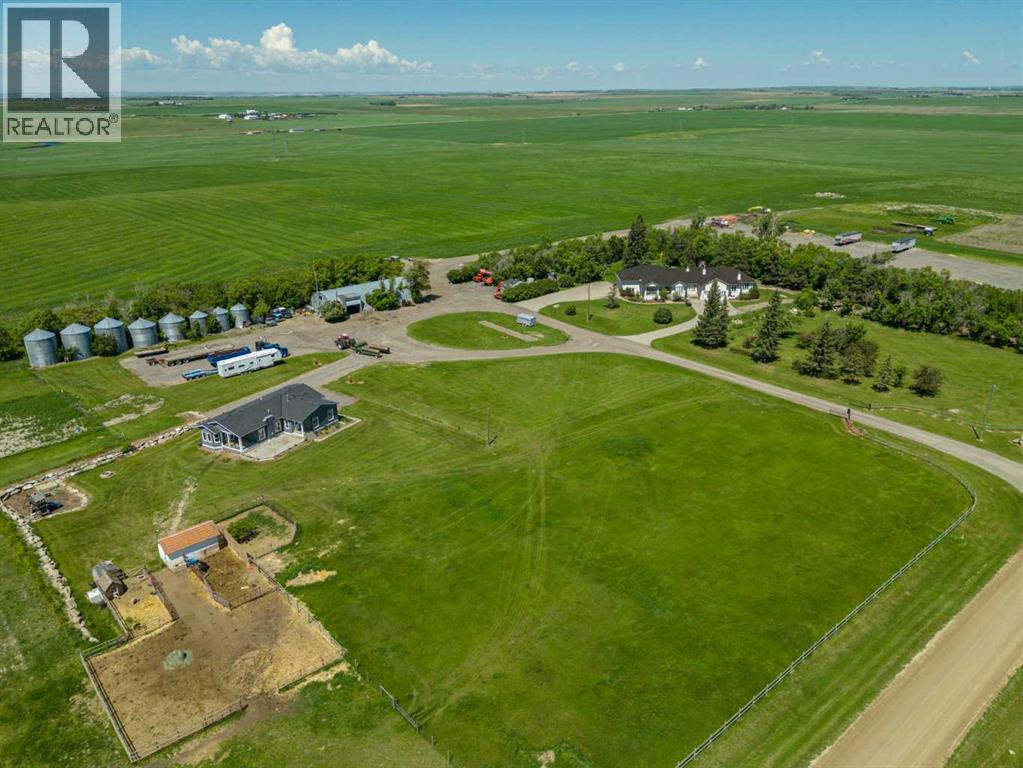
Amazing opportunity to own a quarter section just outside of Calgary in Rocky View County! This extraordinary property offers a home with over 6,500 sq ft+|~ of masterfully crafted space divided into 3 distinct living areas and is set on 152.89 acres+|~ of pristine Alberta countryside. Designed with intention this home delivers a rare blend of architectural elegance, multi generational versatility, and premium amenities. The main living area features 2+2 bedrooms, 3 full baths, a chef inspired kitchen, expansive dining room, entertainment space, games room, and a private home theatre—all finished with attention to detail. The second residence is a well appointed 1 bed, 1 bath suite with its own full kitchen, laundry, private outdoor deck, its own dedicated single heated garage with direct access to elevator ideal for elevated adult living. The third living area, located in the walkout basement is a bright 2 bed, 1 bath with kitchen, laundry, and in floor heating, offering comfort and privacy. The home features elevator access from the heated single garage to both levels of the home. The main residence has direct access to the oversized triple heated garage with mezzanine storage. There is a 42' x 90' heated shop with mezzanine and 2 piece bath is perfect for collectors, entrepreneurs, or storage of scale equipment. Approximately 130 acres of this land is newly seeded to alfalfa hay mix (2025). This property is situated just minutes of minutes from Calgary, Airdrie, Balzac it is just off the 566 HWY (paved ) for added convenience anyone commuting! This is a rare opportunity, book your private viewing today! (id:63476)
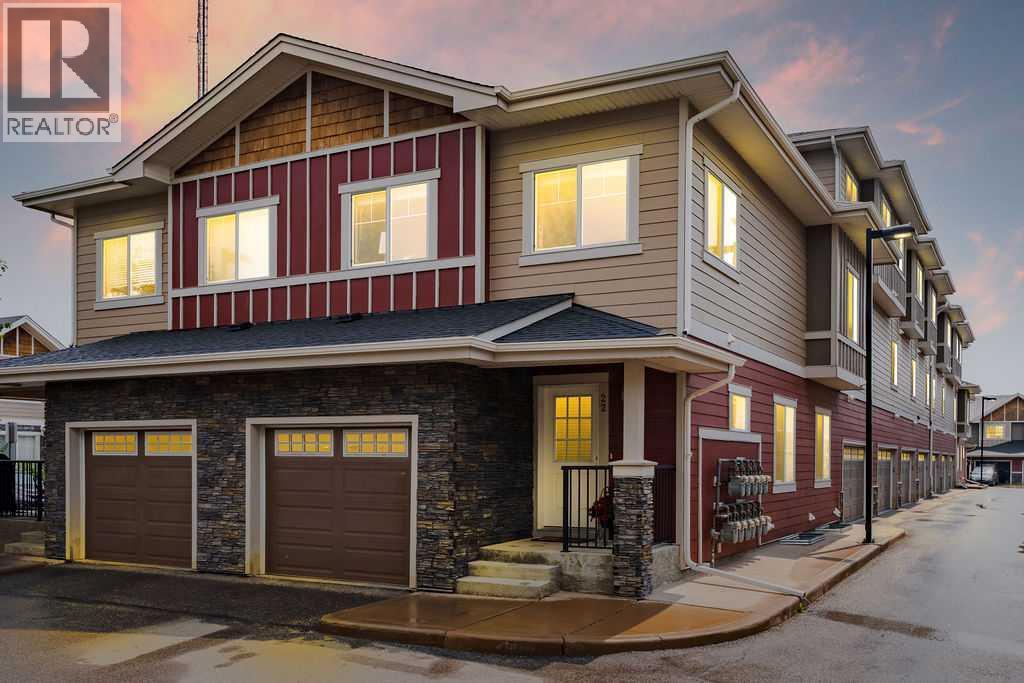
22 West Coach Manor SW
Calgary, Alberta
Welcome to this beautifully maintained corner-unit townhouse in the highly sought-after community of West Springs, offering over 1,400 sq. ft. of above-grade living space, a developed basement, and low condo fees—an exceptional combination of space, value, natural light, and versatility rarely found in this market.The open-concept main floor is warm and inviting, featuring a spacious living room, dining area, and a well-appointed kitchen with quartz countertops and stainless steel appliances. A convenient 2-piece powder room completes the thoughtfully designed layout, while large windows along the west side and additional north-facing upper windows enhance the home's natural light throughout.Upstairs, the generous primary suite features a walk-through closet and private 4-piece ensuite, while two additional bedrooms, a full bathroom, and an upper-level laundry room provide the functionality today's families appreciate.The developed basement extends your living space with a large family or recreation room featuring two oversized windows that create a bright, welcoming atmosphere. Whether you envision a media room, home office, fitness area, playroom, or future fourth bedroom (subject to any required approvals), this flexible space adapts to your changing needs. Two exceptionally large storage rooms complete the lower level, offering an abundance of storage rarely found in townhome living.Notable updates include a new water heater and washer/dryer set within the past year, along with the refrigerator, stove, and microwave replaced within the past five years, providing added peace of mind for the new owners.An attached single garage plus a separately titled end parking stall just steps from the front entrance offer outstanding parking flexibility. Bordered by a pathway on one side, the stall provides extra space for easier parking and vehicle access and includes a dedicated electrical plug-in for cold winter mornings. The low-maintenance lifestyle means no ya rd work, lawn mowing, or snow removal, giving you more time to enjoy everything this exceptional location has to offer.Ideally situated in one of Calgary's most desirable west-side communities, you'll enjoy access to excellent public, Catholic, and private schools, parks, playgrounds, pathways, everyday shopping, restaurants, cafés, fitness facilities, and professional services at nearby West Springs Village, West 85th, and Aspen Landing. Commuting is effortless with Stoney Trail just minutes away, approximately 20 minutes to downtown Calgary, 14 minutes to the University of Calgary, and quick access west to Highway 1 for weekend escapes to Canmore, Banff, and the Rocky Mountains.Combining thoughtful design, quality finishes, exceptional storage, and an unbeatable location, this move-in-ready home offers the best of maintenance-free living in West Springs. (id:63476)
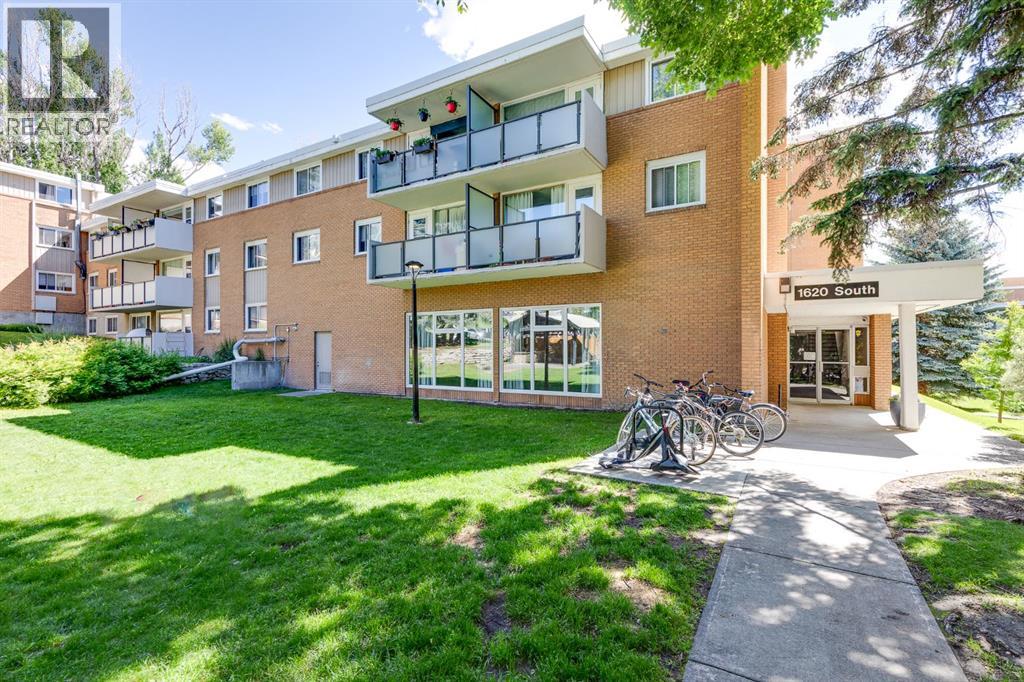
366, 1620 8 Avenue NW
Calgary, Alberta
Welcome to this bright, south-facing 2 bed, 1 bath condo in the sought-after community of Hounsfield Heights/Briar Hill, just steps from Kensington! Tucked away on a quiet side street yet minutes from all the shops, cafes and restaurants Kensington is known for, this nearly 1,000 sq ft home offers the best of both worlds.Step inside to a large front hall closet, perfect for coats and everyday storage. The functional kitchen opens to a spacious dining room, flowing into an enormous living room with large windows and access to the private, south-facing balcony. Down the hall you'll find two generously sized bedrooms, including a primary suite with a large walk-in closet, plus an additional storage closet and a well-appointed 4-piece bathroom. Laundry is a shared common amenity in the building.This unit also enjoys access to a bonus common area storage space, entered through the unit itself. Contact agent for details on the storage room.This well-run building has a real sense of community, with amenities that are hard to find anywhere else: outdoor picnic and BBQ space, beautifully maintained courtyards and green space, a games room, a party room with kitchenette, tennis and basketball courts and secure bike storage. Whether you're looking for your first home, a downsize, or a low-maintenance lock-and-leave, this one checks a lot of boxes.Close to river pathways, transit, S.A.I.T, Jubilee Auditorium and everything else Kensington and Hillhurst have to offer. Come see it for yourself! (id:63476)
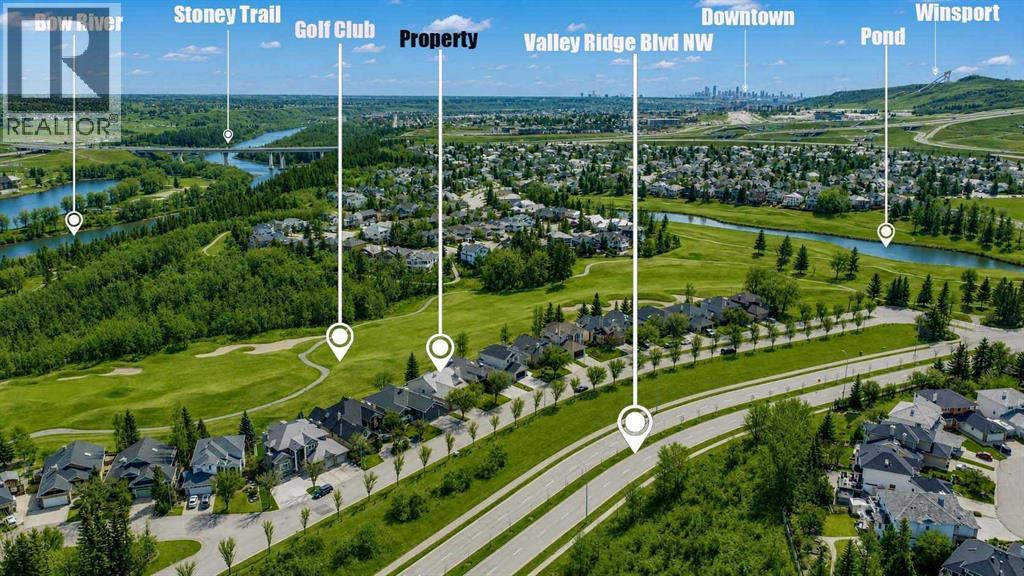
82 Valley Ridge Point NW
Calgary, Alberta
Immaculate, walkout bungalow backing directly onto Valley Ridge Golf Course. Picturesque fairway views, incredible privacy, and an abundance of natural light. Airy and open floor plan; vaulted ceilings, large windows, a fully developed lower level and seamless indoor-outdoor flow. Living is easy in this well rounded, over 2900 sq. ft. bungalow, 3 bedrooms, den, 3 baths, hardwood floors, plus fully developed walkout with incredible entertaining spaces - a huge recreation room, ample space for a games area, wet bar and direct access to the private covered patio. Enjoy the two spacious decks both with a gas line for a BBQ or fire table and a heated 528 sq.ft., oversized double garage. Radiant Hydronic heating system on BOTH levels, landscaped yard with in ground sprinkler system. Private and coveted street in Valley Ridge on a private, quiet cul-de-sac. Just 20 minutes from downtown with quick access to Banff and Rocky Mountains. (id:63476)

1911 52 Street NW
Calgary, Alberta
*Use virtual tour and watch cinematic video for full experience.* Your private, stunning palace awaits - backing directly onto the serene Bow River. Tucked away at the end of a private gated driveway in sought-after Montgomery, this custom-built masterpiece completed in late 2024, offers a total of 9 bathrooms, 7 bedrooms, and 9,502 sq ft of refined developed living space on a 0.41 acre riverfront lot. With a walkout basement, a heated quadruple garage, an elevator servicing all three floors, and uninterrupted river views from the main living areas, backyard, and primary suite, this home perfectly blends tranquility with luxury.Designed with exceptional craftsmanship and top-tier finishes throughout, the home features a dramatic floating glass staircase with integrated lighting, rich walnut millwork, solid core doors, EMTEK hardware, whole-home water filtration, and sophisticated security. The chef’s kitchen showcases high-gloss Denca cabinetry, premium Vicostone Verdalia countertops & backsplash with built-in dining table, Italian designer lighting, Wolf appliances, Sub-Zero refrigeration, commercial hood fans, and an 8-burner gas range. A fully equipped secondary kitchen with gas stove, warming drawers, additional refrigerator, and pantry room keeps entertaining seamless. The main level also includes a private ensuite bedroom, powder room, and spacious mudroom with wash station.The river-facing primary retreat offers a custom built-in king bed and nightstands, private study area, double-sided fireplace, boutique-inspired dressing room with central island, and a spa-inspired ensuite with jetted tub, steam shower, rainfall showerhead, body jets, and heated floors throughout. Connected to the primary suite is a luxurious laundry room featuring custom cabinetry, a garment steamer, a farm sink, and a dedicated work area.The upper level also features a river-facing bonus room, additional ensuite bedroom, third bedroom, full bathroom, and a fully separate professional office wing with private entrance, wet bar, mini fridge, full bathroom, and custom designer finishes - ideal for a home business, studio, consulting space or separate living quarters.Outdoors, enjoy breathtaking river views from the full-width upper deck with glass railings or relax on the covered aggregate patio complete with heaters, built-in speakers, TV hookup, and rough-in for an outdoor kitchen. Extensive landscaping leads to the heated epoxy-finished quad garage featuring its own furnace, extra windows, side garage door openers, fast charging EV station, and built-in vacuum system. Additional highlights include driveway stone engineered for heavy-duty vehicles, gemstone lighting, a 50-year rubber roof, and 50 solar panels. Located just minutes from downtown Calgary while surrounded by parks, pathways, boutique shops, cafés, and top-rated schools, this extraordinary riverfront estate offers a rare lifestyle opportunity. (id:63476)
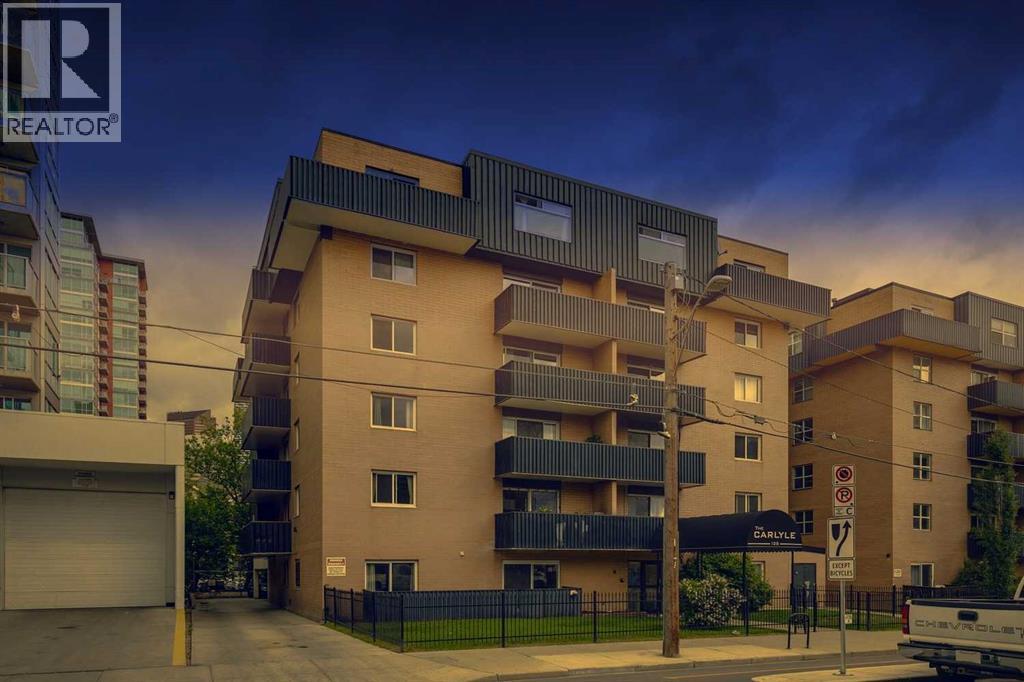
306, 128 15 Avenue SW
Calgary, Alberta
Every great city condo you've seen on TV has a brick wall. Now you can have one too. Welcome to Beltline living, where Calgary's best restaurants, patios, festivals, fitness, and nightlife are all within walking distance of your front door. Inside, this thoughtfully updated two-bedroom condo blends character and practicality. Warm hardwood floors, a striking faux-brick feature wall, modern lighting, and a clean contemporary kitchen create a space that feels far more interesting than the typical cookie-cutter apartment. The open layout gives you flexibility to entertain friends before heading to 17th Avenue, create a dedicated home office, or simply enjoy a home that feels uniquely yours. The kitchen overlooks the main living area, keeping the space connected and social, while the custom-built entry storage provides something every urban homeowner appreciates: a place for everything. Step outside to your private balcony, the perfect spot for morning coffee, evening drinks, or simply taking in the energy of the neighbourhood below. And what a neighbourhood Beltine is! Now picture this. It's Friday evening and work is done, your laptop is closed, and within minutes you're meeting friends for a pint at the legendary Ship & Anchor or grabbing dinner at Lulu Bar, Porch, or Lonely Mouth. No parking battles. No designated driver. Just a short walk home when the night winds down. Saturday morning starts with coffee on your balcony before heading out for a run or bike ride along the Elbow River pathways. Maybe there's a concert, convention, or event happening at the BMO Centre or Stampede Grounds. Or maybe you're catching a Flames game or exploring everything that makes this part of the city so vibrant. Stampede Station is conveniently just a few blocks away, making downtown commuting simple. And if you prefer to start your day with movement? The MNP Community & Sport Centre is close enough for an early workout before hopping on the train and heading to the office. For those who appreciate a little local history, the former home of Nellie McClung is just around the corner - a reminder that this neighbourhood has been shaping Calgary's story for generations. This isn't just a condo. It's a front-row experience to one of Calgary's most connected, walkable, and iconic urban lifestyles. This is the kind of location that lets you spend less time commuting and more time actually living. If you're purchasing your first property, looking to build equity instead of paying rent, or searching for a walkable urban lifestyle in one of Calgary's most iconic neighbourhoods, this condo offers the opportunity to own a piece of the Beltline and make the city your backyard. Work downtown. Walk everywhere. Build equity. Repeat. (id:63476)
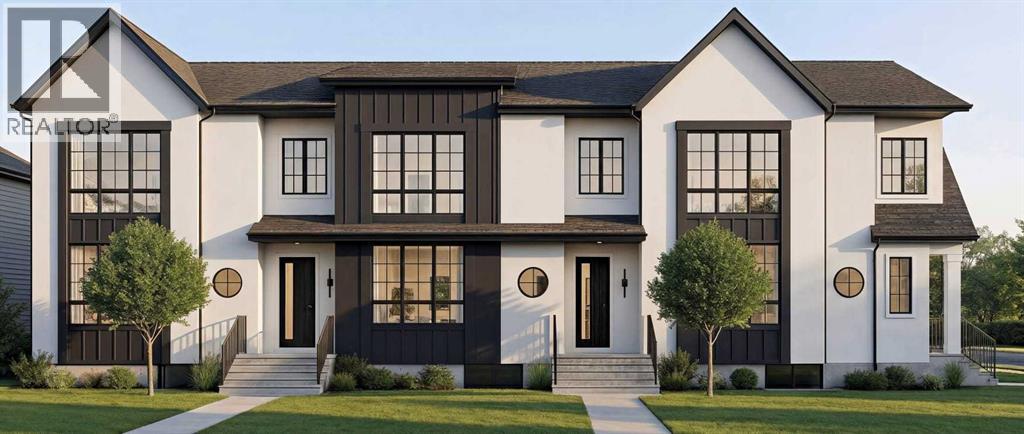
2403 54 Avenue SW
Calgary, Alberta
Welcome to BLVD54, a rare pre-sale release of modern triplex homes (not condos) in one of Calgary’s most sought-after inner-city locations. With over 1,400 sq. ft. above grade plus a 2-bedroom basement fully legal suite, this is more than a home—it’s a strategic investment with serious income potential.Designed to stand out, each unit features 9-foot ceilings on every floor, a bright open-concept layout, and a stunning chef-inspired kitchen with white oak cabinetry, an 8-foot quartz waterfall island, stainless steel appliances, and a custom pantry. The main floor flows effortlessly for both everyday living and entertaining, while upstairs offers 3 spacious bedrooms and 2 baths finished with elevated, modern touches.The 688 sq. ft. basement legal suite isn’t an afterthought—it’s a complete, beautifully finished space with its own full kitchen, living area, 2 bedrooms, and bathroom. In today’s rental market, that’s a major advantage.Located right on the border of North Glenmore Park and Altadore, you’re steps from parks, top schools, shopping, and amenities—exactly the kind of location that continues to trend across real estate platforms for long-term value and demand.Add an oversized single garage (EV charging station rough-in) and the trusted craftsmanship of Urban Image Fine Homes (over 20 years of experience), and you have a property that checks every box.Pre-sale means first access and best pricing—but only for a limited time.Secure your unit now before this opportunity is gone, reach out for more information. All three units are available for sale #145 is a middle unit and # 143 is an end unit on the left. (id:63476)
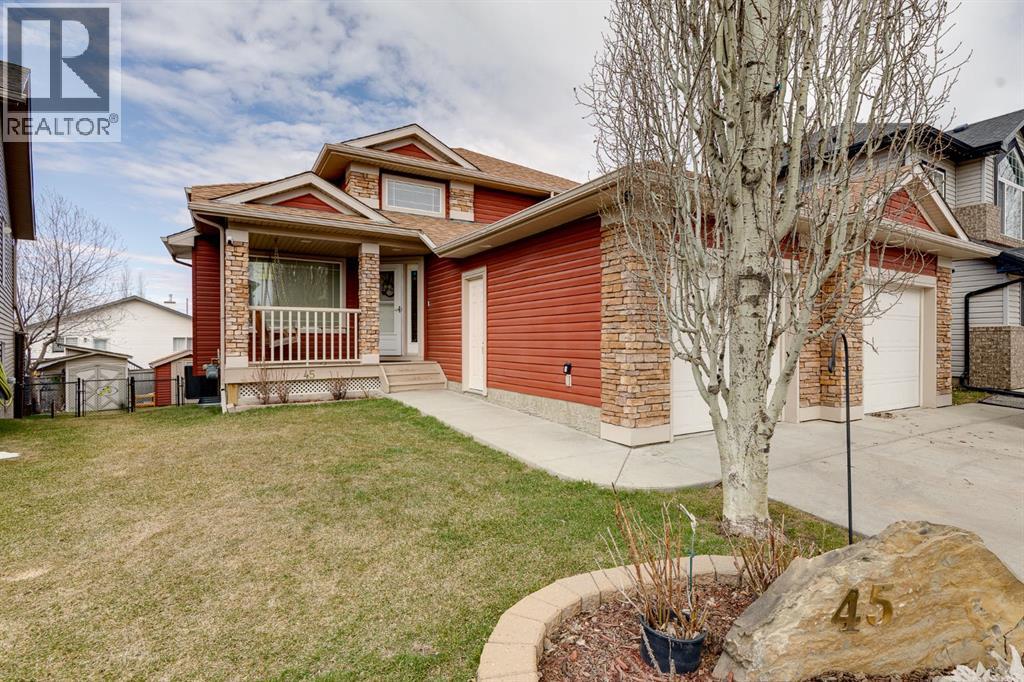
45 Thornfield Close SE
Airdrie, Alberta
Over 2600 sqft of Developed Living Space in this Custom Built 4 LEVEL SIDE SPLIT featuring 4 Bedrooms & 4 Bathrooms and OVERSIZED GARAGE. When you arrive, you will immediately notice the mature trees on this property that lead you to a front porch with a swing for you to enjoy your summer days. Entering the home you will notice the fantastic VAULTED CEILING that expands throughout the Main level. The Large Front Living/Dining Room (currently used as a Day Home) has Hardwood Flooring and Spindled Rail Banister. The Expansive Kitchen opens onto the 13'w top deck and has Newer Appliances (2024), Corner Pantry, Island with Storage and Breakfast Nook. The Upper level has a Large Primary Bedroom with His and Hers Closets and 5 pc Ensuite with Huge Soaker Tub, Dual Sinks, Shower Stall, and Built in Linen Cabinet. A Spacious 2nd Bedroom with Full Bath complete the Upper level. The 3rd level has a Large Family Room with Corner Fireplace, Wetbar, and opens onto the second 12'w second deck with Double French Doors, 3rd Bedroom, Laundry Room and Bathroom with Shower Stall. The 4th level has another Family Room/Den, Storage Room, 4th Bedroom, and 3 pc Bath with Shower Stall. The West Facing Yard has a Large Storage Shed, Mature Trees, is Fenced and you have the Two Tiered Deck with Gazebo and BBQ Gasline to enjoy your summer days. This Home also has an Oversized Garage 21'7" x 23' 4" and is Air Conditioned. Located close to a Playground and Schools. Book your showing today! (id:63476)
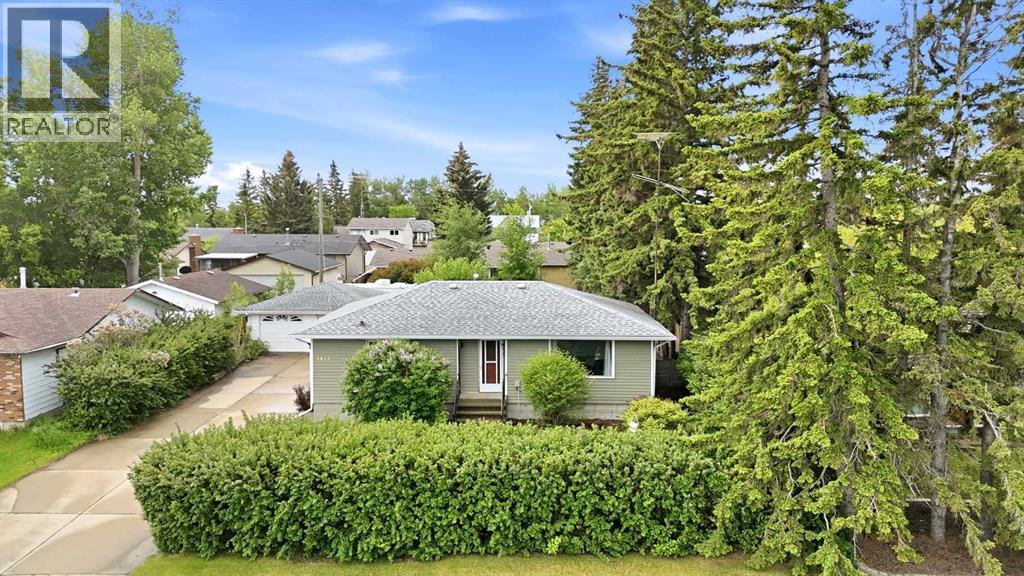
5413 54 Street
Olds, Alberta
If you've been searching for a home where your children can simply walk across the street to the playground, this charming bungalow in one of Olds' most established neighbourhoods deserves a closer look.Located directly across from Olds Elementary School and its playground, this is the kind of setting that makes everyday family life easier. Morning walks to school, afternoons spent at the park, and quick access to Uptowne Olds, walking paths, ball diamonds, and community amenities all contribute to a lifestyle families will appreciate for years to come.Built with the character and craftsmanship that make homes from the 1960s so appealing, this property combines timeless charm with thoughtful updates and functional living space. The bright main floor offers over 1,080 square feet with an open flow between the kitchen, dining area, and living room, creating a welcoming space for everyday life and family gatherings. Large windows allow natural light to pour into the main living areas, while mature trees provide shade and privacy throughout the summer months.The main floor features three bedrooms and a full bathroom, with one of the bedrooms currently being used as an office that could easily serve as a nursery, playroom, or work-from-home space.Downstairs, the basement was extensively renovated in the early 2000s and offers excellent flexibility with two additional bedrooms, a second full bathroom, a large recreation room, and a spacious laundry area. The layout also provides potential for a mother-in-law setup or space for extended family.Outside, the beautifully established yard is one of the home's standout features. Mature trees, a large deck, and plenty of room for children and pets create an inviting outdoor retreat. The oversized 23' x 21' detached garage provides excellent storage and workspace, while rear lane access offers convenient RV parking.Recent improvements include a newer hot water tank, updated front door, exterior siding, and basement flooring , giving buyers added confidence and value.With approximately 2,100 square feet of developed living space, five bedrooms, two full bathrooms, and an unbeatable location for young families, this is a home where memories are waiting to be made. (id:63476)

121, 1719 9a Street SW
Calgary, Alberta
The only multi-level townhouse available in The Block—and one of the few opportunities in Lower Mount Royal to own a condo with a private attached garage! Let's be honest, downtown parking can be a headache. Here, you'll enjoy the rare luxury of pulling directly into your own attached garage with room for two (tandem) vehicles plus extra storage. No elevators, no parkades, no scraping windows in winter.Inside, this spacious 3-level townhouse offers an open-concept design with quartz countertops, two-tone cabinetry, stainless steel appliances, loads of windows, and outdoor access on every level, plus a gas hookup for your BBQ. Upstairs, you'll find TWO primary bedrooms - each with its own private ensuite! Plus, convenient top-floor laundry and main-floor powder room for added functionality for guests.Built by Homes by Avi (Canada’s 2026 Builder of the Year), The Block is centred around a beautifully landscaped common courtyard with benches and string lights, which creates a sense of serenity and community while placing you just steps from Calgary's best restaurants, cafes, shops, and nightlife. Stylish, functional, and exceptionally rare, this is inner-city living without the compromises! (id:63476)