
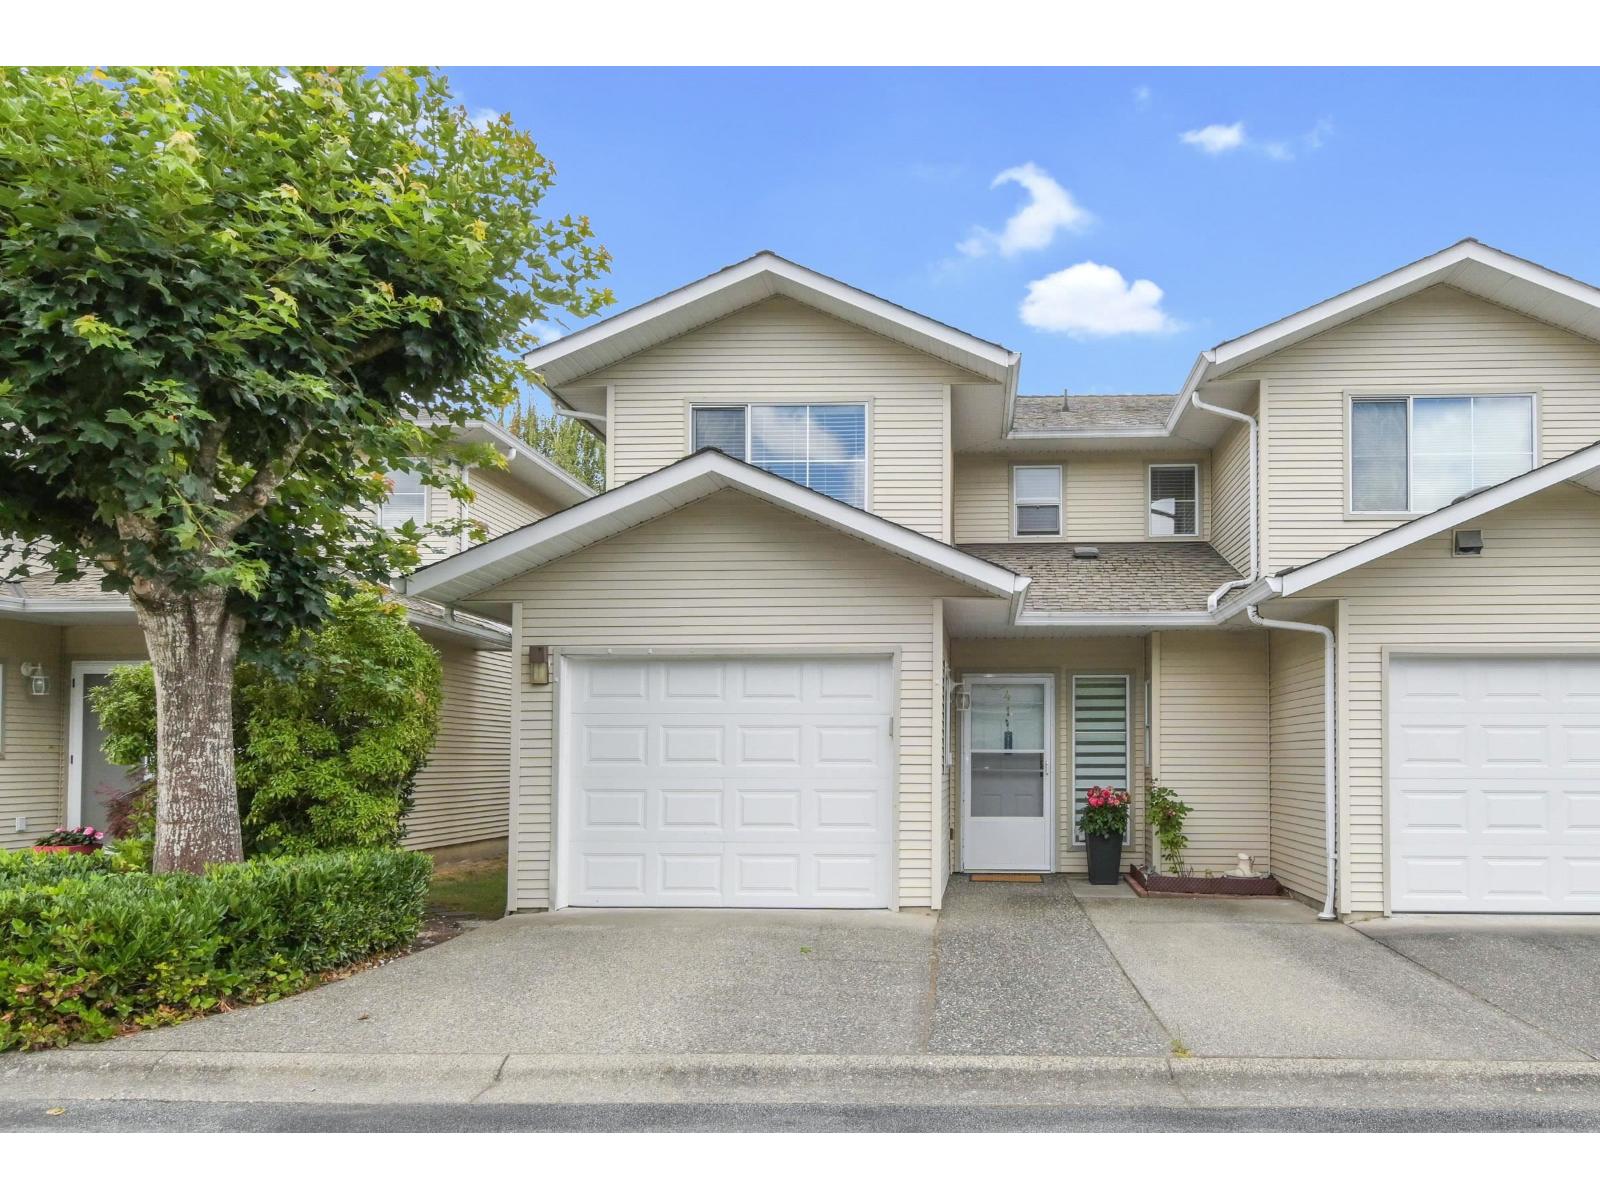
41 16016 82 Avenue
Surrey, British Columbia
Welcome to this meticulously maintained and recently renovated 1,704 sq. ft. home in a quiet, family-oriented complex. Ideally situated in one of the best locations, it features a huge, private east-facing backyard and spacious bedrooms overlooking peaceful green space. The functional floor plan includes a bonus main-floor office, perfect for working from home. Enjoy a concrete slab between floors for added sound insulation, a cozy gas fireplace, abundant natural light, and new appliances, carpet, and light fixtures. The well-managed complex offers a clubhouse and sports court, and you're just a short walk to schools, amenities, and the future SkyTrain station. Walnut Road Elementary and Fleetwood Park Secondary school catchments. (id:63476)
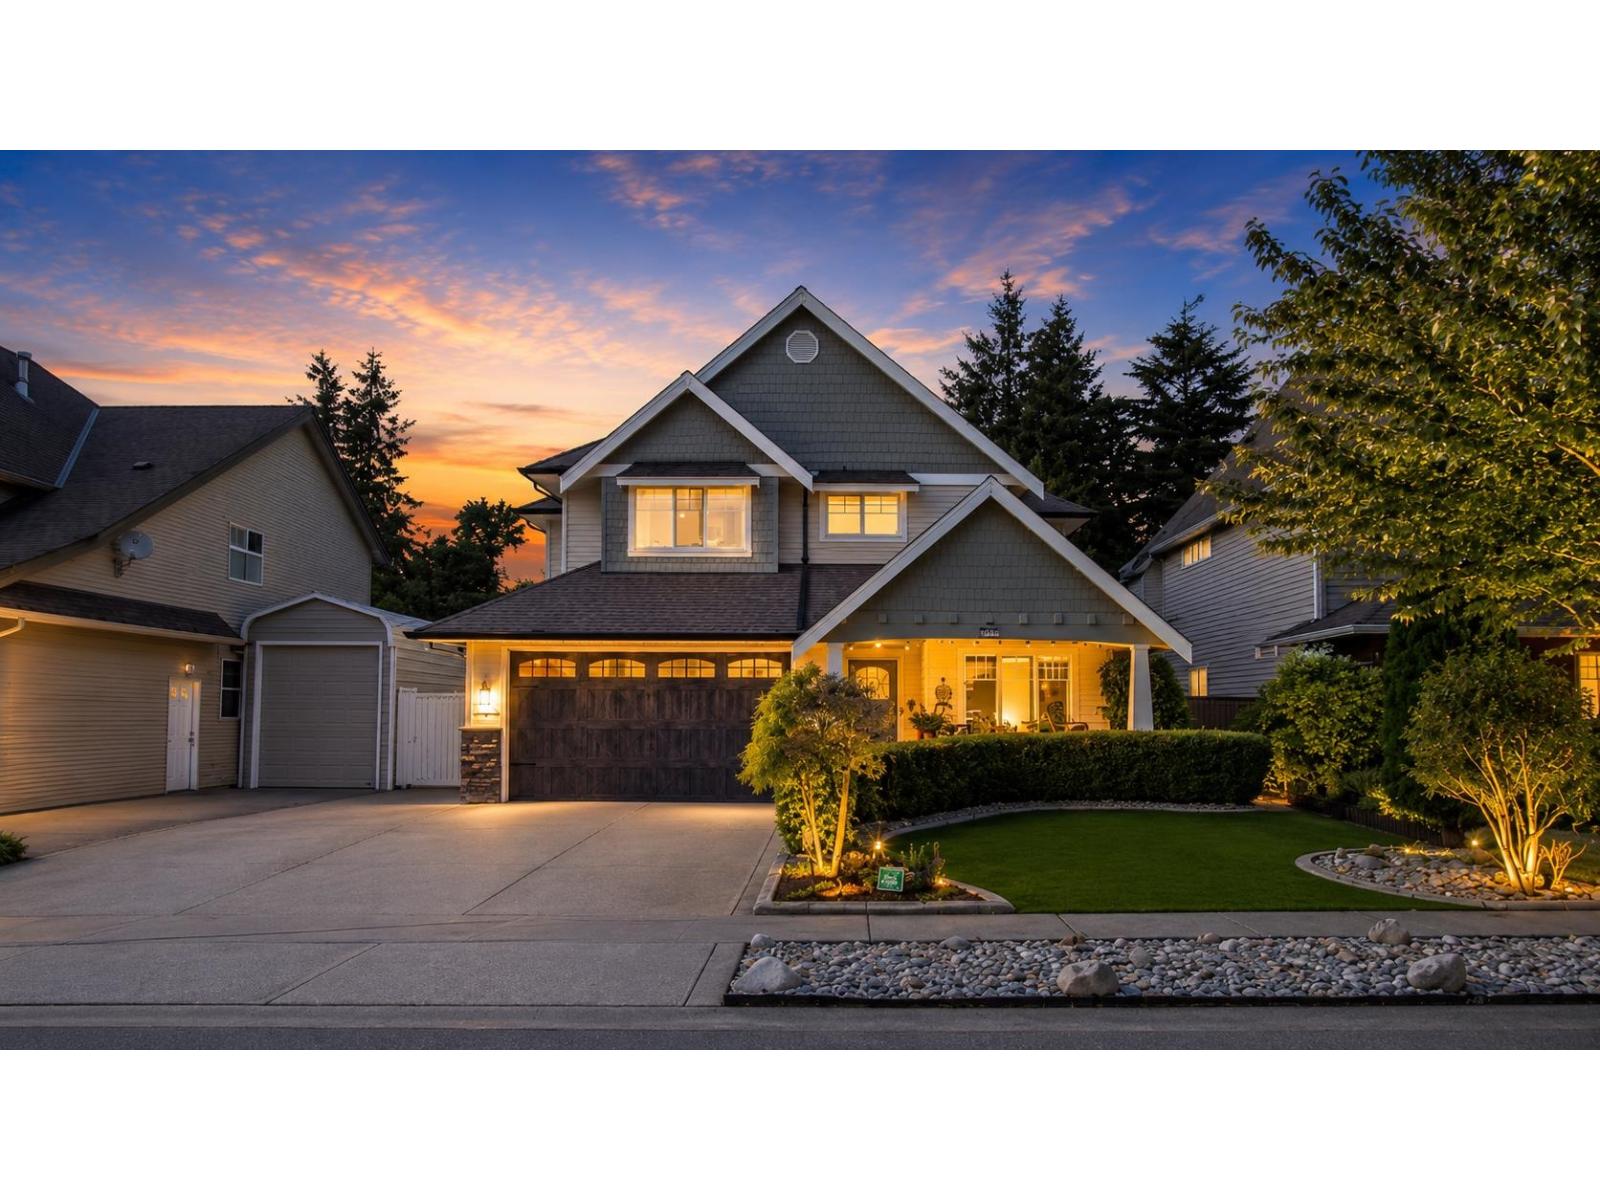
27679 Porter Drive
Abbotsford, British Columbia
A custom-built home where space, privacy and character come together. Set on an impressive 8,596 sq. ft. lot with greenspace behind and no rear neighbours, this property offers exceptional privacy. Enjoy a backyard putting green and beautiful pond, plus generous parking with room for your RV and boat. Inside, this 4-bedroom, 4-bath home offers spacious living areas and a suite with its own private entrance ideal for extended family or added flexibility. Comfort features include air conditioning, central vac and a newer hot water heater. This isn't another cookie-cutter home, it has personality, space and features you need to experience in person. Some photos may be digitally enhanced, virtually staged or AI-edited. (id:63476)
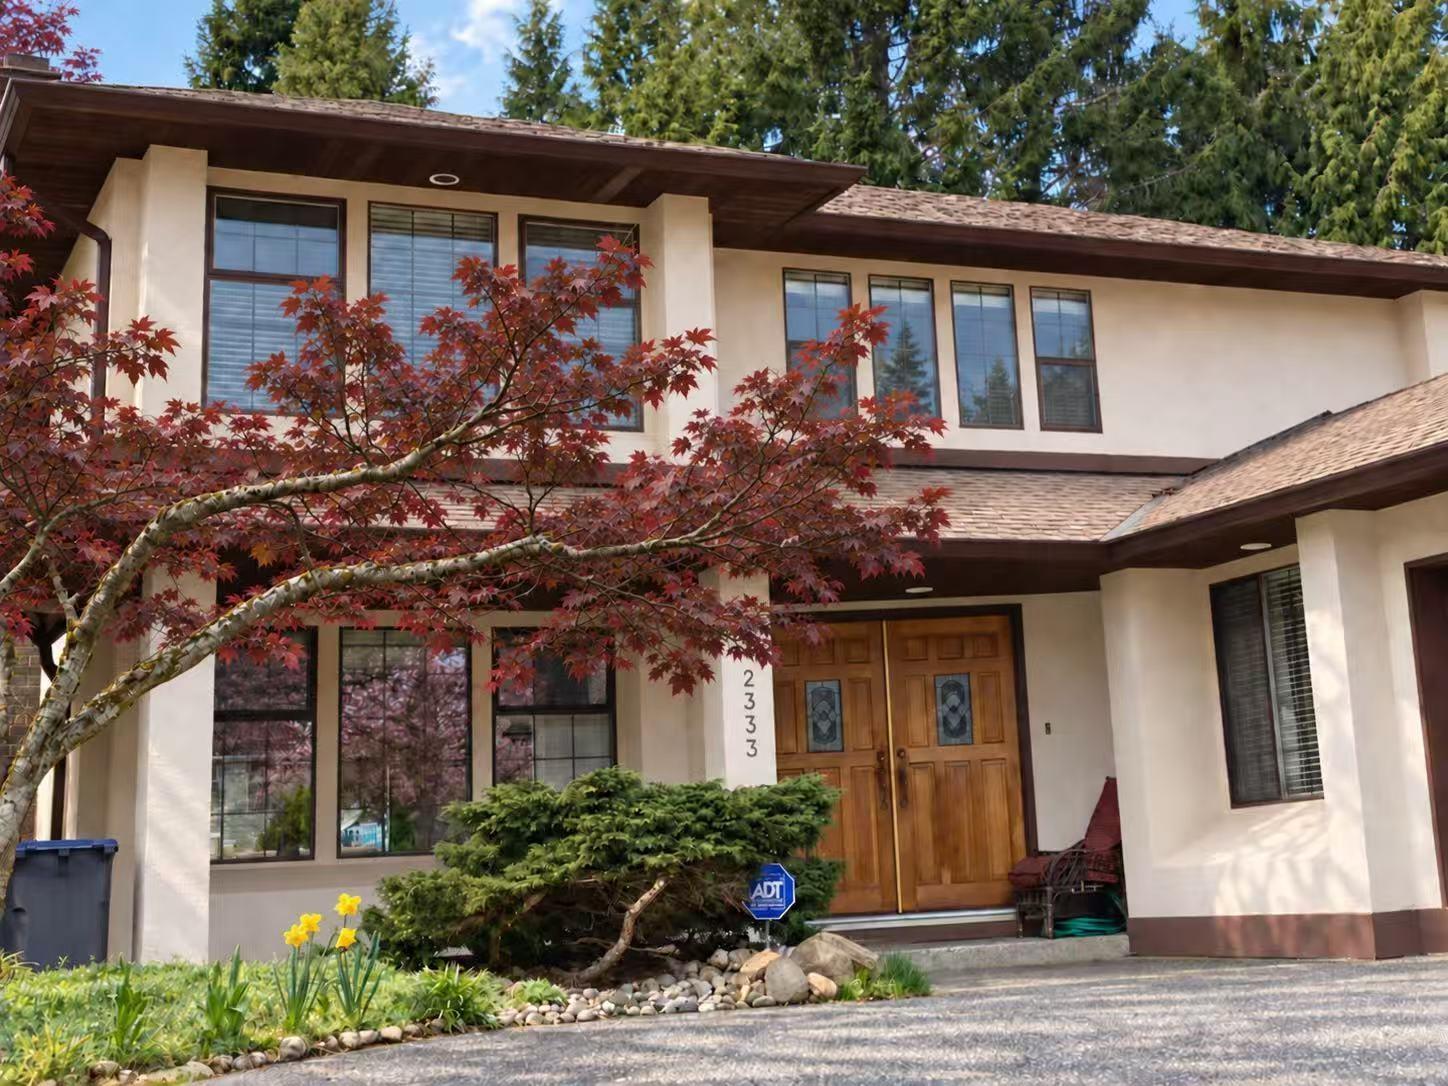
2333 150b Street
Surrey, British Columbia
Beautifully renovated from top to bottom, this custom-built 2,319 SF 2-storey home is located on a private 7,103.69 SF cul-de-sac lot in the highly desirable Meridian By The Sea. The functional layout offers spacious living and dining areas, a bright family room, and a private office on the main floor. Upstairs features 3 generous bedrooms, including a spacious primary suite. Extensive updates include a new asphalt roof and gutters, water tank, windows. Enjoy the sunny southwest-facing, beautifully landscaped backyard backing onto a ball field for exceptional privacy. Walk to Star of the Sea School, H.T. Thrift Elementary, Semiahmoo SeconSecondary, and scenic Semiahmoo Trail. (id:63476)
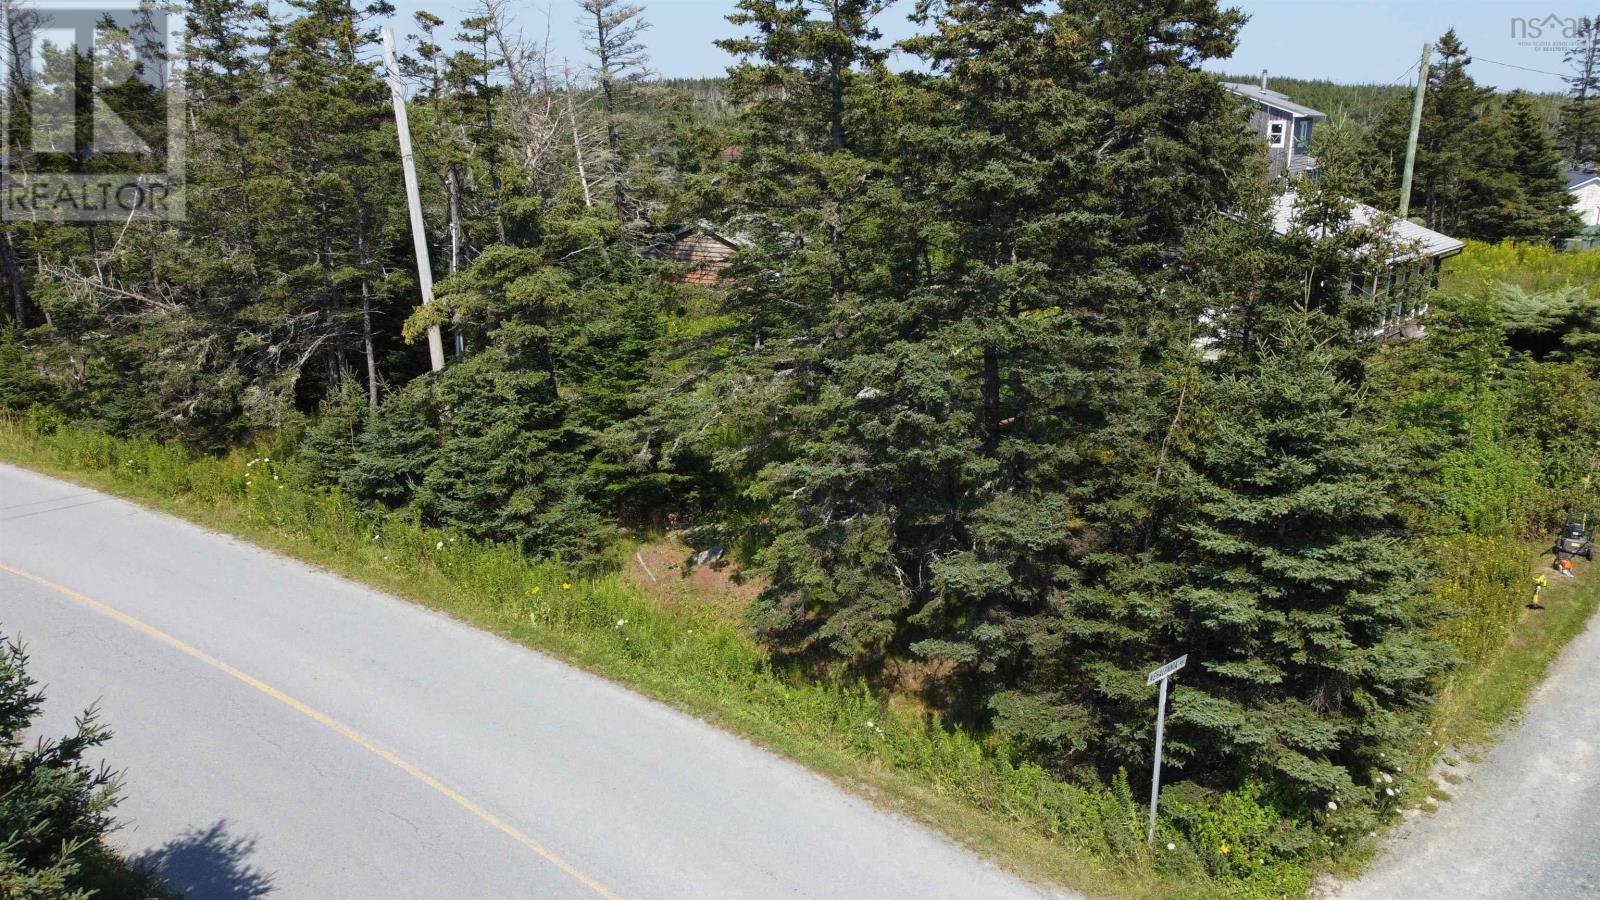
Lot 27 Hawkey Island Road
Three Fathom Harbour, Nova Scotia
Located near the end of Causeway Road in Seaforth, this quaint, picturesque community is nestled alongside Fishermans Reserve and is truly one of the Eastern Shores coastal gems. Popular with nature enthusiasts and artists alike, this is a place that has a way of capturing your heart. The area is also home to some of the East Coasts top surfing spots, just minutes from the renowned Lawrencetown Beach and several lesser-known local surfing destinations. This parcel offers water views and an ideal setting to build your own private retreat. Relax and enjoy beachcombing, surfing, and spectacular sunsets across the water. Adding to its unique appeal, this property shares a special connection to Nova Scotias musical heritage. Causeway Road is immortalized in Adam Baldwins song Causeway Road, while the nearby coastal landmark Rudys Head is associated with local references in Matt Mays Queen of Portland Street. Its a distinctive opportunity to own a piece of the landscape and local culture celebrated in song. There is a temporary electrical service already installed on the property ready for your building project or to hook up the RV! *Please note: Hawkey Island Road has been renamed Nehalennia Way.* (id:63476)
2 Slessor Boulevard Unit# 10
Grimsby, Ontario
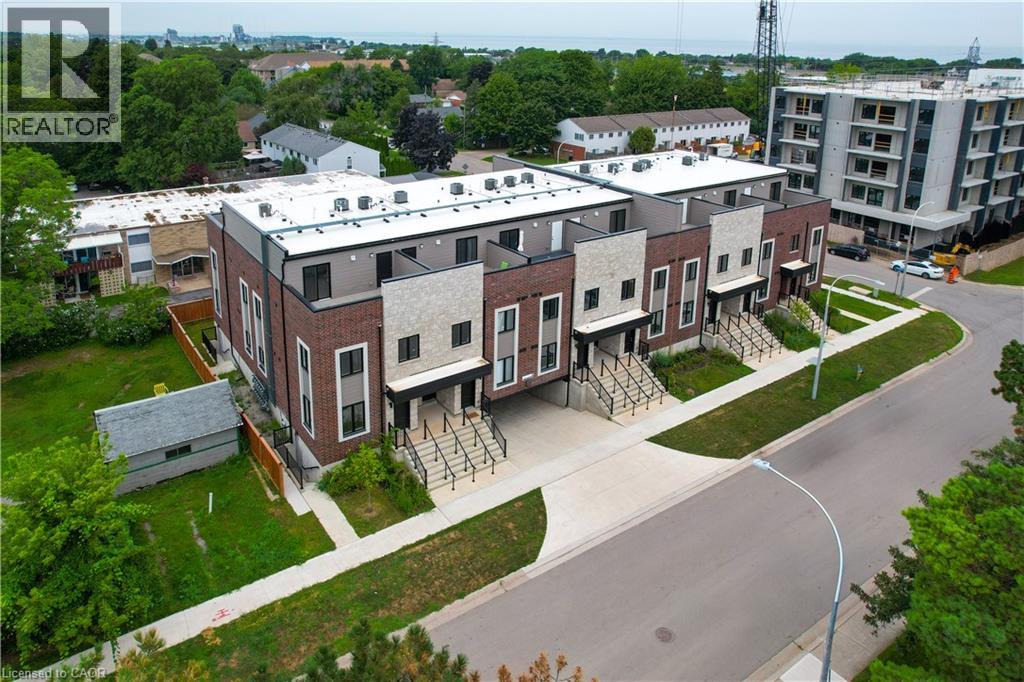
BUILDER IS PAYING THE HST! Thoughtful design, refined finishes, and effortless lifestyle come together. This is Sky Terraces. A brand-new 3-level townhome in the heart of downtown Grimsby, thoughtfully designed for those who appreciate modern design, quality craftsmanship, and the freedom of low-maintenance living. Offering approximately 1,601 sq.ft. of beautifully finished living space, this exceptional home features 3 bedrooms, a versatile den, and 2.5 bathrooms, with a bright, open-concept layout created for both everyday comfort and stylish entertaining. Expansive windows fill the interiors with natural light, while pot lighting and durable high-end laminate flooring create a polished, sophisticated atmosphere. At the heart of the home, the sleek kitchen combines quartz countertops, contemporary cabinetry, stainless steel appliances, and a generous breakfast bar. A space equally suited to quiet mornings and lively gatherings. The bathrooms continue the elevated aesthetic with large-format porcelain tile and clean, modern finishes that bring a sense of understated luxury. And then there is the outdoor experience: step upstairs to your private rooftop terrace, an ideal retreat for morning coffee, evening dinners, entertaining friends, or simply enjoying the views and fresh air. Designed with convenience in mind, this home also offers ground-level entry, underground parking with a dedicated parking space, and a private locker. Shops, cafes, restaurants, parks, schools, and everyday amenities are all within easy reach, while the shores of Lake Ontario are just minutes away. Spend your morning exploring the neighbourhood, enjoy a leisurely afternoon by the lake, and come home to a beautifully crafted space that feels distinctly your own. Brand new, beautifully designed, and exceptionally well positioned. (id:63476)
Exp Realty
7 Aspen Lane
Parkland Beach, Alberta
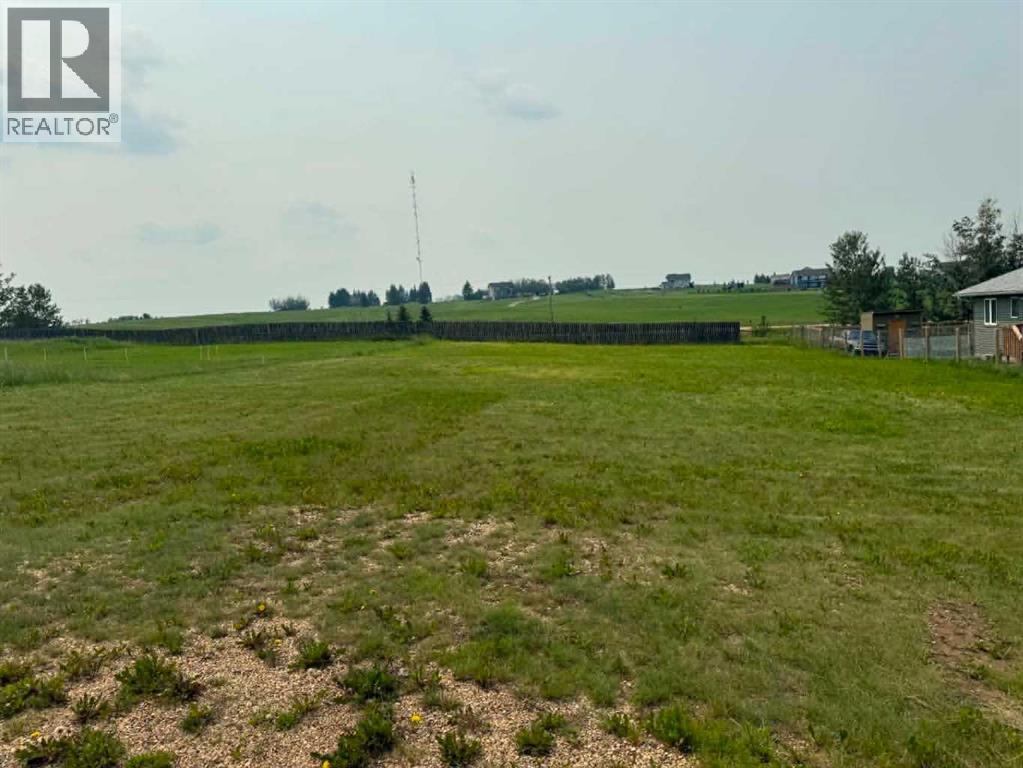
Discover the perfect opportunity to own a slice of lake life at the highly sought-after Parkland Beach community! This rare vacant lot offers endless potential to build your dream summer cottage or a year-round home in one of Central Alberta’s most desirable recreational areas. Surrounded by natural beauty and just moments from the water, this property is ideal for those looking to embrace a relaxed lakeside lifestyle. Whether you’re envisioning weekend getaways or full-time living, this lot provides the flexibility to create exactly what you want. Parkland Beach is known for its vibrant, year-round atmosphere, offering something for every season. Enjoy sunny summer days at the beach, boating, swimming, and gathering with friends, while winter brings opportunities for ice fishing, skating, and snowmobiling. The community also features a year round convenient general store with essentials, food, and services to make your time at the lake even more enjoyable. Gull Lake features a golf course, marina, disc golf, walking/bike trails, golf carts, and a great beach/playground area. With limited vacant land available in this area, this is a rare chance to secure your spot in a thriving lake community. (id:63476)
400 Cedar Meadow Drive
Regina, Saskatchewan
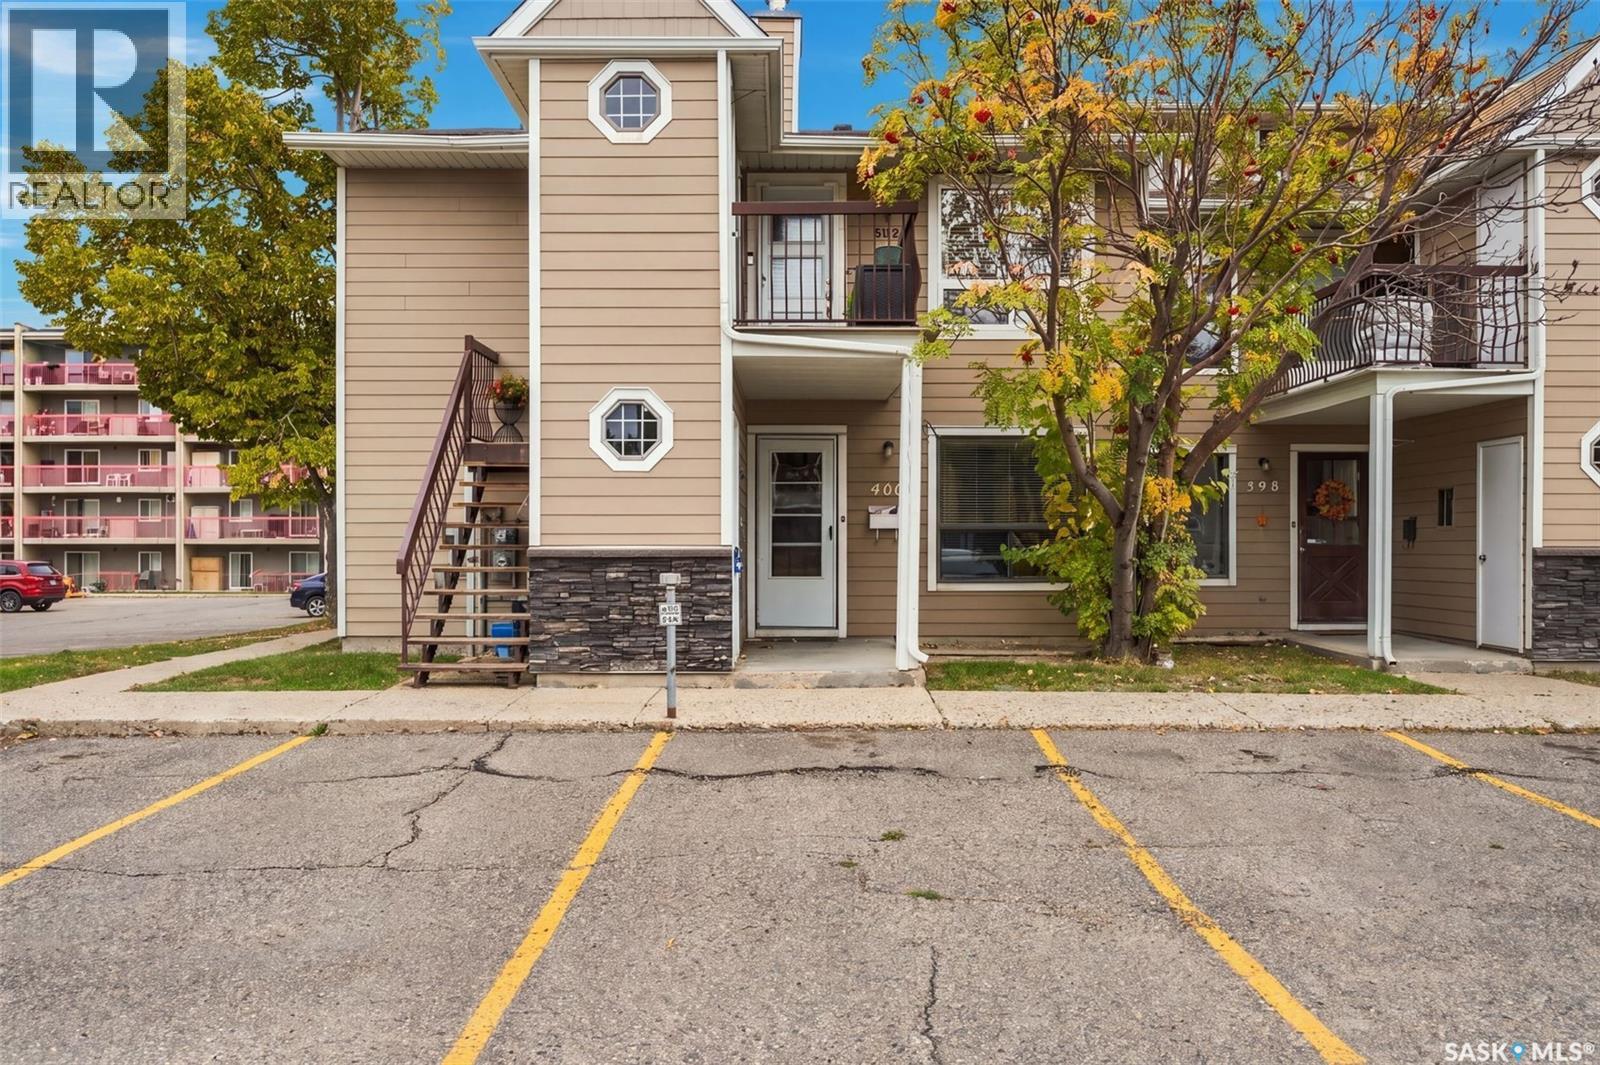
Escape renting and move into this affordable well kept 2 bedroom and one bathroom condo in Regina's NW. Main floor unit is approximately 825 square feet and features a west facing carpeted living room and dining area. Open and functional kitchen. The two bedrooms are a comfortable size. Full bathroom area plus in suite laundry and storage room. Condo fees are $322/month and include common area maintenance and common area insurance, lawn care and snow removal, reserve fund, garbage. Pets are allowed with restrictions. Close to the Wickenheiser Leisure Centre, shopping and restaurants along Rochdale Blvd, elementary and high schools. (id:63476)
2 Slessor Boulevard Unit# 12
Grimsby, Ontario
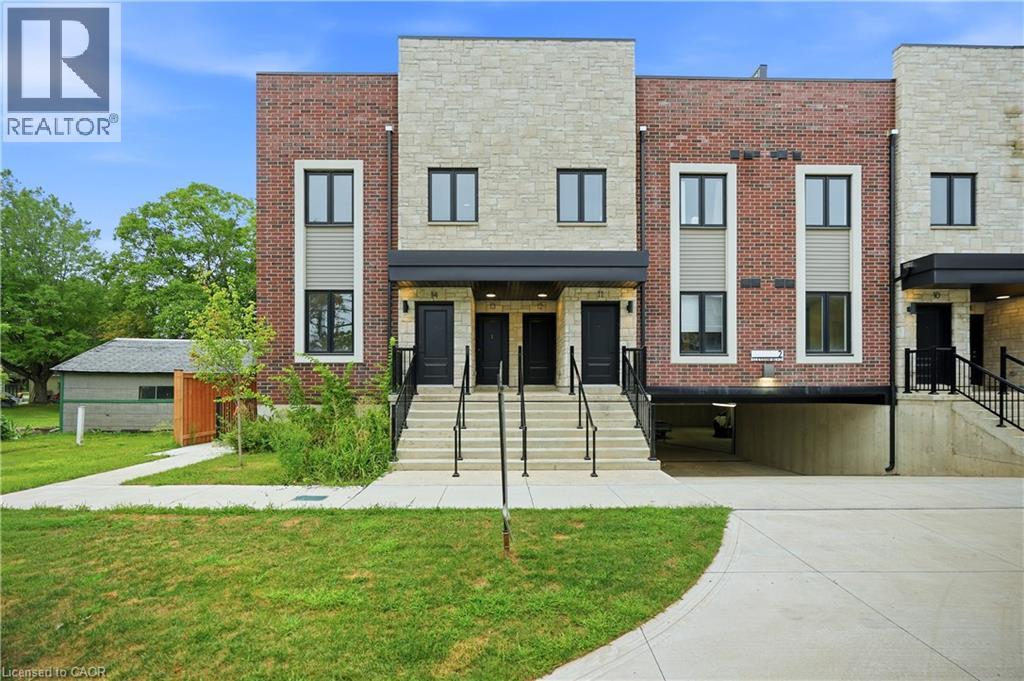
BUILDER IS PAYING THE HST! Step into a refined lifestyle where modern design, elevated finishes, and effortless convenience come together. This impressive, never-before-lived-in townhome offers approximately 1,911 sq. ft. of beautifully designed living space, plus a spectacular 287 sq. ft. private rooftop terrace. Your own elevated outdoor escape in the heart of downtown Grimsby. Inside, contemporary architecture meets sophisticated comfort. The bright, open-concept main level is thoughtfully designed for both everyday living and entertaining, featuring abundant natural light, sleek quartz countertops, pot lights, and brand-new stainless steel appliances. Every detail feels fresh and polished. The home's versatile multi-level layout offers 3 Bedrooms + Den and 2.5 bathrooms, providing exceptional flexibility for families, professionals, or those who desire dedicated spaces for work and guests. The second level features a generous primary suite complete with a private ensuite and walk-in closet, along with a generous second bedroom, a second 3pc Bath, and a versatile Den. Upstairs, discover a private third bedroom with its own walk-in closet and direct walk-out access to the showstopping rooftop terrace. Whether hosting friends under the evening sky, enjoying your morning coffee, or creating a peaceful retreat above the city, this outdoor space adds a rare dimension to downtown living. And then there's the location. Just outside your door, downtown Grimsby offers an inviting blend of boutique shopping, restaurants, cafes, recreation, and everyday amenities. The Peach King Community Centre and GO Transit are also close by, making it easy to enjoy a connected lifestyle while still having a sophisticated home to retreat to. Plus, take advantage of the limited-time GST/HST New Housing Rebate savings. Its an exceptional opportunity to own brand-new luxury with added value. This is Grimsby living, elevated. (id:63476)
Exp Realty
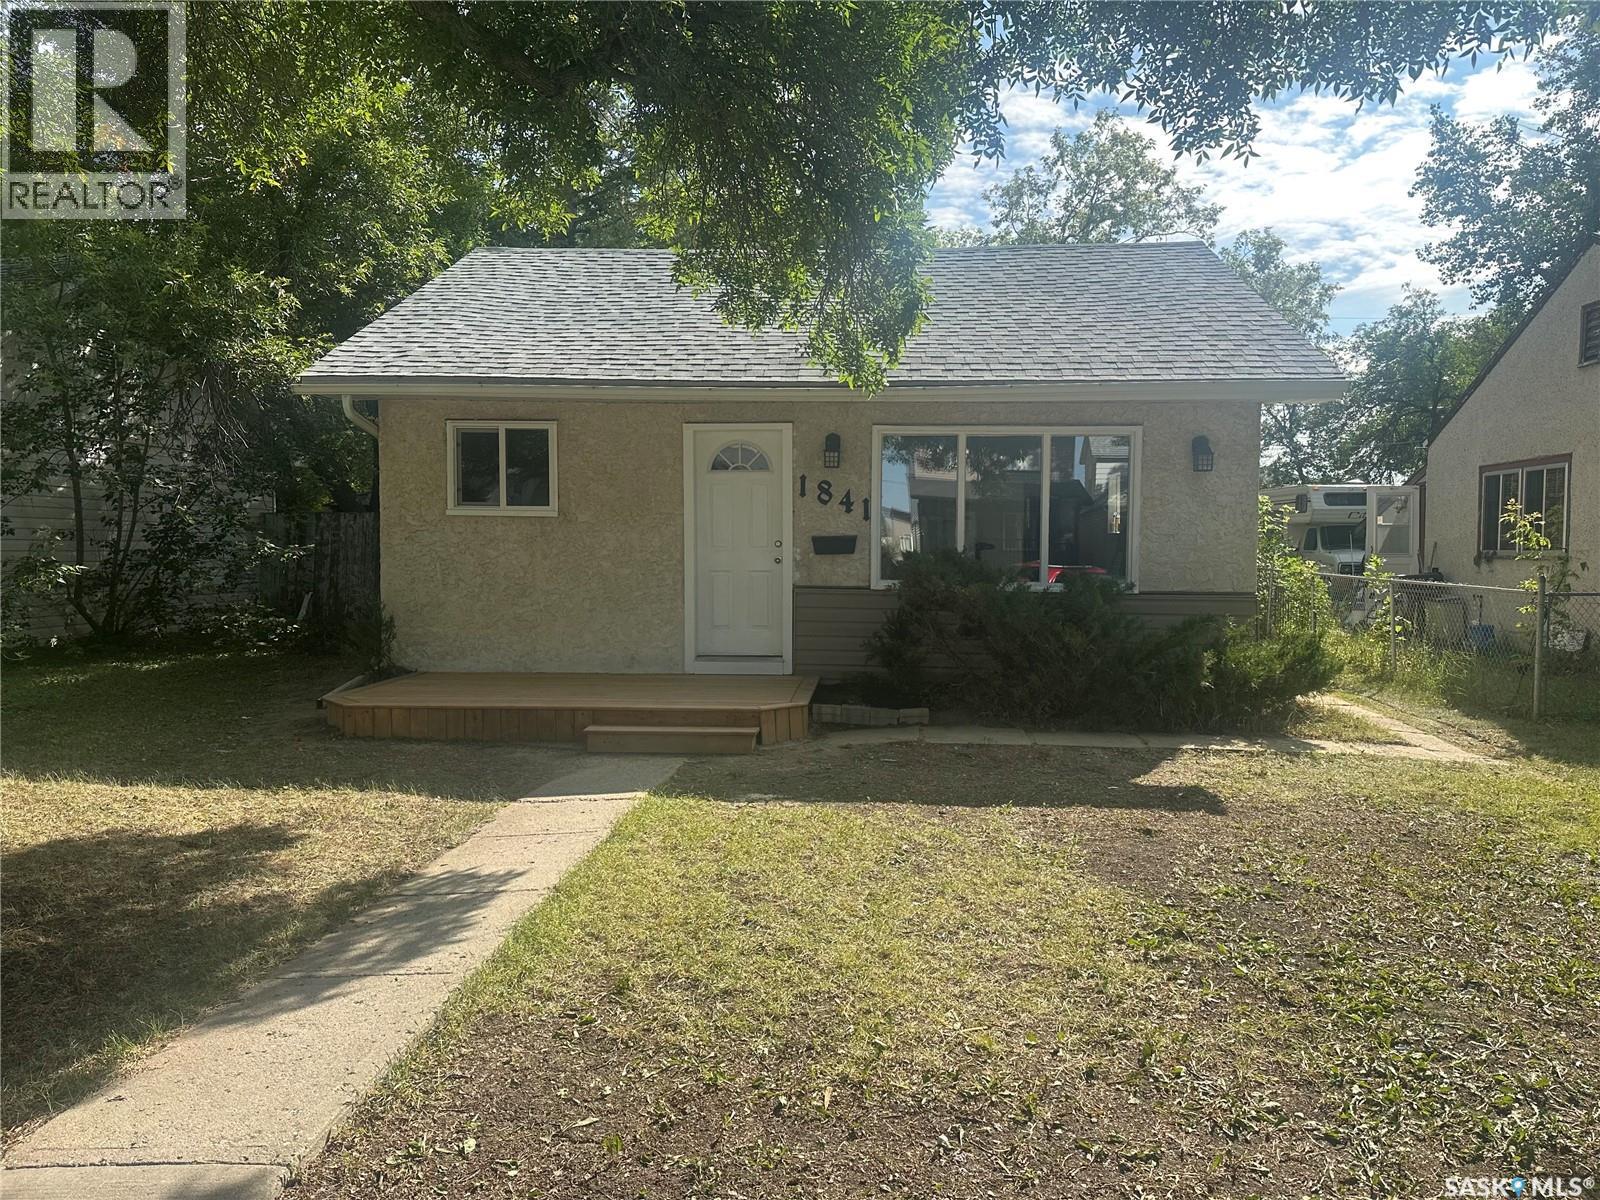
1841 York Street
Regina, Saskatchewan
This charming two-bedroom bungalow offers a surprisingly functional layout for its square footage. The laundry room addition was completed around 2002, further enhancing the home’s practicality. Recent renovations totalling approximately $30,000 plus labour include new kitchen cabinets, countertops and sink, a modified open-concept floor plan, an updated bathroom, interior millwork and doors, fresh décor, and new shingles installed on August 13, 2026. Included are the fridge, induction stove and new dishwasher Situated on a large lot with potential for a spacious garage, this home is ideally located near parks and Pioneer Village, just across from the Cathedral neighbourhood. A comfortable, thoughtfully updated home in a great location! (id:63476)
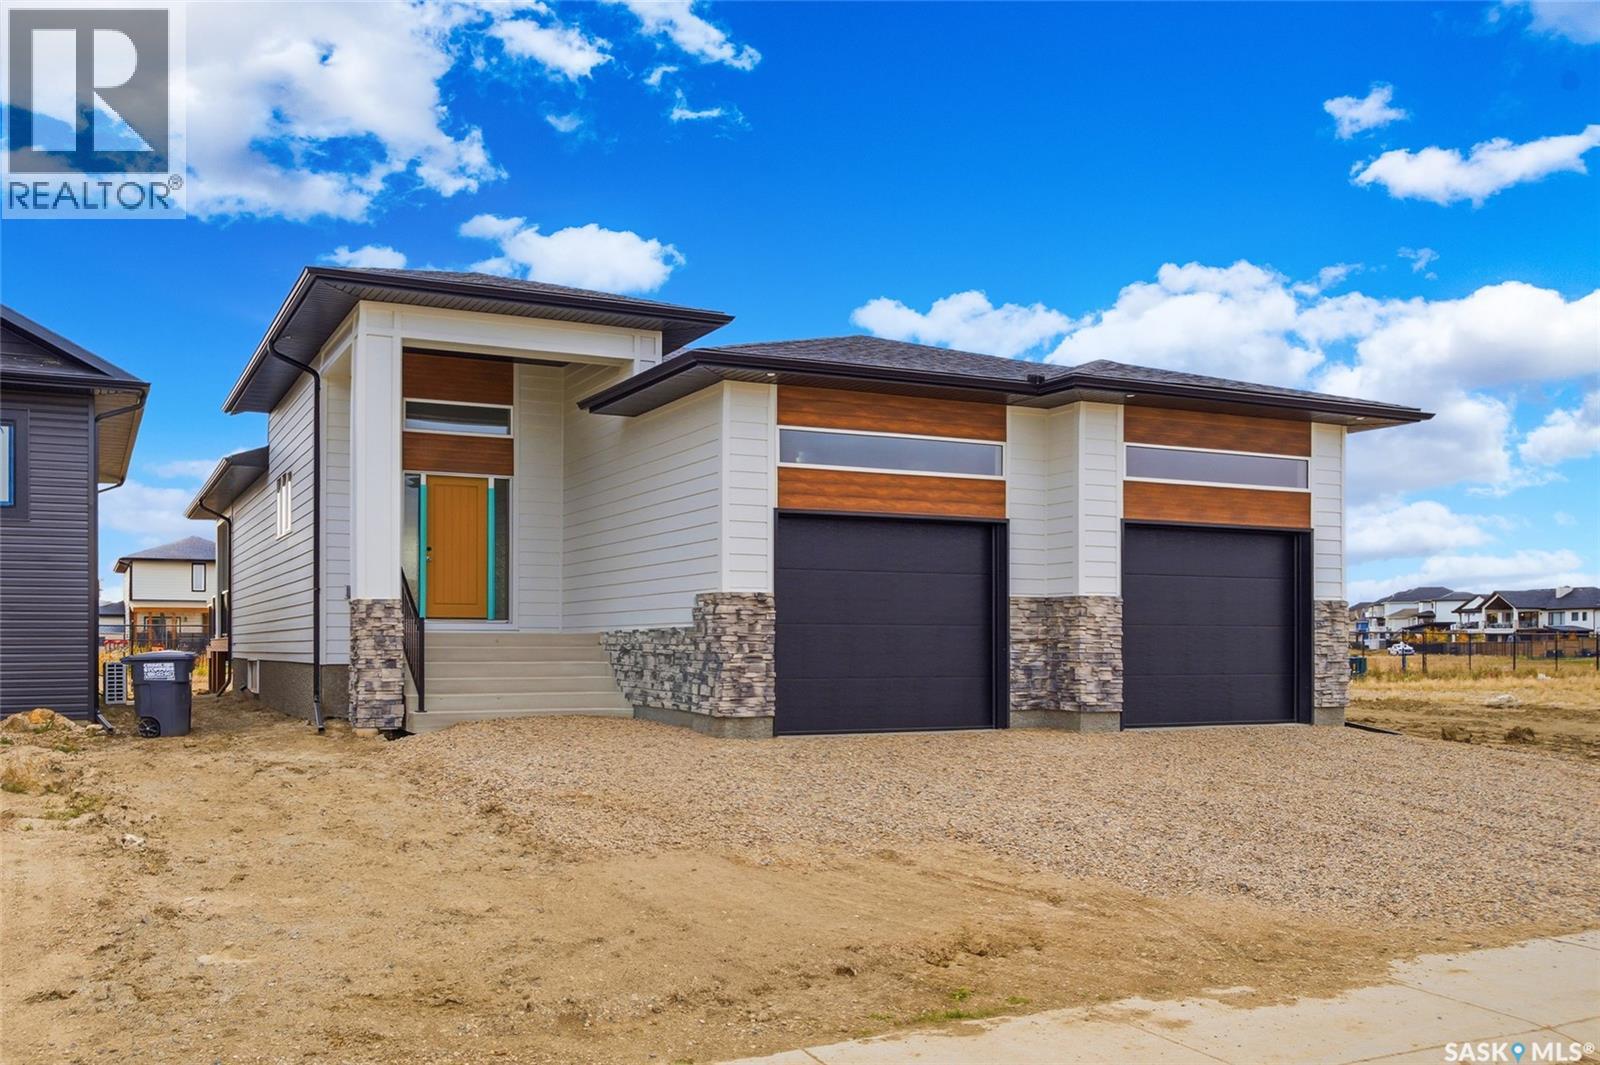
211 Dziadyk Manor
Saskatoon, Saskatchewan
Set along a beautiful stretch of Rosewood and backing a linear park, 211 Dziadyk Manor is a thoughtfully designed new bungalow by Pawluk Homes, blending polished finishes, an impressive new floor plan and an exceptionally convenient Saskatoon location. Offering 1,524 sq. ft. developed above grade, this home makes an immediate impression with its substantial covered front entry — perfect for seasonal décor, morning coffee or an evening glass of wine. Step inside to a striking foyer with open railing, warm lighting and light oak engineered hardwood. The kitchen, dining and living areas connect in one bright, open design with a statement fireplace. The kitchen delivers style and function with two-tone cabinetry, quartz countertops, tile backsplash, designer lighting, a spacious pantry and oversized island. Stainless steel appliances are included. Just beyond, the covered rear deck extends your living space outdoors, offering shelter, privacy and a peaceful place to enjoy the park-side setting. The primaryis thoughtfully positioned with it’s 4-piece ensuite features a tiled shower, dual sinks, quartz as well as a walk-in closet. Two additional bedrooms share a beautifully appointed 4-piece bathroom with quartz countertop, tile flooring and tub/shower combination.Main-floor laundry and mudroom connect directly to the oversized attached garage, measuring 28’ wide by 24’ deep. The garage features 2 doors and comes insulated and finished. Man cave anyone? Downstairs, the expansive basement offers endless potential with 9’ ceilings and insulated exterior walls. Additional comfort includes central AC, air exchanger and humidifier. The location completes the package, with both Rosewood schools just around the corner. Shopping, restaurants and everyday amenities are an easy walk or short drive away, while nearby access to Highway 16 and Circle Drive makes reaching the rest of Saskatoon effortless. 211 Dziadyk Manor is an elevated take on bungalow living — make Rosewood home! (id:63476)
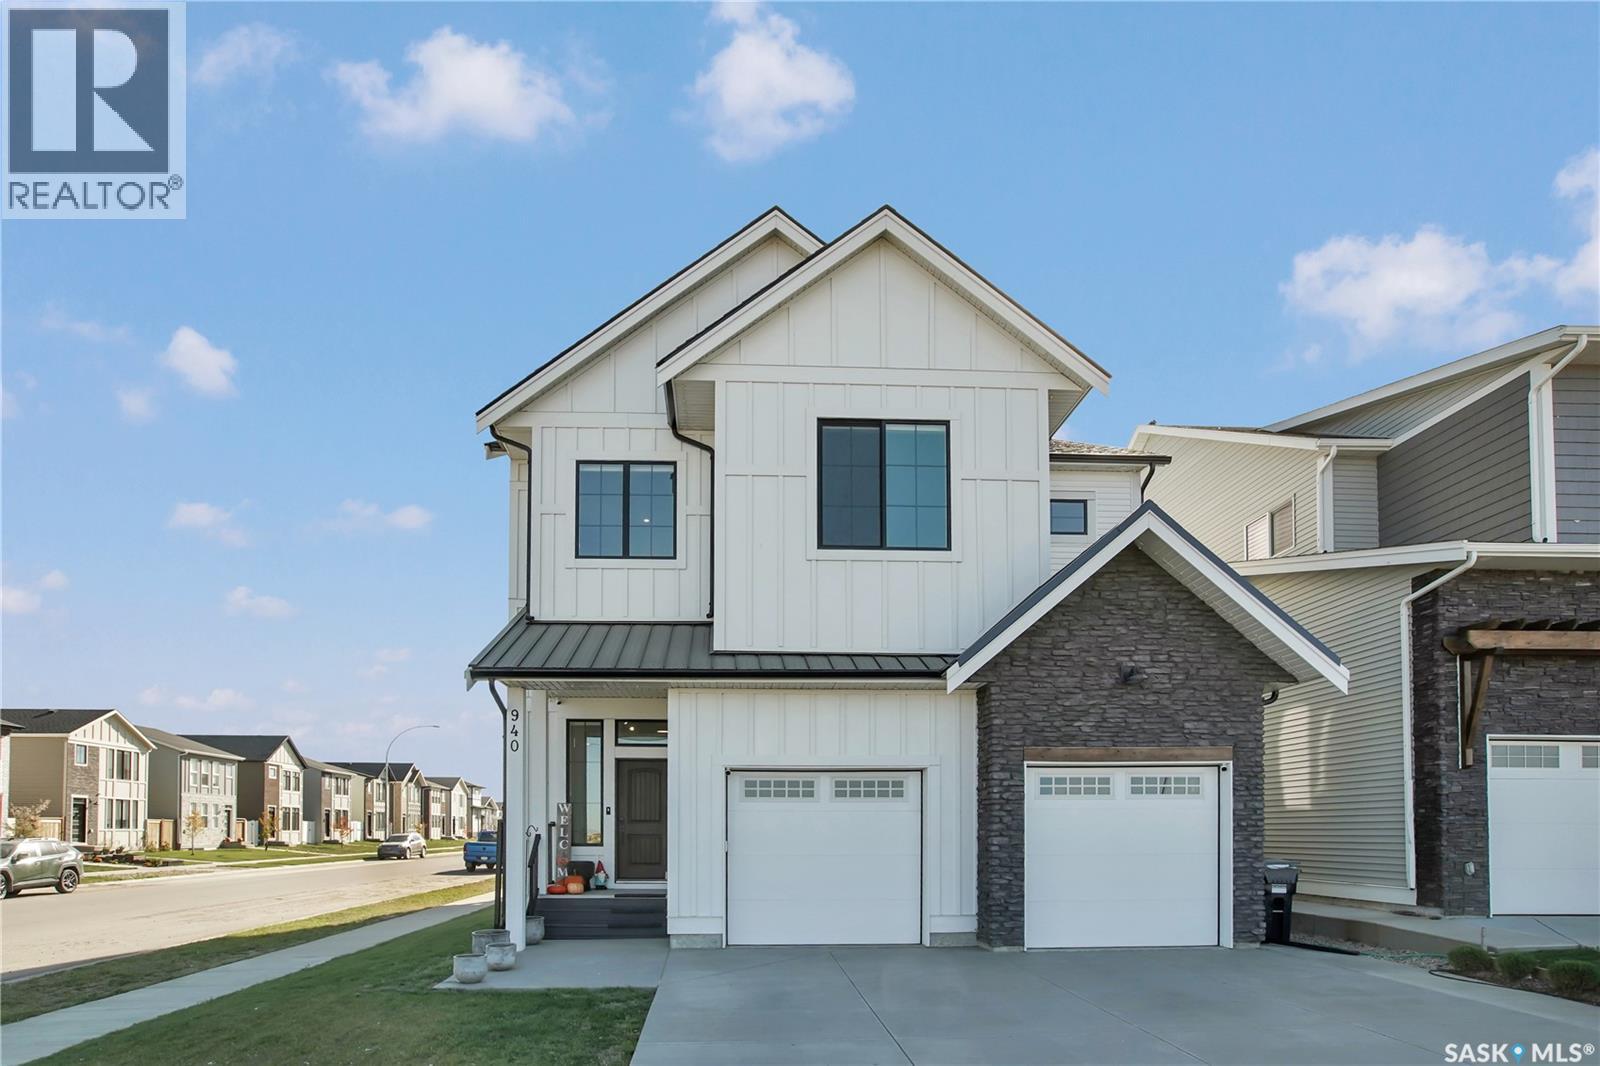
940 Feheregyhazi Boulevard
Saskatoon, Saskatchewan
Welcome to 940 Feheregyhazi in Aspen Ridge an exceptional home where space and style come together. Offering just over 2900 sq. ft. of living space, this bright and expansive four bedroom, three-bathroom home is designed with families in mind. From the moment you step inside, the grand foyer sets the tone for the generous scale throughout. The heart of the home is a thoughtfully designed open concept main living area, creating a seamless connection to the dining and living space. Intentionally designed for quiet family mornings or evenings spent hosting friends and family. Large windows fill the kitchen with natural light, creating an inviting sense of openness and warmth. The primary suite offers a private and luxurious retreat. Generously proportioned, it features a spa-inspired ensuite and designer walk-in closet. The perfect place to unwind at the end of the day. The upstairs bonus room provides additional space for family movie nights, a playroom, or gathering space. Two bedrooms are connected by a convenient Jack-and-Jill bathroom, making this level exceptionally functional for a growing family. The fourth bedroom can accommodate guests, a growing family or an office. The backyard extends the living space outdoors which is fully landscaped. A double attached garage adds everyday convenience and valuable storage. The unfinished basement offers an incredible opportunity to further expand living space and customize it to your needs. And for families, the location is especially exciting. A future park and school development is planned just steps from the property, adding even more recreational space and lifestyle appeal to this already desirable location. (id:63476)
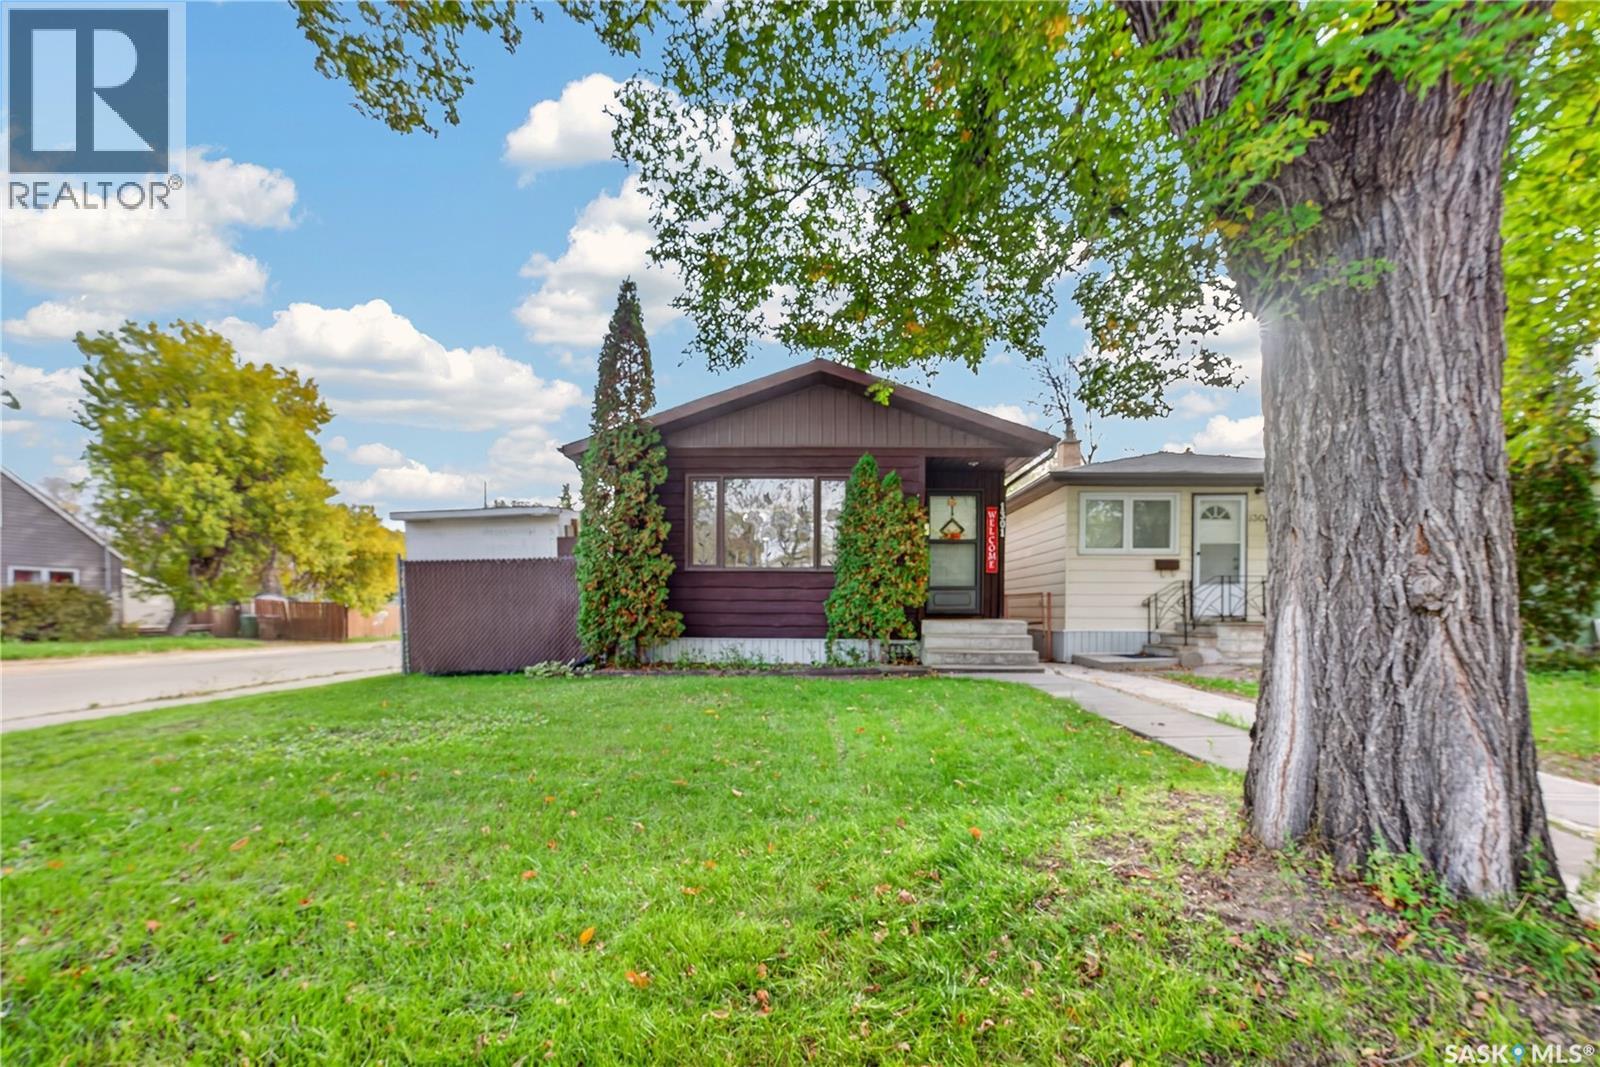
1301 King Street
Regina, Saskatchewan
Welcome to 1301 King Street! This well-maintained corner-lot home offers comfortable living, exceptional parking, and incredible value. The main level features hardwood flooring, a spacious living room, a dedicated dining area, and a functional kitchen equipped with a reverse osmosis water system. Completing the main level are two generous bedrooms and a 4-piece bathroom. The fully developed basement expands your living space with a cozy recreation room, a flexible den/nook area, a 3-piece bathroom, and a dedicated laundry room. Comfort and functionality are emphasized with a 100-amp electrical panel and central air conditioning. Outdoors, enjoy a fully fenced yard, three storage sheds, a single detached garage, and ample off-street parking, including an additional parking pad with space for two vehicles. Ideally situated near Pasqua Hospital, public transit, schools, parks, and everyday amenities—an ideal opportunity for first-time home buyers, healthcare professionals, or investors. (id:63476)