
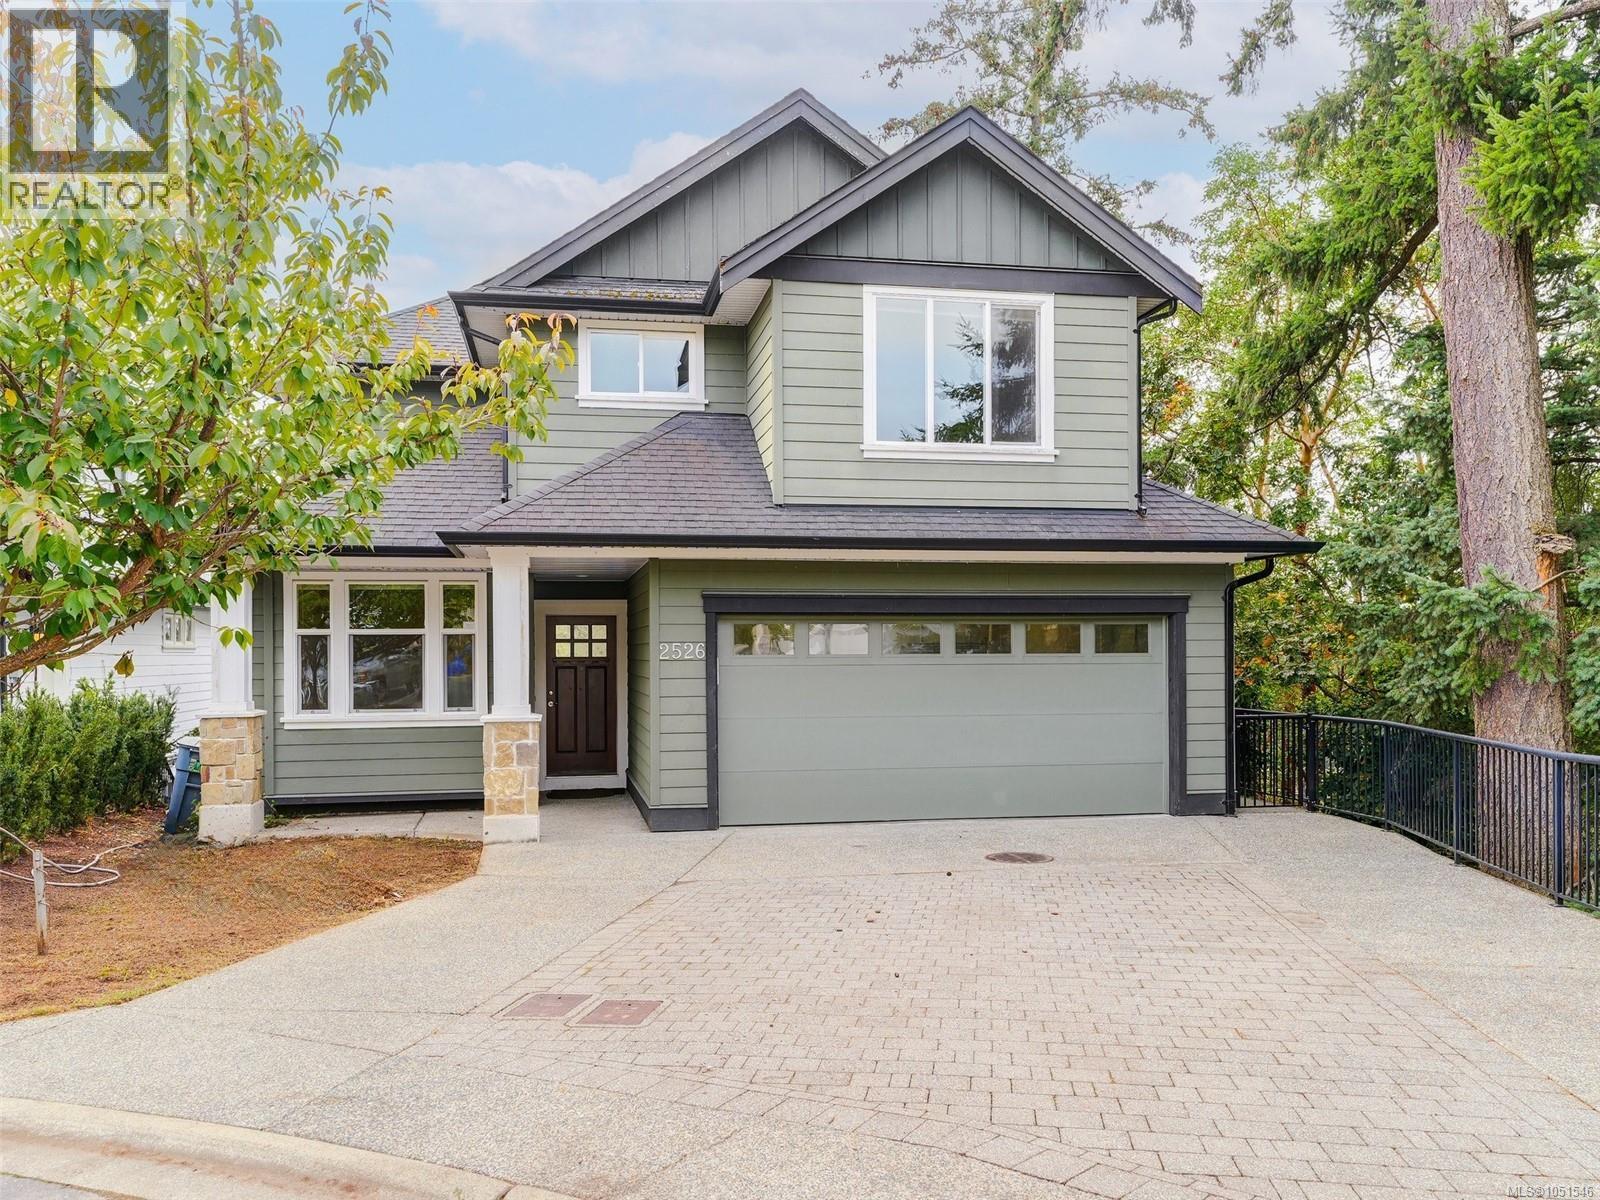
2526 Prospector Way
Langford, British Columbia
**Welcome to 2526 Prospector Way – Your Dream Home in Florence Lake!** Nestled in a peaceful cul-de-sac in the sought-after Florence Lake area of Langford, this stunning 3,500 sq.ft. residence offers the perfect blend of comfort, space, and convenience. Designed for modern family living, the home features a versatile one-bedroom suite—ideal for guests, extended family, or rental income. Step inside to a bright and airy main floor, where an inviting office near the entry provides the perfect work-from-home setup. The open-concept living, kitchen, and dining area is perfect for entertaining or relaxing with loved ones. Enjoy three generously sized bedrooms upstairs, including a luxurious master suite complete with its own ensuite bath. Soak up the sun in the south-facing living room, which is flooded with natural light and opens to a sunny patio—perfect for morning coffee or evening gatherings. Take in the gorgeous valley views and savor the tranquility of your surroundings. With Florence Lake and Costco just minutes away, you’ll enjoy the ideal combination of nature and convenience. This is a rare opportunity to own a beautiful home in a family-friendly neighborhood—don’t miss out! (id:63476)
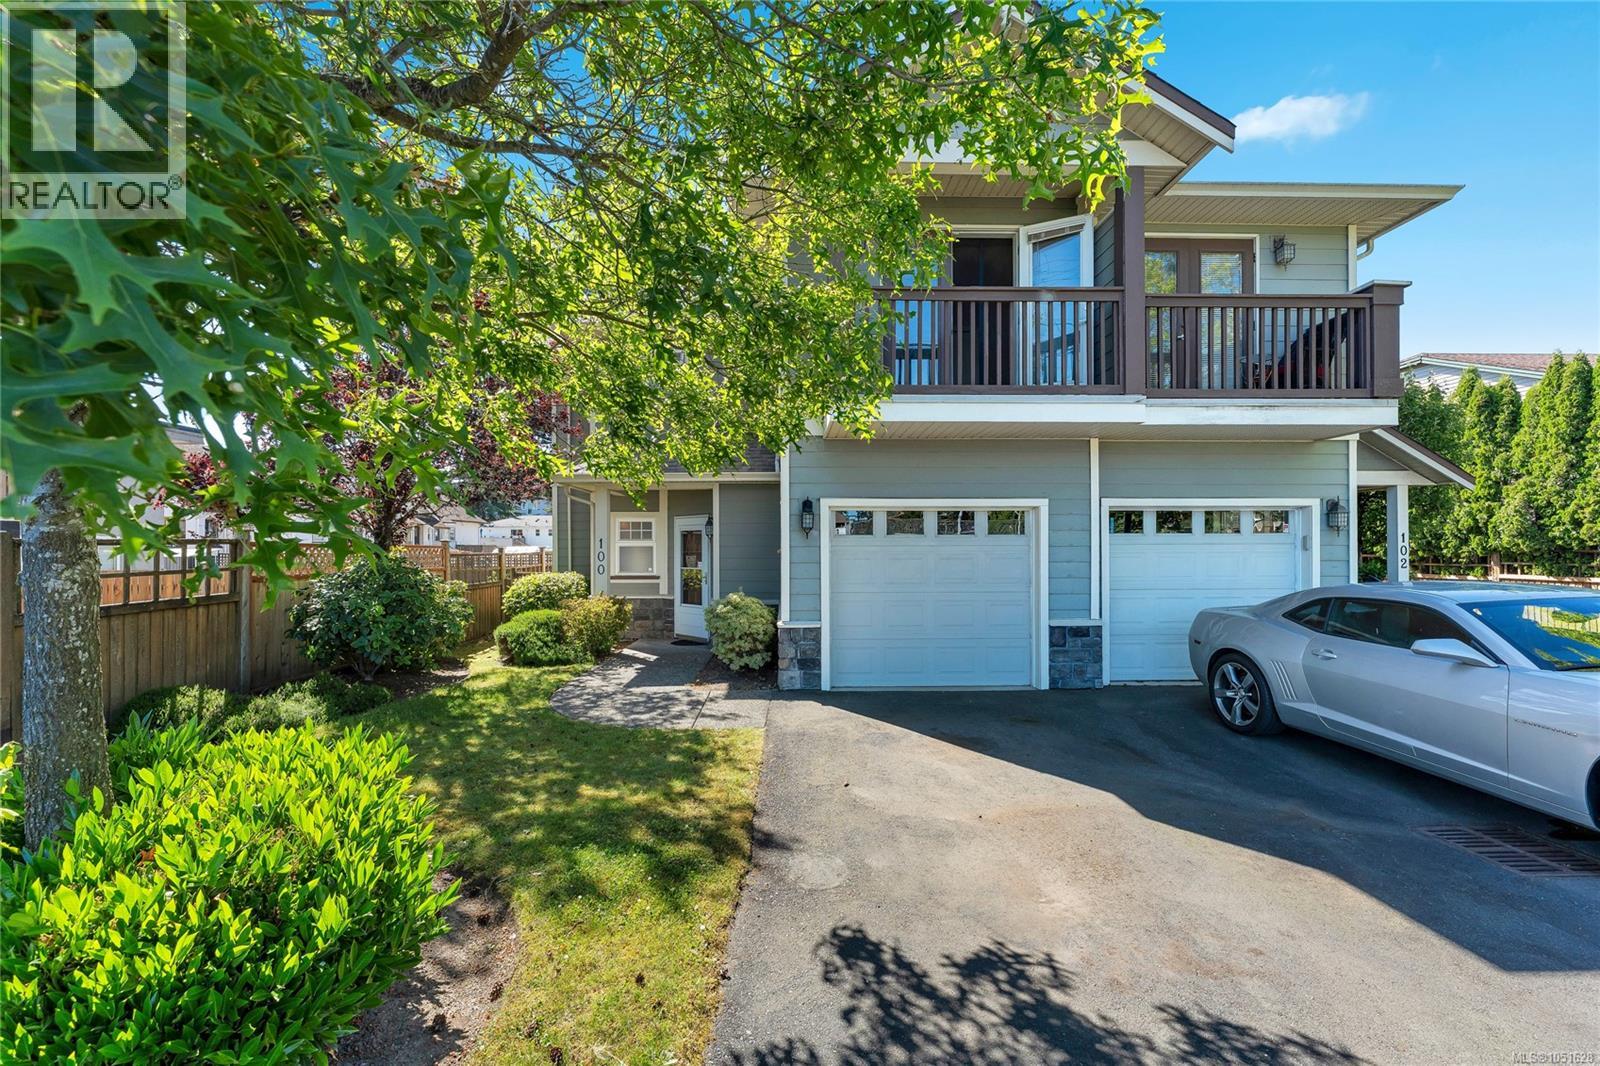
100 2744 Matson Rd
Langford, British Columbia
The difference here is easy to feel: only one shared wall, a true backyard, and a location that puts daily life close by. This 3 bed, 3 bath strata townhome at 100–2744 Matson Rd offers 1,357 sq.ft. over two levels, with the main floor designed around simple connection—kitchen, dining and living flowing together and out to a fully fenced patio and yard. Upstairs keeps all three bedrooms on one level, including a comfortable primary with walk-in closet and ensuite, so the layout works the way people actually live. A single-car garage adds practical storage and parking, while the setting across from Ruth King Elementary, near Goldstream Village, City Centre Park, Langford Lake and major routes, gives you everyday convenience without giving up a quieter residential feel. If you’ve been looking for a townhome that feels more private, more usable and less like a compromise, this is the one to see. (id:63476)
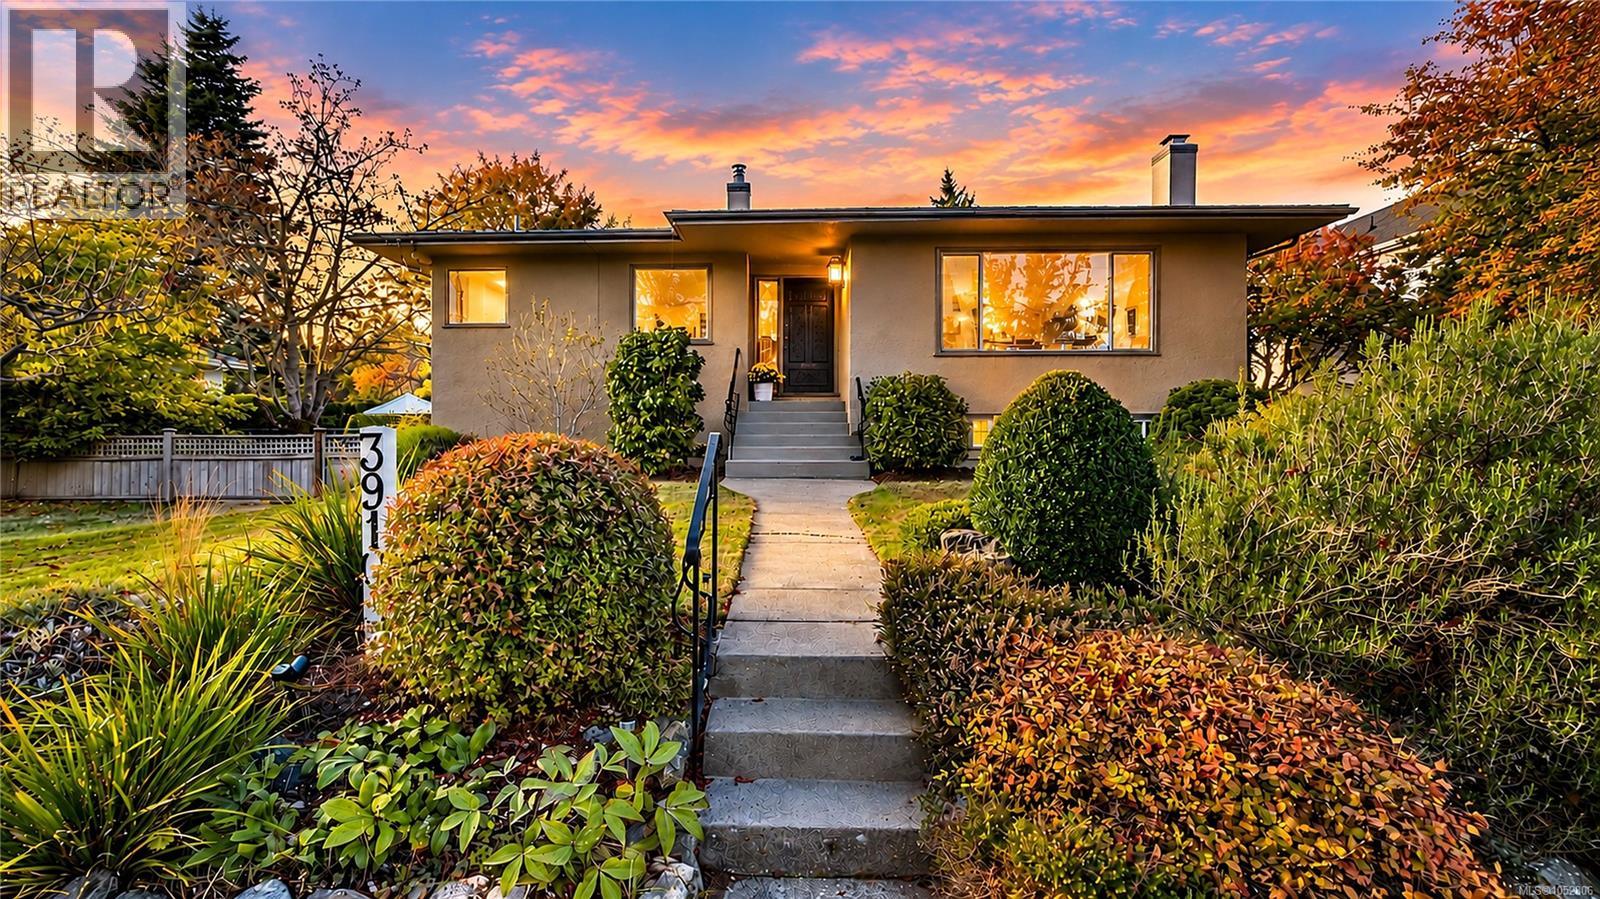
3910 Scolton Rd
Saanich, British Columbia
Location, location, location! Tucked away on a quiet, lovely street in the heart of Cadboro Bay, this spacious and sun filled home offers an incredible opportunity to enjoy one of Victoria's most sought after neighbourhoods. Just a short stroll to Cadboro Bay Village, Gyro Beach, parks & excellent schools, the lifestyle here is hard to beat! The bright and welcoming main level features four bedrooms, two bathrooms, beautiful hardwood floors and plenty of space for the whole family. Step outside to a sunny deck accessible from both the dining room and primary bedroom, overlooking a wonderfully spacious and usable backyard, perfect for kids, pets, summer gatherings and birthday parties! Downstairs, a bright two-bedroom suite with its own laundry offers excellent flexibility for extended family or additional income. With Maynard Park just steps away and UVic within walking distance, everything you love about Cadboro Bay is right at your doorstep. A special property in an exceptional location! (id:63476)
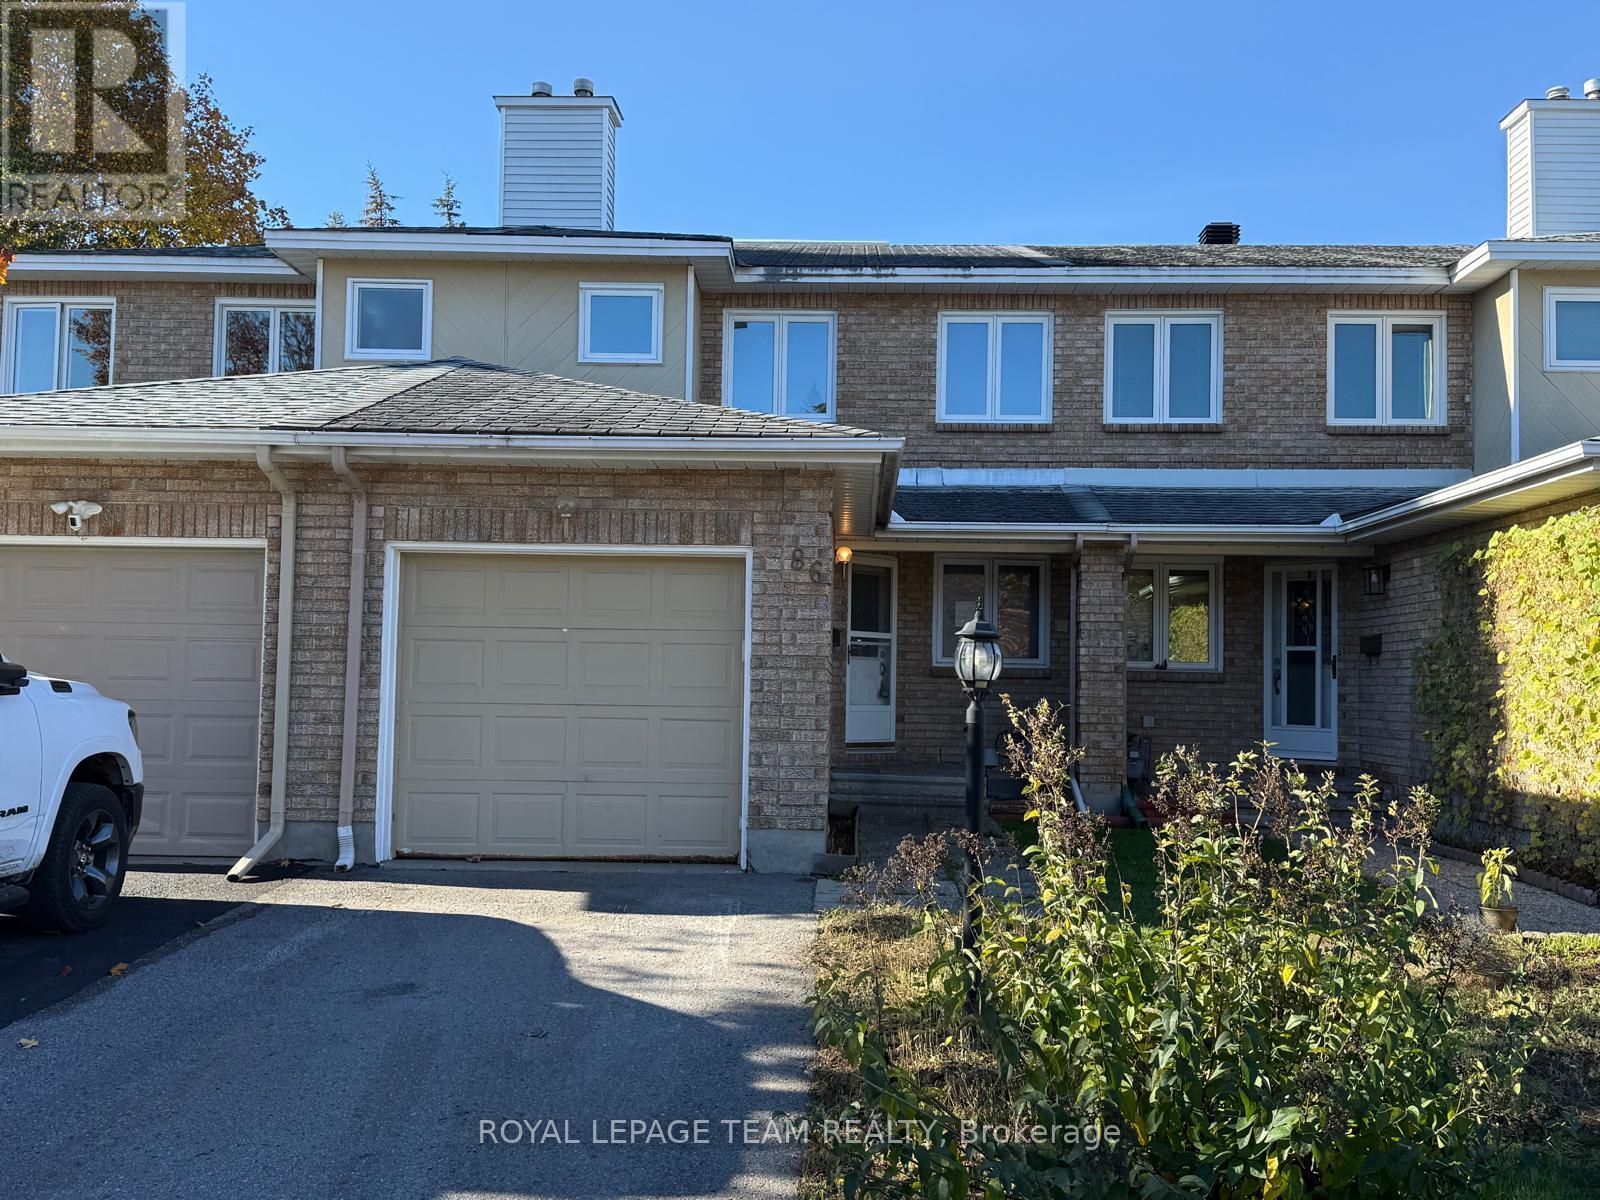
86 Hummingbird Crescent
Ottawa, Ontario
This 3-bedroom, 2.5-bathroom home is ideally located in a sought-after Barrhaven neighborhood, within walking distance to several schools, parks, and walking paths. The kitchen eating area overlooks the front yard, and all appliances are included. The open-concept living and dining room leads to the patio door, opening onto a fully fenced backyard with a spacious deck-perfect for summer BBQs and outdoor entertaining.The fully finished basement features a wood-burning fireplace, while the large primary bedroom offers an ensuite bathroom. The additional bedrooms are generously sized, providing plenty of space for the whole family. Conveniently located just minutes from shopping, including Costco, with easy access to Highway 416.Please note that this home requires work and updating, and the asking price reflects its current condition. An excellent opportunity for buyers looking to put their own personal touch on a home in a desirable family-friendly neighborhood. (id:63476)
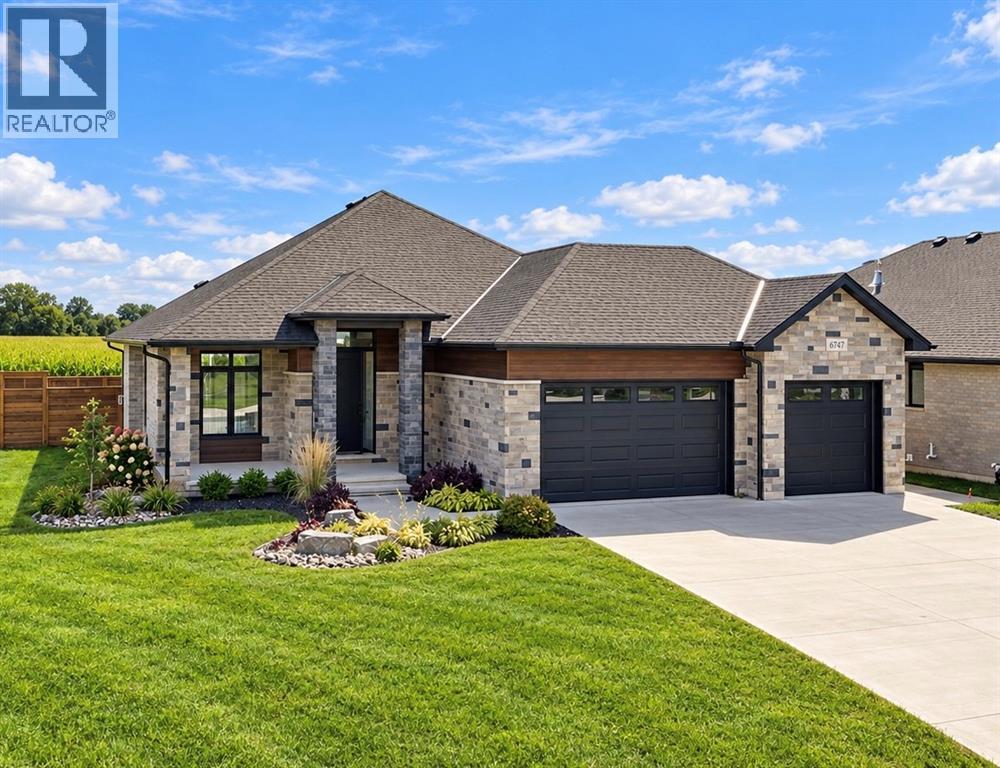
6747 Griffin Drive
Plympton-Wyoming, Ontario
Fully finished and ready t move in. Crafted for the most discerning buyers, the Forbroad Custom standard is clear from first approach. The covered front entry boasts an impressive 8' front door with a robust 3-pint locking system. 9' and 10' ceilings highlight the upgraded interior and exterior doors, and transom windows, inviting natural light and spaciousness. McKerlie's locally designed kitchen features 13 upper and 16 lower cabinets and a full-height pantry. A solid wood open staircase leads to the fully finished lower level, with a spacious family room, cozy fireplace, and two bedrooms. Forbroad foundations are 12% wider than the industry standard, include engineered rebar, and are spray foam insulated, providing superior warmth and protection. The three-car garage has a rear drive-through door and side-mount locking openers. Price has been adjusted to reflect new HST rebate. (id:63476)
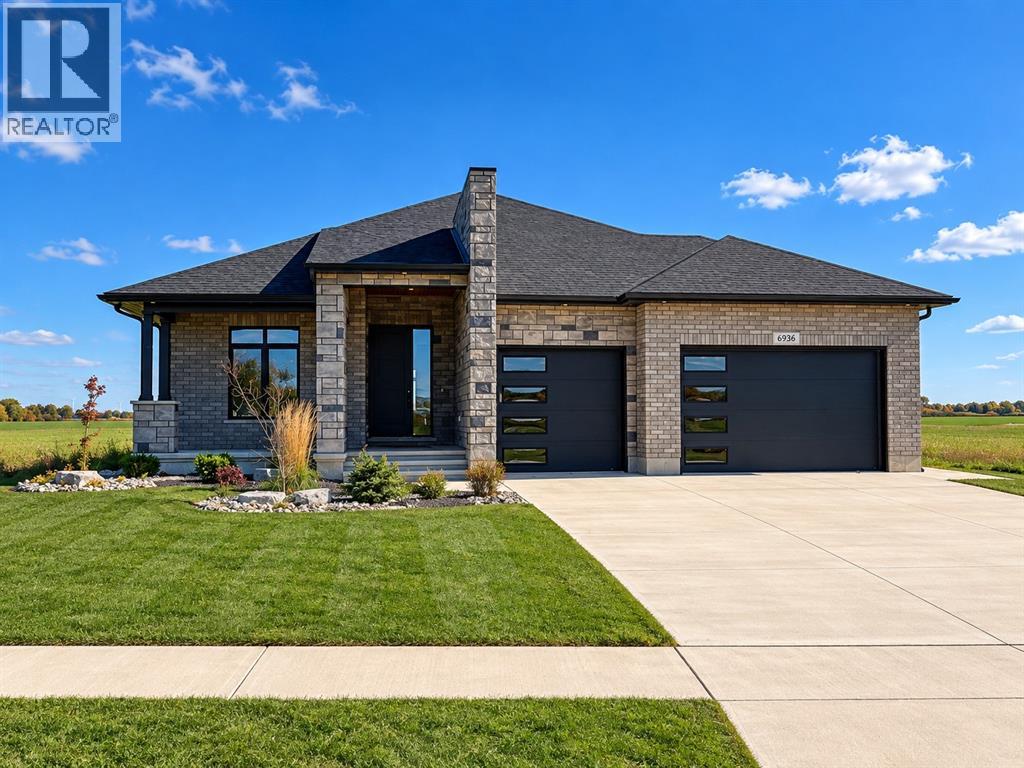
6936 Shoreside Drive
Plympton-Wyoming, Ontario
Finished & move in ready. Homes crafted for the most discerning buyers, the Forbroad Custom standard is evident from first approach. The covered front porch boasts an impressive 8’ front door with a robust 3-point locking system. 9’ and 10’ ceilings highlight upgraded 8' interior & exterior doors, and transom windows invite natural light. The McKerlie’s locally crafted kitchen features extensive storage, double sided island, and full-height pantry. Solid wood stained staircase leads to the fully finished lower level, with a spacious family room, cozy fireplace, and two bedrooms. A solid foundation is basis of your dream home, which is why Forbroad foundations are 12% wider than the industry standard and include engineered rebar, a feature that sets them apart from most others. The three-car garage is insulated with rear drive-through door and side-mount locking openers. Other lots are available to be custom designed with our team. All just 300m from the Lake Huron beach. Price has been adjusted to reflect new HST rebate. (id:63476)
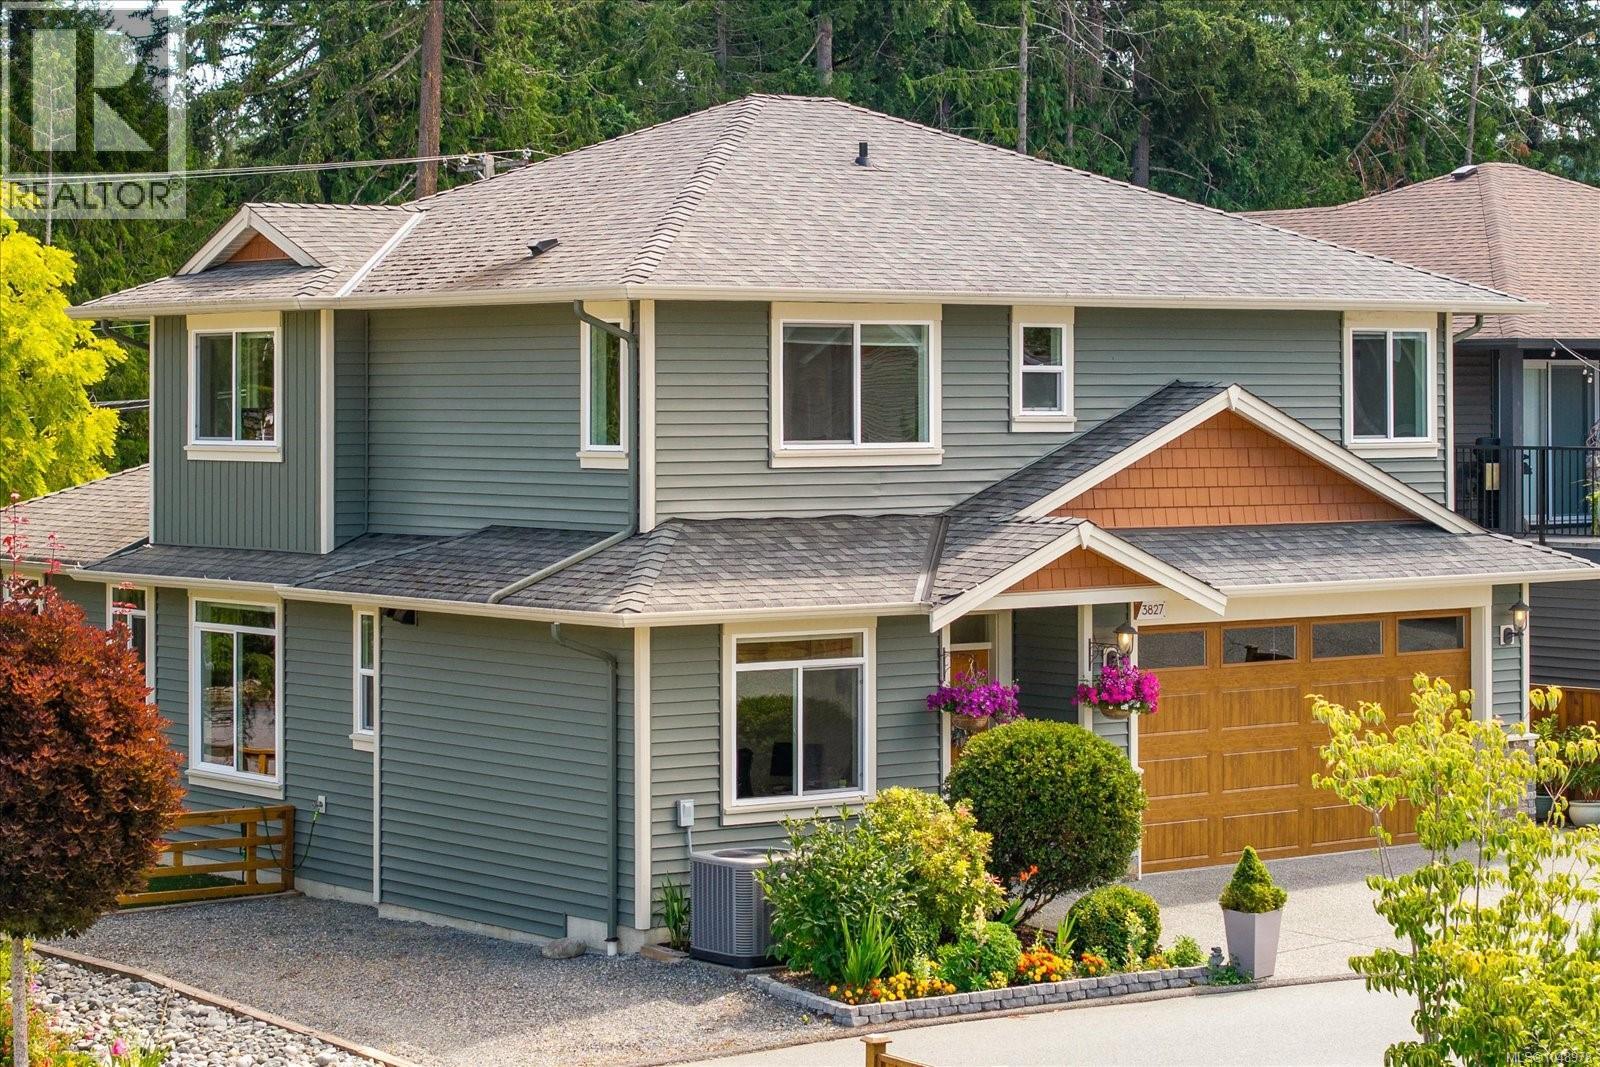
3827 Jingle Pot Rd
Nanaimo, British Columbia
Immaculately kept, just like new. This stunning level-entry, two-storey home in Rockridge Estates offers 5 beds & 4 bath across a desirable open-concept plan w/ 9 ft ceilings. The designer kitchen features two-toned cabinets, tile backsplash, quartz counters, a counter-height eating bar, & a large dining area. The living room has a cozy gas fireplace & abundant natural light. Here you find the 1st of the home's two primary suites, w/ large walk-in closet & ensuite. Upstairs are 3 more beds, including the second primary suite, a 4-piece bath with tub/shower combo & a laundry area round out this floor, along with a bonus space suited for a TV room, home office, or playroom. Additional features include engineered hardwood floors & stainless steel kitchen appliances. Set on a flat lot w/ a beautiful mountain view, the home is bautifully landscaped with extra parking. Quality of materials & workmanship throughout is exceptional. Measurements approx. and should be verified if important. (id:63476)
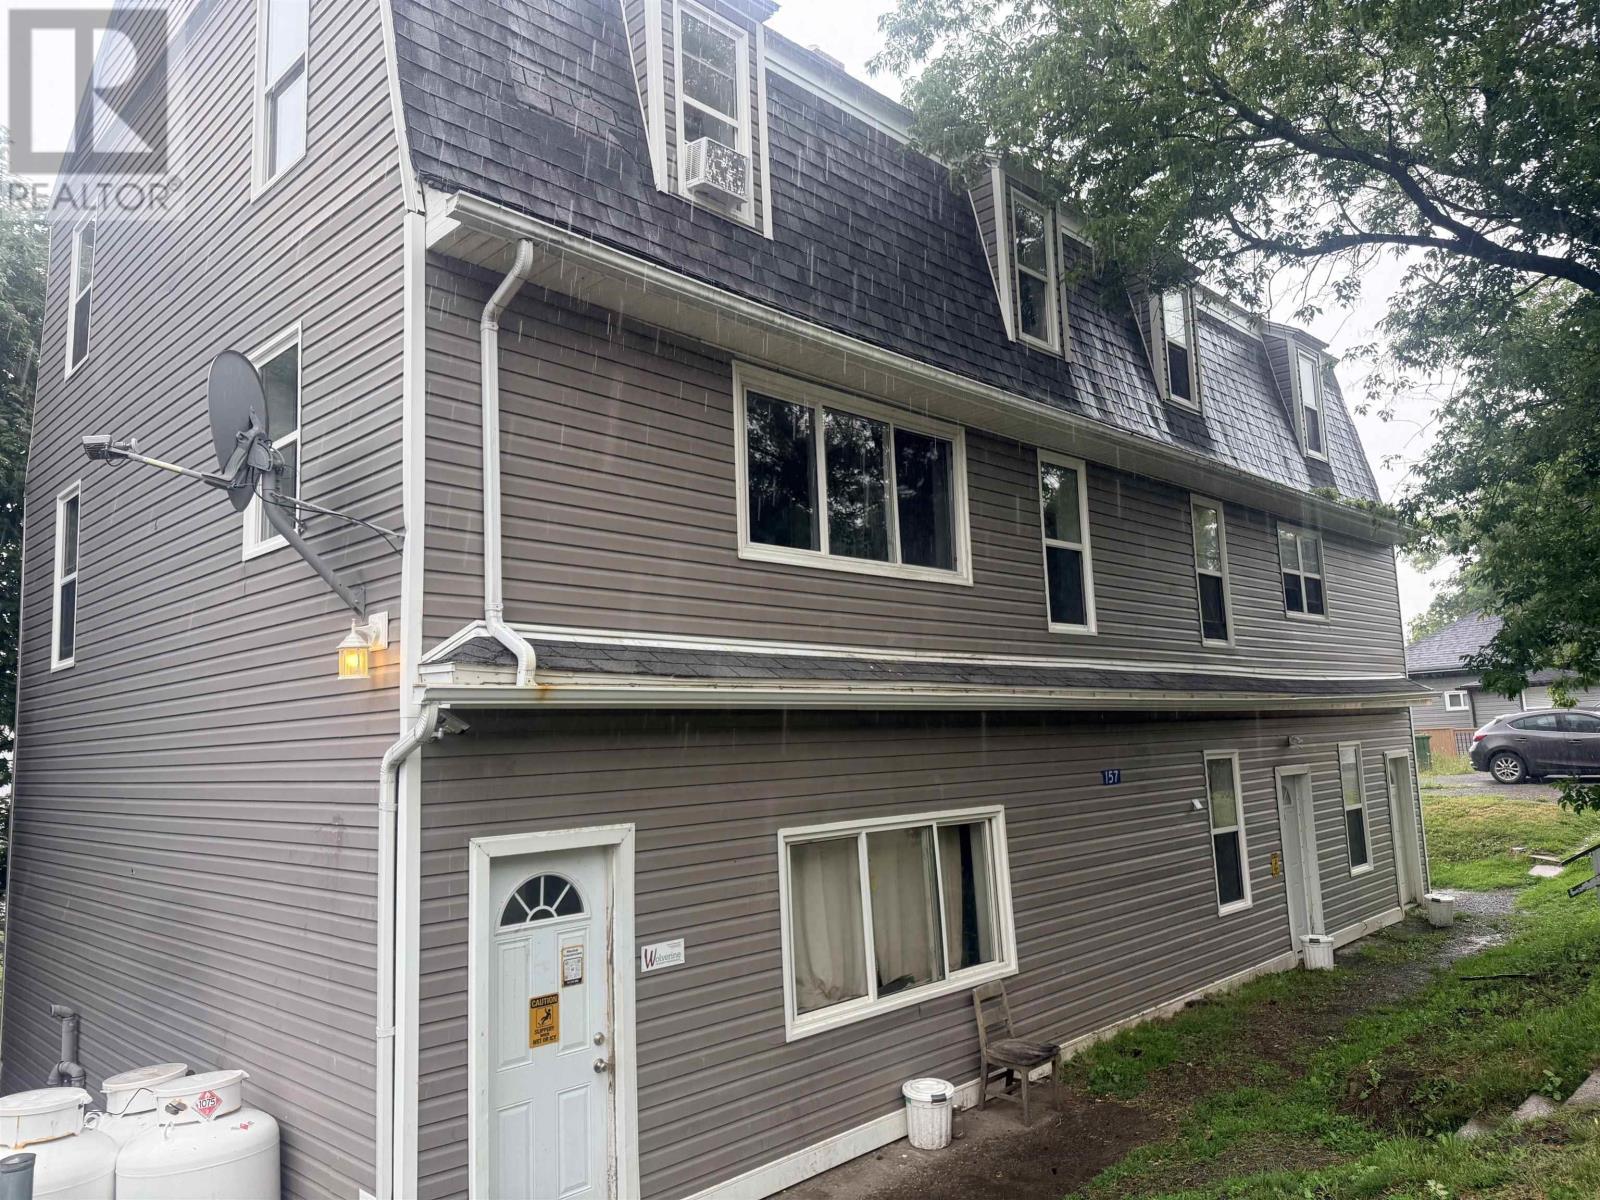
157 Main Street
Trenton, Nova Scotia
This is an excellent investment property that generates strong cash flow. In recent years, the building has benefited from numerous upgrades, including newer siding, improved wall insulation, new windows and doors, new roof shingles, an updated electrical system, a new propane boiler and heating system, and a new "fire escape" deck at the rear. Several units feature new flooring and fresh paint, and two units have updated kitchens. There is also a coin-operated laundry room, making this a turnkey, income-generating property. With property management in place, this could be an outstanding investment opportunity. For tenant privacy, no interior pictures. (id:63476)
or rent
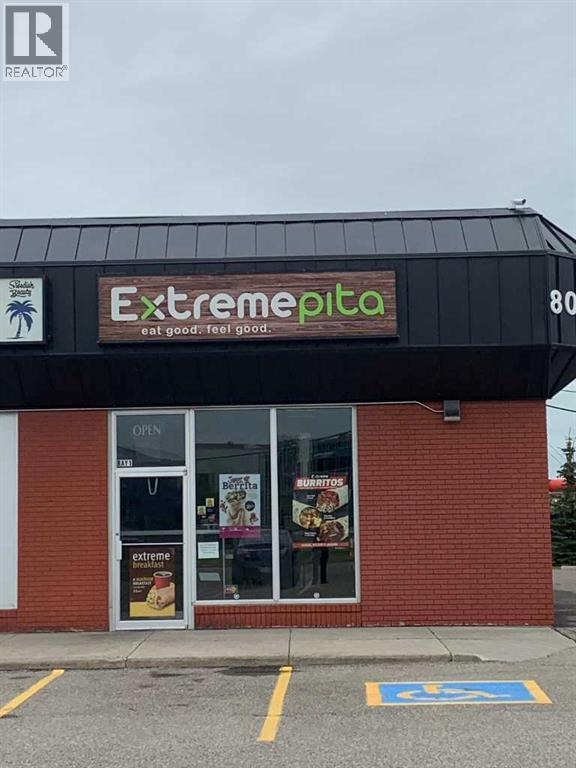
805 East Lake Boulevard
Airdrie, Alberta
An excellent opportunity to buy the famous Extreme Pita franchise located in East Lake Industrial in Airdrie! Family runbusiness for over 21 years! Base rent only $30 PSF, while Operating Costs are $9.89 PSF and Taxes are $3.59 PSF (estimated for 2025).More details can be provided upon a signed NDA. Lease expires on Nov. 30, 2028. Very busy location and strong sales. (id:63476)
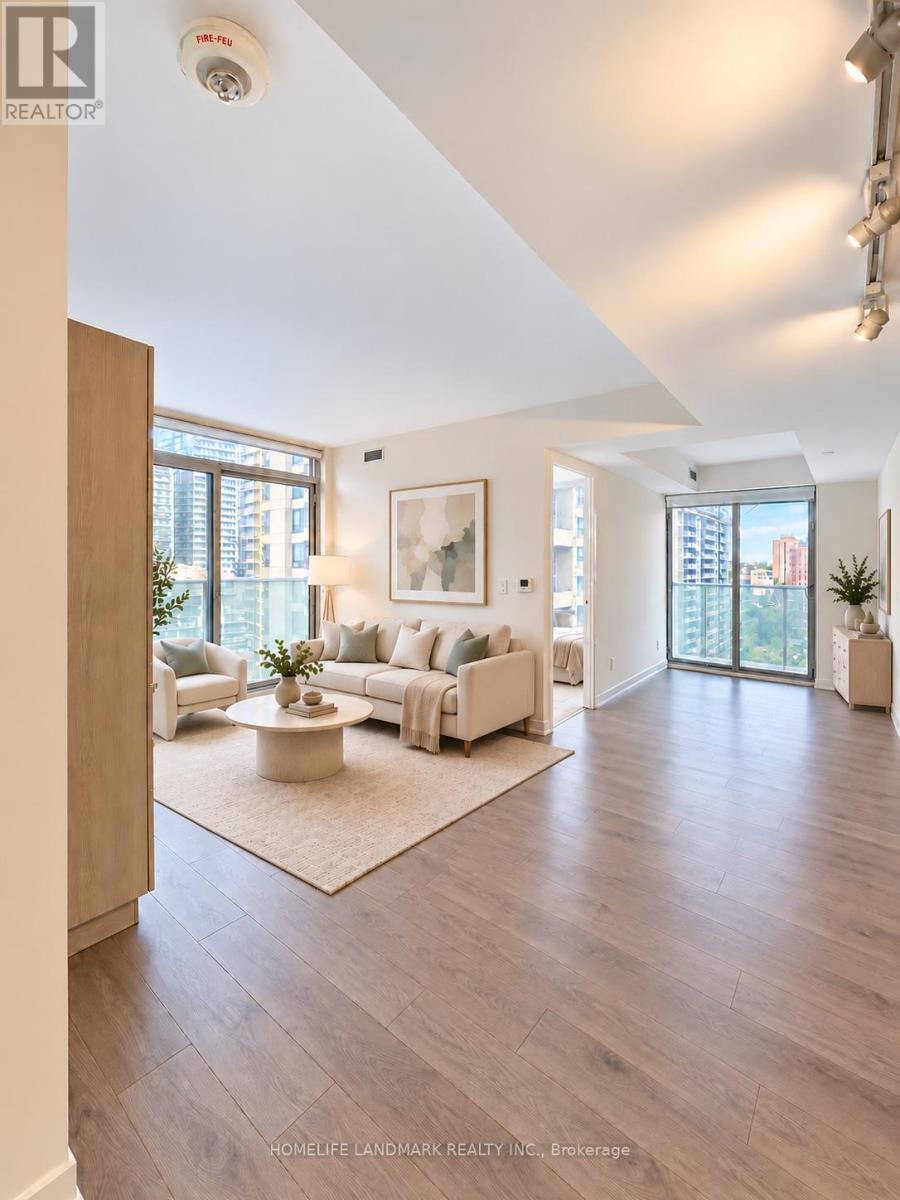
905 - 501 Yonge Street
Toronto, Ontario
Rare Downtown Opportunity at Teahouse Condos! Spacious 3-Bedroom, 2-Bathroom Suite with ***1 Parking Space and 1 Locker *** - a highly desirable combination in the heart of Toronto. Bright and functional layout featuring floor-to-ceiling windows, impressive city views, and a modern kitchen with sleek built-in appliances. Unbeatable location steps to College & Wellesley subway stations, U of T, TMU, major hospitals, Yorkville, shopping, restaurants and everyday conveniences, with easy access to the Financial District. Residents enjoy an exceptional selection of amenities including 24-hour concierge, outdoor pool, fitness centre, yoga room, sauna, spa, theatre, BBQ area, stylish lounges and party rooms. An excellent choice for end users, families or investors looking for space, convenience and long-term value in one of Downtown Toronto's most connected locations. (id:63476)
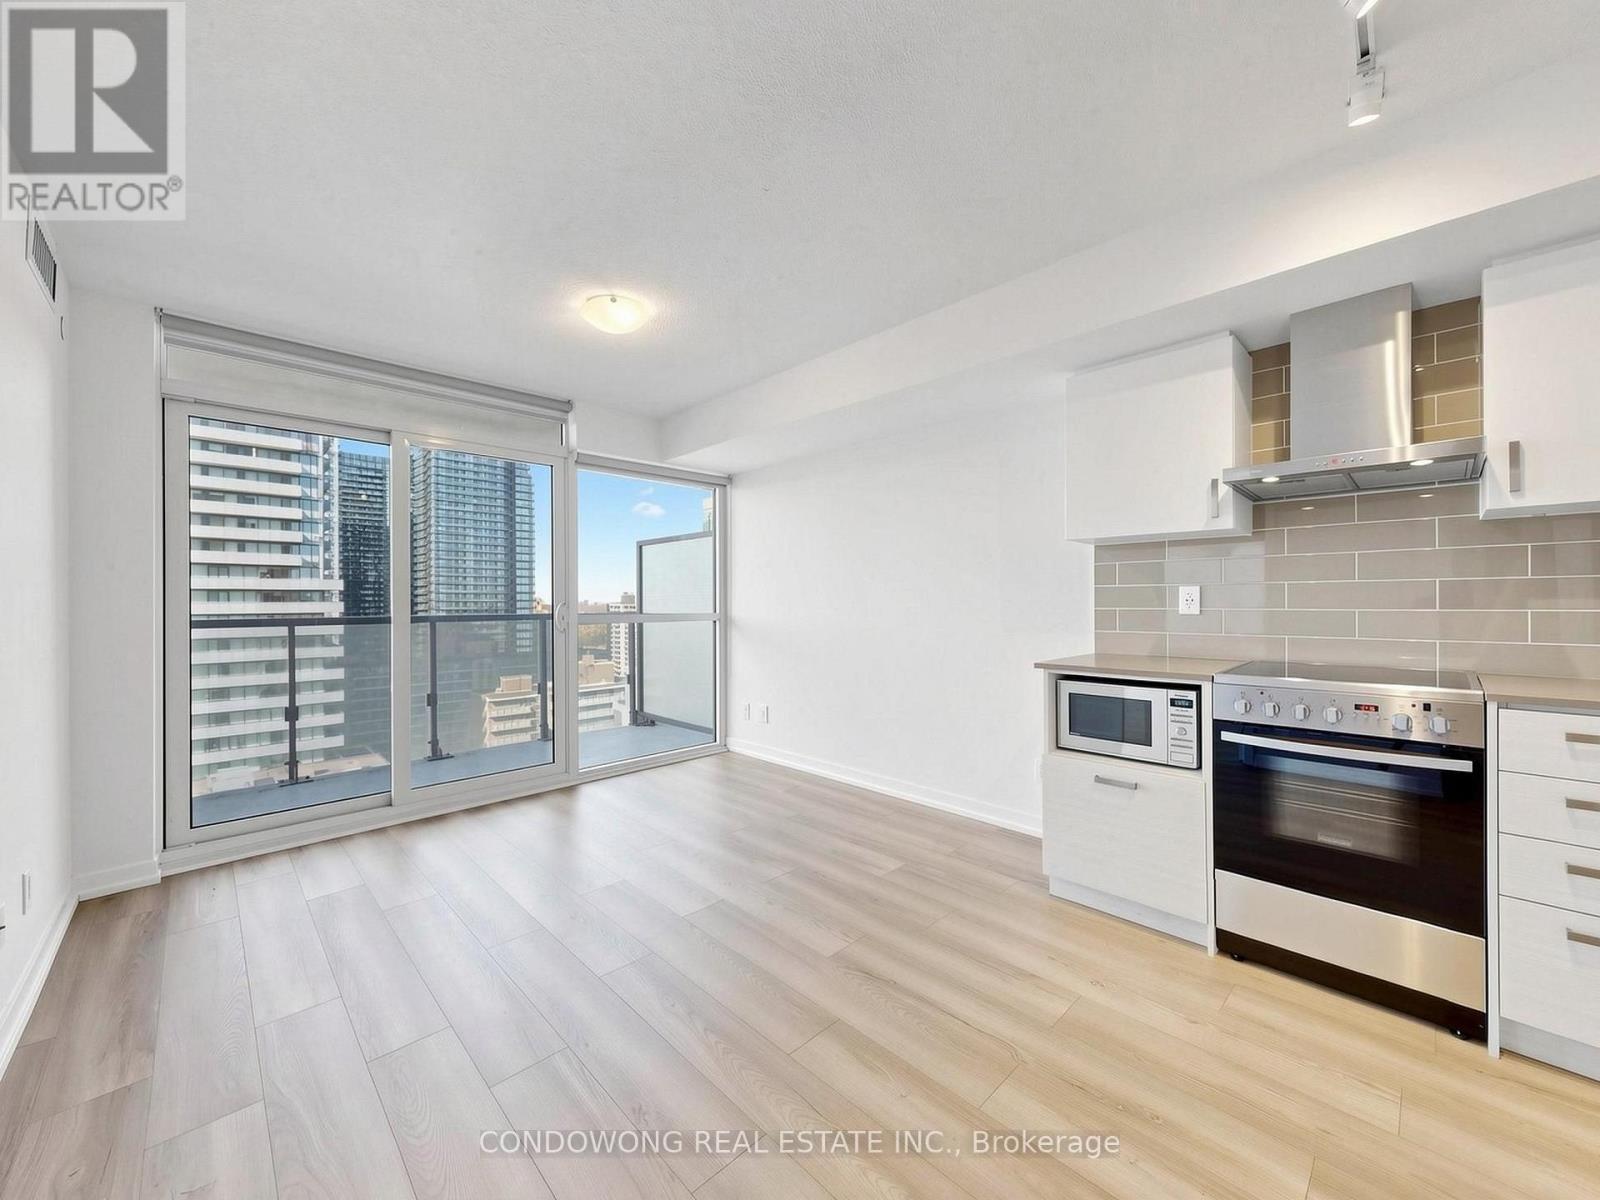
1803 - 125 Redpath Avenue
Toronto, Ontario
Brand-new laminate flooring and freshly painted interiors make this 1-bedroom plus den suite feel like new! Welcome to The Eglinton by Menkes in the heart of Yonge and Eglinton. This bright, north-facing suite offers a functional open-concept living and dining area, floor-to-ceiling windows and a walkout to an open balcony. The separate den with a door provides a versatile space for a home office. Enjoy a modern kitchen with stainless steel appliances and ensuite laundry. Building amenities include concierge service, an exercise room, party/meeting room, rooftop deck/garden and visitor parking. Conveniently located near Eglinton subway station, shopping, groceries, restaurants, parks and everyday essentials. A beautifully refreshed opportunity to own in Mount Pleasant West! (id:63476)
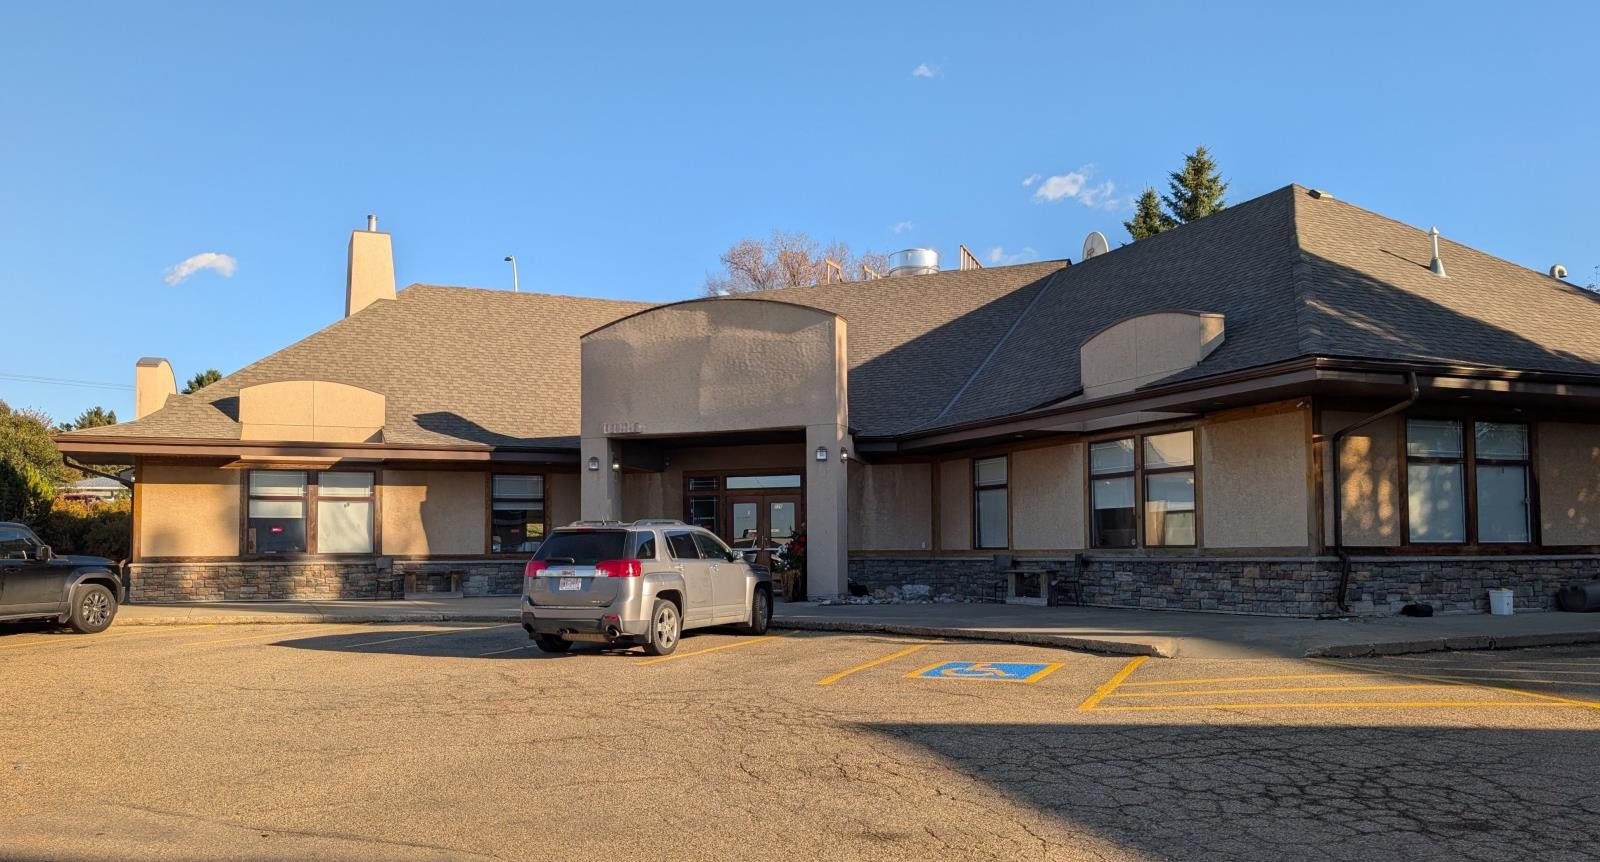
Unknown Address
Sherwood Park, Alberta
Excellent location with plenty of parking. Currently running as a Chinese restaurant with 8 VLTs in lounge. Reasonable rent til August 2029 with option to renew for another 5 years. Full kitchen equipment with walk-in cooler, walk-in freezer. Dinning room with over 150 seatings plus a private party room. (id:63476)