
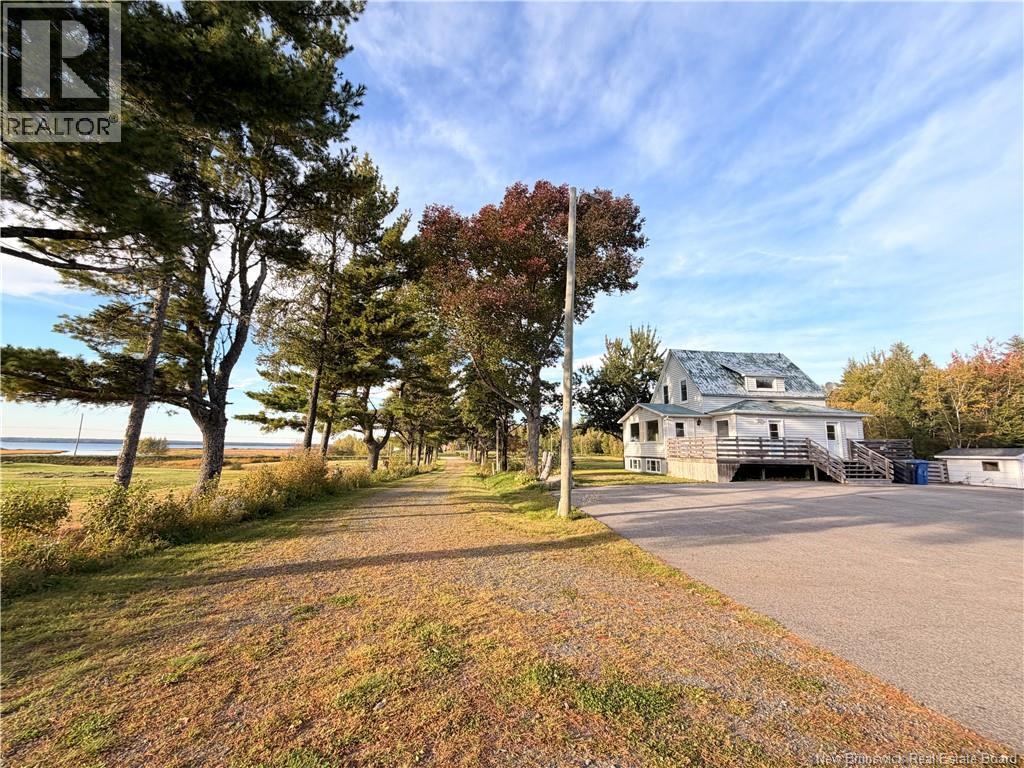
418 Point Aux Carr Road
Napan, New Brunswick
If you've been dreaming of a classic farmhouse on sprawling private acreage with endless potentialjust minutes from the citythis 130-acre property delivers. This circa-1920 farmhouse combines recent updates with a perfect canvas for your finishing touches and renos. Key features include: - Property Highlights: 130 private acres with quick access to top local ATV trails and fishing spots. Includes a hobby shed, barn, storage shed, and a bonus camper/trailer that could be renovated into a guest house. - Main Level: Bright living room with river and sunset views, eat in kitchen, main-floor laundry, full bath, pellet stove, and mini-split. - Upper Level: Three smaller bedrooms and a washroom, with great potential to convert into a large primary suite with an ensuite. - Lower Level: Partially finished basement featuring two newly finished bedrooms, a full bath, an open rec room, a wood stove, spray-foam insulation, a newer electrical panel, and a newly installed foundation. - Layout: Flexible 35 bedroom, 3-bathroom setup. Enjoy private acreage, low taxes, and peaceful seclusion without sacrificing convenience. Please let me know if you would like more details or if you'd like to schedule a showing.. Contact your REALTOR®. (id:63476)
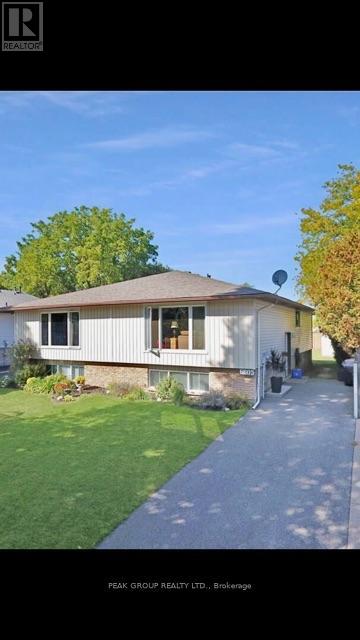
6805 Dawson Street
Niagara Falls, Ontario
This semi-detached raised bungalow offers ample living space complete with 3 bedrooms, 2 full bathrooms, large living room with dining area, galley style kitchen with a second eat-in area, finished basement featuring a large recreational room, 4th bedroom, laundry room with tons of storage and backyard shed! Located in the heart of Niagara Falls, this home is within walking distance to an abundance of amenities such as shopping, restaurants, coffee shops, grocery stores, city bus routes, QEW access and so much more! (id:63476)
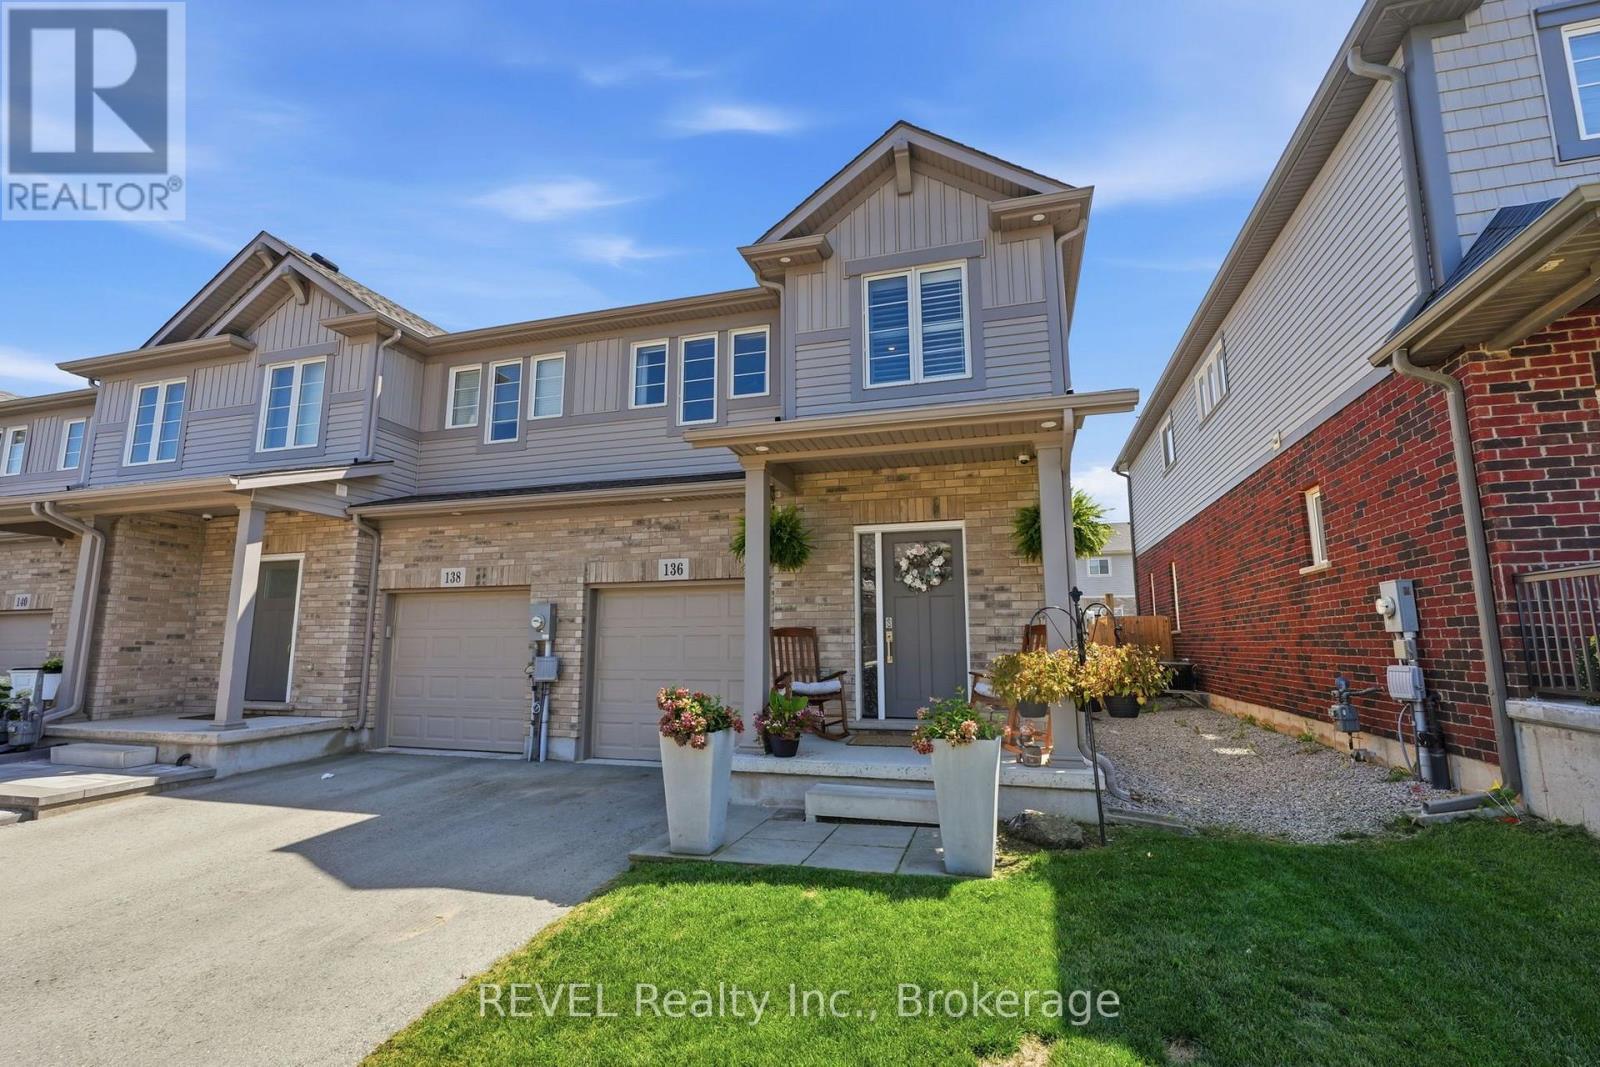
136 Acacia Road
Pelham, Ontario
Welcome to 136 Acacia Road - a beautifully upgraded end-unit townhome in one of Fonthill's most sought-after new communities. Step inside to the foyer with wainscoted millwork that flows down the hallway, setting the tone for the rest of the home. The open-concept great room is anchored by a stone-surround electric fireplace, flowing seamlessly into a chef-inspired kitchen featuring white cabinetry to the ceiling with brushed-gold hardware, quartz countertops and a farmhouse apron sink with matte-gold faucet, arabesque-styled white marble tile backsplash, stainless steel appliances including a gas range and built-in microwave, and an oversized island with seating for three-plus. Luxury vinyl flooring runs throughout the main level, and sliding patio doors off the kitchen lead directly to the backyard. Upstairs, engineered hardwood flooring runs throughout, leading to a versatile loft space perfect for a home office or additional lounge area. The primary bedroom features a walk-in closet and a private ensuite with a shower and double-sink vanity. The two additional bedrooms, both a generous size, share a well-appointed main bath with tub/shower combo. The fully finished basement adds valuable living space with a rec room, laundry room, and cantina. The fully fenced backyard is an entertainer's dream, featuring a covered gazebo, patio dining area, raised garden beds, and a storage shed. Located in one of Fonthill's most desirable new communities, steps from trails, parks, top-rated schools, and all the amenities of Pelham's town centre. (id:63476)
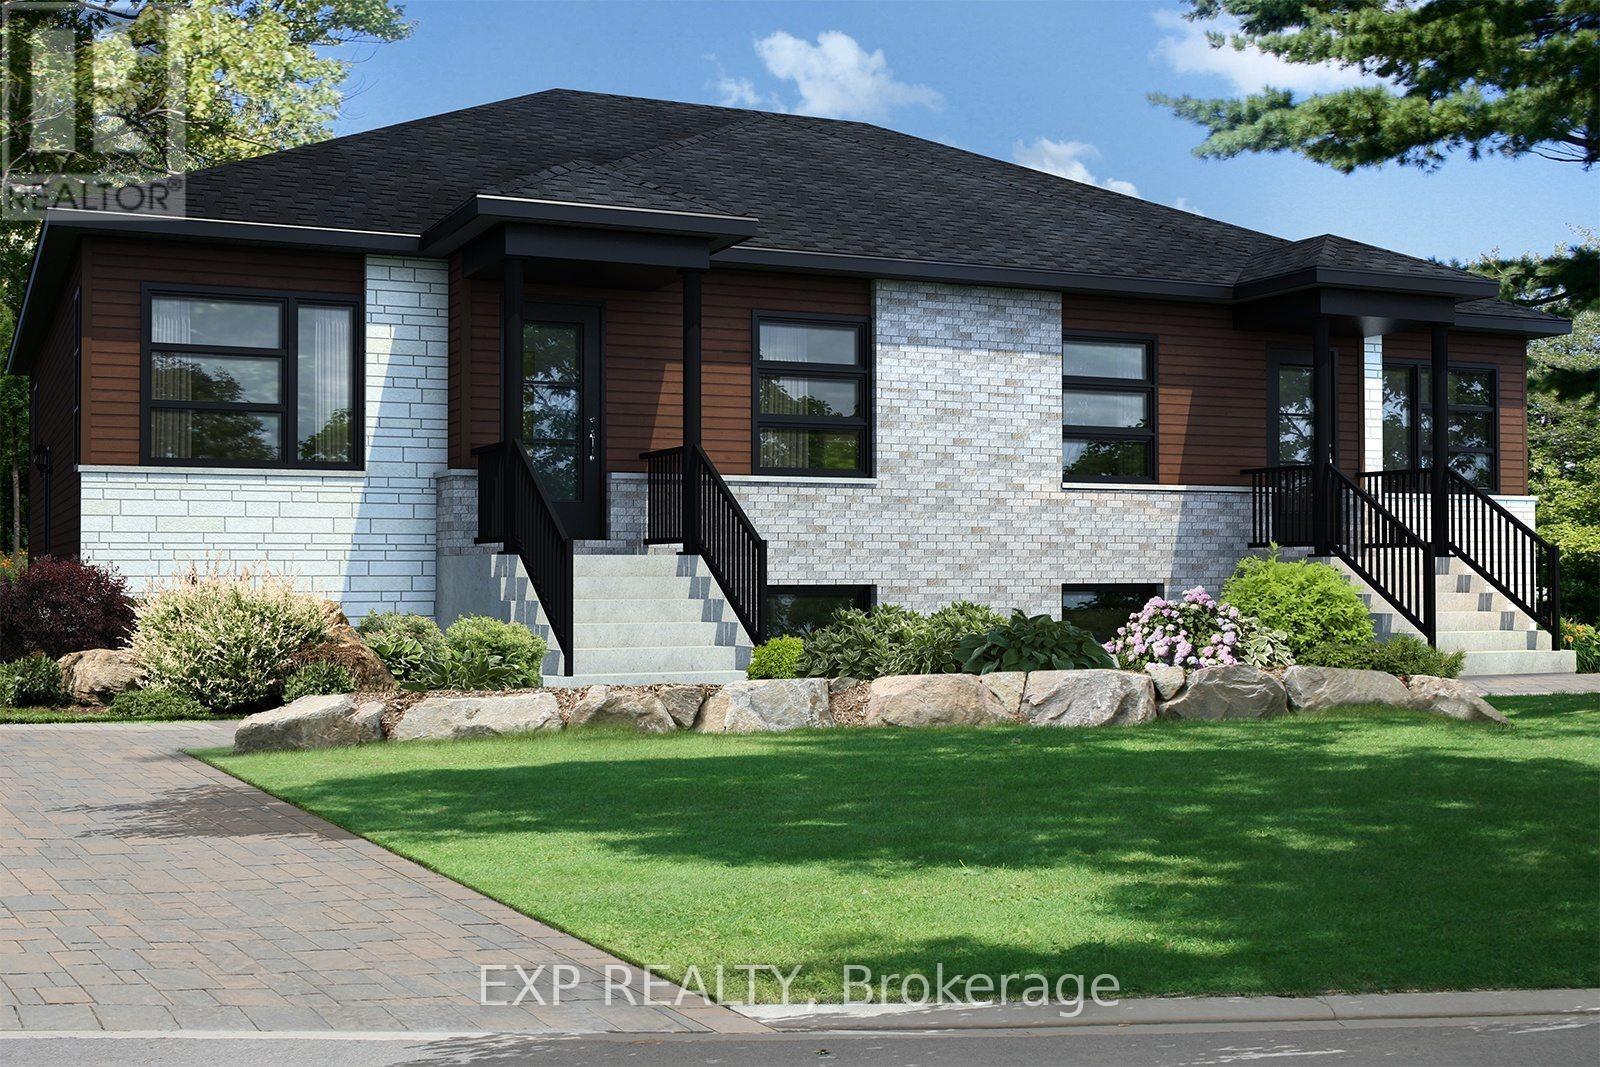
247 Carpe Street
Casselman, Ontario
Fantastic Investment Opportunity! Beautiful new construction by Solico Homes, The Capucine Model, Duplex - unlock income potential! Potential monthly income of $1050/month for the lower unit. Great investment opportunity! Discover this modern semi-detached bungalow designed for both comfort and efficiency. Offering 1,021 sq. ft. of living space, this home features a well-planned, open-concept layout that maximizes light and functionality. The 2 generously sized bedrooms provide flexibility for family, guests, or a home office. The spacious bathroom, complete with a separate shower, adds to the everyday convenience. The kitchen offers ample storage, making meal prep and organization effortless. You can also personalize your space with the optional cathedral ceiling, creating an even more airy and inviting atmosphere. Bright, affordable, and fully customizable, this bungalow is the perfect blend of modern design and practical living. The lower level features 2 bedrooms, 1 bath, separate laundry, kitchen, living & dining room. Choose your finishings and make this home yours! Photos are of a similar model to showcase builder finishes. All applicable credits have already been applied to the listed prices. The builder has directly applied the credit based on the information currently available under the new government program. Should the government modify the process and require the credit to be claimed directly by the buyer, the price will be adjusted accordingly. (id:63476)
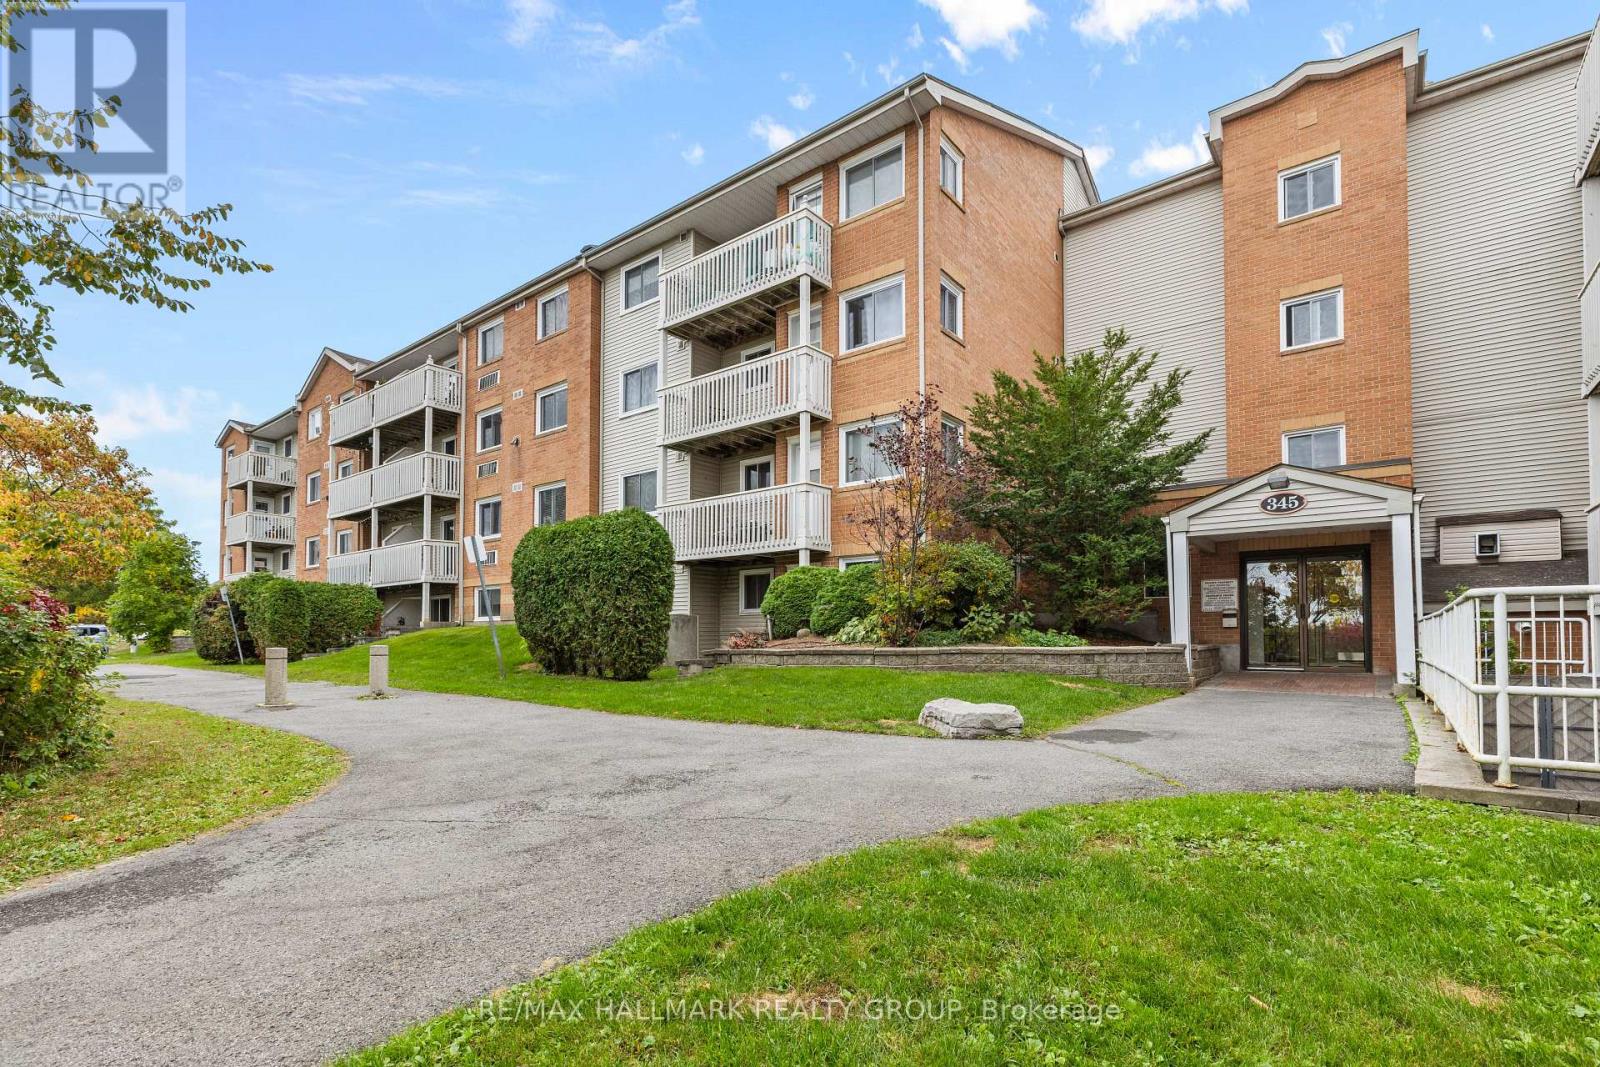
306 - 345 Centrum Boulevard
Ottawa, Ontario
Welcome to 345 Centrum Boulevard, a bright and inviting updated two bedroom apartment offering comfortable, low-maintenance living in the heart of Orleans. The functional layout features a spacious living and dining area with plenty of natural light, a practical kitchen with lots of counter space and cabinetry, two well-proportioned bedrooms, and ample in-unit storage-ideal for first-time buyers, downsizers, professionals, or investors. One of the standout features of this condo is its exceptionally convenient location. Situated in the Orleans Town Centre, you are within easy walking distance of shopping, restaurants, transit, medical offices, the Shenkman Arts Centre and the many amenities surrounding Place d' Orleans. The area is considered very walkable, with parks, pedestrian connections and cycling opportunities nearby. Outdoor enthusiasts will appreciate convenient access to nearby parks, walking and cycling pathways, while commuters will enjoy easy access to public transit, the LRT and Highway 174. The Centrum Boulevard area serves as a major community hub, bringing together shopping, recreation, cultural amenities and everyday services. With two bedrooms, a versatile layout and an excellent location close to virtually everything Orléans has to offer, this home is a wonderful opportunity to enjoy convenient condo living in an established community. (id:63476)
or rent
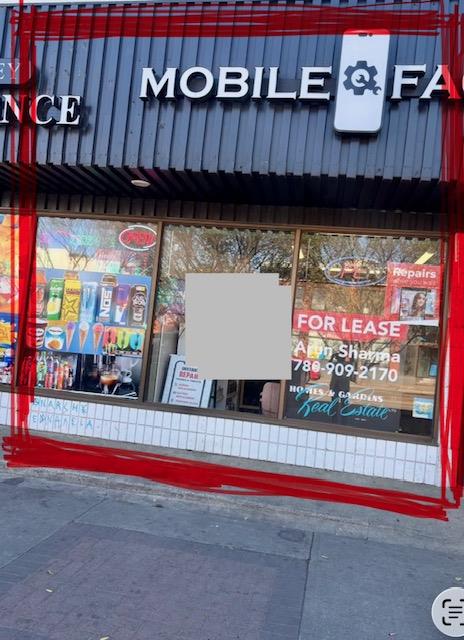
Unknown Address
Edmonton, Alberta
Position your business for success with this outstanding opportunity to lease approximately 1,455 sq. ft. of prime retail space located on Whyte Avenue, this property offers excellent street exposure, strong pedestrian traffic, and outstanding visibility in a thriving business district. Surrounded by well-established restaurants, popular cafés, and professional offices, the property benefits from a dynamic commercial environment with excellent potential to attract a steady stream of customers. Ample parking adds convenience and accessibility for both customers and staff, making this location even more appealing for a wide range of business operations. The space offers the flexibility to accommodate various retail, service-based, and other commercial business concepts, making it an excellent choice for entrepreneurs and established businesses seeking a high-exposure location. (id:63476)
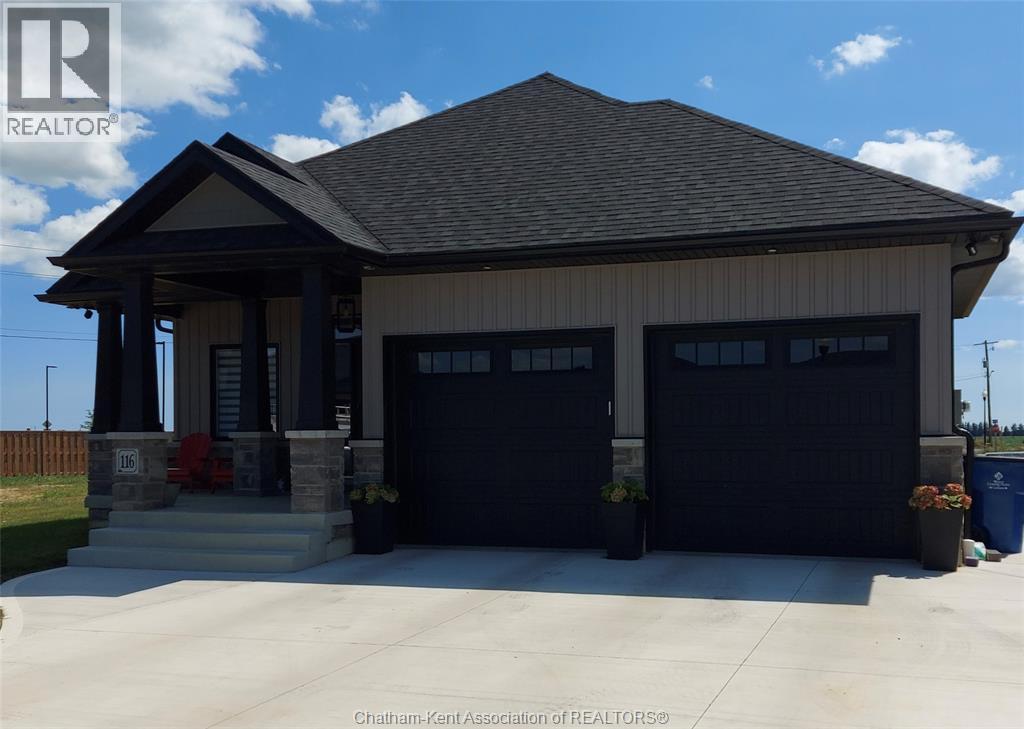
76 Bloomington Way
Chatham, Ontario
This stunning open concept ranch model featrues high vaulted ceilings, 2+1 bedrooms, 3 bathrooms, kitchen with pantry, family room with gas fireplace, primary bedroom features ensuite with roman glass shower, bedroom and bathroom, hardwood flooring throughout. Granite/Quartz counter tops, ceramic in wet areas. Lower level feauters large family room, bedroom, bathroom and lots of storage space. Lower level carpeted. Concrete driveway 7 year Tarion warranty. The listed price already reflects the HST rebate for the period of April 1, 2026 through March 31, 2027, with all rebate amounts assigned to the builder. The discounted price is conditional upon the buyer qualifying for the applicable rebates. Immediate possession. (id:63476)
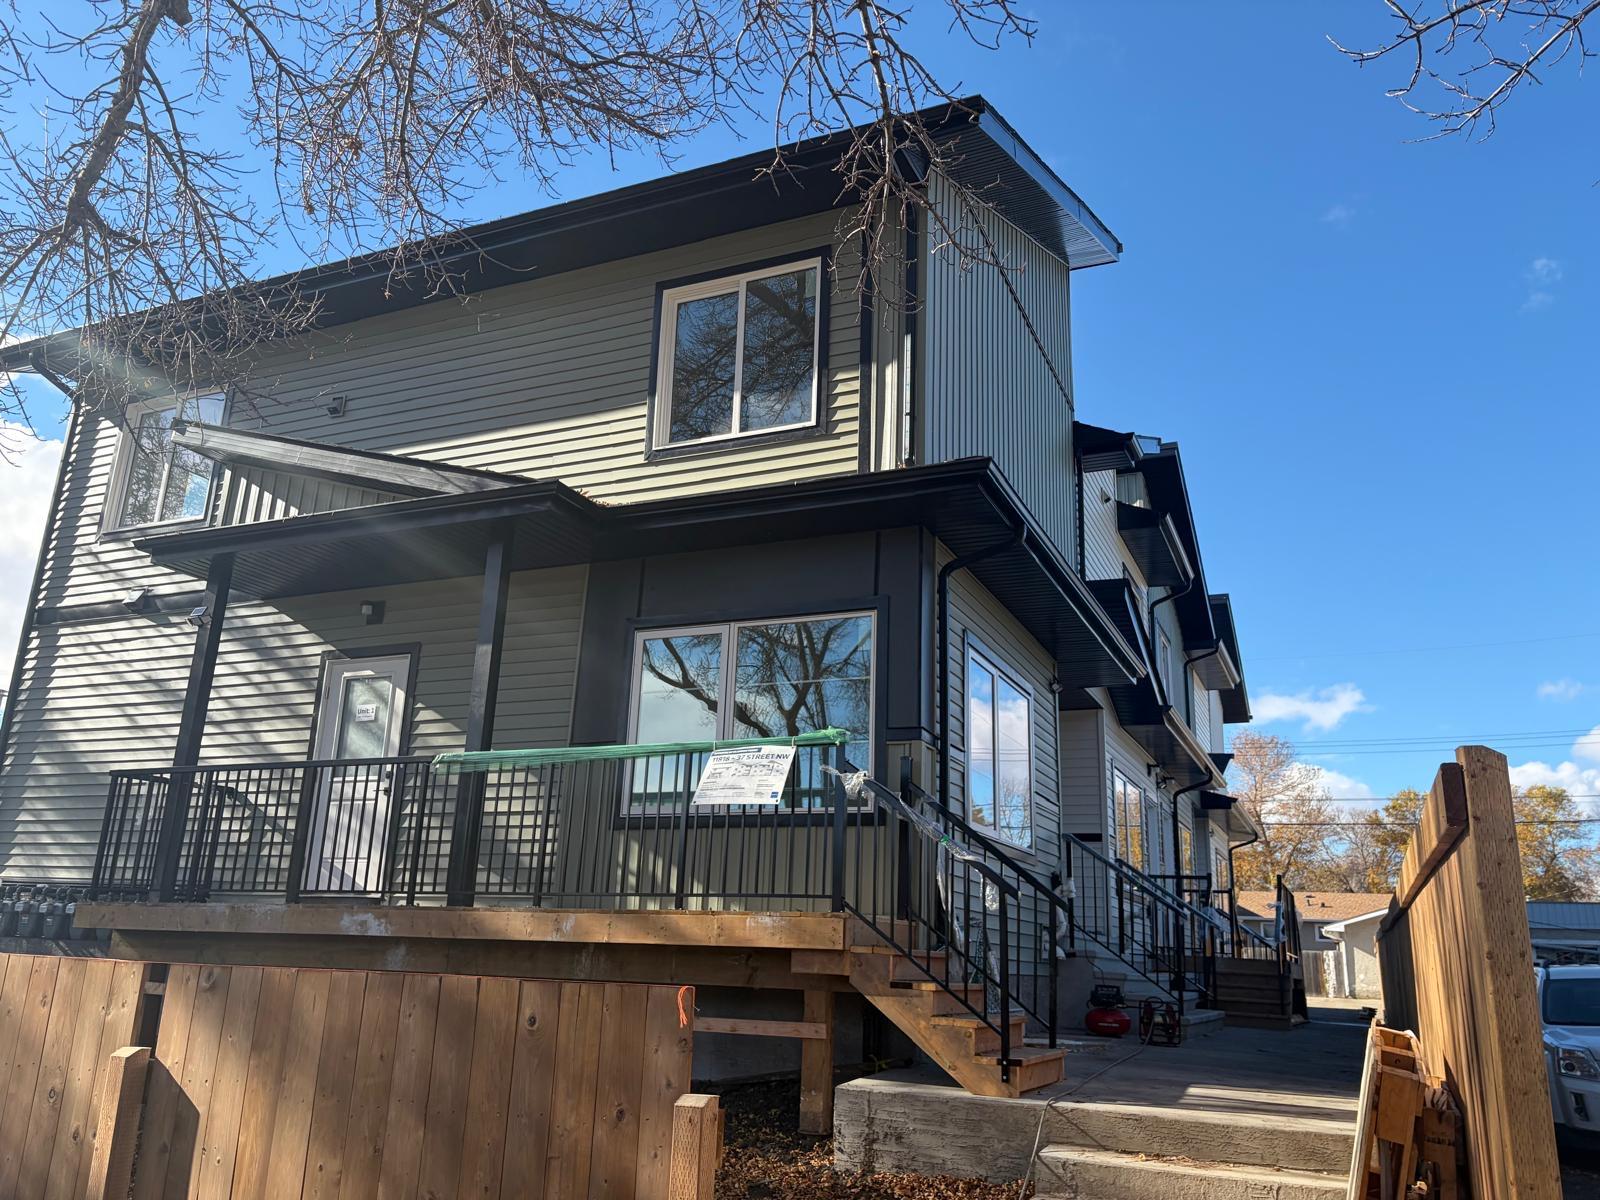
11818 37 Street
Edmonton, Alberta
BRAND NEW 7-UNIT MULTI-FAMILY - MLI SELECT POTENTIAL - EDMONTONExceptional opportunity to acquire a brand-new 7-unit multi-family property in Edmonton featuring a highly desirable mix of 2-, 3- and 5-bedroom suites, modern finishes and strong projected income.The property offers approximately 6,817 sq. ft. of total building area on a 575.65 m² lot, with stainless-steel appliances, spacious living areas, private outdoor/deck areas, stacked laundry, individual heating/hot water systems and HRV ventilation.Projected gross revenue of $148,200 annually and NOI of $107,525, with an underwriting value of $2,050,000 and projected 5.25% cap rate.The project may qualify for CMHC MLI Select financing, subject to lender and CMHC approval, potentially providing enhanced financing terms and leverage.New construction, diversified rental income and family-oriented suite sizes make this an attractive long-term investment opportunity.Landscaping and finishing touches in progress. (id:63476)

18 Crescent Street
Stephenville, Newfoundland & Labrador
This 3 bedroom, 1.5 bathroom 2 storey home sits on a double lot with a detached garage. The main level offers a porch, kitchen, dining room, living room, 1/2 bath, laundry and front foyer. The 2nd level features a primary bedroom with a walk in closet, 2nd and 3rd bedrooms, spacious bathroom with large linen closet and a storage room. The basement is unfinished and offers lots of storage or you can finish to suit your needs. The shingles were done in 2023. The large backyard is partially fenced. Centrally located and vacant for quick possession. Call today for more information or to set up an appointment to view! (id:63476)
Unknown Address
,
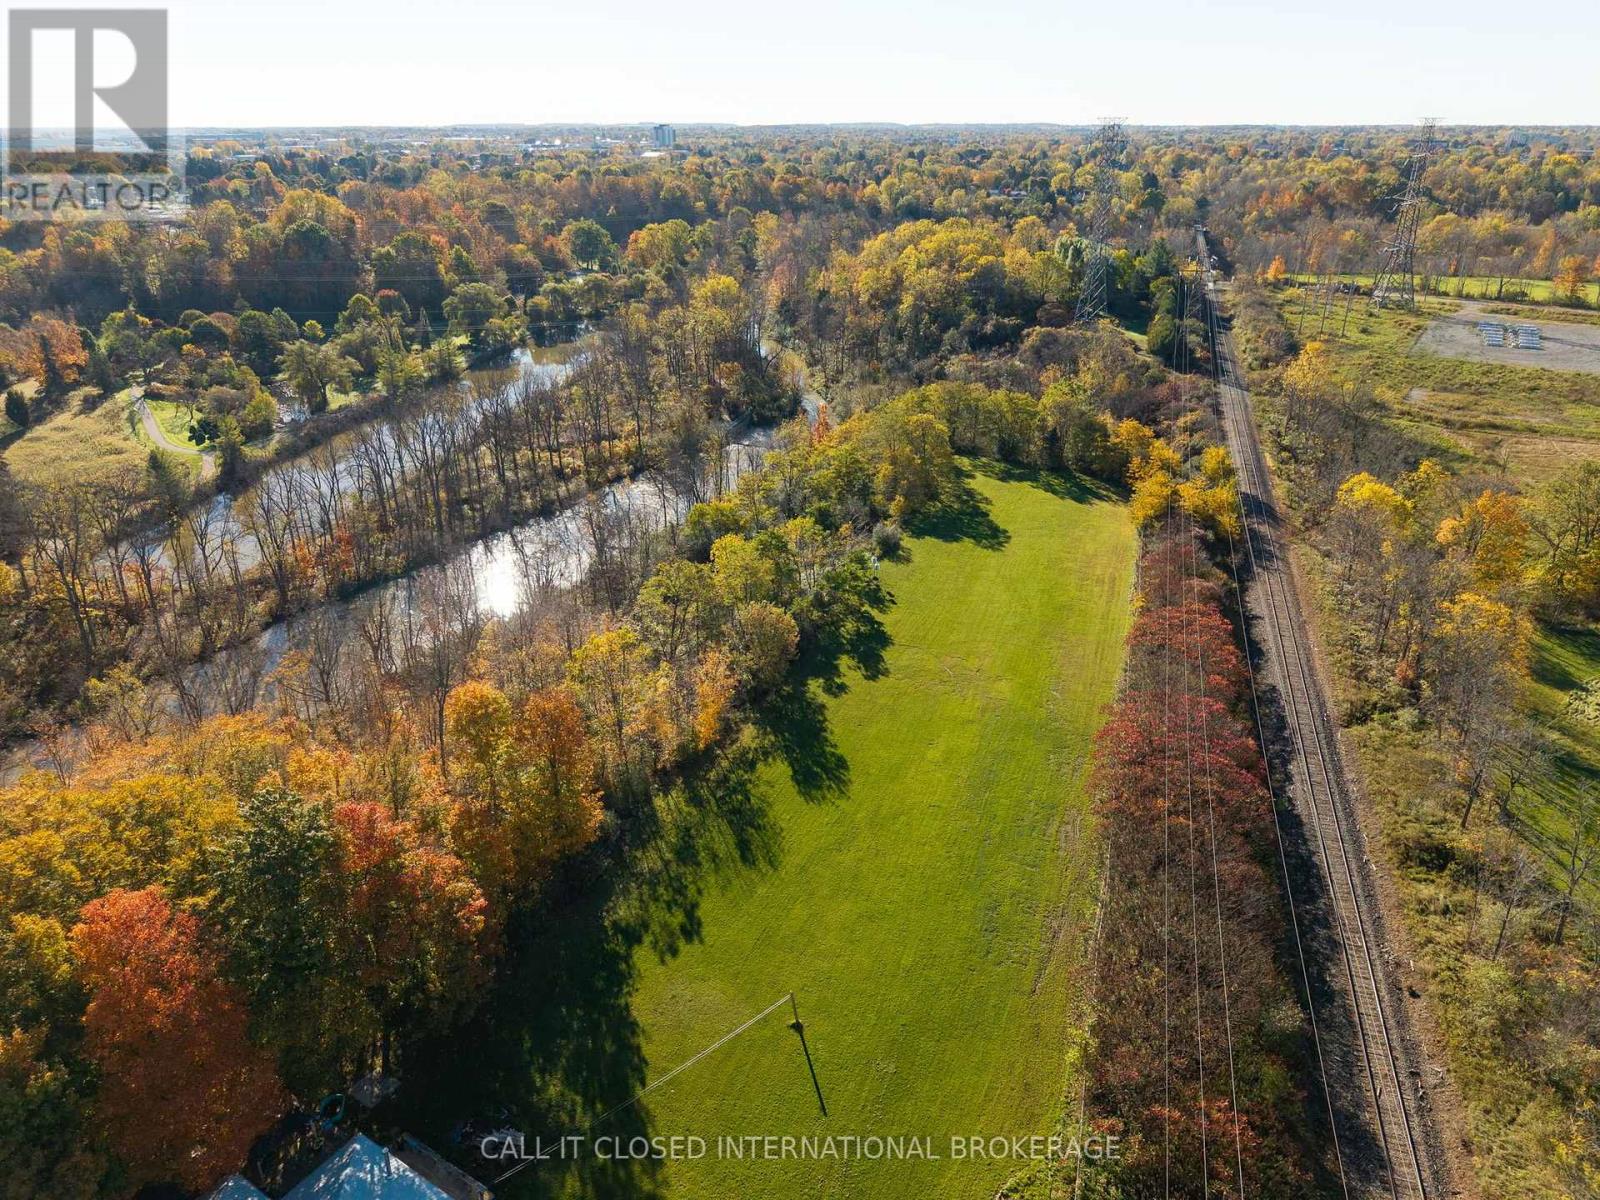
Explore the possibilities on approximately 5 picturesque acres at 42687 Water Tower Line in Central Elgin. House and shop to be retained by Seller. Beautiful trees, natural surroundings and a scenic Kettle Creek setting close to Waterworks park create an exceptional backdrop for a private estate or potential development of premium residential lots. Conveniently located within a short commute of London and St. Thomas, this property combines country appeal with easy access to city amenities. Potential configurations could include a single estate lot or residential subdivision subject to all required approvals. No final lot configuration has been established. Buyers are responsible for completing all due diligence regarding zoning, servicing, severance or subdivision potential, permitted uses and development approvals. (id:63476)
64 Linwood Street
London East, Ontario
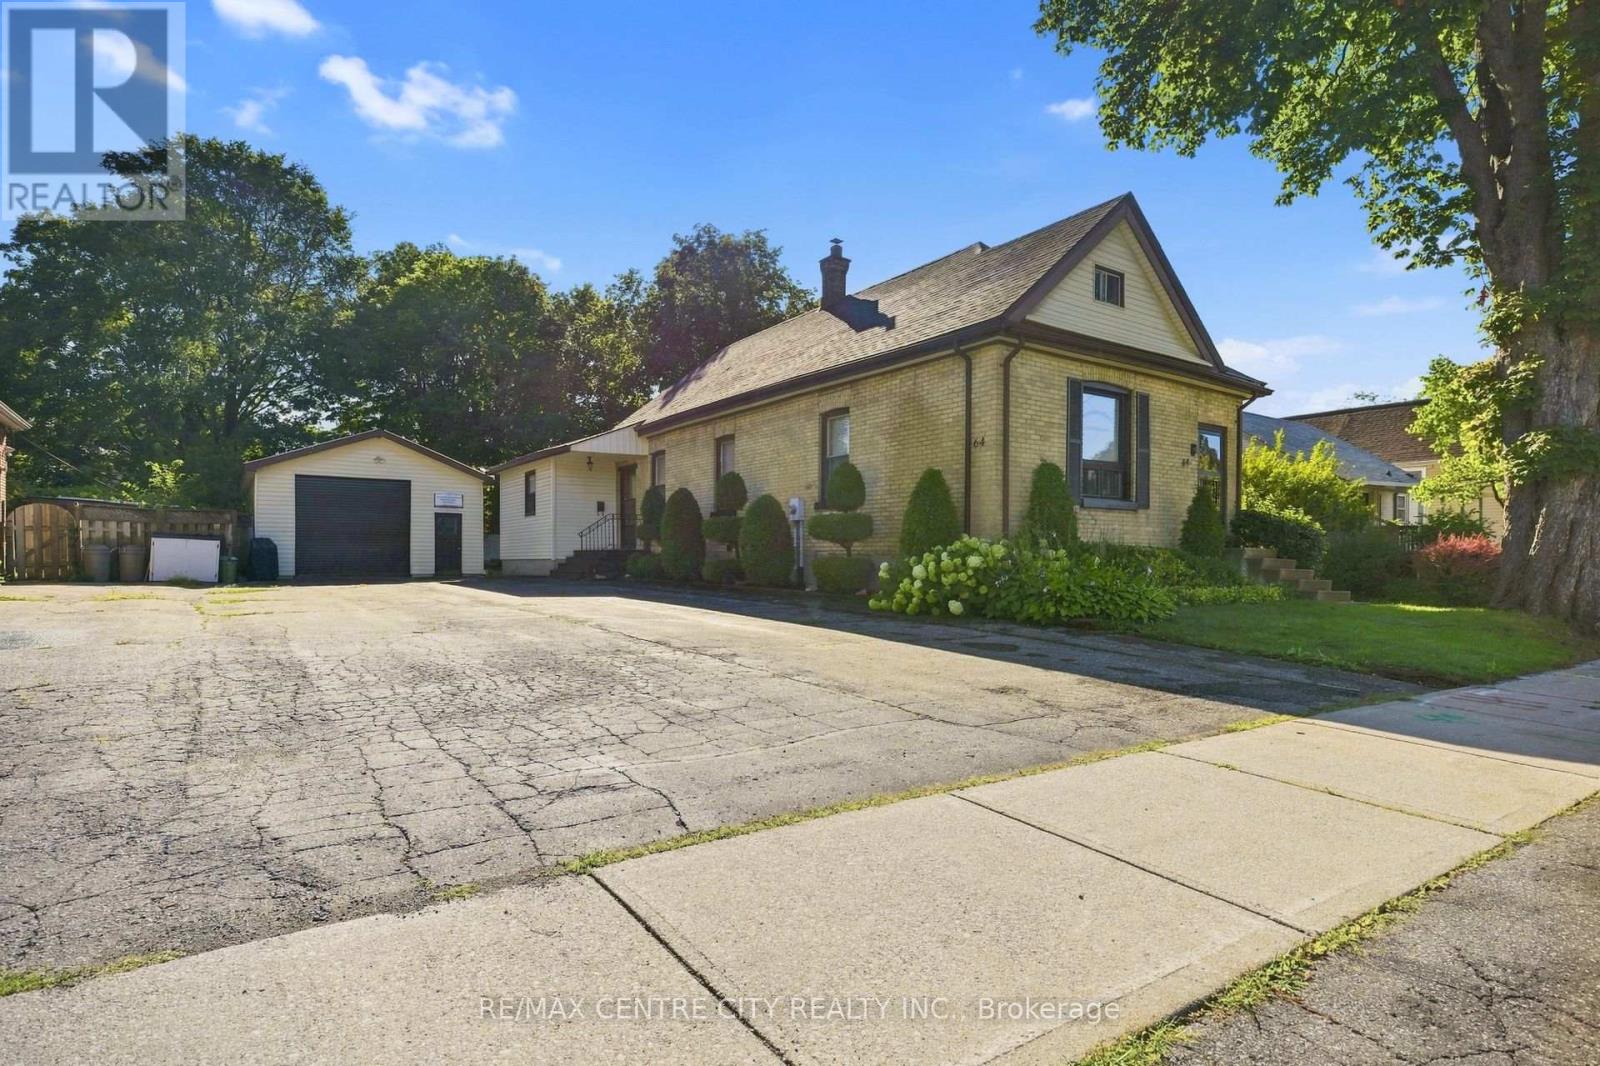
Welcome home! 64 Linwood is a Century home sure to impress. Located on a large lot with oversized garage and parking for 6. Complete with in-law suite this home consists of 4 bedrooms, 2 bathrooms and 2 kitchens all on the main level with laundry in basement and development potential in the attic. The rear yard is landscaped with access from the seasonal solarium perfect for enjoying your morning coffee. (id:63476)
9020 Jim Bailey Road Unit# 79
Kelowna, British Columbia
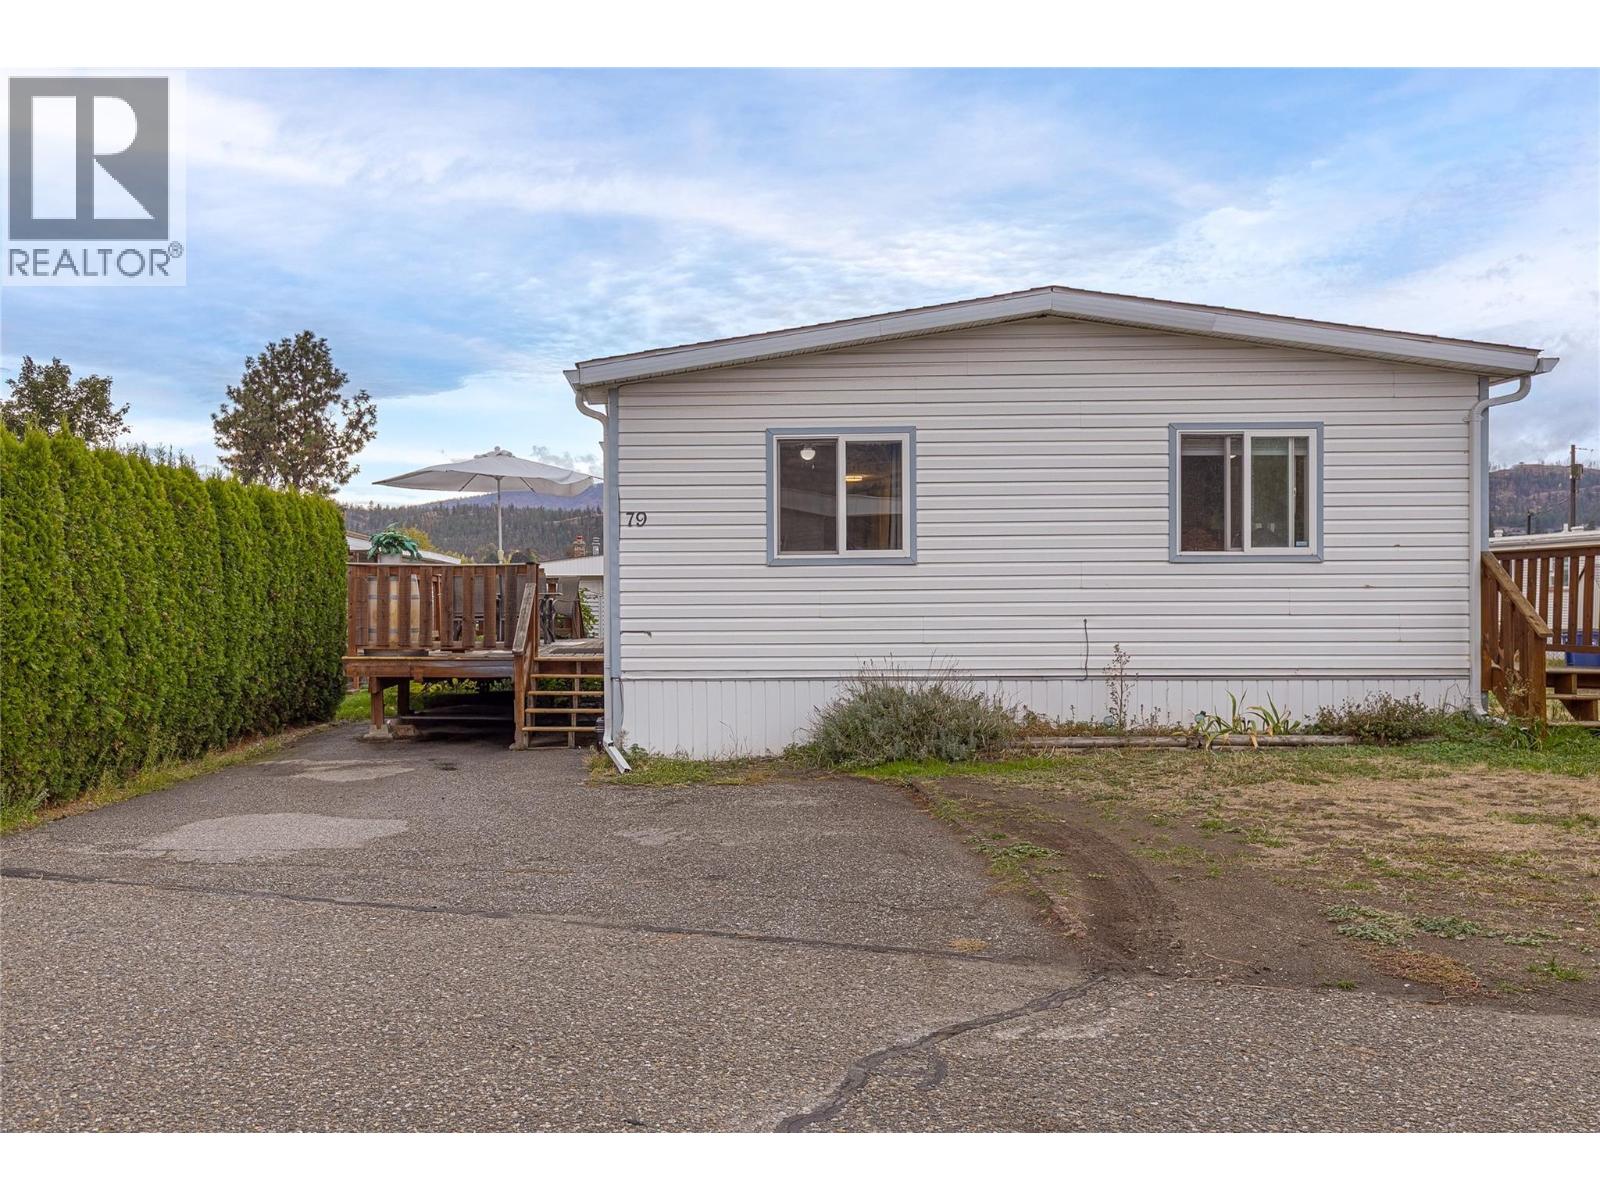
Three bedrooms, two full bathrooms, a generous yard and major updates already completed! This inviting home in Bel Aire Estates offers 1,054 sq. ft. of comfortable, single-level living in a convenient Lake Country location. The bright kitchen features stainless steel appliances, a skylight, ample cabinetry and a breakfast bar, with easy access to the deck for summer meals and entertaining. The adjoining dining and living areas create a welcoming space to gather, while updated flooring adds to the home’s fresh interior. The primary bedroom includes its own four-piece ensuite, complemented by two additional bedrooms, a second full bathroom and a separate laundry room with built-in storage. Significant improvements include a furnace and central air conditioning installed in 2024, full Poly-B plumbing replacement and a hot-water tank in 2025, and a roof replacement in 2018. Outside, relax on the spacious deck with mature cedars providing privacy, or enjoy gardening in the yard’s raised beds, complete with established raspberry and blackberry bushes. A storage shed and parking for two vehicles add everyday convenience. Located just off Beaver Lake Road, with shopping, restaurants, lakes and the Okanagan Rail Trail nearby, plus convenient access to UBC Okanagan and Kelowna International Airport. (id:63476)