
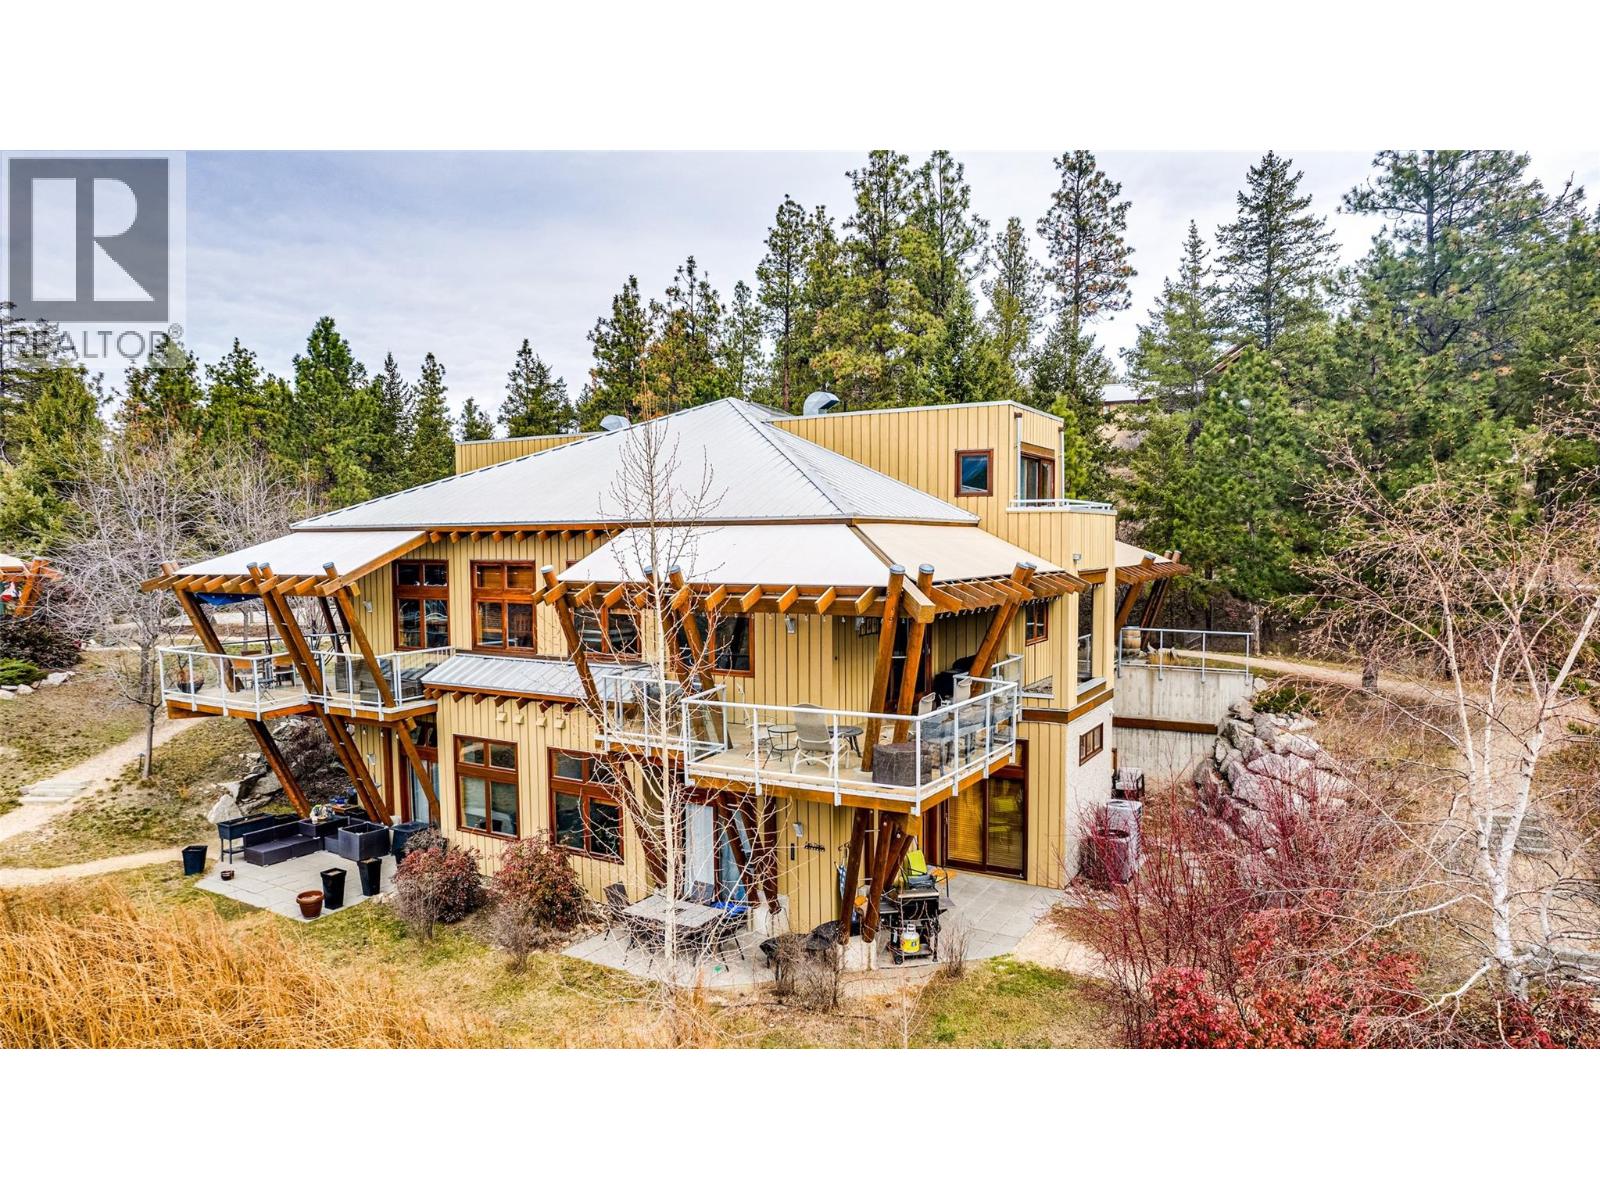
9845 Eastside Road Unit# 92
Vernon, British Columbia
GST NOT APPLICABLE and not in the rental pool, this beautifully appointed 3 bedroom home offers a rare opportunity to own in The Outback Resort, one of the Okanagan’s most sought-after lakefront communities. Designed for both comfort and connection, the home features soaring ceilings, an open concept layout, warm manufactured hardwood flooring, and a bright kitchen complete with stainless steel appliances, abundant white cabinetry, tile backsplash, and a generous island ideal for entertaining. All carpeting was replaced in July 2026, adding fresh appeal throughout the home. Two bedrooms are located on the main level, including one with its own private ensuite, while the entire upper level is dedicated to the primary retreat with a spa inspired ensuite and private deck. Sliding doors from the living area open to a south facing deck with tranquil Trout Lake views, creating the perfect setting to relax and unwind. A standout feature of this home is the convenience of parking located just steps from the front entrance, making day to day living and unloading groceries effortless, with two visitor parking stalls also located in the same parking area for added convenience. Ownership at The Outback extends far beyond the home itself, with access to two pools, four hot tubs, two private beaches, two fire pits, a playground, fitness centre, tennis and pickleball courts, onsite mail service, and seven day a week maintenance, groundskeeping, and snow removal, all within a secure gated community surrounded by walking trails. Experience resort living at its finest with no GST applicable, exceptional amenities, and a lifestyle that truly feels like a vacation every day. (id:63476)
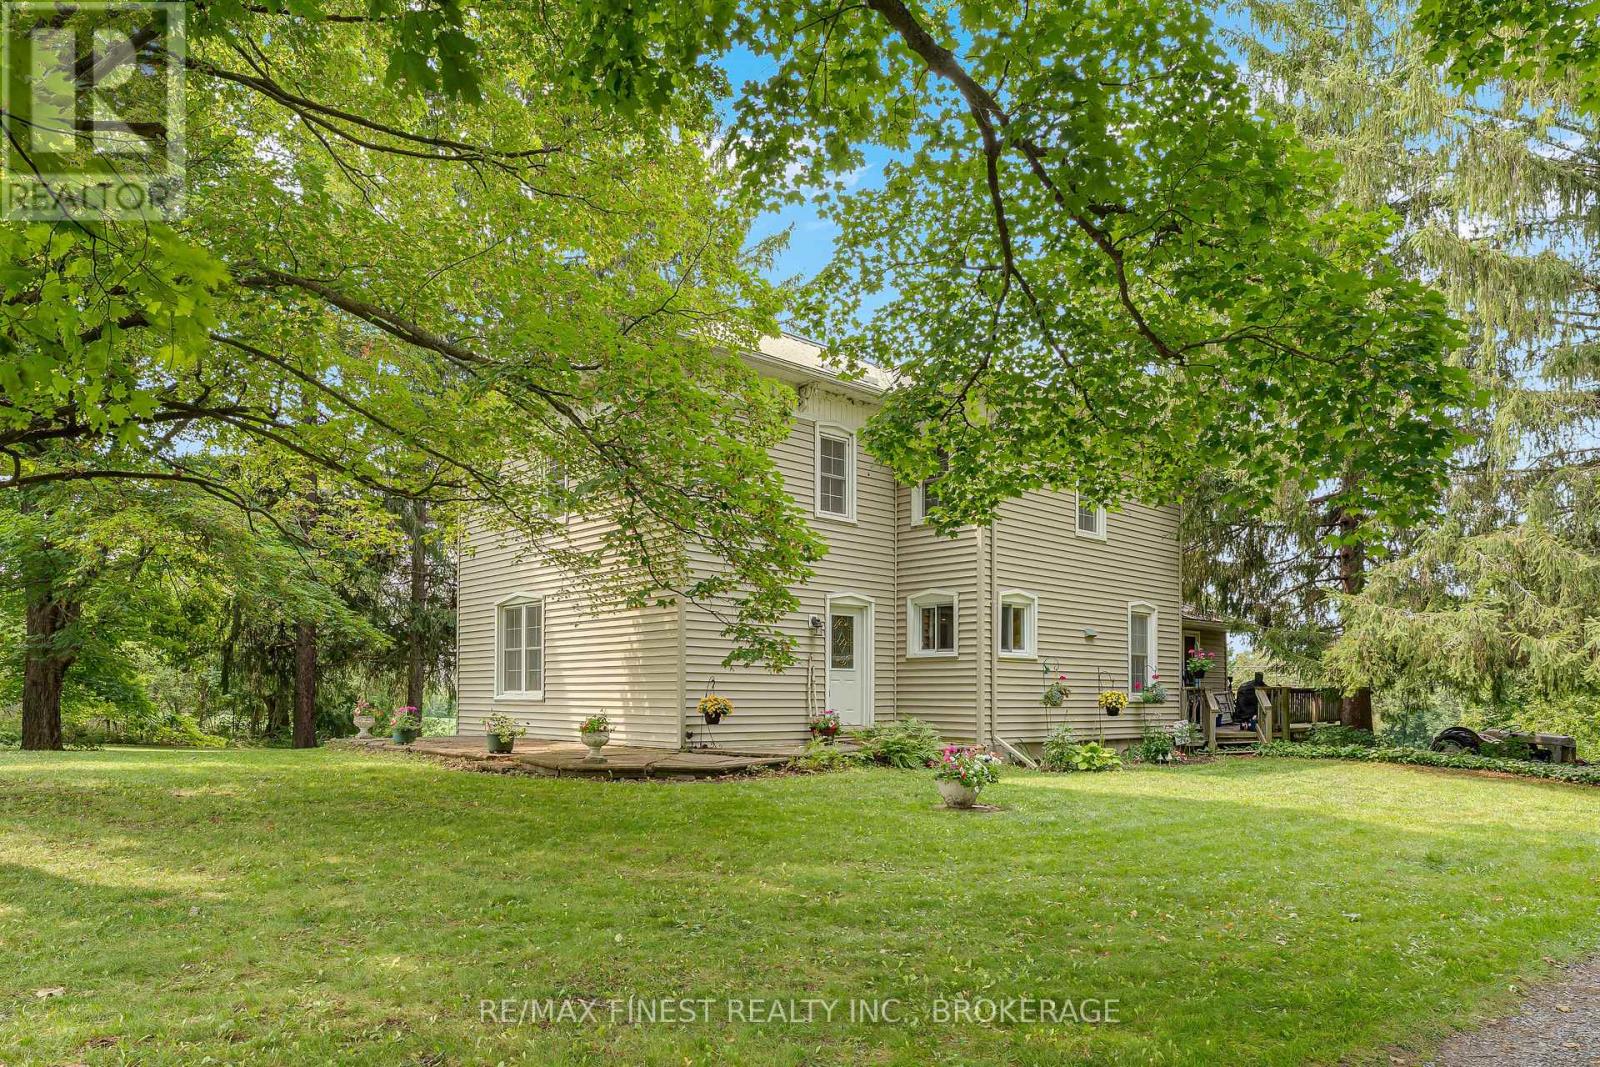
1011 Lennox And Addington County Rd 5
Greater Napanee, Ontario
Welcome to 1011 County Road 5, a truly special country property where the land takes centre stage. Set on approximately 35 acres just minutes from Napanee, this picturesque setting offers privacy, space, and extensive frontage along the winding Napanee River. A portion of the acreage is currently farmed, while mature trees, scattered apple trees, and natural areas create a beautiful mix of open and wooded landscape. With over 700 feet of road frontage, plenty of separation from neighbouring properties, and an abundance of wildlife, this is the kind of property that feels peaceful and private the moment you arrive. The river is accessible from the property and sits well away from the home, offering another layer of space to explore and enjoy. The acreage lends itself perfectly to those dreaming of a hobby farm, gardens, recreational space, or simply a quieter lifestyle surrounded by nature. There is plenty of room to roam, and the combination of farmland, mature trees, wildlife, river frontage, and privacy makes the setting especially unique. The 3-bedroom, 1.5-bath farmhouse is full of classic country character and offers a comfortable place to call home while leaving room to make it your own. Adding to the practical features is an efficient closed-loop ground-source heating and cooling system, offering year-round comfort. With 35 acres, extensive Napanee River frontage, over 700 feet of road frontage, productive farmland, apple trees, mature trees, and incredible privacy, this is more than just a home; it's an opportunity to enjoy the country lifestyle while remaining only minutes from town. (id:63476)
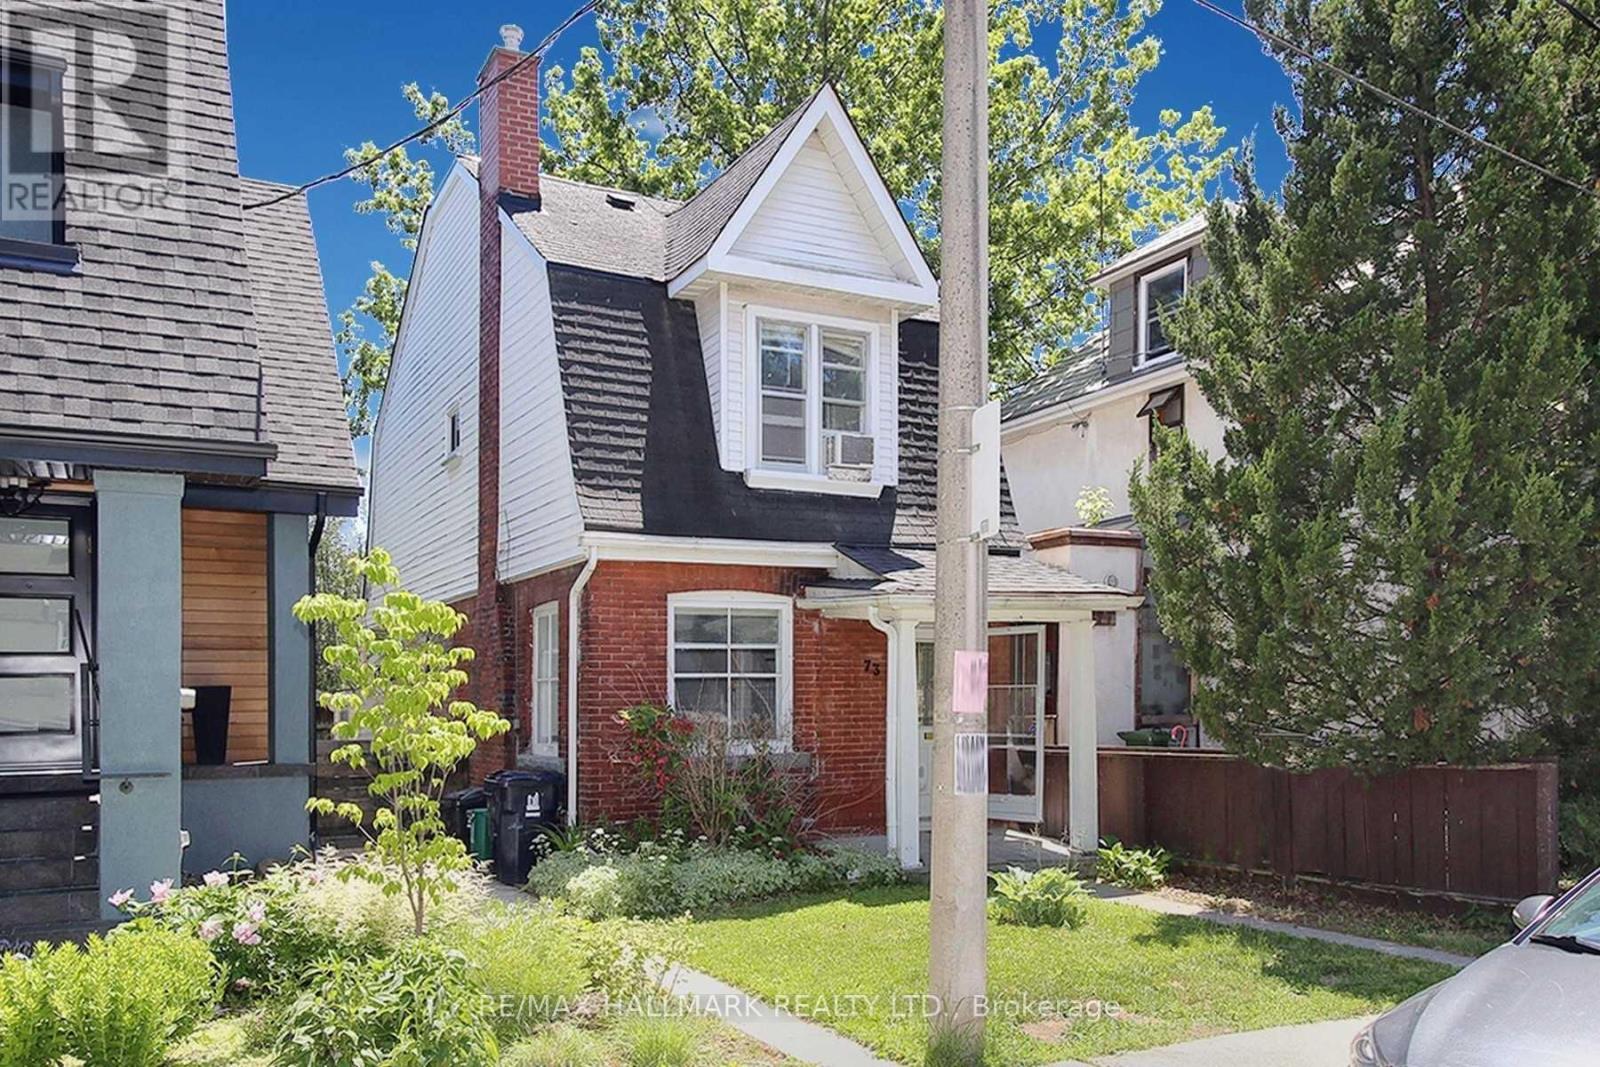
73 Hocken Avenue
Toronto, Ontario
Opportunity.Welcome to *73 Hocken Avenue*-an exceptional opportunity in the heart of prestigious Wychwood, one of Toronto's most sought-after neighbourhoods. Situated on a quiet, tree-lined street, this rare offering provides incredible flexibility for builders, investors, renovators, and end-users alike. Whether you're looking to thoughtfully renovate, build your dream home, or take advantage of the approved redevelopment plans, this property offers endless potential to bring your vision to life. Included are **approved architectural plans and building permits**, eliminating months of planning, approvals, delays, and carrying costs, allowing you to begin construction immediately should you choose. Choose between **two outstanding approved development options**: build a purpose-designed **3-unit multi-residential property** featuring 1+1 bedroom, 2-bedroom, and 3-bedroom suites, ideal for strong rental income and long-term appreciation; or construct an impressive **approximately 3,300 sq.ft. three-storey custom home** with 4 bed, 5 bath, soaring 10' ceilings, expansive principal rooms, multiple outdoor living spaces, and the potential for a *2-car garage with a laneway suite* for extended family, guest accommodations, or additional income. For buyers with a vision to renovate, this property also presents an exceptional opportunity to restore, expand, and personalize a home in one of Toronto's premier communities while benefiting from the long-term value Wychwood continues to offer. Enjoy everything Wychwood has to offer-steps to Wychwood Barns, Hillcrest Park, St. Clair West, top-rated schools, cafés, restaurants, shopping, TTC, and everyday amenities, all just minutes from downtown Toronto. Opportunities offering this level of flexibility, location, and future potential are exceptionally rare. Whether your goal is to renovate, build, invest, or create your forever home, **73 Hocken Avenue** is ready to make that vision a reality. *Property sold as Is* (id:63476)
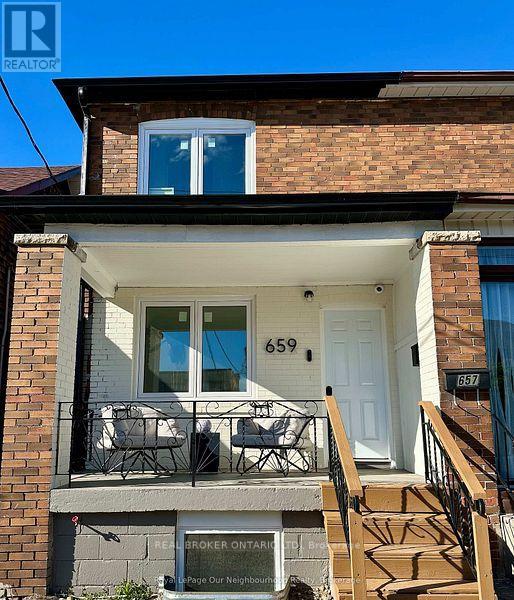
2 - 659 Vaughan Road
Toronto, Ontario
Beautifully Renovated Main Floor Unit Featuring A Bright & Functional Layout With Modern Finishes Throughout. Updated Kitchen Complete With Quartz Countertops, Stainless Steel Appliances, And Ample Cabinet Space. Enjoy Spacious Living Areas, Heating & A/C, And Access To Shared Washer & Dryer. Conveniently Located Close To Subway & Bus Lines, Schools, Cafes, Restaurants, Parks, And Everyday Amenities. Ideal For Professionals, Couples, Or Small Families Looking For Comfortable City Living In A Prime Location. One month free rent for eligible tenants who move in by November. (id:63476)
3 - 659 Vaughan Road
Toronto, Ontario
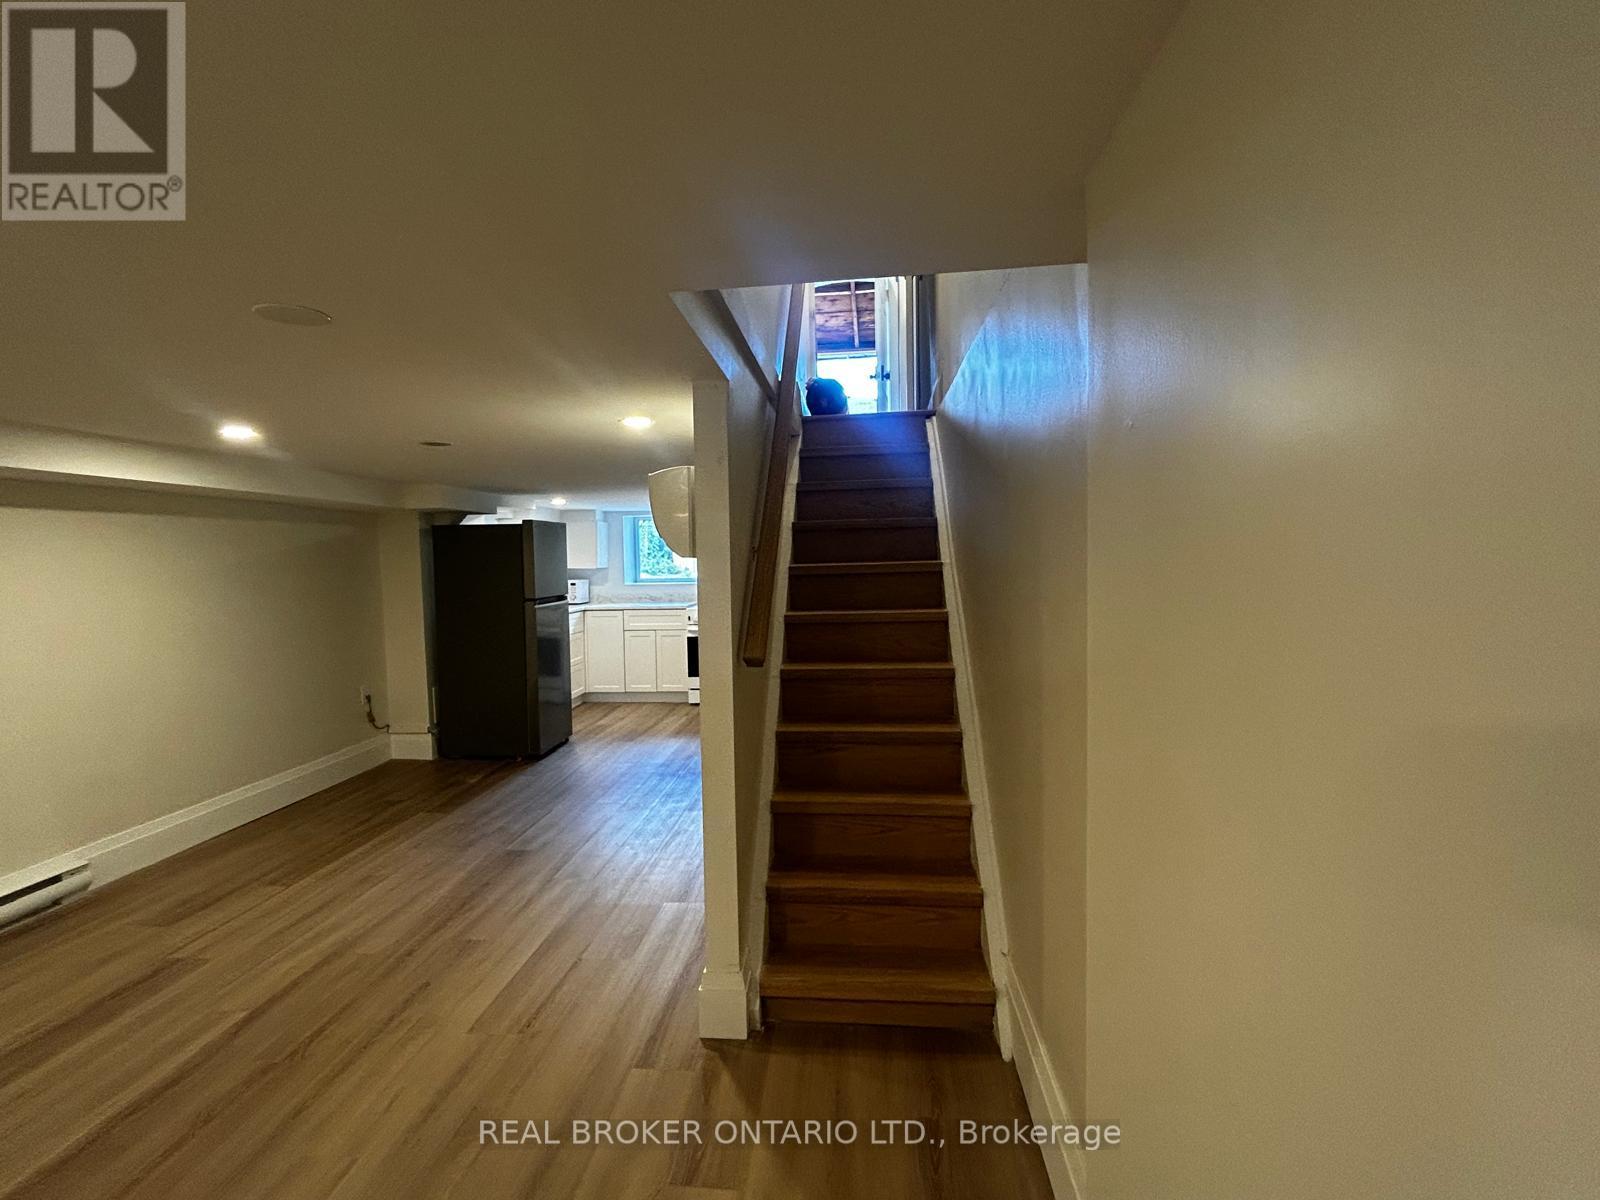
Bright and fully renovated 1-bedroom basement apartment with a private separate entrance. Features a modern open-concept layout, stainless steel appliances, separate hydro meter, and heating and A/C. Gas and water included. Shared washer and dryer for added convenience. Conveniently located close to subway and bus routes, schools, cafes, restaurants, shops, and everyday amenities. Ideal for a professional or couple. One month free rent for eligible tenants who move in by November. (id:63476)
1 Monarch Bend
Rural Rocky View County, Alberta
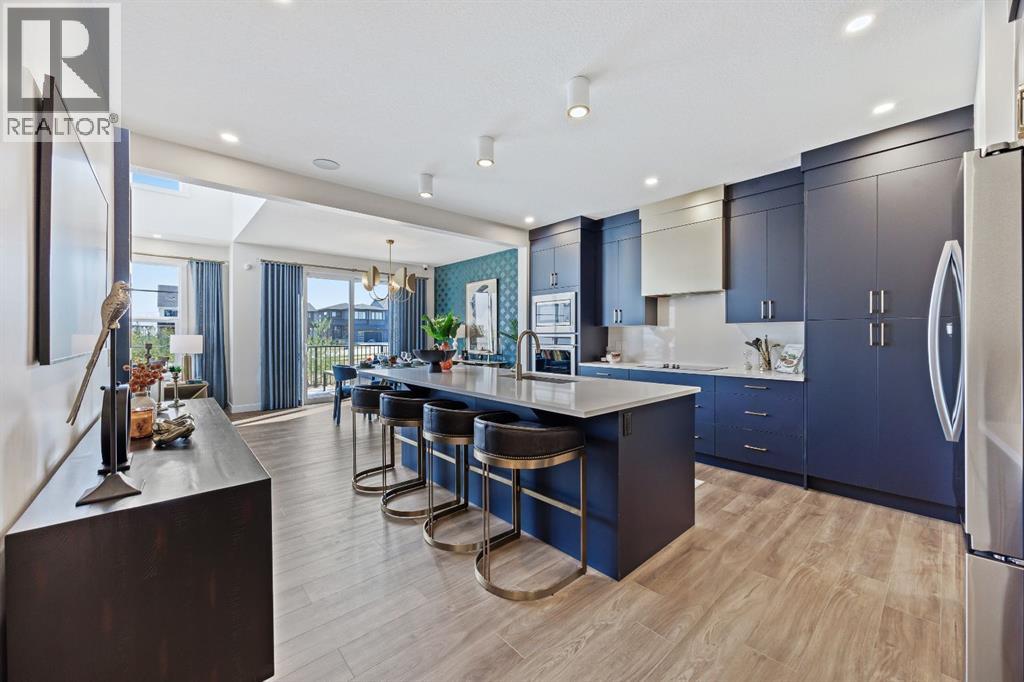
Welcome to 1 Monarch Bend, a Genesis Builders SHOW HOME situated on a desirable CORNER LOT in the sought-after community of Harmony. Showcasing the beautifully designed Melody model, this impressive single-family home offers 3 bedrooms, 2.5 bathrooms, a double attached front garage, and an abundance of UPGRADES. Step inside to an inviting main floor with a spacious living room, elegant dining area, beautifully appointed kitchen, and versatile flex room. The living room features SOARING ceilings, massive windows that let natural light flood the space, and an upgraded floor-to-ceiling fireplace. Step into the DESIGNER kitchen, BEAUTIFULLY upgraded with a built-in wall oven, microwave, cooktop, and wood range hood, plus a spacious island and gleaming quartz countertops; the kitchen will please the home's chef and surely be the heart of the home for entertaining guests. Thoughtful touches include a functional mudroom and walk-in pantry conveniently located off the double attached garage, offering effortless organization and everyday convenience. The upper level is designed for comfort and versatility. The spacious primary retreat features a private ensuite and walk-in closet, creating a relaxing escape at the end of the day. Two additional generously sized bedrooms, a full bathroom, and a conveniently located upper-floor laundry room provide exceptional functionality for family living. A stunning open-to-below design adds architectural interest and an airy, expansive feel, while the upper-level bonus room offers additional space for relaxing, entertaining, or spending time together. One of the home's most distinctive features is its beautiful loft with a balcony, offering an elevated space to unwind, enjoy the surroundings, or create a peaceful personal retreat. On a prominent corner lot, this professionally designed show home offers an exceptional opportunity to own a stunning Genesis Builders property on a leaseback in one of Calgary's most desirable communities. Harm ony is known for its picturesque surroundings, beautiful pathways, recreational amenities, and thoughtfully planned community. Discover elevated living, thoughtful design, and an exceptional opportunity at 1 Monarch Bend in Harmony. (id:63476)
4 Waterford Glen
Chestermere, Alberta
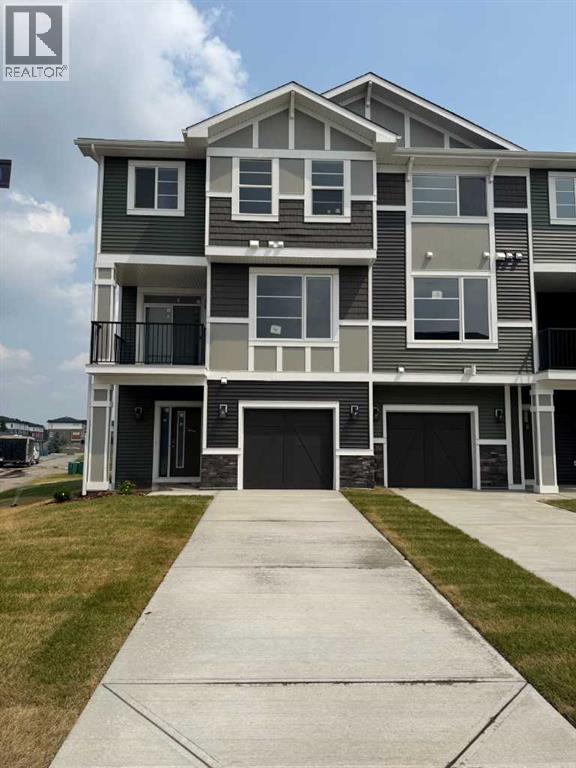
Looking for a home that feels right the moment you walk in? This thoughtfully designed townhouse offers a great blend of comfort, style, and everyday functionality, with no condo fees.The bright, open main floor features 9’ ceilings, engineered hardwood flooring, and a modern kitchen with quartz countertops. The spacious layout creates a welcoming space for both everyday living and entertaining.Upstairs, the convenience of upper-floor laundry puts everything right where you need it. The ground-level flex room adds valuable versatility and can be used as a home office, workout space, guest area, or additional living space.Step outside to your treated wood deck and enjoy the convenience of completed landscaping, so you can move in and enjoy your outdoor space right away. A single attached garage provides added convenience and security.$20,000 limited promotion already included in the price.First-Time Buyer Opportunity:Eligible first-time home buyers may qualify for the First-Time Home Buyers’ GST Rebate, with potential savings of up to $50,000 on a new home. Buyers must meet the eligibility requirements set out by the Government of Canada and CRA. Terms and conditions apply.Some photos are of the same model and are provided for illustration purposes only. The actual home’s exterior, interior colours, finishes, and features may vary. Call Today! (id:63476)
511 Concession Road 12 E
Trent Hills, Ontario
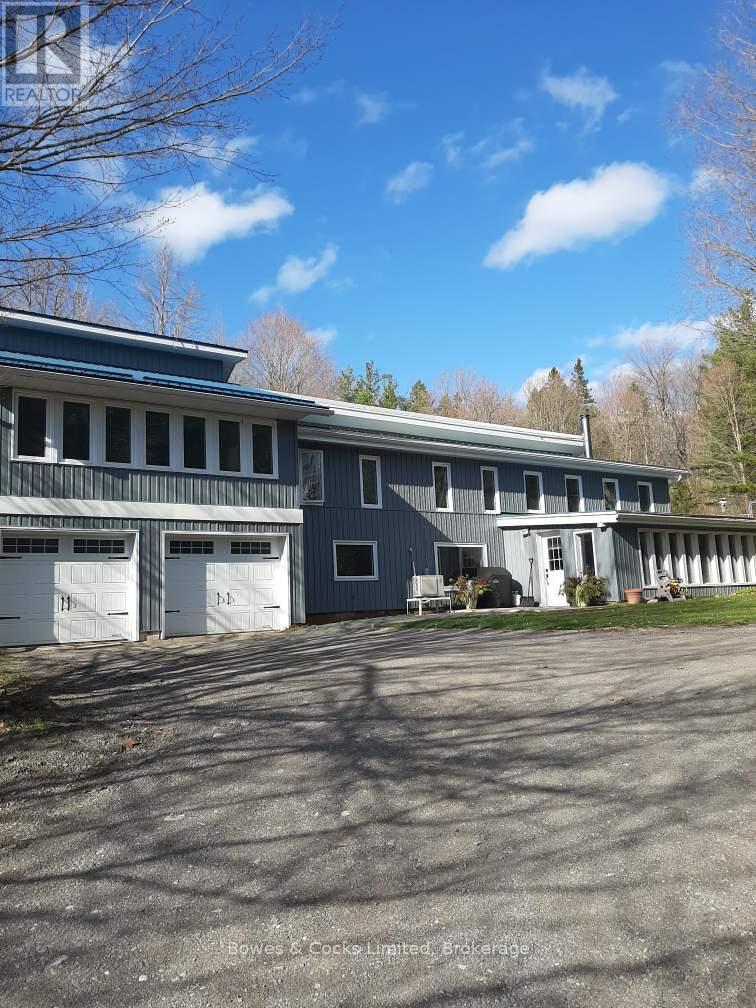
Follow the winding laneway to this solar home sitting in a clearing in this 45 acre forested property. The perfect balance between peaceful country living & convenience. With the Forest Management Plan in place, fully transferable, you can enjoy the beauty of the natural surroundings while also benefiting from reduced property taxes. The potential harvest of the black walnut trees in the future adds another layer of value to this already exceptional property. Designed with family living in mind the home features spacious living areas, a wood stove for cozy nights & plenty of natural light streaming in through the south-facing windows. The added features like the office overlooking the living room, solarium, & media/family room provide additional spaces for relaxation & entertainment. Modern amenities such as the tower for reliable phone & internet services, ductless heating/A/C units & backup Generac (2018) ensures that you can stay connected & comfortable no matter the circumstances. All of the windows except the mud room have been replaced, vinyl siding & the west portion of metal roof in 2018. There are two wells, one at the top of the hill & one on the lower level & a full 25' x 8' x 6' plus high cistern which fills from the roof. There is a 30' x 24' garage with a loft and 200 AMP service, a 40' x 20' pole barn with another 200 AMP service. In the past, there has been a maple syrup set-up, which adds fun & productive activity to the property. Wildlife lovers will delight in the daily visits from the wild turkeys & the deer who rest on the sunny lawn. A unique opportunity to embrace sustainable living in a tranquil setting, while still being within reach of nearby towns, Hastings & Campbellford's amenities, the Trans Canada Trail, Trent Severn Waterway & 3 golf courses. This is a chance to live in harmony with nature while enjoying modern comforts & a vibrant rural community. (id:63476)
381 Waterford Boulevard
Chestermere, Alberta
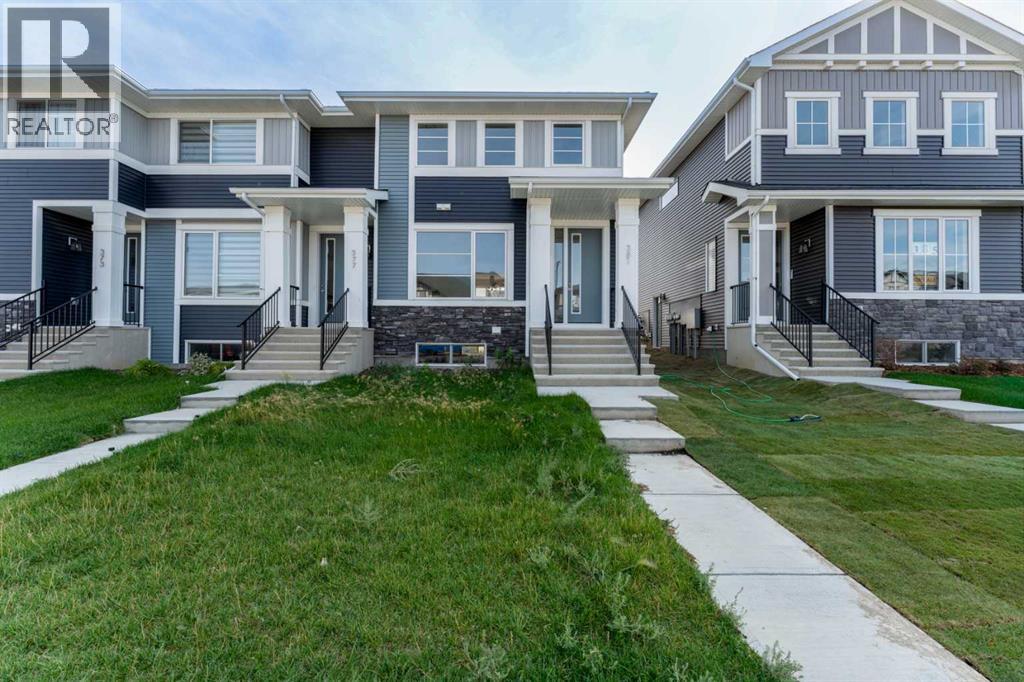
Welcome to this brand-new end-unit townhouse with No Condo Fees in the growing community of Waterford in Chestermere. This home features a functional layout suited to a variety of lifestyles.The main floor showcases an open-concept design, connecting the kitchen, dining area, and living room to create a practical space for everyday living and entertaining. As an end unit, the home benefits from additional windows that provide increased natural light throughout the main living areas.Upstairs, you will find three bedrooms, including a primary bedroom with a walk-in closet and private ensuite bathroom. Two additional bedrooms, a full bathroom, and the convenience of upper-floor laundry complete the upper level.The unfinished basement offers future development potential, subject to municipal approvals and permits where applicable.Exterior features include a treated wood deck, fully landscaped and fenced yard, and a detached double garage.Located in Waterford, residents enjoy convenient access to parks, pathways, schools, shopping amenities, and Chestermere Lake, with Calgary just a short commute away.The builder's DH $20K Limited Savings incentive has already been applied to the purchase price.First-Time Buyer Opportunity:Eligible purchasers may qualify for the First-Time Home Buyers’ GST Rebate, offering potential savings of up to $50,000 on a new home. Buyers must be 18 years or older, a Canadian citizen or permanent resident, and must not have owned or lived in a home owned by themselves or their spouse/common-law partner within the last four years. Homes placed under contract after May 27, 2025 may qualify. Terms and conditions are subject to Government of Canada and CRA rules and guidelines.Photos are representative of the same model and are provided for illustrative purposes only. Actual finishes, materials, colors, features, and specifications may vary from those shown.Call Today! ***$20,000 limited promotion already included in the price.*** (id:63476)
or rent
Unknown Address
,
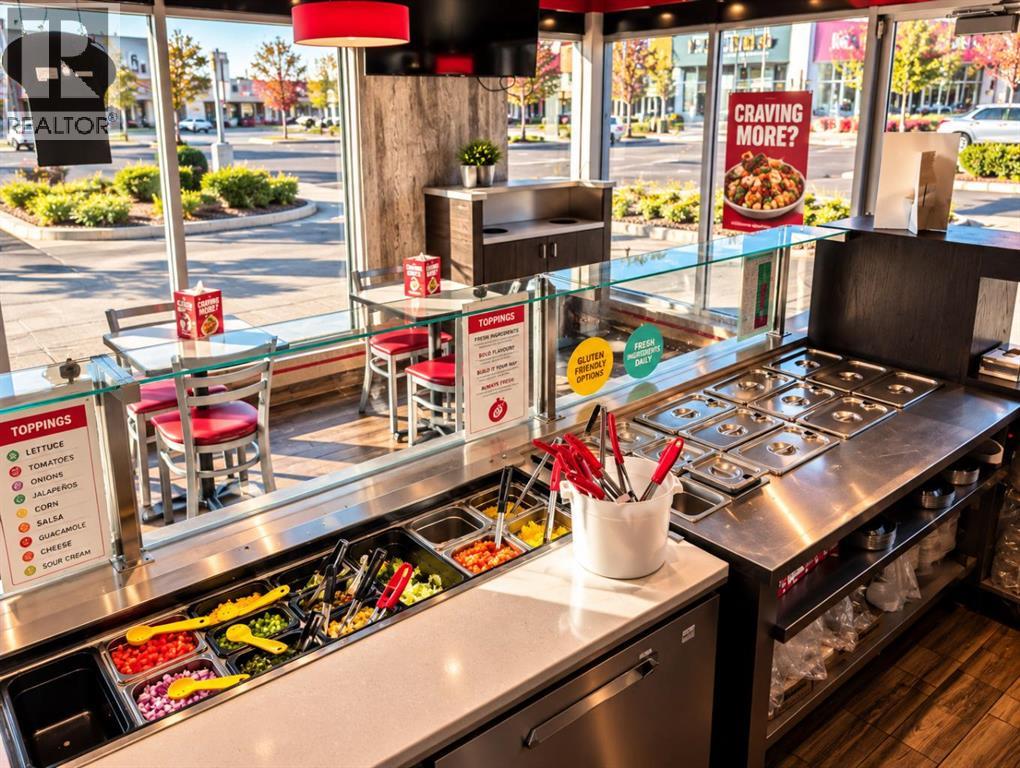
An excellent opportunity to acquire a franchise business operating in approximately 1,200 sq. ft. of space, with monthly rent of $5,600 and a 5-year renewal option. As per the provided financial summary, the business reports gross sales of $446,000. Please do not visit store or approach staff without prior appointment. (id:63476)
983 Bernard Avenue Unit# 210
Kelowna, British Columbia
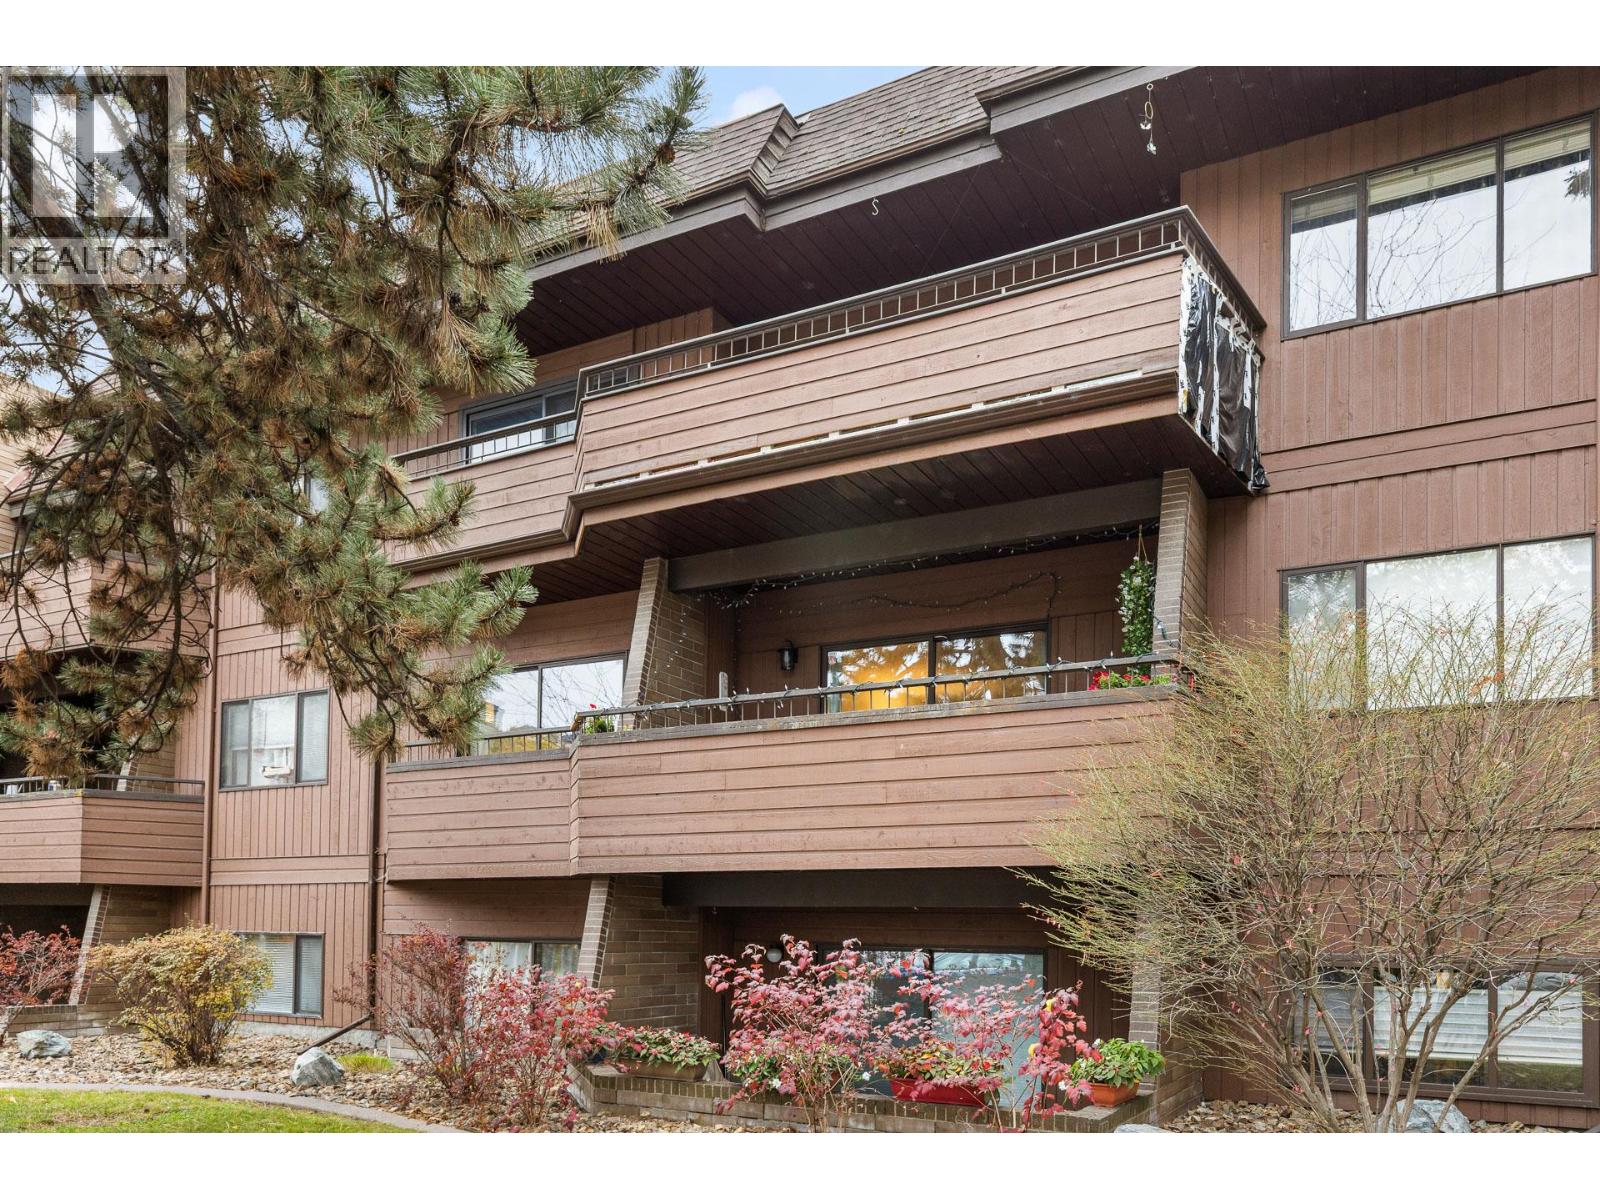
Experience the convenience of downtown living in this inviting 1bed 1bath condo, an excellent opportunity for first-time buyers, investors, or anyone looking to enjoy a vibrant urban lifestyle in the heart of Kelowna. The thoughtfully designed open-concept layout offers a comfortable flow between the kitchen and living area, creating a welcoming space for everyday living and entertaining. The functional layout makes the most of the available space, while the spacious patio provides the perfect setting for summer BBQs, morning coffee, or unwinding outdoors after a busy day. A secure parking stall and dedicated storage locker add convenience and practical space for your belongings. Beyond the unit, enjoy a location that puts recreation, outdoor activities, and everyday amenities within easy reach. Spend sunny afternoons at Kelowna City Park or take advantage of the nearby beaches, including Hot Sands Beach, where you can enjoy the Okanagan sunshine, or take a refreshing dip in the lake. YMCA is also just minutes away. For dog owners, the nearby Lake Avenue Off-Leash Dog Beach is a great spot for you! With downtown shops, restaurants, parks, beaches, and recreational amenities all close by, this condo offers a wonderful opportunity to embrace a low-maintenance lifestyle in a sought-after central location. Whether you're entering the market, adding to your investment portfolio, or looking for a place to call home, enjoy all that DT Kelowna has to offer right at your doorstep! (id:63476)
903, 1319 14 Avenue SW
Calgary, Alberta
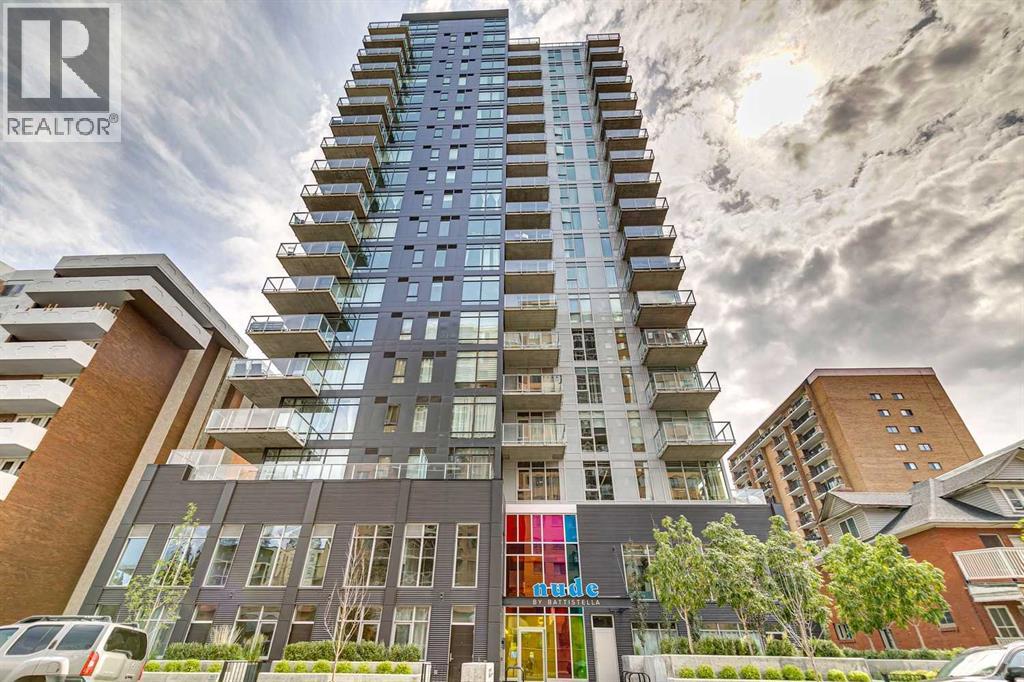
Experience modern urban living in this striking 1-bedroom residence at NUDE by Battistella, a boutique concrete building completed in 2024 in Calgary's sought-after West Beltline. Perfectly positioned on the quieter west side of the community, this home offers a more residential atmosphere while placing the vibrant energy of 17th Avenue, 14th Street, and the Sunalta CTrain Station just a short walk from your door.Designed with Battistella's signature industrial aesthetic, this home is anything but ordinary. Inside, you'll find polished concrete floors, soaring 9.5-foot exposed concrete ceilings, exposed ductwork, and expansive floor-to-ceiling windows that flood both the living area and primary bedroom with natural light. The contemporary kitchen is equal parts style and function, featuring two-toned cabinetry with glossy white upper cabinets, warm wood-grain lowers, quartz countertops, stainless steel appliances, and a gas range. This unit has convenient in-suite laundry. Step outside to your private covered balcony, where you can relax and enjoy views of the surrounding neighbourhood. Residents also enjoy exceptional amenities, including an impressive 18th-floor social lounge with a full kitchen, pool table, darts, rooftop patio, BBQs, and breathtaking downtown skyline views. The building is thoughtfully equipped with secure bike storage, a bike maintenance station, a pet wash and grooming area, and a parcel delivery room.For buyers seeking a home with distinctive architecture, modern finishes, and an unbeatable inner-city lifestyle, this is a refreshing alternative to the ordinary. Welcome to NUDE by Battistella—where bold design meets everyday convenience. (id:63476)