
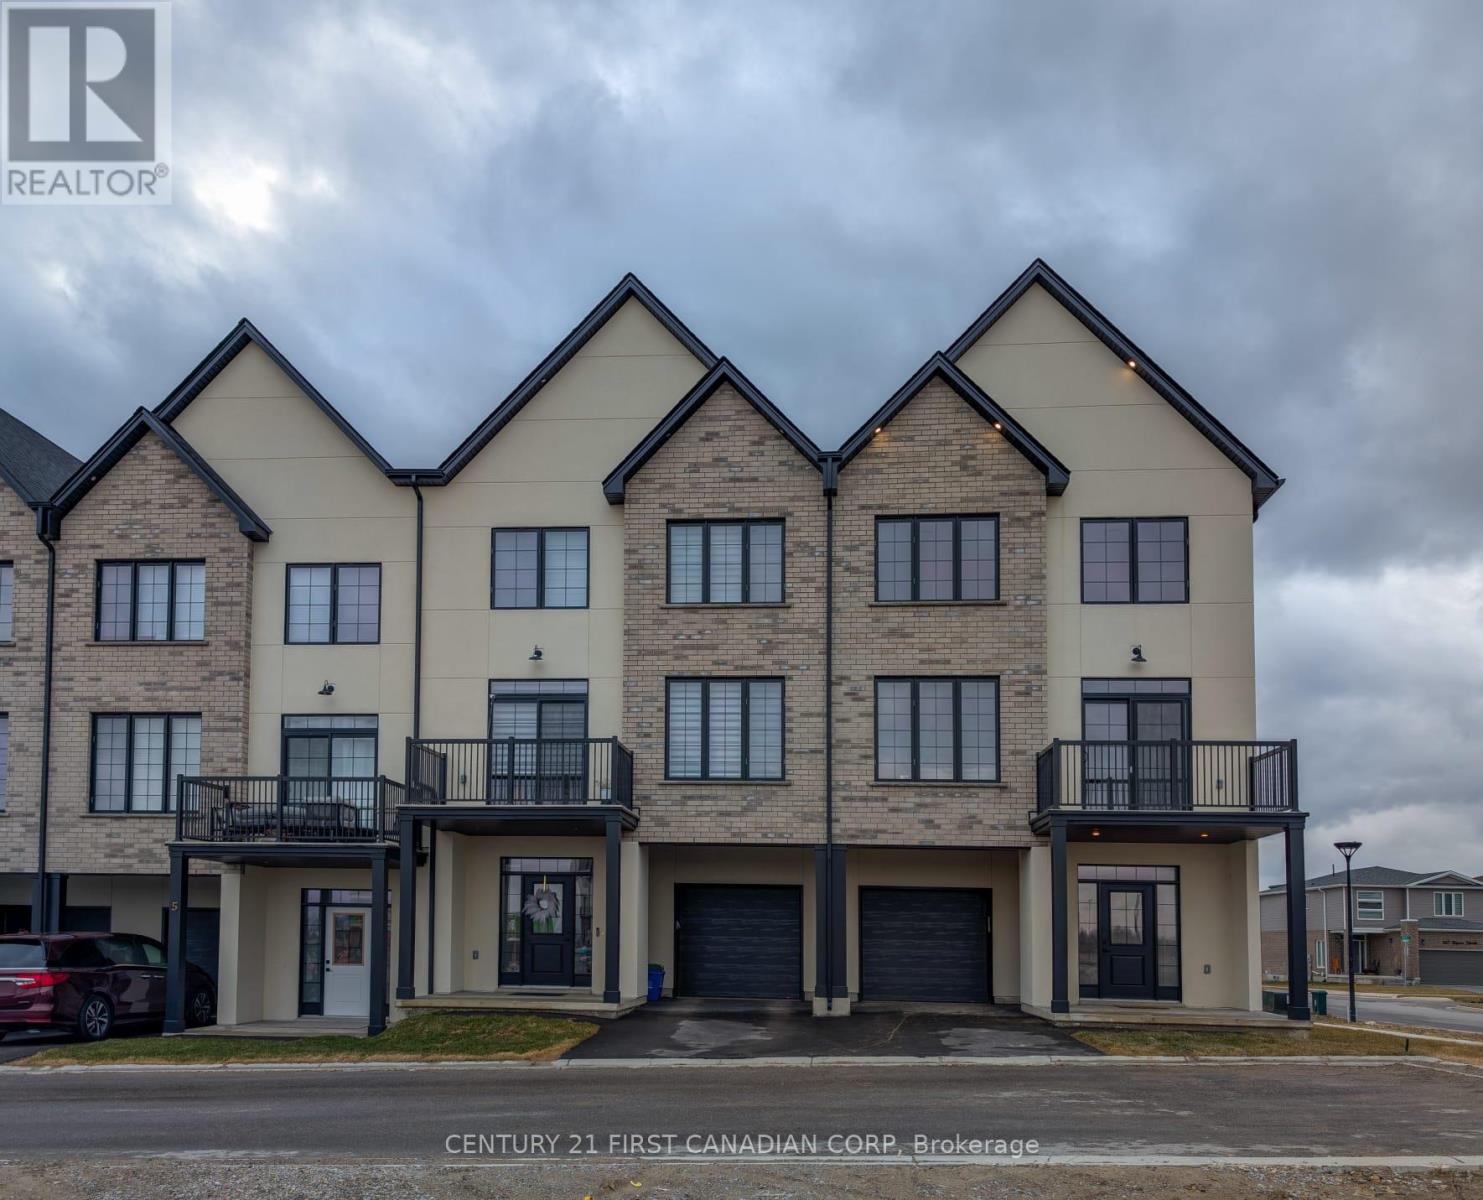
38 - 235 Kennington Way
London South, Ontario
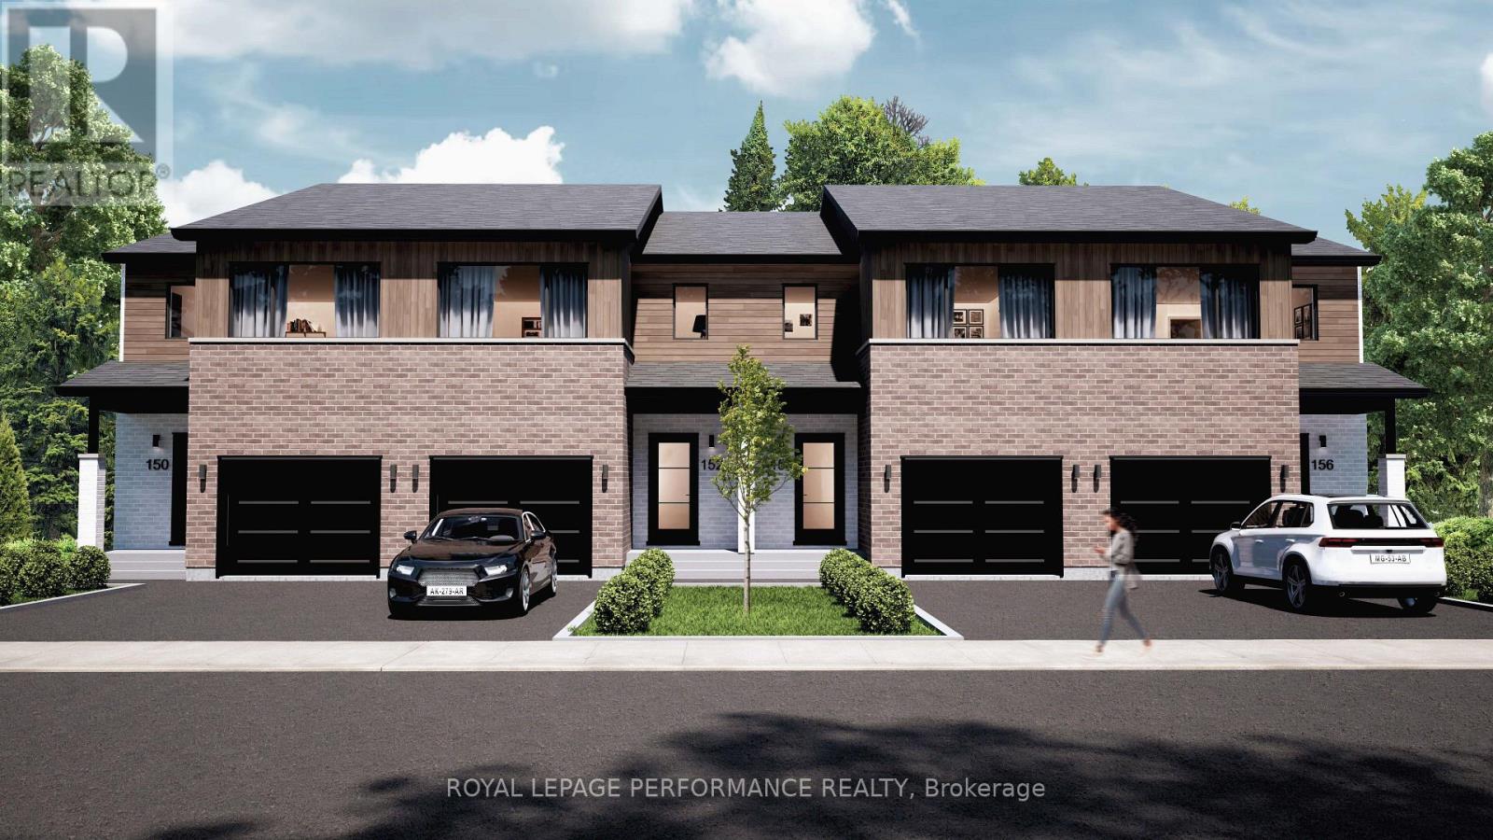
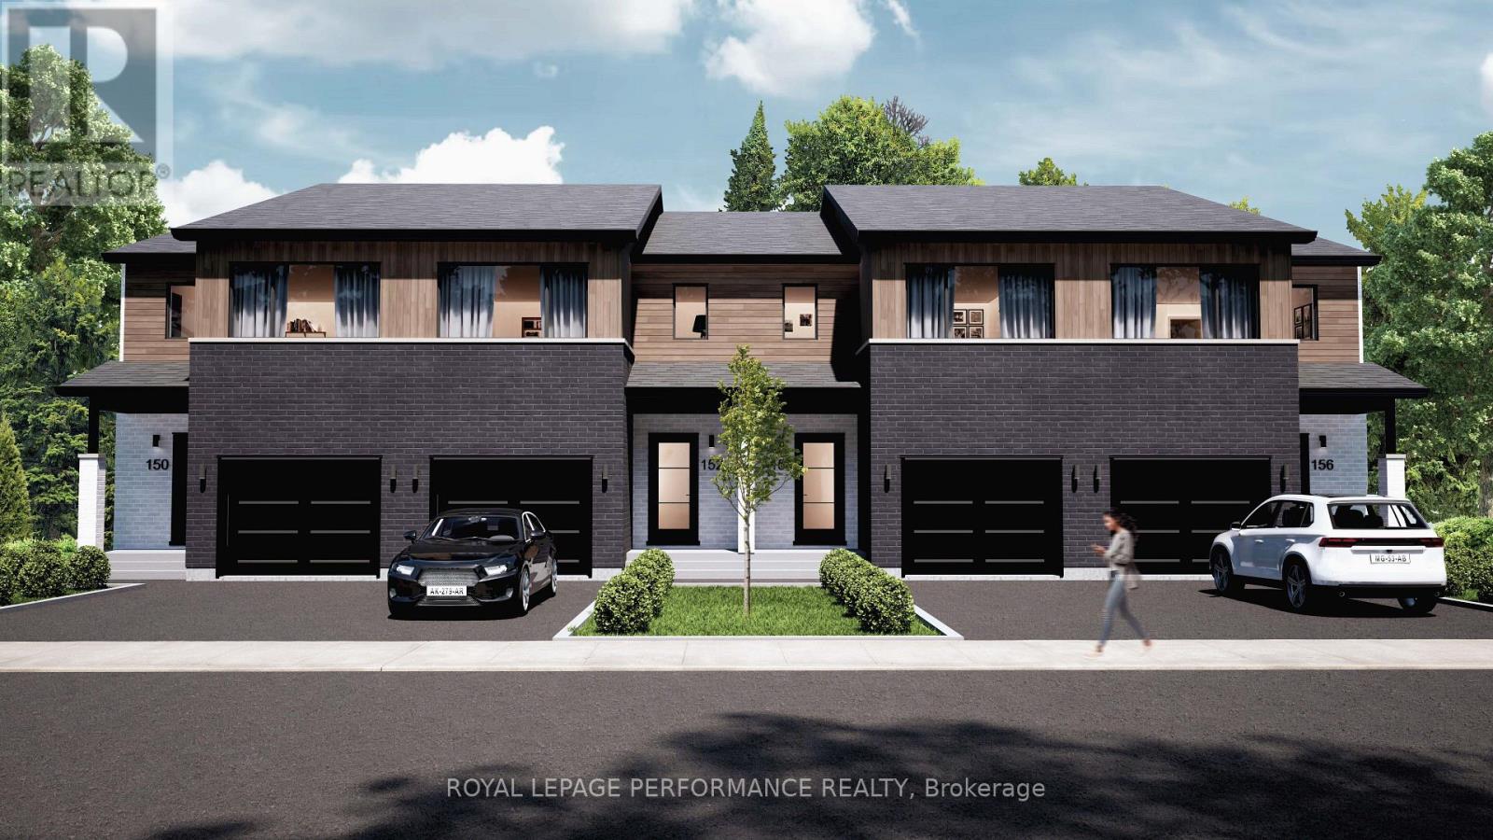
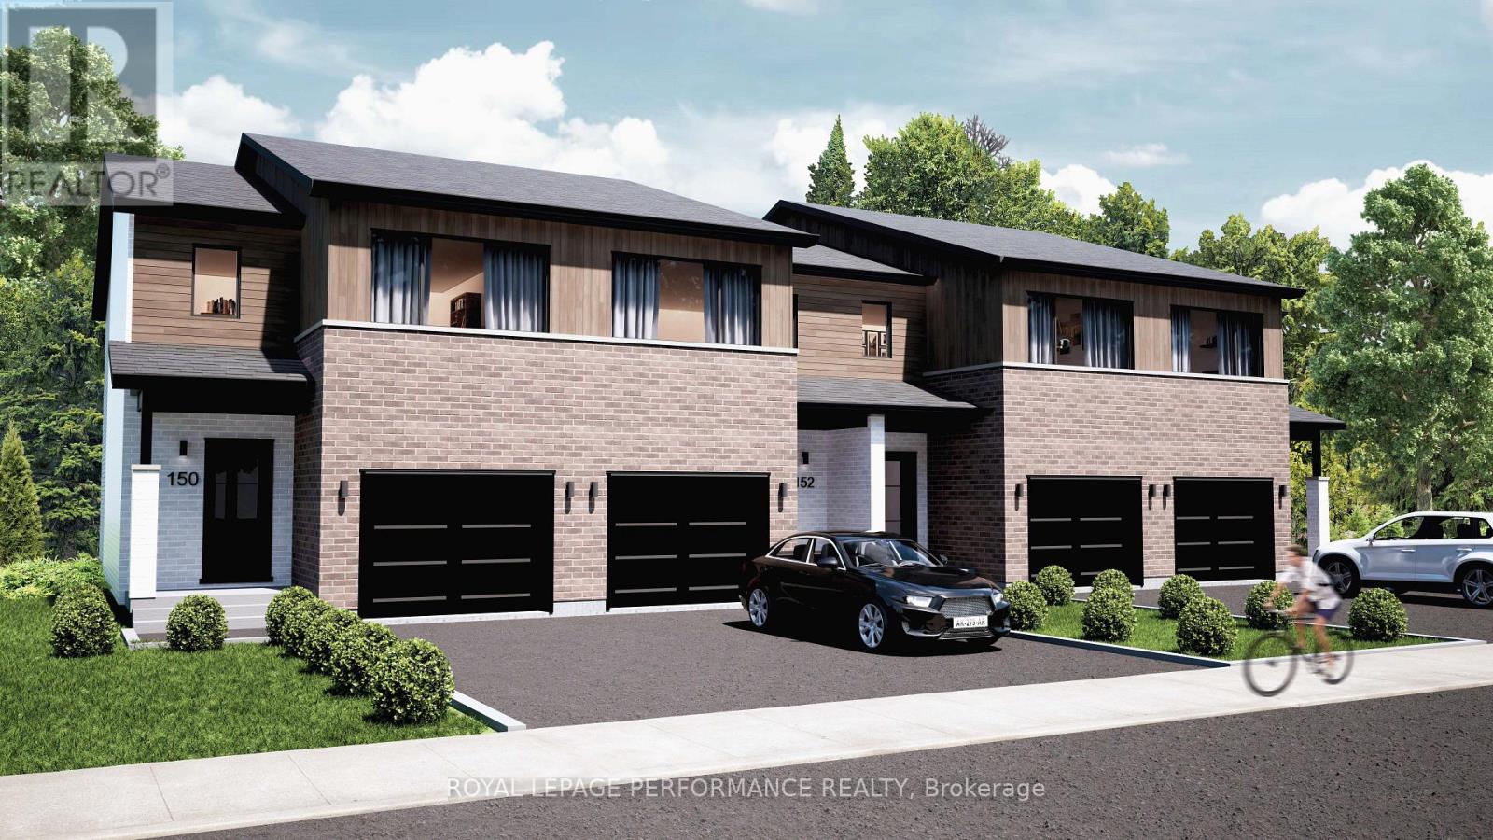
Introducing Acadia Towns, an exclusive collection of stylish executive townhomes thoughtfully designed across three levels and offering over 1,850 sq. ft. of premium above-grade living space. Each home features an extended 1-car attached garage designed with the space and depth to accommodate a large truck, complete with convenient inside entry and an auxiliary man-door providing direct access to the rear yard. The second floor showcases a bright, open-concept living and dining area with patio doors leading to a private second-level terrace, along with a designer kitchen featuring a large island, quartz countertops, built-in double sink, breakfast bar, and double-door pantry. This level also includes a convenient laundry room and 2-piece bath. The upper level offers three generously sized bedrooms, a 4-piece family bath, and a spacious primary suite complete with a 3-piece ensuite and walk-in closet. The ground-level entry features a welcoming foyer with a double closet and built-in seating, plus a versatile fourth bedroom or home office with patio doors leading to the rear yard. Notable features include architectural detailing throughout, hardwood and laminate flooring, a high-efficiency forced-air gas furnace, central air, HRV, and an on-demand gas water heater. Other units are available, with the opportunity to select and personalize all interior finishes. Vacant Land Condo ownership means low condo fees covering snow removal, grass cutting, and management. Plus, enjoy significant savings with the HST rebate currently offered and already factored into this incredible sale price! (id:63476)
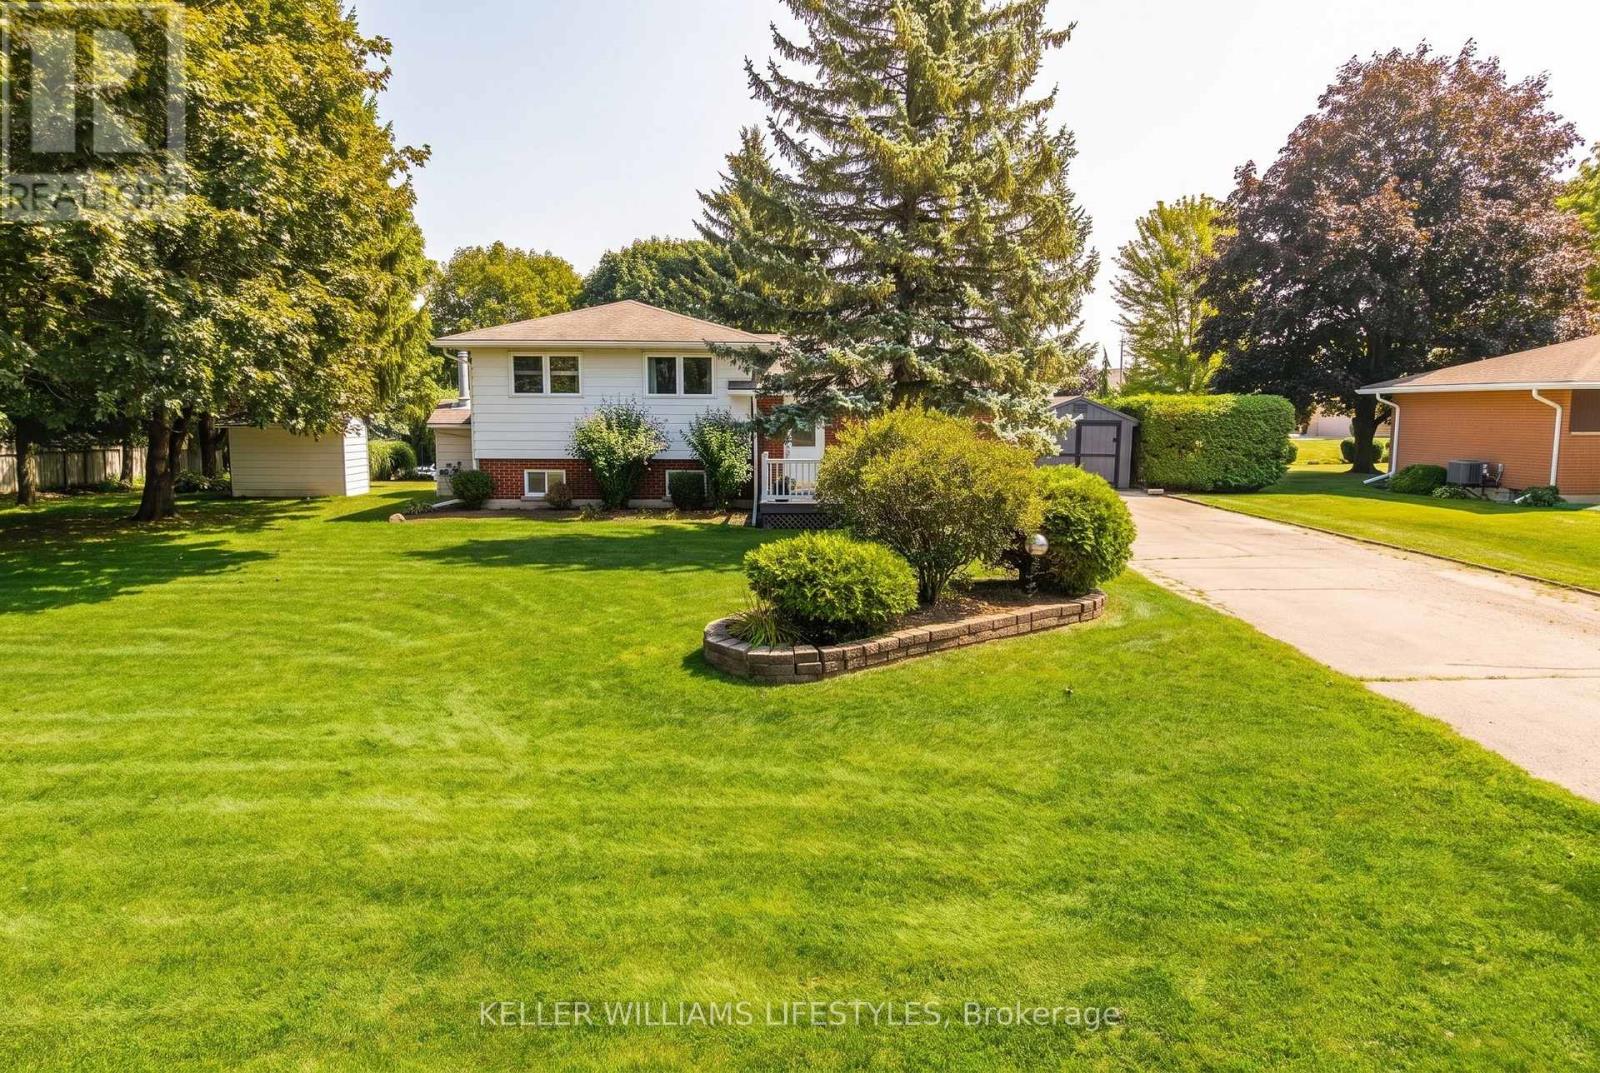
198 Main Street N
Huron East, Ontario
Welcome to 198 Main Street N, a well-maintained 3-bedroom sidesplit set on an impressive, oversized lot in the heart of Seaforth. This property offers plenty of space to enjoy both inside and out.The functional multi-level layout features bright principal living spaces, along with three bedrooms on the upper level. The finished lower level adds valuable additional living space with a spacious recreation room featuring a natural gas fireplace, plus a workshop area with endless possibilities. Step outside and enjoy your own private backyard retreat, complete with an inground pool and deck-perfect for summer entertaining, relaxing, and making memories with family and friends. A private triple driveway provides exceptional parking for up to 10 vehicles. Additional features include a furnace and central air system updated in 2018, central vacuum, a full generator, and a convenient location close to Seaforth's shops, amenities, and downtown. Adding even more value, the riding lawn mower, snowblower, and all pool equipment are included. Offering space, functionality, and plenty of potential, this is a wonderful opportunity to make this property your own. (id:63476)
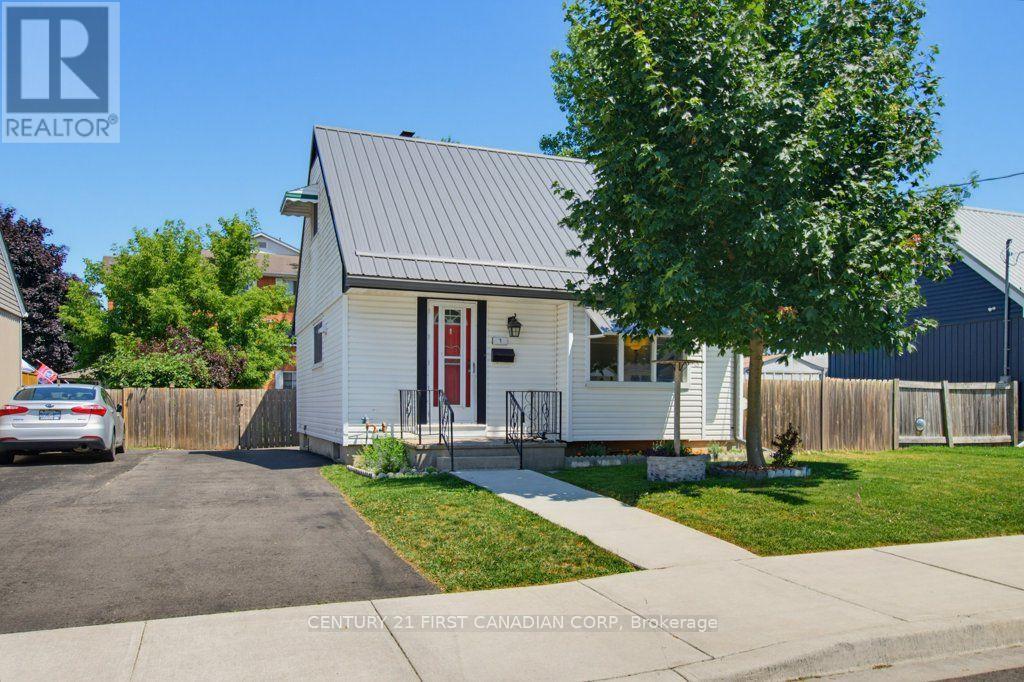
3 Parkside Drive
St. Thomas, Ontario
Location, location! Welcome to 3 Parkside Drive in the heart of St. Thomas. This well maintained 3 bedroom, 2 bathroom home is the perfect opportunity for first time homebuyers, down sizers, or anyone looking for a move in ready property in an exceptional location. The main floor offers a bright, functional layout, while the fully finished basement adds valuable extra living space that can be used as a family room, home office, or playroom. Outside, enjoy the spacious, beautifully manicured backyard-ideal for entertaining, gardening, or simply relaxing. A durable metal roof adds lasting value and peace of mind. Location is everything, and this home delivers. Just steps from Pinafore Park, Lake Margaret walking trails, tennis and pickle ball courts. With the local elementary and secondary schools just steps out your front door. You'll love the convenience of having recreation, nature, and everyday amenities within walking distance. Don't miss your chance to own this fantastic home in one of St. Thomas's most desirable neighbourhoods. (id:63476)
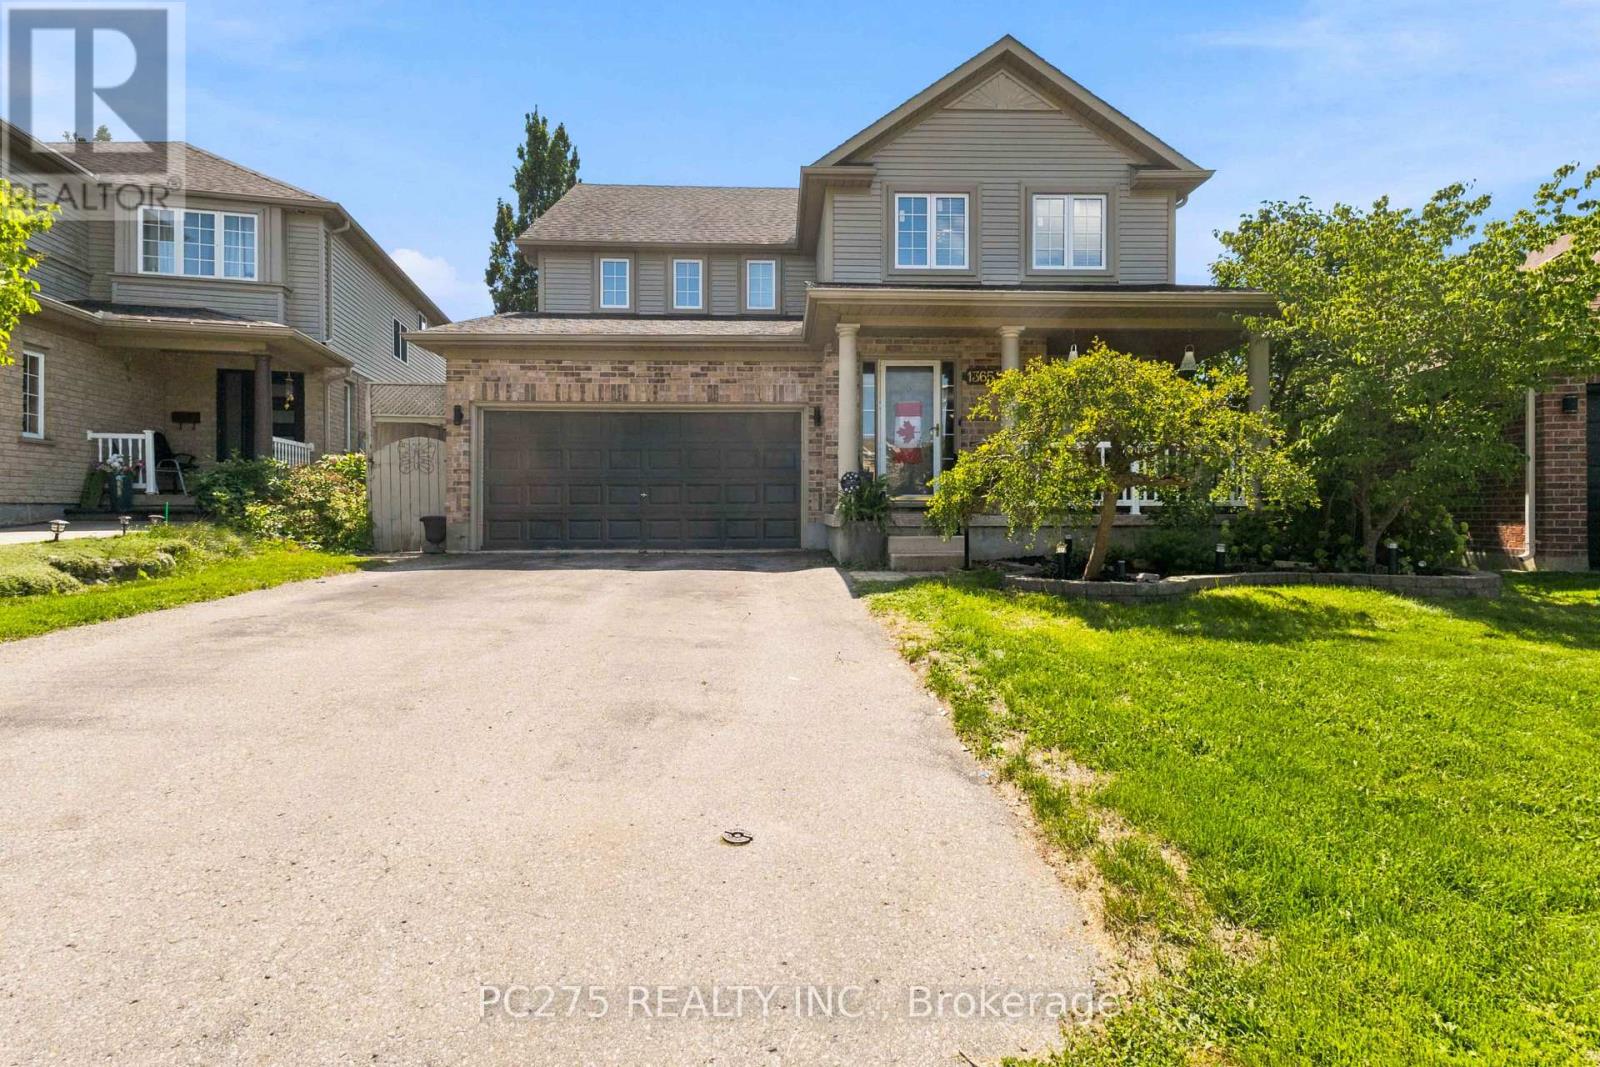
1365 Bramblewood Street
London South, Ontario
Welcome to 1365 Bramblewood Street in Byron! This 4+1 bedroom, 2 story home is located on a quiet, family-friendly street in one of London's most desirable neighborhood's. Spacious floorplan with an open concept main floor featuring hardwood and ceramic flooring. Oversized living and dining space. Second main floor living room is perfect for cozying up beside the gas fireplace and open views to the kitchen, designed with stone countertops, extra cabinets and a breakfast bar. Roomy walk-in pantry, plus main floor laundry. Upstairs you will find 4oversized bedrooms. Large master bedroom comes equipped with a walk-in closet and 4pc ensuite bathroom. The basement adds even more living space, or ideal for a granny suite. With another spacious bedroom. Walk in shower and heated floors in the bathroom. Kitchenette and ample storage. Steps down from the main kitchen, or direct access from the basement walkout; escape into your own private backyard oasis with Lazy L-shaped inground pool perfect for cooling down in the hot summer days, family gatherings or entertaining friends. Conveniently located close to excellent schools, sports complex, Boler Mountain, walking trails, restaurants, shopping and all the incredible amenities Byron has to offer! Please note that minor decluttering has been completed through photo editing. The property is otherwise represented as photographed. (id:63476)
120 - 177 Edgevalley Road
London East, Ontario
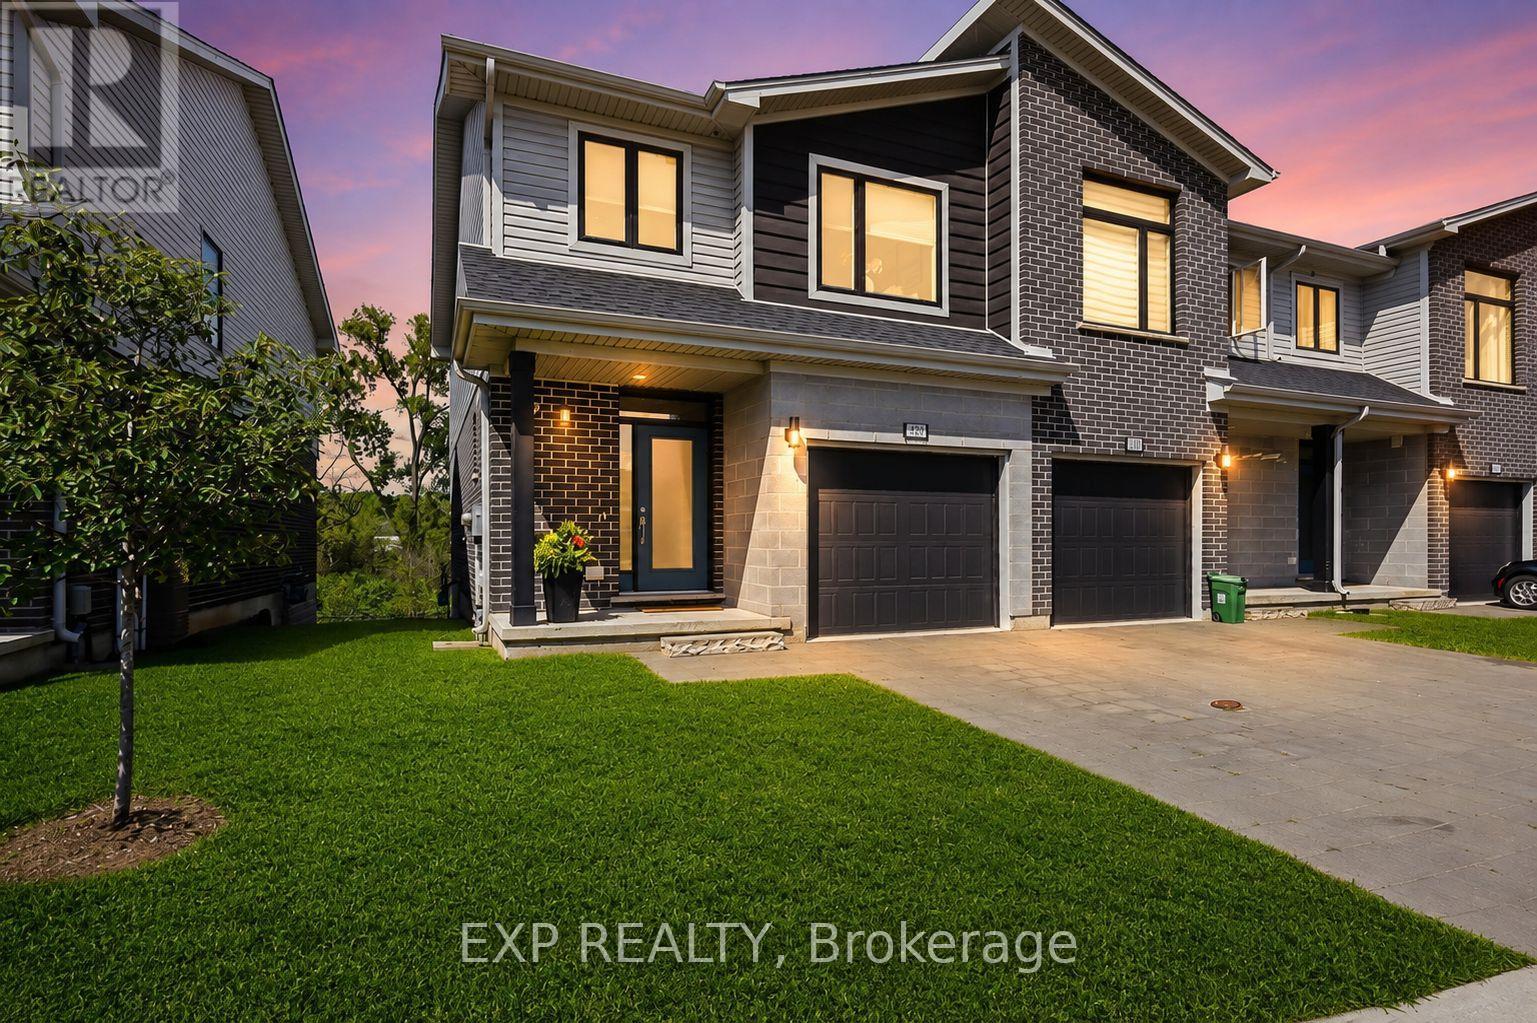
Welcome to Unit 120 at 177 Edgevalley Road. This award winning 2 storey end unit condo townhome is backing onto a ravine walk out lot in London's most desirable community. Offers 3 bedrooms, 3.5 bathrooms & a fully finished lower level with a walk/out. The bright, open-concept main floor offers a functional kitchen with centre island and plenty of cabinetry, flowing seamlessly into the dining and living areas. Sliding patio doors provide access to the outdoor deck, where you can enjoy the private natural setting and beautiful ravine views. A convenient powder room, welcoming foyer and inside entry from the attached garage complete the main level. Upstairs, the generous primary bedroom features a private ensuite and his-and-hers walk-in closets. Two additional bedrooms, a full 4 piece bathroom and convenient second-floor laundry make this an ideal layout.The finished lower level provides even more living space, including a large recreation/family room and 4-piece bathroom - perfect for a home office, media room, playroom or guest area.Ideally located close to parks, walking trails, shopping, schools and everyday amenities, this move-in-ready home combines modern living, generous space and a beautiful ravine-backed setting. Direct access to the Thames River trail, perfect for fishing, cycling, or relaxing walks with nature surrounded. Located minutes from Masonville Place, UWO & Fanshawe College. A move-in-ready home offering the perfect combination of modern updates, functional living space, and a peaceful natural setting - all in a convenient London location close to trails, parks, shopping, schools, and everyday amenities. (id:63476)
Upper - 6 Kirkton Court
London North, Ontario
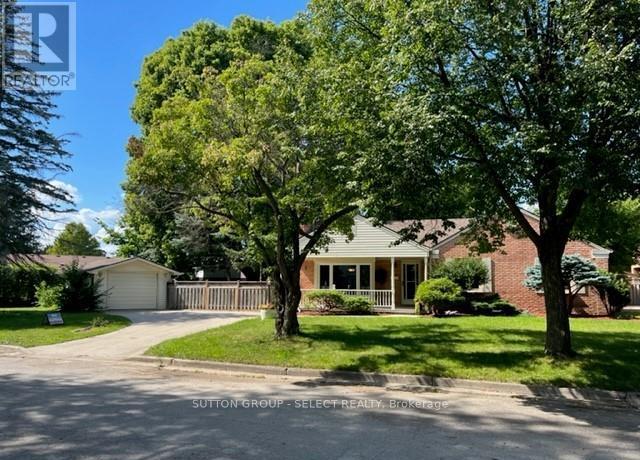
Beautiful ranch in Northridge. Upper unit with three bedrooms, living room, dining room, kitchen, and sunroom. Renovated and decorated. Laundry on main floor, hardwood flooring, tile bath. Appliances, fridge, stove, washer/dryer, dishwasher. On bus route for schools, Western and Fanshawe. Gas furnace, central air. Front covered porch. Large lot on court, fenced yard. (id:63476)
1832 Cherrywood Trail
London North, Ontario
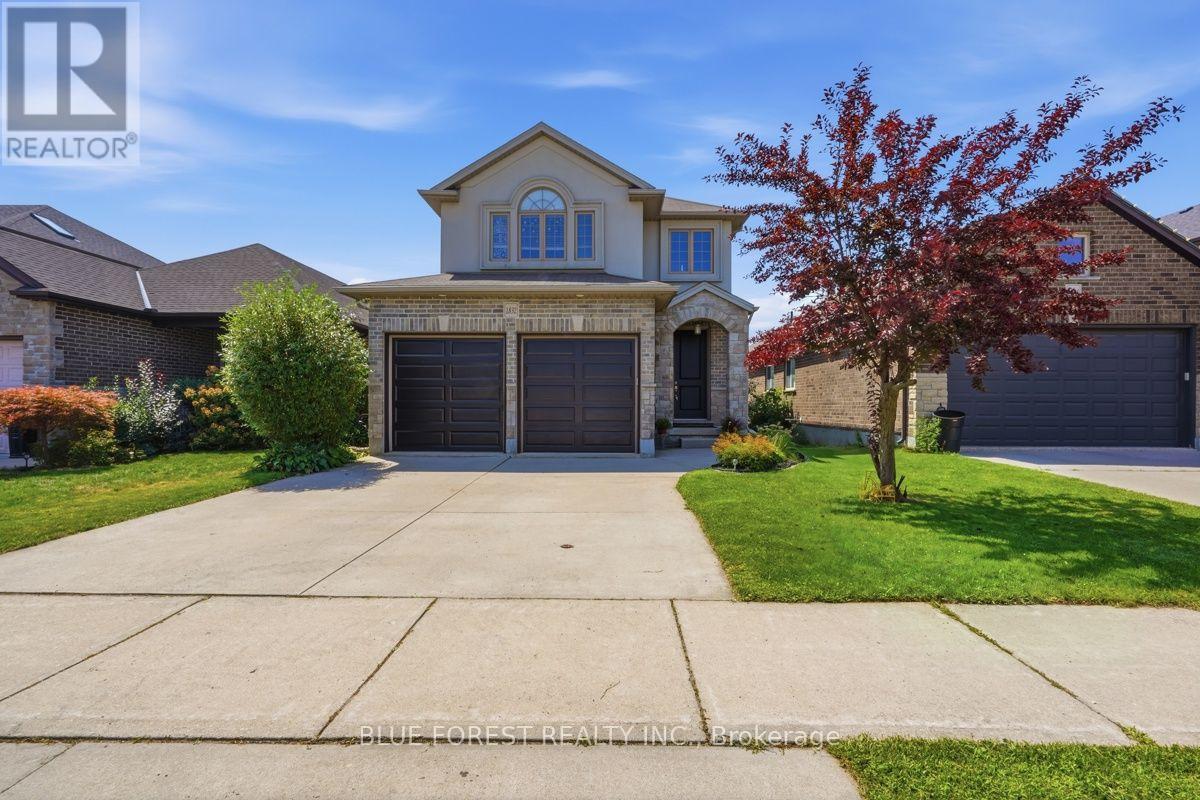
Welcome to 1832 Cherrywood Trail, a beautifully presented two-storey home tucked away on a quiet, family-friendly street in desirable Northwest London. Offering an impressive amount of living space across three fully finished levels, this home provides the space, flexibility and privacy today's families are looking for. Step inside to a bright and welcoming main level featuring 9-foot ceilings, hardwood flooring and a spacious open-concept layout. The beautifully appointed kitchen sits at the heart of the home and flows effortlessly into the dining and living areas, creating an inviting space for everyday family life and entertaining. Upstairs you'll find spacious bedrooms along with an incredible loft-style family room a rare bonus space ideal as a second living room, media room, playroom or home office. The generous primary suite offers a walk-in closet and private ensuite complete with double vanity and glass shower. The fully finished walkout lower level is a standout feature of this home, offering an additional bedroom, 3-piece bathroom, kitchenette with sink, spacious living area and electric fireplace. With walkout access to the backyard, this level provides exceptional flexibility for extended or multi-generational family living, older children, guests or additional recreational space. Step outside onto the large deck and take in the open views and beautiful sunsets with no rear neighbours. The peaceful backyard setting provides a wonderful sense of privacy that's increasingly difficult to find within the city. Complete with an attractive stone and stucco exterior, attached double-car garage and a fantastic location close to schools, parks, shopping, Western University, University Hospital and everyday amenities, this home offers an exceptional combination of space, privacy, functionality and location. (id:63476)
201 - 1835 Marsala Crescent
Ottawa, Ontario
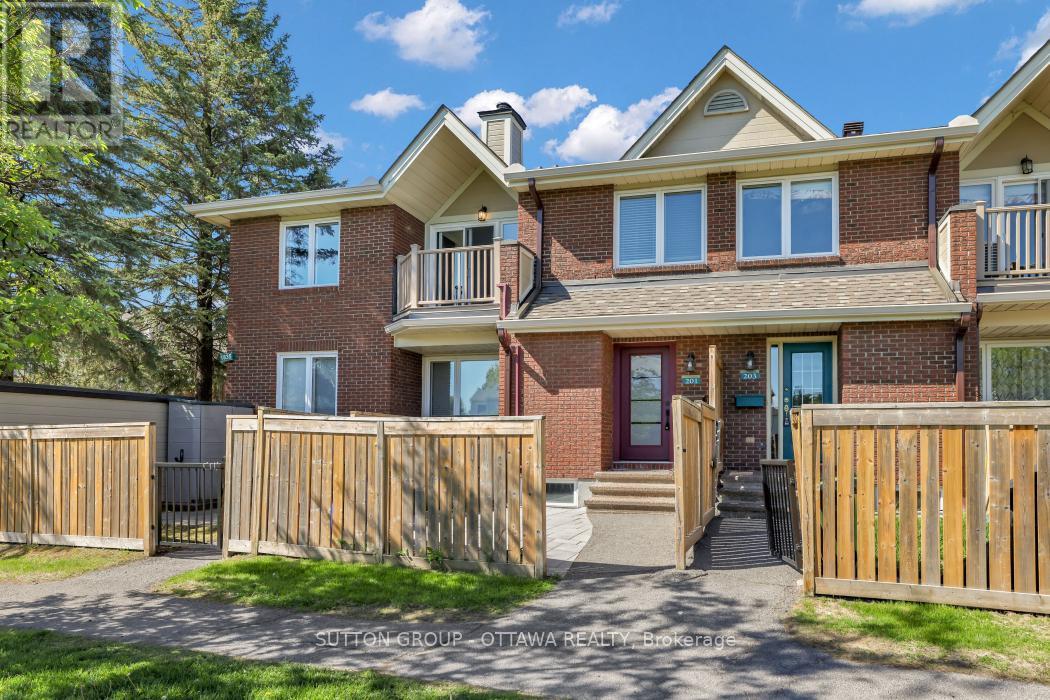
Welcome to this beautifully updated 2-bedroom, 2-bathroom condo nestled in the highly sought-after community of Fallingbrook in Orleans. Offering a rare two-level layout, this home combines the comfort of a townhouse with the convenience of condominium living.Step inside to discover a bright and inviting living space featuring newer laminate flooring throughout, creating a modern and cohesive feel. The renovated kitchen is sure to impress with its stylish finishes, ample cabinetry, and functional design-perfect for everyday living and entertaining alike.Both bathrooms have been tastefully updated, providing contemporary comfort and elegance. The spacious two-level floor plan offers excellent separation for recreational activites and your sleeping area, making it ideal for professionals, families, or those looking to downsize without compromise.Located in an exceptional neighbourhood, you'll enjoy the best of Orleans living with easy access to public transit, parks, schools, shopping, restaurants, and all essential amenities. Speaking of amenities,Club Citadelle ( the condo ) has several right on site. Pool, tennis court, fittness centre, party room and barbq area. Whether you're commuting downtown or exploring the many nearby recreational opportunities, convenience is always at your doorstep.This move-in-ready gem offers style, comfort, and an unbeatable location. Don't miss your opportunity to call Fallingbrook home! A/C installed in 2025 ( not in most units in the complex), All other renos done between 2020 - 2024!! (id:63476)
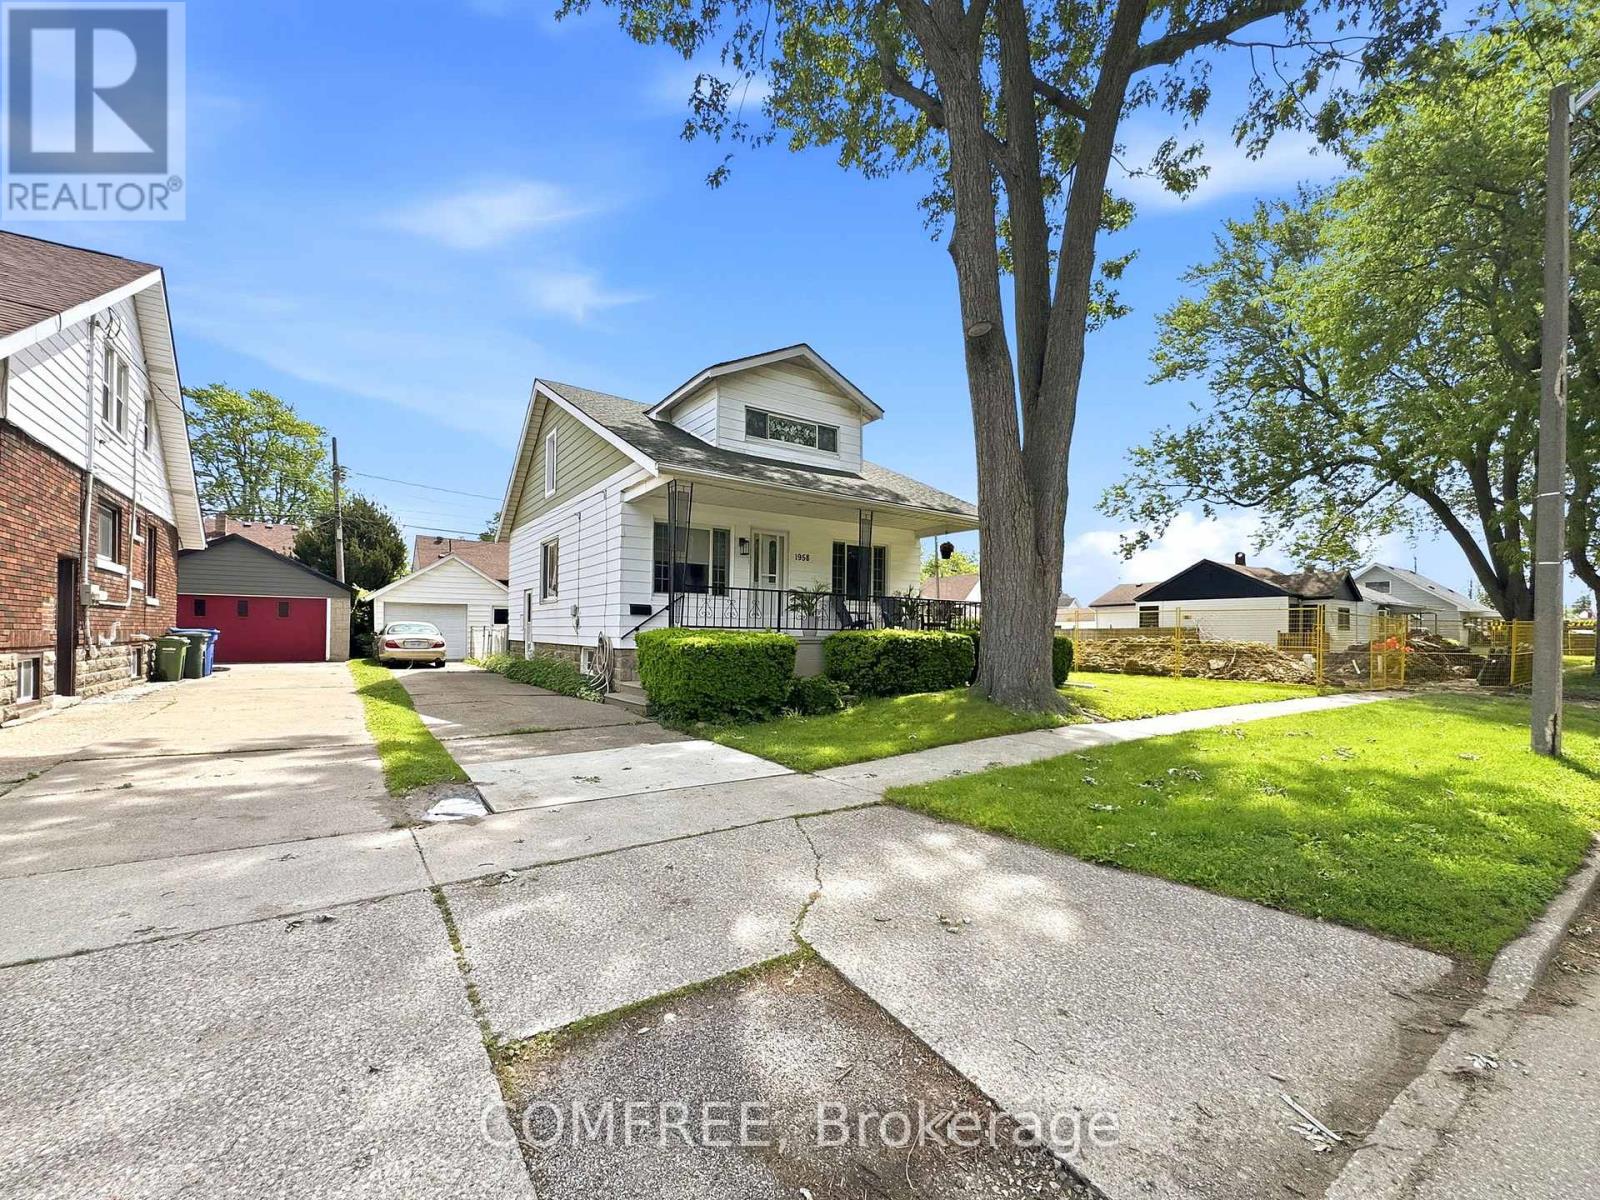
1958 George Avenue
Windsor, Ontario
Both the main floor and second level of this home have been fully renovated with modern finishes throughout. Updates include all new laminate flooring, ceramic tile, fresh wall and ceiling paint, and new interior doors throughout the home. The beautifully remodeled kitchen features contemporary finishes, a spacious 3' x 8' island, and a convenient coffee station. Both fully finished 3-piece bathrooms have been upgraded with stylish walk-in showers. Additional improvements include all new electrical, plumbing, and heating/cooling ductwork, updated insulation, some new windows, and a brand-new tankless water heater. Most windows are fitted with custom-made blinds in neutral tones. Located on a bus route, this home is close to several schools and parks. Windsor Regional Hospital is only 5 km away, while medical clinics and grocery stores are within walking distance. Outside, the property features a 1 detached garage, a fenced backyard with mature trees and landscaping, and fully covered front and rear decks - perfect for relaxing or entertaining. (id:63476)
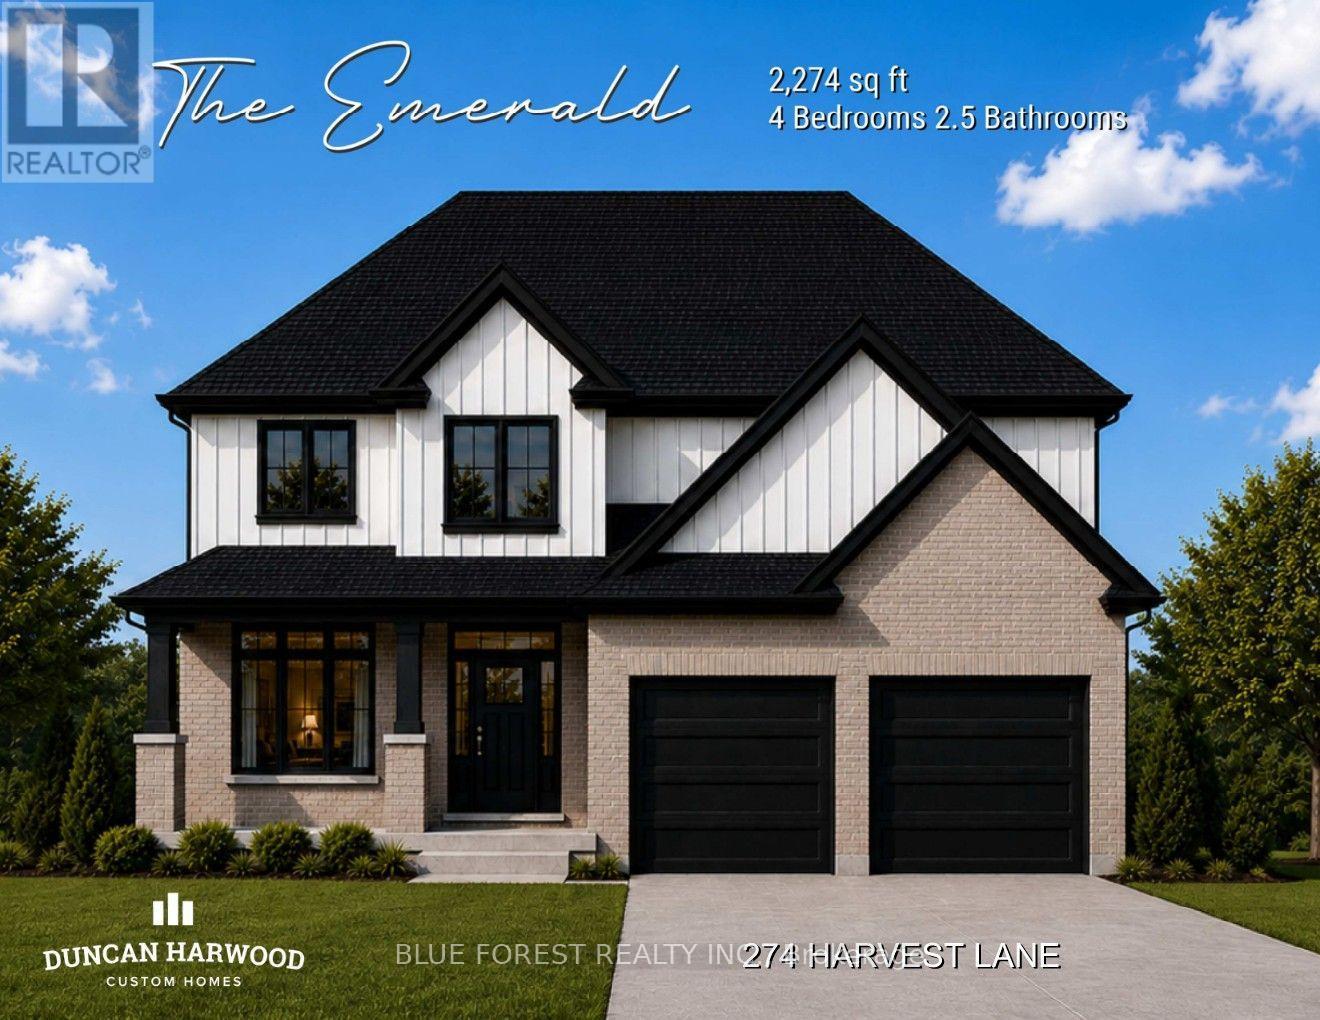
274 Harvest Lane
Thames Centre, Ontario
Coming soon, this to be built Emerald model will commence construction soon and be ready for closing as early as February 2027. The beautiful two storey home built by Duncan Harwood Custom Homes features 4 bedrooms and 2.5 bathrooms. At a price point under $900,000 this is a rare opportunity and won't last long. Come see our model home at 225 Harvest Lane to see first hand, Duncan Harwood's commitment to quality. Price includes HST rebate being transferred to the vendor. (id:63476)
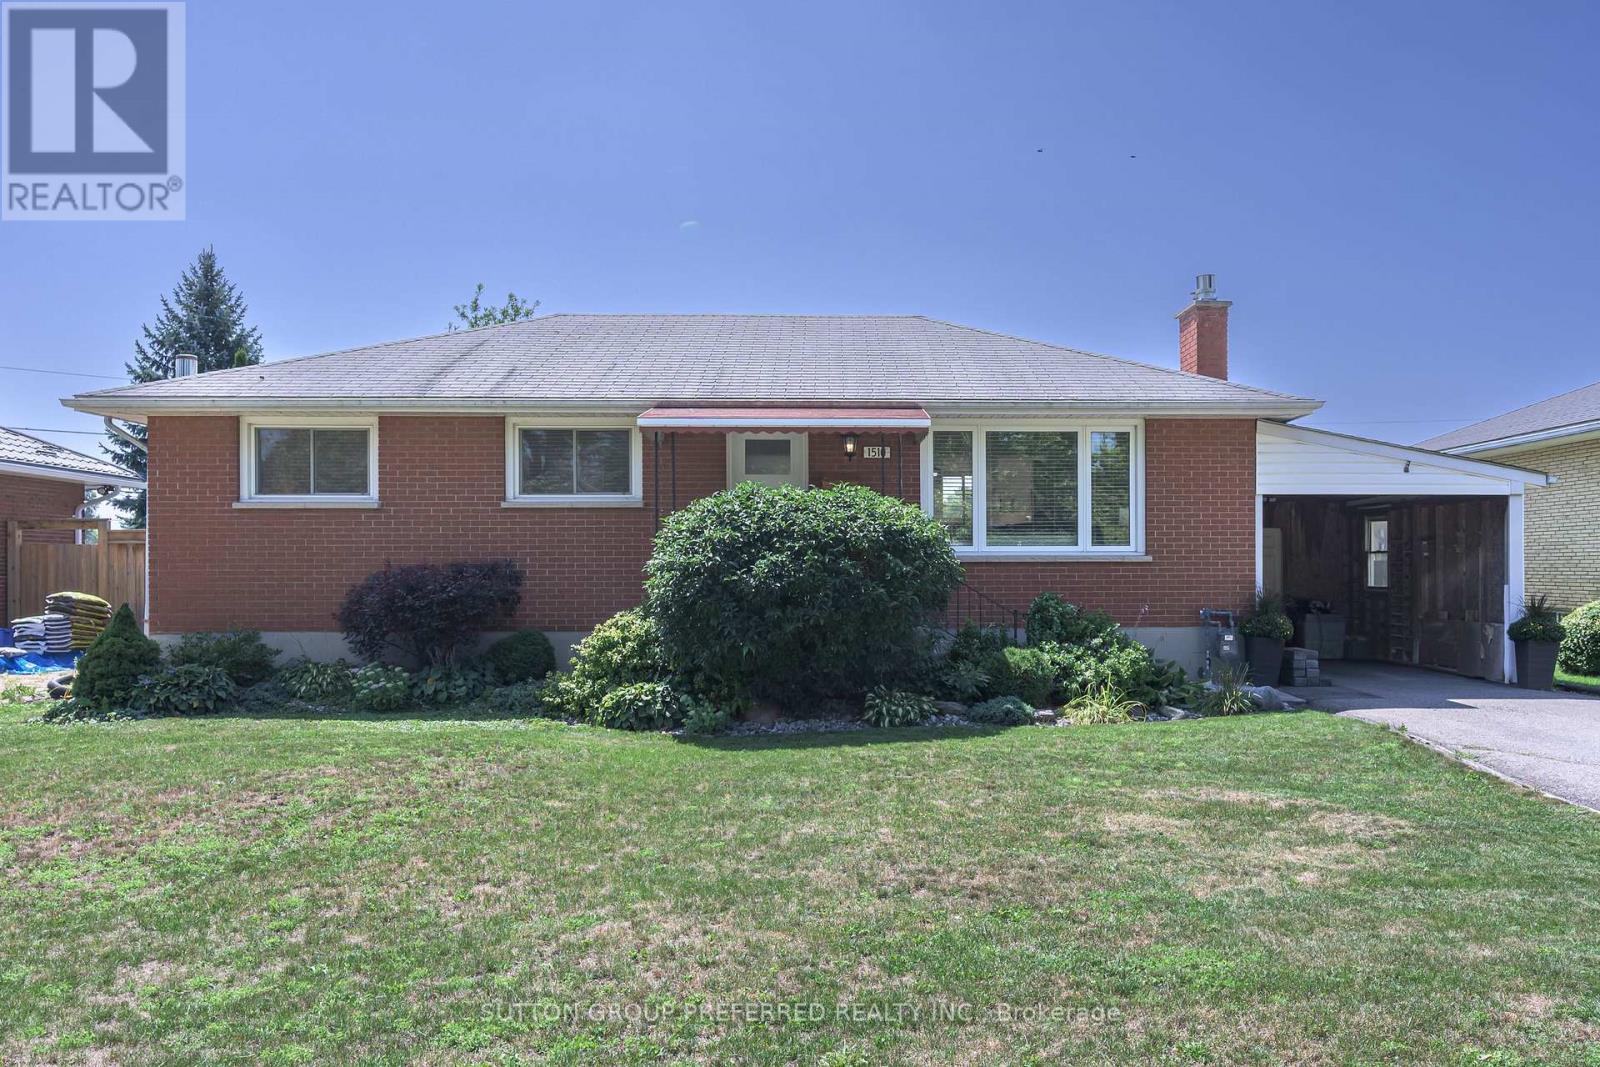
1510 Perth Avenue
London East, Ontario
HURON HEIGHTS. Lots of renovations. Great family home with carport on large private lot. Open concept great room/kitchen renovated in 2024. Large living room area with gas fireplace. Loads of kitchen cupboards, pantry, counter space and large center island. Bosch appliances. Good sized bedrooms. Finished lower level renovated in 2019 with lots of space. Games room area and family room area with gas woodstove. 3 piece bathroom Laundry. Exercise room and storage/utility room. Private back yard surrounded by cedars. Updated 2 level deck - lots of room to relax. Possession flexible. Close to schools, shopping and easy access to Veterans Parkway and Hwy 401. (id:63476)
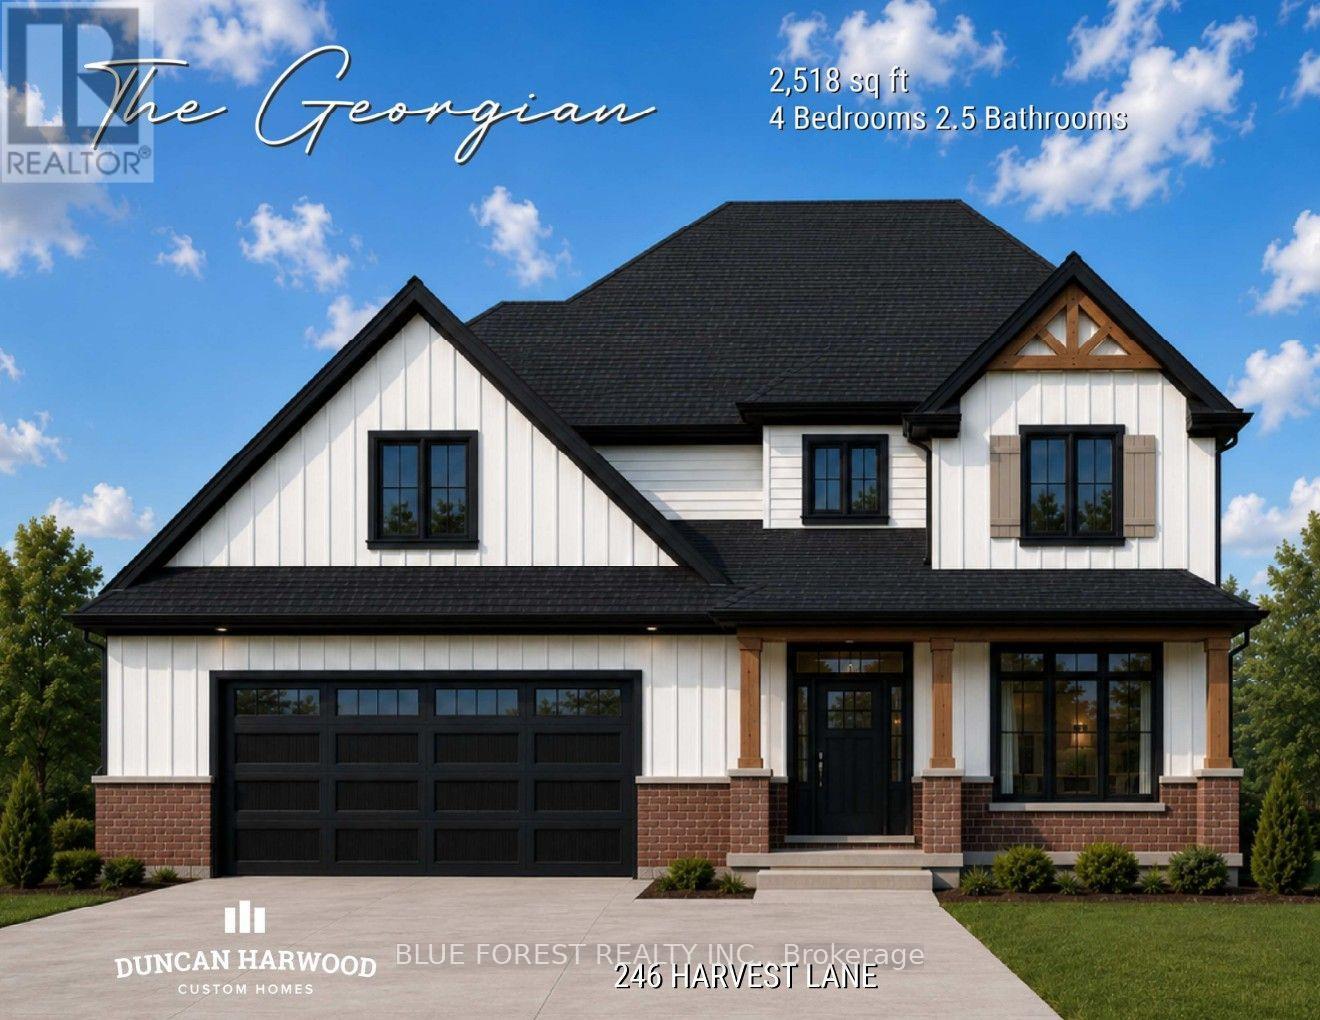
246 Harvest Lane
Thames Centre, Ontario
Coming soon, this to be built Georgian model will be the next model home built by Duncan Harwood Custom Homes. Featuring over 2,500 sq ft of open concept living space with 4 bedrooms and 2.5 bathrooms, there's room for the whole family. This home also features two rear covered patios, a full 9ft basement depth and oversized two car garage and beautiful finishes throughout. Available for closing as early as January 2027, this house will qualify for the Expanded HST Rebate. Visit our current model home at 225 Harvest Lane to see Duncan Harwood's commitment to quality. Price includes transfer of the full HST rebate to the builder. (id:63476)

2396 Gray Crescent
Clarence-Rockland, Ontario
**OPEN HOUSE SUNDAY FROM 11 am - 2 PM @ 235 BOURDEAU BD, LIMOGES**NEW PROMOTION: $10K free upgrades of your choice, $3,500 gift card for appliances, fully finished recreation room in basement - all included in the price. ** Welcome to Beaumont - Morris Village, a thoughtfully designed new-build community in Rockland, Ontario - approximately 25-30 minutes from Ottawa. This end-unit townhome is already under construction, with an estimated delivery of fall/winter 2026. Sitting on a premium corner lot, with additional brick side facade. Built by Landric Homes - known in Québec as the multi-award-winning Construction LaVérendrye (long-standing reputation for quality craftsmanship, thoughtful design, modern/luxurious feel, and exceptional attention to detail). The home offers a spacious 1,687 sq. ft. above grade, featuring 9' ceilings, oversized 8' patio doors, ample windows, a concrete block party wall for superior sound proofing, and much more. Natural light flows throughout. The main floor presents an open-concept living and dining area alongside a well-appointed kitchen complete with a walk-in pantry and designer-selected finishes. The 2nd level hosts 3 generous bedrooms, 1 full bathroom, and a convenient laundry room. The primary bedroom features an oversized walk-in closet and cheater access to a 4-piece bathroom with standalone bathtub and glass shower. An ensuite / finished basement addition is available as an upgrade. Model home tours available in Limoges. *Price shown is net of New Rebates, such New Rebates are subject to the enactment of federal and provincial legislation and the purchase price is at all times subject to the terms of any APS between the builder and the buyer. Pricing, specs, and details subject to change without notice. (id:63476)
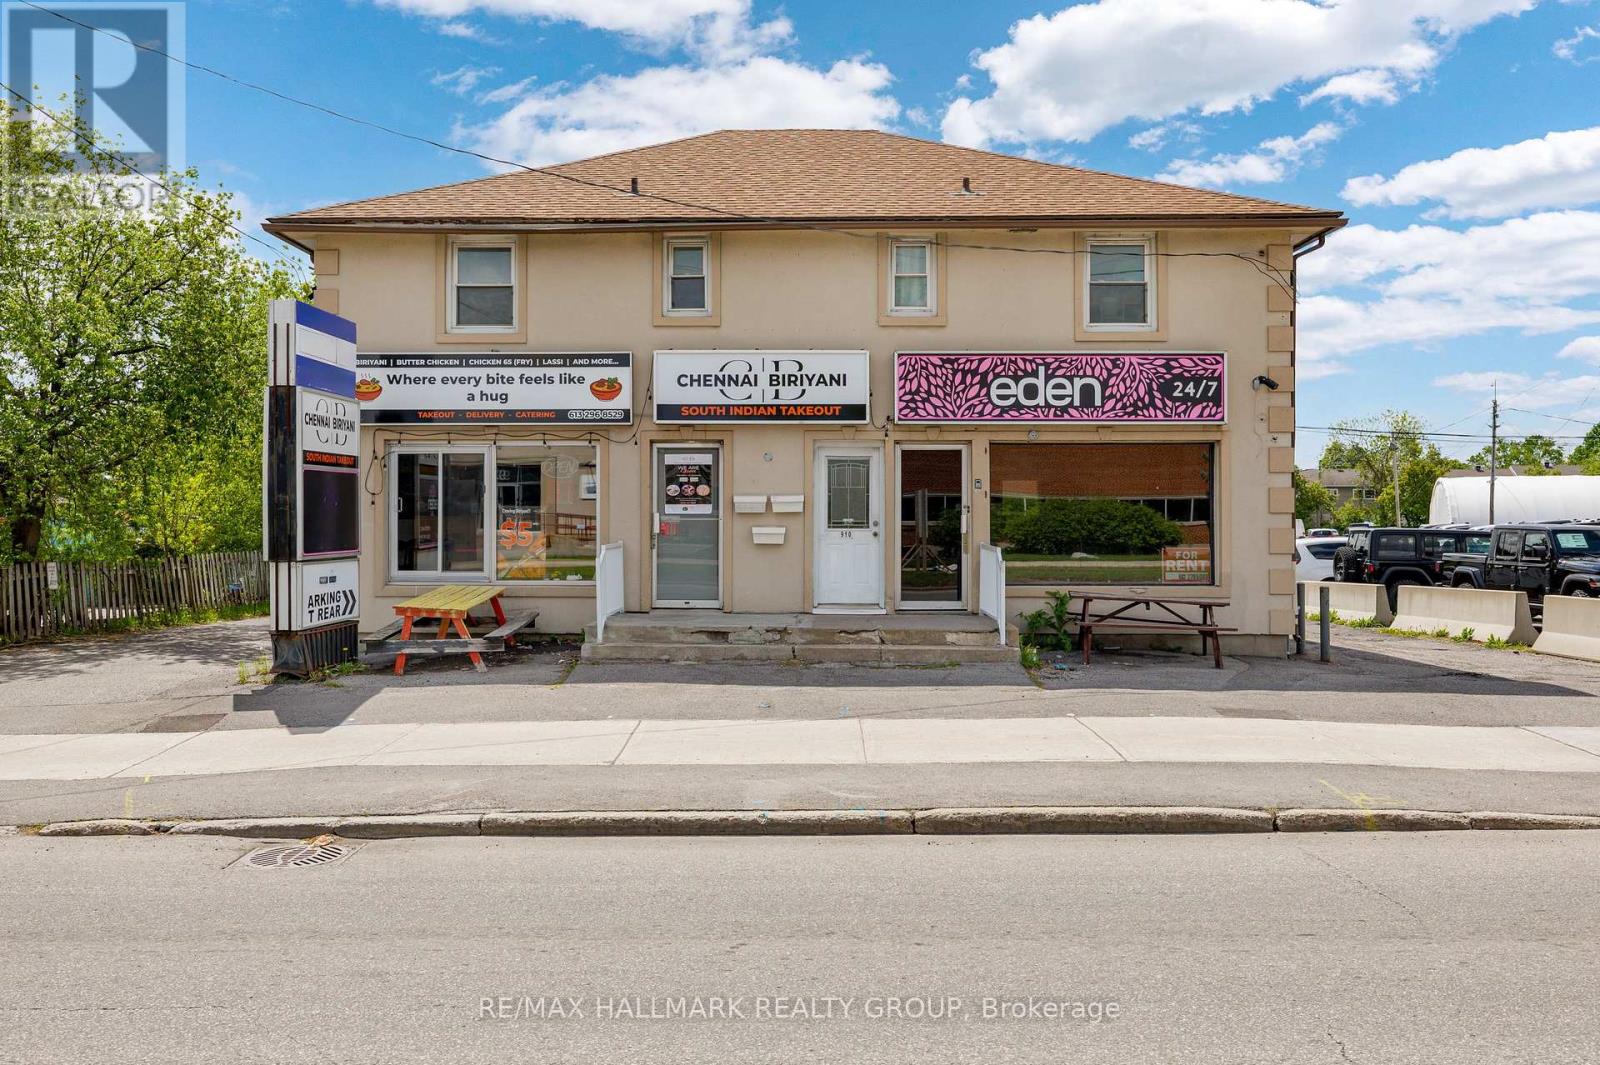
912 St Laurent Boulevard S
Ottawa, Ontario
Development site at 908-912 St. Laurent Blvd. Prime location with development potential. Opportunity to build up to an 8-storey building. Gross income: $108,687. Taxes (2025): $23,834. Operating expenses: approximately $16,617. Net income: approximately $68,236. Two 1 bedroom apartments and two commercial units. One is an Indian restaurant (take out food) and the other commercial unit is a church. We are presenting a prime freehold property boasting 11 convenient parking spaces, 2 bustling retail units, 2 comfortable apartments. Located in a high-traffic commercial hub, this property offers investors a solid foundation for reliable rental income and potential capital appreciation. With a diverse mix of retail, residential, this property has exceptional potential to grow your business or investing. Contact Brad Closs 613-200-1000 for available commercial development opportunities. (id:63476)
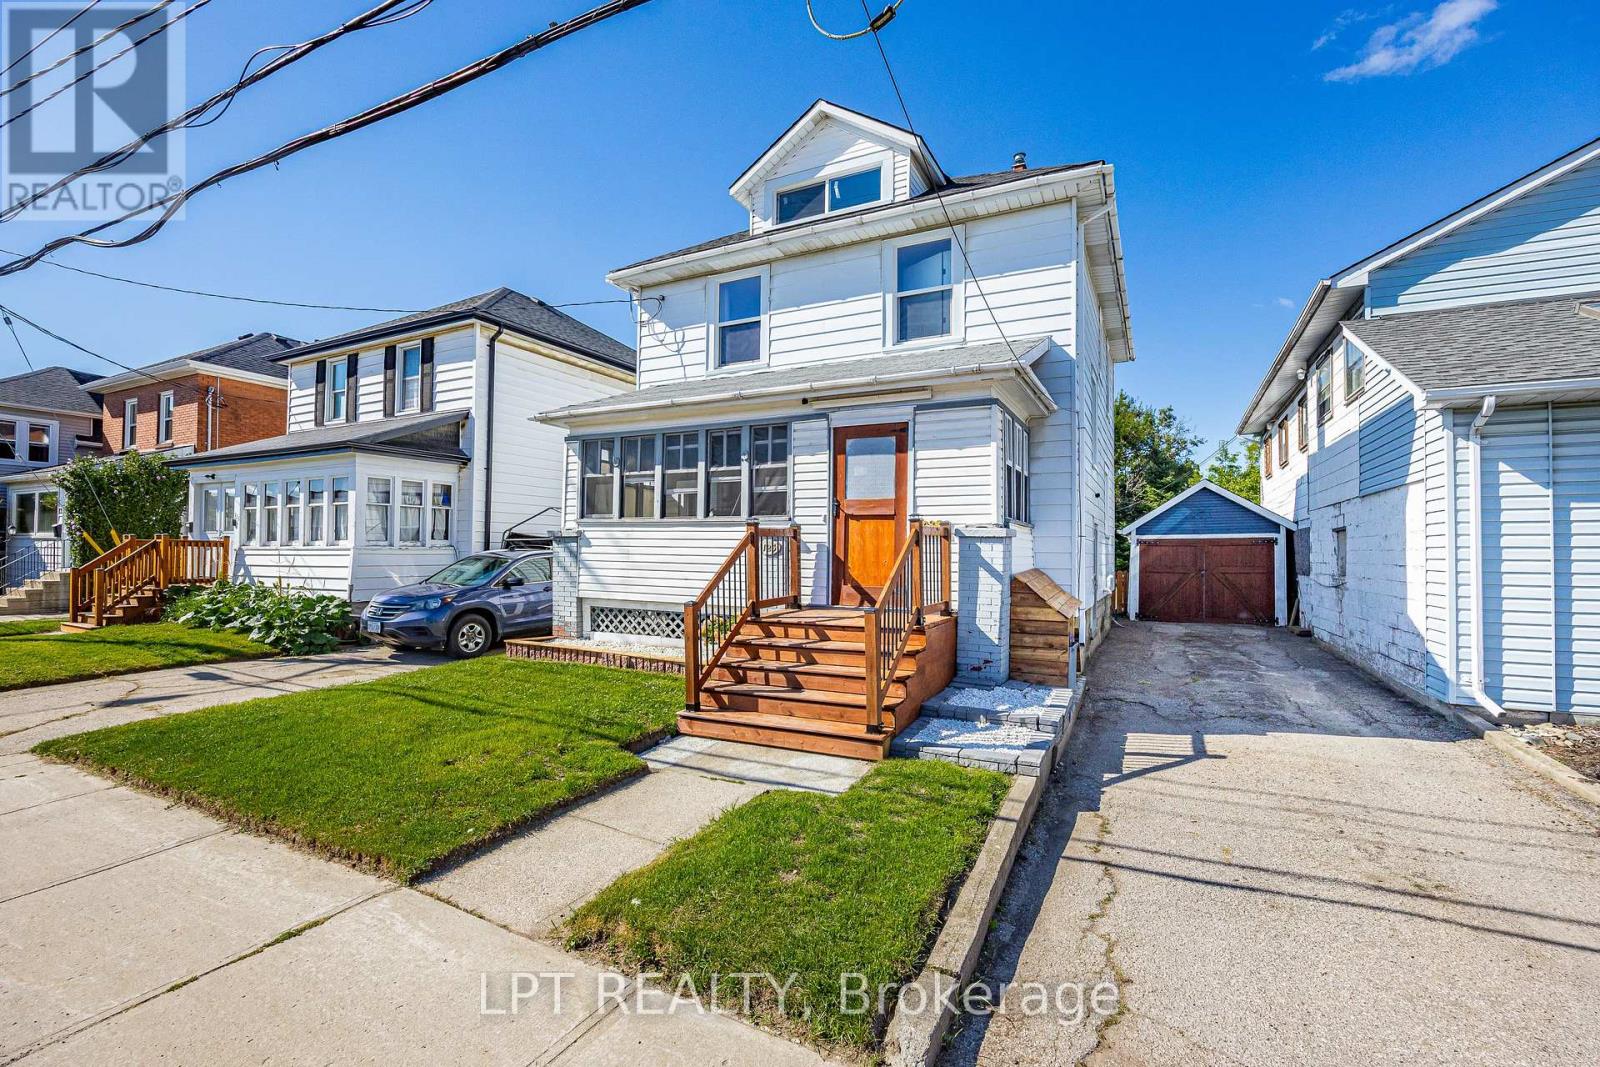
125 Curtis Street
St. Thomas, Ontario
Welcome to 125 Curtis Street! This well-maintained 3-bedroom, 1.5-bath home is centrally located within walking distance of downtown St. Thomas and offers plenty of updates throughout. The main floor features an enclosed front sunroom/porch, separate dining room, comfortable living room, powder room and rear mudroom with access to the back deck. The updated kitchen features new countertops, backsplash, sink (2020) and refaced cupboard doors (2024). Upstairs are three bedrooms, including a spacious primary with a walk-in closet refinished in 2023 and a hidden door providing access to the attic/loft, plus an updated 4-piece bathroom. The spray-foamed attic/loft (2020) was refinished in 2023, offering flexible additional space and storage potential. Other updates include new windows (2020) with transferable lifetime warranty, main-floor flooring (2021, excluding rear mudroom and powder room), toilets in both bathrooms (2020/2023), and knob-and-tube wiring removed in 2020, excluding one line serving the attic switch. The full basement offers laundry, storage and flexible additional space, plus an owned hot water heater (2020). Outside, enjoy a private fenced backyard, rear deck with repaired stairs and new railing (2026), updated front porch with new exterior steps (2026), and a one-car garage with new garage door (2020). Private parking accommodates 2 vehicles in the driveway plus 1 in the garage. Roof shingles were reportedly replaced in 2018, as per the previous owner. Close to downtown, shopping, dining, parks and everyday amenities, this home offers a great combination of character, updates and convenience. (id:63476)
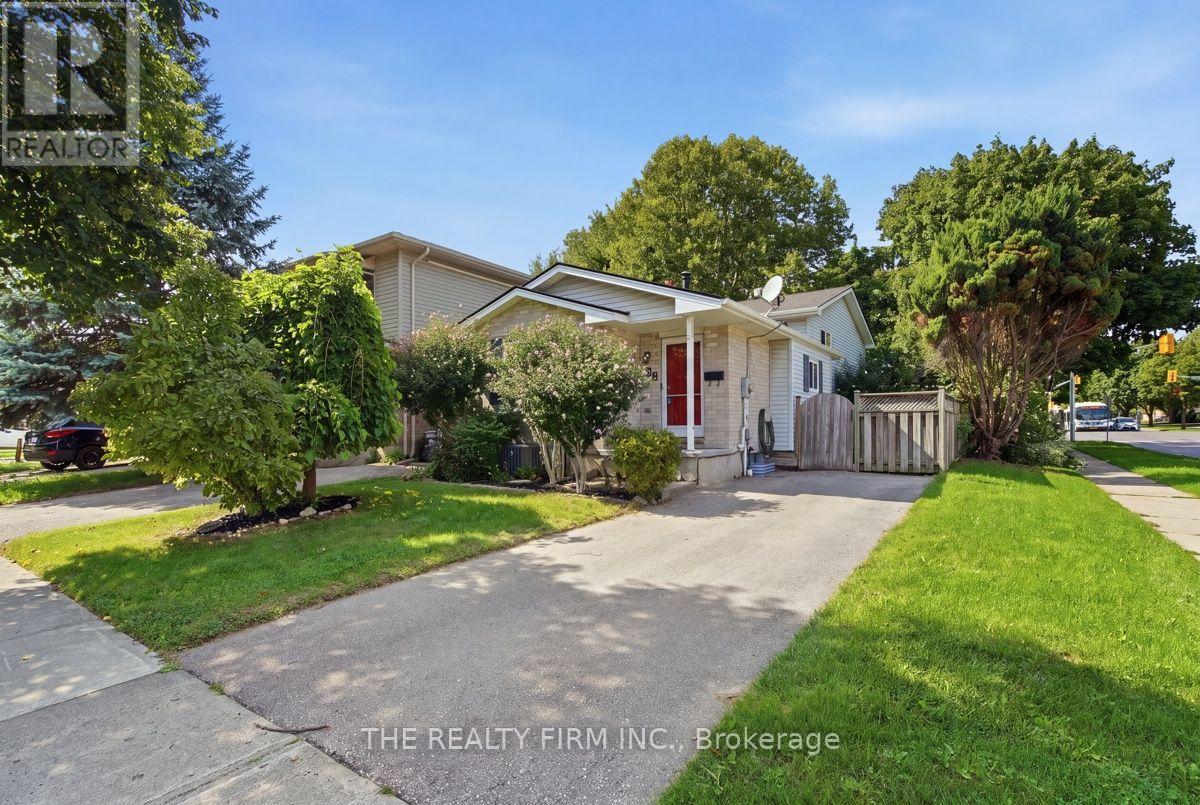
258 Olympic Crescent
London North, Ontario
Welcome to 258 Olympic Crescent, a spacious 2+1 bedroom, 1.5 bathroom four-level backsplit offering generous room sizes, a functional layout and plenty of space to make your own. Featuring a classic brick and vinyl exterior, mature surroundings and several important updates, this home offers comfortable living across multiple levels.The main level welcomes you with a bright living room, dedicated dining room and functional kitchen, creating an inviting space for everyday living and entertaining. New flooring was installed on the entry level and upper floor in May 2024, providing a fresh, updated feel. Upstairs, you'll find a spacious primary bedroom, generous second bedroom and 4-piece bathroom. The lower level adds valuable living space with a third bedroom, large family room and convenient 2-piece bathroom, offering flexibility for family, guests, a home office or additional recreation space. The unfinished basement provides excellent storage and further potential to suit your needs. Outside, the fully fenced backyard with mature trees provides a private setting with plenty of room to relax, play or entertain. Additional improvements include a new driveway completed in August 2022, roof replacement including boards and shingles in March 2018, a backup water valve installed in April 2018, and a heated roof cable installed in December 2024 to assist with ice and snow accumulation.With large rooms, multiple living areas, a flexible layout and valuable updates, 258 Olympic Crescent is ready for its next owners to make it home. (id:63476)
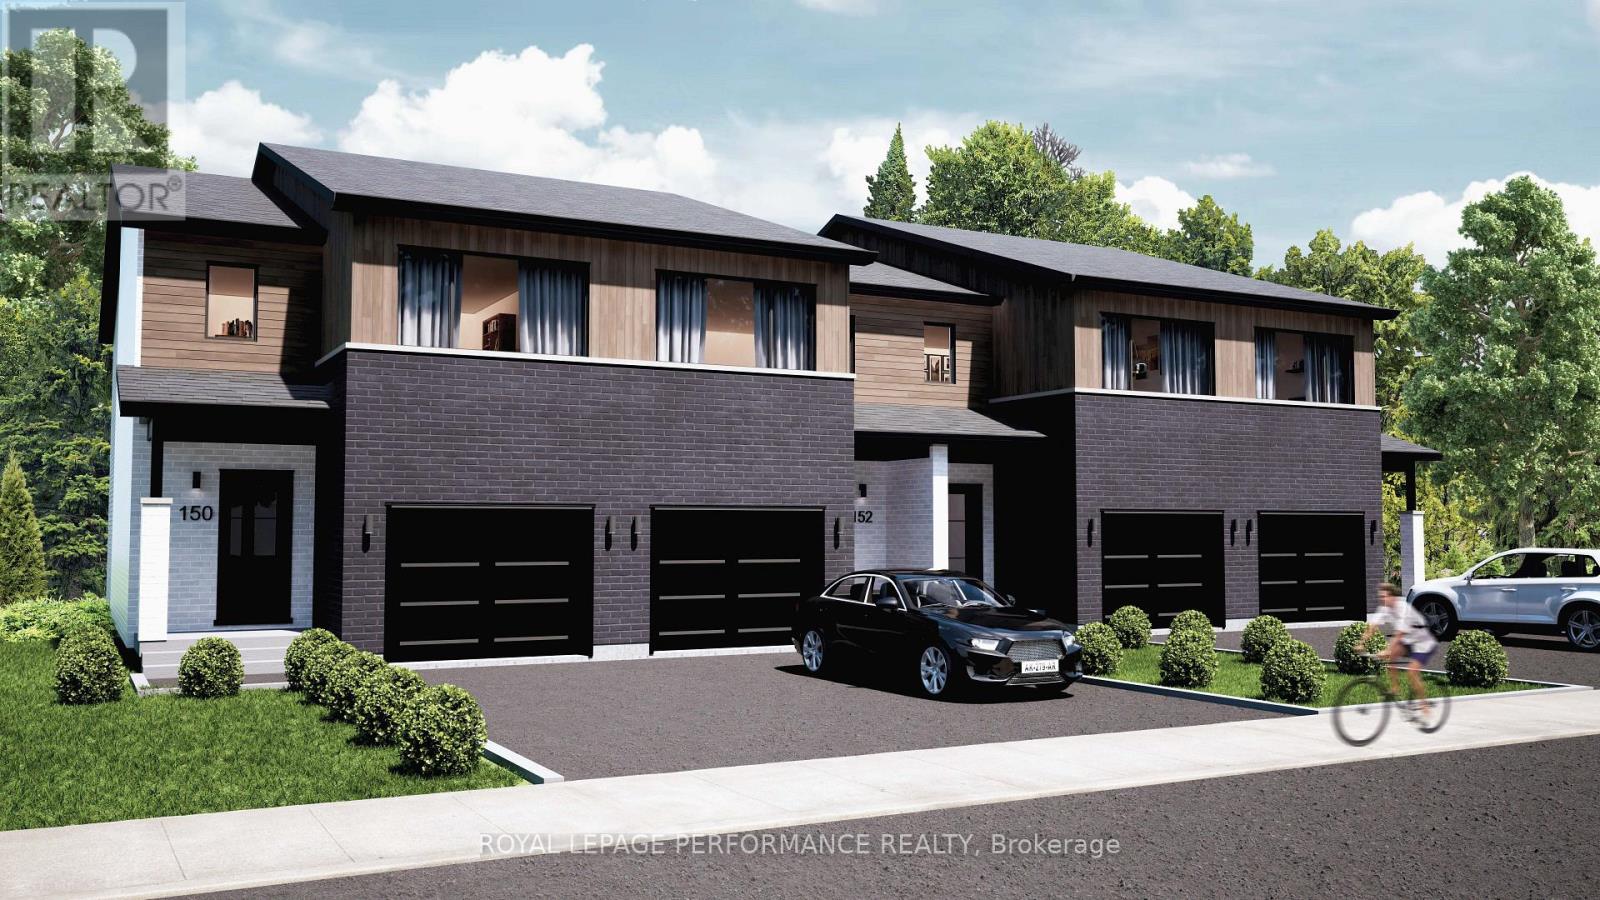
2513 Gray Crescent
Clarence-Rockland, Ontario
**OPEN HOUSE SUNDAY FROM 11 am - 2 PM @ 235 BOURDEAU BD, LIMOGES**NEW PROMOTION: $10K free upgrades of your choice, $3,500 gift card for appliances, fully finished recreation room in basement - all included in the price. ** Welcome to Beaumont - Morris Village, a thoughtfully designed new-build community in Rockland, Ontario - approximately 25-30 minutes from Ottawa. This end-unit townhome is already under construction, with an estimated delivery of fall/winter 2026. Built by Landric Homes - known in Québec as the multi-award-winning Construction LaVérendrye (long-standing reputation for quality craftsmanship, thoughtful design, modern/luxurious feel, and exceptional attention to detail). The home offers a spacious 1,687 sq. ft. above grade, featuring 9' ceilings, oversized 8' patio doors, ample windows, a concrete block party wall for superior sound proofing, and much more. Natural light flows throughout. The main floor presents an open-concept living and dining area alongside a well-appointed kitchen complete with a walk-in pantry and designer-selected finishes. The 2nd level hosts 3 generous bedrooms, 1 full bathroom, and a convenient laundry room. The primary bedroom features an oversized walk-in closet and cheater access to a 4-piece bathroom with standalone bathtub and glass shower. An ensuite / finished basement addition is available as an upgrade. Model home tours available in Limoges. *Price shown is net of New Rebates, such New Rebates are subject to the enactment of federal and provincial legislation and the purchase price is at all times subject to the terms of any APS between the builder and the buyer. Pricing, specs, and details subject to change without notice.* (id:63476)
2400 Gray Crescent
Clarence-Rockland, Ontario
**OPEN HOUSE SUNDAY FROM 11 am - 2 PM @ 235 BOURDEAU BD, LIMOGES**NEW PROMOTION: $10K free upgrades of your choice, $3,500 gift card for appliances, fully finished recreation room in basement - all included in the price. ** Welcome to Beaumont - Morris Village, a thoughtfully designed new-build community in Rockland, Ontario - approximately 25-30 minutes from Ottawa. This middle-unit townhome is already under construction, with an estimated delivery of fall/winter 2026. Built by Landric Homes - known in Québec as the multi-award-winning Construction LaVérendrye (long-standing reputation for quality craftsmanship, thoughtful design, modern/luxurious feel, and exceptional attention to detail). The home offers a spacious 1,690 sq. ft. above grade, featuring 9' ceilings, oversized 8' patio doors, ample windows, a concrete block party wall for superior sound proofing, and much more. Natural light flows throughout. The main floor presents an open-concept living and dining area alongside a well-appointed kitchen complete with a walk-in pantry and designer-selected finishes. The 2nd level hosts 3 generous bedrooms, 1 full bathroom, and a convenient laundry room. The primary bedroom features an oversized walk-in closet and cheater access to a 4-piece bathroom with standalone bathtub and glass shower. An ensuite / finished basement addition is available as an upgrade. Model home tours available in Limoges. *Price shown is net of New Rebates, such New Rebates are subject to the enactment of federal and provincial legislation and the purchase price is at all times subject to the terms of any APS between the builder and the buyer. Pricing, specs, and details subject to change without notice.* (id:63476)
2517 Gray Crescent
Clarence-Rockland, Ontario
**OPEN HOUSE SUNDAY FROM 11 am - 2 PM @ 235 BOURDEAU BD, LIMOGES**NEW PROMOTION: $10K free upgrades of your choice, $3,500 gift card for appliances, fully finished recreation room in basement - all included in the price. ** Welcome to Beaumont - Morris Village, a thoughtfully designed new-build community in Rockland, Ontario - approximately 25-30 minutes from Ottawa. This middle-unit townhome is already under construction, with an estimated delivery of fall/winter 2026. Built by Landric Homes - known in Québec as the multi-award-winning Construction LaVérendrye (long-standing reputation for quality craftsmanship, thoughtful design, modern/luxurious feel, and exceptional attention to detail). The home offers a spacious 1,690 sq. ft. above grade, featuring 9' ceilings, oversized 8' patio doors, ample windows, a concrete block party wall for superior sound proofing, and much more. Natural light flows throughout. The main floor presents an open-concept living and dining area alongside a well-appointed kitchen complete with a walk-in pantry and designer-selected finishes. The 2nd level hosts 3 generous bedrooms, 1 full bathroom, and a convenient laundry room. The primary bedroom features an oversized walk-in closet and cheater access to a 4-piece bathroom with standalone bathtub and glass shower. An ensuite / finished basement addition is available as an upgrade. Model home tours available in Limoges. *Price shown is net of New Rebates, such New Rebates are subject to the enactment of federal and provincial legislation and the purchase price is at all times subject to the terms of any APS between the builder and the buyer. Pricing, specs, and details subject to change without notice.* (id:63476)
2412 Gray Crescent
Clarence-Rockland, Ontario
**OPEN HOUSE SUNDAY FROM 11 am - 2 PM @ 235 BOURDEAU BD, LIMOGES**NEW PROMOTION: $10K free upgrades of your choice, $3,500 gift card for appliances, fully finished recreation room in basement - all included in the price. ** Welcome to Beaumont - Morris Village, a thoughtfully designed new-build community in Rockland, Ontario - approximately 25-30 minutes from Ottawa. This end-unit townhome is already under construction, with an estimated delivery of fall/winter 2026. Built by Landric Homes - known in Québec as the multi-award-winning Construction LaVérendrye (long-standing reputation for quality craftsmanship, thoughtful design, modern/luxurious feel, and exceptional attention to detail). The home offers a spacious 1,687 sq. ft. above grade, featuring 9' ceilings, oversized 8' patio doors, ample windows, a concrete block party wall for superior sound proofing, and much more. Natural light flows throughout. The main floor presents an open-concept living and dining area alongside a well-appointed kitchen complete with a walk-in pantry and designer-selected finishes. The 2nd level hosts 3 generous bedrooms, 2 full bathrooms, and a convenient laundry room. The primary bedroom features an oversized walk-in closet and it's own ensuite bathroom with a 4-piece bathroom with standalone bathtub and glass shower. Substituting to a 3 bed / 1 bath layout is also an option, and finished basement addition is available as an upgrade. Model home tours available in Limoges. *Price shown is net of New Rebates, such New Rebates are subject to the enactment of federal and provincial legislation and the purchase price is at all times subject to the terms of any APS between the builder and the buyer. Pricing, specs, and details subject to change without notice.* (id:63476)

2525 Gray Crescent
Clarence-Rockland, Ontario
**OPEN HOUSE SUNDAY FROM 11 am - 2 PM @ 235 BOURDEAU BD, LIMOGES**NEW PROMOTION: $10K free upgrades of your choice, $3,500 gift card for appliances, fully finished recreation room in basement - all included in the price. ** Welcome to Beaumont - Morris Village, a thoughtfully designed new-build community in Rockland, Ontario - approximately 25-30 minutes from Ottawa. This middle-unit townhome is already under construction, with an estimated delivery of fall/winter 2026. Built by Landric Homes - known in Québec as the multi-award-winning Construction LaVérendrye (long-standing reputation for quality craftsmanship, thoughtful design, modern/luxurious feel, and exceptional attention to detail). The home offers a spacious 1,690 sq. ft. above grade, featuring 9' ceilings, oversized 8' patio doors, ample windows, a concrete block party wall for superior sound proofing, and much more. Natural light flows throughout. The main floor presents an open-concept living and dining area alongside a well-appointed kitchen complete with a walk-in pantry and designer-selected finishes. The 2nd level hosts 3 generous bedrooms, 1 full bathroom, and a convenient laundry room. The primary bedroom features an oversized walk-in closet and cheater access to a 4-piece bathroom with standalone bathtub and glass shower. An ensuite / finished basement addition is available as an upgrade. Model home tours available in Limoges. *Price shown is net of New Rebates, such New Rebates are subject to the enactment of federal and provincial legislation and the purchase price is at all times subject to the terms of any APS between the builder and the buyer. Pricing, specs, and details subject to change without notice.* (id:63476)
40 Magee Street
London East, Ontario
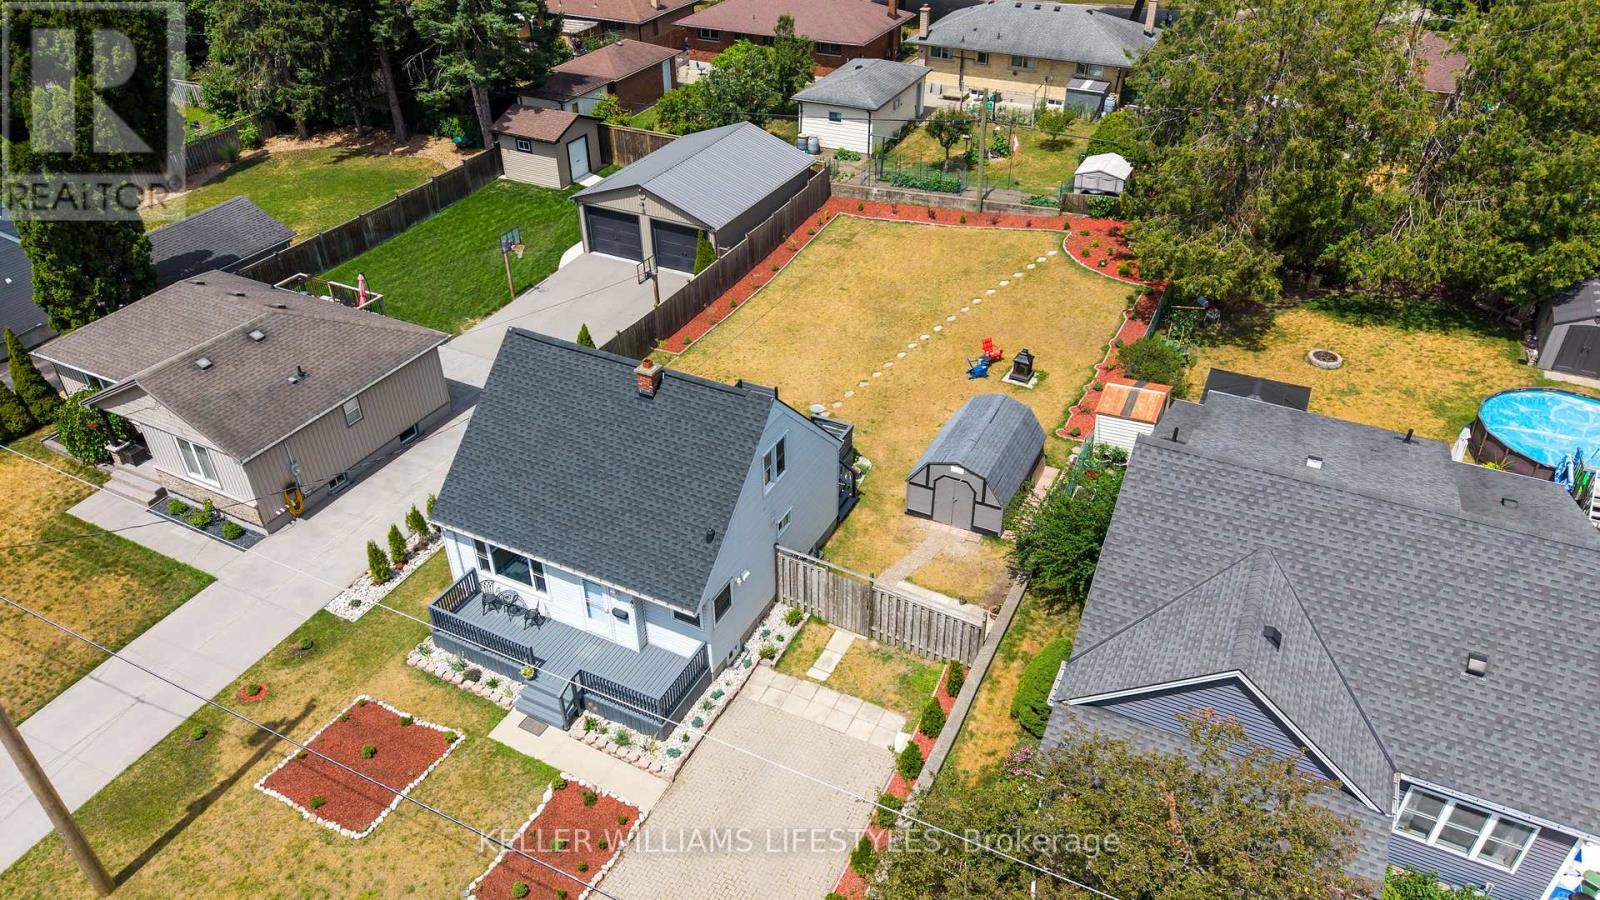
Nestled in the quiet and sought-after neighbourhood of Fairmont in East London, is a charming 1 1/2 Storey home sitting on an impressive double lot, that offers endless possibilities for families, first-time home buyers, or investors alike! Welcome to 40 Magee Street.... From the moment you arrive, take in the spacious 4-car driveway, mature surroundings, and show stopping curb appeal! Step inside to discover so much more... With a bright and functional layout featuring an expansive living room, inviting kitchen, 3 well-appointed bedrooms - with the primary bedroom being on the main floor, and a 4-piece bathroom. The lower level is a blank canvas awaiting your personal touch! With additional living space, this offers plenty of room for a recreation area, home office, gym, or future customization to suit your needs. This beautiful home offers many thoughtful upgrades! With a new roof (2025), newer A/C and Furnace (2022), as well as your hot water tank that is owned (2024), you can move in with ease knowing all your big ticket items are covered. Outside, 40 Magee truly stands out among the rest! The expansive backyard offers endless opportunities to entertain, garden, or simply relax while enjoying the extra space that a double lot provides. You also have a large shed, perfect for storing all your gardening equipment! Conveniently located close to parks, schools, shopping, public transit, and everyday amenities, this home is full of potential in a fantastic location. Don't miss your opportunity to make it yours- don't delay, book your showing today! (id:63476)
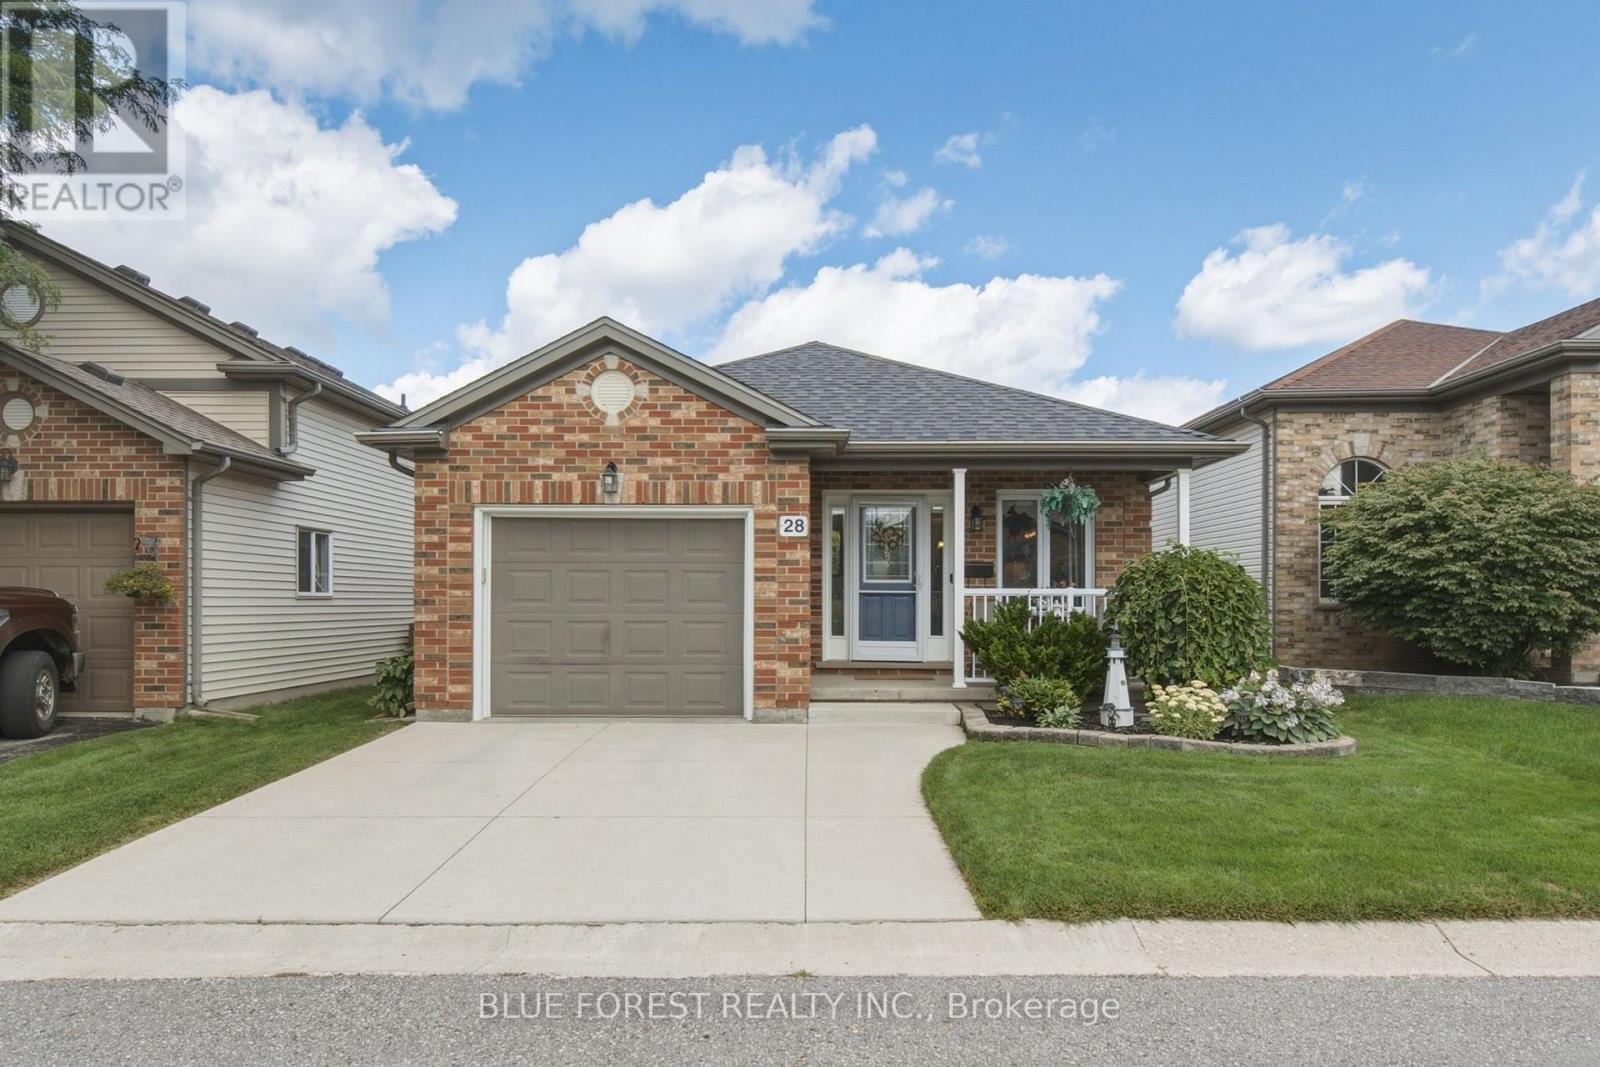
28 - 335 Lighthouse Road
London South, Ontario
Welcome to 28-335 Lighthouse Rd, a pristine, fully detached vacant land condo in Summerside! Enjoy a detached home with a fenced yard and garage, plus low-maintenance condo living (snow and common road care looked after). The bright main floor boasts beautiful hardwood and ceramic tile flooring. You are instantly welcomed by an open, airy entrance. Cozy up by the gas fireplace in the living area, or cook in the kitchen with updated cabinetry and Samsung stainless appliances (2022). Walk out to your deck with a custom covered roof and built-in ice-melting system (2025). The main level also hosts a primary bedroom with "his-and-hers" closets, a second bedroom, and a full bathroom. The finished lower level offers incredible versatility with excellent ceiling height. Perfect as an in-law suite, it features its own kitchen, a spacious family room, a third bedroom, a full bathroom, and a finished laundry room. Skip the expensive updates! This home is loaded with premium mechanical and structural upgrades: a newer High-Efficiency Furnace & Central A/C (2024), high-grade North Star windows (2025), a full cement double driveway (2019), a newly replaced sump pump (April 2026), and a condo-replaced back fence (2025) and common drive area (2024). Low monthly fees ($180) cover common elements and snow removal. Quiet street close to schools, shopping, Victoria Hospital, and Highway 401. The neighbourhood is a wonderful, family-oriented community with many public events, and there is also a new elementary school being built. Book your showing today! (id:63476)
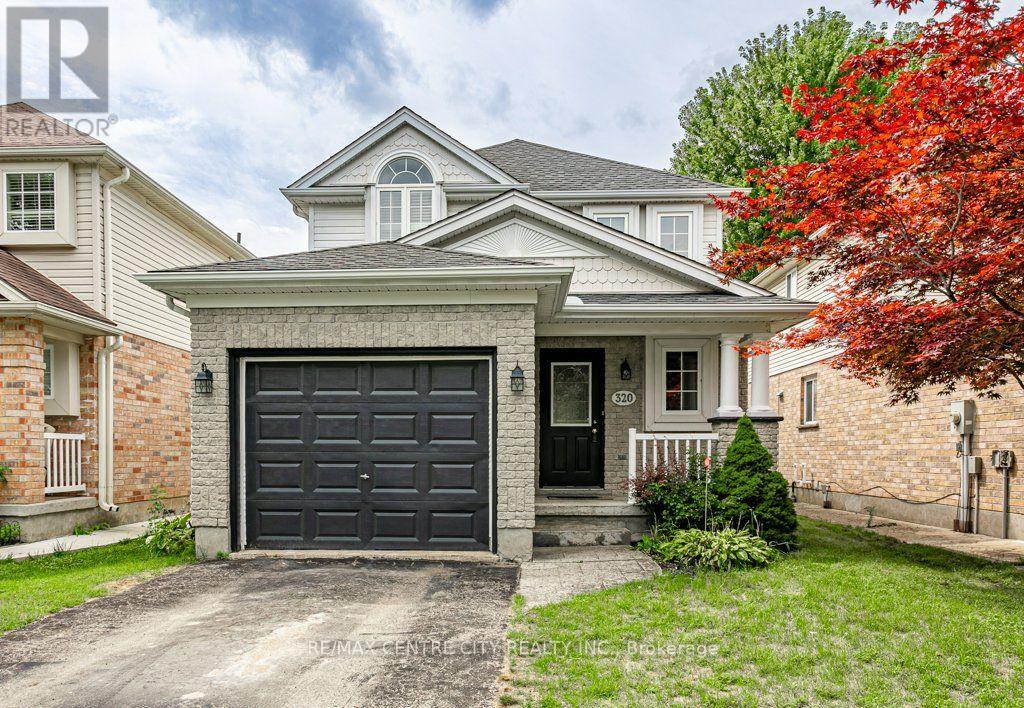
320 Rossmore Court
London South, Ontario
Welcome to 320 Rossmore Court, a 2 storey, detached home with finished basement and single car garage. This property is situated on a quiet court, away from the traffic and just minutes to major routes and amenities. The highland neighbourhood is central and established and is located next to the Highland Golf and Country Club. On the main level of this well constructed home, you'll walk down the entrance to the open concept, living, dining and kitchen area with patio doors leading to your private, fully fenced back yard with poured concrete patio and yard for kids and animals. The upper level consists of 3 carpeted bedrooms and the main bathroom. In the finished lower level, benefit from an additional 4th bedroom, 3rd bathroom, a recreation room with electric fireplace and laundry facilities. (id:63476)
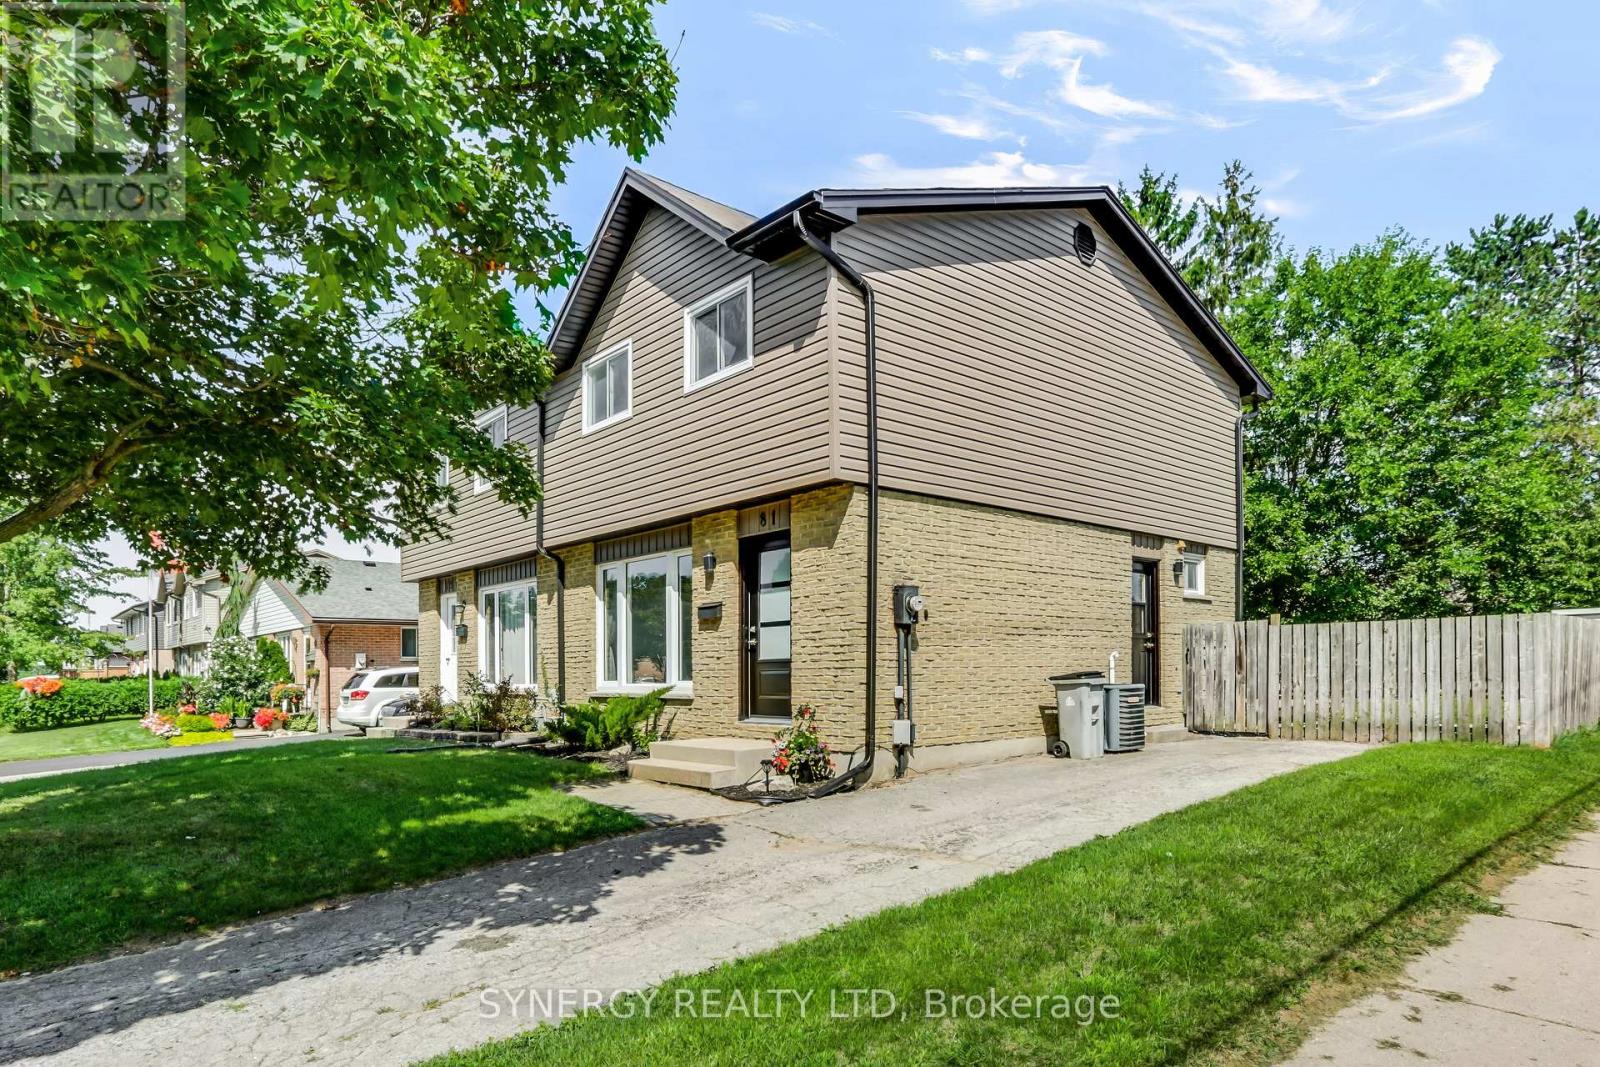
81 Brennan Drive
Strathroy-Caradoc, Ontario
This freshly updated 2-storey semi-detached is the perfect fit for a growing family or anyone ready to downsize without sacrificing style. Step inside to a light, modern interior featuring new paint, new exterior doors, and a rear patio slider with mini blinds. The brand-new kitchen is a showstopper - quartz countertops and anti-slam drawers make everyday living feel effortless. Outside, enjoy worry-free upkeep with upgraded siding, fascia, soffits, eavestroughs, and several new windows. The back deck is made for summer BBQs, while the fenced yard and garden shed offer space to play, relax, and organize. All this, wrapped in serious curb appeal - book a showing today! (id:63476)
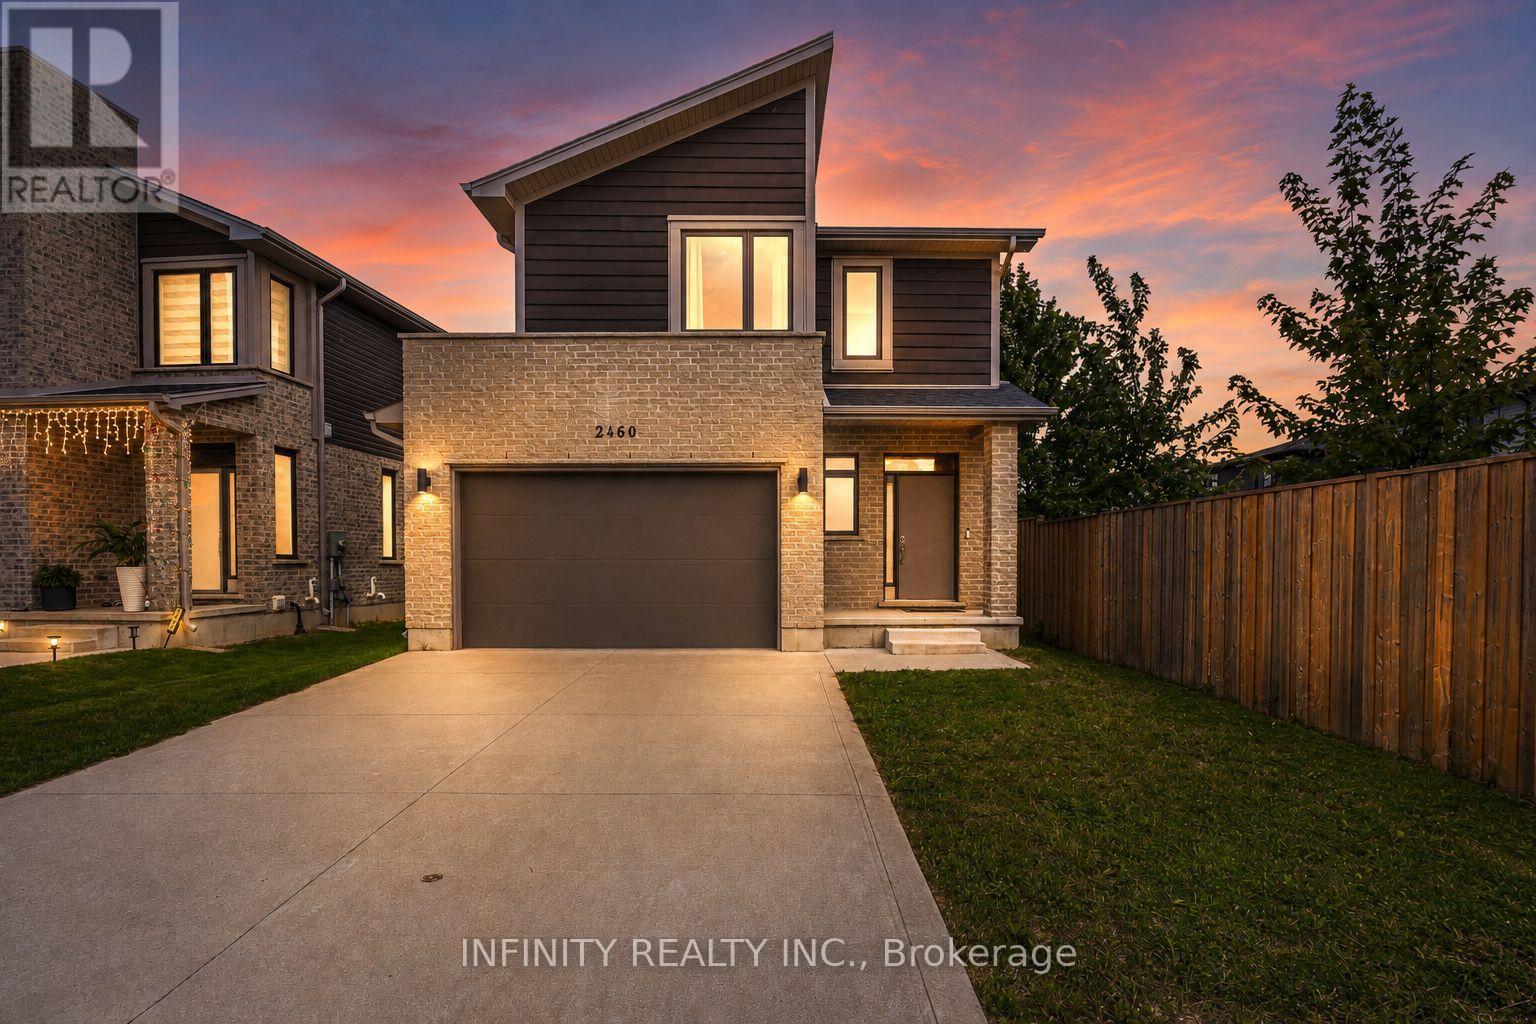
2460 Irish Moss Road
London South, Ontario
Welcome to 2460 Irish Moss Rd. Nestled in the family friendly Summerside neighbourhood of South East London, this exceptional 3 bedroom, 3.5 bathroom home with over 2,000 sq ft of finished living space is situated on a rare 150' plus deep lot and has everything you've been searching for. From its tasteful design to its convenient location, this property has it all. As you step inside, you'll be greeted by the bright & inviting open concept main level featuring 9' ceilings, loads of pot lights, engineered hardwood & ceramic flooring, 2pc bath, contemporary gourmet kitchen w/breakfast bar & quartz countertops. The airy & bright living/dining area is a perfect space for entertaining, with large windows that flood the room with natural light & patio doors leading to the large yard. Moving to the second level, you'll discover the spacious primary bedroom, complete with its own 4pc ensuite, featuring dbl vanity sinks & a walk-in closet. The convenient location of the laundry just off the primary bedroom adds a modern touch to your everyday living. Just a few steps up on the 3rd level, you'll find two more generously sized bedrooms & 4pc bath. The lower level is fully finished & offers a versatile space, ideal for a recreation room, complete with a 3pc bath & utility room. Below this, a large storage room awaits, ready to be utilized as a home gym or game room, giving you endless possibilities to make this space your own. Outside, the expansive yard offers plenty of space for entertaining, relaxing & enjoying the outdoors. Beyond your new home, you'll find Summerside's family-friendly atmosphere, with parks, schools & trails all within easy reach. You're also conveniently located near shopping centres, hospitals, major transportation routes, including the 401 & Veterans Memorial Parkway & much more. Don't miss out on this incredible opportunity to make this stunning residence your new home! (id:63476)
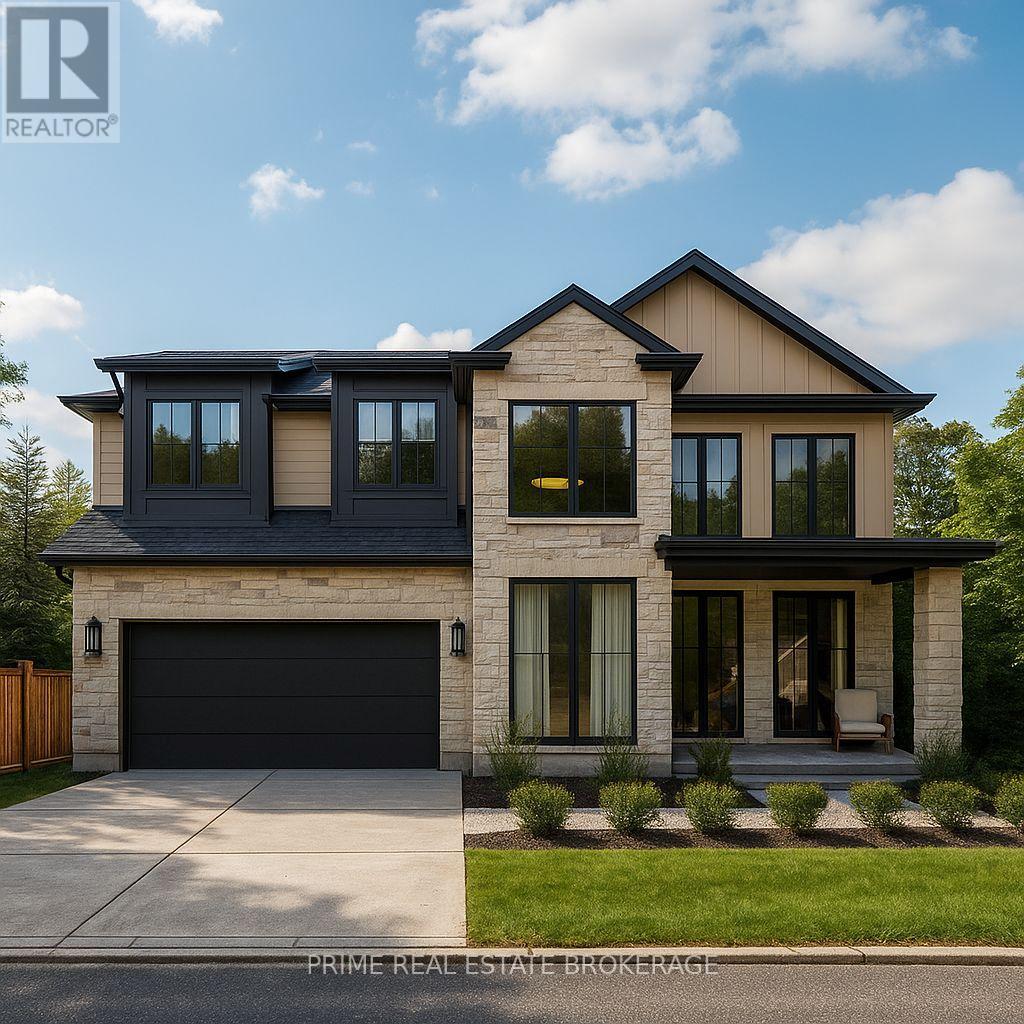
Lot 68 Fallingbrook Road
London South, Ontario
Build the House of Your Dreams on Lot 68 or 69!This beautiful family friendly two-storey home by Halcyon Homes offers approximately 2,400 sq. ft. of thoughtfully designed living space, featuring 4 bedrooms, 2.5 bathrooms and a double-car garage. The kitchen, living room and dining room flow together in a bright, open-concept layout that's ideal for everyday family living and entertaining.Impressive floor-to-ceiling windows bring in plenty of natural light and add to the home's open, welcoming feel.This is your opportunity to build new and create a home you'll be proud to call your own. Halcyon Homes' in-house team includes architects, designers and experienced building professionals who work together to guide you through the process, and custom work can be considered to help tailor the home to your needs and vision.Purchase price includes the builder's standard finishes and already reflects the HST rebate plus a special builder incentive exclusive to this site. Additional selections and upgrades are available. Contact the Listing Agent for the complete sales package, floor plans, specifications and additional details. Tour The Myra Model Home at 4100 Fallingbrook Road to experience Halcyon's craftsmanship up close. (id:63476)
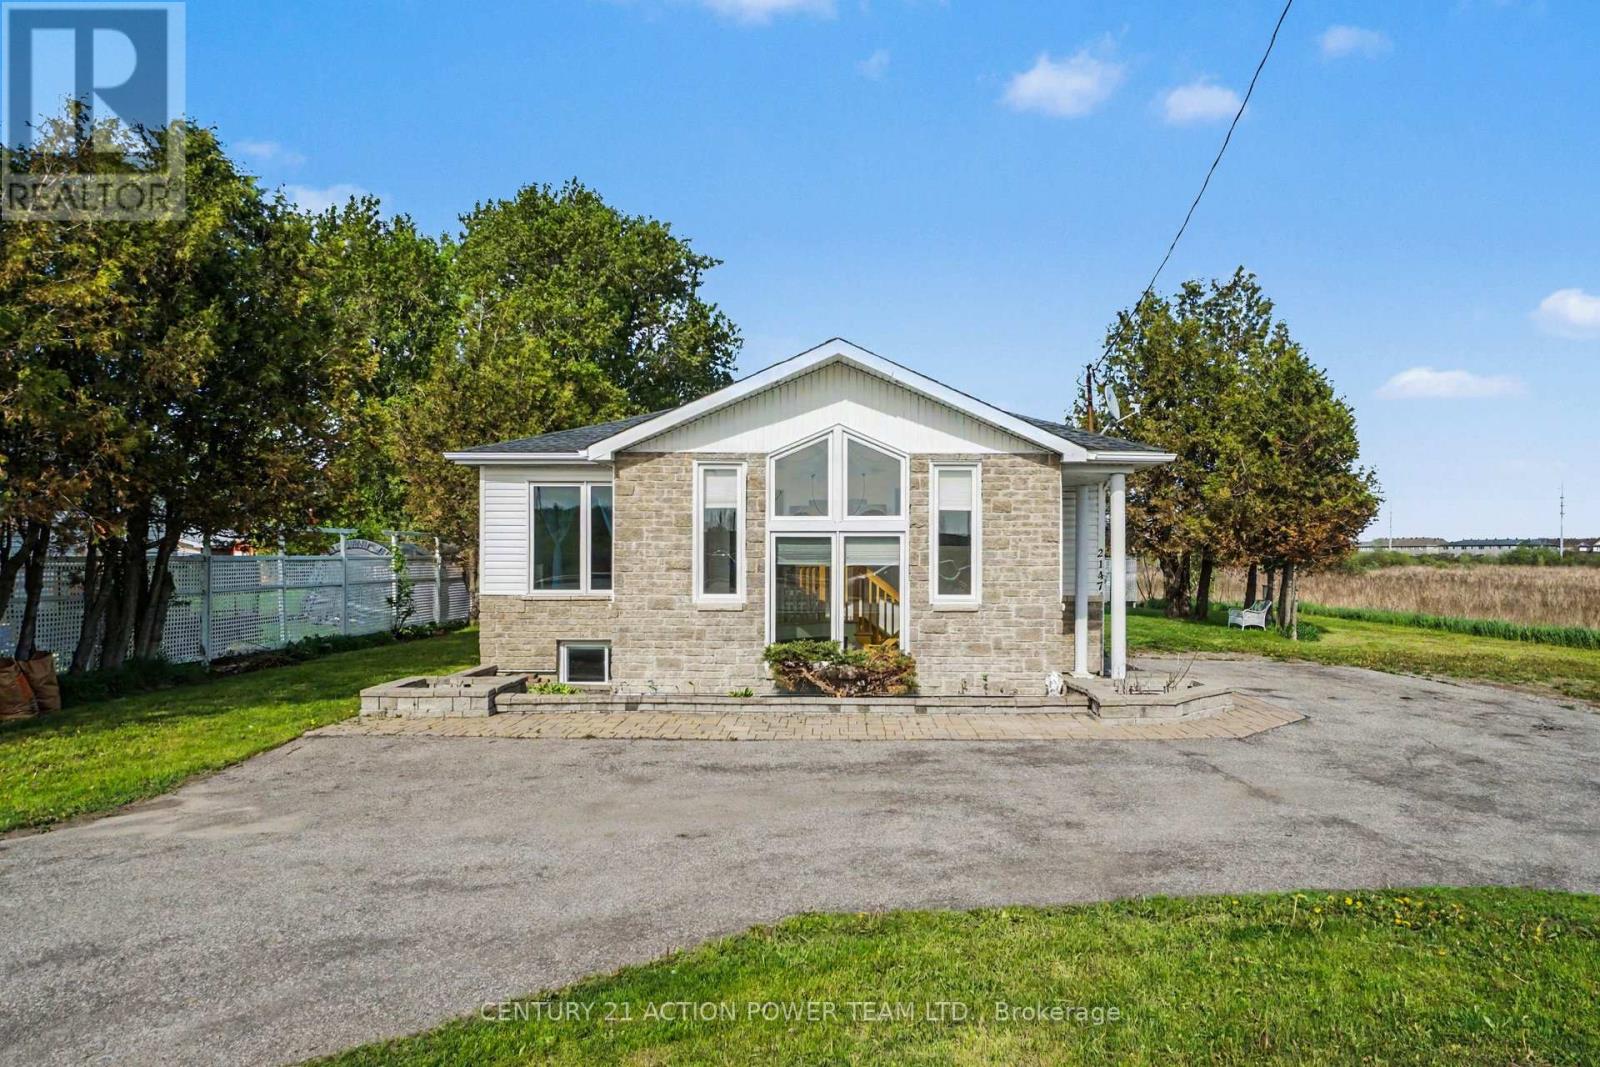
2147 Mer Bleue Road
Ottawa, Ontario
Commercial Opportunity in Orleans. Unlock a great location for your growing business at 2147 Mer Bleue. This property offers an opportunity for investors and business owners seeking high-visibility commercial space. Originally built as a 3-bedroom home, this property presents a flexible floor plan that easily transitions into a professional office environment. Located just off the main arterial route of Innes Road, the site guarantees outstanding exposure and effortless access for your clients and team members.New zoning recently updated to IM H(21) zoning, this property allows for a wide variety of commercial uses to suit your business model. The lot includes multiple dedicated parking spots, ensuring convenience for both staff and visiting clients. Benefit from excellent street visibility and quick access to local amenities and major transit routes. Bring your vision to life in a location designed to help your business thrive. (id:63476)
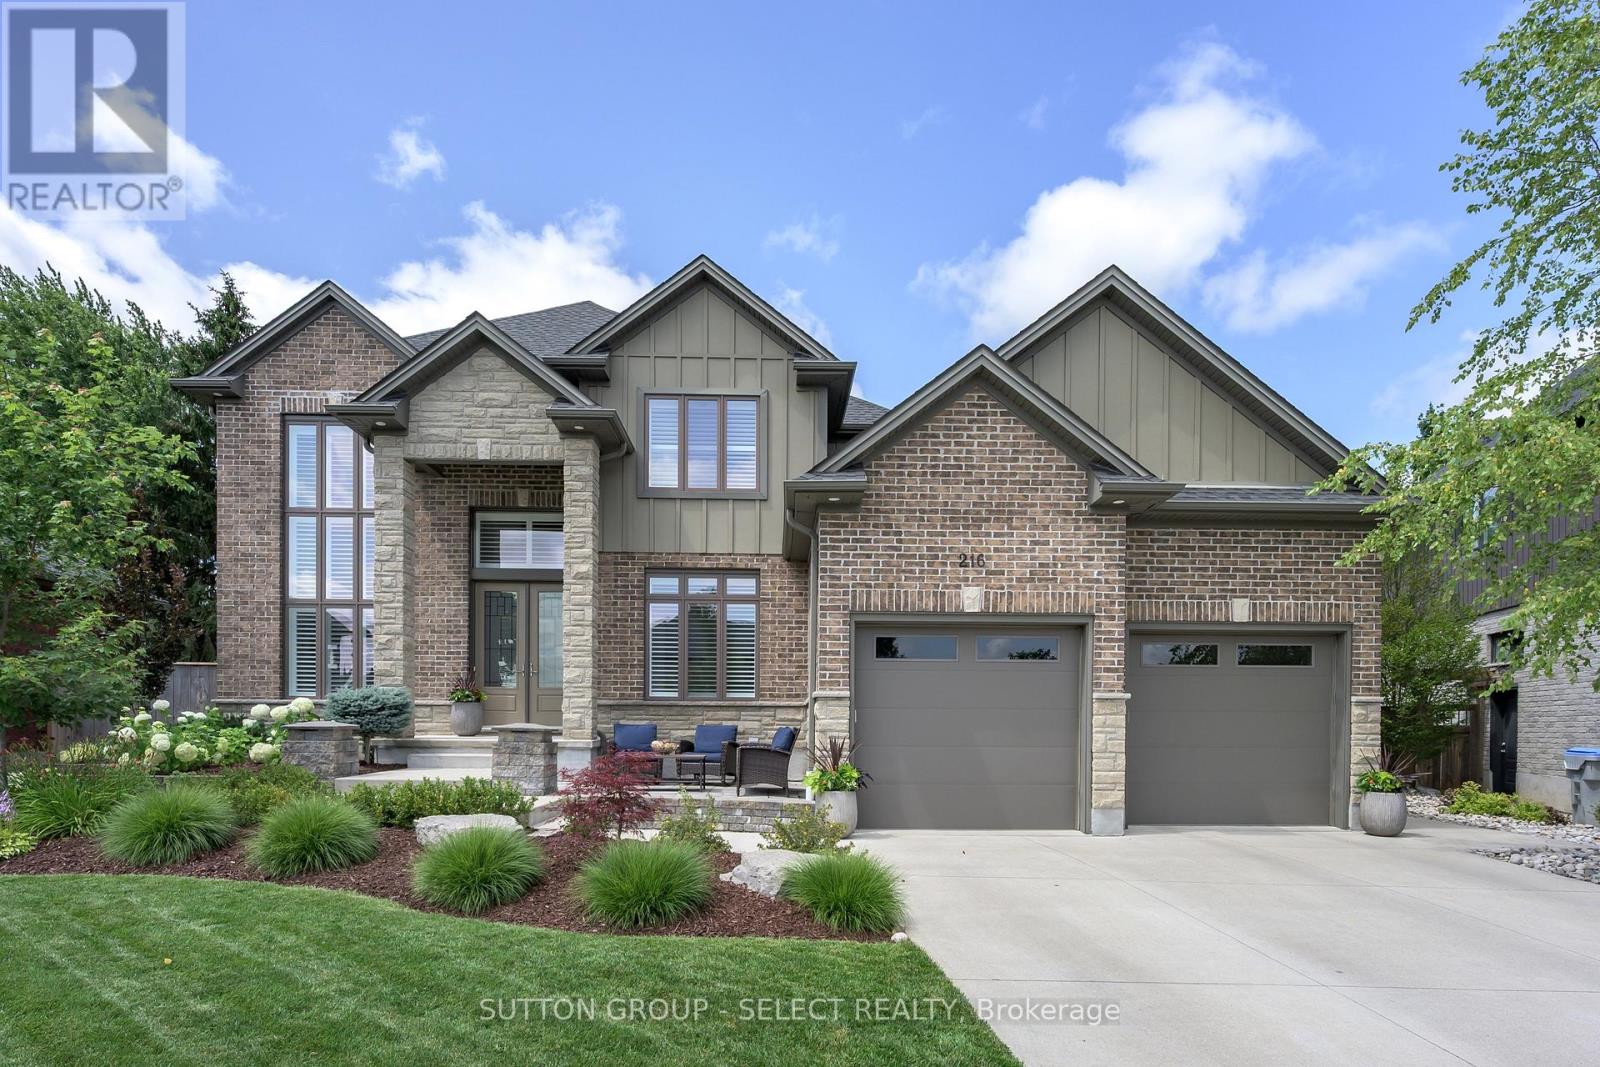
216 Martin Drive
Middlesex Centre, Ontario
Welcome to 216 Martin Drive in family-friendly Ilderton. Offering over 3,700 sq. ft. of finished living space, this exceptional two-storey home has been thoughtfully designed for modern family living with high-end finishes, custom upgrades, and incredible attention to detail throughout. The bright, open-concept main floor features a lovely kitchen with a centre island, spacious dining area, inviting living room and a front family room with custom stone fireplace, built-ins and exposed wood beams, and a dedicated home office. California shutters throughout add timeless style and privacy. Upstairs offers four generous bedrooms, including a spacious primary suite with a walk-in closet and luxurious 5-piece ensuite. The professionally finished basement (2025) extends your living space with a large recreation room, additional bedroom, full bathroom, laundry room, custom built-in storage, and sweet custom children's playhouse that creates the perfect space for family fun. Step outside to your private backyard retreat featuring professional landscaping, turf, stonework, an all-season swim spa, pergola, and plenty of space to relax or entertain. With more than $250,000 invested in premium upgrades, this move-in-ready home offers the perfect combination of luxury, function, and family-friendly living. Located close to parks, schools, recreation, and just minutes from London, this is one you'll want to experience in person. (id:63476)
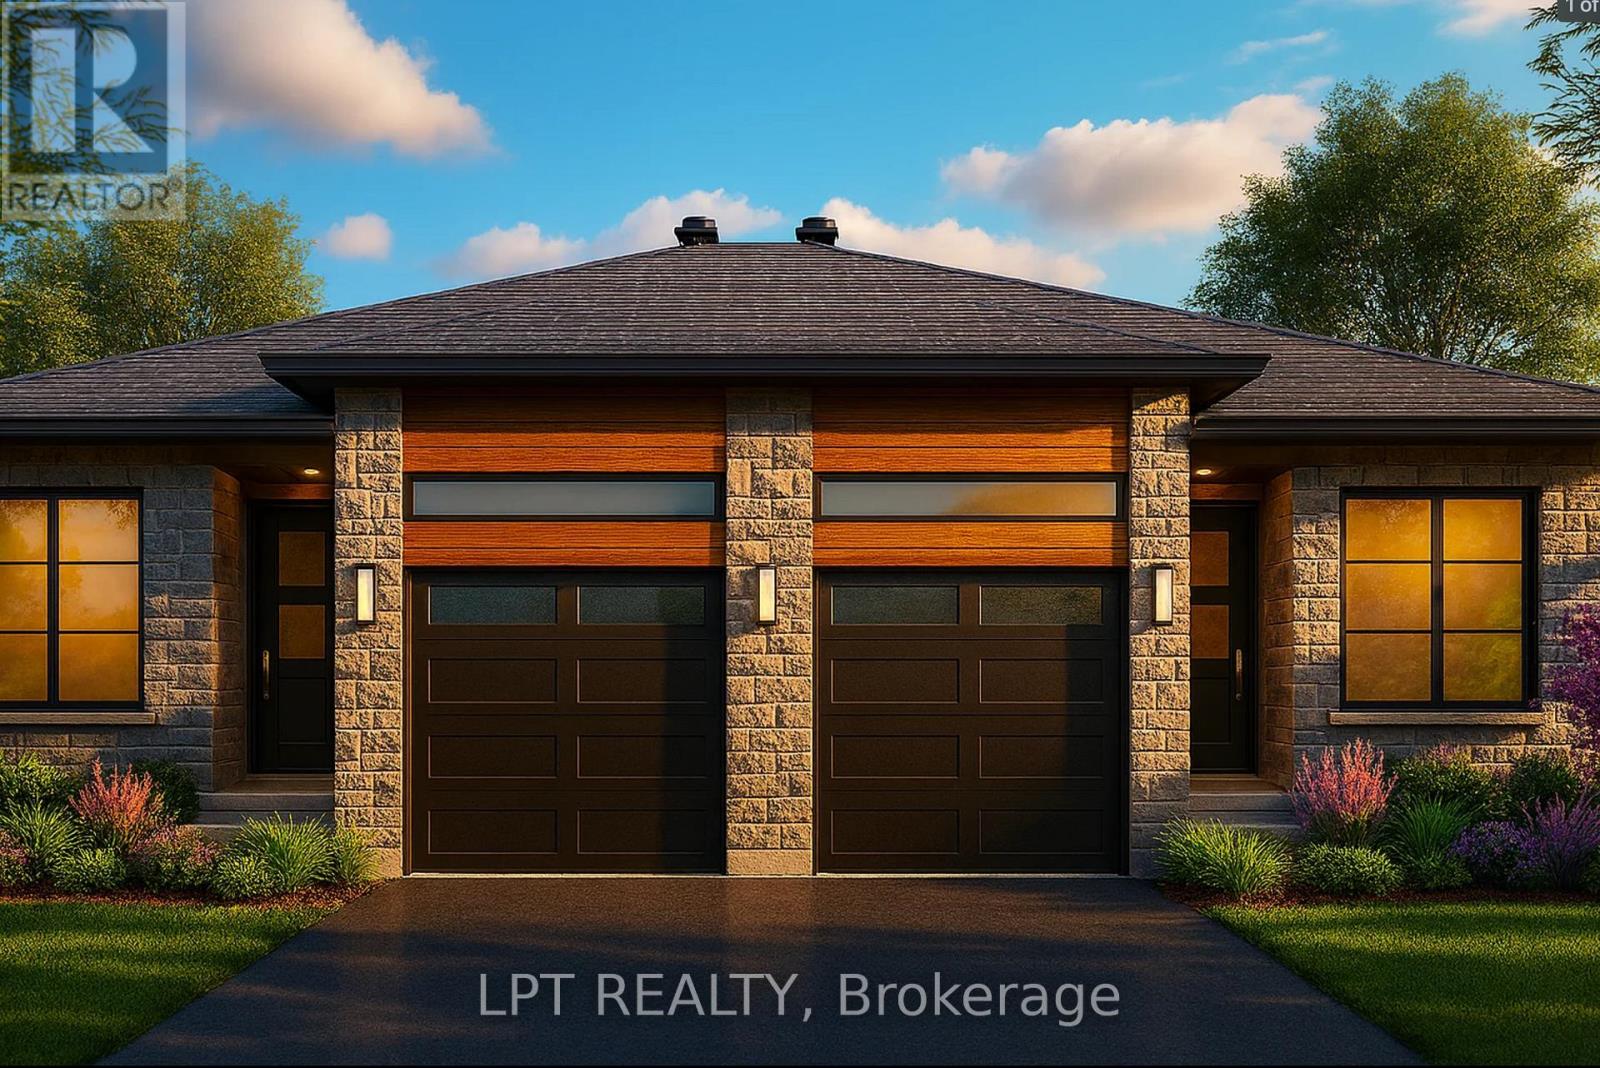
957 Katia Street
The Nation, Ontario
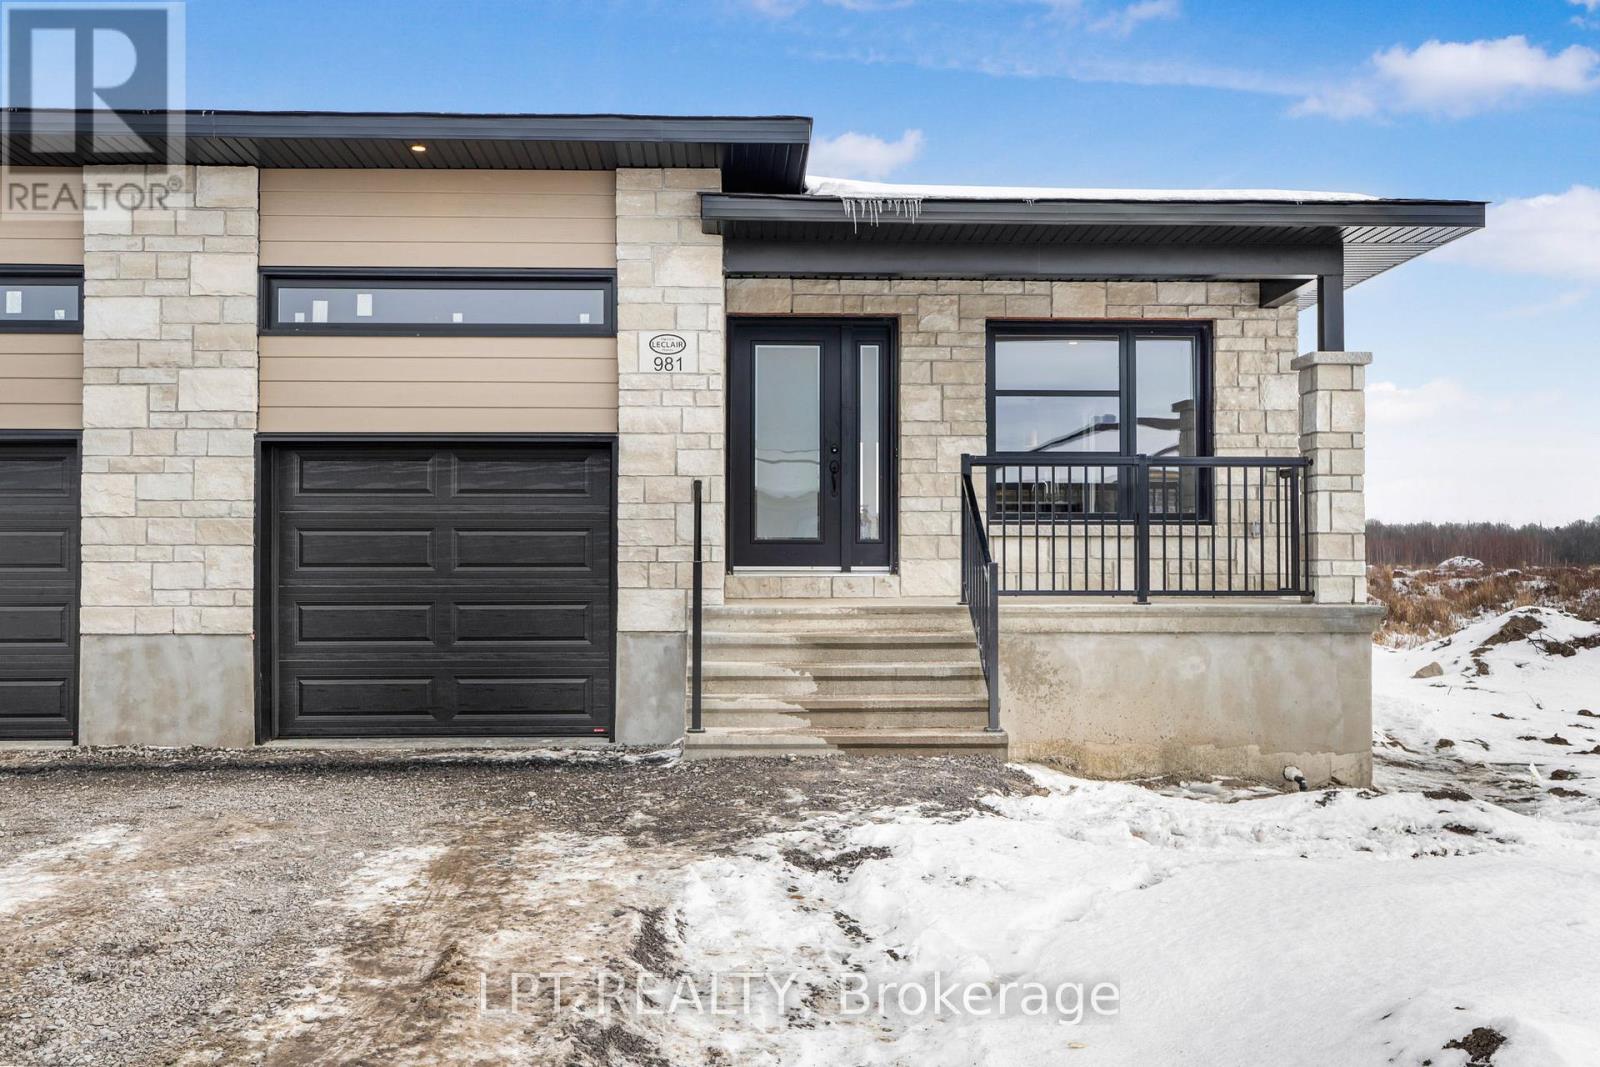
OPEN HOUSE Sunday August 23rd AT 2:00pm-4:00pm AT 63 Chateauguay, Embrun. Welcome to the Cecilia, a modern semi-detached bungalow offering 1221 square feet of thoughtfully designed main-level living. With 2 bedrooms, 1 bathroom, and a 1-car garage, this home is an excellent fit for downsizers, first-time buyers, or anyone seeking easy, single-level living with just the right amount of space. The open-concept layout seamlessly connects the kitchen, dining, and living areas, creating a bright and inviting environment perfect for relaxing evenings or entertaining guests. Clean lines, natural light, and functional design make the Cecilia feel both warm and modern. What sets this semi apart is the fully legal basement unit, featuring 2 additional bedrooms and a 4-piece bathroom ideal for extended family, guests, or generating rental income. This smart addition offers long-term flexibility while maintaining privacy and separation from the main living space. Constructed by Leclair Homes, a trusted family-owned builder known for exceeding Canadian Builders Standards. Specializing in custom homes, two-storeys, bungalows, semi-detached homes, and now offering fully legal secondary dwellings with rental potential in mind, Leclair Homes delivers detail-driven craftsmanship and long-term value in every build. FULL HST REBATE INCLUDED IN LISTING PRICE! (id:63476)
967 Katia Street
The Nation, Ontario
OPEN HOUSE Sunday August 23rd AT 2:00pm-4:00pm AT 63 Chateauguay, Embrun. Introducing the Clara Duplex, a sleek and modern semi-detached bungalow offering 928 square feet of smart, functional space. With 1 bedroom, 1 bathroom, and a 1-car garage, this home is perfect for downsizers, first-time buyers, or those seeking a simple and low-maintenance lifestyle. The open-concept layout maximizes natural light and creates a seamless flow between the living, dining, and kitchen areas, ideal for relaxed living or intimate entertaining. The Clara proves that comfort and style can come in a perfectly sized package. This home also features a full legal accessory apartment with 1 bedroom and 1 bathroom, offering excellent flexibility for extended family, guests, or added rental potential. Constructed by Leclair Homes, a trusted family-owned builder known for exceeding Canadian Builders Standards, this builder specializes in custom homes, two-storeys, bungalows, semi-detached homes, and fully legal secondary dwellings designed with rental potential in mind. Leclair Homes brings detail-driven craftsmanship and long-term value to every project. FULL HST REBATE INCLUDED IN LISTING PRICE! (id:63476)
1840 Marconi Boulevard
London East, Ontario
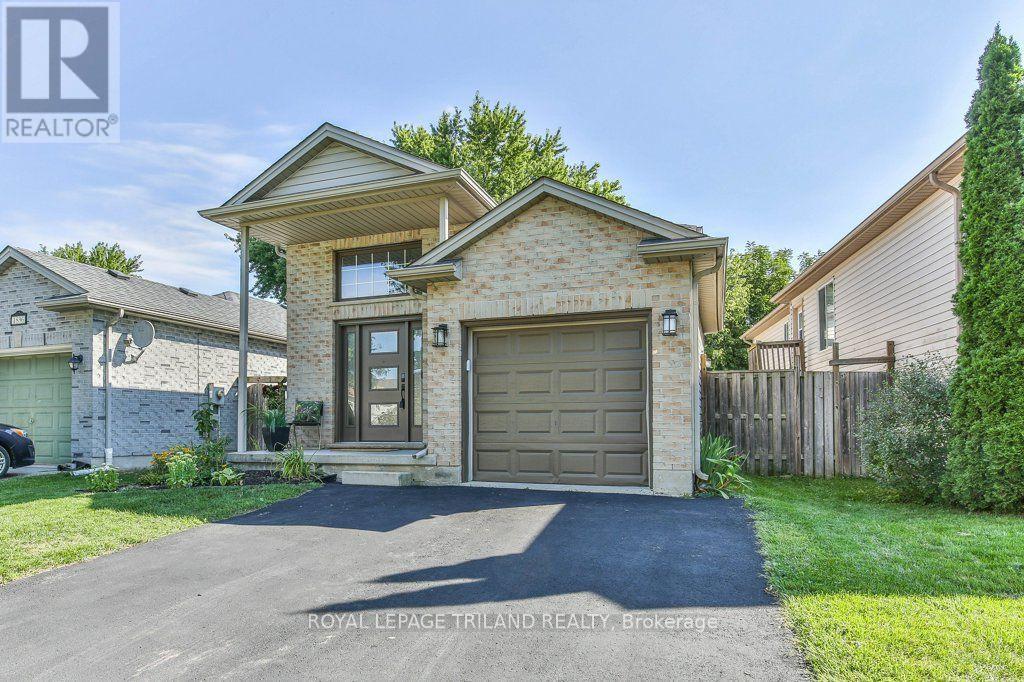
Welcome to this beautifully maintained detached raised ranch offering the perfect blend of comfort, flexibility and thoughtful updates in a convenient neighbourhood close to schools, public transit, 401, recreation and everyday amenities. When you enter the home there is a generous foyer with plenty of room for coats and shoes unlike other raised ranch floorplans. The bright main level features 2 bedrooms, including a spacious primary with walk-in closet, a welcoming neutral colour palette - including newer flooring. The refreshed kitchen offers freshly painted cabinetry, a movable centre island and a spacious eat-in area ideal for family meals or entertaining. The lower level is a standout feature, with impressive 10-foot ceilings and natural light that make it feel bright, open and anything but basement-like. Offering 2 additional bedrooms, a recently completed bathroom, oversized laundry area and excellent storage. Outside, enjoy a fully fenced yard and maintenance-friendly composite deck, perfect for relaxing or entertaining. An attached single-car garage and double-wide driveway provide plenty of parking. This home has been thoughtfully updated and cared for, including R50 blown-in attic insulation and energy-efficient front and patio doors in 2023, heat pump (2023), lower level finished (2023), downstairs bathroom (2024), washer/dryer (2025), roof (2019), upstairs flooring (2020), painted kitchen cabinetry (2020) and composite deck (2020). Clean, comfortable and move-in ready, this is a home that offers both immediate enjoyment and excellent flexibility for the future. (id:63476)
928 Katia Street
The Nation, Ontario
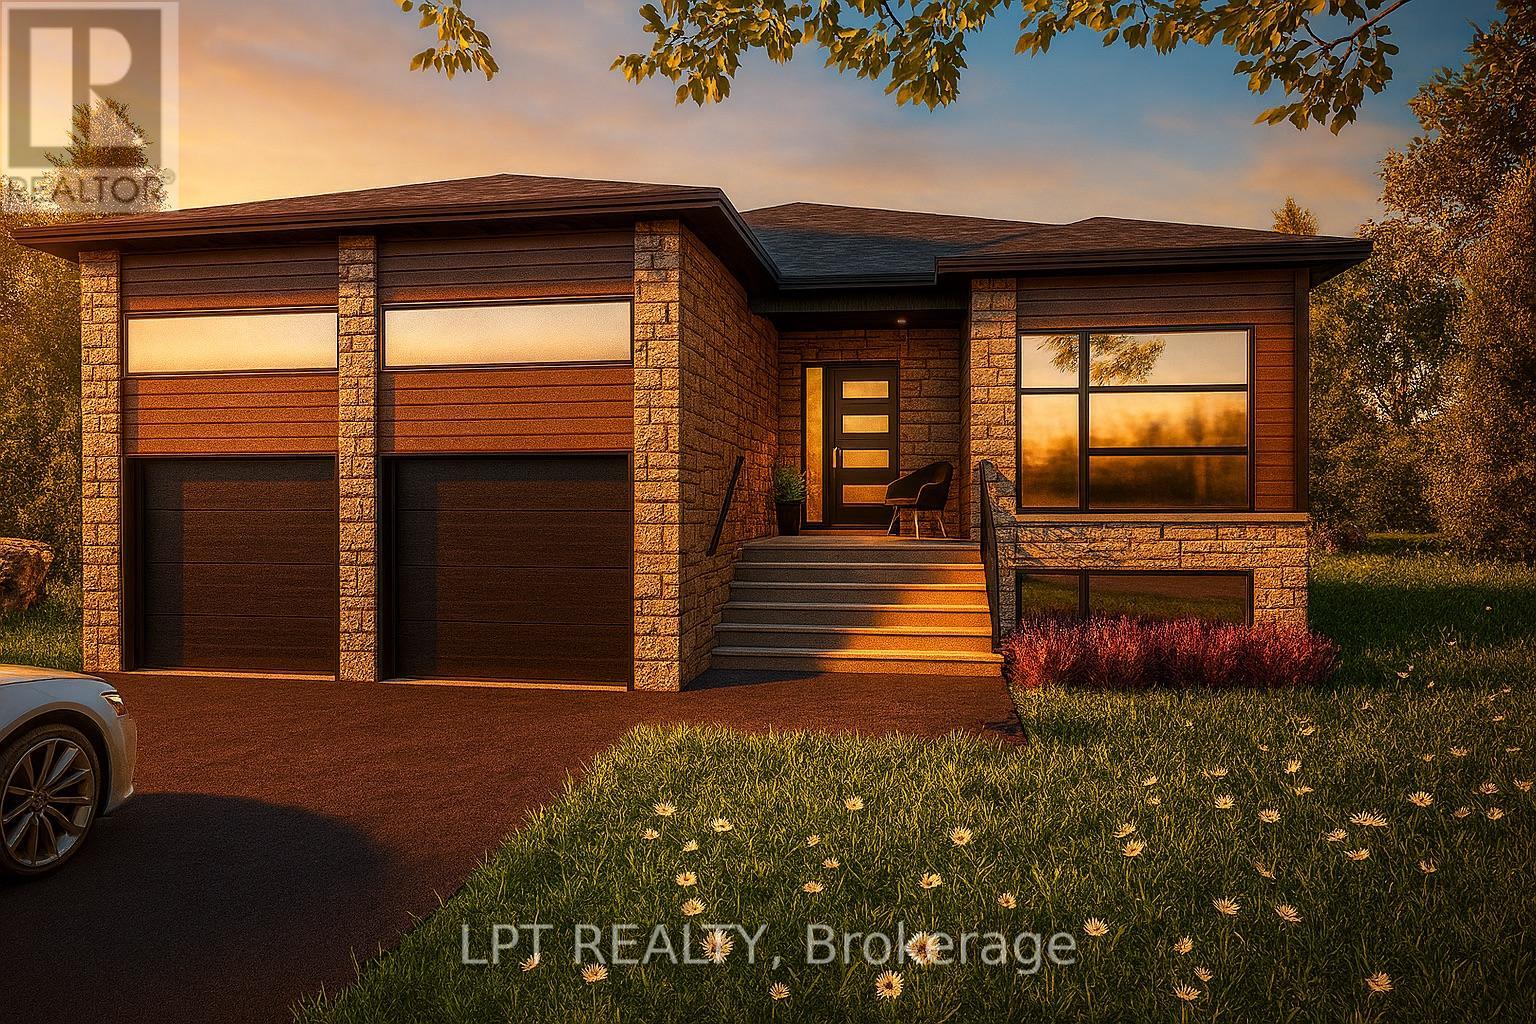
OPEN HOUSE Sunday August 23rd AT 2:00pm-4:00pm AT 63 Chateauguay, Embrun. Introducing the Audrey a sleek and stylish bungalow offering 1,315 square feet of thoughtfully designed main-level living. With 2 bedrooms and 2 full bathrooms, this home is ideal for those seeking one-level comfort without compromising on elegance or function. The open-concept layout creates a seamless flow between the living, dining, and kitchen areas, making everyday life and entertaining feel effortless. The primary suite is a true retreat, complete with its own private ensuite for added comfort and privacy. A spacious 2-car garage adds practicality, rounding out a design that's perfect for downsizers, first-time buyers, or those seeking a modern, low-maintenance lifestyle. Adding even more value and flexibility is the fully legal basement unit, featuring 2 bedrooms and a 4-piece bathroom perfect for rental income, extended family, or guests. Whether you're looking to invest or simply maximize your living options, the Audrey delivers. Constructed by Leclair Homes, a trusted family-owned builder known for exceeding Canadian Builders Standards. Specializing in custom homes, two-storeys, bungalows, semi-detached homes, and now offering fully legal secondary dwellings with rental potential in mind, Leclair Homes brings detail-driven craftsmanship and long-term value to every project. FULL HST REBATE INCLUDED IN LISTING PRICE! (id:63476)
932 Katia Street
The Nation, Ontario
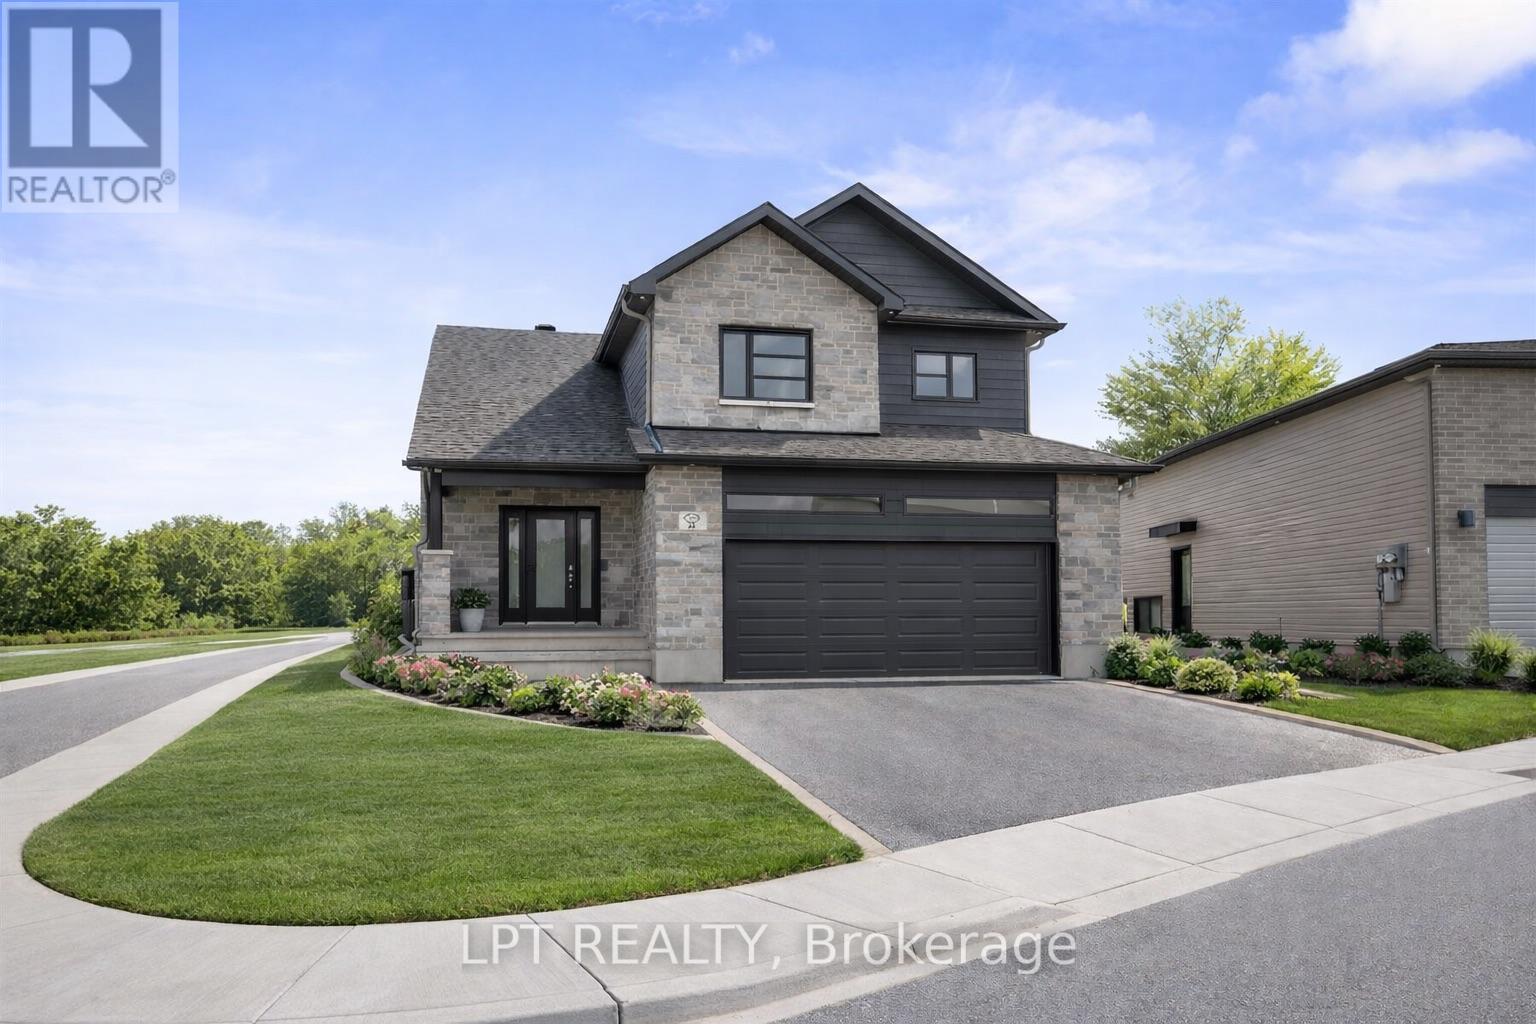
OPEN HOUSE Sunday August 23rd AT 2:00pm-4:00pm AT 63 Chateauguay, Embrun. Welcome to the Emma a beautifully designed 2-storey home offering 1,555 square feet of smart, functional living space. This 3-bedroom, 2.5-bath layout is ideal for families or anyone who values efficient, stylish living. The open-concept main floor is filled with natural light, and the garage is conveniently located near the kitchen perfect for easy grocery hauls straight to the pantry. Upstairs, the spacious primary suite features a walk-in closet and private ensuite, creating a relaxing retreat at the end of the day. Every inch of the Emma is thoughtfully laid out to blend comfort, convenience, and modern design. What truly sets this model apart is its fully legal, separate metered basement unit, complete with a separate 1-bedroom layout and 4-piece bathroom. Whether you're looking to generate rental income, accommodate extended family, or create a private guest space, this built-in secondary dwelling offers flexibility and long-term value. Constructed by Leclair Homes, a trusted family-owned builder known for exceeding Canadian Builders Standards. Specializing in custom homes, two-storeys, bungalows, semi-detached homes, and now offering fully legal secondary dwellings with rental potential in mind, Leclair Homes brings detail-driven craftsmanship and long-term value to every project. FULL HST REBATE INCLUDED IN LISTING PRICE! (id:63476)
960 Katia Street
The Nation, Ontario
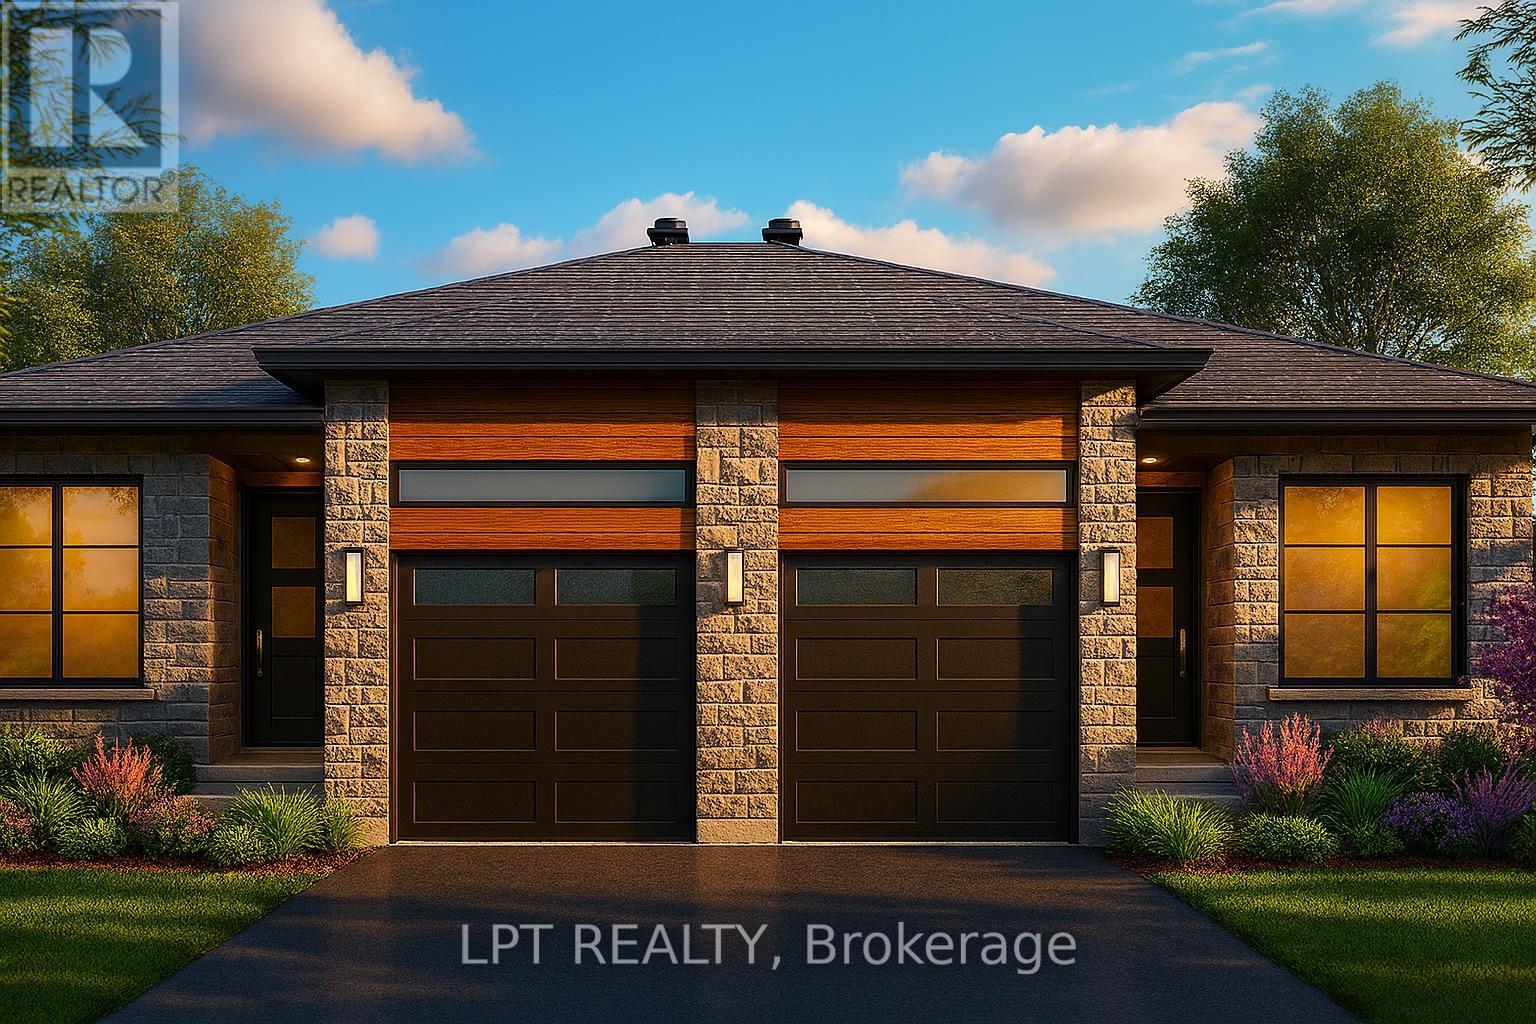
OPEN HOUSE Sunday August 23rd AT 2:00pm-4:00pm AT 63 Chateauguay, Embrun. Welcome to the Cecilia, a modern semi-detached bungalow offering 1221 square feet of thoughtfully designed main-level living. With 3 bedrooms, 1 bathroom, and a 1-car garage, this home is an excellent fit for downsizers, first-time buyers, or anyone seeking easy, single-level living with just the right amount of space. The open-concept layout seamlessly connects the kitchen, dining, and living areas, creating a bright and inviting environment perfect for relaxing evenings or entertaining guests. Clean lines, natural light, and functional design make the Cecilia feel both warm and modern.What sets this semi apart is the fully legal basement unit, featuring 2 additional bedrooms and a 4-piece bathroom ideal for extended family, guests, or generating rental income. This smart addition offers long-term flexibility while maintaining privacy and separation from the main living space.Constructed by Leclair Homes, a trusted family-owned builder known for exceeding Canadian Builders Standards. Specializing in custom homes, two-storeys, bungalows, semi-detached homes, and now offering fully legal secondary dwellings with rental potential in mind, Leclair Homes delivers detail-driven craftsmanship and long-term value in every house. FULL HST REBATE INCLUDED IN LISTING PRICE! (id:63476)
877 Oceane Street
The Nation, Ontario
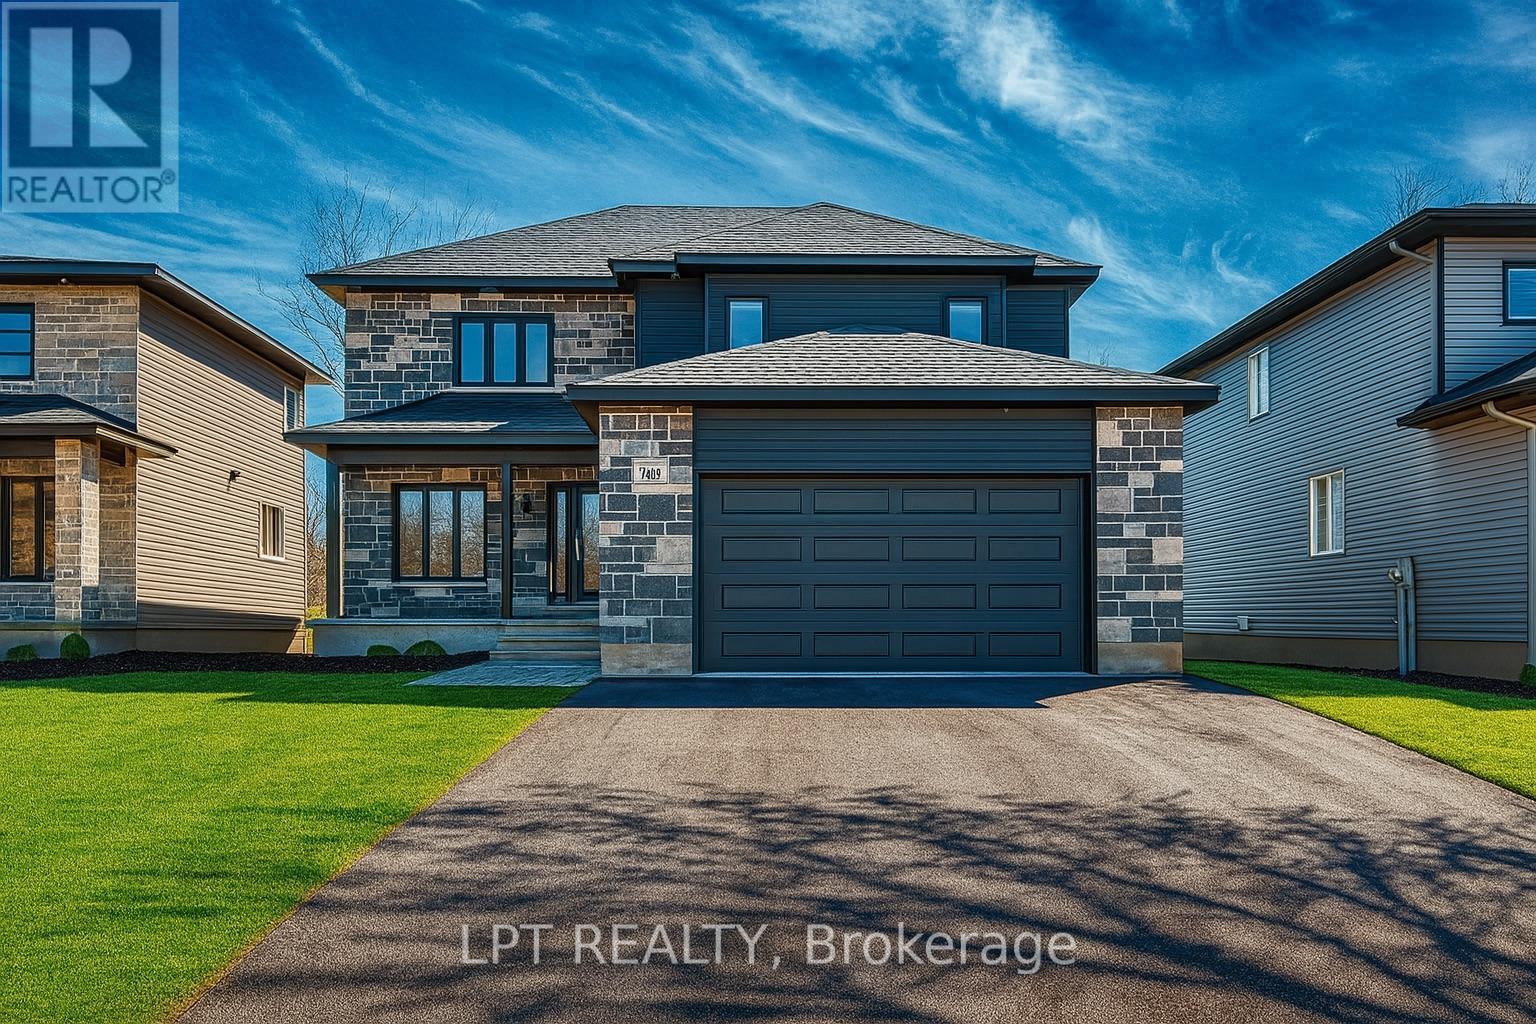
OPEN HOUSE Sunday August 23rd AT 2:00pm-4:00pm AT AT 63 Chateauguay, Embrun. Introducing this striking 2-storey home offering 1,936 square feet of contemporary living space designed with both function and flair. With 3 bedrooms, 2.5 bathrooms, a 2-car garage, and a fully legal 1-bedroom, 1-bathroom accessory apartment, this home checks all the boxes for modern family living and smart investment potential. Step inside and you're greeted by a den off the main entry - ideal for a home office or creative space. Just off the garage, you'll find a convenient powder room and dedicated laundry area, keeping the main living areas clean and organized. The show-stopping living room features floor-to-ceiling windows that flood the space with natural light, creating an airy, uplifting atmosphere.A loft on the second level offers a unique architectural detail, overlooking the living room below and adding a sense of openness and elegance. Upstairs, the primary suite offers a spacious walk-in closet and a private ensuite, creating the perfect personal retreat.Adding exceptional versatility, this home also features a fully legal accessory apartment with 1 bedroom and 1 bathroom - ideal for multigenerational living, rental income, or hosting extended family and guests. Thoughtfully designed with privacy and functionality in mind, the secondary dwelling offers a fantastic opportunity for homeowners and investors alike. FULL HST REBATE INCLUDED IN LISTING PRICE! (id:63476)
1193 Thornley Street
London South, Ontario
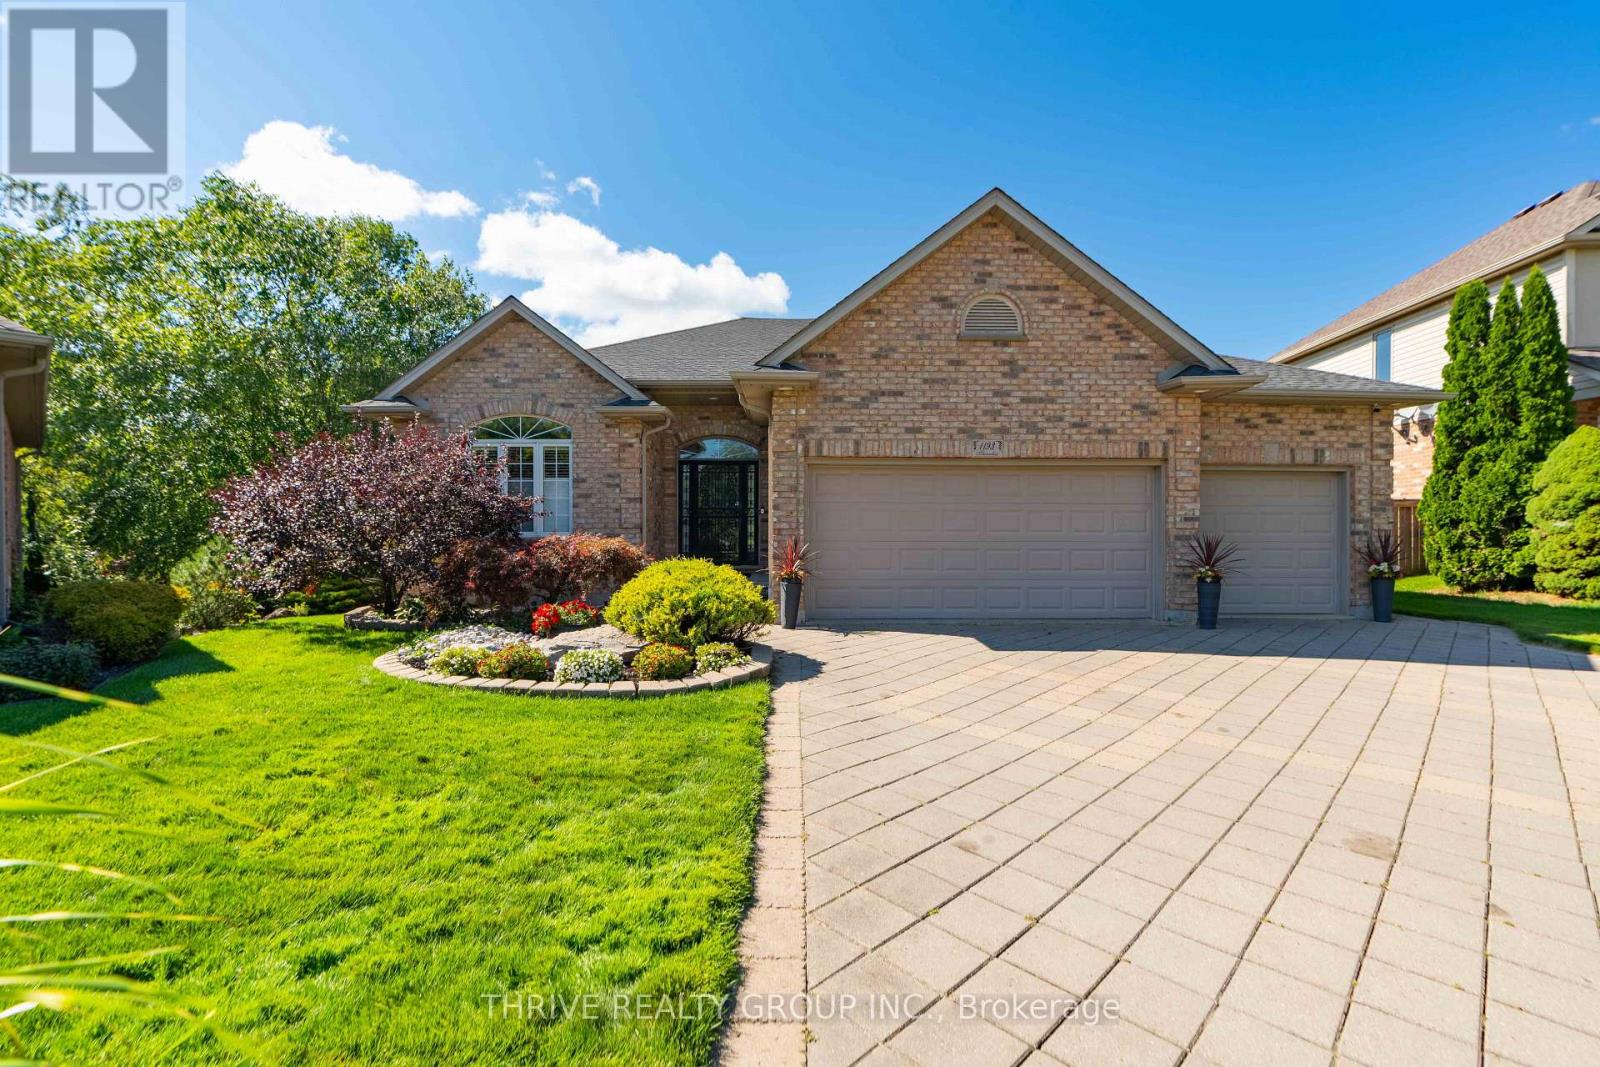
Welcome to 1193 Thornley St, a breathtaking Westmount estate that is not only the ultimate multi-generational sanctuary, but also an entertainer's dream. Situated on a premium lot with breathtaking landscaping, this property is a true oasis of nature featuring its own serene private garden pond. Backing directly onto a protected pond and marshland, the home offers unparalleled privacy with a pristine natural backdrop. Absolute pride of ownership is evident throughout this over 4,500-square-feet of finished living space this walk-out bungalow is designed seamlessly for both entertaining and everyday family life. The main level warmly welcomes you with rich gunstock oak hardwood floors, custom crown molding, main-floor laundry, and sunlit living spaces. At the heart of the home, the chef's kitchen features custom oak cabinetry, stainless steel appliances, multiple sinks, and heated tile floors. Unwind in the great room anchored by a Majestic gas fireplace with a custom mantle, or retreat to the primary suite complete with a dual vanity, heated floors in the ensuite bath, and a walk-out directly to the patio area-perfect for step-out access to a future hot tub. The upper deck is also accessible from the kitchen and comes equipped with retractable privacy blinds and a gas BBQ hookup. Designed for complete autonomy, the walk-out lower level functions as a fully independent secondary suite with its own separate entrance through the oversized 3-car garage. This complete home-within-a-home features a second full kitchen, dedicated lower laundry, a second Majestic gas fireplace, a workshop, distinct 100-amp subpanels for each floor, and patio doors off the lower kitchen opening out to the lower deck. Together, the expansive indoor living areas and multi-level outdoor patios create an unrivaled setting for hosting family and friends. With simply too many features to list, this rare gem must be experienced in person-book your private showing today! (id:63476)
61 - 511 Admiral Drive
London East, Ontario
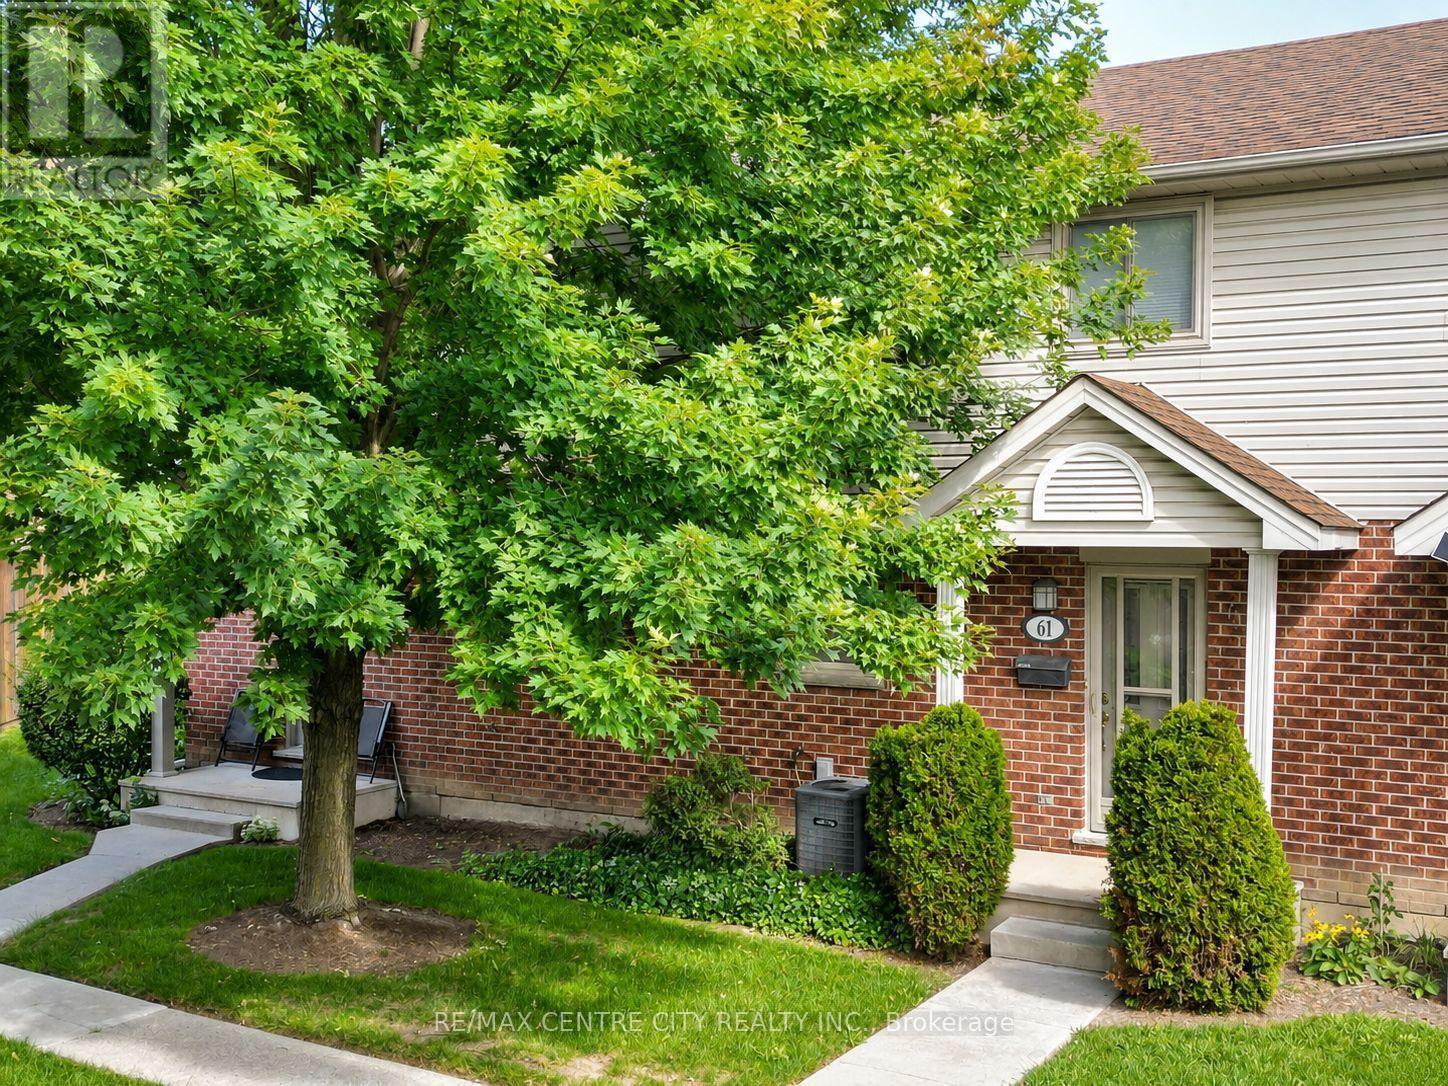
OPEN HOUSE SAT (AUG 22) & SUN (AUG 23) 2-4 PM Welcome to Unit 61 at 511 Admiral Drive! Tucked away toward the back of this mature, well-kept complex, this 3-bedroom, 1.5-bath condo townhouse offers comfortable living space across three finished levels. The main floor features a bright living room, a dedicated dining area, and a functional kitchen complete with quartz countertops and a reverse-osmosis drinking water tap. Upstairs, you'll find three bedrooms and a full 4-piece bathroom, while the finished lower level adds a spacious rec room, laundry area and plenty of additional storage. Step outside to your private rear deck, a great spot to relax or enjoy the warmer months. Ample visitor parking is conveniently located nearby, making it easy to welcome family and friends. Additional features include central air and an alarm system. This pet-free and smoke-free home has been well cared for and offers an excellent opportunity for first-time buyers, downsizers or anyone looking for the convenience of condo living. Located just off Veterans Memorial Parkway with convenient access to shopping, transit and Highway 401. Come see what Unit 61 has to offer! (id:63476)
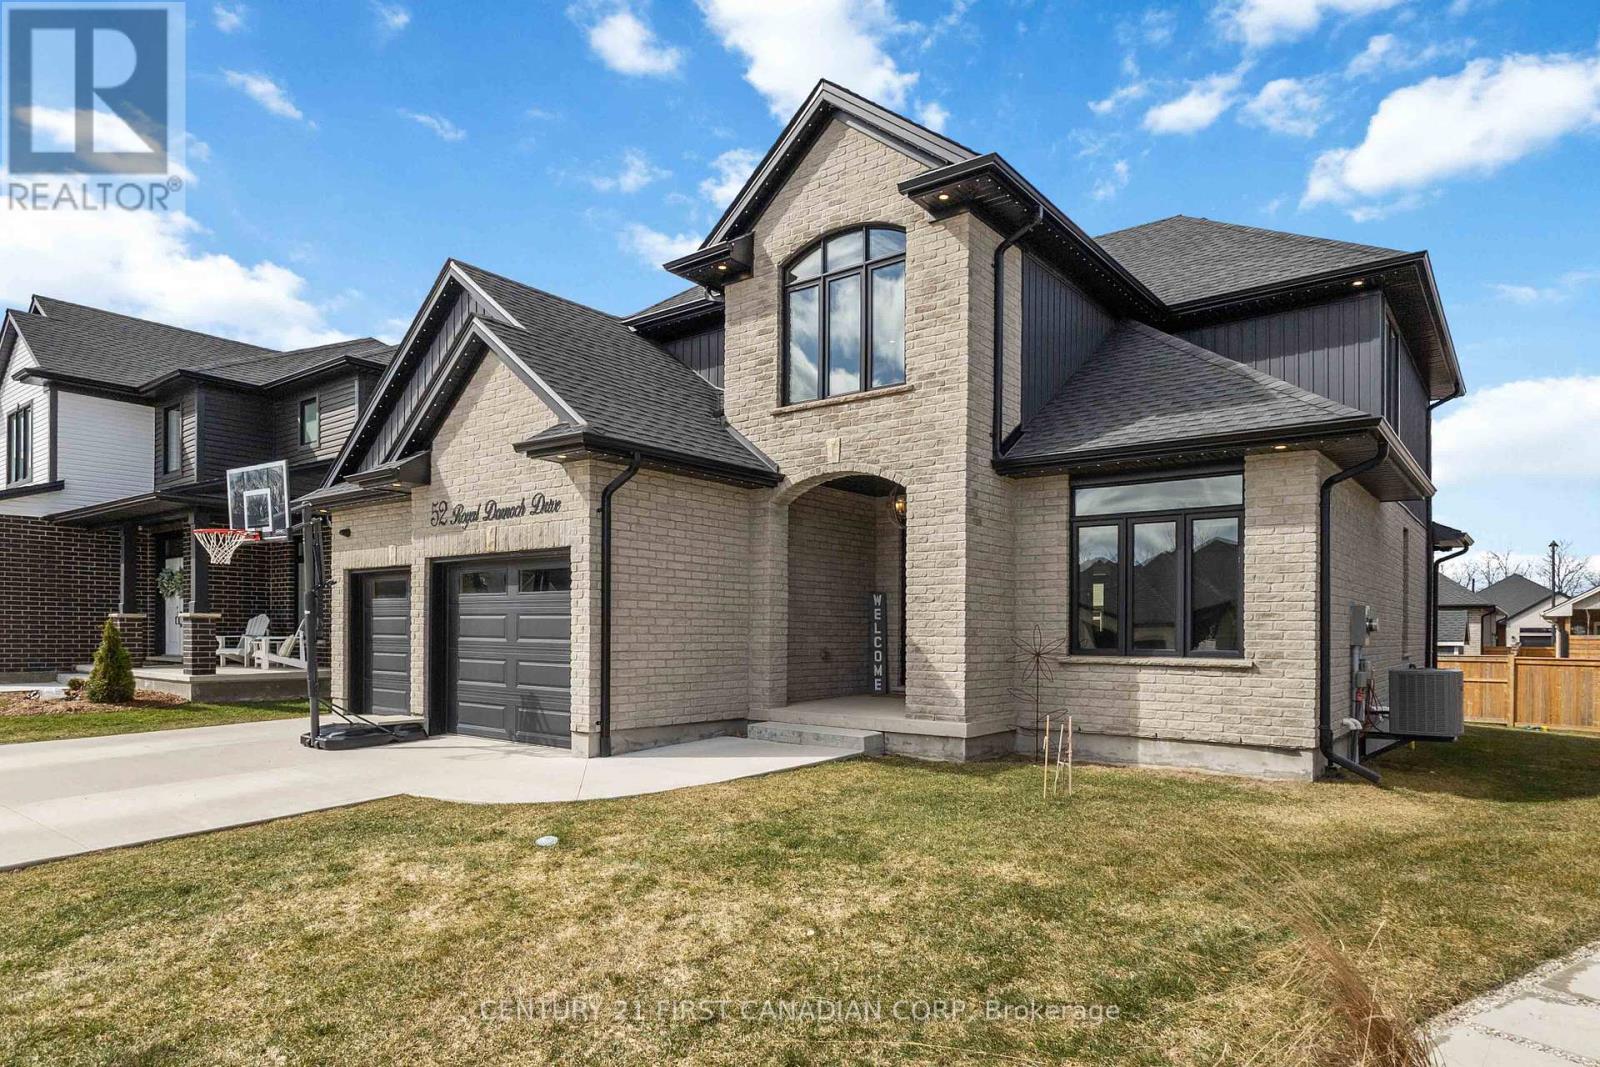
52 Royal Dornoch Drive
St. Thomas, Ontario
Experience modern sophistication at 52 Royal Dornoch Drive. This 5-year-old masterpiece offers approximately 2,900 sq. ft. of above-grade luxury, plus a fully finished 1,150 sq. ft. lower level, totaling over 4,000 sq. ft. of meticulously maintained living space.The bright, open-concept floor plan is designed for the entertainer. A sleek living room features a contemporary electric fireplace and integrated ceiling speakers. The chef-inspired kitchen and dining area transition seamlessly to a massive 25' x 12' covered rear deck-your private oasis for summer BBQs. This isn't your standard build. Enjoy enhanced privacy with tinted windows, striking exterior soffit lighting, and a comprehensive owned security system. The home is powered by a high-efficiency smart hot water system with heat pump recirculation, controllable right from your phone. Upstairs boasts four expansive bedrooms, including a sanctuary-like primary suite. The finished basement adds a 5th bedroom and a massive recreation zone, perfect for a home theatre, gym, or guest wing. Located in one of St. Thomas's most sought-after growing neighborhoods, this home is 100% move-in ready. Don't wait-luxury builds of this caliber in Shaw Valley move fast. (id:63476)
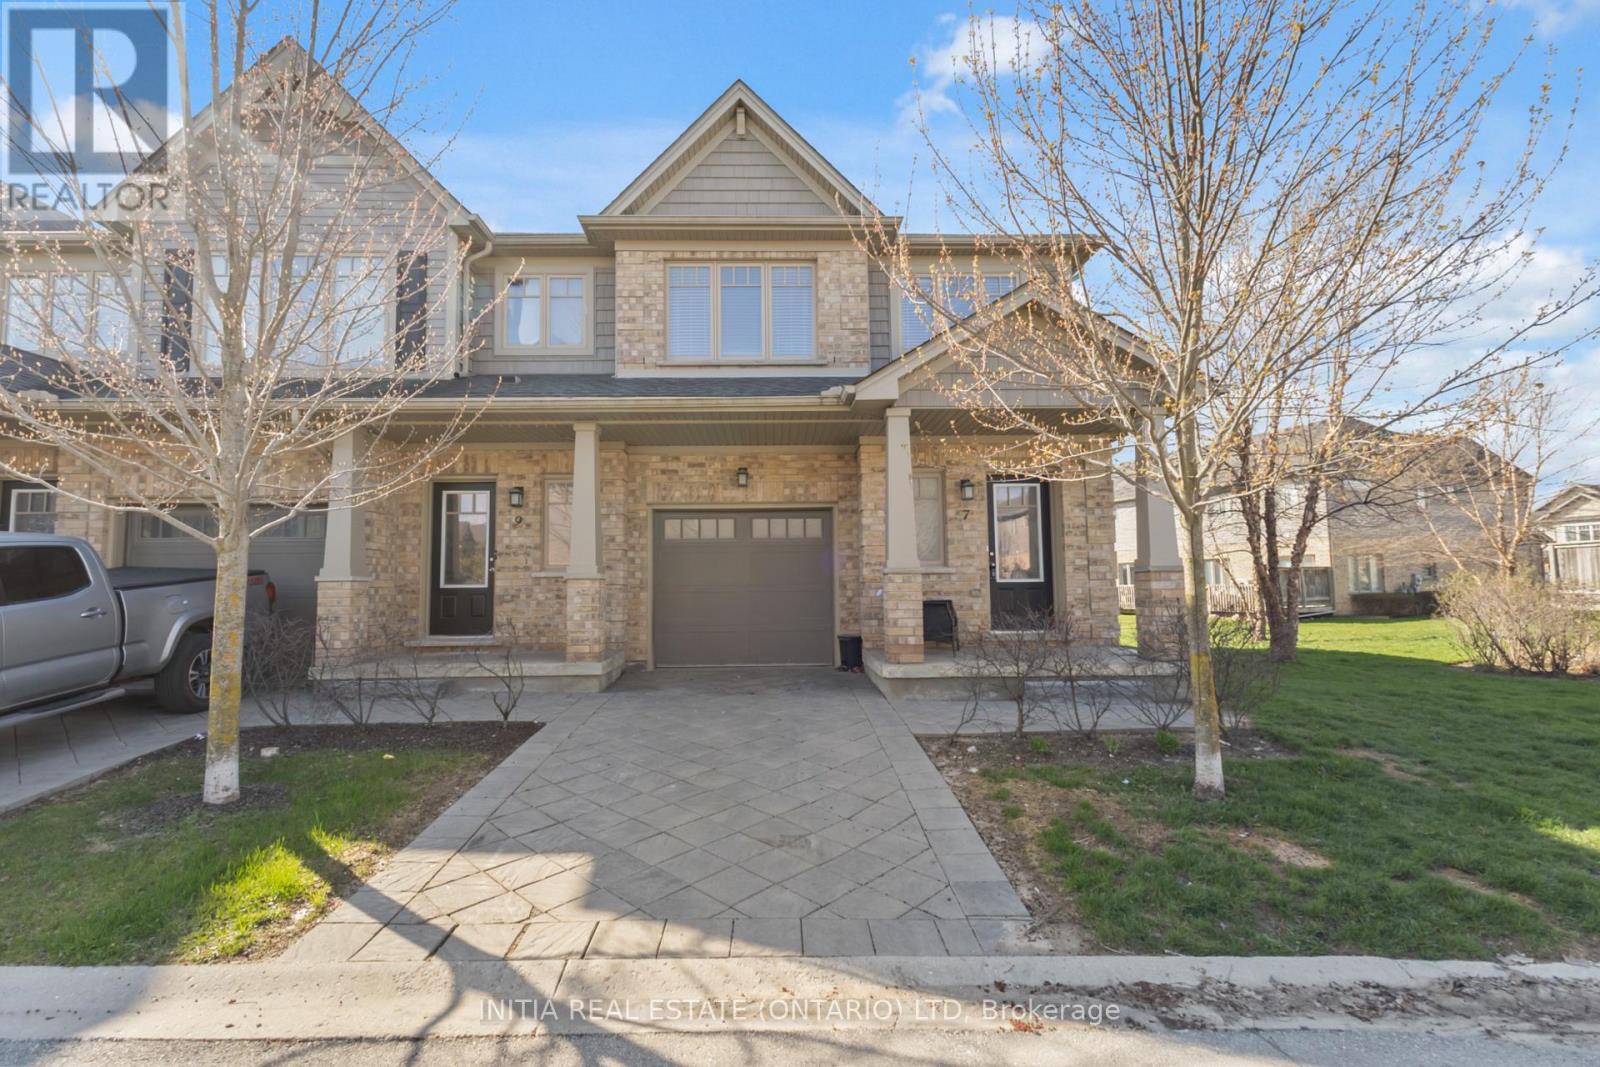
7 - 1924 Cedarhollow Boulevard
London North, Ontario
End-unit townhouse condo with attached garage and finished basement located in desirable North London community. Completely move-in-ready and is perfect for families, young professionals and empty nesters. The complex is within walking distance to highly ranked Cedar Hollow Public School, Cedar Hollow Park, Cedar Hollow Walking Trail, and the Thames River. Chefs kitchen is open concept and perfect for entertaining and includes an oversized island, stainless appliances open to a dining area and living room. Upstairs features 3 bedrooms and 2 full baths one being the master ensuite. This condo complex is extremely well managed with a very low monthly condo fee and is a short drive to many North London amenities. (id:63476)
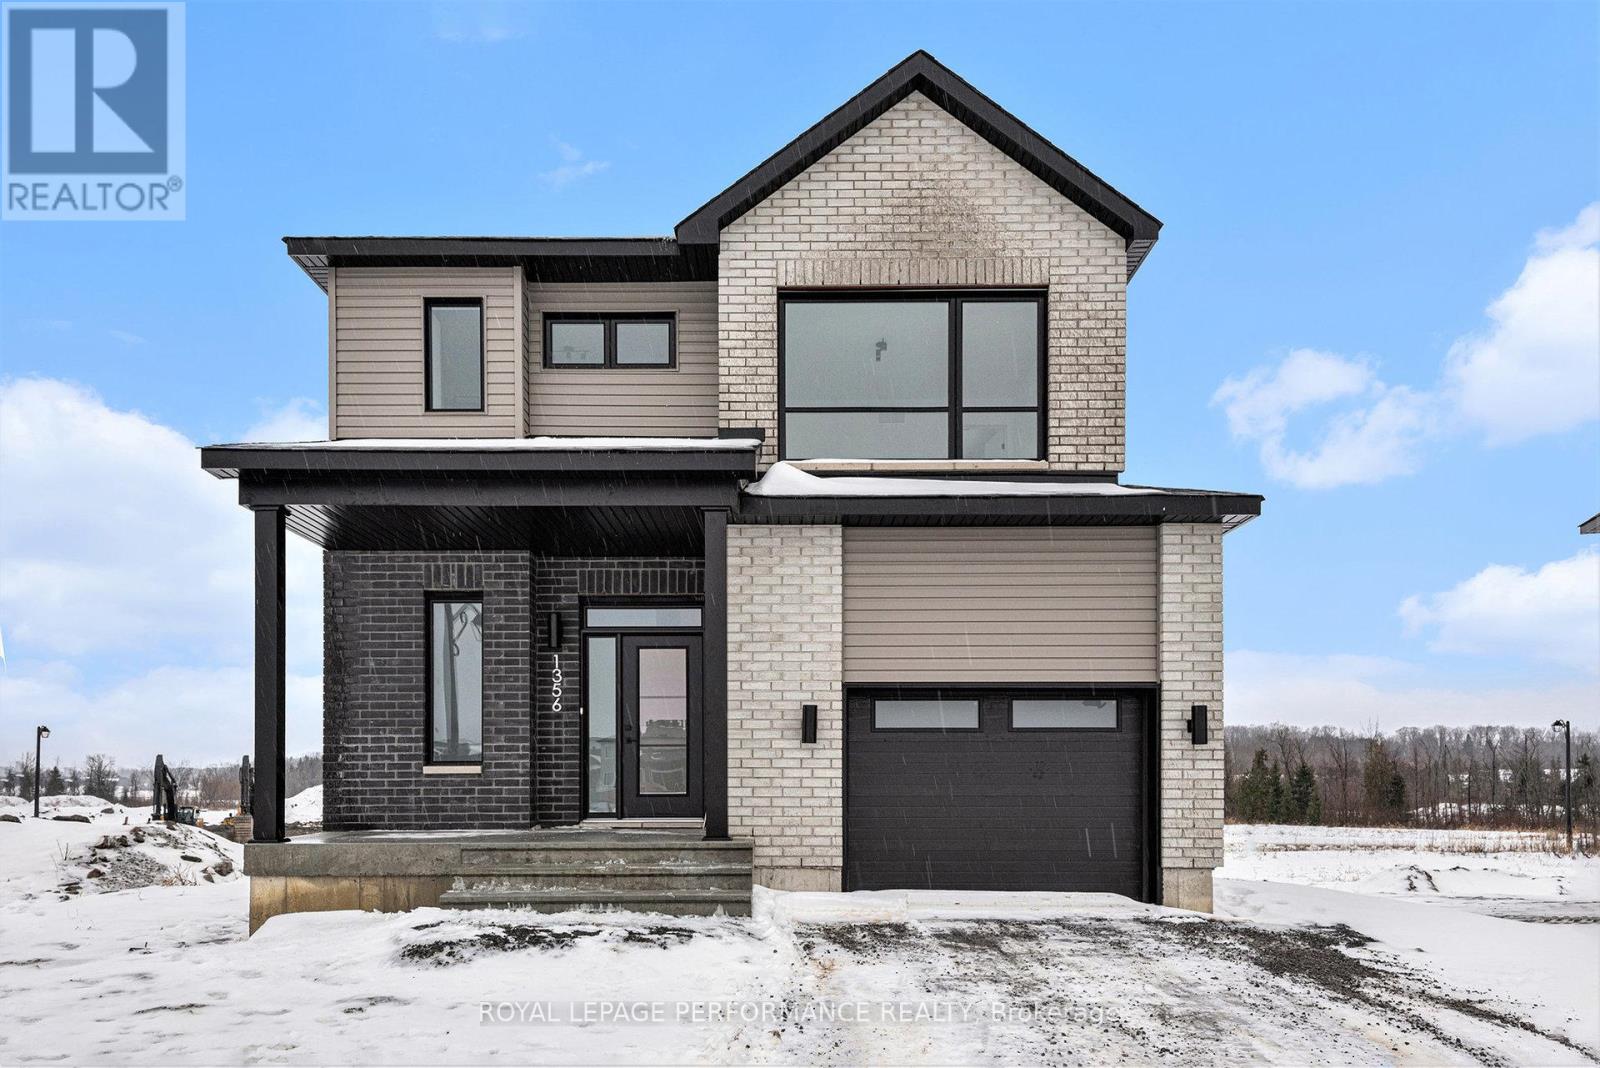
80 Rutile Street
Clarence-Rockland, Ontario
**OPEN HOUSE SUNDAY FROM 11 am - 2 PM @ 235 BOURDEAU BD, LIMOGES**This 'The Hubert (E1)' model is a stunning 2-story single-family home model offering 1690 sq/ft of a-g living space, 3 bedrooms, 1.5 bathrooms, 1-car garage, and open concept living. This property offers an oversized corner lot to give you plenty of room to entertain or unwind. A portion of the facade facing the street is also covered by brick. Welcome to 'Beaumont' in Morris Village, where you'll discover a newly developed area, strategically located to offer a harmonious blend of tranquility, access to amenities & a convenient 25-minute drive to Ottawa. Crafted by Landric Homes (aka the multi-award-winning 'Construction LaVerendrye' in QC), this purpose-built 2-story home will leave you in awe. Construction LaVerendrye, renowned for their expertise, reliability, dedication to excellence & timely project delivery, consistently upholds these standards in every community they develop. Home is under construction, closing date: set for Fall/Winter 2026. Model home tours now available in Limoges. Price, specs & details may be subject to change without notice. Photos are of another previously built 'The Hubert' model (exact specs, layout & finishes may differ). *Price shown is net of New Rebates, such New Rebates are subject to the enactment of federal and provincial legislation and the purchase price is at all times subject to the terms of any APS between the builder and the buyer.* (id:63476)
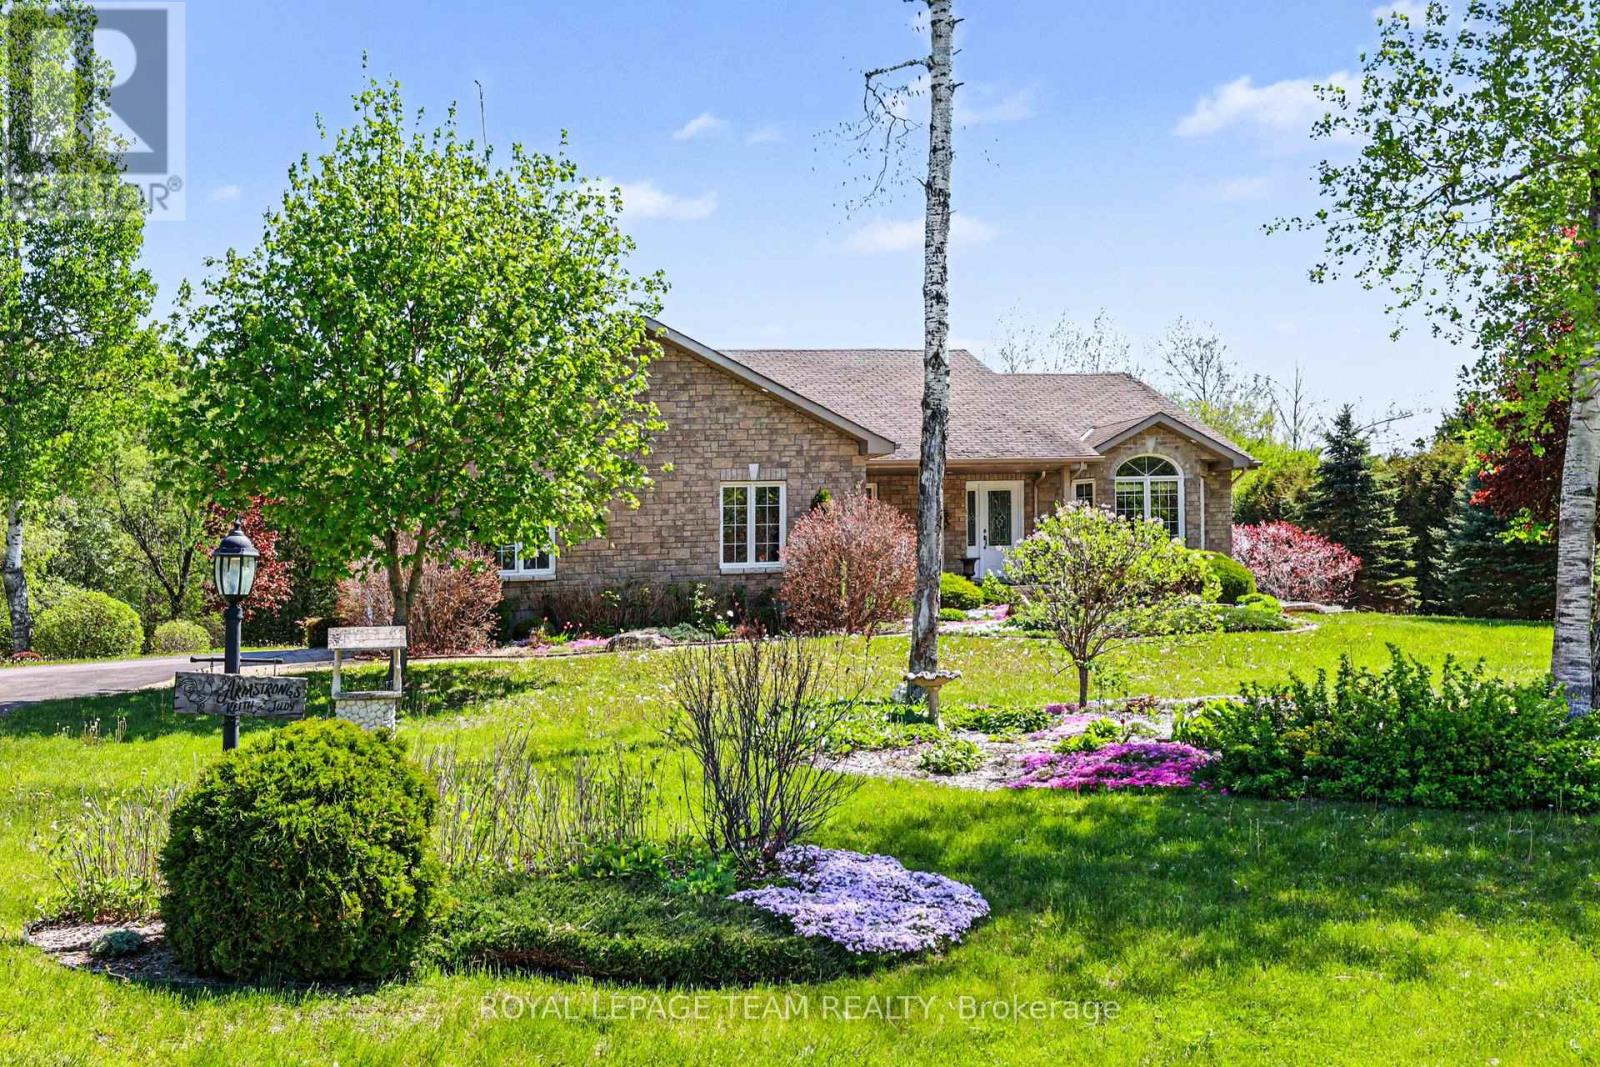
28 Kimberly Avenue
North Grenville, Ontario
Set on a beautifully landscaped 1.2-acre lot with no rear neighbours, this spacious and well maintained bungalow offers the perfect blend of comfort, privacy, and modern convenience. Surrounded by nature and designed for easy living, this property is a true retreat just waiting to be enjoyed. Step inside to a bright, open-concept main floor featuring lovely hardwood flooring and an inviting layout ideal for both everyday living and entertaining. The practical and efficient kitchen design is complete with granite countertops, a large island, and abundant counter and cabinet space for cooking and gathering. The dining area opens directly onto the expansive back deck, seamlessly connecting indoor and outdoor living. Relax in the warm and welcoming living room highlighted by a cozy gas fireplace. The spacious primary bedroom is a peaceful escape, offering private deck access, a walk-in closet, and an ensuite bathroom. Two additional bedrooms and another full bathroom provide ample space for family and guests. A convenient laundry/mudroom with direct access to the fully insulated double garage adds everyday functionality, while the garage's 220V plug-in is ready for your EV vehicle. The finished lower level expands the living space with a large family room, a versatile den or potential 4th bedroom, a convenient half bathroom, and plenty of storage.Outside, the property truly shines. Enjoy beautifully maintained gardens bursting with colour, relax on the deck, unwind in the swim spa beneath the mechanical awning, or take advantage of the oversized 24 x 11 storage shed. The expansive backyard offers exceptional privacy with no rear neighbours - creating a peaceful natural setting perfect for relaxing or entertaining. A rare opportunity to enjoy country-style tranquility with all the modern comforts of home, just minutes from Kemptville and all its ammenities! (id:63476)
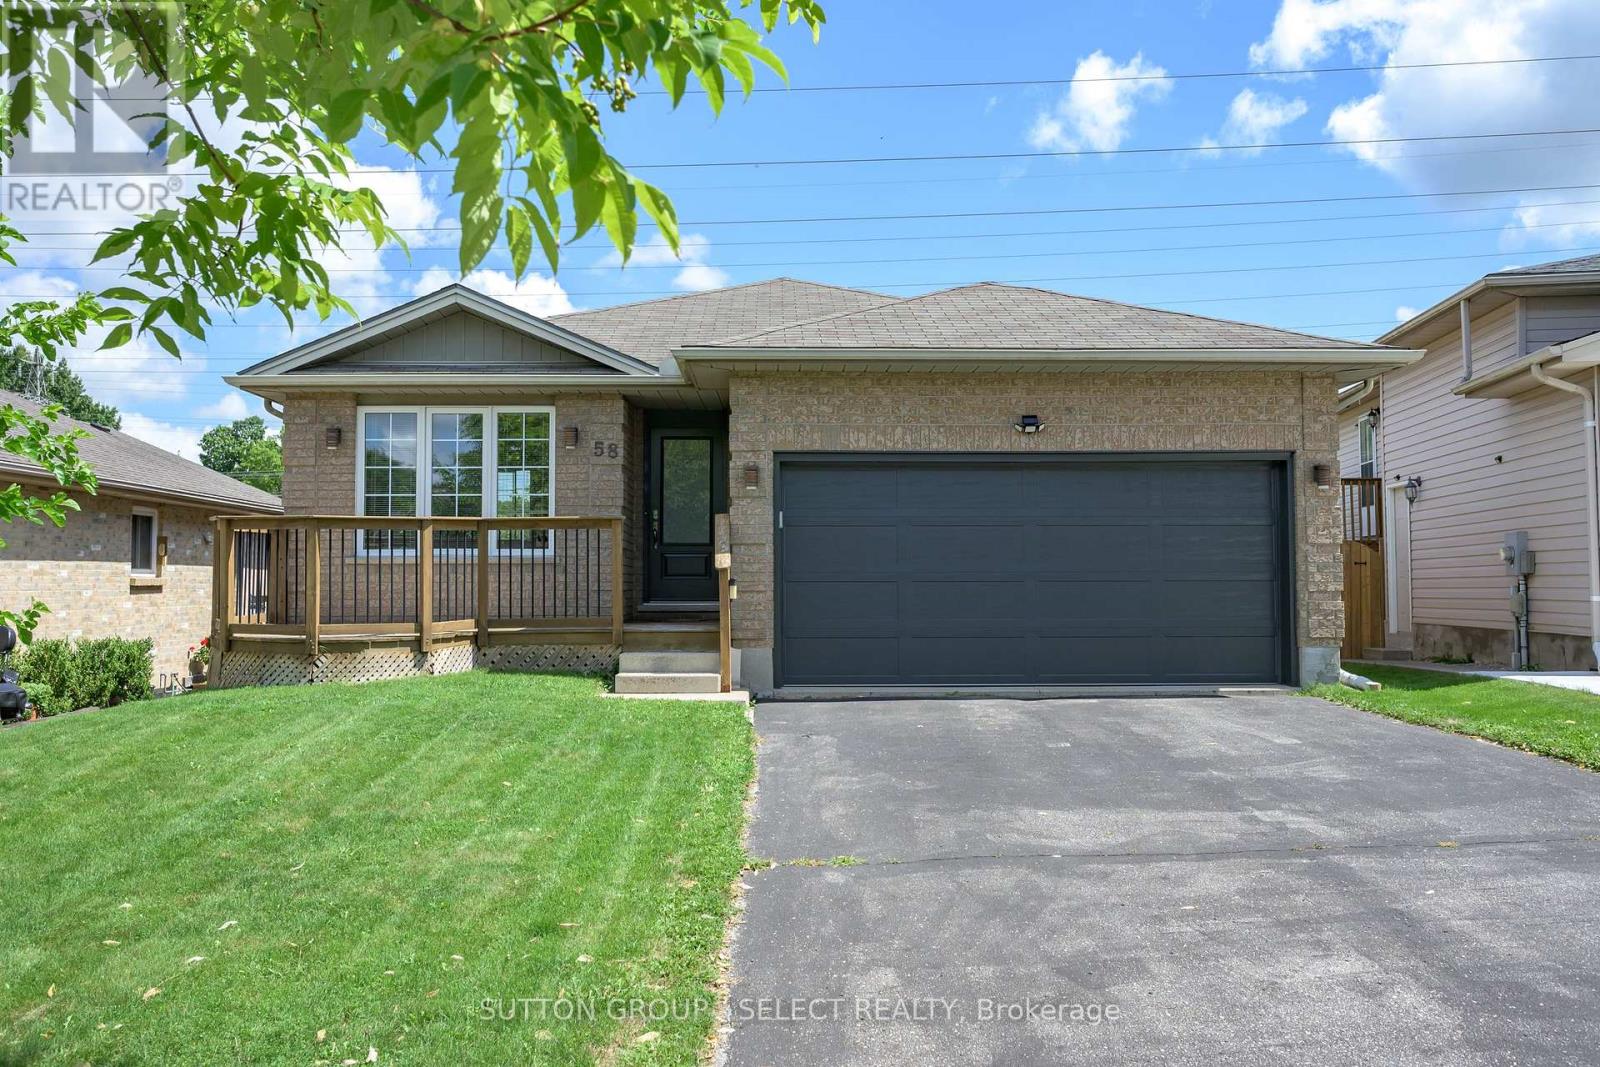
58 Eula White Place
London South, Ontario
Charming 2-Bed, 2-Bath Bungalow with Walkout Lower-Steps from Nature, Minutes from Everything! This well maintained bungalow tucked into a quiet, family friendly neighbourhood with easy 401 access and just minutes from shopping and Victoria Hospital offers an unbeatable location without sacrificing tranquility. The main floor offers 2 comfortable bedrooms and 2 full bathrooms, all designed with easy, single level living in mind. The fully finished lower level features a large family room with cozy gas fireplace. Outside, enjoy not one, but 2 decks, one on each level, both overlooking serene green space where deer are frequently spotted walking through. Nature lovers will appreciate the proximity to the scenic walking trails of Meadowlily Woods. Complete with a double garage featuring convenient inside entry, this home checks every box: comfort, function, location and a genuine connection to nature. (id:63476)
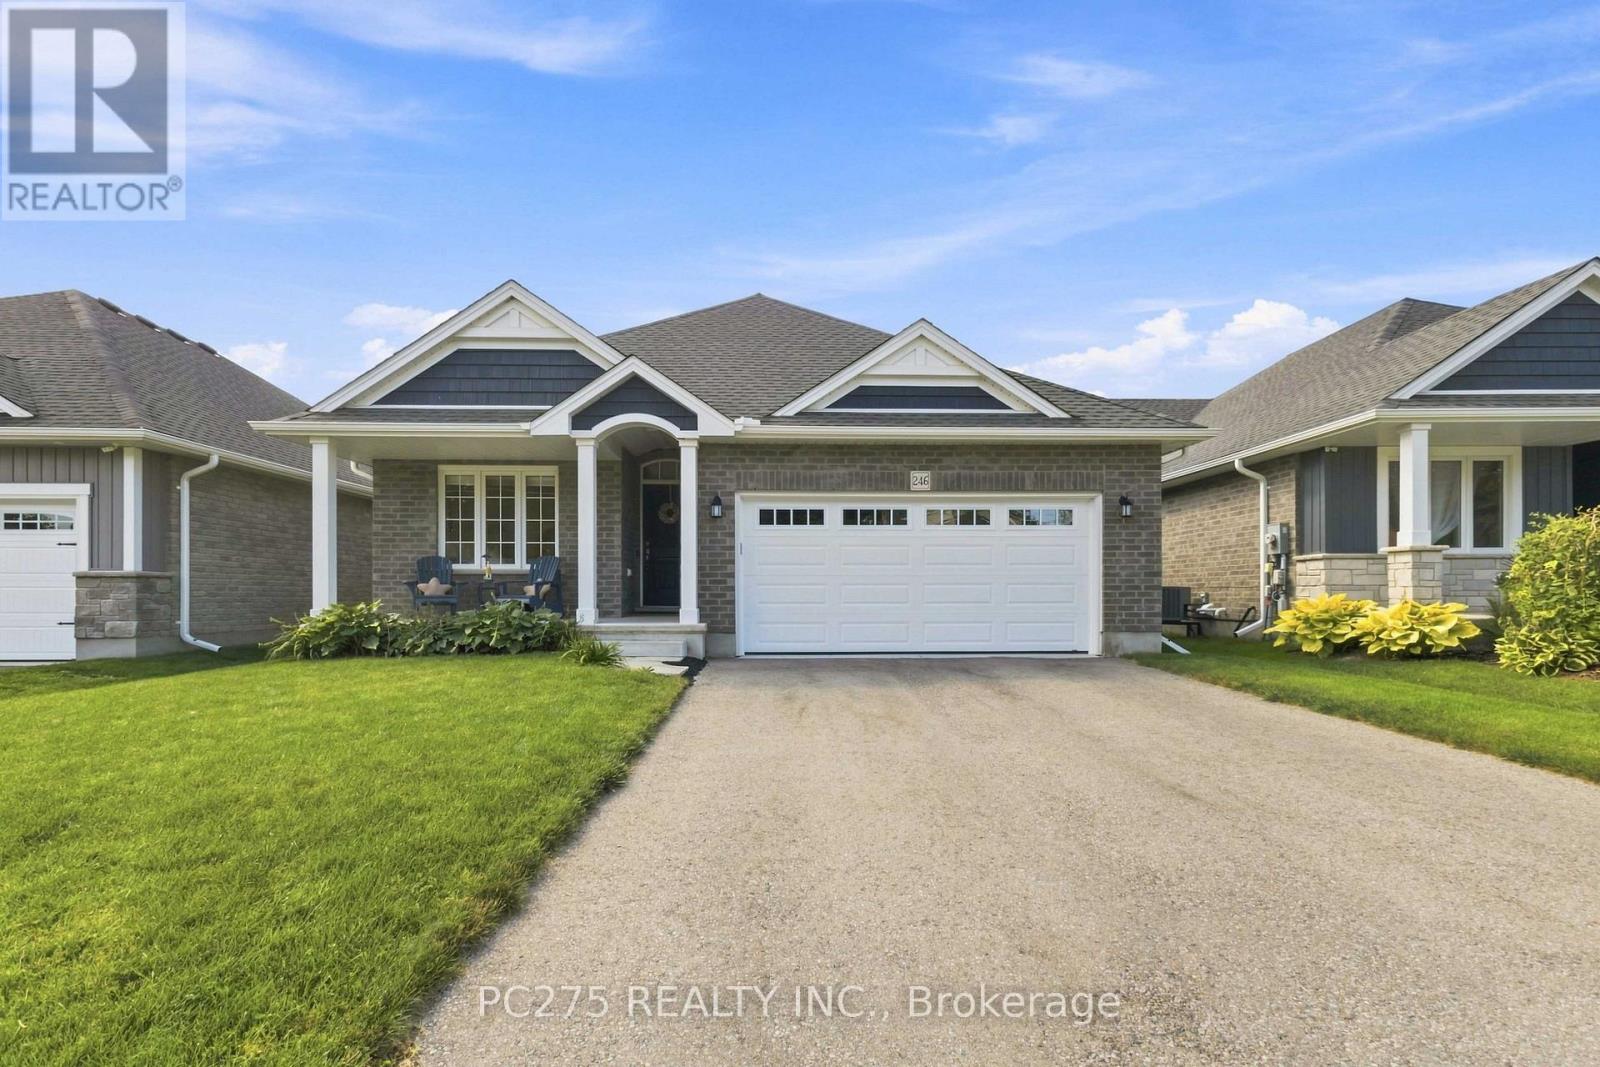
246 Hill Street
Central Elgin, Ontario
Welcome to 246 Hill Street in beautiful Port Stanley! Built in 2021, this modern and thoughtfully updated home offers contemporary style, an inviting open-concept layout and excellent functionality throughout. The main floor features two spacious bedrooms and two full bathrooms, complemented by a bright, open-concept living space that is ideal for both everyday living and entertaining. The home has been freshly painted and offers a clean, modern aesthetic that is move-in ready. The outdoor space has been thoughtfully enhanced to create an exceptional area for entertaining and enjoying the warmer months. Recent additions include a new backyard deck, outdoor bar with hydro, covered gazebo area and storage shed, providing multiple spaces to relax, host family and friends, or enjoy your morning coffee. The property also features an impressive two-car garage with an abundance of built-in shelving and heater, offering exceptional storage and workspace options for hobbyists, car enthusiasts or anyone needing additional room. Situated in the sought-after lakeside community of Port Stanley, you'll be close to the beach, restaurants, shops, trails and the many amenities this vibrant community has to offer. Combining modern interior finishes, versatile outdoor living and an oversized garage, 246 Hill Street is an excellent opportunity to enjoy the Port Stanley lifestyle in a newer home. (id:63476)
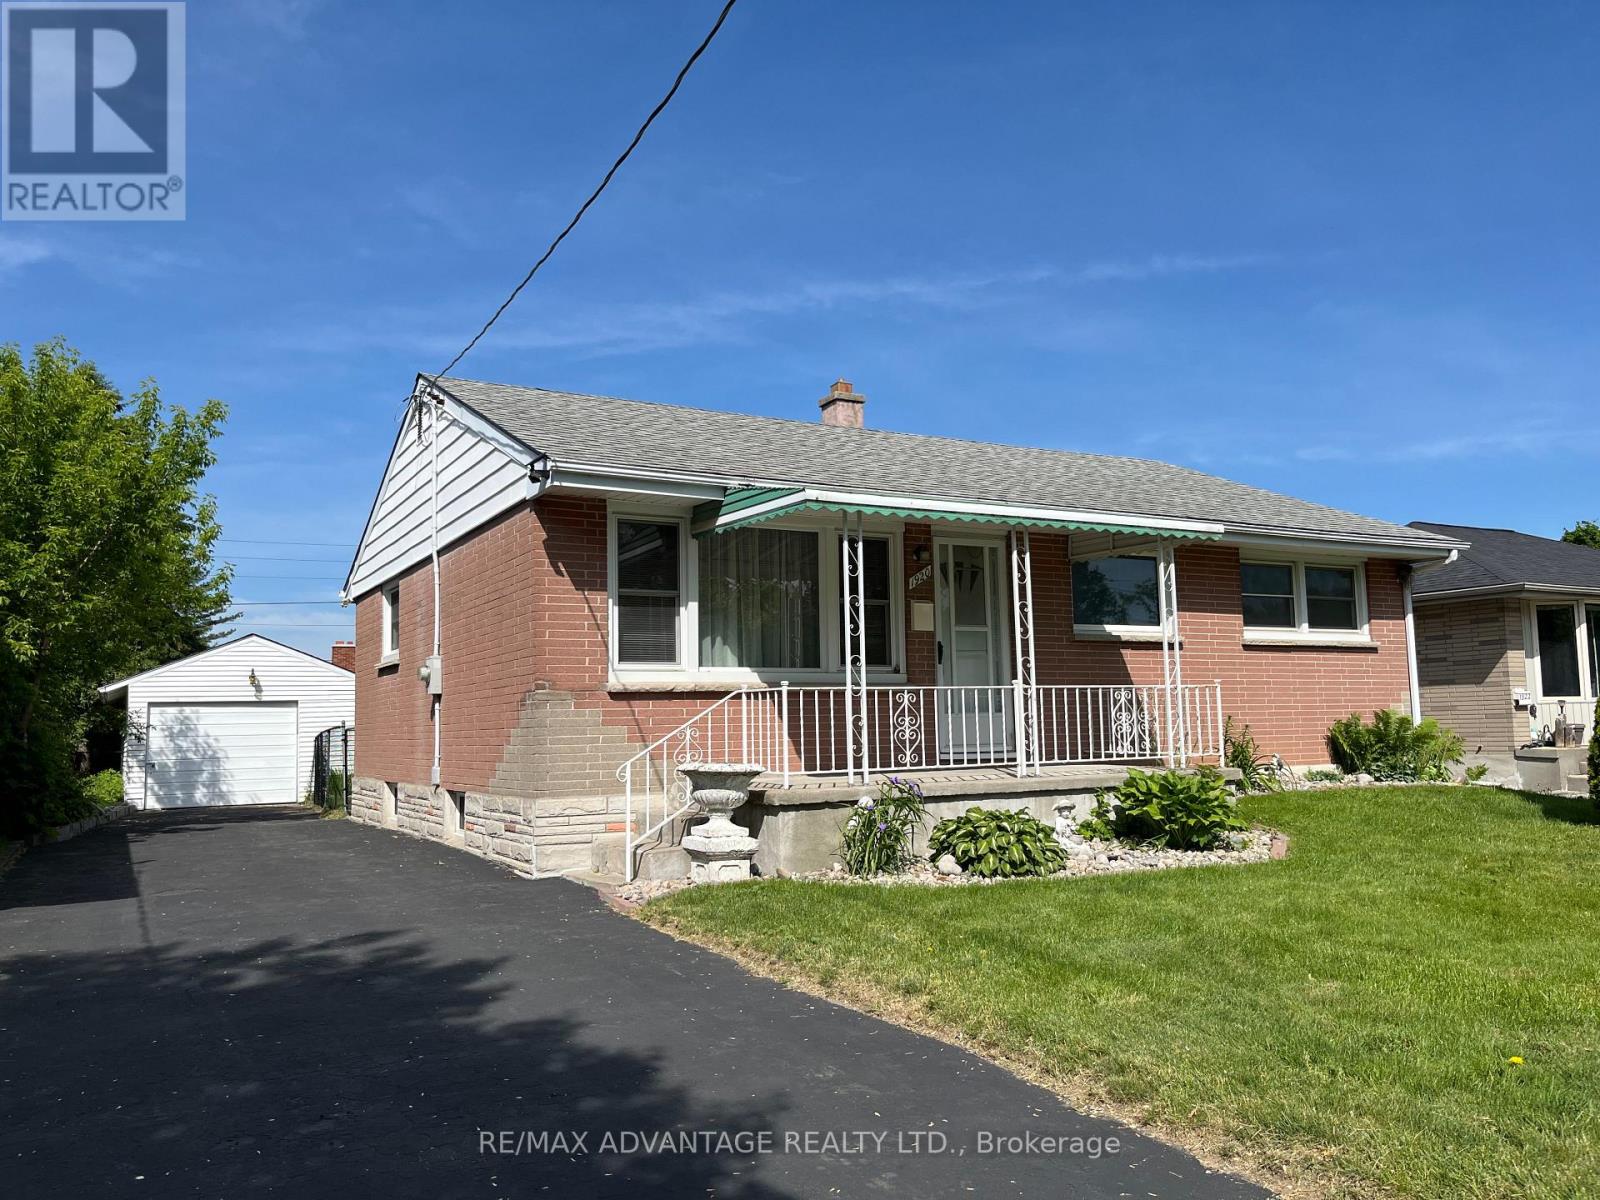
1920 Duluth Crescent
London East, Ontario
Beautiful move-in ready brick home on a quiet crescent in London's Argyle neighborhood. Featuring 3 generous sized bedrooms on the main, accompanied by a newly renovated 4 piece bathroom. New kitchen updates (2023) with direct access to the sun-filled sunroom. Recent renovations include new windows (2023), light fixtures, a/c (2024), flooring (2023), newly finished huge (36'8" x 25'1") lower level newly drywalled and new carpeting (2025). Features updated electrical, owned On-Demand hot water tank, new washing machine (2025.) Brick home with a garage (drywalled with hydro), it doesn't get better than this. Nice sized lot. Close to shopping, schools, transit and key amenities. (id:63476)
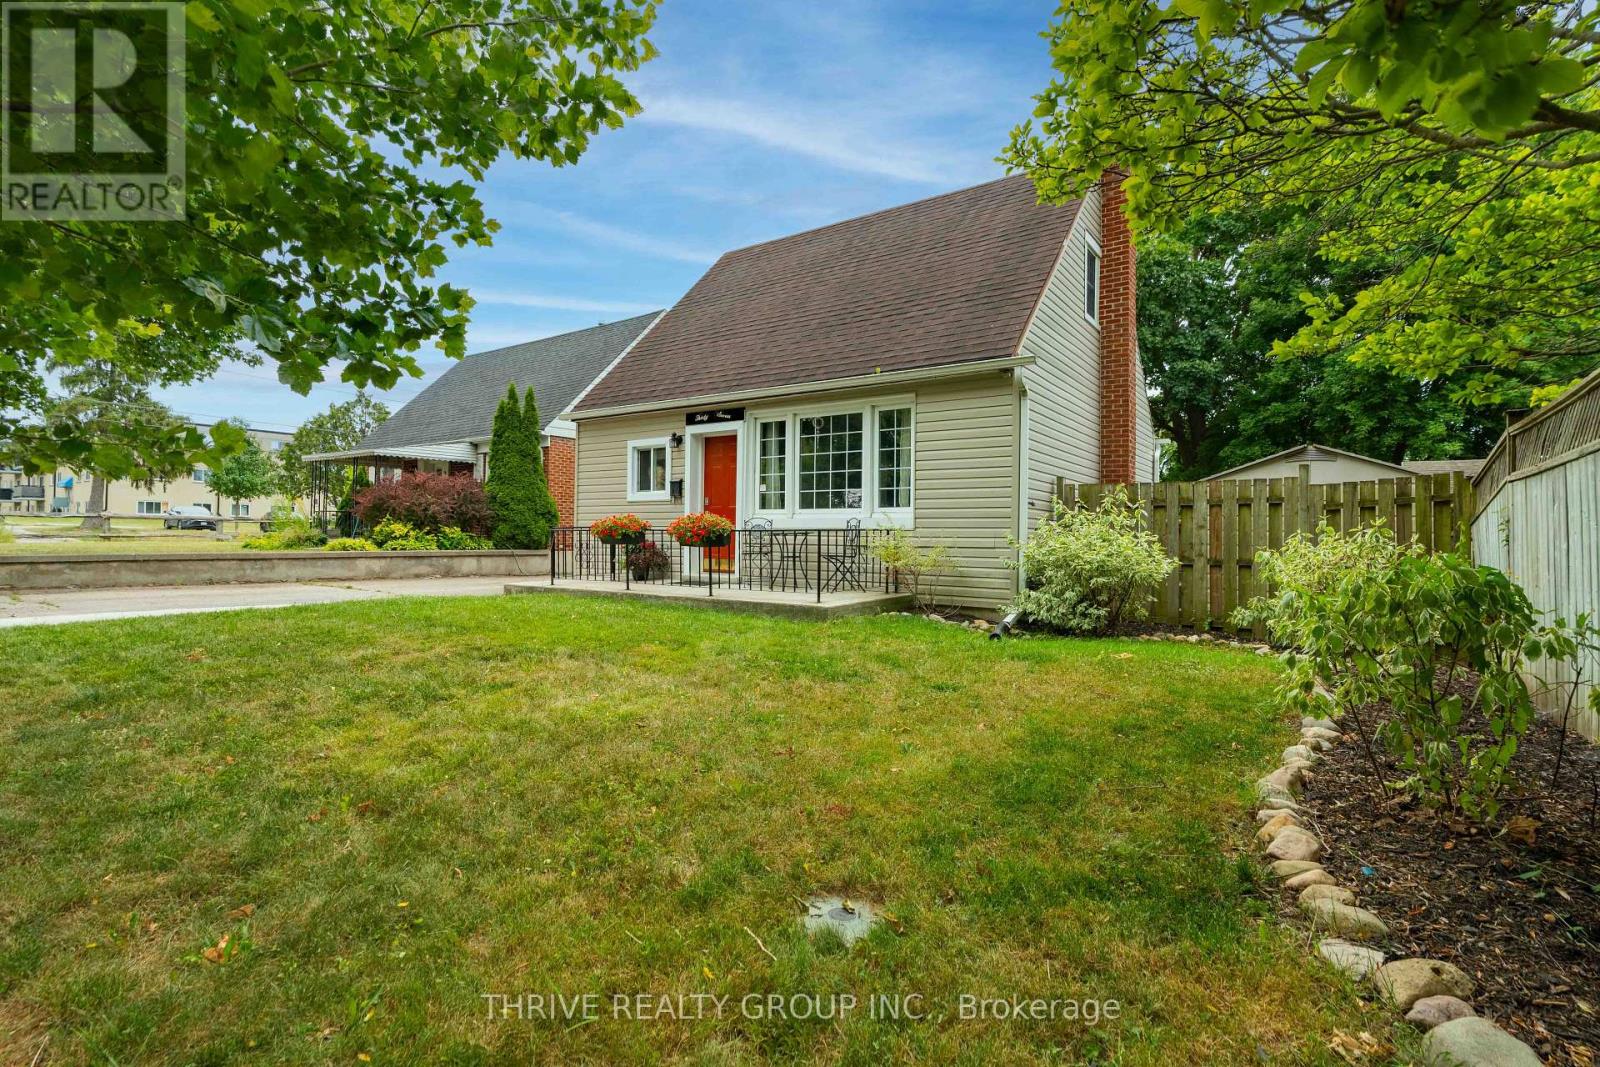
37 Mincing Lane
London East, Ontario
Beautifully Renovated and Move-In Ready! This stylish home has been thoughtfully updated from top to bottom, offering modern finishes and a fresh, welcoming feel throughout. Featuring durable luxury vinyl plank flooring, a bright and functional layout, and included appliances, this home is ready for its next owner to simply unpack and enjoy.The main floor offers convenient one-floor living with a spacious primary bedroom, while two additional bedrooms upstairs provide plenty of room for family, guests, or a home office. The fully finished lower level expands your living space with a generous family room, a 2-piece bathroom, and the flexibility for a fourth bedroom, office, or workout area.Step outside to enjoy the rear deck overlooking the fully fenced backyard, creating the perfect space for entertaining, relaxing, or letting kids and pets play. Ideally located between Western University and Fanshawe College, this home offers exceptional convenience for families, students, or investors. With both campuses just minutes away and public transit within easy walking distance, you'll enjoy quick access to schools, shopping, restaurants, and everyday amenities. (id:63476)
3629 Catherine Street
Thames Centre, Ontario
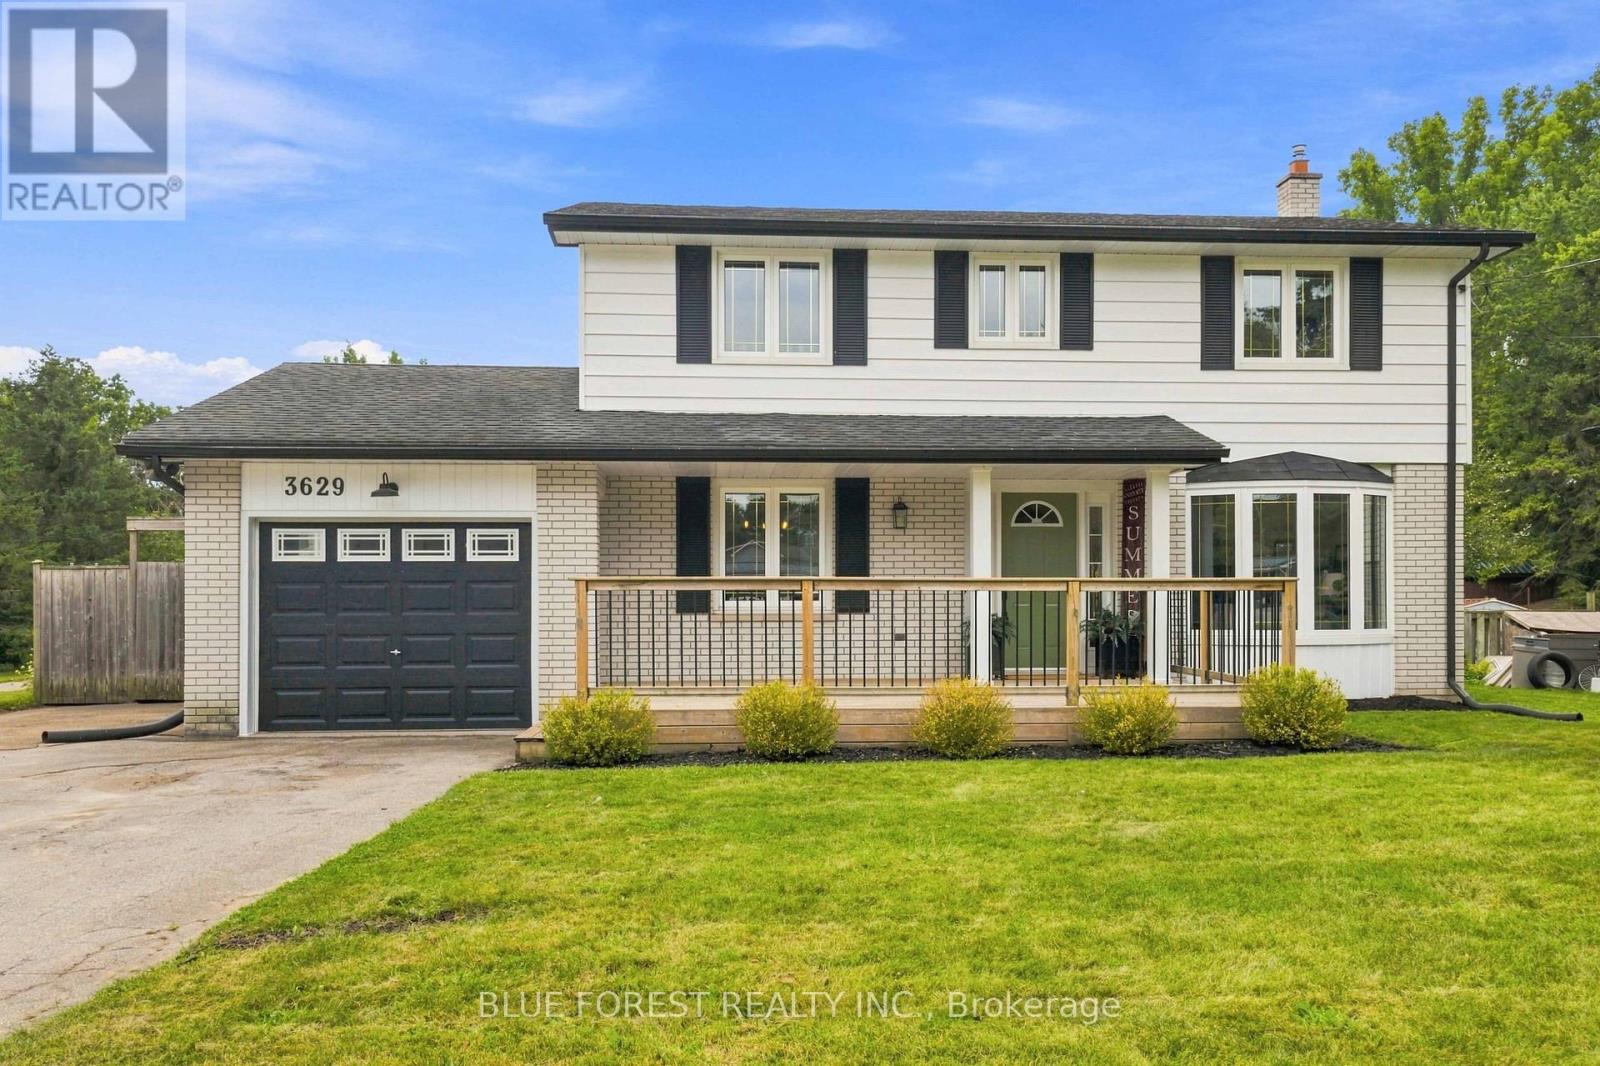
Welcome to your family's forever home in the welcoming community of Dorchester! Thoughtfully updated and designed for everyday life and unforgettable weekends, this warm and spacious 4+1 bedroom, 2.5 bathroom two-storey has room for everyone to grow, play, and thrive. From the moment you step inside you will love the modern updates, from charming arched doorways and durable luxury vinyl plank flooring (2023) to a bright front living room featuring a sunny bay window and a cozy shiplap fireplace - the perfect spot for family movie nights. The heart of the home features a refreshed kitchen with sparkling quartz countertops (2023) making meal prep a breeze. Upstairs, four bright bedrooms with gleaming original hardwood floors provide plenty of space for sleep, study, and quiet time, complemented by a freshly updated main bathroom (2026). The fully finished lower level is an incredible bonus for busy families, offering a large rec-room for games and play dates, a comfortable 5th bedroom with an egress window, and a stunning, newly finished bathroom (2026) complete with beautiful green tile, a built-in shower bench, modern vanity, and new flooring. With a convenient separate entrance through the versatile sunroom, this lower level makes an ideal private retreat for teenagers, guests, or in-laws, while the sunroom itself serves as the perfect mudroom for backpacks and sports gear or a sunny home gym. Step outside into your ultimate private backyard paradise! Spend your summers making memories around the in-ground pool with a brand-new liner (2026), hosting family BBQs on the large deck under the gazebo, or watching the kids run free in the generous yard. Complete with a newer energy-efficient heat pump (2024) and an attached garage, this turn-key gem is ready for your family to move in and start making memories. (id:63476)
905 - 360 Mcleod Street
Ottawa, Ontario
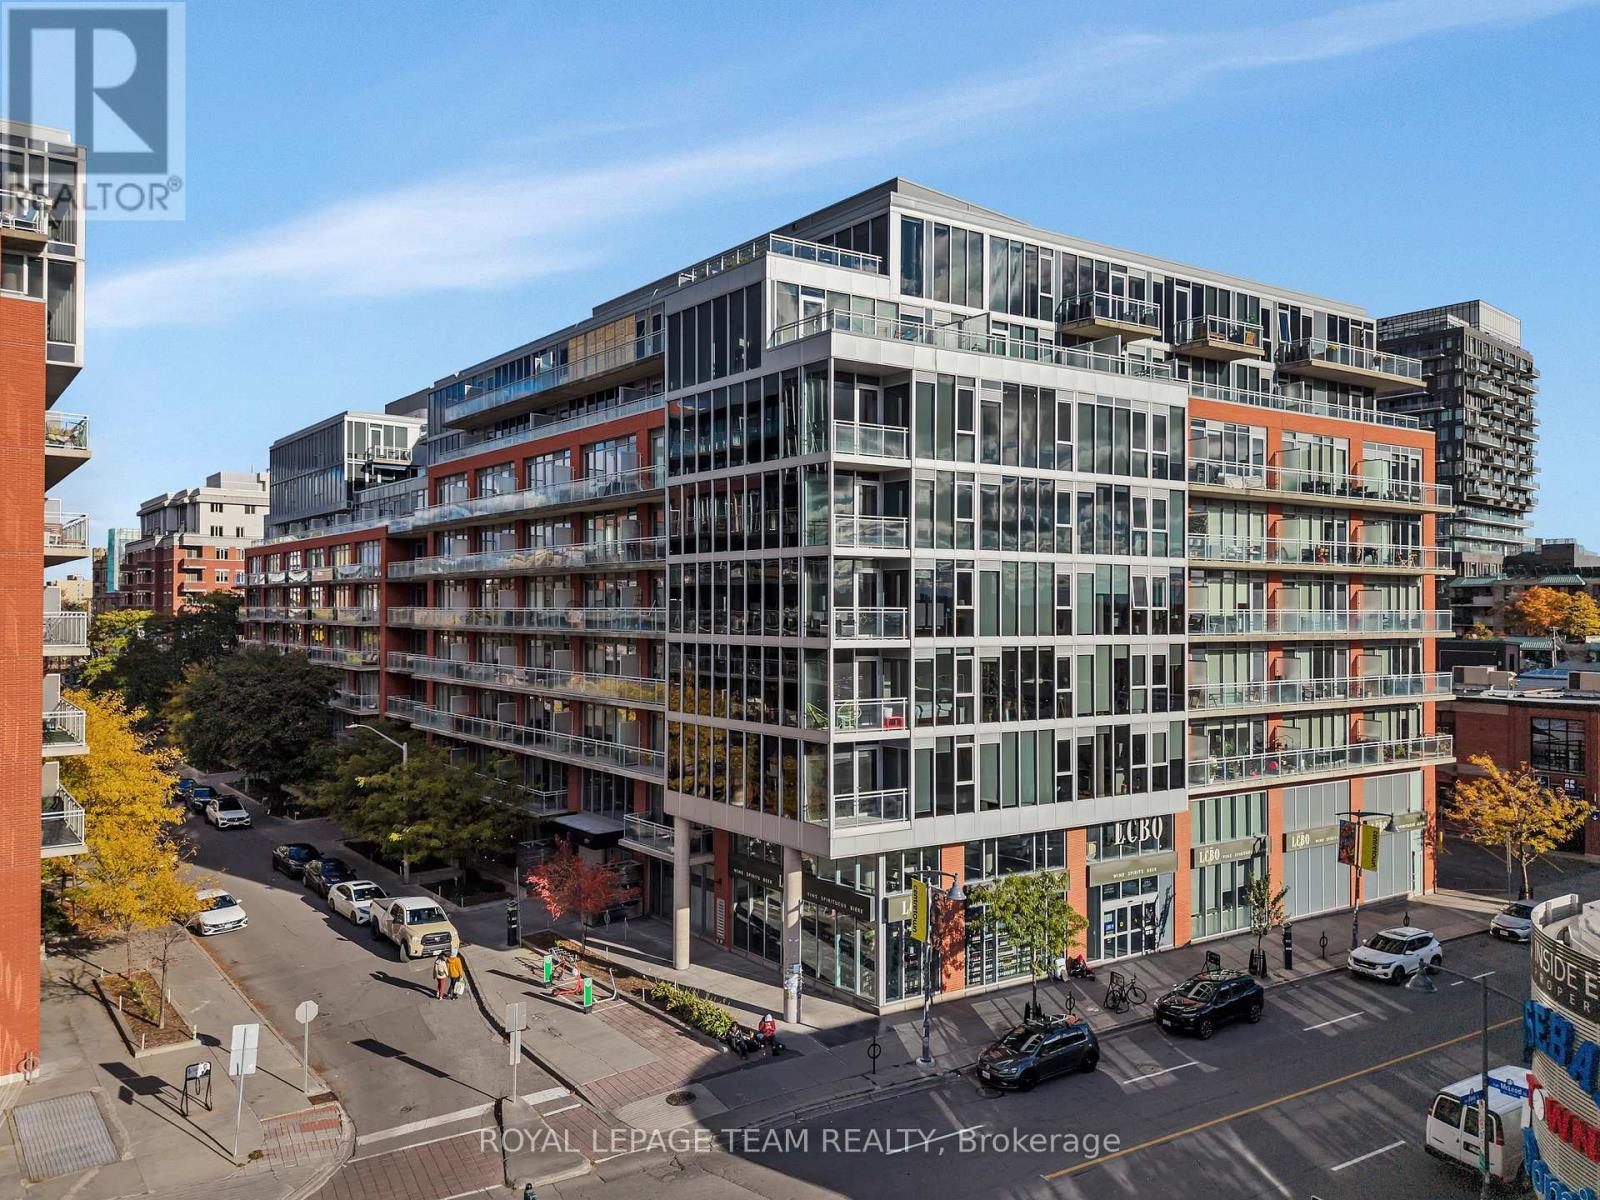
Welcome to Unit 905 at 360 McLeod Street in Ottawa, a truly rare offering and immaculate penthouse residence where soaring 10-foot ceilings and breathtaking, unobstructed 180-degree views create a stunning backdrop over downtown and the western skyline. From the moment you step inside, you're immersed in light. The expansive, open-concept design unfolds effortlessly, enhanced by newly installed living room flooring that flows seamlessly throughout, elevating every inch of the space. The kitchen is both refined and functional, thoughtfully upgraded with sleek cabinetry, modern countertops, an updated faucet, and premium appliances, including a new Maytag range. A full wall of additional cabinetry offers exceptional storage, delivering both sophistication and everyday practicality. Retreat to the spacious primary bedroom, a calm and comfortable escape. Nearby, a versatile den or home office adapts beautifully to your lifestyle, complete with a double closet and a cleverly integrated Murphy bed, creating a seamless and stylish solution for hosting overnight guests. The bathroom continues the elevated feel, featuring a custom wide shower and quality built-in finishes designed with both comfort and design in mind. Additional highlights include in suite laundry and a convenient underground parking space. Beyond your front door, enjoy access to an impressive collection of amenities, including an outdoor pool, inviting patio area, party rooms, and a fully equipped fitness centre. All of this, just steps from the vibrant shops, restaurants, and conveniences of Bank Street and within easy walking distance to downtown office towers.This is more than a home. This is penthouse living, elevated in every sense. (id:63476)