
1920 Duluth Crescent London East, Ontario N5V 1H7

$489,900
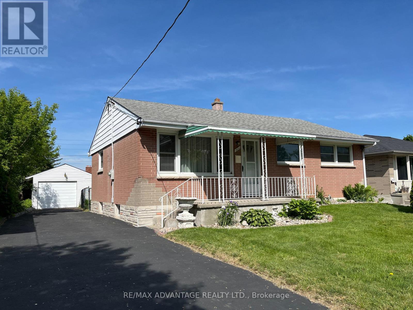
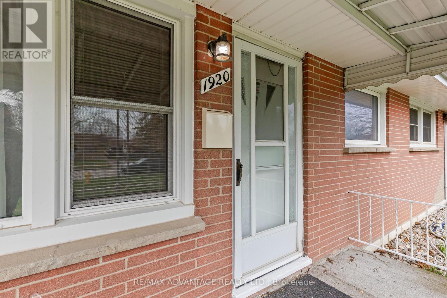
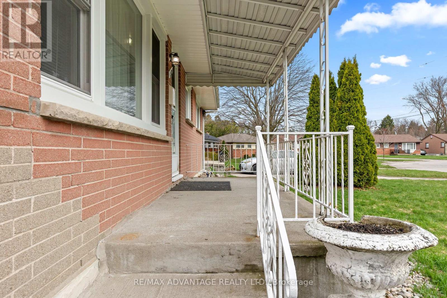
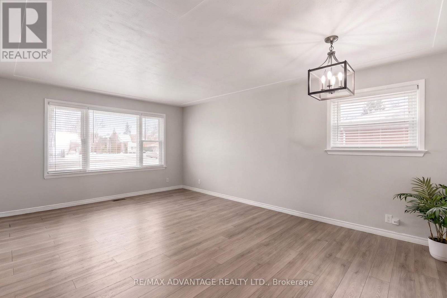
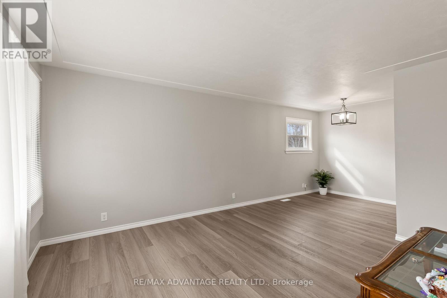
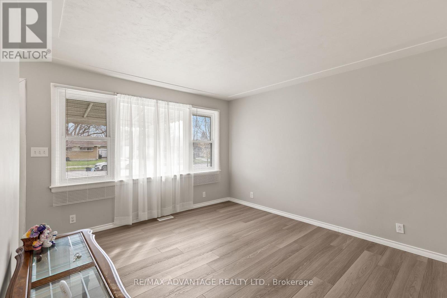
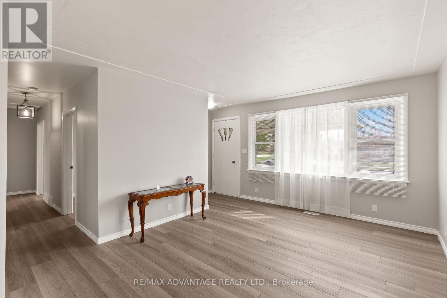
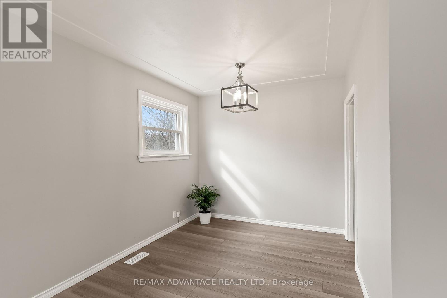
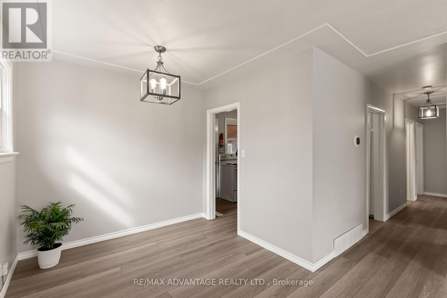
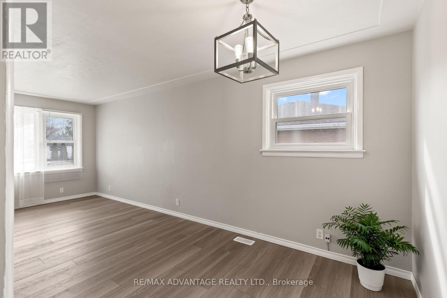
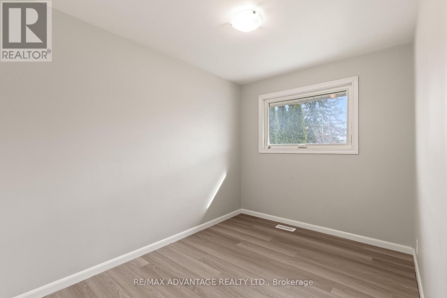
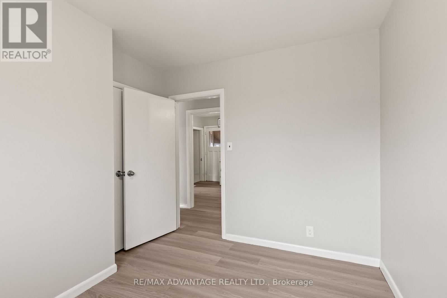
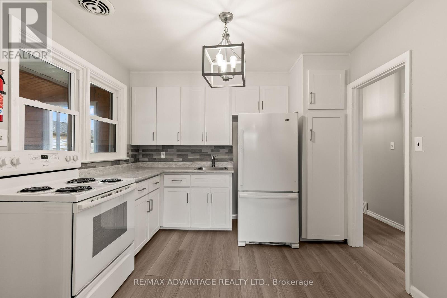
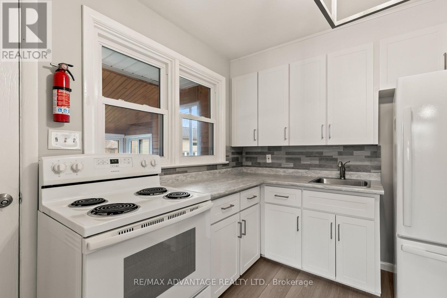
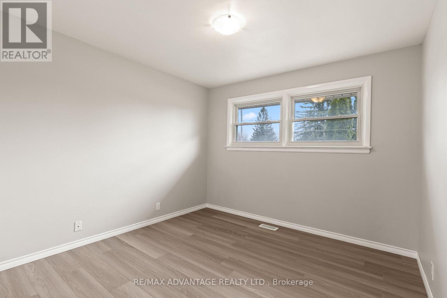
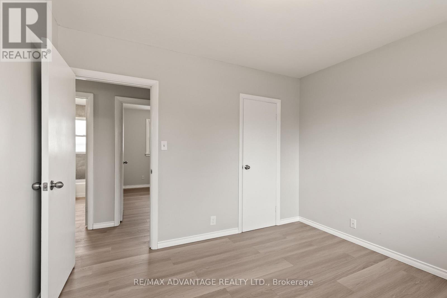
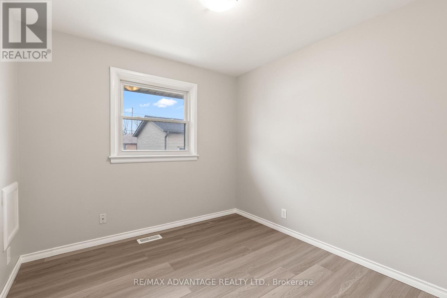
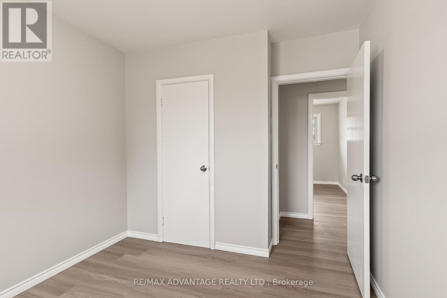
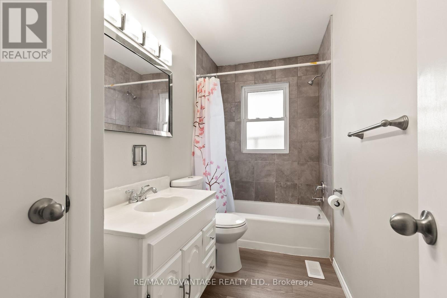
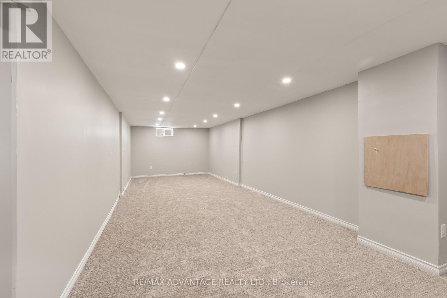
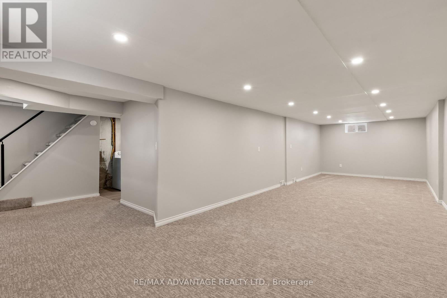
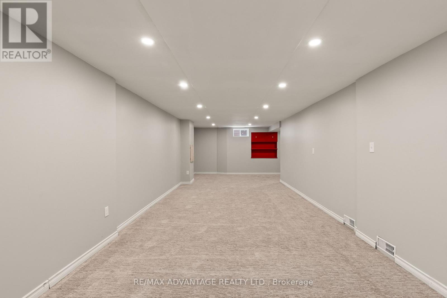
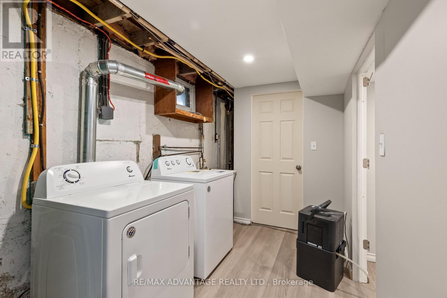
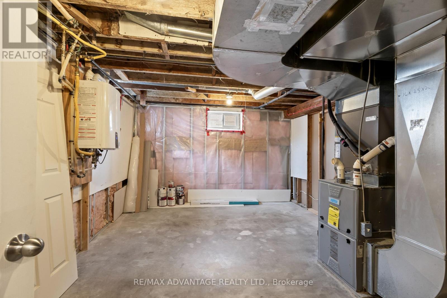
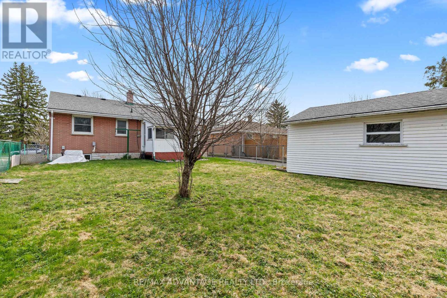
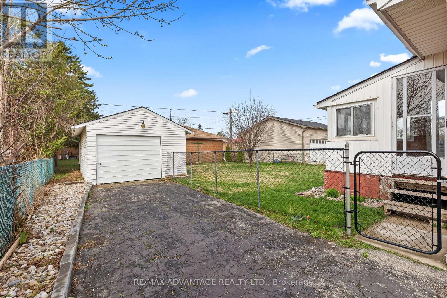
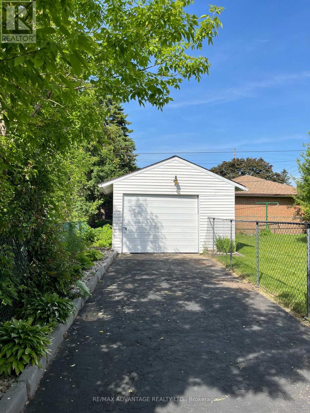
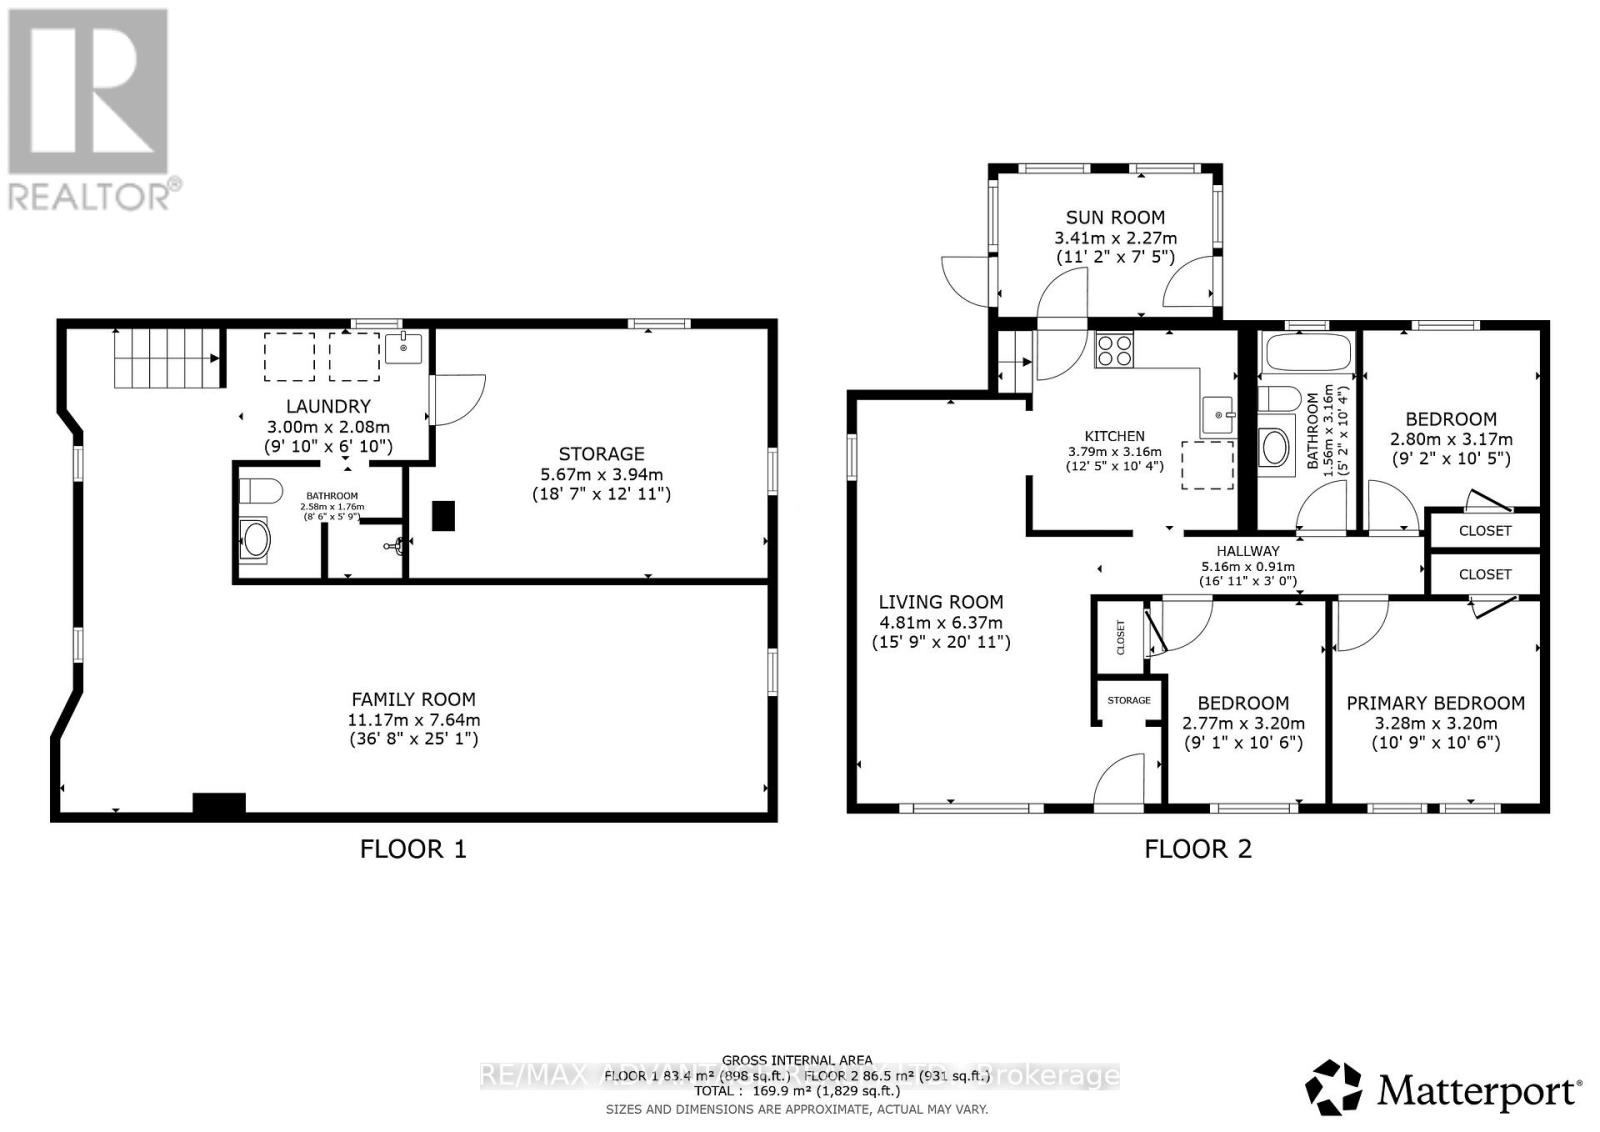
Beautiful move-in ready brick home on a quiet crescent in London's Argyle neighborhood. Featuring 3 generous sized bedrooms on the main, accompanied by a newly renovated 4 piece bathroom. New kitchen updates (2023) with direct access to the sun-filled sunroom. Recent renovations include new windows (2023), light fixtures, a/c (2024), flooring (2023), newly finished huge (36'8" x 25'1") lower level newly drywalled and new carpeting (2025). Features updated electrical, owned On-Demand hot water tank, new washing machine (2025.) Brick home with a garage (drywalled with hydro), it doesn't get better than this. Nice sized lot. Close to shopping, schools, transit and key amenities. (id:63476)
Property Details
| MLS® Number | X13691624 |
| Property Type | Single Family |
| Community Name | East I |
| Amenities Near By | Schools |
| Features | Level Lot, Flat Site |
| Parking Space Total | 6 |
| Structure | Porch |
Building
| Bathroom Total | 2 |
| Bedrooms Above Ground | 3 |
| Bedrooms Total | 3 |
| Age | 51 To 99 Years |
| Appliances | Water Heater - Tankless, Water Heater, Dryer, Stove, Washer, Refrigerator |
| Architectural Style | Bungalow |
| Basement Development | Finished |
| Basement Type | N/a (finished) |
| Construction Style Attachment | Detached |
| Cooling Type | Central Air Conditioning |
| Exterior Finish | Brick |
| Foundation Type | Poured Concrete |
| Heating Fuel | Natural Gas |
| Heating Type | Forced Air |
| Stories Total | 1 |
| Size Interior | 700 - 1,100 Sqft |
| Type | House |
| Utility Water | Municipal Water |
Parking
| Detached Garage | |
| Garage |
Land
| Access Type | Year-round Access |
| Acreage | No |
| Land Amenities | Schools |
| Landscape Features | Landscaped |
| Sewer | Sanitary Sewer |
| Size Depth | 125 Ft |
| Size Frontage | 52 Ft |
| Size Irregular | 52 X 125 Ft ; 125.31 Ft X 52.17 Ft X 125.31 Ft X 52.1 |
| Size Total Text | 52 X 125 Ft ; 125.31 Ft X 52.17 Ft X 125.31 Ft X 52.1|under 1/2 Acre |
| Zoning Description | R1-7 |
Rooms
| Level | Type | Length | Width | Dimensions |
|---|---|---|---|---|
| Basement | Other | 5.67 m | 3.94 m | 5.67 m x 3.94 m |
| Basement | Laundry Room | 3 m | 2.08 m | 3 m x 2.08 m |
| Basement | Recreational, Games Room | 11.17 m | 7.64 m | 11.17 m x 7.64 m |
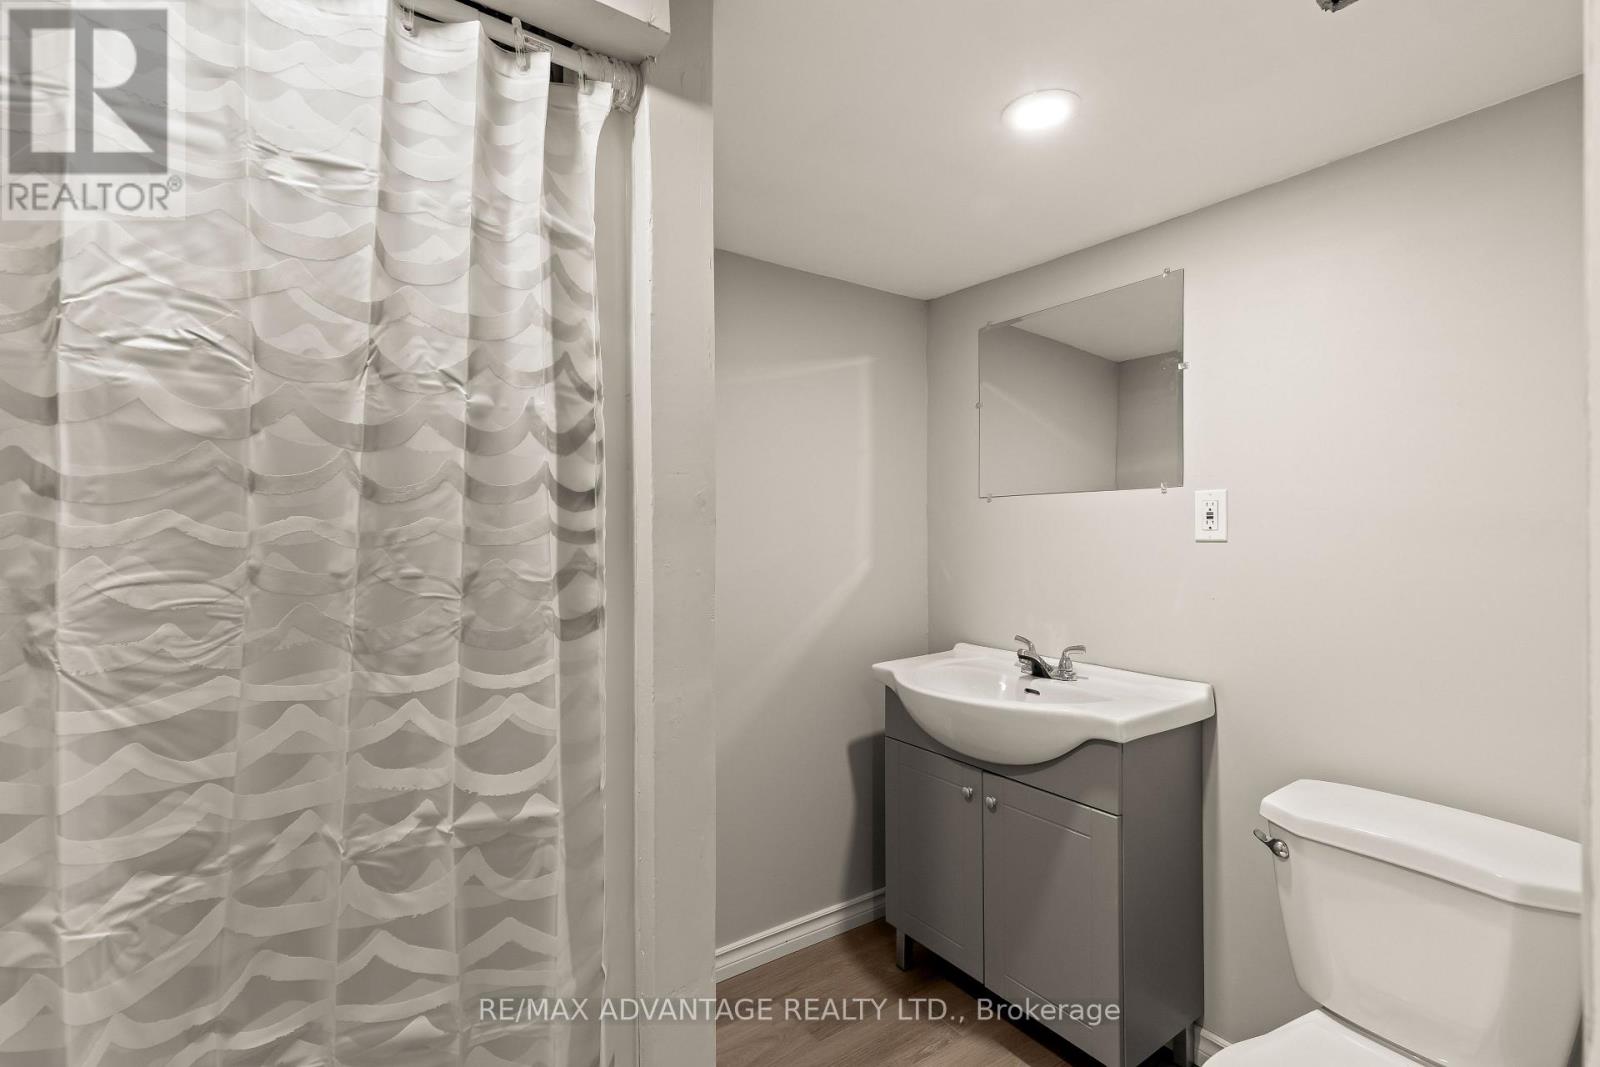
| Basement | Bathroom | 2.58 m | 1.76 m | 2.58 m x 1.76 m |
| Main Level | Bedroom 3 | 2.8 m | 3.17 m | 2.8 m x 3.17 m |
| Main Level | Bathroom | 1.56 m | 3.16 m | 1.56 m x 3.16 m |
| Main Level | Living Room | 4.81 m | 6.37 m | 4.81 m x 6.37 m |
| Main Level | Primary Bedroom | 3.28 m | 3.2 m | 3.28 m x 3.2 m |
| Main Level | Kitchen | 3.79 m | 3.16 m | 3.79 m x 3.16 m |
| Main Level | Sunroom | 3.41 m | 2.27 m | 3.41 m x 2.27 m |
| Main Level | Bedroom 2 | 2.77 m | 3.2 m | 2.77 m x 3.2 m |
Utilities
| Cable | Available |
| Electricity | Installed |
| Wireless | Available |
| Sewer | Installed |
Contact Us
Contact us for more information

The trademarks REALTOR®, REALTORS®, and the REALTOR® logo are controlled by The Canadian Real Estate Association (CREA) and identify real estate professionals who are members of CREA. The trademarks MLS®, Multiple Listing Service® and the associated logos are owned by The Canadian Real Estate Association (CREA) and identify the quality of services provided by real estate professionals who are members of CREA. The trademark DDF® is owned by The Canadian Real Estate Association (CREA) and identifies CREA's Data Distribution Facility (DDF®)
August 24 2026 04:21:36
London and St. Thomas Association of REALTORS®
RE/MAX Advantage Realty Ltd.