
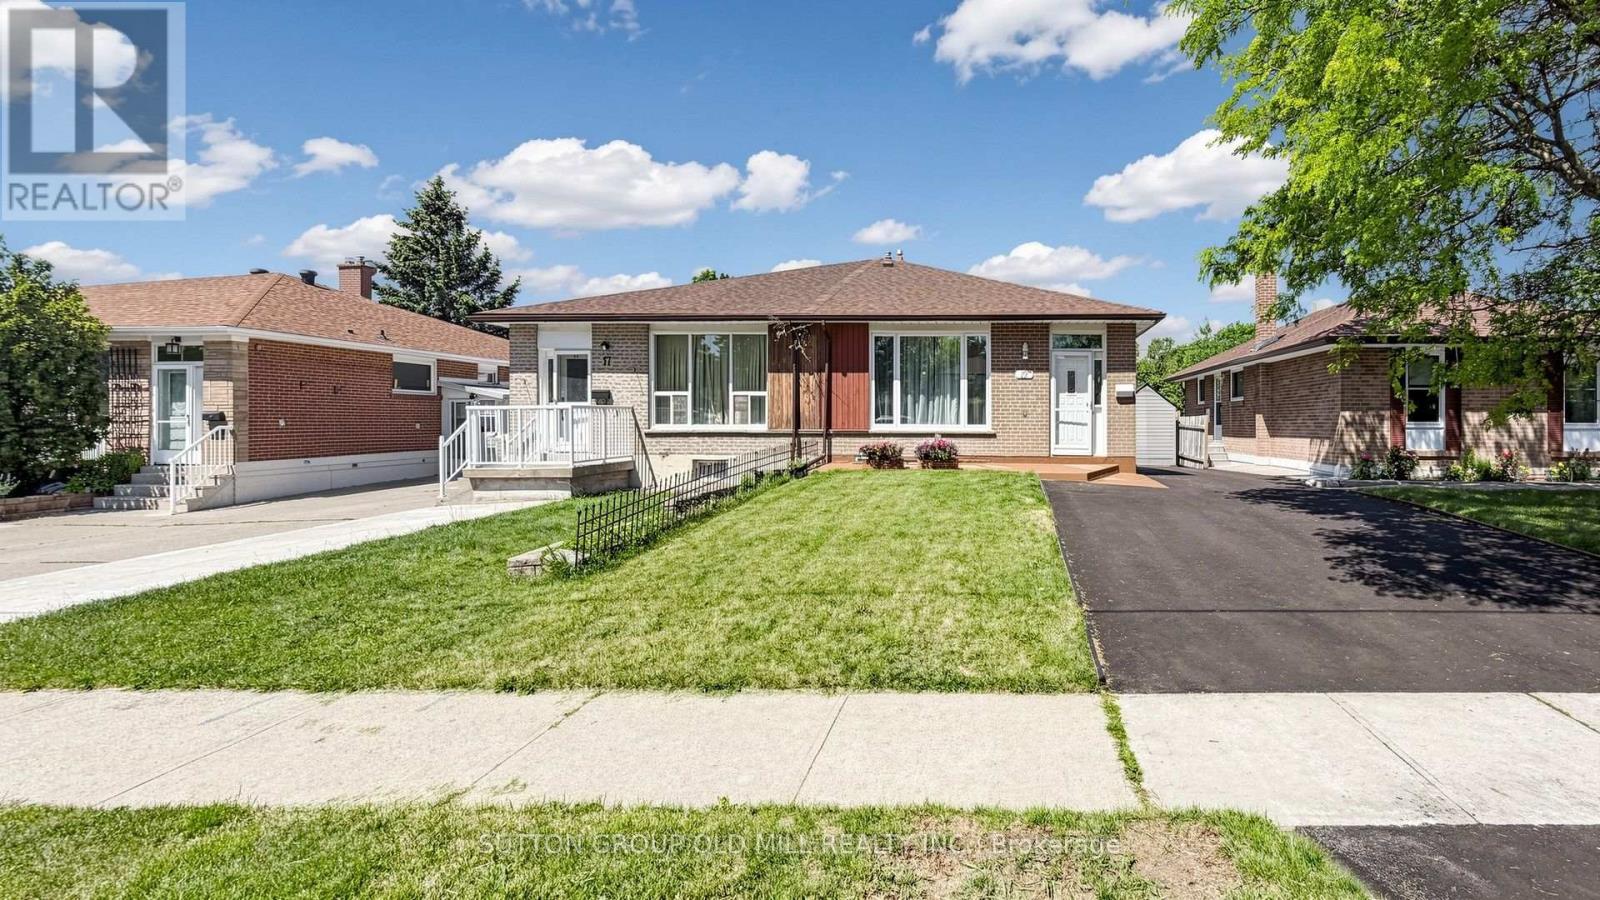
19 Ascot Avenue
Brampton, Ontario
A rare find - a fully upgraded, move-in ready semi-detached home with a legal basement apartment in one of Avondale's most connected, family-friendly pockets. The bright, open-concept upper unit features new laminate flooring, plantation shutters, and a fully equipped kitchen with brand new appliances. Both units offer in-suite laundry, plus smart Ecobee climate control with basement sensor. Outside: a spacious backyard and freshly repaved extended driveway with multi-car parking, fully compliant with Brampton by-laws.The standout? A professionally finished, legal second unit - registered and brought up to code with a $45,000 investment including a upgraded electrical panel, new kitchen, and full appliance set. With Brampton actively cracking down on illegal suites, legal status matters. Approximately $100,000 in upgrades over the past 3-4 years. Proven rental history of $5,050/month combined. Live upstairs and let the lower unit help pay your mortgage.Steps to top-rated schools, parks, places of worship, and transit. Bramalea City Centre, FreshCo, and Queen Street dining minutes away. Bramalea GO offers direct Union Station access; Pearson is 15-20 minutes, downtown Toronto 30-40. Comfort, income, legal compliance, unbeatable location - smart buyers move fast on this one. (id:63476)
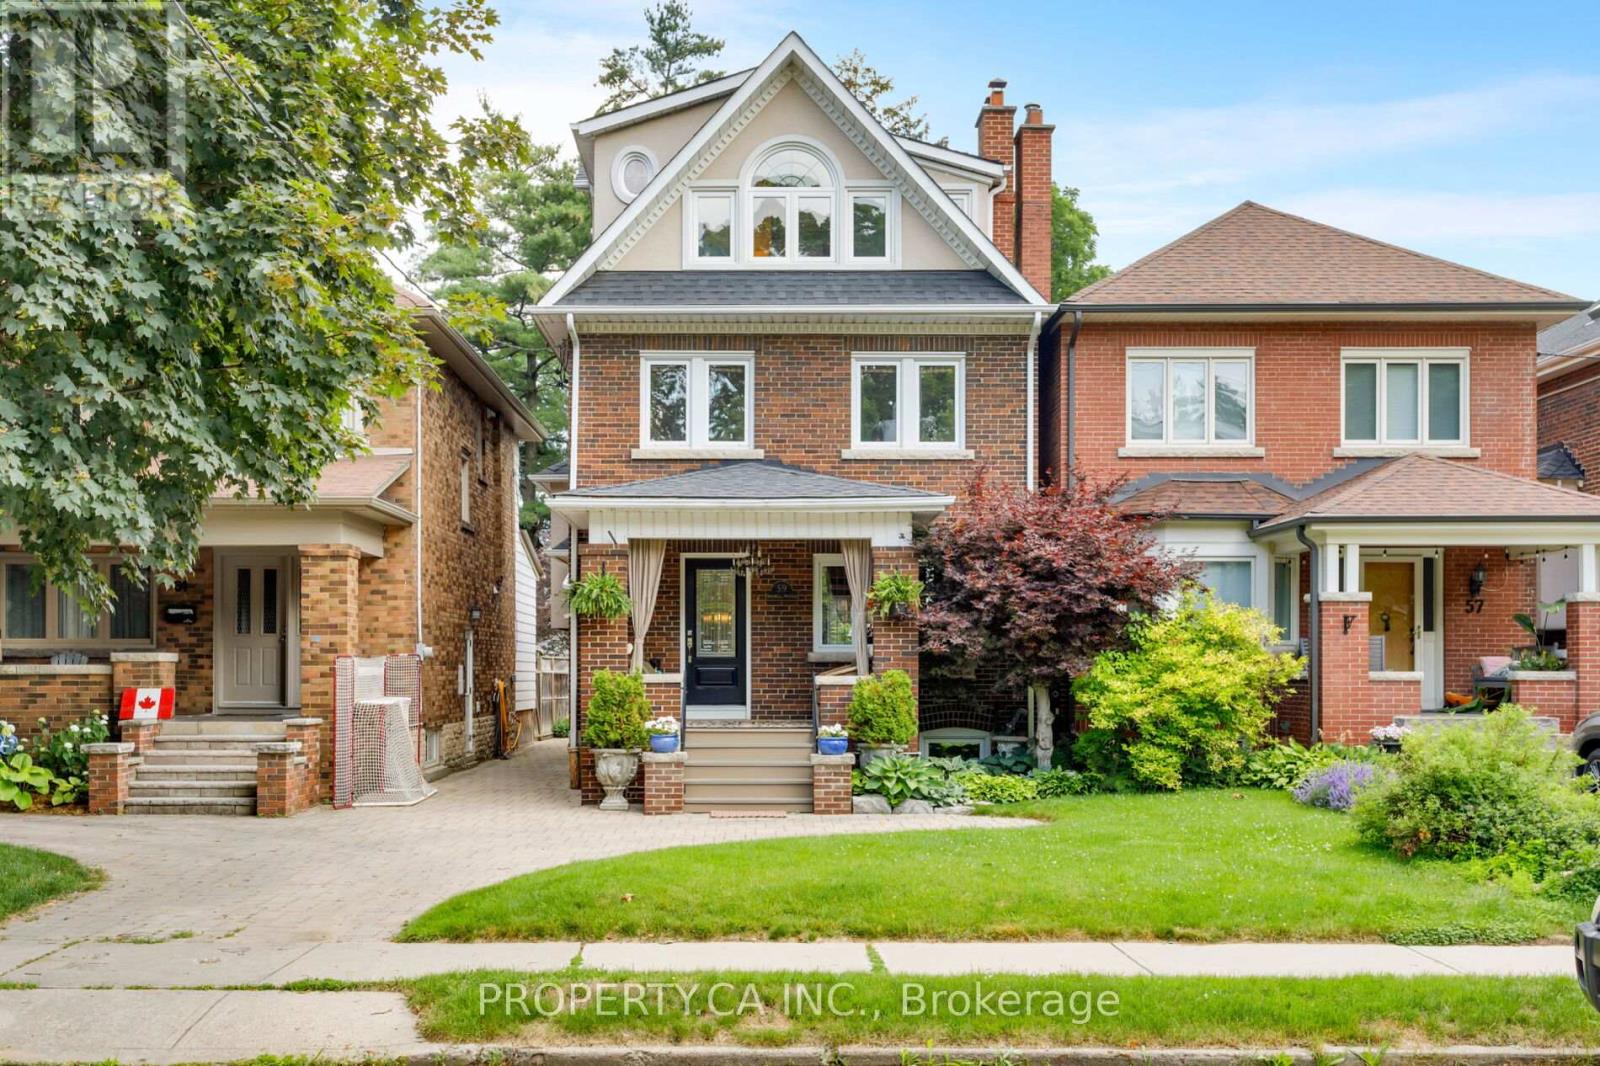
59 Brumell Avenue
Toronto, Ontario
Welcome To 59 Brumell Avenue, A Rare Offering In The Heart Of Baby Point! Perfectly Situated On A Quiet, Tree-Lined Street, This Exceptional Detached Residence Blends Timeless Character With The Full 3rd Floor And Lowered Basement Renovation Completed In 2006, Offering A Warm And Inviting Place To Call Home In A Tucked Away, Charming Storybook Enclave. Meticulously Cared For And Updated Over The Years, Featuring 4 Bedrooms, 3 Bathrooms, Ample Curb Appeal (With Legal Front Parking), Sun Filled Principal Rooms Plus Full Height Finished Basement, This Home Offers Up Ample Living Space For Growing Families. Finer Details Throughout Include Beautiful Hardwood Floors And Trim, Functional Wood Burning Fireplace, Wainscoting, Crown Moulding, Stained Glass Windows, Built-in Organized Storage and Shelving, Automatic In Closet Lighting, Heated Floors In Front Foyer / Upper Washrooms And More! The Main Floor Features Large, Bright Windows, A Modern Eat-in Kitchen With High End Appliances, And Access To The Private Fenced In Backyard With A Large Terrace Built For Entertaining - The Perfect Backdrop For Summer Gatherings With Family And Friends. The Second Floor Features 3 Spacious Bedrooms, With The Large Primary Retreat and Additional Loft Flex Space (Family Room / Office / Den) On The Third Floor. The Fully Finished Deep Basement Features A Large Recreation Room W/ Built-In Fish Aquarium and Cabinetry Perfect For TV/Movie Lounge Or Kid's Play Area, A Large Workroom and Cold Cellar. Ideally Located In The Desirable Humbercrest and Runnymede CI Catchment, With Easy Access To Scenic Walking Trails Along The Humber River, TTC Routes, Local Parks, And The Charming Shops, Dining And Cafés Of Baby Point Gates / Bloor West Village. (id:63476)
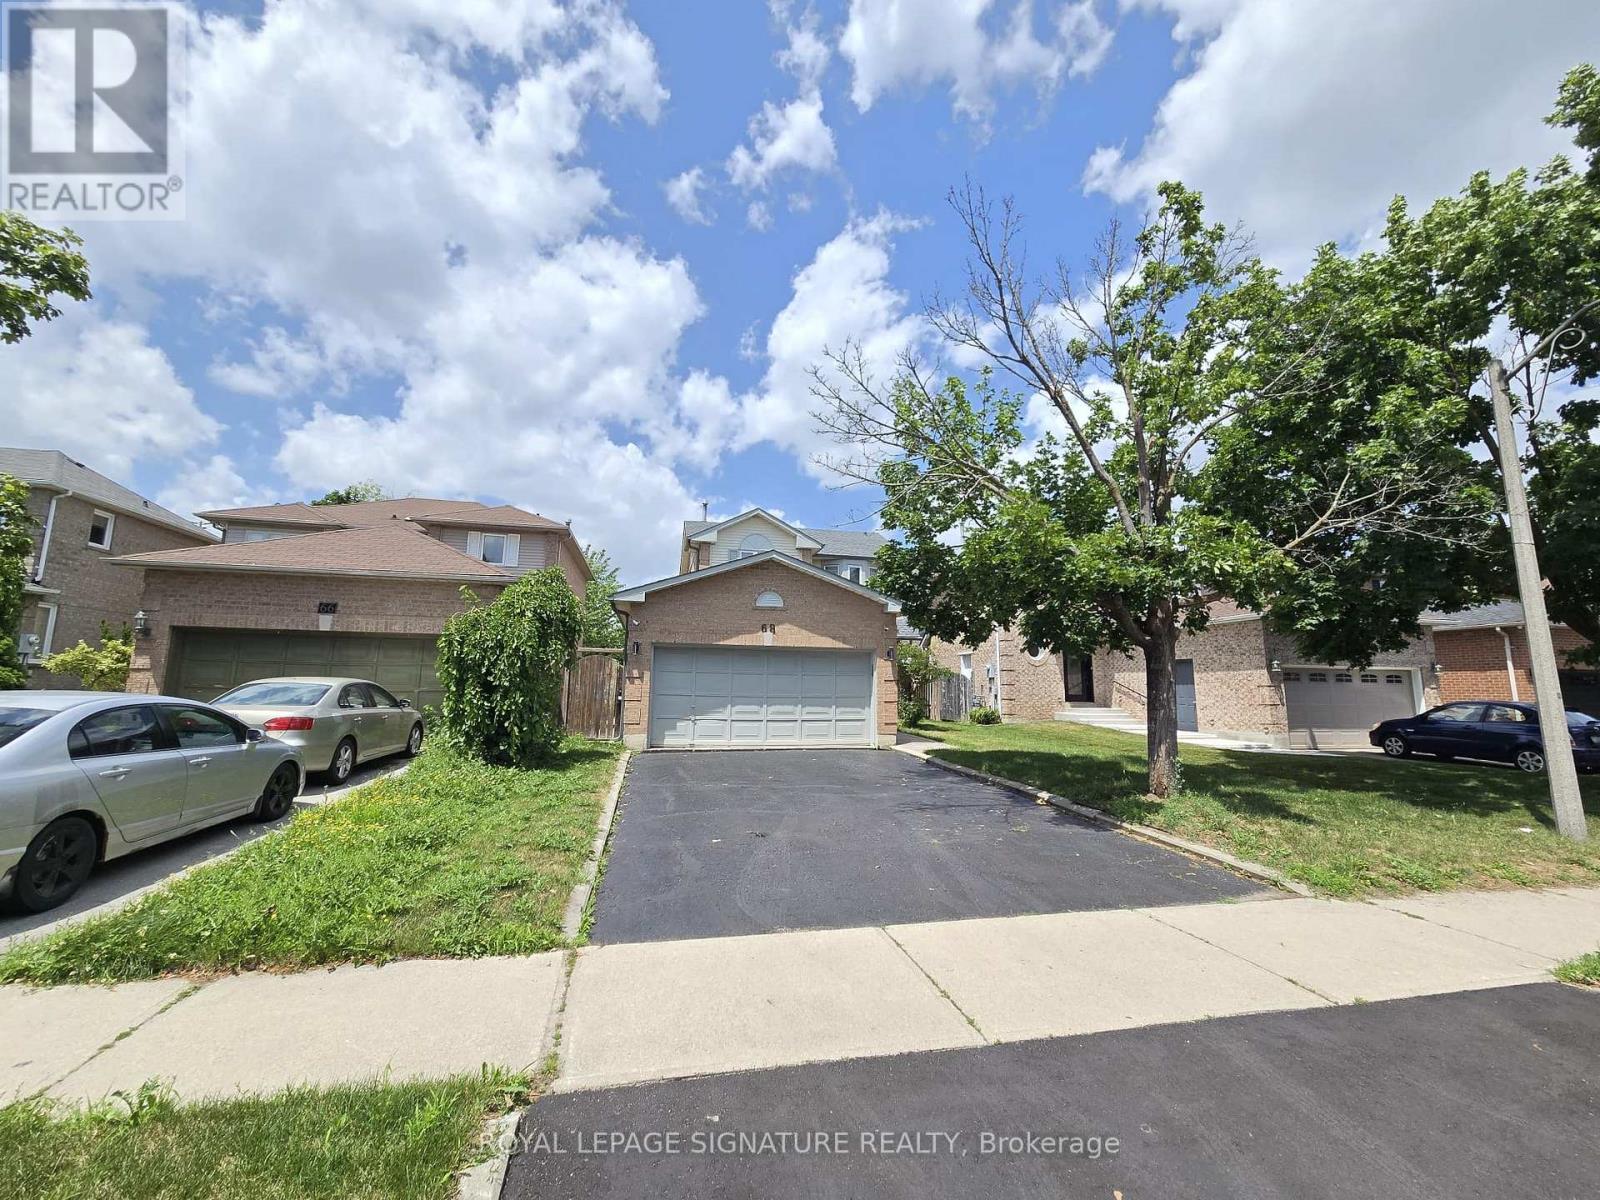
Upper - 68 Mullis Crescent
Brampton, Ontario
Welcome To This Spacious And Well-Maintained Upper-Unit 3-Bedroom, 1.5-Bathroom Home At 68 Mullis Crescent In Brampton. Featuring 3 Parking Spaces And The Convenience Of Ensuite Laundry, This Bright And Functional Home Offers A Practical Layout With Generous Living Space-Ideal For Families Or Professionals. Nestled In A Quiet, Family-Friendly Neighbourhood Close To Schools, Parks, Shopping, Transit, And Major Highways, This Home Delivers Both Comfort And Convenience In A Highly Sought-After Location. Tenant Is Responsible For 70% Of Utilities. Wi-Fi Included In Lease. (id:63476)
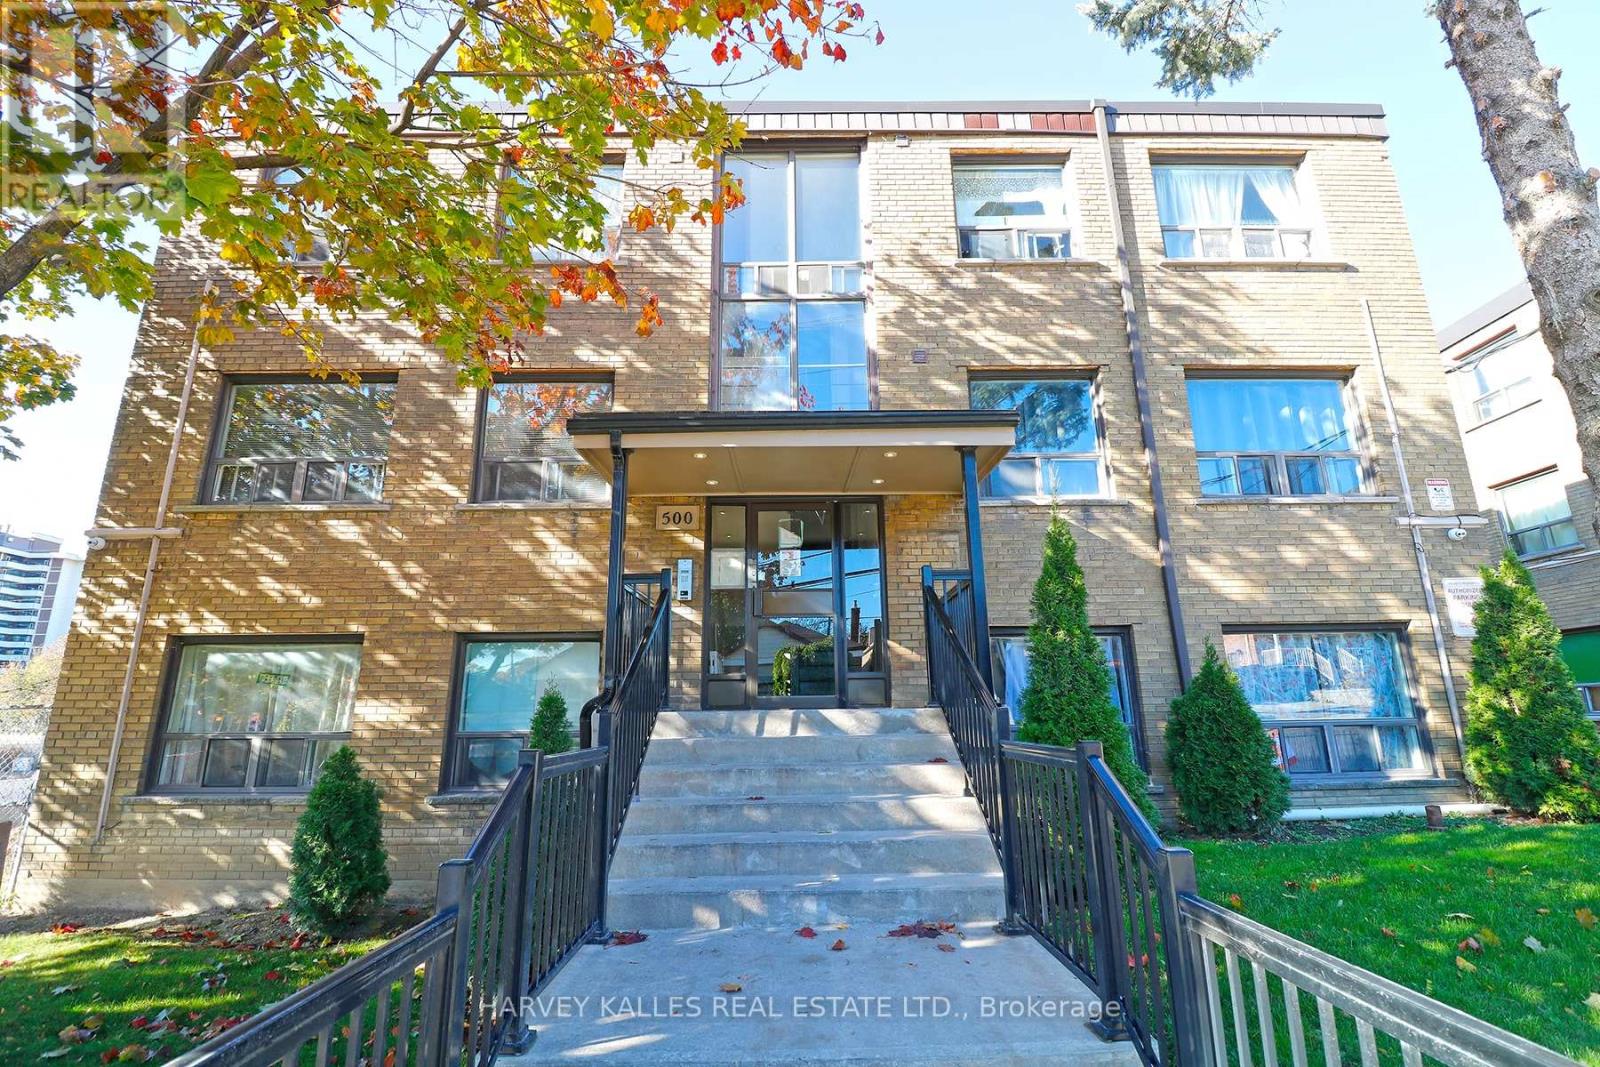
102 - 500 Gilbert Avenue
Toronto, Ontario
Bright And Spacious, 1-Bedroom Apartment in a Location at Eglinton Ave W & Caledonia Rd. This unit features parquet floors throughout, open concept kitchen with stainless steel appliances (fridge, stove w/hood fan, dishwasher, built-in microwave) and a double sink, 4 piece bathroom, coined laundry on the lower level, 1 parking spot available, ALL UTILITIES INCLUDED. 1 small harmless pet allowed. Walking distance to TTC, shopping at Westside Mall & Eglinton LRT and Caledonia station. ** Photos taken from a different unit with the same layout ** Landlord will offer generous incentives to good tenants, ask LA for details! (id:63476)
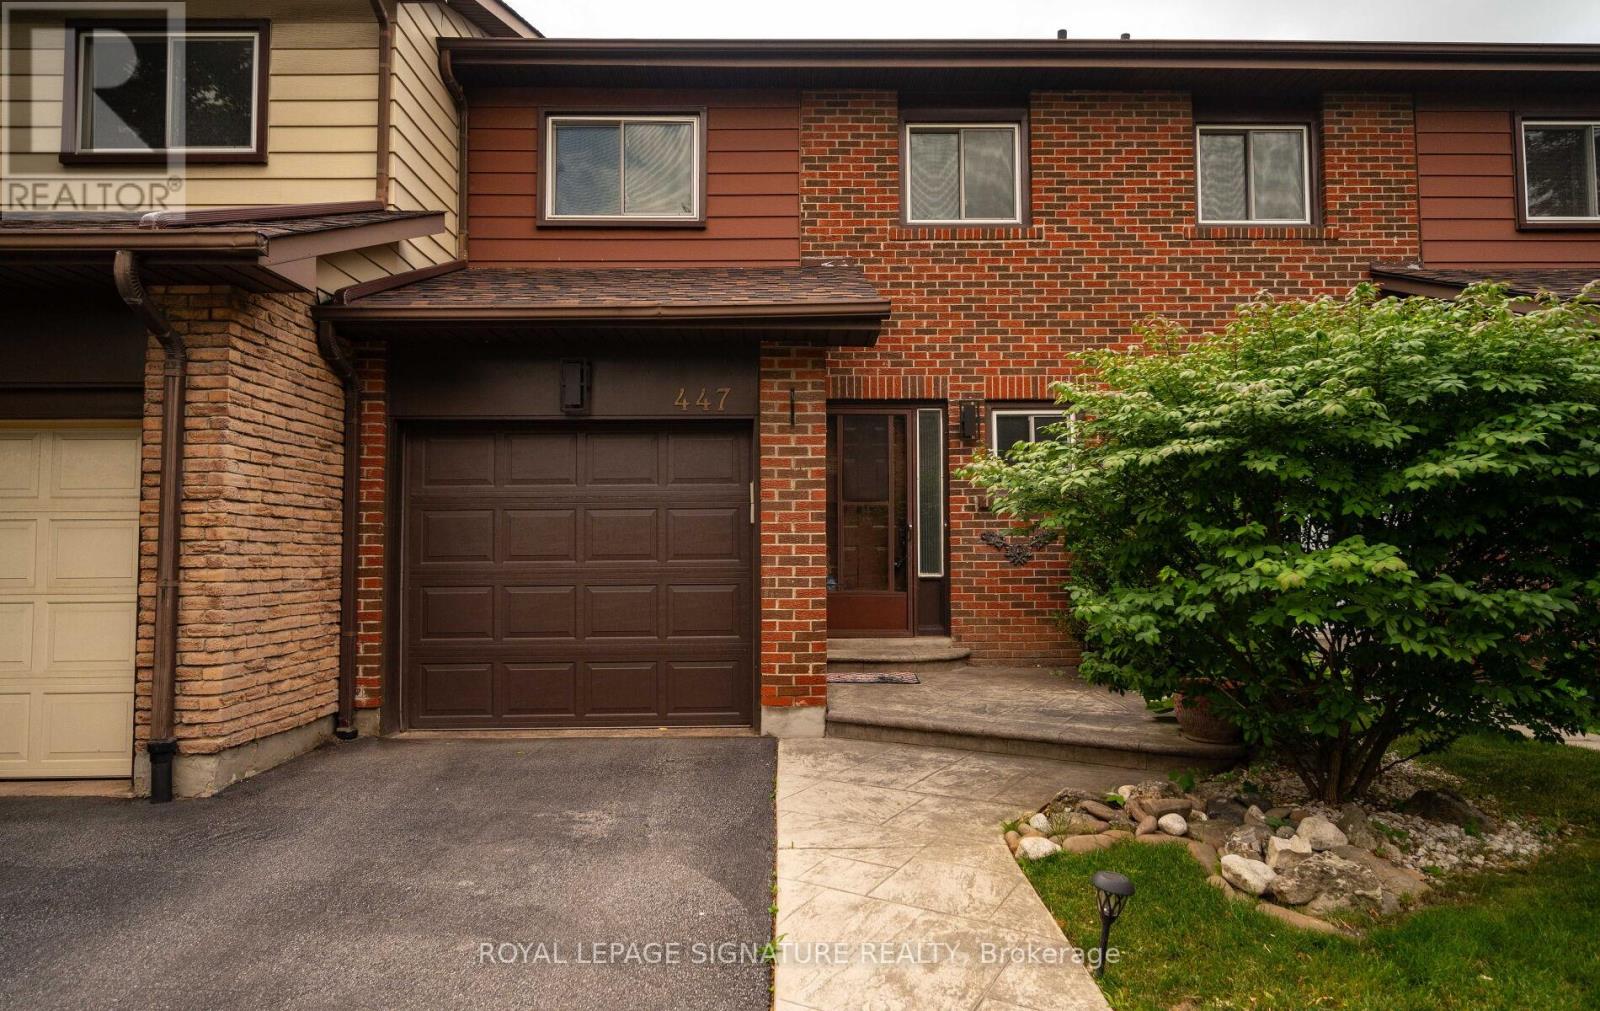
447 Ontario Street
Milton, Ontario
Beautiful, Upgraded & Spacious Townhome situated in Dorset Park! Upgraded Kitchen Features Stainless Steel Appliances and Tons of Storage! 4 Spacious Bedrooms On 2nd Floor! Finished Basement Provides Extra Living Space Perfect For A Home Office, Rec Room or Gym and a Private Backyard Oasis. Minutes To The Milton Go Station. Mins From Schools, Grocery Stores, Trails & Dorset Park! Easy Access To Hwy's 401 & 407, Close To Tons Of Amenities & Much More! (id:63476)
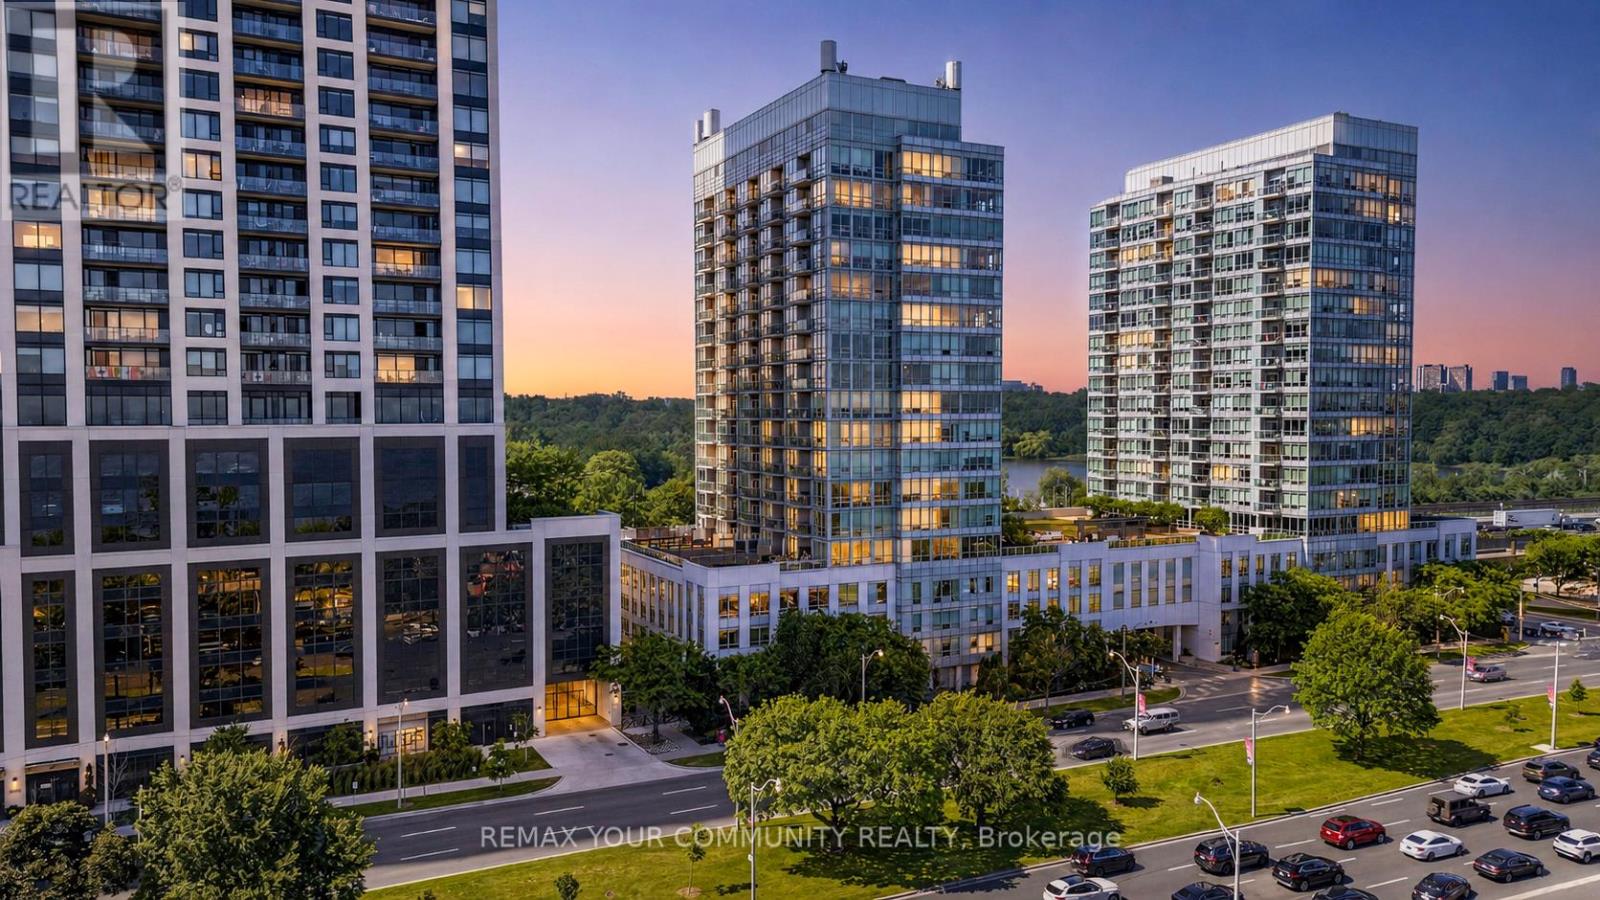
1108 - 1910 Lake Shore Boulevard W
Toronto, Ontario
Welcome to the crown jewel of Park Lake Residences, where the beach meets chic. One of the largest suites of its kind in a fully renovated boutique building, this exceptional residence offers 1,090 sq. ft. of refined living space with smooth ceilings, floor-to-ceiling windows, custom lighting, unobstructed panoramic views of Lake Ontario and is offered fully furnished. Ideally situated in Toronto's coveted High Park waterfront community, just minutes from downtown and Billy Bishop Airport, this home seamlessly blends urban convenience with lake side living. The open-concept layout features two spacious bedrooms, two full bathrooms, a dedicated workspace and expansive living and dining spaces designed for everyday comfort and effortless entertaining. A south-facing terrace extends the living area outdoors and showcases breathtaking lake views, creating a true home-like feel rarely found in condominium living. Enjoy spectacular sunrises over the CN Tower and postcard-worthy sunsets from the comfort of your own suite.The thoughtfully designed split-bedroom floor plan offers exceptional privacy. The serene primary retreat features a full ensuite bath, while the second bedroom and adjacent bathroom are ideal for guests, multi-generational living, a home office, or rental flexibility.The chef-inspired kitchen is equipped with full-size appliances, abundant cabinetry, a custom floor-to-ceiling storage wall with built-in wine fridge, and a charming breakfast nook.Completing this offering is a premium parking space conveniently located near the elevator with exclusive EV charging capability, plus a private storage room. Residents enjoy outstanding amenities including guest parking, fitness and yoga studios, poker and billiards rooms, an event lounge, and a beautifully landscaped outdoor podium with BBQ areas.A rare opportunity to experience elevated waterfront living in one of Toronto's most desirable communities. (id:63476)
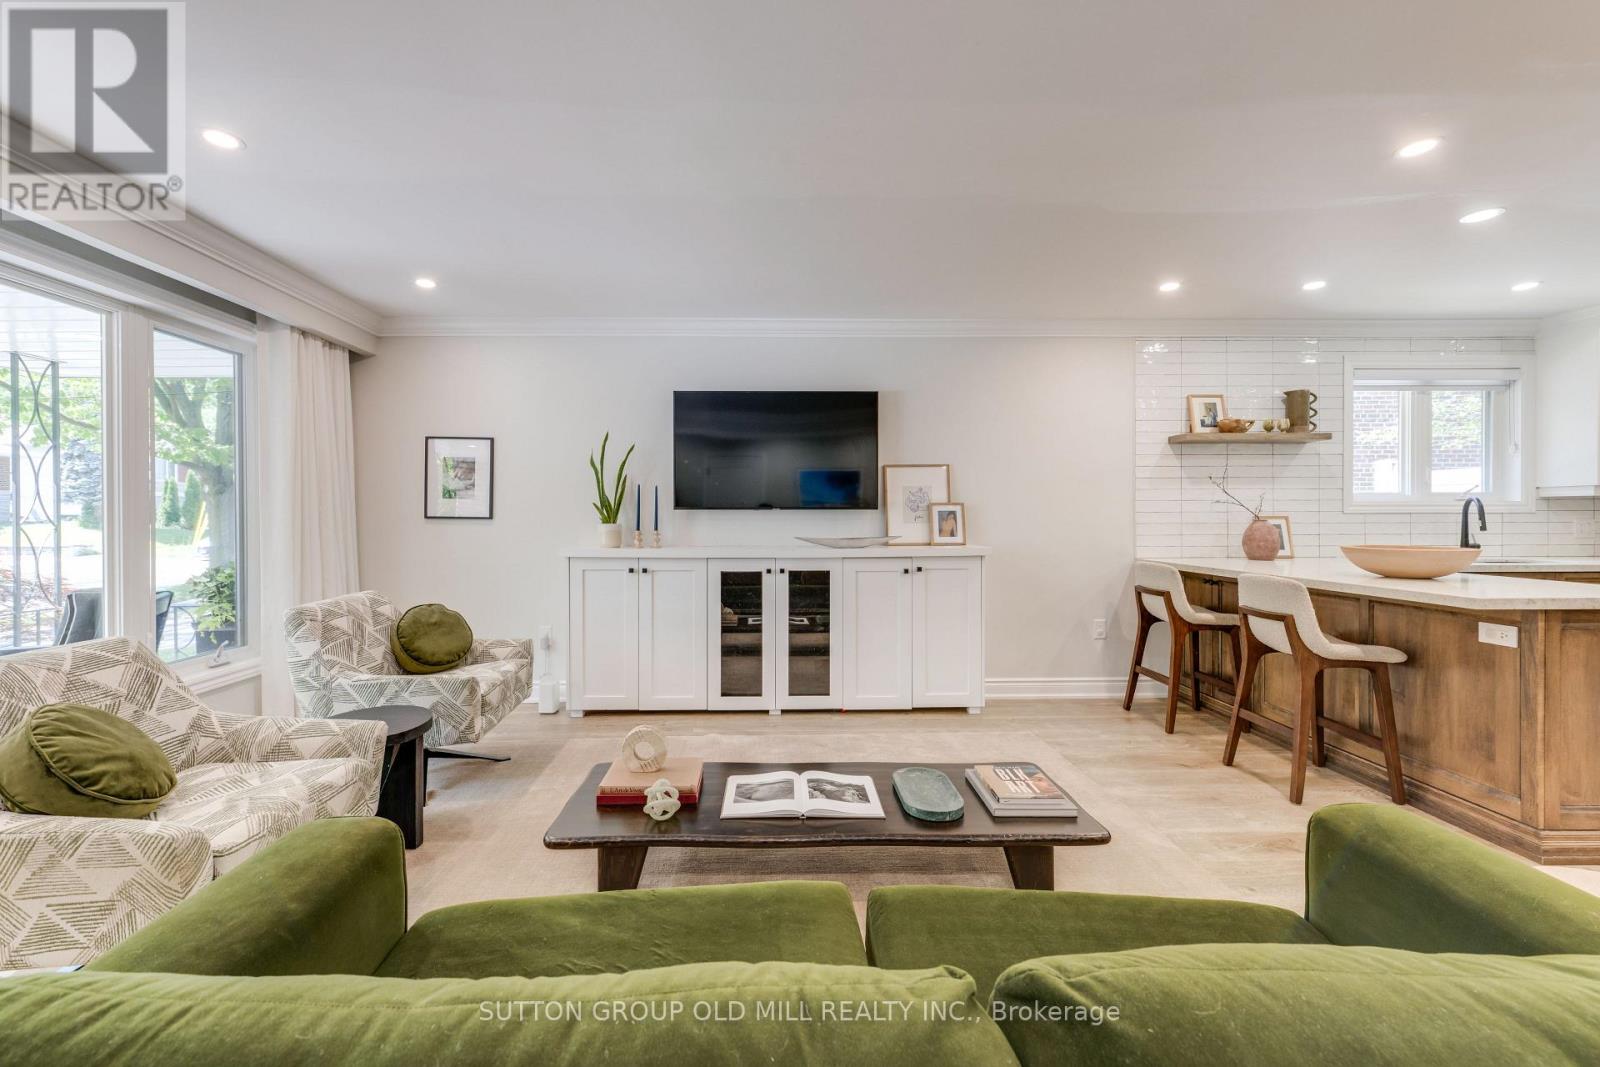
85 Bonnyview Drive
Toronto, Ontario
More than 2,500 square feet of functional and stylish living space in this updated 4-level backsplit. The perfect house for entertaining with a main floor great room and large dining room, a ground floor family room with gas fireplace and walk-out to yard, and a bonus lower level family room with wet bar. The perfect home to host a game-watching party and family movie nights! Three well-appointed bedrooms on the upper level (all with built-in closets), plus a bonus ground-floor room well-suited as an office, and another spare room in the lower level with a built-in desk and a Murphy bed! Three washrooms including a recently updated 4-piece with a soaker tub and walk-in shower upstairs, as well as a beautifully updated 3-piece on the ground level. Gorgeous kitchen built-in Bosch stainless steel appliances, ample counterspace and custom Timberwood cabinetry. Enjoy the sunny outdoor space of the beautiful fully-fenced backyard with gas BBQ hookup, or a morning coffee on the covered front porch. Tons of storage, including a crawl space and cold room. Located in the Park Lawn Junior Middle School catchment, this family home is walking distance to Jeff Healey Park, Mimico Creek, Humber Bay Library and many other incredible neighbourhood amenities. Easy access to the Gardiner Expressway, TTC routes, and less than 2 km from the lake! (id:63476)
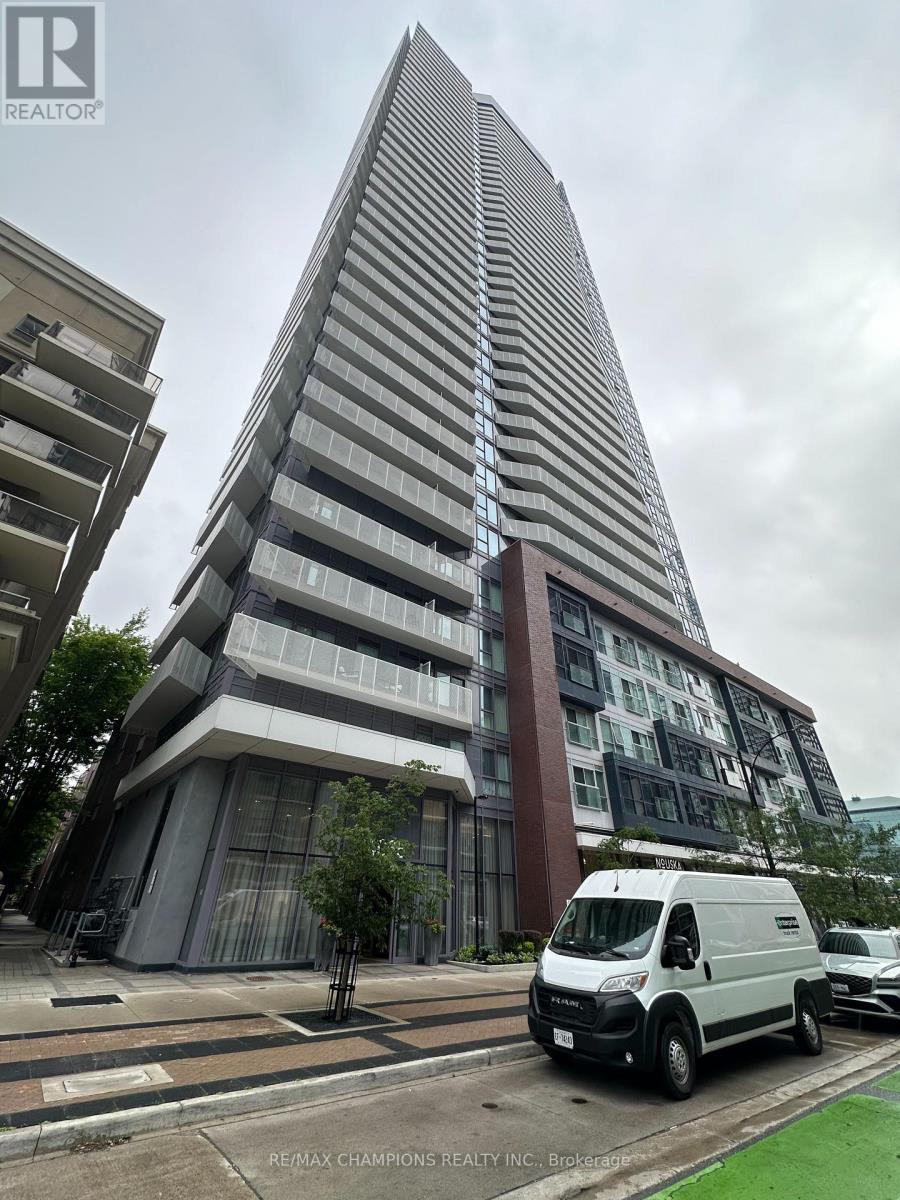
1402 - 4065 Confederation Parkway
Mississauga, Ontario
Location, Location, Location!!! One Bedroom Plus Den Unit In Daniels Wesley Tower In Heart Of Mississauga In Square One, 9' Ceiling, Laminate Floors, Big Open Concept Modern Kitchen, Quartz Countertop, Stainless Steel Appliances, Walking Distance To Square One, Ymca, Library, Transit At DoorSteps, Close To Highways, Ensuite Laundry, Large Size Den, Very Clean Unit!! (id:63476)
330 Hickory Circle
Oakville, Ontario
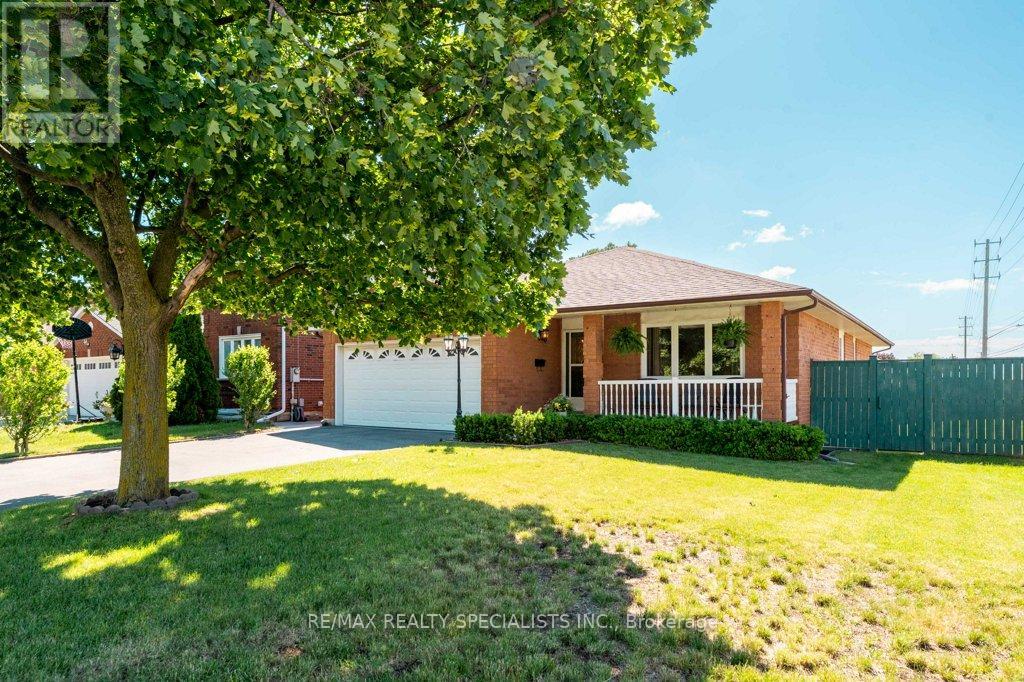
Extremely rare sprawling bungalow located on a quiet street and situated on a premium corner lot. This 1540 sq ft functional layout is bright and roomy. Over 2800 sq ft of finished living space, this 5 (3+2) bedroom, 3 bathroom home features two kitchens both with separate dining areas. You are going to love the generously sized rooms throughout. Ideal for multi-generational living, rental income, or first-time buyers looking to offset their mortgage. This home has been well taken care of. Recent updates: Brand new gas furnace (owned) 2026; roof shingles replaced (2022), fresh paint through many of the main rooms (2026), and a new interlocking side path & patio (2025). Come and see what makes this place your next home. Near schools, shopping, and the Oakville GO station. A rare find with real flexibility. (id:63476)
206 Elizabeth Street S
Brampton, Ontario
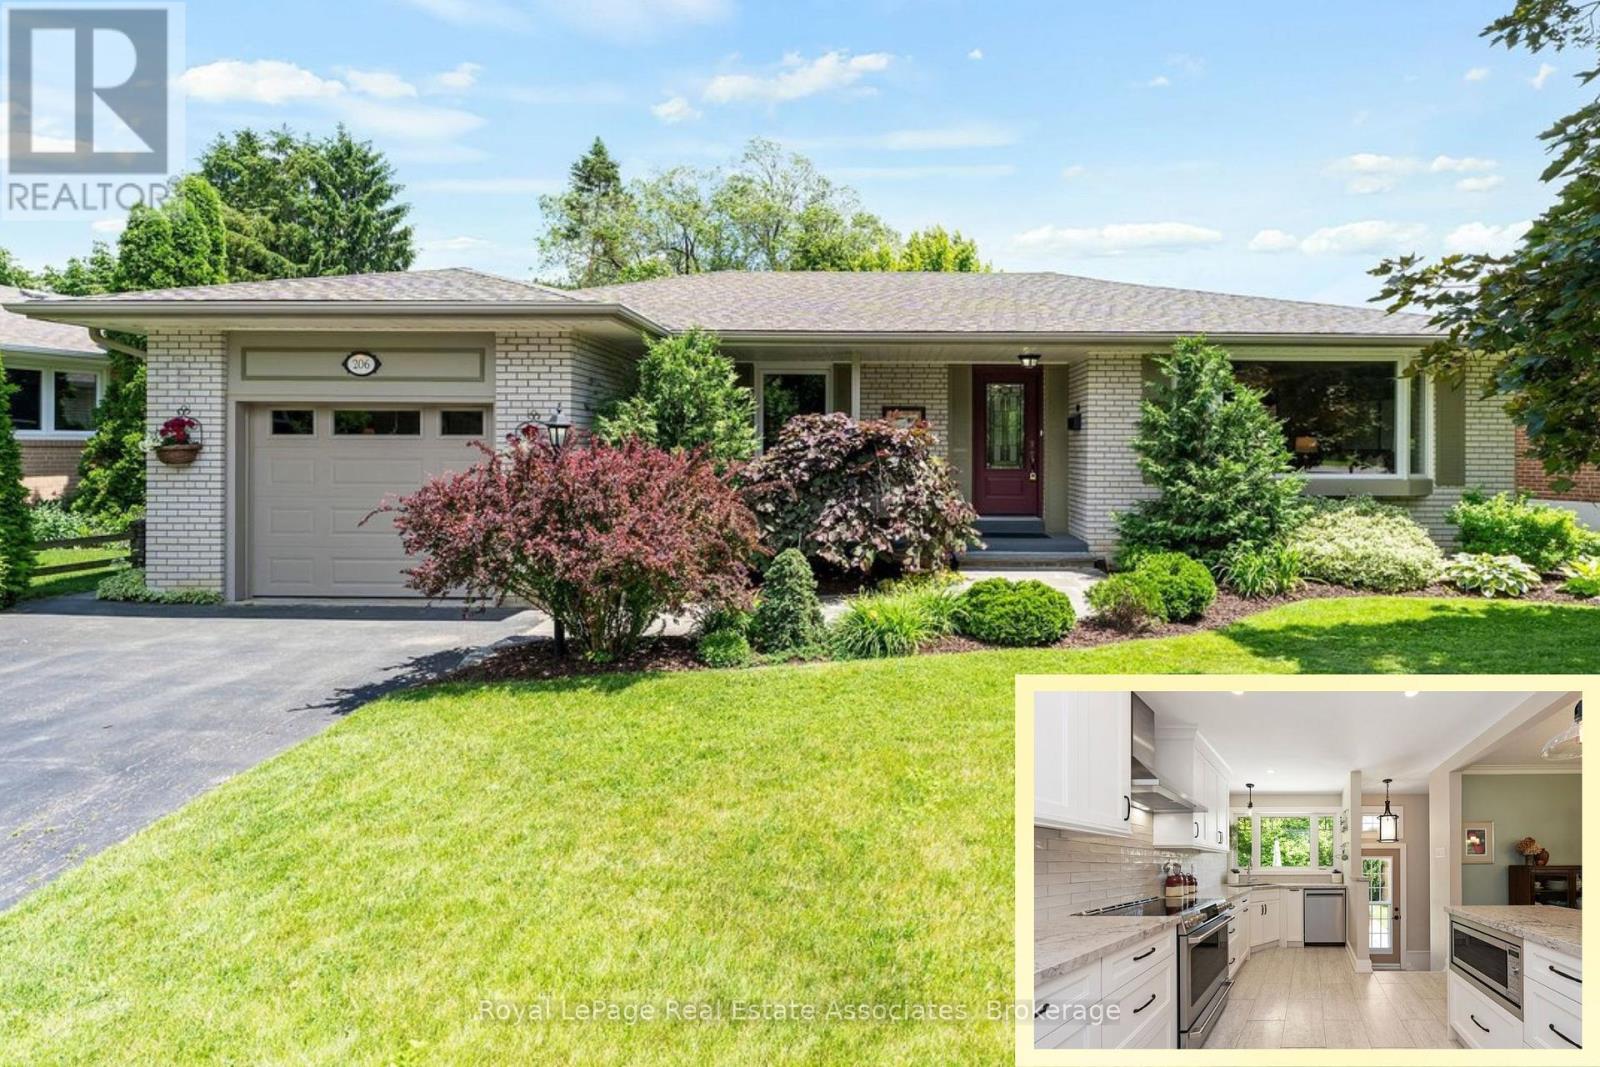
*BEAUTIFUL BUNGALOW LIVING* Picture yourself driving home on a quiet tree-lined street, finding serenity in a calm family-friendly neighbourhood, with plenty of space to live in this 3+1 BED, 2 BATH home boasting 2,351 Total SqFt! Featuring a spacious, fully finished Basement with Direct access to the backyard Entry, gorgeous renovated open concept Kitchen, lush private Backyard and 5-car Parking -- this home has so much to offer! Main level living at its finest with bright spacious rooms, flow-through layout, and hardwood flooring. Contemporary Basement quarters with sleek Wet Bar have Guest or In-Law Suite capability + separate rooms for Laundry and Storage. (NOTE: Some photos have been virtually staged.) Just around the corner is Centennial Sr. & Secondary schools, plus convenient recreation like the Joyce Archdekin & Treleaven Parks, Curling Club, Baseball Fields and the Memorial Arena! Discover the legendary Gage Park with its summer fun splash pad and playground, magical winter skating trail & fabulous holiday festivals. Explore boutique Shops & Dining, experience Culture at the Rose Theatre, PAMA Gallery & Museum, all centred around City Hall. Enjoy leisure Golfing at the classic Peel Village course. Queen & Main streets provide access to Major Highways 410/407/401 and seamless commuting with Brampton GO Train & Bus Station. This property is perfectly placed and exudes pride of ownership - with heartfelt memories already built to last a lifetime, this home is now ready for its next chapter! (id:63476)
1076 Lansdowne Avenue
Toronto, Ontario
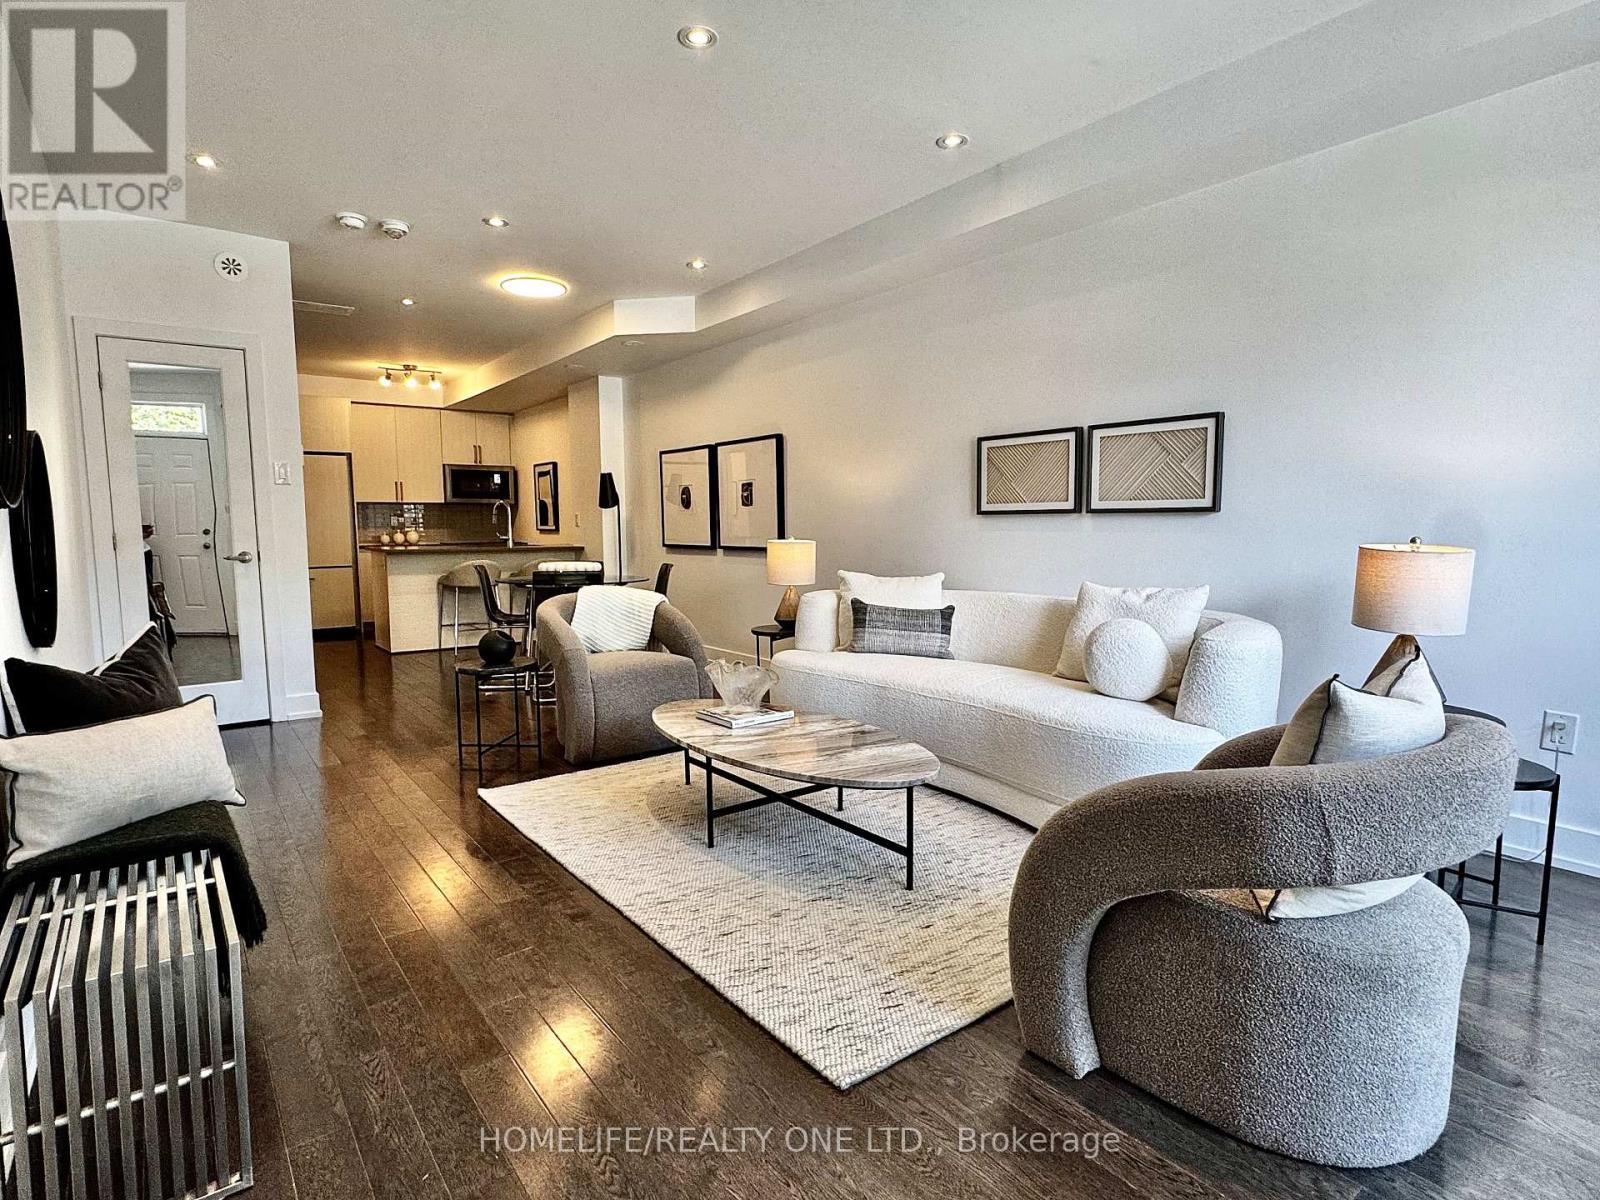
Discover An Urban Chic Freehold Townhome Located In a Boutique Enclave In The Heart Of Junction * Spans 1655 Sq.Ft. of Living Space& Over 300 Sq.Ft. Private Oasis Roof Top Terrace with City Skyline Views* You Will Love the Mix Of Style, Function & Comfort - Large Rooms, Bathroom On Every Level, Ample Storage & Quality Finishes Throughout * Whether You Are Hosting Friend Or Just Relaxing, It Is Designed For Both Living & Entertaining * Stunning Main Level Will Impress You With Spacious Uninterrupted Flow, Soaring Ceilings &Open Plan That Features Ultra Sleek Kitchen - Quartz Counters, Breakfast Bar, Oversized Living Room Room & Convenient Powder Room *The Entire Second Floor Is Dedicated To Your Luxurious Private Retreat W/A Massive Primary, Walk-In Closet, And A Spa Like 5-PieceEnsuite Fitted with Dual Vanity & Wall-To-Wall Separate Shower * Third Level Features 2 Generous Bedrooms & 4Pc-Bath * You Will Find Versatile Bonus Room On Upper Level & Walk-Out Access To That Awesome Roof Top Terrace - Perfect For Summer Hangs * Plus 2ndLevel Laundry Room W/Deep Tub * Plus, Plus It Comes With Underground Parking & A Locker * Conveniently Situated In Family Friendly Davenport Village Area, Steps To Corso Italia, Transit, Parks, Groceries & Shopping. Walk, Bike & Pet-Friendly * This Place Nails That Cool, Urban Vibe And Offers An Exceptional Opportunity To Embrace The Vibrant Lifestyle of Junction In Low Maintenance Home. (id:63476)
3848 Periwinkle Crescent
Mississauga, Ontario
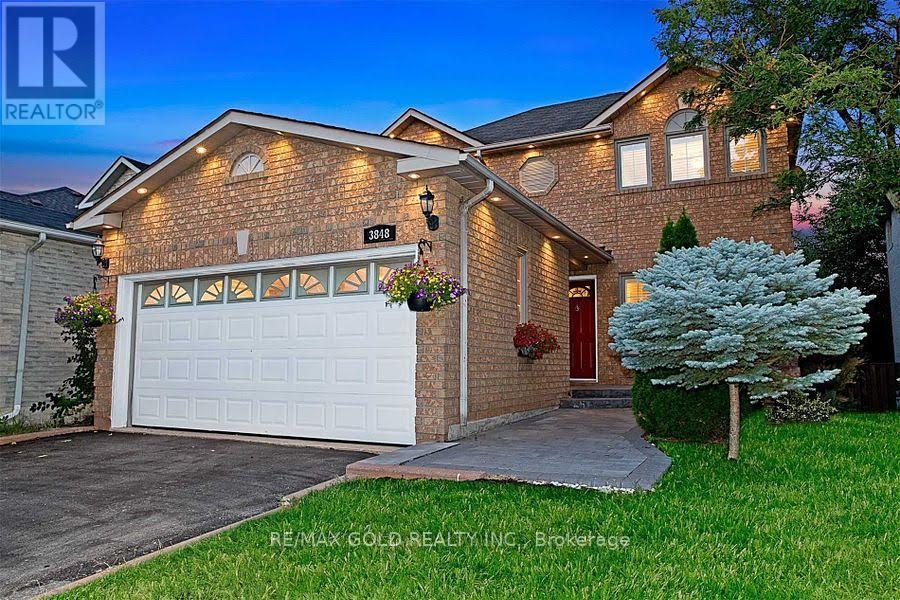
Immaculate Spacious Bright & Modern Detached 3 Br (UPPER), Freshly Painted, Absolutely StunningGleaming Hardwood Floors & Pot Lights Everywhere With Dimmers In Bedrooms, Modern Kitchen WithUpgraded Cabinets & Granite Counter with breakfast bar extension for tall stools, PorcelainBacksplash, Dishwasher, SS Appliances-Double Door Fridge, Microwave, Cooking Range, Brand New SSPowerful Rangehood, California Shutters. Oak Staircase Leading To 2nd Floor, Large Laundry Room andAccess to Garage from Laundry Rm, Green Backyard With Wooden Deck with New Awning.407/Ninth Line-2Mins.Laundry Separate for Exclusive Use; Utilities:70/30 to be shared between Upper & BasementTenants (id:63476)