
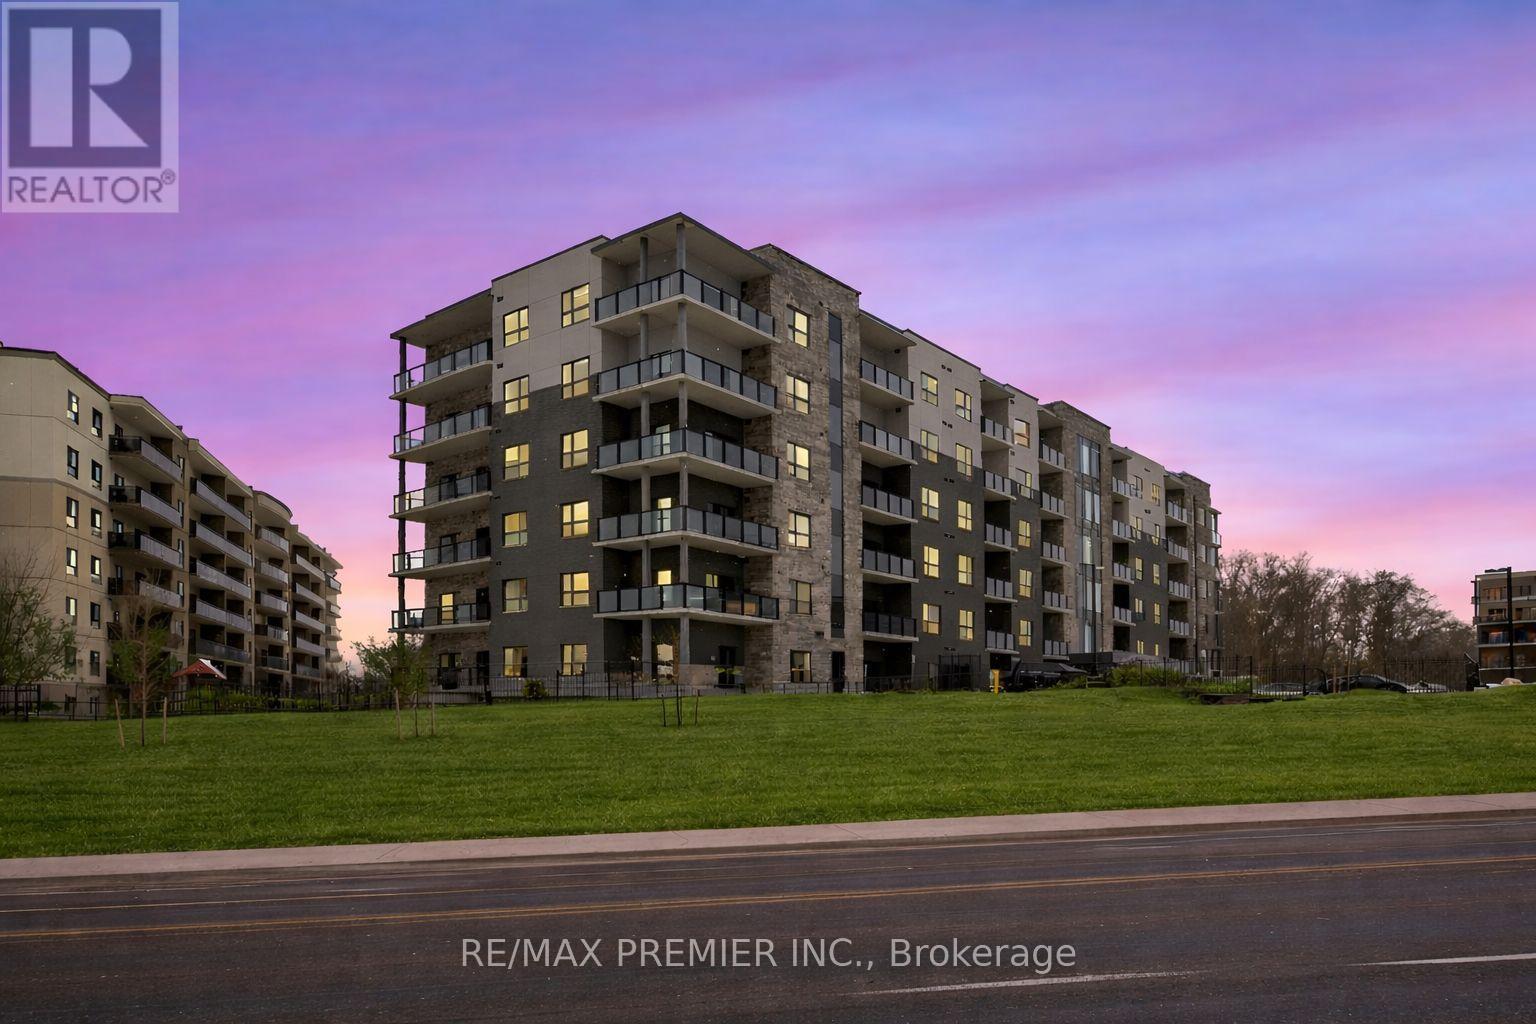
215 - 1000 Lackner Place
Kitchener, Ontario
Discover this beautifully maintained, carpet-free unit featuring a bright and functional layout with modern finishes throughout. The home offers durable laminate flooring, upgraded interior doors, six pot lights, lower light switches for added accessibility, and a desirable west-facing exposure that fills the space with natural light and beautiful sunset views. The contemporary kitchen features upgraded tall cabinetry, quartz countertops, a subway backsplash, matte black fixtures, and under-cabinet lighting-perfect for everyday cooking and entertaining. The spacious bathroom includes an oversized vanity countertop with ample storage, while the bedroom offers a generous closet with wide double doors for easy organization. Enjoy seamless indoor-outdoor living with access to a private balcony-an ideal space to relax and unwind while taking in the sunset. Amenities include bike storage, a party room, visitor parking, and a small park. The unit also comes with one parking space and one locker conveniently located on the second Situated in a highly desirable neighbourhood close to parks, walking trails, shopping, restaurants, and everyday amenities. Easy-to-access public transit and major roadways make commuting convenient. Nearby Public and Catholic schools, childcare, and community facilities add to the area's appeal. A well-kept, move-in-ready home offering comfort, convenience, and a fantastic location. (id:63476)
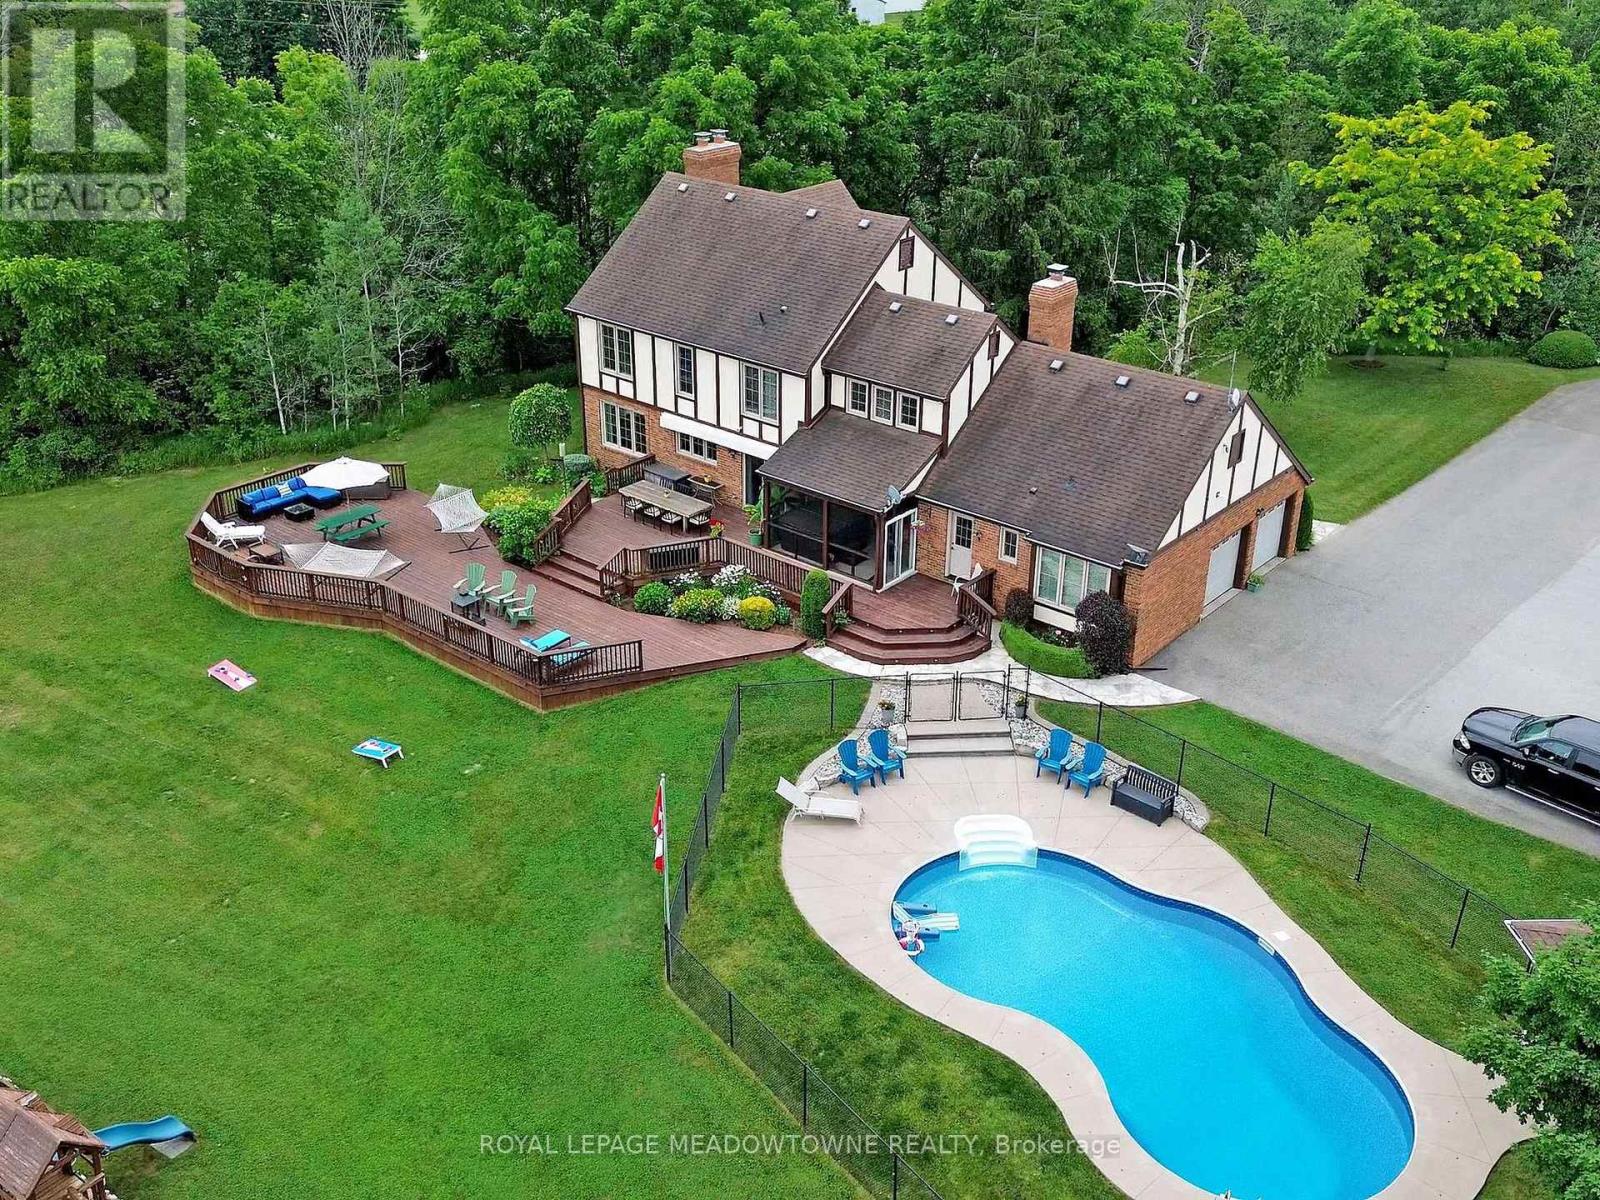
4905 First Line
Erin, Ontario
Discover the perfect balance of peaceful country living and modern comfort in this exceptional +3,500 SF home of finished living space on a picturesque and private 10-acre property. The spacious eat-in kitchen features abundant cabinetry and counter space and opens onto a large multi-tiered deck, creating the perfect setting for morning coffee, outdoor dining and entertaining while enjoying beautiful sunrises and in-ground pool views. The welcoming family room, complete with a fireplace and flows into a sunroom with a relaxing hot tub for year-round enjoyment. An open concept living and dining room provides an inviting space for family celebrations and entertaining. The main floor plan is adaptable to accommodate a ground floor in-law suite. Four generously sized bedrooms are comfortable retreats for every member of the family. The primary suite features a private 4 pc ensuite with a glass walk-in shower. The finished basement extends the living space with a recreation, gym, games, media room, and additional storage. The property embraces a lifestyle where every season brings something special. Spend summer days in the heated swimming pool, enjoying the grounds, harvest apples, pears, grapes and raspberries or enjoy the organic 25 x 50 ft. fenced vegetable garden. During the winter months, create your own backyard skating rink, snowmobile for memorable family fun. Cost-efficient geothermal heating and cooling, high-speed fibre internet and an oversized attached two-car garage with paved parking provide the comfort and convenience expected for today's lifestyle. Numerous updates include oversized thermal windows, R-50 attic insulation, fascia, eavestroughs and pool equipment. A portion of the property is enrolled in the CLTIP, reducing property taxes. Paved roads lead to Acton, Rockwood, GO Station, schools, shopping, golf courses, and everyday amenities, this remarkable property gives your family the privacy of country living without sacrificing convenien (id:63476)
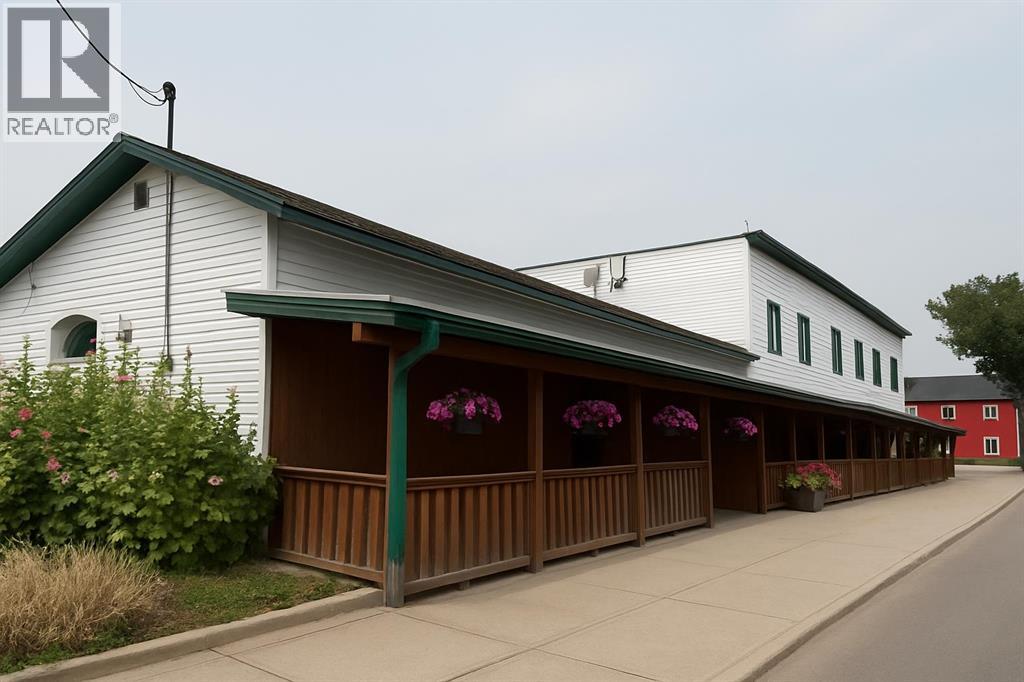
4936 50 Street
Alix, Alberta
Discover Alberta’s Best-Kept Secret!Nestled in a charming lakeside community, this unique opportunity combines small-town charm with big potential. This incredible offering includes: A fully operational Hotel, A Liquor Store with Off-Sales, A welcoming Pub featuring VLTs and an outdoor patioA popular Restaurant & Ice Cream Shop!!Property Features: Recent boiler maintenance, 2 Furnaces, 2 Hot Water TanksOriginally built in 1904, with a substantial addition added in 1970, the building radiates authentic Western charm and character. Don't miss your chance to be an entrepreneur at the heart of this lake community hub. (id:63476)
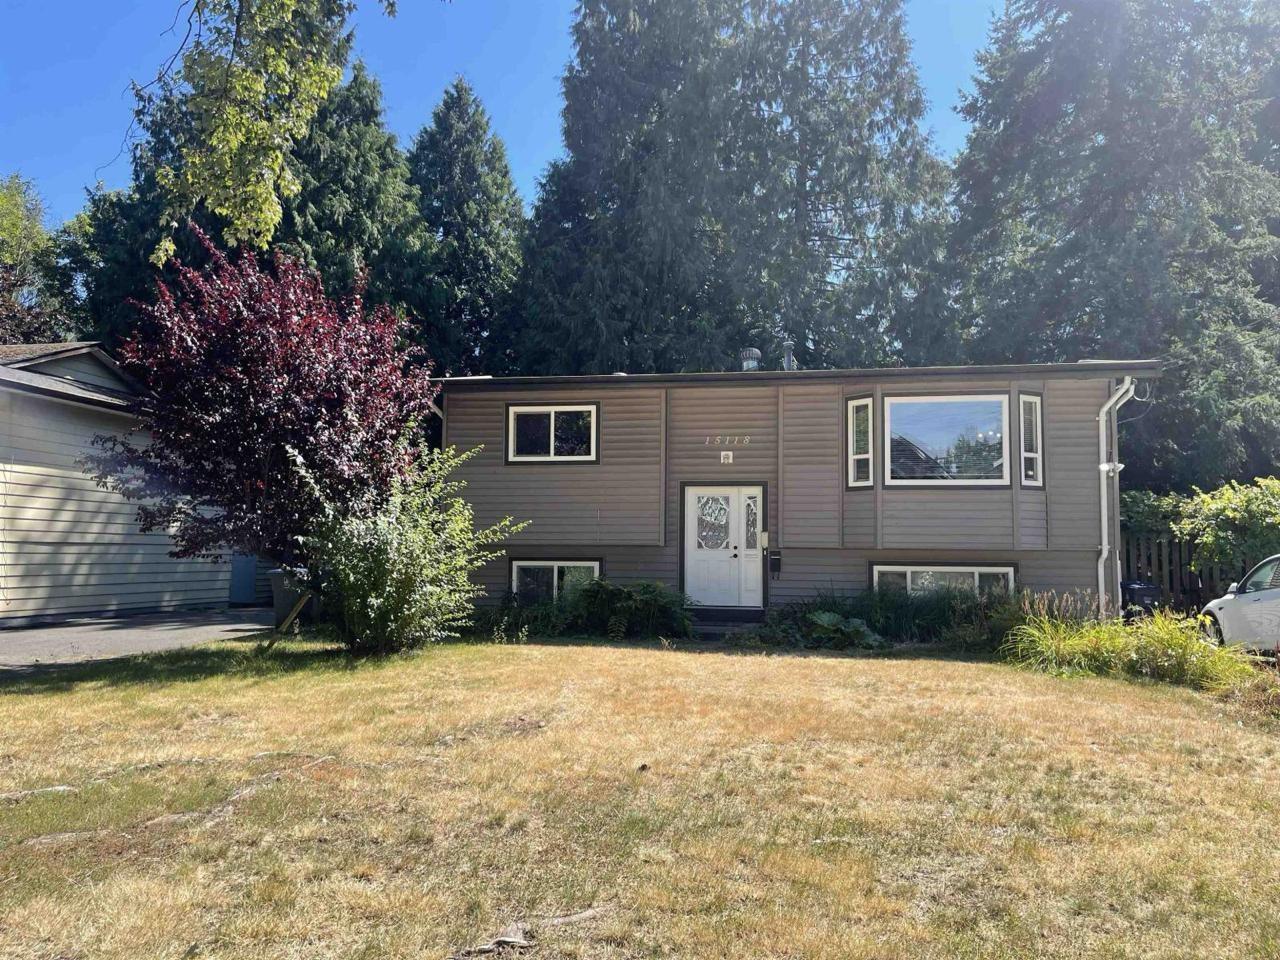
15118 91a Avenue
Surrey, British Columbia
Newly renovated 3-bedroom, 2.5-bath detached home in the desirable Fleetwood Tynehead neighbourhood of Surrey. Bright and functional layout with modern finishes, updated kitchen and bathrooms, spacious living and dining areas, in-suite laundry, and a private yard. Conveniently located near schools, parks, shopping, transit, Fleetwood Recreation Centre, Guildford Town Centre and major commuter routes. Rent: $3,850/month plus utilities. Available now. No smoking or drugs. Pets subject to landlord approval. Tenant insurance is required. Before requesting a showing, please introduce yourself, including who will be living in the home, desired move-in date, employment/income, and intended lease term. (id:63476)
808 10082 148 Street
Surrey, British Columbia
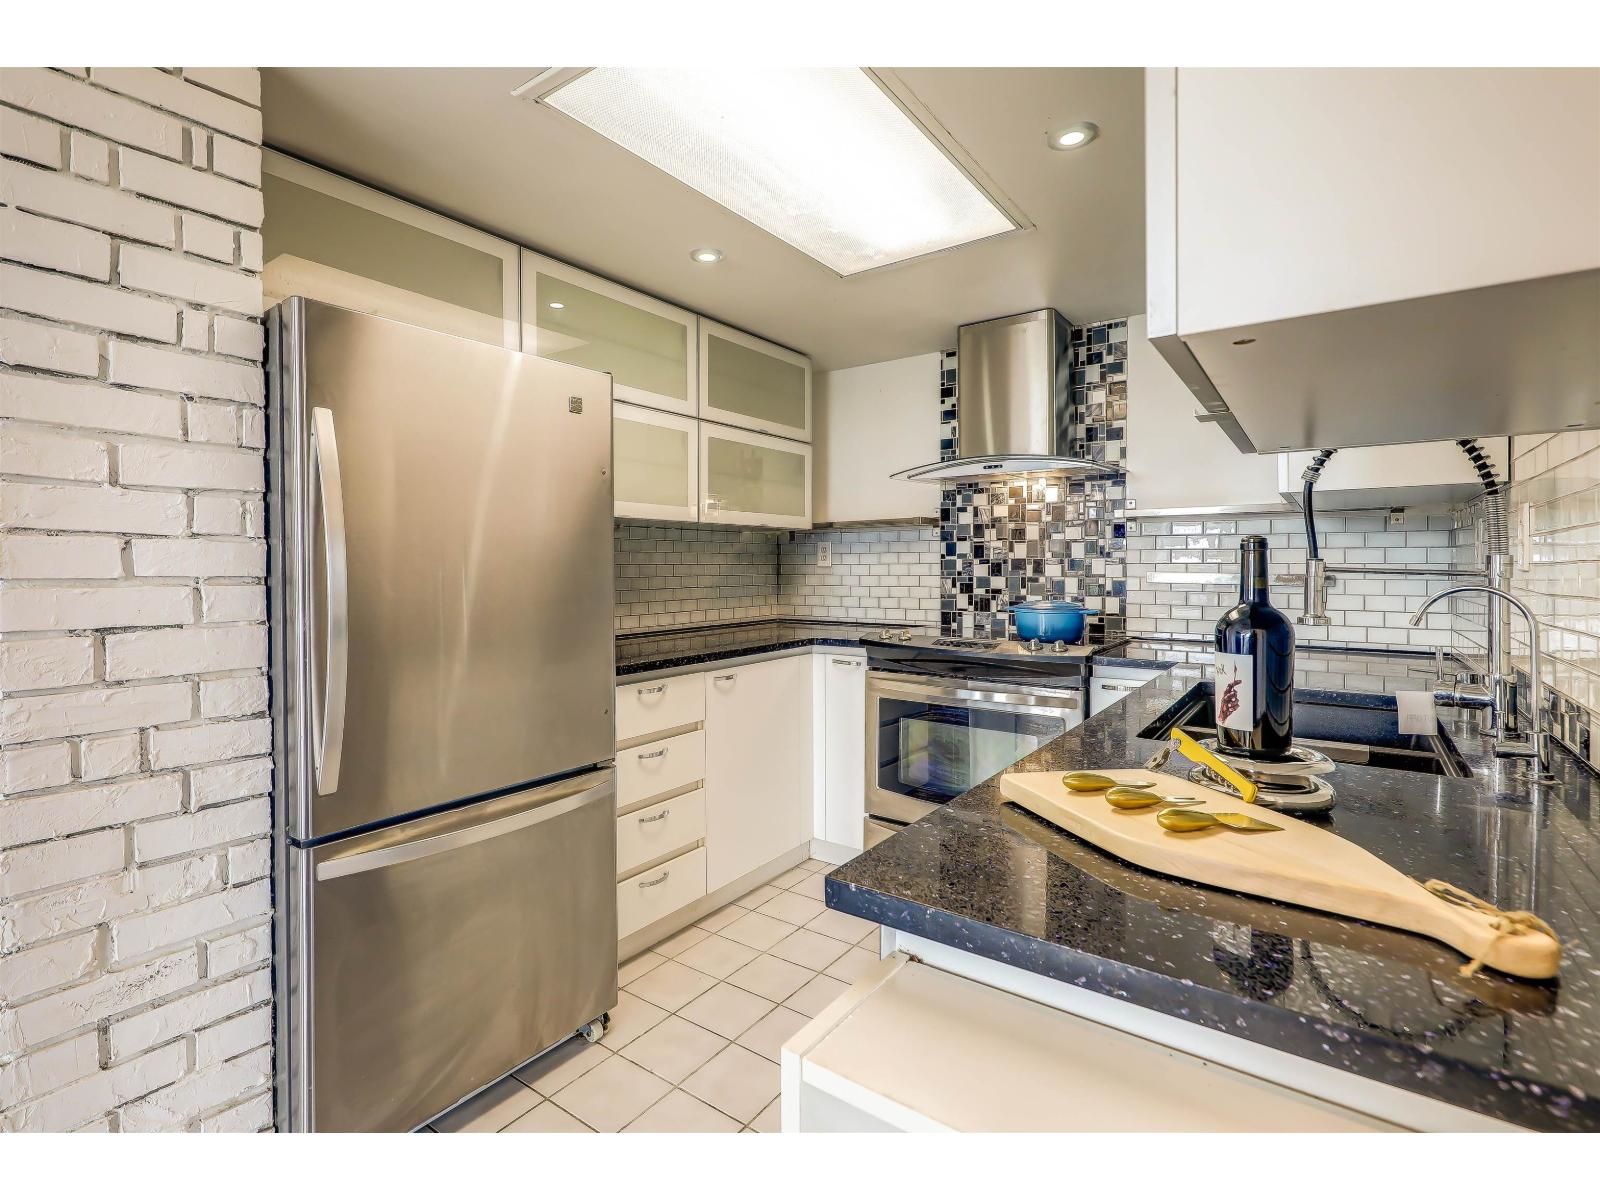
Large DEN WITH WINDOW & CLOSET easily transforms into a dedicated home office, cozy media room or welcoming guest space. Unlock resort-style living in this beautifully renovated, 934 sq/ft!!!! 1-bed + den condo, featuring two full bathrooms for ultimate convenience. This unit boasts a modern kitchen fully equipped with upgraded stainless steel appliances. Step outside your door into a vibrant, community complete with 2 sparkling pools, 2 fitness spaces, tennis courts & club house. Whether you are launching your home ownership journey or seeking a maintenance-free lifestyle, this property offers the perfect blend of luxury, comfort, and recreation. Transit close by and an easy walk to Guildford Mall. Highway access in any direction. All measurements approx. Buyer to verify. (id:63476)
2002 13618 100 Avenue
Surrey, British Columbia
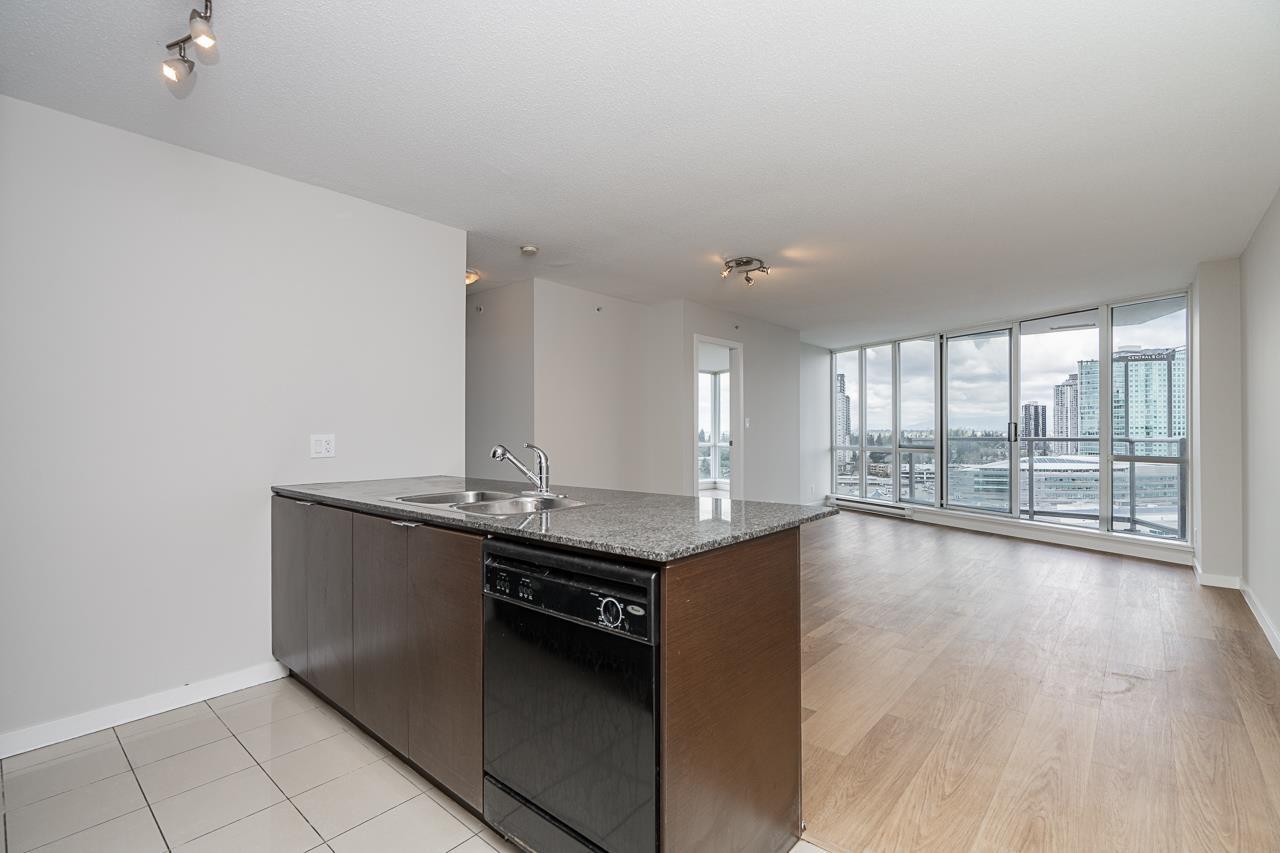
Beautifully renovated 2 bed & 2 bath NW corner unit offering 921 sq ft of bright, functional living! Featuring newer flooring & fresh paint throughout, this move-in ready home boasts floor-to-ceiling windows that flood the space with natural light while showcasing stunning mountain, park, city & sunset views. Excellent layout with great bedroom separation. Located in the heart of Surrey Central-steps to Sprott Shaw College, King George SkyTrain, Save-On-Foods, cafes & restaurants, and directly across from Surrey Central Mall & Holland Park. Shops include T&T, Walmart, Starbucks, Best Buy, Tim Hortons & more! Short drive to Green Timbers Urban Forest, Surrey Memorial Hospital, Guildford Recreation Centre & Landmark Cinemas. *Open House: Sat July 18 @12-2pm (id:63476)
13242 67 Avenue
Surrey, British Columbia
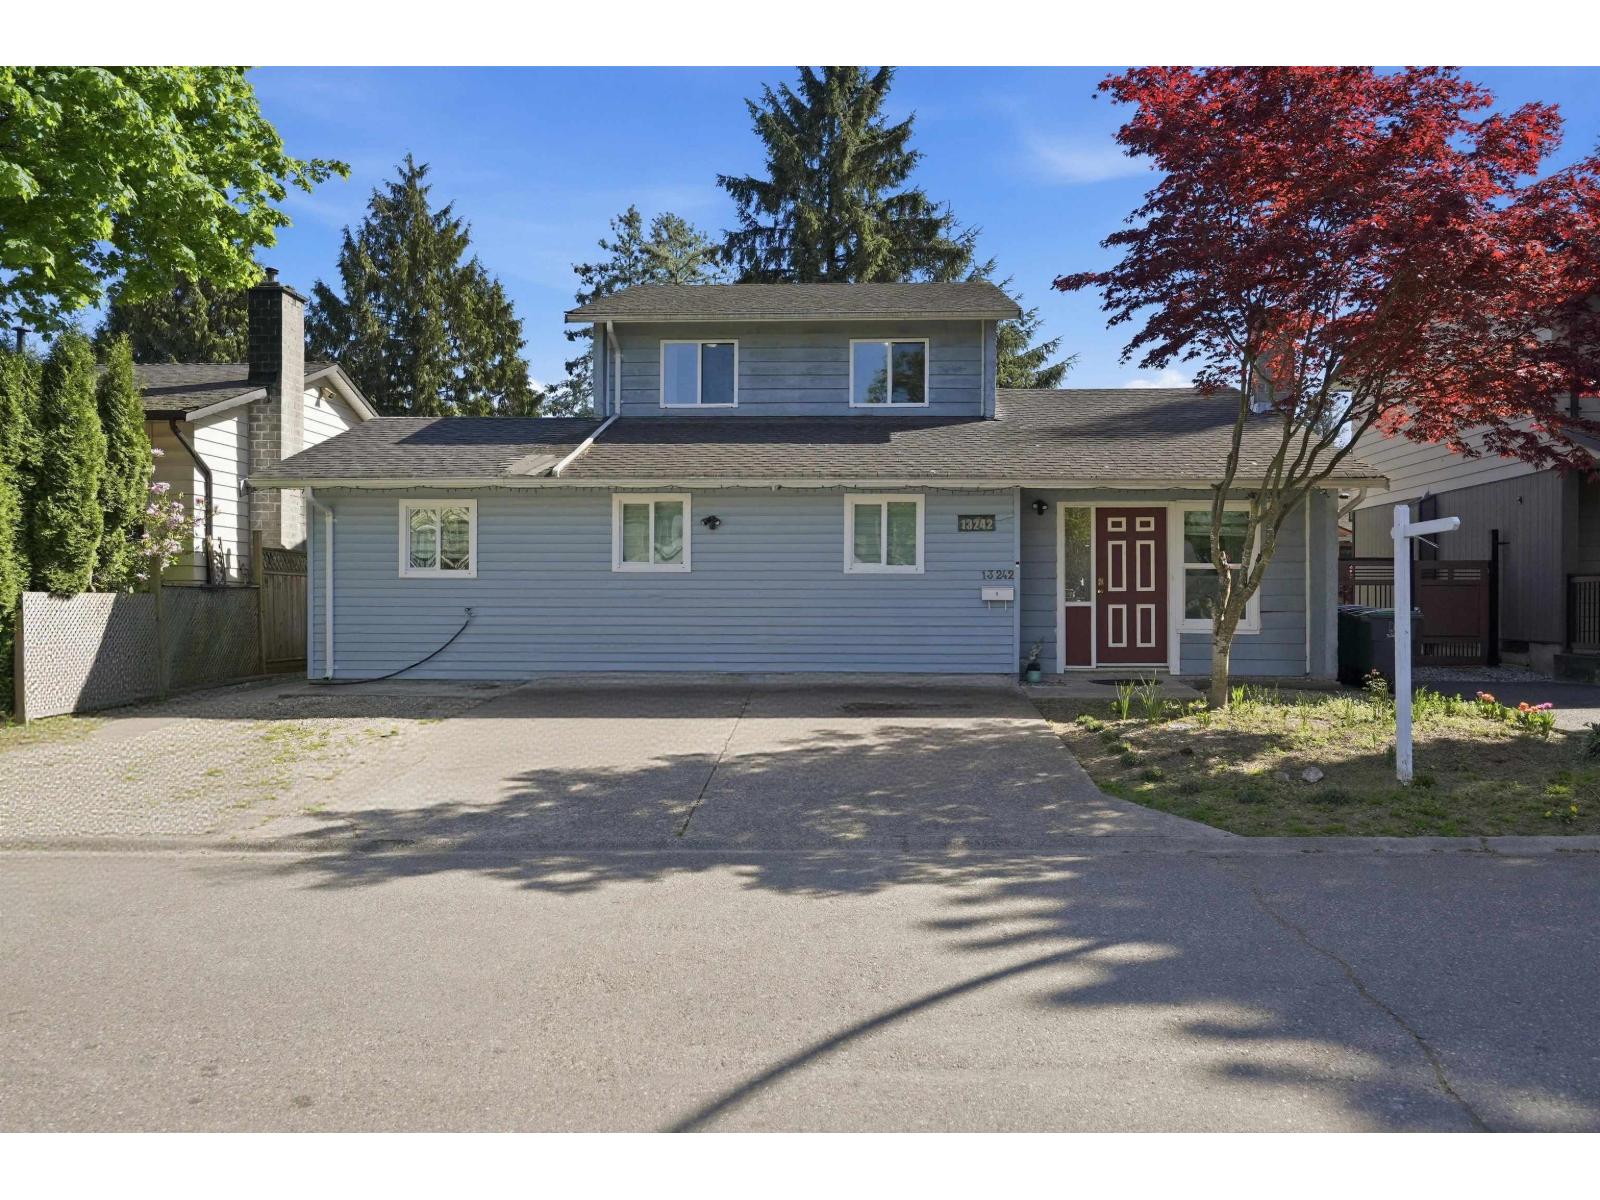
Beautiful family home offering 1,960 sq ft of living space on a 4,000 sq ft lot with a sunny south-facing backyard! This 6 bed, 4 bath home is ideal for growing families. The main floor features a bright, spacious living room flowing into the dining area and kitchen, and there is a bedroom on the main floor with a full bath-perfect for elderly parents or a home office. Upstairs offers 3 generously sized bedrooms and 1 full bathroom. There is a 2-bedroom unauthorized suite. Enjoy the private south-facing backyard, great for kids and entertaining, along with a powered storage shed. Conveniently located within walking distance to Unwin Park, Kwantlen Polytechnic University, Henry Bose Elementary School, and Panorama Ridge Secondary School, with easy highway access. Some photos contain virtual staging. (id:63476)
11490 92 Avenue
Delta, British Columbia
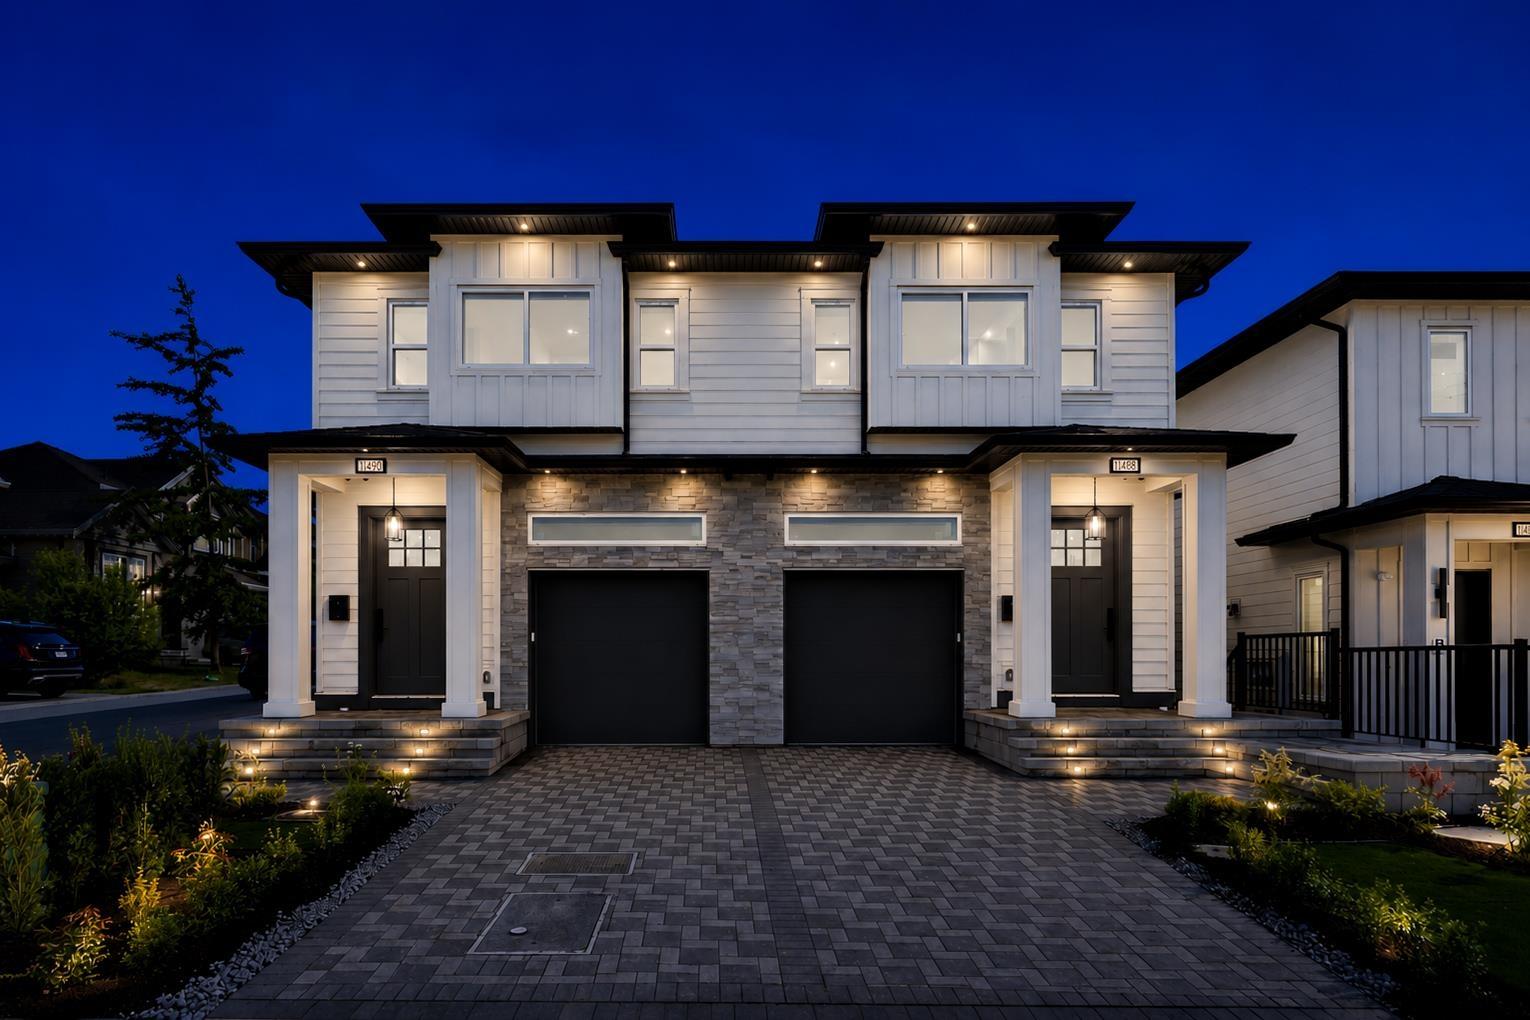
Welcome to this exceptional luxury residence offering over 2,400 sq. ft. of beautifully designed living space, nestled in a quiet, family-friendly neighbourhood of North Delta. The main floor showcases impressive 10-foot ceilings, a chef-inspired kitchen complemented by a fully equipped spice kitchen, a stunning waterfall-edge quartz island, and a bright open-concept layout that is perfect for both everyday living and entertaining. Upstairs, you'll find four generously sized bedrooms and three full bathrooms, including a luxurious primary suite, providing ample space and comfort for a growing family. The fully finished basement includes a self-contained one-bedroom legal suite-an ideal mortgage helper or accommodation for extended family. (id:63476)
103 13438 Central Avenue
Surrey, British Columbia
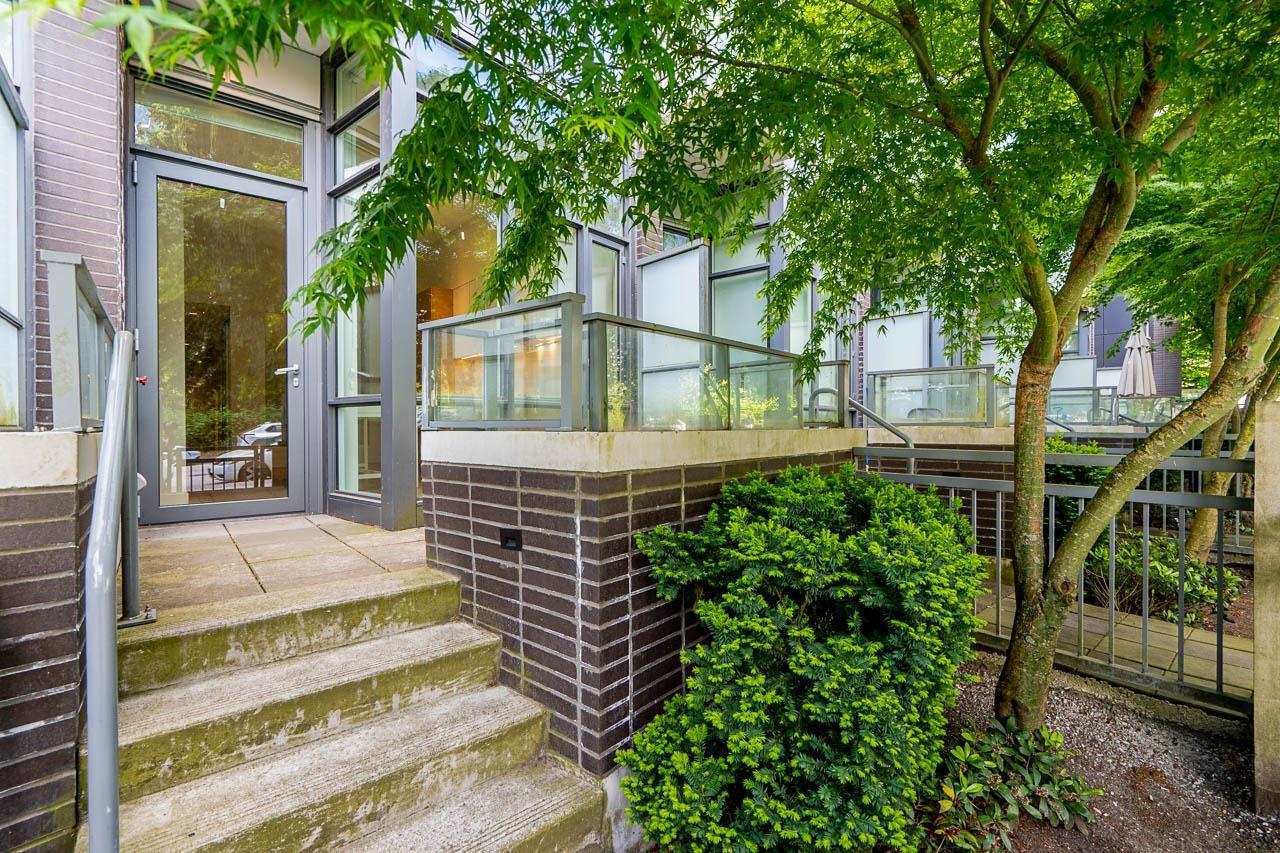
Rare concrete-built townhouse in a concrete high-rise complex offering the perfect blend of privacy and convenience! This spacious 3 bedroom & den, 2 full bathroom home features both a private exterior entrance and direct interior access from the building. Functional 1,058 Sq Ft layout with 2 bedrooms & den upstairs and 1 bedroom below, ideal for families or a home office. Modern kitchen with quartz countertops and built-in appliances. North-facing unit with a private 89 Sq Ft patio. Amenities include concierge, exercise centre, sauna, and meeting room. Includes underground parking. Unbeatable location across from Central City Shopping Centre with Walmart, T&T, Best Buy, restaurants and more. Steps to SFU Campus, Surrey Central SkyTrain Station, and bus loop. *Open House: Sat July 18 @3-5 (id:63476)
8034 188 Street
Surrey, British Columbia
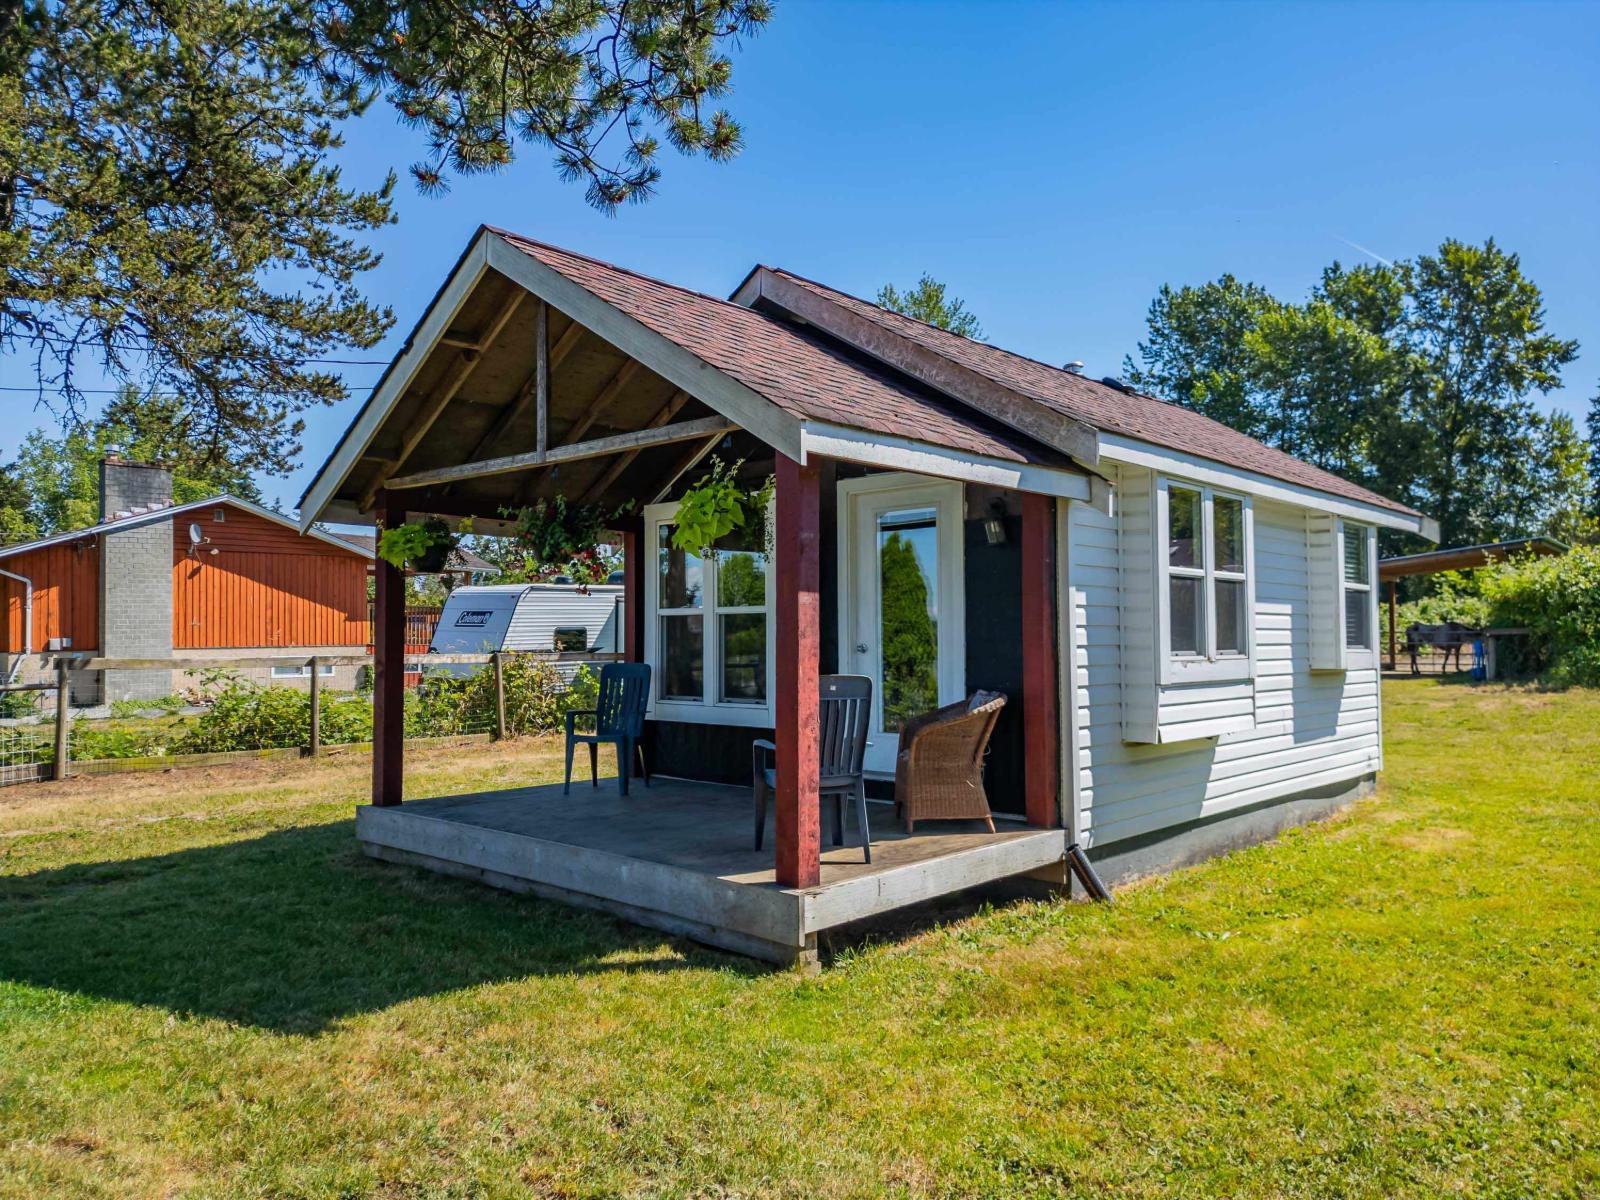
Rarely Available Private & Flat 1/2 Lot Acre, Fully Fenced with CITY WATER in Port Kells with Potential Mtn Views! Bring your ideas! Must Have Appointment To Walk Property. (id:63476)
10158 128 Street
Surrey, British Columbia
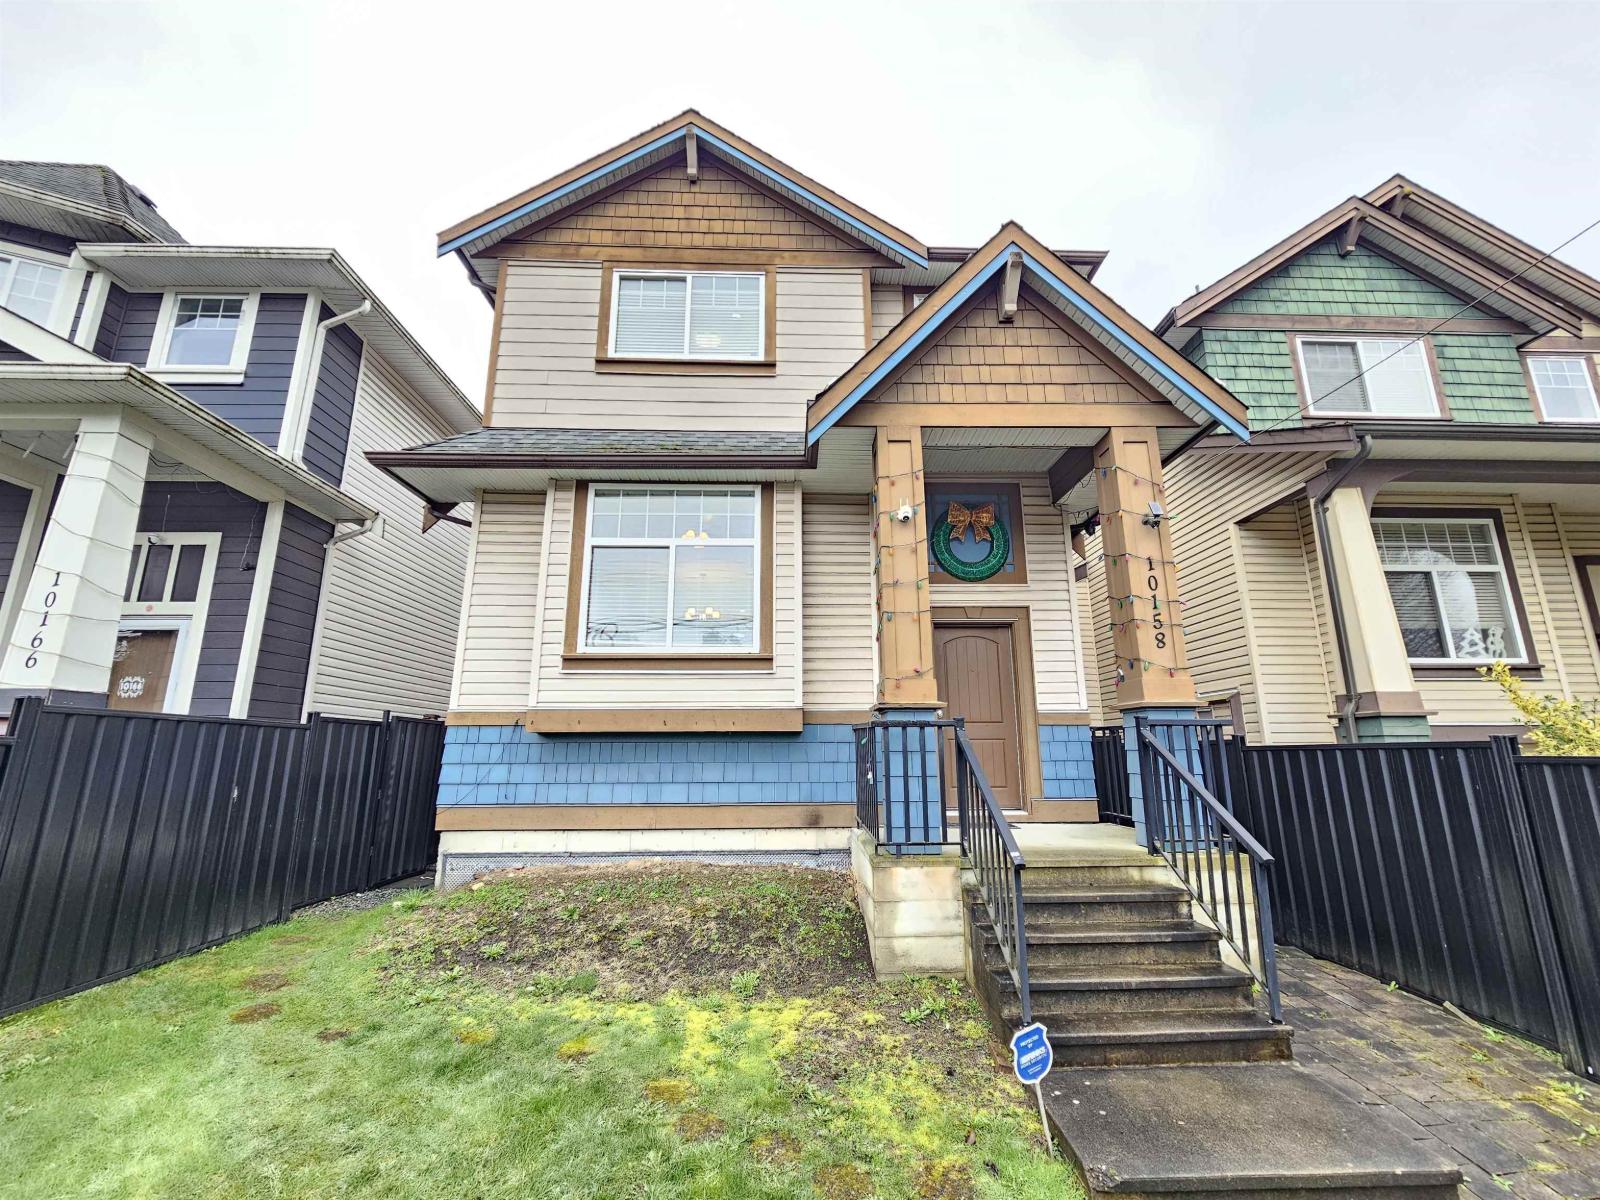
Spacious and flexible living awaits in this 6-bedroom, 4-bathroom home located in a desirable, family-oriented neighborhood. The thoughtfully designed layout includes a basement with its own private entrance and 3 bedrooms, making it ideal for extended family or additional rental. Convenient laneway access allows for additional parking. Ideally located just steps to transit, shopping, and everyday amenities, making daily errands and commuting easy. Whether you're looking for more space, a multigenerational living option, or a solid investment, this home offers excellent flexibility and value in a prime location. (id:63476)
1477 Bungay Road
Hunter River, Prince Edward Island
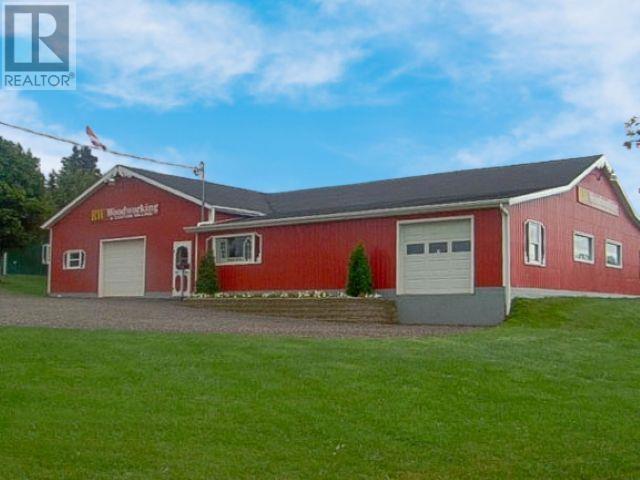
Turn-Key Premier Woodworking & Millwork Facility located 1477 Bungay Road, Hunter River, PEI Manufacturing custom cabinetry, architectural millwork, and high-end custom woodworking. The infrastructure is already optimized for high-volume production. Designed with the craftsman in mind, the facility is equipped with a professional-grade fire protection system, including a full sprinkler system and monitored alarm, critical for handling wood dust and finishing materials. With direct highway access, the property is perfectly positioned for efficient raw material deliveries and finished-product distribution across PEI and beyond. Hunter River offers the perfect balance?lower overhead costs compared to city-center locations, while remaining centrally located. (id:63476)