
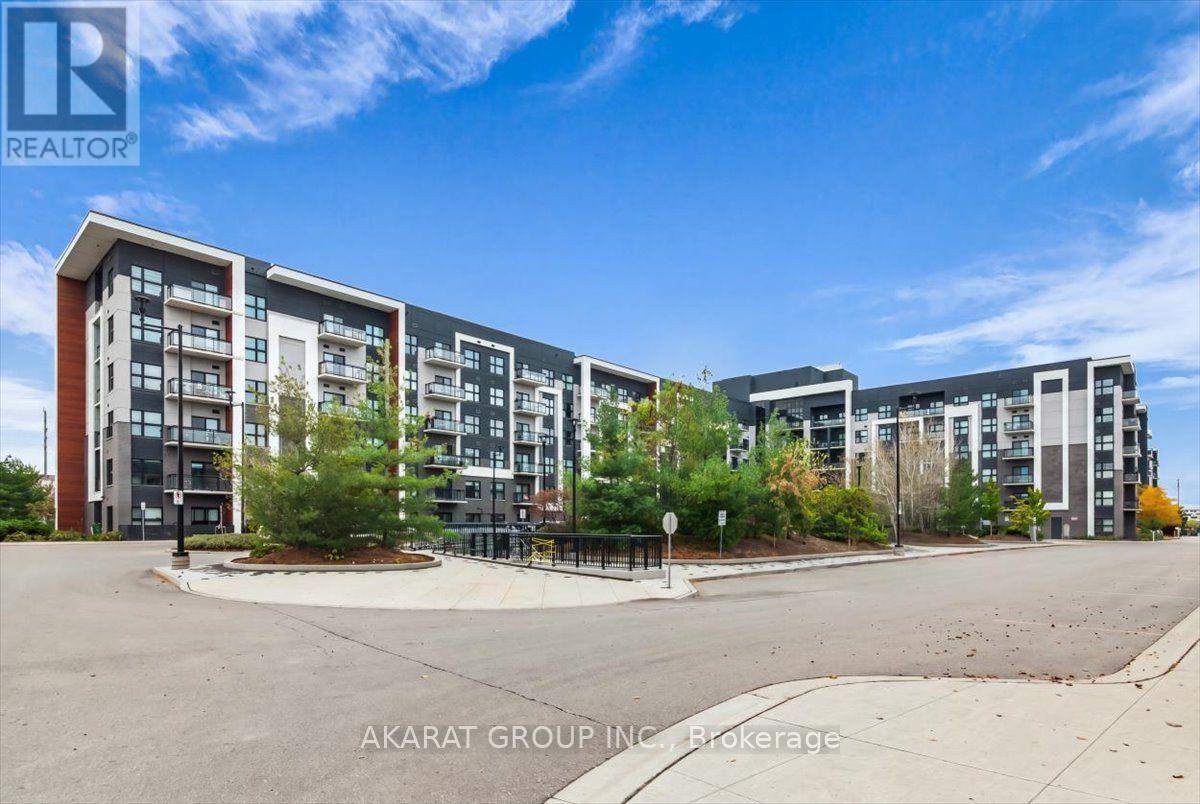
625 - 128 Grovewood Common
Oakville, Ontario
Welcome to this carpet-free 1-bedroom plus den condo offering just over 600 sq. ft. of living space. Features include laminate flooring, a kitchen with quartz countertops and stainless steel appliances, and a 3-piece bathroom. The den provides flexible space for a home office or study area, while the open balcony offers southwest views. Includes one parking space and one locker. (id:63476)
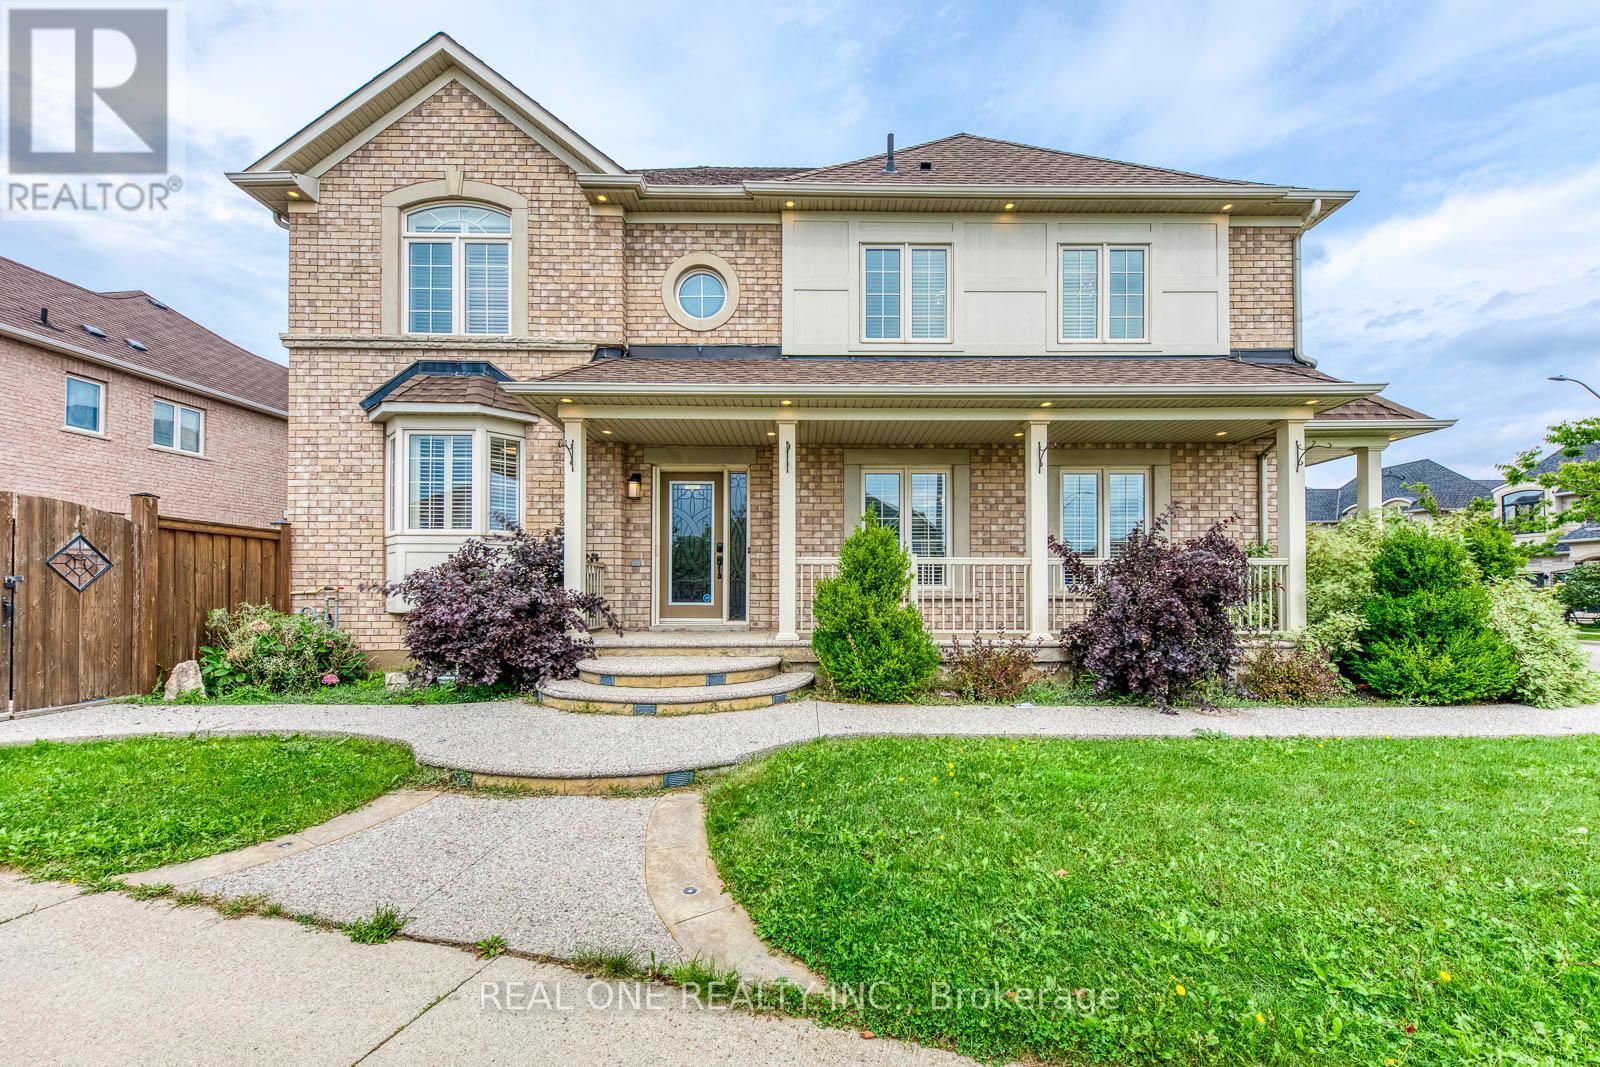
4201 Prudham Avenue
Burlington, Ontario
Nestled in Burlington's premier master-planned Alton Village community, this turnkey 4+1 bedroom, two-storey detached residence offers an exceptional blend of modern elegance and functional family living. The main level showcases defined formal living and dining rooms alongside an open-concept chef's kitchen appointed with premium quartz countertops, a custom backsplash, and stainless steel appliances. Hardwood flooring and custom California shutters run seamlessly throughout the entire home, enhancing every space with timeless warmth and privacy. Upstairs, Four spacious bedrooms and three full bathrooms, highlighted by dual primary suites. The fully finished lower level expands your living space with a large recreation room, an additional bedroom, and a full bath-ideal for multi-generational living or guest accommodations. Step outside into an entertainer's paradise featuring professional front-and-back landscaping, an exposed aggregate driveway and illuminated walkways, and a private backyard with a pristine saltwater pool. Ideally situated with rapid access to Highway 407, Oakville, and Milton, with convenient transit links to the QEW, Highway 403, and Appleby GO. (id:63476)
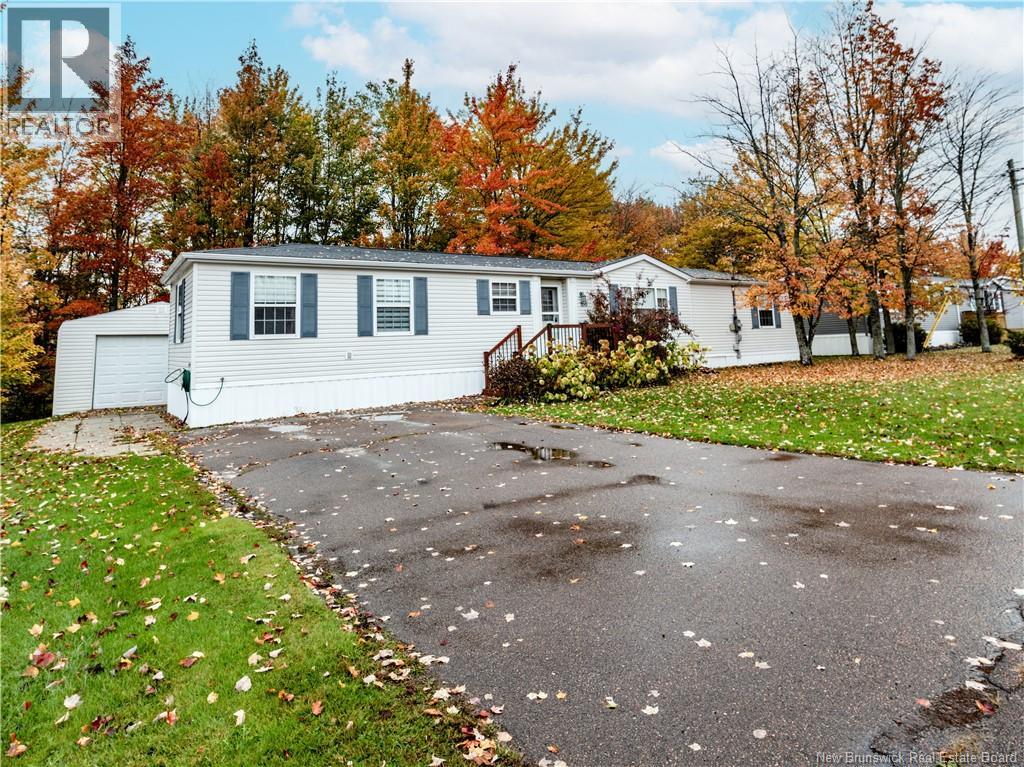
166 Nepisiguit
Dieppe, New Brunswick
16x67 MOBILE HOME // FENCED PRIVATE BACKYARD // LARGE STORAGE SHED // MINI SPLIT HEAT PUMP Welcome to 166 Nepisiguit, located in Domaine du Ruisseau! This 16x67 mobile home has plenty to offer, making it an excellent option for families, first-time buyers, or working professionals seeking a comfortable home in a quiet neighbourhood. Upon entering, you are greeted by an open kitchen and dining area. The spacious kitchen features plenty of cabinet space and a convenient kitchen island, providing an ideal space for meal preparation and everyday living. The dining area offers patio door access to the backyard, creating a seamless connection between indoor and outdoor living. From here, you can access the living room, perfect for relaxing or entertaining. The home also features a full bathroom with a double-sink vanity, three bedrooms, a dedicated laundry area, and additional storage space. Outside, you will find a paved driveway, newer front and back decks, and a large storage shed offering plenty of room for tools, equipment, and seasonal belongings. The private backyard is fenced and backs onto a wooded area, providing a peaceful setting to enjoy summer barbecues, entertain friends and family, or simply unwind outdoors. The mini split heat pump provides both heating and air conditioning for added year-round comfort. Conveniently located near a variety of amenities, including public transit, hospitals, grocery stores, clinics, pharmacies, restaurants, gyms, schools, colleges, universities, entertainment venues, and convenience stores. Major retailers, including Costco, are also within easy reach. Enjoy being only approximately 20 minutes from Shediac, where beautiful beaches, wharfs, and popular tourist attractions await. Boating, canoeing, kayaking, and jet skiing opportunities are also available nearby. Whether you are looking for a family home or a comfortable place to settle down, this property offers convenience, outdoor space, and a peaceful setting. (id:63476)
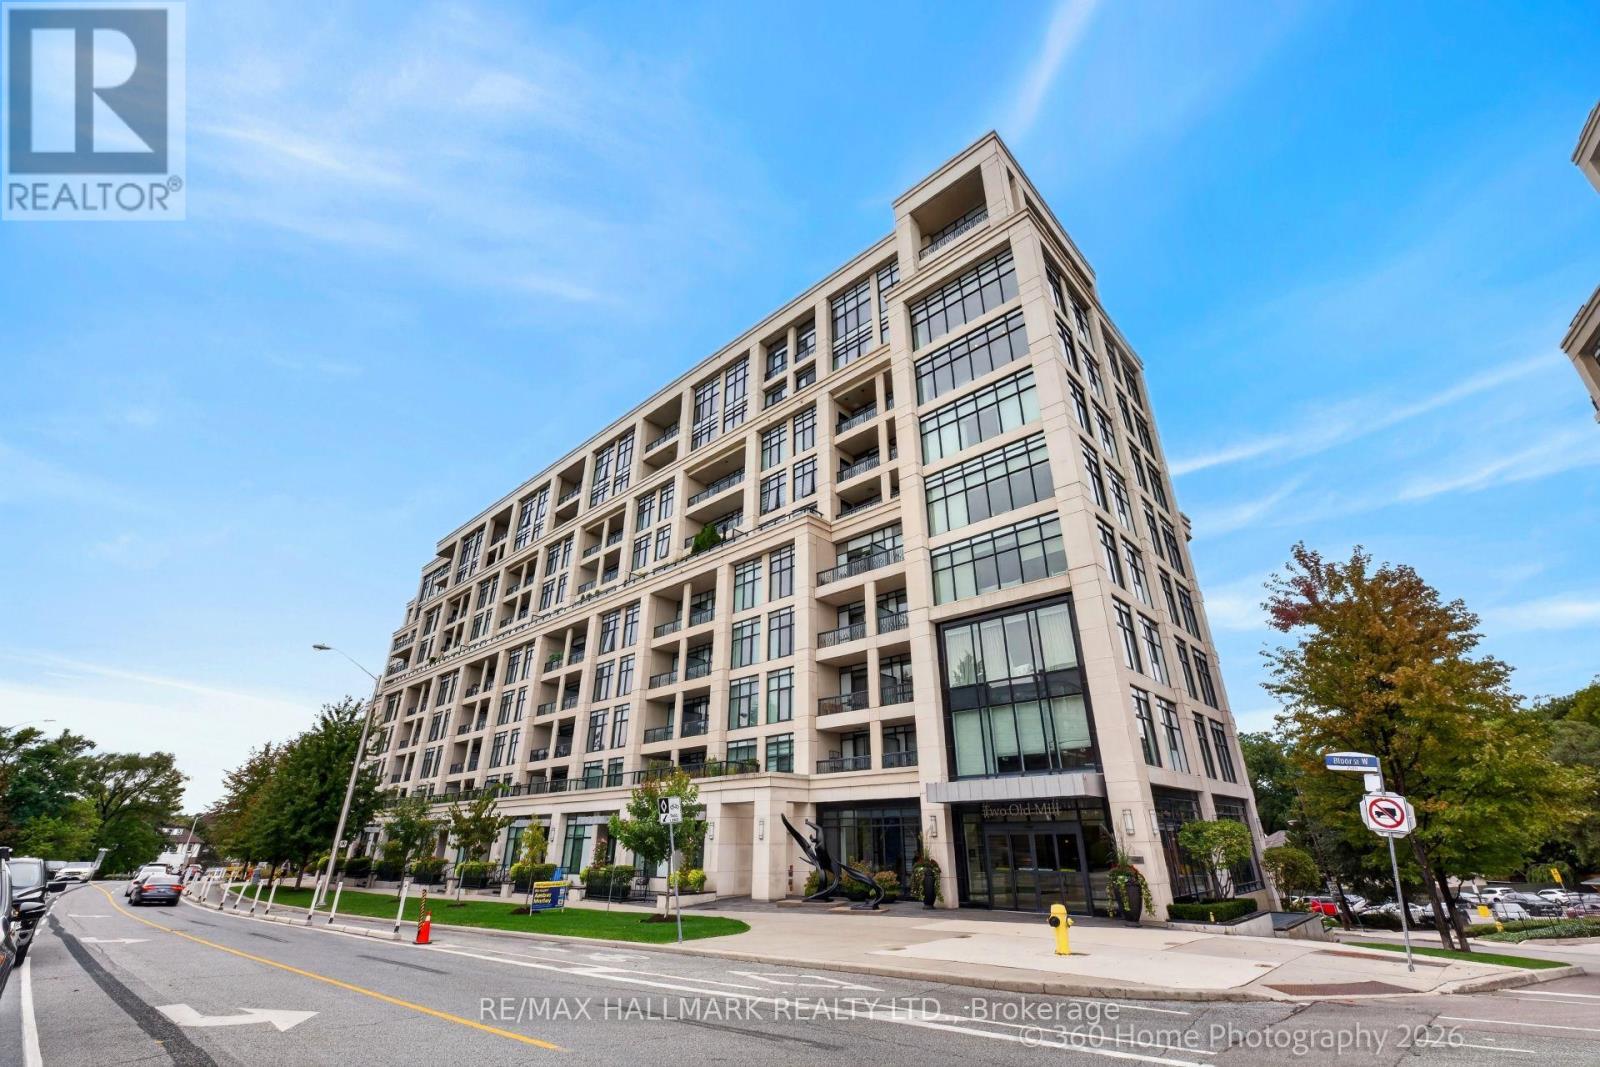
712 - 2 Old Mill Drive
Toronto, Ontario
Tridel-built 1-bedroom + den condo offering a bright, open layout with approximately 683 sq. ft. of well-finished living space. Features include a modern kitchen with stainless steel appliances, a spacious bedroom + a den for home office. Located steps from transit, parks, trails, and the shops and cafés of Bloor West Village. The building provides premium amenities: 24-hour concierge, pool, gym, meeting room, guest suites, and a rooftop terrace. Ideal for investors or end-users.Now less than $1,000 a sq.ft. (id:63476)
4108 - 70 Temperance Street
Toronto, Ontario
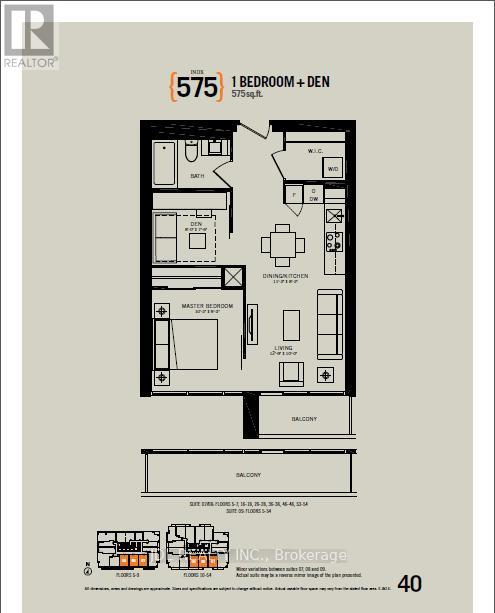
Luxury INDX Condo-One Of The Most Desired Locations In The Heart Of Financial Districts.* 575 Sqft (1+1 unit)With Functional Layout* Den Could Be Used As Second Bedroom with sliding door.One Locker included.Modern Kitchen W/Granite Counter, Glass Back Splash* 9 Feet Smooth Ceilings* High Floor With Unobstructed South Exposure * Floor To Ceiling Windows* Steps To The Hottest Spots In Downtown Toronto* Steps To Ttc *Walk To Subway,Underground Path Connection, The Park, Bank, Eaton Centre*.Rent include water&Gas,Tenant pays hydro only.The listing photes on MLS were taken when the property was vacant. (id:63476)
102 - 158 Crescent Road
Toronto, Ontario
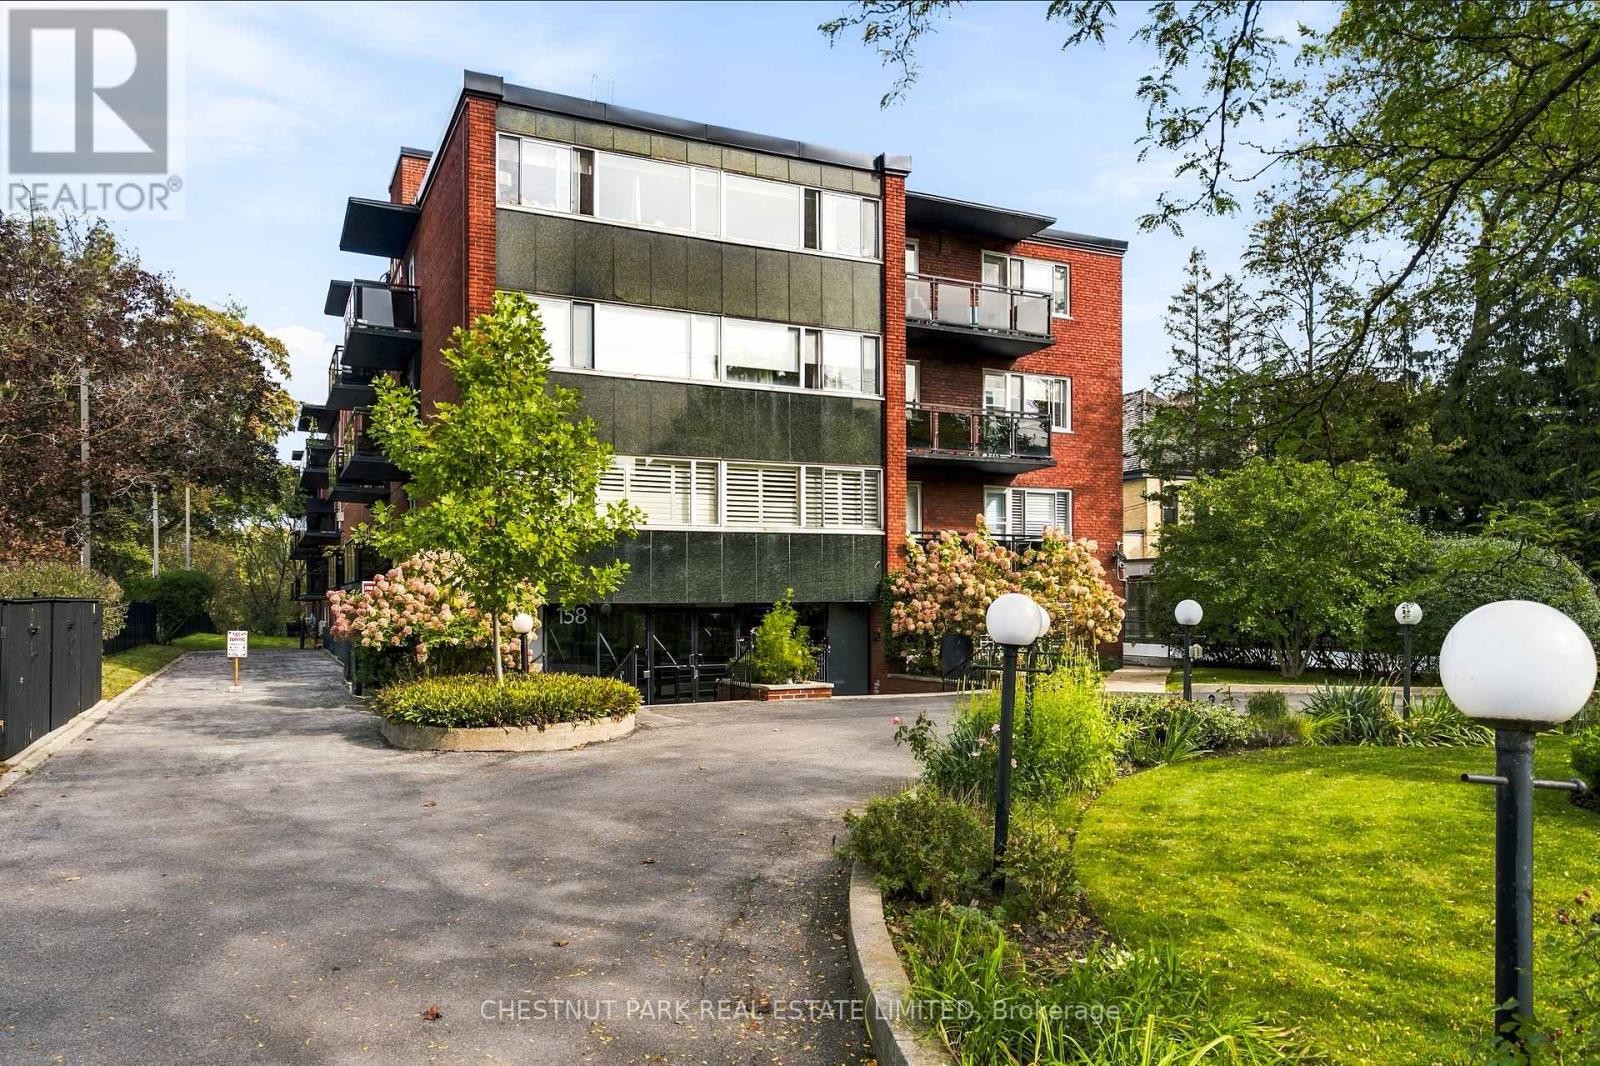
A bright and sunny west facing 2 bedroom apartment in the prestigious neighbourhood of Rosedale. Updated kitchen.Quiet boutique building with newly decorated elegantly modern common areas that were updated in 2023. Steps to TTC and easy to walk to the shops and amenities of Yonge St, Rosedale and Sherbourne subway station. Next to Mooredale community centre which has a pool. Numerous capital improvements also recently completed by building including roof, garage and balconies. No pets allowed (id:63476)
2007 Royal Crescent
London East, Ontario
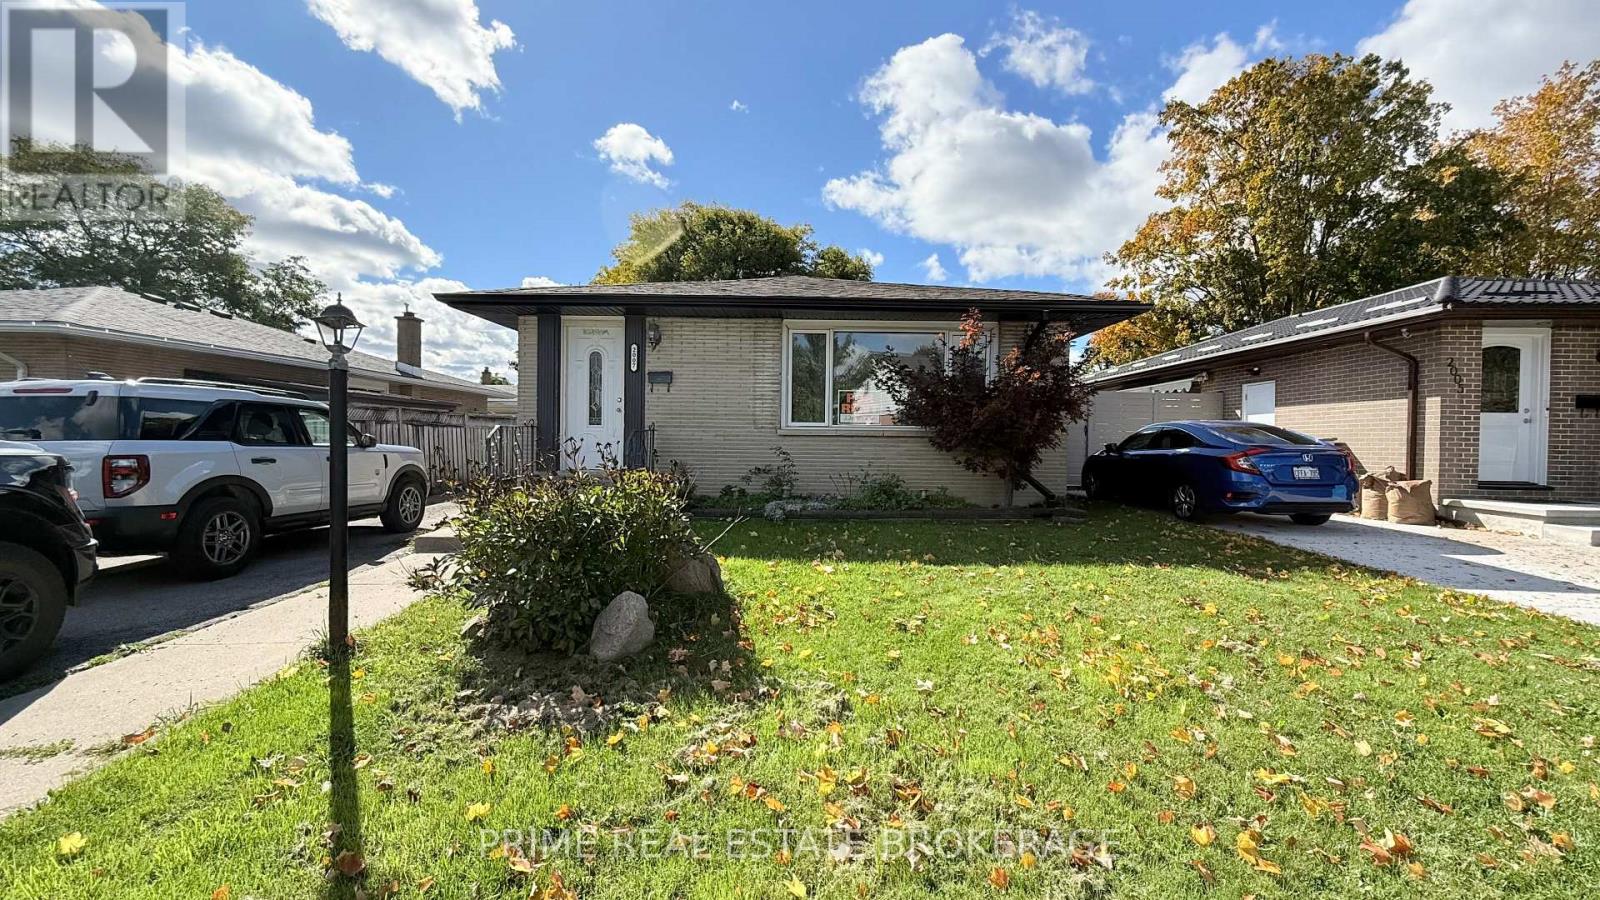
WELCOME TO 2007 ROYAL CRES. A CHARMING FRESHLY PAINTED, CLEAN BUNGALOW WITH FENCED BACKYARD LOCATED IN A DESIRABLE NEIGHBORHOOD IN EAST LONDON. SPACIOUS LIVING ROOM AND KITCHEN ALONG WITH 3 BEDROOMS AND 4PCE BATHROOM ON THE MAIN FLOOR. FINISHED BASEMENT WITH FAMILY ROOM, SPARE ROOM, 4PCE BATHROOM AND LAUNDRY AREA . AMPLE PARKING AND CLOSE TO ALL AMENITIES-PLAZAS, SCHOOLS AND TRANSIT. ASKING $2500P/M PLUS UTILITIES. (id:63476)
156 Greene Street
South Huron, Ontario
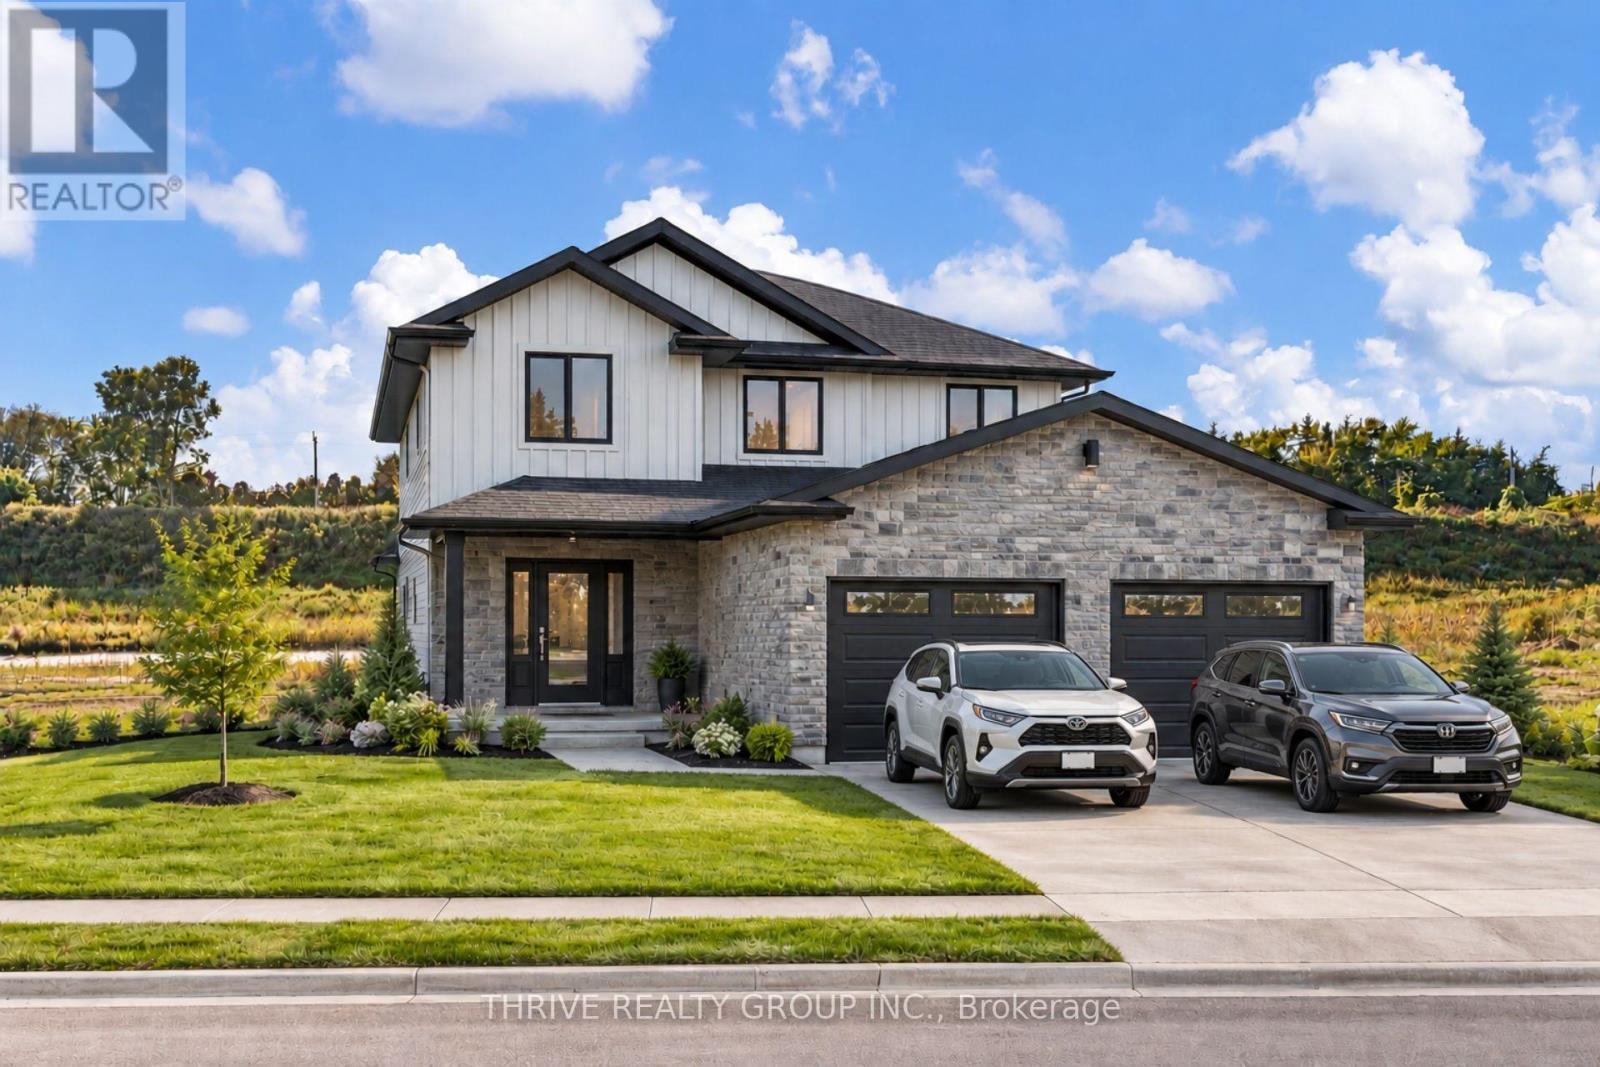
Limited time pricing! With South Huron development fees set to increase January 1, 2027 and the applicable HST rebate ending March 31, 2027, NOW is the time to lock in the price of your new home. Take advantage of today's savings before costs increase and move into your custom-built home knowing you got in at the right time. Starting from $679,900 for a 1,500 sq. ft. bungalow or two-storey on a premium lot, bring your own plans or work with the builder to customize a design and choose the features and finishes you've always wanted! (id:63476)
40, 6724 17 Avenue SE
Calgary, Alberta
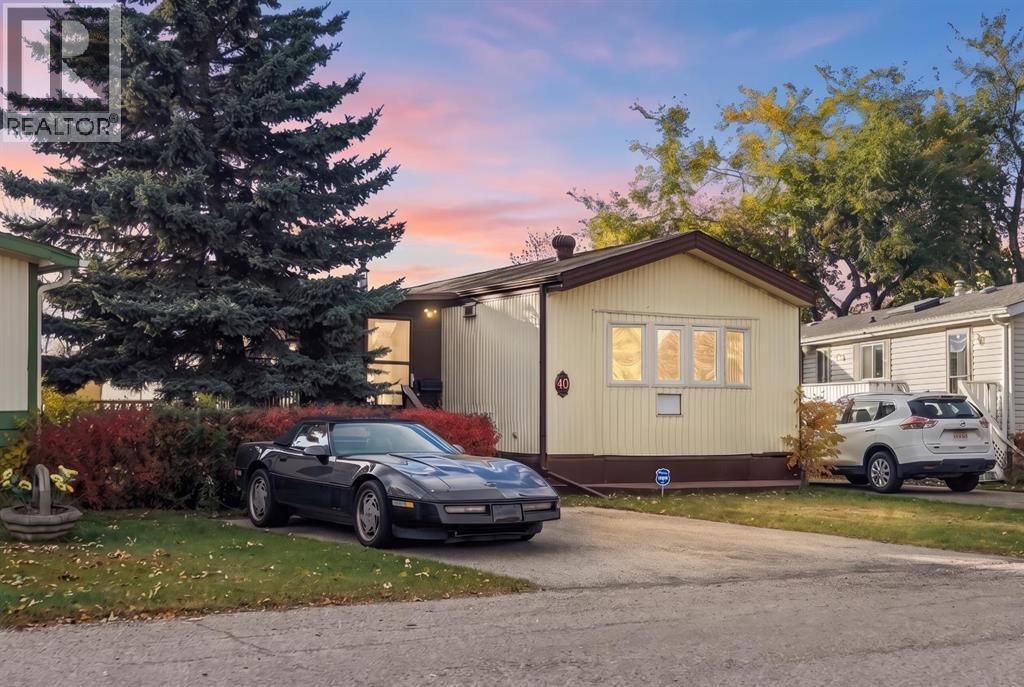
Come by and view this property - you won’t be disappointed! Renovated 3 bed, 1 bath mobile home in the plus-18 section, conveniently located Sunpark Mountview Mobile Home Park. This home is on a cul-de-sac with quick access to 17 Ave SE, sits across from a GREEN SPACE and has a large, private backyard. You will see it has a great layout with a large living room, huge kitchen, and dining area with tons of NEWER KITCHEN CUPBOARDS, including two pantries, and new stainless-steel fridge. You will find NEW VINYL PLANK FLOORING throughout. The home is painted in a modern color palette designed to suit any decor, a spacious hallway leading to the large 4-pce bath with newer tub, toilet and vanity. NEW BASEBOARDS AND CASING THROUGHOUT. The large living room brings in natural light through the front windows. The primary bedroom is spacious with a large closet. The second and third bedrooms are a good size, and one can be used as an office or flex room. This home has an addition and sits on a large lot with parking for two cars side by side in the laneway. Lot rent of $1295 per month includes water, sewer, garbage pickup and snow removal. Also included is access to the Clubhouse at Calgary Village . Unbeatable location: Enjoy quick access to 17 Ave SE, Stoney Trail, Deerfoot Trail, and downtown Calgary. Transit is just a block away, while East Hills Shopping Centre, International Avenue, restaurants, and all amenities are minutes from your door. and all levels of transit, shopping, restaurants and amenities are close by. Plus, Elliston Park is right across the street. Lease approval is required. Pets are allowed with approval. This move-in ready home offers exceptional value for the price. Don’t miss your opportunity—schedule your viewing today and picture yourself settling into this beautifully updated, conveniently located home! Check out the iGuide tour for a virtual walk-through (id:63476)
232 - 10 Mallard Trail
Hamilton, Ontario
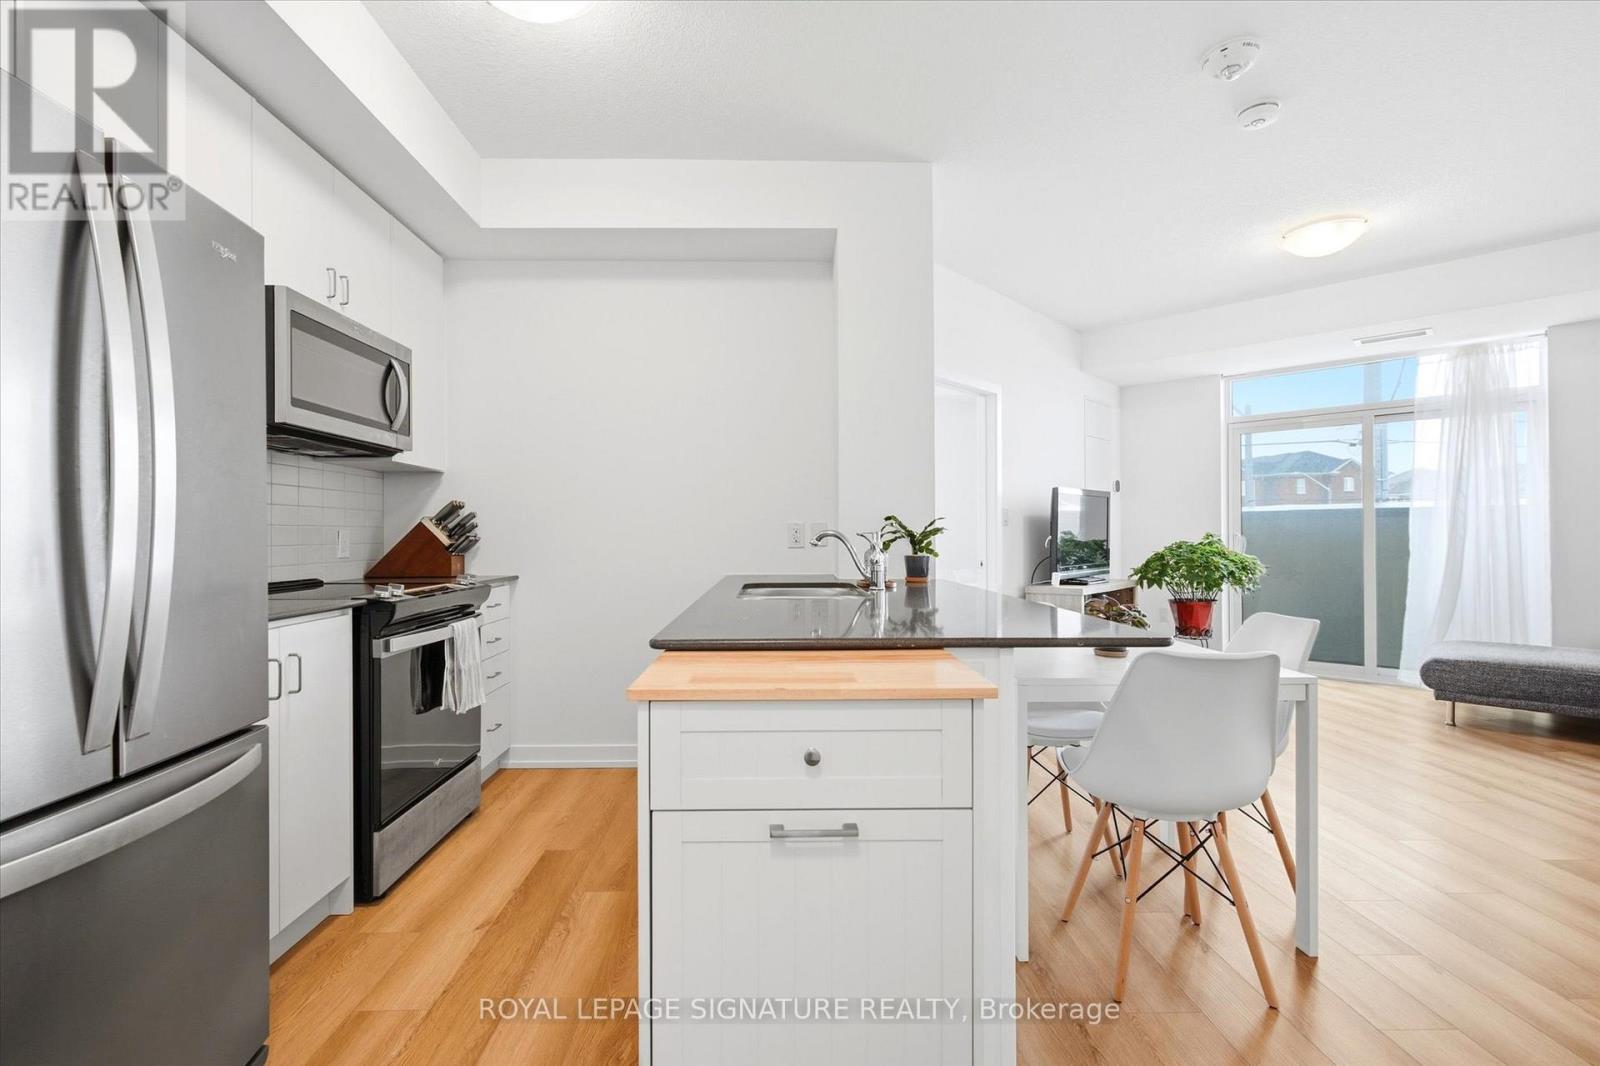
2 Bedroom + 1 Bathroom Suite in the Trend Build Boutique Building. Split Floor Plan Layout With Good Sized Bedrooms On Either Side of The Living Room. Floor to Ceiling Windows, Light Flooring Throughout. Granite Countertops In The Kitchen With Stainless Steel Appliances And A Breakfast Bar. One Owned Underground Parking Space And One Owned Locker Conveniently Located on the Same Floor as the Suite. Residents Benefit From Multiple Fitness Facilities, Party Rooms, Rooftop Patio and Bike Storage All Accessed Without Leaving The Building. Geothermal Heating and Cooling System Keeps the Hydro Bill Low. Located Just Down The Street From The Quaint Downtown Waterdown Area With Specialty Shops and Restaurants, Parks and Schools. Aldershot Go Station Is A Short 10 Minute Drive As Is Brant Street Bringing You To Downtown Burlington. (id:63476)
54 Hampton Road Unit# 206
Rothesay, New Brunswick
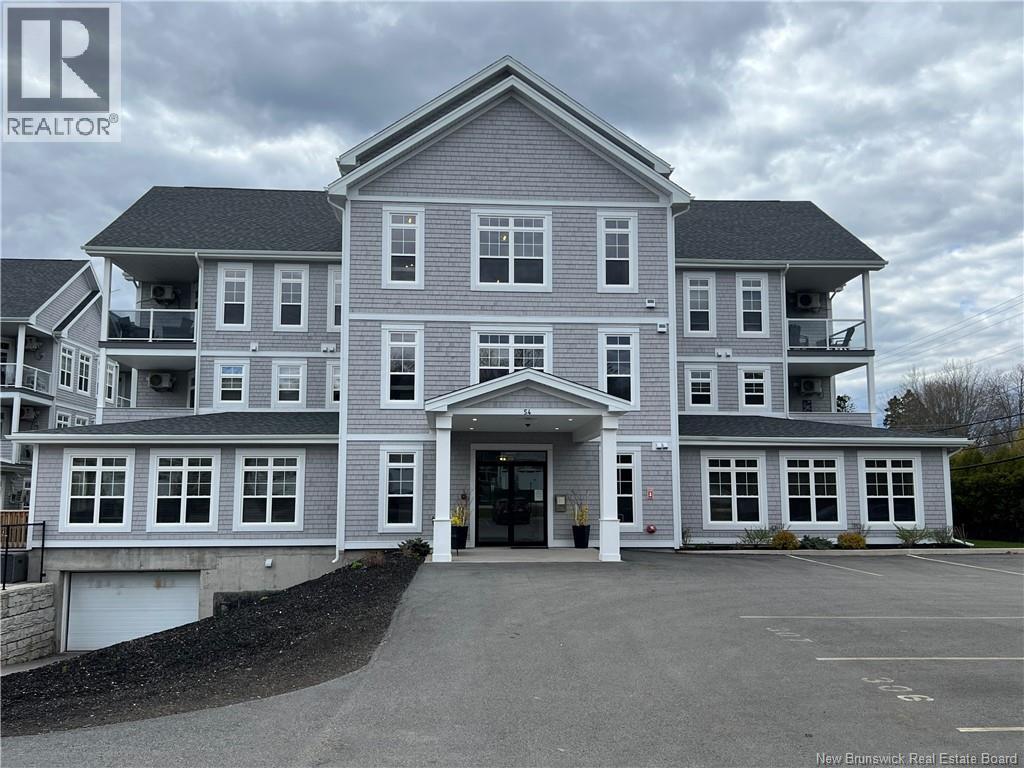
Experience upscale condo living in the heart of Rothesay. This mint condition 2-bedroom, 2-bath residence combines elegance, comfort, and convenience with premium finishes and exceptional amenities throughout. Designed with sophistication in mind, this beautifully maintained condo features 9-foot ceilings, ceramic tile, quartz countertops, and a bright open-concept layout perfect for entertaining or relaxing in style. The spacious primary bedroom offers a walk-in closet and a lovely 5 piece ensuite bath. Additional premium features include: power blinds, covered sun deck, large kitchen pantry, laundry room, underground parking with gated storage plus an additional above-ground parking space. Residents enjoy access to outstanding building amenities including: swimming pool, fully equipped exercise/weight room, a wonderful common room for social gatherings and entertaining, Monthly condo fees of $500 include snow removal, water & garbage disposal allowing for effortless, low-maintenance luxury living. Ideally located close to shopping, dining, walking trails, and all major amenities, this exceptional condo offers the perfect blend of style, comfort, and convenience. Move-in ready and waiting for you to enjoy the lifestyle you deserve. (id:63476)
13 Rue Des Plaines Street
Rogersville, New Brunswick
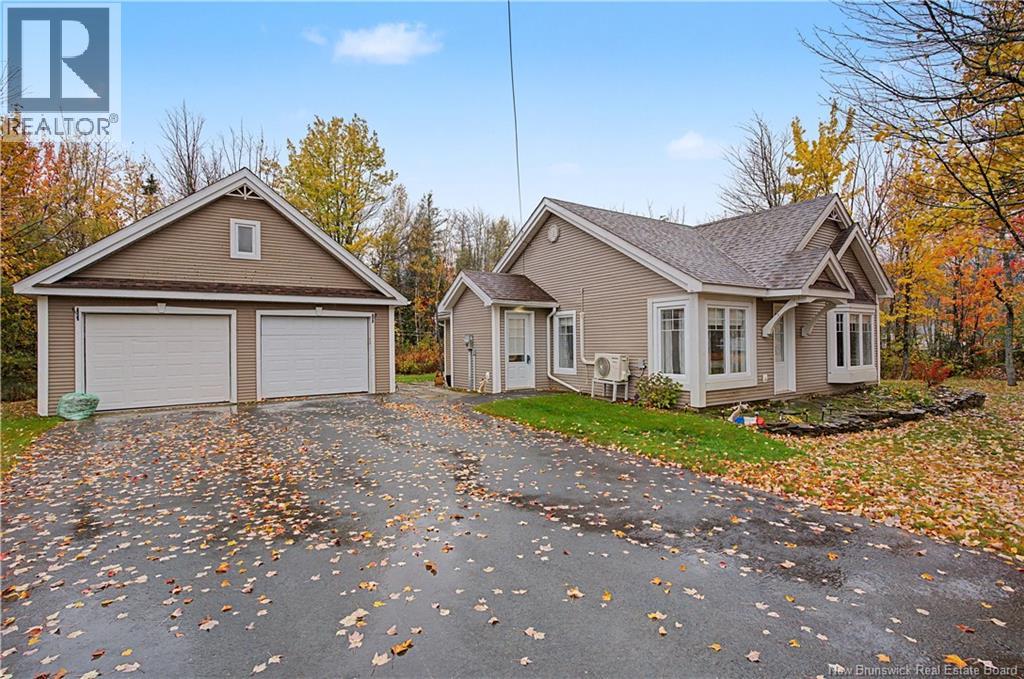
Looking for a home that offers comfort, convenience, and plenty of space to enjoy? This beautifully maintained bungalow has so much to offer! From the moment you arrive, you'll appreciate the attractive exterior, paved driveway, and fantastic detached double garage. Step inside to discover a bright and welcoming home featuring beautiful hardwood floors, plenty of natural light, and a layout designed for everyday living. The spacious living room flows nicely into the kitchen and dining area, making it easy to entertain or simply enjoy time with family. The kitchen offers plenty of cabinetry and counter space, while the dining area overlooks the backyard. Two inviting bedrooms, a full bathroom, and a mini split heat pump add to the home's comfort and practicality. Outside, you'll love the spacious yard, mature trees, garden beds, and outdoor patio area. The detached double garage provides excellent space for vehicles, storage, or hobbies. Whether you're looking to downsize, purchase your first home, or enjoy the convenience of one level living, this property is one you'll want to see for yourself! (id:63476)