
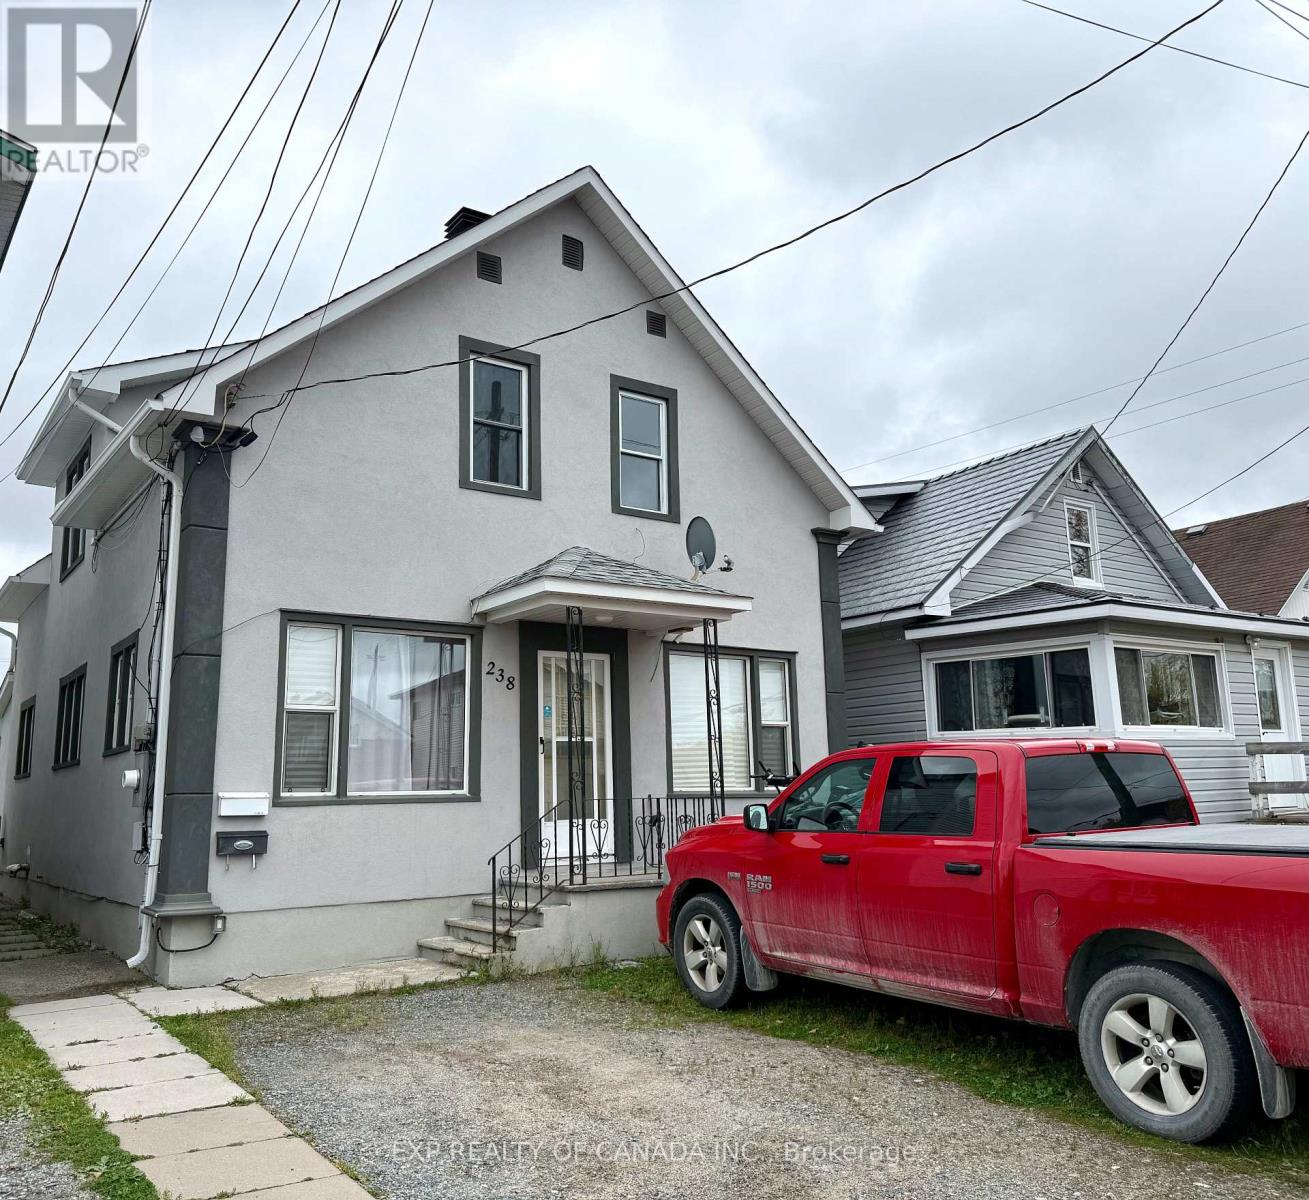
238 Elm Street S
Timmins, Ontario
Prime Real Estate Asset! Add this low maintenance, income producing duplex to your portfolio. Boasting immediate curb appeal with newer stucco, this property sits in a prime, central neighborhood. UNIT 1 Main floor: 2 good sized bedrooms, main floor laundry and a massive unfinished basement perfect for tenant storage. 1 to 2 car parking out front. UNIT 2 Upper Floor: 2 sizable bedrooms, private office/extra room, laundry in the bathroom, and newer robust rear stairs. The property is complete with hassle-free backyard parking off a laneway. A rare combination of central location, great layout, and solid CASH FLOW potential. Lastly, Excellent Tenants that you will want for the taking. 2022 retrofit and a pre home inspection report for your peace of mind. (id:63476)
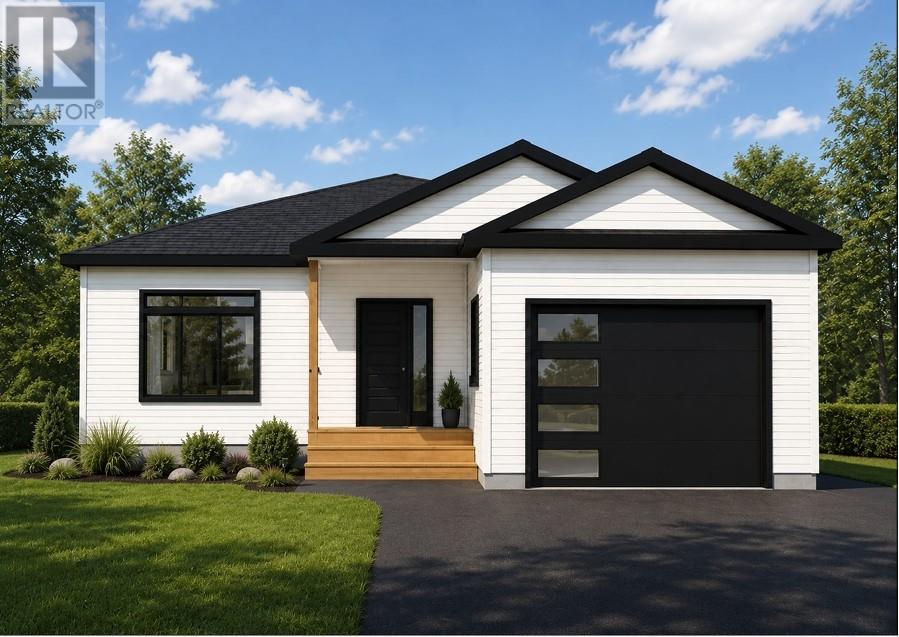
8 Colorado Street
Paradise, Newfoundland & Labrador
Discover luxury and modern design at 8 Colorado Street in Paradise, an upcoming beautiful home by Blueprint Homes. This stunning bungalow combines striking curb appeal with effortless functionality, featuring sleek black windows, a matching black garage door, and a walk-out basement designed to impress. Inside, the welcoming front foyer offers elegant tiled floors and a spacious walk-in coat closet. The heart of the home has a bright, expansive kitchen boasting a large sit-up island and a generous walk-in pantry, flowing seamlessly into the open-concept dining and living areas—complete with a mini-split for year-round comfort. The private primary retreat features a luxurious ensuite with double sinks, a custom tiled shower, and a large walk-in closet. For ultimate convenience, the laundry room is located right on the main level. The spacious basement will be wired and insulated for your future plans. Outdoor living is equally inviting with a charming covered front porch, a 10x12 back patio, and enhanced exterior potlights. Plus, generous allowances for cabinetry, flooring, lighting, and landscaping allow you to fully customize your dream finishes. Close to the walking trail, schools and shopping - plus there is a fantastic view! An exceptional place to call home! (id:63476)
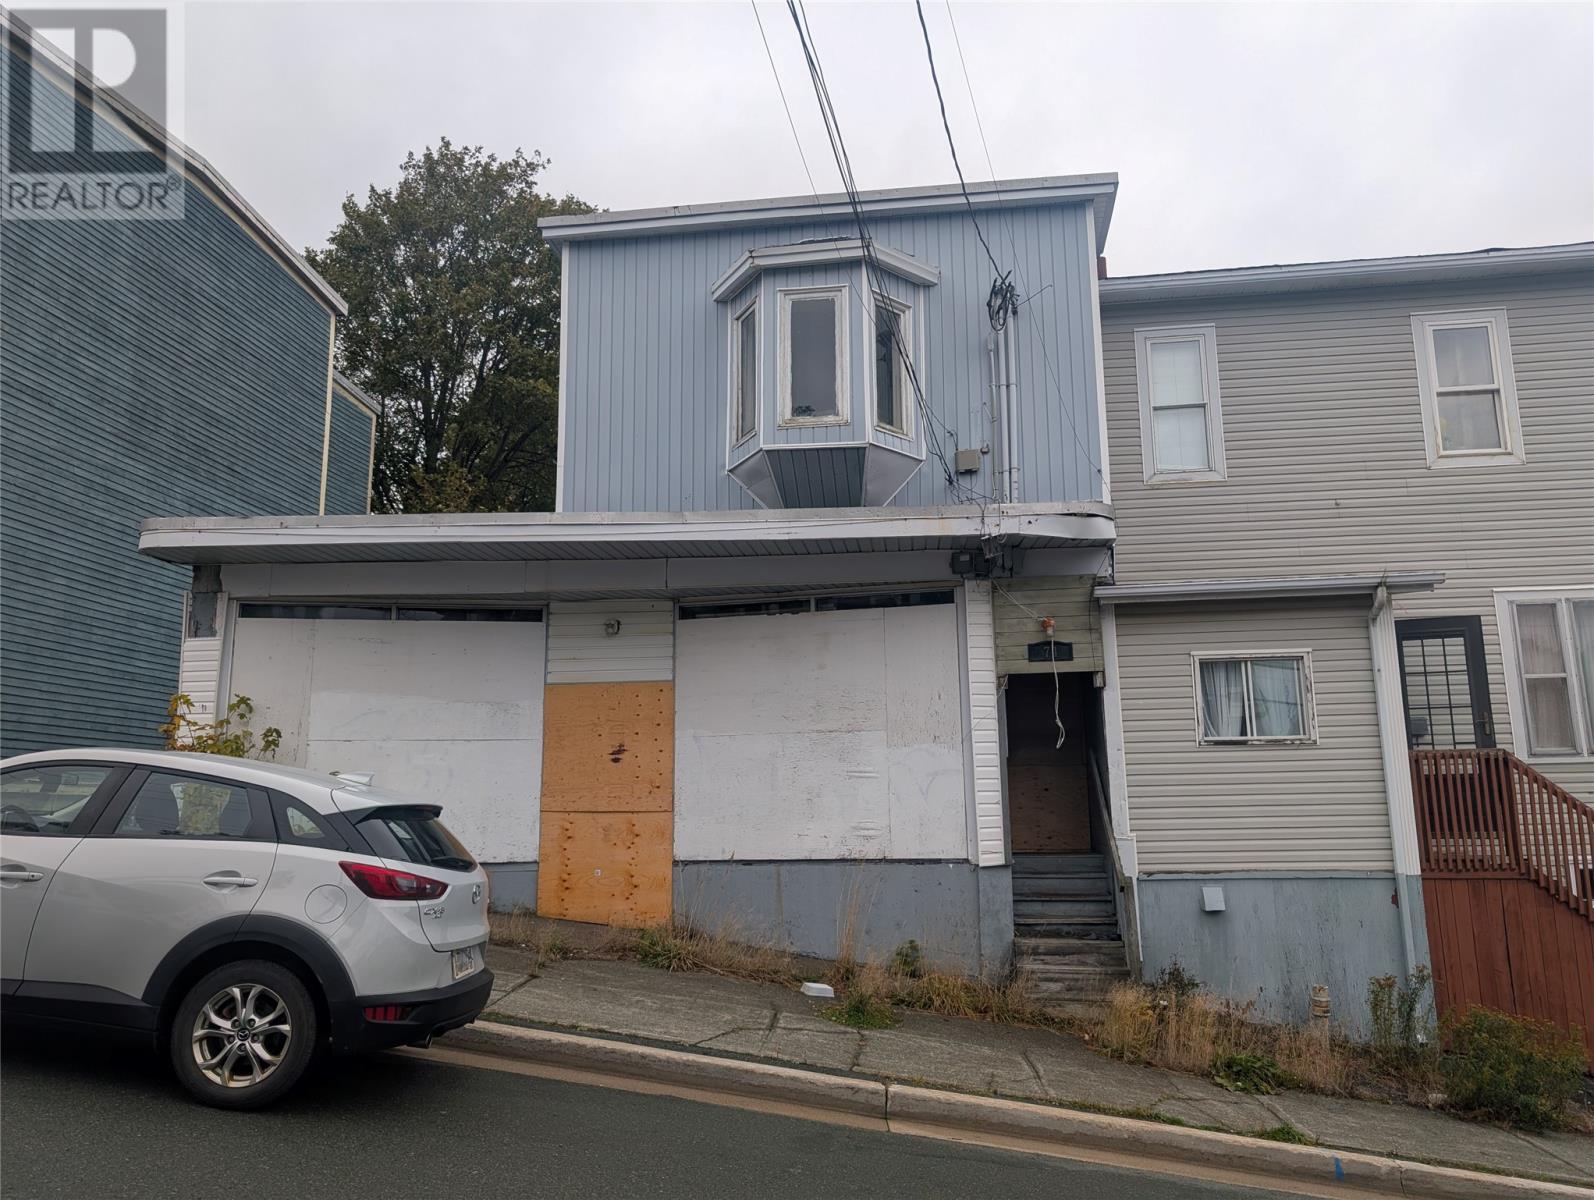
74 Springdale Street
St. John's, Newfoundland & Labrador
Prime investment opportunity located close to downtown! This vacant, multi-unit mixed-use property offers incredible potential for contractors, builders, or seasoned investors. The building features 4 residential apartments,approx 1,100 sq. ft. of commercial office/retail space, and approx 1,500 sq. ft. of warehouse space complete with a loading door. The property requires full renovation/work and electricity is currently off. Daytime viewings only. Sold ""as-is."" water tax is on 4 units (id:63476)
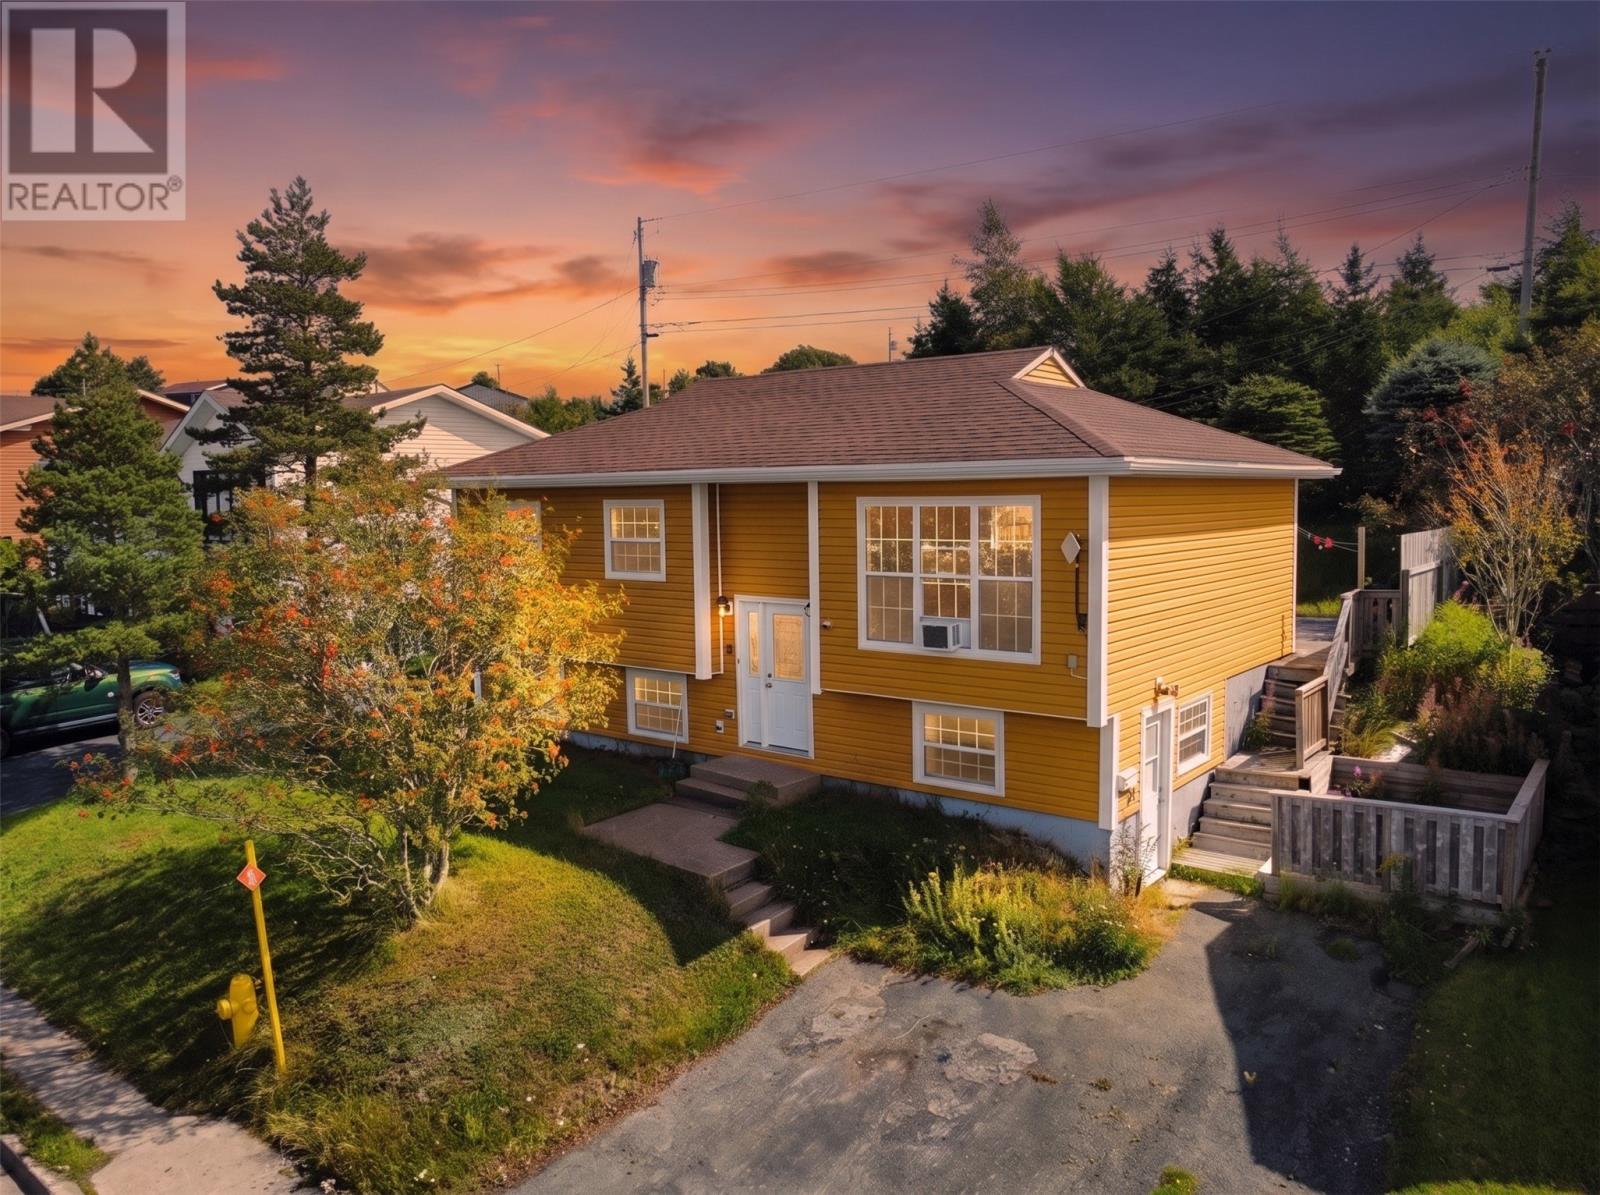
6 Fahey Street Extension
St. John's, Newfoundland & Labrador
Well-maintained split-entry two-apartment home, essentially rebuilt in 2018, and ideally located close to schools, walking trails, amenities, and convenient highway access! The bright main level features an inviting open-concept layout with a spacious living room flowing into the adjoining kitchen and dining area. The kitchen offers stainless steel appliances, a sit-up island, backsplash, ceiling-height cabinetry, and access to the rear patio. Three bedrooms and a four-piece family bathroom complete the main level. The lower level includes a comfortable rec room and laundry, along with a self-contained apartment featuring a living room, eat-in kitchen, one bedroom, full bathroom, and laundry. The home underwent extensive reconstruction in 2018, with numerous upgrades and improvements completed throughout. Features include updated plumbing and electrical, new electrical panel boxes in both units, new appliances in the main unit, and a new dishwasher and microwave in the basement apartment. Both units have new hot water boilers, kitchen cabinetry, bathroom vanities, toilets and tubs, flooring, interior doors and trim, and light fixtures. Exterior improvements include new siding, windows, and shingles. Completing the property is a 12' x 16' wired storage shed, offering excellent additional storage. Both units currently occupied on a month-to-month lease basis. Don't wait!! No conveyance of offers until Thursday, October 22 @ 12:00pm (noon) and left open for acceptance intil 5:00pm the same day. (id:63476)
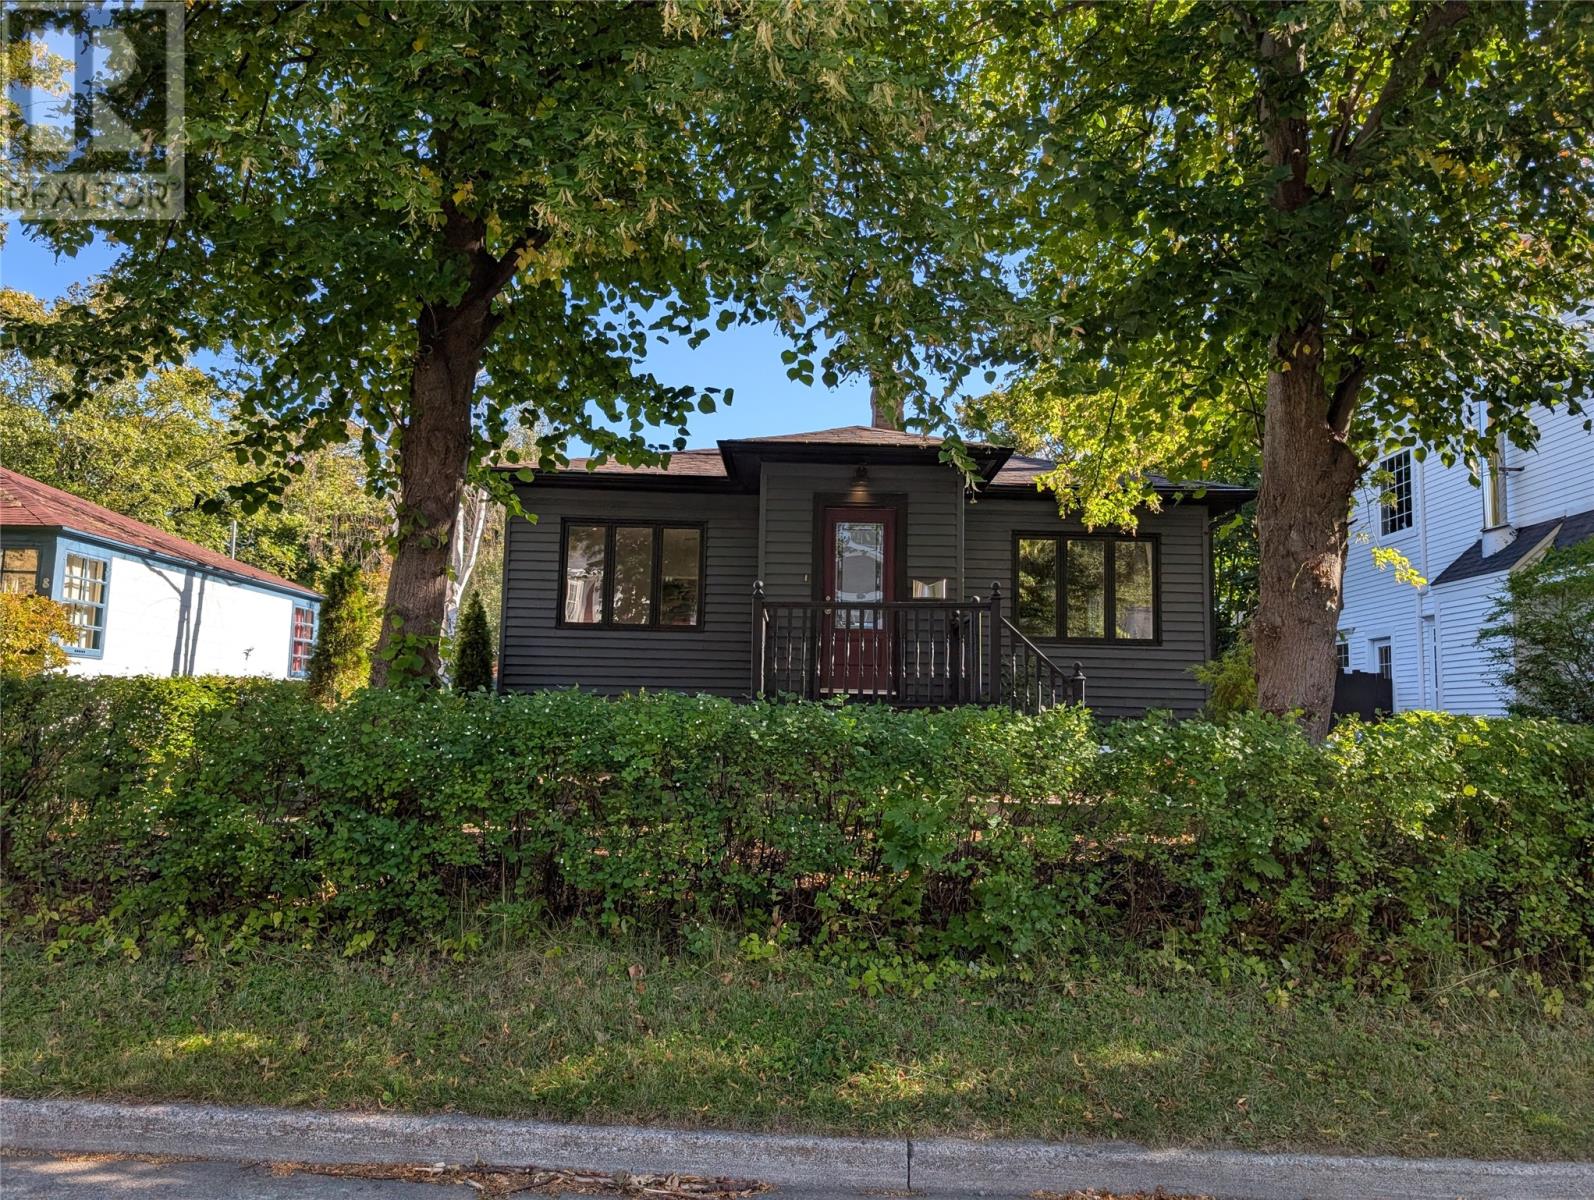
6 Elm Place
St. John's, Newfoundland & Labrador
Located on a quiet cul-de-sac in the desirable Churchill Square area, close to MUN, the hospital, local schools, and walking trails. Main Floor, 1 year lease required Inclusions: Heat, light, and internet included in price Features: Fully furnished, in-unit laundry (id:63476)
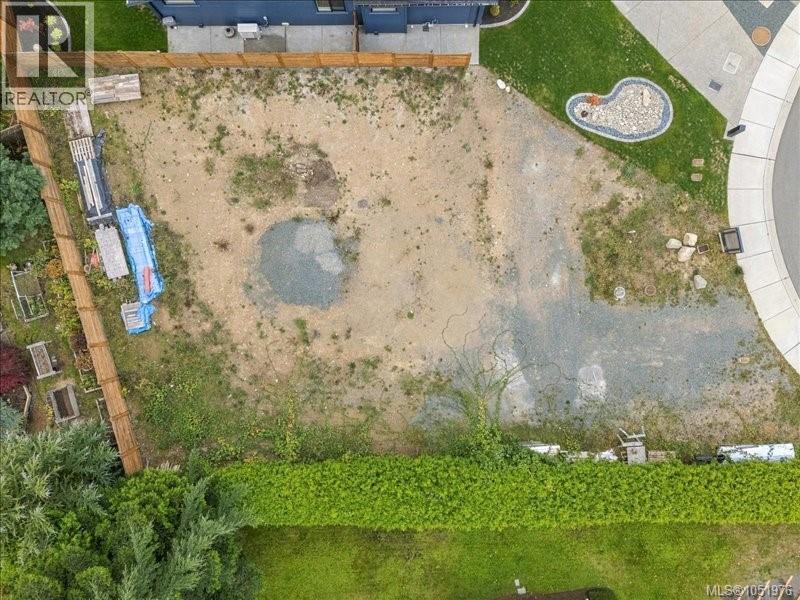
57 Sun West Pl
Parksville, British Columbia
BUILD-TO-SUIT OPPORTUNITY! Don't miss your chance to build your dream home with one of the area's most reputable builders! Located on a quiet cul-de-sac, 57 Sun West Place offers a spacious 7,000 sq. ft. lot within walking distance of Wembley Mall and all the shopping, restaurants, and amenities it has to offer. This fully serviced lot is ready for your vision, with plenty of room for RV parking and the opportunity to create a home tailored to your needs and lifestyle. A fantastic opportunity to build in a desirable Parksville location! Purchase of the lot is subject to the buyer entering into a construction contract with the seller. Contact us today for more information and to explore the possibilities! (id:63476)
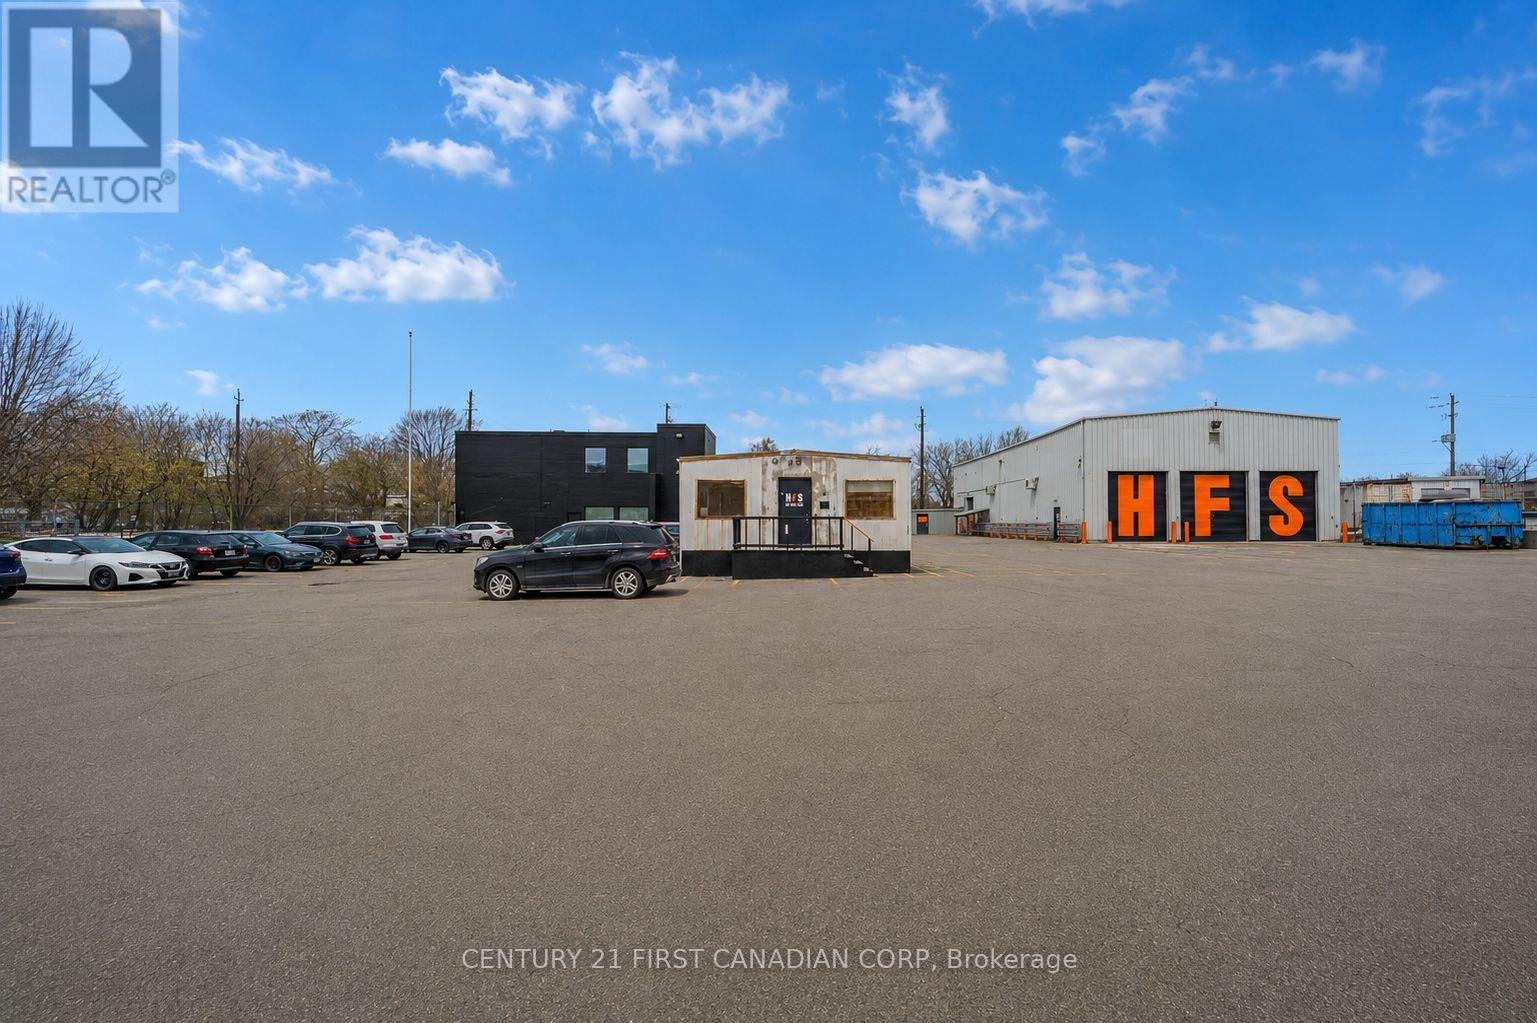
Unit A - 400 Wellington Street N
Hamilton, Ontario
Flexible 1,823 SQ/FT Office Trailer with Kitchen & Washroom. Prime Hamilton location just off Burlington Street with immediate access to downtown Hamilton, the QEW, and major transportation routes. Ample paved parking makes this an ideal setup for contractors, logistics companies, project offices, training facilities, or businesses requiring office and storage space. (id:63476)
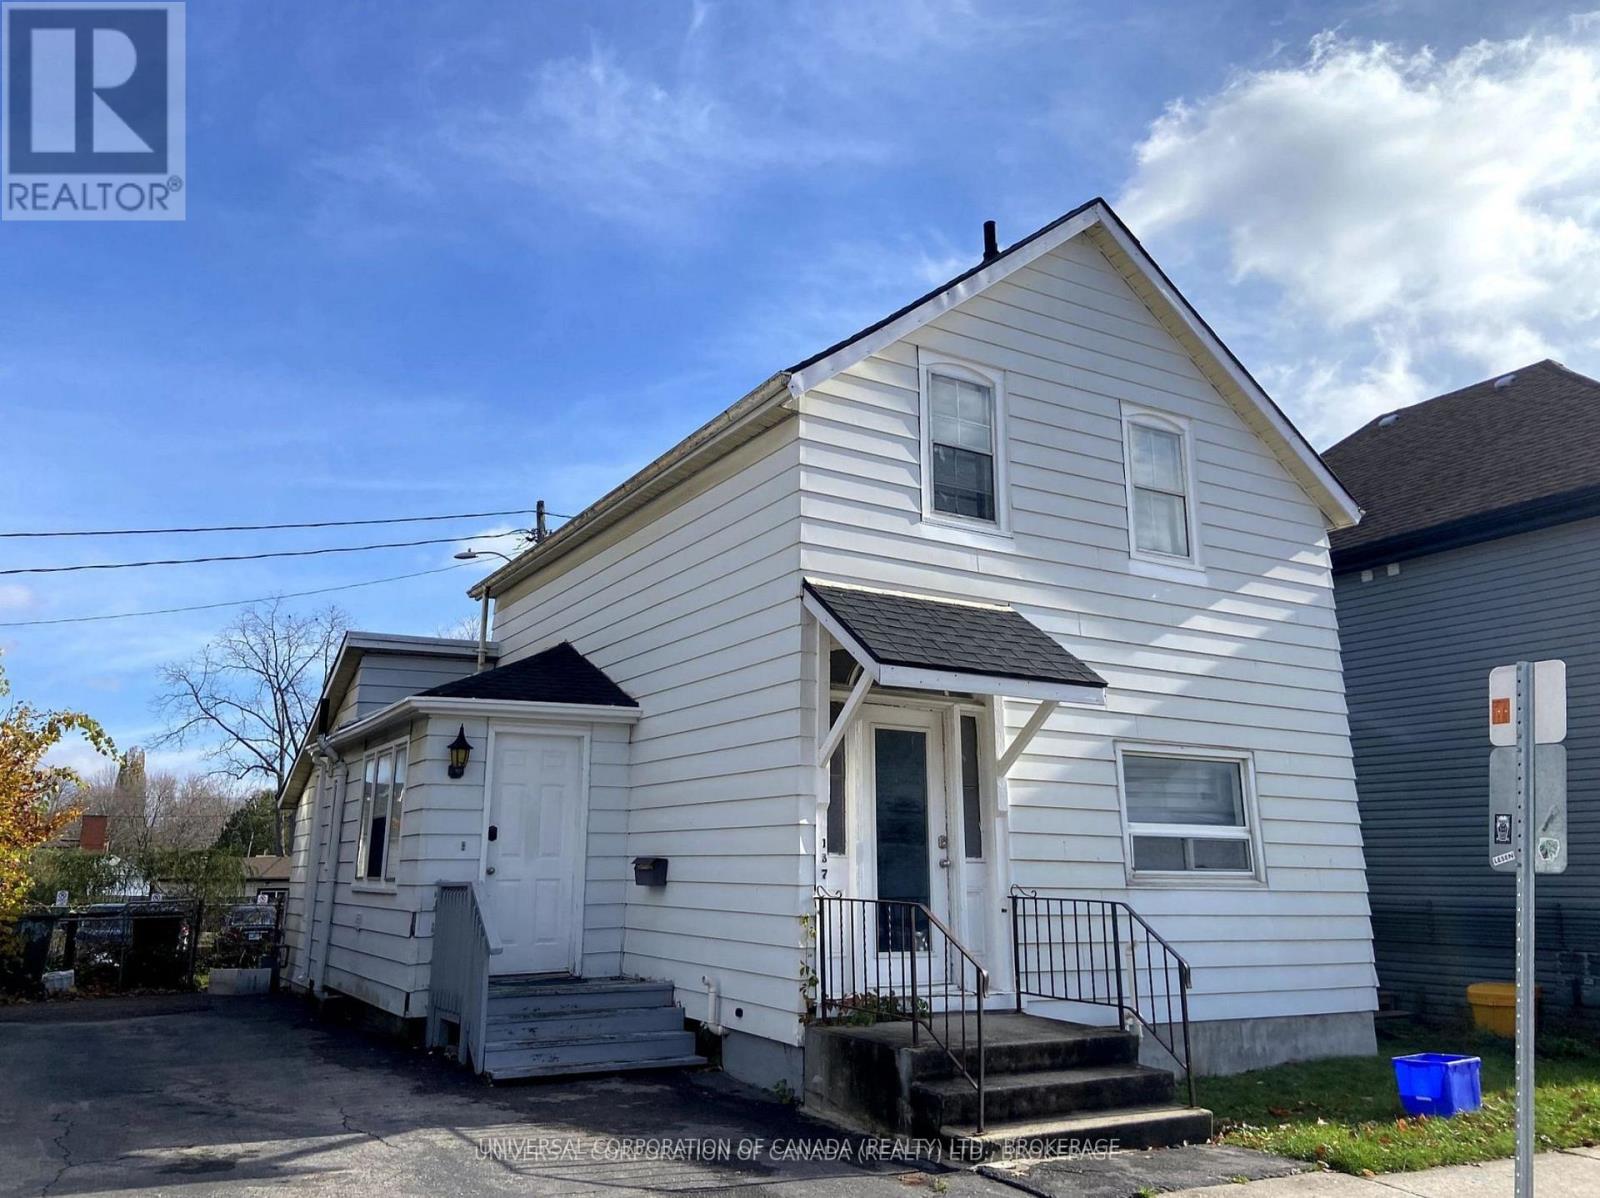
137 Ross Street
St. Thomas, Ontario
Welcome to 137 Ross Street where you will find a quiet this two bedroom unit with kitchenette and updated bathroom on the second level accessed from your own private entrance in the Ross Street core. Laundry in common area on main floor. 1 parking spot in driveway. (id:63476)
6986 Old Highway 2
Tyendinaga, Ontario
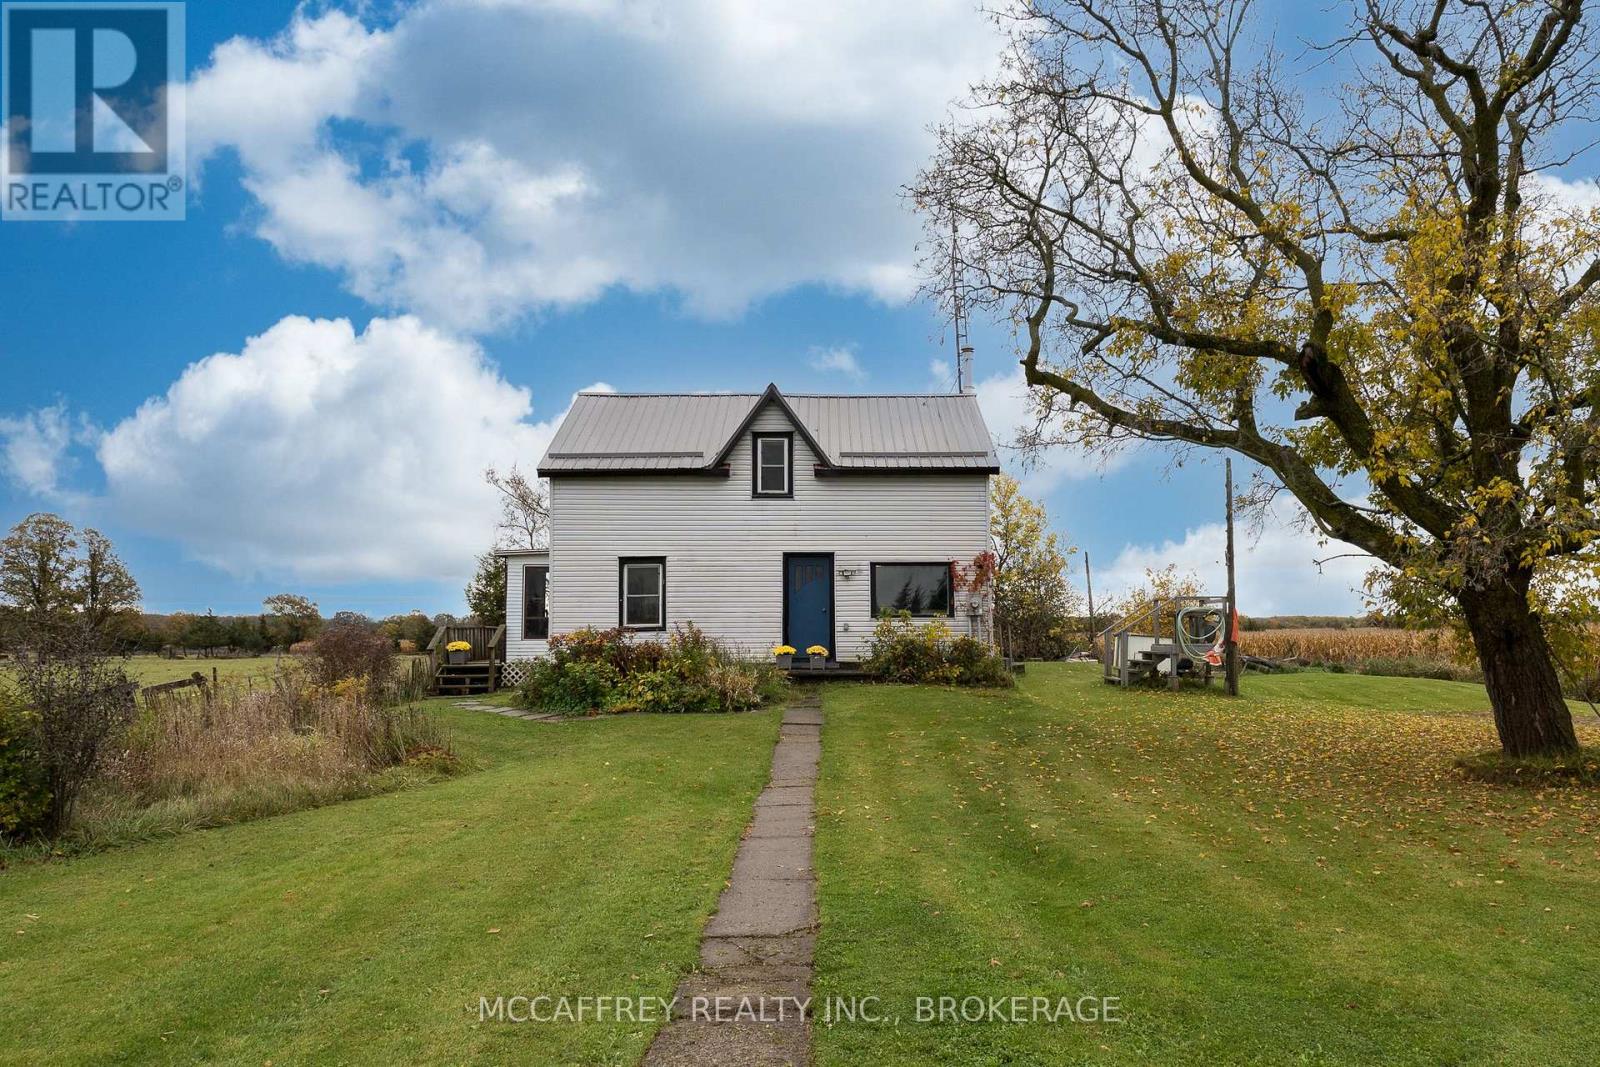
Welcome to this charming 1.5-storey home, where character and charm blend seamlessly with lovely updates. The inviting living room offers a cozy atmosphere, complete with a woodstove that creates the perfect setting for relaxing evenings. The kitchen provides ample space for everyday cooking and gathering together in the adjacent dining area, while the main floor 4 piece bathroom adds convenience. Upstairs, you'll find three generously sized bedrooms, offering plenty of room for family, guests, or a home office. Outside, enjoy space to play, garden, entertain, or simply unwind and enjoy the outdoors. Full of warmth and personality, this home offers a wonderful combination of timeless charm, comfortable living, and modern updates. (id:63476)
17 - 17 Tiffany Place
Quinte West, Ontario
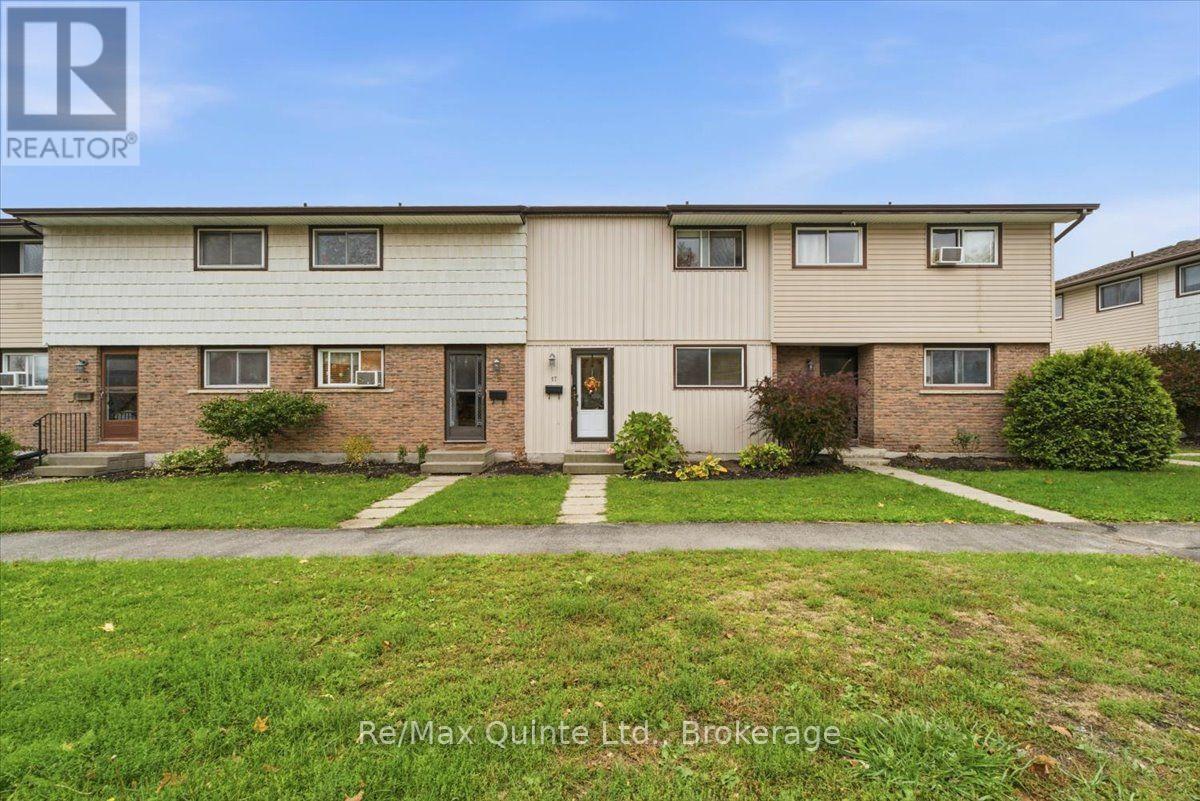
Welcome to 17 Tiffany Place, a well-kept 3-bedroom, 2-bathroom condo townhouse in a quiet, established Trenton complex. A stylish front door and storm door welcome you in and invite you to come see more. The cozy kitchen is well thought out, with a dining area and a convenient pass-through to the living room, where patio doors lead out to the backyard. The deck and fenced yard offer great outdoor living space and privacy, perfect for morning coffee or summer barbecues, and the storage shed is ideal for outdoor tools and toys. Upstairs, the spacious primary bedroom offers plenty of closet space, and the two remaining bedrooms offer flexibility for family, guests, or a home office. The fully finished basement adds extra living space, and the utility room provides plenty of storage. Both bathrooms have been recently upgraded. Condo living means the landscaping is taken care of, and with condo fees under $400/month including water, this is affordable living at its best. One assigned parking space plus visitor parking. Pets welcome. Whether you're looking for your first home, a lifestyle change or an investment, this one is worth a look. Close to schools, shopping, CFB Trenton and quick access to the 401. . Book your showing today (id:63476)
308 - 2 Gladstone Avenue
Toronto, Ontario
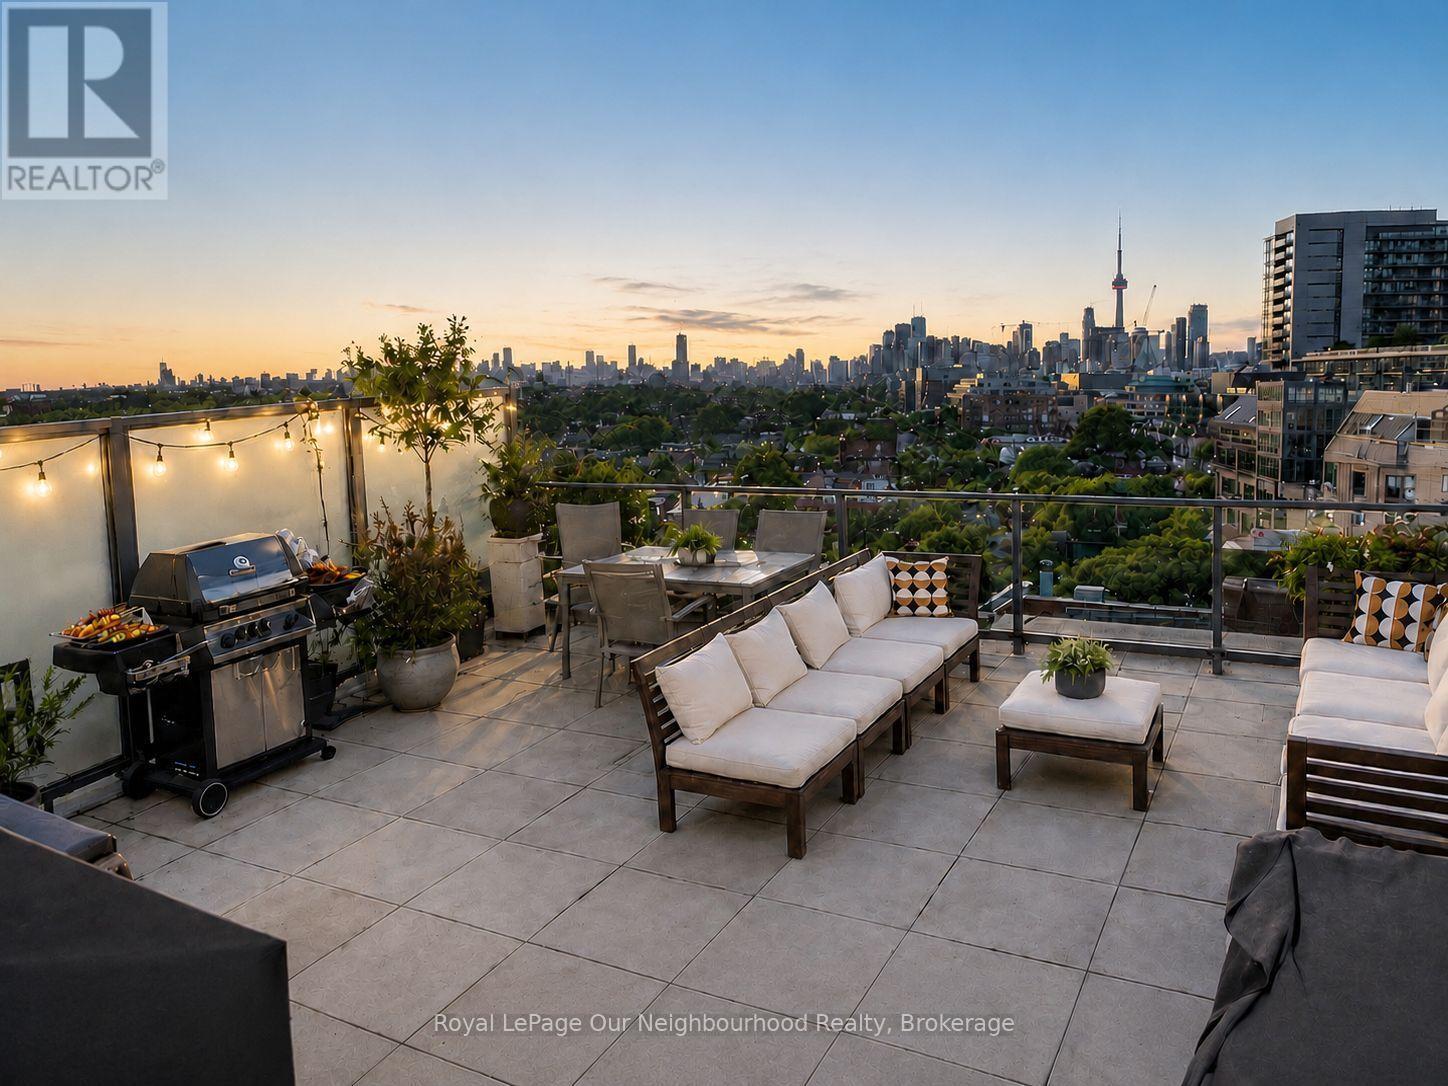
A rare urban retreat with unmatched private outdoor living. This 1-bedroom, 550 sq.ft. unit has been refreshed with new floors and paint throughout and is move in ready. It has an exceptional 400 sq.ft. private rooftop terrace with unobstructed eastern views over the historic Gladstone Hotel to the downtown Toronto skyline and the CN Tower. Rooftop dining and entertaining are made easy with a gas line for a barbecue and an indoor prep kitchen and bathroom just beside. This 3rd-floor unit offers lots of natural light with floor-to-ceiling windows, providing privacy and an unimpeded southern views overlooking lush trees. It has soaring 9-ft exposed concrete ceilings, a modern kitchen with built-in appliances and open-concept living. This Boutique building is pet-friendly, community-focused, and has a low turnover. It is perfectly located in the heart of West Queen West, voted the coolest neighbourhood in the world - steps to the Drake Hotel, top-rated restaurants, shops, galleries, cafes, and TTC transit. Perfect for those who enjoy being within walking distance of everything you can need, with a Metro grocery store at the base of the building, a Freshco across the street, Rexall and Shoppers Drug Mart just a 5 minute walk away, and a quick 5-minute drive to the Gardiner Highway and Lakeshore Boulevard. A one-of-a-kind terrace lifestyle in one of Toronto's most creative and connected neighbourhoods. (id:63476)
1968 Rangeview Drive SE
Calgary, Alberta
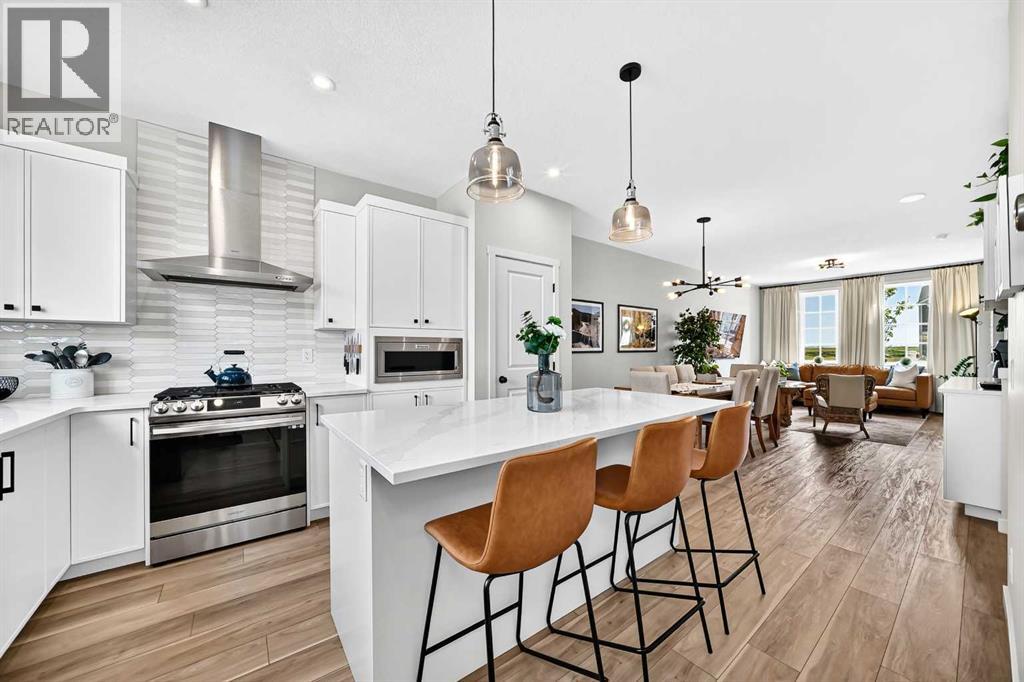
Tucked away on a quiet cul-de-sac, skip the wait and hidden costs of a new build—this smart-enabled, turn-key Rangeview property is loaded with premium upgrades. The bright, OPEN CONCEPT main floor boasts 9-FOOT CEILINGS, large windows, and gorgeous ENGINEERED LAMINATE flooring. The standout kitchen features upgraded SOFT-CLOSE CABINETRY, a BUILT-IN DUSTBIN AND COMPOST ORGANIZER, and a DEDICATED BEVERAGE STATION. Built for serious cooking, it showcases high-end, smart-enabled stainless appliances, including a GAS RANGE paired with a high-performance EXTRACTOR HOOD FAN—an upgrade over standard builder microwave fans. Upstairs provides a private bedroom retreat, plus an upper laundry room currently utilized as a massive linen closet for incredible storage. Downstairs, the UNFINISHED BASEMENT offers a blank canvas for future development and houses the included high-end, smartphone-enabled washer and dryer (these units can be stacked if desired). Outside, enjoy a FULLY FENCED, FULLY LANDSCAPED, and LOW MAINTENANCE backyard featuring a 2025 center patio and a dedicated side garden bed. An oversized DOUBLE DETACHED GARAGE (with built in storage) provides significantly more vehicle and storage room than a standard build. Complete with a NEST SMART THERMOSTAT, whole-home HUMIDIFIER, and a WATER SOFTENER. Don't miss your chance to secure an exceptional home in one of southeast Calgary’s most exciting communities—book your private tour today and step right into the lifestyle you deserve! (id:63476)