
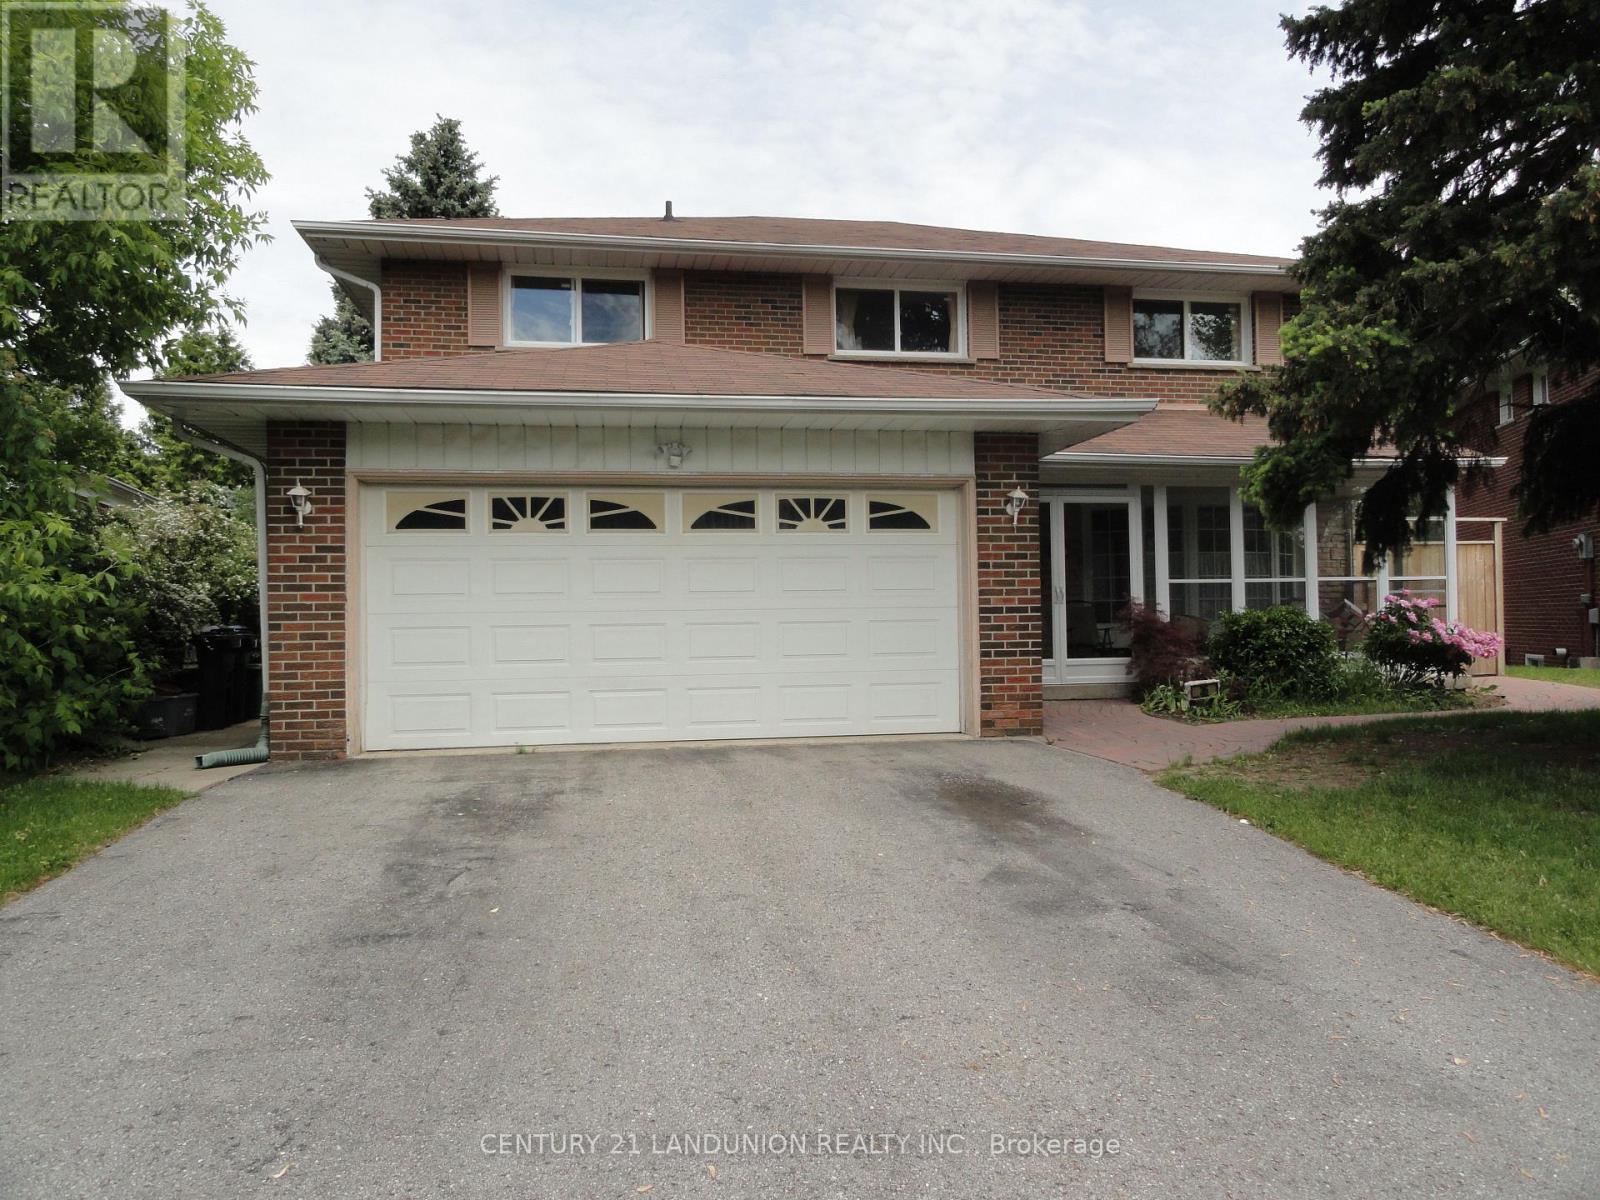
Basement - 36 Roundwood Court N
Toronto, Ontario
Basement With Separate Entrance And Walk Out To Big Back Yard, Filling With Sun Shine. Not Like In Normal Basement. 3 Piece Bathroom With Glass Stand-Up Shower And En-Suite Laundry. Convenient Location Closed To Shopping, Transit And Hwy 401/404. *No Smoking, No Pets please* One parking space on the driveway included in the rent. The area of the unit is about 1,000 SQ.FT. (id:63476)
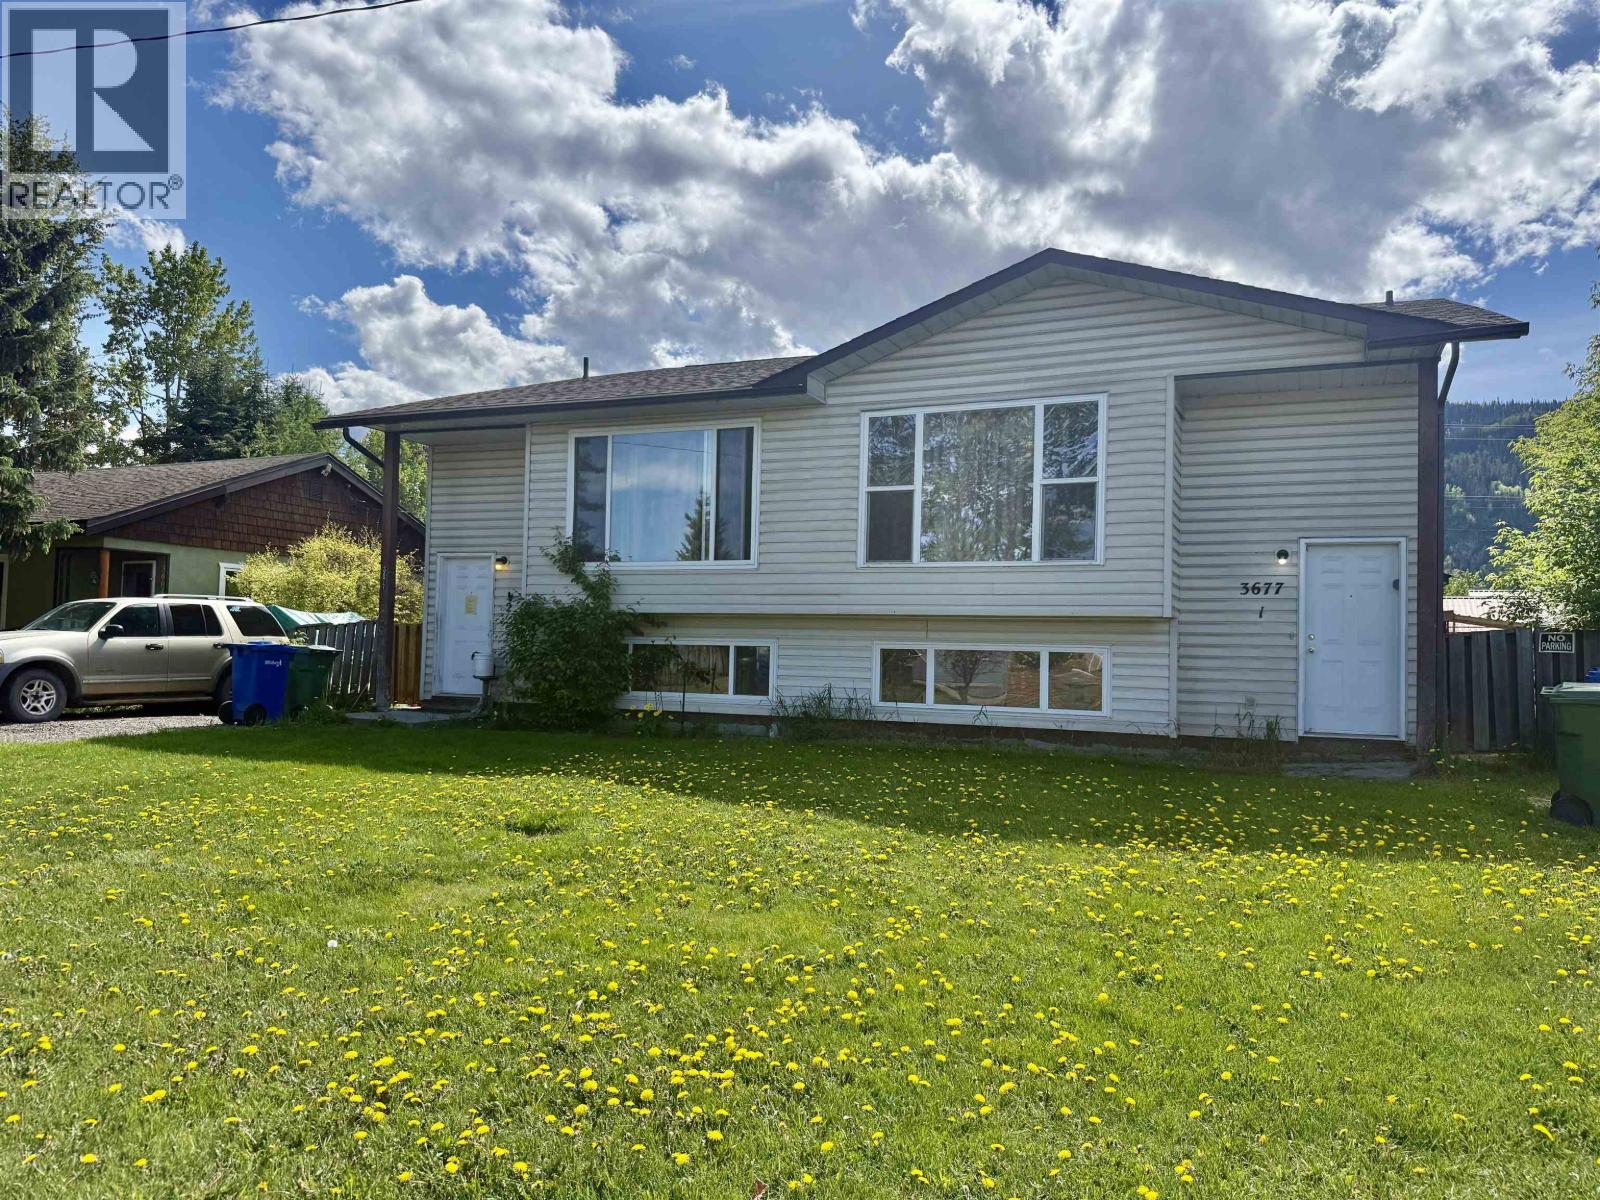
3677 First Avenue
Smithers, British Columbia
*FULL DUPLEX BUILDING* Duplex building located centrally in downtown Smithers with the potential to develop into a 4plex. Each unit has 2 Bedrooms located on the main floor along with the kitchen, dining, and living rooms. One bedroom in the basement with the possibility, of a second bedroom and/or a basement suite. (id:63476)

427 Coronation Road
Whitby, Ontario
Welcome to this immaculate, newly built 4-bedroom detached home (2026 construction), where subtle elegance, modern functionality, and exceptional craftsmanship come together seamlessly. Brand new and beautifully presented, this move-in-ready residence offers the ultimate setting for sophisticated, worry-free family living.Step into a light-filled main floor featuring rich hardwood flooring, Gas stove, 10-ft ceilings at main floor, 9-ft ceilings at second floor, refined architectural details, and thoughtful interior decor throughout. The spacious living room serves as a cozy gathering spot, centered around an elegant modern fireplace and large sunlit windows. Adjacent to the living area is a versatile dining space and a beautifully appointed chef-inspired kitchen. Highlights include sleek black stone countertops, stylish cabinetry, premium stainless steel appliances, and a spacious center island , casual dining, and entertaining guests.A classic wooden staircase leads to the upper level, where plush, modern carpeted flooring extends throughout the second floor. You will find four bright and generously sized bedrooms along with beautifully appointed bathrooms. The primary suite offers a peaceful sanctuary with tasteful décor, soft ambient lighting, and an upgraded ensuite bathroom featuring a luxurious free-standing soaking tub, double vanity, and separate glass shower. The additional bedrooms are equally inviting, with clean layouts, ample natural light, and convenient access to the full shared bathroom.Combining brand-new quality, stylish upgrades, and a functional layout tailored for modern family life, this 2026-built masterpiece is a true gem. Welcome home! (id:63476)
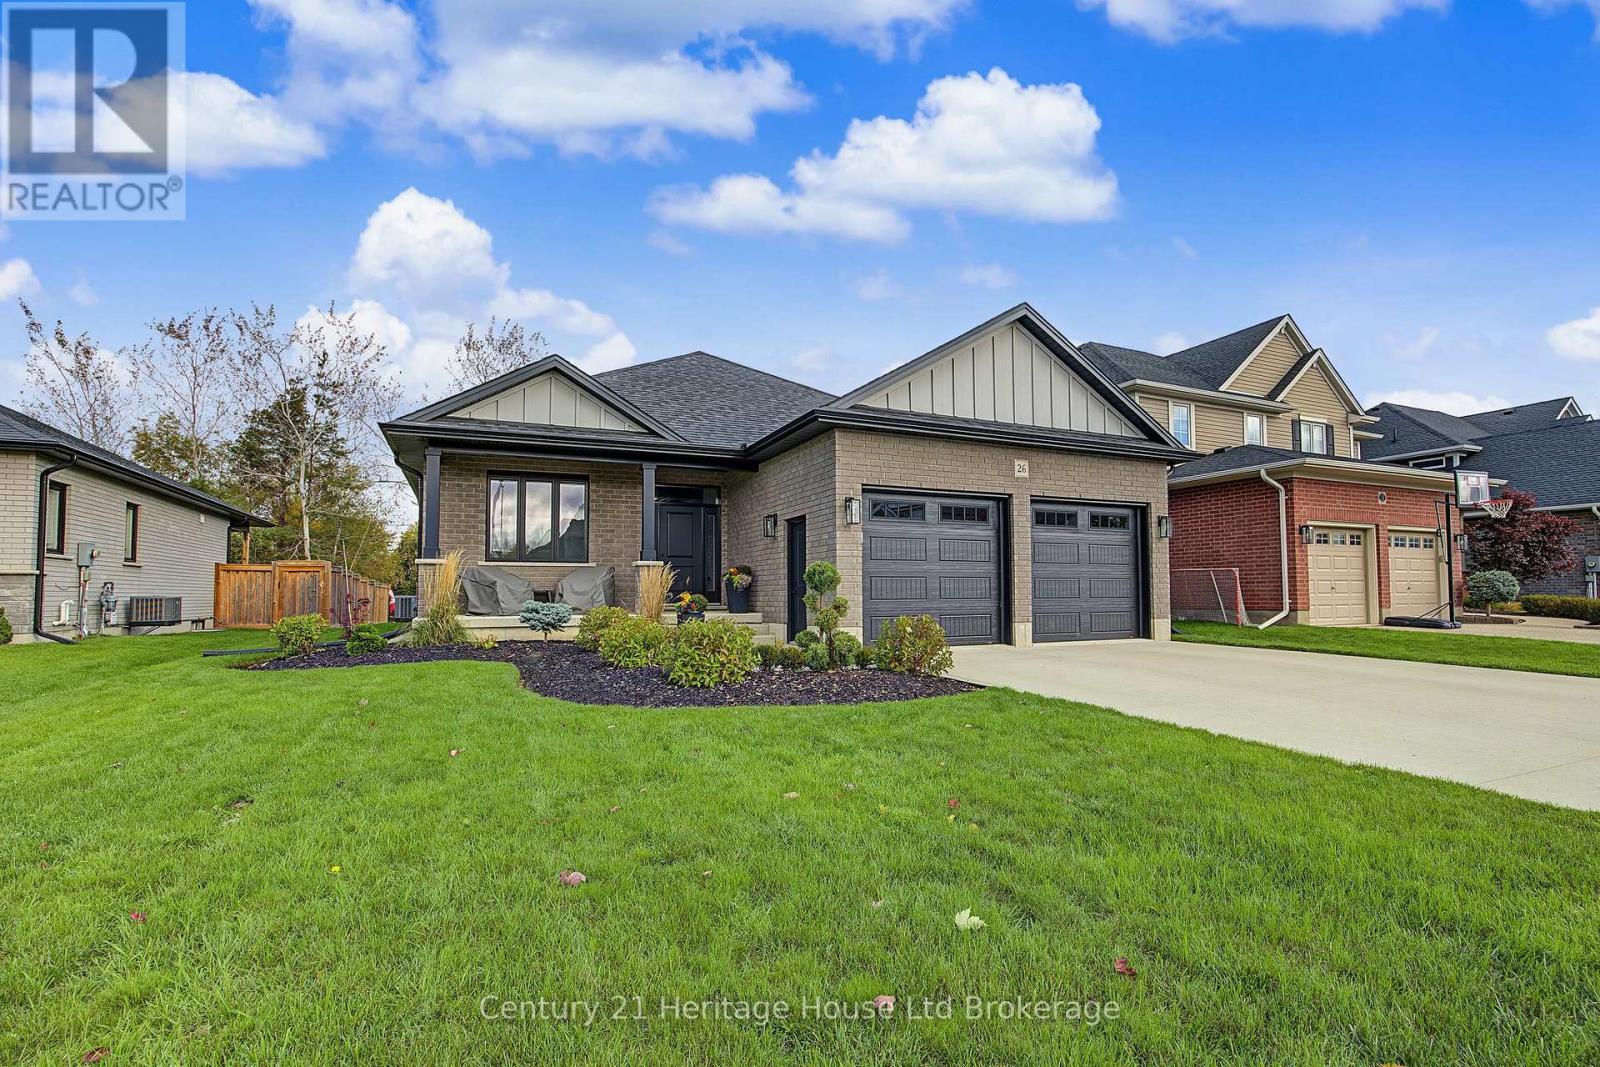
26 Brookside Lane
Tillsonburg, Ontario
Welcome to this stunning 5-bedroom, 3-bathroom all-brick bungalow nestled in the highly desirable Brookside neighbourhood! Ideally located within walking distance to Glendale High School and three additional schools, with parks and walking trails nearby, this home offers the perfect blend of comfort, style, and convenience. The main floor features impressive 9-foot ceilings, a spacious living room, and a dedicated dining area with patio doors leading to a generously sized covered patio-perfect for relaxing or entertaining. The gorgeous kitchen showcases custom cabinetry, quartz countertops, stylish backsplash, stainless steel appliances, and a pantry. A spacious primary bedroom with ensuite, convenient main-floor laundry, and a large double-car garage add to the home's exceptional functionality. The newly finished lower level offers even more living space, featuring a large family room with oversized windows, two generously sized bedrooms, and a 4-piece bathroom complete with a tiled shower/tub combination-ideal for a growing family, guests, or additional living space. Outside, enjoy the private lot backing directly onto a walking trail, exceptional landscaping, and a concrete driveway. With its spacious layout, quality finishes, and fantastic location, this beautifully appointed home is a wonderful opportunity to enjoy everything Brookside has to offer. A must-see! (id:63476)
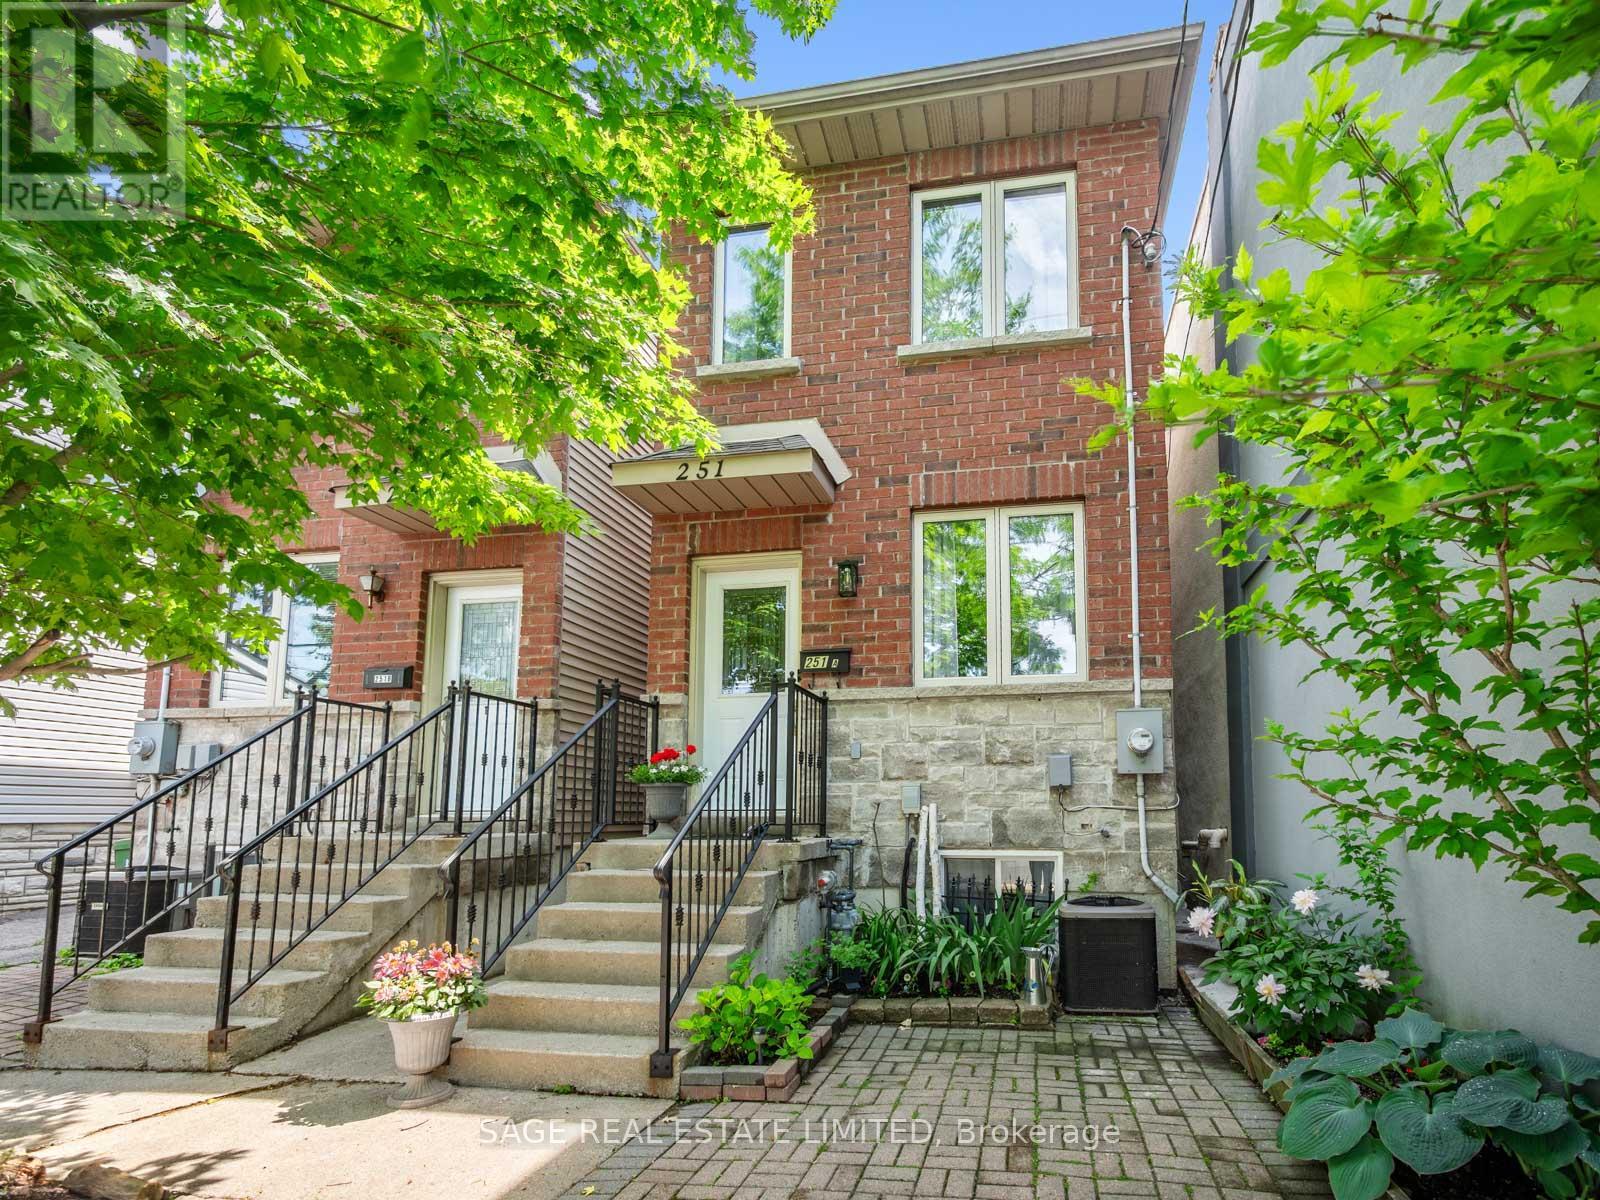
251a Chisholm Avenue
Toronto, Ontario
Detached In East York, Which Already Means You're Paying Attention. Welcome To 251A Chisholm Ave, A 2 Plus 2 Bedroom, 3 Bathroom Home In The Woodbine-Lumsden Pocket With Space That Actually Makes Sense. Big Bedrooms, Eat-In Kitchen, Finished Basement With High Ceilings And A Separate Entrance - So Whether You Need Room For Family, Work, Guests, In-Laws, Or A Teenager Who Now Apparently Requires Their Own Apartment, You've Got Options. TTC Is Literally At Your Door, The Danforth Is A Short Walk Away, Parks Are All Around You, And The Schools Are Great. It's Detached, It's Functional, It's In A Killer East York Location, And No, The Basement Doesn't Feel Like A Punishment. (id:63476)
410 - 123 Portland Street
Toronto, Ontario
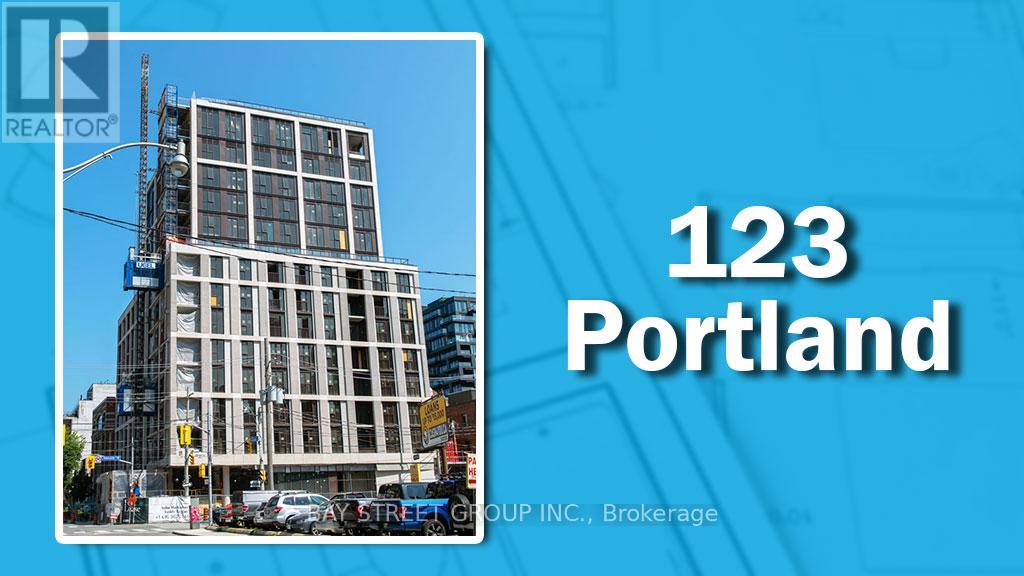
This Beautiful One Bedroom Plus Den Located In The Heart Of The Fashion District. 1 BED PLUS ENCLOSED DEN (Can be uses as a 2nd bedroom or perfect work-from-home space.)24/7 concierge service, Indulge in the luxurious amenities within the building, providing an exclusive and elevated living experience. Stunning Suite Outfitted With Unparalleled Quality Finishes Including Soaring 9' Ceilings, Wide Plank Hardwood Flooring And Caesarstone Countertops Throughout. Modern Kitchen With Oversized Breakfast Island, Built-In Miele Appliances And Impressive Backsplash. Steps to Brant Park, walking distance to the financial core, and surrounded by some of the best restaurants in the city. (id:63476)
308 - 1201 Steeles Avenue W
Toronto, Ontario
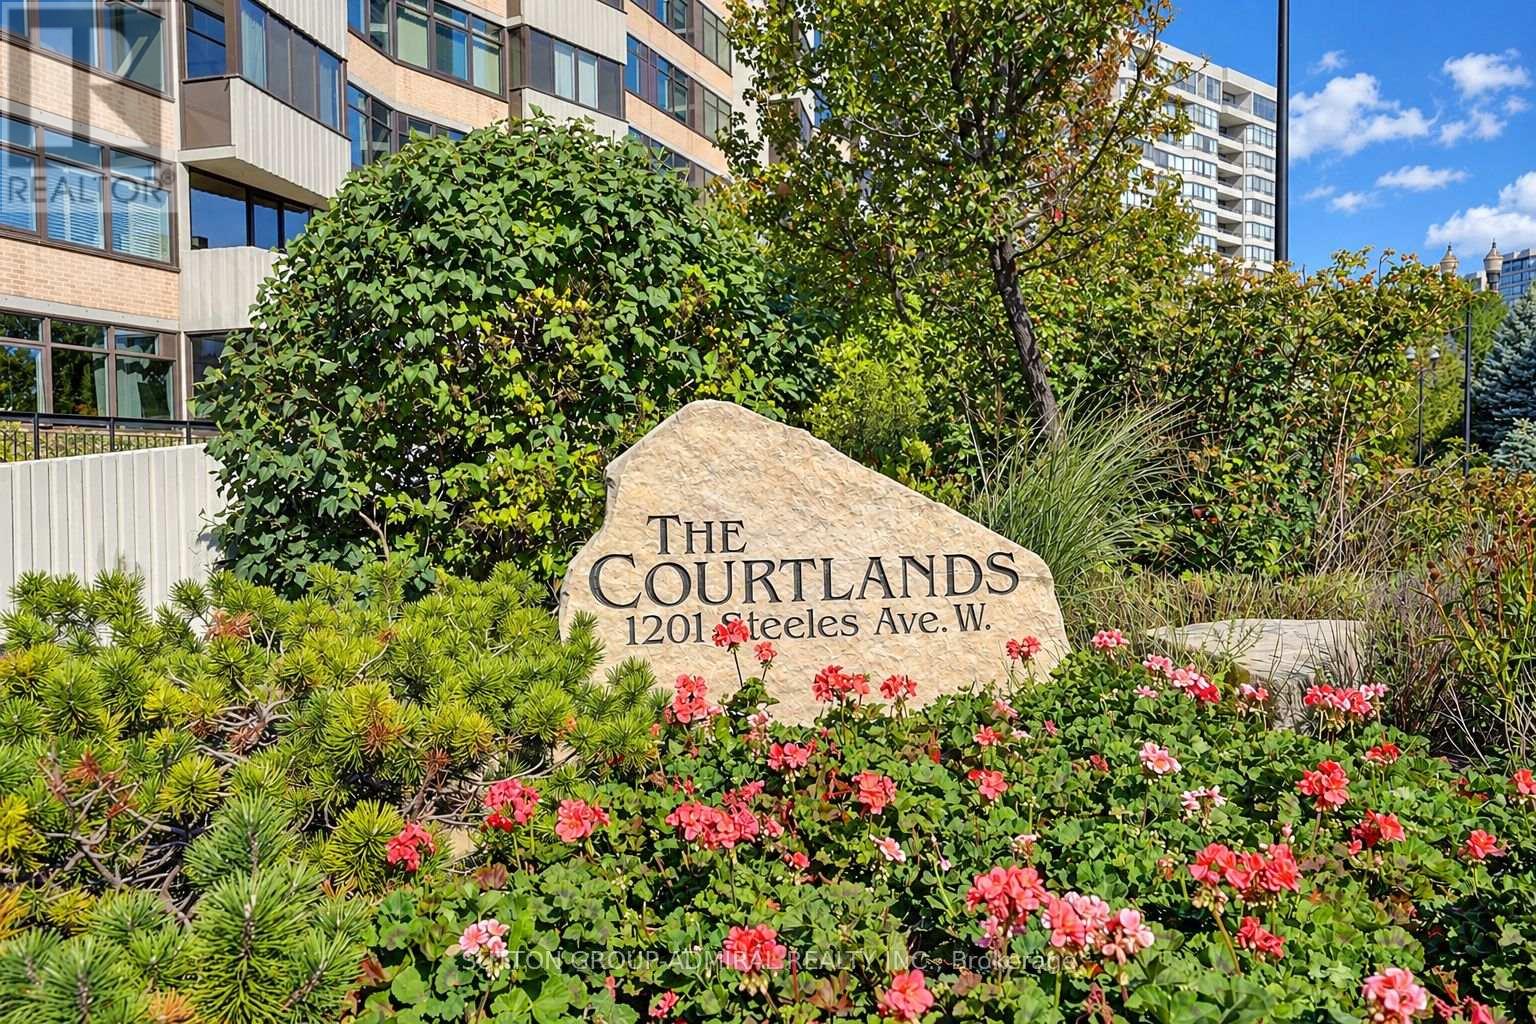
Welcome To 1201 Steeles Ave W, Unit 308. This Bright And Spacious 3 Bedroom Condo Offers Approximately 1,370 Sq Ft Of Comfortable Living Space With An Open-Concept Layout Connecting The Kitchen, Dining And Living Areas. The Updated Kitchen Features Granite Countertops, Stainless Steel Appliances, Pot Lights And A Breakfast Bar. Enjoy Updated Bathrooms, Laminate Flooring, Smooth Ceilings, Crown Moulding And Great Location Near Steeles And Dufferin, Close To Shopping, Restaurants, Grocery Stores, Schools, Parks And Public Transit, With Easy Access To Major Roads And Everyday Amenities. A Great Opportunity For Families, Downsizers Or Anyone Looking For Space And Convenience In A Well-Connected Neighbourhood! (id:63476)
882 Point Prim Road
Point Prim, Prince Edward Island
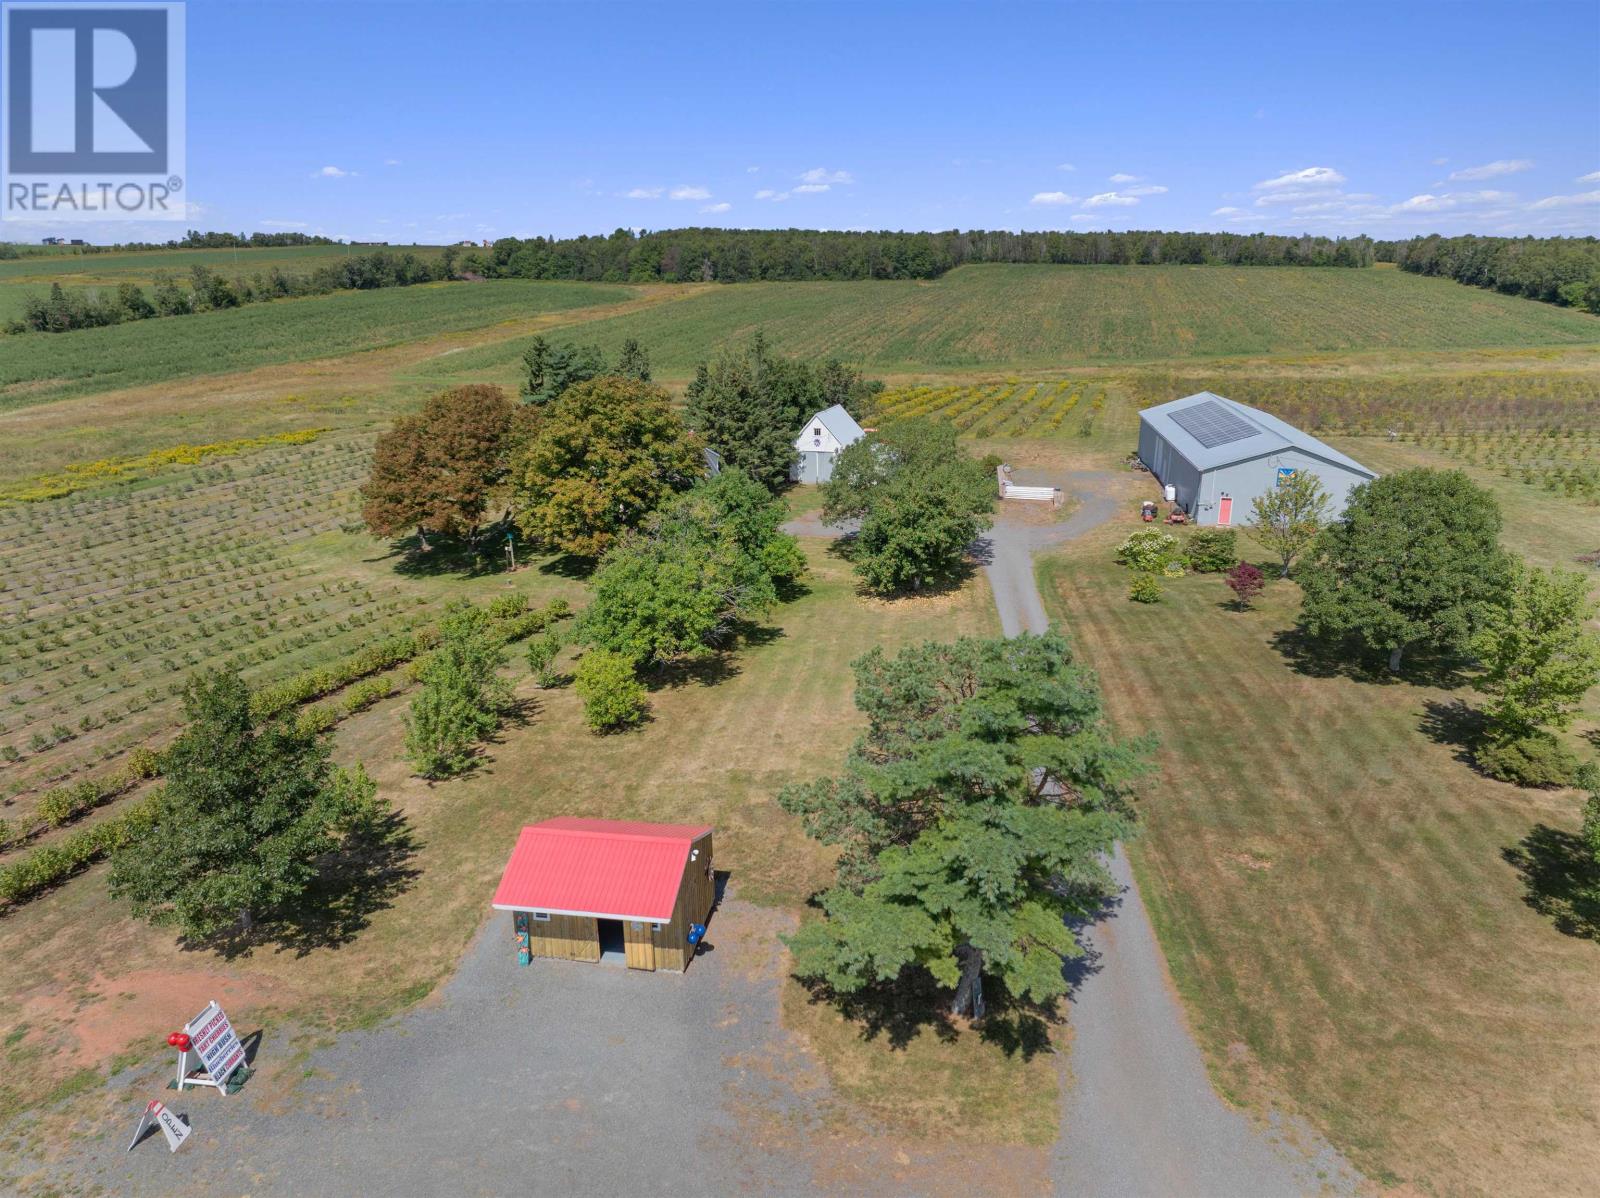
Welcome to 882 Point Prim Road, a 34 acre fruit farm featuring established orchards, cranberry bogs, and a U-Pick operation in scenic Point Prim, PEI. Of the 34 acres, the property includes 8 acres of fruit orchards and berries including Honeycrisp apples, highbush blueberries, raspberries, tart cherries, and black currants. Conveniently, all fruit trees and bushes have tile drainage and trickle irrigation installed. Across the road you will find 8 acres of cranberry bogs with an irrigation system, man-made pond, pump, and well in place. The farmhouse has been extensively renovated over the years, with a major renovation in 2025 and is like-new throughout. Recently there were new oak hardwood floors installed on both levels, new drywall and paint, the kitchen features new cabinets, countertops and appliances, new washer and dryer, and new luxury vinyl tile flooring for the bathrooms, kitchen and porch. Offering 5 bedrooms and 2 bathrooms, this home blends modern comfort with farmhouse charm. On the farm you will find the 40x100 warehouse, featuring a 16x28 refrigerated storage space, a workshop, a full bathroom and two 12 foot loading doors. There is already solar installed to save on energy costs, as well as a Generac system in place for convenience. There is a 24X30 outbuilding ideal for storage but easily can be converted into other uses, and a 12x16 fruit stand is perfectly located at the roadside for direct farm-to-consumer sales. Additional land is also available. This is a rare opportunity in a desirable area to purchase your dream farm here in Prince Edward Island! (id:63476)
646 Hwy 594 Highway
Machin, Ontario
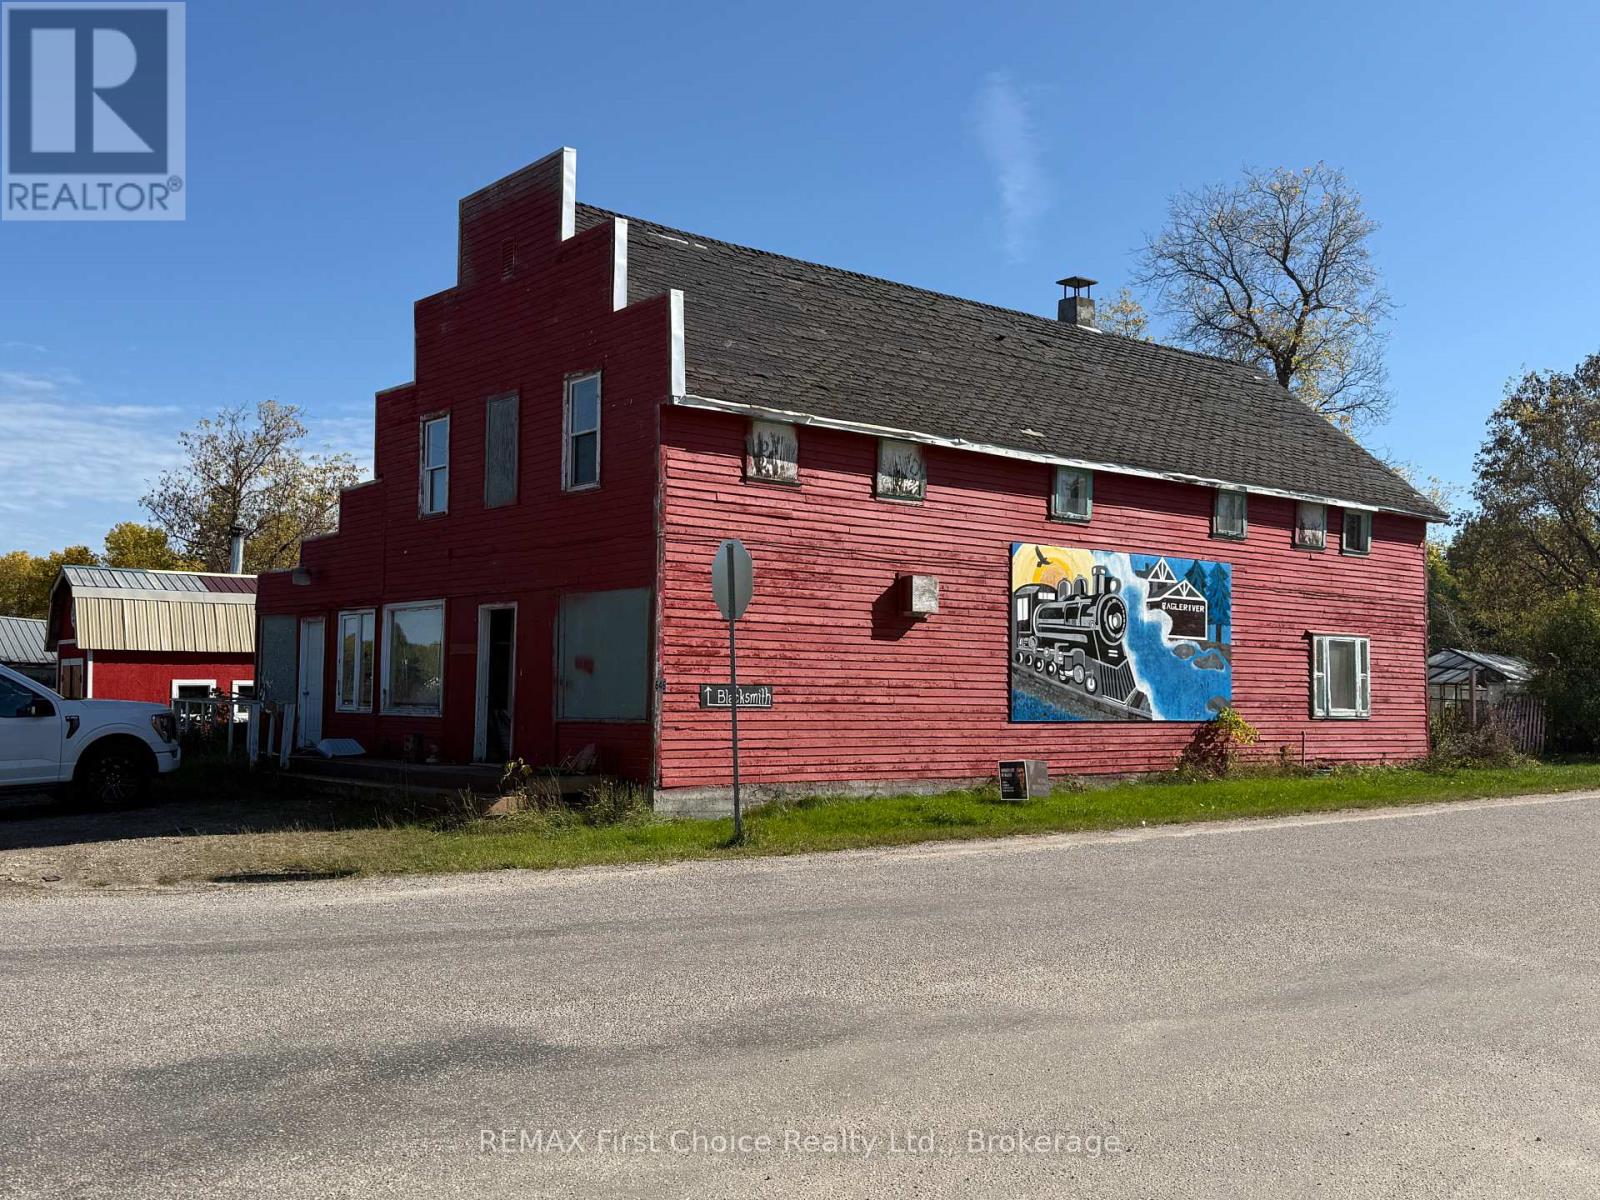
Lots of history and loads of potential in this 3,456 square foot two storey building on the corner of Highway 594 in Eagle River. Currently part of the main floor is used as a residence. Entire upper floor available for use or the building could be developed into a commercial or multi-residential use. (id:63476)
49 Grove Avenue
St. Catharines, Ontario
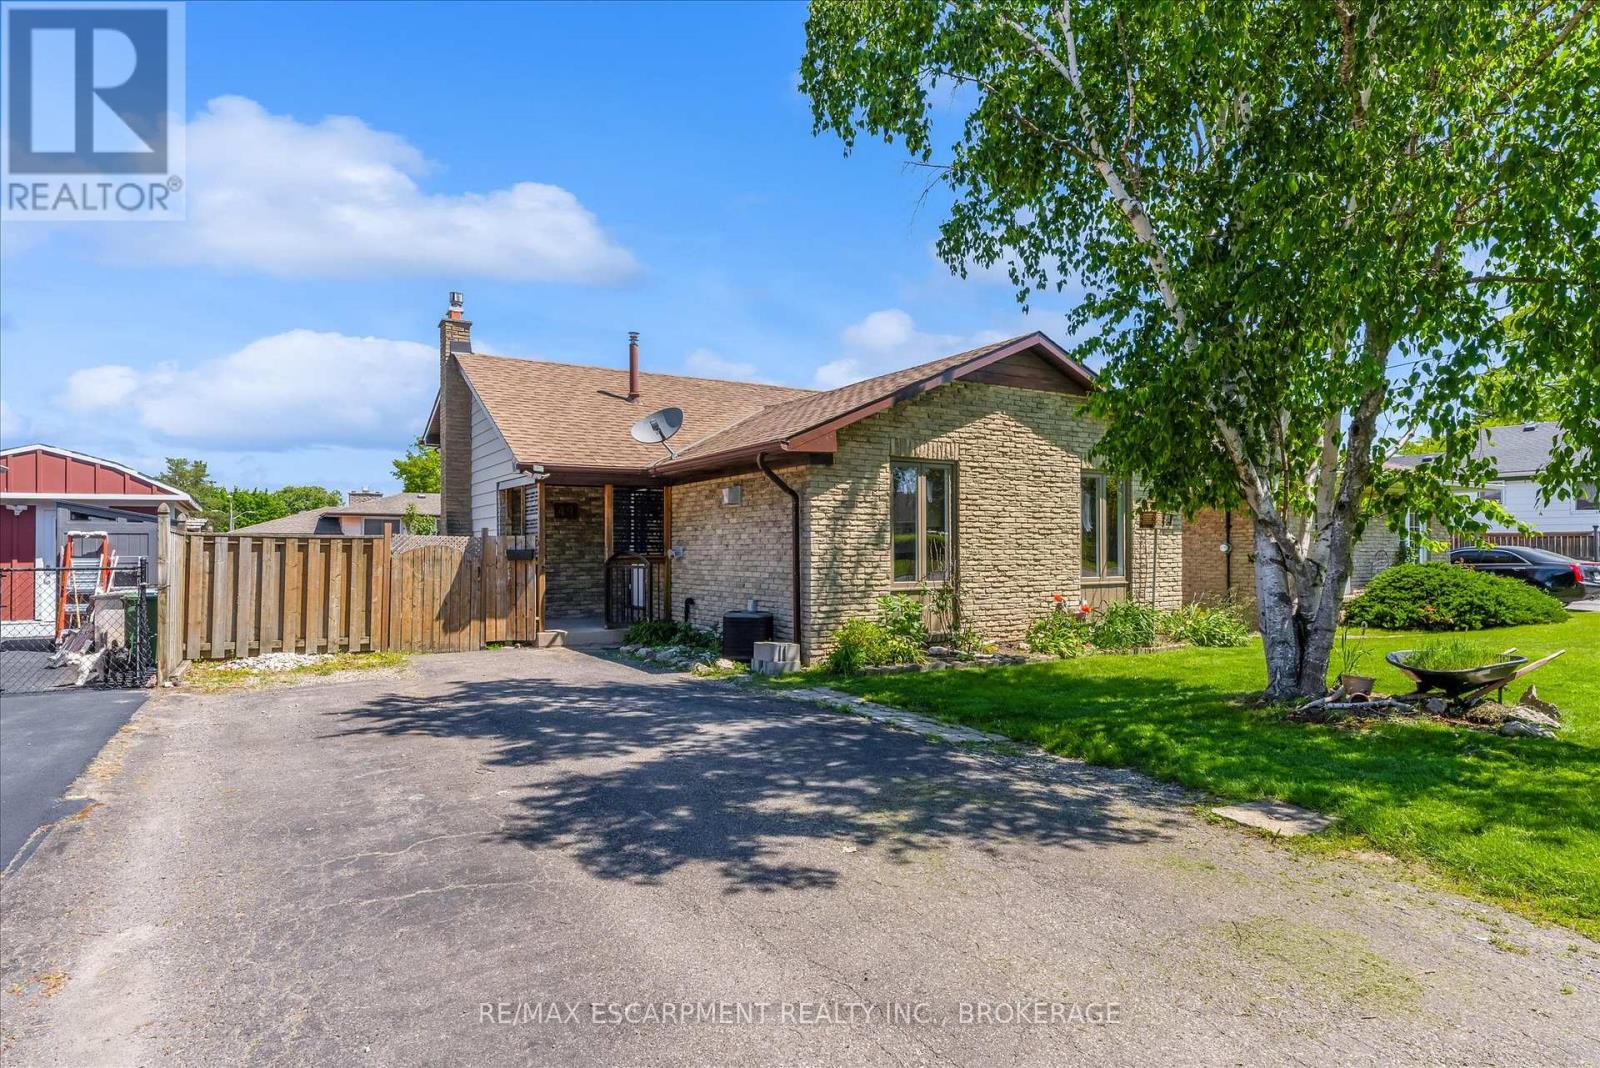
Beautifully updated 4-level backsplit in a prime St. Catharines location, Secord Woods. Freshly renovated throughout, this move-in ready home features all new flooring, fresh paint, an updated kitchen, and beautifully renovated bathrooms. The open-concept main floor is designed for both everyday living and entertaining, offering a spacious living and dining area that flows seamlessly into the large kitchen, complete with a massive island and abundant cabinetry. With 3 bedrooms, 2 full bathrooms, and multiple finished living areas, this home offers incredible flexibility for growing families, first-time buyers, multi-generational living, or investors. The third level features a spacious rec room and laundry area, while the finished fourth level provides additional space for a media room, games room, home gym, office, or potential fourth bedroom. Fully finished from top to bottom, there is plenty of room for the entire family to spread out and enjoy. Outside, enjoy a private backyard retreat with a large patio and oversized storage shed. Located close to all major amenities and just minutes from the Pen Centre, Brock University, schools, shopping, restaurants, and convenient highway access. (id:63476)
925 Leon Avenue Unit# 327
Kelowna, British Columbia
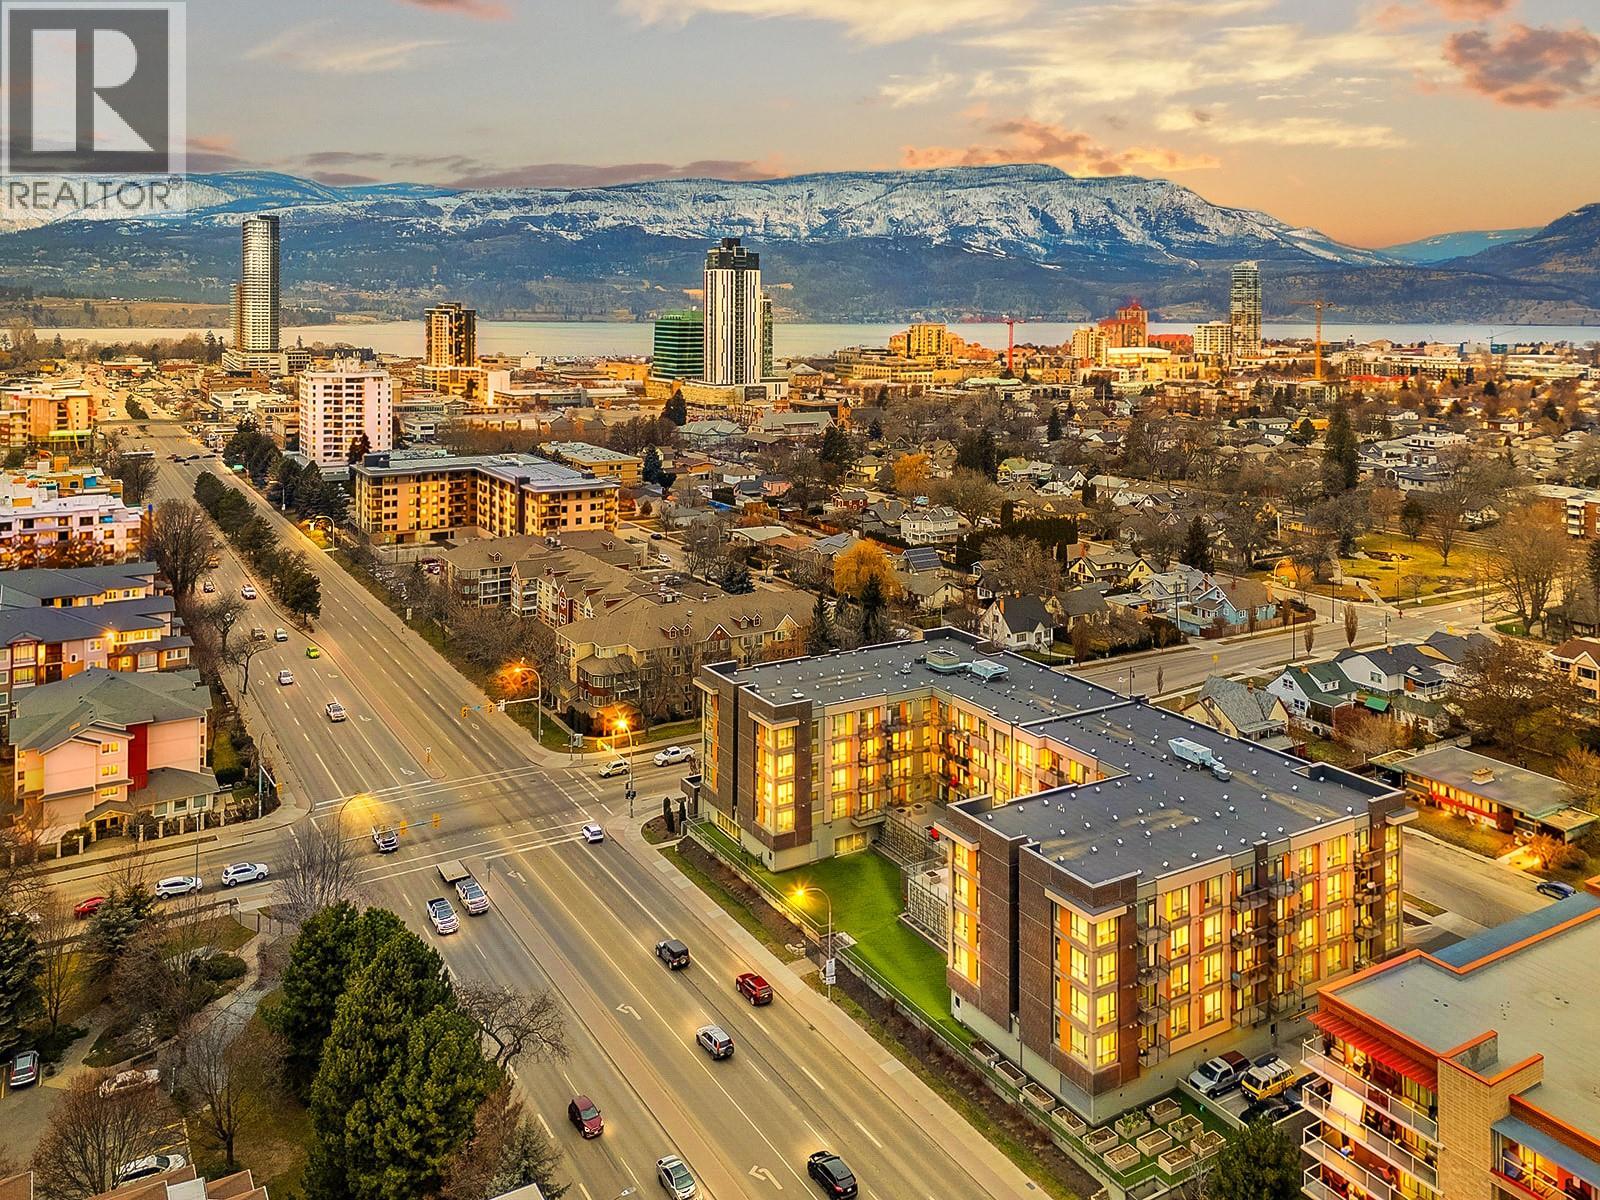
SHORT TERM RENTAL FRIENDLY - One of only 8 larger floorplans in this newer, modern building—this is a rare opportunity to secure extra space in a prime central location. Proudly offered by the original owner, this home has been gently lived in part-time and shows beautifully. The layout is functional and open, with generous room sizes throughout. Featuring 2 bedrooms (second bedroom includes a full closet, no window) and 2 full bathrooms, the space is ideal for a variety of living setups. The south-facing exposure brings in great natural light, complemented by mountain views that add to the overall feel. Thoughtful upgrades include additional in-suite storage and a storage locker. 2 parking stalls is also a rare find at this price point! Residents enjoy access to a well-equipped fitness room, social/games room, and outdoor space with BBQs—everything you need, right at home. Step outside and you’re minutes to downtown, beaches, parks, shopping, and dining. Walk or bike with ease—Ethel Street offers direct access to the Rail Trail, and you’re close to Capri Centre, Orchard Park, transit, and the Bennett Bridge. Pet-friendly (2 cats or dogs up to 25lbs, no dangerous breeds). Short term rentals are permitted with a minimum stay of one week. (id:63476)
6507 Homecraft Street
Ottawa, Ontario
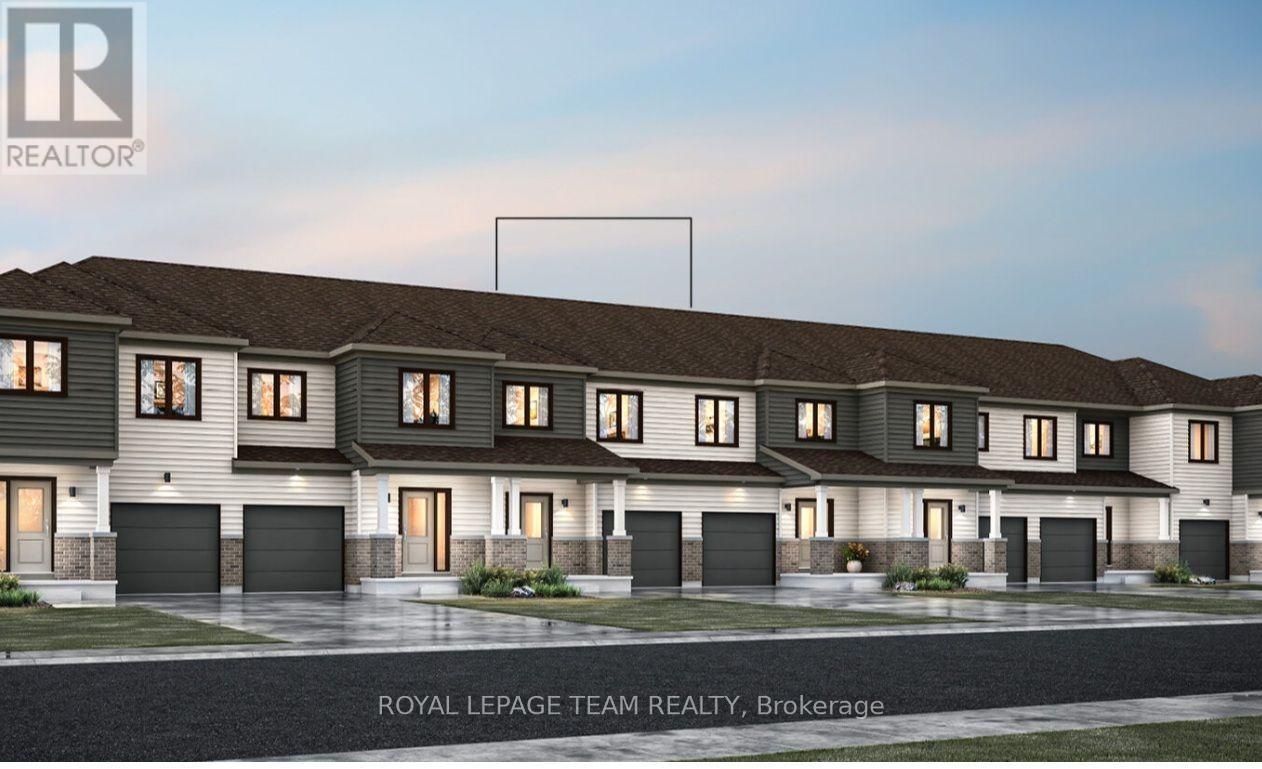
Welcome to this beautifully designed 2-storey Odyssey townhome by Mattamy Homes, located in the heart of Richmond just minutes from top-rated schools, and major amenities. This brand-new unit features a spacious foyer that leads to a convenient powder room and a beautifully appointed mud room with easy access to the attached garage. The open-concept main floor features a bright great room and a stunning Chefs' kitchen with upgraded finishes included in the price. Upstairs, the primary bedroom features a private ensuite and a walk-in closet, along with two additional generously sized bedrooms, a full main bath, and a second-floor laundry room. This home blends comfort, convenience, and modern style in one of Ottawa's most desirable neighbourhoods. The fully finished basement adds extra living space, perfect for a home office, family room or an entertainment area. BONUS: $15,000 in Design Studio Credit! Buyers still have time to personalize the home by selecting their preferred colours and upgrades. Photos provided are virtually staged to showcase builder finishes only. (id:63476)