
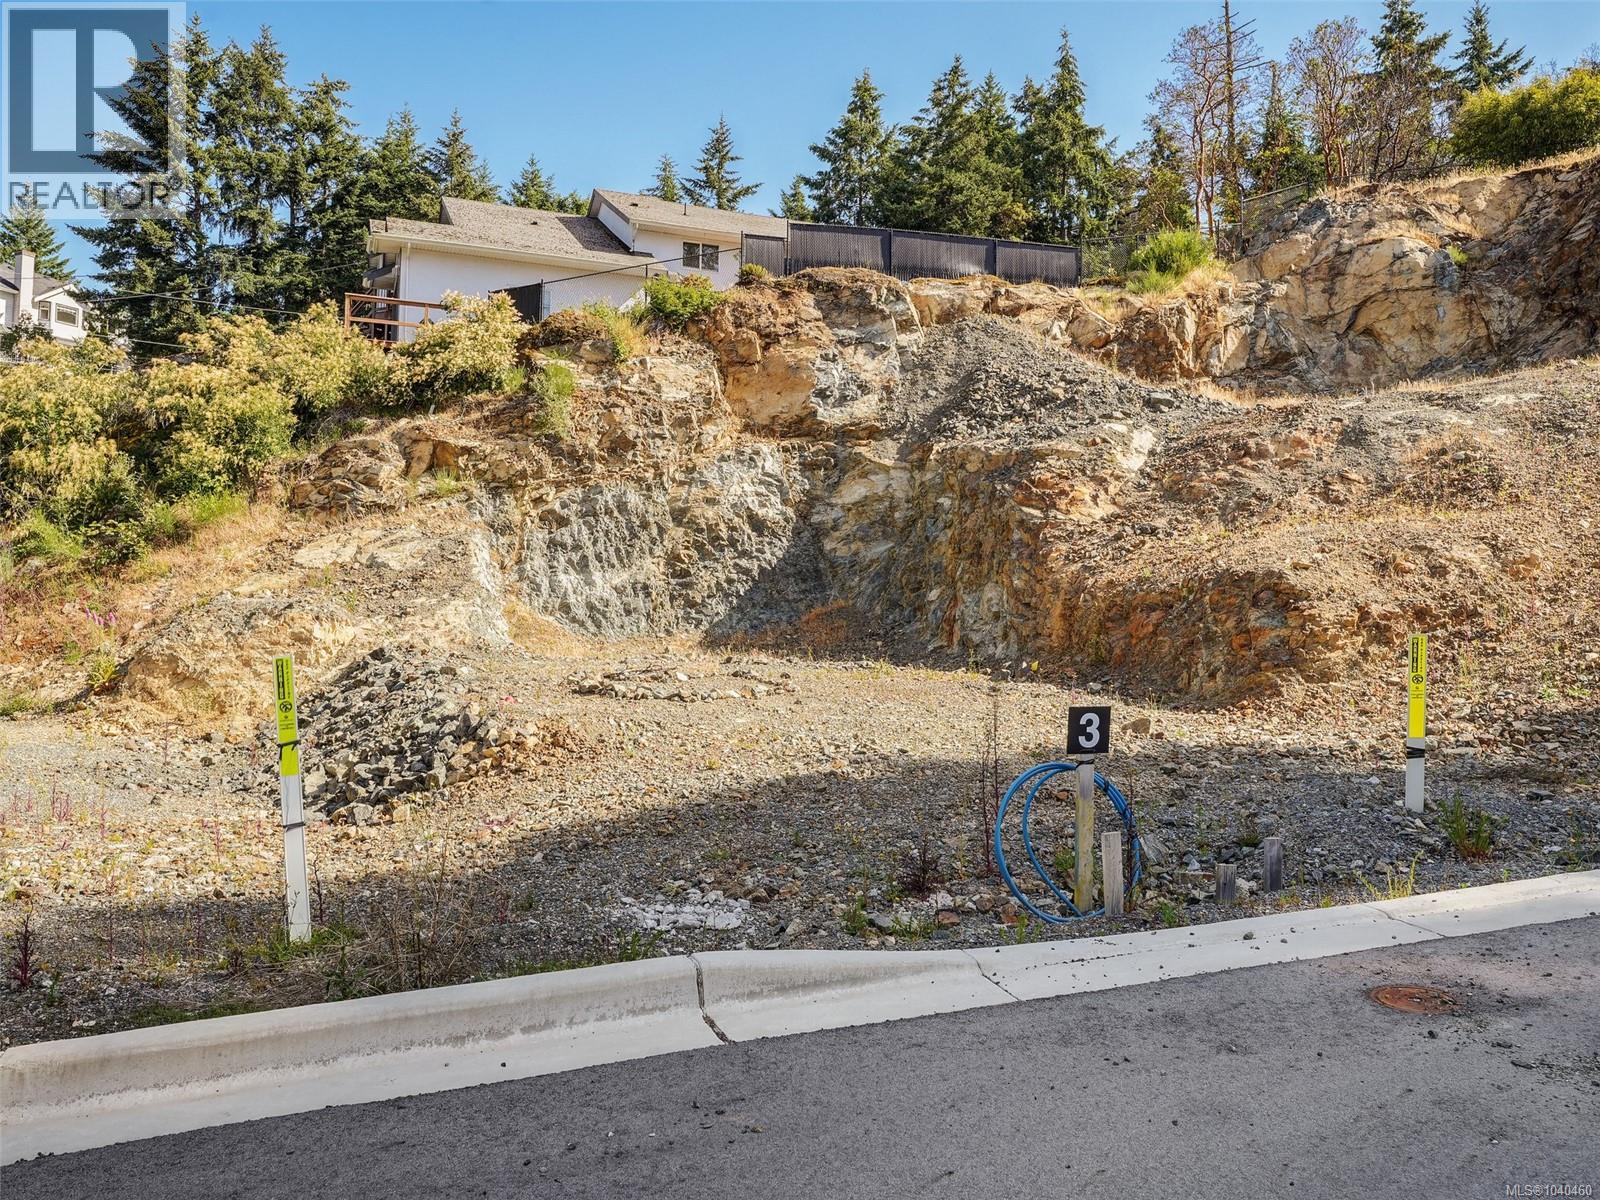
2183 Yucca Pl
Langford, British Columbia
Centrally located on a no-thru / quiet road in the Thetis Heights Neighbourhood of Vibrant Langford. LOT 3 is 5,271 SQ FT with R2 Zoning qualifying for Legal Secondary Accommodation if desired, fully serviced with Natural Gas / Sewer / Municipal Water, Major conveniences are within easy reach - 5 minutes to Costco and Millstream Village, 10 minutes to Belmont Market, and only 20 minutes to Downtown Victoria. These Lots offer good value in a desirable area. (id:63476)
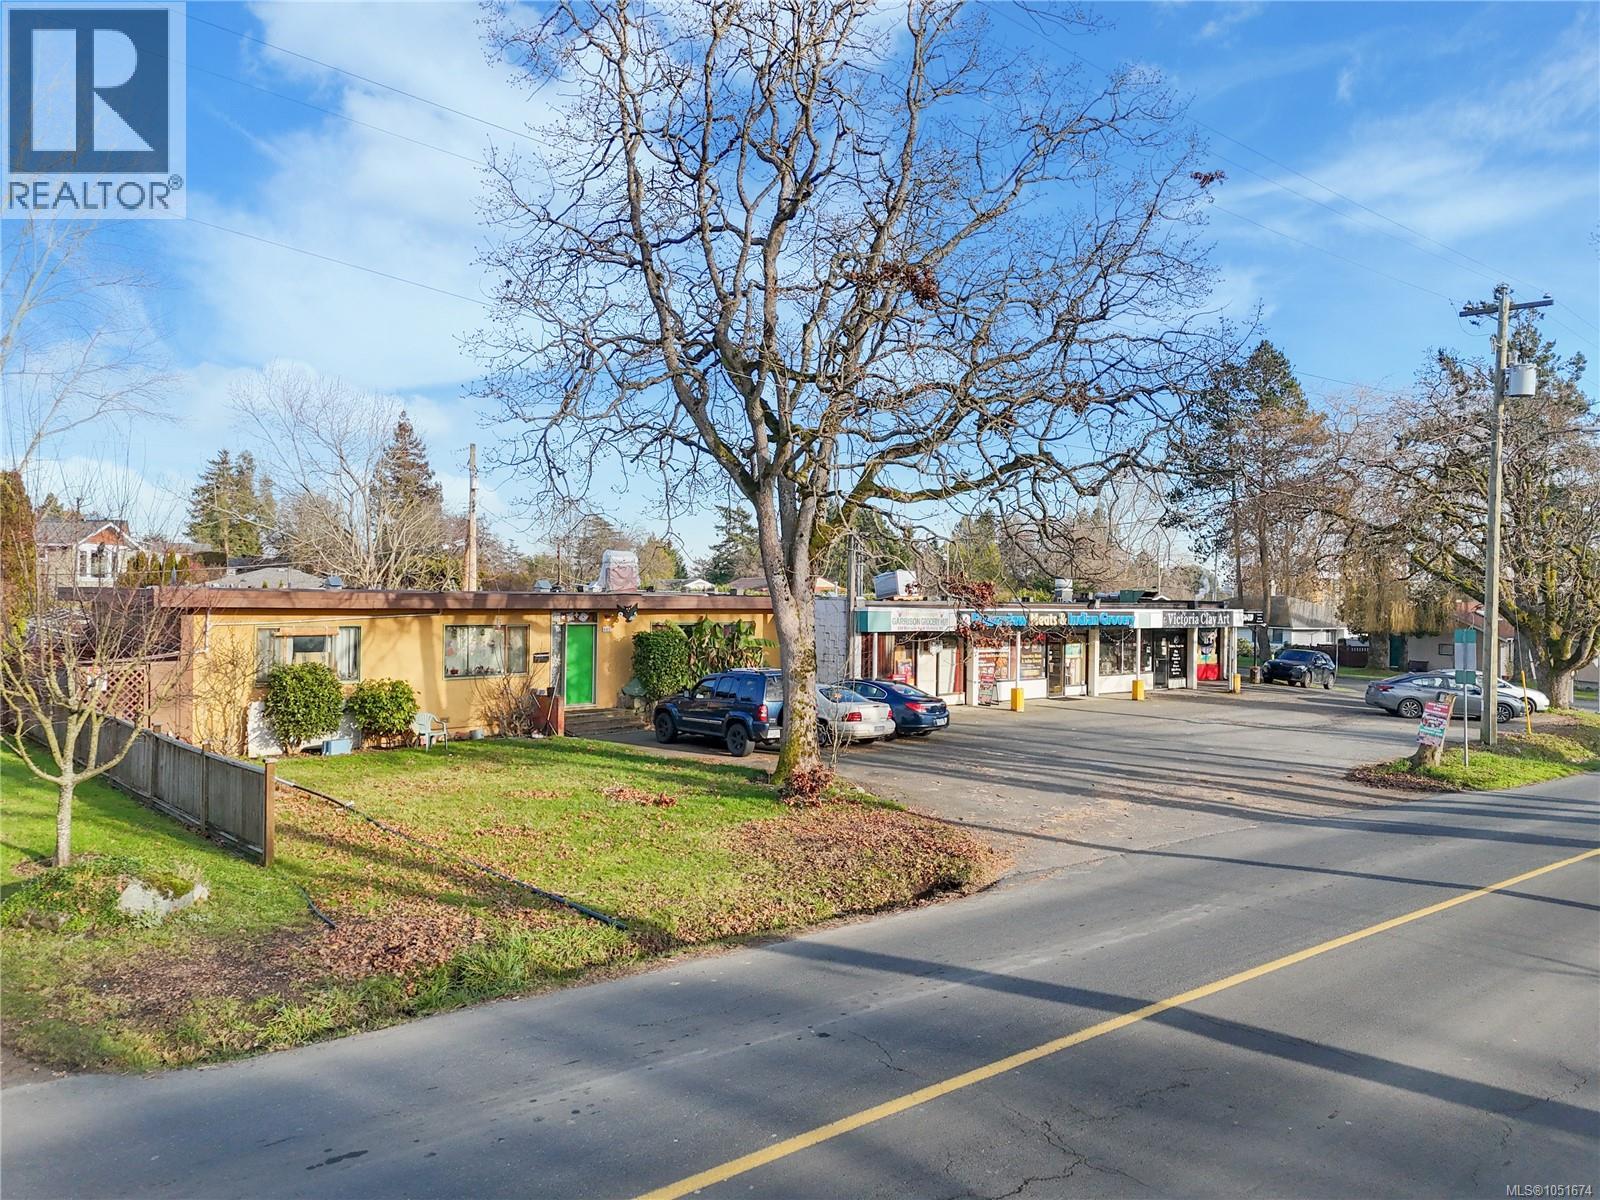
660 Burnside Rd W
Saanich, British Columbia
**Please do not disturb tenants or on-site businesses. All inquiries by appointment only!** Rare opportunity to acquire a 19,189 sq ft C2-zoned lot along Burnside Road, a key arterial connecting Saanich and the City of Victoria. This well-located site sits within the Tillicum–Burnside Centre, Corridor & Village Plan area, identified by the District of Saanich for long-term, transit-oriented and mixed-use growth. The property currently includes a small residence and operating businesses, offering holding income while planning future redevelopment. Excellent exposure, strong transit access, and proximity to Uptown, Mayfair, Tillicum Centre, and downtown Victoria make this a strategic site for commercial or mixed-use development aligned with Official Community Plan objectives. An ideal opportunity for developers seeking scale, visibility, and long-term upside in one of Greater Victoria’s evolving growth corridors! (id:63476)
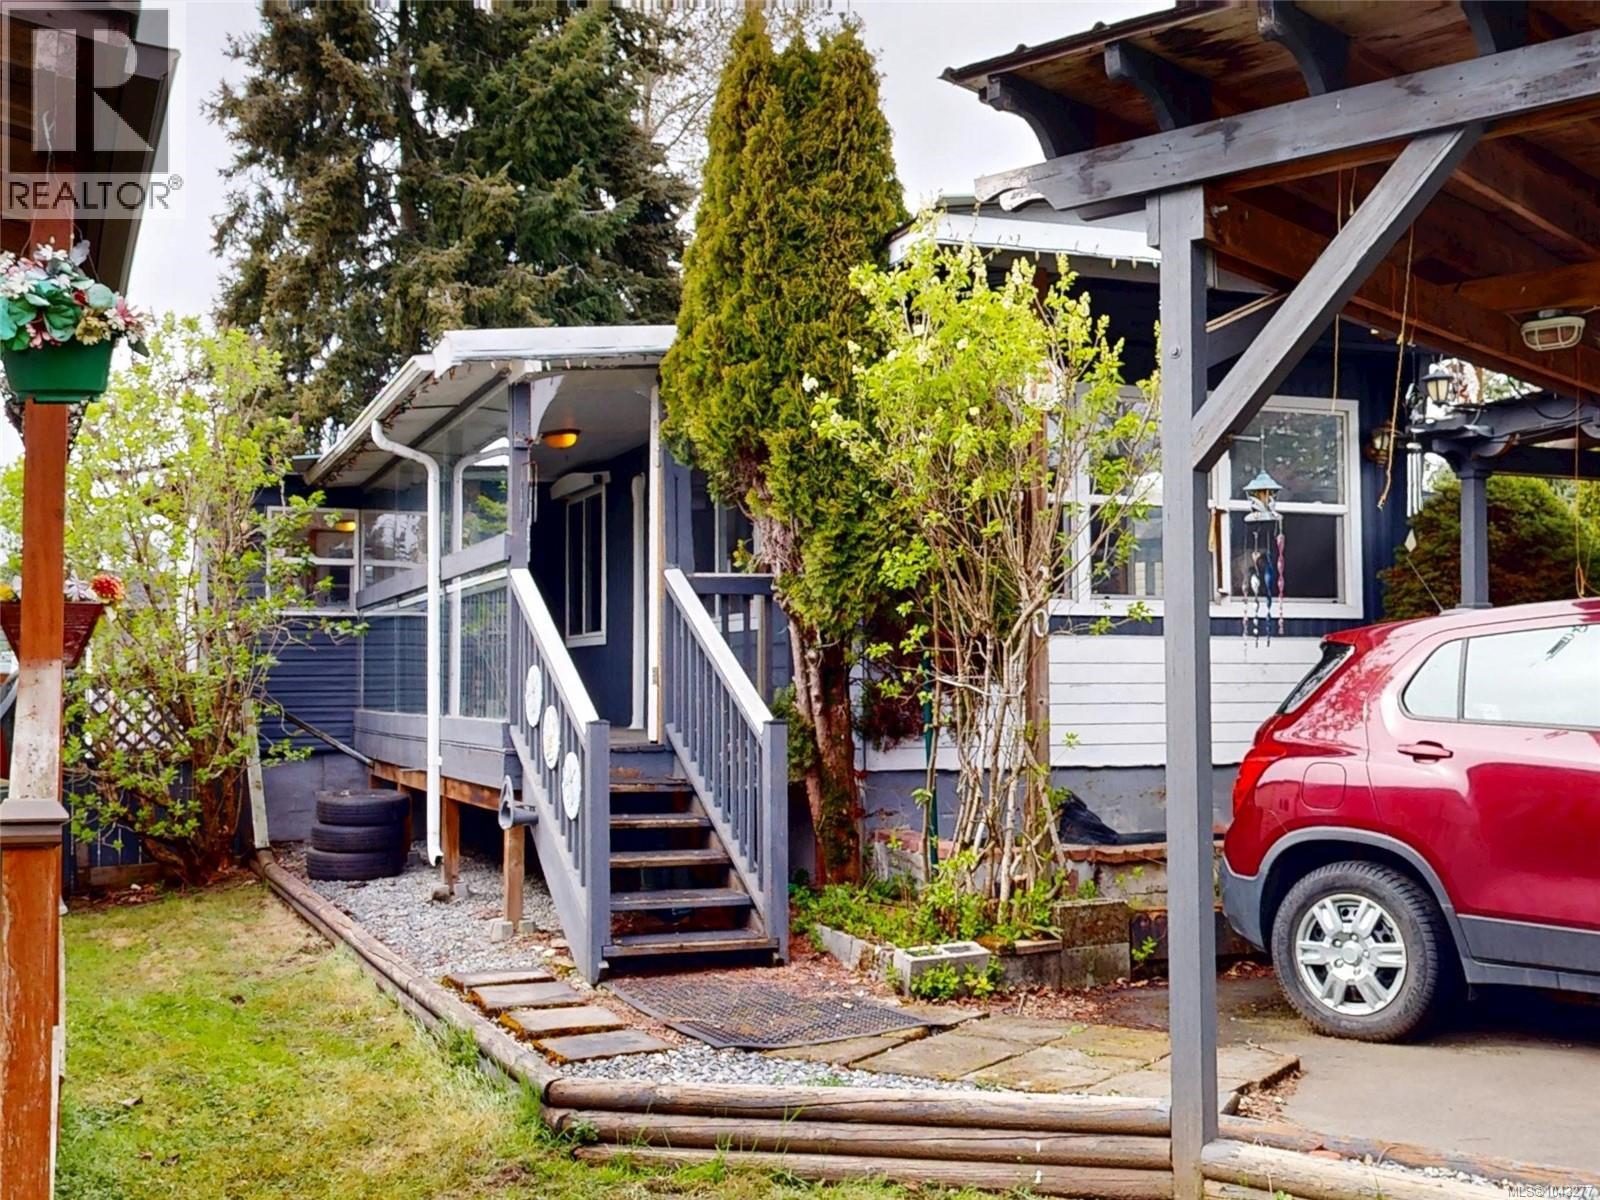
20 80 Fifth St
Nanaimo, British Columbia
Tucked into a well-maintained 55+ community, this 2-bedroom, 1-bathroom mobile home offers a comfortable and practical layout with plenty of space to enjoy. The home features an open flow from the well-sized kitchen into the living and dining area. The primary bedroom is generously sized, while the second bedroom is complemented by a large additional storage area with its own outdoor access—ideal for hobbies, tools, or extra belongings. You’ll also find great built-in storage along the hallway, helping keep everything organized. Recent updates include new flooring throughout and an updated 4-piece bathroom, adding a fresh feel to the home. The kitchen retains its original character, offering a solid and usable space as-is. Outside, there’s a spacious enclosed sunroom and a front porch for relaxing, along with a carport that accommodates two vehicles and a separate storage shed for added convenience. Located close to parks, transit, and shopping—including University Village Shopping Centre—this home offers an easy, low-maintenance lifestyle in a friendly community. (id:63476)
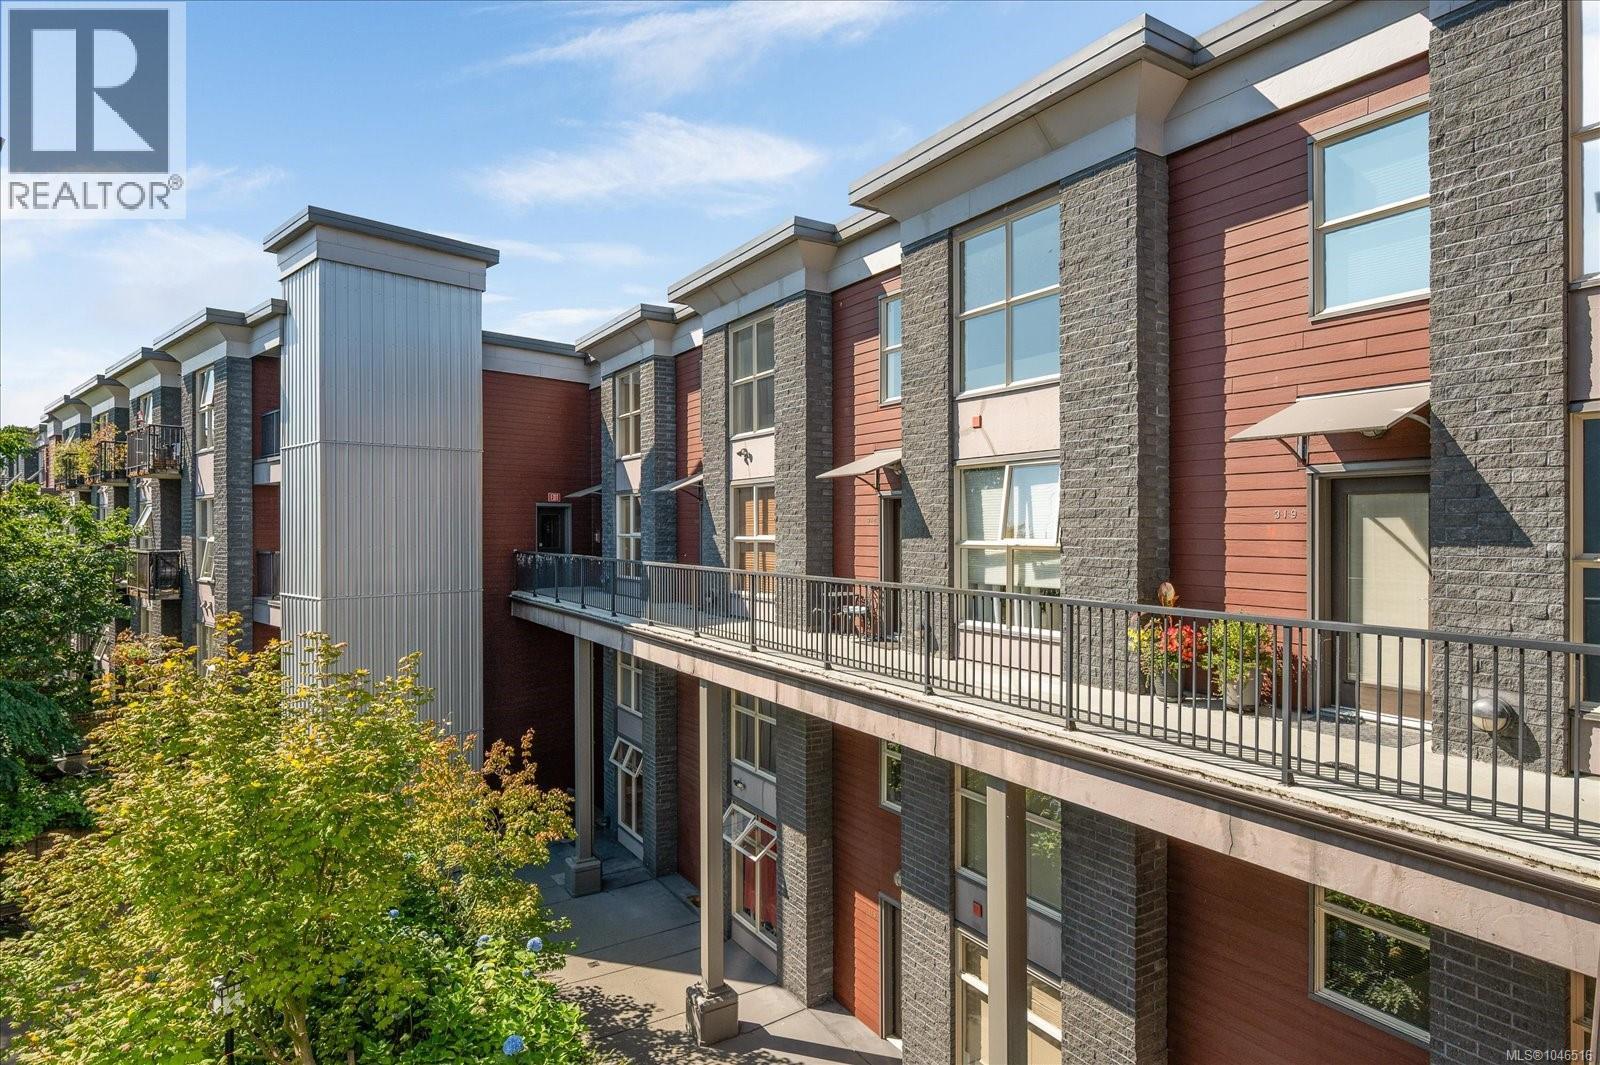
316 555 Franklyn St
Nanaimo, British Columbia
Experience distinctive two-level living with ocean views in Nanaimo's vibrant Old City Quarter. This unique 880 sq. ft. condo offers an impressive sense of space with a soaring 17.8-ft vaulted ceiling at the entry, an open-concept main floor, and a spacious upper-level bedroom and family area. Two bathrooms add convenience, while large windows bring natural light throughout. Enjoy ocean views from the front and beautiful Mount Benson views from the back. The oversized 75 sq. ft. balcony is approximately twice the size of many balconies in the building, providing plenty of space to relax, entertain, or enjoy the views. Located in the sought-after Vivo building, this home includes secure underground parking, a storage locker, and an exercise room. Just steps from Nanaimo's seawall, restaurants, cafés, shopping, theatre, Port Theatre, and the downtown waterfront, you'll have an exceptional walkable lifestyle right outside your door. A rare opportunity to own a distinctive two-level condo with impressive ceilings, generous outdoor space, and views in both directions. (id:63476)
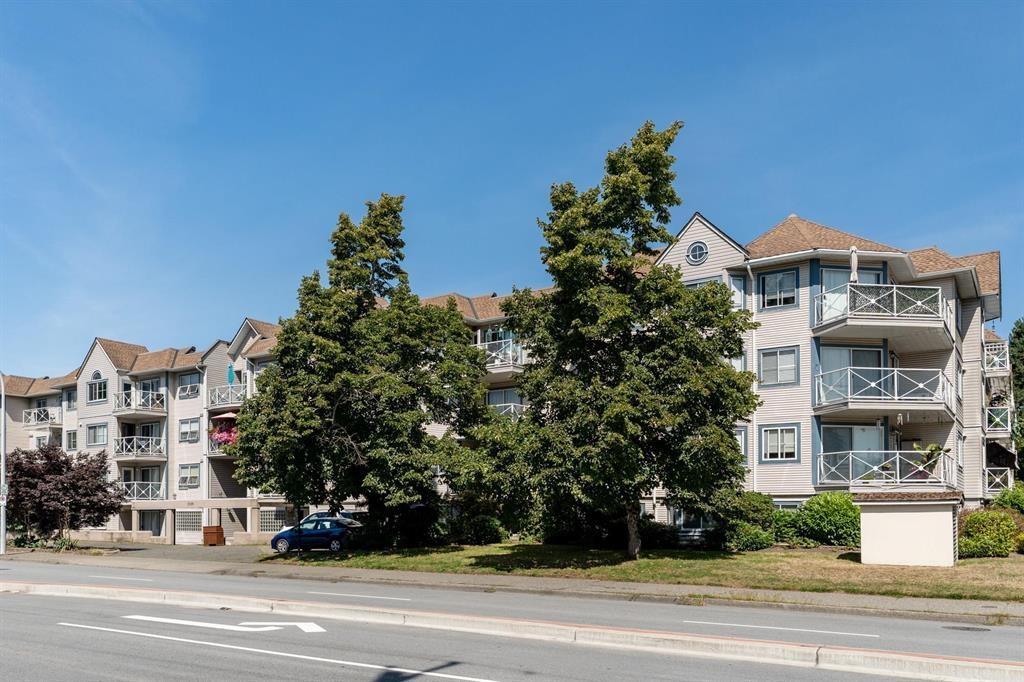
327 12101 80 Avenue
Surrey, British Columbia
Surrey Town Manor - Spacious 2 bed, 2 bath home in one of Surrey's most convenient locations. Quiet third-floor unit facing the inner courtyard. Large kitchen with eating area, side-by-side laundry, ample storage plus locker. Fresh paint and very clean. Appliances included, with updated vynal and laminate flooring. Well-maintained, friendly building. Pet friendly 2 cats or 2 dogs or 1 of each no size restriction and rentals allowed. Close to Kennedy Trail Elementary, LA Matheson Secondary, transit, shopping, parks, and civic amenities. Parking # 171 Storage number # 26 Contact me for details today! (id:63476)
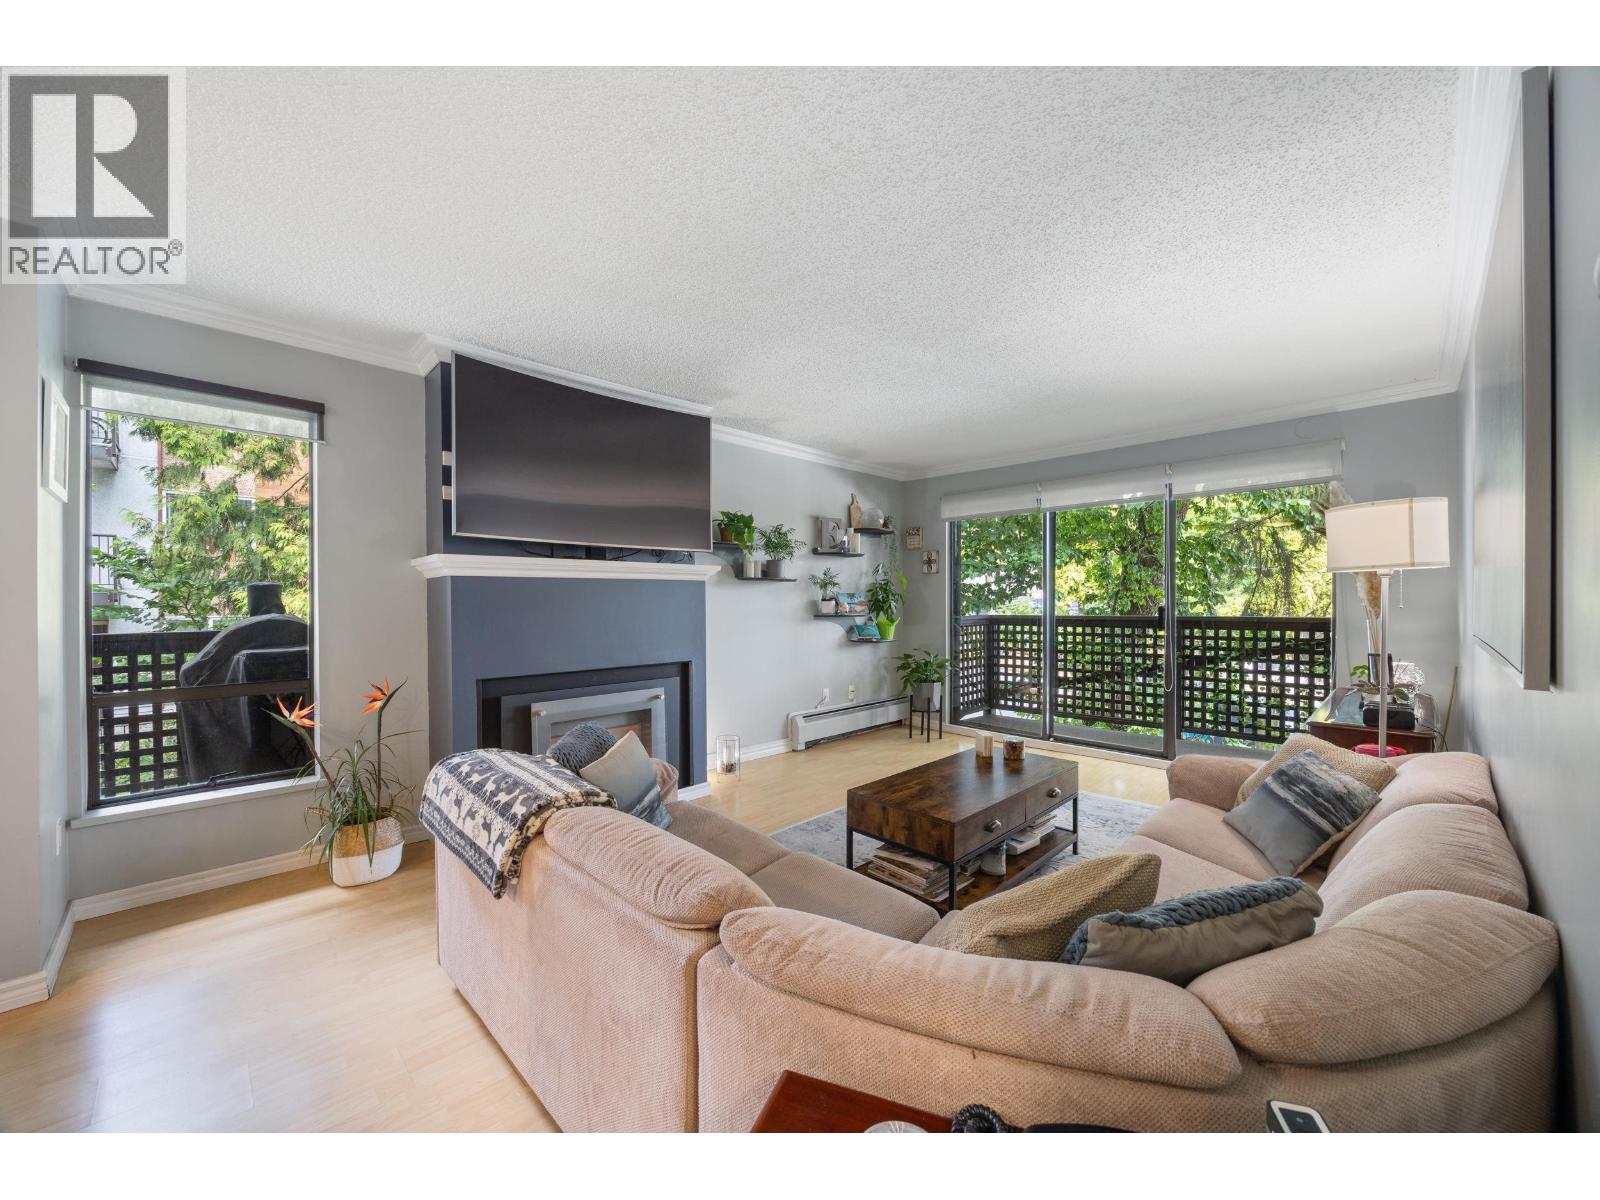
306 110 Seventh Street
New Westminster, British Columbia
Fully updated 2-bedroom corner unit with rare in-suite laundry! Enjoy a modern kitchen with updated appliances, renovated bathroom with custom glass rain shower, laminate flooring, crown mouldings, and a cozy gas fireplace. Two balconies provide great outdoor space with a custom storage bench. Recent building updates include plumbing (2007), roof (2008), and balcony replacements (East 2023, North 2024). Maintenance fees cover heat, hot water, gas & water. Includes 1 parking & storage. Pets welcome! Conveniently located near parks, shopping, and just a 10-min walk to SkyTrain. (id:63476)
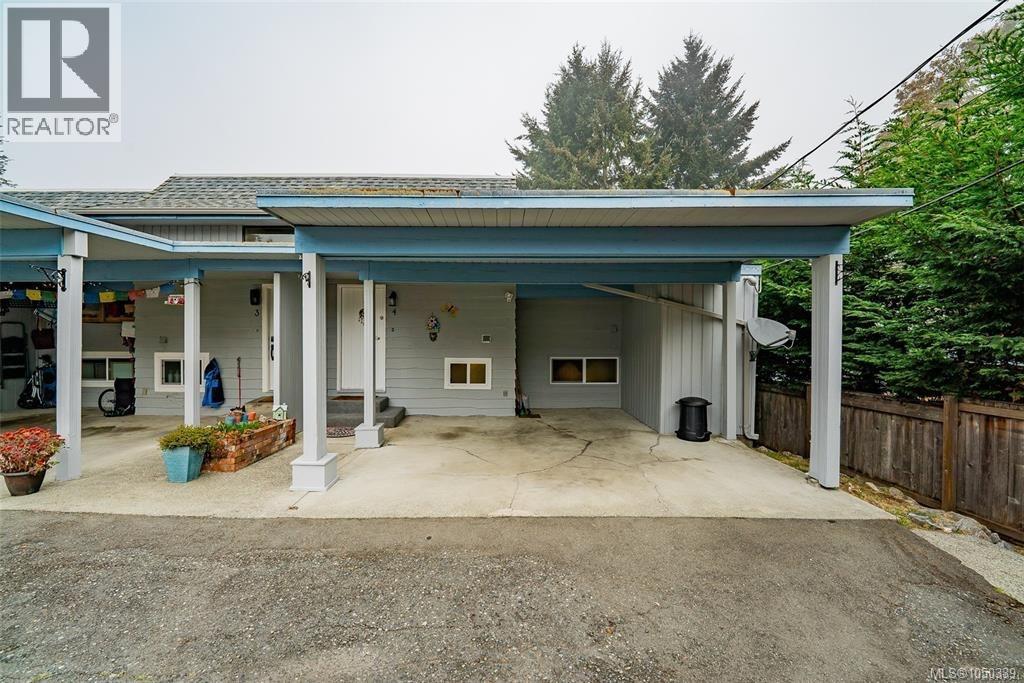
4 1225 Centre Rd
Qualicum Beach, British Columbia
A comfortable home, an ocean view, and a price that makes getting started a little easier! This three-bedroom, two-bathroom end-unit townhouse has plenty to offer first-time buyers or families looking for a place to call their own. Upstairs, you’ll find a generous living room, a separate dining area, and a practical kitchen with a large pantry. Natural light fills the space, and a sliding door opens onto a spacious balcony where you can enjoy the ocean view. A two-piece bathroom rounds out the upper floor. All three bedrooms are downstairs, along with a four-piece bathroom featuring heated floors. One bedroom opens directly onto the back yard—a handy spot for some fresh air or time with your four-legged companion. No age restrictions, one cat or dog is welcome. A brand-new hot water tank, all new Windows, outdoor storage shed, large carport, and community park just across the street add to the appeal. A sweet little home with room to settle in and make it your own! (id:63476)
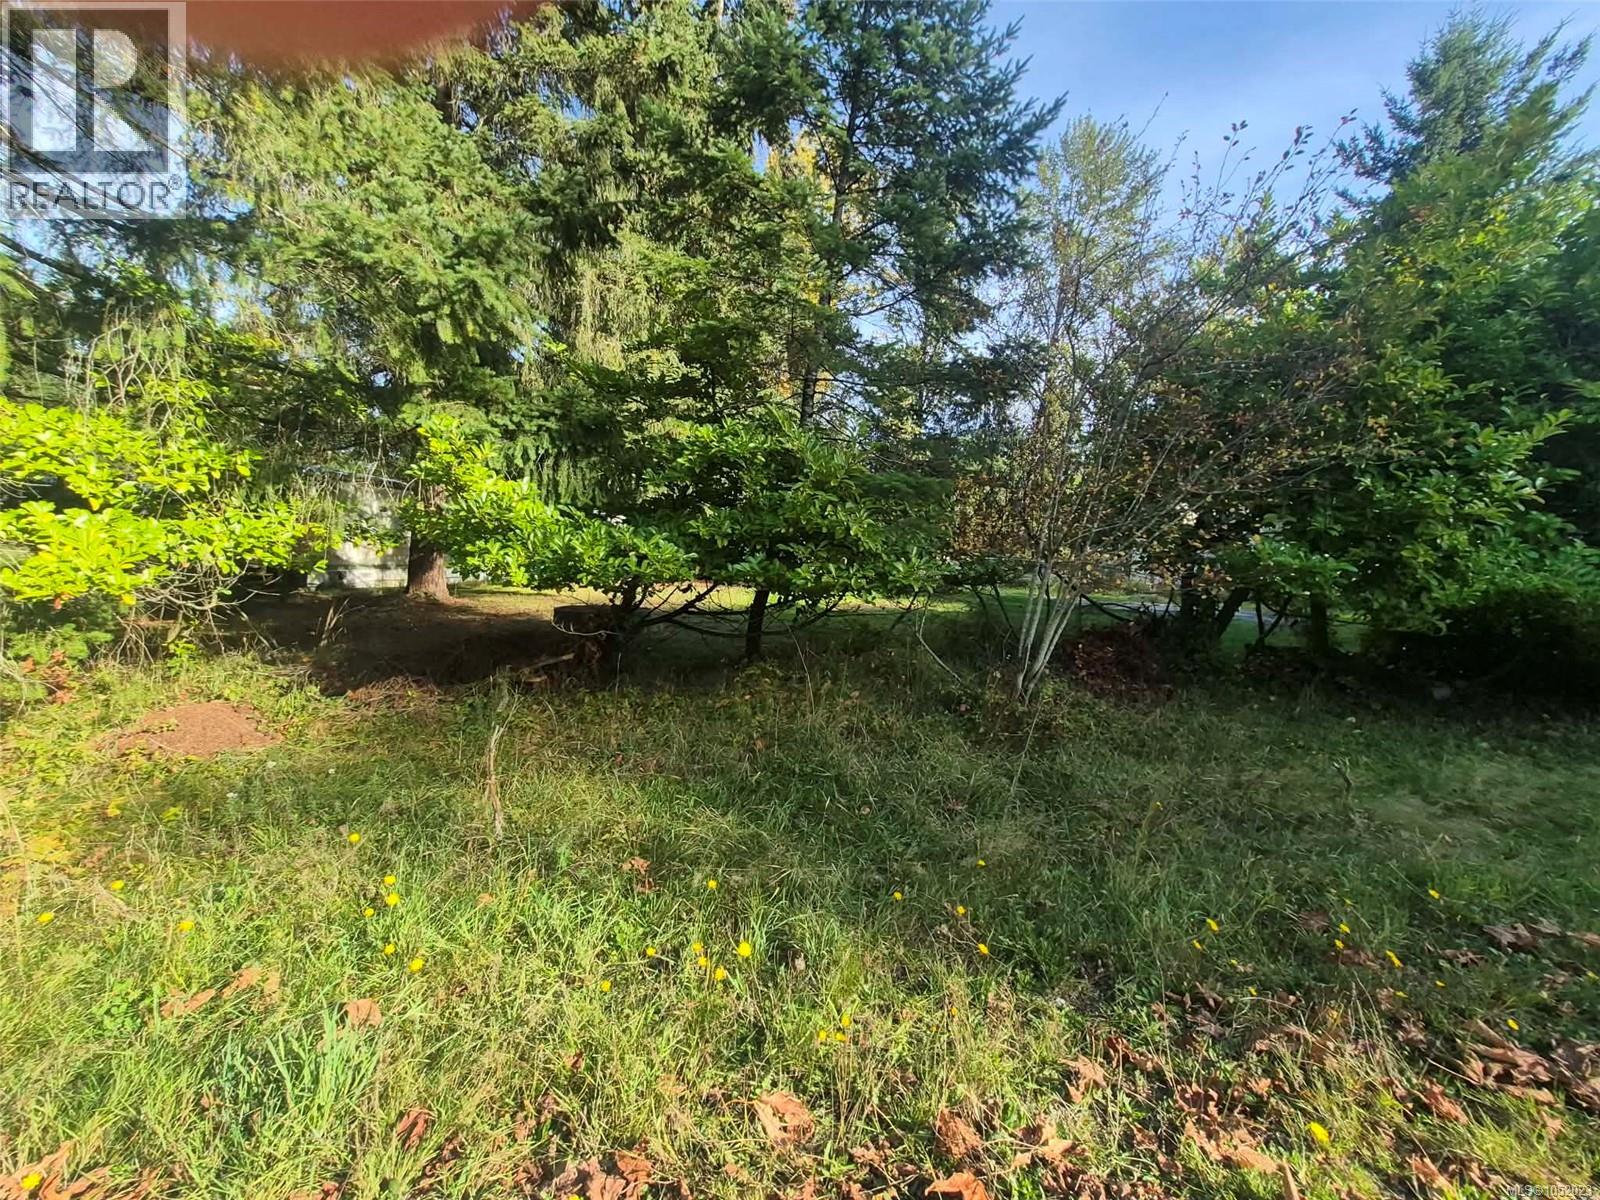
2530 Macaulay Rd
Black Creek, British Columbia
A unique rural opportunity offering space, privacy, and an established multi-residence setup on two separate titles (PIDs). This very low maintenance property features six individual pads occupied by residents in their individually owned units. Each pad has its own septic tank, providing a practical arrangement with established infrastructure already in place. Set in a peaceful rural setting with minimal upkeep required, this property offers an appealing combination of comfortable country living and income potential. With existing residents, two separate titles, this is a rare opportunity to enjoy a relaxed rural lifestyle while benefiting from an established rental arrangement. The groundwork has been laid for a truly uncommon Vancouver Island Property. (id:63476)
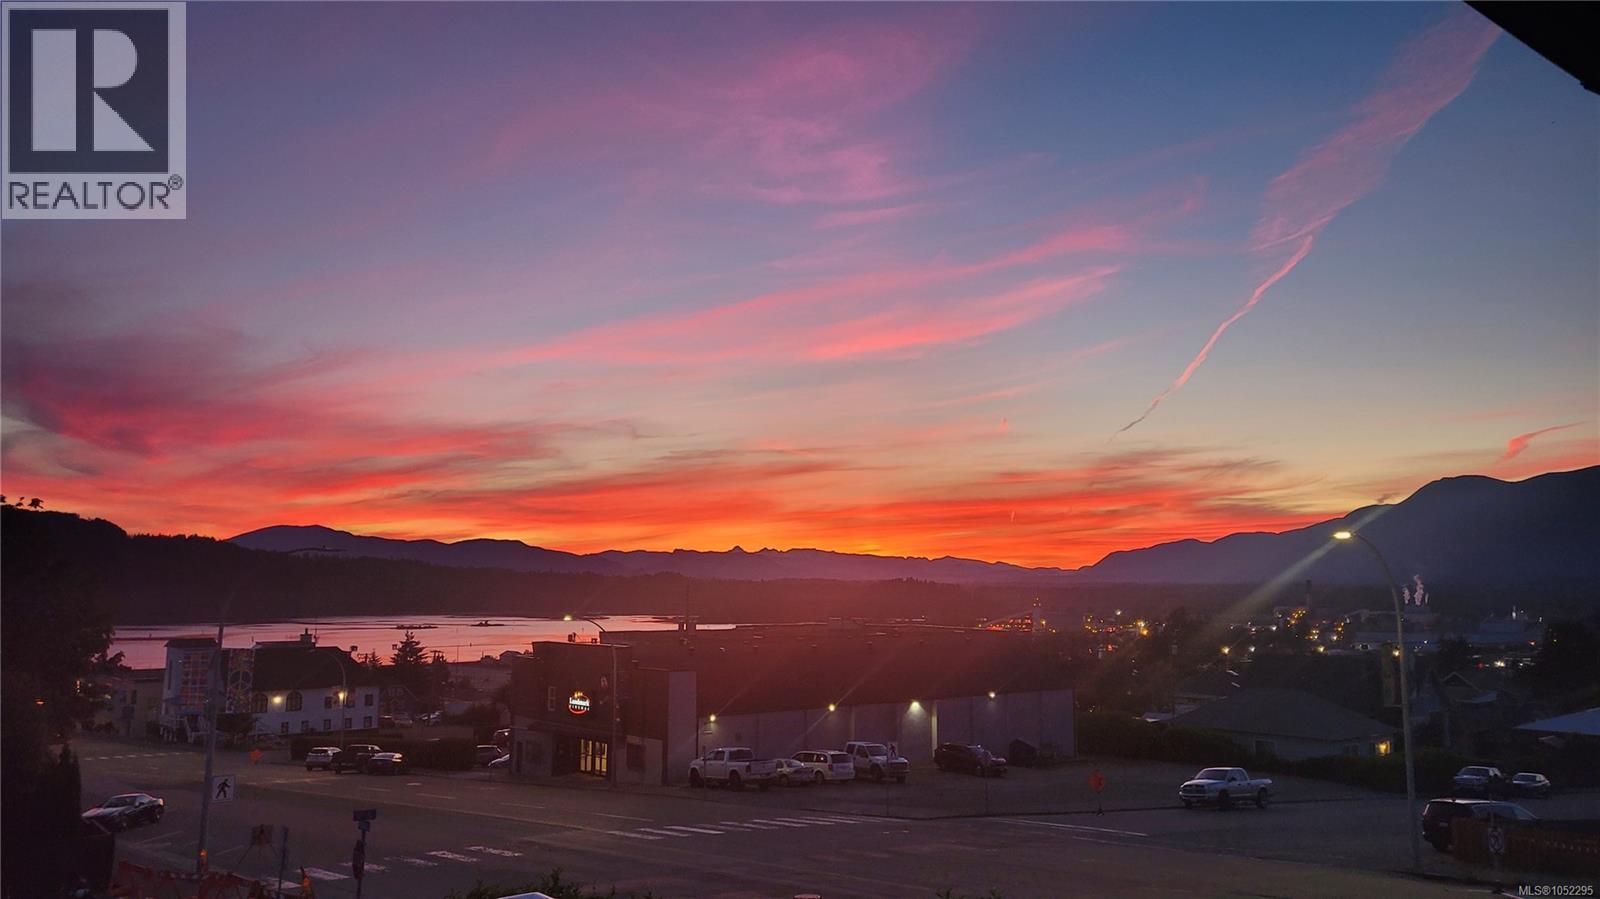
3097 6th Ave
Port Alberni, British Columbia
Centrally located and filled with natural light, this bright 3-bedroom home offers beautiful mountain and inlet views, with stunning summer sunsets to enjoy from the deck. The main floor features 9' ceilings and an inviting open-concept layout, complemented by an updated kitchen with stainless steel appliances, a gas range, and butcher block countertops. Upstairs, you’ll find two comfortable bedrooms and a beautifully updated main bathroom complete with a soaker tub. The lower level offers a spacious family room, third bedroom, and laundry/utility room, along with its own separate entrance and potential for an in-law suite. Thoughtful updates include plumbing and electrical improvements, a high-efficiency gas furnace, and a heat pump for year-round comfort. Enjoy the convenience of walking to Harbour Quay, local theatres, cafés, restaurants, and schools. A wonderful opportunity to enjoy comfortable living, stunning views, and a walkable central location. All measurements are approximate and must be verified if important. (id:63476)
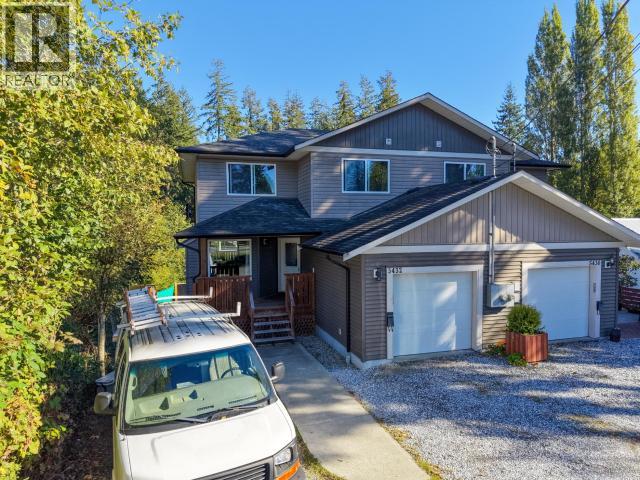
5432 Manson Ave
Powell River, British Columbia
Room for the whole family, with space to breathe. This 2010-built half duplex in Cranberry offers about 2,200 sq ft over three levels, with no monthly strata fees. Upstairs are three bedrooms on one floor, a dream setup with little ones close by. The primary suite has an oversized ensuite and a walk-through closet that leads straight into its own laundry room. The main floor sits between the levels, with a bright living room, a dining area and the kitchen and deck. Downstairs, the walkout lower level has 10' ceilings, a fourth bedroom, a full bathroom, Kitchen, living room and a second laundry. It opens directly onto the back yard. It's ideal for extended family, teens or guests who want their own space. Built in 2010, the home has a single garage and a low-maintenance yard. Close to schools, shopping and recreation. Bigger than it looks from the street. (id:63476)
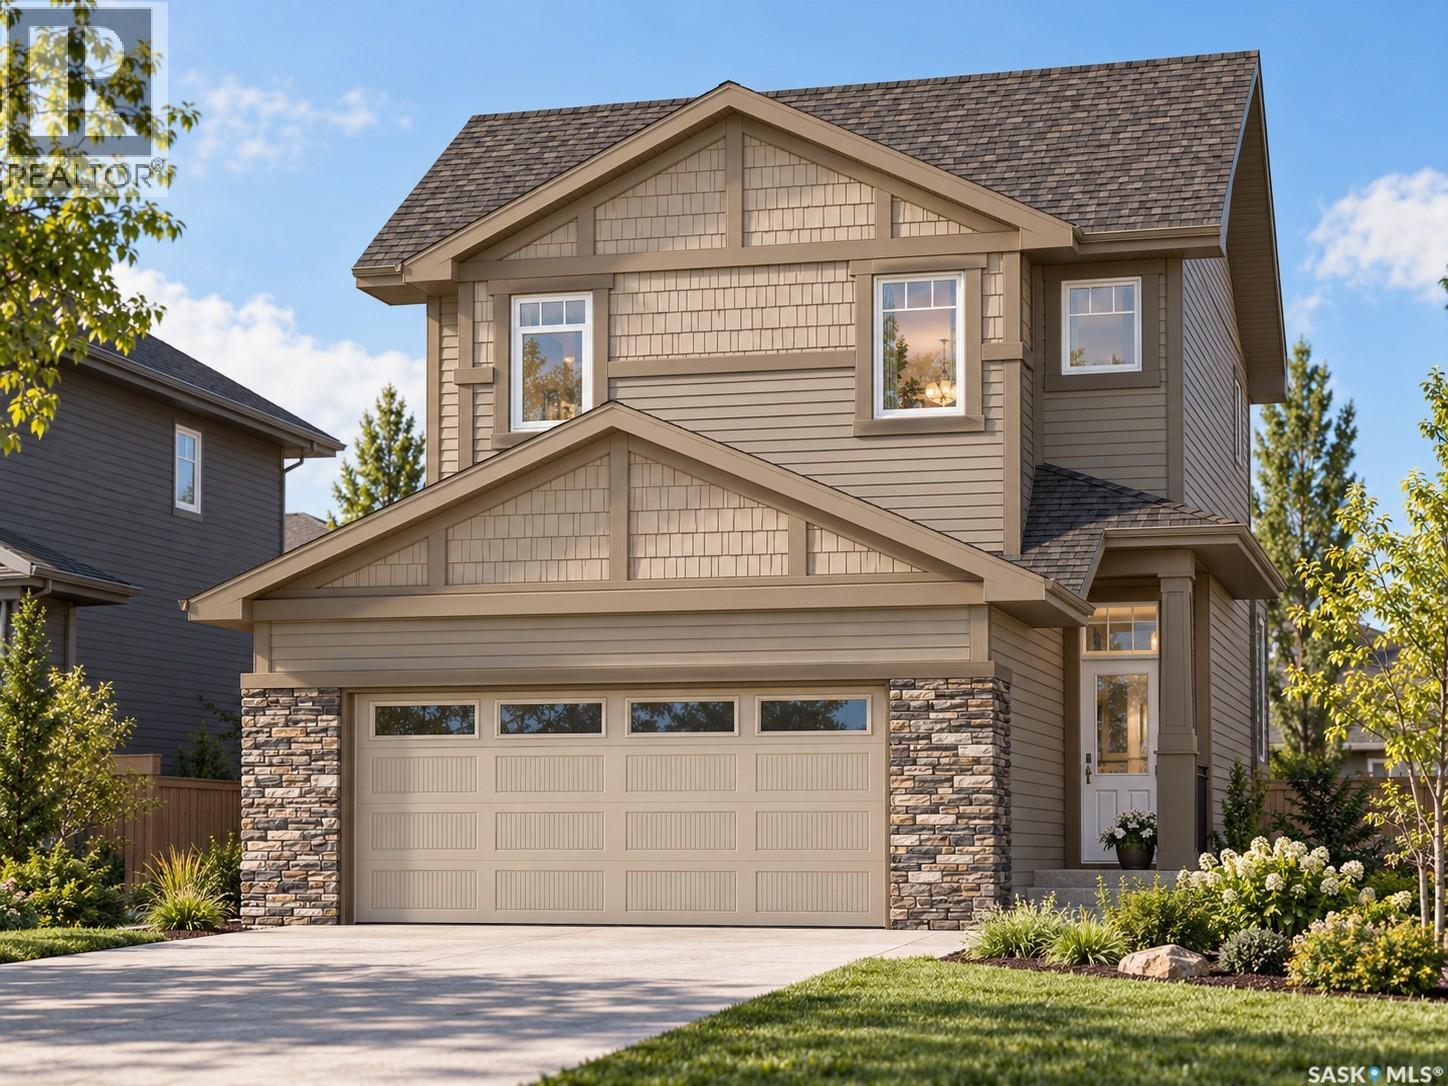
4940 Padwick Road
Regina, Saskatchewan
Welcome to 4940 Padwick Road, a stunning 1,682 sq. ft. two-storey Holdenberg home by Ehrenburg Homes, currently under construction in desirable Harbour Landing! Thoughtfully designed for modern family living, this home offers 3 bedrooms, 3 bathrooms, a spacious second-floor bonus room and a 22' x 22' double attached garage. The bright, open-concept main floor features a welcoming living room with a striking electric fireplace feature wall, flowing into a stylish kitchen with a generous island, contemporary cabinetry and plenty of workspace. The adjoining dining area is ideal for family meals and entertaining, while large windows fill the space with natural light. A convenient 2-piece bathroom completes the main level. Upstairs, the versatile bonus room provides the perfect spot for movie nights, a play area or home office. The primary bedroom features a walk-in closet and private 4-piece ensuite, while two additional bedrooms and another full bathroom offer room for the whole family. The full, unfinished basement with separate entry offers excellent potential for future development. Set on a 3,680 sq. ft. lot, this home combines attractive curb appeal with convenient access to Harbour Landing's parks, pathways, shopping and amenities. **Interior photos are from a previous build or render and are for illustrative purposes only. Same model but some colors may vary. Exterior rendering is an AI-generated image intended for illustrative purposes only. Actual design, materials, colours, finishes, landscaping, and final construction details may vary. Underground sprinklers and lawn in front ONLY. (id:63476)
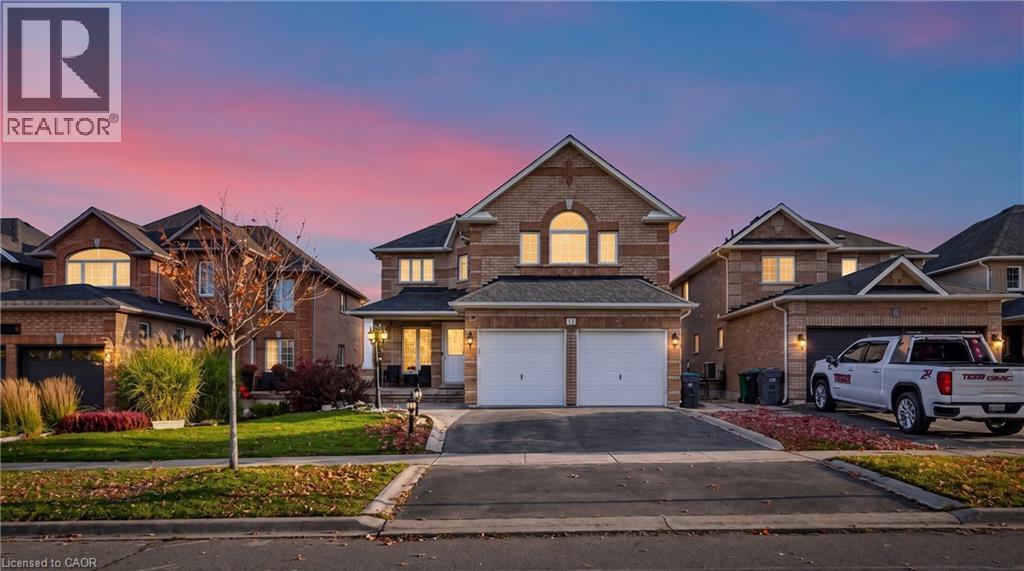
13 Dovaston Gate
Bolton, Ontario
Welcome to 13 Dovaston Gate., a beautifully maintained detached home offering approximately 4109 sq. ft. of total finished living space in one of Bolton East's most sought after family neighborhoods. This home is carpet free and offers 4 good size bedrooms and ample closet space. Basement is finished with a 3 piece bath and all electrical and plumbing roughed in for your finishing touches. (id:63476)