

120 33175 Old Yale Road
Abbotsford, British Columbia
#120 at Sommerset Ridge provides a spacious condo living experience with an open-concept design that seamlessly connects living areas, ideal for entertaining and enjoying. 2 Beds and 2 full Baths with tub-shower combos. The kitchen, a culinary delight, w/ a large island & granite countertops. Enjoy a cozy natural gas fireplace, brand-new laminate flooring, and fresh paint throughout. The oversized deck is perfect for outdoor gatherings. A walk-in laundry room with ample storage adds convenience, 1 parking spot and storage locker, pets welcome. Located in a peaceful complex, it offers easy access to amenities, guest parking, and a storage locker. Schedule a viewing today! (id:63476)
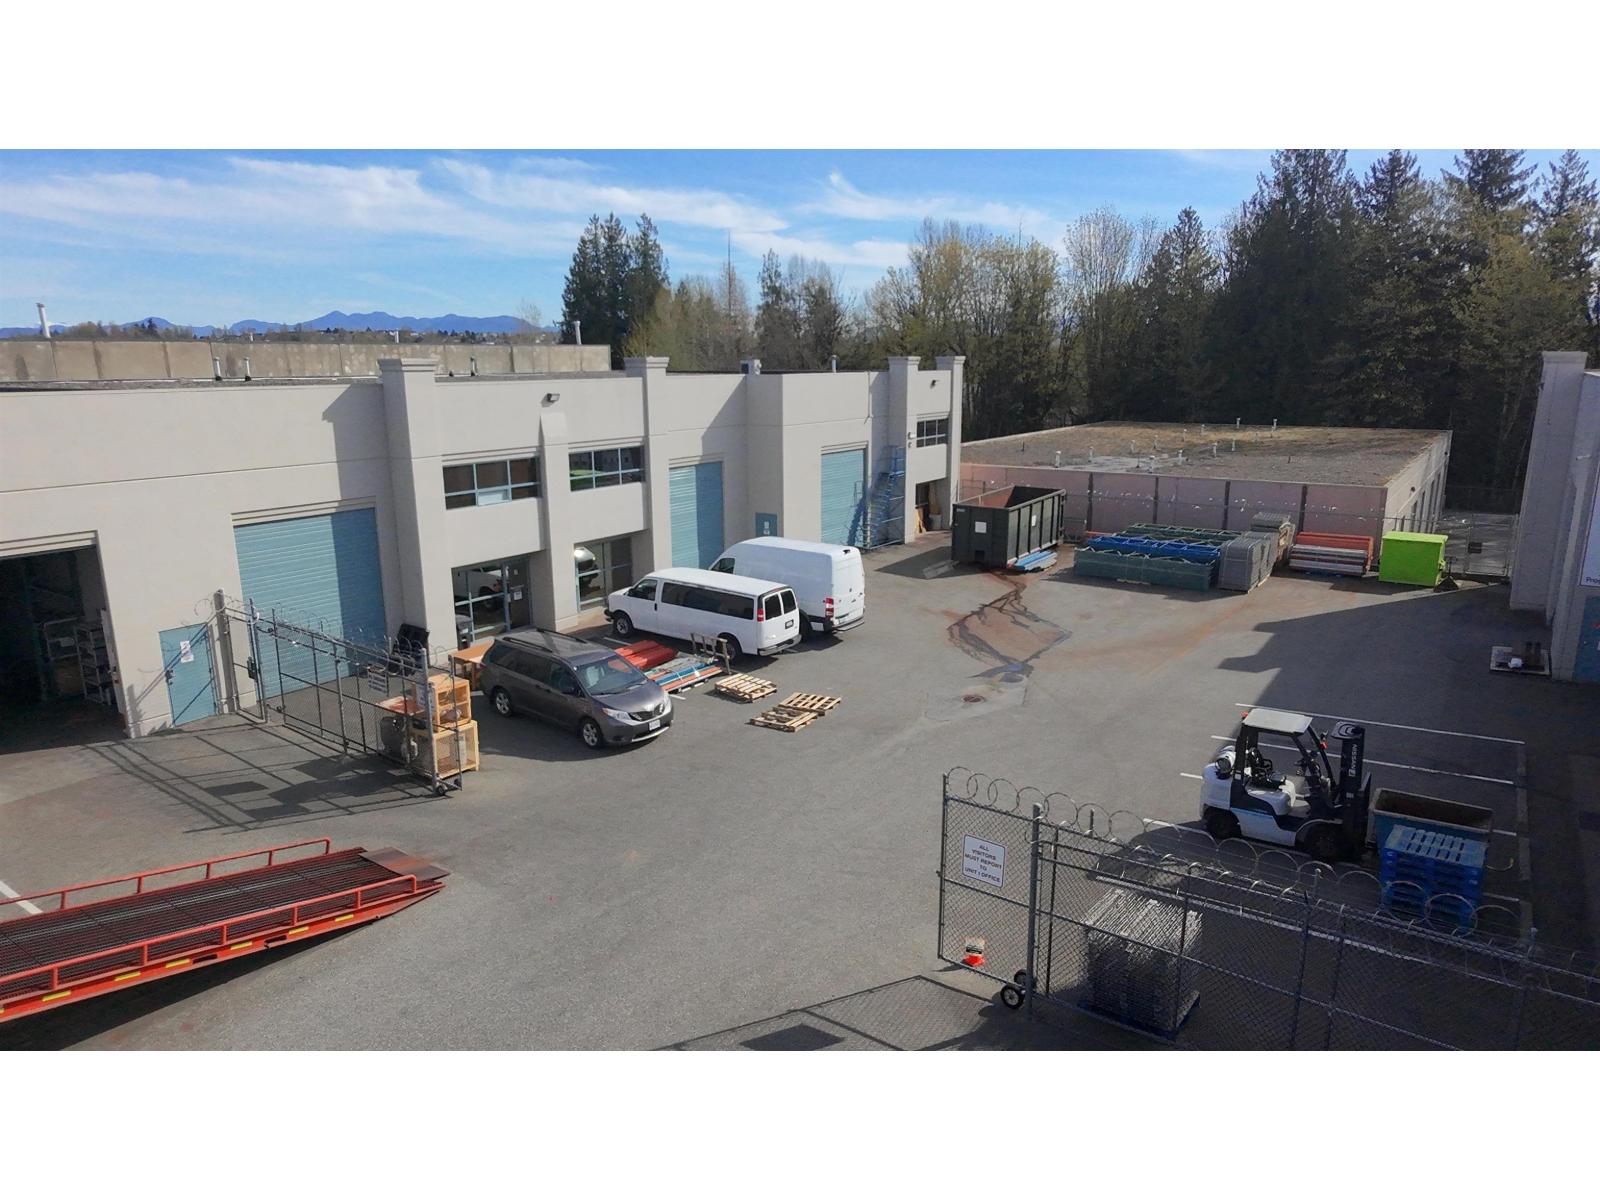
J 2630 Progressive Way
Abbotsford, British Columbia
Offering over 13,000 square feet of space across two buildings, this unique industrial property is complemented by a secured, gated yard of approximately 10,000 square feet between them. The flexible layout includes six units, with one unit featuring office and washroom space, another built out with offices, and the remaining units configured as open warehouse, making it ideal for users seeking a combination of functional workspace, storage, and secure outdoor area. (id:63476)
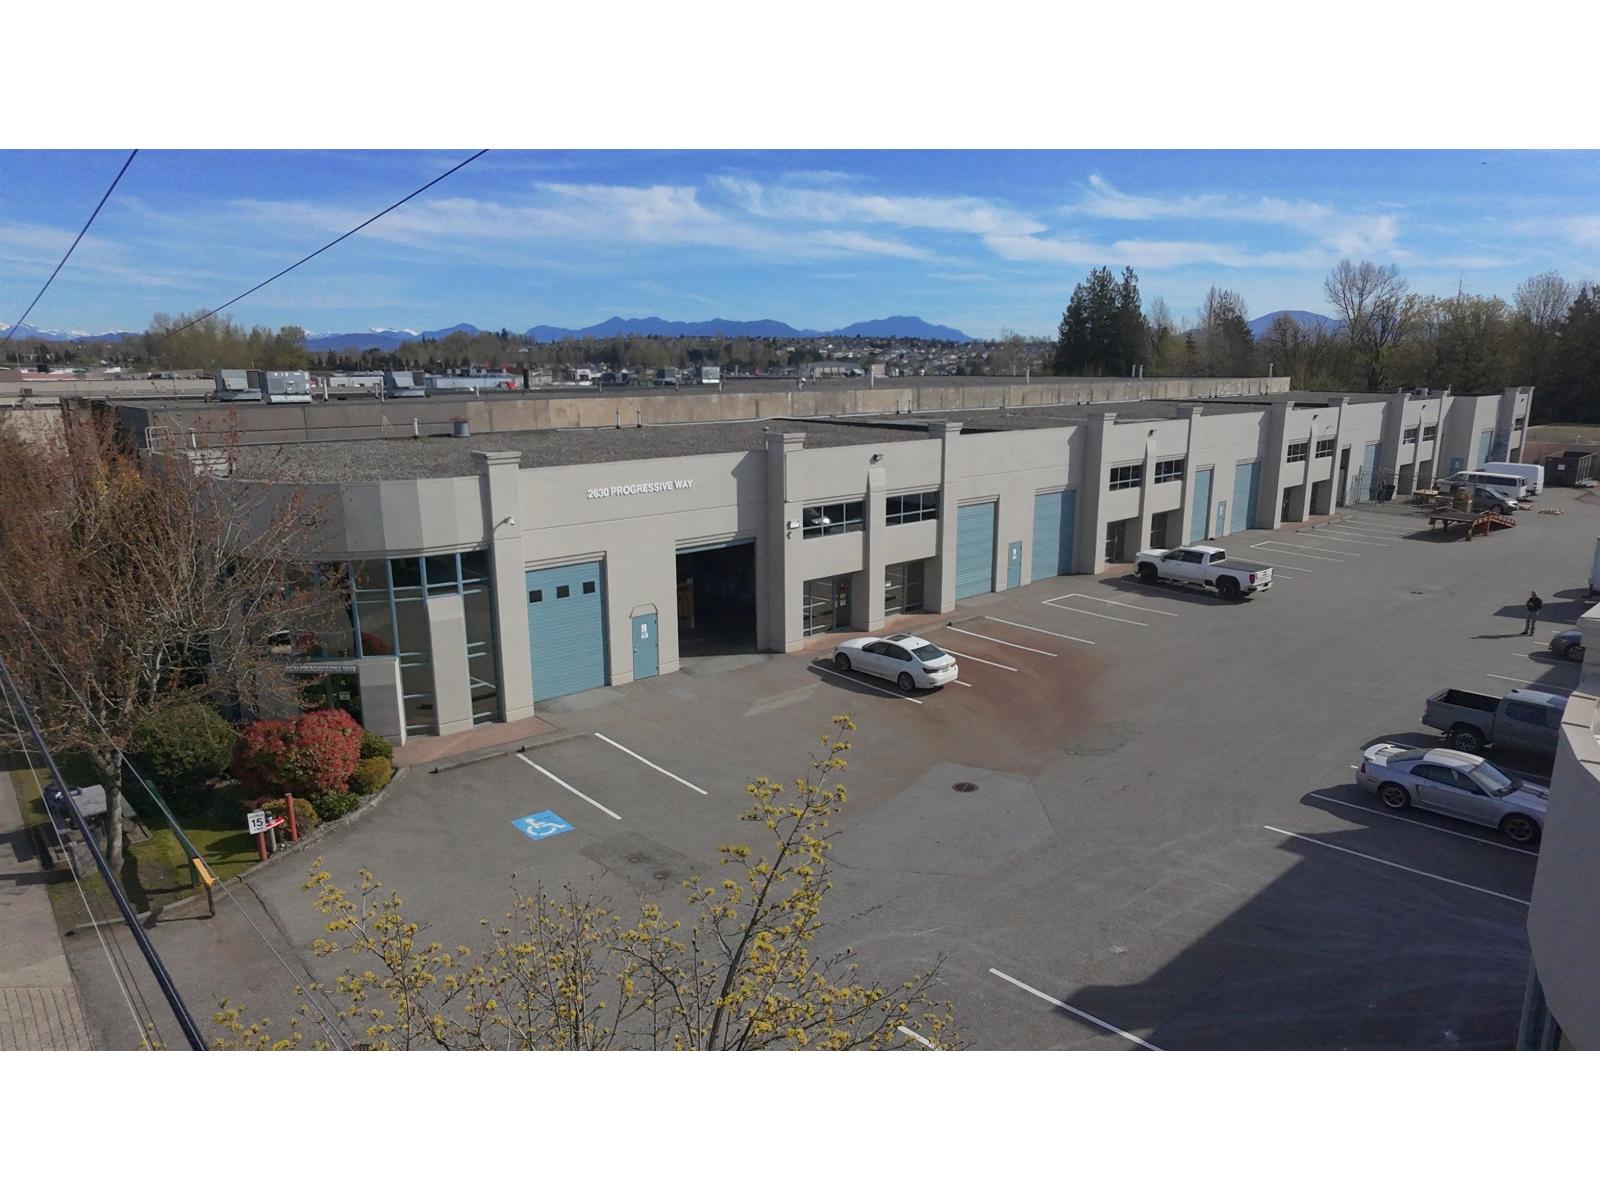
Q 2630 Progressive Way
Abbotsford, British Columbia
Units M & Q are now available, open warehouse units ready for immediate use. Plumbing is in place, giving you flexibility to customize as needed. (id:63476)
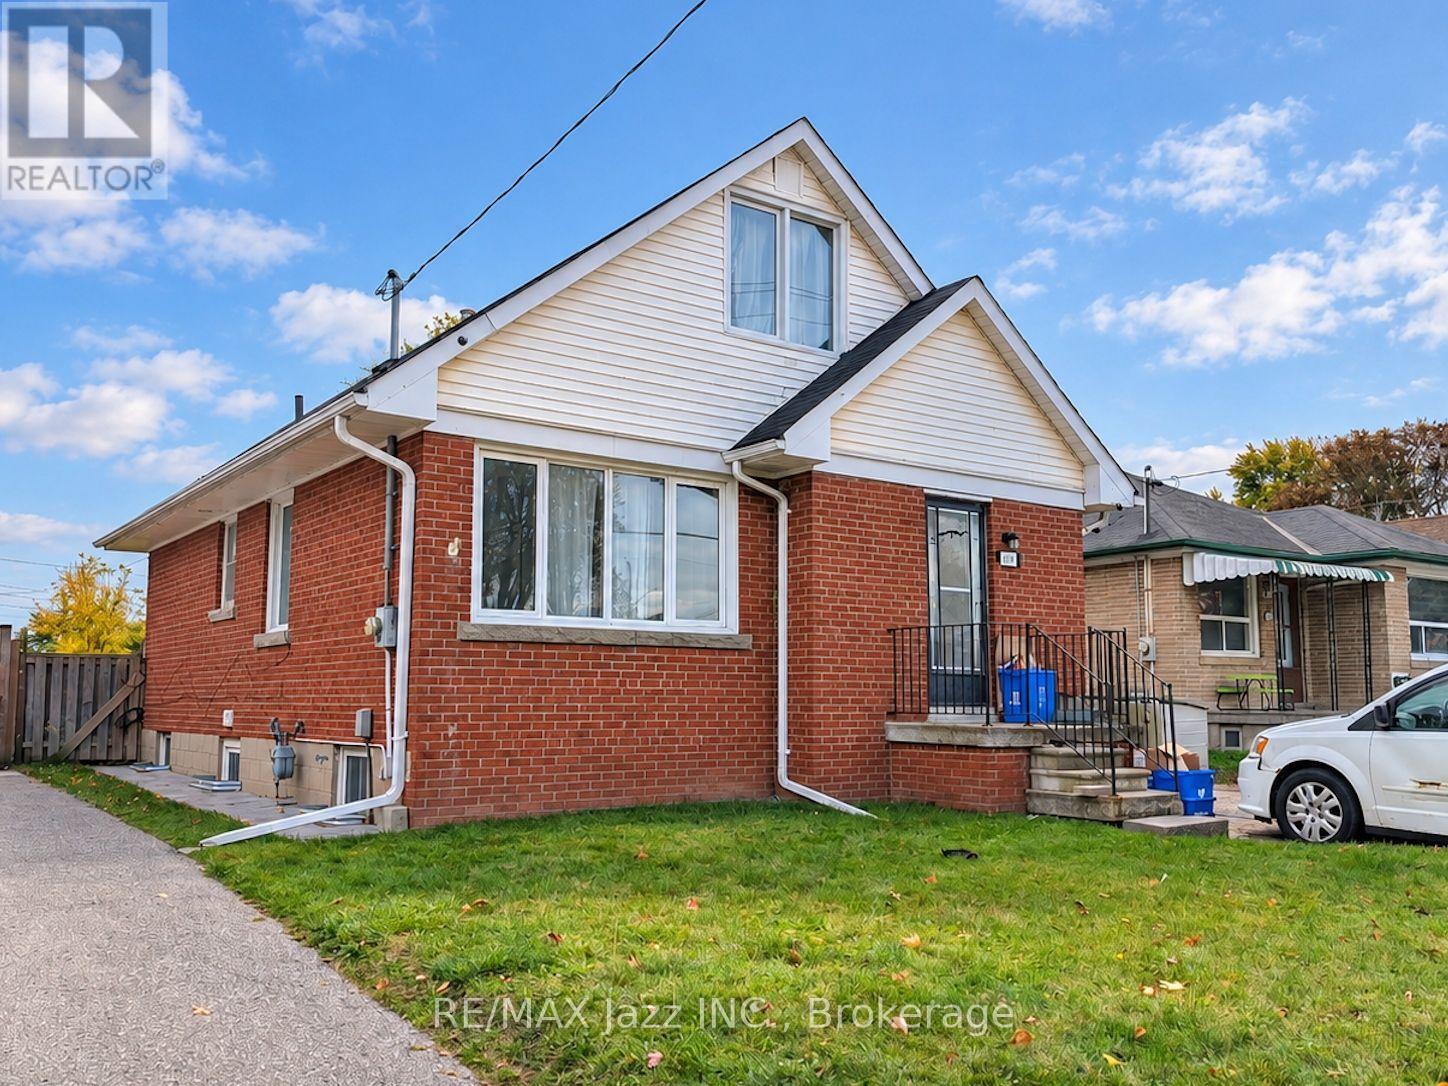
Bsmt - 661 Taylor Avenue
Oshawa, Ontario
Two-bedroom basement apartment in a great Oshawa location. This legal unit features a separate side entrance, updated bathroom, two good-sized bedrooms with lots of natural light, one parking spot, and shared laundry. A great location steps from Clara Hughes Public School and just minutes from the 401, shopping and more. (id:63476)
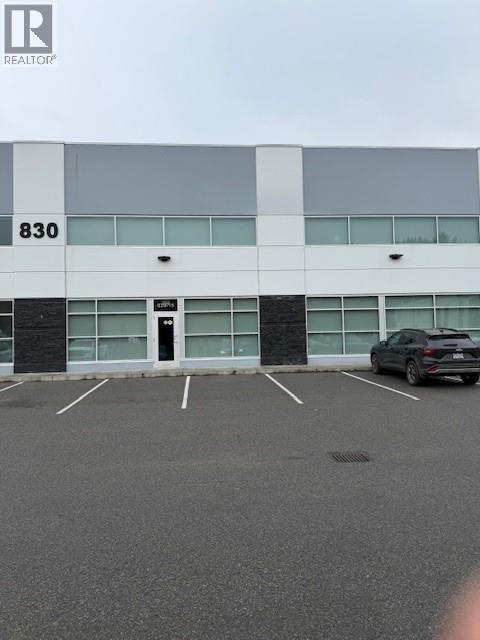
830 Mccurdy Place Unit# 15
Kelowna, British Columbia
7,704 sq. ft. industrial unit available for lease at McCurdy Place. The space includes 5 private offices, a boardroom, lunchroom, and 2 bathrooms, offering a functional mix of office and warehouse area. The warehouse features a floor drain, two overhead doors at grade, and access to a nearby shared loading dock for additional loading convenience. Available ASAP. Landlord is very particular and seeking clean users only. (id:63476)
57 Winnipeg St S
White River, Ontario
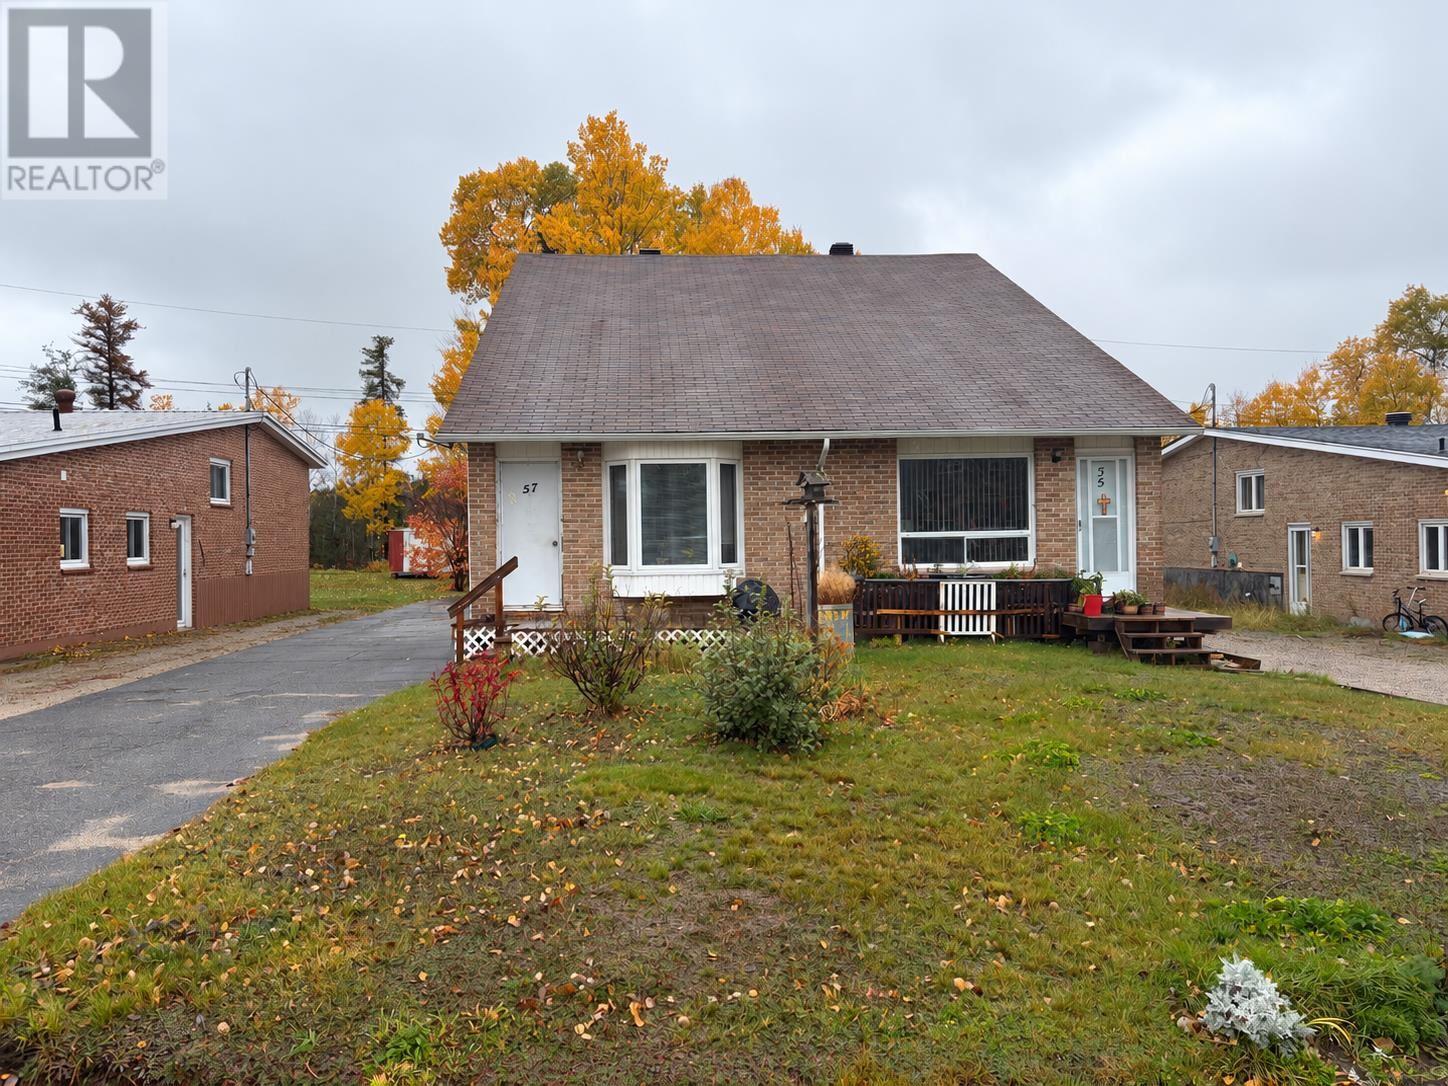
Welcome to this cozy and inviting duplex, ideally situated in a quiet neighbourhood in the heart of White River! Offering the perfect blend of comfort, convenience, and small-town charm, this property is just minutes from the local arena and other community amenities. Featuring 3 bedrooms and 1.5 bathrooms, this home offers a comfortable and functional living space. The full basement provides a workroom, laundry room and additional room to relax or entertain, complete with a bar area that's perfect for hosting family and friends. Outside, enjoy the convenience of a paved asphalt driveway and a peaceful neighbourhood setting. Whether you're looking for a place to call home or exploring an investment opportunity, this property offers plenty of potential in a desirable location. Don't miss your chance to make this charming property your own! (id:63476)
935 Cambrian Heights
Sudbury, Ontario
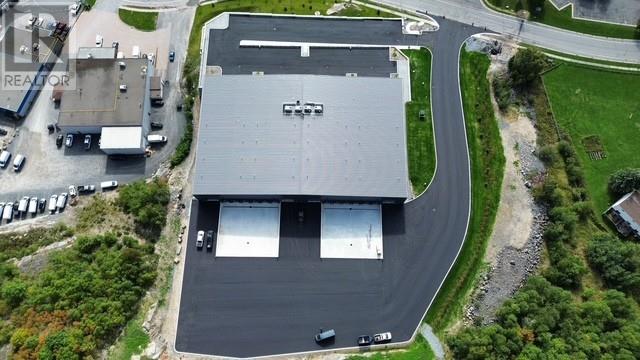
New construction in central Cambrian Heights location. Located minutes from main corridor of Notre Dame (traffic light), this building is roughly 49,000 square feet of combined office and industrial/warehouse space across two floors. The layout if flexible in that the building is designed for four separate tenants, but can be leased out any combination of the four units. There will be 81 paved parking spaces on the site. The back (north) side of the building features twelve 8' x 10' loading dock doors and four 16' x 16' grade-level overhead doors. If rented to four separate tenants, each unit will be assigned three of the loading docks and one overhead door. Clearance height varies depending on the unit (middle units have higher ceilings due to the roof slope) and positioning, given there are are 4' deep beams running east-west every 20'. In end units, clearance height directly below these beams is between 24' and 27', while in between beams it is between 27' and 29'. Middle units have 27-29; clearance directly below the beams and 32-34' clearance in between the beams. The building structure is mass timber - specifically glued-laminated timber (Glulam) columns and beams and cross-laminated timber (CLT) floor and roof docking. The exterior walls consists of insulated metal panels amounted directly to the mass timber frame. They contain 8' of continuous rigid insulation, resulting in a true continuous R-32 rating that far surpasses current energy efficiency requirements. Above the wood roof deck is 7 1/2"" of continuous insulation capped with a standing metal roof, which provides a continuous R-40 rating. The remainder of the south face of the building will be finished with stone and glass. Filtering period is expected in the early fall. Unit size starts at 11,926 SF. CAM approximately $5.75 (id:63476)
8072 Lickman Road, West Chilliwack
Chilliwack, British Columbia
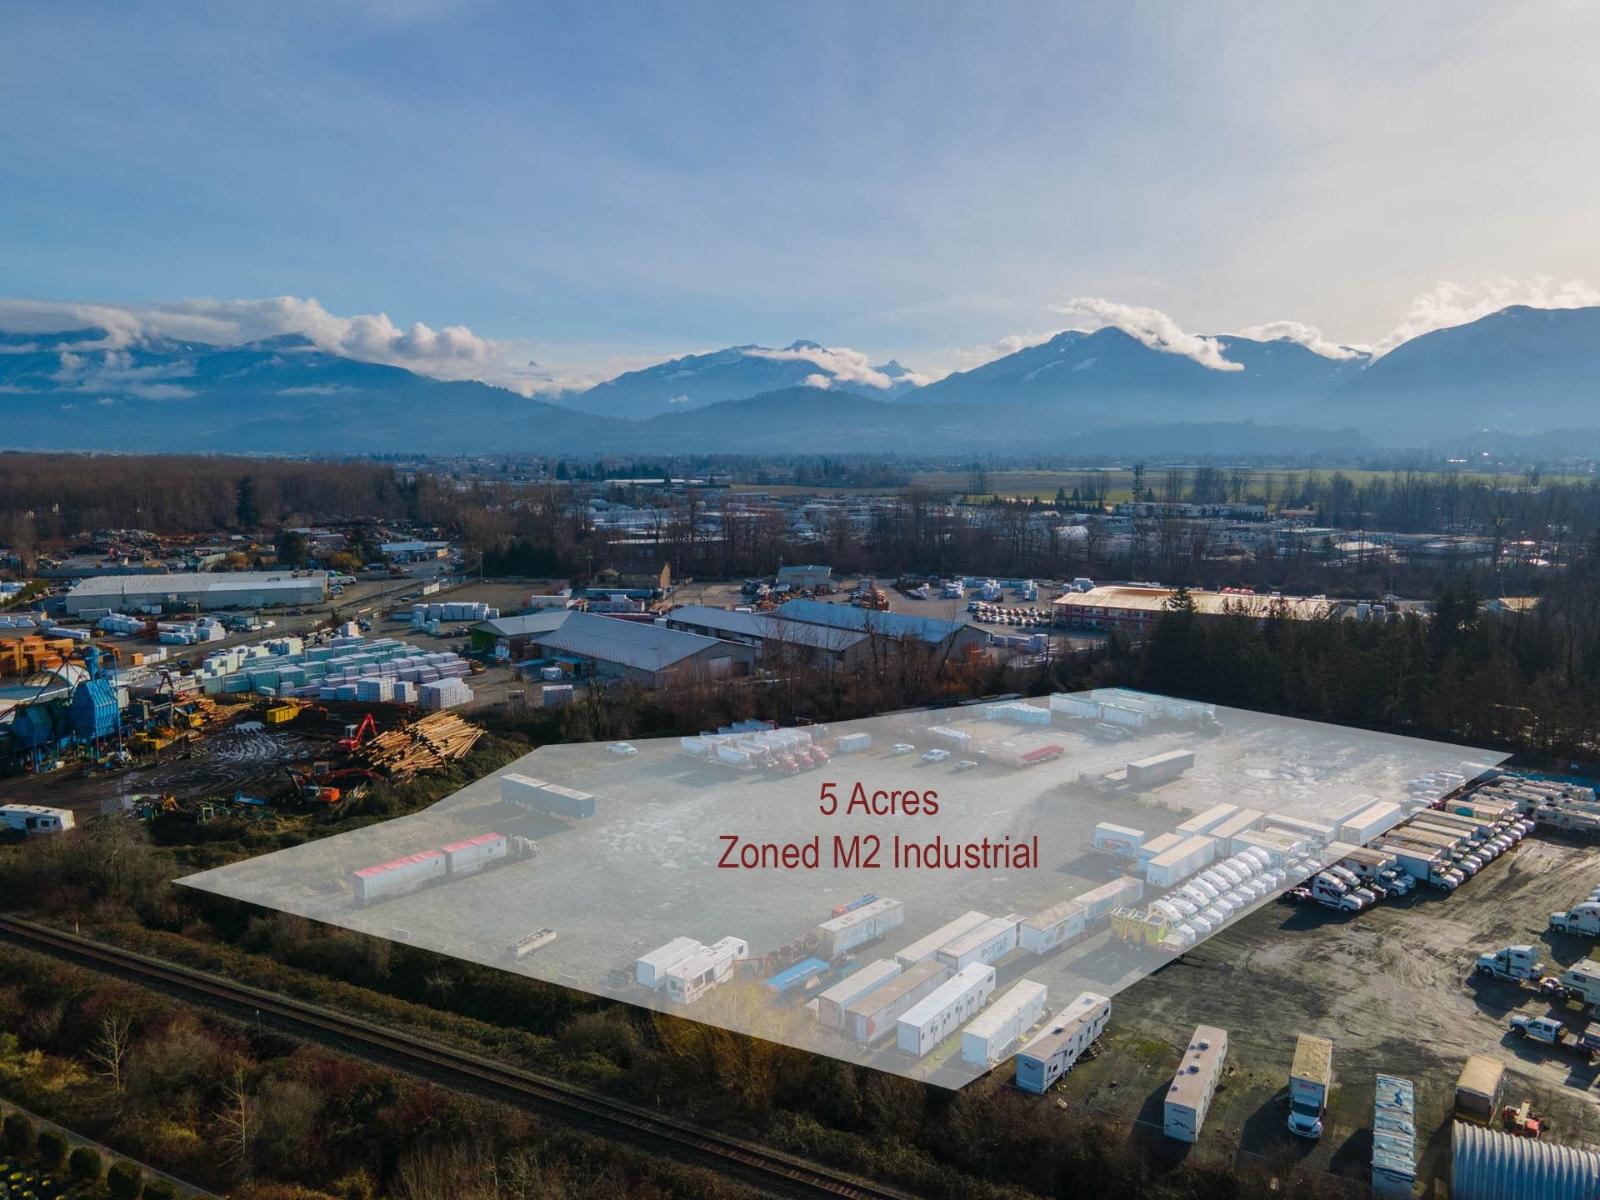
Discover an exceptional opportunity with this rarely available 5.4-acre industrial lot located in the highly sought-after Lickman Road corridor in Chilliwack. This prime piece of real estate offers a range of features that make it ideal for your business needs: 5.4 acres, flat, fenced and clear, providing ample space for various industrial purposes. The site is fully gravelled, making it ready for immediate development or use without the need for significant initial groundwork. Chilliwack is known for its supportive business climate, attracting numerous enterprises to the area. Join a vibrant community of businesses and take advantage of the growth and opportunities in this friendly city. Whether you are looking to expand your operations, set up a new facility, or invest in a strategic location, this industrial lot provides the flexibility and features needed for a wide range of industrial applications. (id:63476)
508 Kathleen Street Unit# 1
Sudbury, Ontario
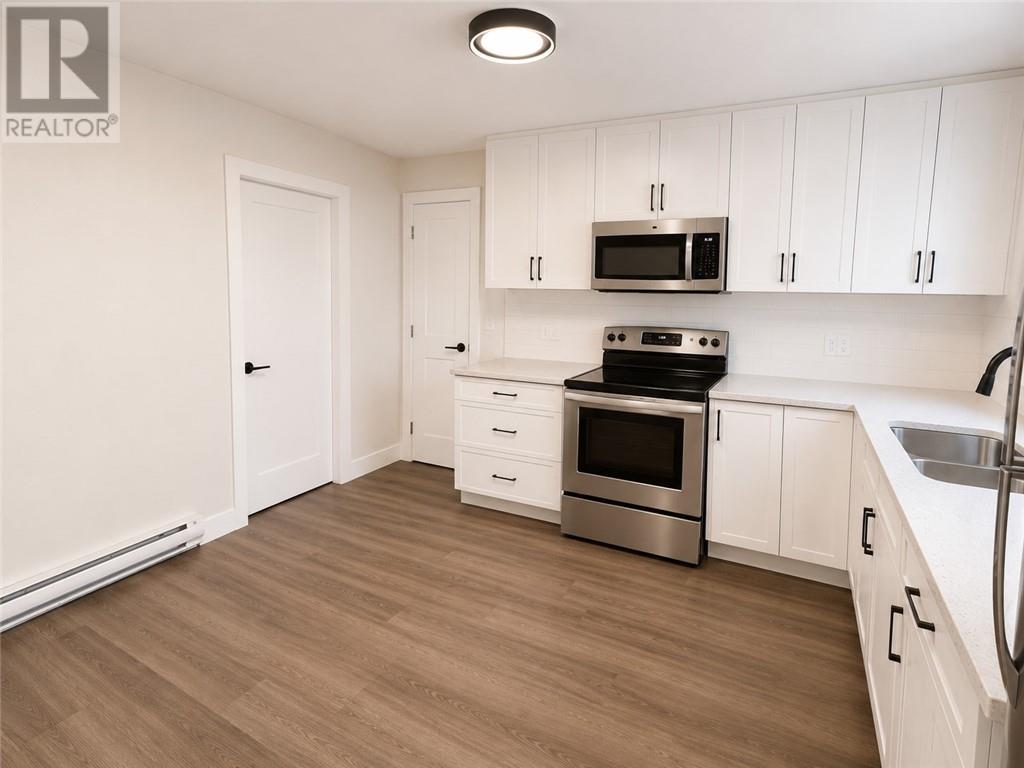
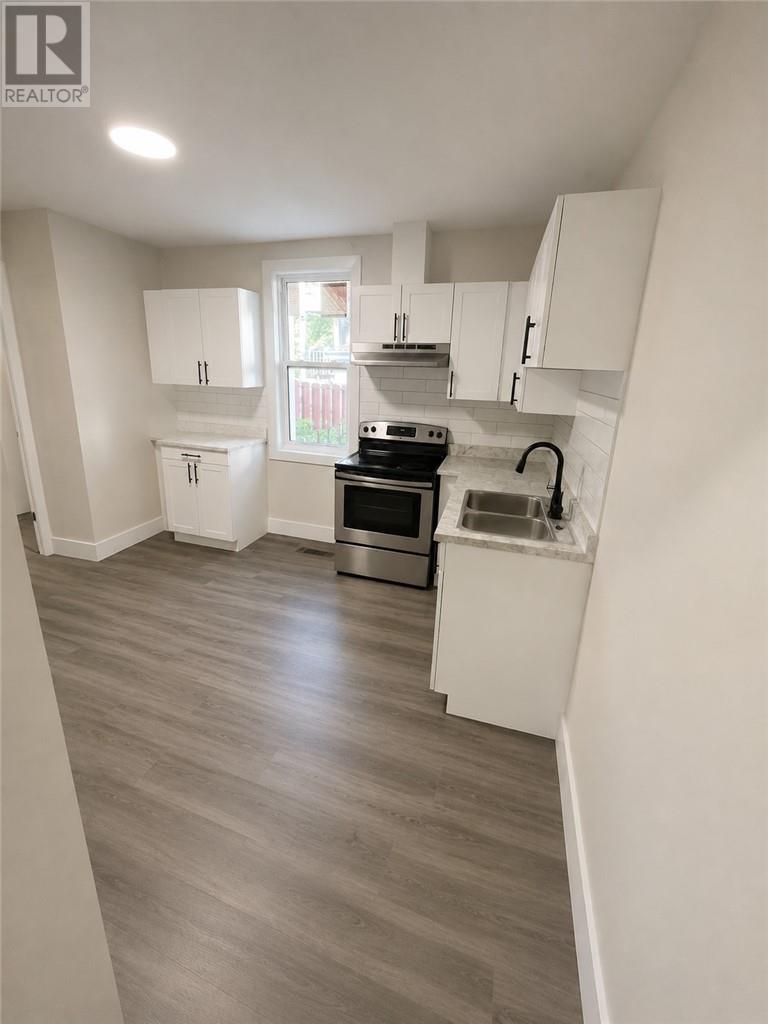
Rent it now, or rent to own. This newly renovated 5-bedroom, 2-bathroom unit at 508 Kathleen St, Unit 1, is available as a standard lease or through a rent-to-own program with a path to buying the entire building. The property is a legal two-unit. The lower unit is a separate, fully renovated 2-bedroom of approx. 750 sq ft. It is currently vacant and will be rented by the owner. Once you own the building, that unit’s rental income is yours, and it can help cover ownership costs. That makes this a rare opportunity for first-time buyers looking to build equity in an income-producing property. Unit 1 rent is $2,795/month plus hydro and electric heat; water included. The unit offers approx. 1,250 sq ft, a private entrance, bright and functional living spaces, two parking spaces, snow removal and lawn maintenance. The building has secure entry and on-site coin laundry. Pets welcome. Available November 1. Rent-to-own program details available on request. Central location: approx. 300 m to Lansdowne Public School, near Queen Elizabeth II Public School and the Adult Day School, and a short drive to College Boreal, Cambrian and Laurentian. About a 3-minute walk to the Kathleen and Burton stop (GOVA Routes 11, 24, 26, 27). Close to Notre Dame Ave shopping, Elm Place, LaSalle Court Mall, Memorial Park and downtown. Lease it or own it. Book your showing today. (id:63476)
139 Bloor Street Unit# 1
Sudbury, Ontario
This bright corner-unit townhouse is well maintained and ready to move in. The open-concept layout gives you a functional main living area, and the home offers 3 generous bedrooms and 2 full bathrooms. It has plenty of room to spread out, work from home, or host. Exterior & Parking: Enjoy a private outdoor area for relaxing or getting some fresh air. Two dedicated parking spaces are included. Location: Set at the corner of Kathleen and Melvin, the home is minutes from transit, schools, shopping, and everyday amenities. (id:63476)
2508 72 Avenue SE
Calgary, Alberta
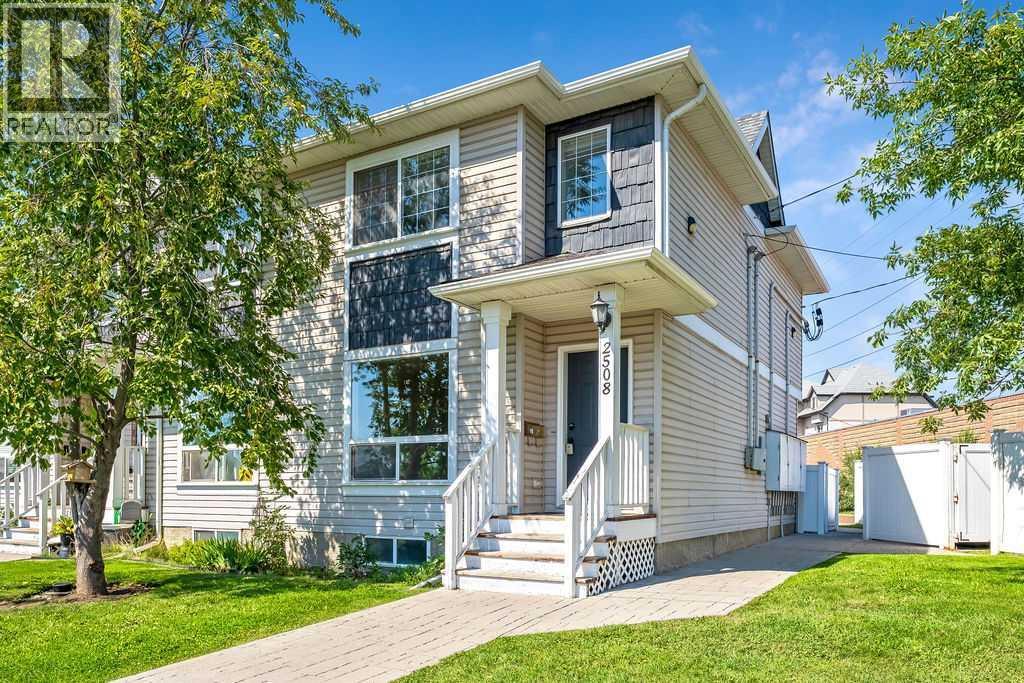
Incredible value and great Location just around the corner from George Moss park. This sunny end unit townhome has low condo fees, a total of three huge bedrooms all with walk-in closets, 2.5 bathrooms, and upgrades throughout such as hardwood floors on the main floor. Very spacious and bright with your own private fenced West-facing back patio and assigned parking stall. Laundry and huge storage space in the basement. Situated close to the future Green Line LRT, major commuting routes, schools, shopping, and all of the everyday amenities you could ever ask for. (id:63476)
65 Yorkland Boulevard Unit# 108
Brampton, Ontario
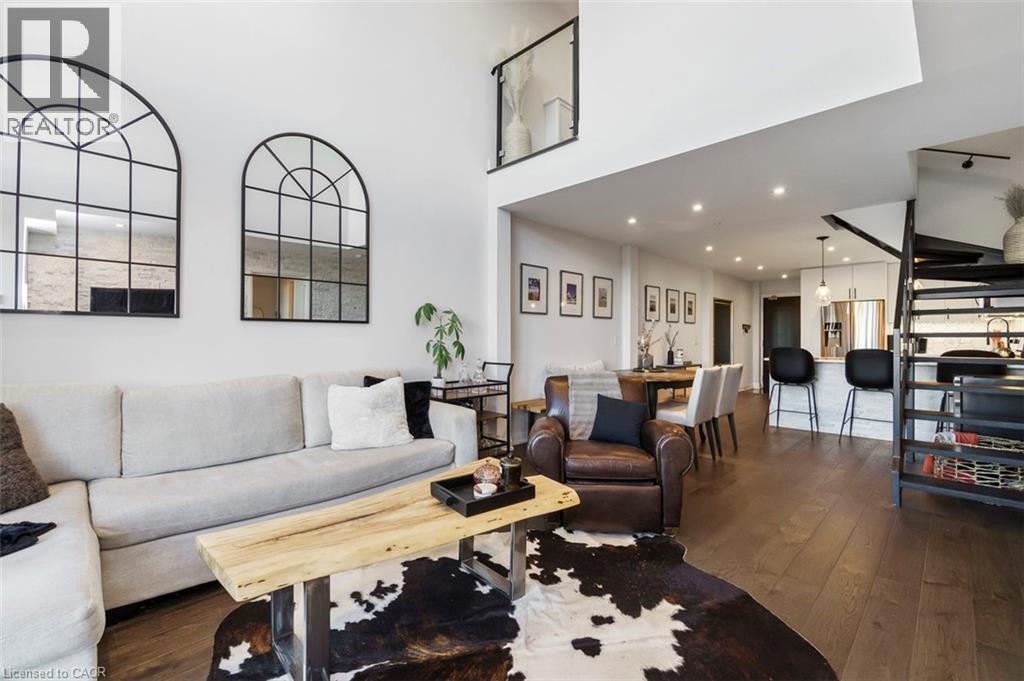
Exceptional ground floor offering at Cocoon Condos, combining the feel of a private townhome with the ease of condo living. This well-designed 2 bedroom + den, 3 bathroom residence offers approximately 1,100 sf of interior space with a functional layout. Bright and airy with soaring ceilings, expansive windows, and custom hardwood floors, the unit is filled with natural light throughout. The modern kitchen features stone countertops, stainless steel appliances, and ample cabinetry, ideal for everyday living and entertaining. The versatile den provides the perfect space for a home office, nursery, or guest room. Walk out to a rare and oversized 160 sqft private terrace overlooking tranquil green space, offering privacy and an indoor-outdoor lifestyle. The upper level features two generous bedrooms, each with its own private ensuite, and primary walk-in closet. Enjoy the convenience of 2 parking spots and a locker, along with access to building amenities including a gym, party/meeting room, pet wash, and visitor parking. Located in a high-growth area close to major highways, transit, shopping, and everyday amenities, this is a unique opportunity to own a ground floor unit that truly stands apart in both layout and lifestyle. (id:63476)