
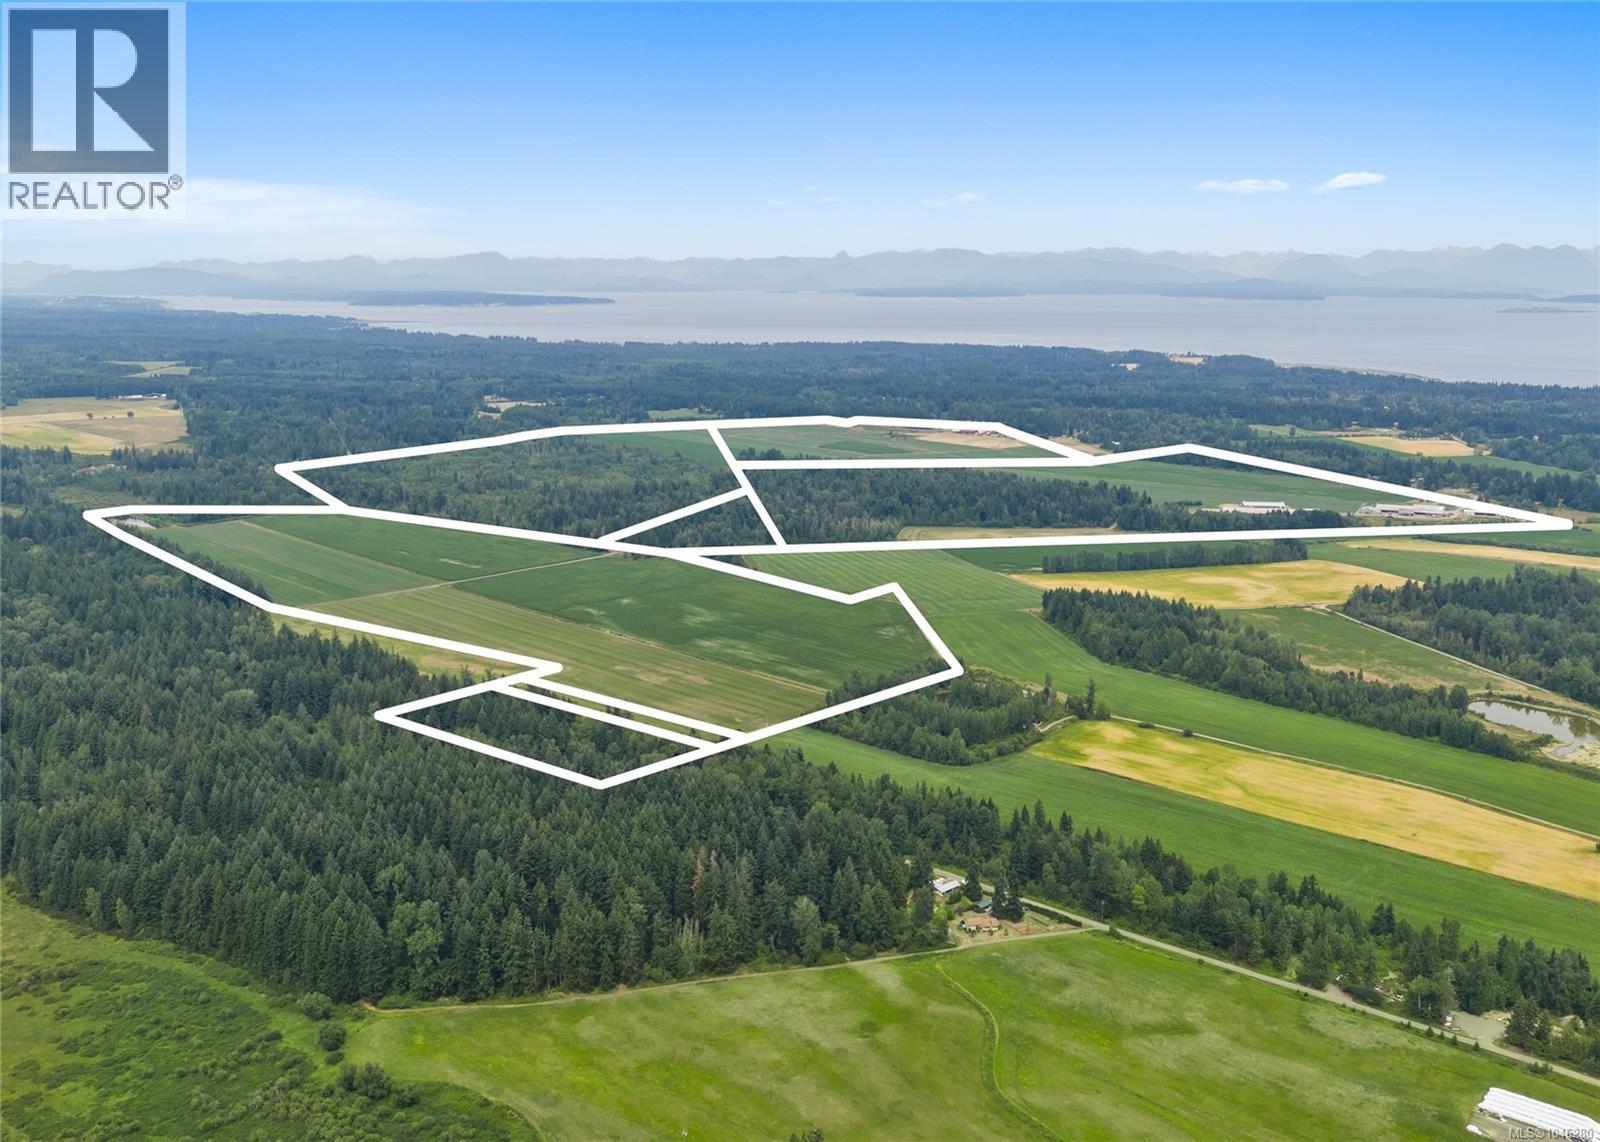
2400 Ployart Rd
Black Creek, British Columbia
Exceptional opportunity to acquire a large scale dairy farm in Black Creek, BC. This six parcel package totals approx.785.12 acres and offers a substantial cultivated land base, extensive infrastructure, multiple residences and long-term agricultural use. The 2013 dairy barn spans approx. 52,638 sq ft and features a drive-through design, 4 Lely robotic milkers, climate-controlled curtains, alley scrapers, milk house, office and space for approx. 256 mature cows. A 23,320sq ft young stock barn and 2,520 sq ft manure separator building complete the newer dairy complex. Additional improvements include the original barn and parlour, calf and commodity barn, machine shop and equipment shed, bunker silos, silage storage, commodity bays, and older livestock/storage buildings. Multiple residences include 3 full family homes; 3,707 sq ft custom home, a 2,162 sq ft home, and the 2,436 sq ft residence, and mobile homes. Cultivated fields are complemented by treed and regenerating areas, ponds, internal roads and support land. Approx. 250 acres of grassland, 180 acres of corn land yielding 790 big bales of local hay, 3400 MT grass silage and 3550 MT corn silage. Additional approx. 120.34 acres with marketable timber. An exceptional agricultural holding with the scale, housing and infrastructure to support a substantial dairy operation or multi-generational farm enterprise (id:63476)
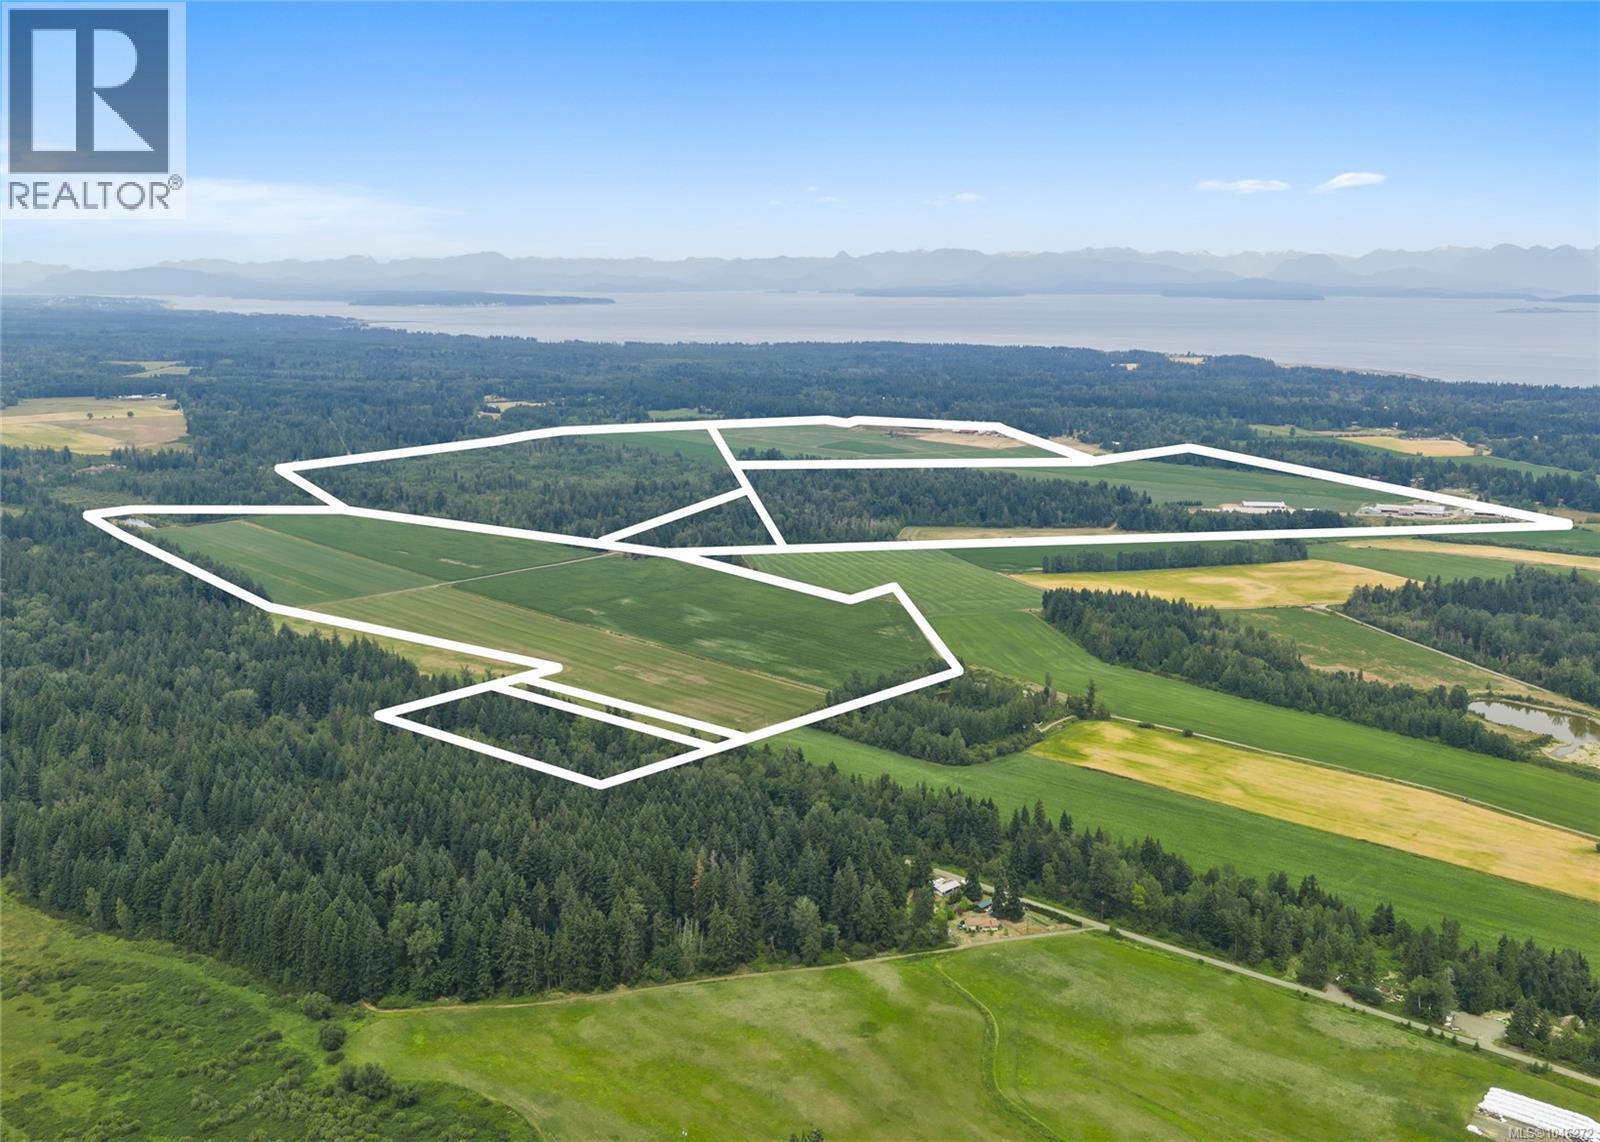
2400 Ployart Rd
Black Creek, British Columbia
Exceptional opportunity to acquire a large scale dairy farm in Black Creek, BC. This six parcel package totals approx.785.12 acres and offers a substantial cultivated land base, extensive infrastructure, multiple residences and long-term agricultural use. The 2013 dairy barn spans approx. 52,638 sq ft and features a drive-through design, 4 Lely robotic milkers, climate-controlled curtains, alley scrapers, milk house, office and space for approx. 256 mature cows. A 23,320sq ft young stock barn and 2,520 sq ft manure separator building complete the newer dairy complex. Additional improvements include the original barn and parlour, calf and commodity barn, machine shop and equipment shed, bunker silos, silage storage, commodity bays, and older livestock/storage buildings. Multiple residences include 3 full family homes; 3,707 sq ft custom home, a 2,162 sq ft home, and the 2,436 sq ft residence, and mobile homes. Cultivated fields are complemented by treed and regenerating areas, ponds, internal roads and support land. Approx. 250 acres of grassland, 180 acres of corn land yielding 790 big bales of local hay, 3400 MT grass silage and 3550 MT corn silage. Additional approx. 120.34 acres with marketable timber. An exceptional agricultural holding with the scale, housing and infrastructure to support a substantial dairy operation or multi-generational farm enterprise (id:63476)
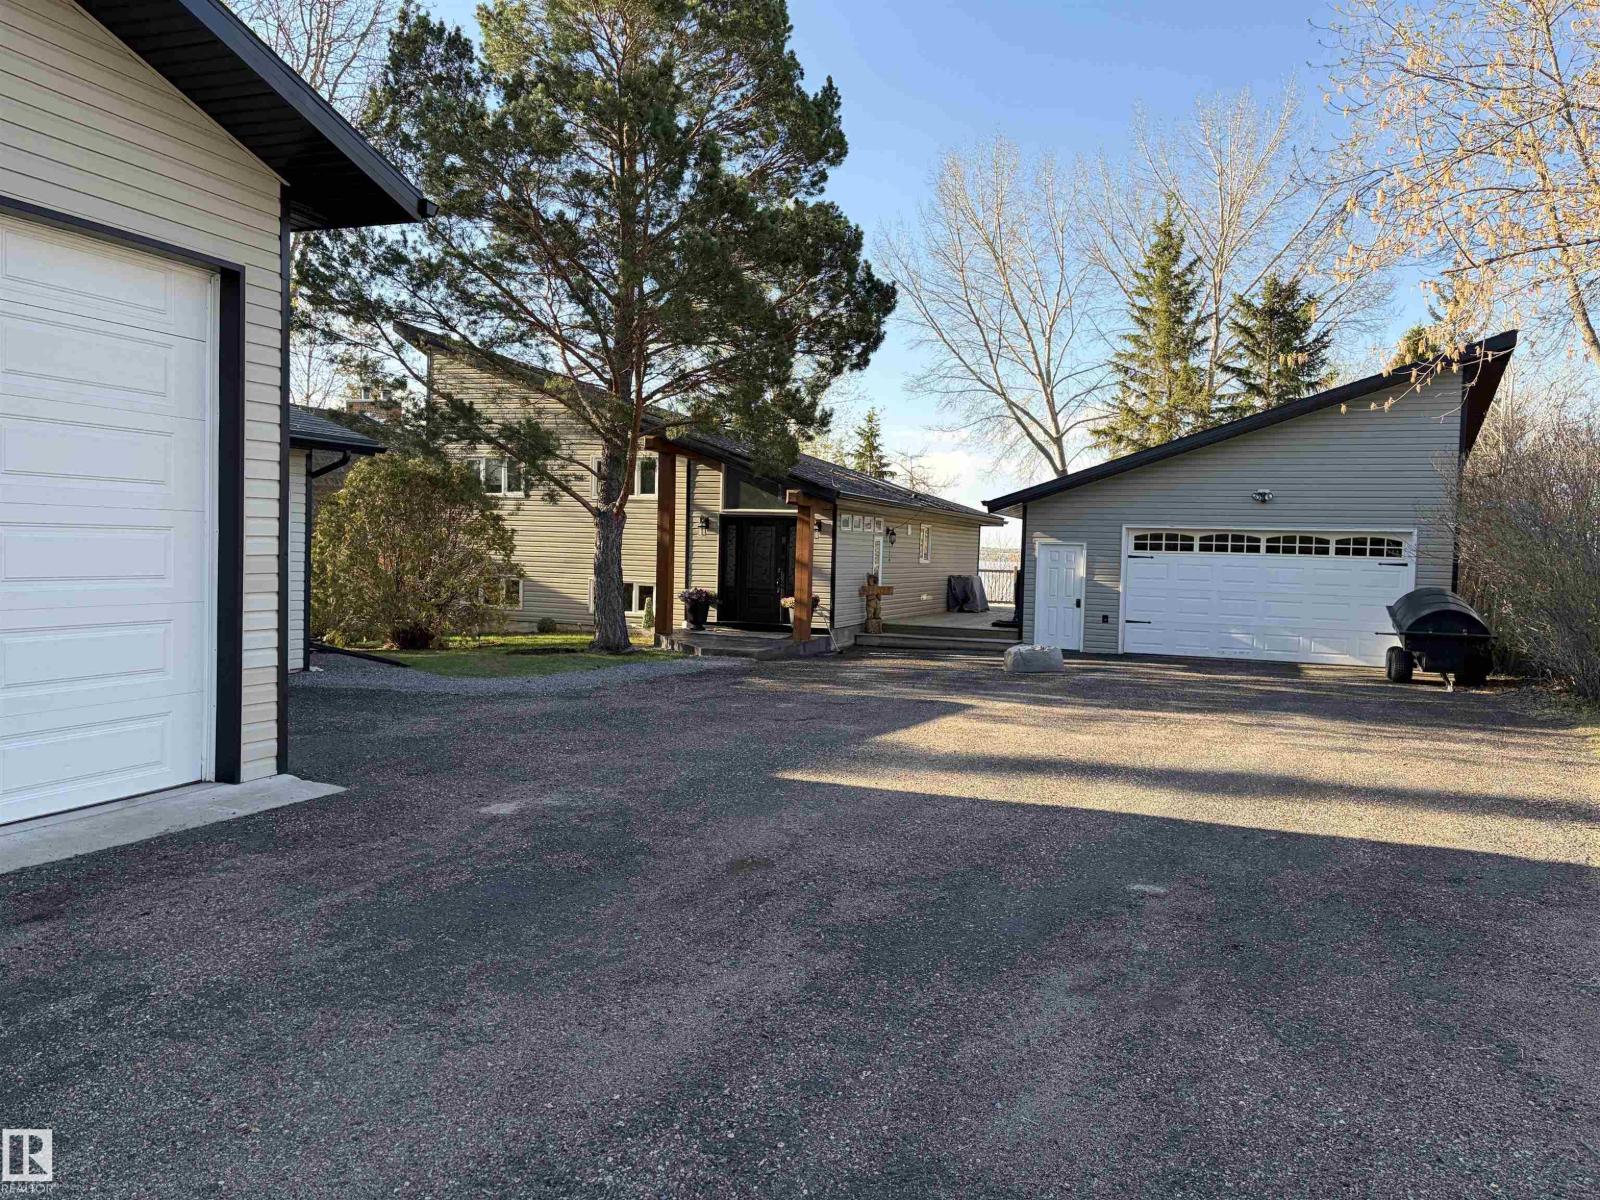
#417 61314 Rr 463
Rural Bonnyville M.d., Alberta
Lakefront Living at Its Finest-Escape to the peace and beauty of lakefront living with this charming 3-bedroom, 2-bathroom home offering 1,290 sq. ft. of comfortable living space on a generous 0.46-acre waterfront lot. Perfectly positioned to capture stunning lake views, this property offers the ideal setting for year-round living or a weekend getaway. Imagine starting your mornings with coffee overlooking the water, spending your afternoons boating, fishing, swimming, or paddle boarding, and ending each day with spectacular sunsets from your own backyard. Inside, the home offers a bright and welcoming layout with comfortable living spaces designed for both everyday living and entertaining. The spacious lot provides plenty of room for outdoor gatherings, family activities, and creating lasting memories while enjoying the natural beauty of the surrounding landscape. Located on beautiful Moose Lake, this property offers the tranquility of waterfront living while remaining convenient. (id:63476)
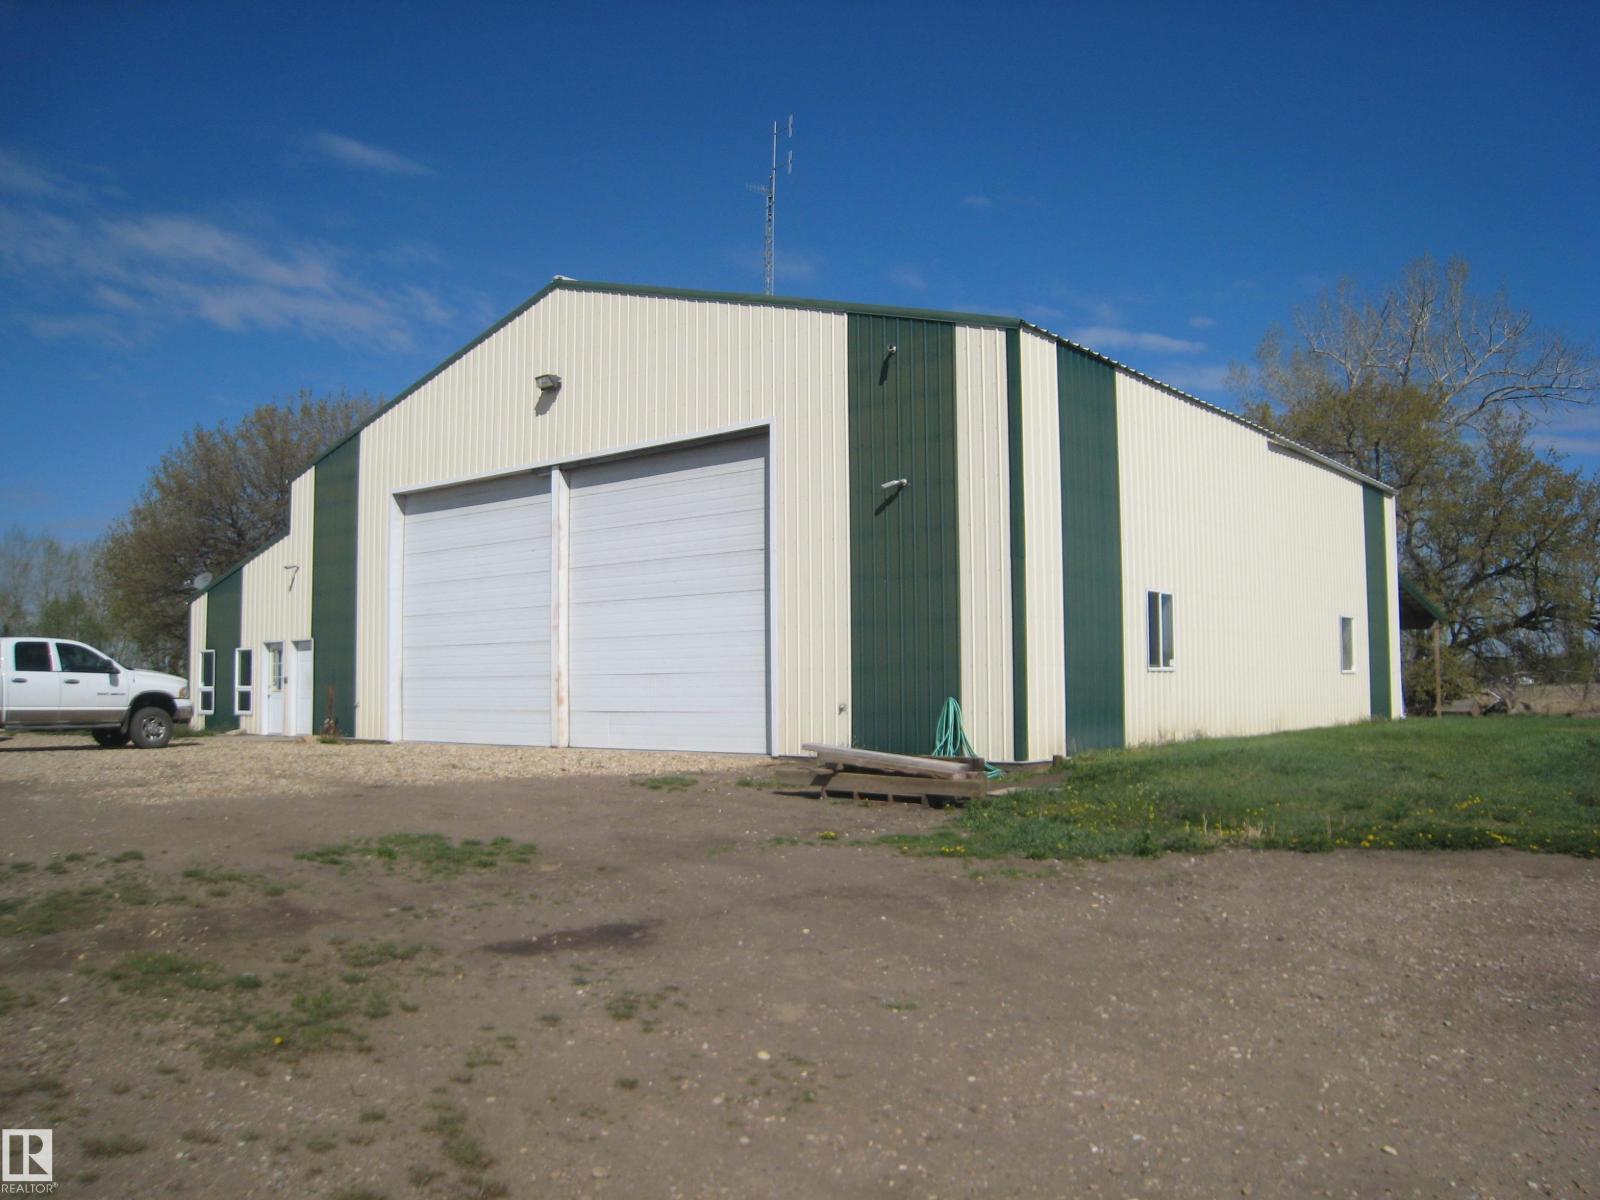
#17 470026 243a
Rural Wetaskiwin County, Alberta
All you need is a home on this 4.79 acreages with large shop 60' x 76', in floor heating, lunch room, kitchen, bathroom and large office space plus shop area. 2- 14 ft over head doors, also includes covered storage space outside at the rear of the shop. Fully serviced well, septic, power and gas. Several excellent buildings sites. Wind break of Spruce and Willow trees surrounds most of the acreage. Driveway and yard have been compacted for heavy trucks. More land is available if needed. Seller will look at carrying financing OAC (id:63476)
7 Bridlewood Lane
Quinte West, Ontario
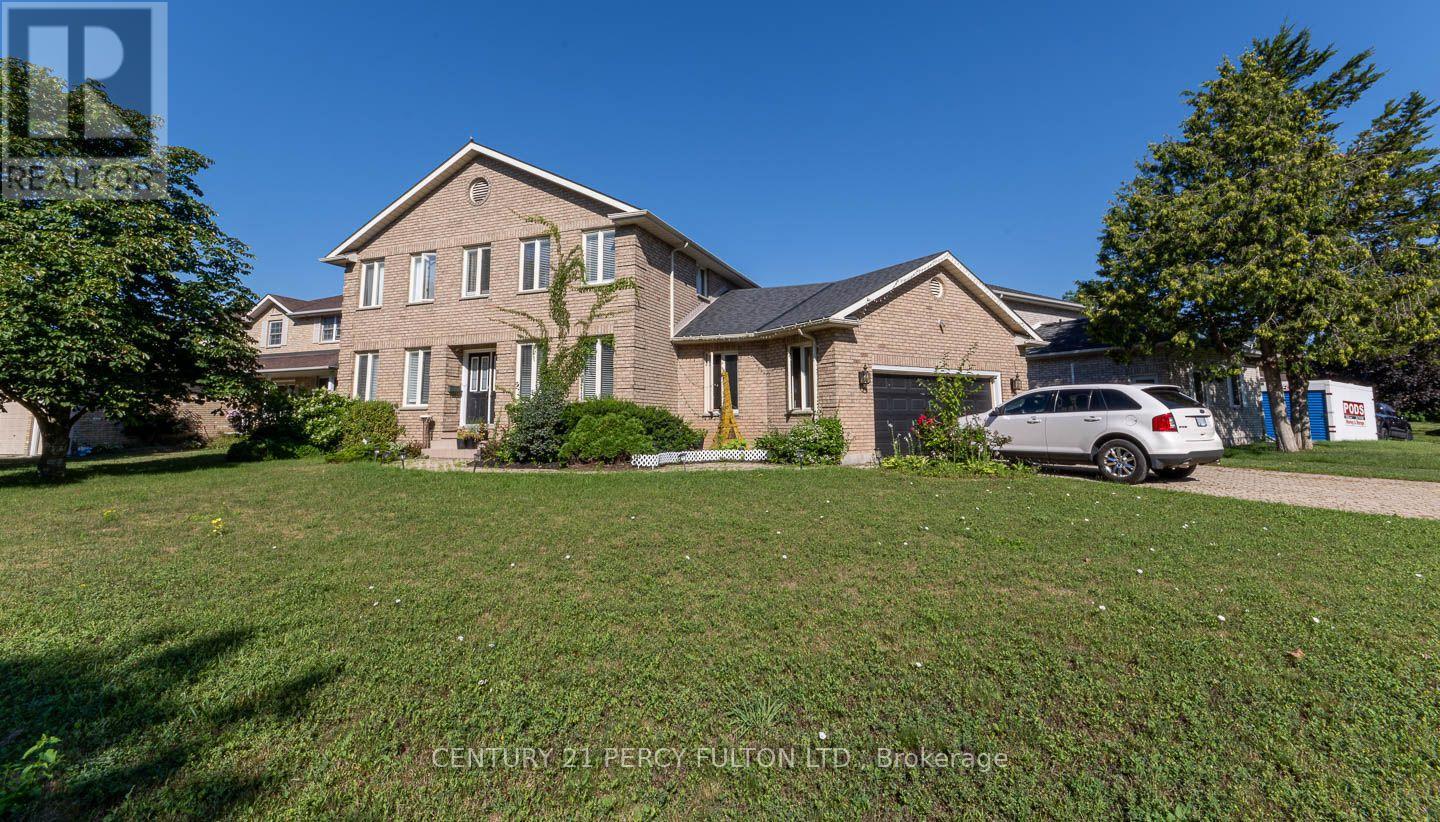
Welcome To This Exceptional Executive Residence, Perfectly Situated Among Distinguished Homes In One of Trenton West's Most Sought-After Communities.Offering 2400 Sq. Ft. of Beautifully Appointed Living Space Plus a Finished Lower Level, This Impressive Home Seamlessly Combines Timeless Elegance With Everyday Comfort.A Grand Foyer Welcomes You Into Sophisticated Living and Dining Rooms Accented By Elegant Chandeliers, Pot Lights And Crown Moulding Throughout The Main Level. Designed For Both Entertaining And Family Living. The Spectacular Open Concept Gourmet Kitchen Is A Chef's Dream, Featuring An Abundance Of Quality Cabinetry, An Oversized Pantry, Quartz Countertops, Stainless Steel Appliances & a 4-Burner Gas Stove. The Spacious Breakfast Area Flows Effortlessly Into The Inviting Family Room With A Cozy Gas Fireplace. Elegant Glass Patio Doors Lead To A Spacious Deck With A Gazebo Overlooking The Beautifully Landscaped Backyard--An Ideal Setting For Summer BBQ's, Morning Coffee or Peaceful Evening Outdoors. The Main Floor Also Features A Stylish Powder Room & Convenient Laundry With Elegant French Glass Doors. Upstairs A Bright Open Loft Offers A Perfect Space For Library, Home Office or Reading Retreat. Three Generously Sized Bedrooms Including A Luxurious Primary Suite Complete With Its Own Electric Fireplace A Spa-Inspired 5 Piece Ensuite Featuring A Whirlpool Tub & A Separate Stand Up Shower. Heated Floor In Main Ensuite. The Finished Lower Level Is Perfectly Suited For An In-Law Suite or Overnight Guests. It Offers A Spacious Recreation Room, Separate Living & Dining Area, a 4th Bedroom with a Second Gas Fireplace. Abundance Of Storage, 2 Piece Bathroom, Utility Room & a Workshop. Exterior Features Interlock Walkway & Driveway, Oversized Insulated & Heated Double Garage & Fenced Rear Yard. Conveniently Located Minutes Away From Hwy 2, 401, Shopping Dining Schools Walking Trails, Lake And Short Drive To Prince Edward County. Just Move In & Enjoy!! (id:63476)
201b - 219 Dufferin Street
Toronto, Ontario
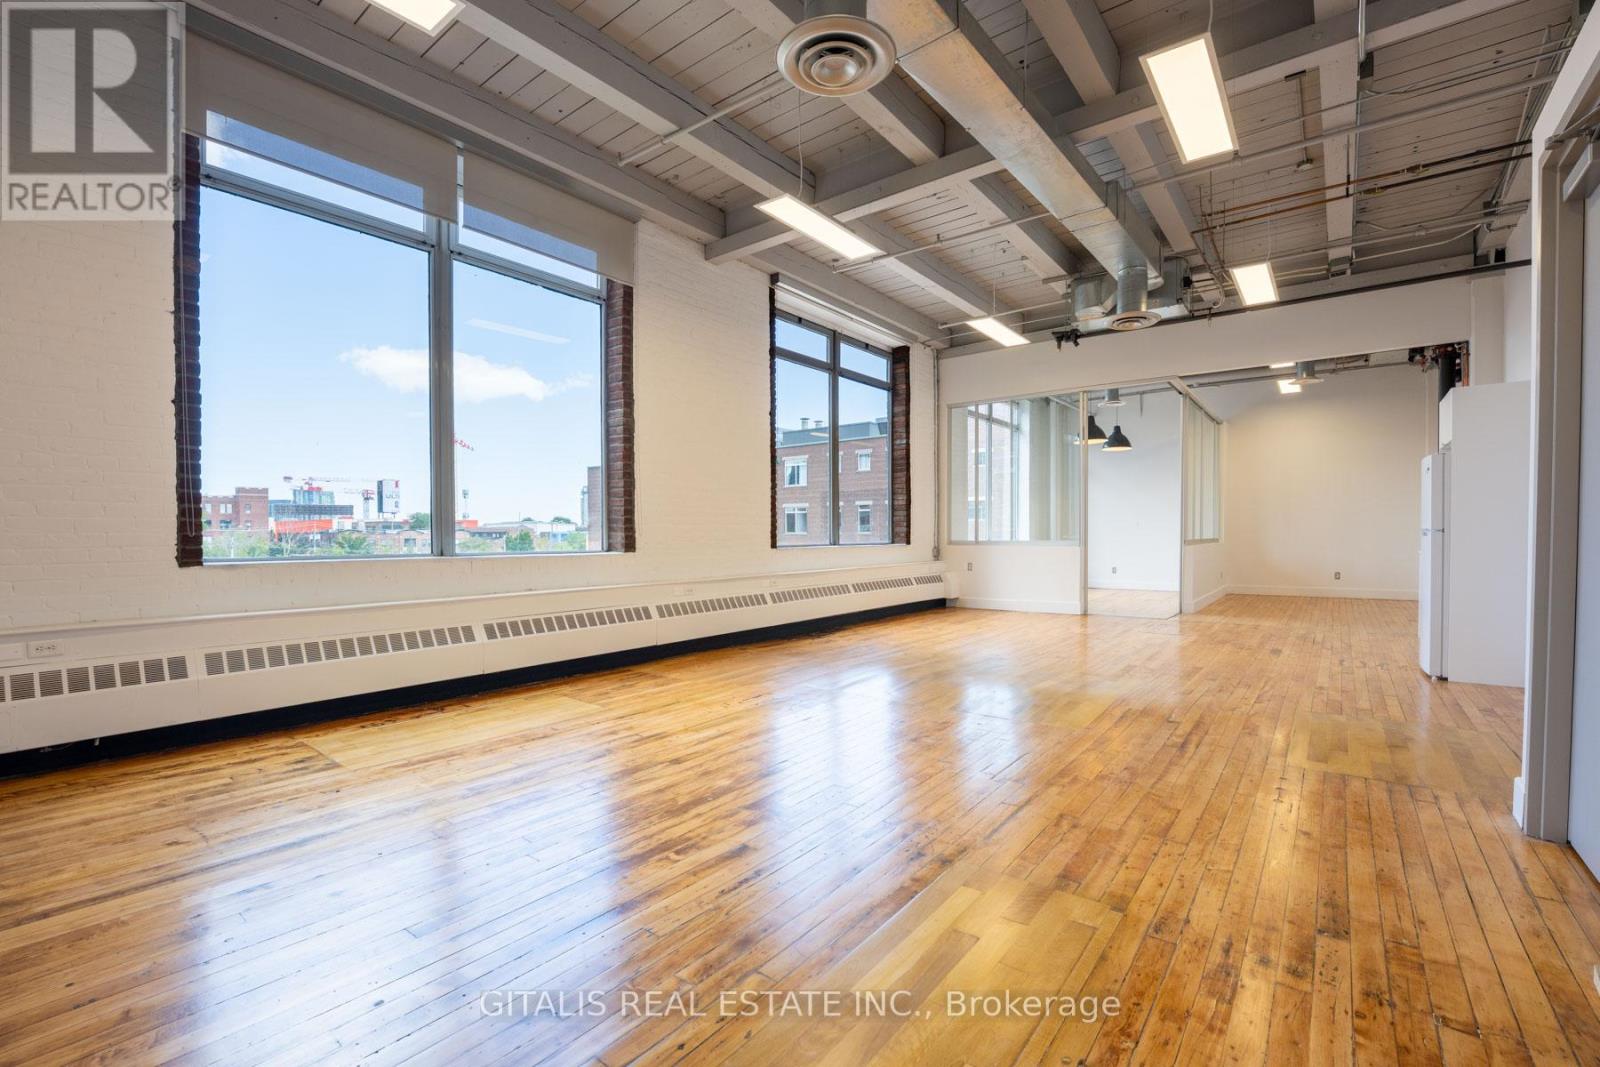
Beautifully built-out brick-and-beam creative office space in the highly coveted Light Factory. This bright, open-concept unit features a glass boardroom, soaring ceilings, exposed ductwork, and oversized industrial windows flooding the space with natural light. West facing windows with breath taking views of the CN Tower. Functional layout includes a large open workspace, dedicated lounge and collaboration areas, and a kitchenette. Ideal for creative, media, or content-driven users, with existing setup well-suited for photography or studio use. Polished hardwood floors and clean modern finishes complement the building's authentic industrial character. Located in the heart of Liberty Village, steps to transit, restaurants, and amenities. (id:63476)
49 - 35 Malta Avenue
Brampton, Ontario
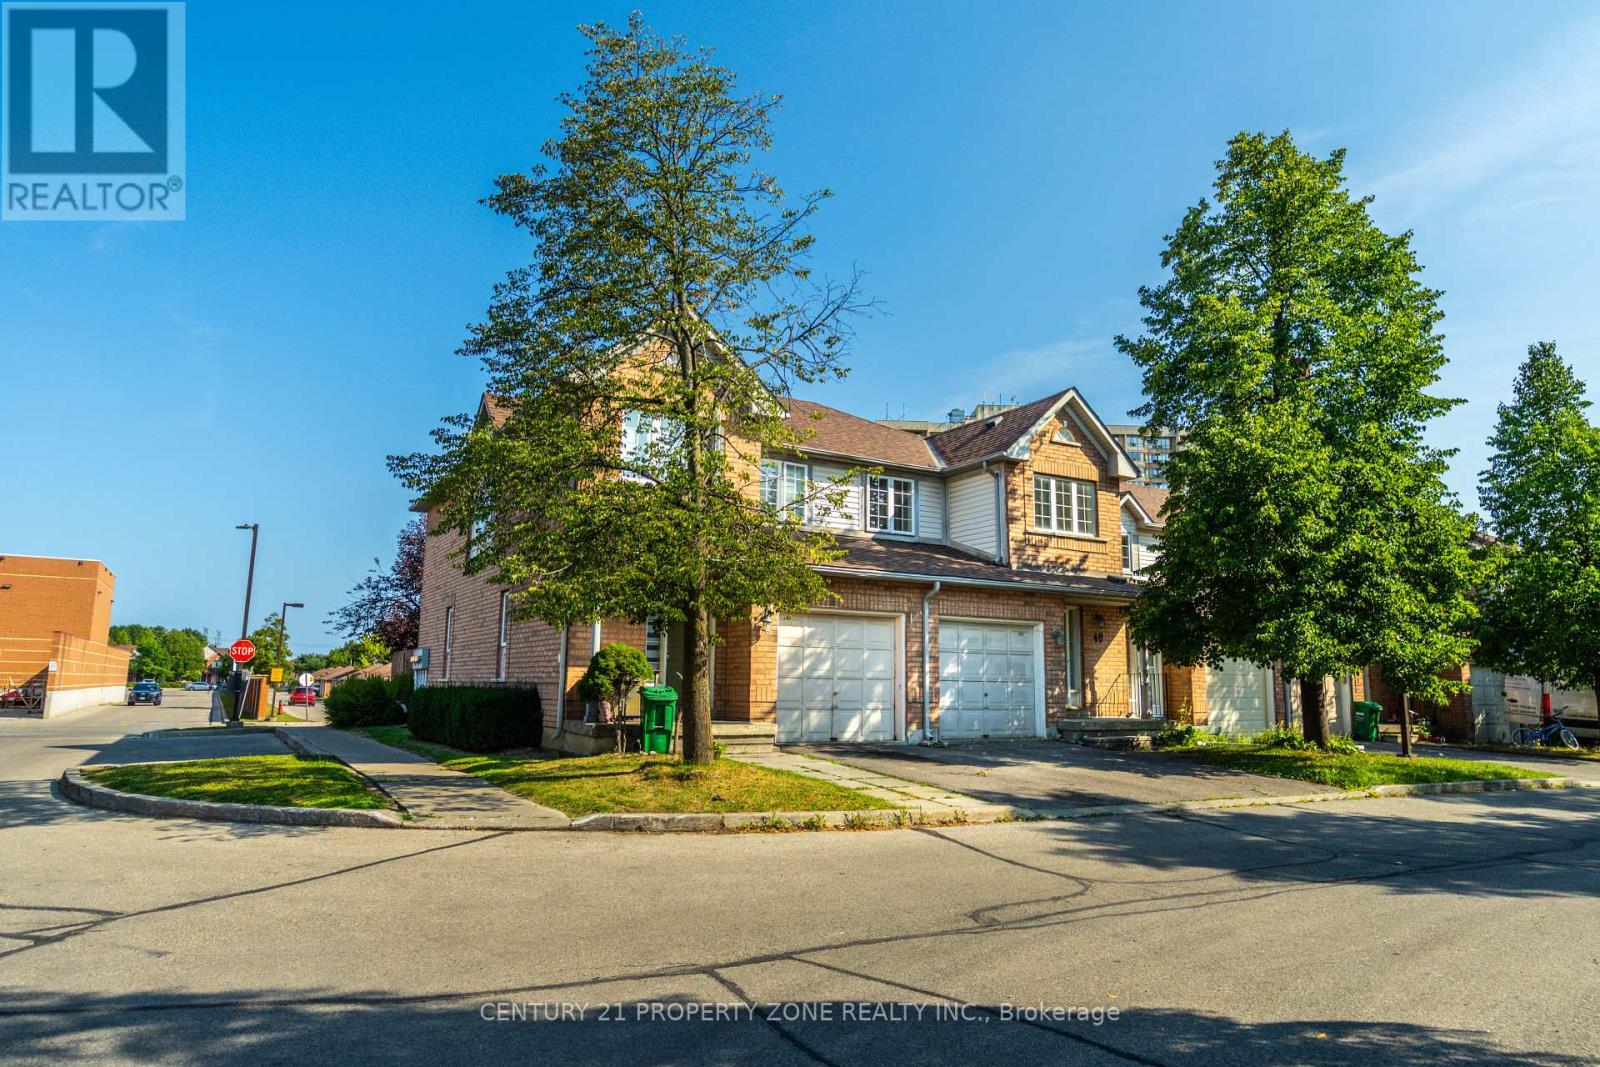
Welcome to this beautifully maintained 3-bedroom condo townhouse in the heart of Brampton'ssought-after Fletchers Creek South community! Newly renovated washrooms. This spacious homeoffers over 1400 sq ft of living space, featuring a bright and open-concept living/dining areawith gleaming hardwood floors and a cozy gas fireplace, perfect for entertaining or relaxingwith family. The modern kitchen boasts ceramic floors, stainless steel appliances, and awalk-out to a private yard, ideal for summer BBQs or peaceful morning coffee. Upstairs, you'llfind a generously sized primary bedroom with a 4-piece ensuite, along with two additionalbedrooms featuring hardwood flooring and large closets. Enjoy the convenience of an ensuitelaundry, a built-in garage, and two-car parking. Located minutes from highways, schools,shopping, and public transit, this home is ideal for first-time buyers, investors, or anyonelooking for turnkey comfort in a family-friendly neighborhood. Don't miss your chance to ownthis gem! (id:63476)
1 - 44 Main Street N
Halton Hills, Ontario
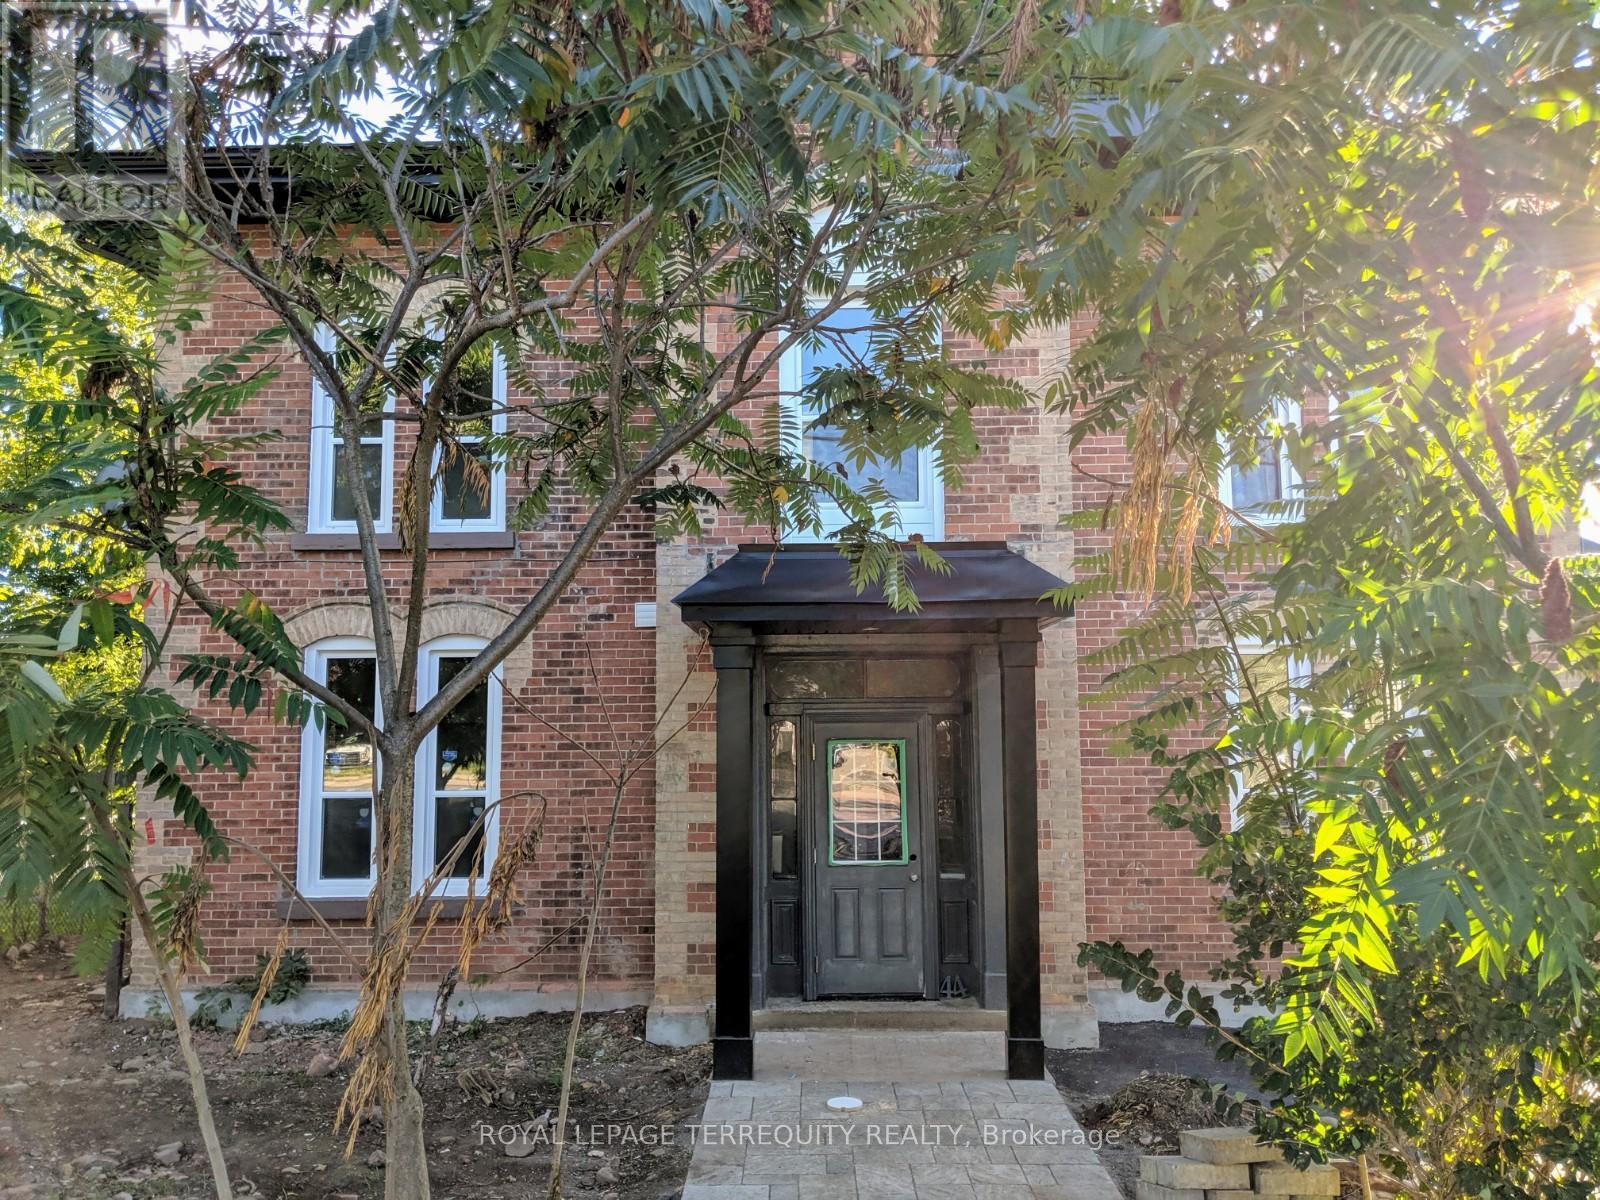
Welcome to this beautifully 1-bedroom, 1-bath apartment, perfectly nestled in a peaceful and desirable Georgetown neighbourhood. Thoughtfully updated with a brand-new kitchen featuring elegant quartz countertops, this bright and inviting residence offers modern comfort with stylish finishes throughout. Enjoy the convenience of being just a 12-minute walk to the GO Station and VIA Rail, making commuting effortless. Take a leisurely stroll through Georgetown's charming historic downtown, filled with boutique shops, cafés, and local character. Ideally located close to schools, shopping, recreation facilities, golf courses, and everyday amenities. Includes 1 parking space. A perfect blend of comfort, convenience, and exceptional lifestyle living. (id:63476)
72 Burton Avenue
Barrie, Ontario
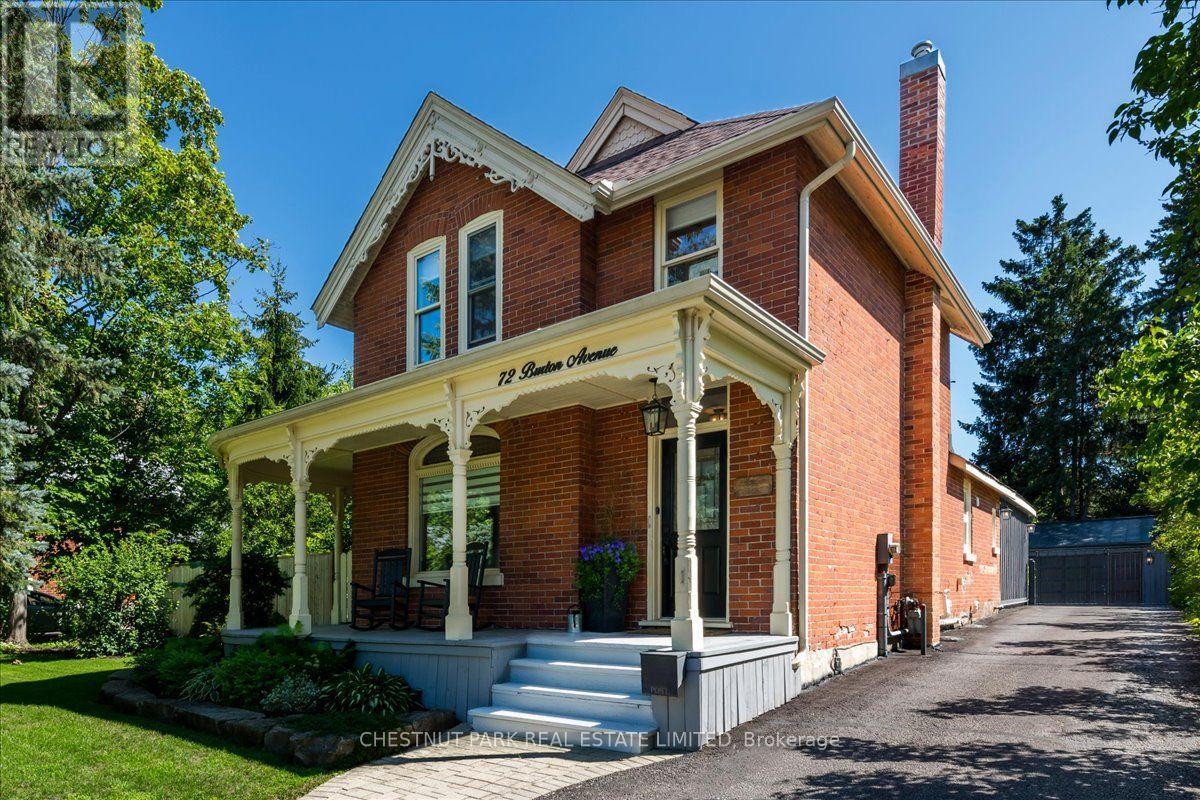
Welcome to this extraordinary Victorian Heritage home, built in 1898, where timeless character meets exceptional modern living. Winner of the Heritage Home of the Year Award in 2022, this stunning residence offers incredible curb appeal with its striking red brick exterior and inviting wraparound porch. Offering 2,031 sq. ft. of above-grade living space, this beautifully updated home has been thoughtfully renovated while preserving its historic charm. The professionally designed interior showcases a sophisticated neutral palette, custom hand-distressed wood flooring throughout, and a spectacular new kitchen featuring stone countertops, modern cabinetry, and premium Bosch appliances. The warm and inviting family room is anchored by a new gas fireplace, creating the perfect gathering space.The main floor also features a spacious primary bedroom and a beautifully appointed new 3-piece bathroom complete with heated floors, offering the convenience of main-floor living. Set on an impressive 66' x 165' lot, the fully fenced backyard is a private oasis surrounded by mature trees and enhanced by a brand-new 350 sq. ft. composite deck-ideal for entertaining or relaxing. The property also features an in-ground sprinkler system, a detached three-car garage with a built-in workshop, and a new seamless metal roof on the garage.Extensive recent upgrades provide peace of mind, including several new windows, a new forced-air gas furnace, new water softener, new 200-amp electrical service with extensive rewiring, and a freshly painted interior completed last year. This is a rare opportunity to own a truly exceptional heritage home that seamlessly blends historic elegance with today's modern comforts. (id:63476)
15 Kentledge Avenue
East Gwillimbury, Ontario
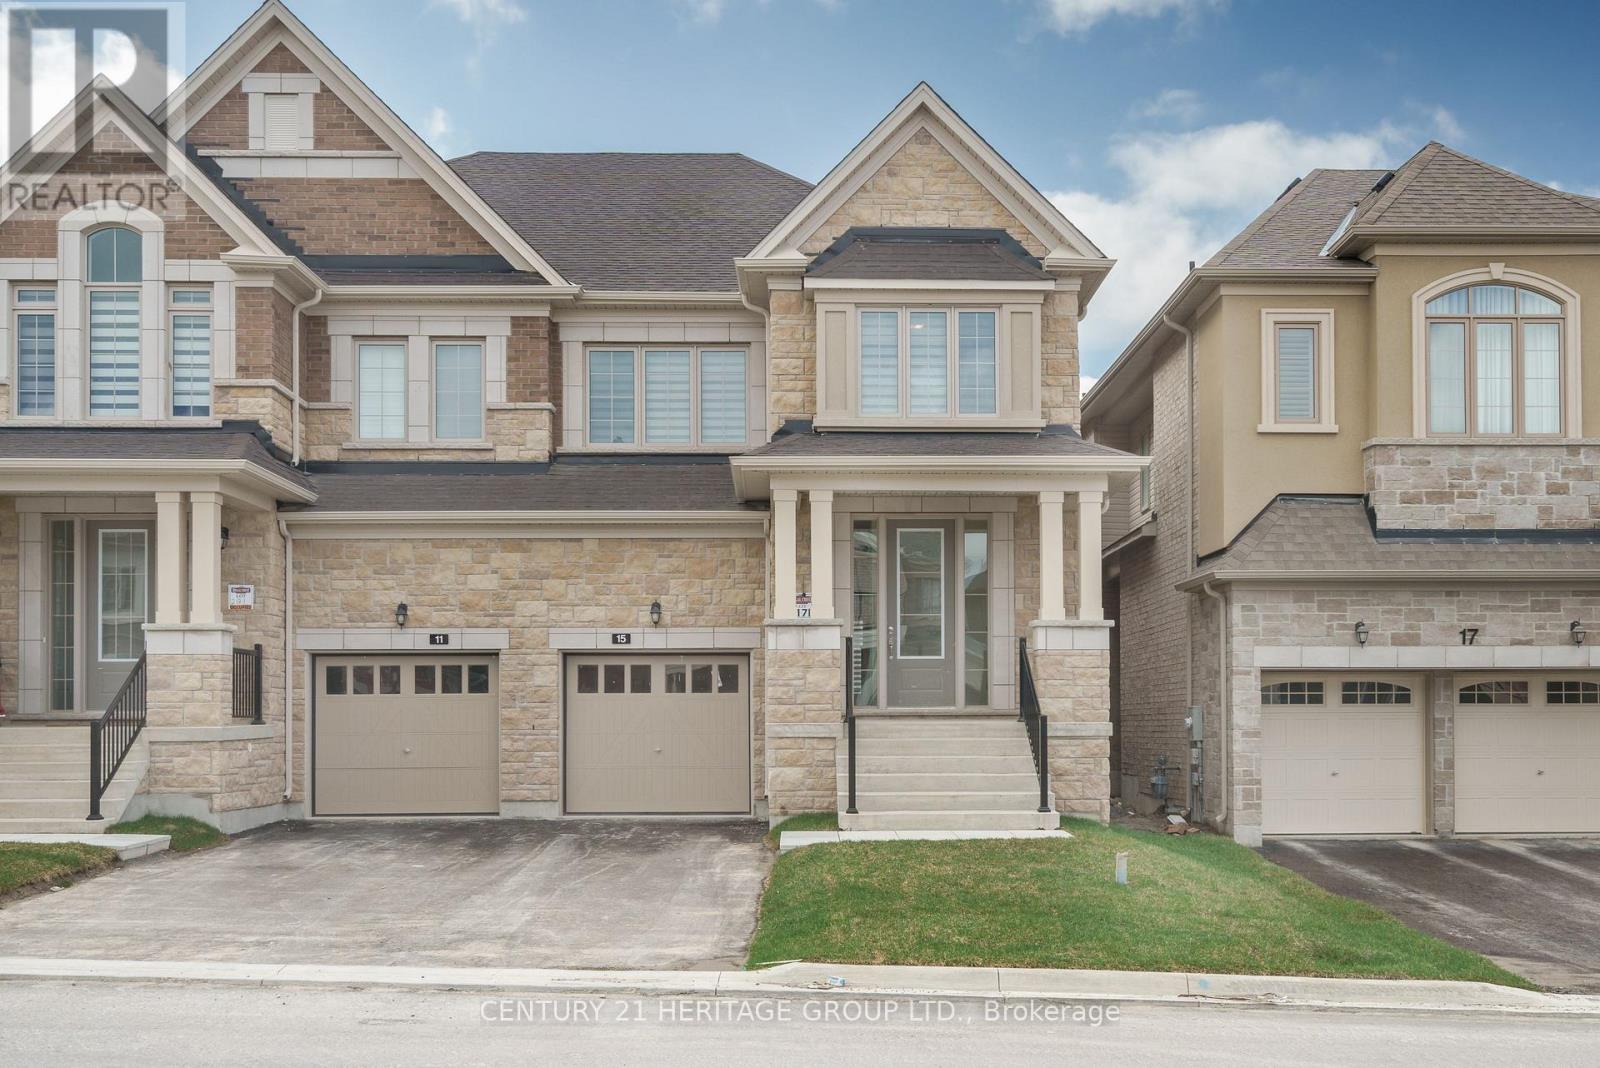
LOCATION: New 4-bedroom, 4-washroom, Beautiful semi-detached house at a great location in East Gwillimbury, boasting over 2500 sq ft of space. The main floor office can be converted into a bedroom. The floor plan is attached to the MLS. There are new blinds, a garage opener, a HVC system and no sidewalks. Close to Highway 404, Yonge St shopping centers, GO train and many more. The Tenant is responsible for utilities, snow and grass. No pets. (id:63476)
4919 48 Avenue
Pouce Coupe, British Columbia
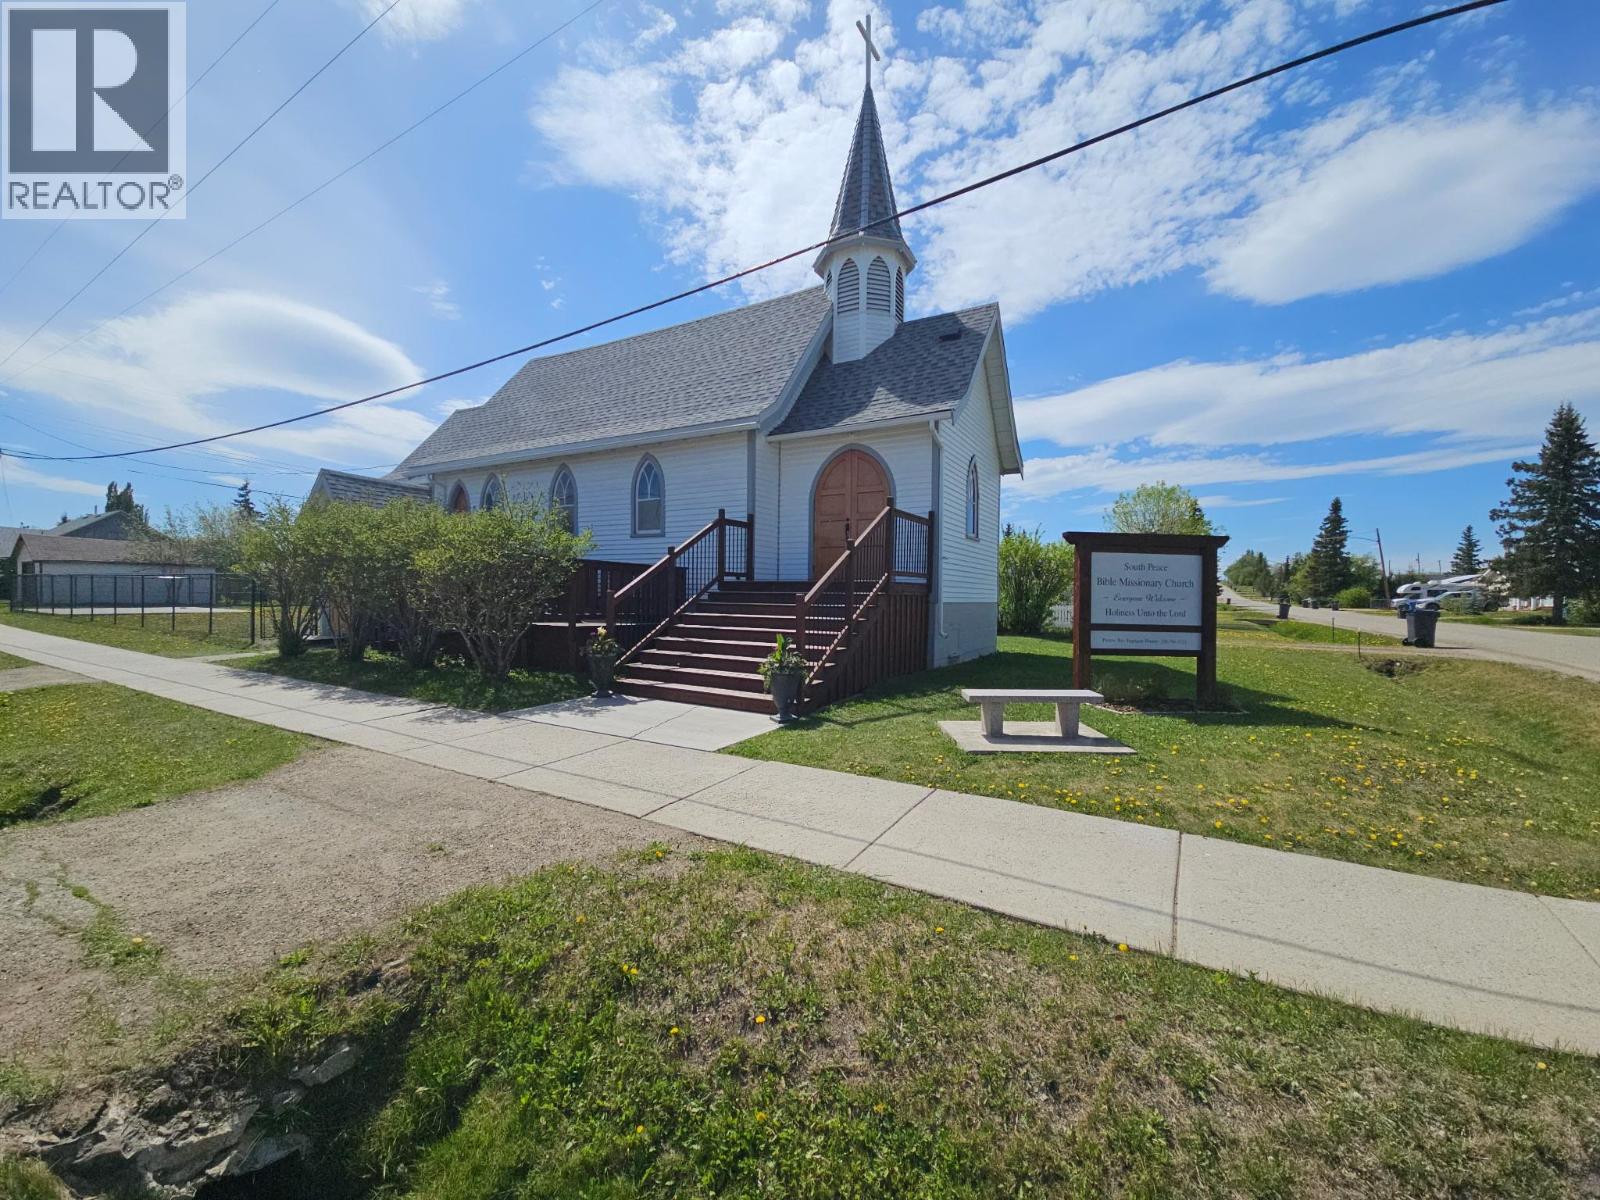
History, Charm, and a Picture-Perfect Gathering Place Nestled in the heart of historic Pouce Coupe. This beautifully restored church is a rare opportunity to own a piece of local history. Proudly serving the community since 1928, this charming landmark has been lovingly revitalized by its current congregation, preserving its character while enhancing its functionality for future generations. From the moment you arrive, the property's curb appeal is undeniable. Its timeless architecture and meticulous restoration invite you inside, where stunning original woodwork and craftsmanship showcase the care that has gone into every detail. The main worship hall is filled with natural light, creating a warm and welcoming atmosphere that is both inspiring and peaceful. Whether you envision hosting weddings, celebrating life's special occasions, holding community gatherings, or creating a unique photography venue, this property offers endless possibilities. It is a place where people can come together to connect, celebrate, and create lasting memories. The lower level includes two washrooms, a meeting space, and a private office, providing valuable flexibility for a variety of uses. Significant upgrades have already been completed, including the roof, electrical, plumbing, and heating systems, offering peace of mind and exceptional value. Ideal for a small congregation, wedding or event venue, photographer, non-profit organization, or anyone seeking a distinctive and meaningful space, this historic gem is truly one of a kind. Click on the 3D Tour to see inside! Contact us today to arrange your personal tour and experience the beauty, history, and potential of this remarkable property for yourself. (id:63476)
519 2 Avenue E
Brooks, Alberta
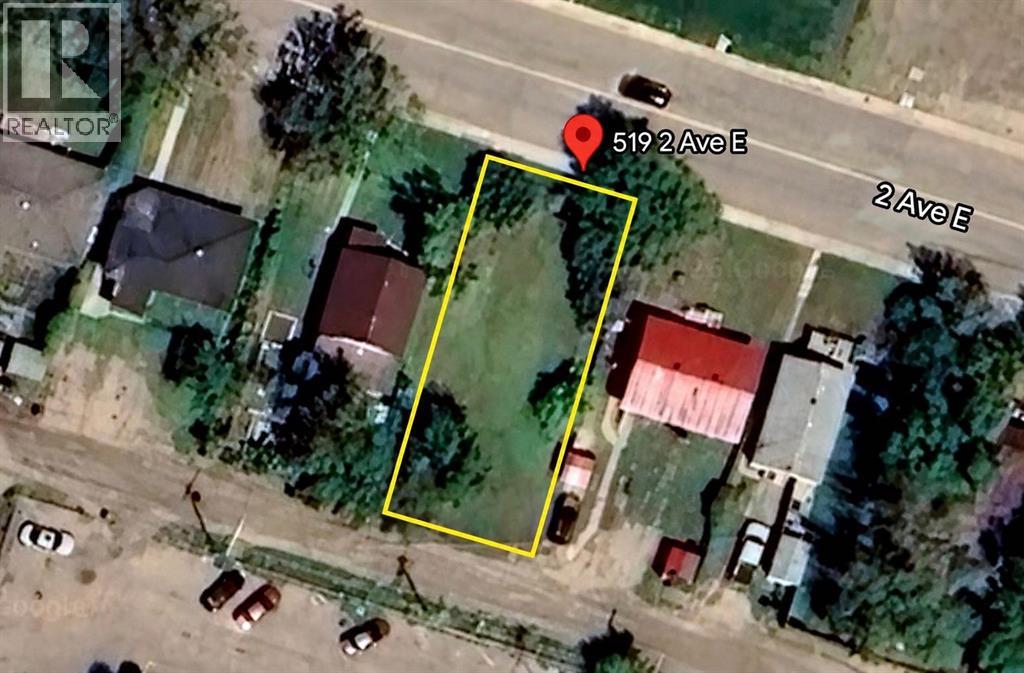
Future Potential Starts Here!Excellent opportunity to own a 50’ x 100’ vacant lot in a central Brooks location. Situated at 519 2 Avenue E, this property is zoned Future Urban Development (FUD) and is surrounded by a mix of commercial businesses, single-family homes, and multi-family developments, making it an attractive investment for future growth.Whether you’re looking to add to your investment portfolio, secure land for the future, or explore development opportunities as the area continues to evolve, this property offers plenty of potential. Conveniently located close to shopping, schools, parks, and other city amenities.Buyers are encouraged to verify zoning regulations, permitted uses, and future development possibilities with the City of Brooks. (id:63476)