
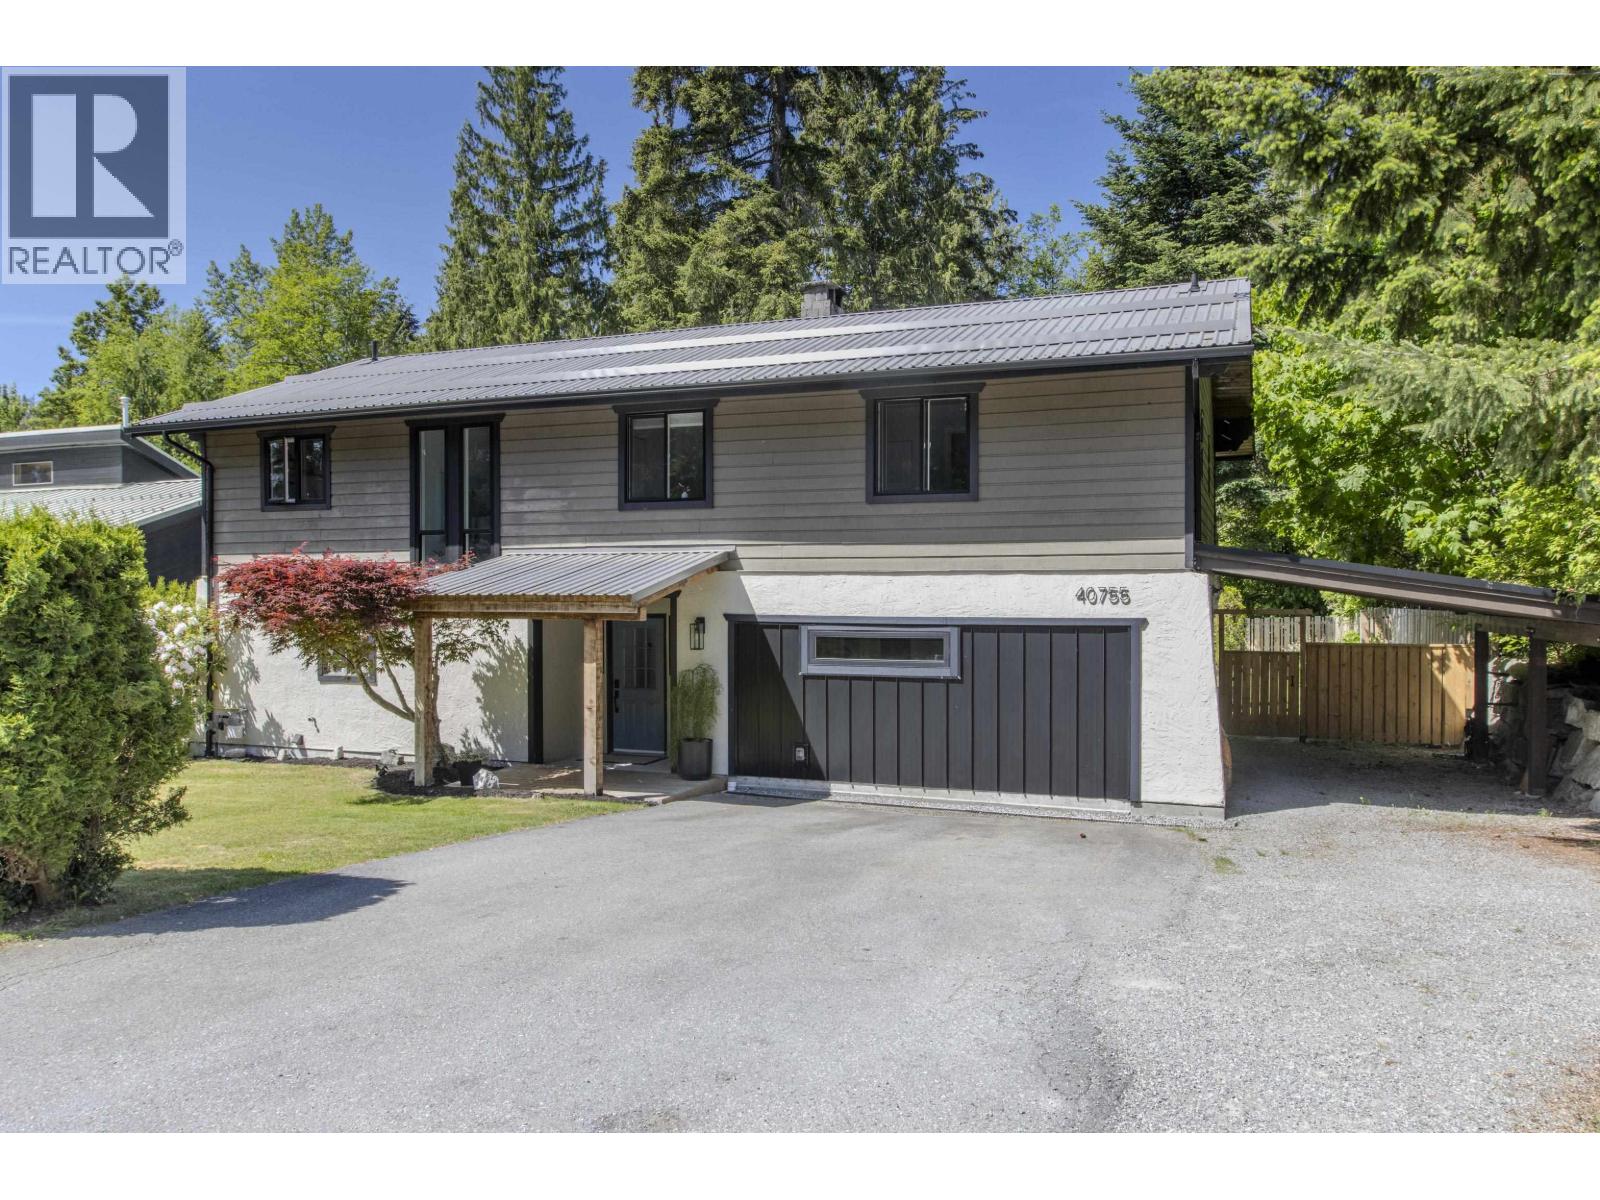
40755 Thunderbird Ridge
Squamish, British Columbia
Beautifully updated and truly move-in ready, this versatile home is ideal for multi-generational living. Extensive renovations completed between 2018-2024 include a bright custom kitchen with mountain views, Caesarstone counters, breakfast bar, stainless steel appliances, and JELD-WEN windows with screens. Enjoy hot water on demand plus a luxurious 1-bedroom suite with natural gas stove and fireplace. Perfect for extended family or rental income. Exterior upgrades include a metal roof with snow stops and gutters, new front yard drain tile, EV charger, carport, and 8' x 10' storage shed. Featuring 5 bedrooms, 4 bathrooms, stunning post-and-beam living spaces, a spacious sundeck, hot tub, and a private fenced yard perfect for kids and pets. (id:63476)
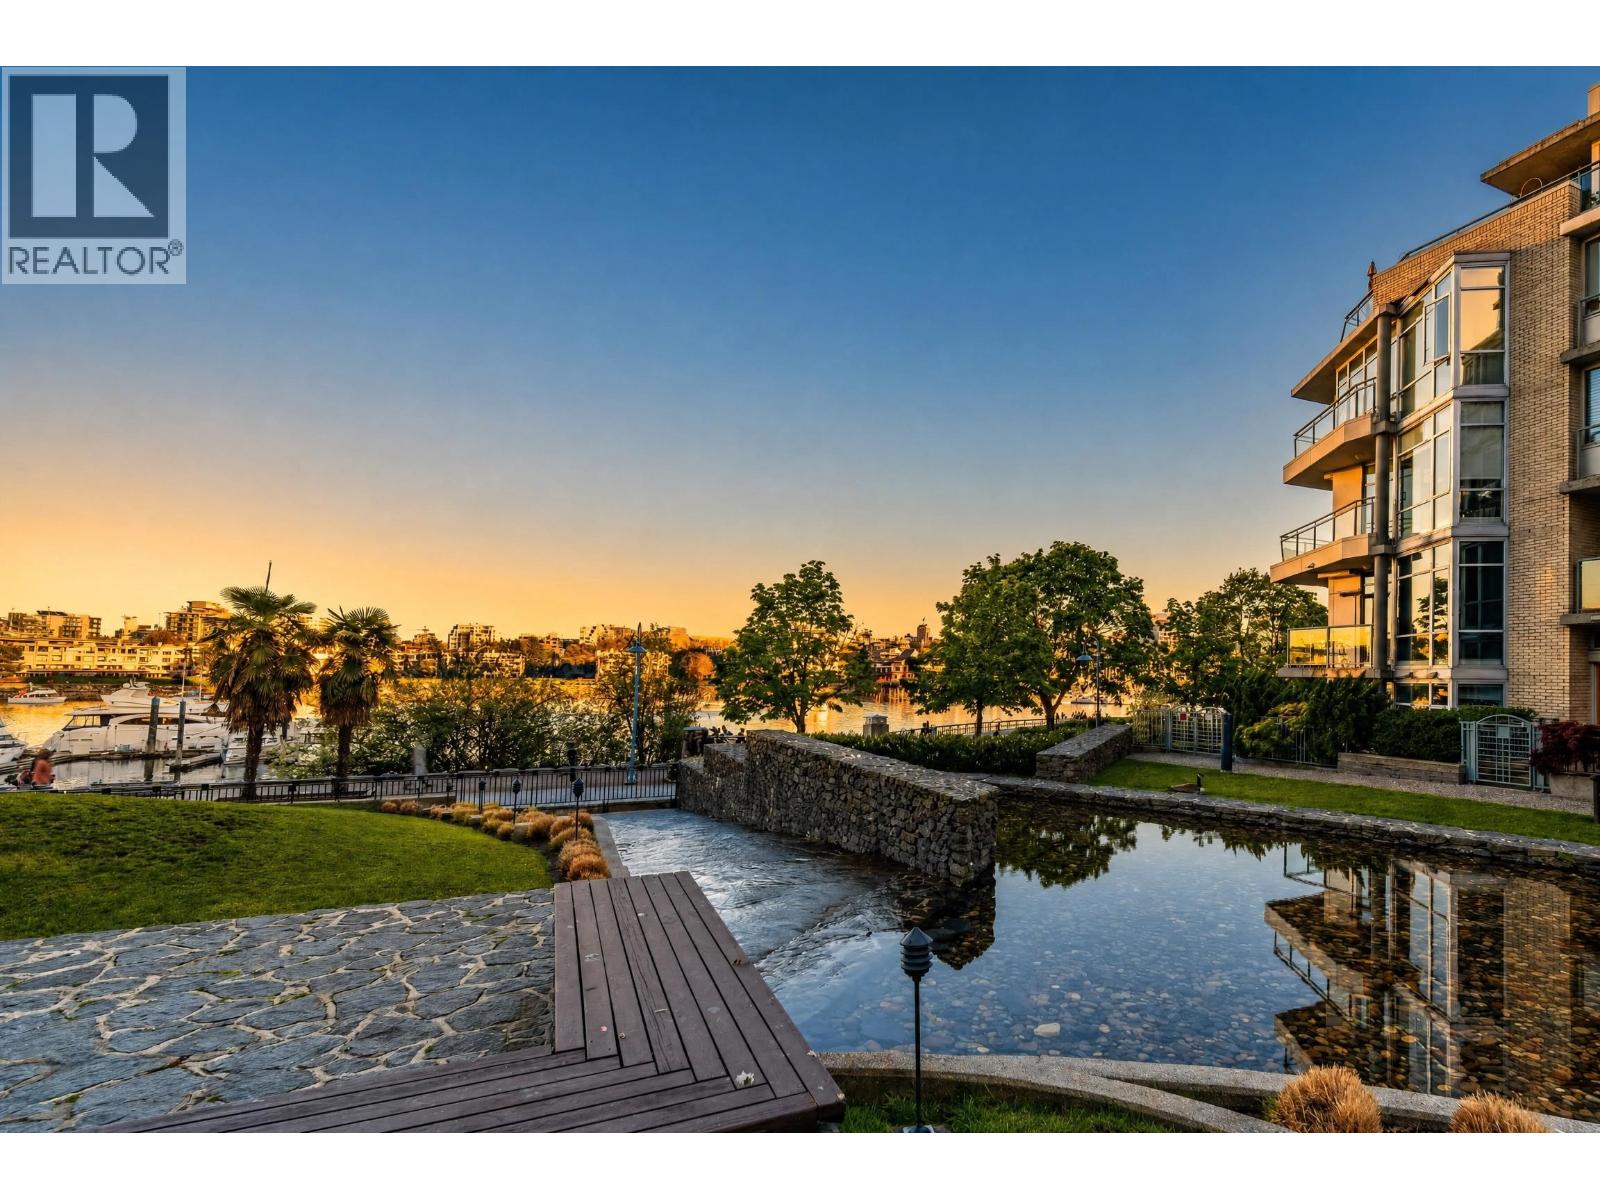
302 1228 Marinaside Crescent
Vancouver, British Columbia
Waterfront Living at Its Finest Best value/price per SF directly fronting the Marinaside seawall. This 1126 SF+ unit ticks all the boxes: Close-in views of False Creek and garden courtyard, it's a peaceful retreat yet just steps from world-class dining, boutique shopping, and the buzz of Yaletown | Rare layout with south, west and north exposure and windows on three sides feels like a house not a shoebox | 2-bedroom/2-bathroom (incl. ensuite) + den (easily an extra bedroom) | In-suite storage and laundry | Bright and inviting atmosphere, move-in ready neutral decor and new appliances, furnishings optional | Well-managed strata, full-time concierge, fully-upgraded fitness facilities, parking. The perfect blend of Yaletown energy and waterfront serenity. Value | Space | Lifestyle (id:63476)
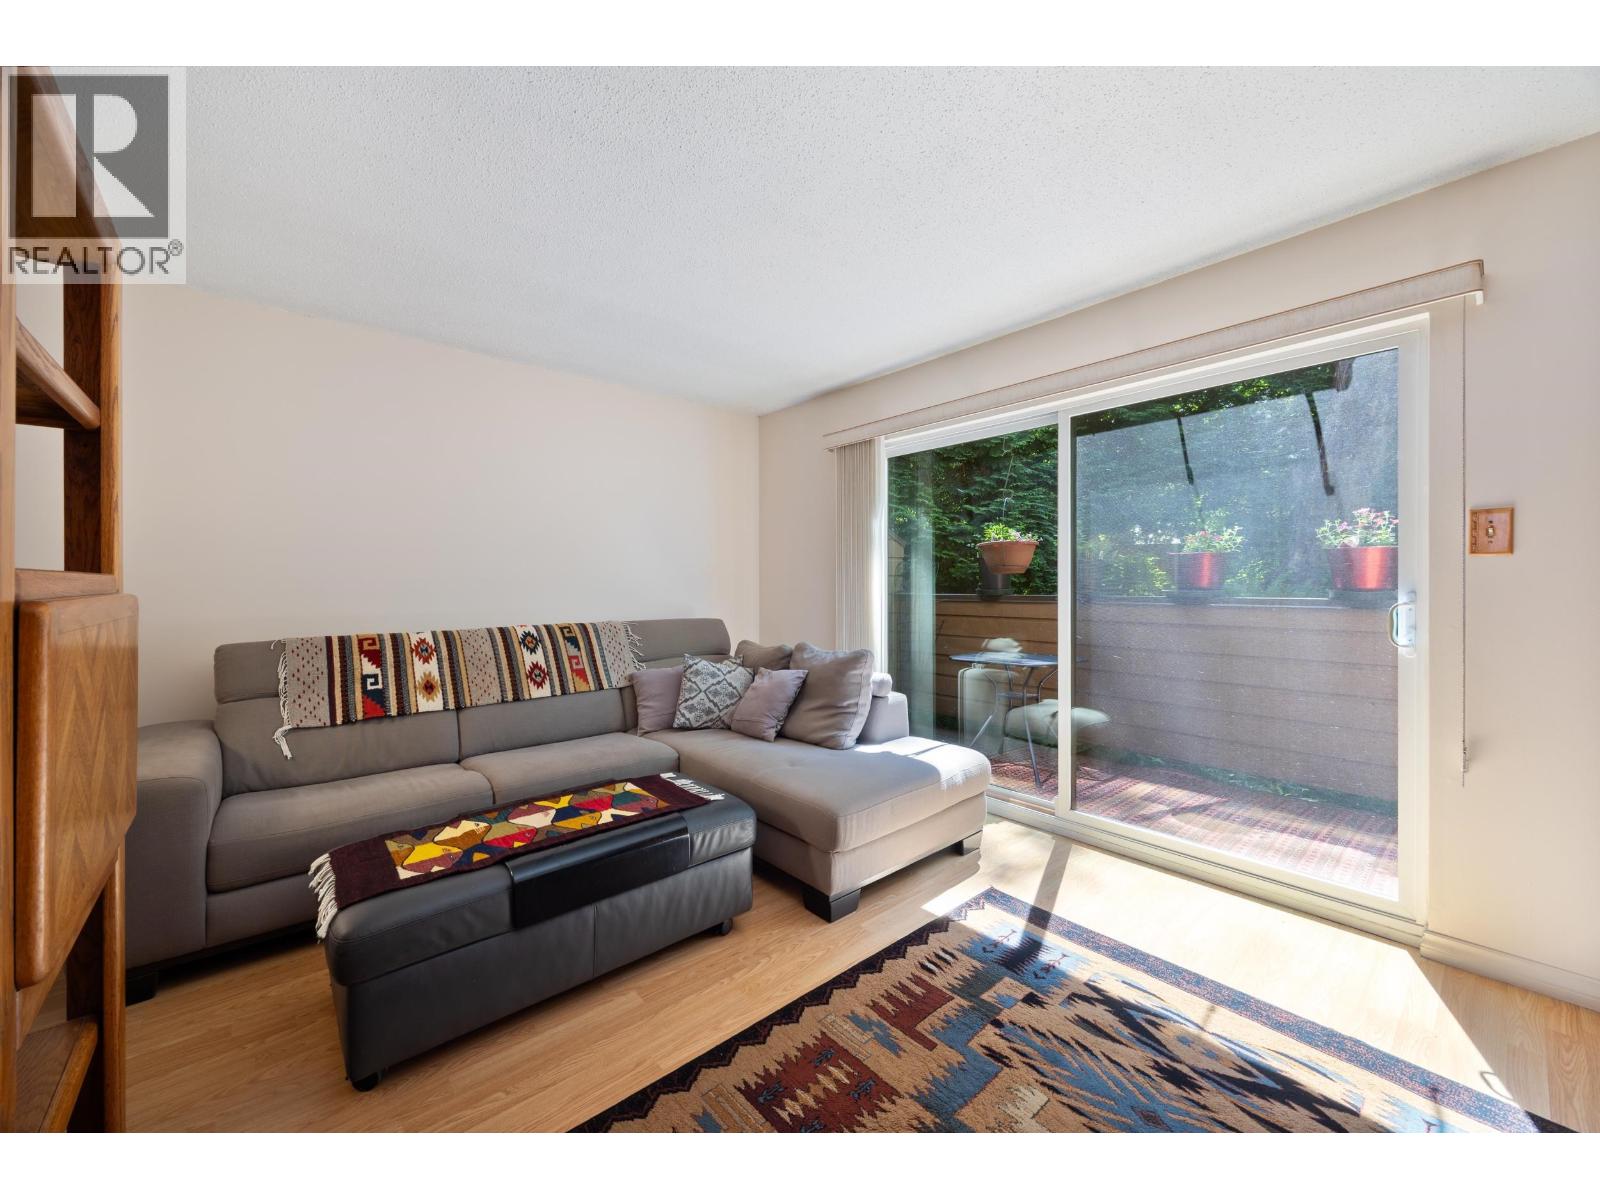
4384 Garden Grove Drive
Burnaby, British Columbia
Rare opportunity in sought-after Greentree Village! This spacious townhome offers a functional layout in one of Burnaby´s most established neighbourhoods, a hidden oasis. Enjoy a quiet, tree-lined setting with a strong community feel and pride of ownership throughout. Large windows bring in natural light, while the generous living and dining areas provide comfortable everyday living. Private outdoor space is perfect for relaxing or entertaining, with back pathway to larger open yard. Residents enjoy access to a private community centre, including indoor pool, gym, and recreation hall. Centrally located behind BCIT, minutes to Metrotown, Brentwood, parks, schools, and highway & transit. In-suite laundry has been approved by strata management. (id:63476)
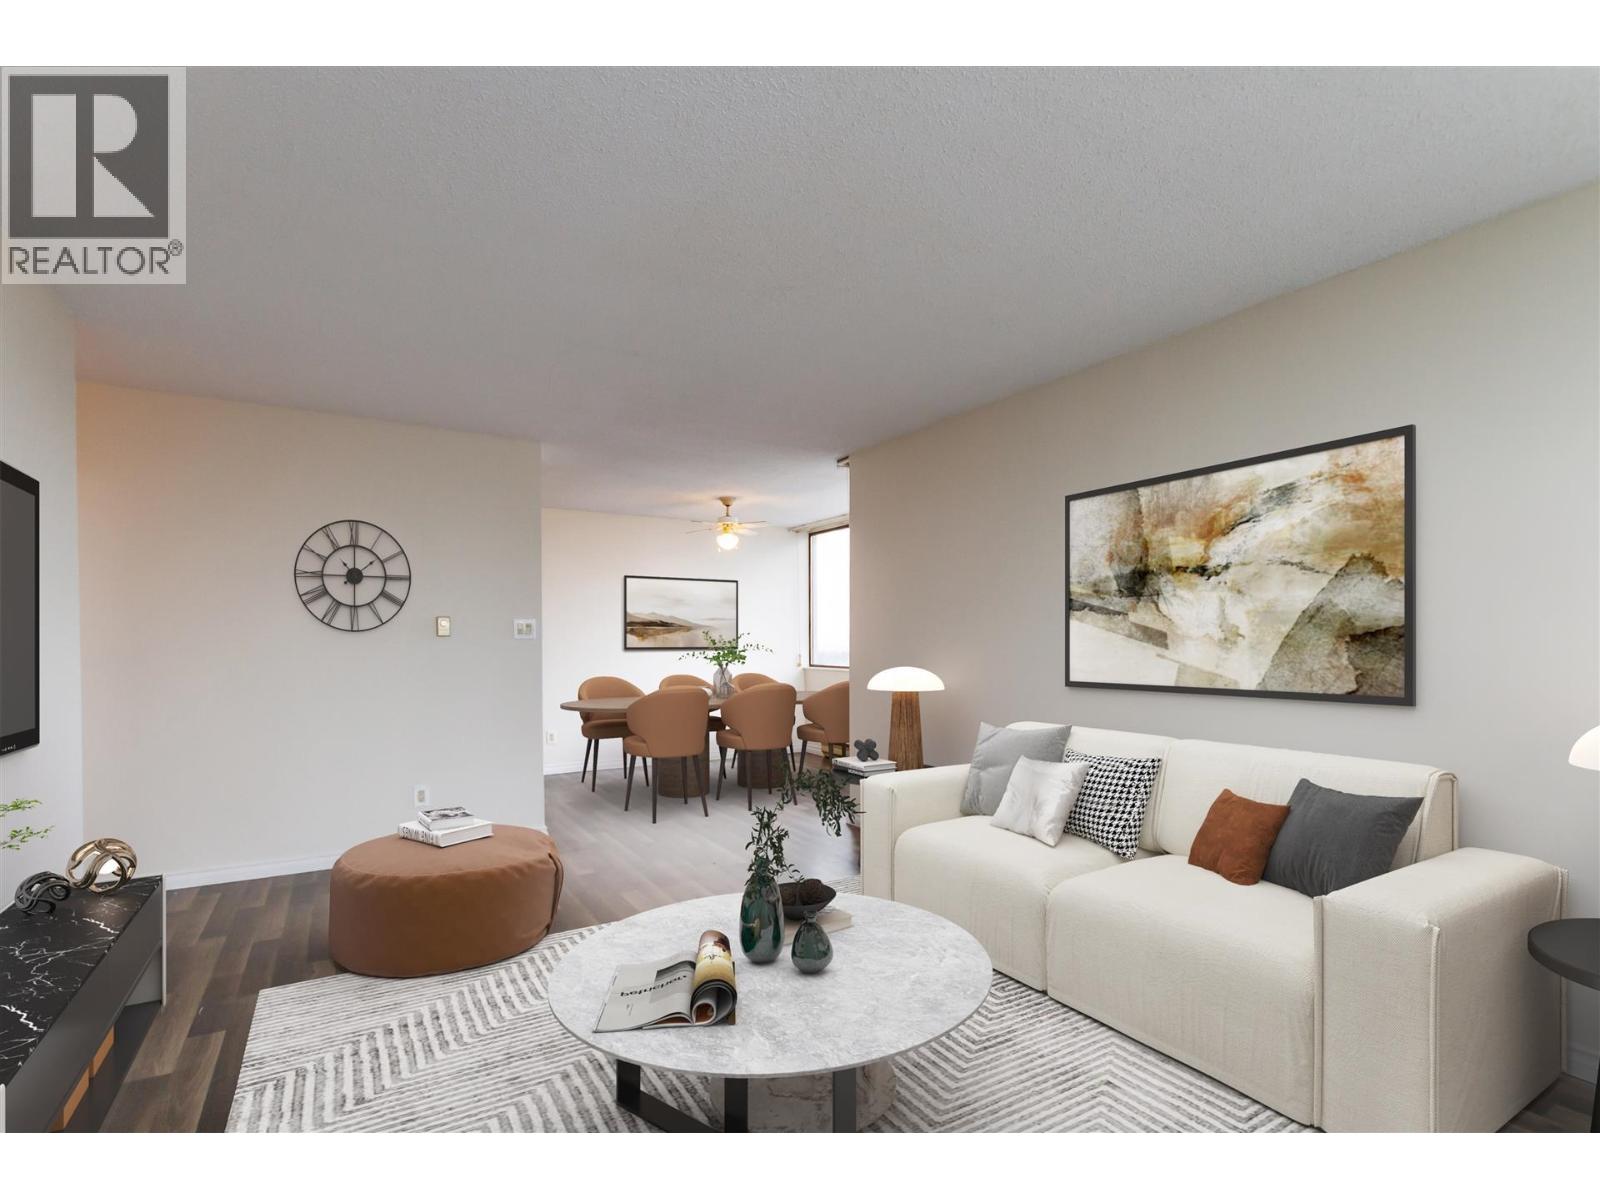
1401 7235 Salisbury Avenue
Burnaby, British Columbia
PENTHOUSE suite with fabulous 270-degree views from downtown Vancouver, North Shore Mountains and Mount Baker. Freshly painted, very spacious bright top floor corner. Features entertainment sized living room/dining area, 2 large bedrooms. Huge primary bedrooms fit for a king-sized bed has large walk-in closet and semi ensuite bathroom. Soak up the morning sun on East facing balcony. In-suite Laundry. Solidly built Salisbury Square with nicely renovated lobby, exercise rm, elevator and ULTRA LOW STRATA FEES. Very convenient location steps away from restaurants. Highgate Village Shopping with Save-on Foods, Shoppers Drug Mart, BC Liquor Store. Short walk to Burnaby Public Library, Edmonds Community Center and Edmonds Skytrain. Comes with 1 parking and 1 locker. You'll love it!! (id:63476)
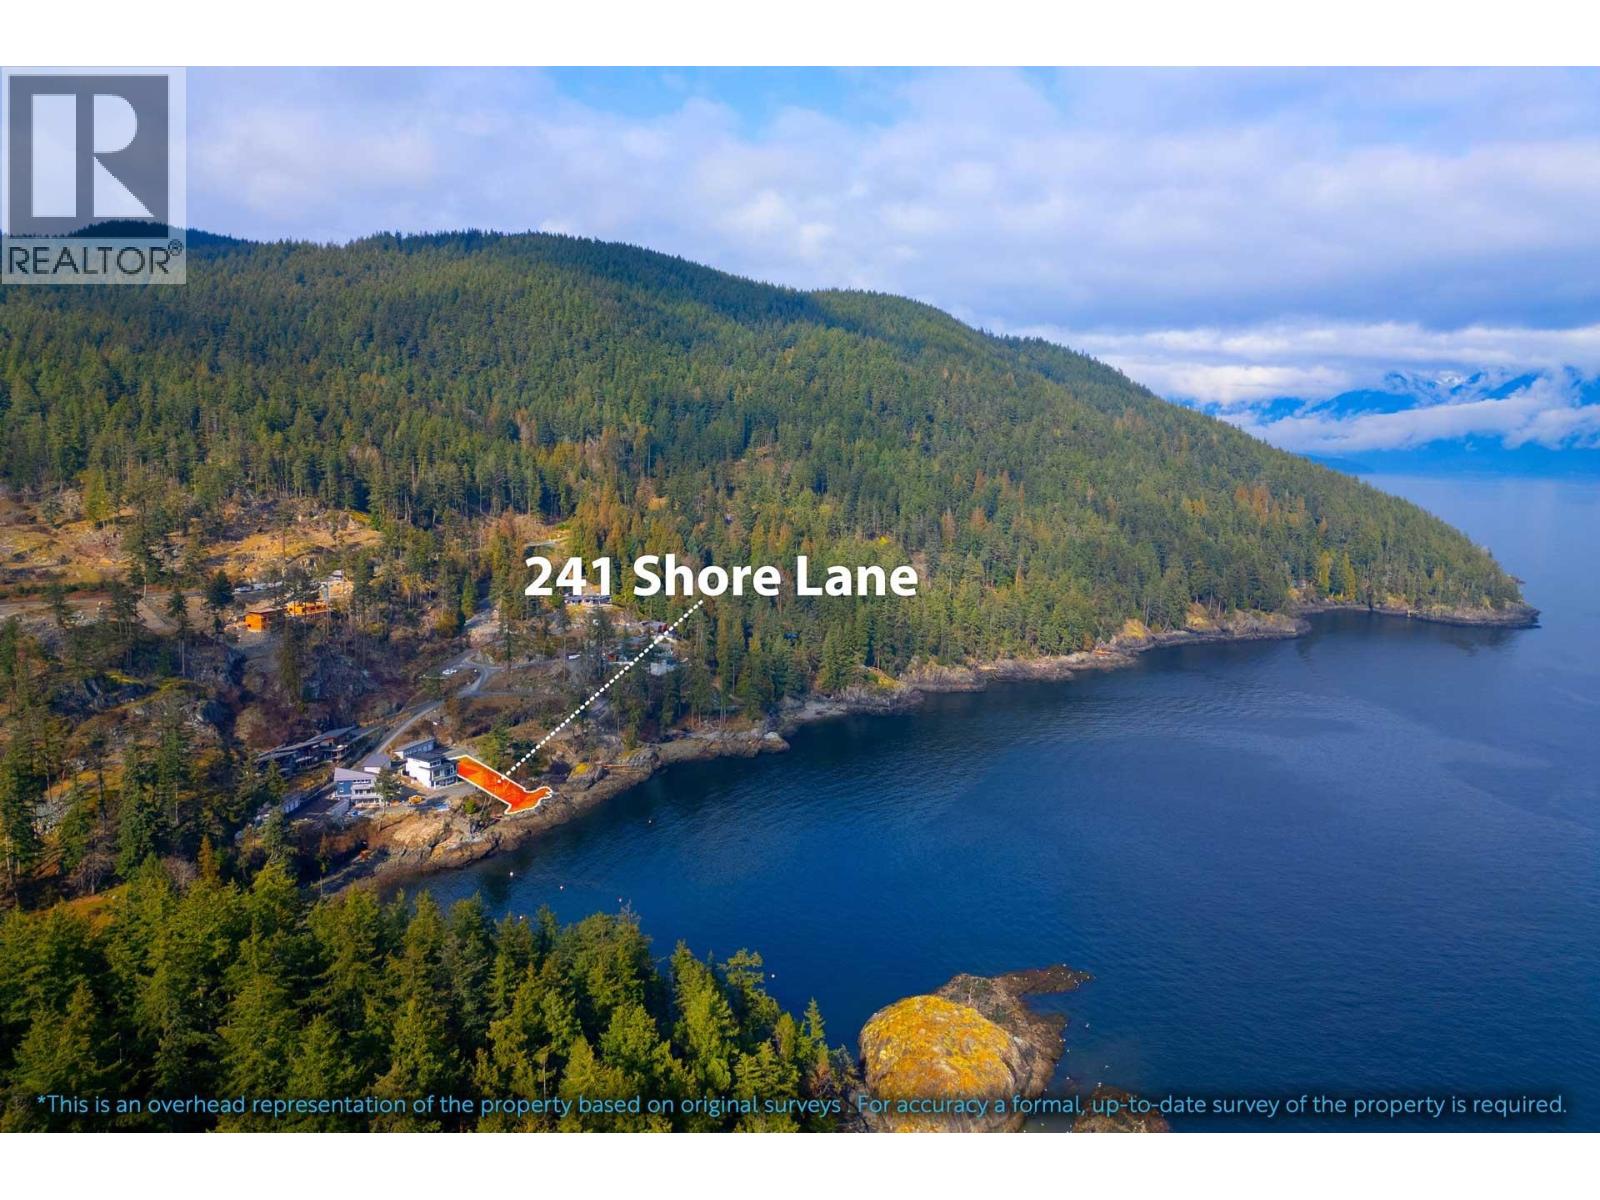
241 Shore Lane
Bowen Island, British Columbia
This low-bank waterfront building lot looks south across the entrance of Seymour Bay, and is just a quick walk up to the pro shop and first tee at the Bowen Island Golf Course. Featuring a beautiful coastal peninsula, a cozy cove, and that famous south side all day sunshine. Sewer and utilities to the lot line, and an easy build. This property also comes with garage stall and storage already built, and a mooring buoy off the shore. (id:63476)
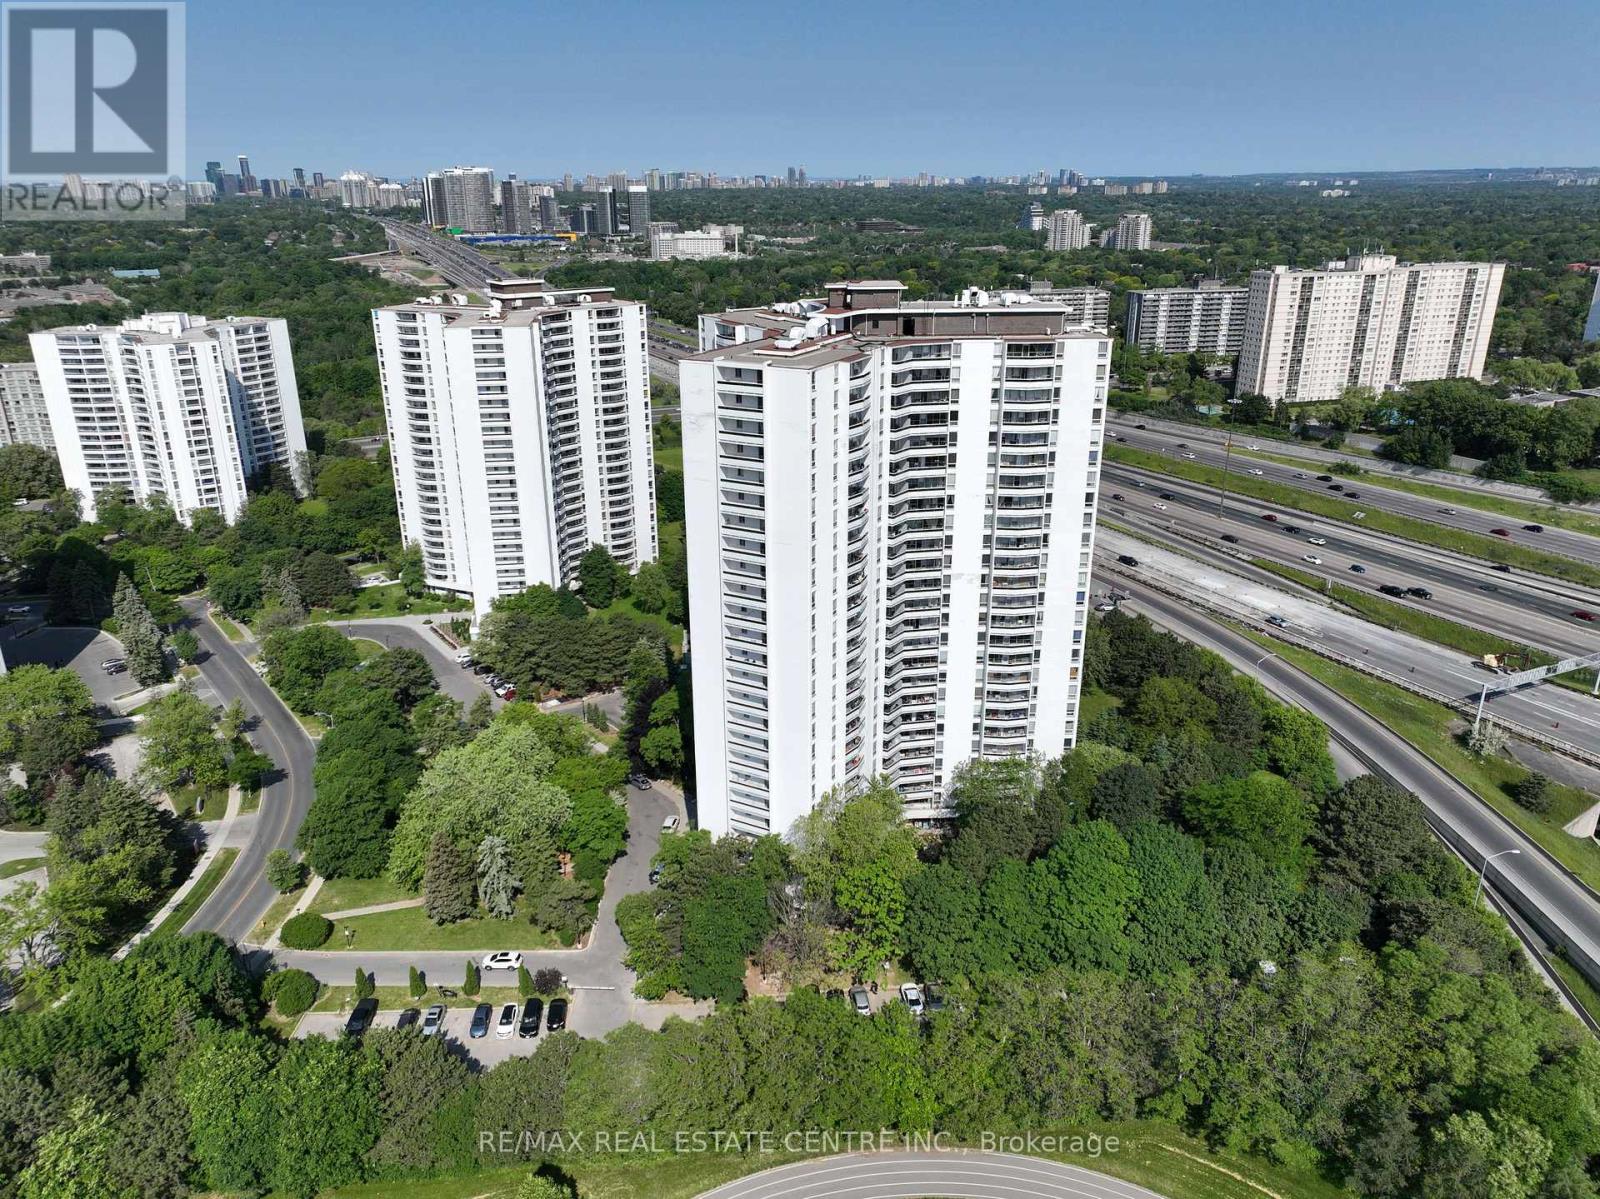
903 - 100 Graydon Hall Drive
Toronto, Ontario
Rare Opportunity To Locate Your Residence Within Nature Lover's Paradise In The Heart Of The Gta. Located Just North Of York Mills & Don Mills Rd, This Beautiful Apartment Features Unencumbered Views So No Buildings Blocking Your Morning Wake Up Or Idle Time Lounging On Your Balcony. Great For Commuting - 401, 404 And Dvp At The Junction. Ttc Outside The Building! 19 Acres To Walk On, Picnic, As Well As Great Biking And Hiking Trails. ***Rent Is Inclusive Of Hydro, Water, Heat*** Underground Parking Additional $130.00/Month & Outside Parking $95.00/Month.***Locker Additional $35/Month***. Graydon Hall Apartments is a professionally managed rental community, offering comfortable, worry-free living in a well-maintained high-rise apartment building (not a condominium). (id:63476)
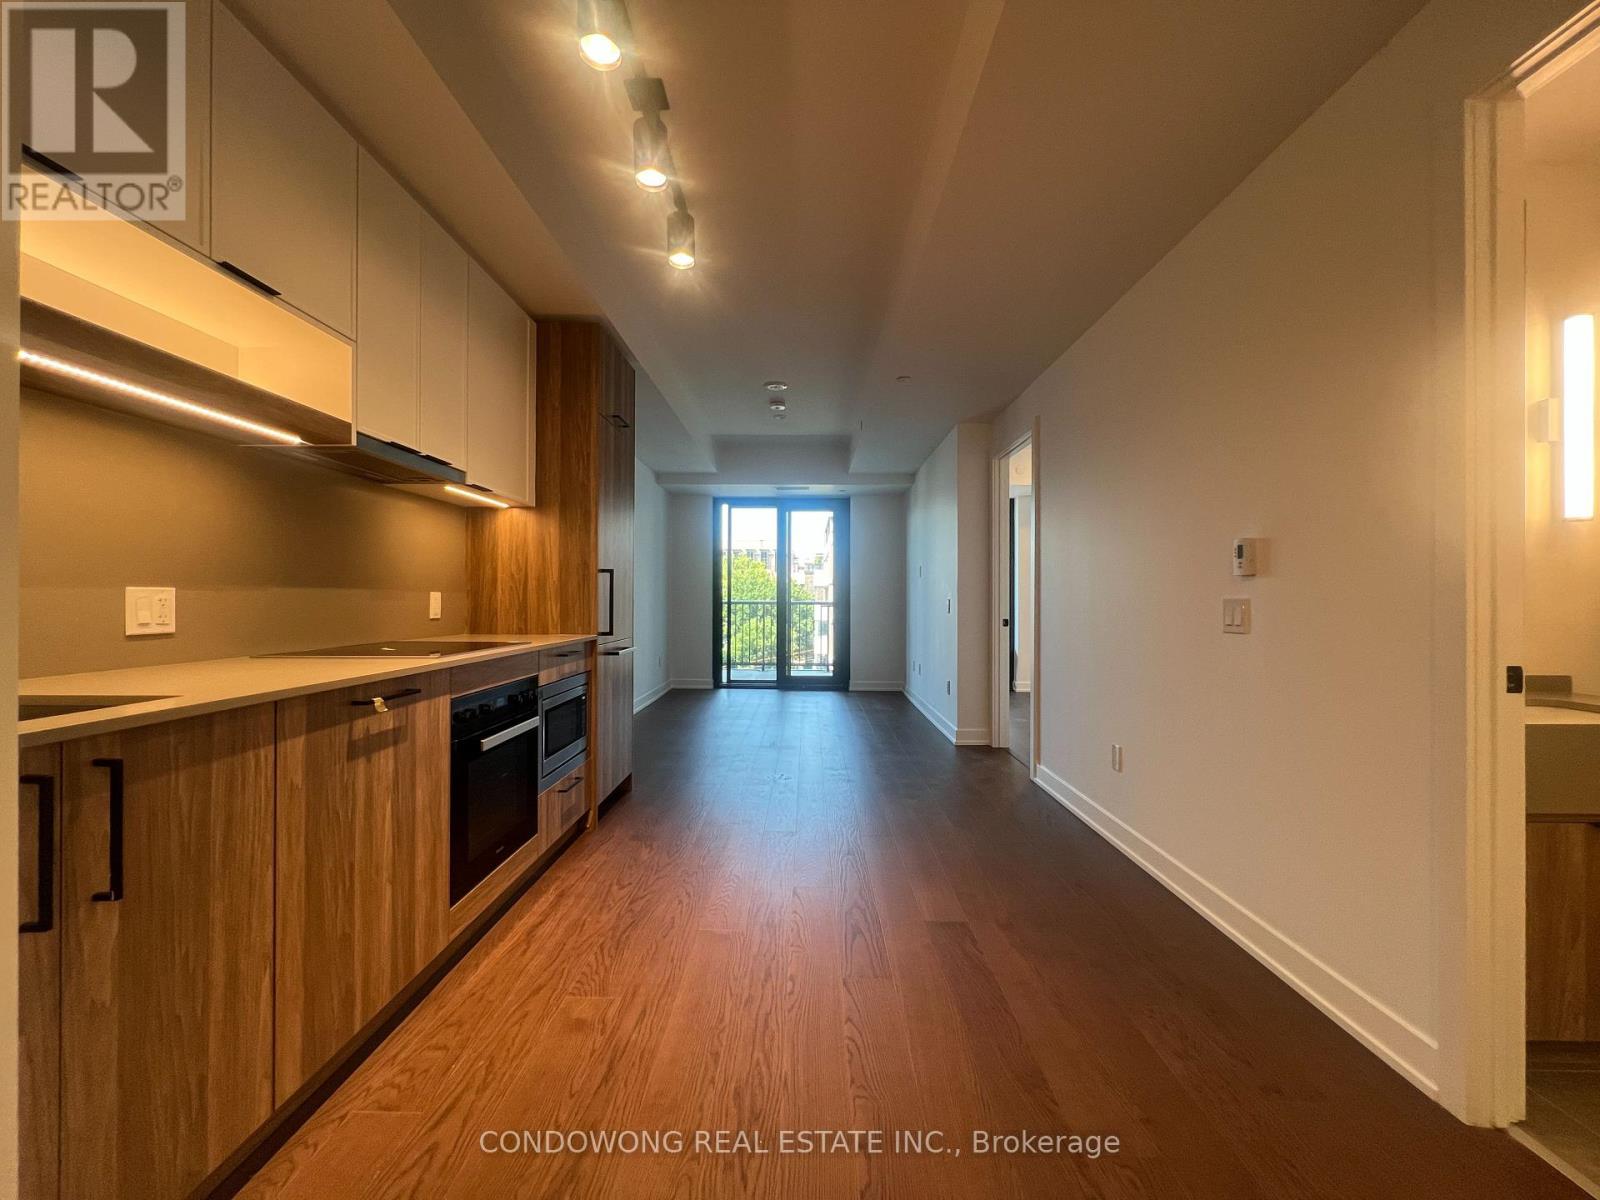
720 - 91 Montclair Avenue
Toronto, Ontario
Beautifully appointed condo in the sought-after South Forest Hill neighbourhood, offering a bright and efficient layout with modern finishes and pleasant city views. Conveniently located near parks, top-rated schools, transit, and shopping, providing a comfortable lifestyle in a prime Toronto location. (id:63476)
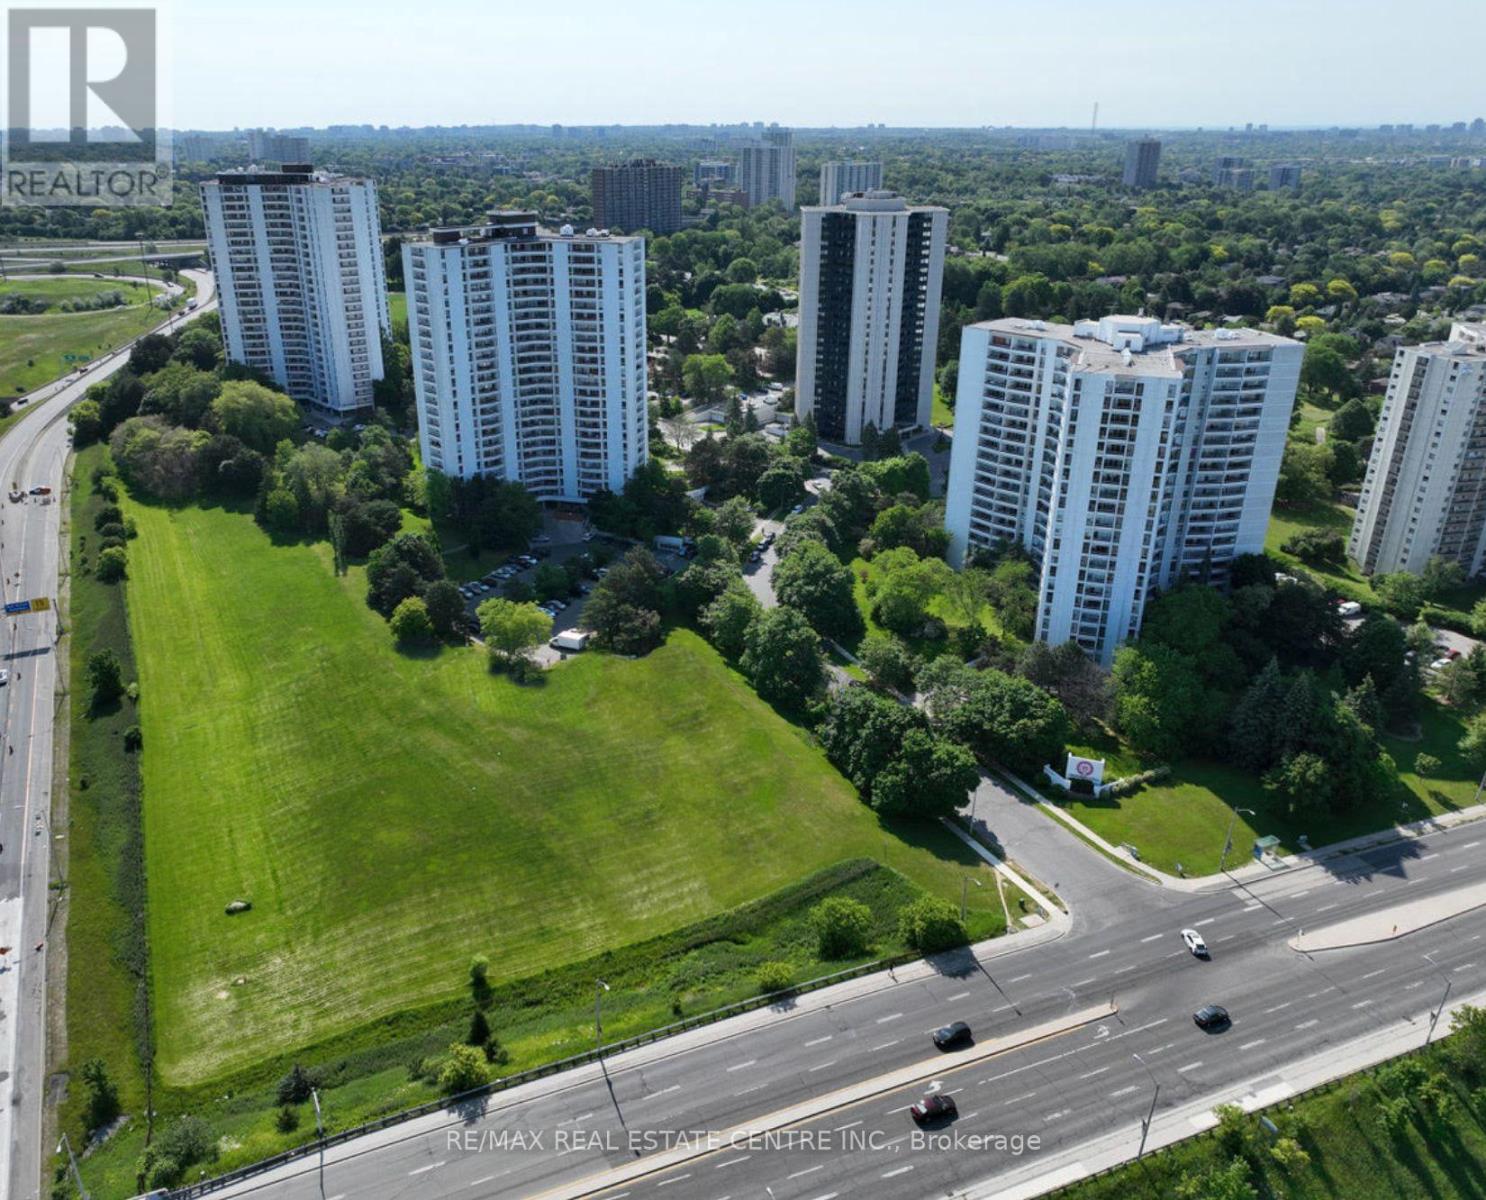
2204 - 100 Graydon Hall Drive
Toronto, Ontario
Rare Opportunity To Locate Your Residence Within Nature Lover's Paradise In The Heart Of The Gta. Located Just North Of York Mills & Don Mills Rd, This Beautiful Apartment Features Unencumbered Views So No Buildings Blocking Your Morning Wake Up Or Idle Time Lounging On Your Balcony. Great For Commuting - 401, 404 And Dvp At The Junction. Ttc Outside The Building! 19 Acres To Walk On, Picnic, As Well As Great Biking And Hiking Trails. ***Rent Is Inclusive Of Hydro, Water, Heat*** Underground Parking Additional $130.00/Month & Outside Parking $95.00/Month.***Locker Additional $35/Month***. Graydon Hall Apartments is a professionally managed rental community, offering comfortable, worry-free living in a well-maintained high-rise apartment building (not a condominium). (id:63476)
167 Welland Road
Pelham, Ontario
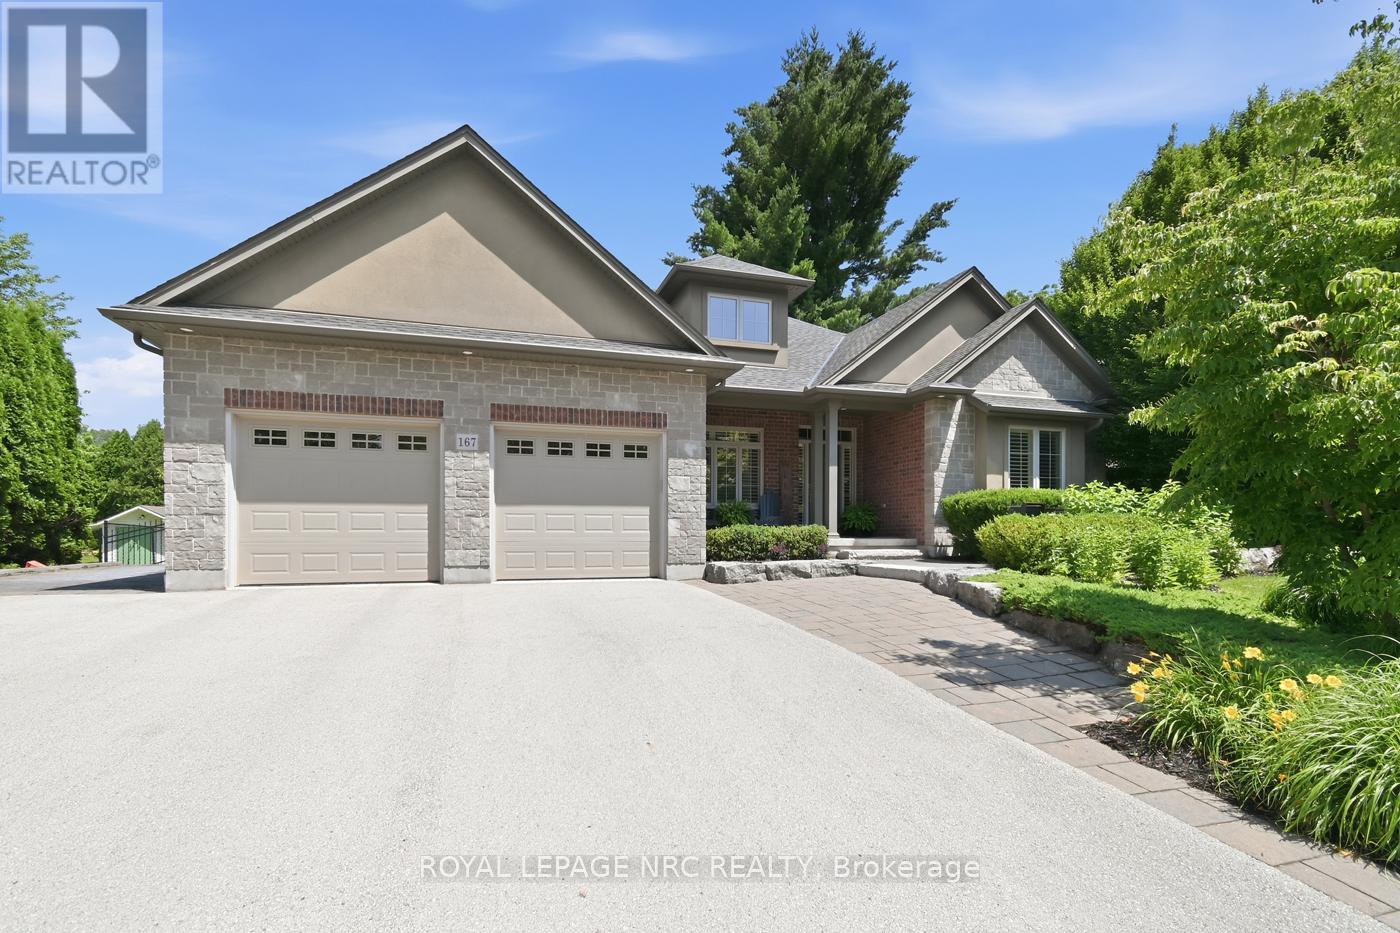
Custom-Built Executive Bungalow in Desirable Fonthill by MaBo Westside Construction Ltd., 2,066 sq. ft. of main-floor living space and over 3,400 sq. ft. of finished living space. Built just 10 years ago, this all-brick, stone, stucco home showcases quality craftsmanship, timeless finishes, and an open-concept layout designed for modern living. The main floor features engineered hardwood throughout, a private front office, custom built-in desk and cabinetry, 3 spacious bedrooms, luxurious primary suite with a walk-in closet and elegant 5-piece ensuite. A second 5-piece bathroom and a convenient 2-piece powder room. The bright great room features a gas fireplace with custom built-ins and flows seamlessly into the eat-in kitchen, custom maple cabinetry by Oakridge Cabinets, quartz countertops, an oversized island, and included appliances. Main-floor laundry with washer & dryer, custom window coverings, quartz countertops in all bathrooms. The fully finished lower level offers in-floor radiant heating, luxury vinyl flooring, a second kitchen with laundry, a spacious recreation room, an additional bedroom with an oversized window, a 3-piece bathroom, generous storage-ideal for multi-generational living or guests. Additional features include an attached double garage with inside entry, water softener, alarm system, built-in speakers on the main, lower level & rear porch, plus a natural gas BBQ hookup. Enjoy a professionally landscaped yard by DeKorte's Landscaping Ltd, fully fenced backyard, featuring a covered porch, interlocking patio and walkways, in-ground sprinkler system, and an oversized driveway with parking for up to 8 vehicles. The impressive 80' x 160' lot also offers plenty of room for a future in-ground pool. This meticulously maintained executive bungalow combines luxury, comfort, and functionality in one of Fonthill's most desirable neighbourhoods-an exceptional opportunity to own a quality custom home built for effortless living and entertaining. (id:63476)
7134 Nakiska Drive
Vernon, British Columbia
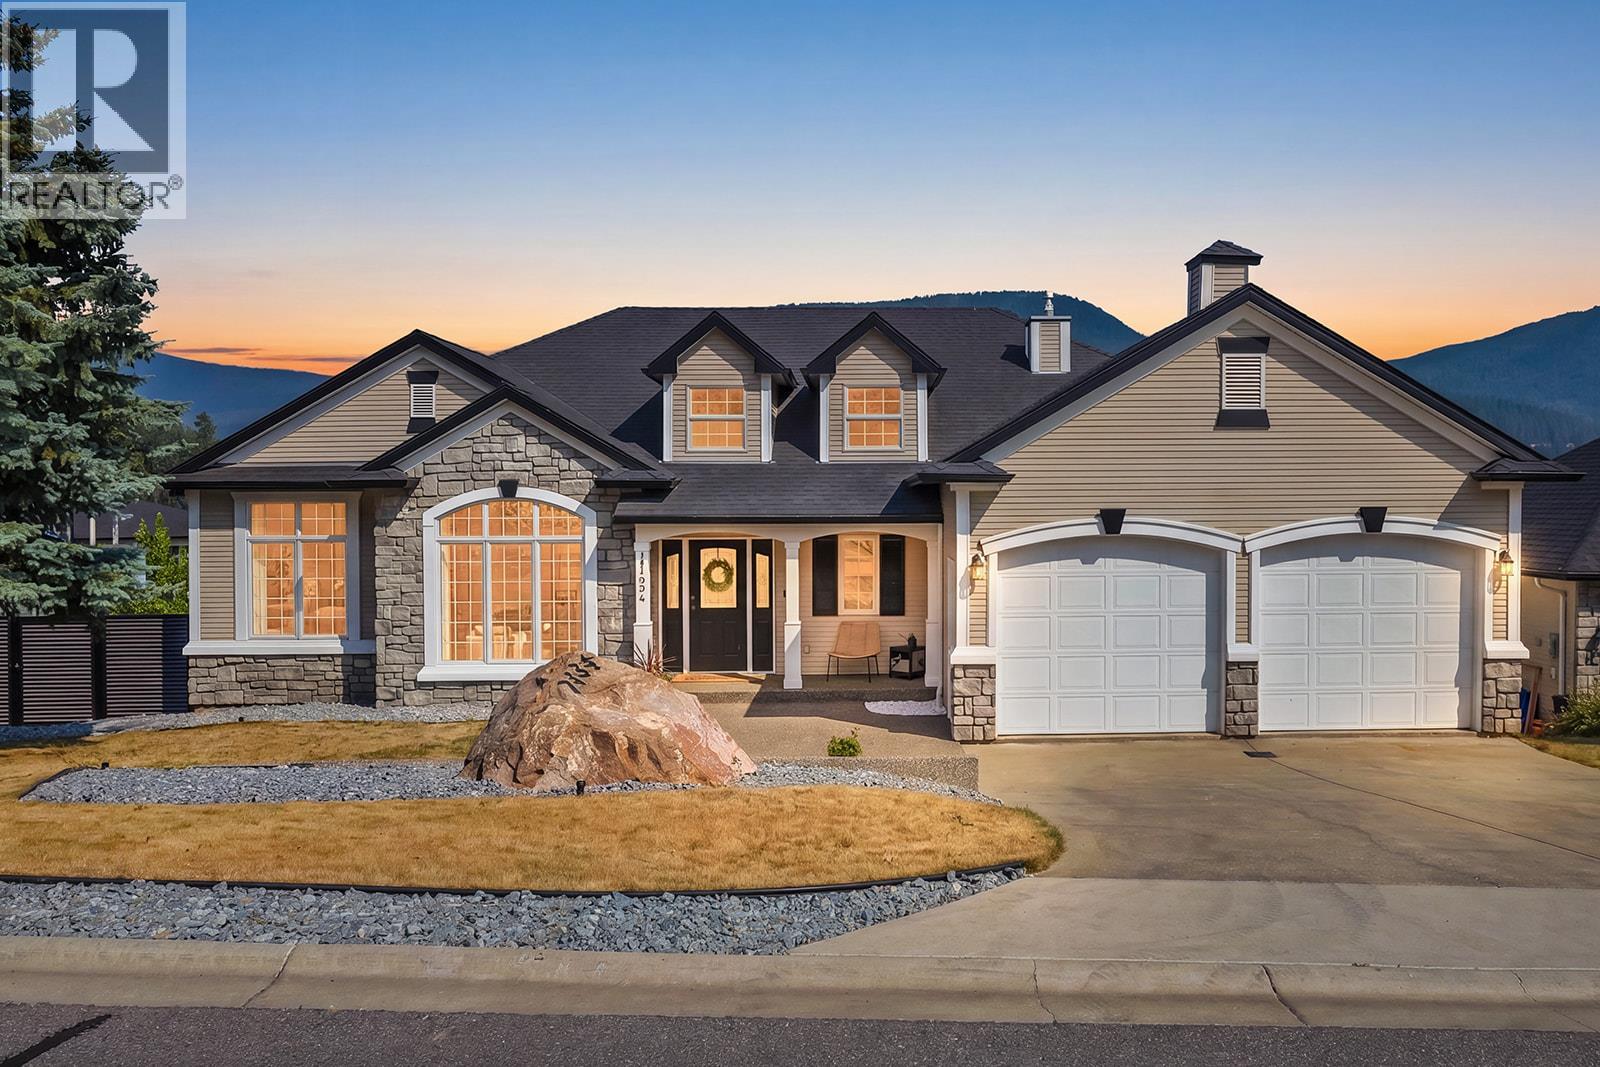
This isn't just a renovation, it's a complete transformation. Extensively reimagined in 2024, this stunning 4 bedroom + den, 2.5 bathroom home offers 3,587 SqFt of beautifully finished living space on a .20-acre lot with breathtaking valley views and unforgettable sunsets. At the heart of the home is a show-stopping custom kitchen featuring an impressive 11' waterfall island with built-in storage, premium KitchenAid appliances with transferable warranty, a Thermador hood fan, pantry with pull-out drawers, and a stylish dry bar with beverage fridge. Luxury vinyl plank flooring, flat ceilings with pot lights, and new handrails create a modern, cohesive feel throughout. The spacious primary retreat offers a private deck, spa-inspired ensuite with custom tiled shower and freestanding soaker tub, plus a walk-in closet with laundry chute. Step outside to a fully irrigated, pool-ready backyard backing onto park land for added privacy, complete with new fencing and retaining walls. Major updates include a new roof, furnace, and 4-ton A/C (2022) and R60 attic insulation. The suspended slab garage offers unfinished space below with exterior access, perfect for a media room, gym, workshop, or storage. Homes finished to this standard rarely come available. Just 15 minutes to SilverStar Mountain Resort, this is Okanagan living at its finest. (id:63476)
28a Wolf Crescent
Invermere, British Columbia
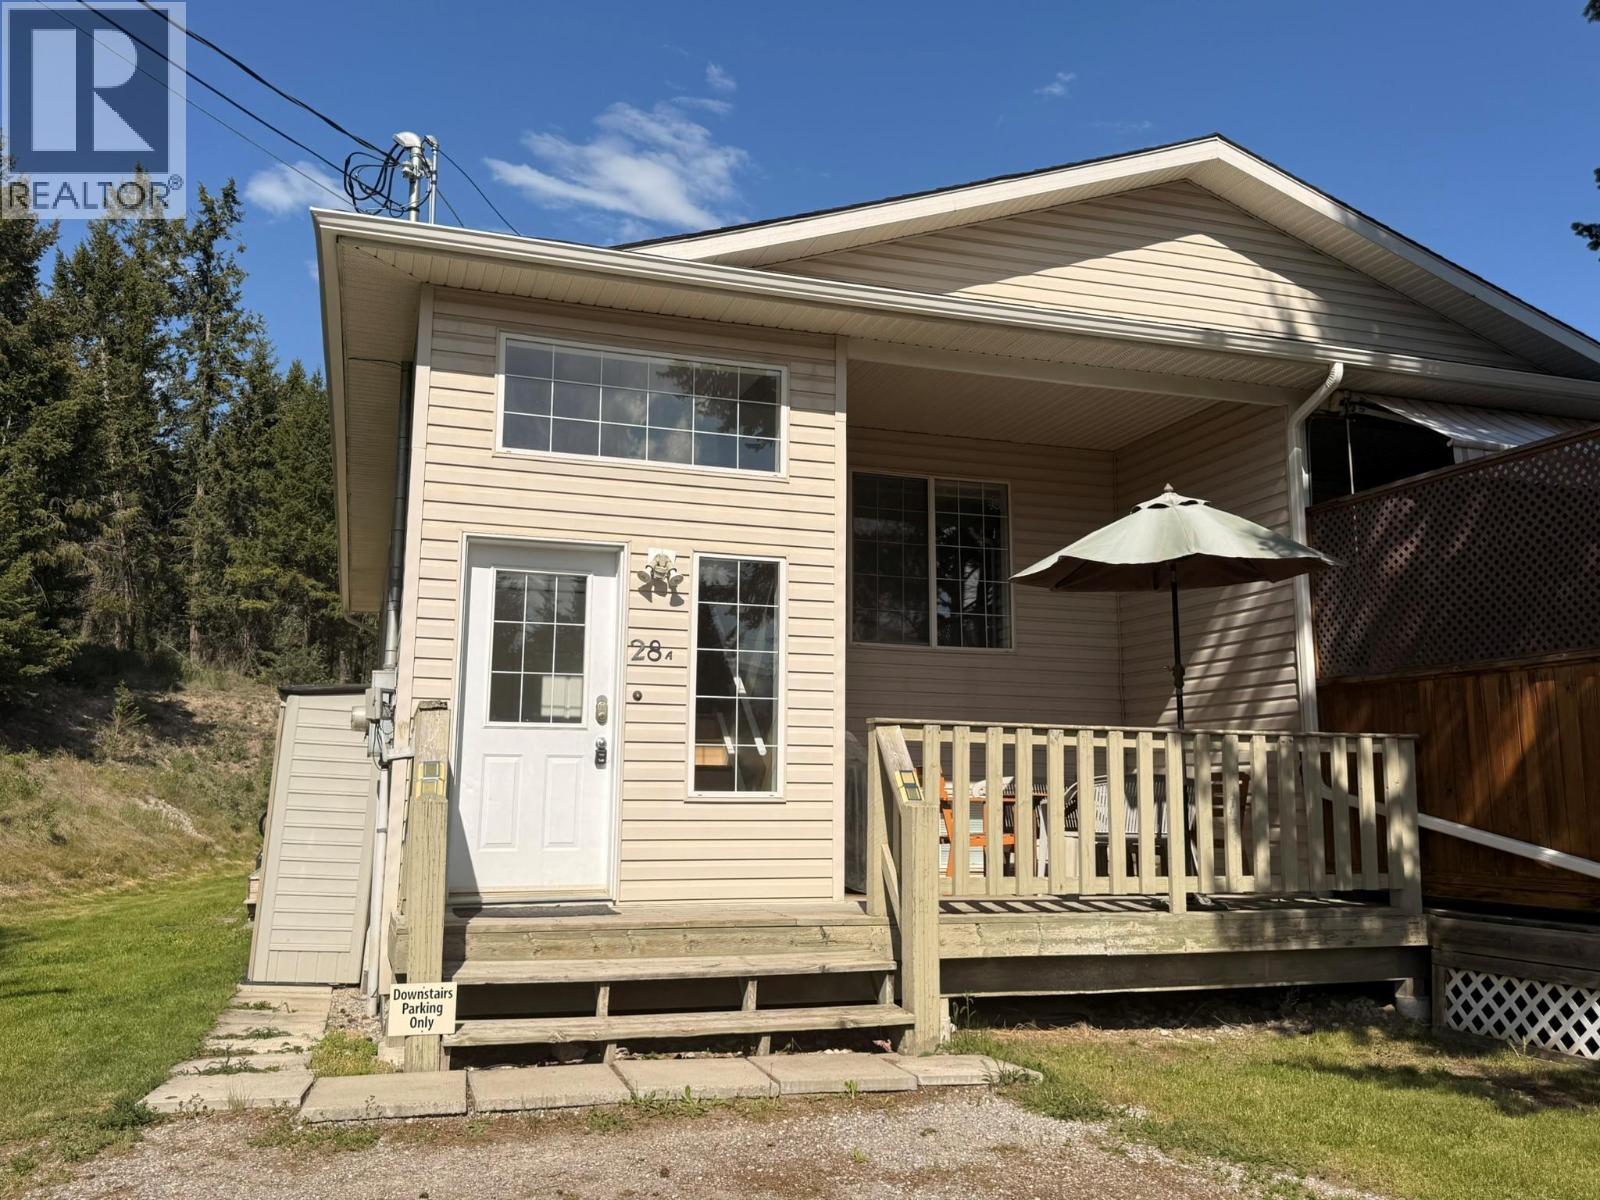
Whether you're looking for an investment property, vacation retreat, full-time residence, or a combination of all three, this beautifully updated 4-bedroom, 2-bathroom duplex in sought-after Black Forest Heights offers exceptional flexibility and value. Primary bedroom has a walk-in closet, and the front yard offers a sun-drenched patio for al fresco entertaining, and plenty of parking for family and friends. Proudly offered for sale by the original owner, this home has been lovingly maintained and thoughtfully renovated over the years, and is now ready for its next chapter with a new family to enjoy. Featuring a renovated, self-contained basement suite, this turnkey property comes fully furnished and ready for immediate enjoyment. Live in one level and rent the other, maximize short-term rental potential, or simply enjoy the entire home for yourself and your family. Step outside to your private yard, complete with a fire pit—perfect for relaxing after a day of adventure in the Columbia Valley. Conveniently located just minutes from Invermere's shops, restaurants, schools, and amenities, you'll also have easy access to year-round recreation including skiing, golfing, hiking, fishing, boating, and mountain biking. Whether you're seeking an income-generating investment, a weekend getaway, or a place to call home, this move-in-ready property offers endless possibilities in one of Invermere's most desirable neighbourhoods. (id:63476)
6280, 5850 88th Avenue NE
Calgary, Alberta
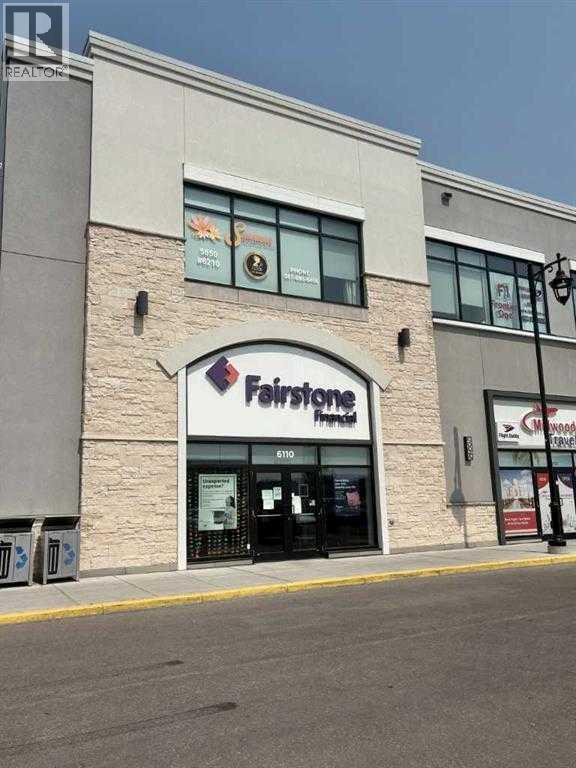
This exceptional 84,525 sq. ft. strata-titled retail center is strategically located in the heart of the vibrant and multicultural community of Savanna in Northeast Calgary. Positioned adjacent to the future Savanna LRT Station and offering convenient access to major transportation corridors including Metis Trail, 96 Avenue NE, and Stoney Trail, the property enjoys excellent visibility and accessibility. The center features 385 surface parking stalls, providing an outstanding parking ratio of 4.2 stalls per 1,000 sq. ft., and is zoned C-COR2 Commercial, allowing for a broad range of retail, office, medical, and personal service uses. The second-floor unit offers approximately 858 sq. ft. of usable interior retail space, with an additional 222 sq. ft. allocated to the common washroom and hallway area, for a total strata area of 1,080 sq. ft. This beautiful office unit has 4 rooms and a kitchen Living area and is filled with tons of light and good exposure. The development is anchored by a strong and diverse mix of established businesses, including Super Save Cash & Carry Grocery Store, Overseas Fashion Clothing Store, a Liquor Store, Alberta Registry Office, Driving School, four East Indian restaurants, Meat Shop, Convenience Store, Bakery, Pizza Restaurant, Beauty Salon & Spa, Daycare, Dental Clinic, Medical Clinic, Pharmacy, Optical Shop, Diagnostic Laboratory, Massage & Wellness Clinic, Psychology Clinic, Real Estate Office, Servus Credit Union, Immigration Consultants, and Accounting Firms. Serving one of Calgary's fastest-growing communities, this one-of-a-kind retail destination offers an outstanding opportunity for investors, retailers, medical professionals, and service providers, with significant potential for additional (id:63476)