
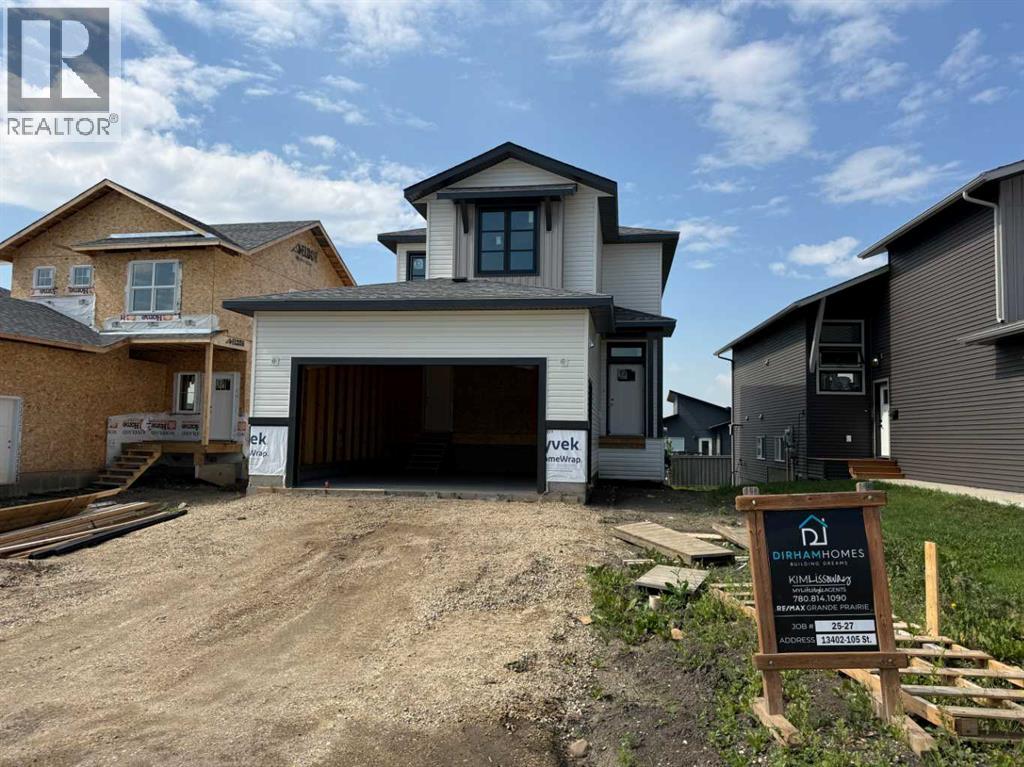
13402 105 Street
Grande Prairie, Alberta
Dirham Homes Job # 2527- The Branden ll with WALK OUT BASEMENT!- Discover the charm of this two storey floor plan, offering an ideal blend of style and function. Featuring 3 spacious bedrooms, 2.5 bathrooms, and a bonus room, this home is thoughtfully designed for today's busy lifestyle. The main floor welcomes you with an open floor plan, perfect for entertaining and everyday living. The contemporary kitchen flows seamlessly into the dining and living areas, creating a bright and airy space where family and friends can gather. Quartz countes, an island with eating bar, and a pantry make this kitchen a dream come true for any home chef. Upstairs gives 2 bedrooms and a full bathroom, a laundry room, and a primary suite with a walk-in closet and 5 pc luxurious ensuite bathroom. An additional bonus room offers versatility as a home office, playroom, or cozy family lounge. This home offers the perfect balance of modern design and practical features – the ideal setting for creating lasting memories. Don’t miss the opportunity to make it yours! (id:63476)
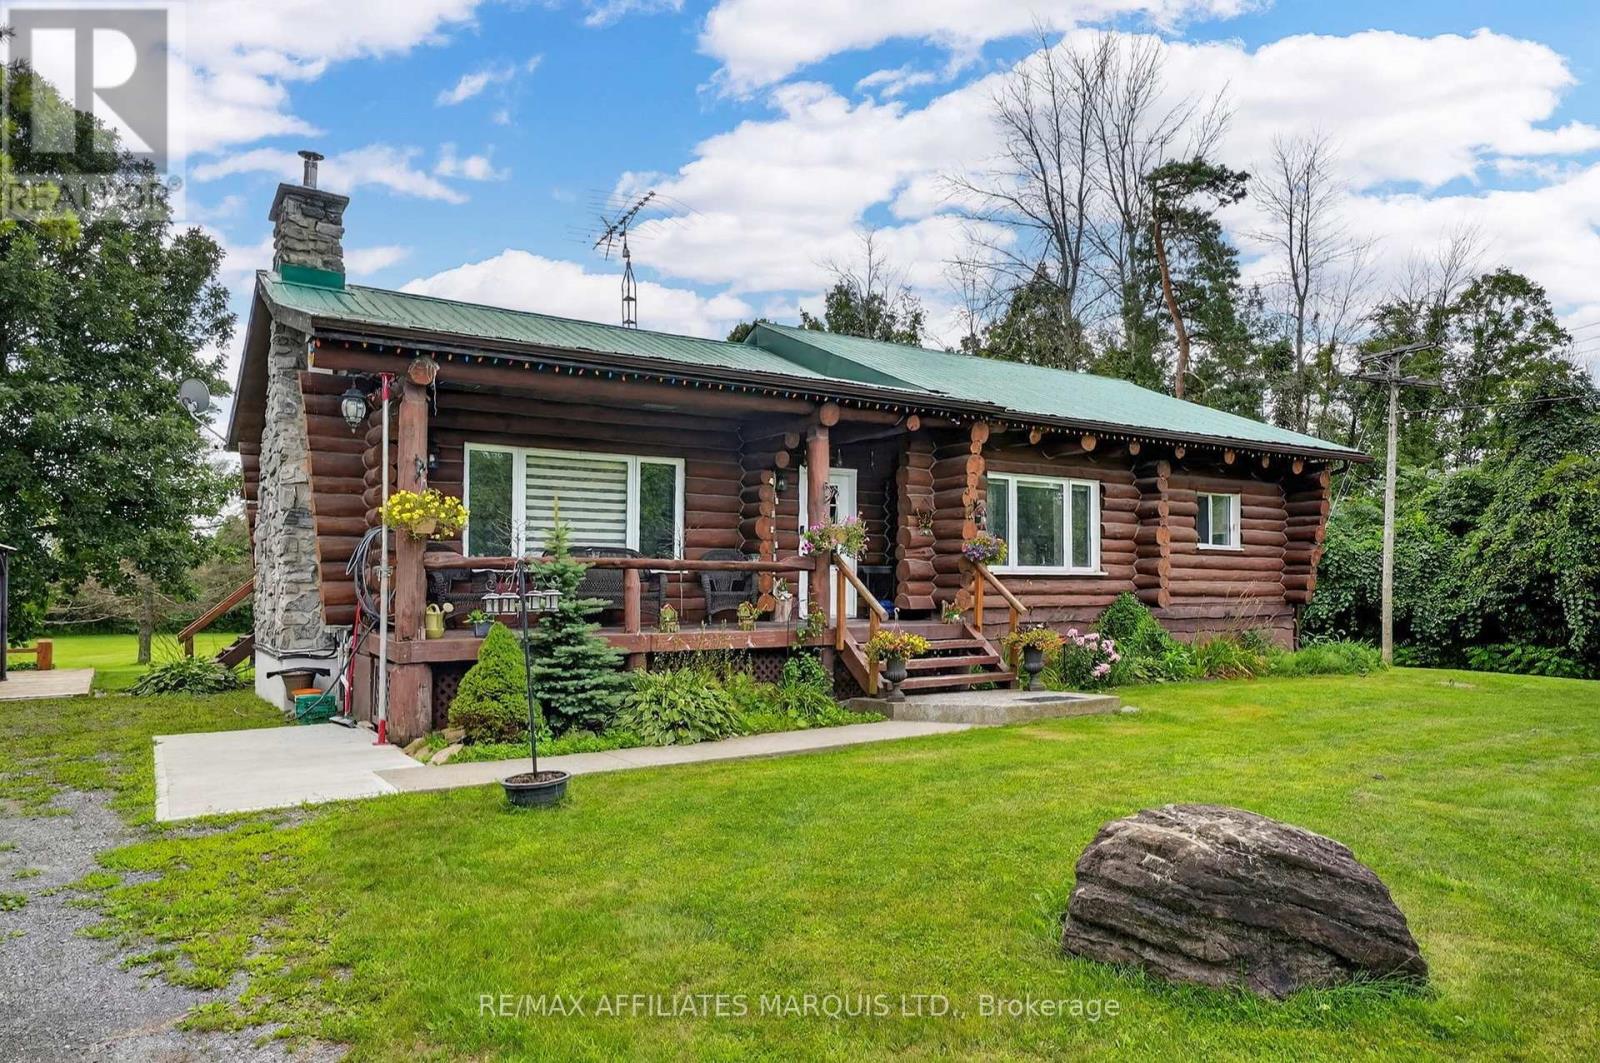
16696 Atchison Road
South Stormont, Ontario
This beautiful log home is the perfect blend of modern comfort and cozy country living, offering plenty of privacy on a large lot just minutes from Cornwall. Built in approximately 1983, the home has been extremely well maintained and offers approximately 1,250 sq ft on the main floor, plus a fully finished lower level. The open concept main living area is warm and inviting, with beautiful wood throughout and a gorgeous stone fireplace that becomes the focal point of the room, the perfect place to cozy up on a cold winter day. Large windows bring in plenty of natural light, while the open layout between the kitchen and living areas makes this a great home for entertaining or simply enjoying time with family. The main floor features two spacious bedrooms and a full bathroom, along with a small three-season room overlooking the backyard and providing access to the back deck, patio area and above-ground pool. Surrounded by mature trees and plenty of green space, the backyard offers a wonderful amount of privacy and room to enjoy the outdoors. Downstairs, the fully finished basement adds plenty of additional living space with a comfortable rec room, two more bedrooms, a 3-piece bathroom and laundry area, giving you a total of 2+2 bedrooms and two full bathrooms. Outside, you'll also find a spacious detached garage with plenty of room for vehicles, storage or a workshop. Additional features include forced air propane heating, central air and a convenient Generac generator, giving you peace of mind during power outages. If you've been looking for something a little different, with the warmth and character of a log home, plenty of space inside and out, and a peaceful country setting without being far from town, this one is definitely worth seeing. (id:63476)

2626 - 8339 Kennedy Road
Markham, Ontario
Great Location , Tenanted Unit ( optional to assume ) Fully Renovated- With Sink -...Langham Square On Kennedy Rd - Indoor Mall, Right Above T&T Supermarket, Superb Location, Ample Indoor & Outdoor Parking, Underground Parking. Surrounded By Condos, Restaurants And Office, Very Close To Go Station, 407, Hwy 7, Ymca, Downtown Markham, Uptown Markham. (id:63476)
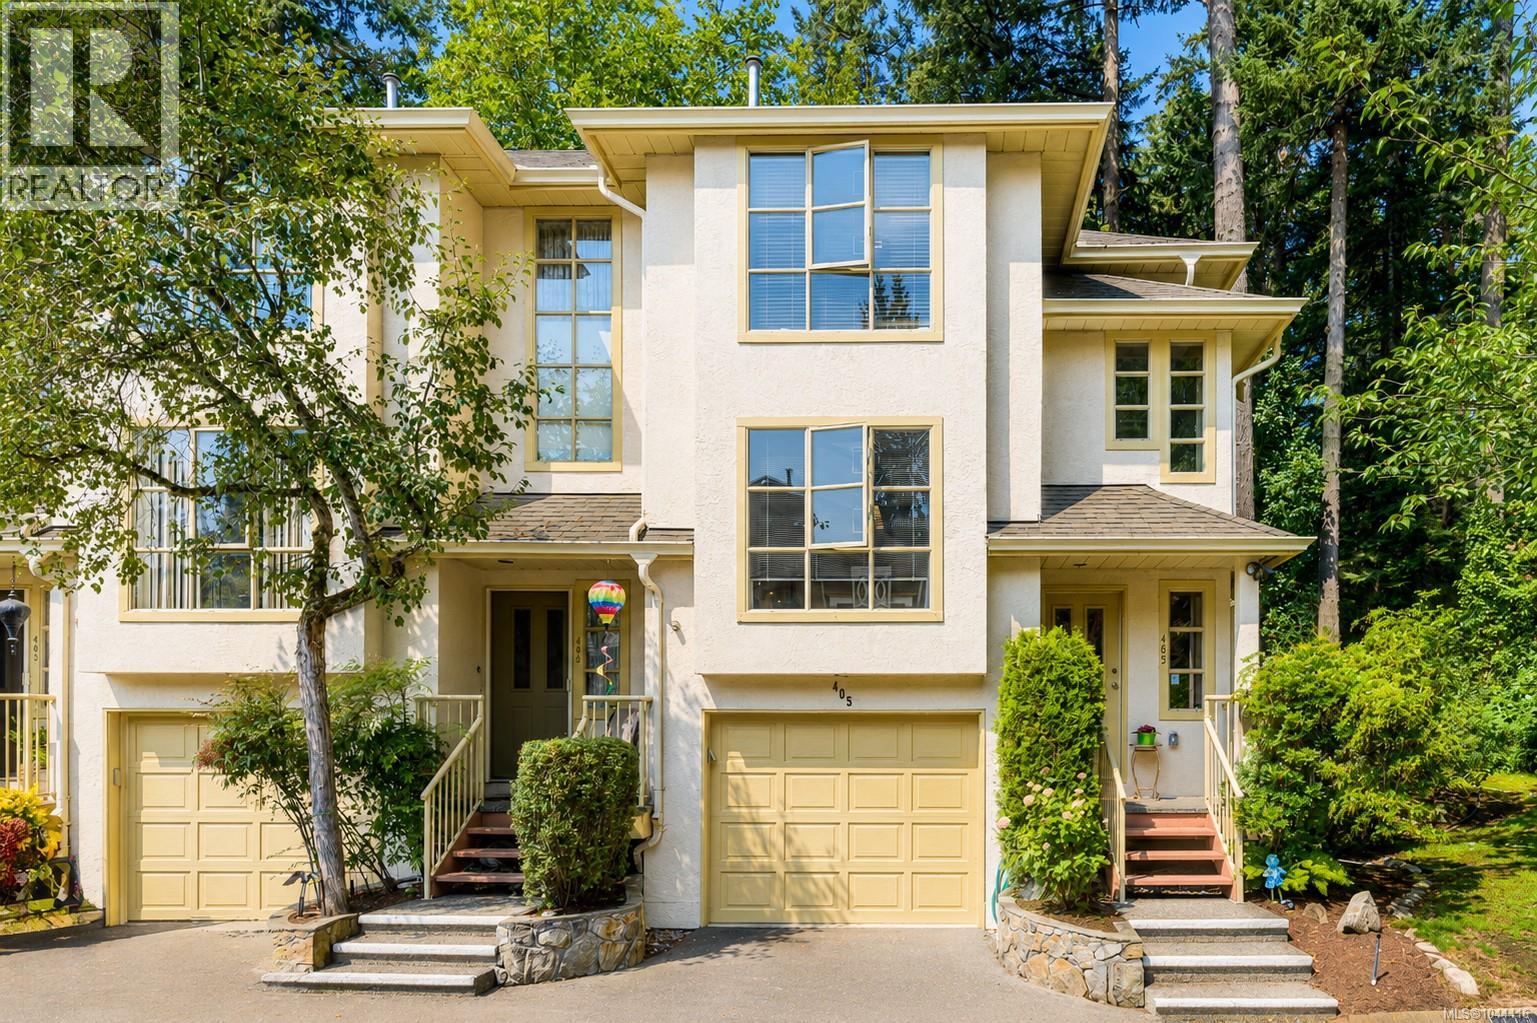
405 510 Marsett Pl
Saanich, British Columbia
Explore this stylish end unit in the prestigious Amble Green, just a trail walk from Beaver Lake Park. The main floor features a contemporary kitchen that connects to the family room, which is enhanced by a cozy gas fireplace. The dining and living areas, adorned with oak hardwood floors, lead to a generous private balcony surrounded by a lush forest setting. Upstairs, you will find two spacious primary suites, each equipped with full bathrooms and plenty of closet space. The bright lower level includes heated tile floors, a powder room, laundry, and a large third bedroom that can double as a home office or recreational space, complete with a convenient Murphy bed. Additionally, the property offers a sizable garage and a second reserved parking spot right outside your door. This well-maintained complex is situated in a prime location, close to shopping, swimming, dining, and more, while still providing a tranquil retreat. (id:63476)
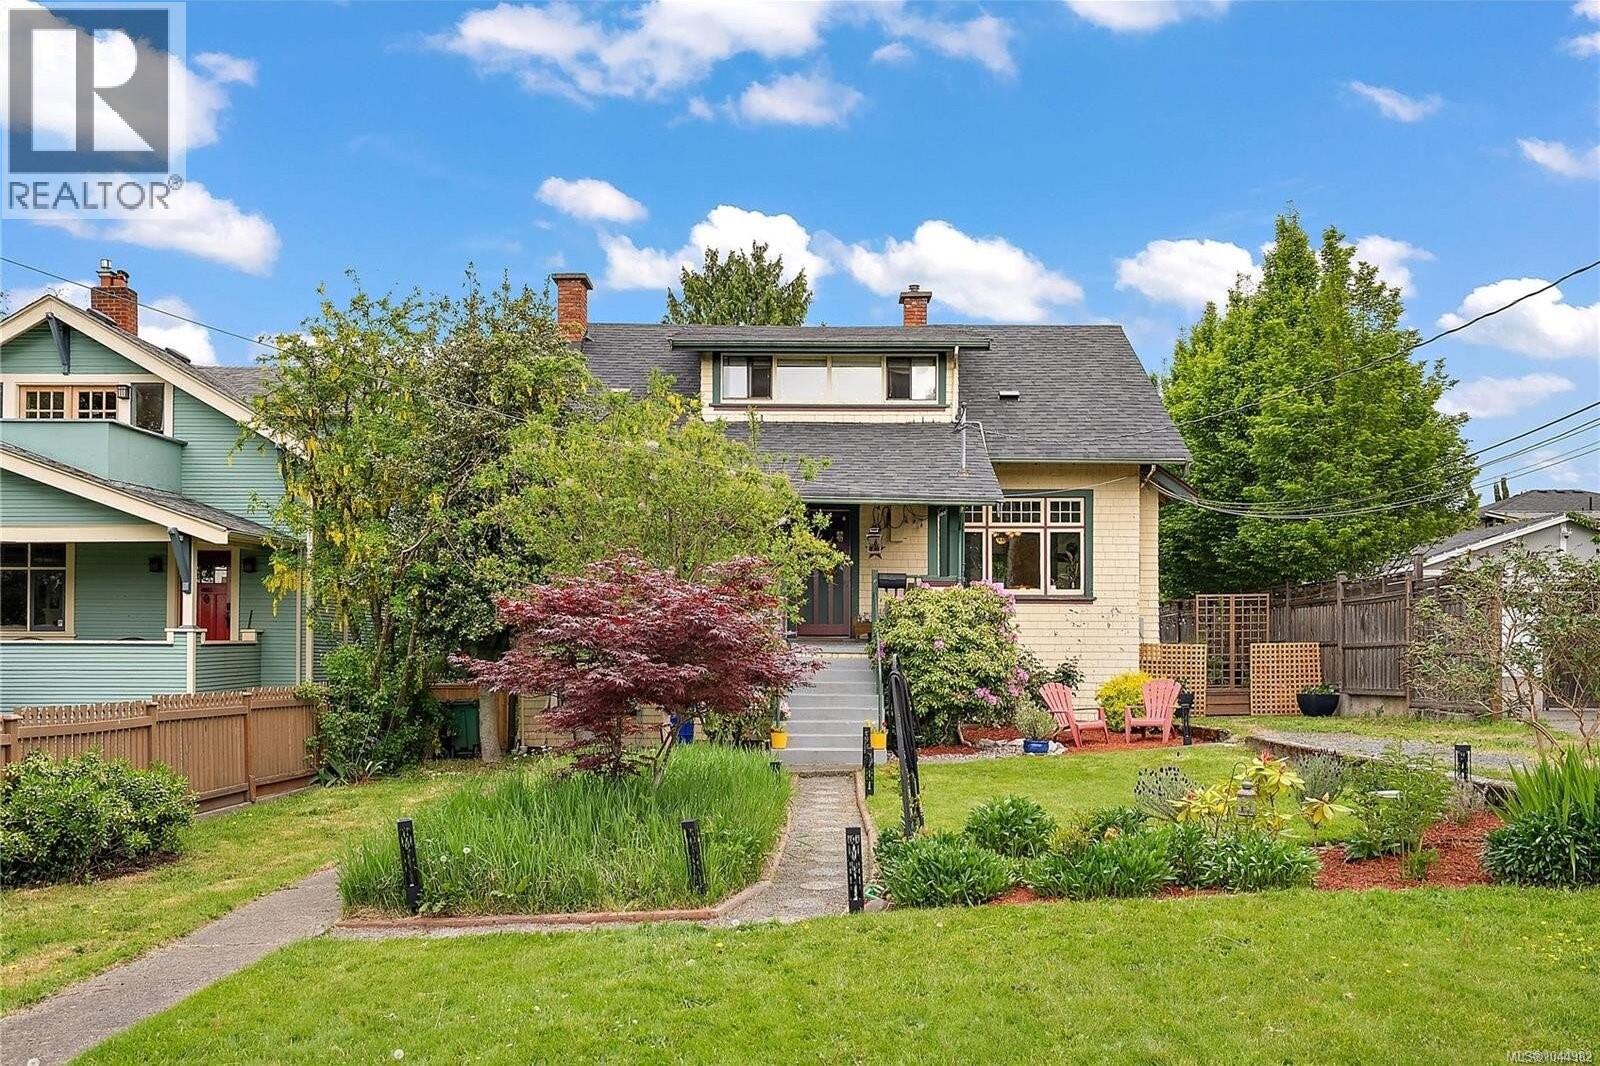
62 Obed Ave
Saanich, British Columbia
Step into 1922 with this quintessential Arts & Crafts character home in the heart of the Gorge. Offering 2,557sqft with 5 bedrooms and 3 bathrooms. This residence blends preserved history with modern peace of mind, including a new roof in 2023. The main floor showcases original fir floors, boxed ceilings, beams, grand character windows with classic multi-pane transoms, and rich wood detailing throughout. Period charm abounds with original tin wall coverings, built-in dining room cabinetry with leaded glass, and additional leaded glass windows above. Coal fireplaces with original tile grace both the parlour and living room. Relax on the covered front veranda overlooking the beautifully landscaped yard. A private 2-bedroom in-law suite is accessed via the left-side pathway, with separate patio spaces for Owner and Tenant. Garage currently used for storage with potential to convert back, plus long driveway access. (id:63476)
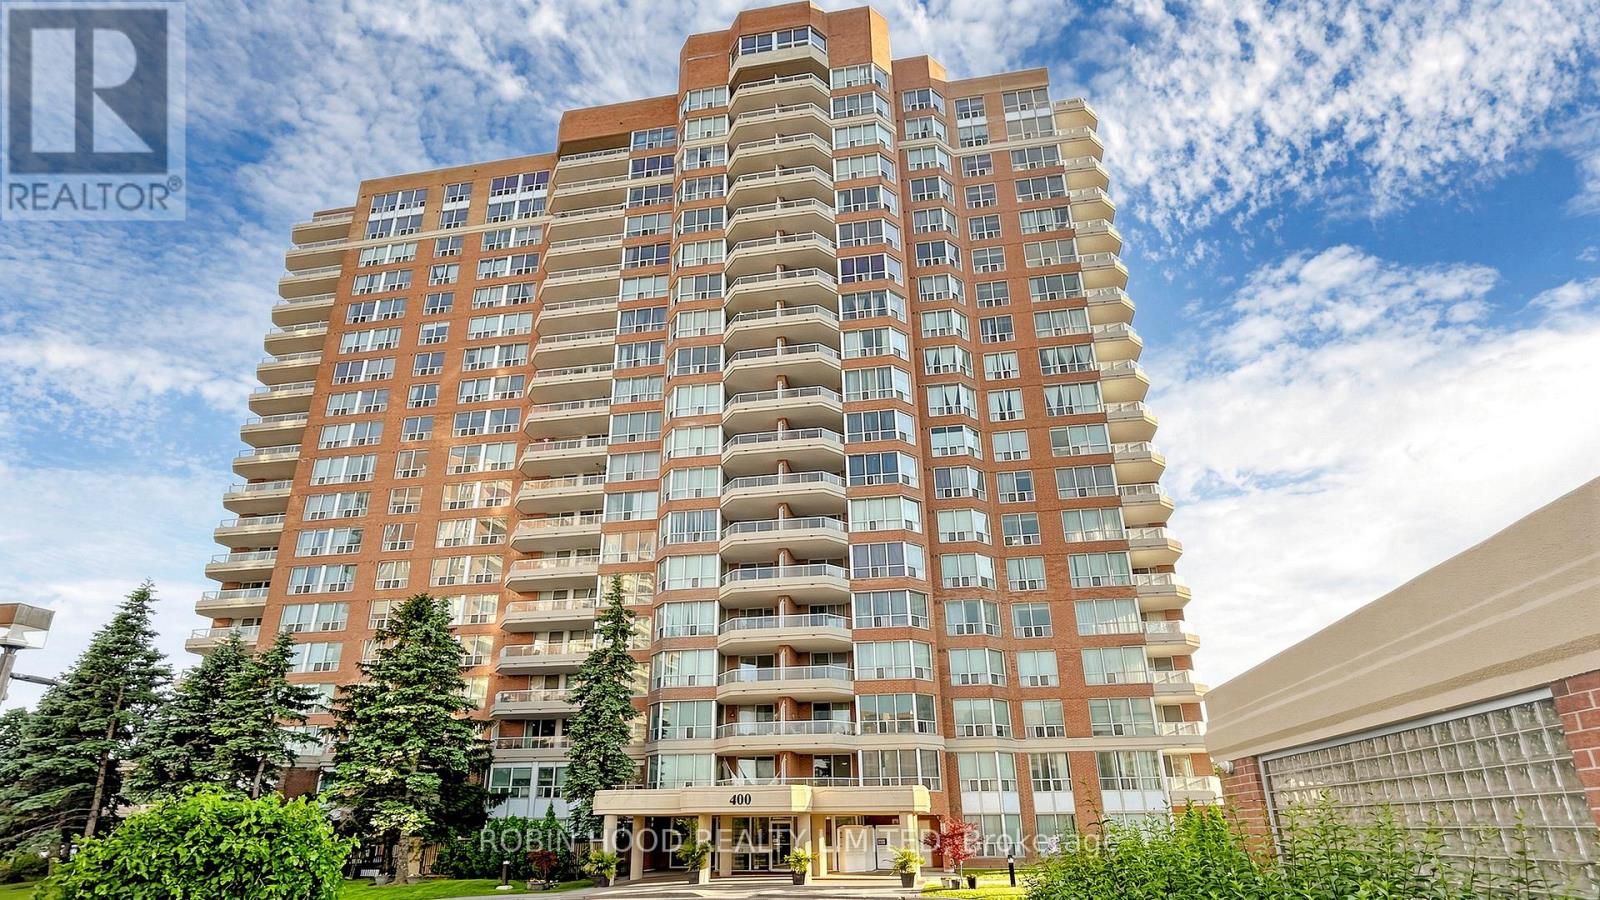
603 - 400 Mclevin Avenue
Toronto, Ontario
Stunning Corner Suite Featuring One Of The Most Spacious Layouts In The Building, Offering Approximately 1300 Sq Ft Of Bright, Open Living Space. This Well-Appointed Unit Showcases 2 Generous Bedrooms And 2 Full Bathrooms, Designed With A Functional Split-Bedroom Layout For Added Privacy. The Expansive Primary Bedroom Includes A Walk-In Closet And A 4-Piece Ensuite. Enjoy A Private Open Balcony With Pleasant Views And A Large Eat-In Kitchen Ideal For Everyday Living And Entertaining. Complete With 1 Parking Space, 1 Locker And Ensuite Laundry. Situated In A Well-Managed Building With 24-Hour Gatehouse Security And Premium Amenities Including Indoor Pool, Fitness Centre, Party Room And Tennis Court. Conveniently Located Close To Shopping, Transit, Parks And Healthcare Services. (id:63476)
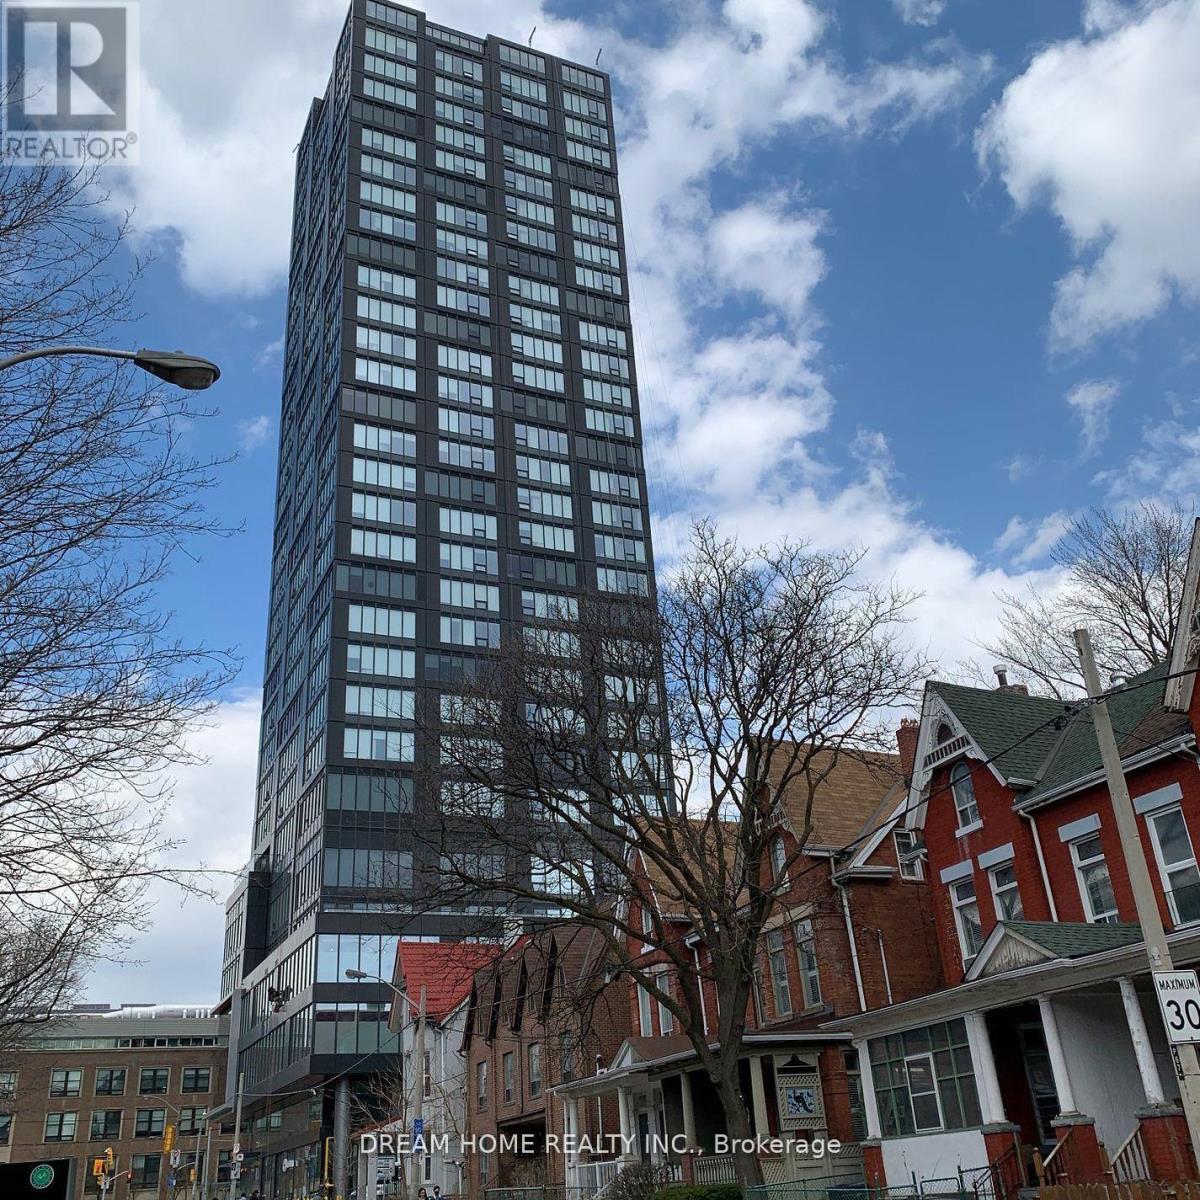
3003 - 203 College Street
Toronto, Ontario
This Condo Located In This Sought-After Location, Right In Front Of The South Entrance Of U Of T! Great Functional Layout, No Wasted Space. 9Ft Smooth Ceilings, Massive Windows, Sun-Filled. Laminate Floorings Throughout Whole Unit. Open Concept Gourmet Kitchen With Practical Island. Contemporary Full Bathroom. Den Can Be Used As A Perfect 2nd Bedroom. Real Coveted Location, Downstairs Ttc, Starbucks, Etc. All Amenities Available Within Walking Distance & So Much More! A Must See! You Will Fall In Love With This Home! (id:63476)
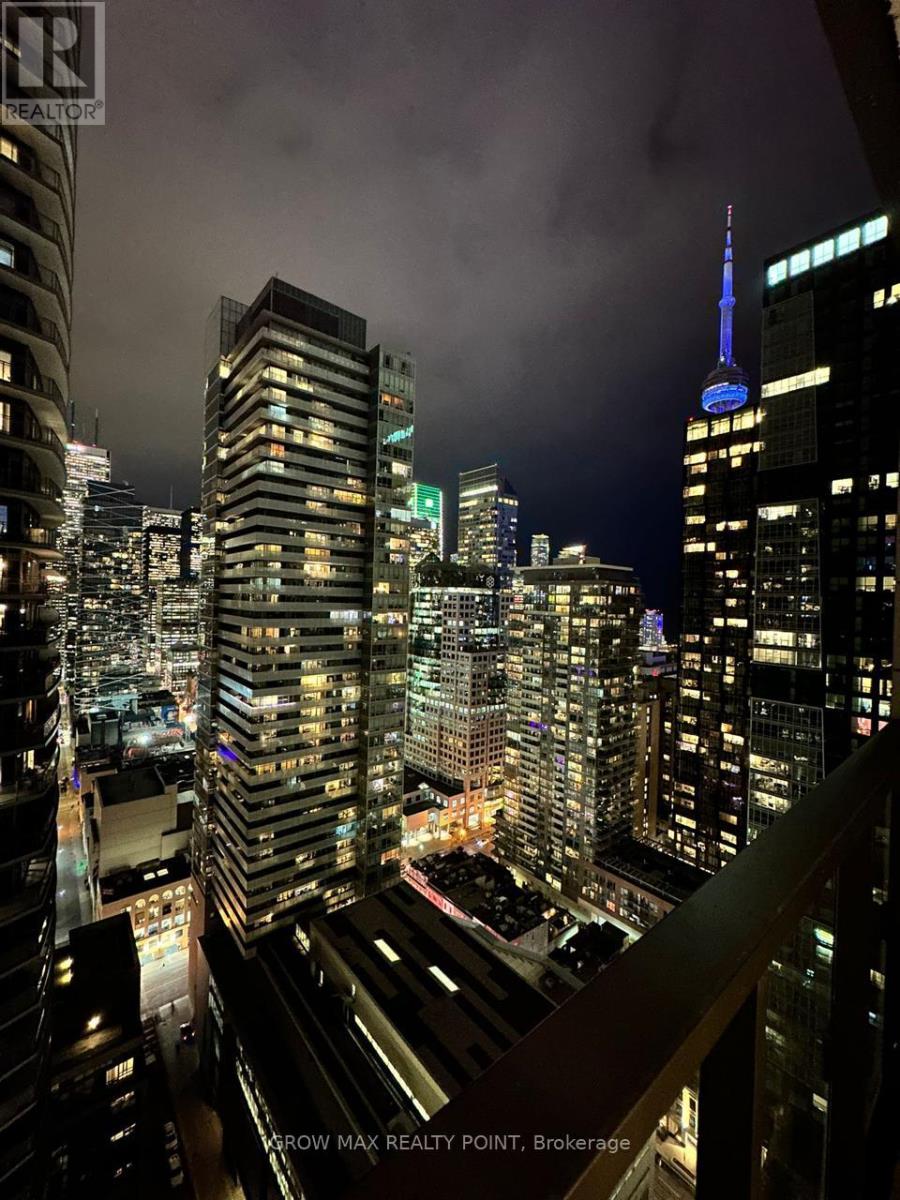
3409 - 8 Widmer Street NW
Toronto, Ontario
Sunny, South-East Facing, corner suite with Skyline views and 2 Balconies. Hard to find units with 2 Balconies in Downtown Toronto. An Amazing & Beautiful Brand New 3Bed/2 Bath Condo For Sale in Luxurious Downtown Building. Spacious Layout. Floor To Ceiling Windows. Very Bright Unit With Laminate Flooring Throughout. High-End Finishes And Modern Kitchen W/Integrated Appliances & Backsplash. Convenient downtown location just beside TIFF. Walk & Transit Score 100. Step To Financial district, Union Station, The Rogers Centre, CN Tower, Aquarium and Tons of Popular Pubs & Cafes. One Underground Parking included in the price. (id:63476)
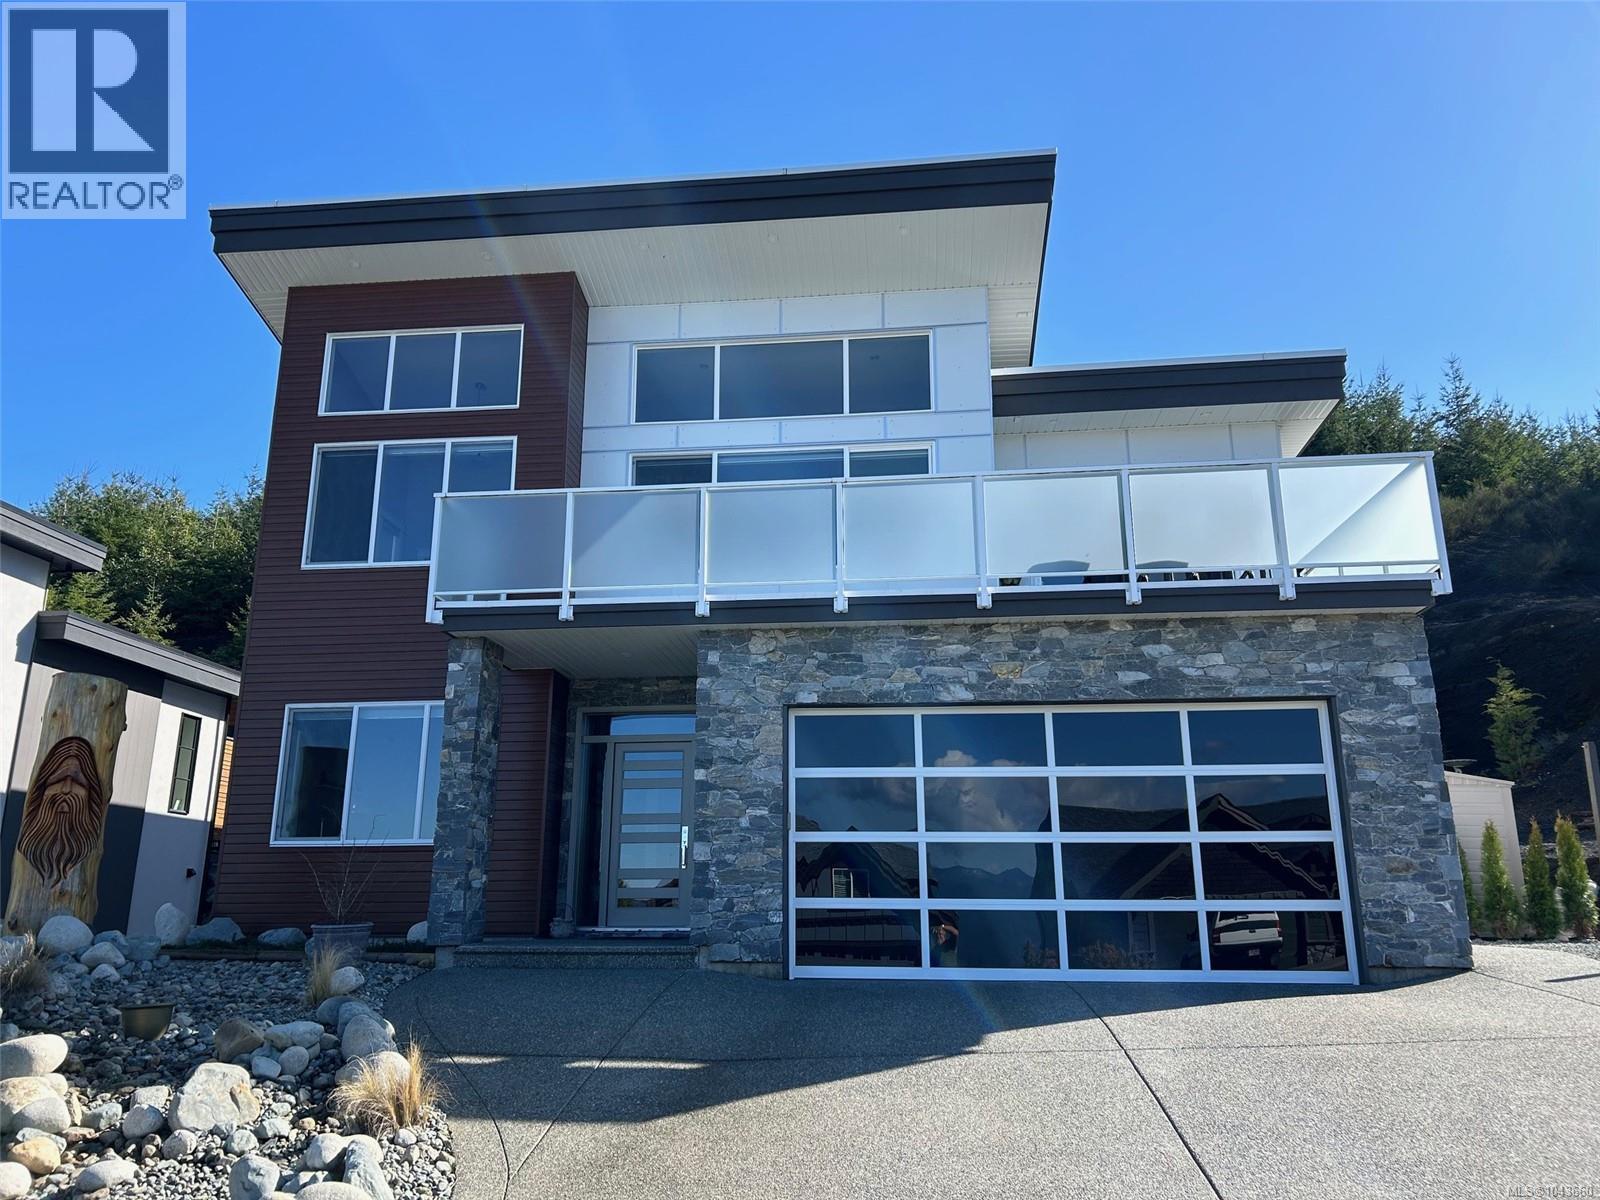
6089 Sansum Dr
Duncan, British Columbia
If you have been looking for a quality, upscale, executive, view home in the Maple Bay area that includes a legal suite you just found it! With dramatic mountain views and lake glimpses from atop the “Properties” Subdivision, this beautifully finished and immaculately kept 5 year young home is an absolute pleasure to show. Great floor plan of over 3230 sq.ft., featuring a den plus 4 bedrooms, one of which is in the fully self contained lower level suite, 4 bathrooms, heat pump (gas), gas hot water and 2 gas feature fireplaces, spacious double garage, RV parking and more. The whole house and property has been designed to offer exceptionally low maintenance and easy care living with great rear yard space to enjoy in private including a gas plumbed BBQ as well as a front deck for outdoor entertaining . The airy and bright main floor boasts high vaulted ceilings and a chef’s kitchen with 6 burner gas stove, wall oven and microwave, an island with Silestone quartz “waterfall” counter top, deluxe floor to ceiling cabinetry and all with an open concept to the living and dining spaces and oh, those views! Other features include engineered weathered oak hardwood flooring, heated tiled bathroom floors, spacious 5 pc master ensuite with separate shower and soaker tub, big closets, spacious main laundry plus a suite laundry and a separate hydro meter for the suite too. The location is ideal for outdoor recreation enthusiasts with Maple Bay Marina nearby, world class mountain biking and hiking and walking distance to school, tennis and parks. The Cowichan Valley Valley is a great place to call home with both Victoria and Nanaimo only an hour away, both having airports and ferry service to Vancouver. (id:63476)
3 230 Second Ave W
Qualicum Beach, British Columbia
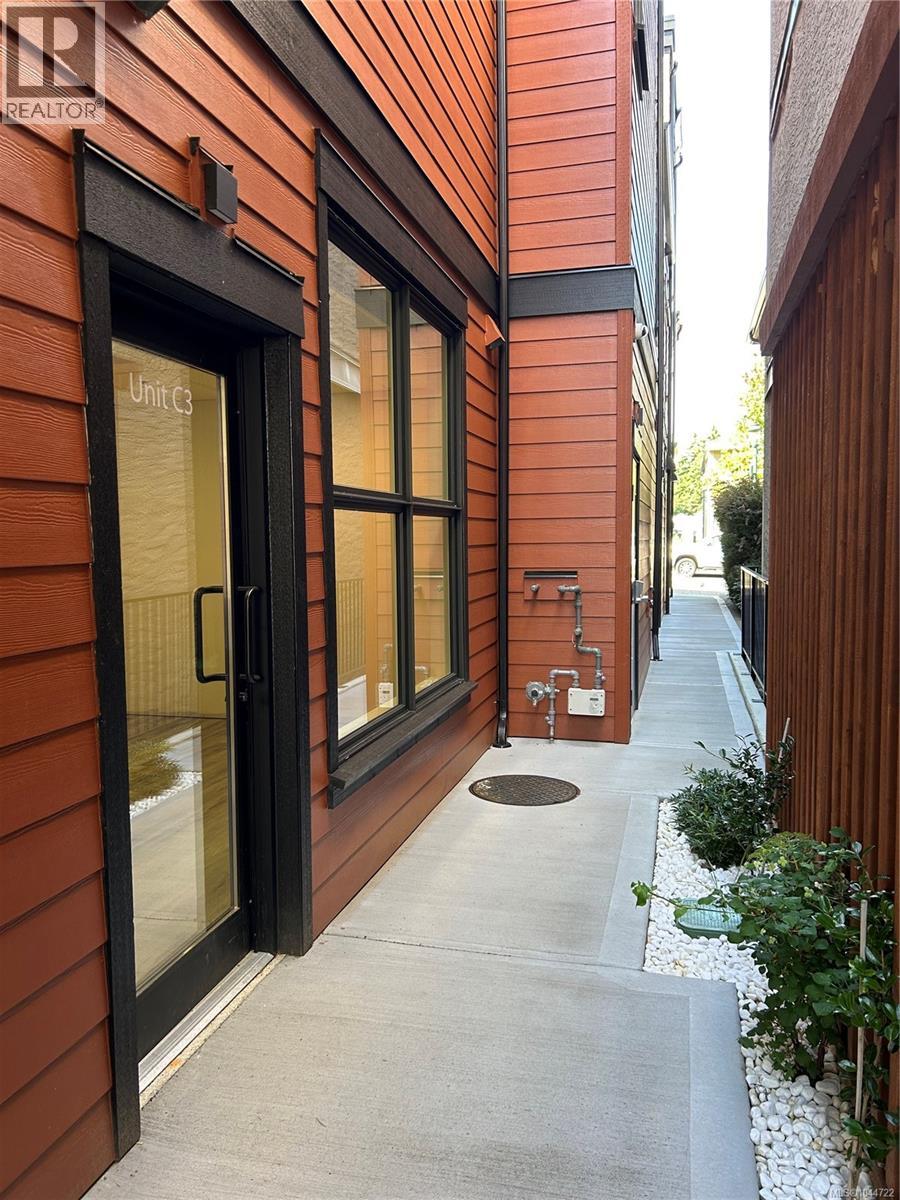
A well-appointed 284 sq ft commercial space is available within The Agora – Qualicum’s newly built boutique hotel property, which is already experiencing strong demand with the hotel nearly 75% occupied for July, August and September. Accessed via a paved walkway along the side of the building, the space offers a quiet, professional setting separate from the main commercial frontage while benefiting from the activity and clientele generated by the boutique hotel. The efficient layout is ideally suited for a hair salon, nail services, massage therapy, esthetics or other personal service uses, while also providing an excellent option for a small professional office. Located just steps from Second Avenue in the heart of Qualicum Beach, the space combines privacy, convenient client access and the prestige of a high-quality, newly constructed boutique hotel. An excellent opportunity to establish your business in one of Vancouver Island’s most desirable seaside communities. (id:63476)
13410 105 Street
Grande Prairie, Alberta
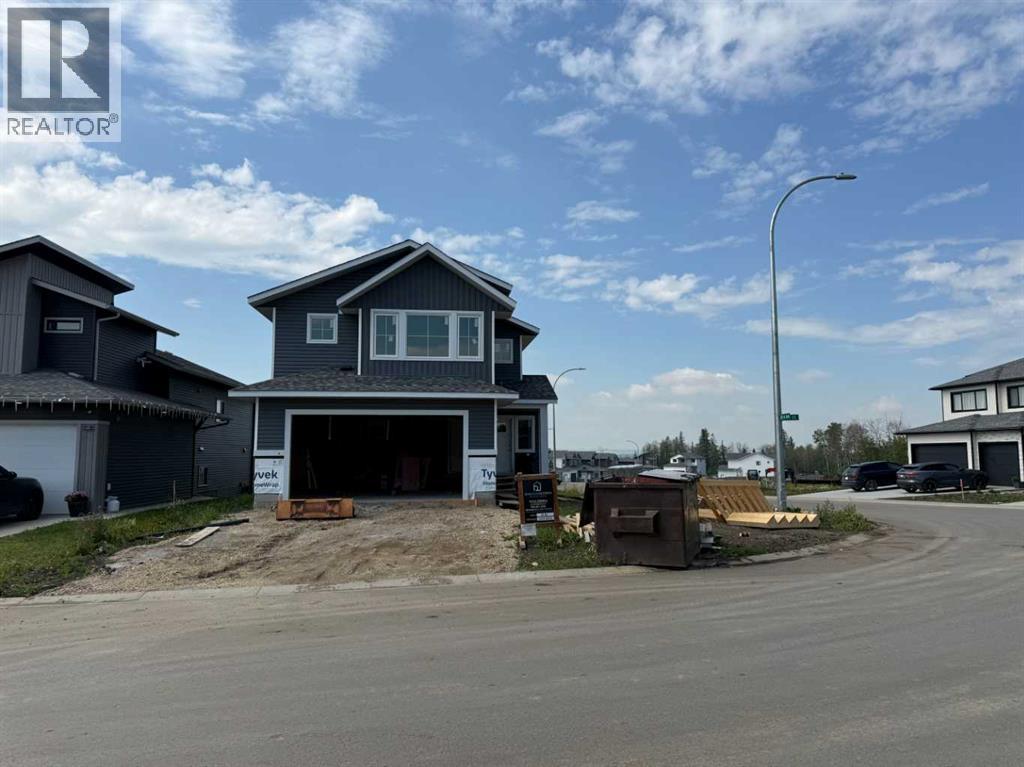
Dirham Homes Job #2526 - The Madison II with WALK OUT BASEMENT - Welcome to this beautifully designed brand new modified bi-level home, offering modern style and functional living spaces. Featuring 3 bedrooms and 2 bathrooms, this home is perfect for families looking for comfort and convenience. The standout feature of this home is the primary bedroom, privately located above the garage, offering a spacious retreat complete with a walk-in closet and a luxurious ensuite bathroom. The laundry room is also conveniently located upstairs. The main floor boasts a bright and airy open concept living space, perfect for both daily living and entertaining. The kitchen is outfitted with beautiful cabinetry, quartz countertops, a pantry with appliance shelf, a bar area with floating shelves and bar fridge space, and a large central island with eating bar, making it the heart of the home. Two good sized bedrooms and a full bathroom complete the main floor layout. This beautifully crafted home is ideal for those seeking and open design with practical features. Don’t miss your chance to make it yours. See virtual tour for a previously completed Madison floor plan. Note Finishing and colours may differ. (id:63476)
5607 Tenth Line
Erin, Ontario
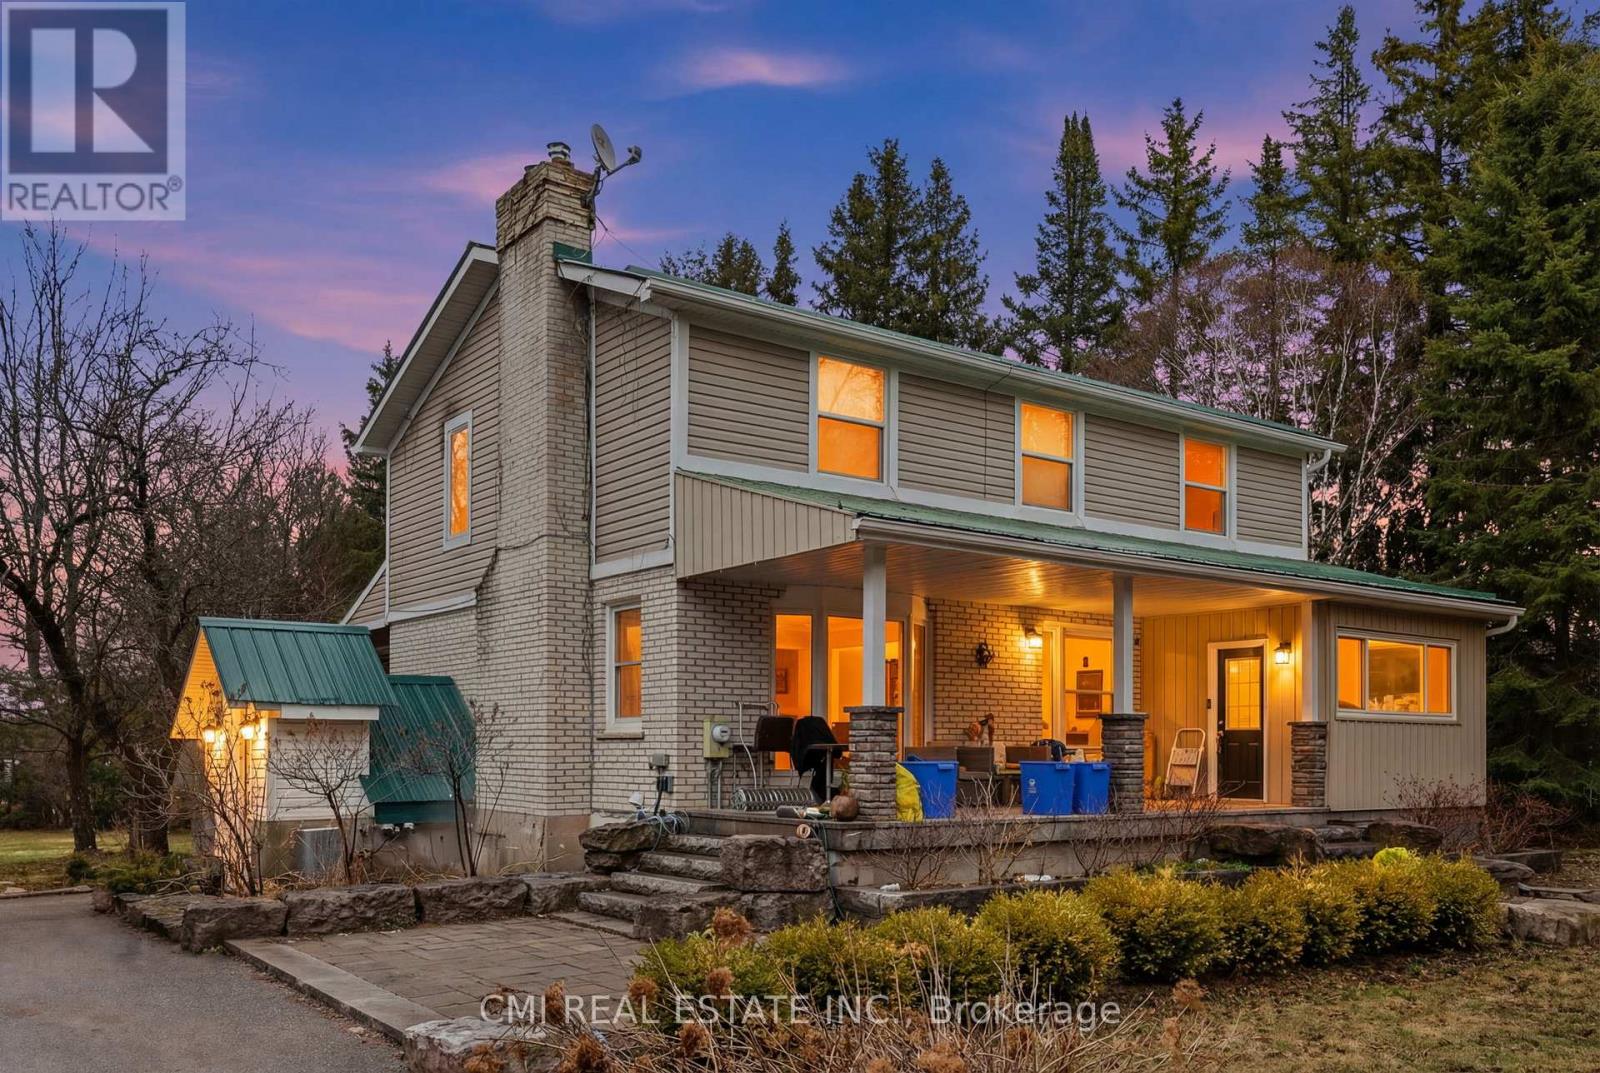
Curb Appeal Galore! landscaping enhance this stunning country home. The main floor offers a functional open-concept layout featuring a beautiful kitchen and dining area, ideal for everyday living and entertaining. An open-concept office provides a fantastic work-from-home space with a walkout to the porch and expansive yard. Multiple walkouts lead to the wraparound porch, allowing you to fully enjoy the picturesque views. The fully finished basement features in-law suite with a separate entrance and high-end cabinetry, perfect for extended family or additional living space. Durable steel roof adds long-term peace of mind. A truly exceptional property combining style, function, and country charm. (id:63476)