
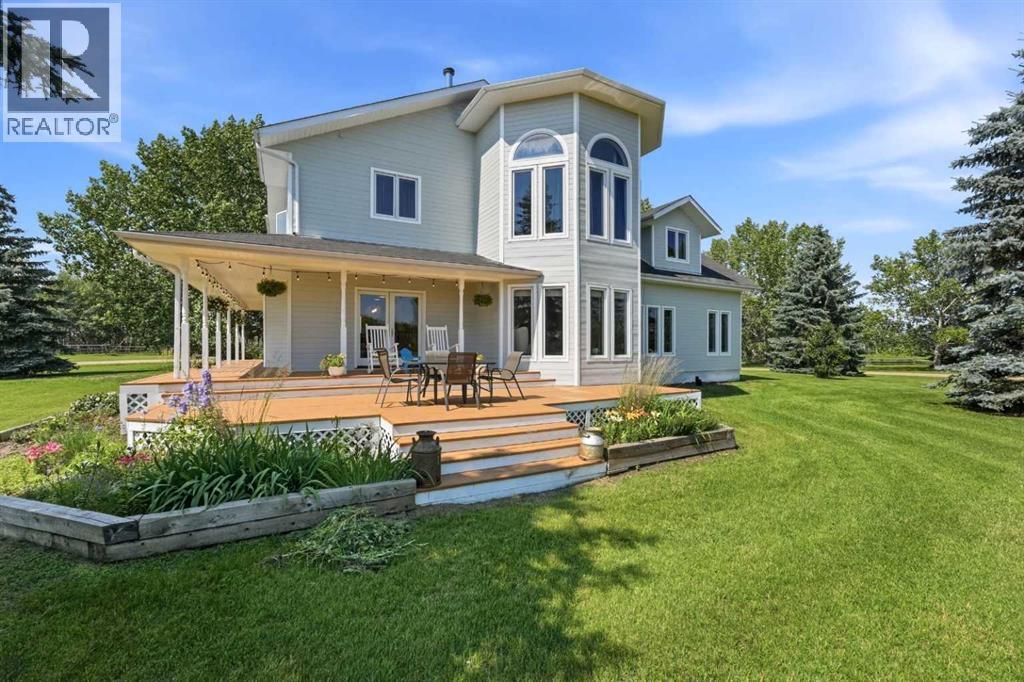
40032 Range Road 220
Rural Lacombe County, Alberta
Click Brochure Link for more details* Tucked away at the end of a quiet dead-end road, this exceptionally private estate offers the perfect blend of luxury, space, and serenity. Set on a beautifully mature, fully landscaped yard, the property welcomes you in via a long, gated, tree-lined driveway, offering privacy and security. Framed by stunning spruce trees—complete with Christmas lights—creating a magical first impression year-round. Boasting 3,948 sq. ft. of above-grade living space, this impressive home features 6 spacious bedrooms and 3.5 bathrooms, ideal for families, entertaining, or multi-generational living. The main floor is thoughtfully designed with 2 separate living rooms, offering flexibility for formal gatherings or relaxed everyday living. Expansive windows throughout flood the home with natural sunlight, creating a warm, inviting atmosphere with picturesque views from nearly every room. Comfort is elevated with a combination of partial in-floor heating and partial forced air, along with central air conditioning (installed in 2025)—ensuring year-round comfort. The home is also equipped with a complete water treatment system, for added peace of mind. The heart of the home—the kitchen—has been tastefully updated with brand new countertops, stainless steel appliances, and a beautiful farmhouse sink, blending modern convenience and timeless style. Anchoring the space is a large eat-in island complete with a built-in wine fridge, perfect for casual dining and entertaining. Upstairs, the luxurious primary bedroom is a true retreat, featuring a spa-inspired ensuite with his and hers vanities, a large walk-in shower with rain shower head, a freestanding soaker tub, and a separate private toilet room for added comfort. The upstairs layout also includes a convenient laundry room complete with a sink—for everyday ease. A second upstairs bathroom adds charm and convenience with a classic clawfoot tub, double vanity, and separate shower. The freshly finished bas ement is designed for both relaxation and entertainment, featuring a dedicated games room, theatre room and home gym—creating an ideal lower-level retreat. A utility sink is already in place and could be upgraded into a custom bar area. Step outside and experience everything this remarkable property has to offer. A wrap-around deck provides the perfect setting for morning coffee or evening relaxation, with sunshine and peaceful views overlooking your man-made pond. Also included is a 24’ x 36’ heated double garage with new openers and dedicated workshop space, as well as a fully tin 24’ x 44’ barn with a half loft, ideal for hobbies, storage, or small-scale agricultural use. Recent updates include new shingles on both the house and garage (2024), a brand new septic system (2026), and a freshly serviced hot tub, for added peace of mind and comfort. A rare opportunity to own a private, turnkey acreage with space, upgrades, natural light, and unmatched tranquility, just minutes from Buffalo Lake. (id:63476)
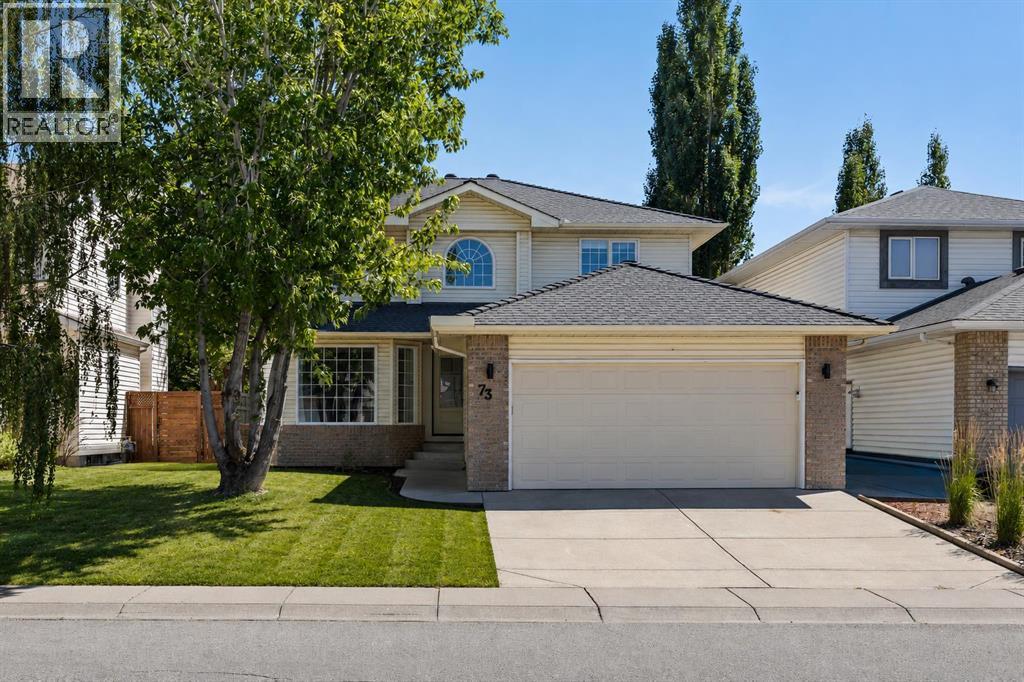
73 Riverview Close SE
Calgary, Alberta
Quick Possession – VACANT! Beautifully maintained two-storey home offering 3,404 sq. ft. of total developed living space (2,224 sq. ft. above grade), ideally situated backing onto green space with a sunny south-facing backyard.The bright and functional main floor features a front den, spacious formal dining area with breakfast nook, and an open-concept kitchen designed for everyday living and entertaining. The kitchen showcases a new stainless steel refrigerator and dishwasher, new hood fan, and a KitchenAid 6-burner gas stove. The inviting living room is anchored by a cozy gas fireplace, while the laundry room includes a new washer and dryer. A sunroom, converted from the original deck and featuring two sets of sliding doors, creates a versatile year-round living space filled with natural light. Fresh paint throughout the main and upper floors adds a clean, modern touch.A stunning curved staircase leads to the upper level, where the spacious primary retreat offers a large walk-in closet and a luxurious ensuite complete with a corner jacuzzi tub, separate shower, and vanity. Two additional generously sized bedrooms and a full bathroom complete the upper floor.The professionally developed lower level features a separate walk-up entrance, 9-foot ceilings, large windows, granite countertops, in-floor bathroom heating, 1-inch acoustic ceiling insulation, premium Miele stainless steel appliances, an independent heating system, and Navien on-demand hot water. The basement was developed in accordance with City of Calgary building permits and inspections and has been used for family purposes as an independent two-bedroom living area. For rental purposes, a development permit application must be submitted and approved as a secondary suite. Once approved, the space may be registered as a legal rental unit. This thoughtfully designed level offers exceptional flexibility for multi-generational living, extended family, guests, recreation, or home-based work.Additional upgrad es include four new exterior fibreglass doors, stamped concrete patios in both the backyard and side yard, and an 11' x 11' reclaimed wood pergola. The home also features new PEX water lines, A/C, 220V outlets in both the garage and basement, plus rough-ins for an outdoor kitchen, BBQ, and hot tub. All major stainless steel appliances and the gas stove were replaced in 2025, offering modern efficiency and peace of mind.Ideally located just steps from the Bow River pathway system, Carburn Park, Sue Higgins Off-Leash Dog Park, and a K–6 CBE elementary school. Enjoy convenient access to shopping, restaurants, recreation, and Glenmore Trail for an easy commute throughout the city. (id:63476)
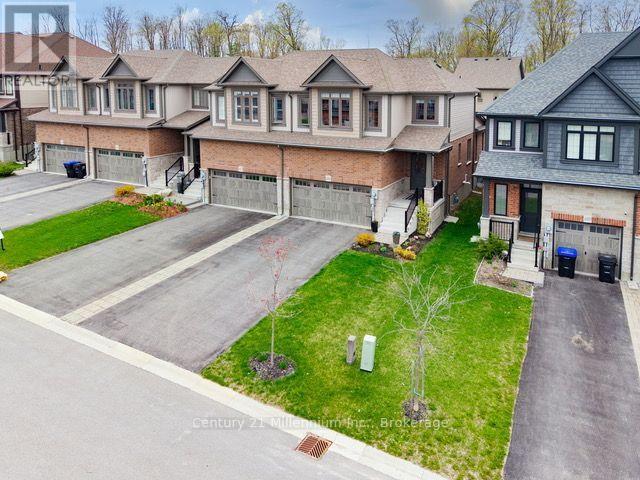
1010 Wright Drive
Midland, Ontario
Welcome to 1010 Wright Drive, a warm and inviting home nestled in one of Midland's most sought-after newer neighbourhoods. This beautifully maintained full-brick end-unit townhome offers the perfect blend of space and low-maintenance living, making it ideal for families, professionals, or anyone looking to enjoy a relaxed lifestyle in a wonderful community. From the moment you arrive, you'll appreciate the attractive curb appeal, complete with a double car garage and spacious paved driveway. Step inside and you're greeted by a bright, airy main floor filled with natural light from the large windows throughout. The open-concept layout creates an effortless flow for both everyday living and entertaining, while thoughtful features like main floor laundry and a convenient 2-piece powder room. Upstairs, you'll find generously sized bedrooms, offering plenty of room for the whole family. The spacious primary suite serves as a peaceful retreat, featuring a large walk-in closet and a private ensuite bathroom. The unfinished basement offers endless possibilities and is ready for your personal touch whether you envision a cozy family room, recreation space, home gym, or additional living area tailored to your lifestyle. Step outside to your private backyard oasis, where a lovely deck and pergola create the perfect setting for morning coffee, summer gatherings, or simply unwinding after a long day. With easy upkeep and a welcoming atmosphere, this outdoor space is made for enjoying life's quieter moments. (id:63476)
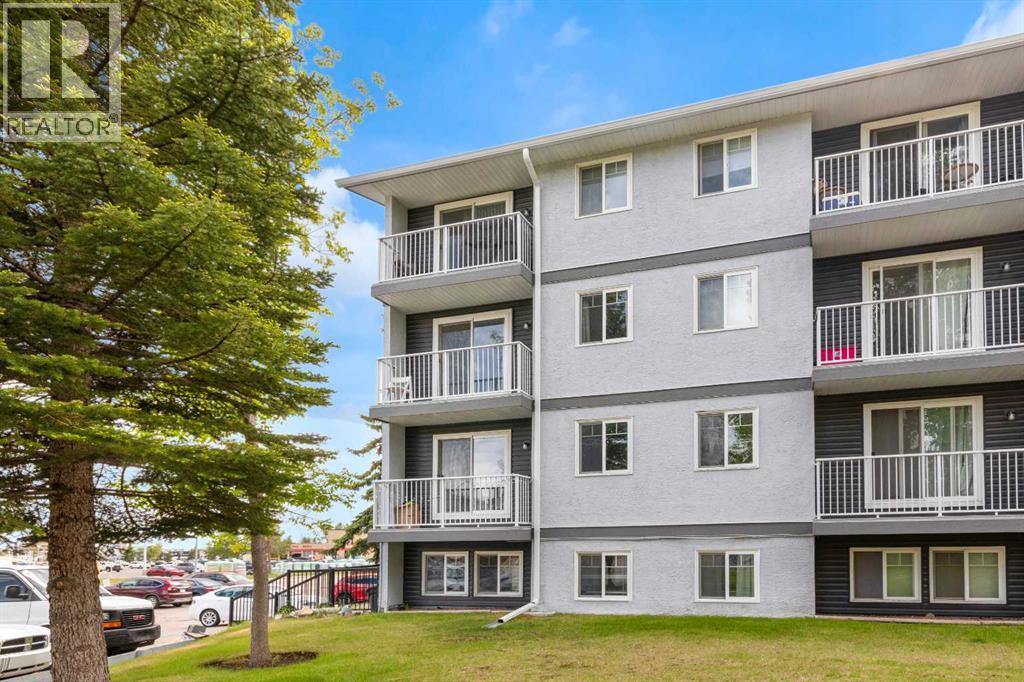
107a, 5601 Dalton Drive NW
Calgary, Alberta
Affordable living in an unbeatable NW location! This well-laid-out 2-bedroom, 1-bathroom condo offers exceptional value and a functional floor plan in a highly convenient northwest Calgary location. As you enter the unit, you're welcomed by a spacious dining area that flows seamlessly into the large living room, creating an inviting space for everyday living and entertaining. The kitchen offers ample cupboard and counter space, providing plenty of room for storage and meal preparation. Down the hall, you'll find a spacious bedroom and a generously sized primary bedroom, along with a full 4pc bathroom. At the end of the hallway is a large laundry and storage room featuring a convenient in-suite washer/dryer combination and plenty of additional space for seasonal items, household storage, or pantry overflow. Additional common laundry facilities are also available within the building. An assigned outdoor parking stall adds to the convenience of this home. For those seeking an income property, the unit currently has a tenant in place, providing immediate rental revenue. Buyers looking to make the property their own will appreciate the flexibility of a lease ending in September. The location is hard to beat—just steps from Co-op, Canadian Tire, Walmart, restaurants, and other everyday amenities. Dalhousie C-Train Station is approximately a 15-minute walk away, while the University of Calgary is just a 5-minute drive. Outdoor enthusiasts will love being only minutes from Nose Hill Park and the mountains. Whether you're a first-time buyer, student, downsizer, or investor, this affordable home offers outstanding value and convenience in the very desirable community of Dalhousie. (id:63476)
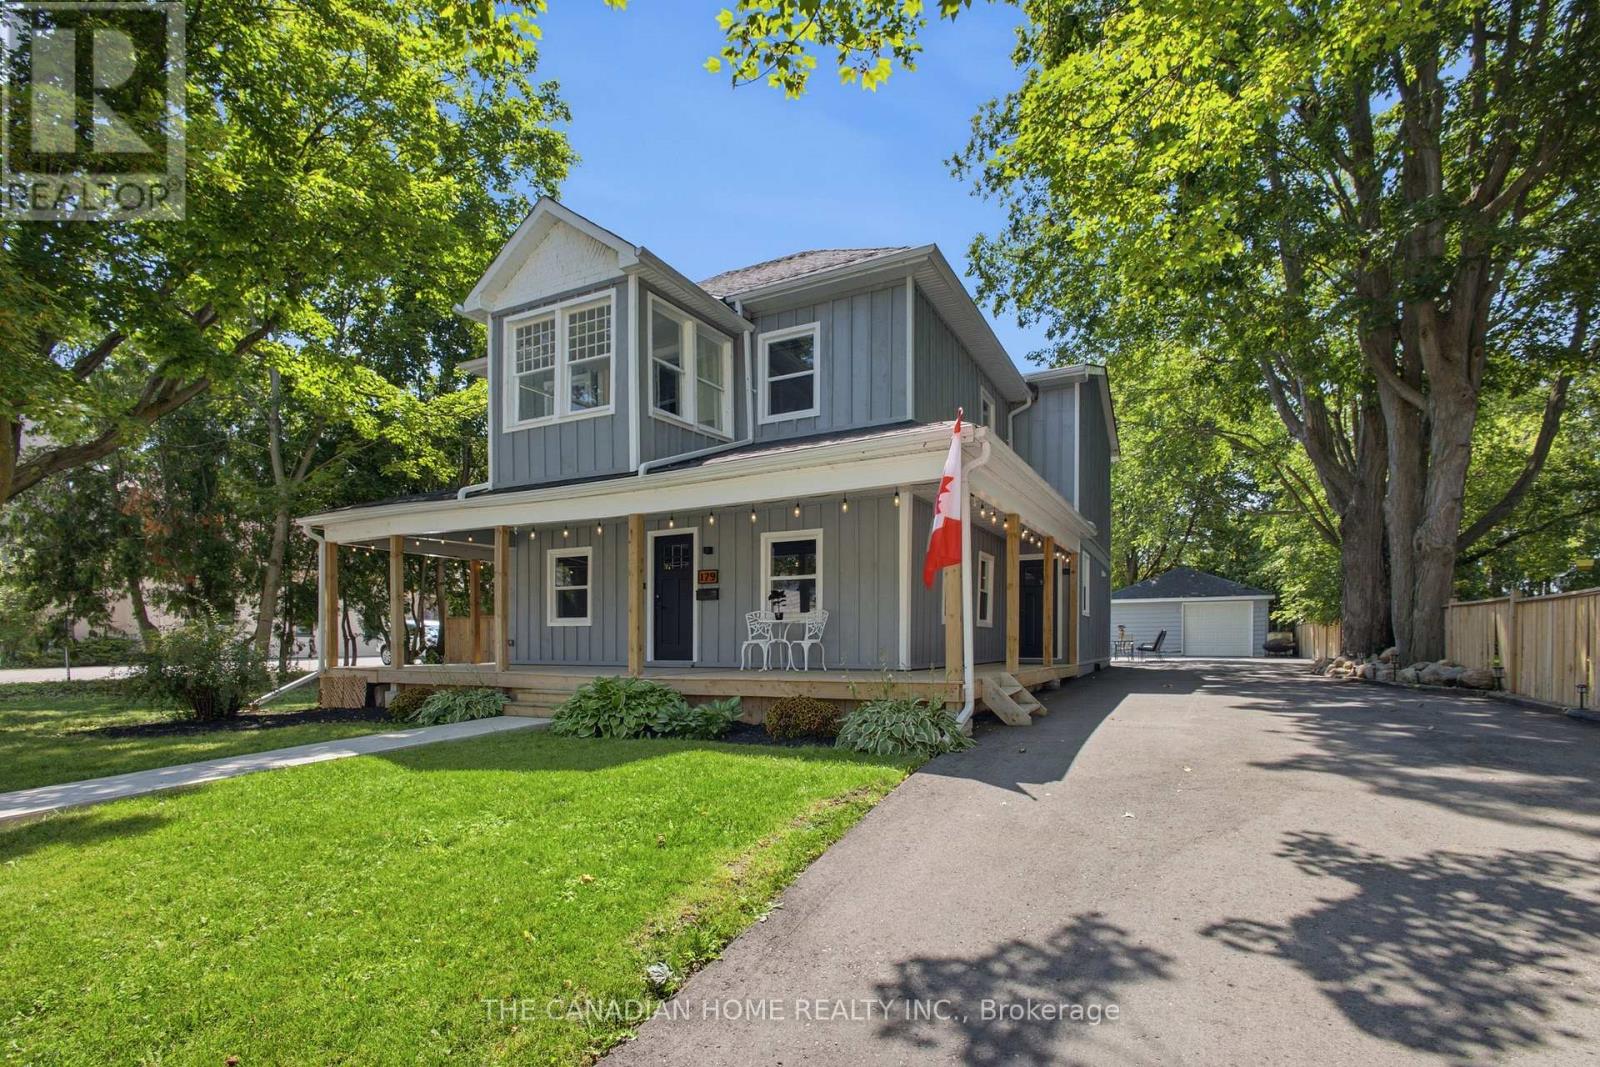
179 Church Street
Georgina, Ontario
CUSTOM BUILT + LAND + ZONING = OPPORTUNITY! FIRSTLY, as a home owner you can simply enjoy a 2700 sq ft 5 bedroom, 4 bath custom home which perfectly blends farmhouse charm with modern luxury. You can also take an advantage of the large lot and build a pool, a 1200 sq ft ADU, workshop or simply park your trailer, boat, camper with direct access to the back road from your backyard! NEXT, work and live option of using the already submitted Commercial Zoning Permit, you can live in your custom home and build an exterior seperate building for your business with ample parking! FINALLY, as an investor, your options are endless. Rent out the main house or split it into 2 dwellings easily with 3 entrances to the property. Build a secondary basement apt with entrance and parking on the west side of the home, build a separate ADU dwelling up to 1200 sqft (replace garage) with ample amounts of parking for tenants. The garage has a 100 amp panel, HVAC, A/C Unit, gas line and much more! With the Lake, Marina and Beach only mins away this would be the perfect Airbnb or even event space for weddings, events, etc. LASTLY, apply for full use of medical, commercial zoning and use as office, coffee shop, day care, etc!! The house itself has soaring 9 ft ceilings, dream kitchen w Island, stainless appls, w/o to deck with a walk in pantry/servery. Enjoy main floor bedroom or office. Second level features 4 more bedrooms with one having an ensuite bathroom. A sunroom - perfect spot take in a great book or grow an indoor garden! The primary bedroom boasts w/i closet, & spa-like ensuite bath w heated floors. All bedrooms featuring wood flooring, closet space, & pot lighting. Steps to daycare, 2 schools (Keswick PS (French Immersion) & W.J. Watson Public School). Walk to cafes & shops. For lake access a boat ramp mins away at Rayner's Park. A opportunity to live work and play only 45 mins to GTA! City grant temporary mixed commercial use until the final approval is issued. DON'T MISS OUT! (id:63476)
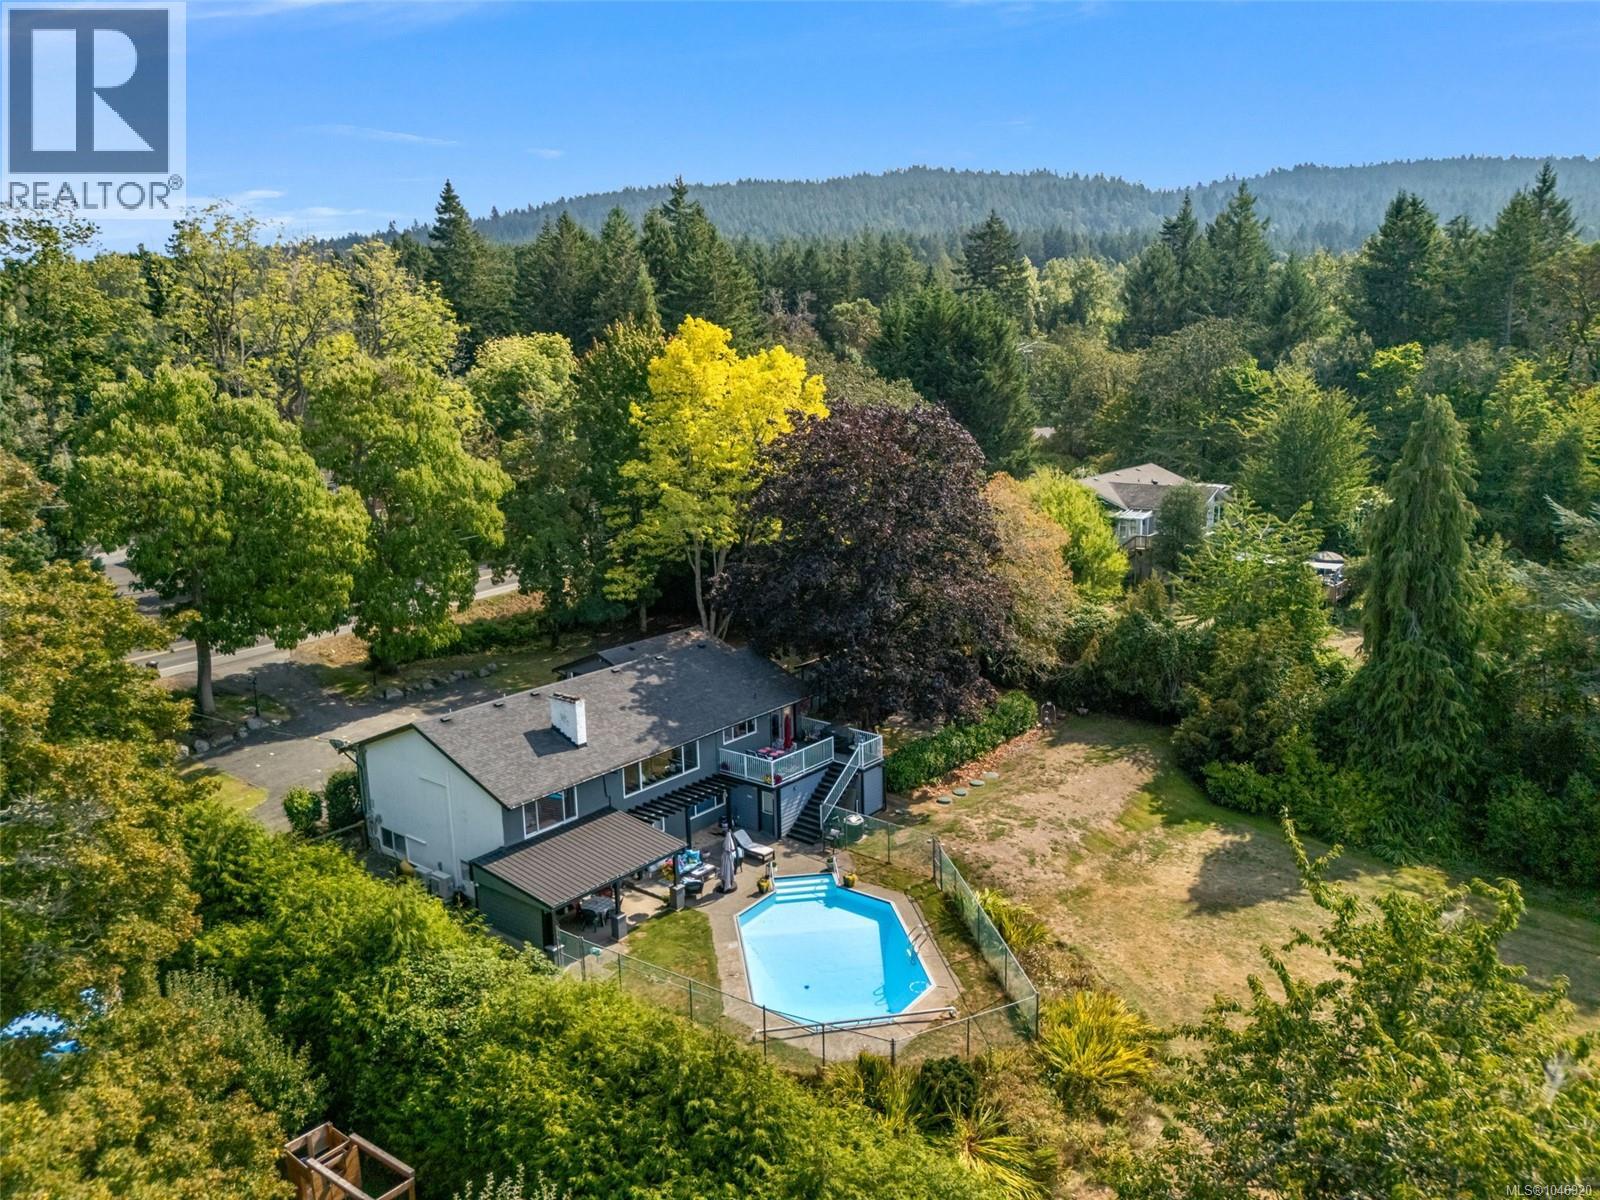
9168 West Saanich Rd
North Saanich, British Columbia
Set on 1.19 private acres in the heart of Ardmore, this beautifully maintained property offers space, sunshine, and a relaxed West Coast lifestyle. The flat, usable grounds create an exceptional setting for everyday living, outdoor entertaining, and enjoying the peaceful surroundings. Freshly painted exterior details complement this warm and inviting 5-bedroom, 4-bath home, where natural light and thoughtful character are found throughout. Oak floors, elegant dining room built-ins, and a handsome granite fireplace add warmth and timeless appeal. The spacious primary suite features an impressive walk-in “live-in” closet, while the generous kitchen captures picturesque rural views and connects seamlessly to a west-facing deck and backyard, perfect for evening sunsets. The lower-level in-law suite opens through French doors to a private outdoor oasis complete with an in-ground pool and cabana. With a newer septic system and an outstanding location close to beaches, trails, golf, and Sidney, this exceptional Ardmore property offers a rare combination of privacy, lifestyle, and convenience. (id:63476)
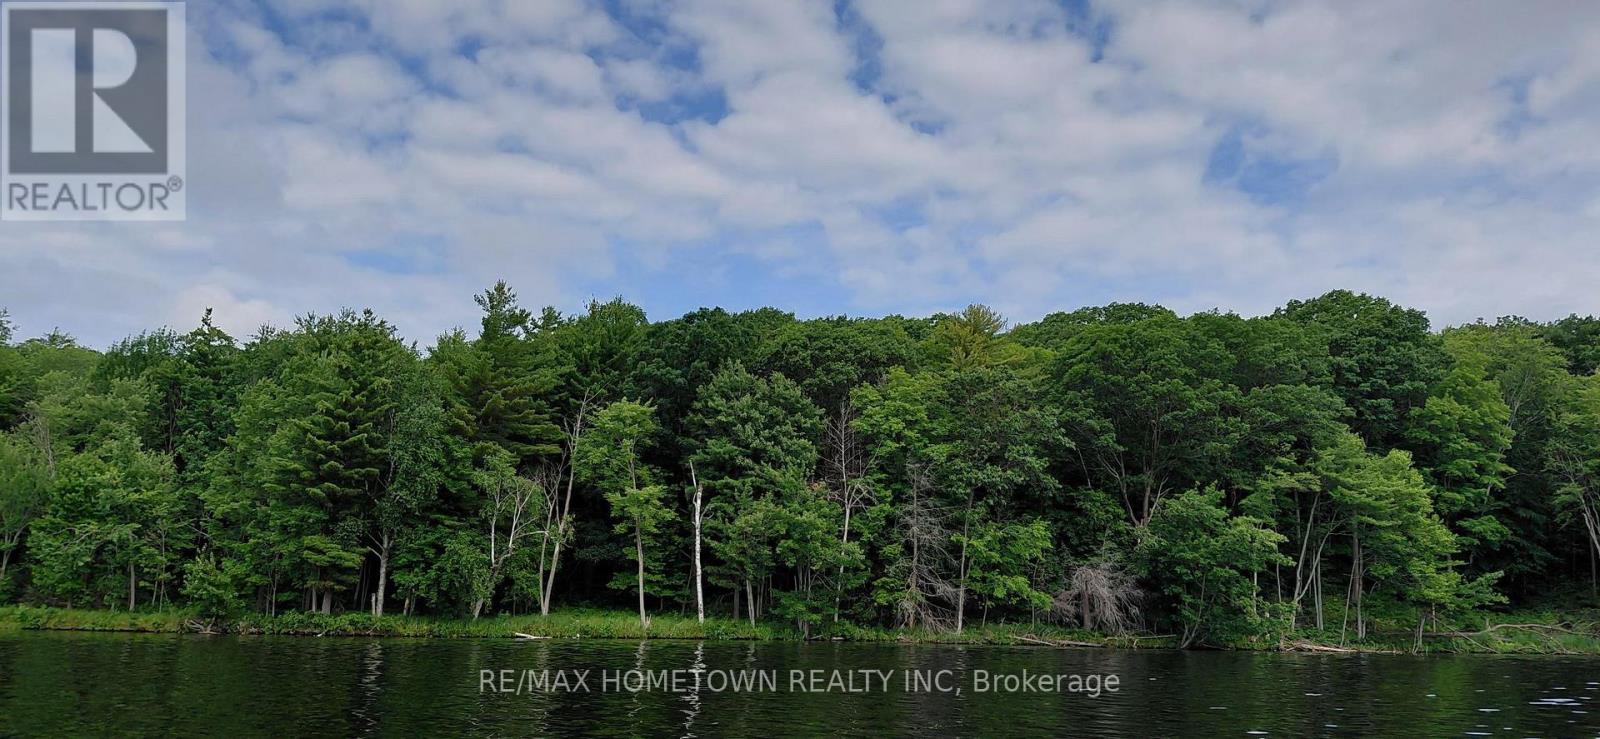
Pt Lt 5 Con 5 Na
Front Of Yonge, Ontario
Family friendly Graham Lake !! This is a rare opportunity to own an affordable piece of recreational-waterfront. This beautiful lakefront lot offers a gently sloping shoreline, mature trees for privacy, and the perfect setting to build your own seasonal retreat or future getaway. With a deeded parking space included and boat-only access, you'll enjoy the peace and tranquility that only a true waterfront escape can provide. The lake is well known for its excellent fishing, with healthy populations of pike and bass, making it a favourite destination for anglers. Throughout the warmer months, enjoy boating, swimming, kayaking, and relaxing by the water, while winter transforms the lake into a playground for ice fishing, ice sailing, skating, and other seasonal activities. Whether you're dreaming of a quiet cottage retreat or simply looking for an affordable way to enjoy waterfront living, opportunities like this are becoming increasingly rare. Don't miss your chance to make this beautiful property your own and start creating memories that will last for generations. (id:63476)
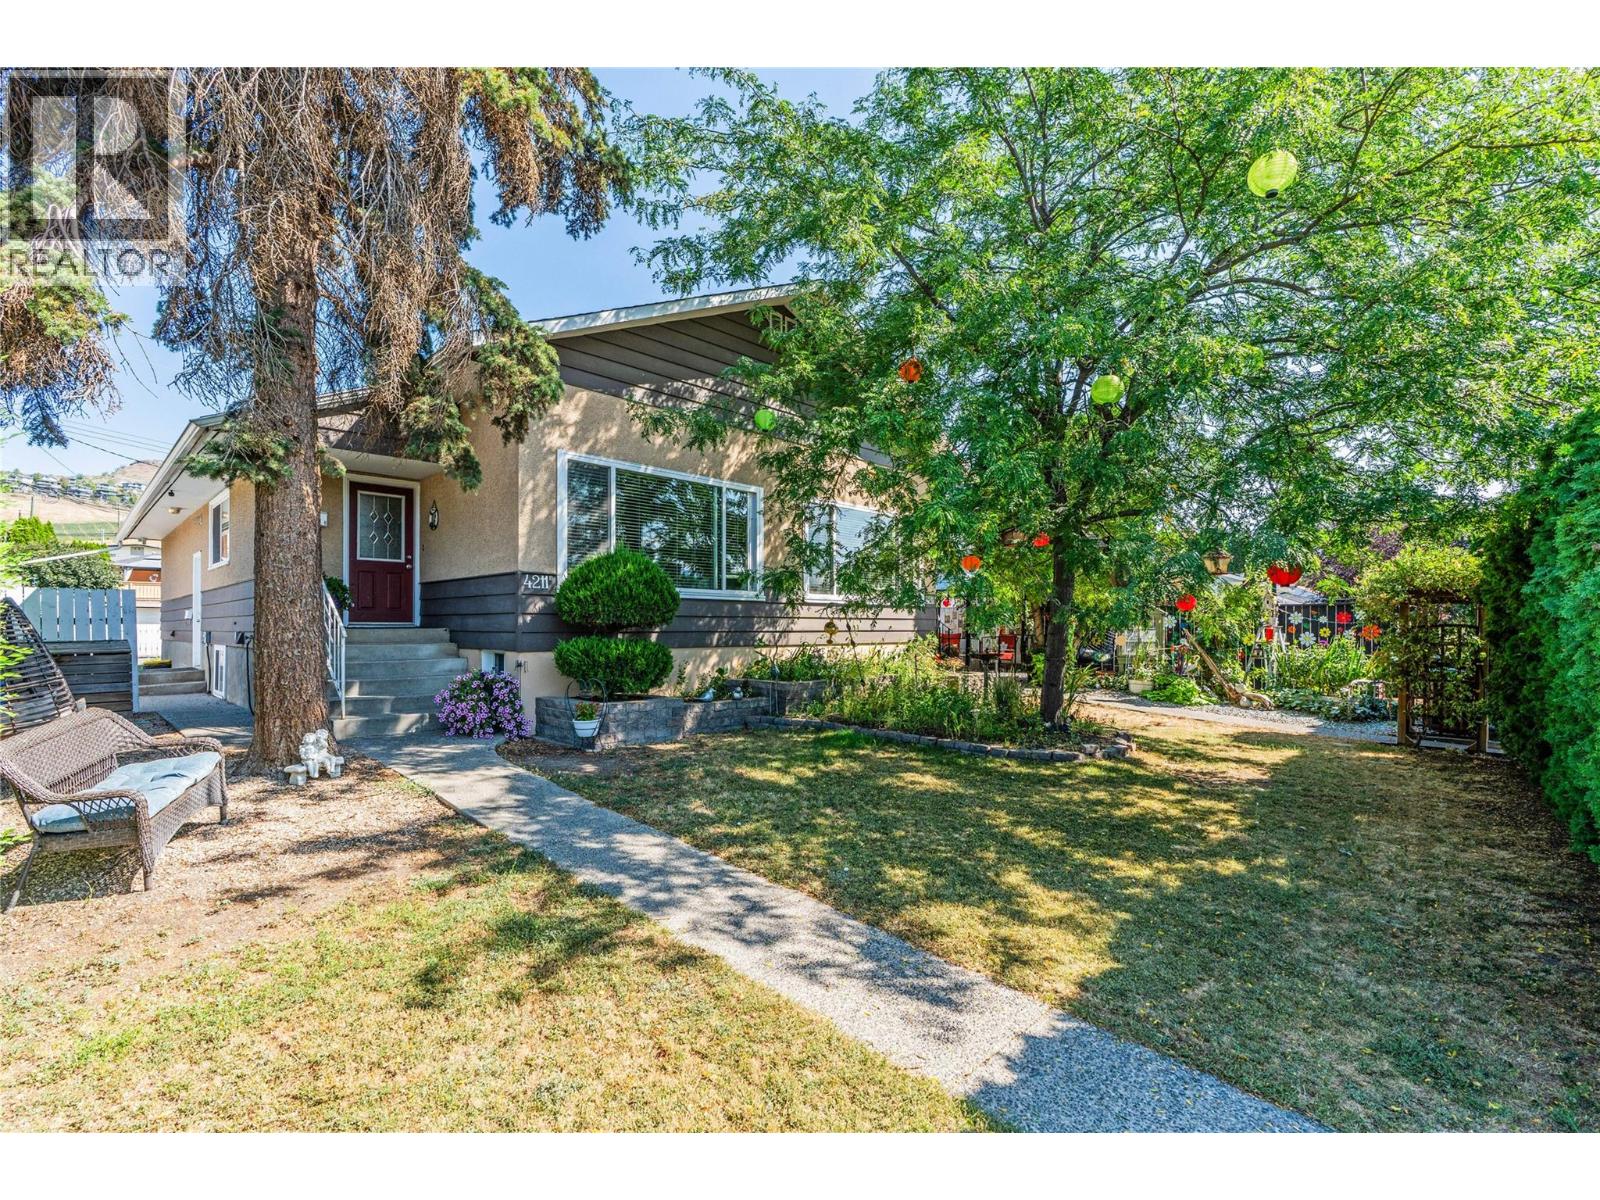
4211 27 Avenue
Vernon, British Columbia
A fantastic four-unit investment opportunity in a great area of town! This well-maintained property features a full duplex, with each side offering its own basement suite—providing four self-contained units, each with 2 bedrooms and 1 bathroom. All four suites are bright, inviting, and well cared for, with many updates throughout. Each unit has its own private laundry. Outside, you'll find great yard space, plenty of parking at both the front and rear of the property, plus alley access. Wonderful tenants, this is an excellent opportunity for an investor looking for a strong, income-producing property with an attractive cap rate. MUM zoning adds even more value and flexibility for the future. A solid investment in a desirable location with four functional suites, ample parking, and great outdoor space—this is one you'll want to add to your portfolio! (id:63476)
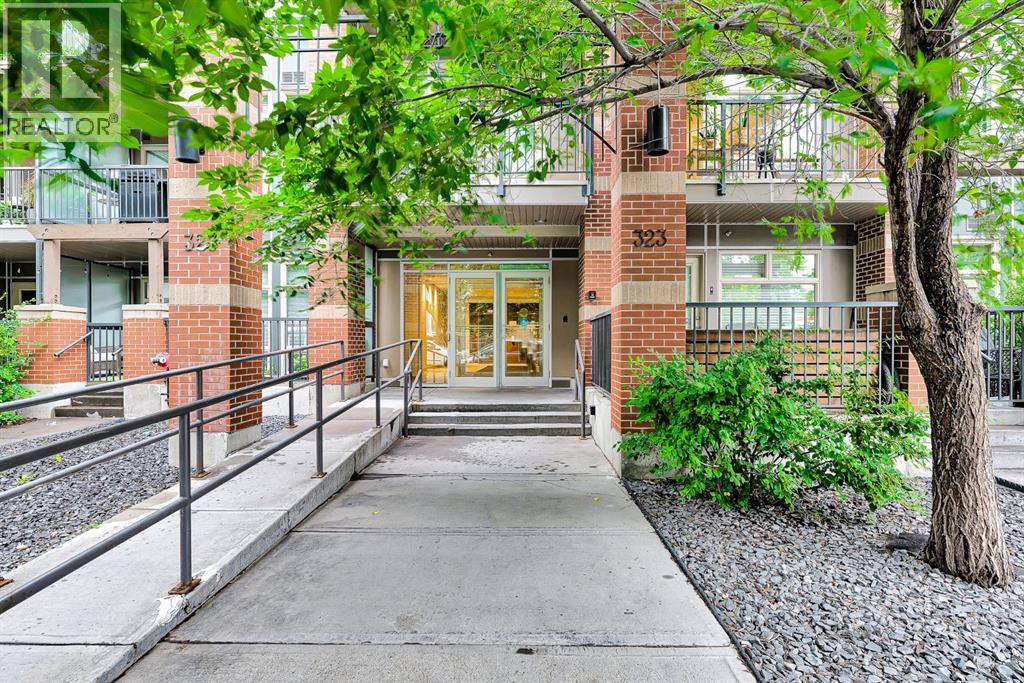
409, 323 20 Avenue SW
Calgary, Alberta
Welcome to this stylish TOP-FLOOR condo in the heart of Mission, offering an exceptional combination of modern finishes, natural light, and an unbeatable location.The open-concept floor plan features floor-to-ceiling windows, premium finishes, quartz countertops, a spacious breakfast-bar island, and high-end appliances. The primary bedroom offers a generous walk-through closet leading to a private 3-piece ensuite. The second bedroom is a comfortable size with a glass sliding door and offers the flexibility to use the space as a bedroom, home office, or den.Step outside to your covered, south-facing balcony, a sunny spot to enjoy your morning coffee or evening glass of wine, complete with a gas BBQ hookup. Additional conveniences include in-suite laundry, titled secure underground parking, and assigned storage.The Tribeca offers an impressive selection of amenities, including a car wash bay, bike storage, ample underground visitor parking, and a communal garden. Pet-friendly with board approval.And the location is hard to beat. Live in the heart of Mission, just steps from the vibrant shops, restaurants, cafés, and boutiques along 4th Street and 17th Avenue, with downtown Calgary and the river pathways close by.Top-floor living, a south-facing outdoor space, underground parking, and an incredible Mission location—this is a condo you won’t want to miss. (id:63476)
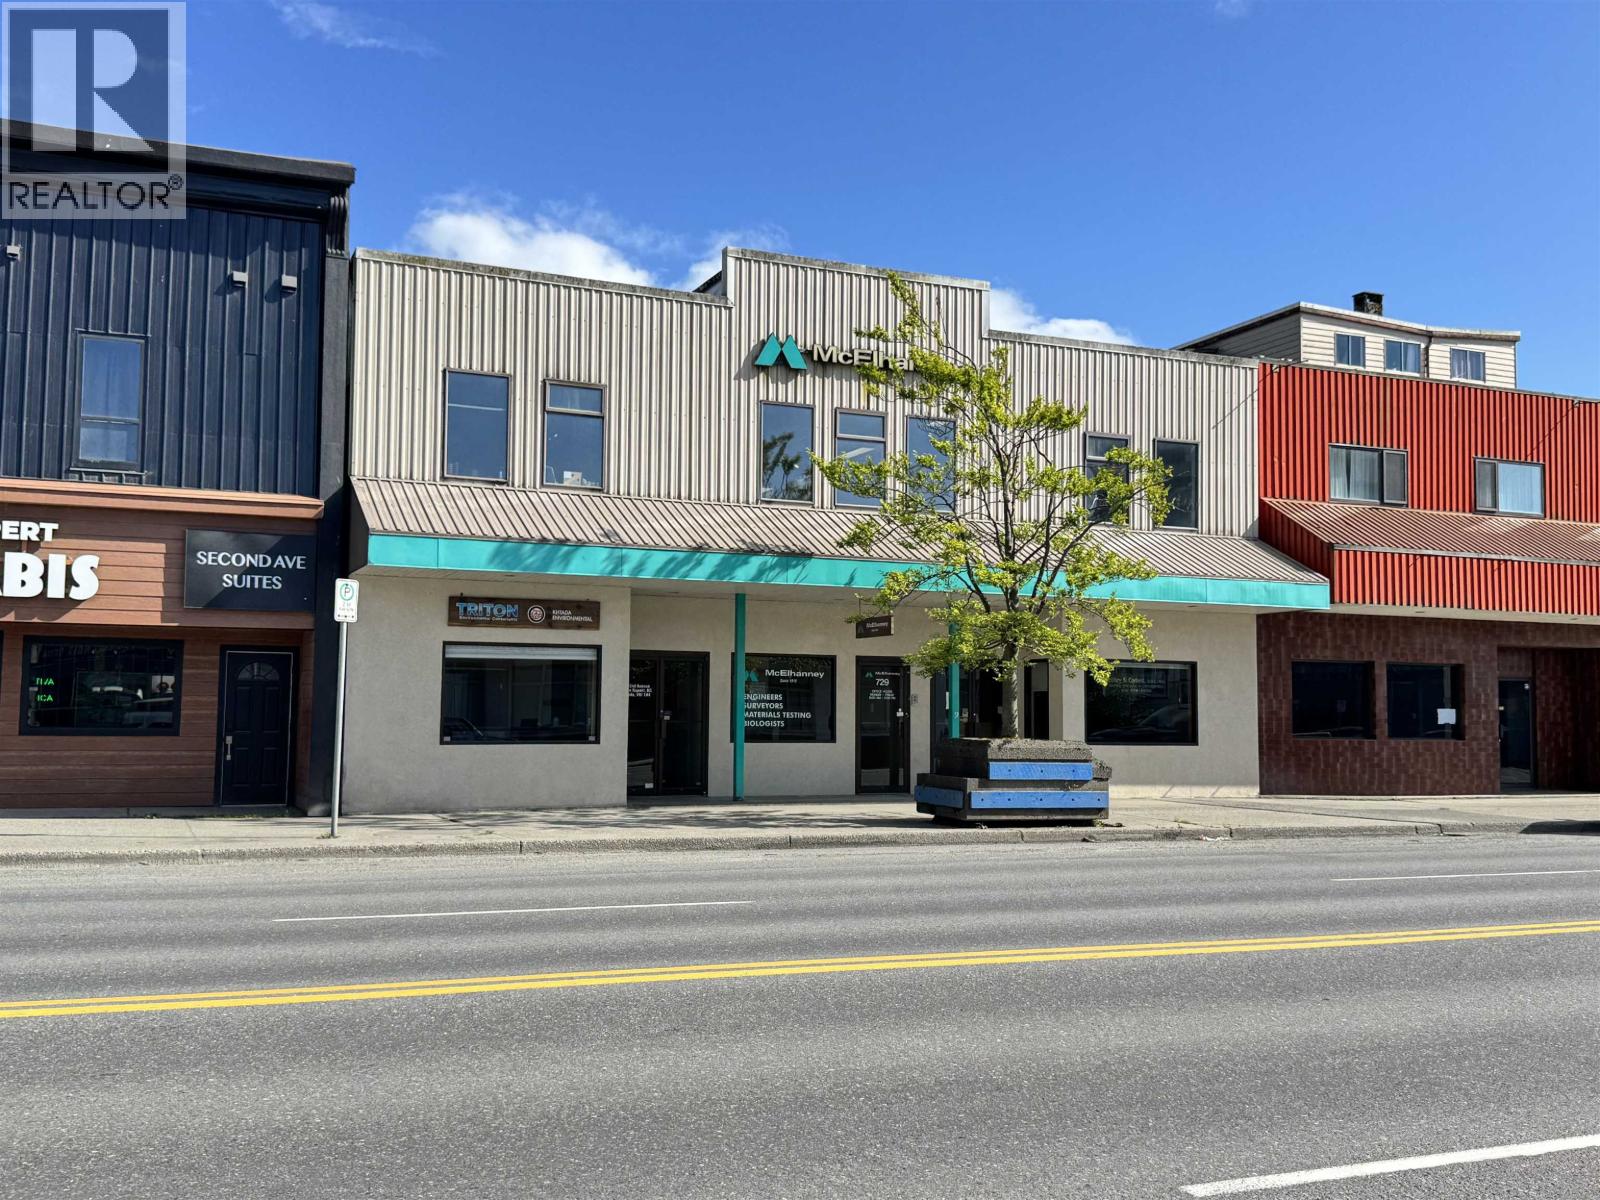
727 W 2nd Avenue
Prince Rupert, British Columbia
Positioned in Prince Rupert's downtown corridor, this exceptional two-storey commercial property presents a rare opportunity to acquire a premium income-producing asset. Fully leased to a stable mix of established long-term tenants, the property delivers dependable cash flow with total annual rent at $100,000+. This high-exposure building offers approx 7,000 square feet of professionally maintained office/retail space with rear lane access for off-street parking. With the expanding industries, Prince Rupert represents an ideal location for investment. (id:63476)
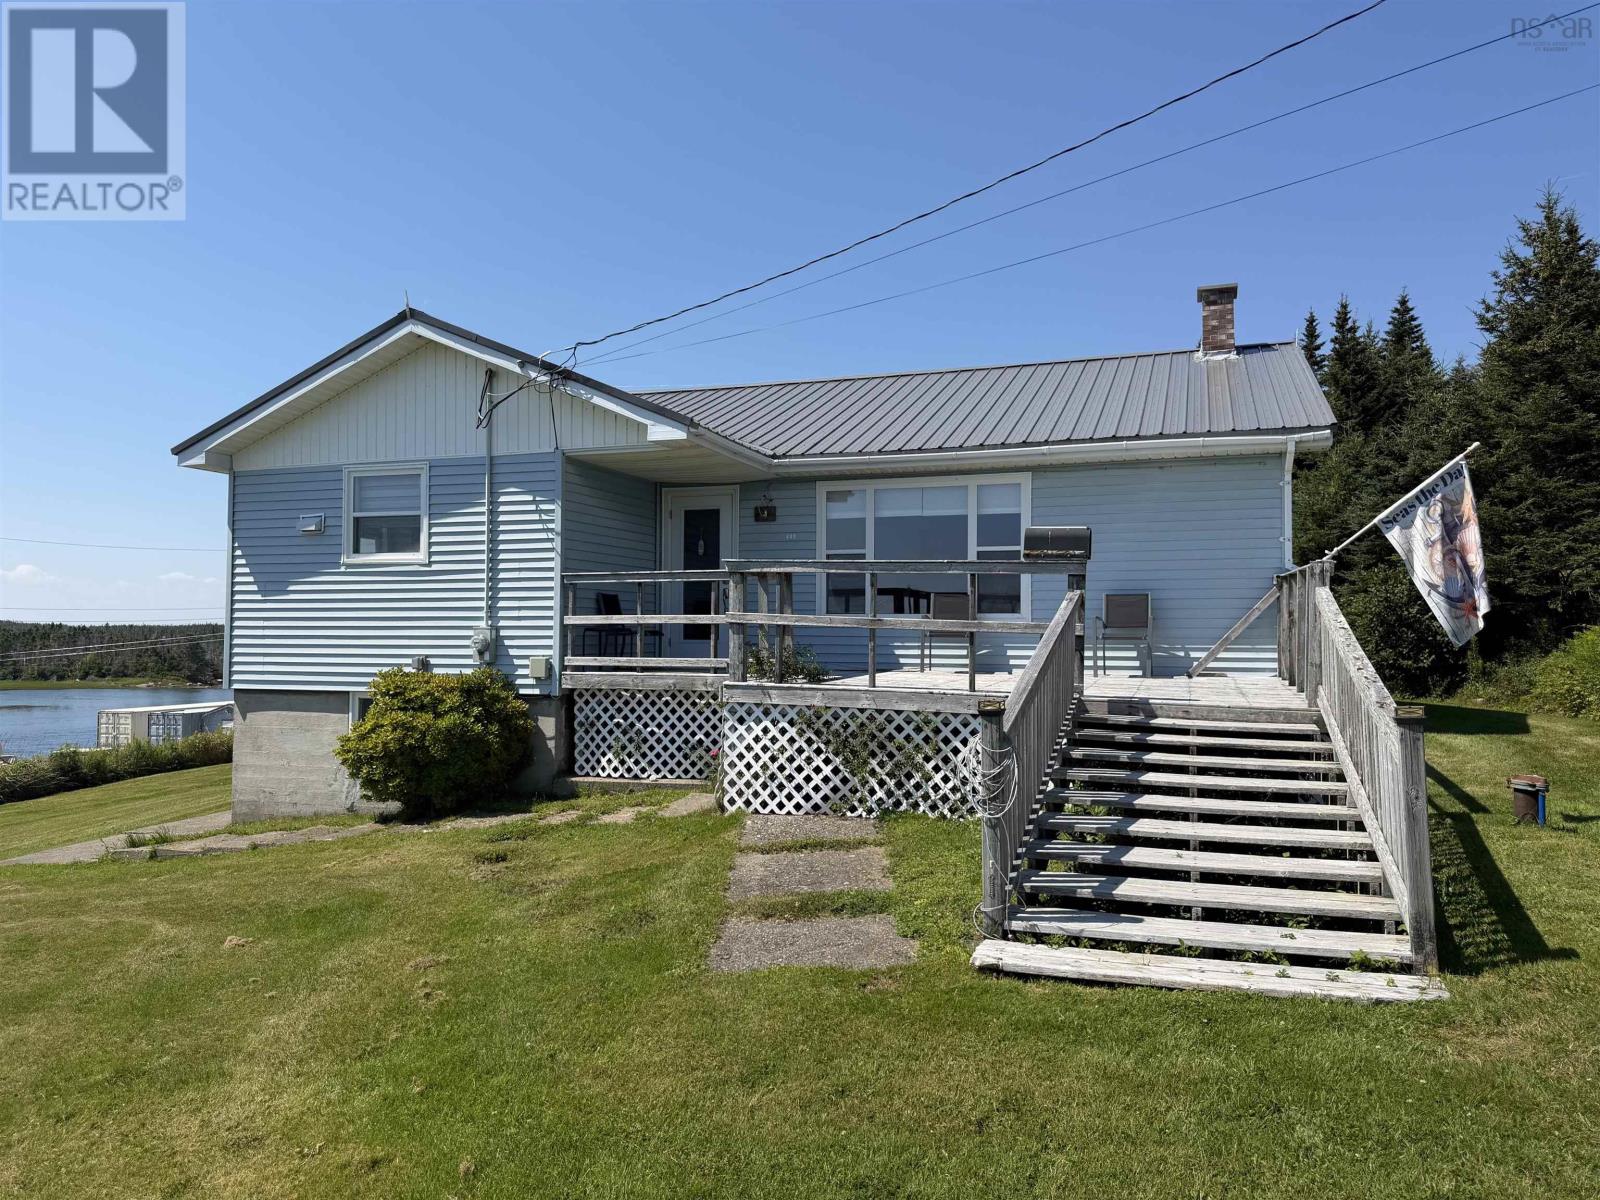
570 Little Harbour Road
Little Harbour, Nova Scotia
Seaside Living with Beautiful Ocean Views! This charming 3-bedroom, 1-bathroom bungalow offers a relaxed coastal feel with beautiful views of the ocean and Government Wharf right across the road. Inside, youll find a spacious living room with a combined dining area, a functional kitchen with new countertops, three good-sized bedrooms, and a 4-piece bathroom with laundry. The basement offers plenty of potential for additional living space, including a partially finished bedroom/den. Theres also a cold room, outside access, washer/dryer hookups, a water conditioner for the well water, a 100-amp breaker panel, and a generator panel. Several important updates have already been completed, including a deep well pump (2013), metal roof (2018), windows (2020), doors (2022), chimney cap (2023), and water heater (2025). Sitting on a great 0.45-acre corner lot, the property also includes a 16x20 garage. The concrete floor is a little rough, but the space is ideal for storing lawn equipment, kayaks, ATVs and other outdoor toys, or it could make a great workshop. Enjoy the best of the Eastern Shore lifestyle with Clam Harbour Beach just minutes away, or launch the kayaks and explore the beautiful islands and coastline right nearby. Youre also close to the amenities of Head of Jeddore and only about 45 minutes from Dartmouth. A great opportunity to enjoy a coastal home in a beautiful seaside setting! (id:63476)
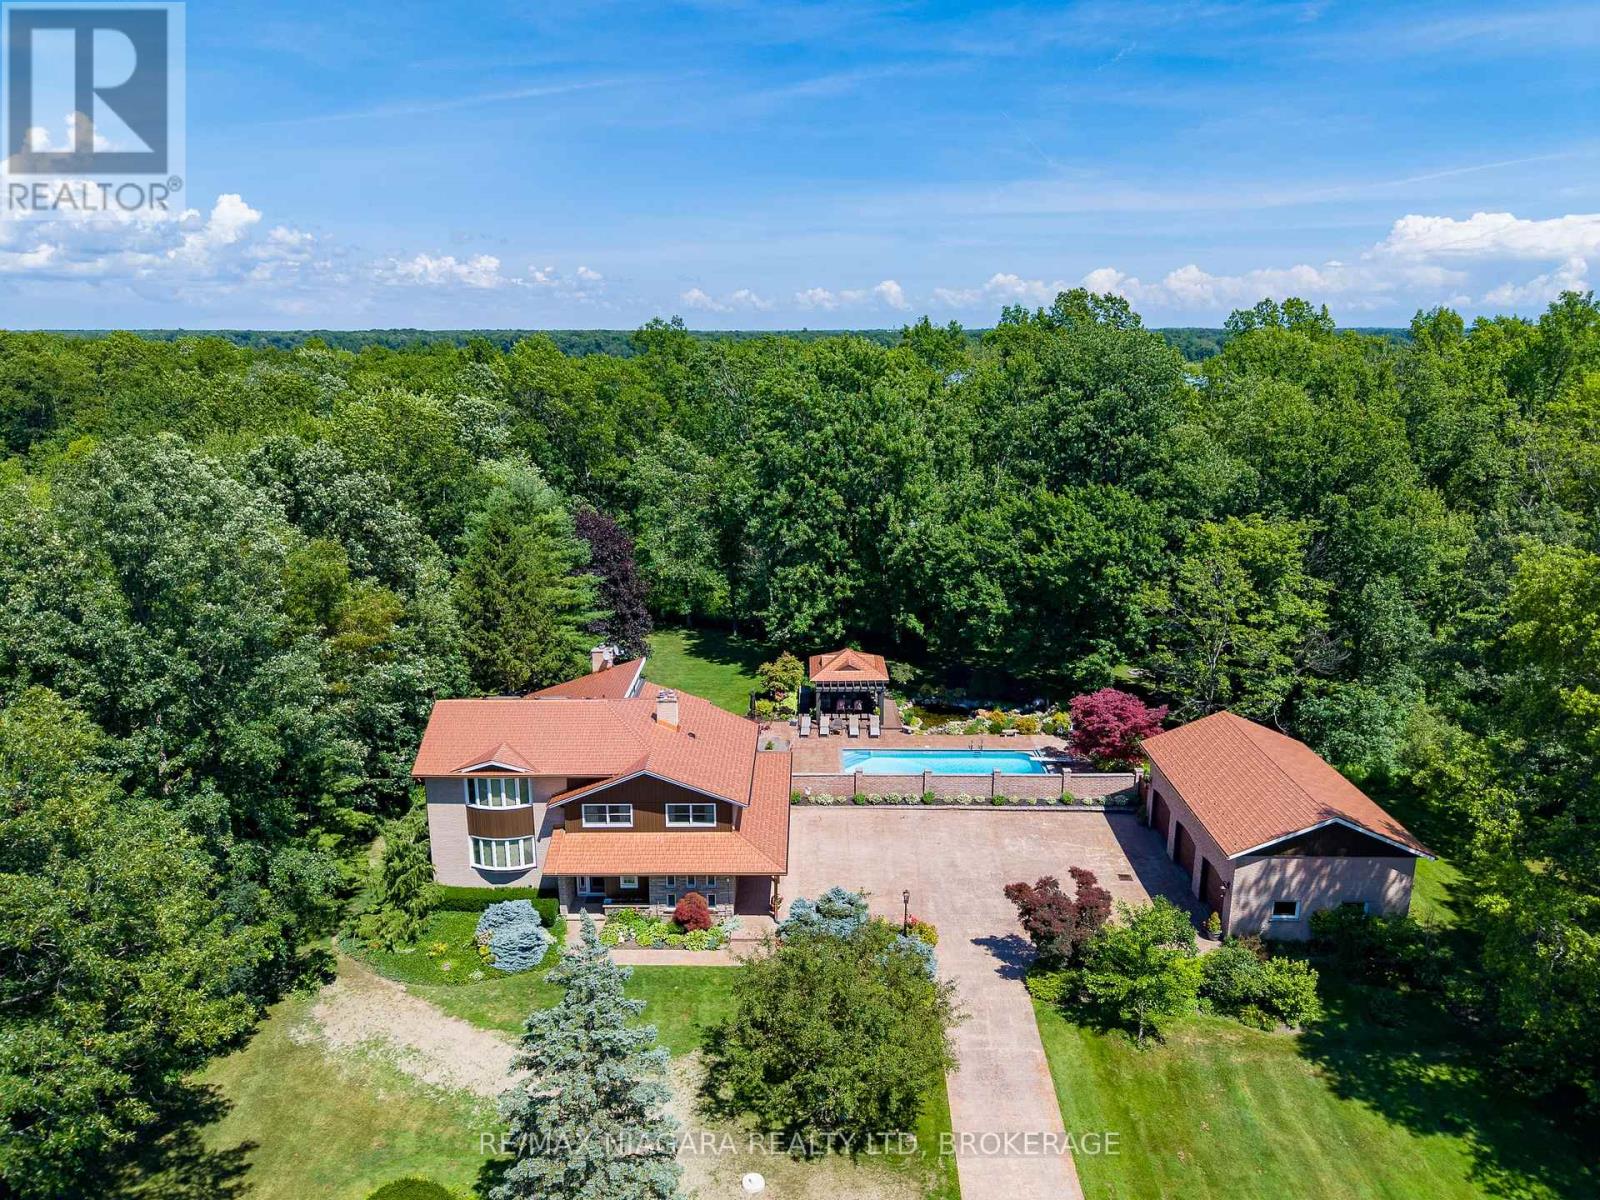
2187 Miller Road
Port Colborne, Ontario
Nestled on 5.2 private acres surrounded by picturesque farmland and mature forests, 2187 Miller Rd is an exceptional rural estate offering over 4,200 sq ft of beautifully designed living space, a stunning backyard retreat, and the perfect balance of luxury, privacy, and convenience.A long stamped concrete driveway leads to the beautifully landscaped grounds, impressive residence, and detached 3car garage, all complemented by matching copper penny-coloured steel roofs that extend to the charming backyard gazebo, creating a timeless estate aesthetic. The heart of the home is the spectacular great room, where the living room with stone-surround fireplace, dining area with floor-to-ceiling windows, and luxurious 6-seat wet bar create an ideal setting for entertaining while bringing the outside views in.The kitchen features a centre island with seating, breakfast nook, and formal dining room for family gatherings. The thoughtfully designed layout offers 4 bedrooms, 4 bathrooms, & a den with gas fireplace. The upper level is highlighted by a private primary suite with a spacious dressing room and spa-inspired 5-pc ensuite.Step outside to your own private resort. The expansive stamped concrete patio seamlessly connects the home, garage and spectacular saltwater inground pool with automatic cover. A gazebo, ornamental pond with waterfall, beautifully landscaped lawns & gardens with well-water irrigation and multiple seating areas create an extraordinary outdoor oasis designed for entertaining or peaceful relaxation. The detached garage is equipped with hydro and water, while the second-level loft offers exciting potential for a future guest suite, studio, or accessory dwelling. Located just minutes from Downtown Port Colborne, the Welland Canal, golf courses, marinas, shopping & restaurants, with convenient access to Fort Erie, Niagara Falls, and the QEW, this remarkable estate offers the tranquility of country living without sacrificing modern convenience. Luxury Certified (id:63476)