
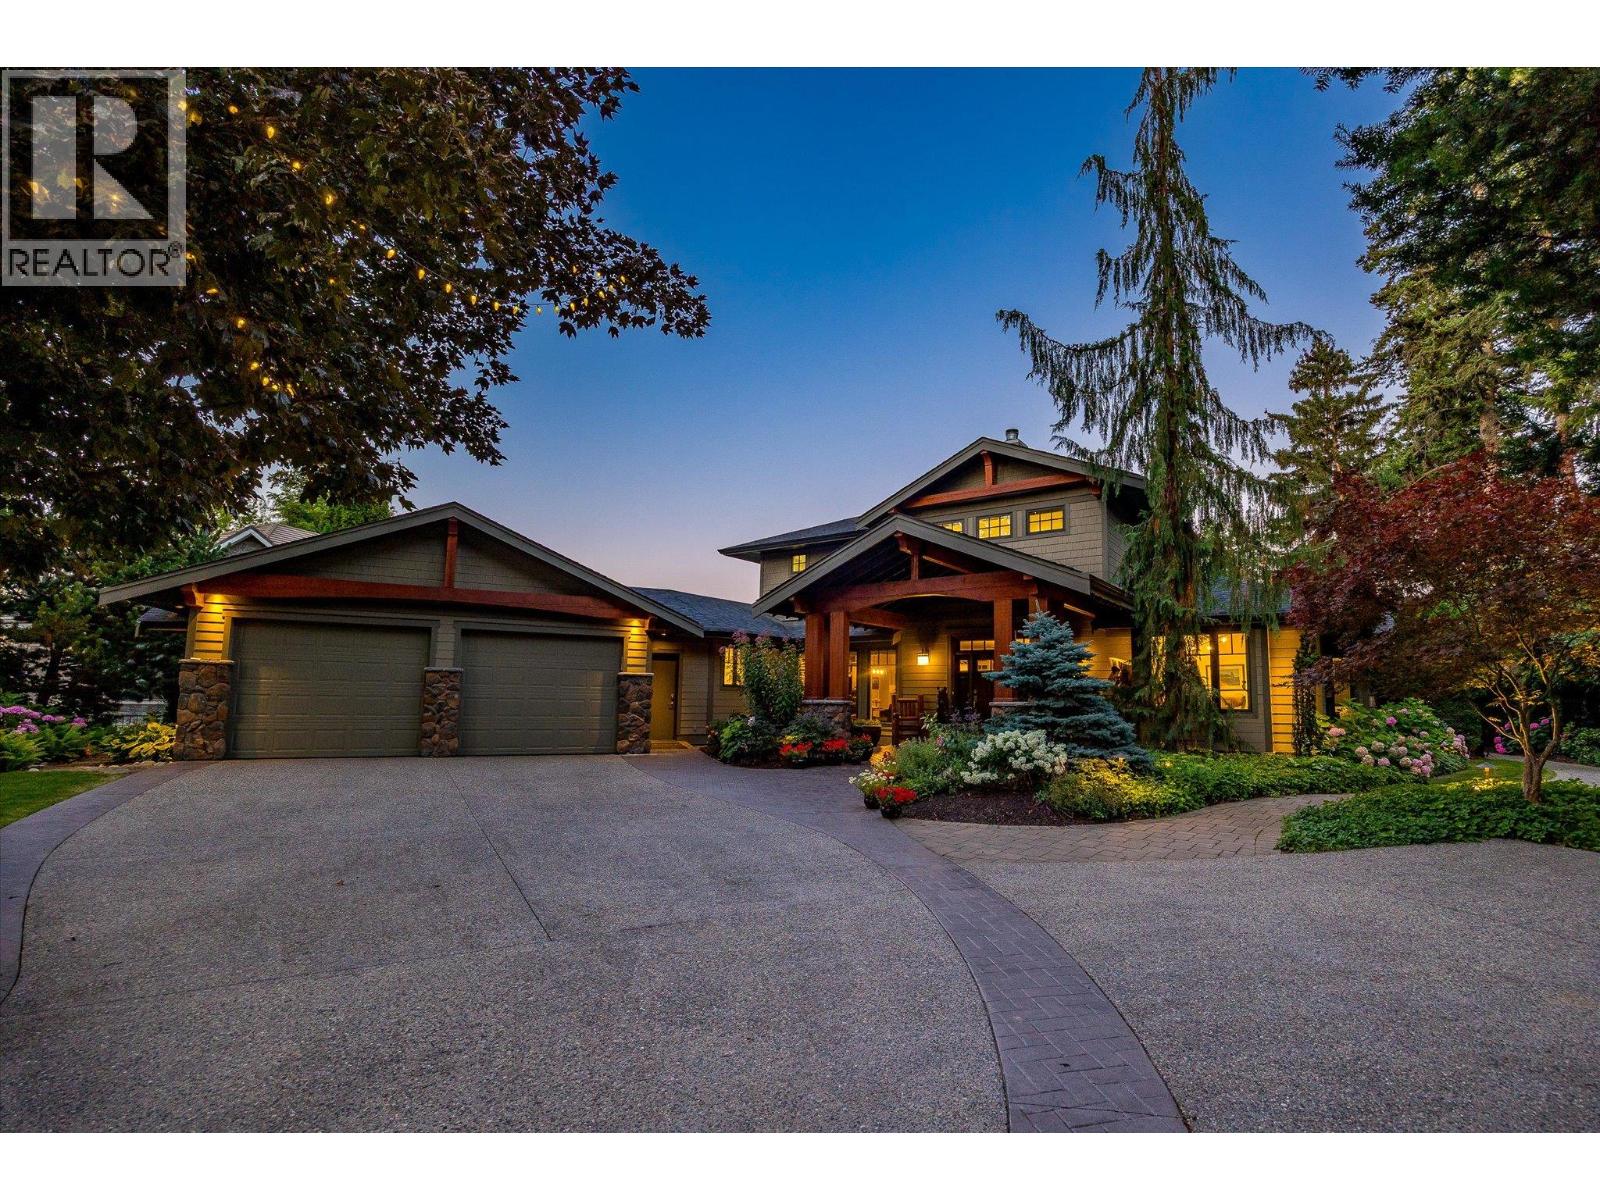
4295 Hobson Road
Kelowna, British Columbia
Positioned on one of Kelowna’s most prestigious streets, this estate like property is set on a rare 0.60 acre, double sized lot offering an exceptional blend of privacy, recreation and convenience, just a short stroll from beach access. Custom built by Fawdry and tastefully updated, this residence offers 4 bedrooms, 3 full bathrooms and a large office. The thoughtful floor plan places the primary suite, an additional bedroom, the office and all principal living spaces on the main floor, with two generously sized bedrooms upstairs. Warm wood flooring, natural stone accents and abundant windows bring a relaxed sophistication to the interior. The well appointed kitchen anchors the open living and dining areas, creating an effortless flow for everyday living and entertaining. Beyond the gated approach, mature trees and layered landscaping create beautiful curb appeal and an immediate sense of privacy. A tranquil water feature welcomes you at the front, while the oversized backyard offers an inviting pool, broad lawns and a generous patio with open spaces for dining beneath the timber pergola, relaxed lounging and gathering. This property beautifully showcases the Okanagan lifestyle. Carriage house potential. The sellers have a proposed carriage house concept designed with flexibility in mind, featuring 2 bedrooms and a shared living and kitchen area that could serve as guest accommodation or as a media and lounge extension to the main residence. (id:63476)
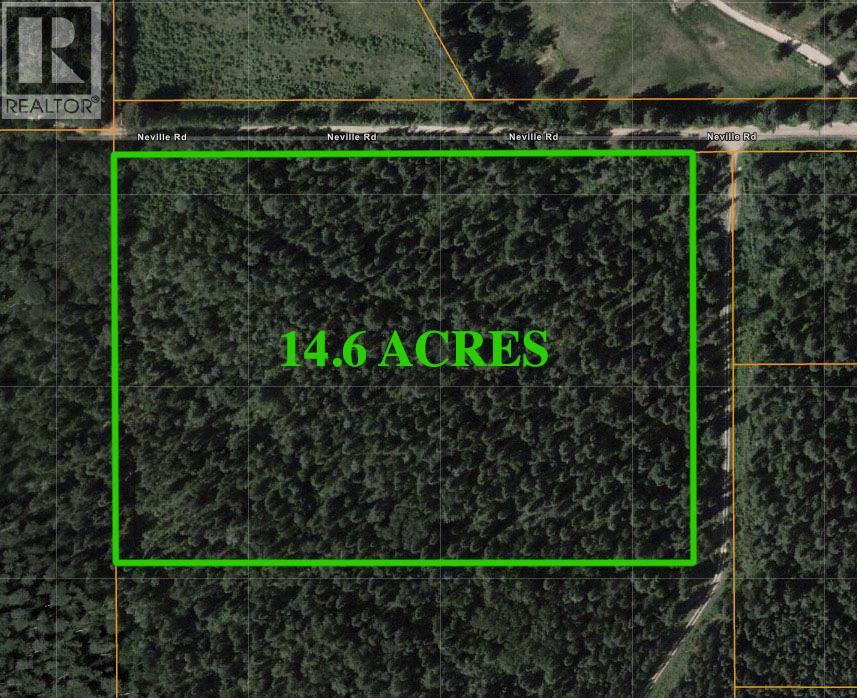
Lot 1 Neville Road
Golden, British Columbia
Amazing acreage at the end of a no-through road! This 14.6-acre property in the beautiful Blaeberry Valley features gently rolling land with no limitations on where and what you can build because there is no zoning here. There is established access on all four sides, including a registered easement and a government road. Electricity runs the entire length of the east boundary and two separate wells provide water—one is a shallow culvert well, and the other is a drilled well that is literally filled to the brim. Land like this doesn’t come on the market every day, so don’t hesitate or you might miss the opportunity to make it yours! Click the media link to see a video tour and bird's eye view. (id:63476)
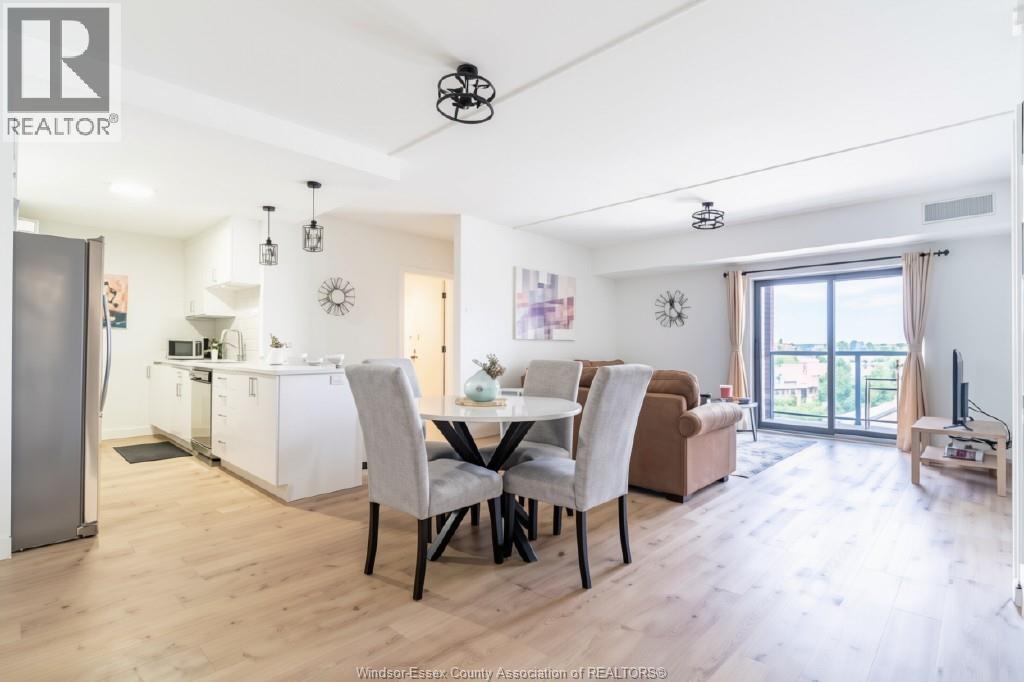
2550 Sandwich West Parkway Unit# 406
Lasalle, Ontario
Welcome to 2550 Sandwich West Parkway this Fully Furnished Beautiful 2 bed/2 bath 2 years new condo at The Crossings at Heritage at the edge of Windsor in Lasalle close to outlet and St Clair College is missing nothing but you. This lovely condo offers a spacious open concept layout and offers a split bedroom design with a spacious primary bedroom w/a lovely 3 pc ensuite, walk in closet & luxurious carpeting. The pretty galley kitchen has stainless appliances and stylish cabinetry overlooking a very spacious living and dining area. There is also a second full bath adjacent to the good-sized second bedroom. Hardwood & ceramic in all living areas with carpet in the bedrooms only. A lovely glass balcony w/furnace room is accessed off the living room. Separate laundry/utility room. Minutes to St Clair College, 401, Outlet mall, schools and lots of additional amenities. Tenant pays utilities. Rental application, Proof of employment and credit report required prior to submitting agreement to lease. 1 yr lease. First & last. Call for additional details. (id:63476)
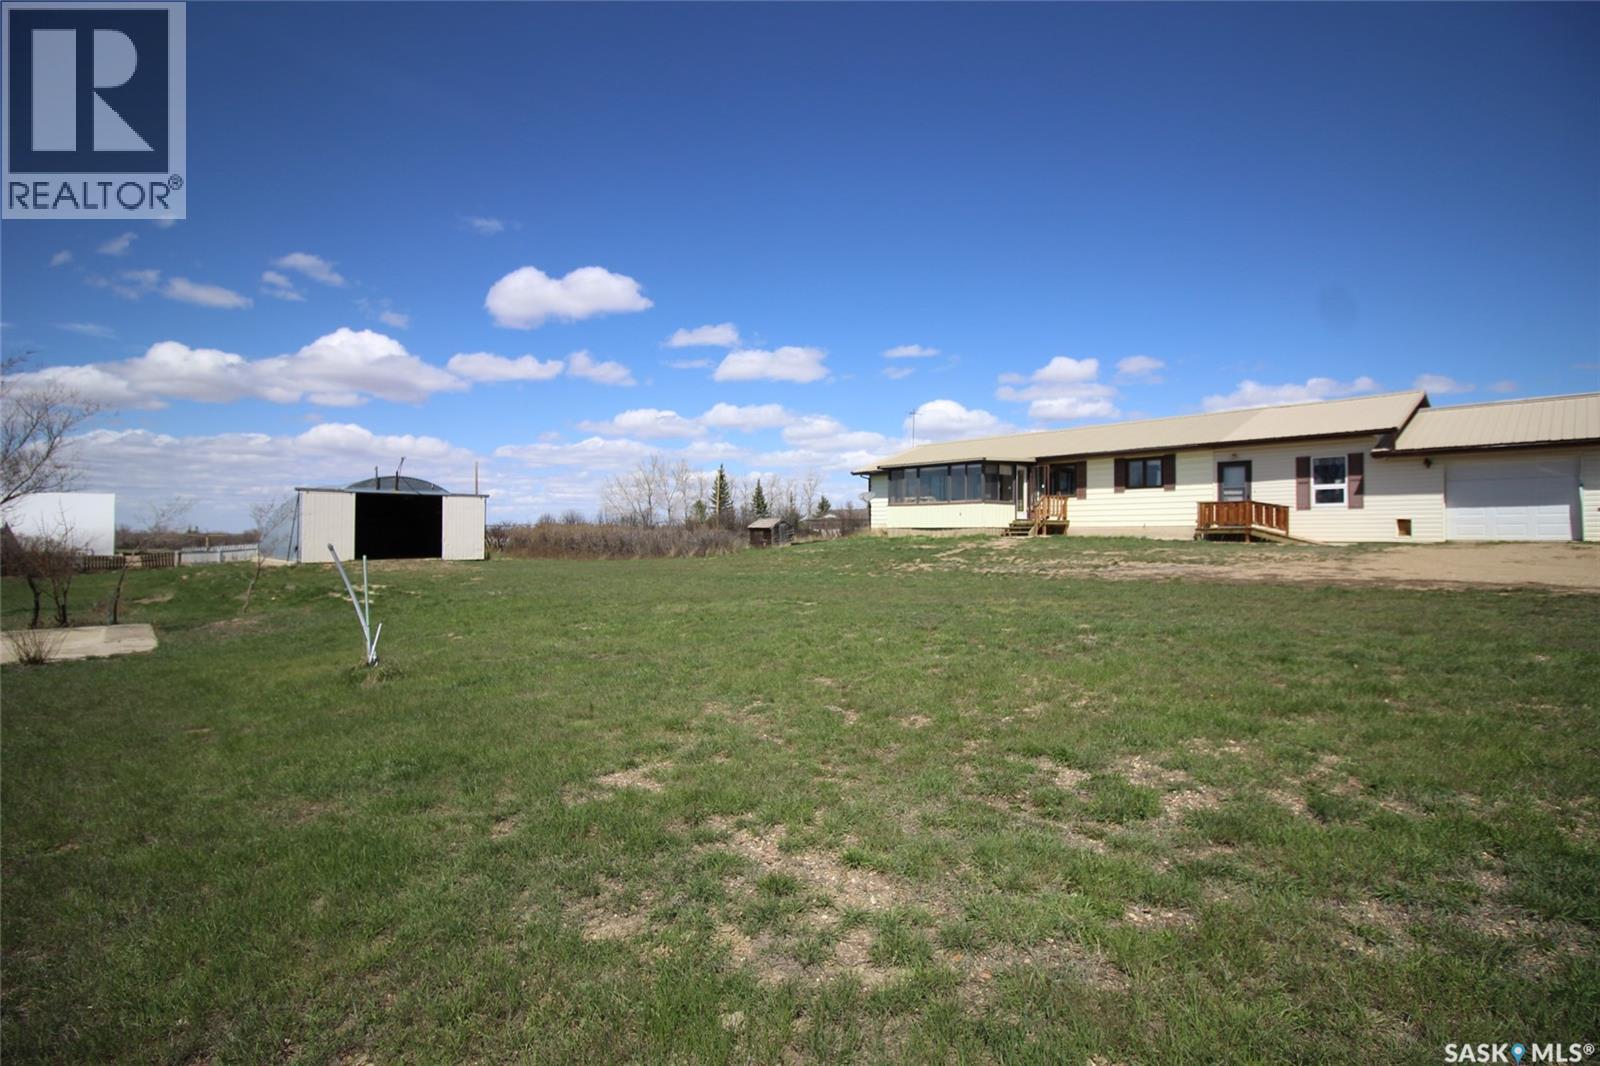
223 2nd Street W
Climax, Saskatchewan
A huge lot with a home that has lots of potential, this is it! There is three large lots that have the possibility to be split into 3-6 separate lots creating a space to build a business or rent the space out for income on the side! The property has a beautiful 3 bedroom home with the potential to develop the basement for more. The big bonus is the 30’ x 40’ Quonset on the property. The sunroom greets you as you enter the home as a bight and sunny hangout space. The living room is large and open to the dining and kitchen. The dining room has some great built-ins and the kitchen is conveniently laid out. The laundry has dedicated space on the main floor just off the large mudroom. The mudroom has great storage and access to the double attached garage. Bedroom space is easy with the three bedrooms on the main and the primary having an attached 4pc bath. The basement is open and ready for development with some already started. This is a must see in Climax Sk. (id:63476)
999 Melfort Street W
Melfort, Saskatchewan
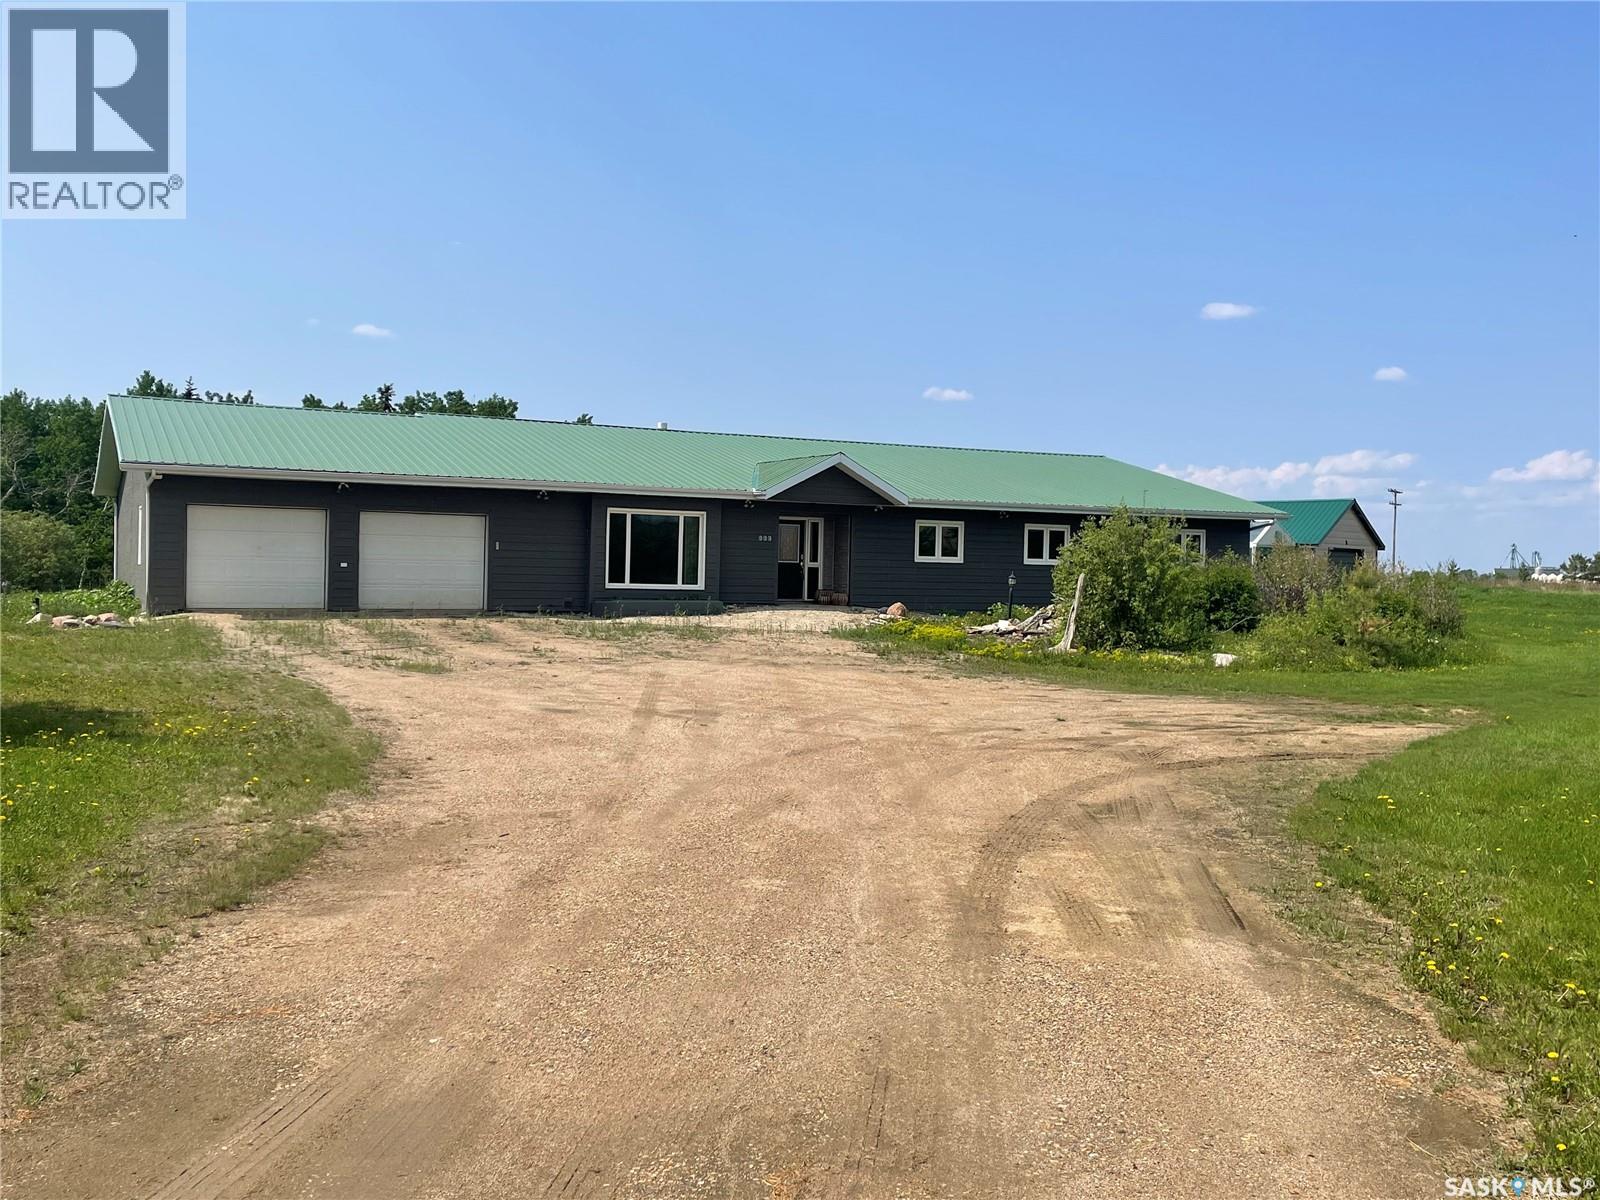
999 Melfort Street W is a rarity you just don't find everyday! Set on 9.88 acres within the City of Melfort, this truly one of a kind property has endless opportunities. The sprawling 3570 sq ft home was built in 1996 and features 2x6 construction, 2 feet of ceiling insulation and the bedroom walls are insulated as well to reduce noise. In the last approx. 5 years, all the windows and siding were replaced so the exterior requires no work! Inside the home, you will find 3 large bedrooms and 2.5 bathrooms. The luxurious bathrooms have been updated since 2016 with the main bathroom featuring a steam shower and the ensuite boasts a modern walk in tub! Every room in this home is grand and one can find everything from a vaulted ceiling, built in fish tank to crystal chandelier! There is even a murphy bed in the Rec room. The home has in floor heat and the garage/workshop can be heated as well (lines are in the floor just not hooked up). Attached to the 24x24 garage you will find a spacious workshop. Off the kitchen, there is a 3 season room which looks out onto the scenic trails on the property. The yard has been landscaped with perennials, walking trails and fruit trees. Directly to the South of the house is a 40x60 pad (concrete still needed) if someone wanted to put up a shop. There are also storage sheds (with power to them) and a greenhouse. Enjoy the perks of city garbage removal and bussing. This property is so incredible, you need to see it for yourself to really understand how special it is. (id:63476)
719 Pasqua Lake Road
Pasqua Lake, Saskatchewan
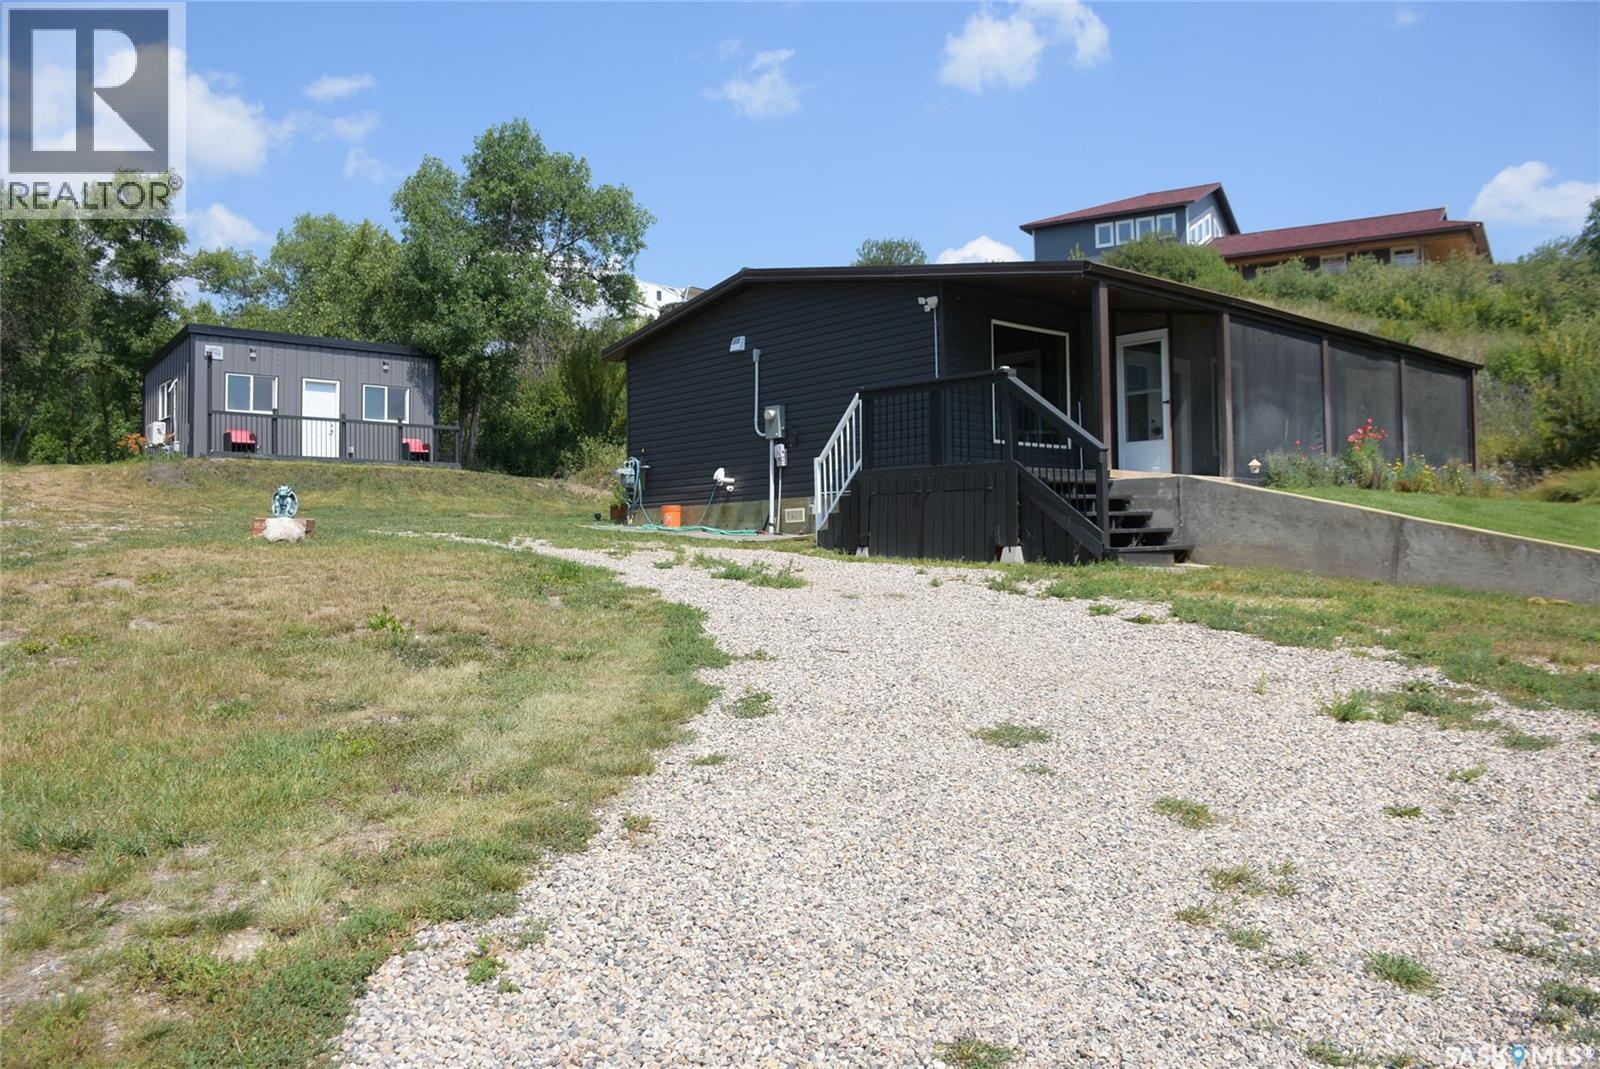
This property offers a private getaway for folks who love the outdoors. Backed just off Pasqua road in beautiful, lush green trees you may enjoy privacy and relaxation looking at the manicured lawn (underground sprinkler system) and gardens. Sitting on almost 1 acre of land, there is endless possibility. A gently sloping coulee to the back of the house offers additional room for a firepit area or camping sites. Lake access is located only 1km away and give you access to Pasqua Lake for fishing or all you boating activities. The front porch is large and fully screened in for ultimate comfort. The property includes a new self-contained 320 Sq ft mini home with a living area, bathroom, and kitchen area. The mini home also has its own freshwater tank and waste storage unit. When you step inside the home you are greeted by pine ceilings and walls with a large open concept living room and kitchen/dining with great natural light. To the back of the home, there are two bedrooms, one bathroom, and laundry in utility room. The exterior includes vinyl siding and a durable metal roof for low maintenance. (id:63476)
225 King Street E
Hamilton, Ontario
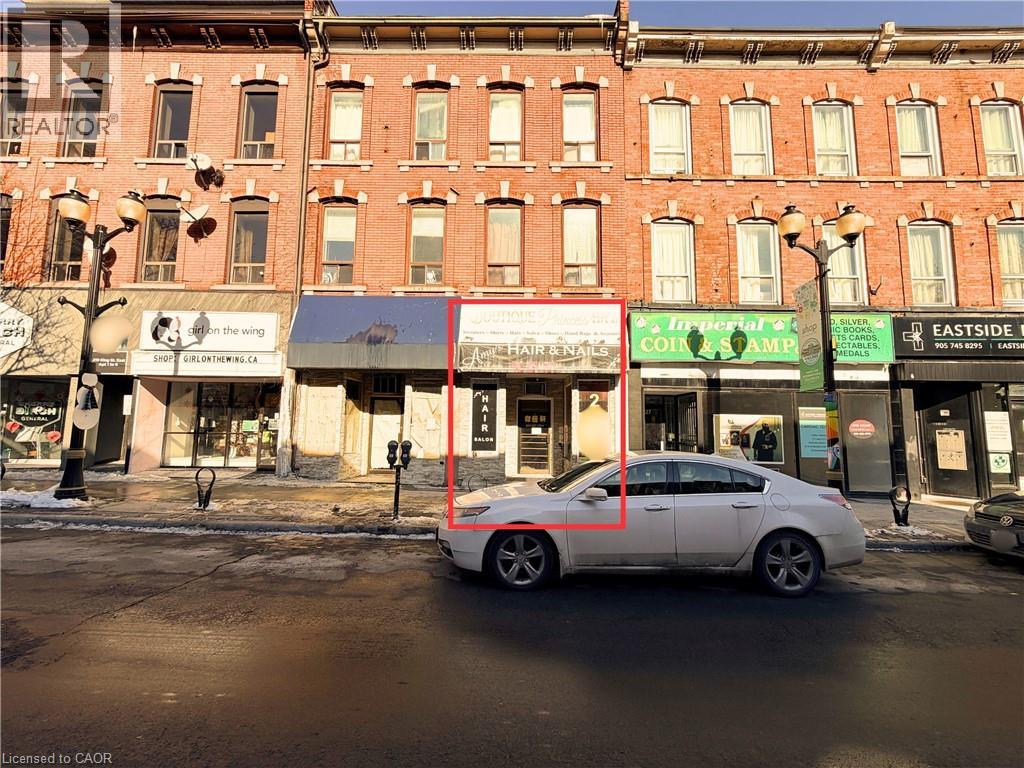
Versatile street level commercial space available in Hamilton’s International Village. 225 King St. E. offers a highly visible D2 zoned unit with a wide range of permitted uses including retail office studio personal service and professional applications. Most recently operated as a hair salon, the space is well suited to similar uses or easily adaptable to other business concepts. The unit features a large open retail area at the front providing excellent layout flexibility, along with a functional rear area that includes a two piece bathroom and additional workspace or storage. The open footprint allows for easy customization to suit your business needs. Located along a busy stretch of King Street, this space benefits from strong exposure steady pedestrian traffic and proximity to transit restaurants cafés and other independent businesses. An excellent opportunity to establish your business in one of Hamilton’s most active and evolving neighbourhoods. A flexible commercial space in a prime $1,700 + HST per month plus TMI and utilities. Parking available at nearby city lots & metered street parking. (id:63476)
1737 Crossbill Lo NW
Edmonton, Alberta
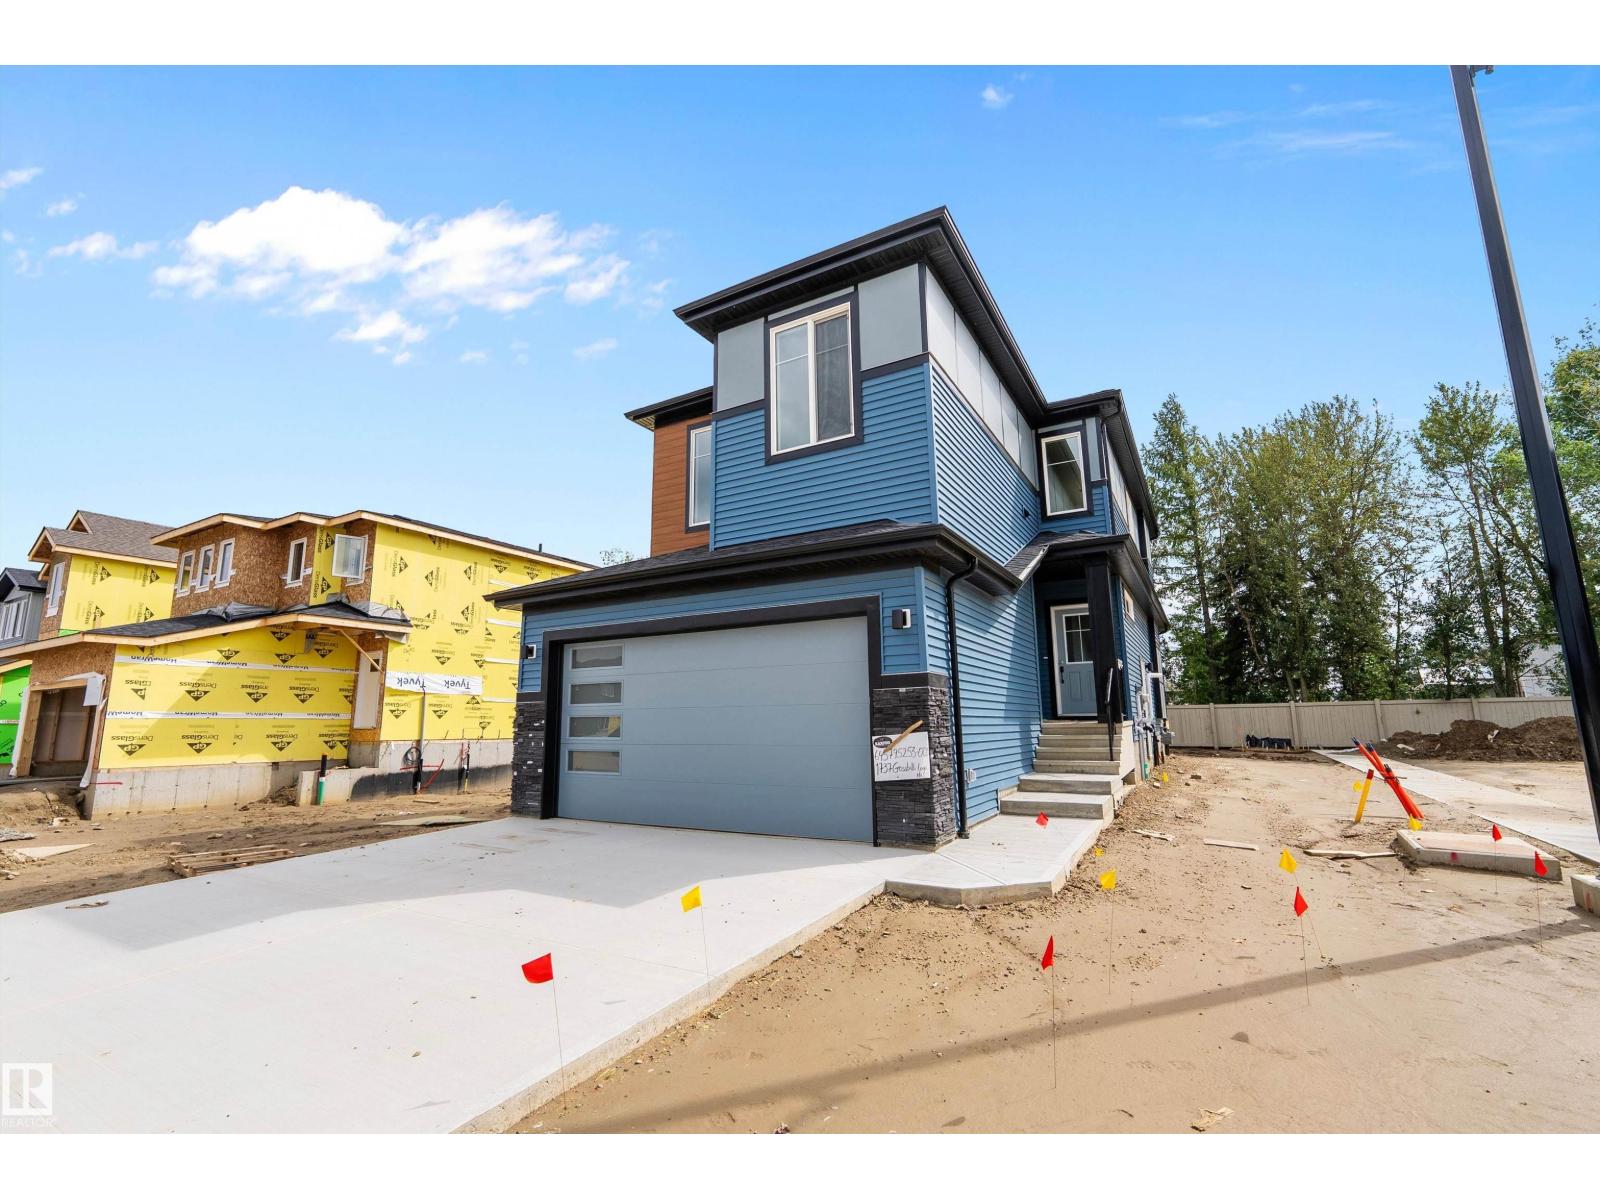
Welcome to this brand new 1872 SQFT 2 Storey Chelsea II model home by award winning Blackstone Homes in the popular Kinglet Gardens. Upon entering you will be welcomed by nice foyer finished with beautiful wainscotting. A much needed mudroom with built ins with walk through pantry leading to beautiful kitchen with huge island. Dining room overlooking the south backyard and the deck. Great room offers 18' open to below ceiling with linear fireplace, shiplap finish & coffered ceiling. The 2nd floor offers 3 bedrooms, 2.5 baths, bonus room & laundry room. Large master bedroom with feature wall and beautiful spa like ensuite offering double sinks, shower & WIC. Other features - Separate entrance, 9' main/basement ceiling, MDF shelving, feature walls, maple railing, deck w/ metal rail, upgraded black plumbing & fixtures, upgraded quartz throughout, all appliances, New Home Warranty. Close to Anthony Henday, Yellowhead, shopping, park, golf. (id:63476)
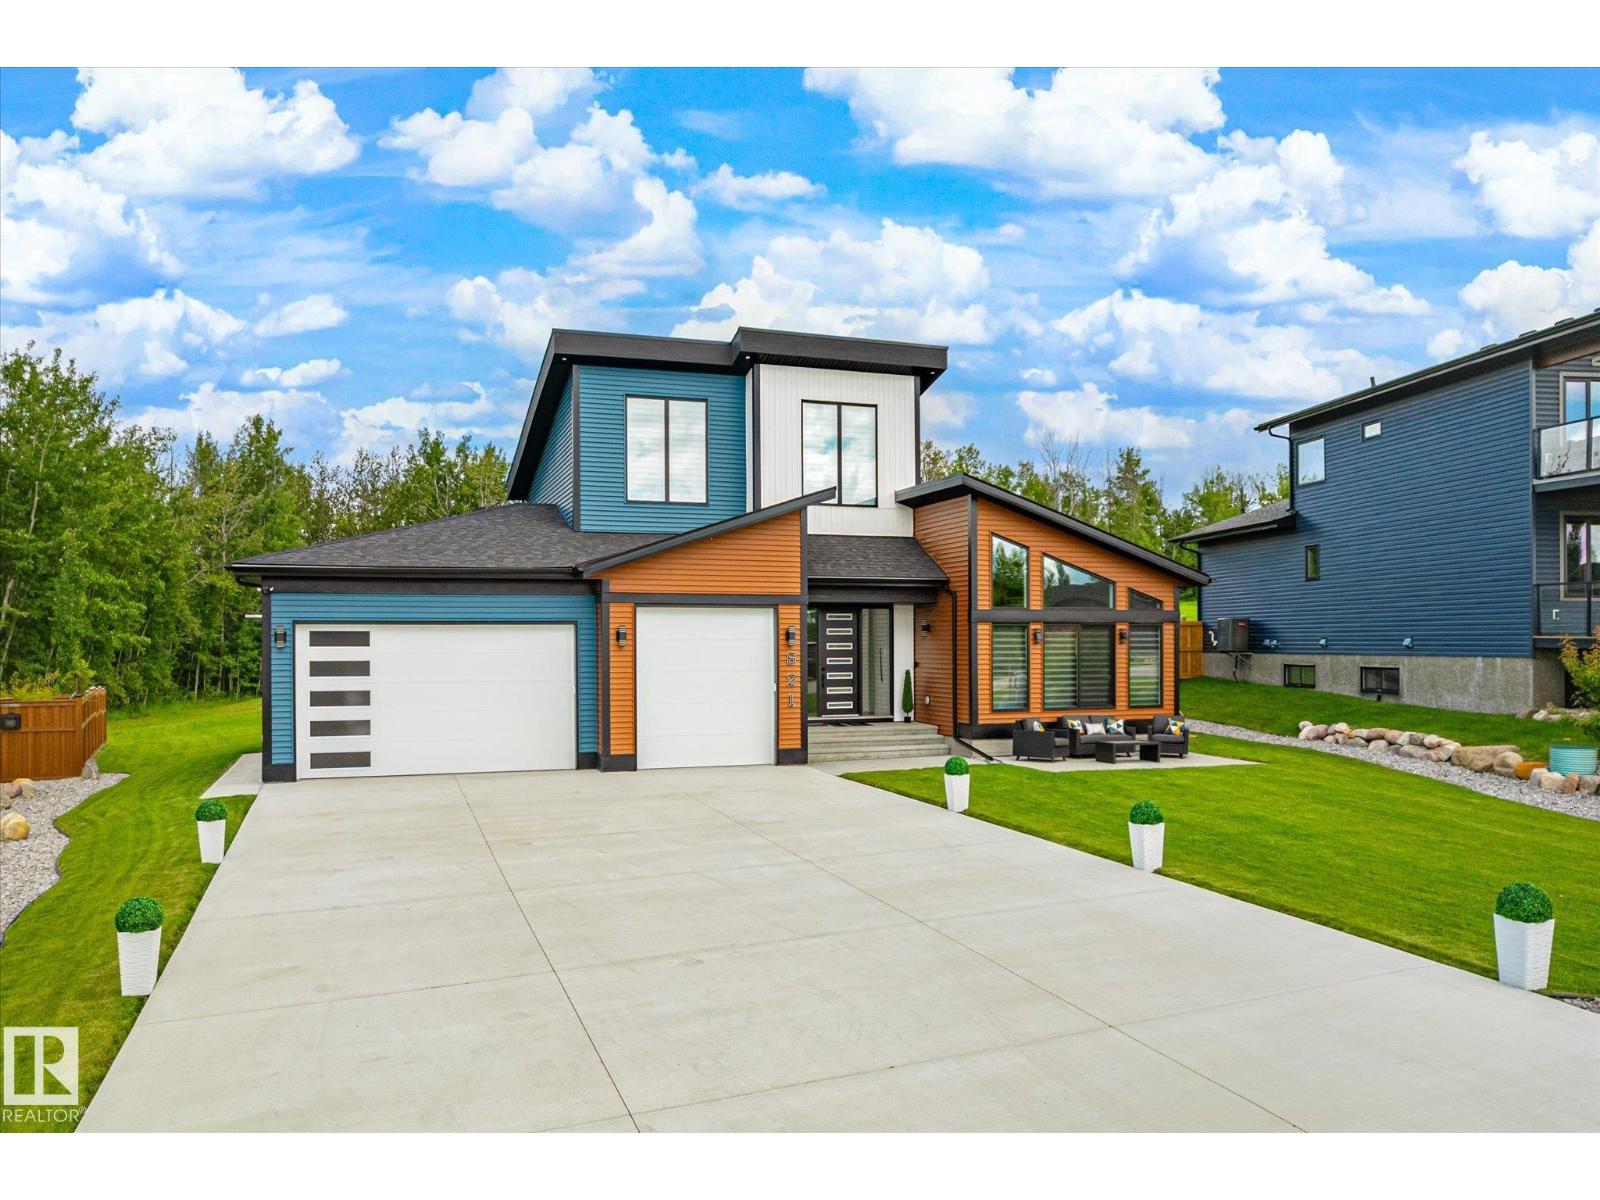
#621 55101 Ste. Anne Tr
Rural Lac Ste. Anne County, Alberta
This 2022-built two-storey sits on one of the largest lots in Estates at Waters Edge, with lake privileges, beach access and boating just steps away. The main floor offers an open-concept kitchen and living area overlooking the yard, which backs onto park and trees with no rear neighbours, a cleverly hidden pantry with garage access, and a primary bedroom with vaulted ceilings. Upstairs, a large bonus room awaits, complete with a California Closets, centre island for storage, flexible enough to become an office, nursery, or additional bedroom. Downstairs, the finished basement hides a media/theatre room behind barn doors, easily reimagined as another bedroom, along with two more bedrooms, a 4-piece bath, and a spacious rec room. Rounding out the package: a heated, insulated, EV-ready triple garage with 220V wiring, a hot tub, deck, and fire pit, plus community perks like a clubhouse, outdoor pool, social rooms, and a nearby playground, all on paved roads with municipal water and septic. (id:63476)
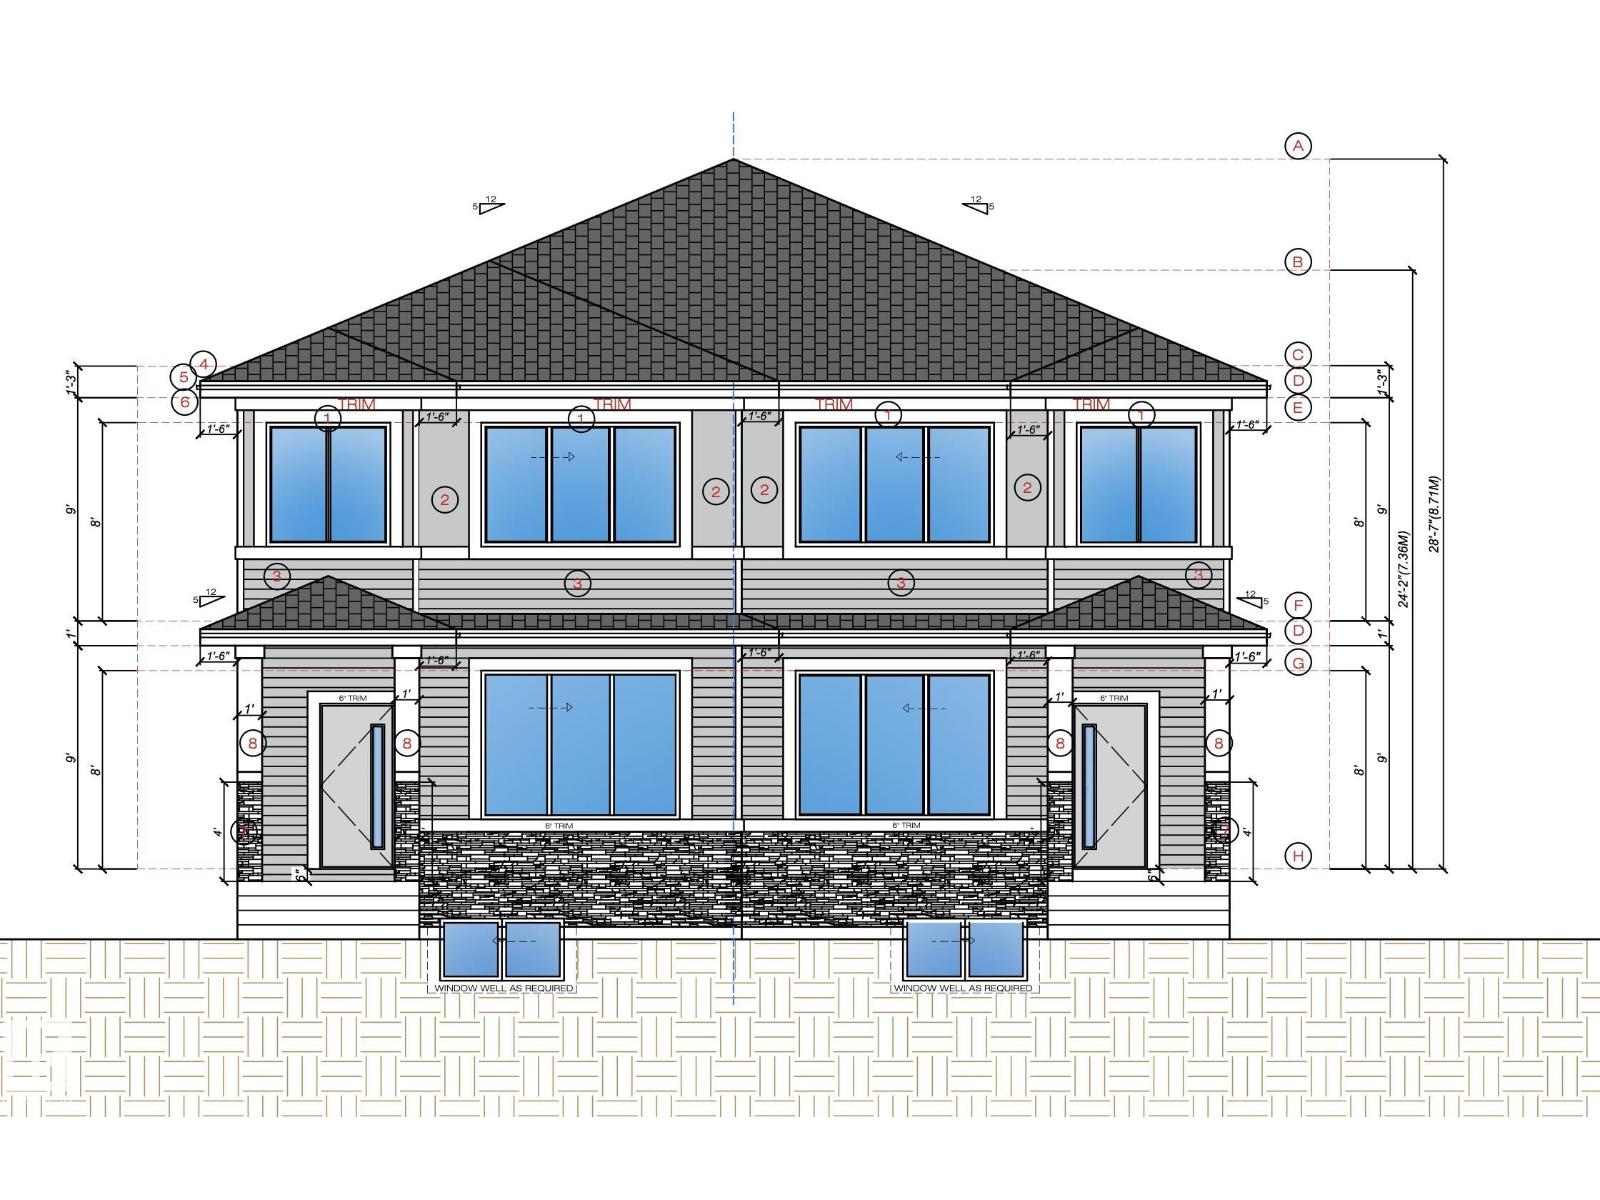
454 Robinson Boulevard
Leduc, Alberta
**PRICED TO SELL!!**Discover this stunning brand-new 1,605 sq. ft. duplex in the sought-after Robinson community, with estimated completion in 3–5 months. The impressive OPEN TO ABOVE foyer creates a grand first impression, while 9-foot ceilings throughout enhance the bright, open-concept design. The main floor features a stylish kitchen, a spacious living room with an electric fireplace, a den, a full bathroom, and a separate side entrance to the basement. Upstairs offers a spacious primary bedroom with a 5-piece ensuite and walk-in closet, plus two additional bedrooms, another full bathroom, and convenient upper-floor laundry. The basement includes three windows, providing excellent natural light and future development potential. A detached double garage completes this exceptional home. Ideally located close to parks, schools, and everyday amenities, this is an outstanding opportunity to own a beautiful new home in one of Robinson's most desirable communities. (id:63476)
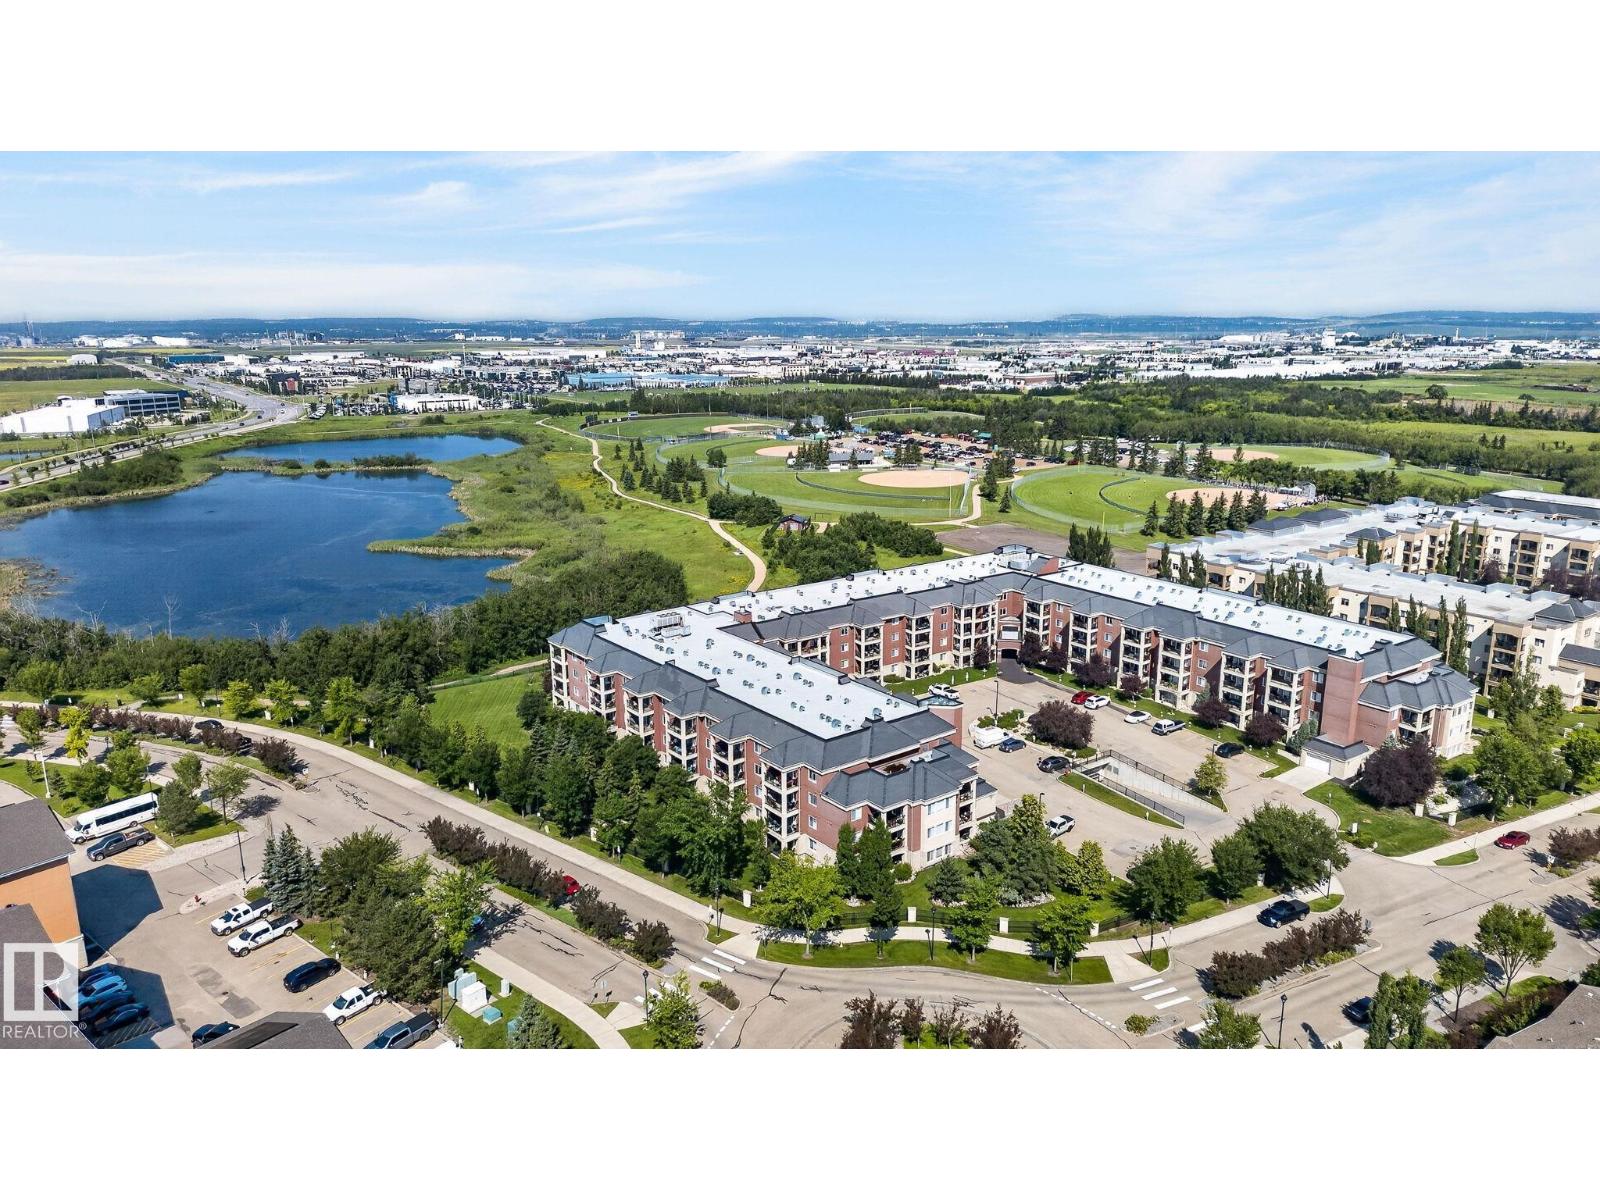
#123 300 Palisades Way
Sherwood Park, Alberta
Located in the heart of Sherwood Park! This ONE OWNER main floor 2 bed 2 bath offers an open concept feeling with bright natural light throughout. Enjoy the beautiful views with steps away from nature, the pictures don't do justice!! This quite 55+ living is ready for its next chapter, equipped with 1 ABOVE ground stall, 1 UNDERGROUND stall and 1 INTERNAL STORAGE room conveniently located on the same floor as the unit! (id:63476)
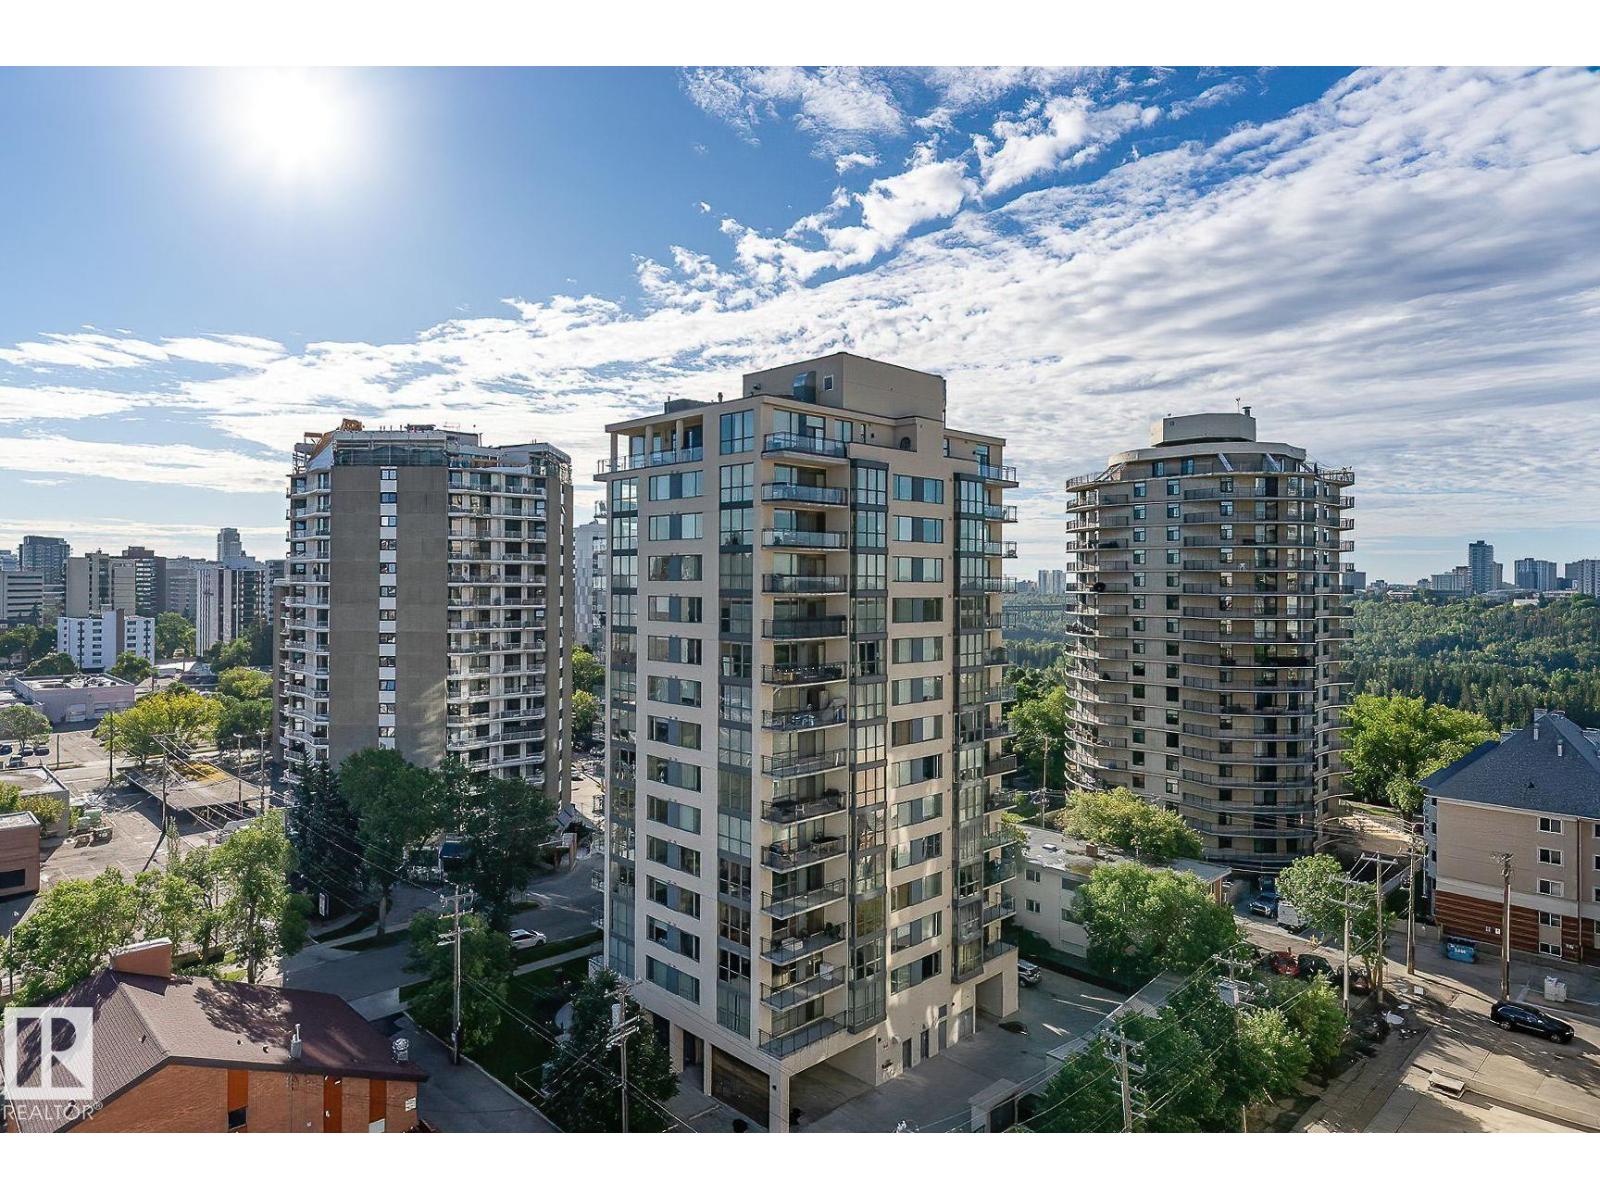
#203 10046 117 St NW
Edmonton, Alberta
The PRICE IS RIGHT. Elegance with humongous glass wall everywhere is a real bonus & thus feeling like home is assured! Ultimate carefree living at its best! Spacious 3 bedroom corner unit in an excellent well designed & managed building. A prestigious location next to the Victoria promenade. Walk or bike around the wonderful neighbourhood. Enjoy the convenience of all your favourite coffee shops, restaurants & shopping venues. Great layout & nice finishings. Engineering hardwood throughout (tiles in bathrooms) & no carpet! Sun-drenched living room is huge & cozy. Beautiful kitchen has numerous full height cabinets & granite countertops. Master bedroom has a lavish 5 pc en-suite w/a fully tile-surround bathtub & separate shower. Walk-in closet w/built-ins. Bright & cheery large private den or can be the third bedroom. Located on the other corner is another good size bedroom close to the main bath. Huge balcony w/gas line bbq. Close to all amenities. Nice exercise room. Some images are virtually staged. (id:63476)