
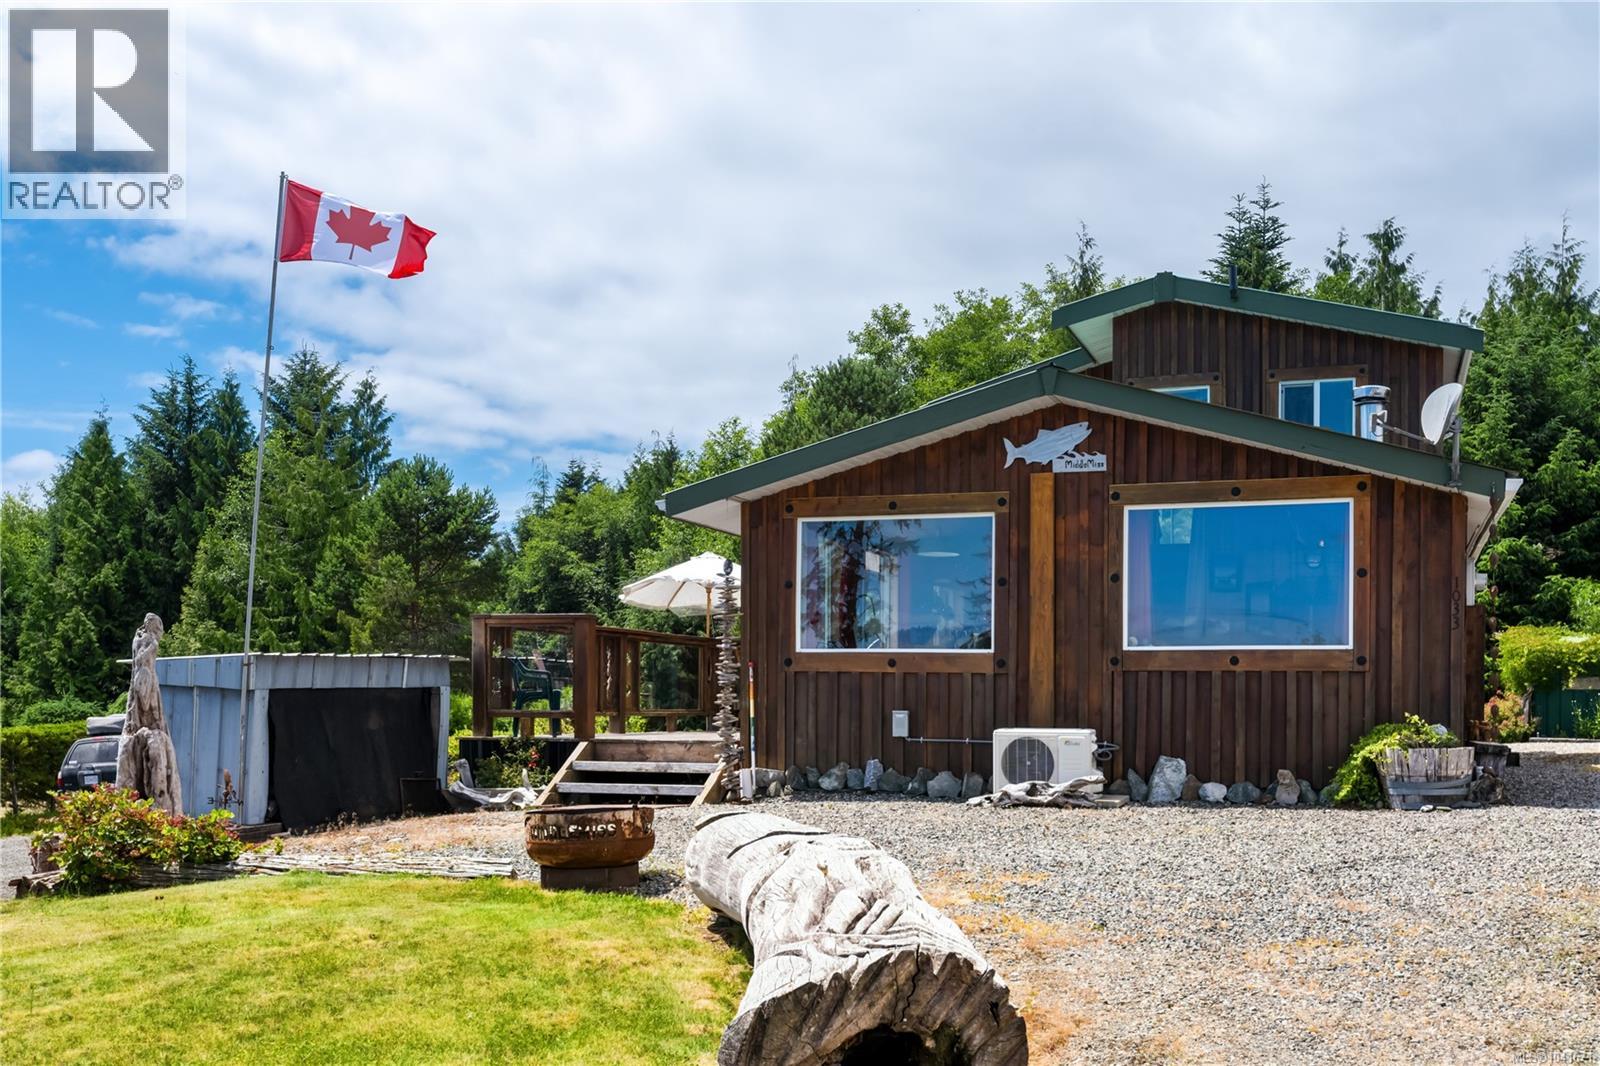
1033 Seventh Ave
Ucluelet, British Columbia
Welcome to 1033 Seventh Ave, a thoughtfully designed West Coast home built for those who love the outdoors. Set on a desirable corner lot, a drive-thru driveway makes launching & trailering your boat a breeze, making this a perfect property for fishing enthusiasts. Built on a full foundation with quality 2x6 construction, the home features a durable metal roof, efficient heat pump, and woodstove for year-round comfort. The main level offers two bedrooms and a full bathroom, while the entire upper floor is dedicated to a private primary retreat complete with its own ensuite and spectacular 360-degree views of the surrounding area. Warm pine flooring runs throughout the home. A dedicated man cave and tackle room with exterior access, outdoor shower, and plenty of gear storage. Serviced by an above-ground water cistern and below-ground septic holding system. A rare opportunity to enjoy coastal living with space, function, and adventure right at your doorstep. Inquire today! (id:63476)
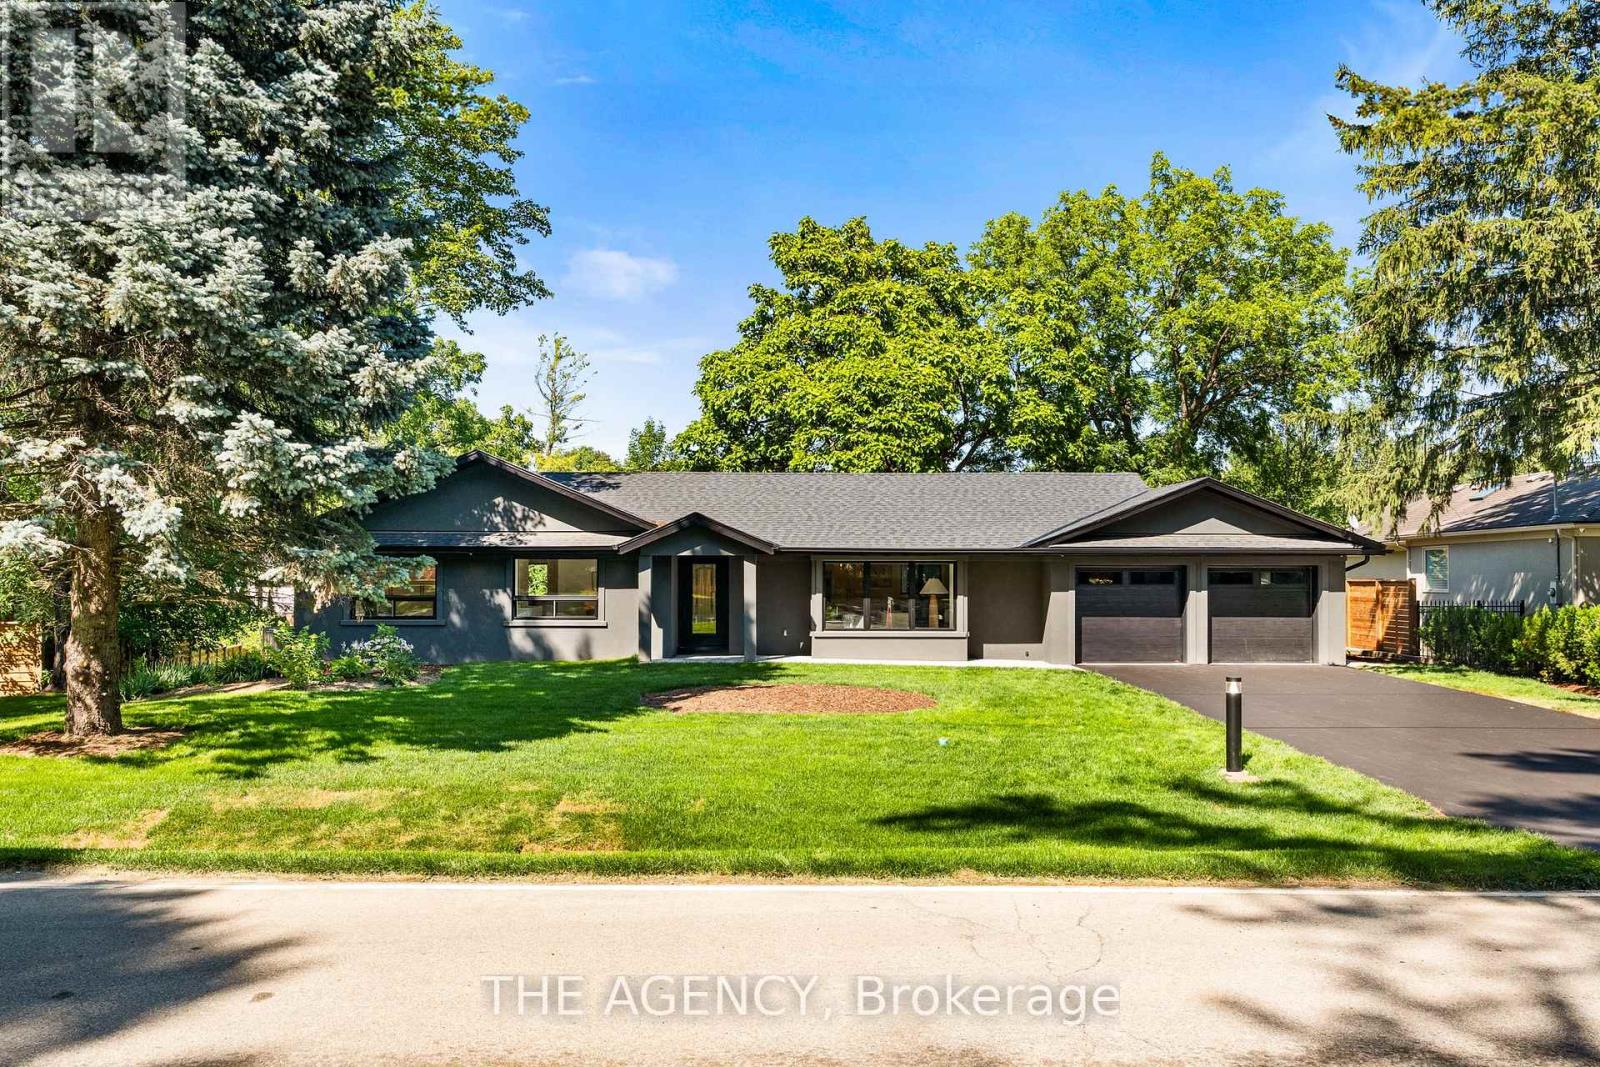
201 Trelawn Avenue
Oakville, Ontario
Welcome to this exceptional, completely rebuilt and renovated detached bungalow nestled in one of Southeast Oakville's most sought-after neighborhoods. Set on a rare, oversized lot, one of the largest on the street, this 3+1 bedroom, 3-bathroom home offers approximately 3,000 square feet of beautifully finished living space designed for comfort, elegance, and functionality. Step inside to discover soaring cathedral ceilings, an open-concept layout filled with natural light, and a seamless blend of luxury and warmth. The custom kitchen with high-end appliances flows effortlessly into the spacious living and dining areas, perfect for entertaining or everyday living. A private primary suite with a 150 square foot addition features a spa-inspired ensuite and serene views. The fully finished walk-out basement includes a large lower-level living area, guest bedroom with walkout, full bathroom, and generous storage, ideal for extended family, a home office, or nanny/in-law suite. Step outside to your expansive deck, ideal for summer gatherings and outdoor dining. The professionally landscaped yard is equipped with a full irrigation system, making lawn and garden maintenance a breeze. Located in prestigious Southeast Oakville, this home is surrounded by top-rated schools, mature trees, and quiet, family-friendly streets, offering a rare combination of privacy and convenience. (id:63476)
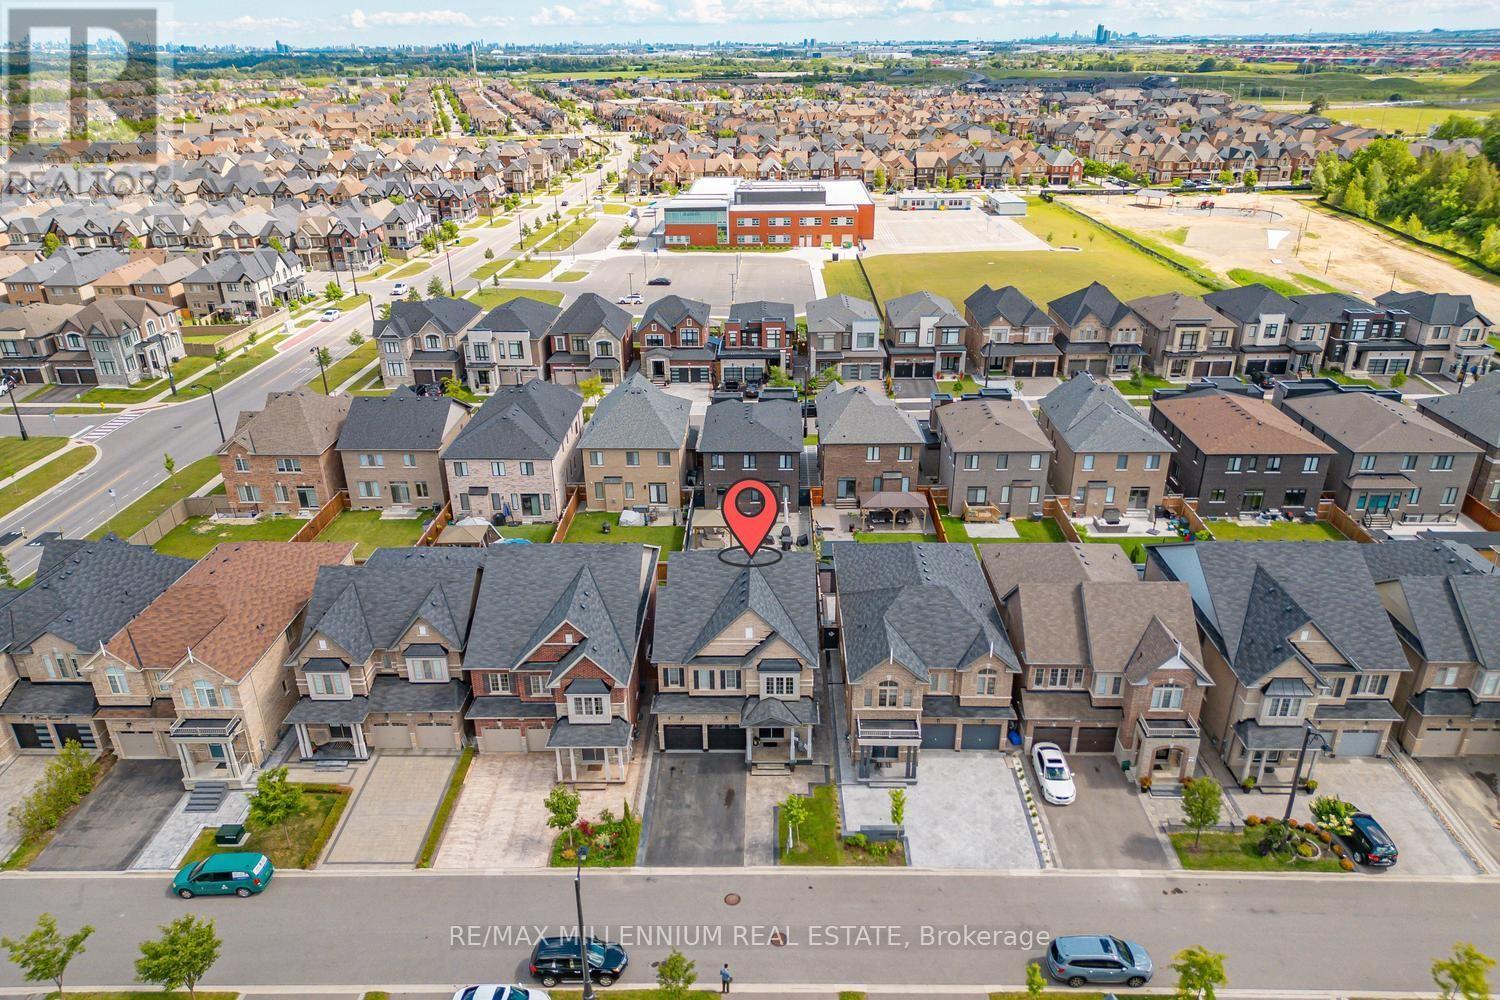
18 Boone Crescent
Vaughan, Ontario
Welcome To This Exceptional Former Paradise Homes Model Home In The Prestigious Kleinburg Community. This Stunning Detached Home Offers 4 Spacious Bedrooms, 4 Bathrooms, And An Elegant Layout Filled With Premium Upgrades Throughout. Featuring An Extended Gourmet Kitchen With Built-In Appliances And A Large Centre Island, The Home Is Designed For Both Everyday Living And Entertaining. The Main Floor Showcases Hardwood Flooring, Pot Lights, Coffered Ceilings In The Living And Dining Rooms, And Extensive Millwork And Wainscoting Throughout. Enjoy 9-Foot Ceilings On All Levels, Spacious Bedrooms With Double-Door Closets, And A Luxurious Primary Suite Featuring Double-Door Entry And A Spa-Inspired 5-Piece Ensuite. Two Bedrooms Share A Convenient Jack & Jill Bathroom, While The Fourth Bedroom Is Served By An Additional Full Bath. The Unfinished Basement Offers Incredible Potential For Future Customization. Outside, Stamped Concrete Surrounds The Home And Backyard, While The Modern Brick And Stone Elevation Provides Exceptional Curb Appeal. Ideally Located Just Minutes From Kleinburg Village, Top-Rated Schools, Parks, Trails, And With Easy Access To Highways 427 And 407, This Is A Rare Opportunity To Own A Beautifully Upgraded Home In One Of Vaughan's Most Sought-After Neighbourhoods. (id:63476)
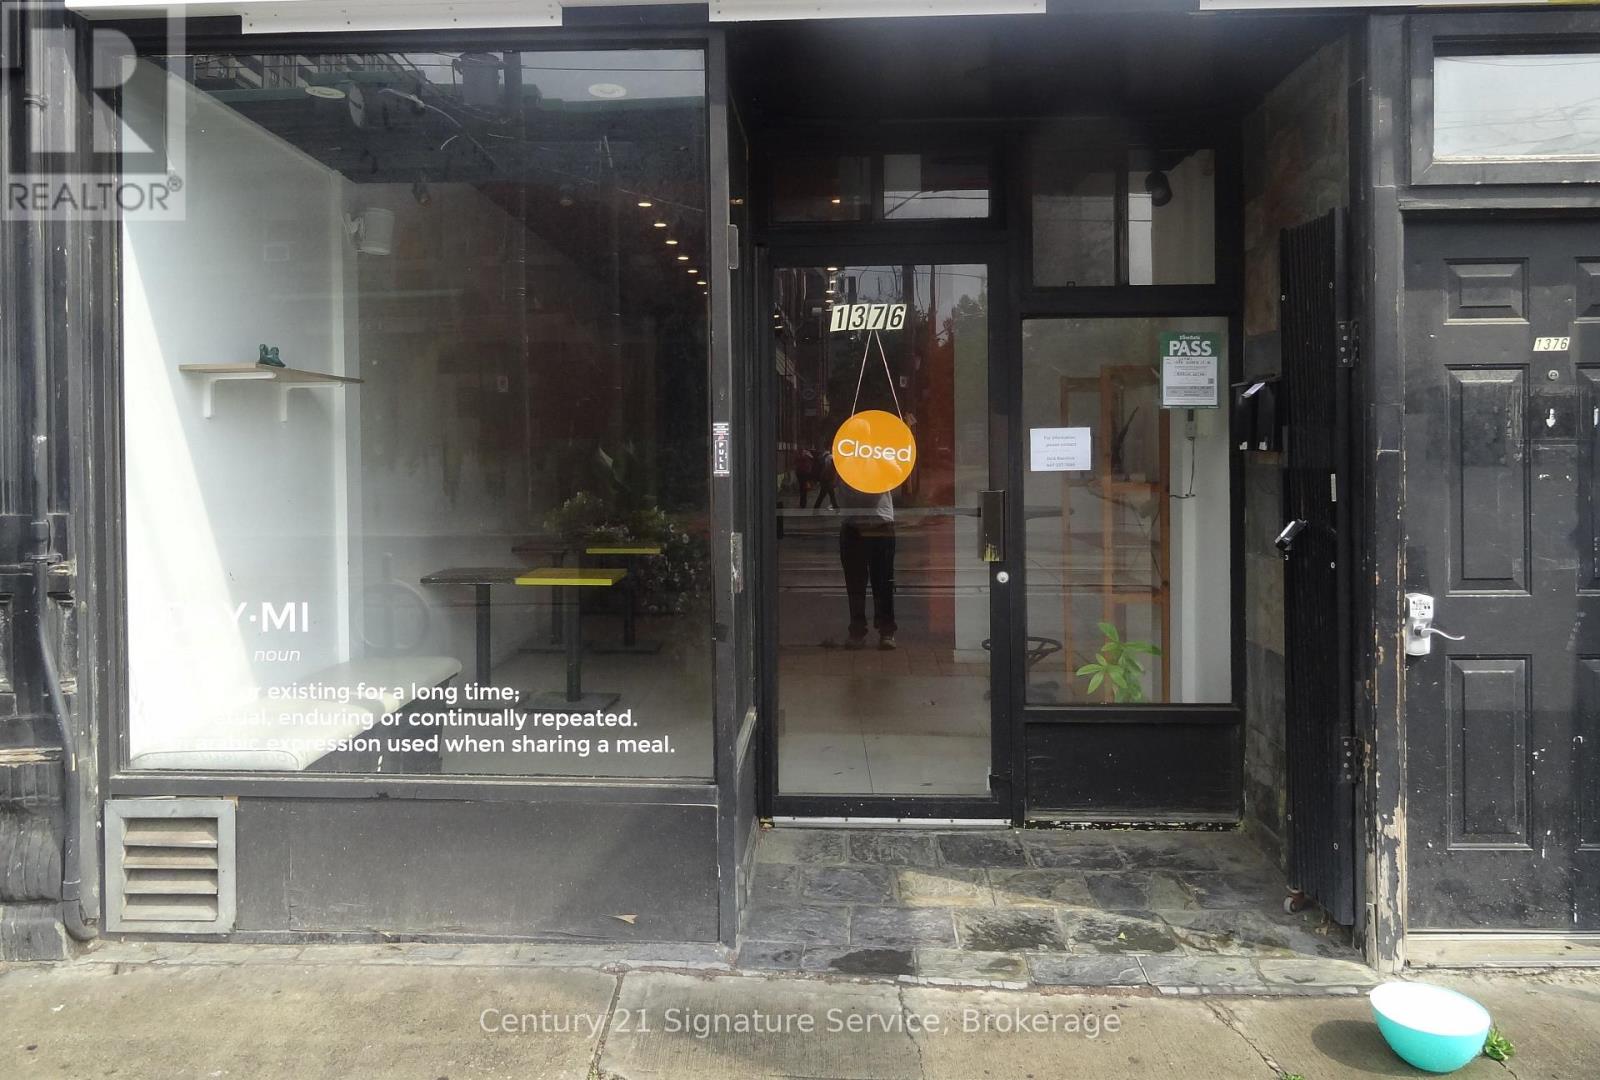
Main Floor - 1376 Queen Street
Toronto, Ontario
Turnkey, fully equipped restaurant located on the sunny north side of Queen Street West, in the heart of Parkdale. This popular location offers approximately 1,800 sq. ft. on the main floor, plus an additional 823 sq. ft. of unfinished basement space, ideal for prep, storage, or office use.The kitchen is commissary style, with a large exhaust hood and ample room for production. A back door provides convenient access for shipping and loading, and the location offers easy delivery routes with quick access to downtown.This restaurant comes with a transferable liquor license and seating for up to 28 people licensed, or 30 general seating. It is ready for a new operator to bring a fresh concept to this ever popular neighborhood.Base rent is $7,000 per month, plus TMI of approximately $1,800 per month. Heat and hydro are separately metered. Hot water tank rental is approximately $63 per month.This is a great opportunity for the right operator in one of Toronto's most sought after restaurant corridors. (id:63476)
1116 Woss Lake Dr
Nanaimo, British Columbia
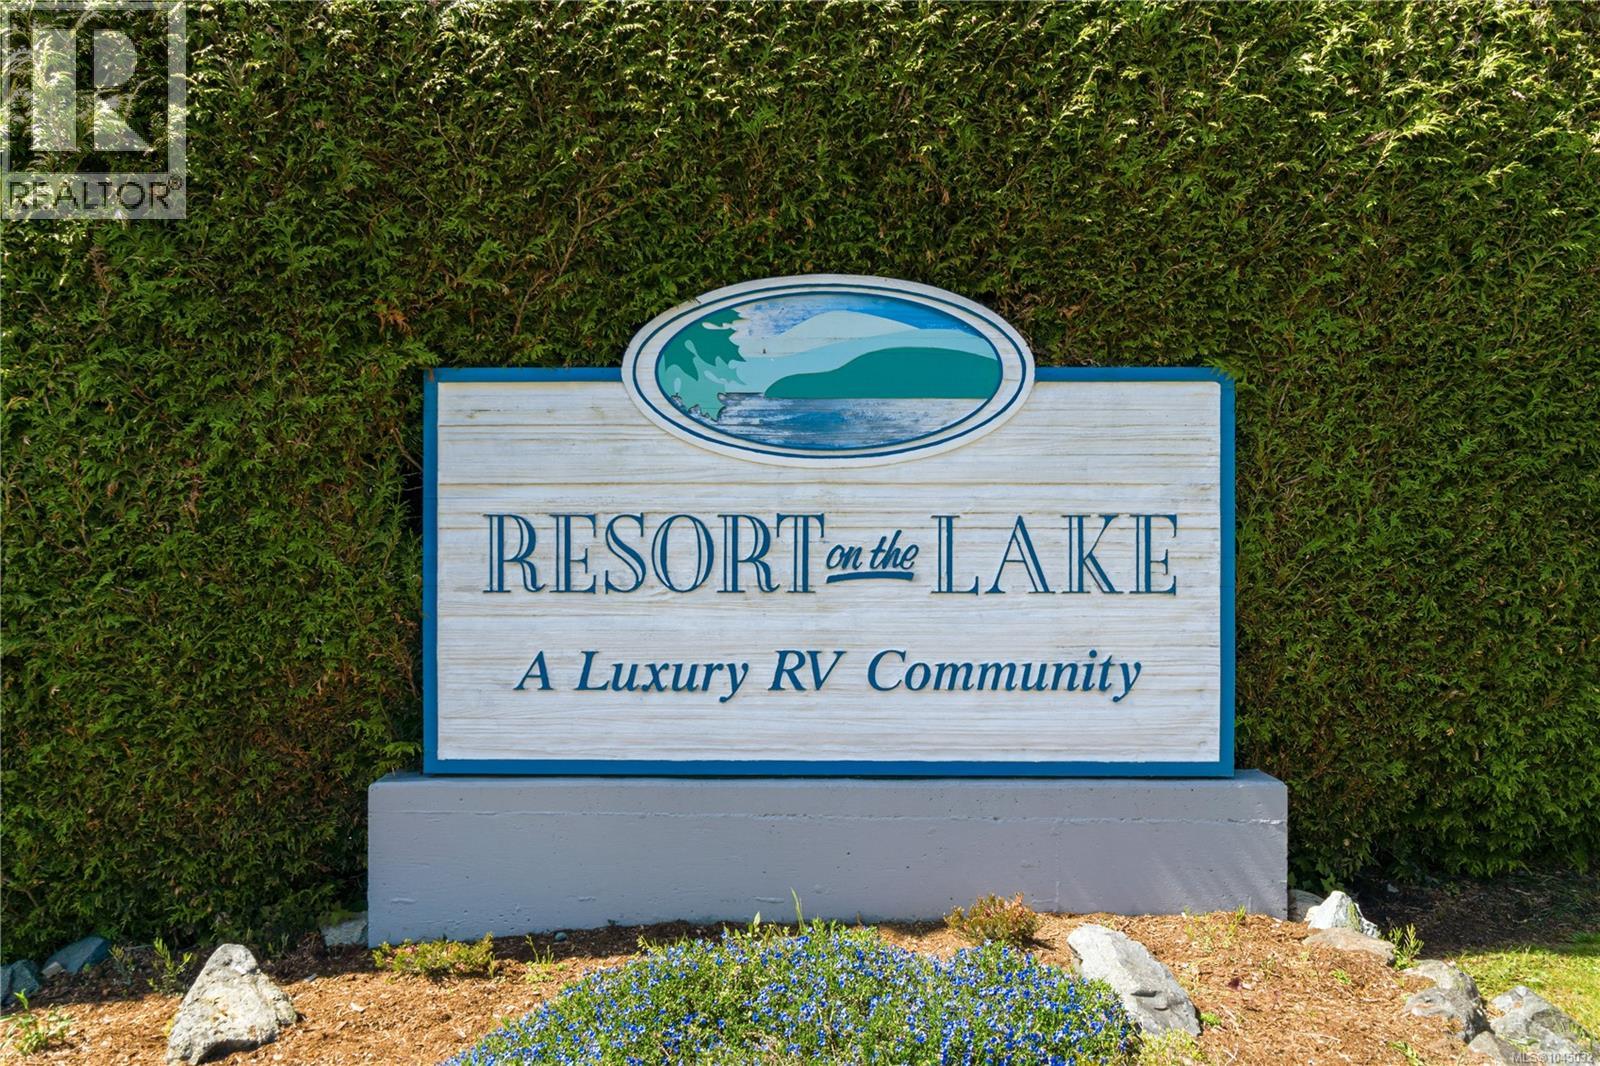
Come home to best of indoor /outdoor living in Nanaimo. Resort on the Lake is one of Nanaimo's best kept secrets. This property is just off of Jingle Pot Road South and it is located a 2 minute walk from Westwood Lake. At Westwood Lake there is a trail all around the lake as well as swimming, Kayaking, Canoeing and Paddle Boarding. This Manufactured home built by Modulux in Kelowna is anchored to a Cement foundation specifically poured for it. The owner had an entrance built afterwards that could be used as a dining area. All work was done by permit and inspected and approved. When you are here it is like you are it feels like you are at a Resort with all of the amenities. Sunbath in your backyard oe go for a swim in the outdoor pool. This home is air conditioned and heated with on demand hot water. There is a clubhouse full of all your needs for working out or entertaining guest's. (id:63476)
Lot 20 Robin Pl
Qualicum Beach, British Columbia
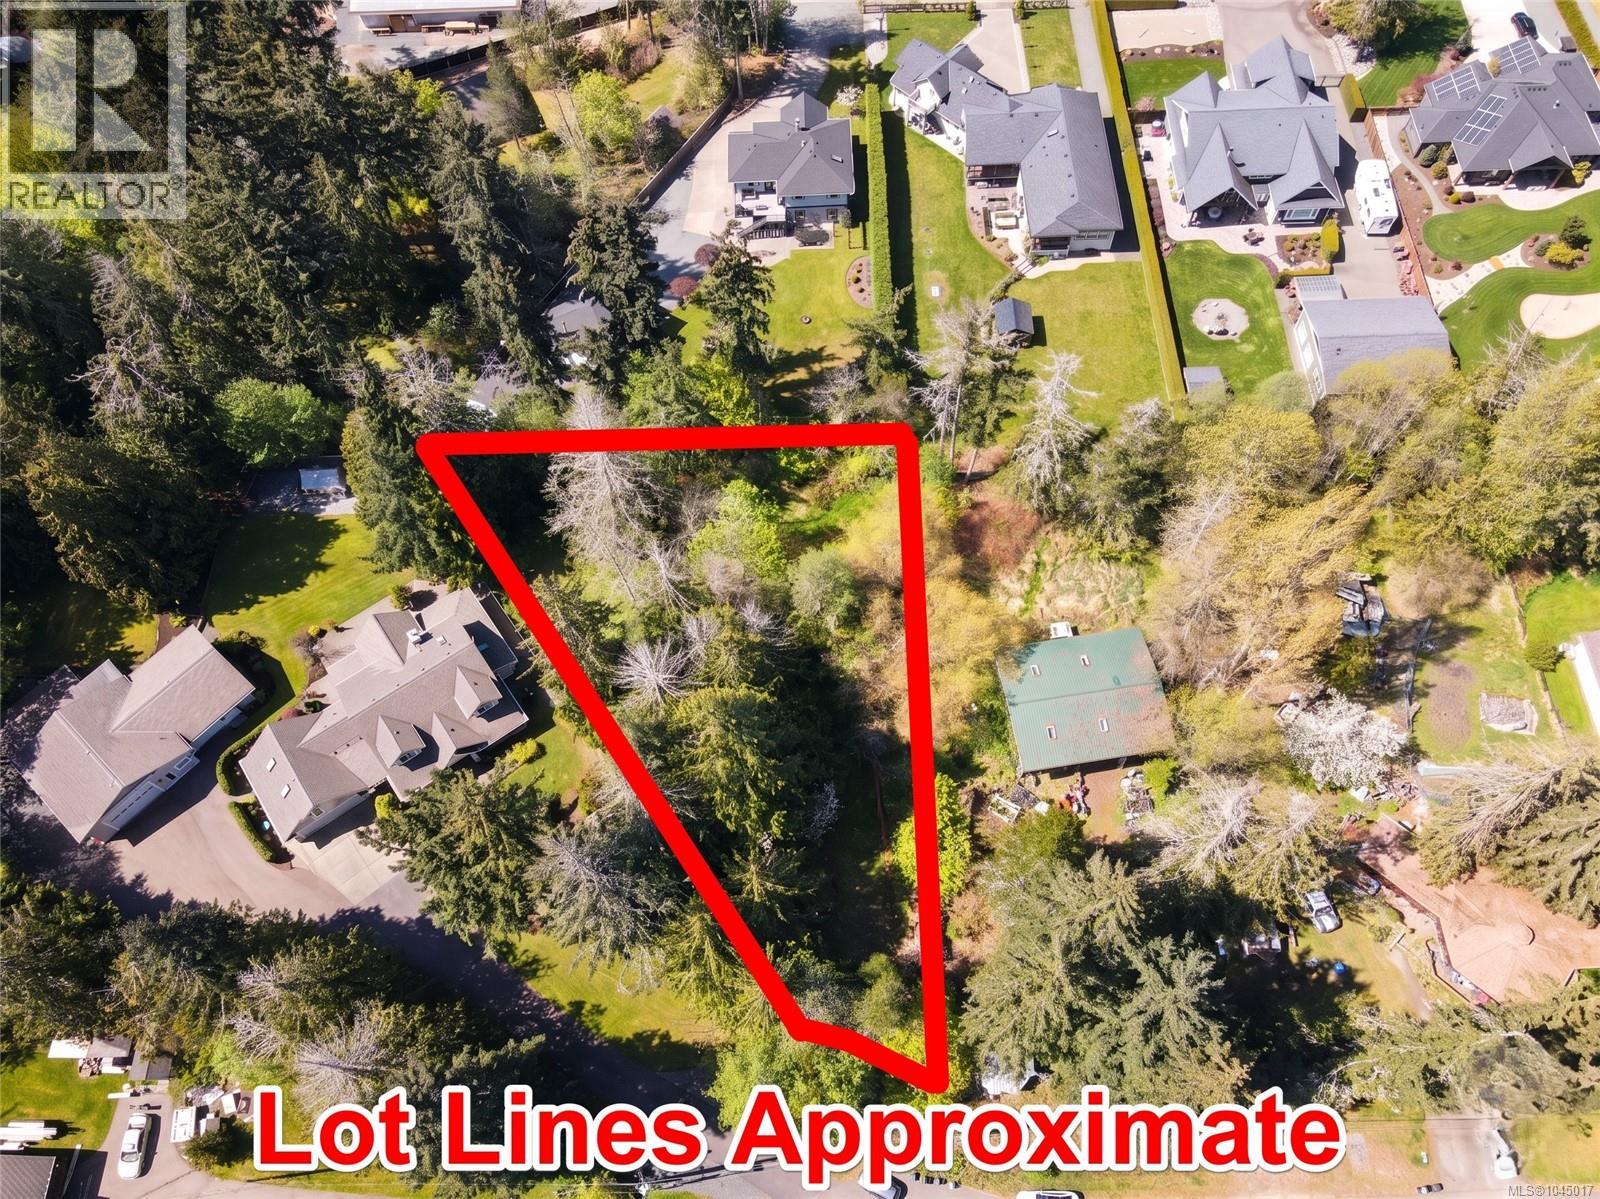
Discover a rare opportunity to build in a prestigious estate neighbourhood just minutes from Qualicum Beach. Privately positioned at the end of a quiet cul-de-sac, this pie-shaped lot offers 21,767 sq ft—just under half an acre of usable land surrounded by a peaceful, wooded backdrop. With generous space and a flexible layout, the property is well suited for a custom family home, private retirement residence, or thoughtfully designed estate with room for a detached shop. A well and septic system will be required, allowing the homesite and servicing to be planned around your preferred design. Building lots that combine this level of privacy, size, and proximity to Qualicum Beach are becoming increasingly difficult to find. An appealing option for buyers seeking to create their ideal home, as well as builders or investors looking for a strong spec-home location among high-end residences. For more information contact the listing agent, Kirk Walper, at 250-228-4275. (id:63476)
1181 Lone Pine Drive
Kelowna, British Columbia
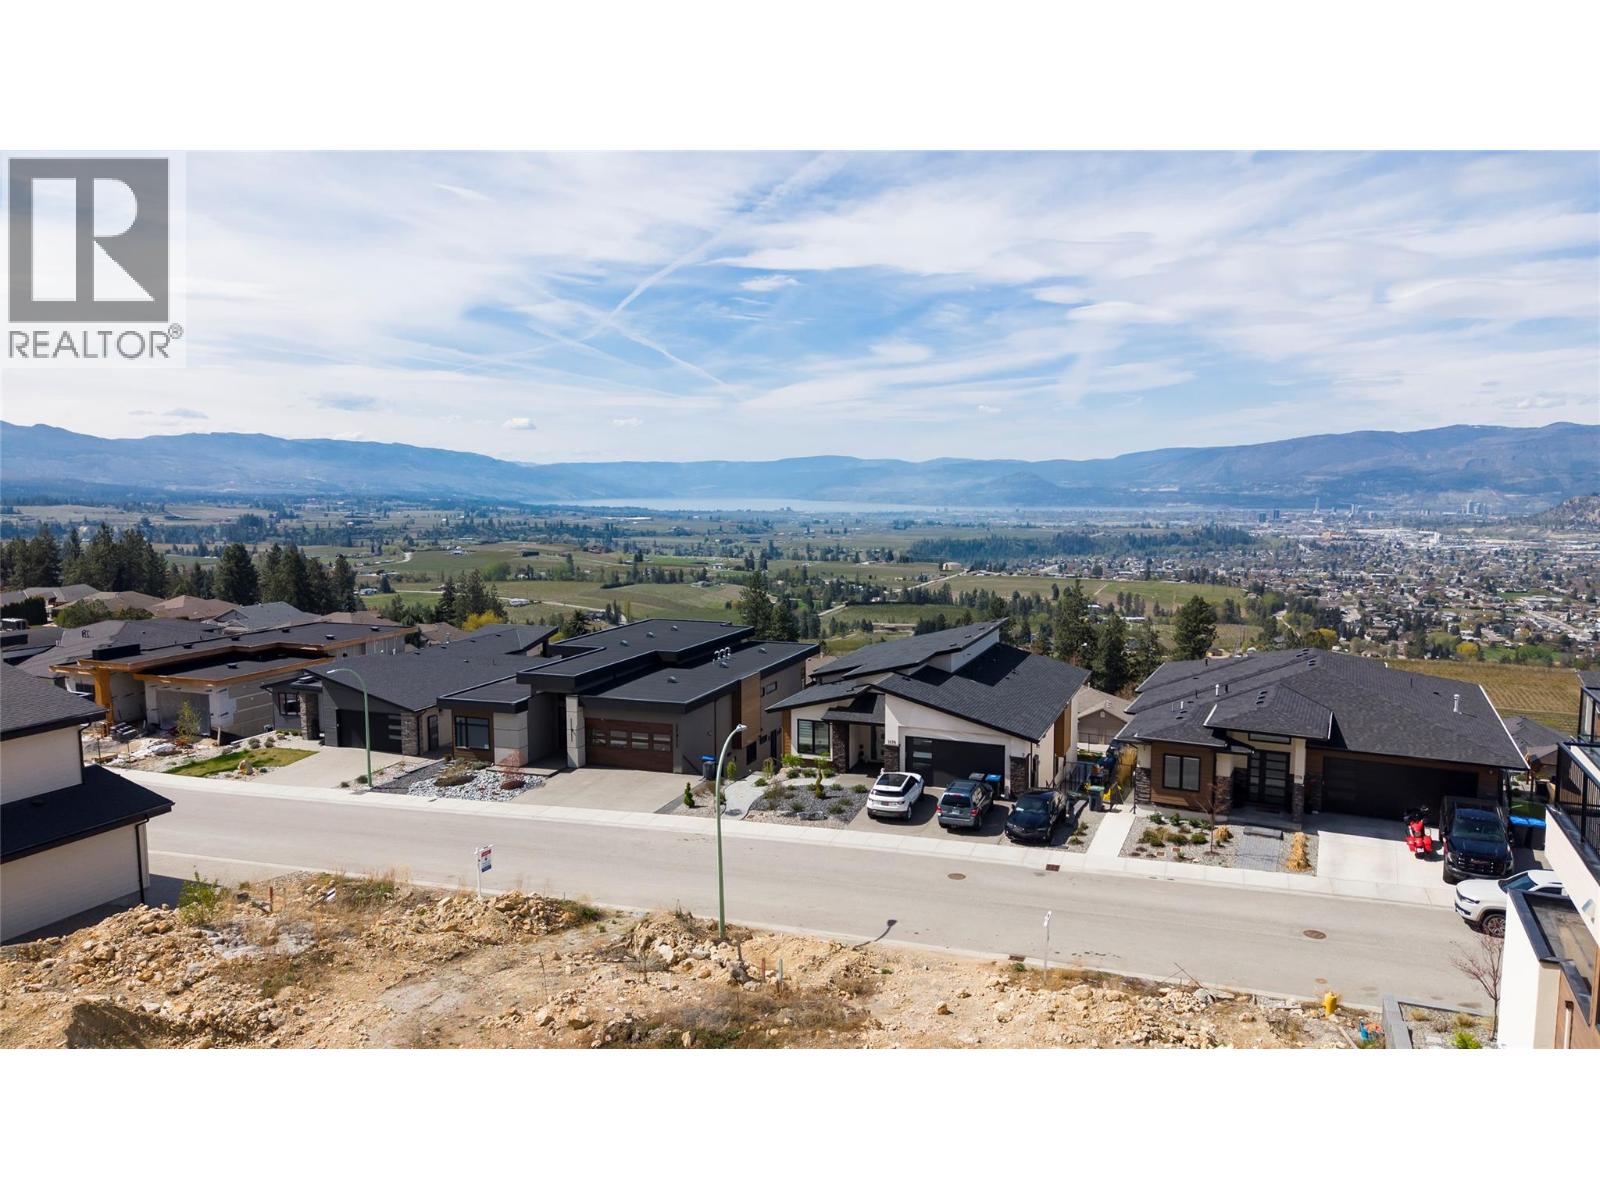
AVAILABLE*****Court-ordered sale — strong value in a fully established Black Mountain neighbourhood. Welcome to Lot 25 on Lone Pine Drive, an excellent opportunity to secure a building lot on a street that is now almost entirely built out. This is one of the last remaining lots in this desirable subdivision, offering buyers the chance to enter the area below typical market value. The lot backs onto a natural hillside, providing privacy, a quiet setting, and no rear neighbours. From the front, enjoy west-facing city and lake views, giving your future home beautiful evening light and an elevated outlook. The lot’s shape and orientation support a wide variety of home designs, offering flexibility for both builders and homeowners. With surrounding homes already completed, buyers benefit from a mature neighbourhood and a clear understanding of the streetscape. This is a great opportunity for builders, investors, or anyone looking to secure a well-priced lot in a sought-after community. A rare foreclosure opportunity in a built-out subdivision — bring your plans and take advantage of this below-market offering. (id:63476)
85 Upland Boulevard NW
Brooks, Alberta
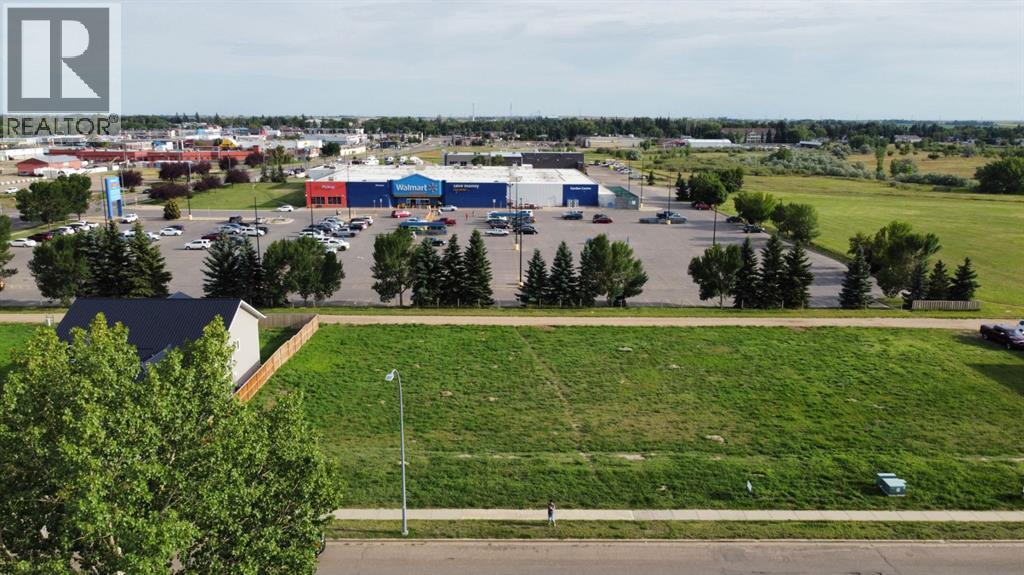
Build Your Future in Uplands! This spacious lot is perfectly situated in the highly sought-after Uplands neighborhood. Located near schools, including Uplands Elementary, this property is ideal for families looking to build their dream home in a well-established community. Enjoy easy access to main roads, nearby shopping centers, parks, and a wide range of amenities. Whether you’re a builder, investor, or future homeowner, this prime location offers convenience, comfort, and strong future value. Don’t miss this opportunity to secure your spot in one of the city’s most desirable areas! Additional lots are available- contact for more details. (id:63476)
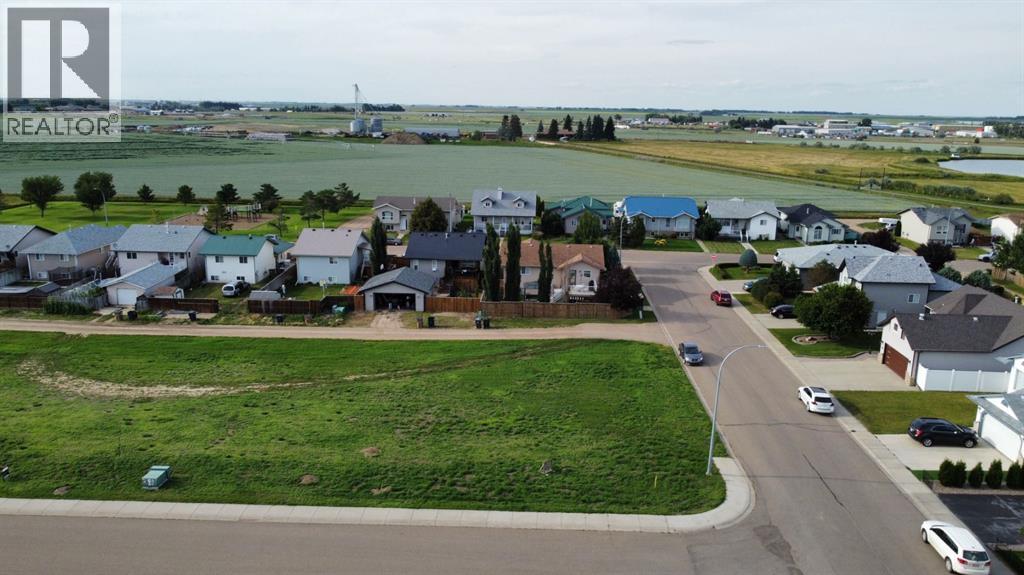
95 Upland Manor W
Brooks, Alberta
Prime corner lot located in the desirable Uplands neighborhood! This spacious lot offers an ideal opportunity to build your dream home in a well-established community. Conveniently situated walking distance from Uplands Elementary School, and close to shopping centers, parks, and everyday amenities. This location offers both comfort and convenience for families, investors, or builders alike. Don’t miss your chance to own in one of the most sought-after areas in the city! Additional lots are available- contact for more details. (id:63476)
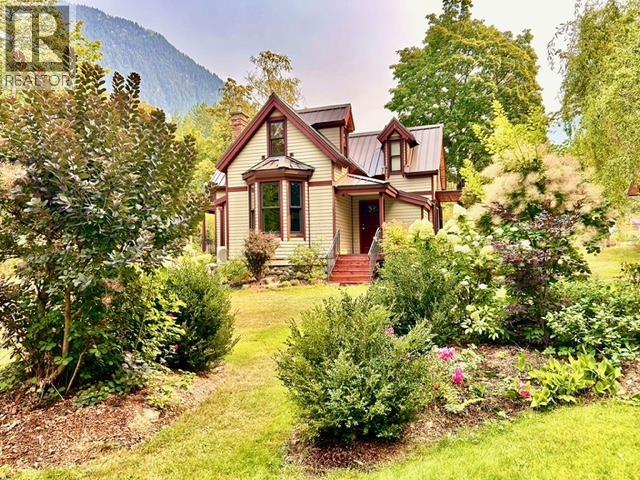
305 Bellevue Street
New Denver, British Columbia
Peaceful, tranquil and beautiful are just a few words to describe this stunning two level Victorian style home. Breathtaking mountain and lake views await in your very own park like setting. Expansive 110-275ft/.568 acre lot offers countless possibilities all in a very private low traffic area. Steps to beaches, vast and numerous trails this location is second to none. The recently remodeled house has original wood flooring, two wood burning fireplaces, beautiful brickwork and a total of 7 balconies. The detached workshop and studio has coffee bar, full bathroom along with ample space for whatever the hobby calls for. Features also include a fenced garden, huge covered deck, container storage, fire pit and so much more. This New Denver gem is a must see. Undoubtedly, one of the area's most beautiful homes inside and out. Don't miss this very rare opportunity. (id:63476)
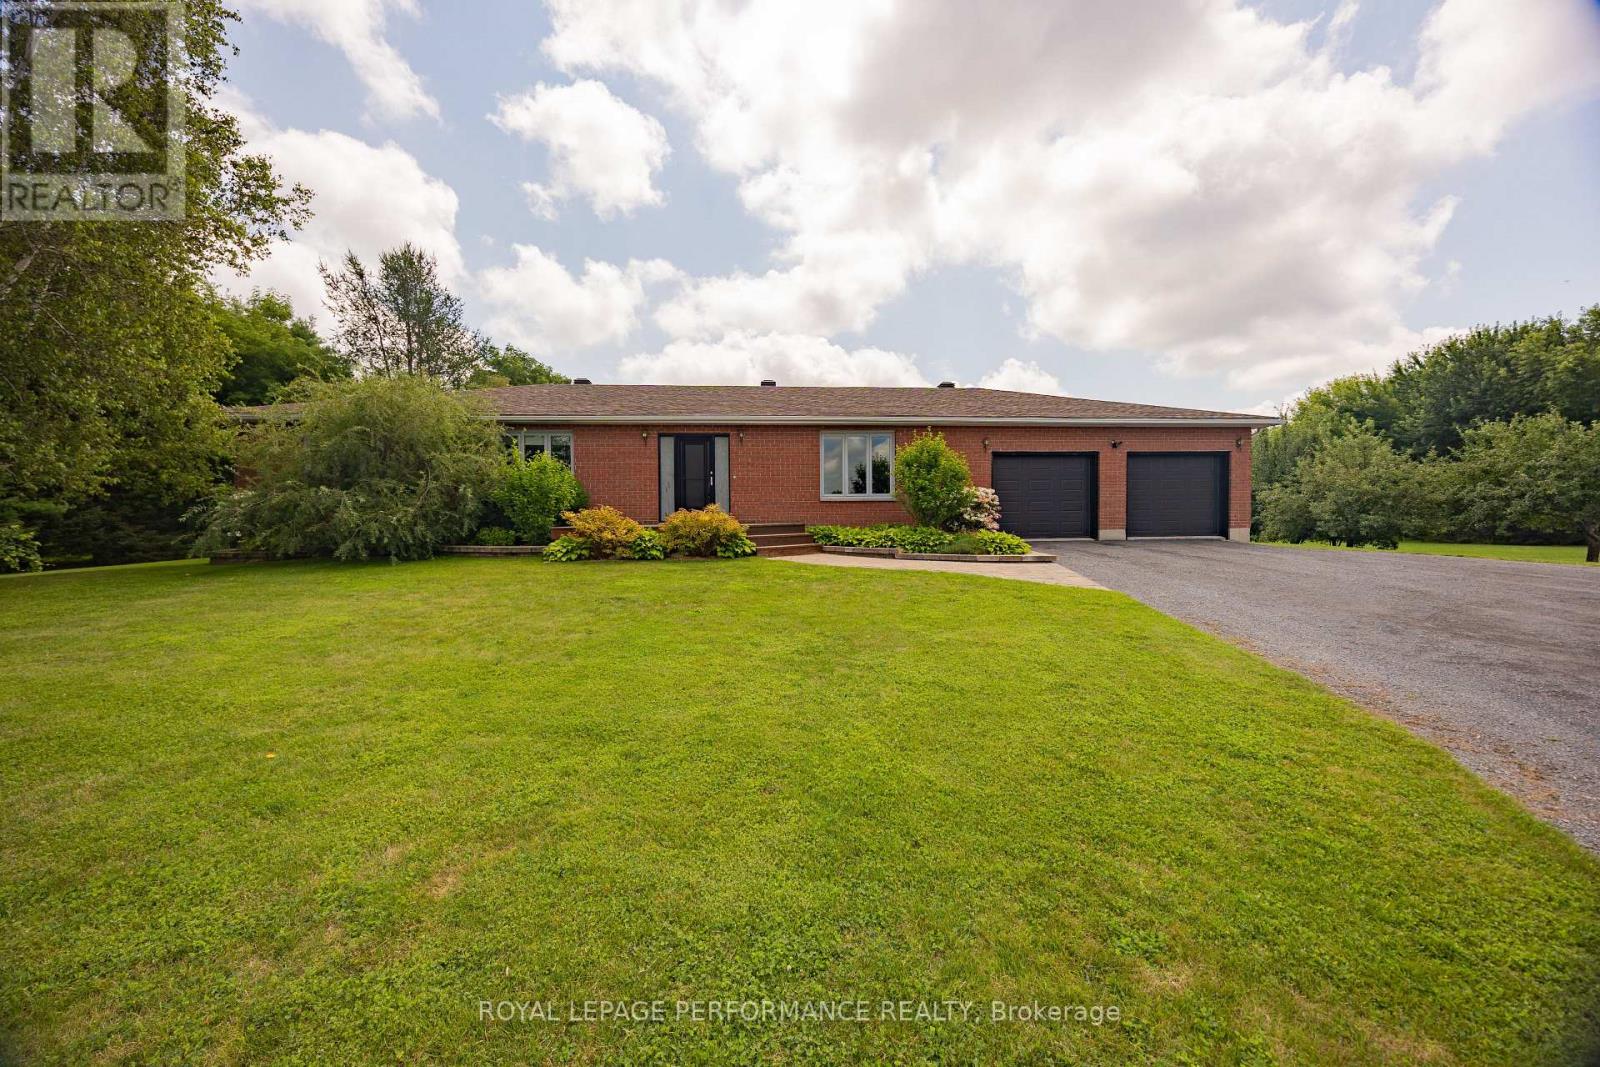
3610 Cloverside Road
North Stormont, Ontario
If you are looking for peaceful country living, you need to view this ABSOLUTELY IMMACULATE, well cared for home and property. It is in tip top condition. Over 1900 Sq. Feet on main floor with lower level finished including a rec room, office or 4th bedroom and 1, 3 piece bathroom with laundry hook ups. Hardwood flooring throughout the main floor. Attached south facing sunroom with a deck off the sunroom. Primary bedroom has a 3pce ensuite, Central Vac (2023) Heating and AC provided by a geothermal system (2010) Roof shingles replaced in 2024. Buried Bell cable to house. The out building (25' x 60') includes a utility shed (25' x 32') with 10' sliding door ideal to convert to horse stalls. Balance of building (25' x 28') is a shop with a propane stove. Acreage is made up of approx 8 acres hayfield and large beautifully landscaped yard with the balance mixed bush. (id:63476)
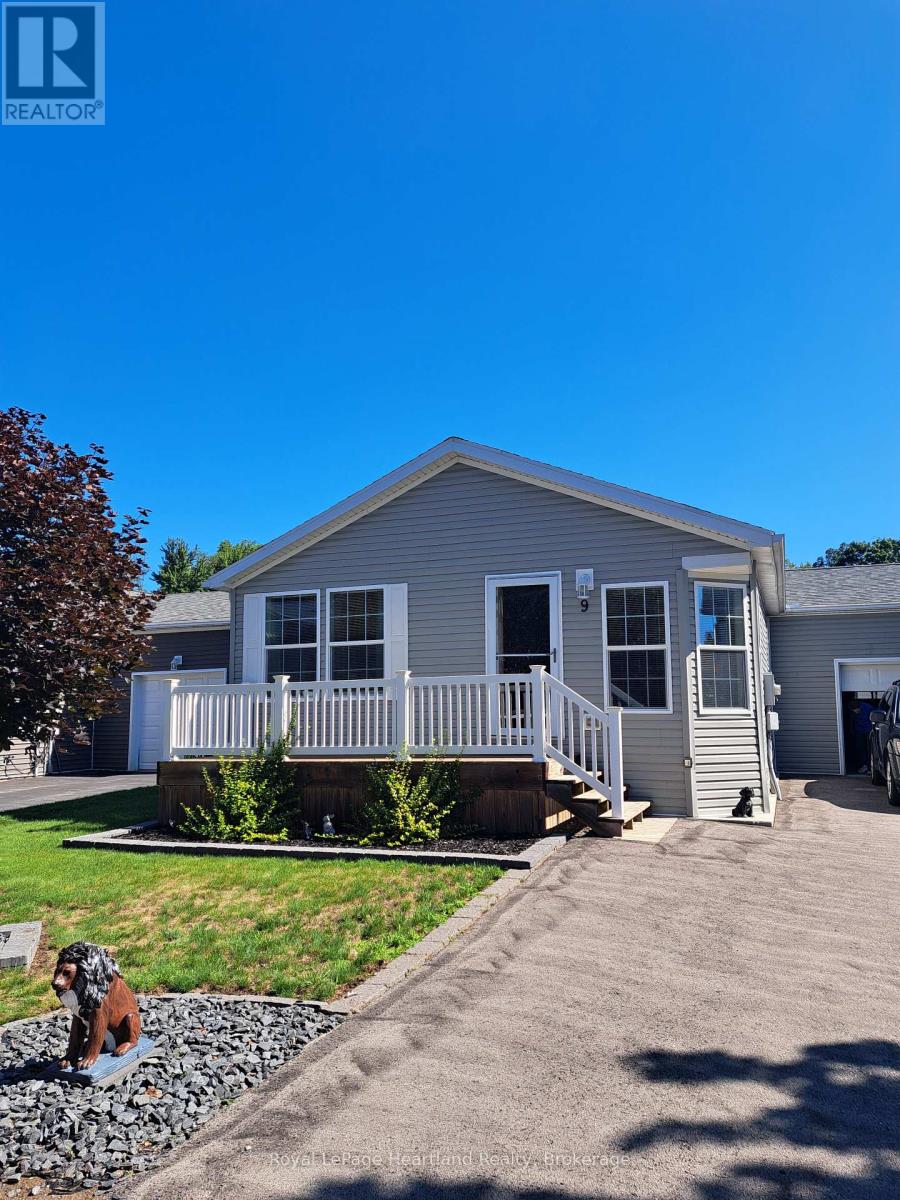
9 Bond Street
Strathroy-Caradoc, Ontario
Welcome to Twin Elm Estates conveniently located in the beautiful town of Strathroy. 20 minutes to London. Strathroy offers all modern conveniences including a hospital, shopping, restaurants and all other conveniences. Twin Elm is within walking distance of Walmart and other shopping. Twin Elm is a Parkbridge Community and offers a very active Clubhouse - everything from exercise programs to crafts and cards. Very functional home offering an attached and insulated garage - perfect man cave! Front porch for that morning coffee and backyard patio for afternoon relaxation. Open concept interior with lots of large windows. Kitchen features island and opens to separate dining space. Great size master bedroom with ensuite and walk in closet. Separate laundry room. Land Lease for New owners is $825/month, Taxes - $221 /month. The existing Land Lease may be eligible for assignment, subject to Parkbridges approval and the Purchaser satisfying Parkbridges standard qualification requirements, as provided under the Residential Tenancies Act. (id:63476)