
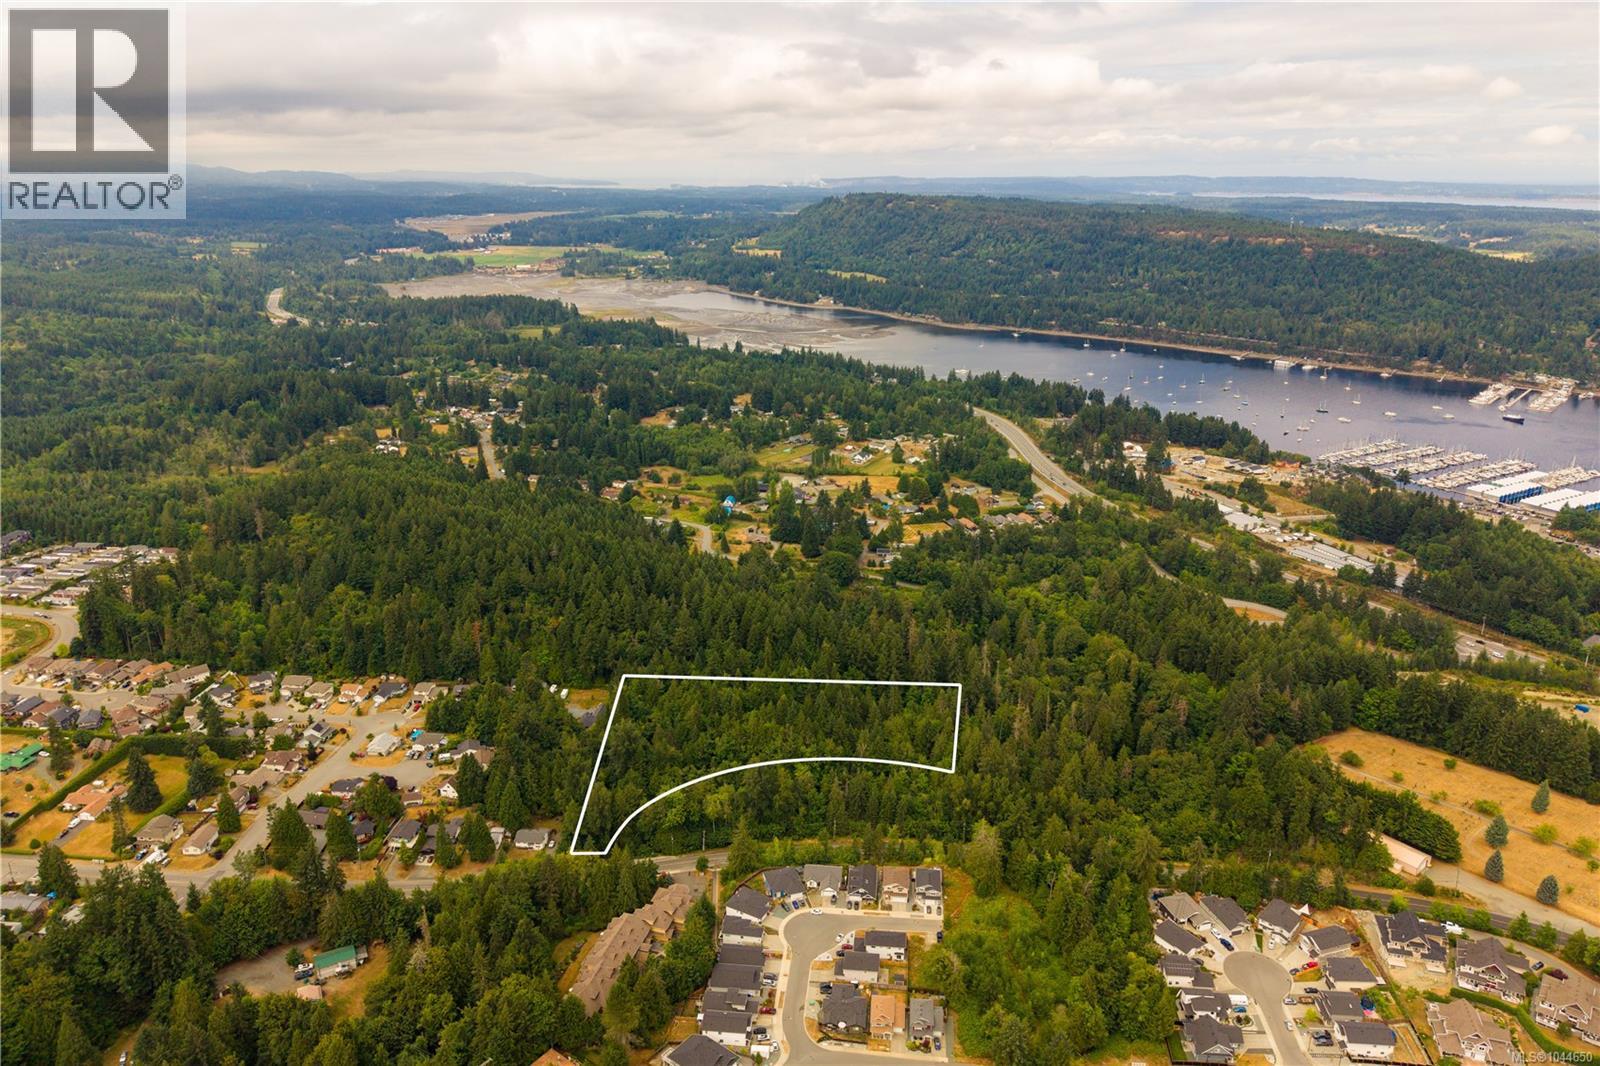
1237 4th Ave
Ladysmith, British Columbia
Future Development Opportunity on this private 3.31 AC parcel in Ladysmith, where natural beauty meets rare multi-family development potential. Zoned R3A for a proposed 48-unit townhome or duplex concept, this gently rolling, southern-exposure site features municipal services at the lot line with no curb or sidewalk requirements. Nature anchors the property, bordered by city parkland with mature trees and pristine Rocky Creek meandering through the grounds. Future residents will thrive in an active lifestyle location just mins from Forrest Field recreation, local schools, community pool, and charming 1st Ave shops and dining. Preliminary site drawings demonstrate an exceptional vision for density that seamlessly pairs quiet, forest-adjacent living with immediate access to essential amenities and the vibrant pulse of seaside Ladysmith. (id:63476)
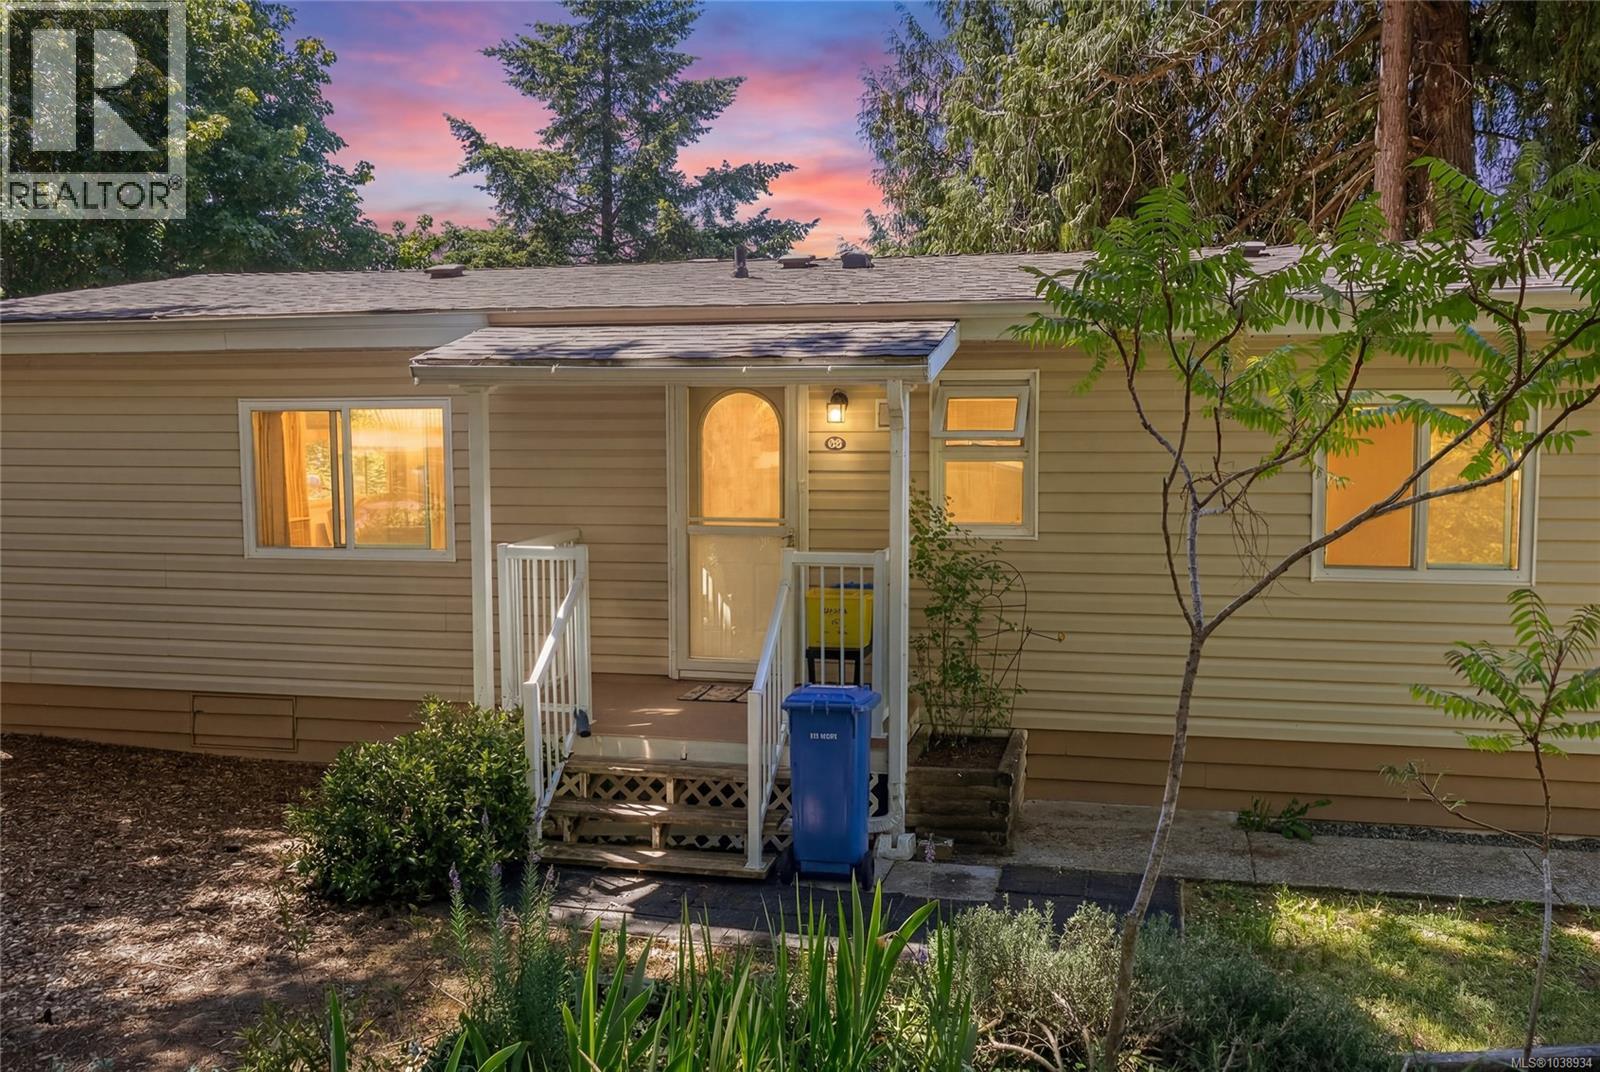
66 1751 Northgate Rd
Cobble Hill, British Columbia
Welcome to Burnum Park, a friendly community in the heart of Cobble Hill, just minutes from beautiful Shawnigan Lake. Located in the desirable 55+ section of the park, this well-maintained 2-bedroom, 2-bathroom home offers 1,245 sq. ft. of comfortable living. The bright kitchen features ample storage, while the separate dining area is perfect for family meals and entertaining. Relax in the spacious living room with a cozy propane fireplace and abundant natural light. The primary bedroom includes a full ensuite, and the second bedroom is ideal for guests, hobbies, or a home office. A newer roof provides added peace of mind. Outside, enjoy a covered patio, mature landscaping, a storage shed, and a low-maintenance yard. Pet-friendly and conveniently located near shopping, restaurants, walking trails, golf, wineries, and everyday amenities, this is easy, carefree living in one of the Cowichan Valley's most desirable communities. (id:63476)
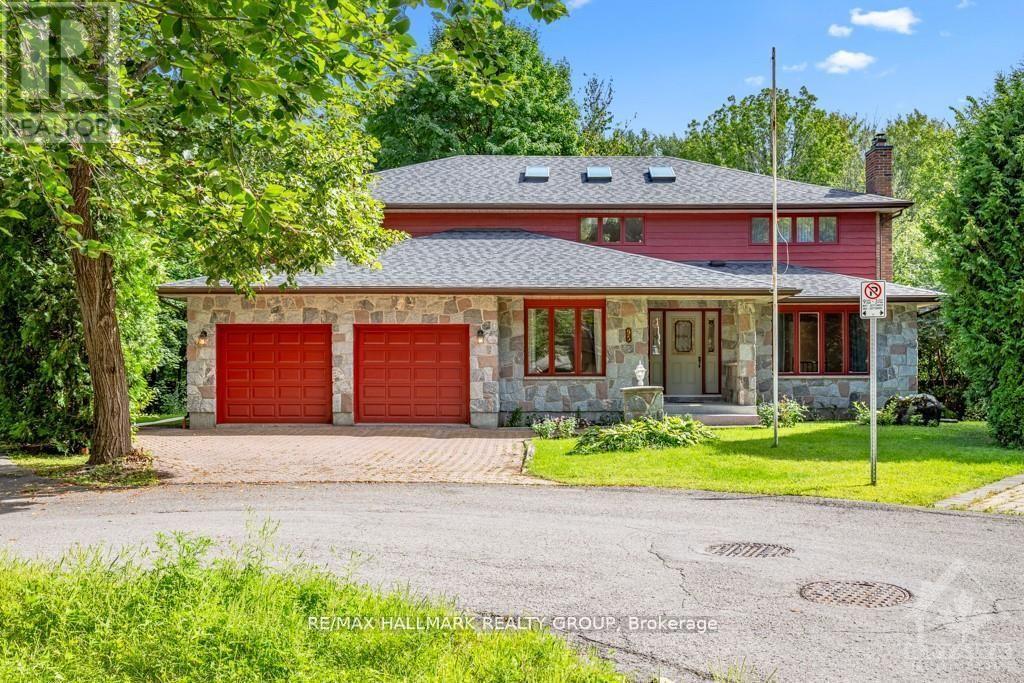
95 Macnabb Place
Ottawa, Ontario
95 MACNABB PLACE, a stately Rockcliffe residence, is ideal for ambassadors, senior diplomats or executives. This spacious executive style home features a marble floor entrance hall with an open circular oakwood staircase, 6 bedrooms and 5 bathrooms. The main floor includes large living and dining rooms and family room- all with strip oak hardwood floors, as well as a den/office, full bathroom, guestroom/nanny's quarters. The kitchen features loads of cabinetry, granite counter tops, and 2 cook tops. The upper level includes a large master bedroom with an ensuite full bathroom, as well as 3 other bedrooms and 2 bathrooms. The finished lower level offers an additional attractive entertainment area with a hardwood dance floor and bar, a bedroom and full bathroom, a sauna, and plenty of storage space. All this plus close to all conveniences, quality schools, downtown locations while being on a child safe cul-de-sac in a mature neighborhood on a tree-lined street. (id:63476)
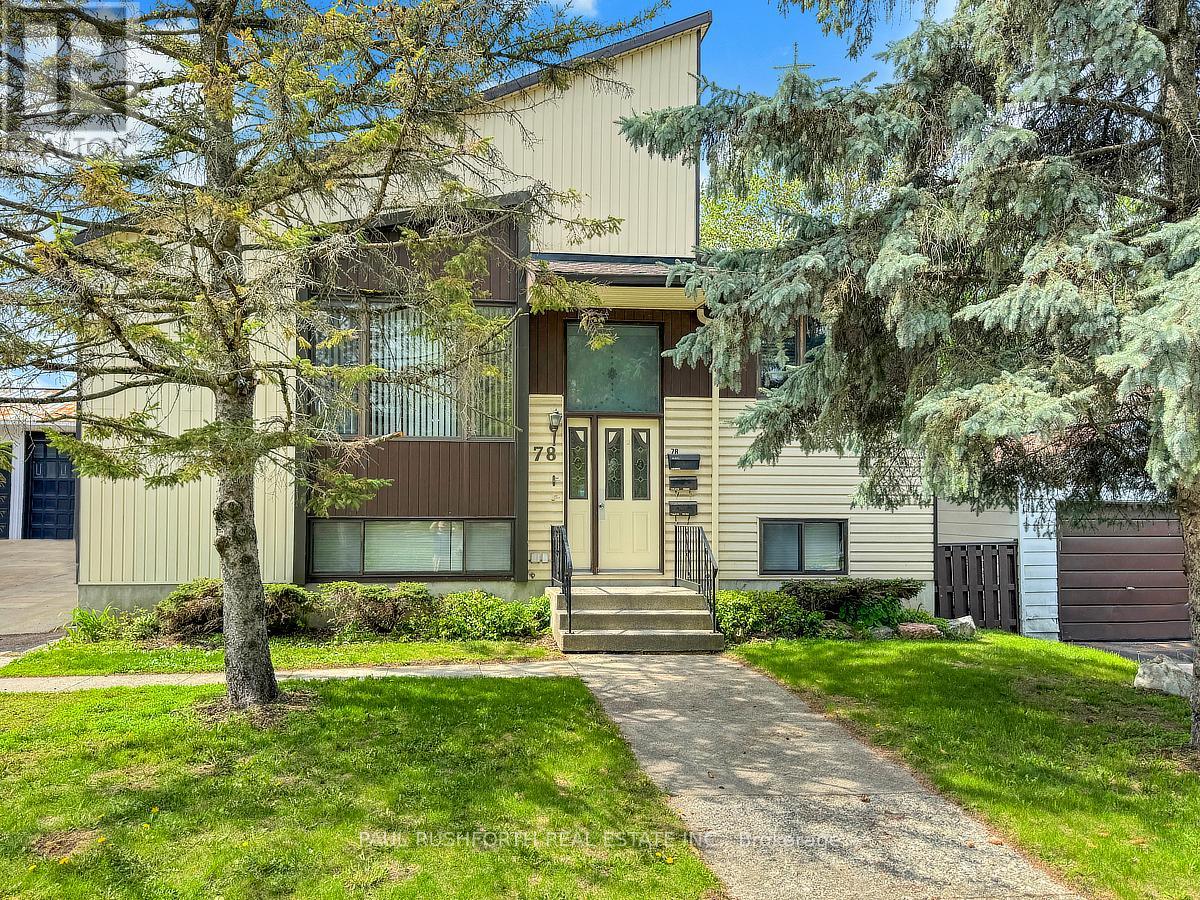
78 Ritchie Street
Ottawa, Ontario
78 Ritchie Street is a mechanics dream investment property!! A unique opportunity to own a custom built non-conforming duplex with potential to convert back into a spacious multi-generational high ranch bungalow in a desirable central west location close to public transit, shopping, restaurants, movie theatres, schools and everyday amenities. This versatile property offers excellent potential for investors, owner occupants or buyers seeking additional income opportunities. Both the upper and lower units feature 2 bedrooms and 1 full bathroom with functional layouts, laminate flooring throughout and large windows that fill the spaces with natural light. The property offers comfortable living arrangements with flexibility for extended family or tenants. A standout feature is the impressive commercial grade double garage designed for hobbyists, contractors, mechanics or small business use. The garage includes its own wood furnace heating system, hydraulic car hoist, commercial grade door openers and a convenient 2 piece bathroom. Three 50 amp outlets are already installed making the space ideal for EV charging, workshop equipment or heavy duty tools. The garage also offers approximately 12 foot high storage capacity providing excellent room for vehicles, equipment or recreational storage. A wood electric combination furnace services the main house along with separate baseboard heating in the basement. Extensive fireproofing has been completed with 5/8 fire rated drywall throughout the basement ceiling for added peace of mind. A shared 60 gallon hot water tank services both units while the garage benefits from its own 100 amp electrical service. Central air conditioning services the upper unit and the alarm system currently operates within the garage area. A rare property combining residential flexibility, income potential and exceptional commercial grade garage space in a convenient and accessible location with endless possibilities! Never flooded. (id:63476)
48 Duskridge Road
Chatham, Ontario
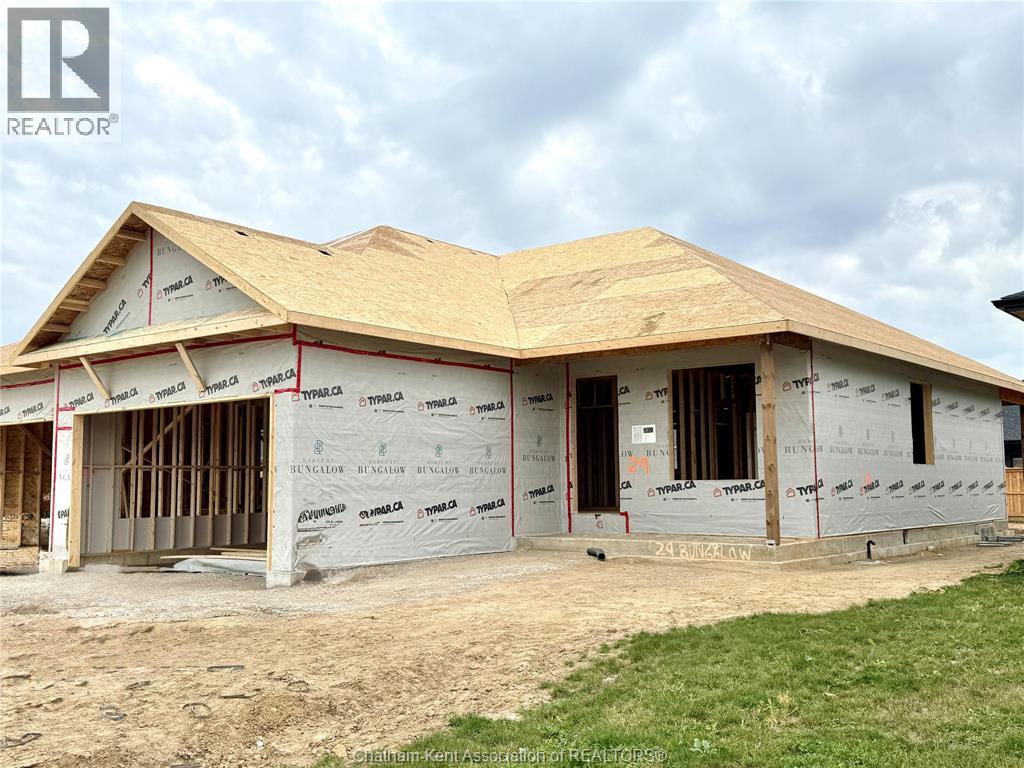
Discover the pinnacle of modern, executive living in this new, semi-detached ranch, located in Prestancia. Proudly crafted by Homes by Bungalow with over 30 years experience. Known for exquisite craftsmanship and uncompromising attention to detail, this home is currently under construction, allowing you the exclusive opportunity to customize your interior finishes, cabinets, and flooring! The main floor is designed for seamless entertaining, featuring an open-concept kitchen, dining, and living area with soaring 9-foot ceilings throughout. The kitchen boasts a large center island and a walk-in pantry, while the living room captivates with a dramatic 10-foot tray ceiling and oversized 8-foot patio doors leading to a covered deck—flooding the space with natural light. The primary suite is a private sanctuary, offering a stunning 10-foot tray ceiling, a luxurious ensuite, and a spacious walk-in closet. A large, convenient main-floor laundry room and main 4 pc. bathroom completes the main level. The fully finished basement offers an oversized family room, third bedroom, and a 4 pc. bathroom. Includes, a 200 amp service, cement driveway, and seeded front yard. Don't miss the chance to build your dream home! Check out i-guide tour of previously built model. The listed purchase price reflects the anticipated HST rebate applicable for the period of April 1, 2026 through March 31, 2027, with all such rebate amounts assigned to the Builder. The discounted purchase price is conditional upon the Buyer qualifying for all applicable HST rebates and further conditional upon such rebate program being fully enacted into law and remaining in effect. (id:63476)
506 - 56 Bayswater Avenue
Ottawa, Ontario
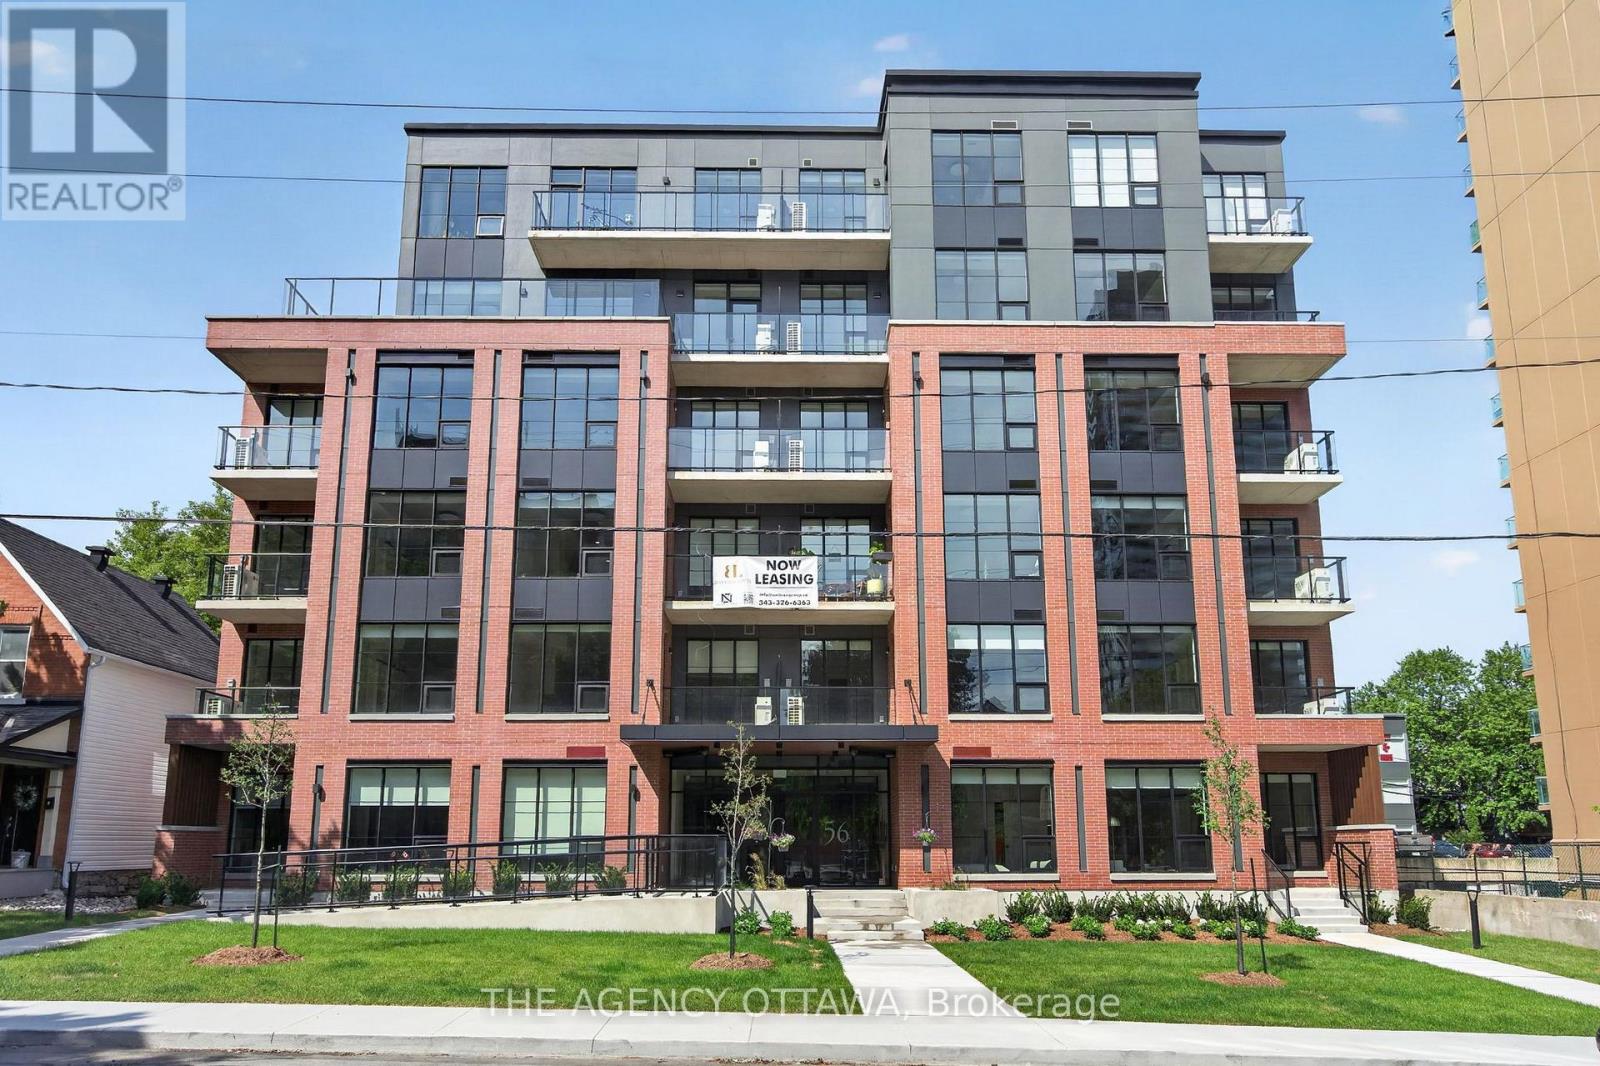
Welcome to Bayview Lofts, a 41-unit boutique rental building in the vibrant and highly sought-after Hintonburg neighbourhood. It features a collection of thoughtfully designed suites, including 1-bed, 1-bed + den, 2-bed, and select 3-bed residences. Each apartment is crafted with high-end finishes and open-concept layouts that flow with an abundance of natural light from oversized windows.Select units offer private terrace space and elevated views of the surrounding community.Ideally positioned just steps from the Bayview and Corso Italia LRT stations, it's also located within Hintonburg's thriving local business scene. Just steps away, you'll find an exceptional mix of independent local businesses such as cafés, bakeries, fitness studios, restaurants, breweries, and more. Residents of Bayview Lofts enjoy exclusive building amenities, including a rooftop terrace with stunning city views, a secure parcel room with a shared library, free bike storage monitored by security cameras, and a keyless smart access system for modern convenience and peace of mind. *1 month free * (id:63476)
502 - 56 Bayswater Avenue
Ottawa, Ontario
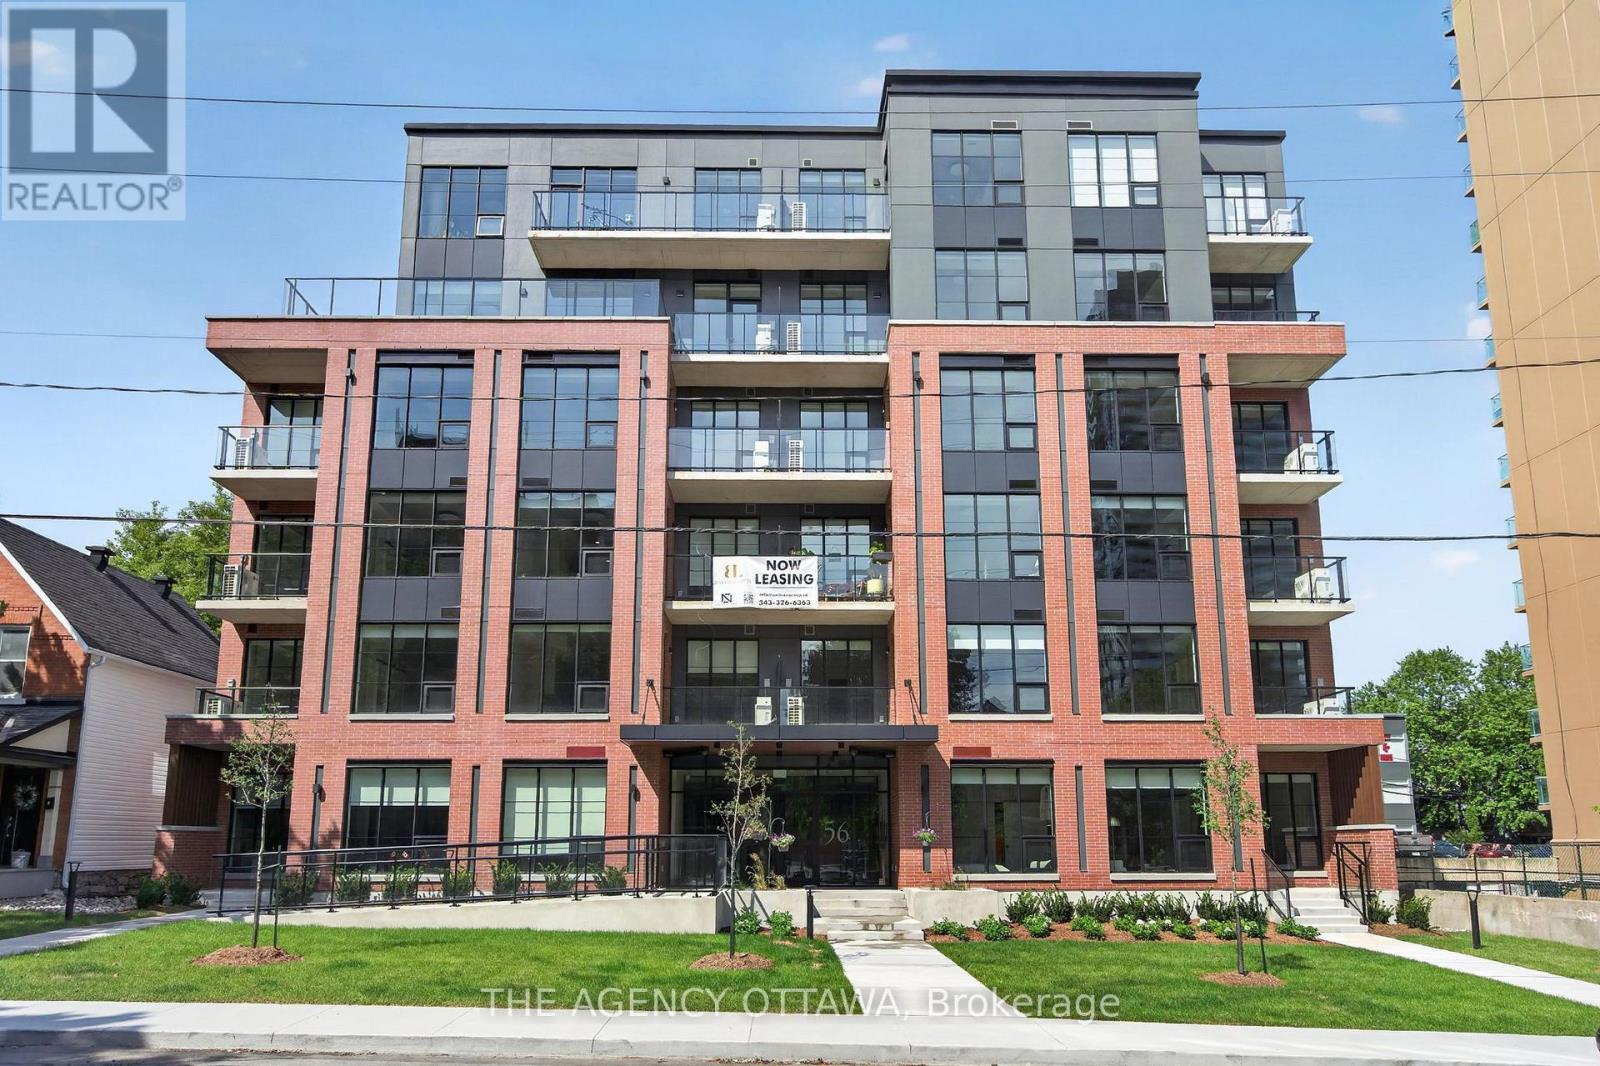
Welcome to Bayview Lofts, a 41-unit boutique rental building in the vibrant and highly sought-after Hintonburg neighbourhood. It features a collection of thoughtfully designed suites, including 1-bed, 1-bed + den, 2-bed, and select 3-bed residences. Each apartment is crafted with high-end finishes and open-concept layouts that flow with an abundance of natural light from oversized windows.Select units offer private terrace space and elevated views of the surrounding community.Ideally positioned just steps from the Bayview and Corso Italia LRT stations, it's also located within Hintonburg's thriving local business scene. Just steps away, you'll find an exceptional mix of independent local businesses such as cafés, bakeries, fitness studios, restaurants, breweries, and more. Residents of Bayview Lofts enjoy exclusive building amenities, including a rooftop terrace with stunning city views, a secure parcel room with a shared library, free bike storage monitored by security cameras, and a keyless smart access system for modern convenience and peace of mind. (id:63476)
40 Duskridge Road
Chatham, Ontario
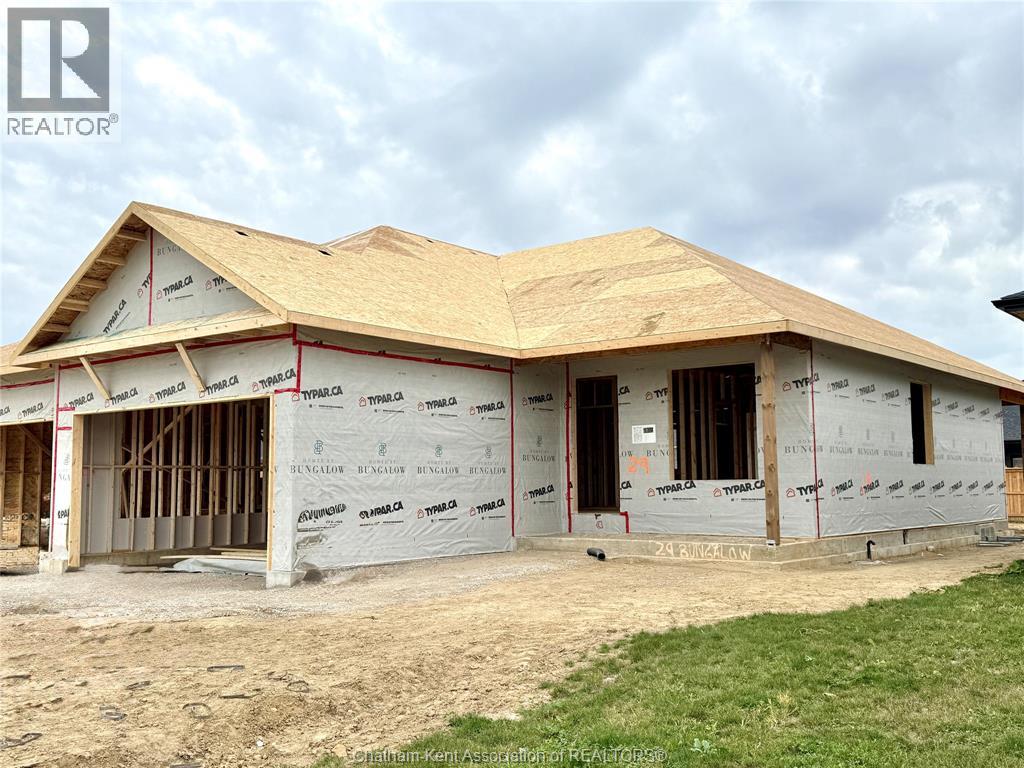
Discover the pinnacle of modern, executive living in this new, semi-detached ranch, located in Prestancia. Proudly crafted by Homes by Bungalow with over 30 years experience. Known for exquisite craftsmanship and uncompromising attention to detail, this home is currently under construction, allowing you the exclusive opportunity to customize your interior finishes, cabinets, and flooring! The main floor is designed for seamless entertaining, featuring an open-concept kitchen, dining, and living area with soaring 9-foot ceilings throughout. The kitchen boasts a large center island and a walk-in pantry, while the living room captivates with a dramatic 10-foot tray ceiling and oversized 8-foot patio doors leading to a covered deck—flooding the space with natural light. The primary suite is a private sanctuary, offering a stunning 10-foot tray ceiling, a luxurious ensuite, and a spacious walk-in closet. A large, convenient main-floor laundry room and main 4 pc. bathroom completes the main level. The fully finished basement offers an oversized family room, third bedroom, and a 4 pc. bathroom. Includes, a 200 amp service, cement driveway, and seeded front yard. Don't miss the chance to build your dream home! Check out i-guide tour of previously built model. The listed purchase price reflects the anticipated HST rebate applicable for the period of April 1, 2026 through March 31, 2027, with all such rebate amounts assigned to the Builder. The discounted purchase price is conditional upon the Buyer qualifying for all applicable HST rebates and further conditional upon such rebate program being fully enacted into law and remaining in effect. (id:63476)
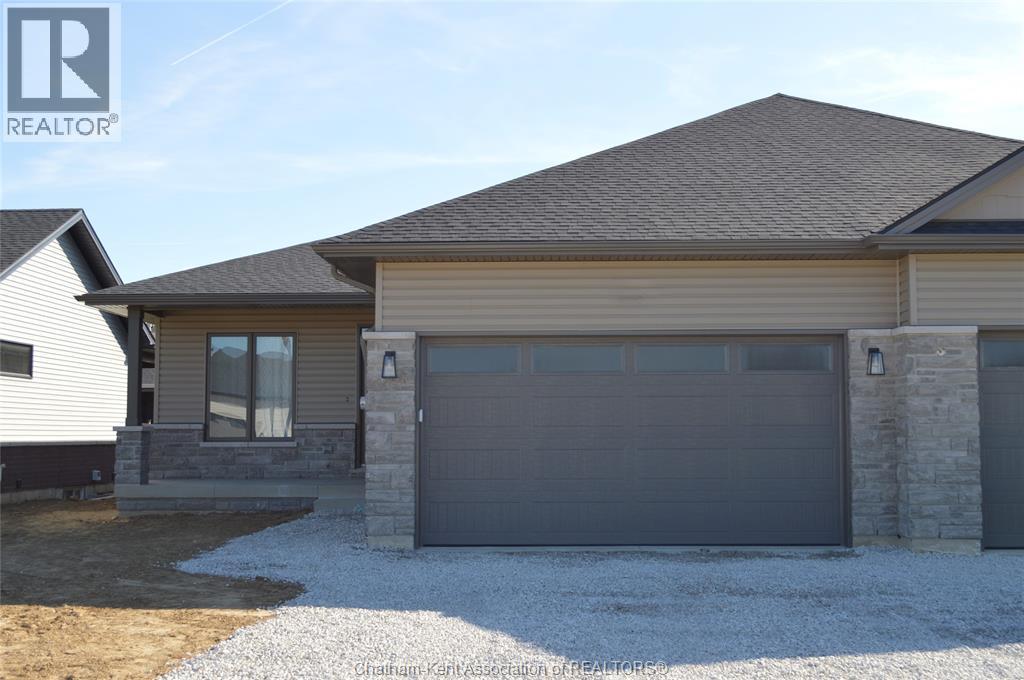
36 Duskridge Road
Chatham, Ontario
Discover the pinnacle of modern, executive living in this new, semi-detached ranch, located in Prestancia. Proudly crafted by Homes by Bungalow with over 30 years experience. Known for exquisite craftsmanship and uncompromising attention to detail, this home is currently under construction, allowing you the exclusive opportunity to customize your interior finishes, cabinets, and flooring! The main floor is designed for seamless entertaining, featuring an open-concept kitchen, dining, and living area with soaring 9-foot ceilings throughout. The kitchen boasts a large center island and a walk-in pantry, while the living room captivates with a dramatic 10-foot tray ceiling and oversized 8-foot patio doors leading to a covered deck—flooding the space with natural light. The primary suite is a private sanctuary, offering a stunning 10-foot tray ceiling, a luxurious ensuite, and a spacious walk-in closet. A large, convenient main-floor laundry room and main 4 pc. bathroom completes the main level. The fully finished basement offers an oversized family room, third bedroom, and a 4 pc. bathroom. Includes, a 200 amp service, cement driveway, and seeded front yard. Don't miss the chance to build your dream home! Check out i-guide tour of previously built model. The listed purchase price reflects the anticipated HST rebate applicable for the period of April 1, 2026 through March 31, 2027, with all such rebate amounts assigned to the Builder. The discounted purchase price is conditional upon the Buyer qualifying for all applicable HST rebates and further conditional upon such rebate program being fully enacted into law and remaining in effect. (id:63476)
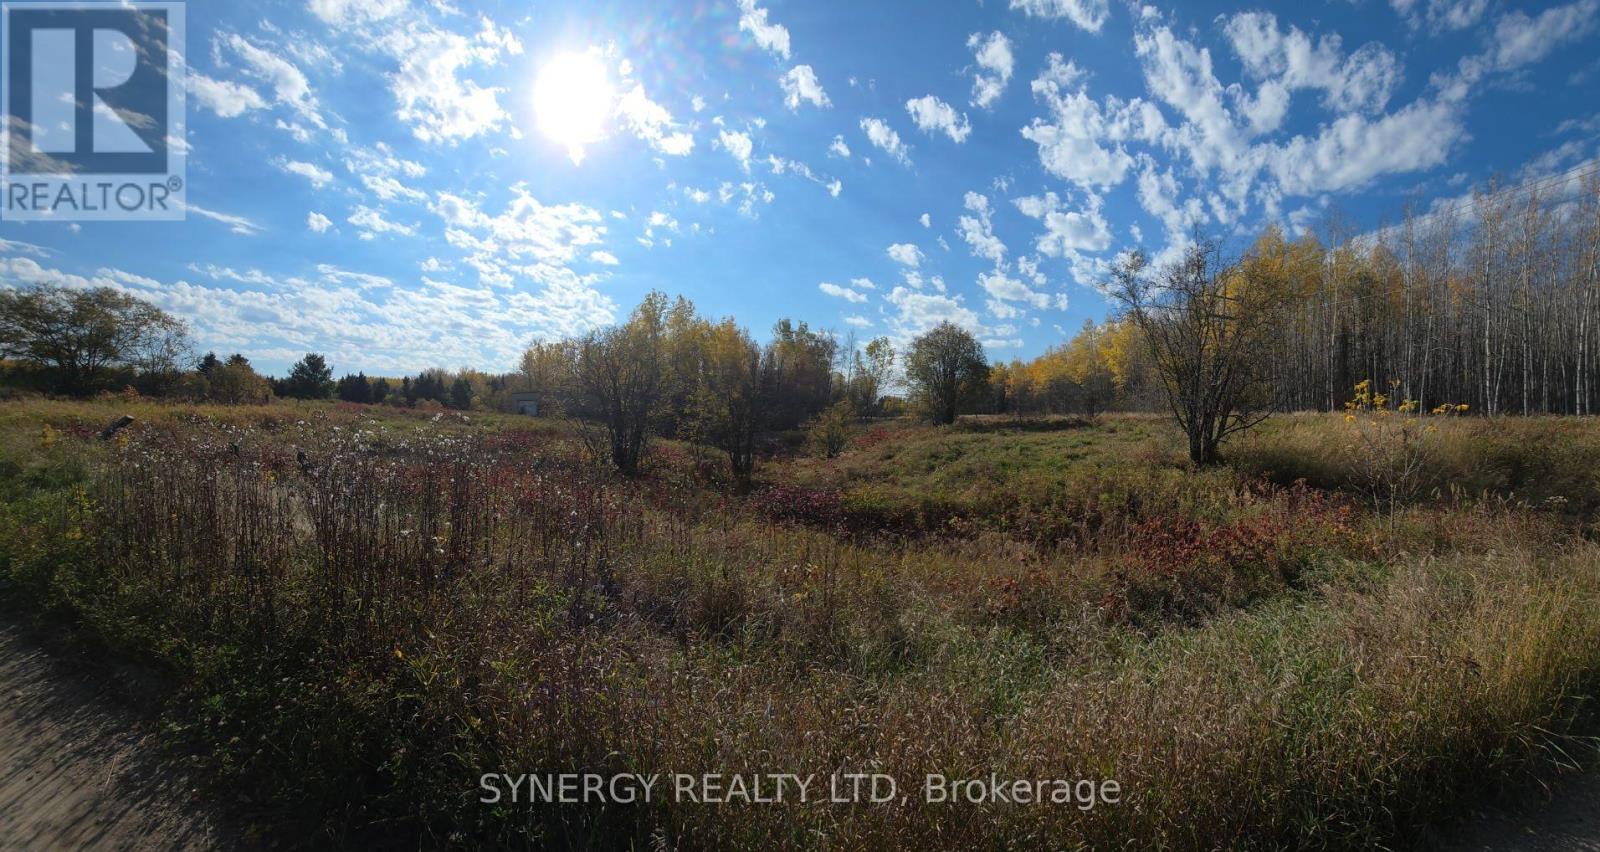
Con 6 N Pt Lot 12 Road
Englehart, Ontario
Opportunity is knocking for a beautiful private northern escape. Ever dream of building your own cottage or cabin? Wildlife, fresh air and peace surrounding this 1/4 acre lot is ready for new owners! Located off highway 11. Hydro is conveniently available at the road. Dump pass for garbage is available from the municipality, and the road is maintained for snow removal. (id:63476)
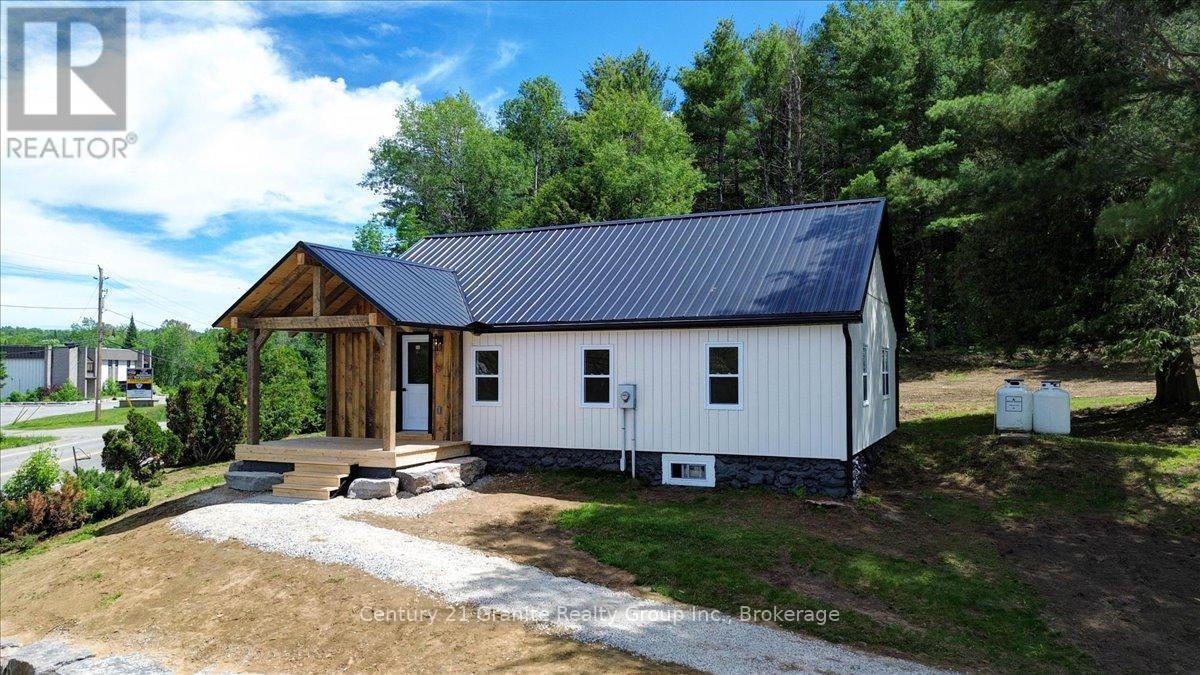
27607 Hwy 62 Highway S
Bancroft, Ontario
Welcome to this beautifully renovated home situated on approximately 2 acres just minutes from town. Completely updated from top to bottom, this charming property offers modern comfort, energy efficiency, and peace of mind with virtually everything already done for you. Step inside to a bright open-concept kitchen, dining, and living area featuring a stunning new kitchen with quartz countertops, new appliances, and stylish finishes throughout. The home offers two comfortable bedrooms, including a primary suite with its own 3-piece ensuite, as well as a spacious 4-piece bathroom with convenient laundry facilities. Thoughtfully updated and move-in ready, this home is ideal for first-time buyers, retirees, or anyone looking to downsize without sacrificing comfort. Extensive recent upgrades include a new kitchen, quartz countertops, new appliances, new flooring, new plumbing, new electrical, a new furnace, and a new steel roof. The exterior walls and basement have been professionally spray foam insulated, providing exceptional energy efficiency and year-round comfort. Set on a picturesque 2-acre property, this move-in-ready home offers the perfect combination of country living and convenience, located just minutes from town and amenities. A rare opportunity to purchase a home where the work has already been done-simply move in and enjoy. (id:63476)
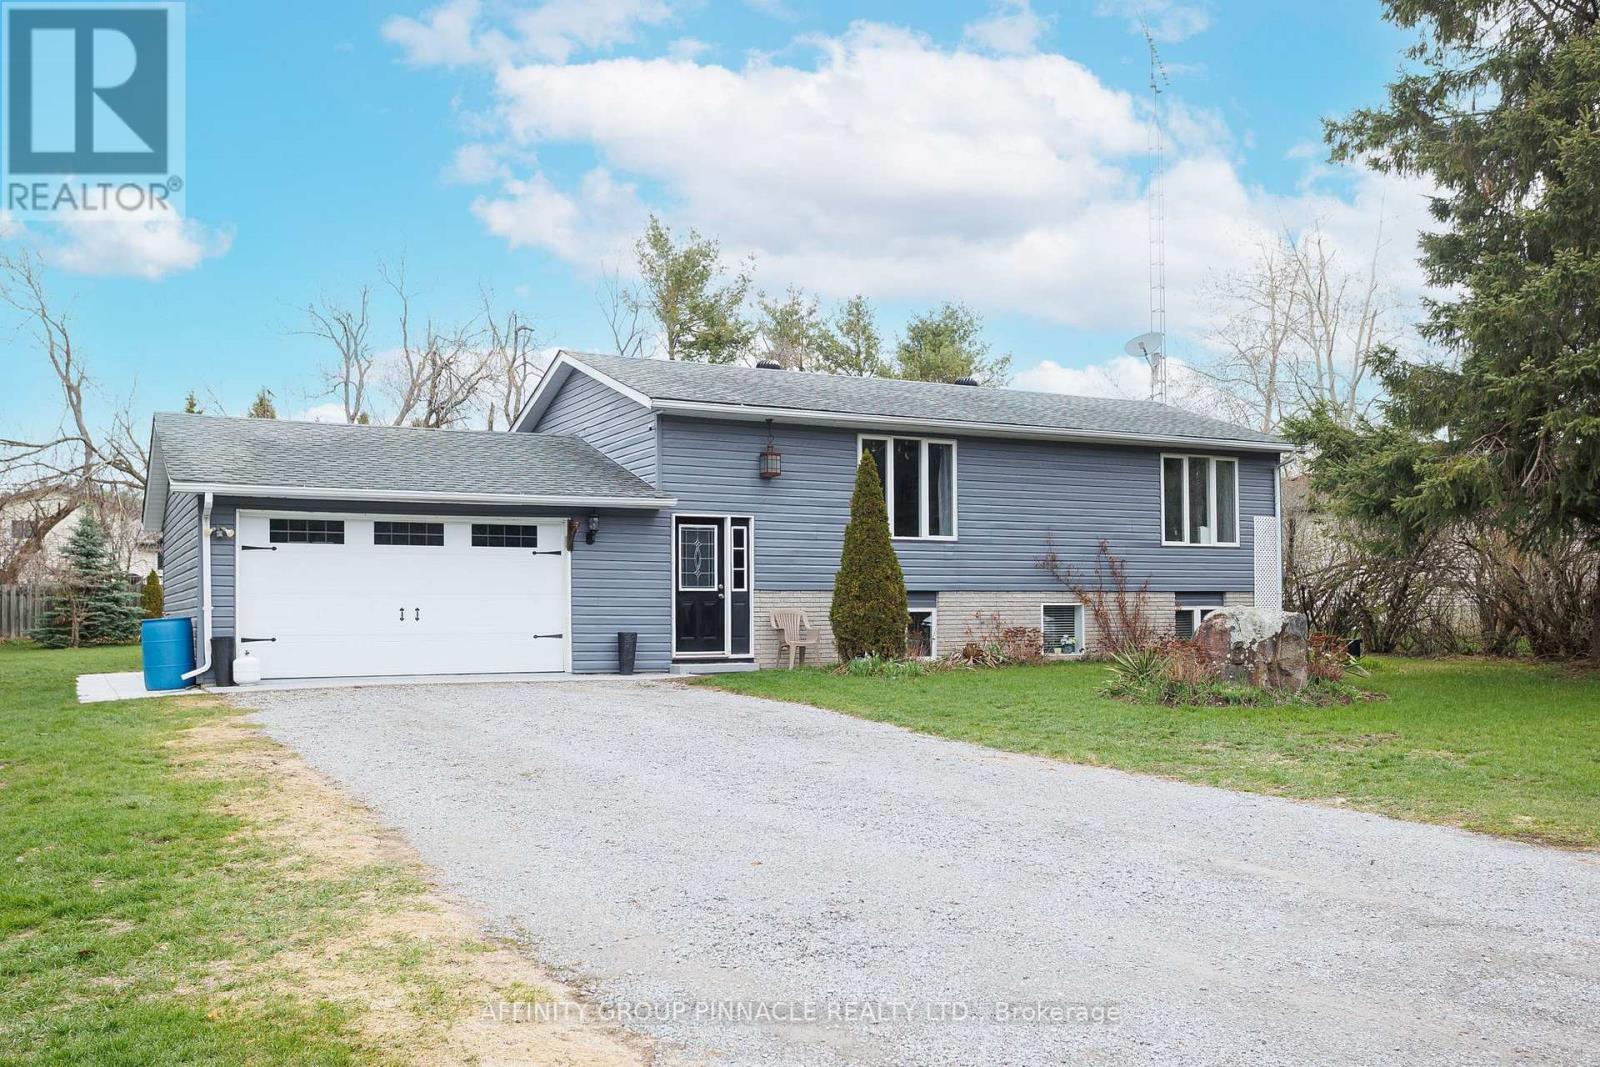
7 Hawk Street
Kawartha Lakes, Ontario
This charming 2+2 bedroom, 2 bath home is situated on a quiet, family-friendly cul-de-sac in a beautiful country setting. The bright main level features two bedrooms and spacious living areas, perfect for comfortable family living. The property includes a large garage with direct access to the home, adding convenience and excellent storage. The flexible layout offers an in-law suite with a separate entrance to the basement, a three-piece bath with a walk-in shower and rough-in for a second kitchen. The basement is bright, with large above-grade windows allowing plenty of natural light. Additional features include an insulted and heated bunkie, providing extra space for guests or a home office, as well as a gazebo with a hot tub for relacing and entertaining outdoors. (id:63476)