
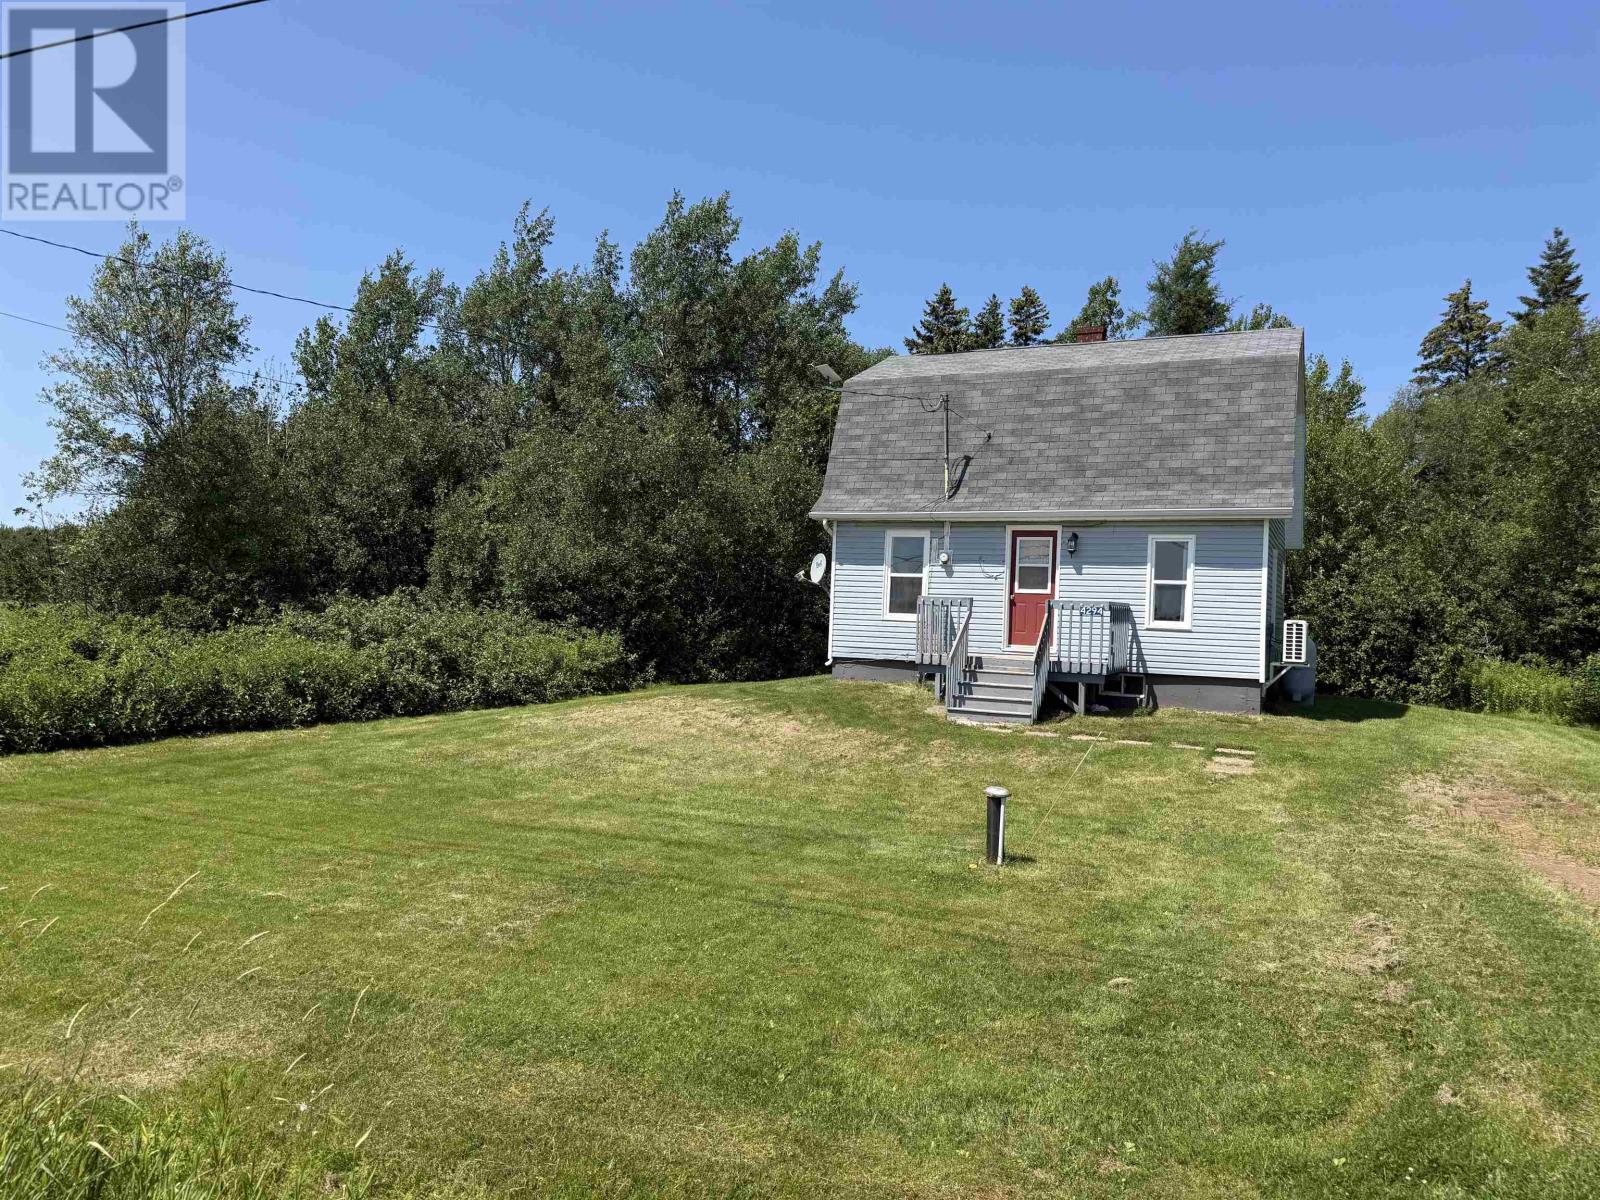
4294 Union Road
St. Louis, Prince Edward Island
Welcome to 4294 Union Road, St. Louis, a cozy and well maintained 3 bedroom, 2 bath home offering comfortable country living in Western PEI. Featuring several updates, including upgraded bathroom, a newer roof, well, flooring and heat pump. It has all new windows and siding that was purchased at the Home Hardware in Tignish and you just need to install them. Included with home is some furniture, bunk beds, 2022 John Deer ride on and gas trimmer. Home sits on a manageable 0.23 acre lot. Conveniently located approximately 15 minutes from Tignish and Alberton, it offers a peaceful setting while keeping everyday amenities within easy reach. (id:63476)
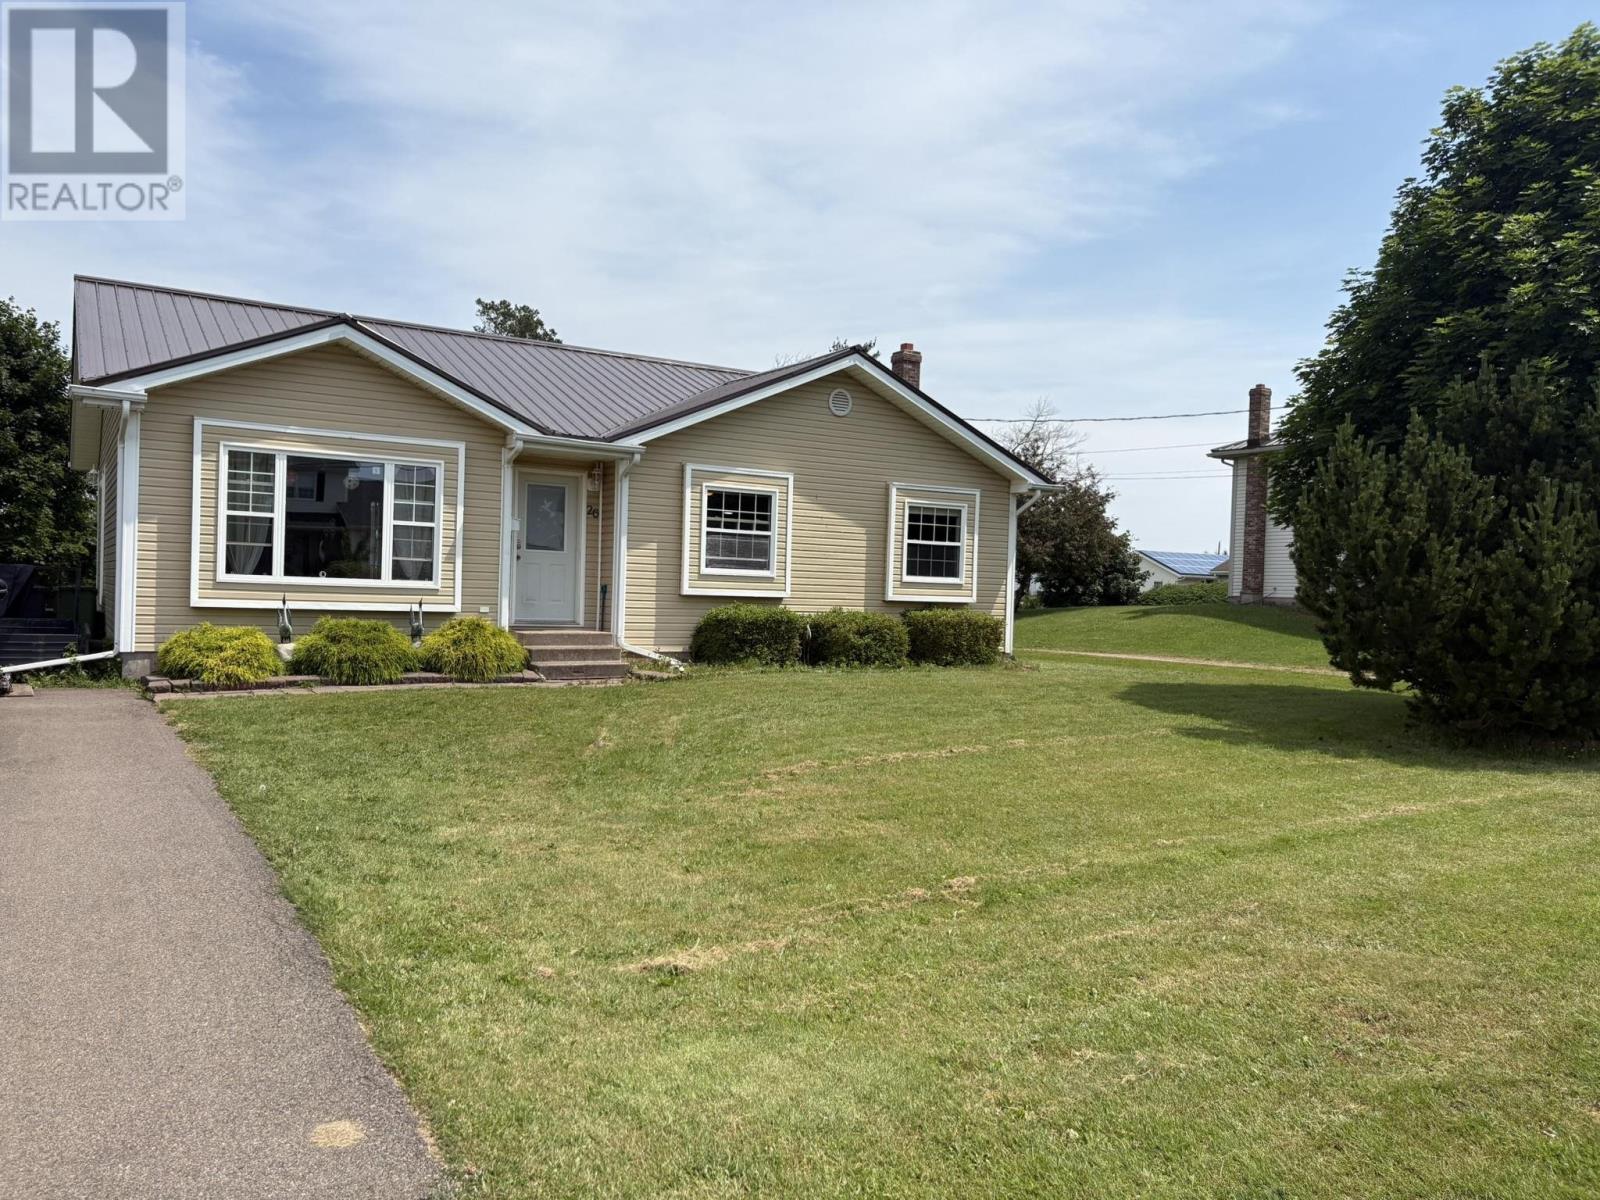
26 Millennium Drive
Stratford, Prince Edward Island
Welcome to this 4 bedroom family home on a quiet street in the Town of Stratford. The main floor includes 3 bedrooms with ensuite, living room, kitchen/dining area, washer & dryer and full bath. The lower level includes a huge recreation room, bedroom, 3/4 bath, and furnace room. Walking distance to trails, shopping, golf and much more... ALL MEASUREMENTS ARE APPROXIMATE and to be verified by the purchaser. (id:63476)
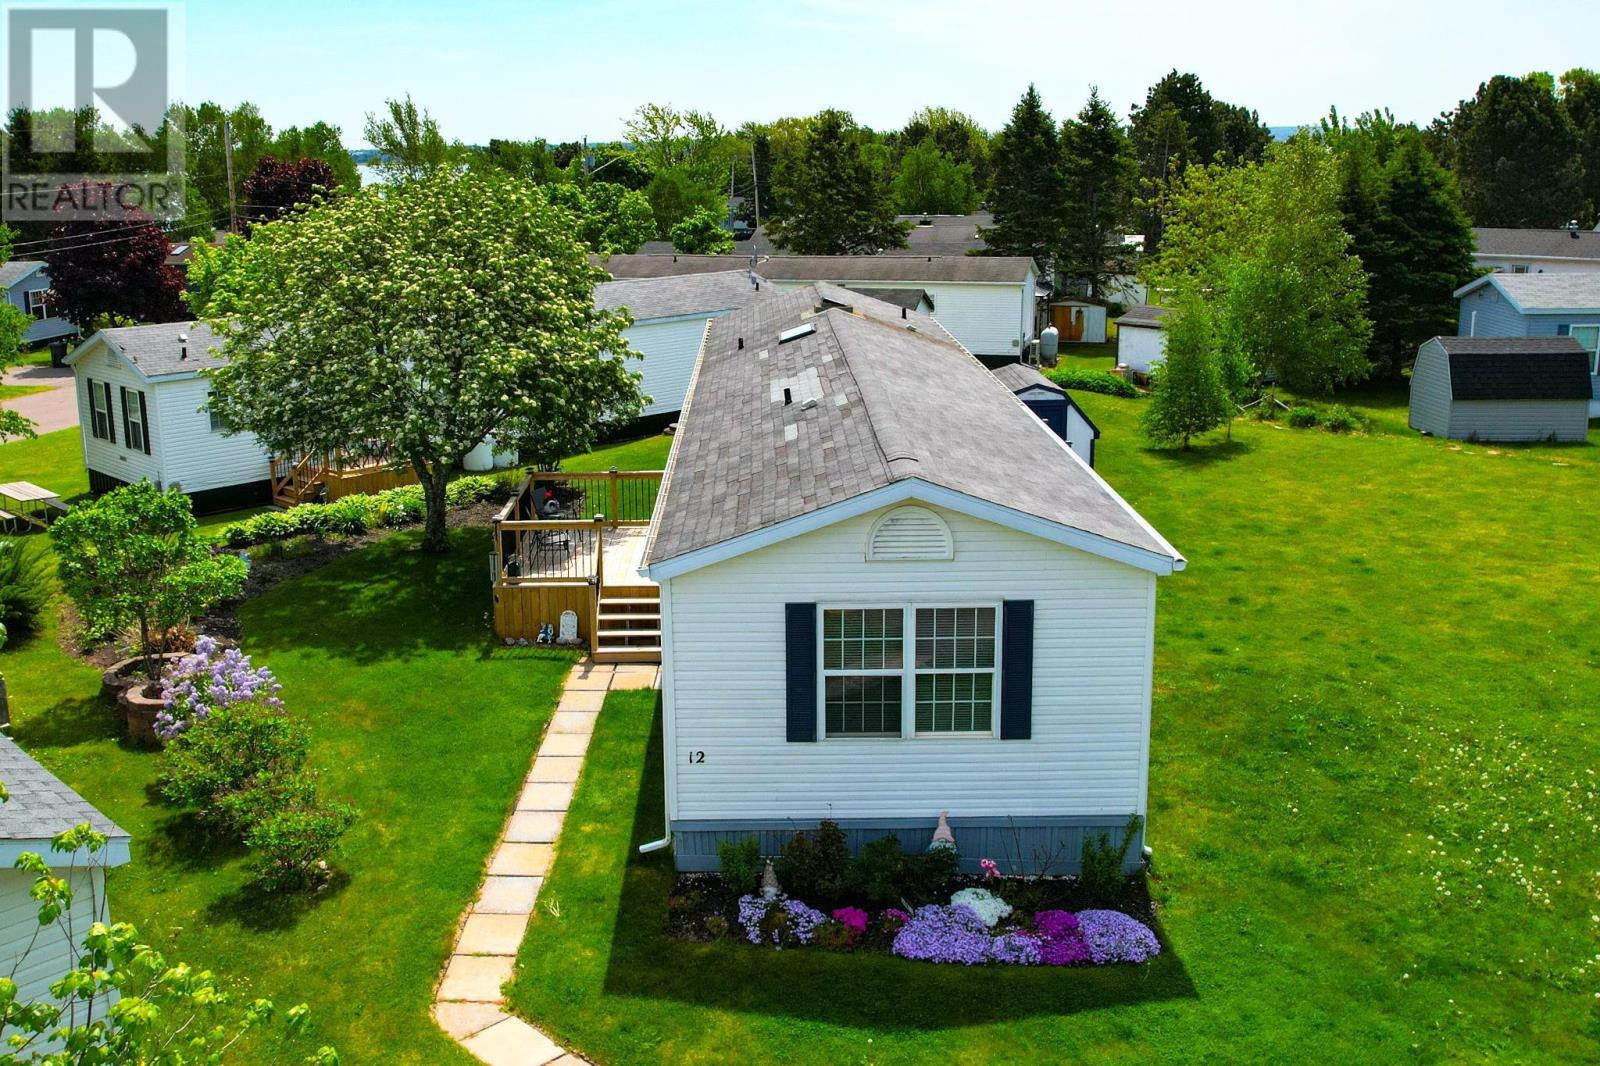
12 Genoa Crescent
Charlottetown, Prince Edward Island
Welcome to this beautifully renovated 3-bedroom, 1.5 bath mini home nestled in the sought-after Riverview Estates community. This inviting residence features cathedral ceilings and a skylight in the kitchen and dining room, filling the space with natural light and an open, airy atmosphere. Enjoy partial water views from this quiet street location, enhanced by two new decks, one at the front and one at the back-perfect for relaxing or entertaining. The home includes a beautiful flower garden, a mature shade tree, and a handy storage shed for extra convenience. Inside, one of the bedrooms has been thoughtfully converted into a cozy den, offering versatile space for work or relaxation. Additionally, the bathrooms have been renovated, and the home is equipped with two modern heat pumps to keep you comfortable year round. Experience peaceful living in a well-loved neighborhood where charm and functionality come together. This property is ready to welcome you home! Lot Rent $179.62 per month. (id:63476)
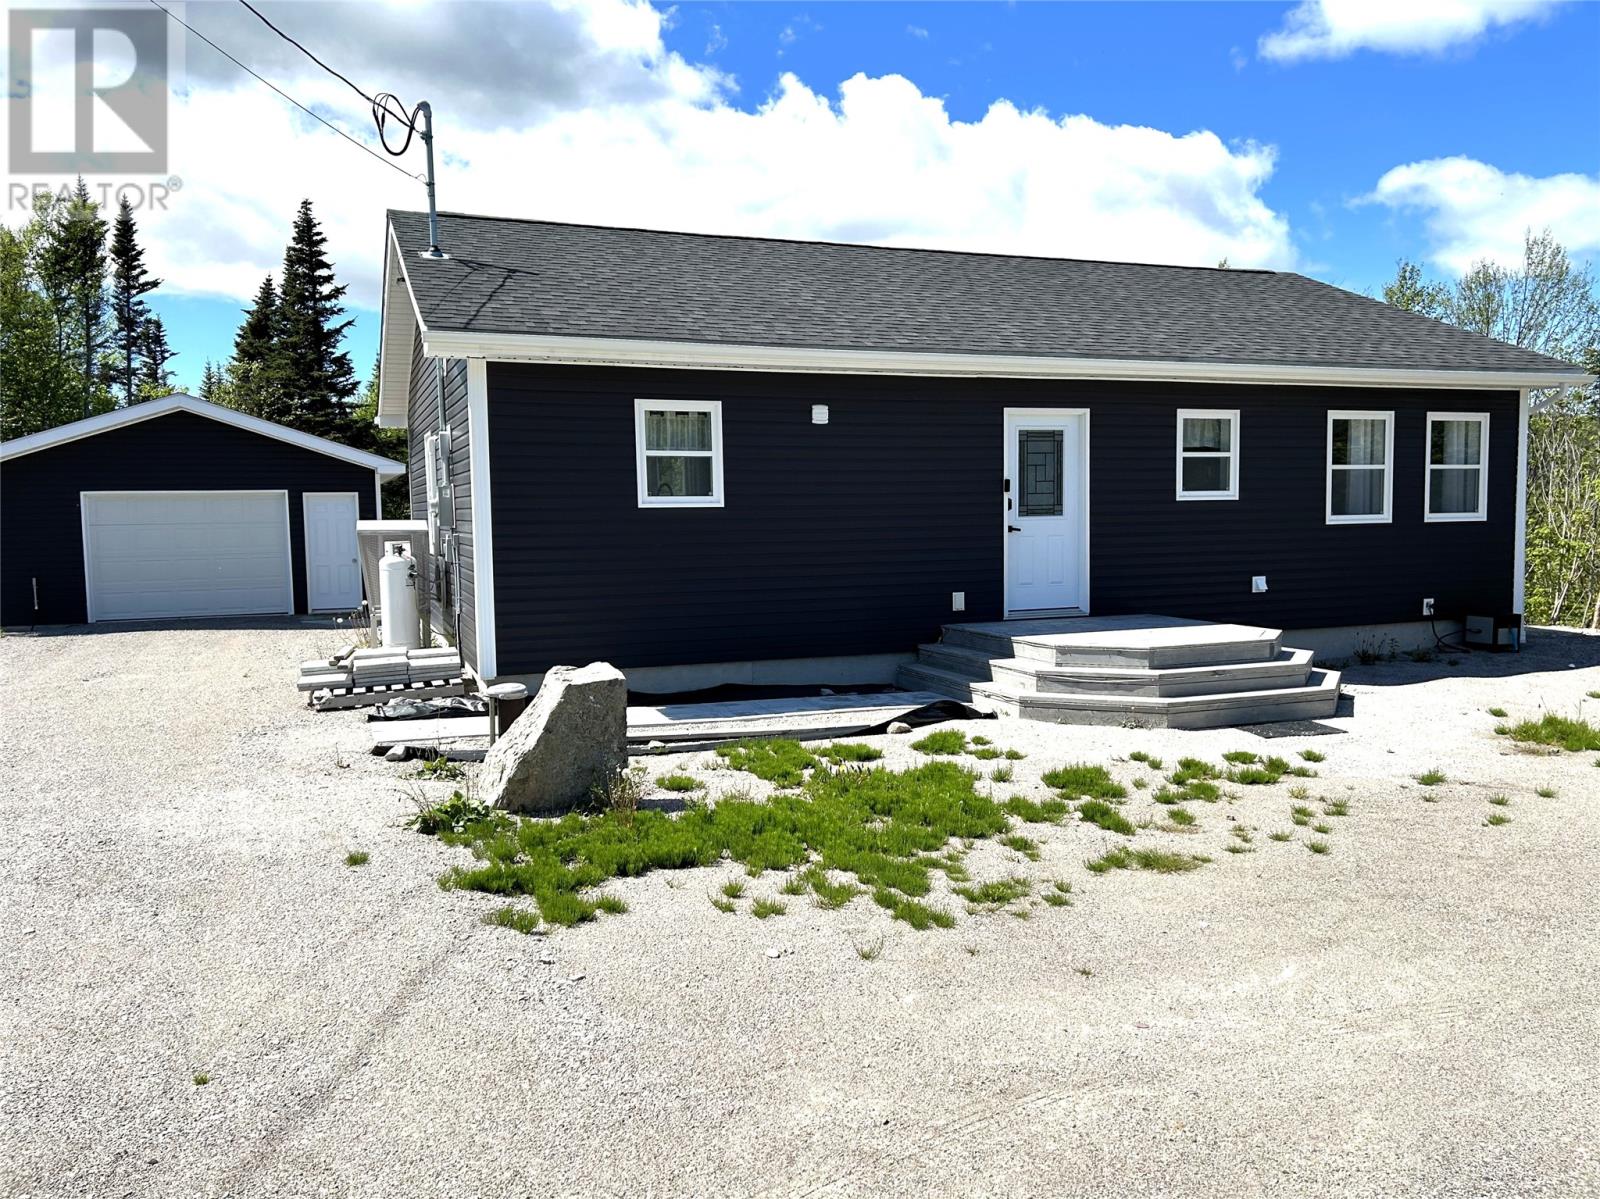
39 Main Road
Piccadilly, Newfoundland & Labrador
Welcome to 39 Main Road, a beautifully crafted modern home offering style, efficiency, and high-end finishes throughout, all set against a backdrop of stunning mountain views. Built in the fall of 2023, this thoughtfully designed 2-bedroom, 2 full bathroom home is perfect for those seeking low-maintenance living without compromising on quality or comfort. From the moment you step inside, you’ll appreciate the attention to detail and contemporary design. The bright, open-concept layout creates a warm and inviting atmosphere, ideal for both everyday living and entertaining. The kitchen is a standout feature, complete with sleek finishes and a propane stove, seamlessly flowing into the living area highlighted by a cozy electric fireplace. This home is equipped with energy-efficient heat pumps and electric heating to ensure year-round comfort, along with a 200 amp electrical service to support modern living needs. Upscale touches such as bidet toilets further elevate the overall feel of the home. Situated on a well-appointed lot with breathtaking mountain views, the property also features a 20 x 24 detached garage with electricity and heat, providing excellent space for storage, hobbies, or vehicle protection year-round. A 186-foot drilled well offers a reliable water supply, adding to the home’s practicality and long-term value. Whether you’re enjoying the peaceful surroundings or the comfort of your modern interior, 39 Main Road delivers the perfect combination of comfort, efficiency, and contemporary living. Don’t miss your opportunity to make this exceptional property your own...Call today to schedule your private viewing or virtual tour! (id:63476)
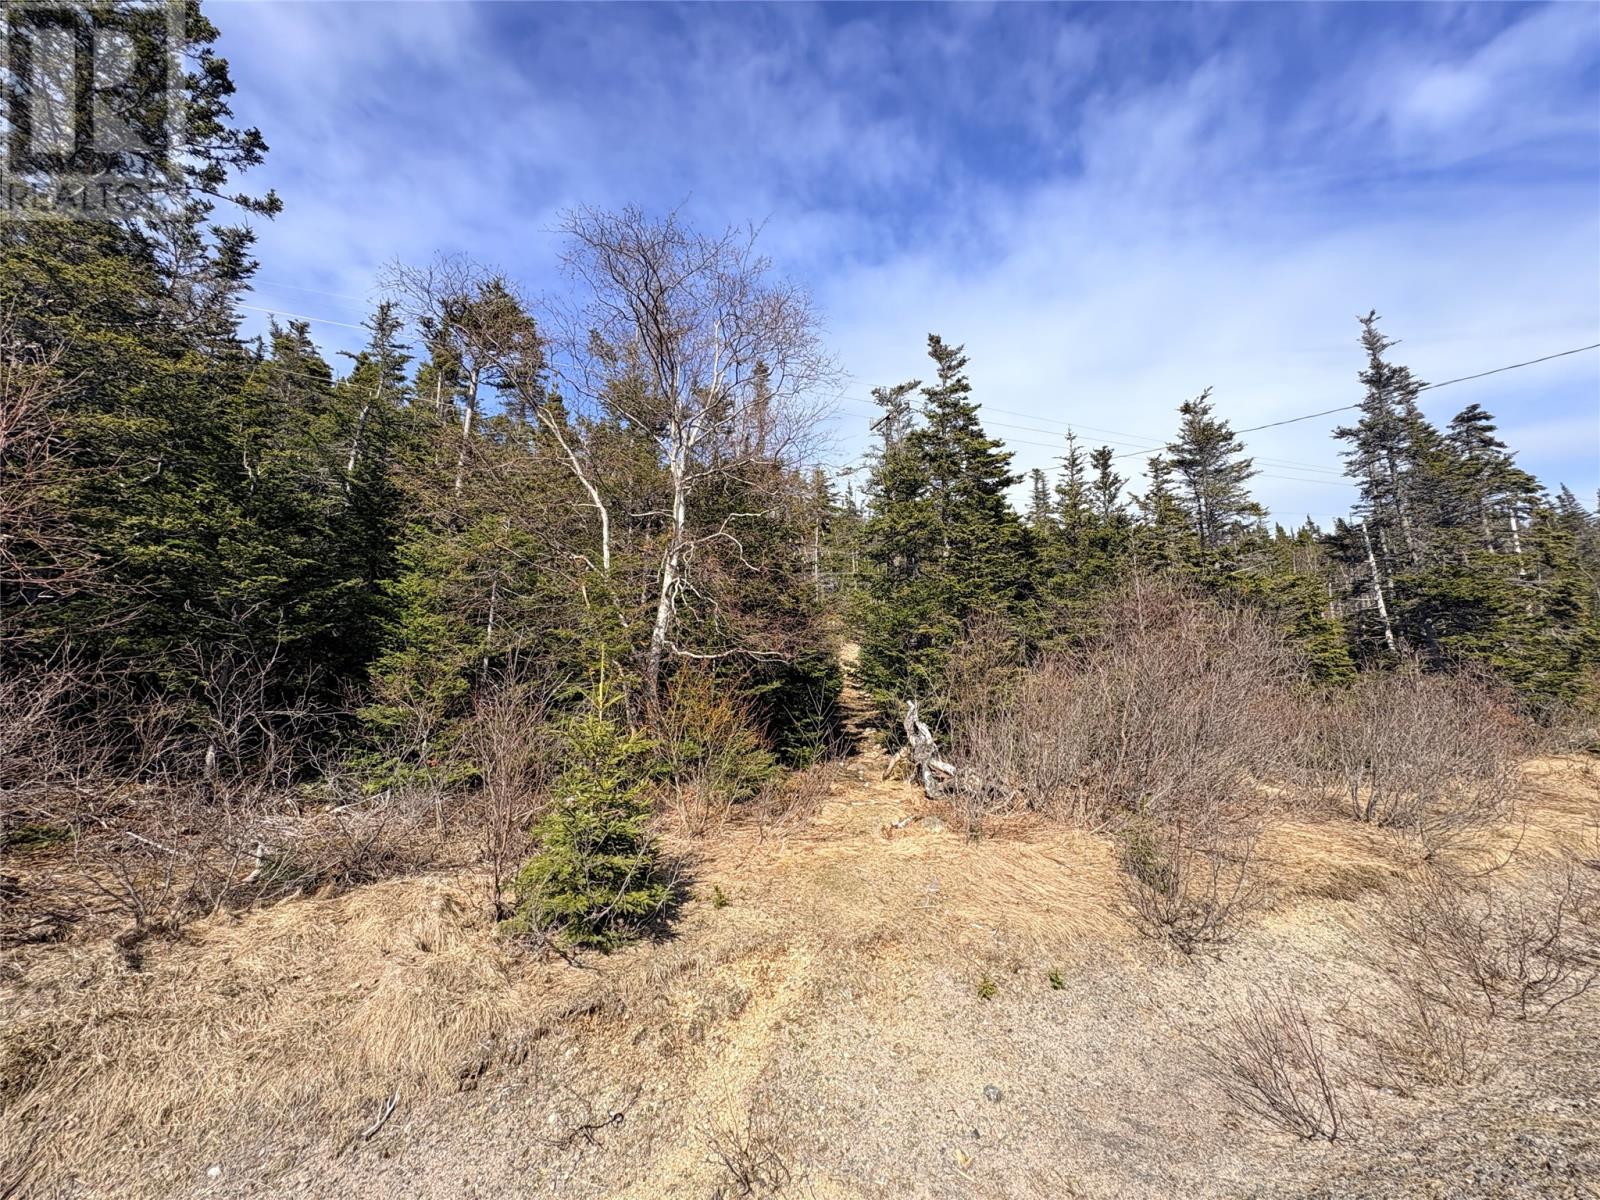
0 Random Island Road
Weybridge, Newfoundland & Labrador
This large parcel of land offers a great opportunity to build your dream home. Only 20 minutes from all the amenities of Clarenville, you can have it all, lots of land, privacy, ocean view all with no property taxes. Drive by today and imagine your future! (id:63476)
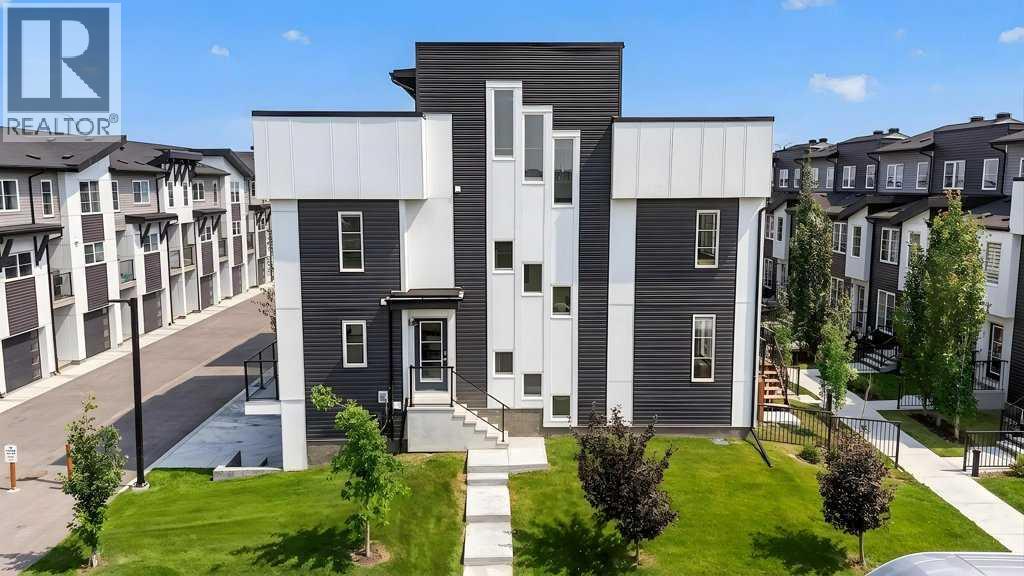
709, 474 Seton Circle SE
Calgary, Alberta
Rare end unit directly across from a park with mountain views and a private rooftop patio! This well-maintained 3-bedroom, 2.5-bathroom townhouse offers one of the best locations in the complex, with windows on every level that make the home feel bright and open. The open-concept main floor is ideal for everyday living and entertaining, featuring a spacious kitchen with stainless steel appliances, a central island, and direct access to one of the home's two outdoor living spaces. Upstairs, you'll find three bedrooms, including a spacious primary suite with its own ensuite and the convenience of upper-floor laundry. The third level is where this home truly stands out, offering a versatile bonus room that opens onto a private rooftop patio with beautiful mountain views. You'll also enjoy central air conditioning, a double tandem attached garage, and everything this unique floor plan has to offer. Located just minutes from shopping, restaurants, schools, the South Health Campus, the YMCA, and everything Seton has to offer, this move-in-ready home is a fantastic opportunity in one of Calgary's fastest-growing communities. Come take a look. (id:63476)
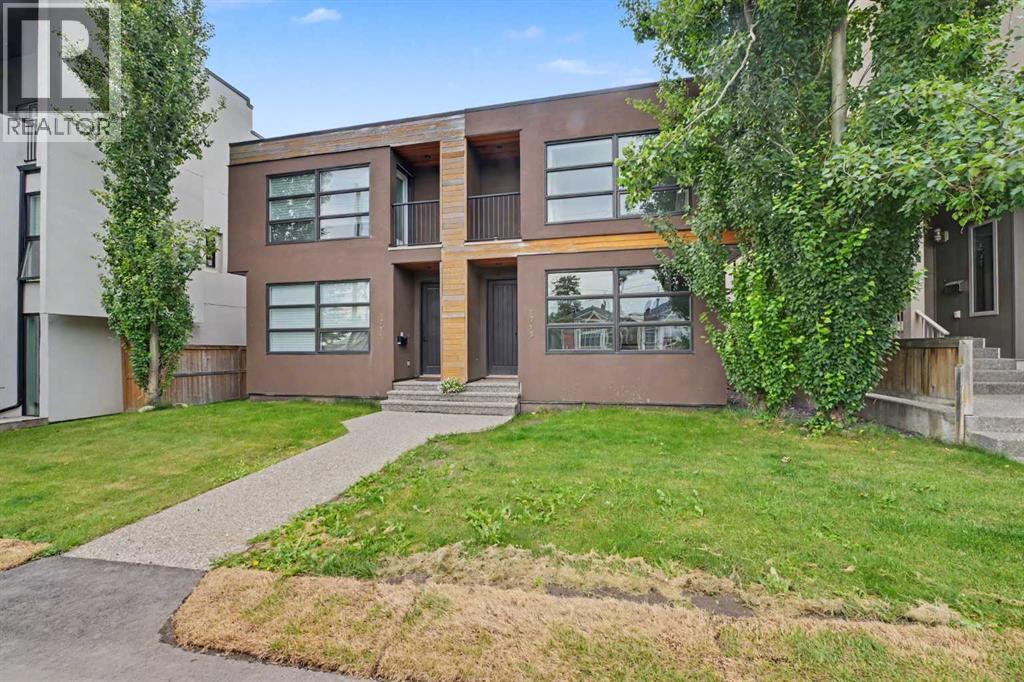
1713 34 Avenue SW
Calgary, Alberta
Welcome to this exceptional, fully updated executive townhome in the heart of Marda Loop. With only one shared wall and windows on three sides, this unique home offers added privacy and an abundance of natural light. It features nearly 1,300 square feet of beautifully finished living space above grade, plus a fully developed basement. The main floor features a bright, open layout with a seamless connection between the living spaces, creating an atmosphere that feels warm and inviting. At the heart of the home is the fully updated kitchen, complete with sleek contemporary cabinetry, stainless steel appliances, expansive quartz counters, and a central island. The kitchen interacts effortlessly with the intimate dining area and spacious living room, where you can relax by the fireplace or entertain friends and family. Upstairs, the private primary retreat includes a spacious walk-in closet and a luxurious ensuite. The second bedroom also features its own private ensuite and a large closet, making it ideal for family members, guests, or a home office. The fully developed lower level adds even more flexibility, offering a large family room that is perfect for movie nights or watching the big game. An additional bedroom provides space for guests and could also be used as a home gym or office. Outside, the private south-facing patio offers a sunny place to relax, entertain, or enjoy warm summer afternoons and evenings. Ideally located in one of Calgary’s most desirable inner-city communities, this home offers easy access to the shops, restaurants, parks, and amenities of Marda Loop. Townhomes with this combination of privacy, natural light, and thoughtful updates do not come along often. Book your showing today. (id:63476)
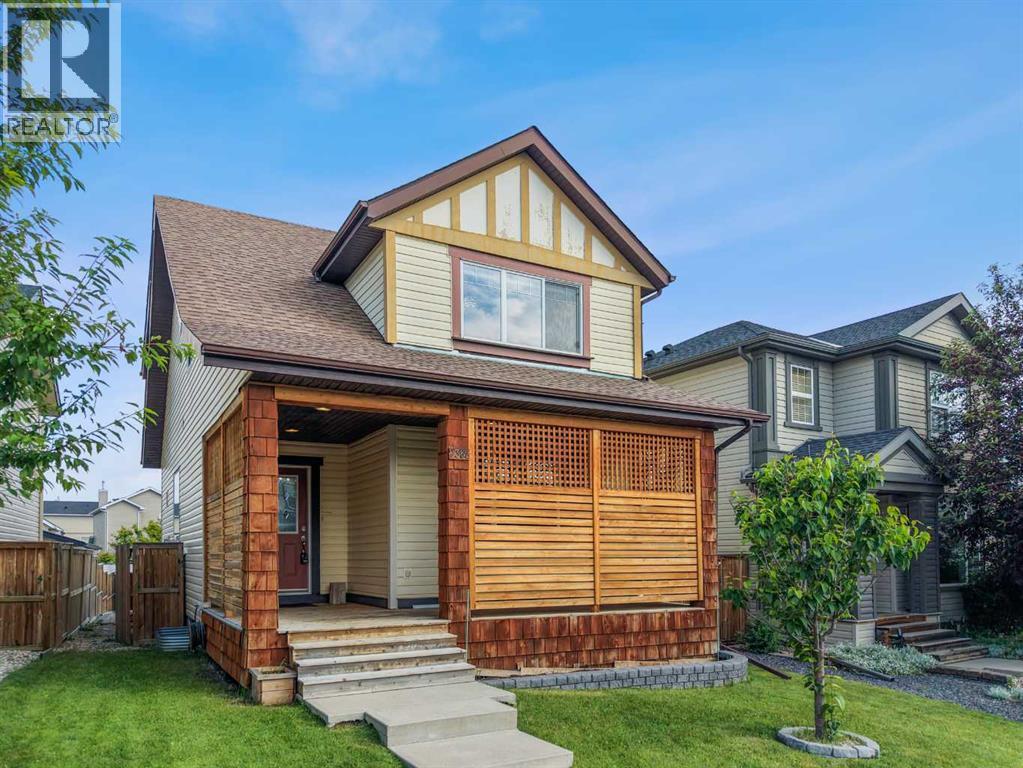
2362 Sagewood Crescent SW
Airdrie, Alberta
OPEN HOUSE SUNDAY AUGUST 2nd 1:00pm - 3:00pm - Welcome to this beautifully maintained family home in the highly sought-after community of Sagewood, where comfort, functionality, and outdoor living come together perfectly. Ideally situated close to walking paths, ponds, schools, parks, Woodside Golf Course, shopping, and convenient access to Veterans Boulevard, this location offers an outstanding lifestyle for families and commuters alike.Step inside to discover a bright, open-concept main floor featuring 9-foot ceilings, oversized windows that flood the home with natural light, and a spacious layout designed for everyday living and entertaining. The inviting living room is anchored by a cozy corner gas fireplace, creating the perfect gathering space. The well-appointed kitchen showcases upgraded cabinetry, under-cabinet lighting, an island with a raised eating bar, abundant storage, and generous counter space, making meal preparation effortless. A convenient main floor laundry room and stylish 2-piece powder room complete this level.Upstairs, you'll find three generously sized bedrooms, including an impressive primary retreat featuring a walk-in closet and a private 4-piece ensuite. Two additional spacious bedrooms and another full bathroom provide plenty of room for the entire family.The professionally finished basement expands your living space with a massive recreation room that is projector-ready, making it ideal for movie nights, gaming, or entertaining. A fourth bedroom and a full 4-piece bathroom create the perfect setup for guests, teenagers, or a home office.Outside, the backyard is designed for enjoying Alberta summers. Relax or entertain on the large elevated deck complete with a natural gas BBQ hookup, while the low-maintenance landscaping provides plenty of room to unwind around the fire pit. Car enthusiasts and hobbyists will appreciate the oversized heated double detached garage featuring durable epoxy fleck flooring and valuable attic stora ge.Additional upgrades include a high-efficiency furnace, high-efficiency water heater, and brand-new shingles installed on both the home and garage in June 2026, providing peace of mind for years to come.This move-in-ready home offers the perfect combination of space, thoughtful upgrades, and an exceptional location in one of Airdrie's most desirable family communities. Don't miss your opportunity to make it yours. (id:63476)
7428 23 Street SE
Calgary, Alberta
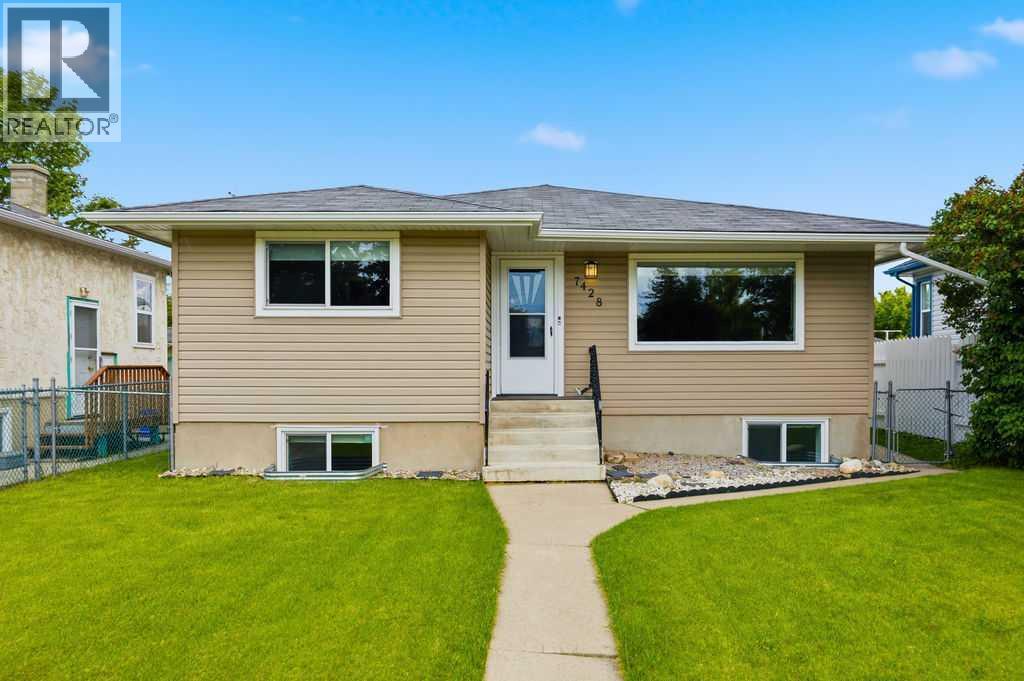
3 bedrooms up, 2-bedroom suite down! Excellent rental revenue potential in the established community of Ogden! Located at 7428 23 Street SE, this R-C2 zoned bungalow offers a versatile layout with a main floor residence, legal basement suite, and detached garage that can be rented separately for additional income. Previously rented for over $3,500/month, this property is ideal for investors, multi-generational living, or buyers looking to live up and rent down.The main floor features 3 bedrooms, a full bathroom, updated vinyl plank flooring, and a beautifully renovated kitchen complete with newer cabinetry, countertops, and backsplash. The legal lower suite offers 2 additional bedrooms, a full bathroom, separate entrance, and excellent functionality for tenants or extended family.Significant updates include a new roof, newer furnace, newer hot water tank, newer windows throughout, updated siding, soffit/fascia, vinyl plank flooring, and kitchen renovations, making this a move-in ready and income-generating opportunity. Outside, enjoy a large backyard, 2-car parking pad, and detached double garage.Located just half a block from George Moss Park with a playground, baseball diamonds, tennis courts, off-leash green space, and walking areas, this property offers both convenience and lifestyle appeal. Ogden continues to be a highly accessible southeast Calgary community with quick access to Deerfoot Trail, Glenmore Trail, schools, parks, transit, and nearby amenities. A rare opportunity to secure a revenue property with multiple income streams in a well-connected location! (id:63476)
643 5 Street SE
Medicine Hat, Alberta
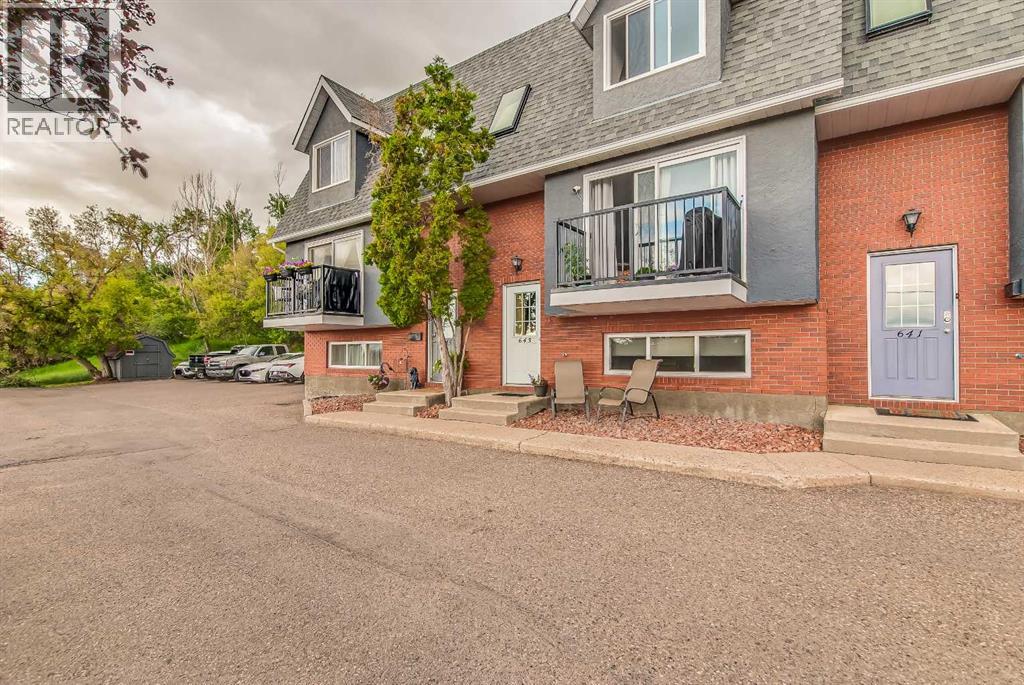
Welcome to this unique townhouse-style condo offering the perfect combination of space, privacy, and a convenient downtown location. This 2-bedroom, 3-bathroom home features an open-concept main floor with a spacious living room filled with natural light, complete with access to a beautiful private balcony with newer railing/flooring where you can relax and take in the stunning city views. The galley-style kitchen offers ample cabinetry and flows seamlessly into the dining area, making entertaining easy. Includes, fridge and stove only 3 years old and a dishwasher. A convenient two-piece bathroom completes the main level. As you make your way upstairs, you'll pass a large plant ledge and skylight that add character and charm to the home. The impressive loft-style primary retreat offers a peaceful escape with a 3-piece ensuite, makeup vanity area, window bench, and an abundance of closet and storage space.The lower level is thoughtfully designed with a second generously sized bedroom, a full 4-piece bathroom, and a large laundry area with additional storage. Washer and dryer are included and approx 4 years old.This well-maintained property has had lots of interior improvements over the years and also includes two parking spaces, updated exterior features, and close proximity to shopping, dining, parks, and all downtown amenities. If you're looking for a home with unique architectural features, incredible views, and a location that can't be beat, this condo is a must-see! (id:63476)
112 Sandy Beach
Sandy Beach, Saskatchewan
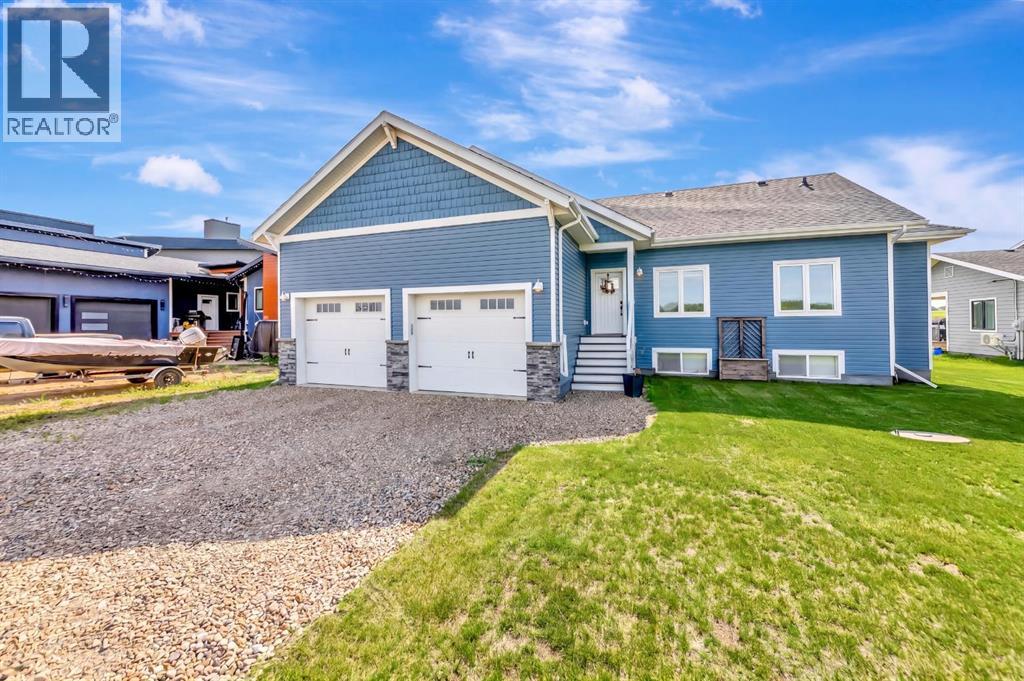
Waterfront living just 10 minutes from Lloydminster. This unique raised bungalow is located in a sought after lake community with a golf course, public beach, fishing, boating, and water sports right outside your door. This is the perfect blend of lake life, privacy, quality construction, and a home designed to truly live in. As you enter the open you are embraced with open concept living that is bright and filled with natural light accented by the high vaulted ceilings and ample windows to immerse in the lake view. The kitchen is a true focal point with extensively upgraded cabinetry, a massive island, granite countertops, tile backsplash, touch on/off faucets, instant hot water tap, pot filler, stainless steel hood fan, and upgraded tile flooring. The kitchen flows seamlessly into the dining and living spaces, creating an inviting layout designed for everyday living and hosting. Main floor laundry with added cabinetry adds even more functionality. The main floor features three bedrooms and two bathrooms. The primary retreat is spacious and offers a stunning ensuite with a custom tile shower complete with a 16” rain shower, telephone shower, four body sprays, sliding glass doors, and a tub. The fully finished basement is an entertainer’s dream with character wood beams, a spacious living area, and a bar designed for gathering. Two massive bedrooms offer incredible space for family or guests, ample storage with added storage rooms while the stunning bathroom features double vanities and a modern finish that elevates the entire lower level. This home was built with intention and efficiency in mind, featuring ICF construction right to the roof, triple-pane windows, a boiler system throughout the home and garage, independent zone controls, hot water recirculation for instant hot water at all fixtures, an A/C mini-split system, air exchanger, water filtration system, softener, and UV system. This is a unique custom waterfront home that offers quality, space, functional ity, and the lake lifestyle people are looking for just minutes from Lloydminster. (id:63476)
46 Grace Avenue
Deer Lake, Newfoundland & Labrador
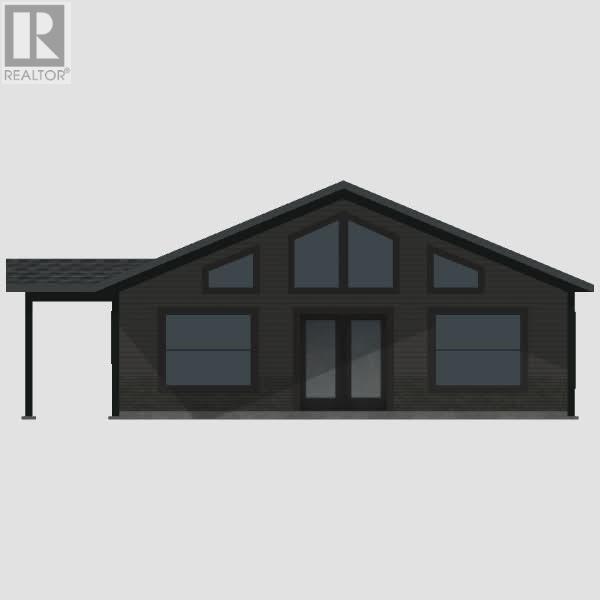
Welcome to this newly designed home in Nichols Landing. Offering 3 spacious bedrooms and 2 full bathrooms, including a primary ensuite, this home is perfect for families, retirees, or anyone looking for low maintenance, one level living. Step inside to an open concept living space highlighted by vaulted ceilings and a fireplace accent wall that creates an inviting atmosphere. The layout has two energy efficient heat pumps, one in the main living area and another in the primary bedroom, providing year round comfort. Built on a slab on grade foundation with ICF exterior walls, this home is designed for great energy efficiency, helping to keep utility costs low while providing comfort. Enjoy your morning coffee on the covered front deck, while the side entrance is perfect for everyday access. Upgrades and finish selections may also be available, with any associated costs to be negotiated and paid by the purchaser. Whether you’re purchasing your first home, downsizing, or looking for a quality new build, this property offers the perfect blend of function and efficiency. This purchase price is subject to HST. (id:63476)