
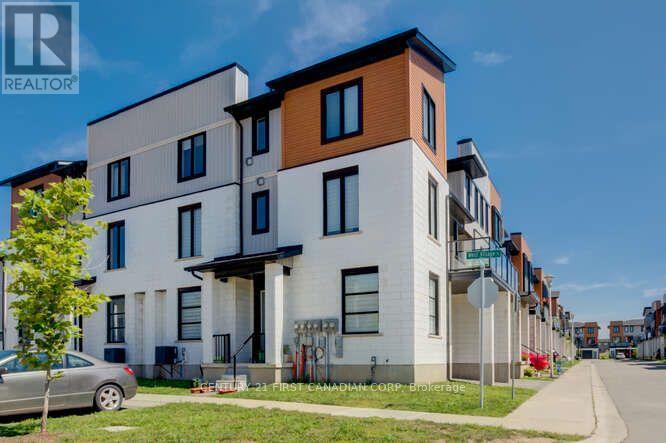
970 Battery Park
London North, Ontario
End unit. This 3 bedroom + den condo located in one of the hotest Northwest London areas. Close to all amenities - UWO, Costco, resturants, supermarkets, LCBO. Main floor has a den which could be used as a bedroom or study room. Open concept contemporary design on 2nd floor. Bright living space + dining + kitchen. Quartz countertop, new powerful rangehood. You can enjoy BBQ on the large balcony. Three bedrooms on the 3rd floor. The primary bedroom has its own ensuite while other two rooms share a full bathroom. Fast growing subdivision. (id:63476)
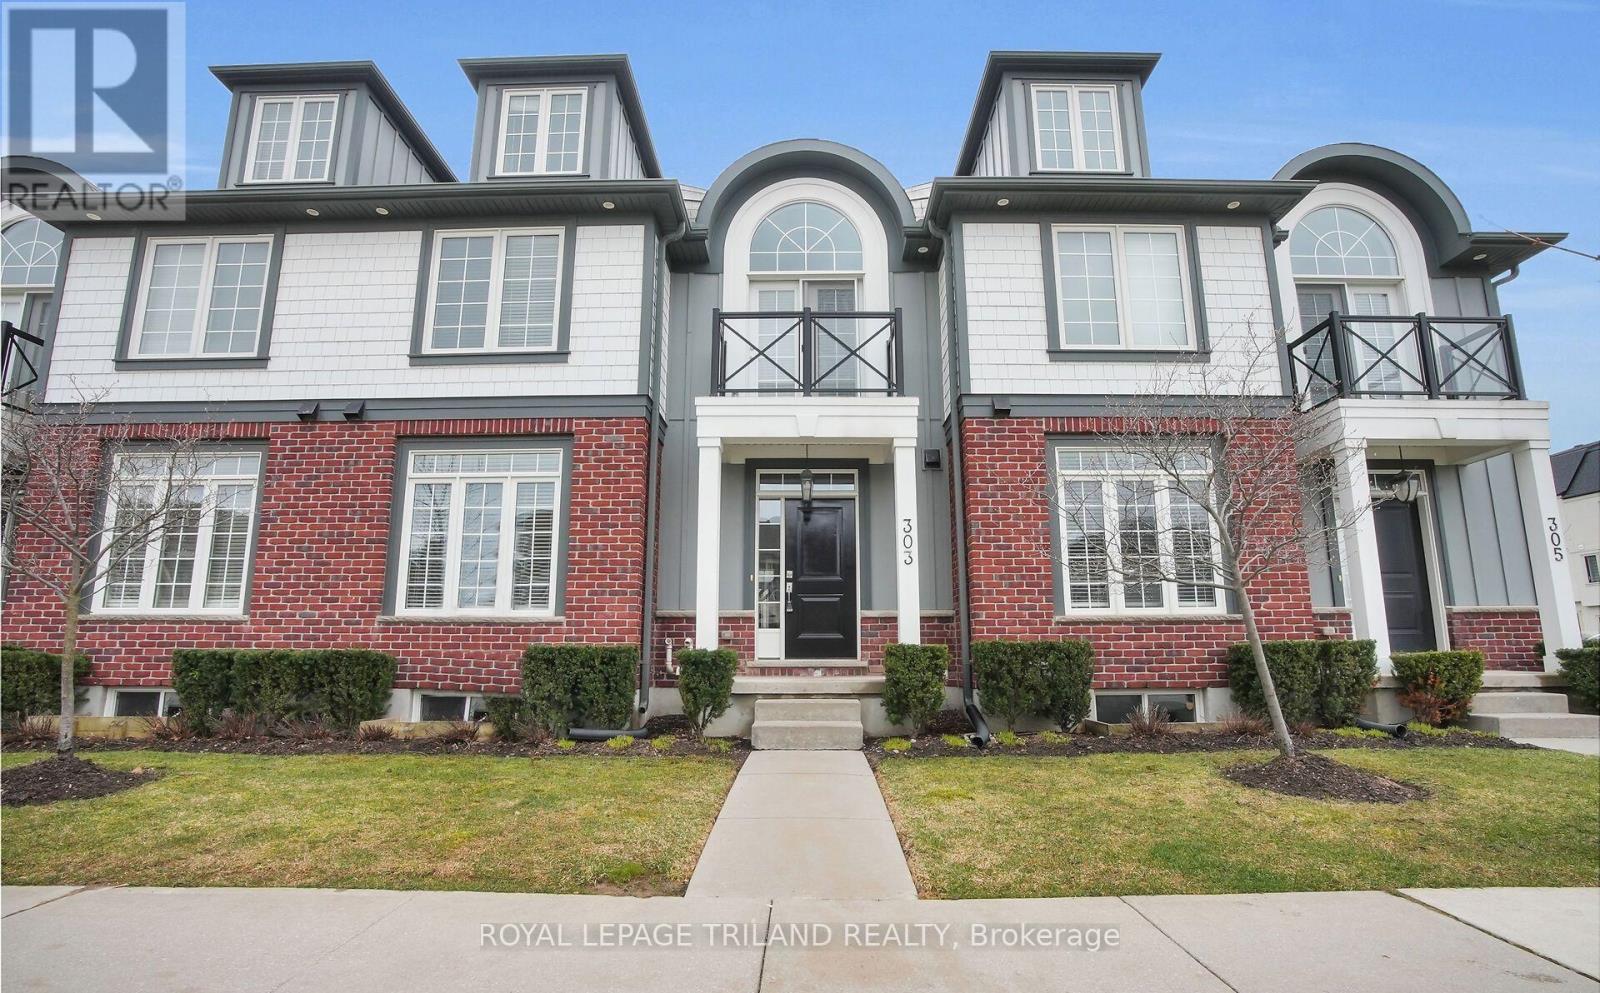
303 Callaway Road
London North, Ontario
Experience luxury condominium living in this exceptional 2,500 square foot home, thoughtfully designed with premium finishes and an expansive layout to suit a variety of lifestyles. Offering five spacious bedrooms and four and a half bathrooms, this unique residence provides outstanding flexibility for large families, multi generational living, or those seeking additional space for guests or a home office. A standout feature is the three private bedroom suites, including an impressive third level loft complete with its own full bathroom, creating the perfect retreat or private living space. The open concept main floor is centred around a custom designed kitchen featuring stunning 2 inch tier 3 granite countertops, a breakfast bar with built in cabinetry, and seamless flow into the living and dining areas, making it ideal for both everyday living and entertaining. The second level showcases hard surface flooring throughout and includes a spacious primary suite with a walk in closet and a beautifully appointed four piece ensuite. Located just minutes from Masonville Mall, Western University, University Hospital, St. Joseph's Hospital, shopping, dining, parks, walking trails, and major transportation routes including Highway 401, this home offers exceptional convenience in one of North London's most desirable areas. Combining generous living space, quality craftsmanship, and a thoughtfully designed floor plan, this exceptional condo offers a rare opportunity to enjoy luxury, comfort, and versatility in one remarkable home. Utilities are additional and are not included in the rent. (id:63476)
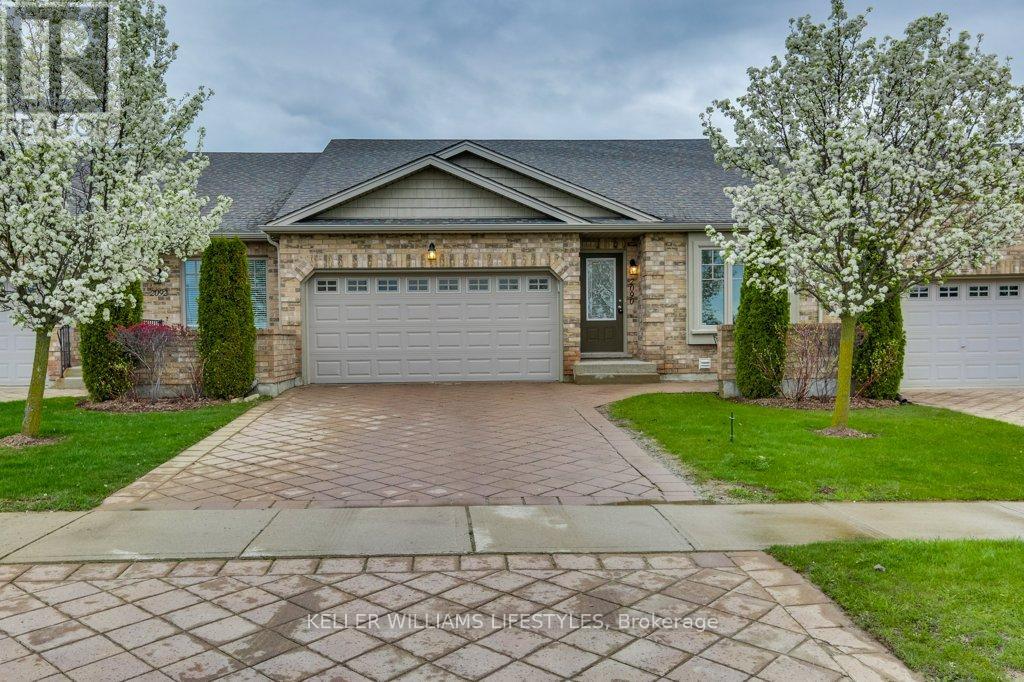
2090 Denview Avenue
London North, Ontario
Welcome to refined condo living in one of the area's most desirable, upscale communities. This beautifully upgraded 3-bedroom, 3-bathroom condominium offers the perfect blend of comfort, style, and convenience. Step inside to discover a bright, open-concept main floor highlighted by soaring vaulted ceilings and elegant finishes throughout. The spacious living area is anchored by one of two cozy fireplaces, creating a warm and inviting atmosphere ideal for both relaxing evenings and entertaining guests. The upgraded kitchen flows seamlessly into the dining and living spaces, making everyday living effortless. The fully finished basement expands your living space even further, featuring a second fireplace-perfect for a family room, media space, or guest retreat. Enjoy the practicality of a two-car garage and the ease of low-maintenance condo living, all while being surrounded by a vibrant, family-friendly neighbourhood. Directly across the road, you'll find a fantastic sports park complete with pickleball courts, tennis courts, soccer fields, and a splash pad - ideal for staying active or enjoying time outdoors. This home truly offers a lifestyle upgrade, combining modern features with an unbeatable location. A virtual tour is available - click through and see everything this exceptional property has to offer. (id:63476)
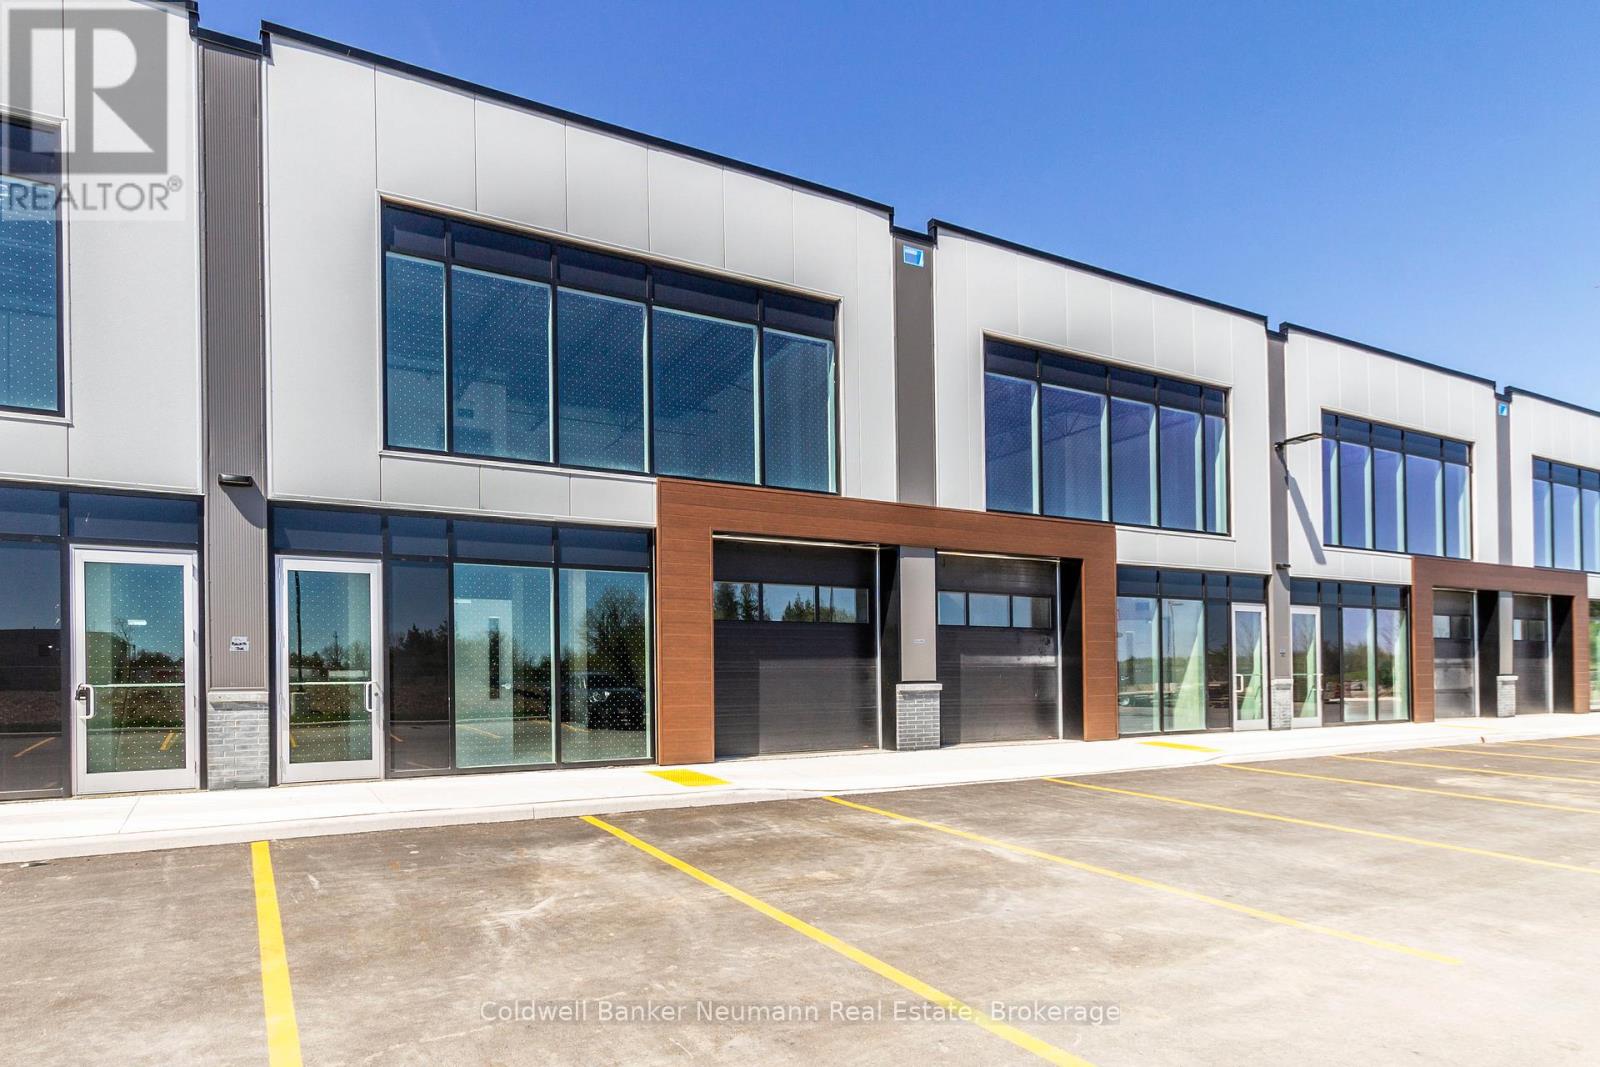
27 Upper - 589 Hanlon Creek Boulevard
Guelph, Ontario
Welcome to Unit 27 at 589 Hanlon Creek Blvd. A special development located in the highly sought after Hanlon Business Park in the South End of Guelph, close to Major Highways (HWY 6 and 401.) Units include 21 foot clear height ceilings, second floor loft area, a 10ft x 10ft drive in loading bay and plenty of parking. If you are a business owner or entrepreneur looking for a place to house your operation you will not want to miss this one. Units in shell form and ready for your ideas and build out. This Unit can be combined with Units 26 and 28 to create spaces of up to 6804 sqft in size. (id:63476)
Lot 1639 - 74 Clair Road W
Guelph, Ontario
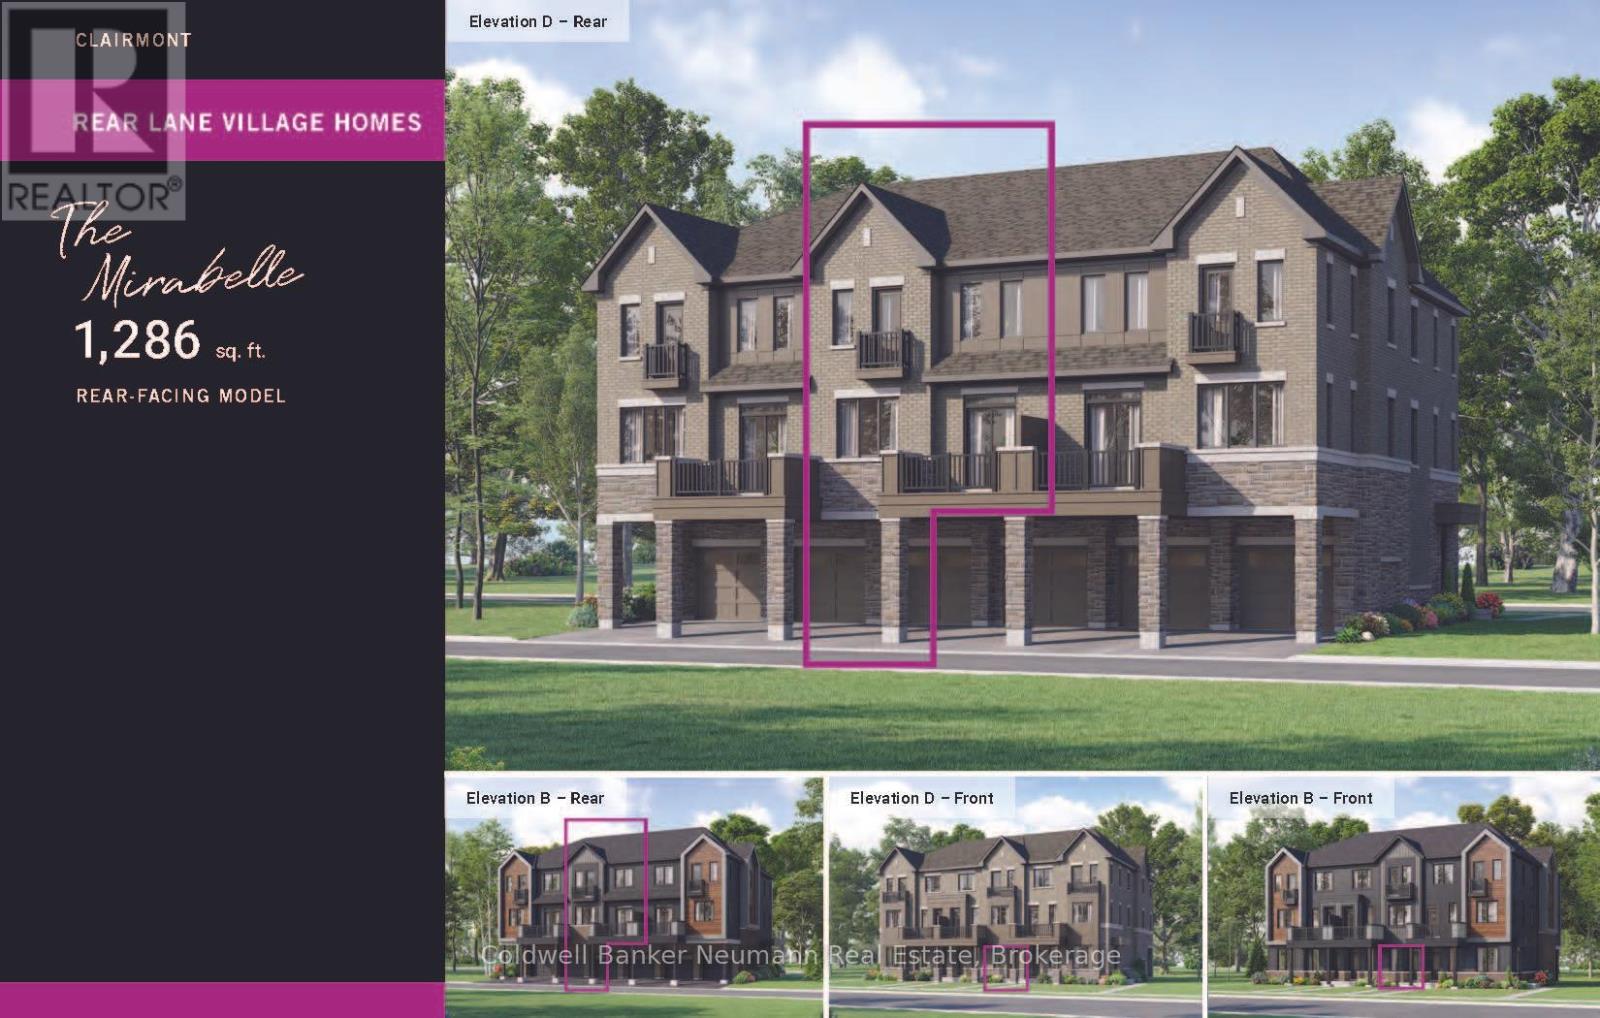
Welcome to the Mirabelle, Elevation B, Lot 1639, a brand new rear-lane townhome by Mattamy Homes, perfectly positioned in Guelph's thriving south end. With occupancy scheduled for March 18, 2027, this stylish home offers an outstanding opportunity to own a low-maintenance new build in one of the city's fastest-growing communities. Offering 1,286 square feet of thoughtfully designed living space, this 2-bedroom, 2.5-bathroom home delivers exceptional value with an impressive price per square foot compared to many South Guelph condominiums. The bright, open-concept main living level is designed for everyday comfort and entertaining, featuring a modern kitchen with quartz countertops, stainless steel appliances, contemporary cabinetry, and a seamless flow into the dining and living areas. A convenient powder room, 9-foot ceilings, luxury vinyl flooring, and stained oak stairs add both style and function throughout. The ground floor welcomes you with a practical entryway, private garage, and dedicated laundry area. Upstairs, the spacious primary suite includes its own private ensuite, while the second bedroom and full bathroom provide flexibility for family, guests, or a home office. Enjoy the peace of mind that comes with new construction, including 2 years of complimentary maintenance fees and 1 year of free internet, making homeownership even more affordable from day one. Rear-lane access with private parking and quality finishes throughout complete the package. Whether you're a first-time buyer, a professional seeking a turnkey lifestyle, or an investor looking for long-term potential, the Mirabelle offers an exceptional opportunity to own a brand new home in one of Guelph's most sought-after communities. (id:63476)
101 - 31 Greengate Rd
Guelph, Ontario
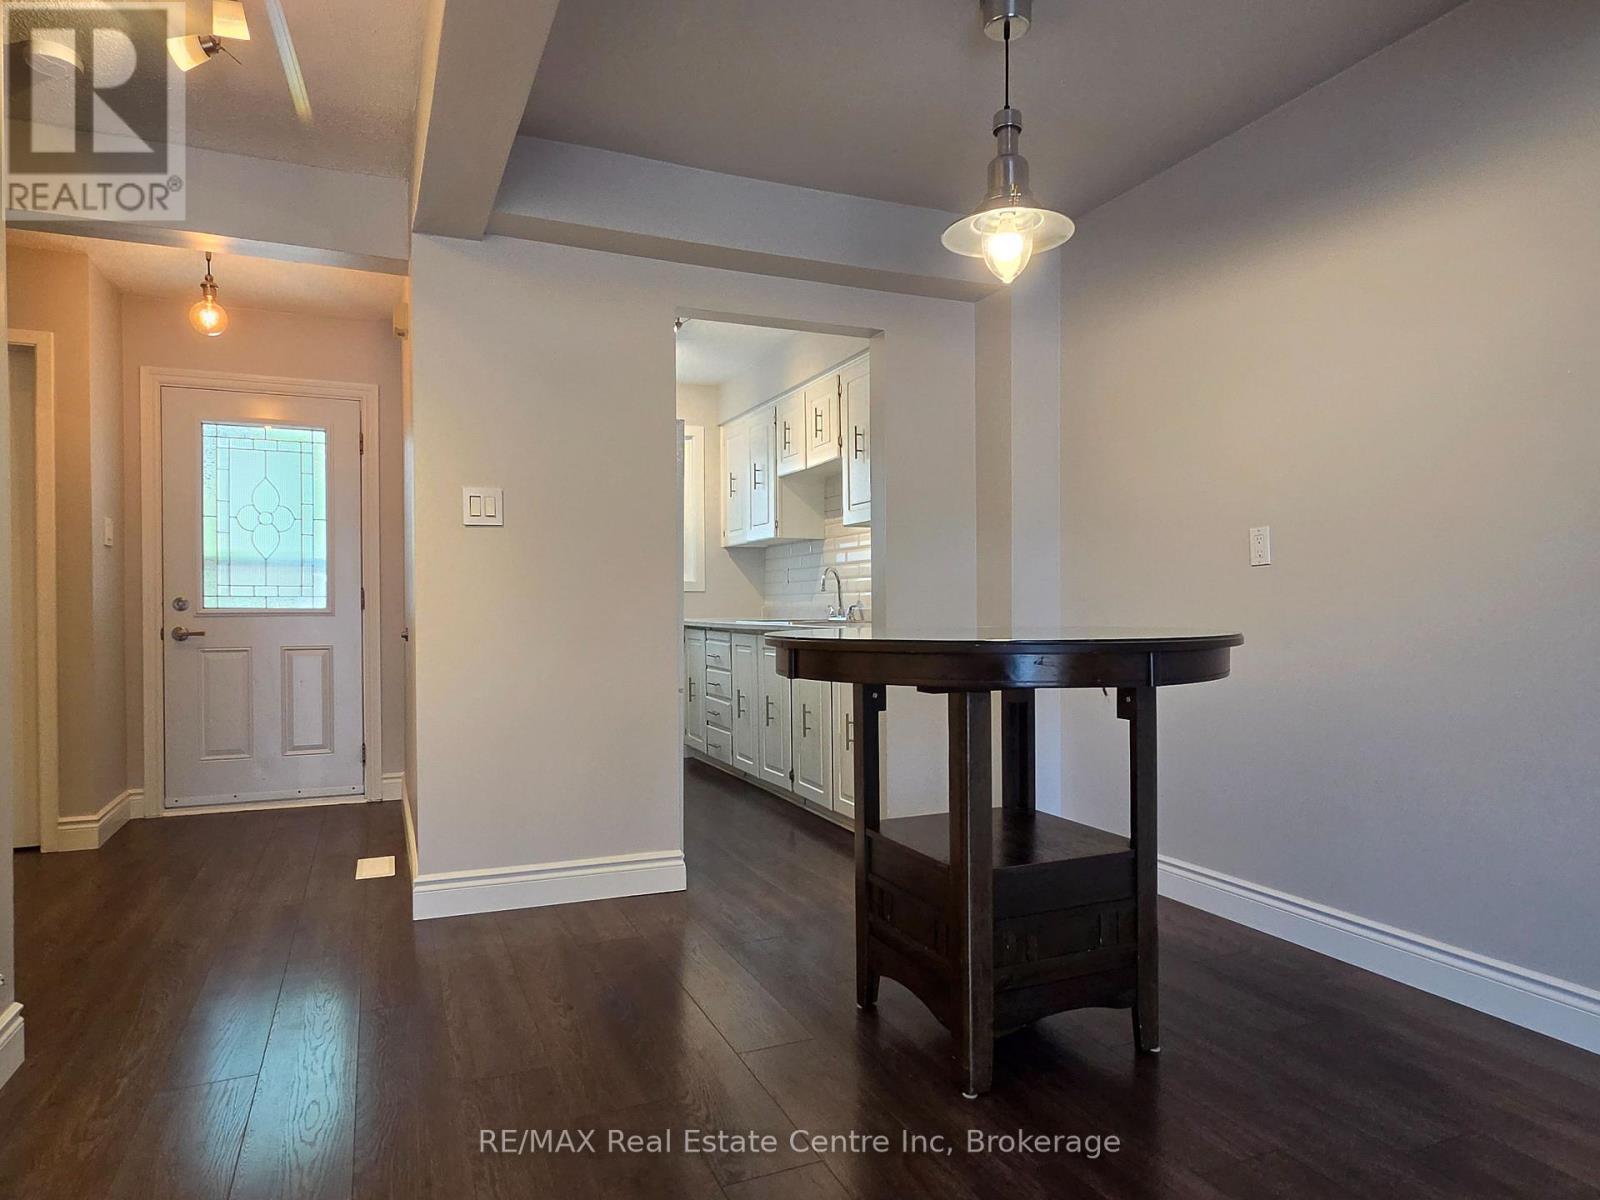
Available for lease! This well-maintained 3-bedroom, 2-bathroom end-unit townhome is nestled in a quiet courtyard setting in Guelph's desirable north end. Offering approximately 1,100 sq. ft. of functional living space, this home provides the perfect combination of comfort and convenience.The bright main floor features an updated kitchen, a spacious living room, a dedicated dining area, and a convenient 2-piece powder room. Upstairs, you'll find three generously sized bedrooms and a 4-piece bathroom, offering plenty of space for families, professionals, or roommates.Additional features include recently updated furnace and central air conditioning for year-round comfort, as well as in-suite laundry located in the basement.Ideally situated close to grocery stores, restaurants, shopping, and other everyday amenities, this home also offers easy access to public transit and the Hanlon Expressway, making commuting throughout Guelph and beyond simple and convenient. Don't miss the opportunity to lease this fantastic home! (id:63476)

266 Dundas Street E
Quinte West, Ontario
For more than 45 years, this well-established Barber Shop/Hair Salon has been a trusted part of the Trenton community. Conveniently located in the Trenton Town Centre, near the heart of town, it offers excellent accessibility for both loyal customers and newcomers alike. Over the years with new management, the space has been thoughtfully upgraded to maximize functionality and efficiency, creating a bright, open, and welcoming environment. With a strong reputation, a dedicated customer base, and opportunities for future growth, this turnkey business is ideal for an entrepreneur looking to step into a successful operation with a proven track record. Whether you're looking to continue its legacy or expand on its potential, this is a rare opportunity to own a thriving business in a prime location. (id:63476)
107 South Baptiste Lake Road
Hastings Highlands, Ontario
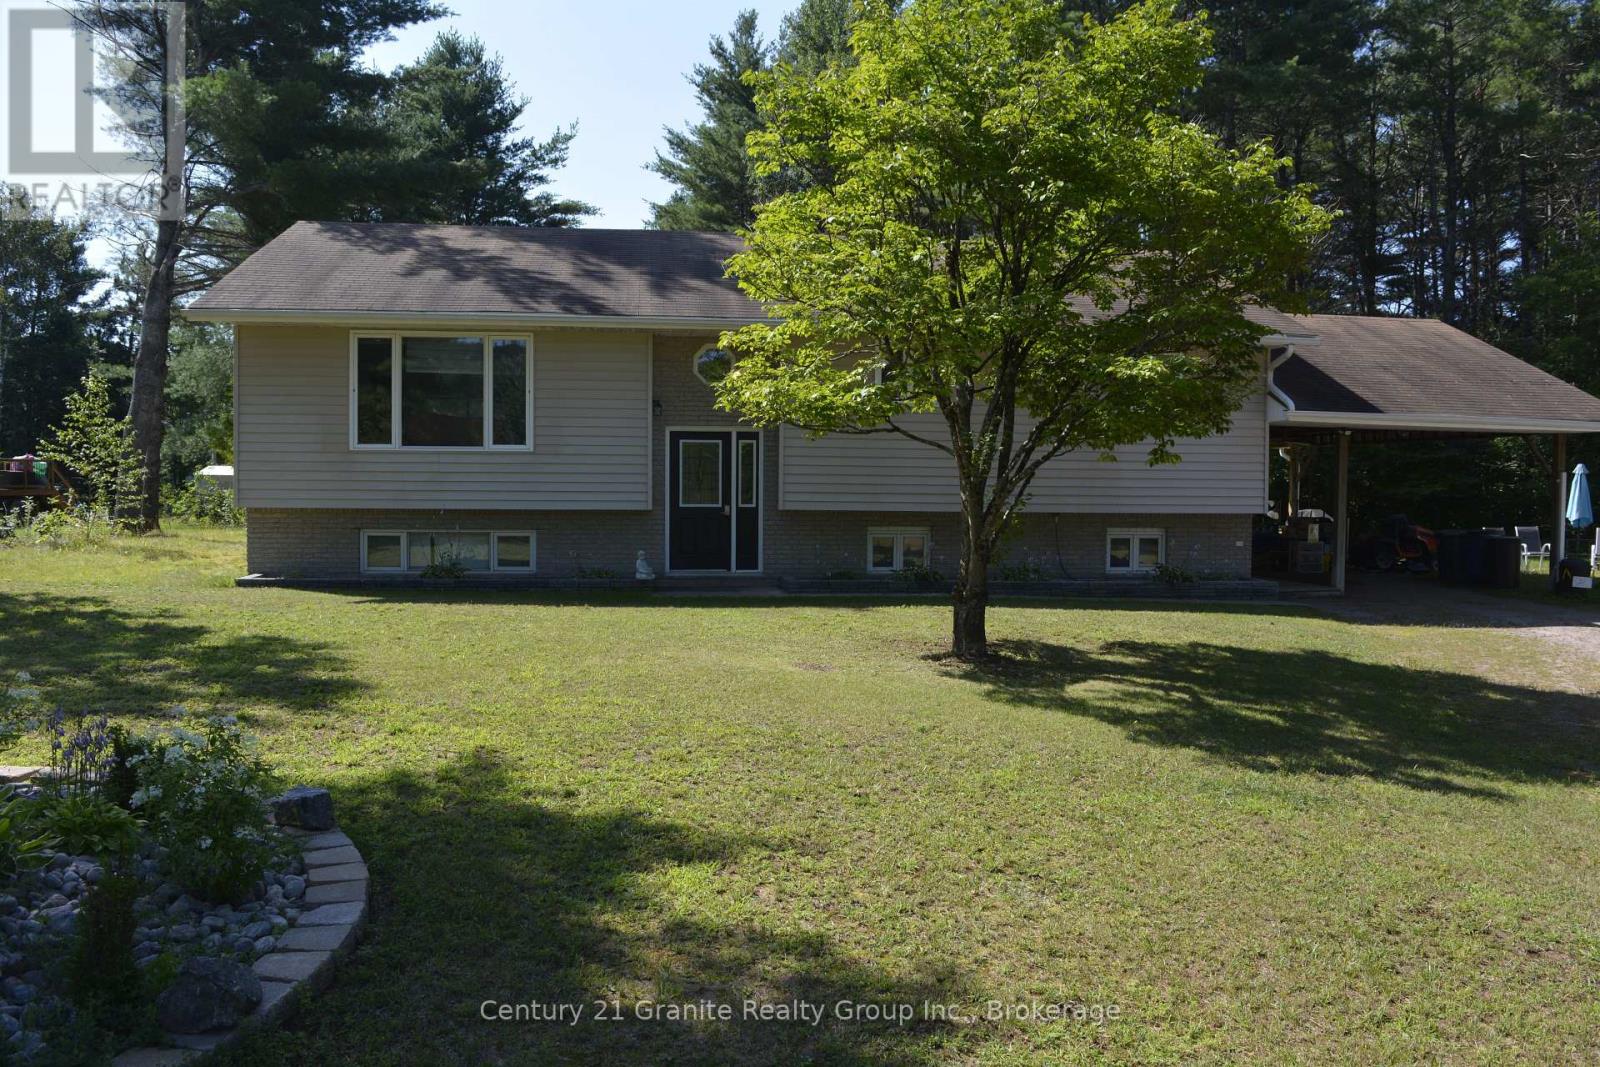
Unlock the potential of this versatile home in one of the area's most sought-after neighbourhoods! Whether you're looking for a smart investment, a mortgage helper, or a spacious home for extended family, this property offers exceptional flexibility with separate living quarters on both levels, each featuring its own private entrance. The main level boasts 3 spacious bedrooms, large kitchen, dining room and large family room, while the fully finished lower level offers an additional 2 bedrooms, making it ideal for rental income or multi-generational living. Both levels are equipped with their own laundry facilities for added convenience. Enjoy year-round comfort with a forced-air propane furnace and central air conditioning. Step out from the dining room onto the spacious deck, perfect for entertaining or relaxing while overlooking the large backyard with a fire pit and above-ground pool---an ideal setting for summer fun with family and friends. Situated in a quiet, highly desirable neighbourhood, this property is just minutes from shopping, schools, restaurants, and all local amenities. Outdoor enthusiasts will appreciate the close proximity to beautiful lakes, walking trails, ATV and snowmobile trails, offering endless opportunities for recreation. Whether you're searching for a family home with income potential or a savvy investment opportunity, this property checks all the boxes. Don't miss your chance to own this incredible home- book your private showing today! (id:63476)
394 Ginger Street
Greater Napanee, Ontario
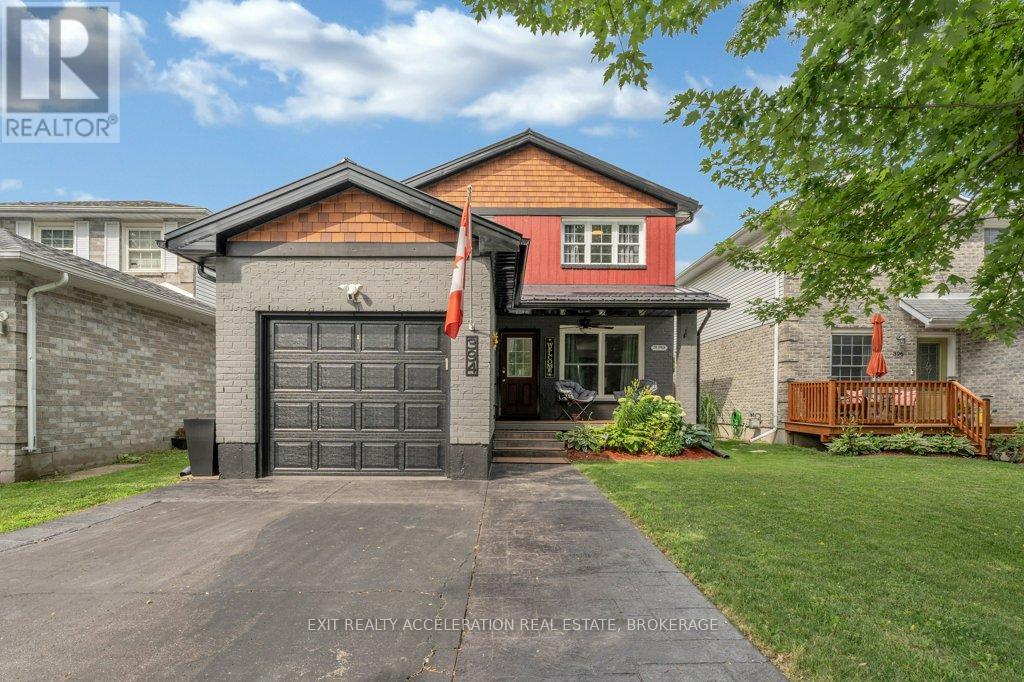
Welcome to 394 Ginger Street, where modern updates, thoughtful design, and an inviting atmosphere come together in one of Napanee's most desirable neighbourhoods. This beautifully maintained 3-bedroom, 2-bathroom home is truly move-in ready, offering the perfect space for families, professionals, or anyone looking to enjoy easy, comfortable living. From the moment you step inside, you'll appreciate the bright, open feel created by newer windows that fill the home with natural light. Smart lighting, updated ceiling fans, and carefully selected finishes add style and convenience throughout, while the spacious primary bedroom with a walk-in closet provides a relaxing retreat at the end of the day. Outside, the fully landscaped backyard is designed for making memories. Spend summer evenings entertaining, relax in the hot tub, or enjoy a quiet morning coffee in your own private outdoor sanctuary. An irrigation system helps keep the property looking its best, while the durable steel roof offers lasting value and peace of mind. Ideally located close to schools, parks, shopping, and everyday amenities, this home combines quality updates with a location you'll love. Every detail has been thoughtfully cared for, creating a property that's as functional as it is welcoming. All that's left to do is move in and enjoy! (id:63476)
884 College Street
Toronto, Ontario
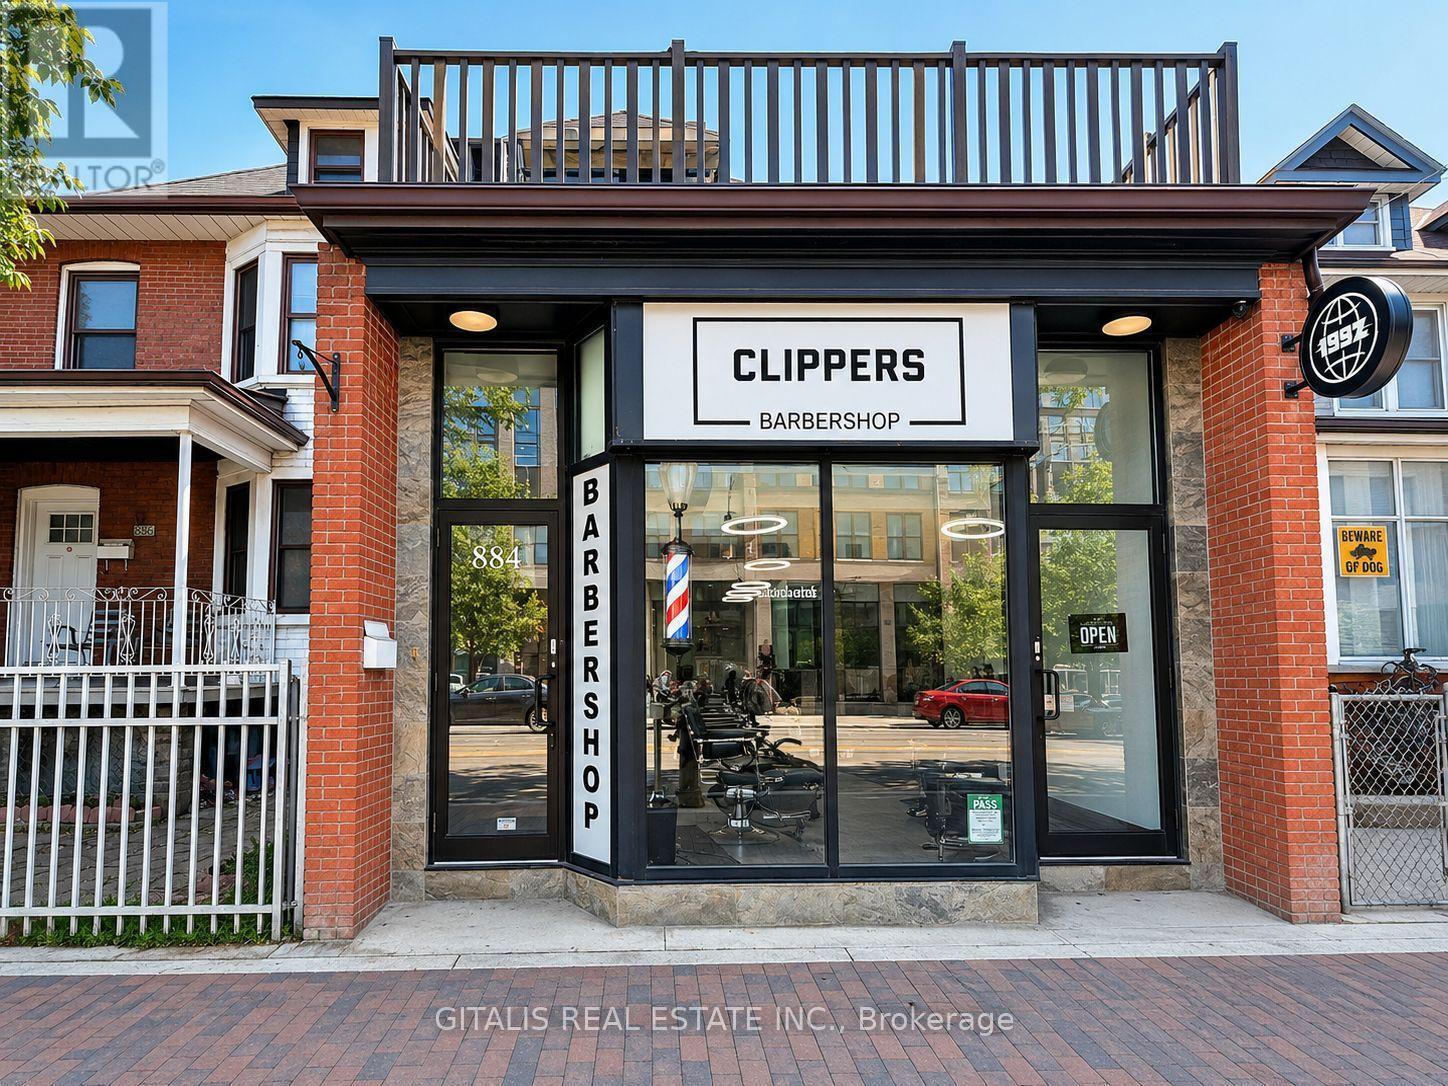
Position your business in the heart of one of Toronto's most vibrant commercial corridors. This bright and functional office space at 884 College Street offers an exceptional opportunity for professionals, creatives, consultants, wellness practitioners, and boutique businesses seeking a prestigious address in the highly desirable Little Italy neighbourhood. The suite features three built-out private offices, providing a turnkey layout that accommodates individual workspaces, client meetings, or collaborative teams. Large windows fill the space with natural light, creating a comfortable and productive work environment. A standout feature is the shared 1,400 sq. ft. outdoor garden, offering a rare urban retreat for staff breaks, informal meetings, or outdoor collaboration. Few office opportunities in the area provide access to such generous landscaped outdoor space. Tenants also benefit from the opportunity for prominent street signage on busy College Street, enhancing brand visibility and exposure to high pedestrian and vehicular traffic. Conveniently located on the College streetcar line and surrounded by popular cafés, restaurants, boutiques, and everyday amenities, the property offers excellent accessibility for employees and clients alike. The dynamic neighbourhood and strong local demographics make this an outstanding location for businesses looking to establish or expand their presence in Toronto's west end. A unique opportunity to lease a character-filled office combining private workspace, exceptional outdoor amenities, and valuable street-front exposure in one of the city's most sought-after neighbourhoods. (id:63476)
4505 - 2221 Yonge Street
Toronto, Ontario
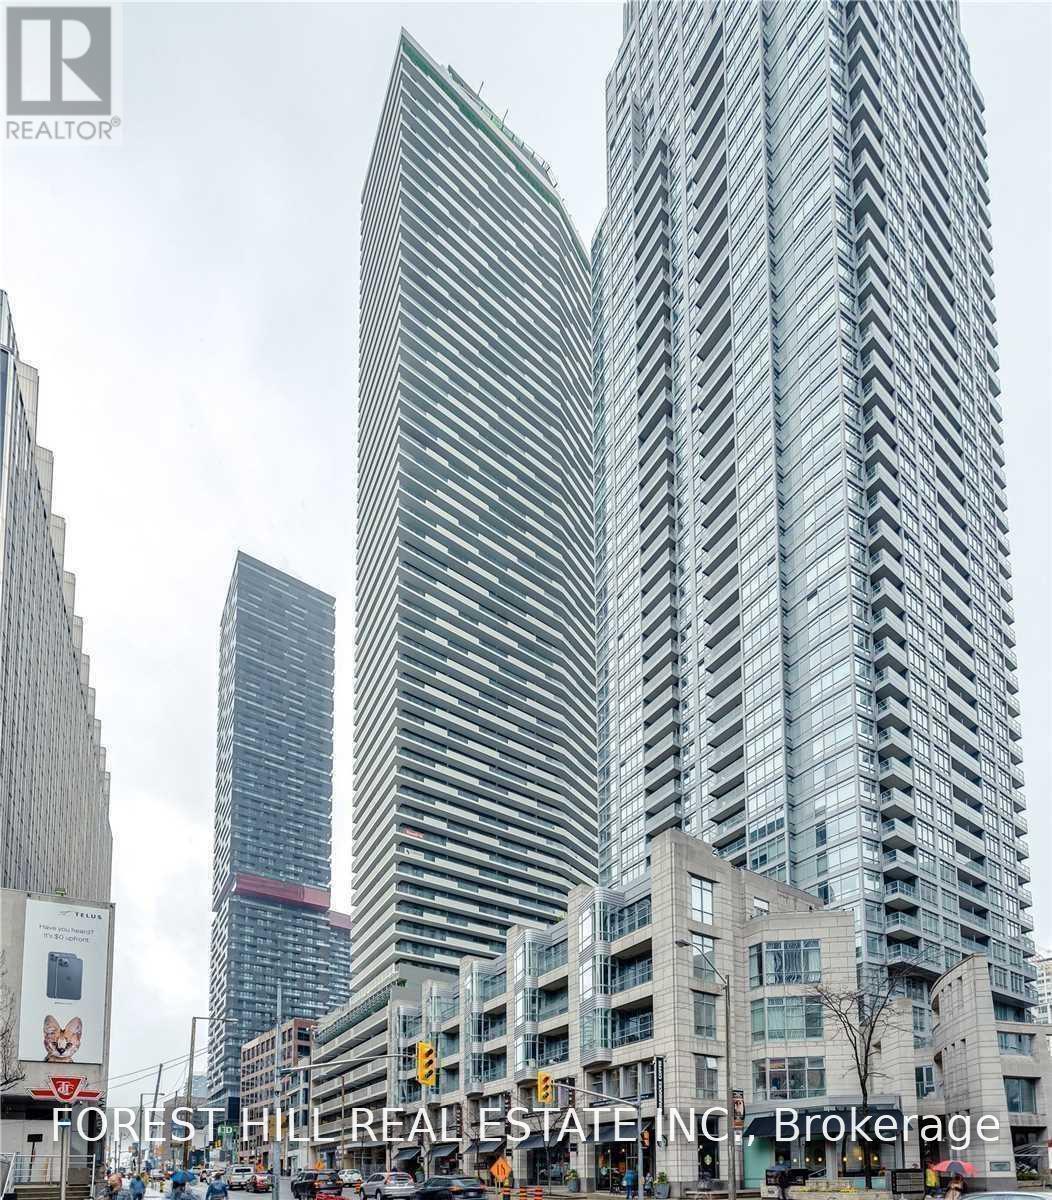
Luxury condo unit at the heart of vibrant Yonge/Eglinton with a walk score of 95! Open concept layout! Floor to ceiling windows. Fabulous Amenities include 24 hr concierge, fitness centre, spa, outdoor lounge area with BBQ. Steps To Subway, Shopping, Restaurants and all that Yonge/Eglinton has to offer! Starbucks in building. Locker $50/month. Valet parking available for $250/mo. (id:63476)
Chestnut Park Real Estate Limited
4 - 1254 Barlochan Road
Muskoka Lakes, Ontario
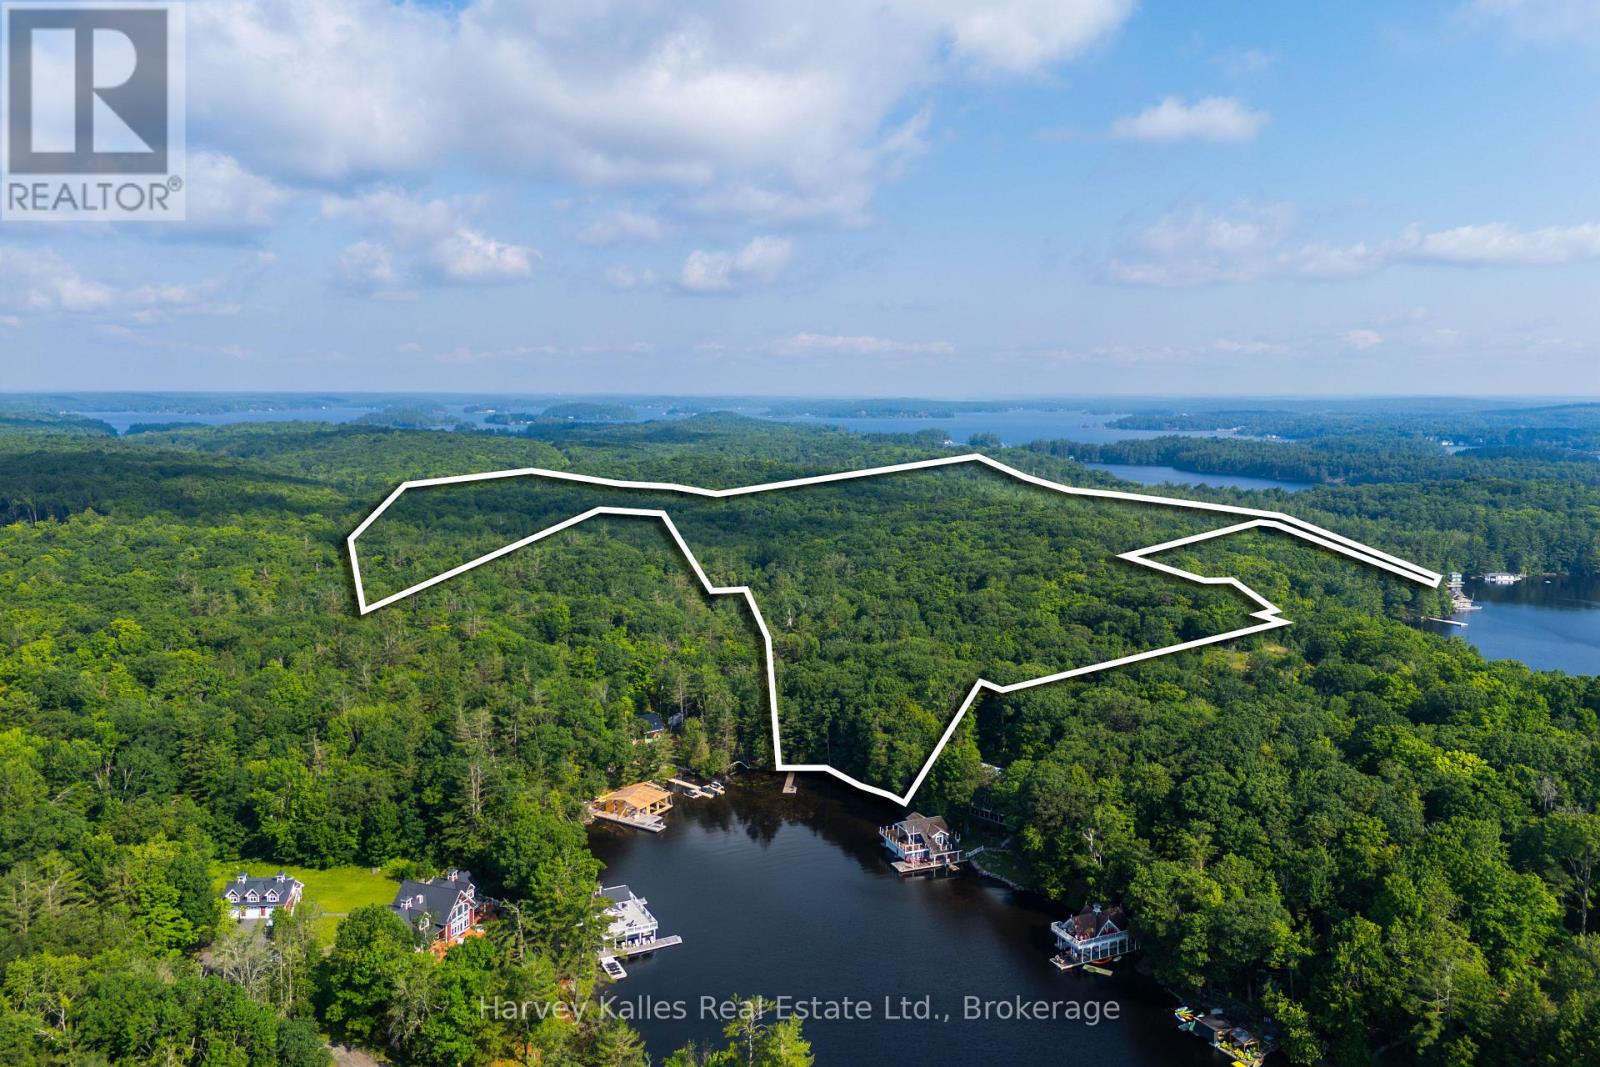
Exceedingly rare opportunity to acquire a gently-sloping south-facing wooded lot on Lake Muskoka, in this case, with 190 feet of straight-line frontage, and the added bonus of 80+ acres of maturely forested lands. Tucked into a quiet bay in the popular Walker's Point locale, with idyllic sandy shoreline, and long lake views from the dock. Accessible by a year round private road, with drive-to-the-back-door convenience. Existing 1930's old Muskoka cabin and bunkie presently hold the primary redevelopment footprint. A wonderful building envelope shrouded in privacy and opportune for a new family cottage. Across the road are 80 acres ideal for an array of recreational activities. Given the gentle topography, calm waters, and ease of access, these lands would also make an ideal islander's jump-off spot. A land baron's wish come true with so much potential. Single family held and cherished for generations, these lands will be sold for the first time in many decades. (id:63476)