

10 Glenvilla Road
Vaughan, Ontario
Desirable East Woodbridge court location. 2 bedroom Suite with large principal rooms. Large eat-in kitchen with a Separate Entrance. Spacious open concept living & dining. Conveniently located close to schools, parks, shopping, restaurants, community centre, library, transit, and easy access to Highways 7 and 400. Tenant responsible for 30% of utilities. (id:63476)
341 Bobolink Ridge
Ottawa, Ontario
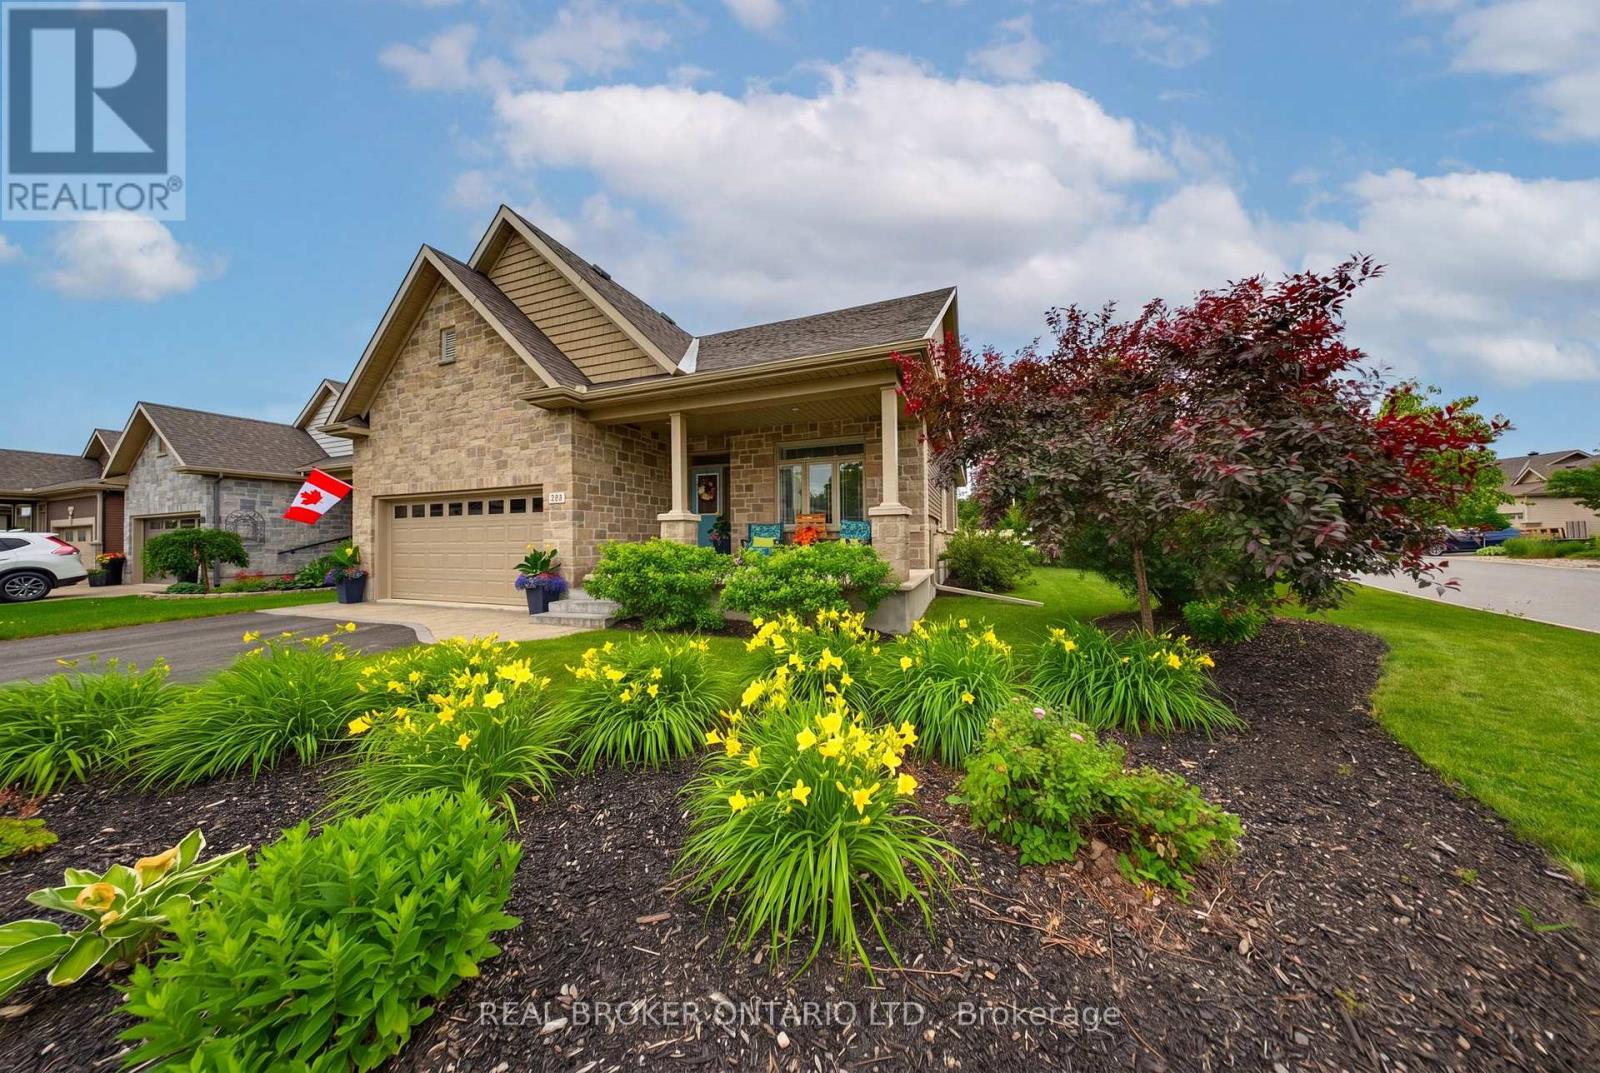
Why wait for a new build? No HST on resales. IMMACULATE former EQ model home in Stittsville is move-in ready. This Energy Star home showcases professional landscaping and interior design and offers over $100,000 in builder and owner upgrades, including a new Generac generator. Situated on an oversized premium corner lot, this property has 2400 square feet of finished living space. The smart and functional main floor is designed for both everyday living and entertaining, featuring gleaming hardwood flooring. Bright and inviting, the upgraded kitchen boasts stainless steel appliances, added pantry space, window bench seating with more storage, and a spacious eat-in area - the perfect gathering place for hosting family and friends. The sun-filled primary retreat offers desirable south exposure, a walk-in closet, and a luxurious 5-piece ensuite bath. The fully finished lower level provides an abundance of additional living space, 3rd bedroom, a dedicated bathroom, and exceptional storage with room for a workshop, gym, or sleeping quarters. Step outside to a blissful fully fenced backyard sanctuary with south exposure, a gorgeous deck and patio, and ample space for a future hot tub or inground pool. Home comes equipped with all appliances, Celebright lighting (no more having to climb ladders to hang holiday lights), and lots more. Perfectly located within walking distance to shopping, schools, parks, recreation, restaurants, and transit. This home is truly a perfect 10 - you'll be smitten the moment you walk through the door. (id:63476)
804 - 10 Flavelle Trail
Vaughan, Ontario
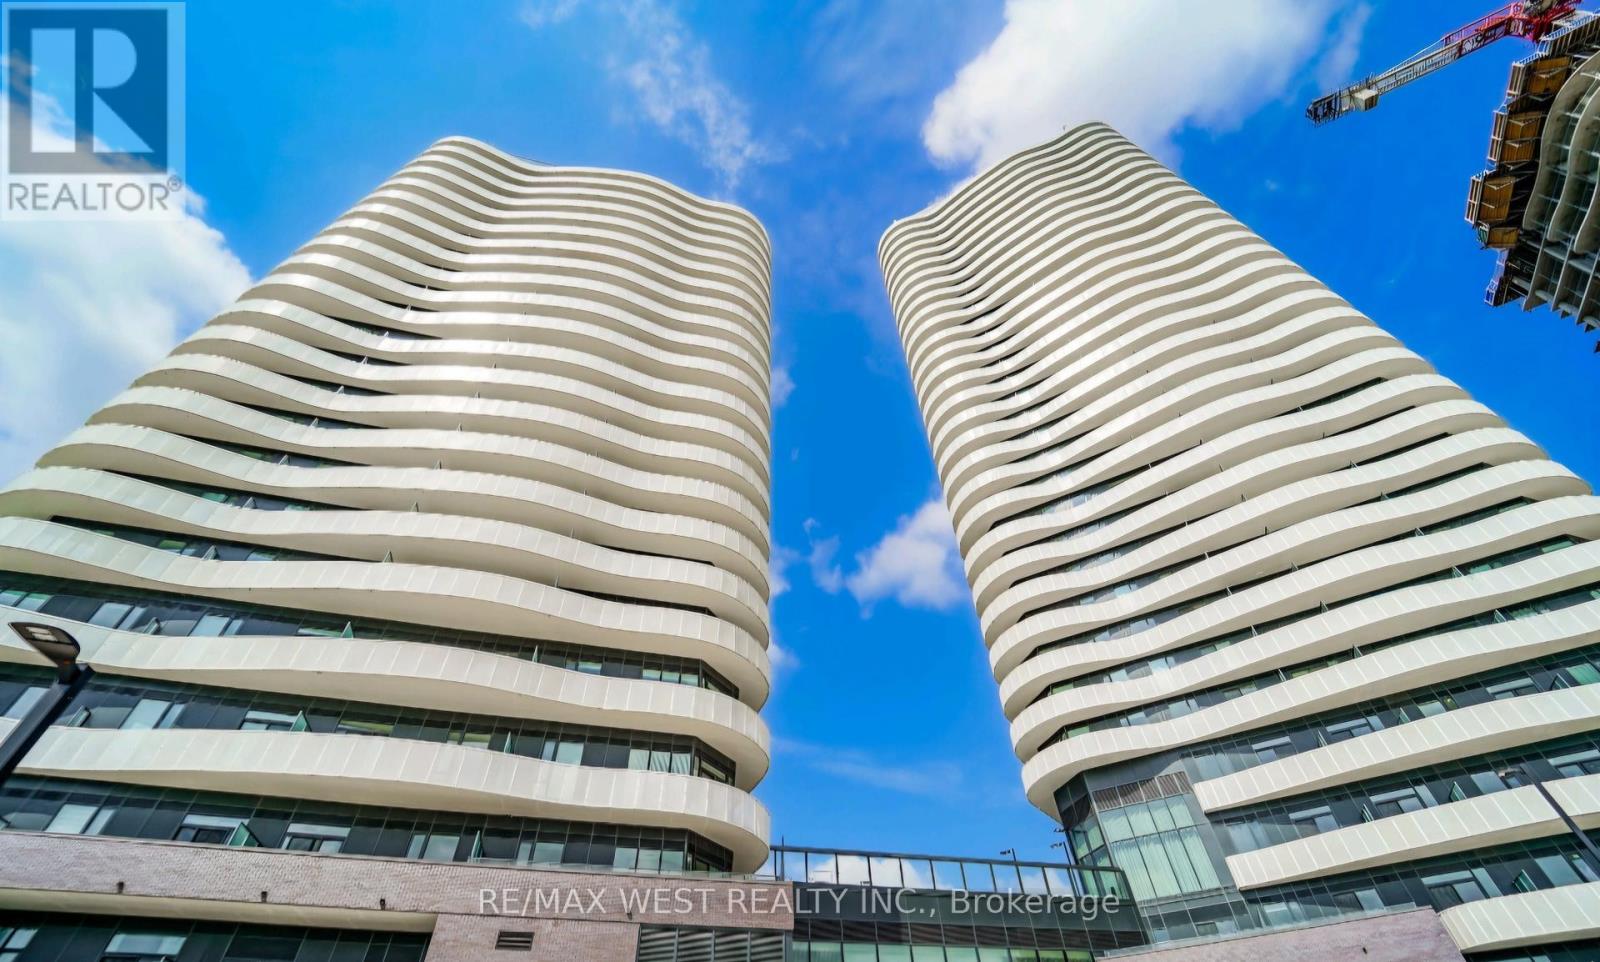
Welcome to the brand-new SXSW Condos by Primont in Vaughan! This stunning 2-bedroom, 2-bathroom Corner suite offers the perfect blend of modern luxury and exceptional convenience. Featuring 807 sq. ft. of thoughtfully designed living space, this bright and spacious unit boasts floor-to-ceiling windows, an open-concept layout, and a private balcony that's perfect for relaxing or entertaining. The contemporary kitchen is equipped with quartz countertops, sleek cabinetry, and built-in stainless steel appliances. The spacious primary bedroom features a private ensuite, while the second bedroom offers flexibility for guests, a home office, or family living. Additional features include in-suite laundry, one underground parking space, and one locker for added convenience. Residents enjoy an impressive selection of resort-style amenities, including a state-of-the-art fitness centre, yoga and spin studios, an outdoor pool, spa, party room, sports courts, concierge service, beautifully landscaped outdoor spaces, and scenic Humber River trails. Ideally located just minutes from Highways 400, 407, 427, and 7, this exceptional residence offers easy access to public transit, shopping, dining, York University, and a wide range of everyday amenities. An outstanding opportunity to lease a luxury suite in one of Vaughan's newest and most sought-after communities. Landlord will install window blinds before commencing date. (id:63476)
5814 Concession Road 7
Adjala-Tosorontio, Ontario
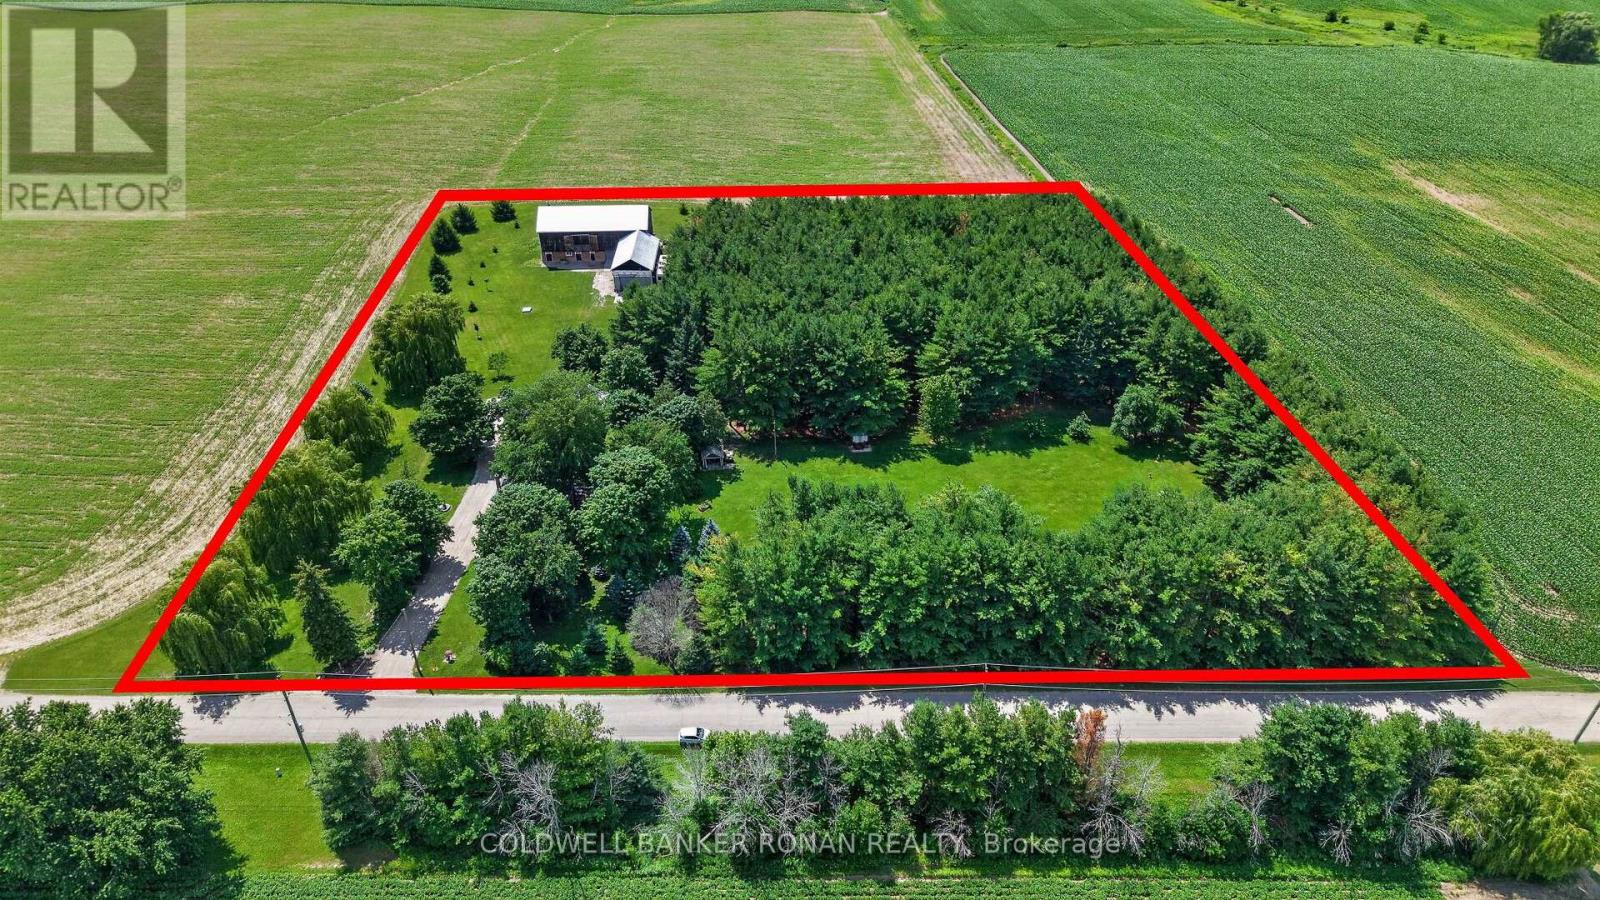
Peaceful, and private 7-acre property with panoramic west views, forest, barn, workshop, and driveshed. Ideally located on the outskirts of Alliston, just 4 minutes from Highways 89 and 50. Expansive 7-acre property with a long driveway lined by perennial gardens and beautifully landscaped grounds. **Buildings** Detached oversized barn with electricity, water, and heated workshops featuring roll-up doors. Additional outbuildings include a driveshed and garden sheds, one of which includes a washroom. **This one-of-a-kind property is situated on a paved road with natural gas service, offering endless possibilities**. The beautiful traditional red brick farmhouse, originally built in 1890, has been lovingly maintained and features three bedrooms. This charming century home showcases many of the qualities that you love, including spacious principal rooms, high ceilings, original architectural details, and an inviting front porch, perfect for enjoying peaceful country sunrises. This home blends historic craftsmanship with everyday comfort. Enjoy all the endless winter & summer activities! (id:63476)
52 Sir Bedevere Place
Markham, Ontario
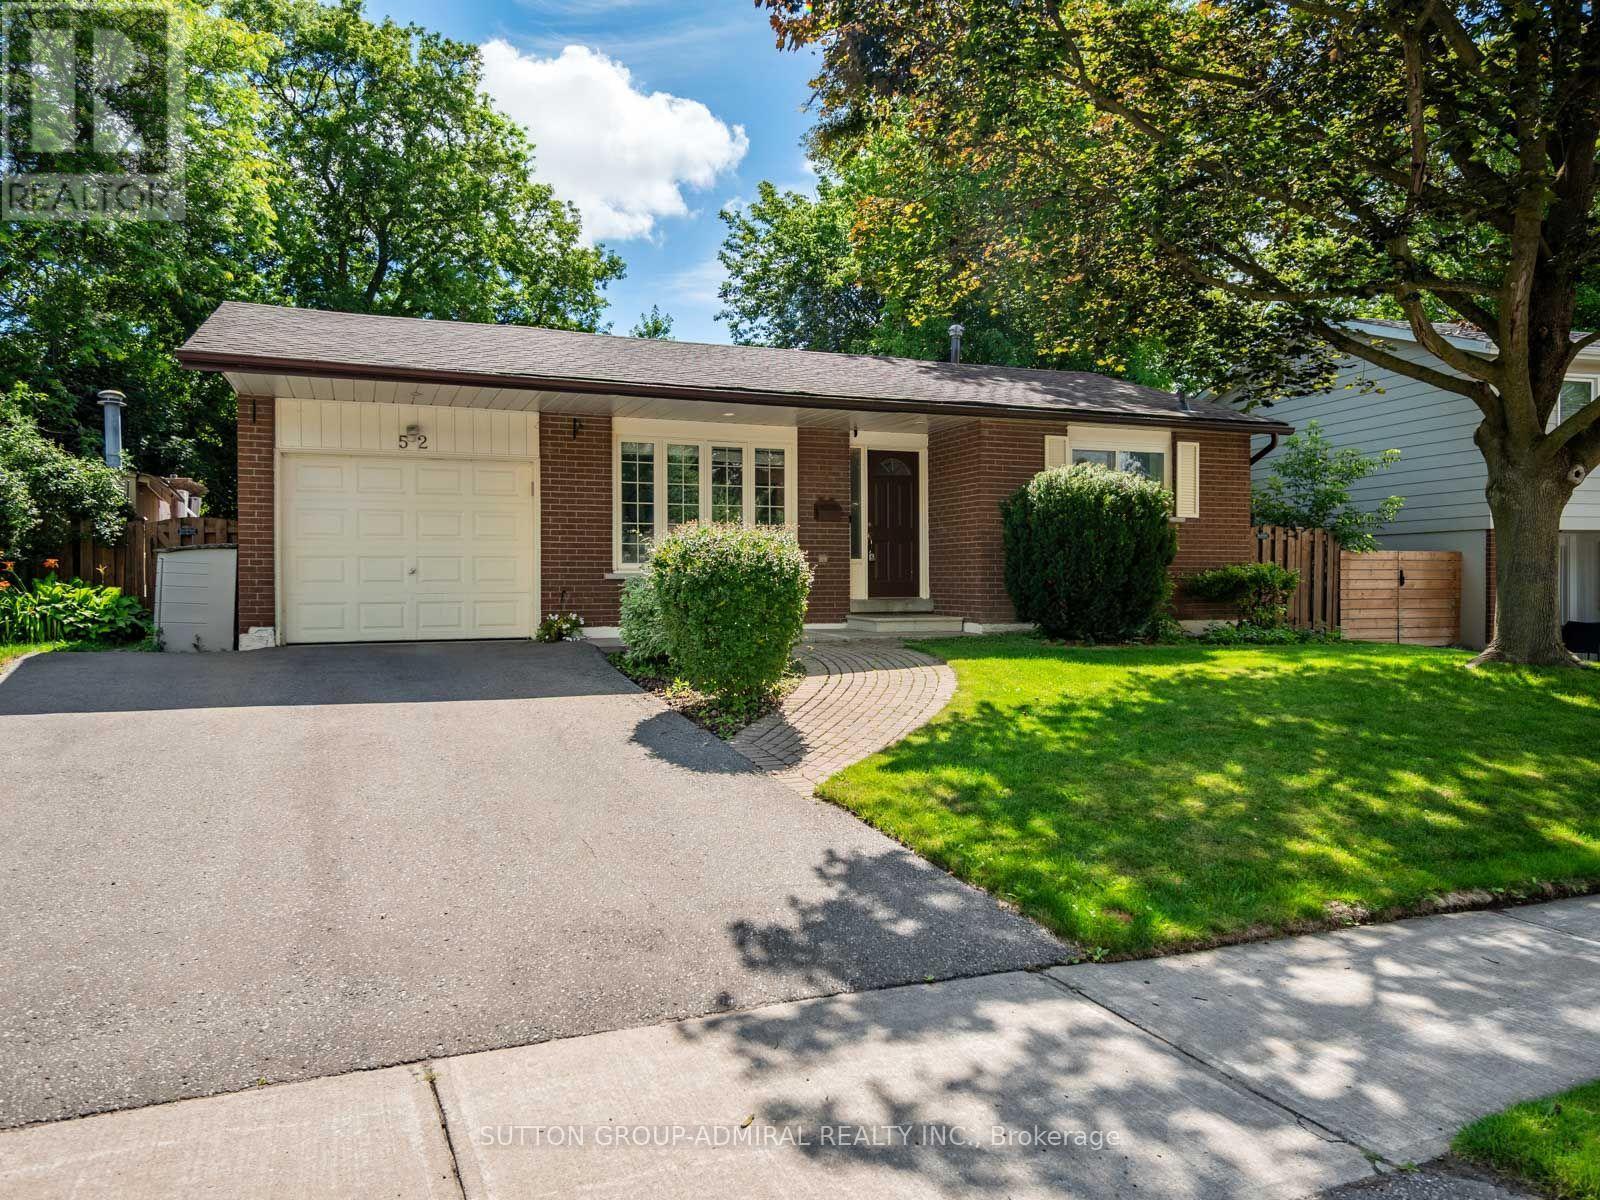
The ultimate family home is here! This renovated 3+1 bedroom backsplit in the heart of Markham Village, designed for comfortable family living and year-round entertaining. Laminate flooring flows throughout the principal levels, while the bright living room features a large picture window & a walkout to the private backyard oasis, complete with an in-ground pool with slide, hot tub & sitting area covered under a pergola & garden space for vegetables & flowers. The kitchen is appointed with granite countertops, a centre island, backsplash, stainless steel appliances, gas stove and oven, range hood and large windows, with the adjoining dining room providing an inviting setting for family meals. All upper-level bedrooms feature large windows & mirrored closets, including the spacious primary bedroom with a 3-piece ensuite offering a built-in vanity, tiled flooring & window, along with a connecting door to the 2-piece powder room for convenient shared access. The finished basement includes a private office & an impressive family room with large windows, heated floors, French doors, a brick gas fireplace, built-in speakers and double closets, allowing the space to function as an additional bedroom for extended family. A 4-piece bathroom with a jetted Jacuzzi-style tub adds further comfort, while the sub-basement offers a generous recreation room with broadloom, pot lights, built-in storage & access to the laundry area & kitchen rough-in. Complete with three-car parking & a brand-new garage door opener with remote, this perfect family home is ideally located near greenspaces like Carman Lewis Park, Fincham Park, Reesor Park and Tennis Club, Cedar Valley Park, Rouge River trails. Great top schools: Markham District High School, Franklin Street Public School, Reesor Park Public School, Markham Public Library, Markham Stouffville Hospital, Cornell Community Centre, Markham GO Station, YRT/Viva transit and the abundant shops & restaurants of historic Main Street Markham. (id:63476)
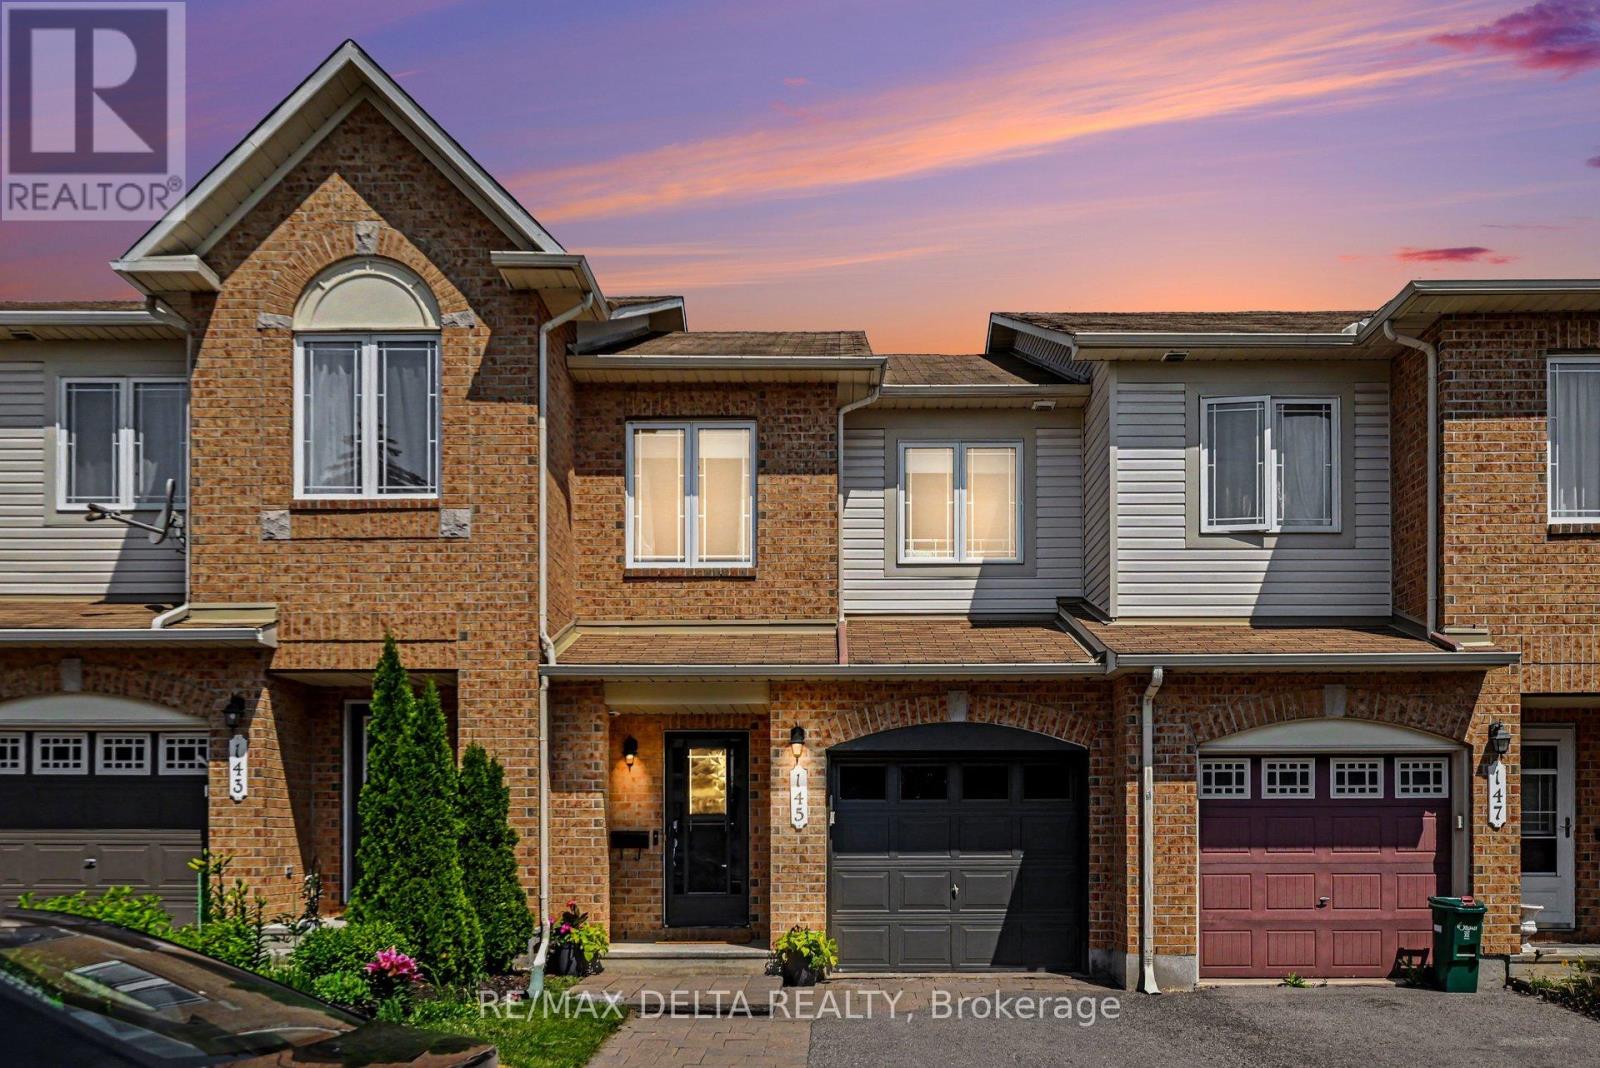
145 Marrissa Avenue
Ottawa, Ontario
Welcome to this stunning 3-bedroom, 2.5-bath townhouse on a quiet, sought-after street. Offering comfort, style, and convenience, this move-in-ready home is ideal for first-time buyers, families, or downsizers seeking a central location without downtown congestion. Step inside to a bright, open-concept main floor filled with natural light from large windows in the living and dining areas. The updated kitchen features an oversized island, perfect for family dinners, entertaining, and everyday living. The layout is warm and functional with seamless flow for relaxing and hosting. Freshly painted throughout, the home is truly turnkey. Upstairs are three spacious bedrooms with large windows and generous closet space. The primary suite includes an updated ensuite for added comfort. The basement offers two large storage areas. The home also includes parking for three vehicles-one in the garage and two side-by-side in the driveway. Outside, enjoy a private backyard ideal for barbecues, gardening, or relaxing. The neighbourhood is a highlight-an active, close-knit community with frequent evening park meetups for kids and dogs. Just a 2-minute walk away are Kinsmen Park, Appleford Park, and Elmridge Splash Pad. One park offers evening off-leash dog hours, while winter brings two ice rinks and a popular toboggan hill, creating year-round recreation. Families will appreciate nearby daycare centres and home daycares within walking distance. Daily essentials include the public library, Splash Wave Pool, Costco, Anytime Fitness, Shoppers, LRT Blair Station, Loblaws, Walmart, Indigo, Scotiabank Theatre, coffee shops, and restaurants. Outdoor enthusiasts are 5 minutes from the Blair Boat Launch and Ottawa River pathways. Commuters enjoy quick 417 access, with downtown Ottawa and Orleans only 10-15 minutes away. This is a rare opportunity to enjoy a walkable lifestyle in a vibrant, family-friendly neighbourhood with a strong sense of community. Schedule your private showing today! (id:63476)
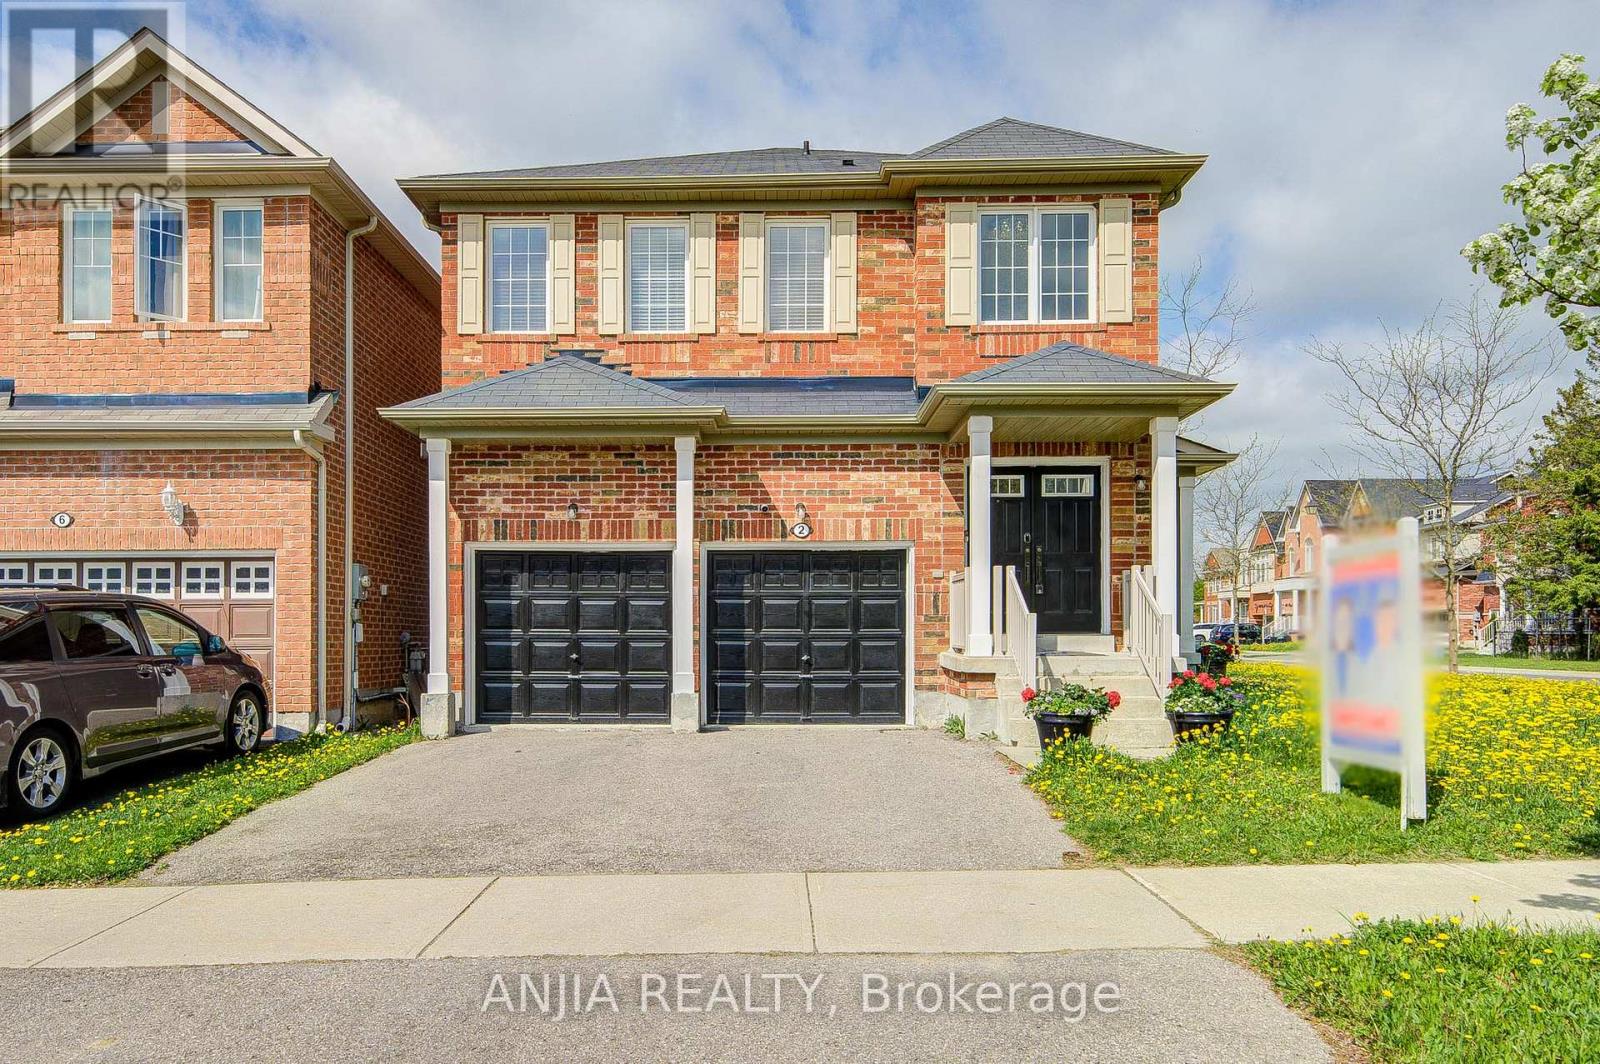
2 Horn Street
Whitchurch-Stouffville, Ontario
Welcome To This Stunning Full Brick Double Garage Detached Home Situated On A Premium Corner Lot In Highly Sought-After Stouffville, Offering Approx. 1,908 Sq.Ft. Above Grade Plus A Professionally Finished Basement By Builder. Functional Layout Featuring 4 Spacious Bedrooms & 4 Bathrooms, 9 Ft Ceilings On Main Floor, Double Door Entry & 2nd Floor Laundry. Hardwood Flooring Throughout Entire Home, Freshly Painted Interior, Upgraded Light Fixtures & Elegant Chandeliers In Hallway And Kitchen. Bright Family Room With Cozy Fireplace. Upgraded Kitchen Features Stainless Steel Appliances, Granite Countertops & Ample Cabinet Space. Spacious Primary Bedroom With Beautiful Layout & 5-Pc Ensuite. Finished Open Concept Basement With Full Bathroom Offers Excellent Additional Living Space, Perfect For Entertainment, In-Law Suite Or Potential Rental Opportunity With Possible Separate Entrance. Double Car Garage Plus 2-Car Driveway With Remote Garage Door Openers. Conveniently Located Close To GO Station, Schools, Parks, Transit, Conservation Area, Shops & More! (id:63476)
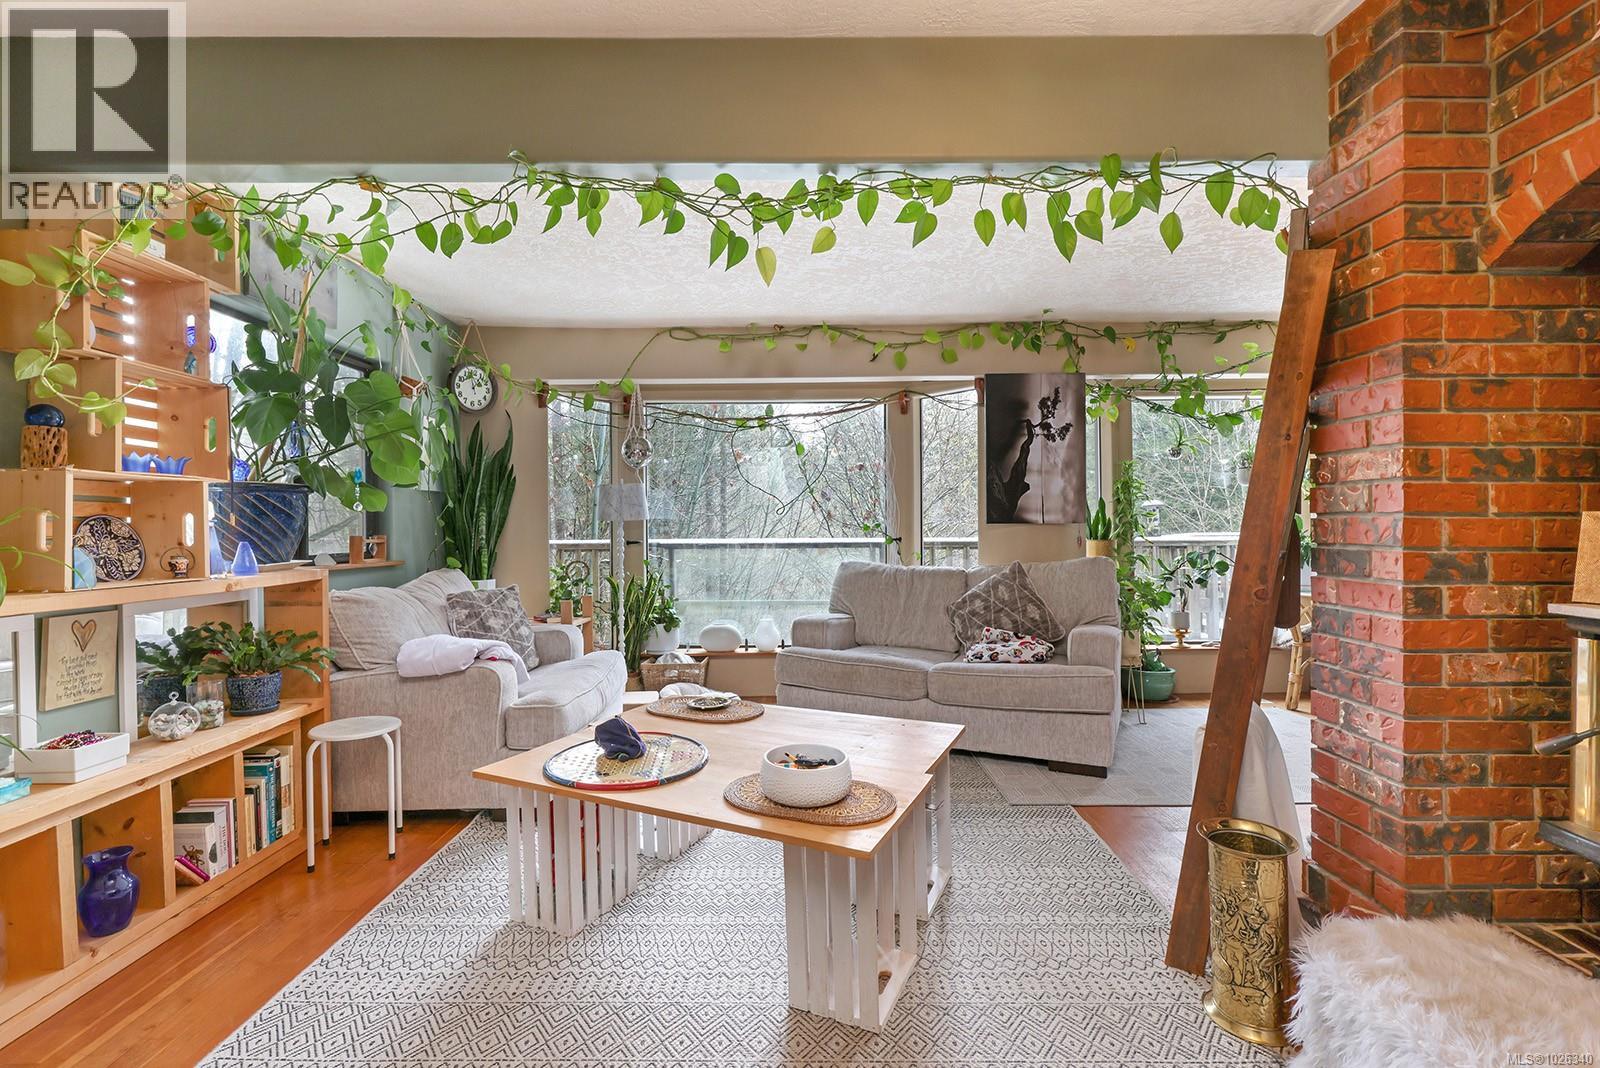
4026 Macaulay Rd
Black Creek, British Columbia
Set on 3.67 acres, this 3-level home offers the ideal blend of space, comfort, & natural beauty, complete with your own stunning pond & island. The thoughtfully designed floor plan provides room for everyday living & entertaining. The main level welcomes you with a den & a warm, inviting living room featuring fir hardwood floors & a cozy woodstove. Large windows frame picturesque views of the surrounding property, bringing the outdoors in. The bright, spacious kitchen is perfect for gathering & opens through sliding doors to an incredible deck, ideal for relaxing or hosting family & friends. Upstairs, you’ll find three comfortable bedrooms, while the lower level offers a fourth bedroom, generous family room, abundant storage, & indoor workshop, perfect for hobbies or workspace. The property itself is equally impressive, offering privacy, usable acreage, marketable timber, a storage shed, small barn, & excellent potential to build your dream shop, with a power pole already in place. For more information, please contact Ronni Lister at 250-702-7252 or ronnilister.com. (id:63476)
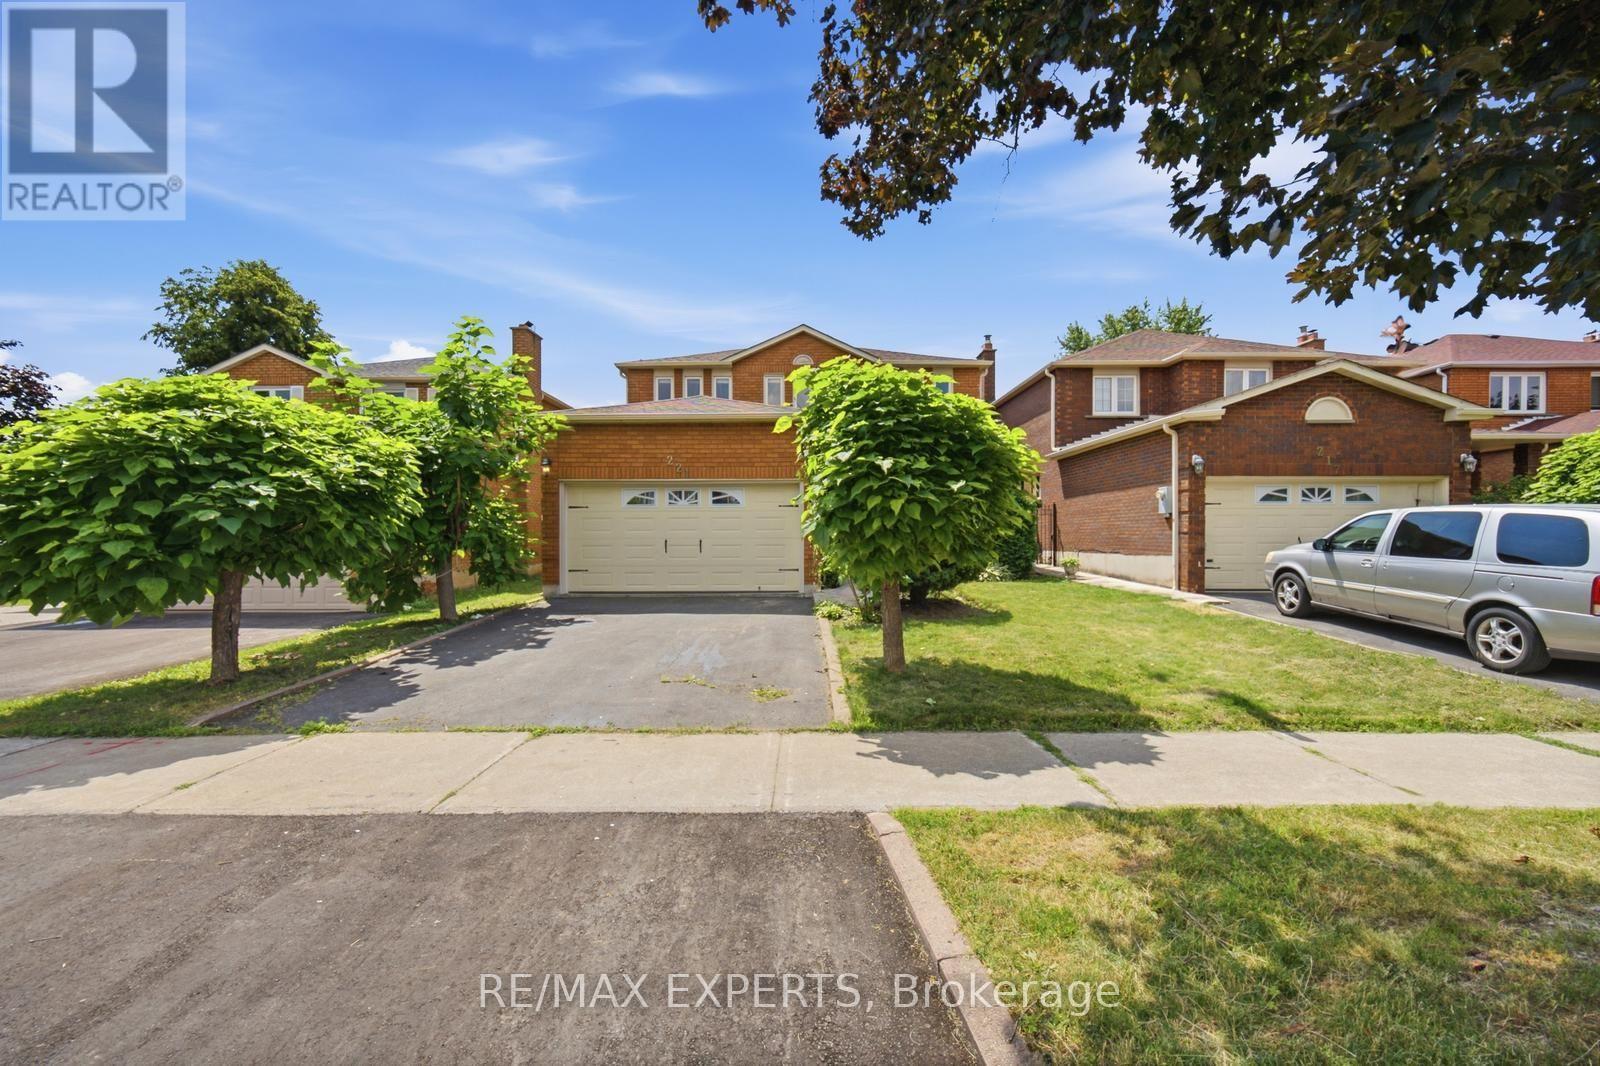
221 Judith Avenue
Vaughan, Ontario
Welcome to 221 Judith Avenue, a rare opportunity to own a cherished family home in one of Thornhill's most established and sought-after neighbourhoods. Offered for the very first time by the original owners, this well-maintained residence showcases decades of pride of ownership and offers an exceptional foundation for its next chapter. Boasting over 2,300 square feet of above-grade living space, this spacious 4-bedroom, 4-bathroom home is ideal for growing families looking to settle into a welcoming community or buyers eager to renovate and customize a home to their own style. The thoughtfully designed layout features generous principal rooms, including a formal living room and dining room that provide the perfect setting for hosting family gatherings, holiday celebrations, and entertaining guests. The spacious kitchen overlooks the backyard and offers excellent potential to create the dream culinary space you've always envisioned. Upstairs, four well-proportioned bedrooms provide comfort and privacy for the entire family, including a large primary retreat complete with its own ensuite bathroom. The finished basement expands the home's versatility with a second kitchen setup, large recreation area, additional living space, and plenty of storage, making it ideal for extended family, entertaining, or future in-law suite potential. Set on a mature lot in a family-friendly neighbourhood close to top-rated schools, parks, shopping, transit, and major highways, this is an incredible opportunity to own a home that has been lovingly cared for by the same family since day one. Whether you're ready to move in, renovate over time, or create your forever home, 221 Judith Avenue offers endless possibilities in an exceptional Thornhill location. (id:63476)
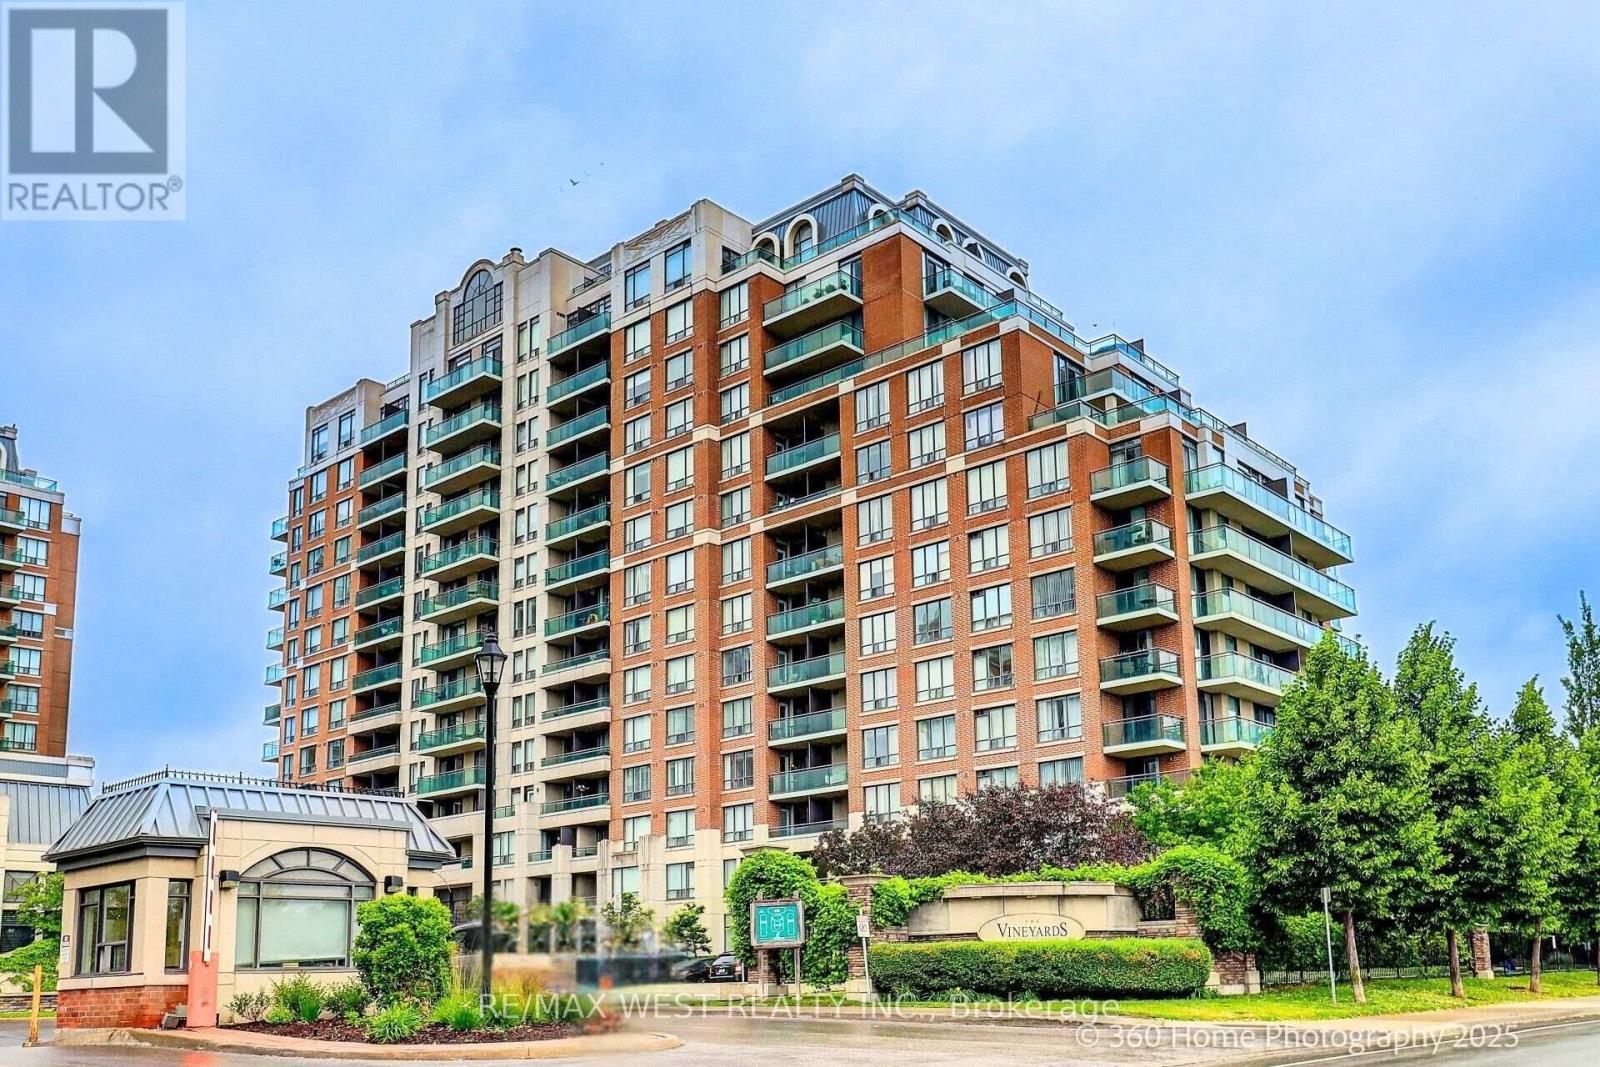
814 - 350 Red Maple Road
Richmond Hill, Ontario
Welcome to 350 Red Maple Road, Unit 814 a beautifully maintained 2-bedroom 2 bathroom in highly sought-after Vineyards Gated Community. This bright and spacious unit features soaring 9-foot ceilings and an ideal parking spot conveniently located close to the entrance. Enjoy unmatched amenities including an indoor swimming pool, jacuzzi, sauna, two fully equipped exercise rooms, tennis court, mini putt golf green, billiards room, theatre room, and community BBQs on the main floor patio. Residents benefit from 24/7 gatehouse security, a mail room located on the main floor, and access to guest suites and party rooms in each building. A perfect blend of comfort, convenience, and resort-style living in the heart of Richmond Hill! (id:63476)
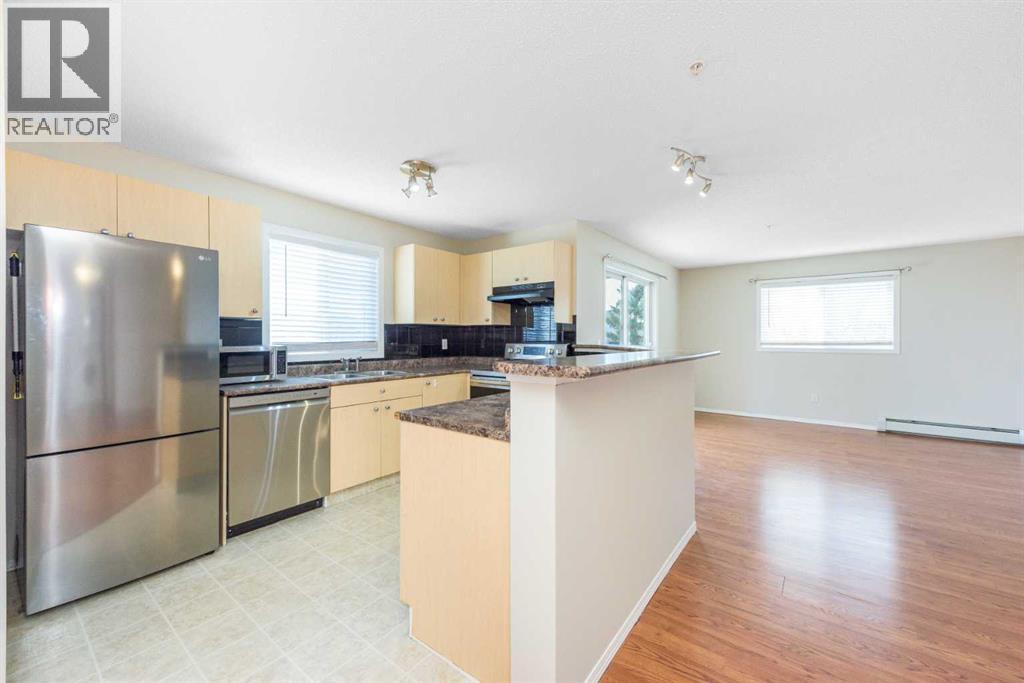
2301, 4975 130 Avenue SE
Calgary, Alberta
Welcome Home!!!This bright, open-concept unit features 2 bedrooms, and 2 bathrooms, including a primary bedroom with a 4-piece ensuite. Large northeast-facing windows provide lots of natural light. Additional features include in-suite laundry, heated underground parkade, and two titled underground parking stalls. The property is located close to amenities and within walking distance. The building is professionally managed. Condo fees include electricity, gas, heat, water/sewer, garbage removal, and insurance. Pets are subject to board approval. Located near shopping centres and public transportation. Don’t miss out on this great opportunity. (id:63476)
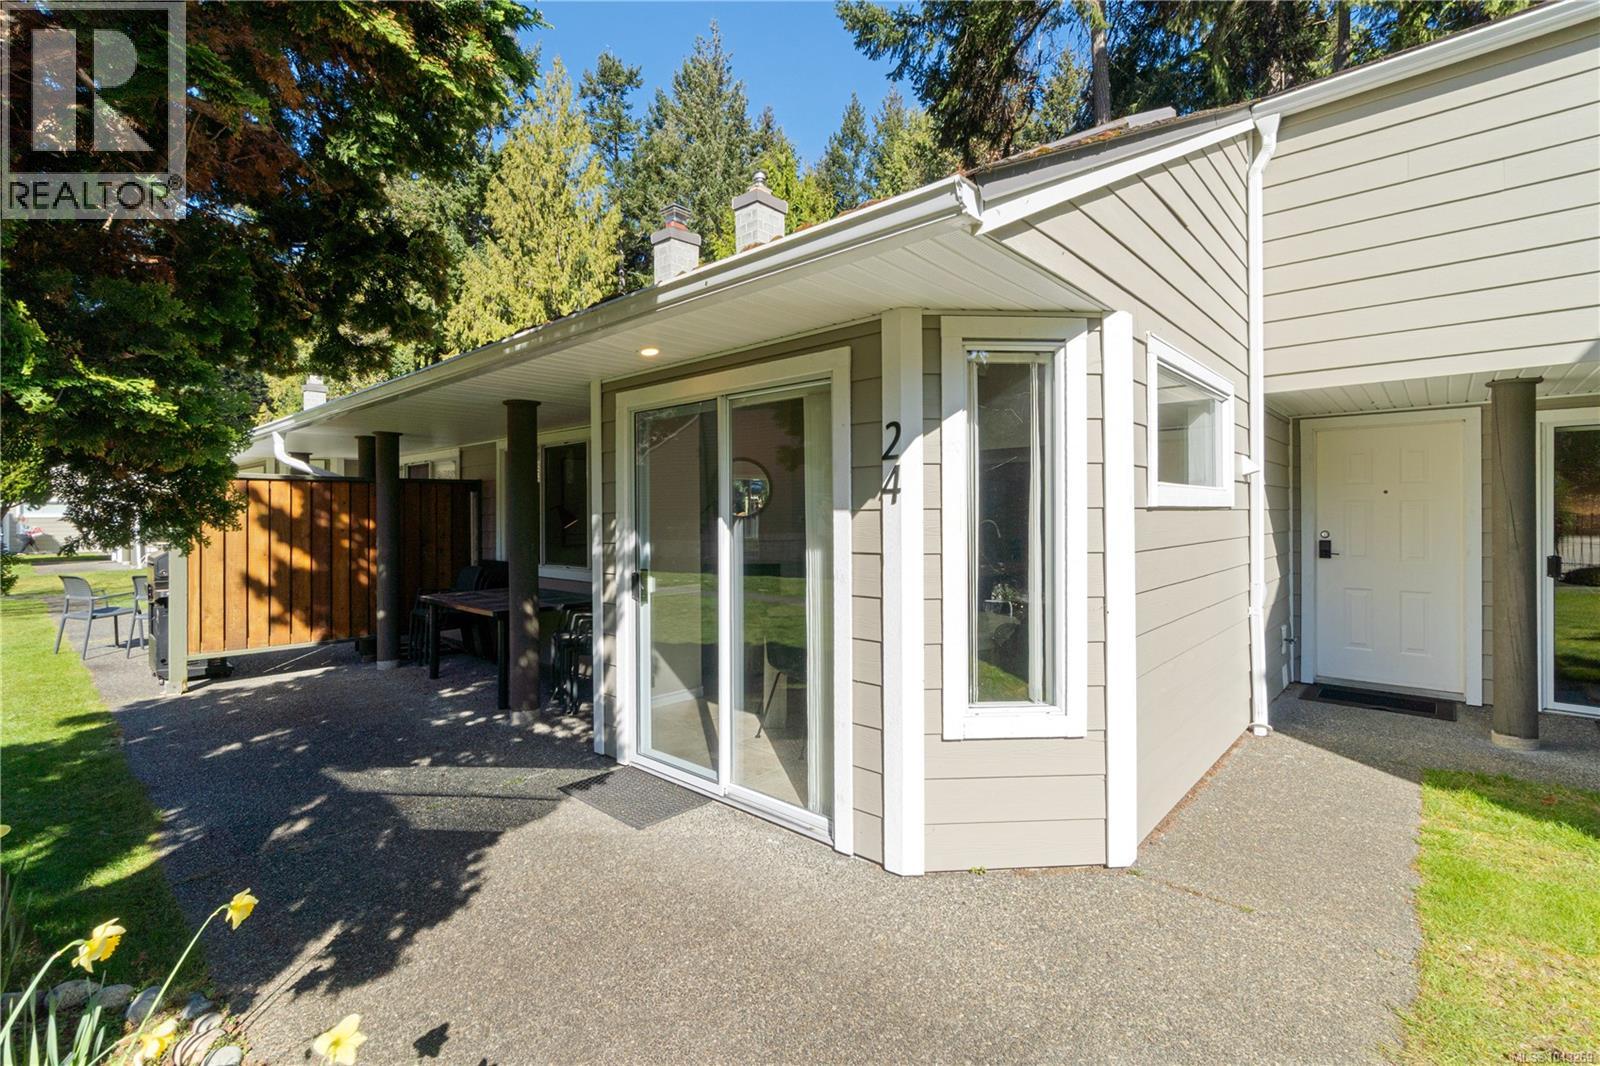
24 1135 Resort Dr
Parksville, British Columbia
Wonderful 2 bedroom unit at Ocean Trails on spectacular Rathrevor Beach. The unit has been superbly maintained and includes all of the furnishings. The unit has a gas fireplace, skylight and a heat pump has been installed for your comfort too. The complex has an outdoor pool, hot tub and tennis courts. A great getaway for the family or use the on site rental management and provide some income. The price is plus GST. (id:63476)