
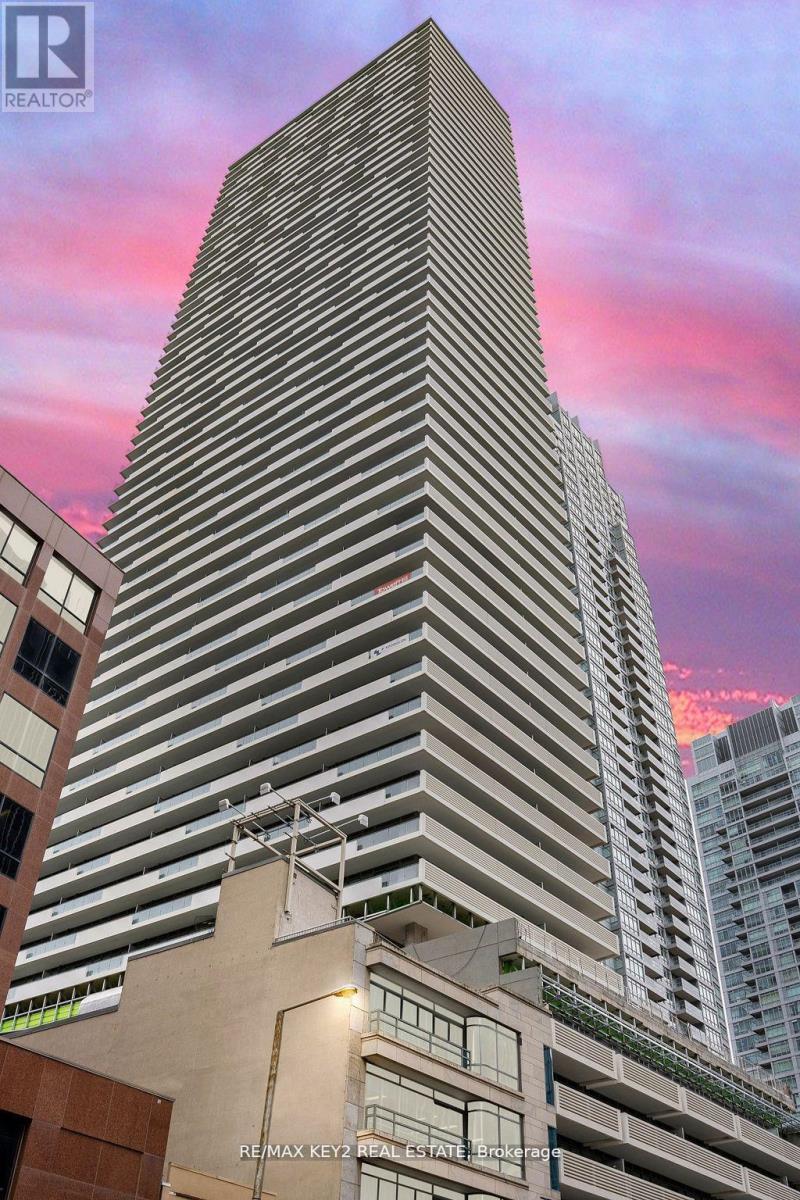
3402 - 2221 Yonge Street
Toronto, Ontario
Discover this stunning 2-bedroom, 2-bathroom condo in the highly sought-after Yonge and Eglinton neighborhood! This northeast corner unit features a functional, modern kitchen and floor-to-ceiling windows that flood the space with natural light. The primary bedroom boasts a spacious mirrored closet, while the private wrap around balcony offers a perfect retreat. Enjoy fabulous amenities, including a 24-hour concierge, fitness center, spa, and an outdoor lounge with BBQs. Ideally located just steps from 24/7 TTC, the new Crosstown LRT, the library, and a vibrant community filled with stellar shopping, casual dining, and all essential amenities. Valet Parking With Larger Space. **EXTRAS** Pictures are from prior to tenancy. Dishwasher, Stove, Fridge, Dryer & Washer. Locker Included. Existing Window Coverings. Valet Parking With Larger Space. (id:63476)
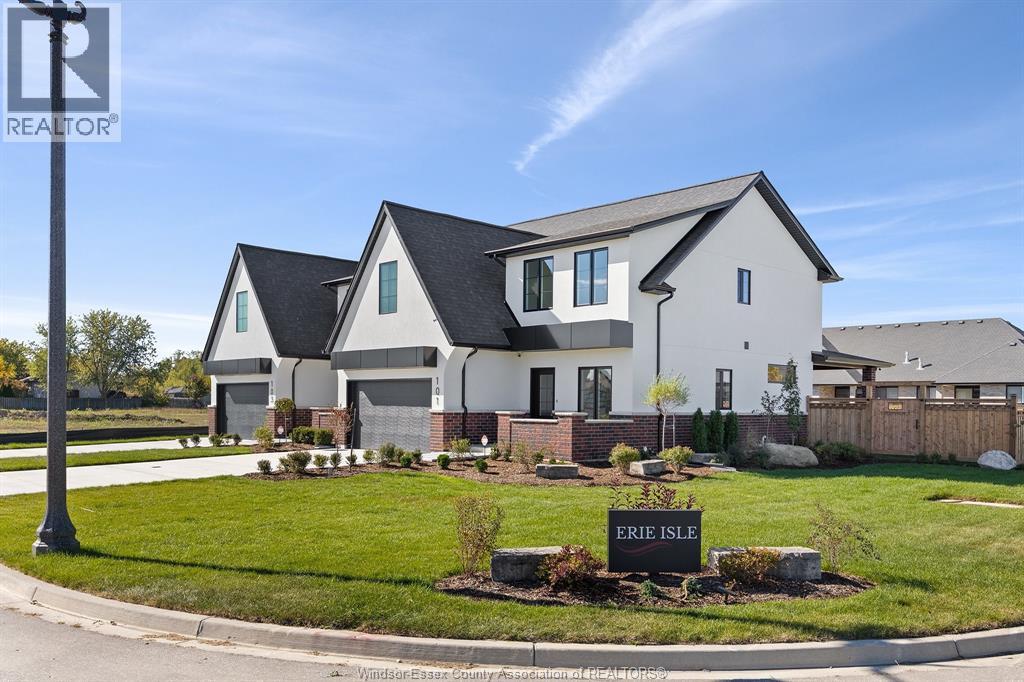
111 Erie Isle Court
Amherstburg, Ontario
Step into modern luxury at 111 Erie Isle Court, an impressive 2278 sq ft semi-detached home by Everjonge Homes located in the beautiful Kingsbridge community of Amherstburg. Situated on a deep lot and designed with meticulous attention to detail, this home offers a bright and airy open-concept main floor, enhanced by 9'ceilings, oversized windows, and contemporary finishes. The gourmet kitchen boasts quartz countertops, custom cabinetry and a large island, opening into the spacious great room ideal for entertaining or unwinding. Upstairs the primary suite is a showstopper, featuring a spa-like ensuite with a glass-enclosed shower and a generous walk-in closet. Additional bedrooms provide ample space for family, guests, or a home office. Enjoy peace of mind with a concrete driveway, landscape package and privacy fence already included. Situated just minutes from parks, schools, and downtown, this home offers the perfect blend of style and practicality. Note: list price includes newly proposed HST rebate (subject to buyer qualification). Photos may vary from actual finishes. ADDT'L AGENT JASON LAFRAMBOISE, RE/MAX CAPITAL DIAMOND REALTY (id:63476)
RE/MAX Preferred Realty Ltd. - 586
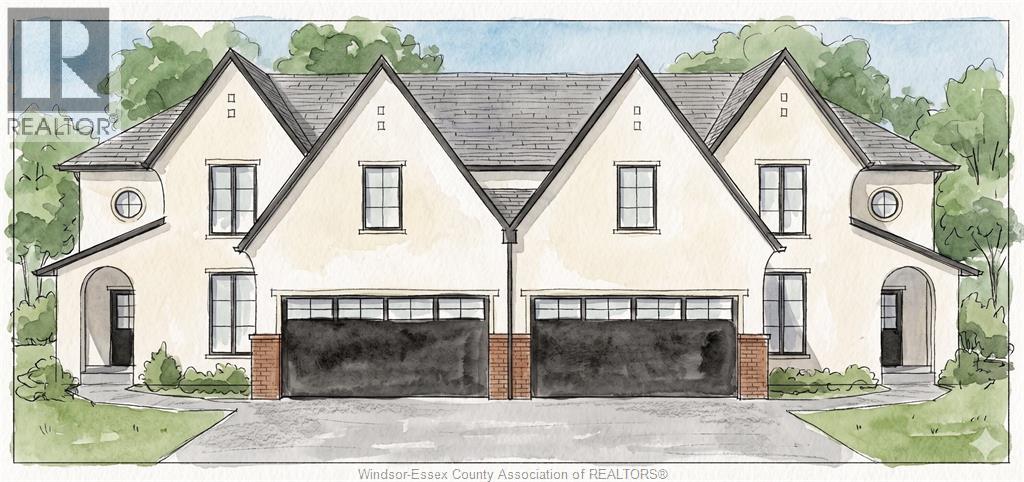
113 Erie Isle Court
Amherstburg, Ontario
Experience contemporary elegance at 113 Erie Isle Court, a meticulously crafted 2-storey semi-detached home by Everjonge Homes in the sought-after Kingsbridge community of Amherstburg. Spanning 2480 sq. ft., this new build offers a spacious open-concept main floor with 9' ceilings, large windows, and premium finishes that exude modern sophistication. The designer kitchen boasts elegant cabinetry, quartz countertops, and a generous island, seamlessly flowing into the inviting great room perfect for entertaining or relaxing. The main floor primary suite features a spa-inspired ensuite and walk-in closet, while additional bedrooms offer ample space for family or guests. Enjoy the convenience of a fully paved driveway, landscape package, and privacy fence. Located in a thriving new development just minutes from parks, trails, and downtown Amherstburg, this home is an incredible opportunity. Note: list price includes newly proposed HST rebate (subject to buyer qualification). Photos may vary from actual finishes. ADDT'L AGENT JASON LAFRAMBOISE, RE/MAX CAPITAL DIAMOND REALTY (id:63476)
RE/MAX Preferred Realty Ltd. - 586
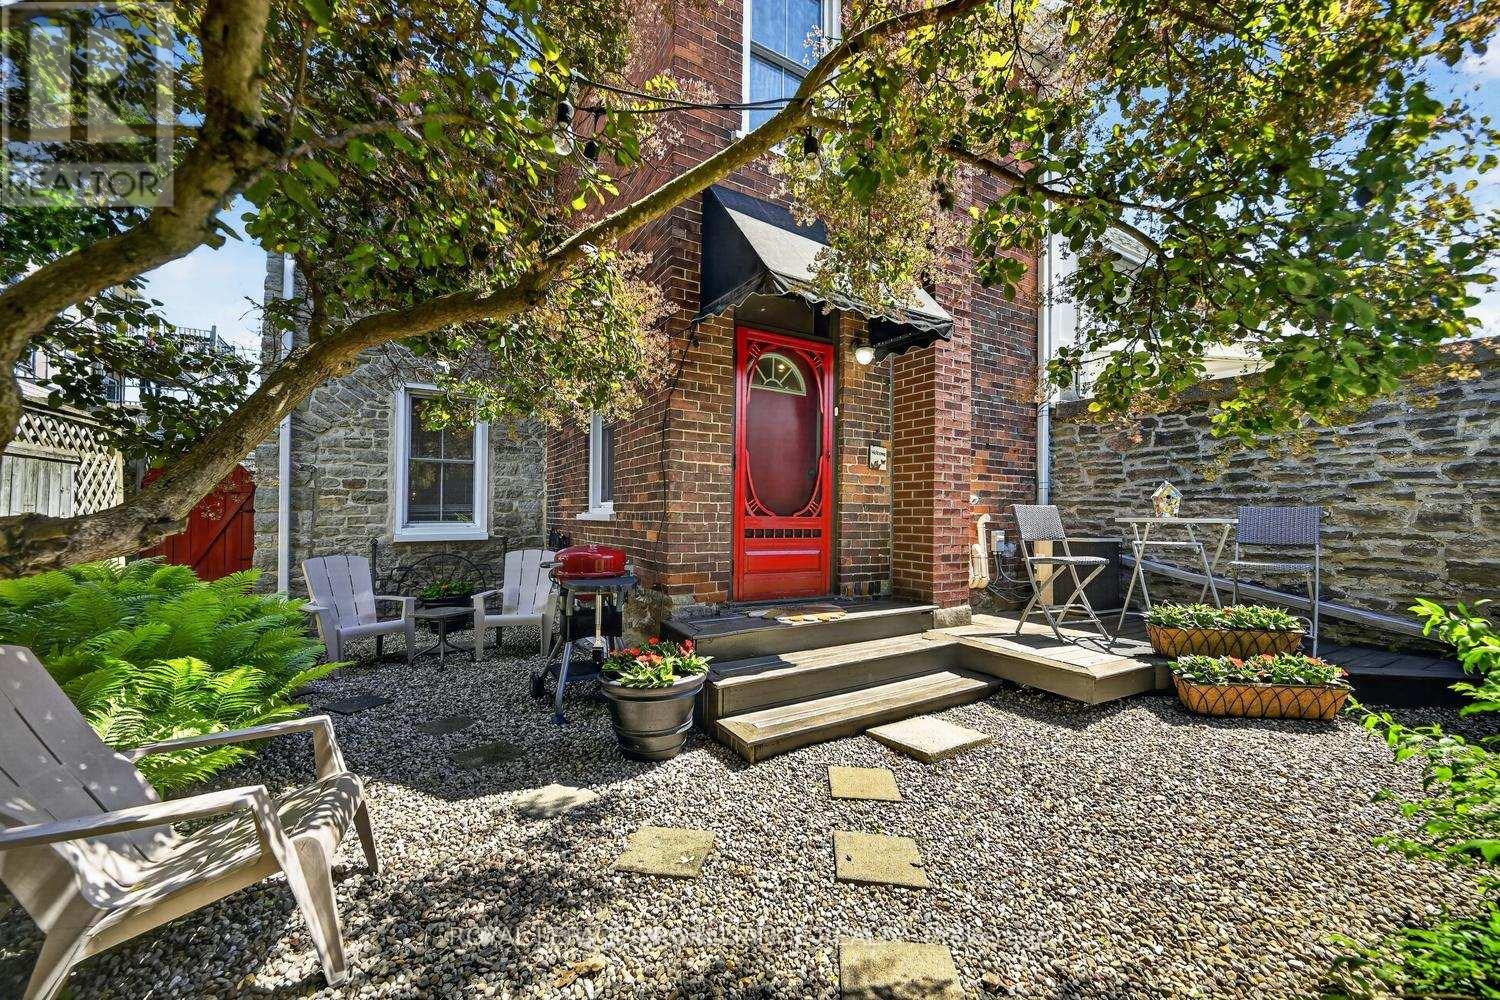
34 Water Street W
Brockville, Ontario
The charm of this enchanting 3 bedroom stone home, located a short stroll to Block House Island, downtown shops, restaurants, St Lawrence River parkland and walking trails will captivate those wishing to feel the heart of historic Brockville. Near the designated parking area, a bright red door with crisp black number "34" opens to a delightful private garden where sweeping tree branches provide shaded sitting areas to enjoy a quiet morning coffee or in the afternoon lounge amongst the perennial garden beds with a good book. The beauty of this home is the peace and tranquil feelings it evokes and the close proximity to the cooling air of the St Lawrence River which is only a block away. A quick possession date is possible. Don't miss you opportunity, book your private showing soon. (id:63476)
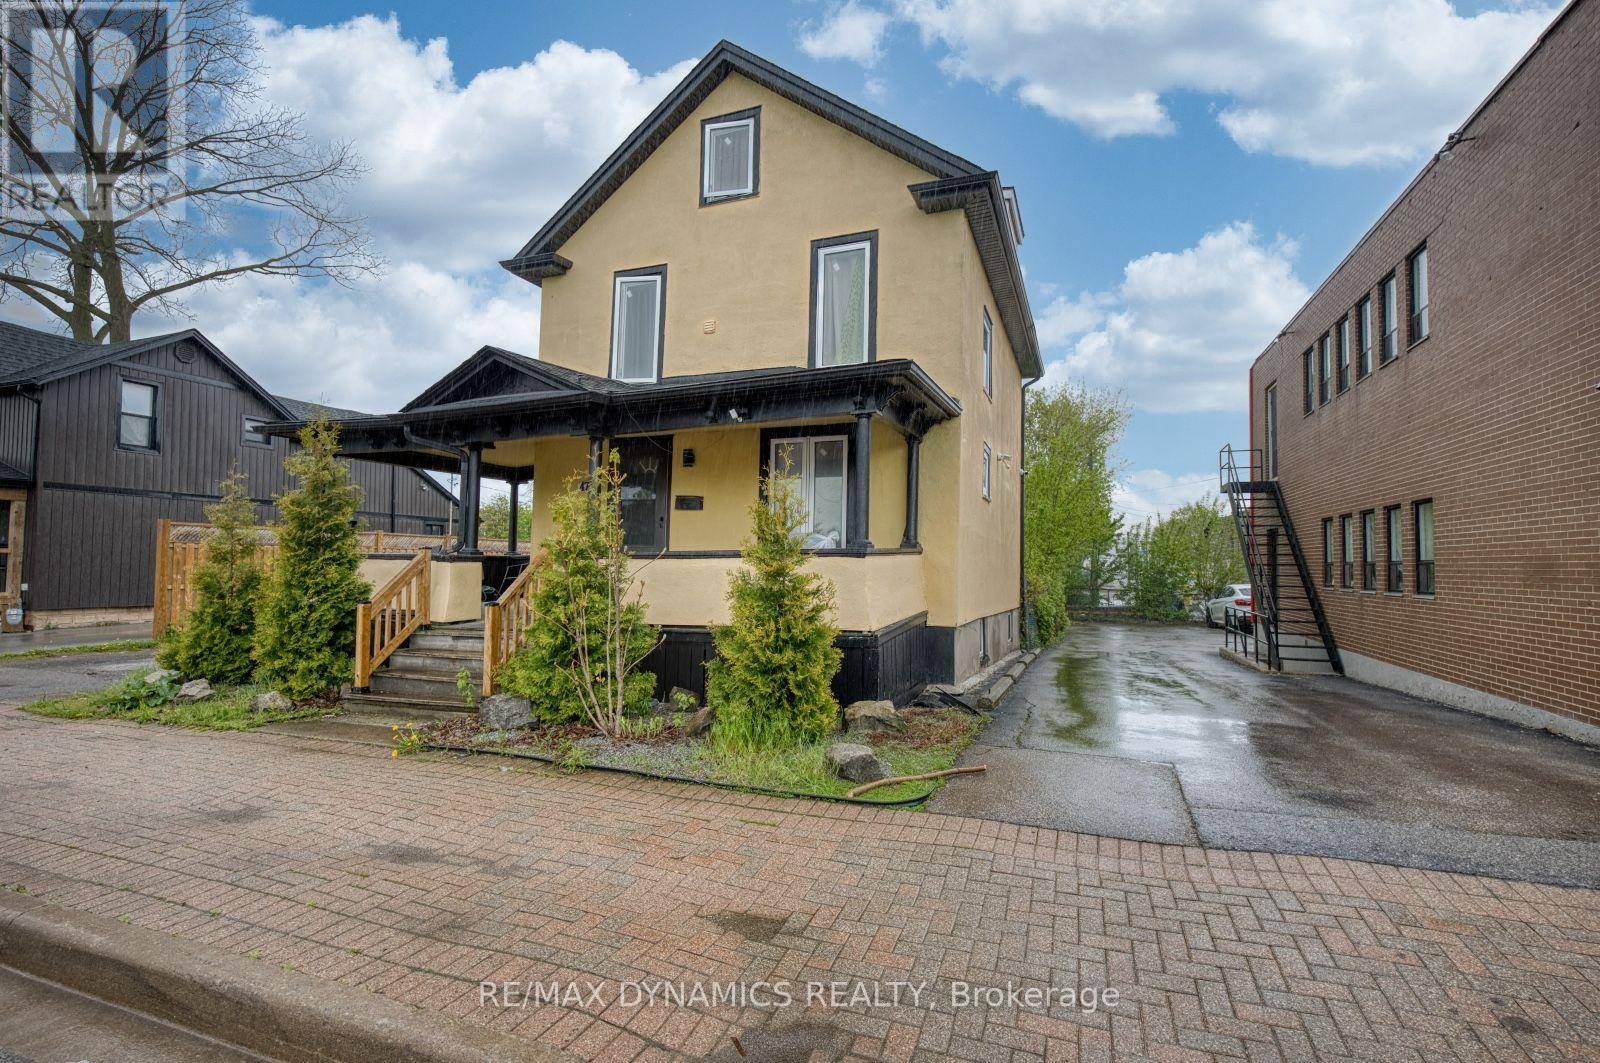
4770 Queen Street
Niagara Falls, Ontario
Location is the key word. A good investment for the right person with the right ideas. So many opportunities for this central business commercial zoned property (CB2). See attachment for permitted uses. In addition to commercial business potential, there is possibility for severance and another structure to be built with access to the property from Queen Street or Valley Way. Buyer to do their own due diligence with City of Niagara Falls for permitted uses. (id:63476)
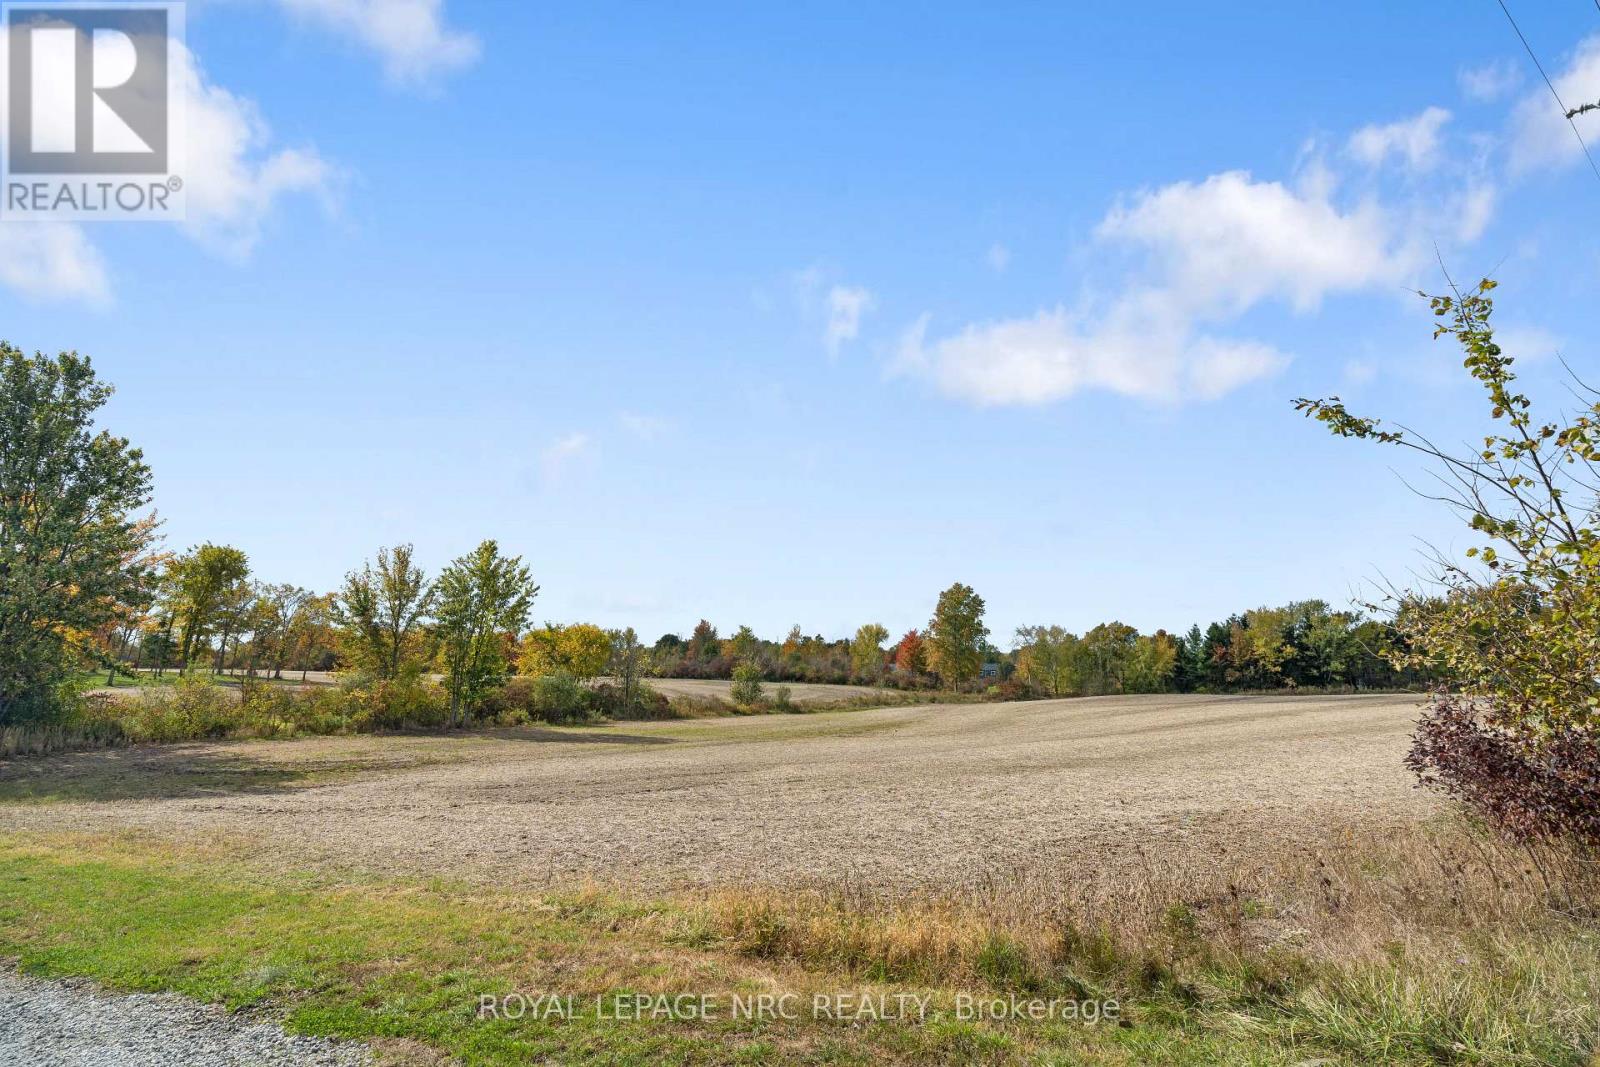
V/l Regional 27 Road
Wainfleet, Ontario
Located in the heart of rural Wainfleet, this 5.49-acre parcel of cleared land offers a rare opportunity to build your dream home in a tranquil, private setting, surrounded by executive homes. Located on a paved road just steps from Victoria Avenue (Hwy #24), this property provides easy access to the Q.E.W., making commuting a breeze while still allowing you to enjoy the serene beauty of rural life. This property is conveniently situated near multiple municipalities in the Niagara Peninsula, offering quick access to shopping, dining, and entertainment options. Just a 15-minute drive from Long Beach, you'll be able to enjoy the stunning shoreline of Lake Erie, while the Peace Bridge is only 50 minutes away, providing access to the US for shopping or flights from Buffalo. Currently leased and farmed, the property benefits from Farm Property Tax Credit status. Hydro is available at the lot line. Buyers are encouraged to perform due diligence regarding zoning, building permits, and other relevant fees. Whether you're looking to continue farming, land bank for future development, or take advantage of this prime property to build your ideal home, this versatile land offers endless possibilities. With its peaceful location, ample space, and convenient access to key amenities, this is the perfect canvas for your future plans. (id:63476)

153 Unity Place
Ottawa, Ontario
Welcome to 153 Unity Place, an impressive four-bedroom home tucked away on a quiet, family-friendly cul-de-sac in Stittsville. Built by Mattamy Homes in 2021, this beautifully upgraded property features an abundance of builder upgrades and sits on a premium oversized lot. At the heart of the home is a stunning chef's kitchen, complete with granite waterfall countertops, additional cabinetry, and generous workspace for cooking and entertaining. The bright, open-concept layout offers a seamless flow throughout the main level. Upstairs, you'll find four spacious bedrooms, convenient second-floor laundry, and a luxurious primary retreat. The primary suite features a walk-in closet and a spa-inspired ensuite with a freestanding tub and glass-enclosed shower. The unfinished basement includes a bathroom rough-in and offers a blank canvas for the new owner to add a recreation room, home gym, office, fifth bedroom, or additional living space. Outside, the fully fenced backyard provides exceptional space for families, pets, and entertaining. Enjoy the interlock patio, gazebo, and expansive yard, with plenty of room to relax, play, or create your ideal outdoor oasis. With premium finishes, an exceptional lot, and a sought-after cul-de-sac location, this modern, move-in-ready home is a wonderful opportunity for growing families. (id:63476)

106 - 99 Holland Avenue
Ottawa, Ontario
Exceptional turnkey professional office in the heart of sought-after Wellington Village! Ideally suited for lawyers, accountants, financial advisors, consultants, and other professional services. Located at the prominent corner of Wellington St. W. and Holland Ave., next to the Great Canadian Theatre Company, this prime location offers outstanding convenience with major banks, restaurants, cafés, shops, and transit just steps away. Currently operating as a law office, the well-designed space features a welcoming reception area, bright meeting room, two private offices, kitchenette, washroom, storage area, and a private balcony. Two underground parking spaces are included, along with visitor parking at the rear and ample free street parking directly in front for clients. All existing office furniture can be included, making this a true move-in-ready opportunity. A rare chance to establish or expand your business in one of Ottawa's most vibrant and prestigious commercial neighbourhoods. (id:63476)
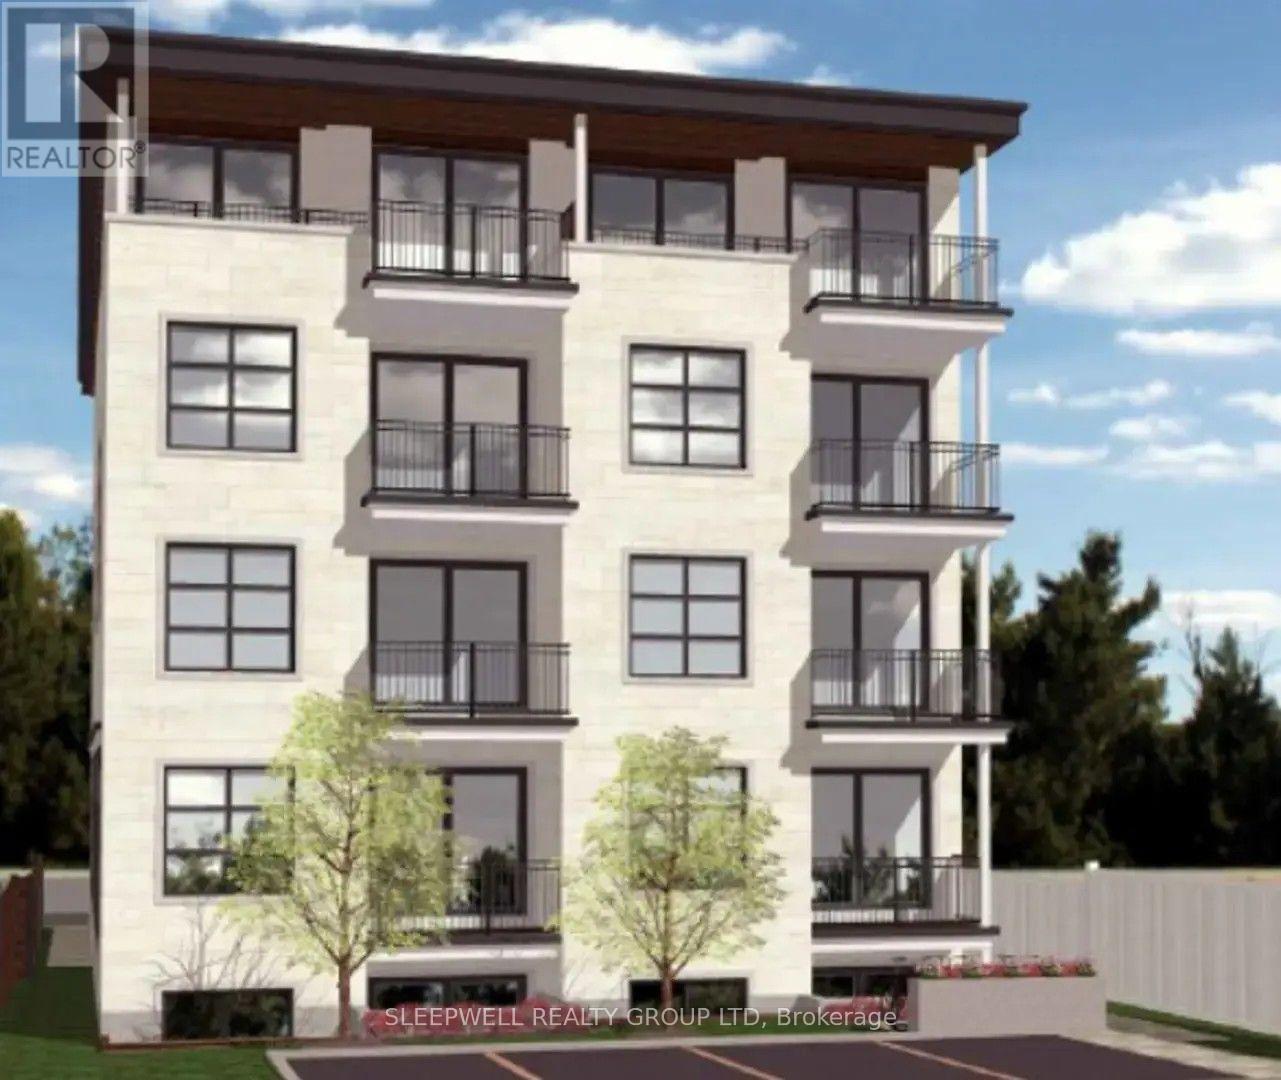
303 - 370 Cambridge Street N
Ottawa, Ontario
Be the first to call this beautiful brand-new apartment home! This bright and thoughtfully designed 1-bedroom+ DEN, 1-bathroom suite offers stylish, low-maintenance living in a newly constructed boutique building. The modern kitchen features quartz countertops, stainless steel appliances, ample cabinetry, and a sleek tile backsplash, flowing seamlessly into the open-concept living area. Large patio doors lead to a private balcony, filling the space with natural light and providing the perfect place to relax. The spacious bedroom includes a generous closet, while the contemporary bathroom is finished with quartz countertops and a good size stand up shower. Additional features include in-suite laundry, luxury vinyl plank flooring, ductless heating and air conditioning. Ideally located close to shops, restaurants, parks, transit, and downtown Ottawa, this is an excellent opportunity to enjoy modern urban living in a brand-new building. Hydro (heat) is extra. No parking. (id:63476)

30 Kimberly Avenue
North Grenville, Ontario
ABSOLUTELY SPECTACULAR FULL BRICK BUNGALOW TUCKED AWAY ON 1.3 ACRE WELL TREED PROPERTY IN SUPER CONVENIENT KETTLE CREEK ESTATES. A WONDERFULLY OPEN FLOOR PLAN HERE WITH AN EFFICIENT OPEN FLOW FOR EASE OF DAY TO DAYING. SUPER DURABLE FLOORING THRU THE MAJOR TRAFFIC AREAS & THEN COZY PLUSH CARPETING UNDERFOOT IN THE QUIET AREAS. A TRADITIONAL STONE FIREPLACE PROVIDES BOTH FUNCTION & WARMTH TO WHATS A BEAUTIFULLY BRIGHT & OPEN ALL DAY LIVING SPACE. CLEAN WHITE DESIGNER QUALITY CABINETRY IS HIGHLITED BY ELEGANT QUARTZ COUNTER TOPS WITH GLEAMING STAINLESS STEEL ACCESSORIES & ACCENTS. THATS A FULL 12 FT ISLAND IN THE KITCHEN & ITS PERFECT FOR EFFICIENT MEAL PREP OR CONSUMPTION THEREOF. THE PRIMARY BEDROOM IS OF SPACE & COMFORT FEATURES A FULL ENSUITE BATH WITH CUSTOM SHOWER STALL & A HEATED FLOOR. THERE'S ALSO DIRECT ACCESS TO THE FULLY SCREENED DECK/OASIS & THEN THE POOL & THEN THE FOREST BEHIND & ..... IT GOES ON .... THE LOWER LEVEL OFFERS A 30 FT "DO-ANYTHING" (REC) ROOM FOR THE KIDS (or dad) TO TEAR AROUND IN & THEN THERES THE 5 STAR THEATRE/MEDIA RM COMPLETE "AS-IS" WITH TV & SOUND SYSTEM, COUCH & THE POP CORN MACHINE TOO & DONT MISS THE EVER BRIGHT & COMFORTABLE 26 x 10 STUDY/SEWING RM (whatever). WE SHOULD ALSO MENTION THE SPRINKLER SYSTEM & THE GENERAC & THE GARAGE IS HEATED & THERE IS A LIST ATTACHED THAT COVERS THESE & OTHER UPDATES/FEATURES SO CHECK THAT OUT. THE MAIN LEVEL MEASURES 1950 SQ FT & THERES THE 450 SQ FT COVERED DECK TOO & THEN THERES ANOTHER 1650 SQ FT FINISHED ON THE LOWER LEVEL & THIS HOUSE YOU HAVE TO SEE (!!!!) PLS REFER TO ATTACHED LIST OF UPDATES & UPGRADES. (id:63476)
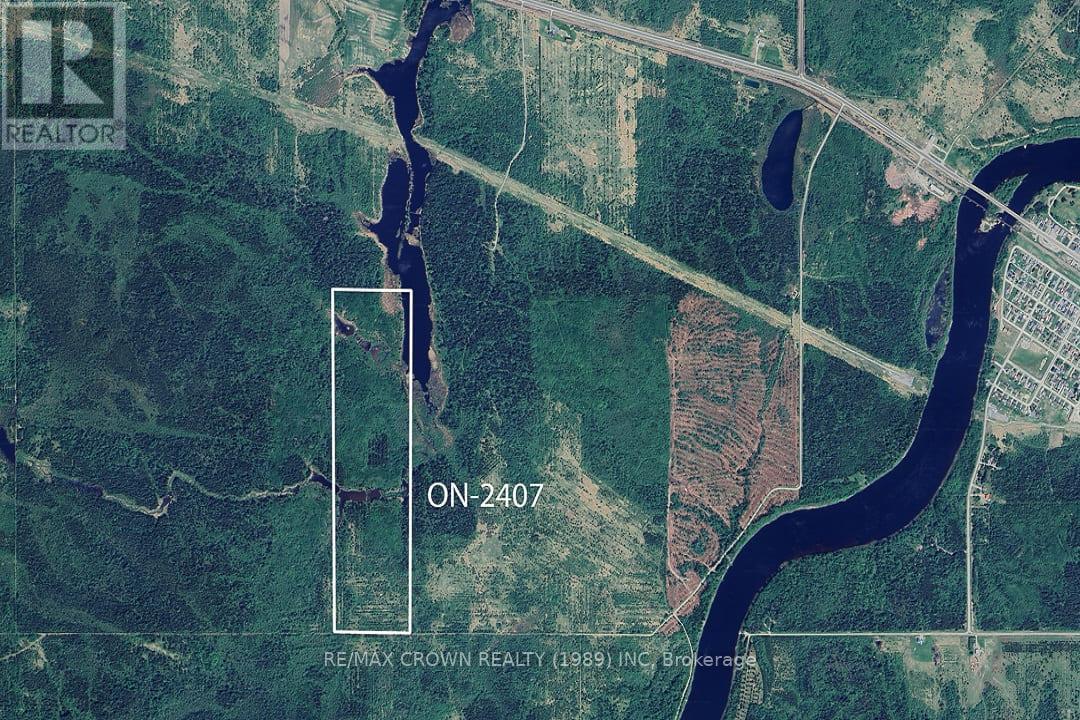
Lot 4 Pcl 2225
Mattice-Val Cote, Ontario
Escape to your own private wilderness on this 75-acre parcel, perfect for outdoor enthusiasts. With seasonal road access, this secluded property is a prime location for moose and black bear hunting in WMU 23, surrounded by abundant Crown land for endless exploration.Love fishing? You're in luck fantastic, fishing spots are just a short distance away! Plus, enjoy the best of both worlds with Mattice only 5 minutes away for essential supplies and Hearst just 25 minutes away for larger commodities. If you've been searching for the perfect off-grid getaway, this is it! (id:63476)
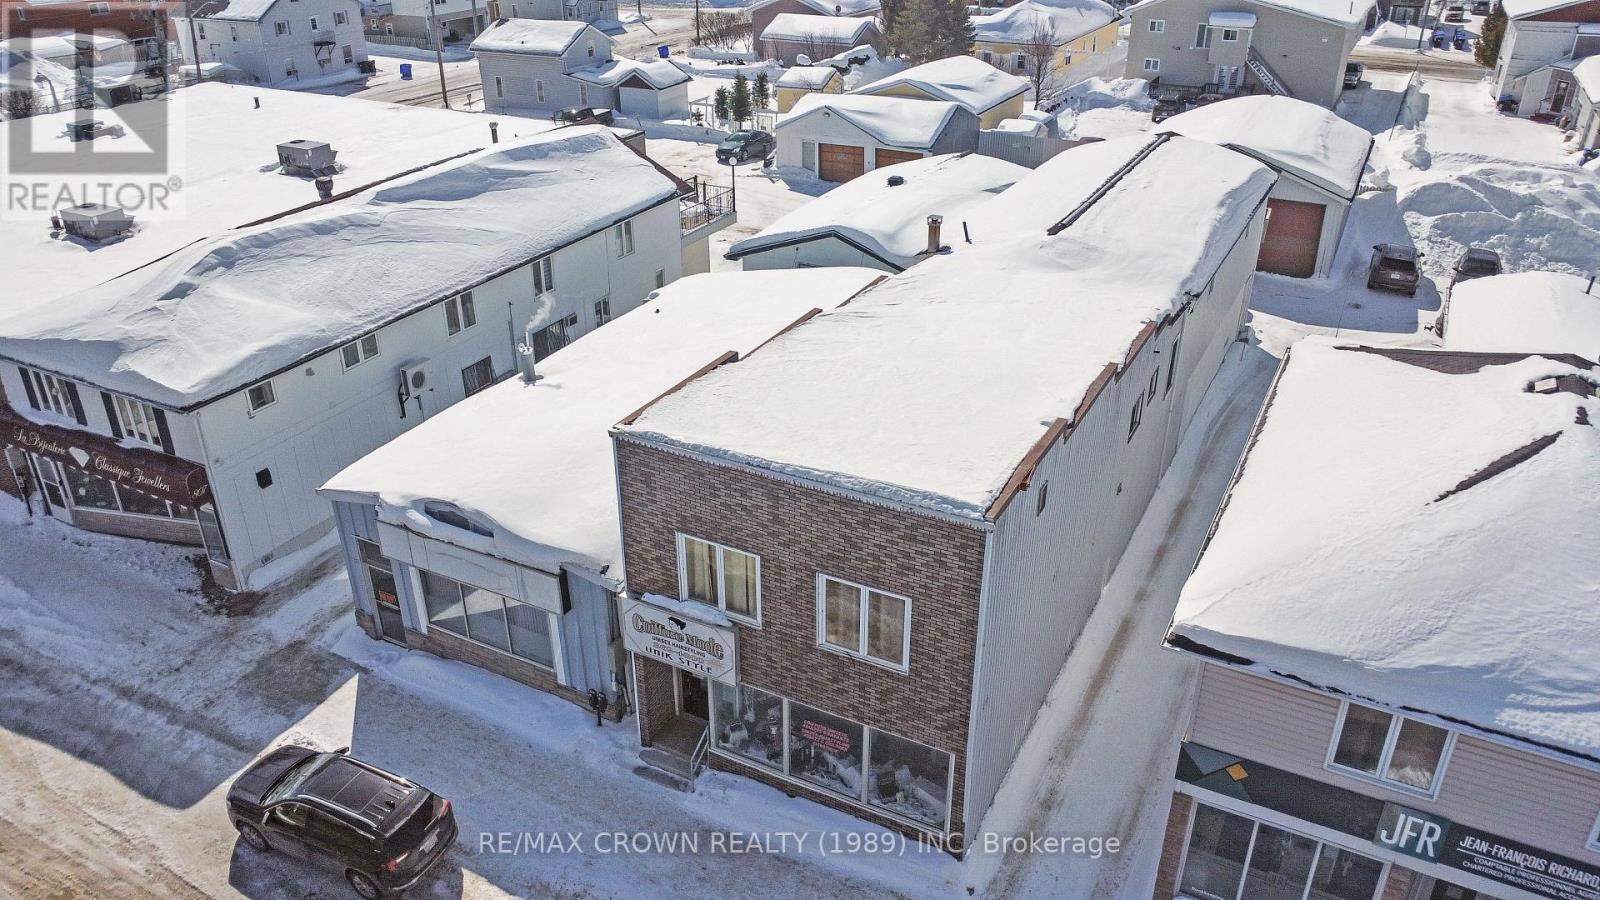
811 George Street
Hearst, Ontario
Opportunity quietly meets possibility in a space that feels ready for its next chapter. The main floor, currently home to a hair salon, welcomes you with an open layout that can easily adapt to your vision, whether that is a cozy restaurant, a professional office, or a service based business looking for strong visibility and flow. It is the kind of space where ideas can take shape, where clients walk in and instantly feel at ease, and where your business can naturally grow into its surroundings. Toward the back, a private driveway leads to parking for two vehicles, adding everyday convenience, while a large garage offers practical space for those who work with their hands or need room for tools, equipment, or inventory. Upstairs, a two bedroom apartment has been roughed in with certain windows and walls already installed, offering a strong starting point for someone ready to complete the space to their needs, whether for personal use or future income. (id:63476)