
#408 9715 110 St NW
Edmonton, Alberta
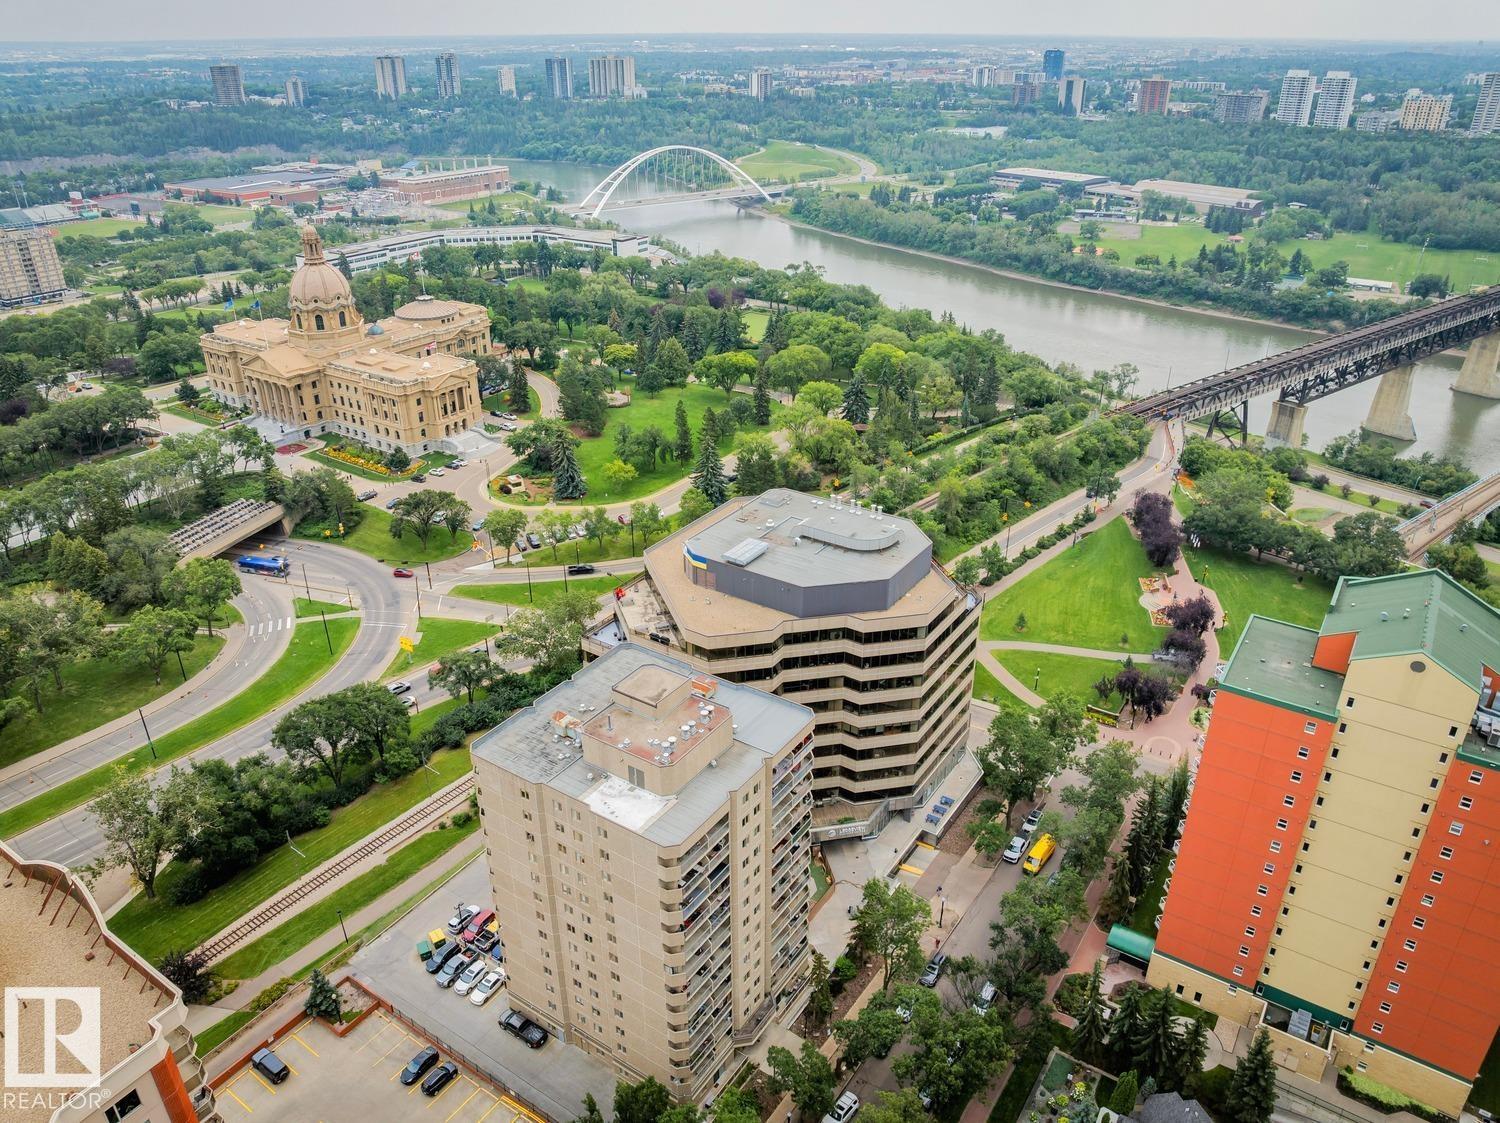
DOWNTOWN LIVING WITH CITY VIEWS, 2 BEDROOMS, 2 BATHROOMS & HEATED UNDERGROUND PARKING! Welcome to Tower on the Park, ideally located in the heart of Edmonton near the River Valley, Legislature grounds, restaurants, shopping, transit & more. Situated on the 4th floor, this bright condo offers just under 800 sq. ft. with a spacious layout and beautiful tree-lined cityscape views! The living & dining area offers plenty of space to relax or entertain, while your inner chef will LOVE the generous cabinet & counter space in the kitchen. Two bedrooms & two bathrooms provide excellent flexibility for professionals, investors or first-time buyers, while IN-SUITE LAUNDRY adds everyday convenience. Enjoy heated underground parking, a pet-friendly building (subject to board approval) & the added value of UTILITIES INCLUDED IN THE CONDO FEE! A fantastic opportunity to enjoy a walkable downtown lifestyle with everything you need close at hand! (id:63476)
#528 857 Belmont Dr SW
Calgary, Alberta
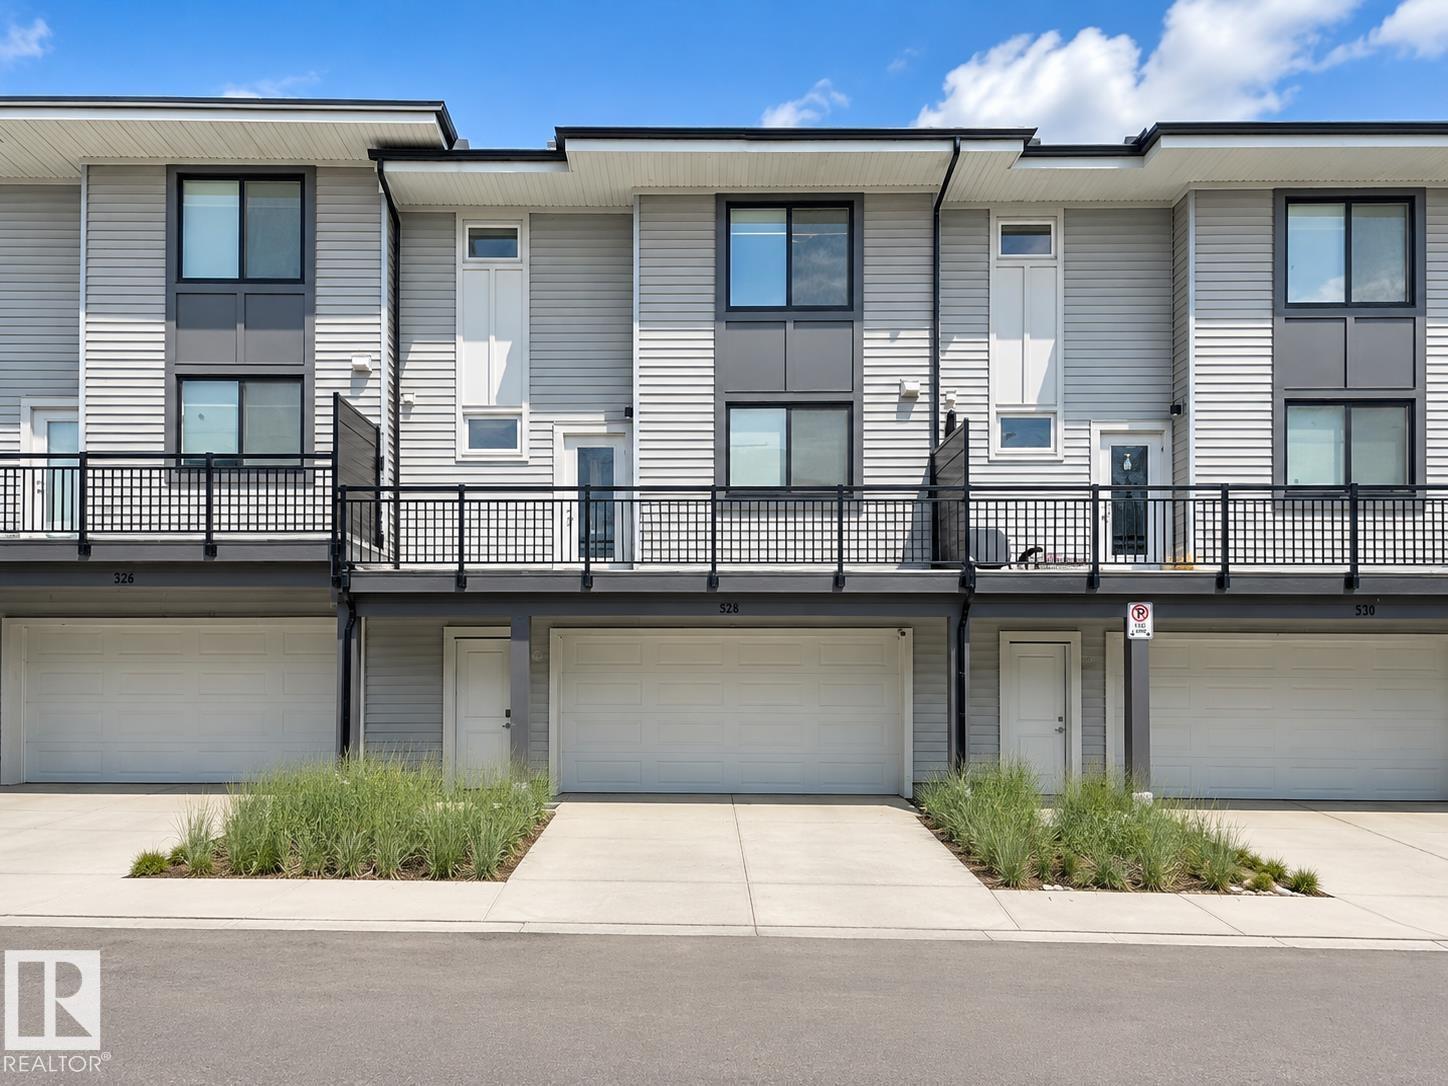
1 YEAR OF CONDO FEES PAID BY THE SELLER. Move in and SAVE Freshly painted and move-in ready, this stylish 2-bedroom, 2.5-bath townhouse in Belmont offers a bright open-concept layout with luxury vinyl plank flooring, large windows, and a modern kitchen featuring quartz countertops, stainless steel appliances, ample cabinetry, and a spacious island. Upstairs, the primary bedroom includes a walk-in closet and private en-suite, alongside a second bedroom, full bath, and convenient laundry. Enjoy a private balcony with a BBQ gas line, a landscaped and fenced front yard, and a double attached garage, all within easy reach of parks, trails, green space, and nearby amenities. (id:63476)
#301 864 Secord Bv NW
Edmonton, Alberta
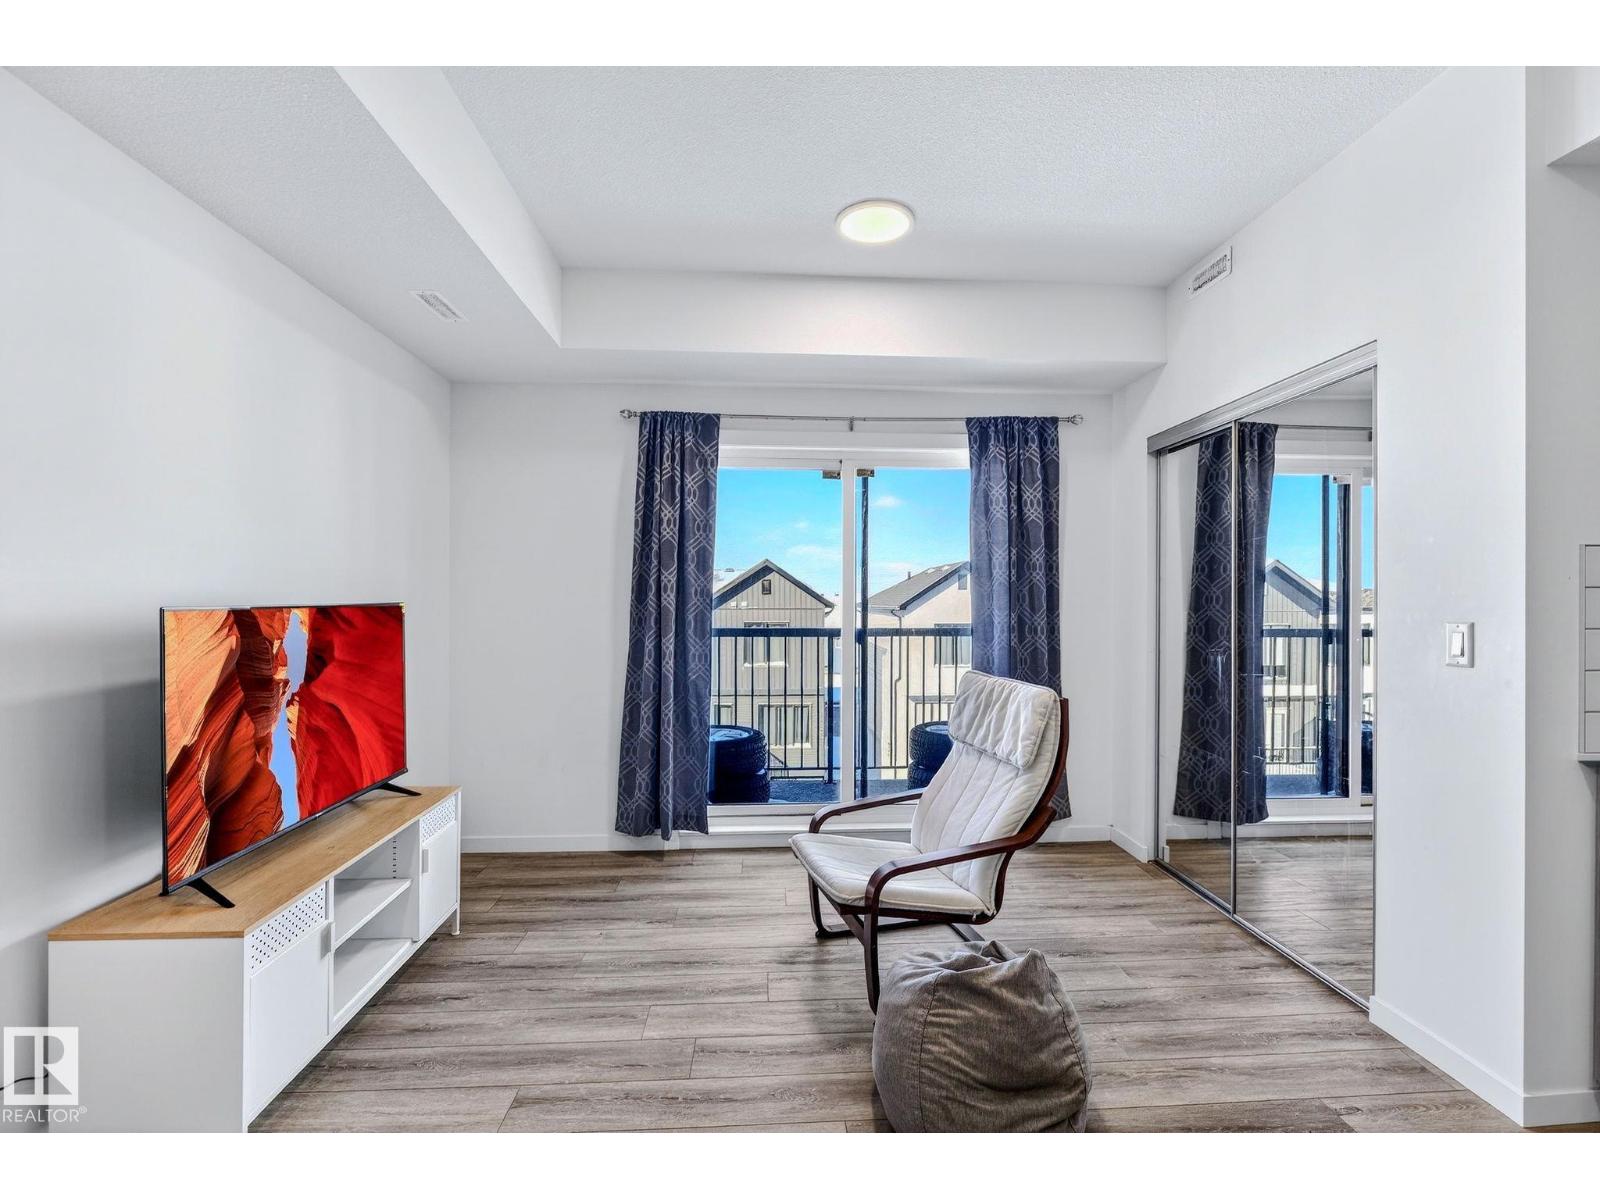
Welcome to effortless urban living in this top-floor studio apartment. At 463 sf, this thoughtfully designed space maximizes every square foot with sleek vinyl plank flooring throughout, modern two-tone cabinetry, gleaming quartz countertops, and stainless steel appliances. What sets this unit apart? Your own furnace and hot water tank—giving you full control over your utilities and peace of mind with independent systems. The suite comes complete with in-suite washer & dryer, plus a west-facing balcony perfect for enjoying evening sunsets.Location is everything. You're steps from future rec center, grocery stores, restaurants, & everyday amenities, with quick access to public transit, Anthony Henday, and Whitemud Drive—making any commute across the city seamless. Whether you're a first-time buyer ready to stop renting and start building equity, or an investor seeking a low-maintenance addition to your portfolio, this condo delivers comfort, convenience, and long-term value. Your next chapter starts here. (id:63476)
426 Coronation Road
Whitby, Ontario
. (id:63476)
102 William Stephenson Drive
Whitby, Ontario
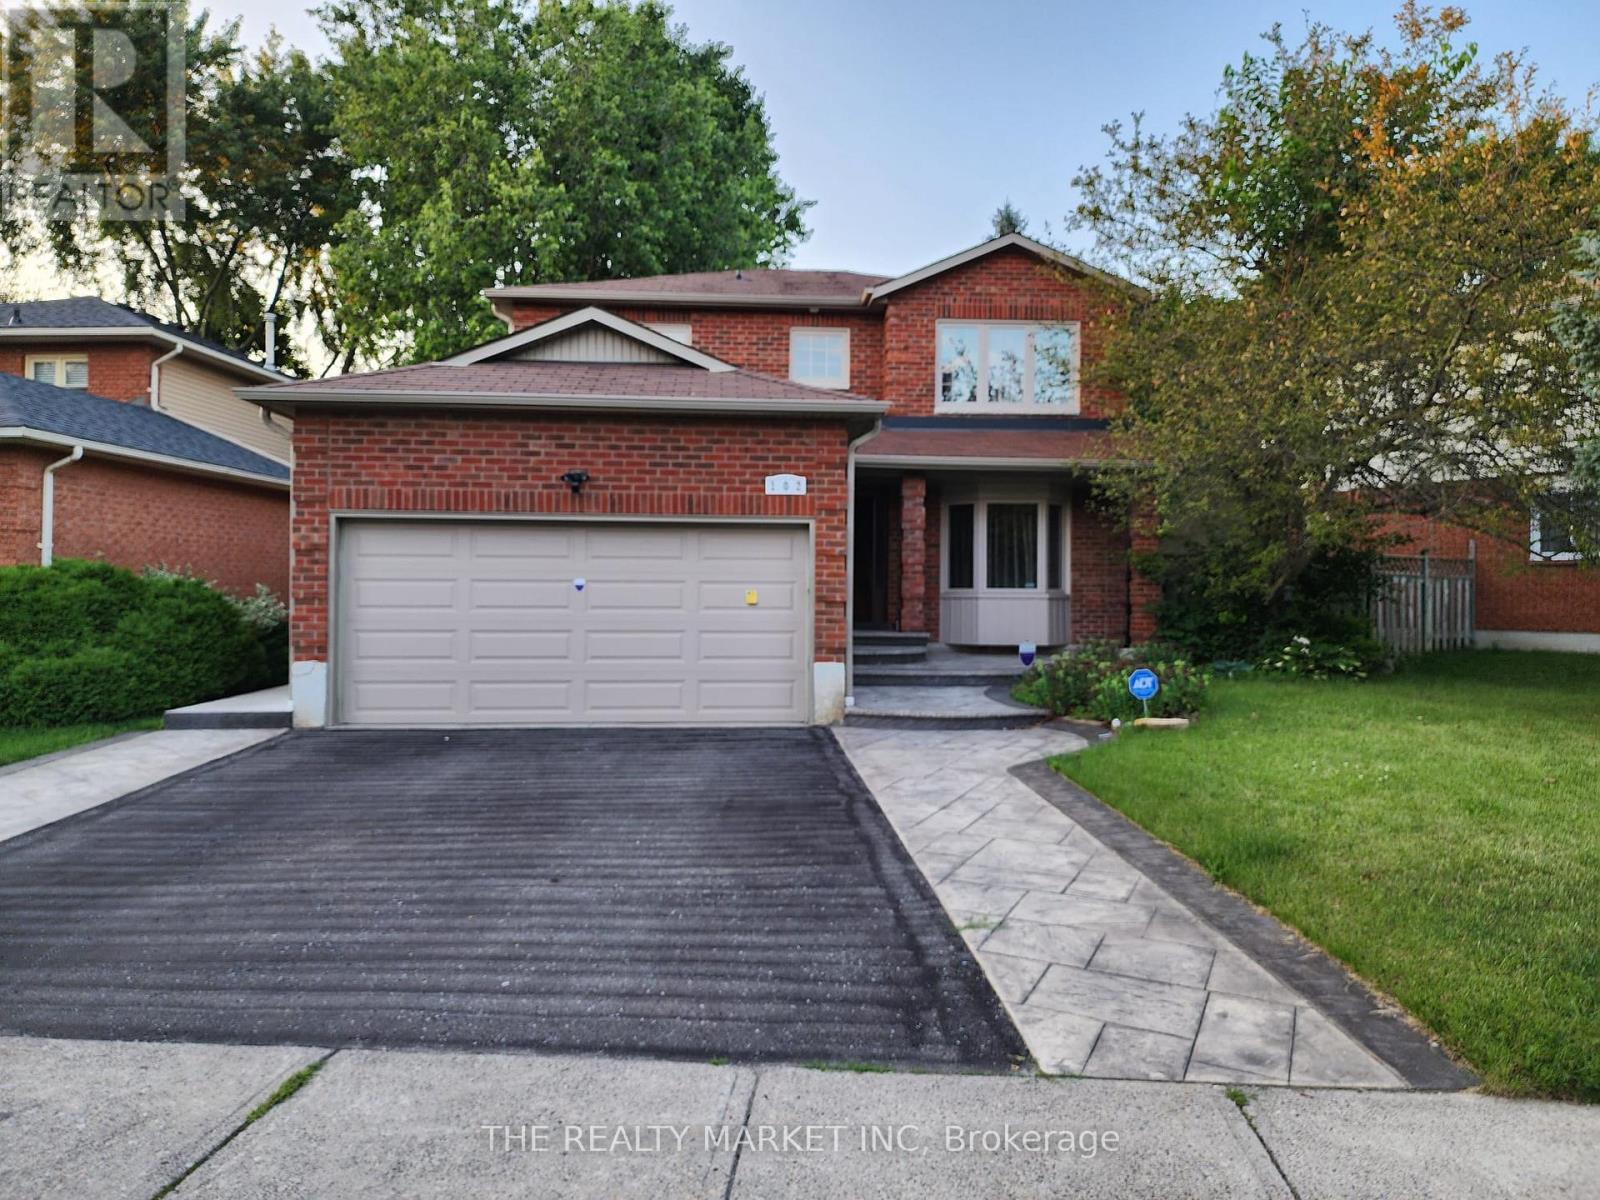
Executive home in Blue grass area of Whitby. New roof and AC 2026, separate entrance to three bedrooms basement unit, large rear deck., fenced in backyard, separate rear entrance to basement unit. (id:63476)
1374 Queen Street E
Toronto, Ontario
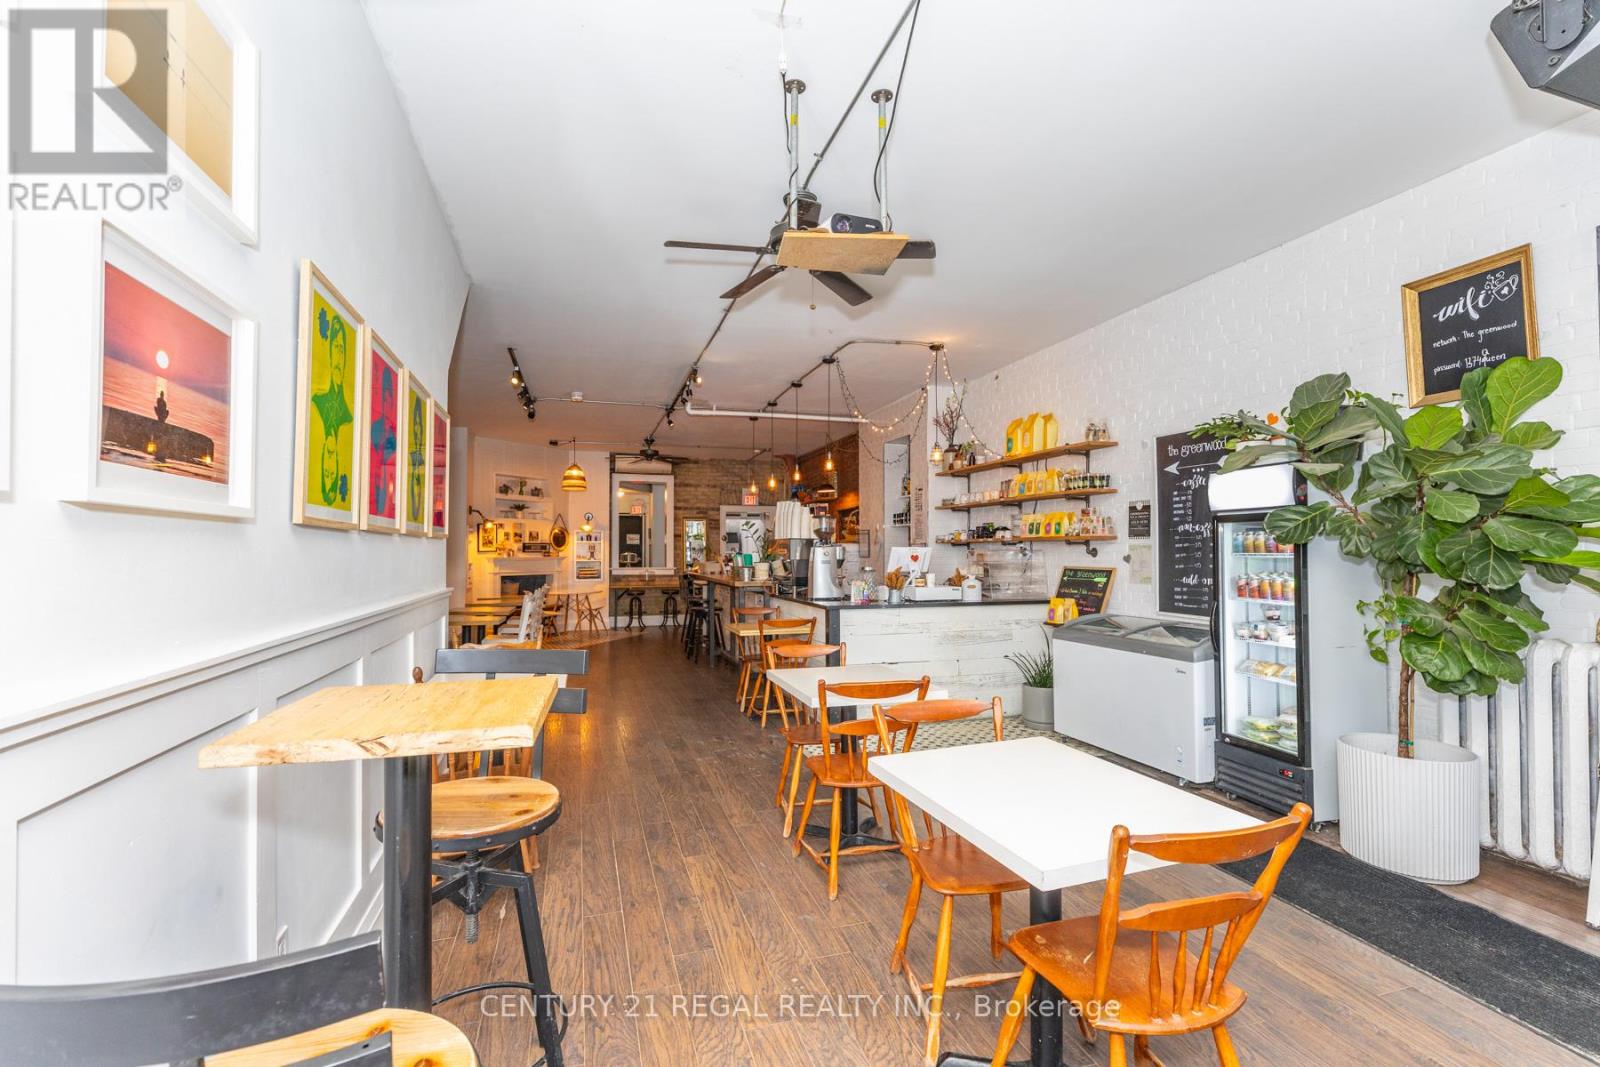
THIS IS IT! APPROXIMATELY 1,000 SQUARE FEET OF OPEN-CONCEPT SPACE WITH A FUNCTIONAL LAYOUT AND TASTEFUL DESIGN. TURN-KEY AS IS, THIS SPACE CURRENTLY OPERATES AS A BELOVED NEIGHBOURHOOD CAFE & BAR BUT IS IDEAL FOR ANY STYLE OF OPERATION. STEADY CLIENTELE AND LOYAL CUSTOMER BASE. GREAT NATURAL LIGHT, HIGH CEILINGS, EXPOSED BRICK, AND A WARM, INVITING FEEL. A TRUE GEM. SOLID SOUND SYSTEM, PROJECTOR, AND EXCELLENT SIGHTLINES FOR GATHERINGS, EVENTS, AND PRIVATE PARTIES. (id:63476)
Basement Room 1 - 2205 Victoria Park Avenue
Toronto, Ontario
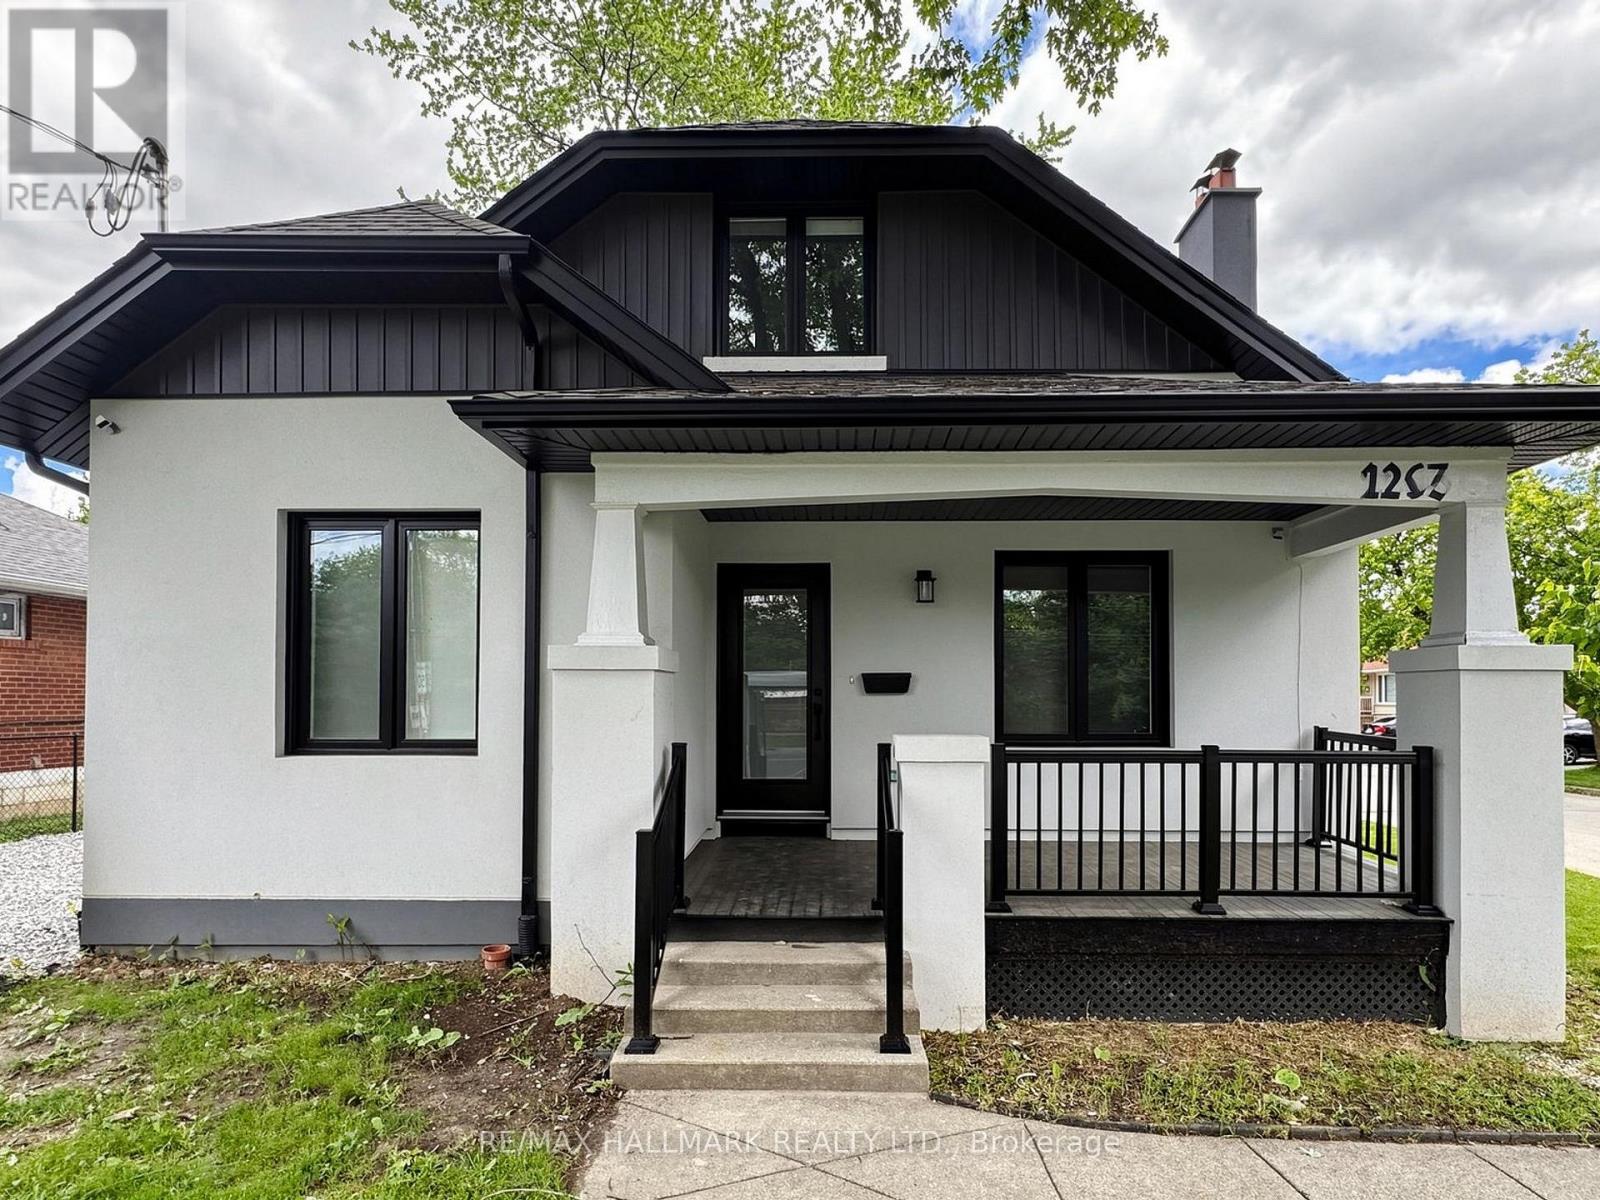
** Joint Tenancy Basement Unit**Enjoy a bright, fully renovated private bedroom (furnished or unfurnished - your choice) in a stylish two bed, one bath basement apartment. High speed internet and one outdoor parking spot are included in the rent price. Utilities are not included in the rent price. You'll have your own bedroom and share a modern kitchen, living, dining area, and washroom with one other occupant. The kitchen is fully renovated with new cabinets and appliances, including a dishwasher, modern flooring, and a fresh open living area. Make mobility your strong suit with TTC bus stops 7417 and 7418 both North & South right outside the property and an included parking spot giving you driving access to highway 401 in just a 5 minutes. You can walk 6 minutes to Parkway Mall, giving you access to Metro Grocery Store, Tim Hortons, Shoppers Drug Mart, TD Bank, LCBO, or McDonalds. Bike or walk in the serene Maryvale neighborhood or go to Terraview Park - known for its beautiful pond and other amenities. Unfurnished Rent is 1100 per month with high speed internet and one outdoor parking spot in the rent price. Rent it furnished with a twin bed, a closet, a two-seat sofa and dining table for $1185 per month. Ideal for someone looking for a clean, quiet, respectful shared home. (id:63476)
671 Berthiaume Street
Hawkesbury, Ontario
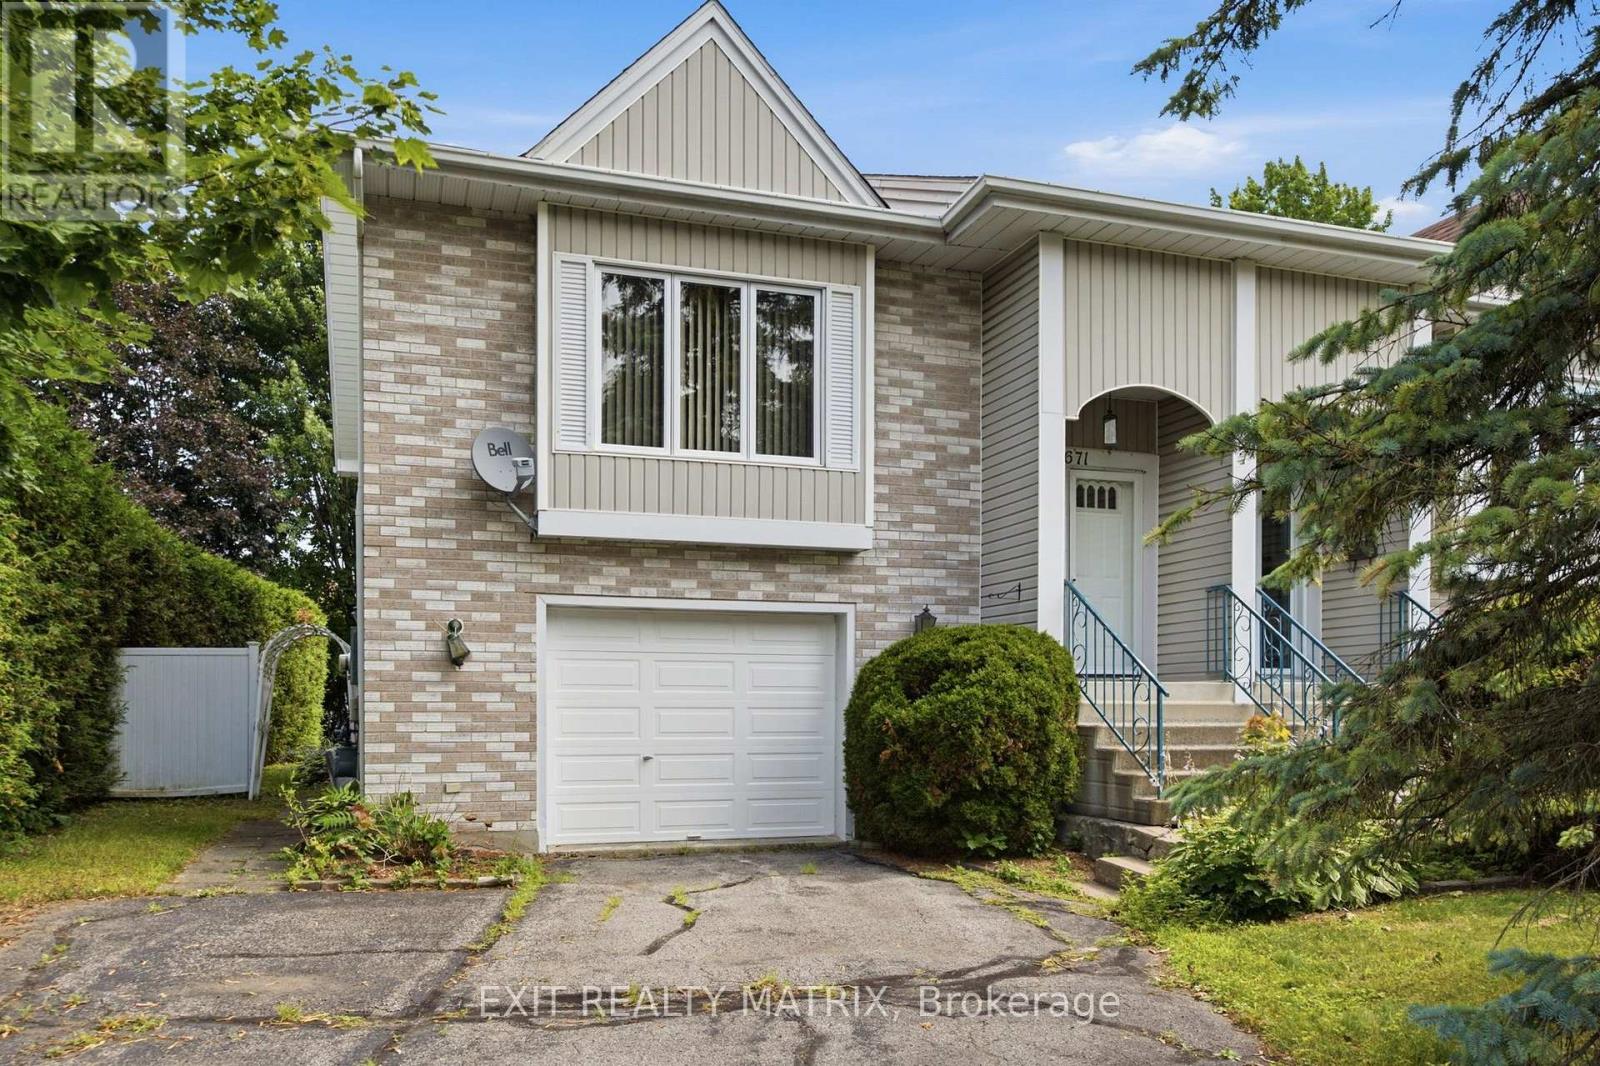
Located in a safe, quiet neighborhood within walking distance to shopping, the hospital, clinics and more! A nice open concept layout on the main level with plenty of natural light. A practical kitchen design with ample cabinets and counter space, center island with lunch counter and appliances included. Two bedrooms on the main level with the primary having patio doors that lead to a private balcony. A full bath with laundry closet complete the main floor living space. A finished basement offers a second bathroom and a large family room with gas stove and access to a covered patio and private, hedged backyard. Attached single garage, wall unit air conditioning, electric baseboard heat. Possession date is dependant on the completion of the probate. (id:63476)

206 - 1530 Pickering Parkway
Pickering, Ontario
Welcome to 1530 Pickering Parkway - Unit 206, a bright and beautifully updated corner suite offering nearly 1,300 sq. ft. of comfortable, well-designed living in the sought-after Village at the Pines community. This spacious 3-bedroom, 2-bath home features a thoughtful layout with multiple windows that fill the space with natural light. The large primary bedroom includes its own private ensuite, creating a comfortable retreat. The suite also provides ample ensuite storage, and maintenance fees conveniently include internet, cable, and phone. Residents value this established, well-managed building for its cleanliness, stability, and exceptional value. Located in the heart of Pickering, you're just steps from Pickering Town Centre, the recreation centre, medical offices, parks, the library, theatres, and the GO Station. A rare opportunity to own a bright, spacious corner unit in one of Pickering's most convenient and community-focused complexes. (id:63476)

62 Swordfish Drive
Whitby, Ontario
Welcome to this beautiful 2-storey home in Whitby's prime location, offering the perfect blend of comfort, style, and convenience. Featuring 4 spacious bedrooms and 2.5 bathrooms, this home is designed for modern family living. The main floor boasts a bright, open layout with a modern kitchen showcasing granite countertops and stainless steel appliances - ideal for everyday meals and effortless entertaining.Upstairs, the generously sized bedrooms provide privacy and comfort for the whole family. The home also includes a finished 2-bedroom basement, offering excellent potential for extended family, guests, or additional living space.Situated in one of Whitby's most desirable neighbourhoods, this property is close to top-rated schools, Shoppers Drug Mart, No Frills, GO Station, bus stop, and offers easy access to Hwy 401 & 412. A fantastic opportunity to own a well-maintained home in a truly unbeatable location. (id:63476)
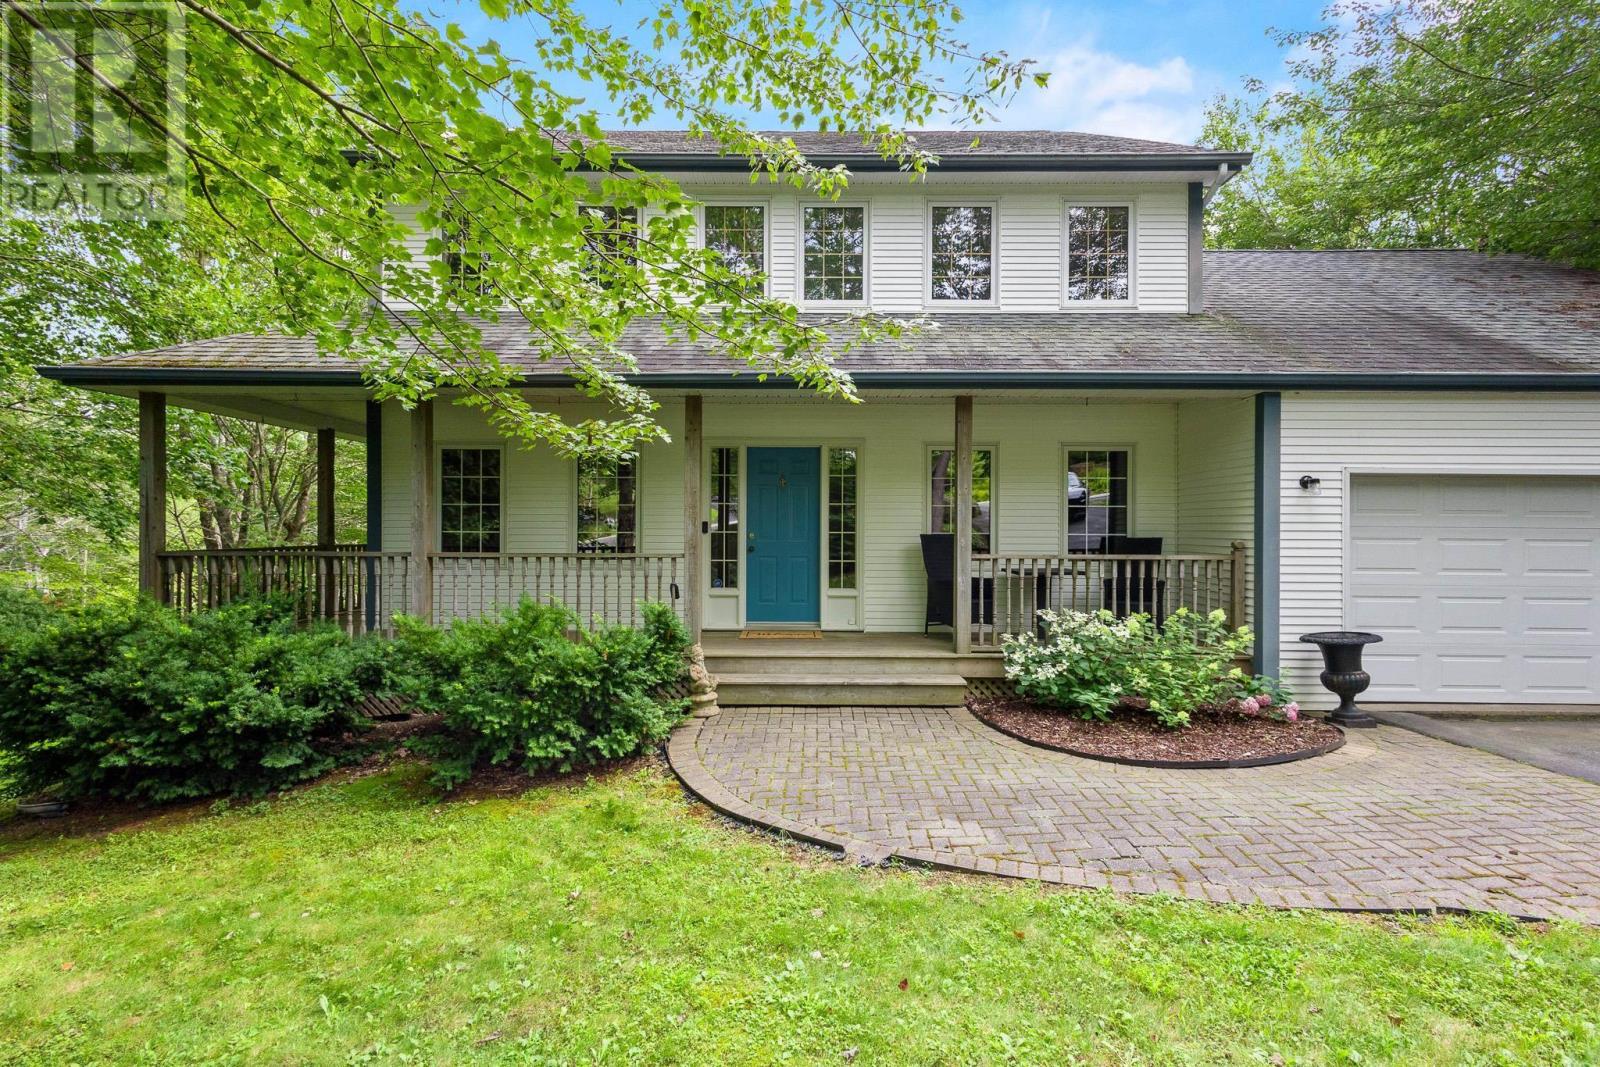
49 Westwood Boulevard
Upper Tantallon, Nova Scotia
Welcome to 49 Westwood Boulevard, conveniently located at the beginning of Westwood Hills Subdivision. This charming 2 story home is fully finished on all 3 levels and features over 2800 sqft of living area. The home is located on a gorgeous lot surrounded by mature trees and is an easy walk to locals amenities, shopping and recreation. The moment you step inside, the home continues to impress with a new kitchen complete with granite countertops, a stylish tiled backsplash and stainless steel appliances. The majority of the home has new flooring throughout and extensive renovations have been completed on the bathrooms including a new designer ensuite bathroom off of the primary bedroom. The upper level offers 3 large bedrooms with plenty of room for a growing family. The lower level features a convenient walkout basement with easy access to the yard. This level has a full bath, space for a 4th bedroom, a large rec room, and storage options. This level of the home could easily be converted into an in-law suite for extended family or friends. Other features of the home include a new shed, a double-car garage, two ductless heat pumps, deck upgrades and the septic system, which was replaced in 2019. Come see everything this house offers, including its extensive updates and prime location. (id:63476)
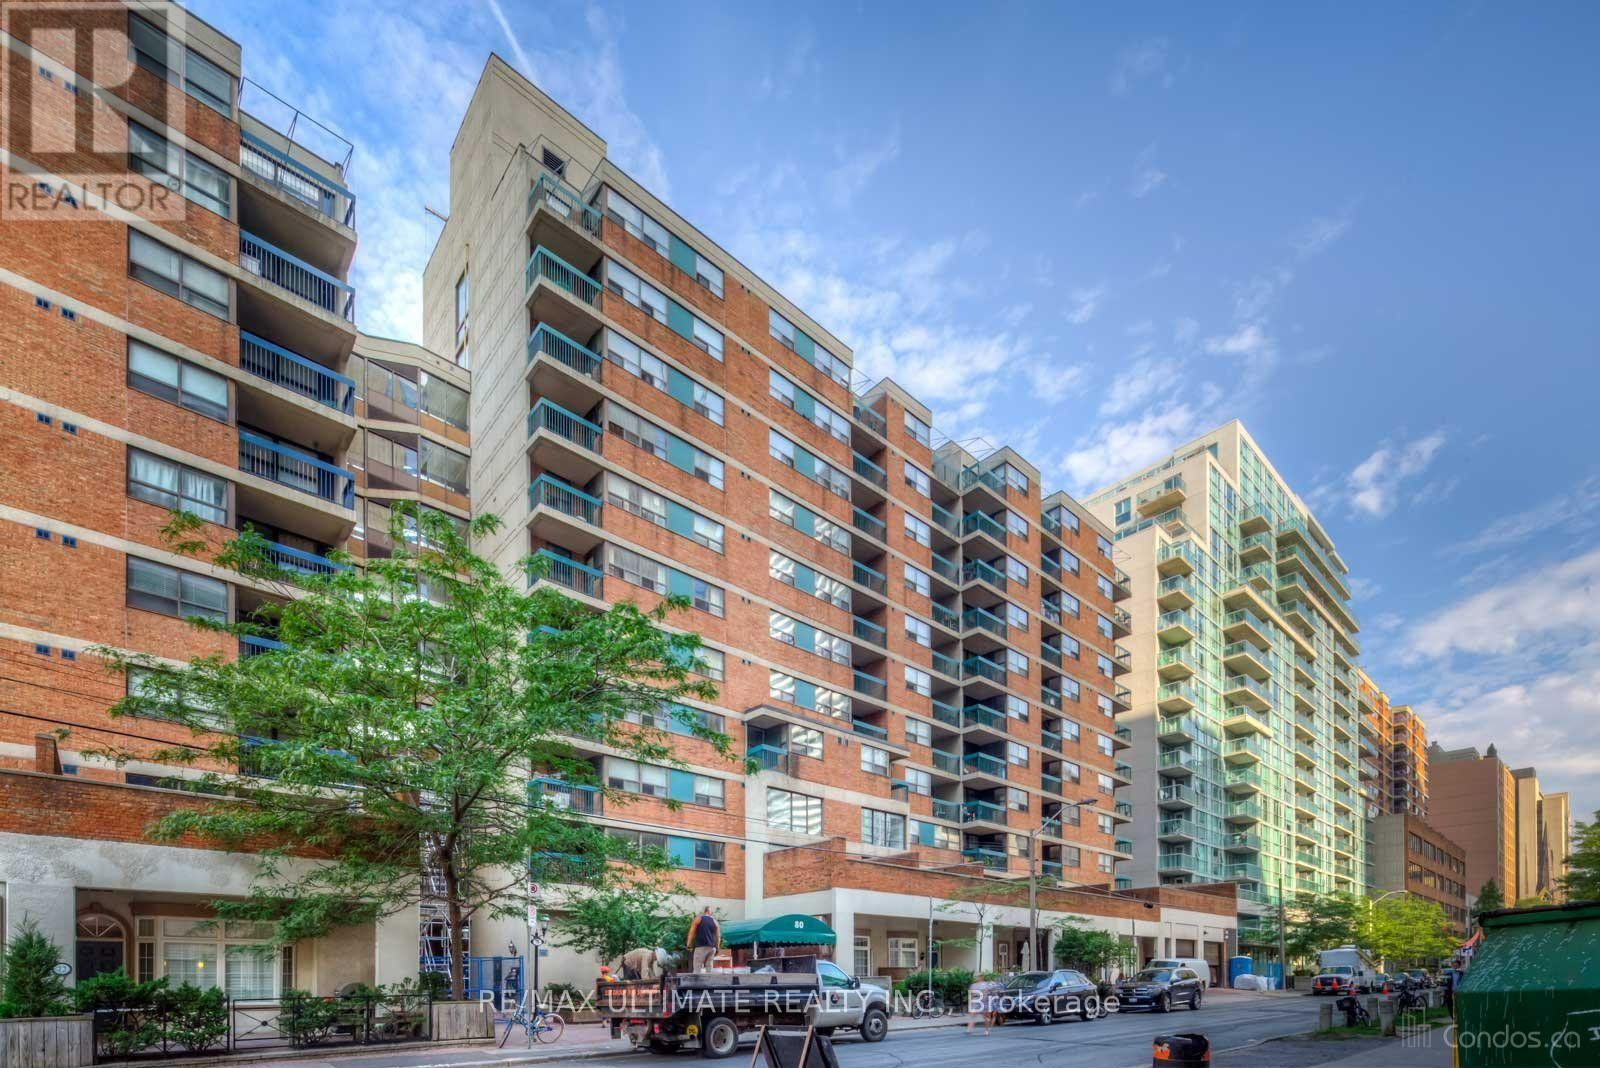
217 - 80 Saint Patrick Street
Toronto, Ontario
Great location at Dundas and University. This 3 level suite has 4 bedrooms and 2 bathrooms. Great size private patio off the living room on the main floor. Townhouse layout. Short walk to the Financial District, hospitals, University, and shopping. (id:63476)