
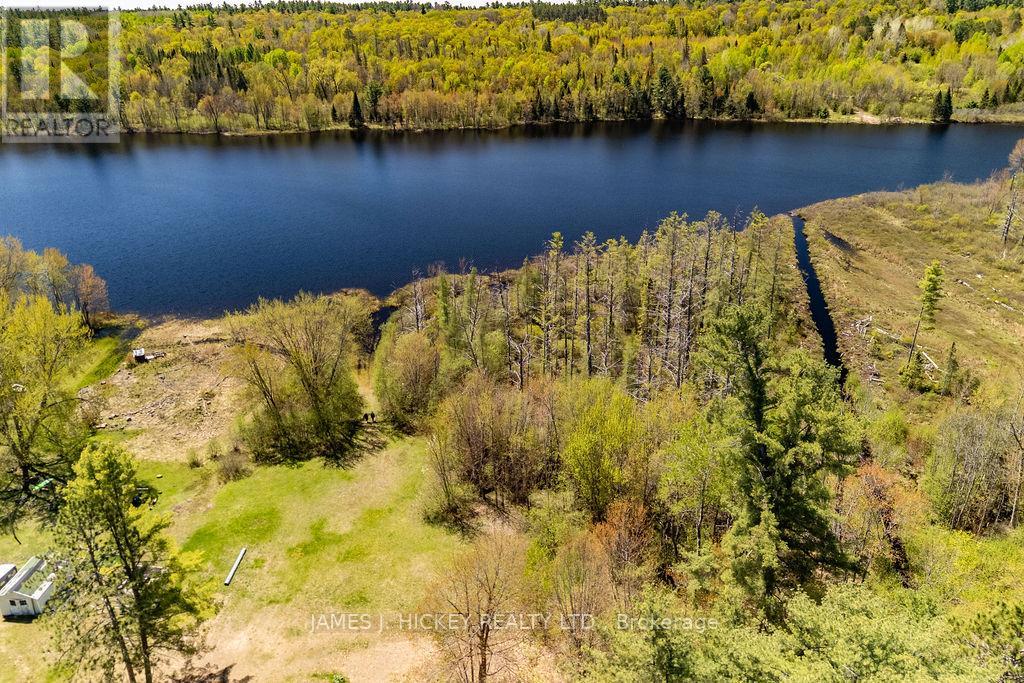
0 Corry Lake Road
Laurentian Hills, Ontario
This lovely Lake front building Lot is a rare offering, over 250ft frontage on Corry Lake. This could be the setting for your cottage or new home. Just minutes to Town. 48hr irrevocable required on all Offers. (id:63476)
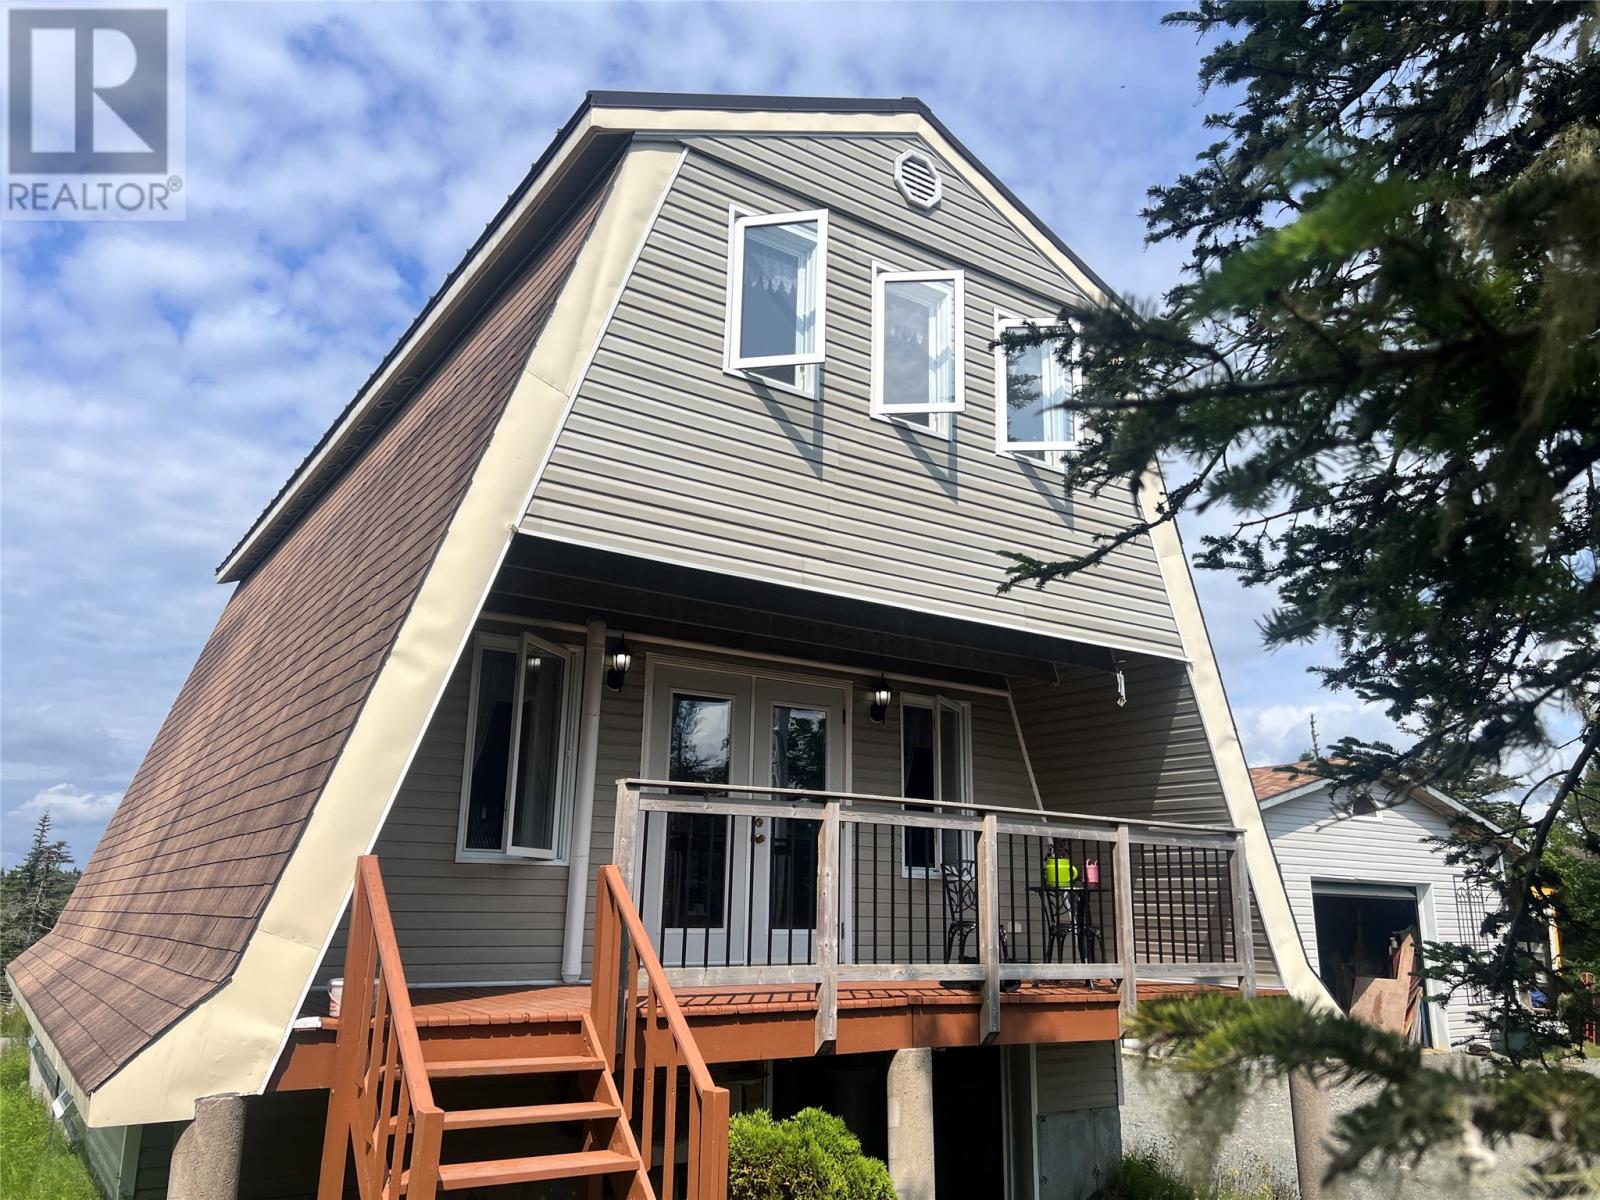
47 Mahers Road
Mahers, Newfoundland & Labrador
Country living with privacy and located less then 1 km from the TCH? This well-maintained property is located just 0.5 km from the highway in Mahers, making it an ideal choice for anyone seeking a rural lifestyle with an easy commute to nearby amenities. Proudly built and meticulously maintained by the original owners, this home clearly reflects years of care and pride of ownership. The main level offers a bright living room with soaring cathedral ceilings, a spacious kitchen and dining area, a full bathroom, and a comfortable bedroom. Upstairs, you'll find a generous primary bedroom with its own convenient washroom, along with a cozy sitting area currently used as a sewing room. This home now offers 3 sources of heating, electric baseboard, comfortable year-round energy-efficient ductless mini-split heat pump and a wood stove and the owners are offering enough wood for the next year to be included. The basement houses the laundry area and includes a garage door for easy access and additional storage. Outside, a 24' x 28' detached garage with a concrete floor and electrical service from the house provides excellent space for vehicles, hobbies, or a workshop. If you've been dreaming of country living in a move-in-ready home, this property is well worth your attention. (id:63476)

3 - 7595 Markham Road
Markham, Ontario
Restaurant for Sale in a Prime Location at Markham Rd & 14th Ave! This is a fantasticopportunity to own a fully equipped, turn-key restaurant in a busy, well-established plaza withstrong foot traffic and plenty of parking. The space offers approximately 1,400 sq. ft. withseating for 35 guests and is designed for high-volume food and beverage service. It features afully equipped commercial kitchen including an exhaust hood, walk-in cooler, and dedicated prepareas. The layout is flexible and can be converted to any cuisine, subject to landlordapproval. The restaurant includes LLBO, adding even more value and potential. The lease is 3 +5 years, and the rent is $6,296.20 per month including TMI and HST. Perfect for entrepreneursor restaurateurs looking to step into a ready-to-operate business in a high-demand area. (id:63476)
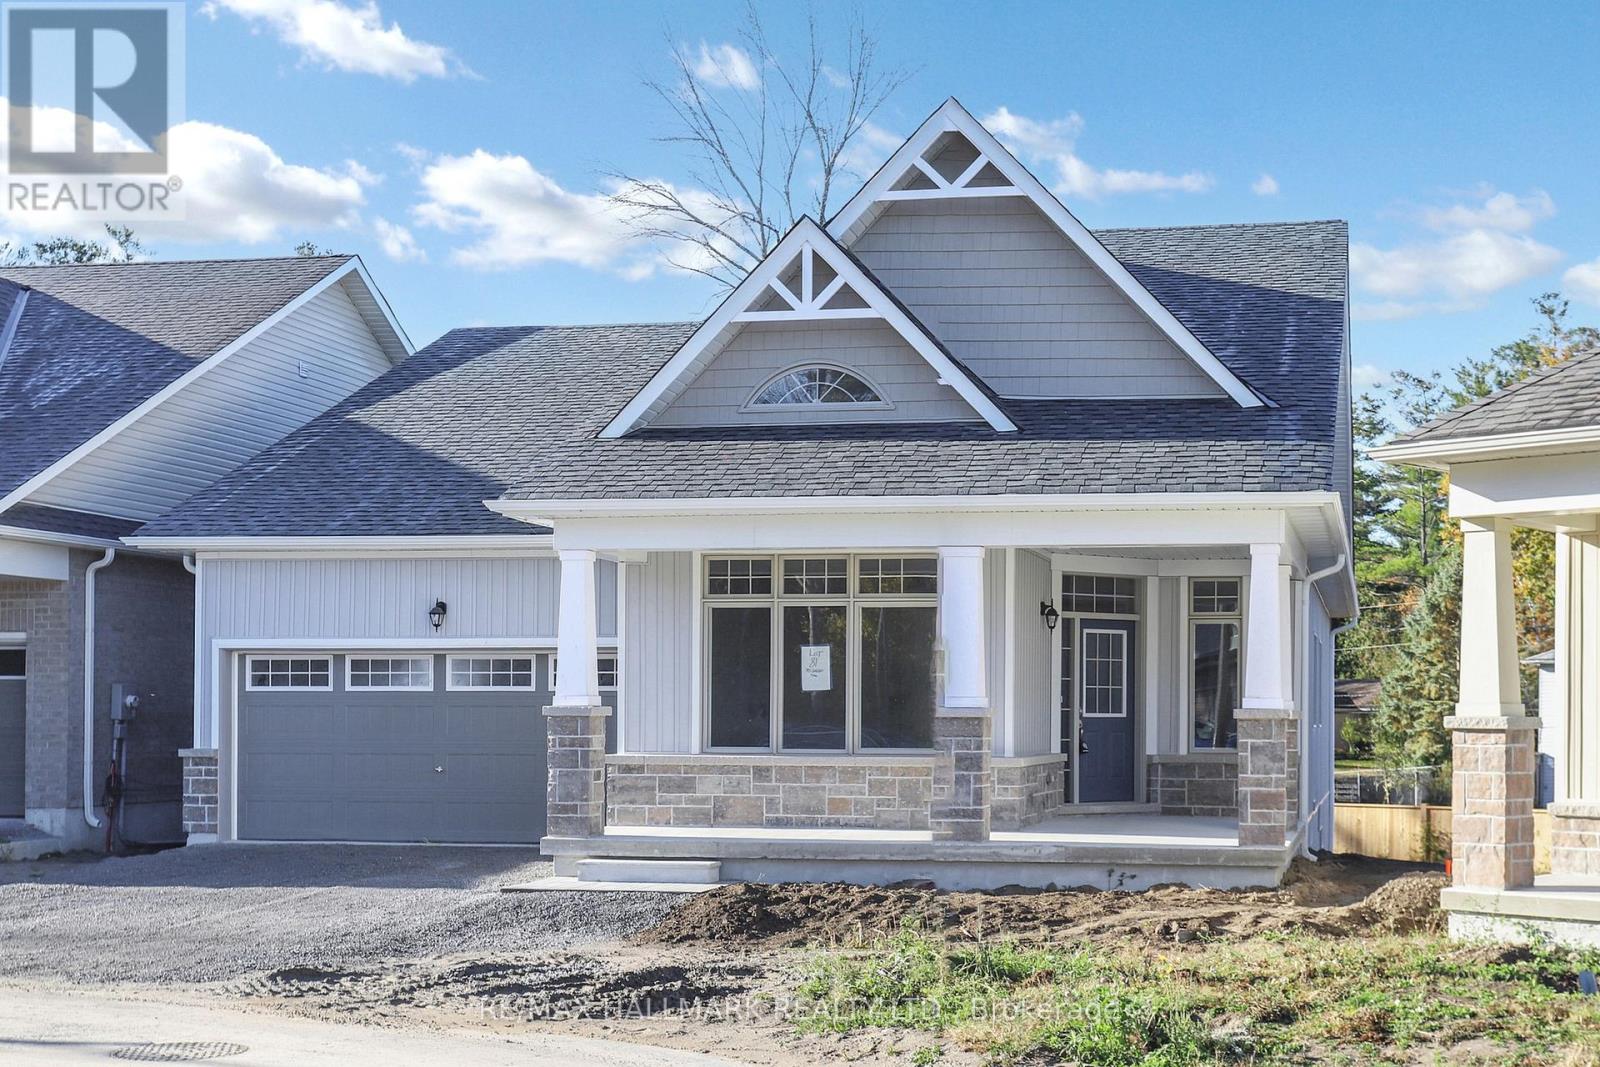
70 Shelson Place
Georgina, Ontario
Welcome To 'The Mossington' Model, a Stunning Open Concept Bungaloft In The Florida-esque Luxury Adult Lifestyle Community Of Hedge Road Landing! Situated on a 50 Foot Premium Lot, one of the largest lots & one of the very first chosen. This Community will soon access 260 Feet of Stunning Lake Simcoe Shoreline and Beautiful Sunsets & makes the Concept of Winding Down a Little Easier. Never have to shovel or cut grass again. Step inside and discover this Fabulous Open Concept Floor Plan With Extremely High Cathedral & Coffered Ceilings enhancing the overall sense of Spaciousness. Hardwood & Many upgrades Throughout. This 2095 Sq. Ft. Model Features 2 main floor Bedrooms plus another option above, and 3 bathrooms, Ample Storage Space. This residence offers both comfort and functionality with Plenty of Room for Entertaining. Step out from the great room to one of the largest lots in the Community and situated on a quiet Cul-de-sac. Large Footprint Unfinished Basement Waiting For Your Touch Of Creativity. Minutes To Hwy 404, Walking/Biking Trails & All Amenities.Move in, Relax, and Enjoy! (id:63476)
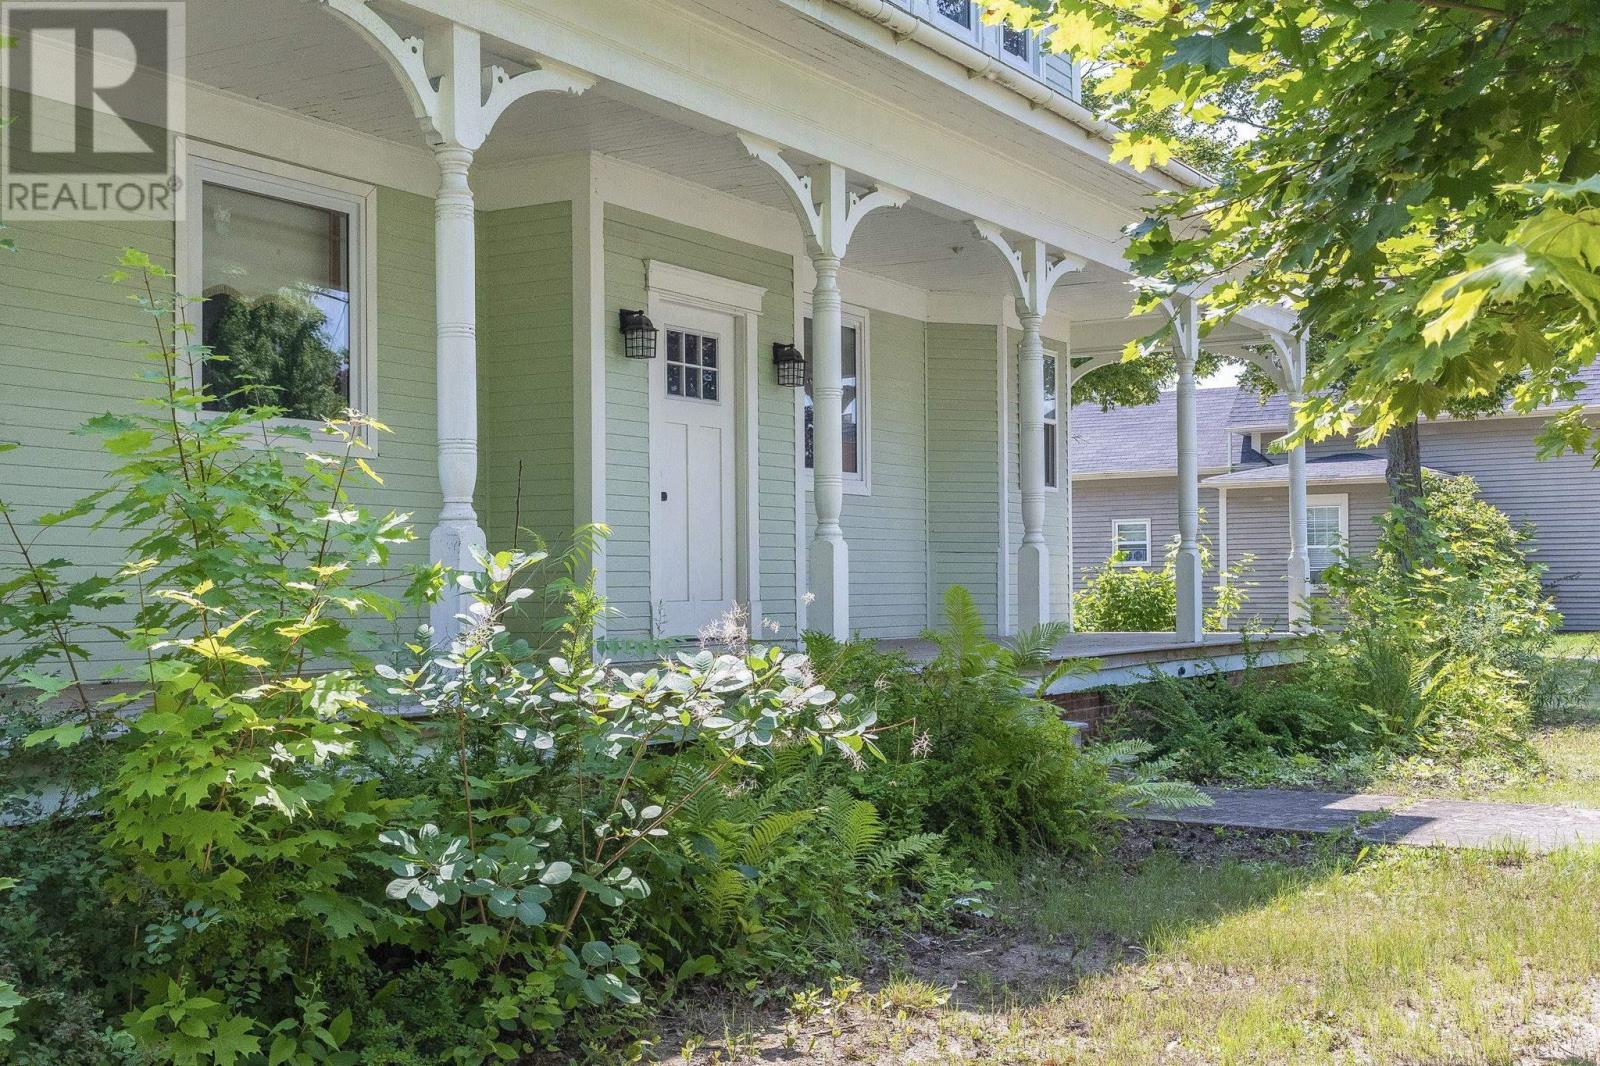
366 Main Street
Middleton, Nova Scotia
Town convenience with room for everyone! This spacious 6-bedroom home offers the perfect mix of timeless character and modern efficiency, all within walking distance to shopping, restaurants, schools, parks, and everyday amenities. Inside, you'll appreciate the original charm that has been carefully preserved while major updates have modernized the home for comfortable family living. The bright, open-concept living and dining area stretches across the front of the home, with easy access to the inviting front veranda. The renovated kitchen is both stylish and functional, featuring custom countertops, abundant cabinetry, a built-in wine rack & coffee bar plus included appliances. The flexible layout offers six bedrooms, making it ideal for large families, multi-generational living, or those working from home. Upstairs, three unique bedrooms showcase original softwood floors and share a 3-piece bath. The main level features three additional bedrooms, including an impressive primary suite complete with a massive walk-in closet and a beautifully finished ensuite featuring a freestanding soaker tub and walk-in glass and tile shower. A third full bathroom includes laundry hookups, with the washer and dryer remaining, while the practical rear mudroom provides the perfect everyday entry. Designed with efficiency in mind, the home has been upgraded with a 200-amp electrical service, four ductless heat pumps, a professionally installed solar system, and a cozy propane fireplace. A full basement provides excellent storage space for seasonal items and hobbies. Situated on a large, level lot in the Residential Mixed Zone, this property offers exciting potential for a variety of home-based businesses, professional services, or retail opportunities, making it as versatile as it is spacious. Whether you're looking for a family home with room to grow or a property that combines residential comfort with business potential, this one is ready to impress! (id:63476)
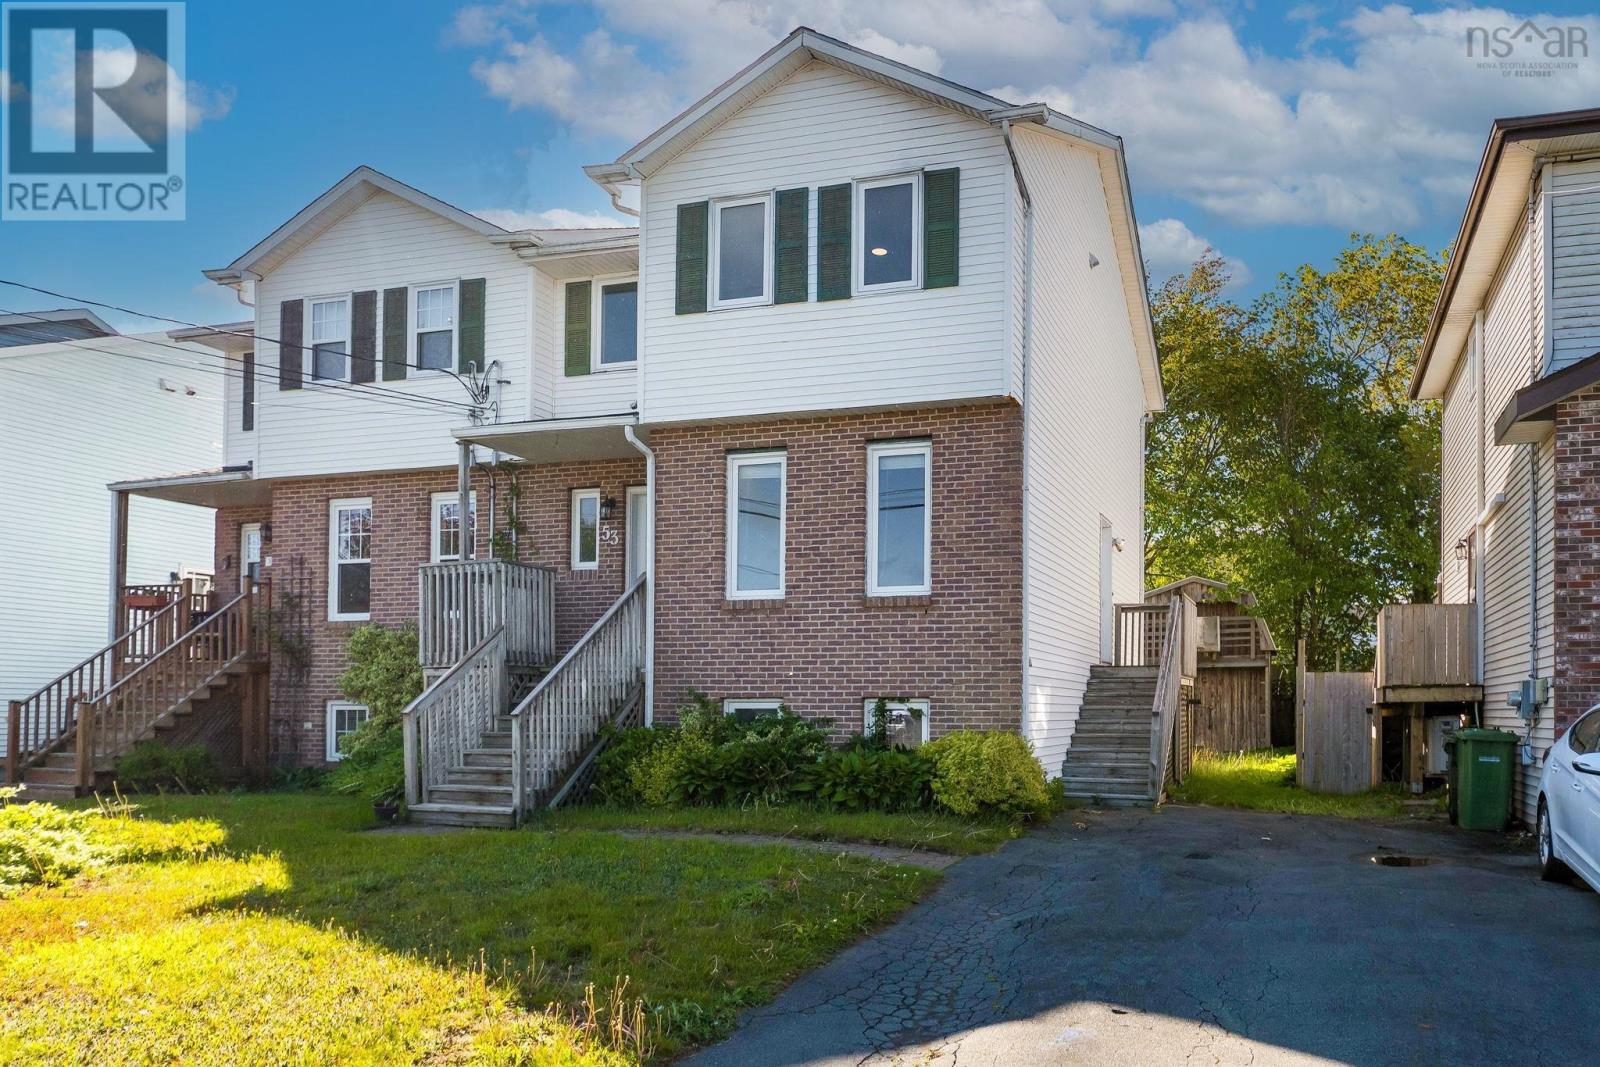
53 Silver Maple Drive
Timberlea, Nova Scotia
Welcome to Greenwood Heights! A family friendly neighbourhood just minutes from Bayers Lake, Downtown Halifax, great schools, walking trails, lakes, parks, golf courses, and all the everyday amenities you could need. With quick access to the Peninsula and a growing community vibe, this home perfectly blends comfort, convenience, and charm. Step inside to a bright and welcoming foyer that opens into a cozy living space. The main floor features a tucked-away powder room and an open-concept kitchen and dining area with patio doors leading to a private southeast-facing deck-ideal for summer BBQs, morning coffee, or unwinding in the evening sun. A convenient side entrance and mudroom offer extra storage and easy access to the driveway. Upstairs, youll find a spacious primary bedroom with double closets, two additional well-sized bedrooms, and a full 4-piecebath-perfect for growing families, guests, or a home office setup. The fully finished basement adds even more living space with a beautifully updated rec room featuring high ceilings and tons of natural light, plus a largelaundry/storage area with partial walkout access. Outside, the partially fenced backyard is ready to enjoy with mature landscaping, low-maintenance gardens, and a charming barn-style shed. Whether you have kids, pets, or simply love spending time outdoors, this backyard checks all the boxes (id:63476)
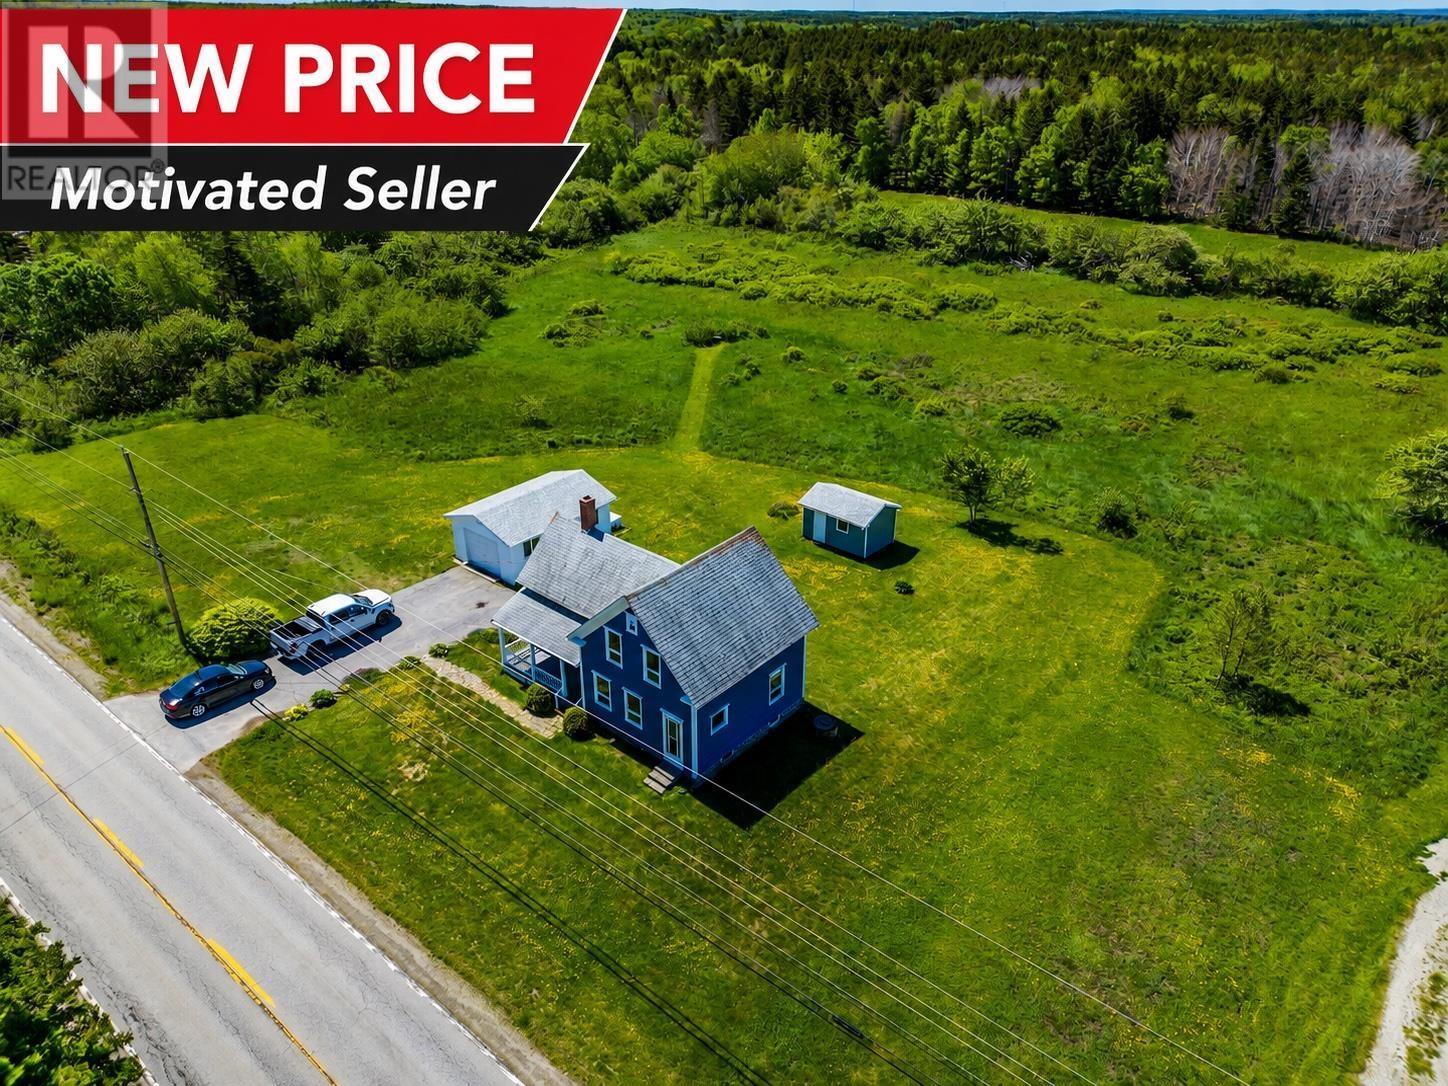
546 Little Brook Road
Little Brook Station, Nova Scotia
NEW PRICE, MOTIVATED SELLER. Welcome/Bienvenue to 546 Little Brook road. This charming and well maintained story and a half home offers plenty of space, character, and country living on just under 3 acres of land. Attractive curb appeal, this property features a 16 x 24 detached garage, a 10 x 15 shed, a covered front veranda, and a back patio, providing plenty of outdoor space for relaxation, hobbies, and entertaining. Inside, the main level offers a spacious kitchen, a convenient 2 piece bathroom with laundry, a dining room, living room, and a main floor bedroom. Large windows throughout the home fill the space with natural light while allowing for a refreshing cross breeze. Two separate staircases provide access to the second level, adding charm and functionality to the layout. Upstairs, you will find two bedrooms, a full bathroom, an office/den area, and a large great room with potential for additional bedrooms or flexible living space to suit your needs. This property offers the perfect combination of comfort, outdoor space, and possible opportunity for additional development subject to municipal and zoning approvals for the next owners to make it their own. Call your REALTOR® today to view this appealing opportunity. (id:63476)
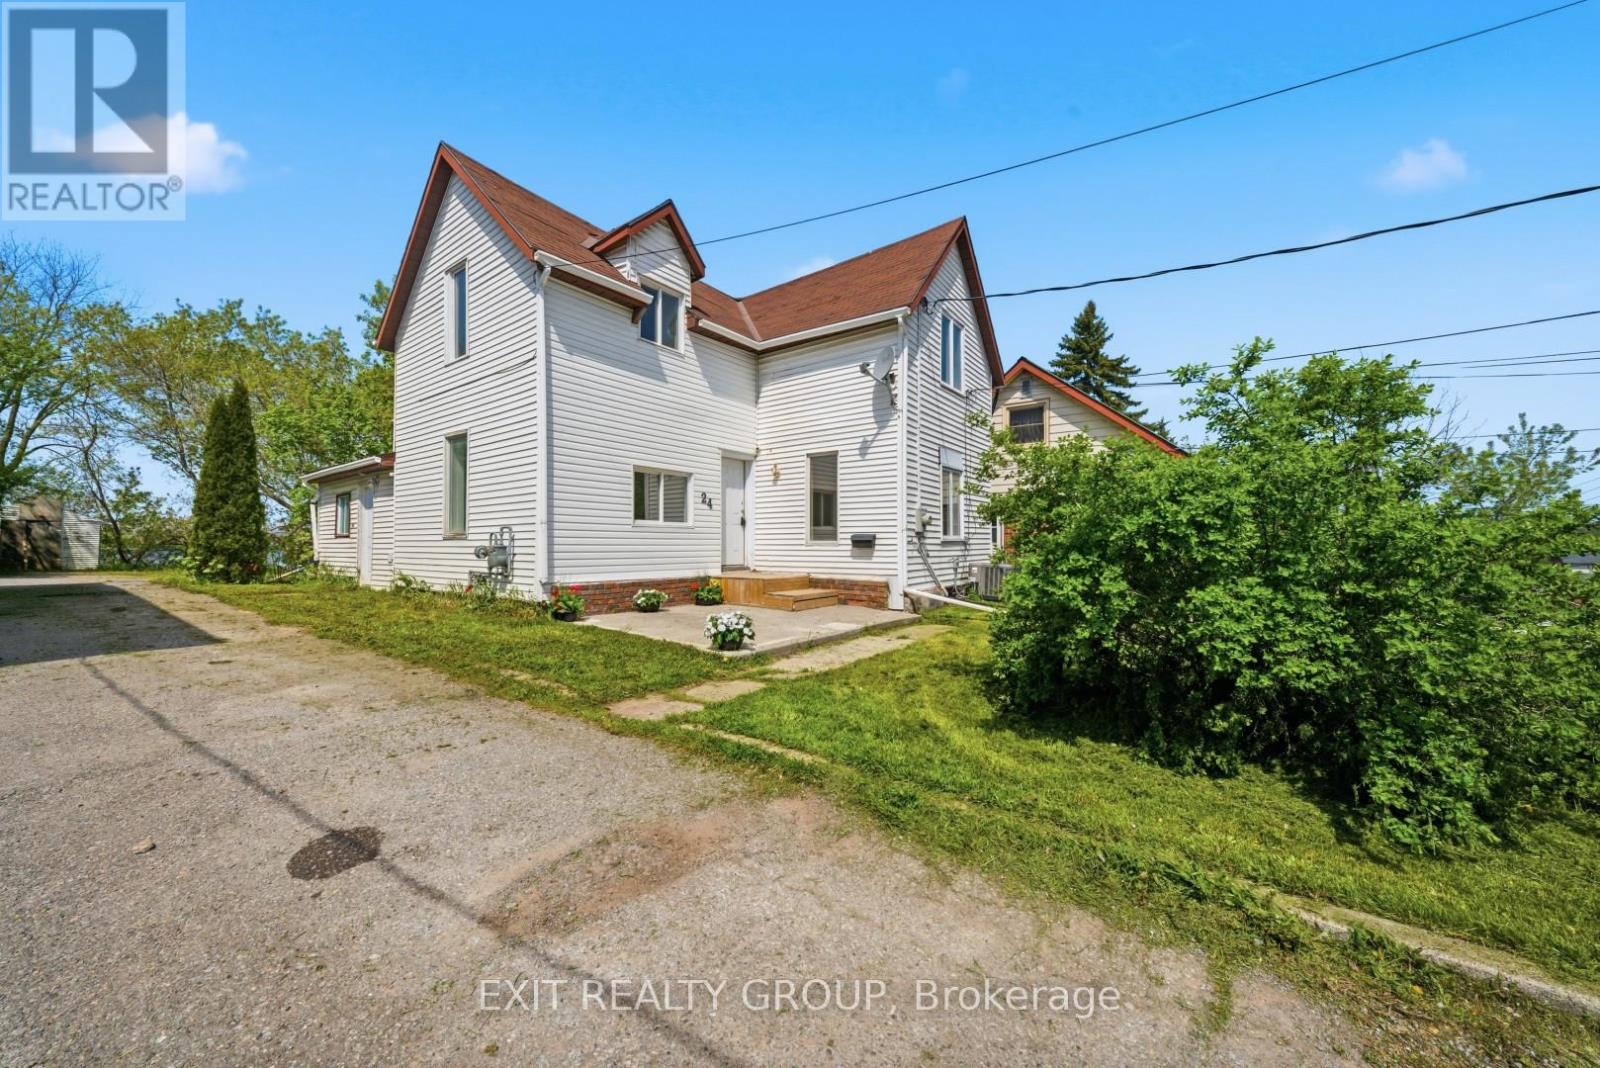
24 Albion Street
Belleville, Ontario
$5,000 BUYER CASH-BACK INCENTIVE! Welcome to 24 Albion Street, where classic character, generous space, and modern updates come together at an attractive new price. The Sellers are offering a $5,000 cash-back incentive to the Buyer on closing with an acceptable Agreement of Purchase and Sale. This fully renovated 5-bedroom, 2-bathroom home offers 1,560 sq. ft. of finished living space and plenty of flexibility for first-time buyers, growing families, multi-generational households, or investors. Built in 1910 and thoughtfully refreshed throughout, the home features bright, spacious principal rooms, updated flooring, a functional kitchen with plenty of workspace and storage, and the convenience of main-floor laundry. A main-floor bedroom and renovated bathroom provide added versatility for guests, a home office, or those looking for main-level living options. Upstairs, you'll find four additional bedrooms, including a spacious primary bedroom highlighted by beautiful vaulted ceilings that bring warmth and character to the space. A second updated bathroom completes the upper level. Outside, the impressive 209-foot-deep lot offers an abundance of space to garden, entertain, play, or simply enjoy your own backyard. With schools, parks, shopping, transit, recreation, and everyday amenities nearby, the location adds even more convenience. New price. $5,000 Buyer incentive. Five bedrooms. A deep city lot. If you've been waiting for an opportunity to make your move, 24 Albion Street deserves another look. (id:63476)
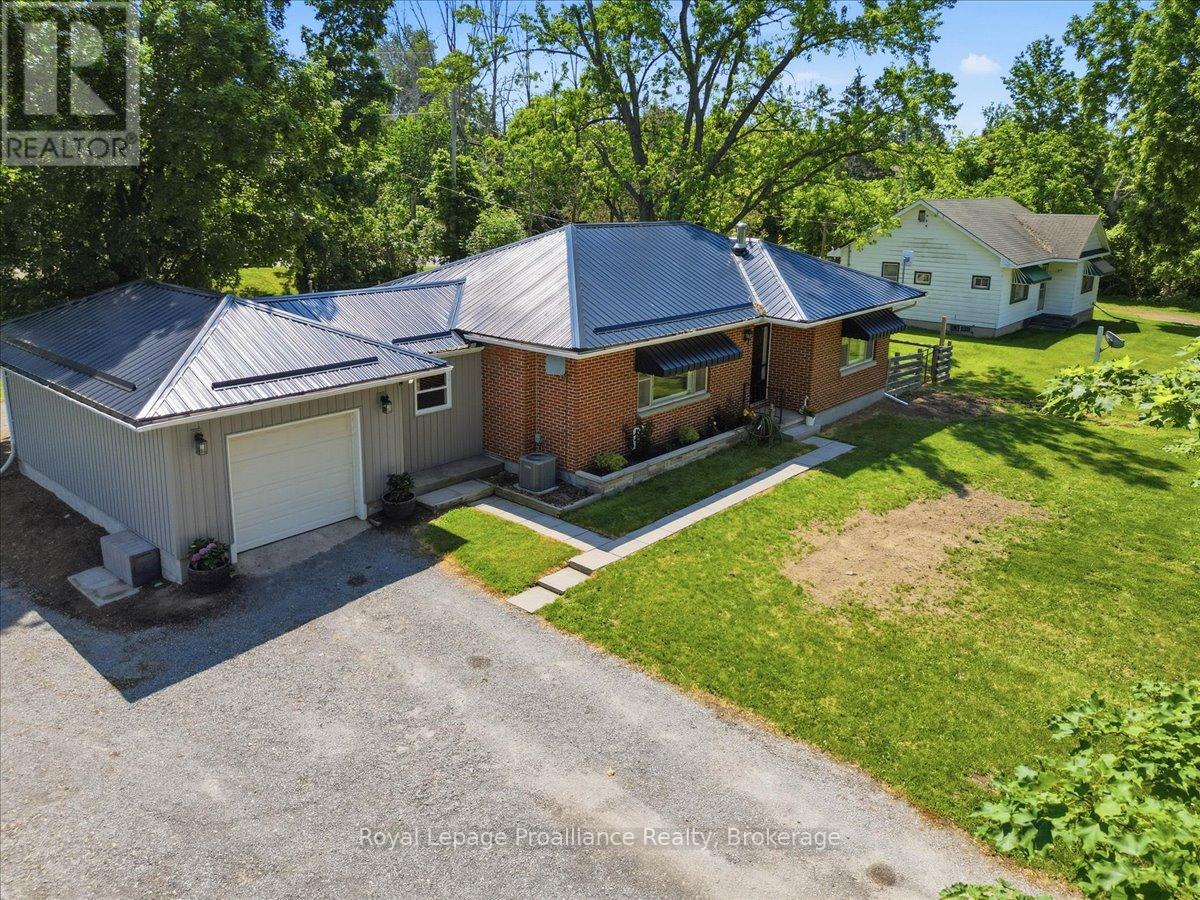
3798 Highway 37
Belleville, Ontario
Honestly, we're worried you might get bored moving into this all-brick bungalow in Roslin. But that's how you know it's a good house. It doesn't run you ragged. Here's what you can look forward to: Roof? New in 2024. Landscaping? New and professionally done. Basement waterproofing? Also professionally done, with a French drain and a transferable warranty for added peace of mind. Kitchen? Chef's kiss perfect. Insulation? Upgraded. Furnace? Only 7 years old. Hot water tank? New, and not rented. Well? Doesn't quit. Septic system? Rejuvenated. There's very little left to do except to enjoy this lovely 4 bedroom, 2 bath home with its updated main level flooring, paint, and lighting. A roomy breezeway gives easy access to the attached garage and fully fenced back yard. Add a quiet back deck, a custom shed and a driveway that gives you front-to-back access from either Hwy 37 or sleepy Roslin Road and you've got an affordable home and zero headaches. (id:63476)
1238 Granville Road
Victoria Beach, Nova Scotia
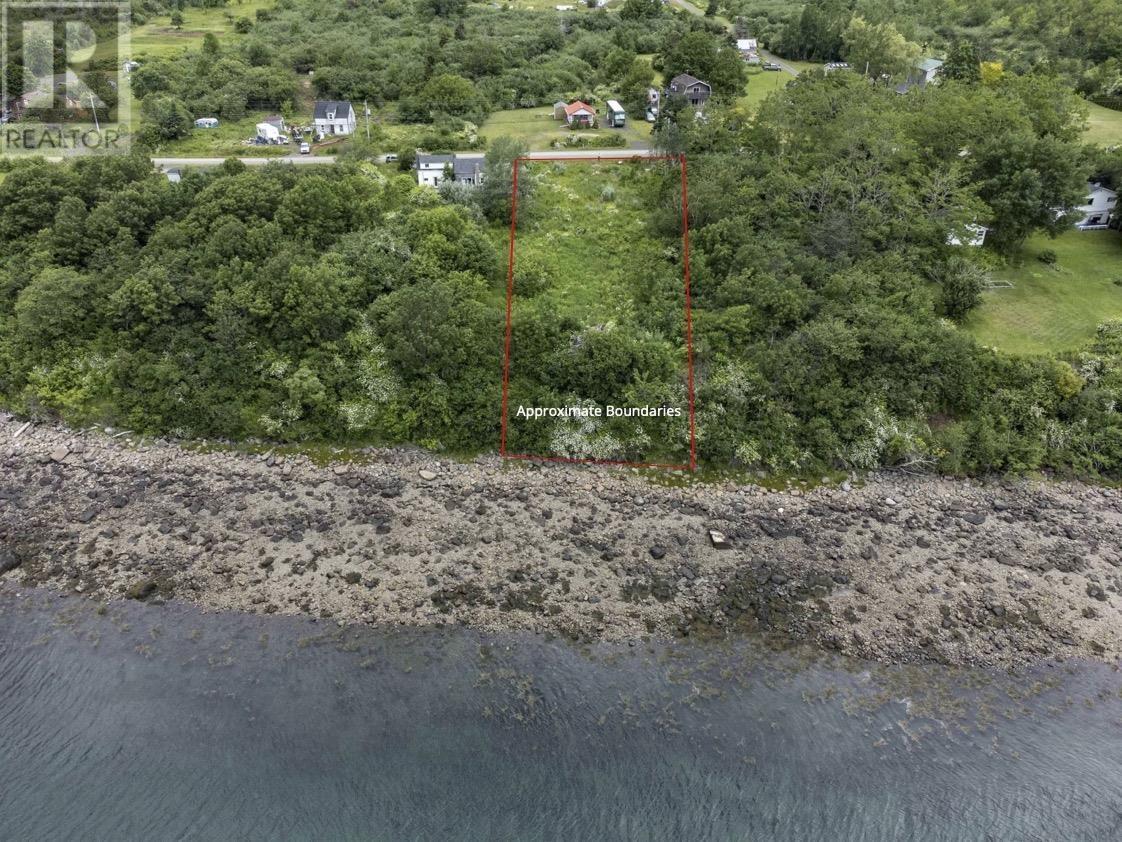
A rare opportunity to own a piece of Nova Scotias historic landscape. This 29,800 sqft lot offers approximately 100 feet of road frontage on one of the oldest and most picturesque roads in the country, a year-round, well-maintained route rich in charm and natural beauty. Just a short 20-minute drive from the vibrant town of Annapolis Royal, the land gently slopes from the road toward a rocky beach along the Annapolis Basin. With a south-facing orientation, the property enjoys all-day sun and beautiful water views. A power pole is conveniently located on the roadside next to the property, making future utility access straightforward. A drilled well is located on site (condition unknown), and both a septic system site map and the sellers site plan are available for reference. Quiet, accessible, and picturesque, this lot presents a unique opportunity to build in one of Nova Scotias most scenic and storied regions. (id:63476)
2008 - 22 Wellesley Street E
Toronto, Ontario
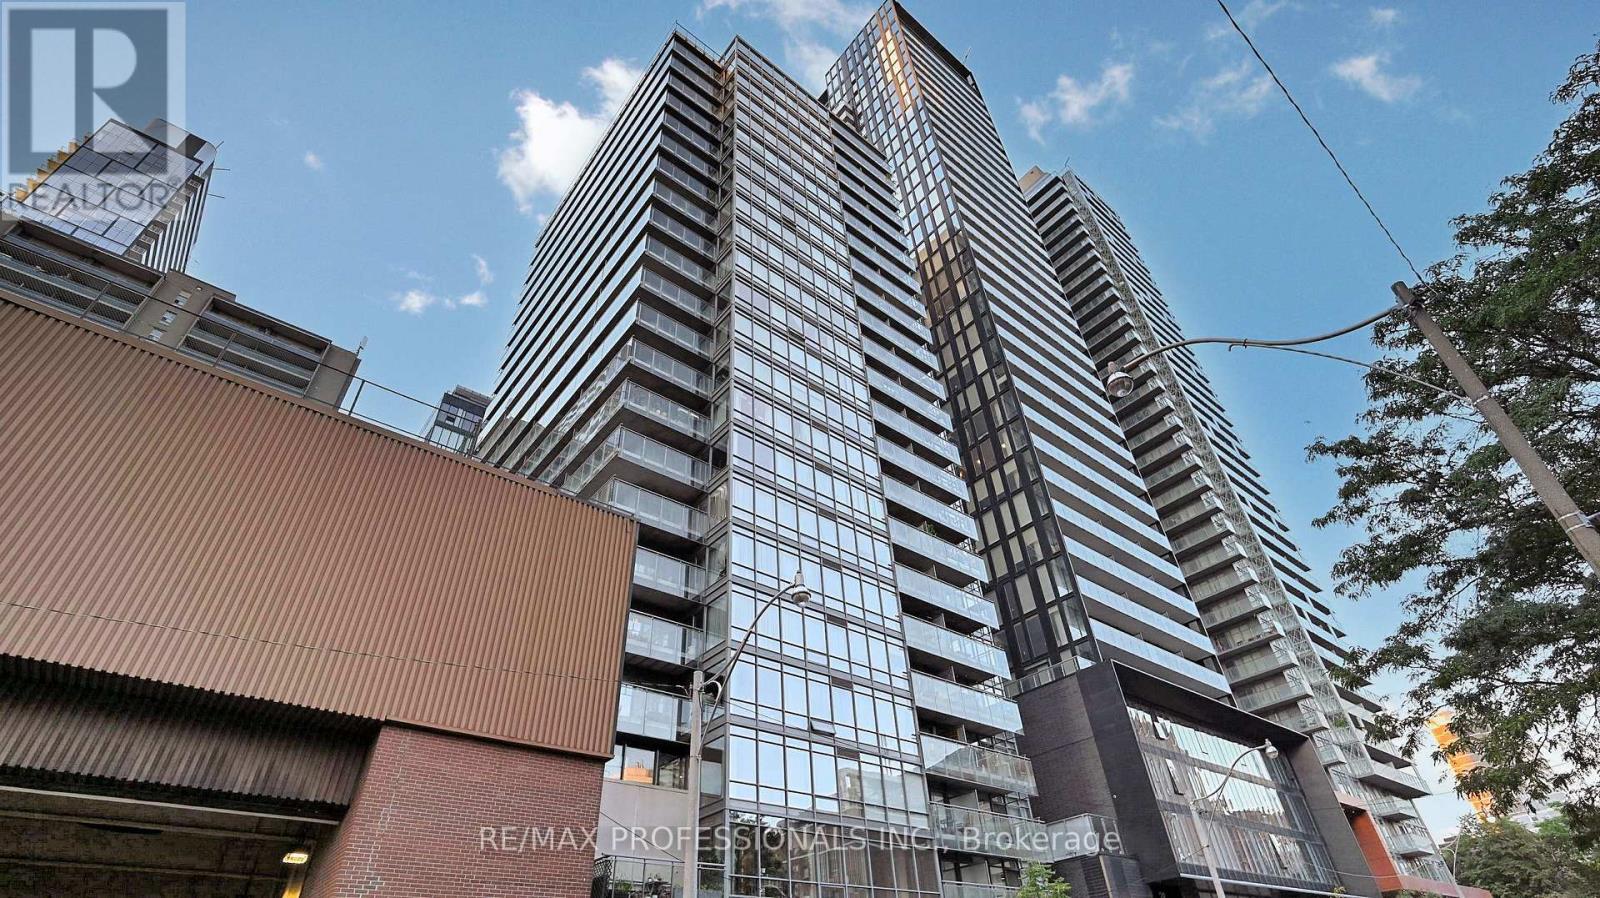
Rarely offered! This spacious 900+ sq. ft. 2-bedroom, 2-bathroom corner suite offers an exceptional layout with plenty of natural light and privacy. The open-concept living and dining area is perfect for entertaining or relaxing at the end of the day. Both bedrooms feature windows and traditional doors, providing excellent privacy, while the two full bathrooms offer added convenience. The well-appointed kitchen features full-size appliances, complemented by ensuite laundry, one underground parking space and one storage locker. Freshly painted and move-in ready for a new tenant. Residents can take advantage of fantastic building amenities, including a concierge, fitness centre, lounge, outdoor amenity space and hot tub. Enjoy an unbeatable downtown location just steps from Yonge Street, the subway and everything the city has to offer. A rare opportunity to live in a large, bright corner suite in the heart of downtown. (id:63476)
915 Coopers Drive SW
Airdrie, Alberta
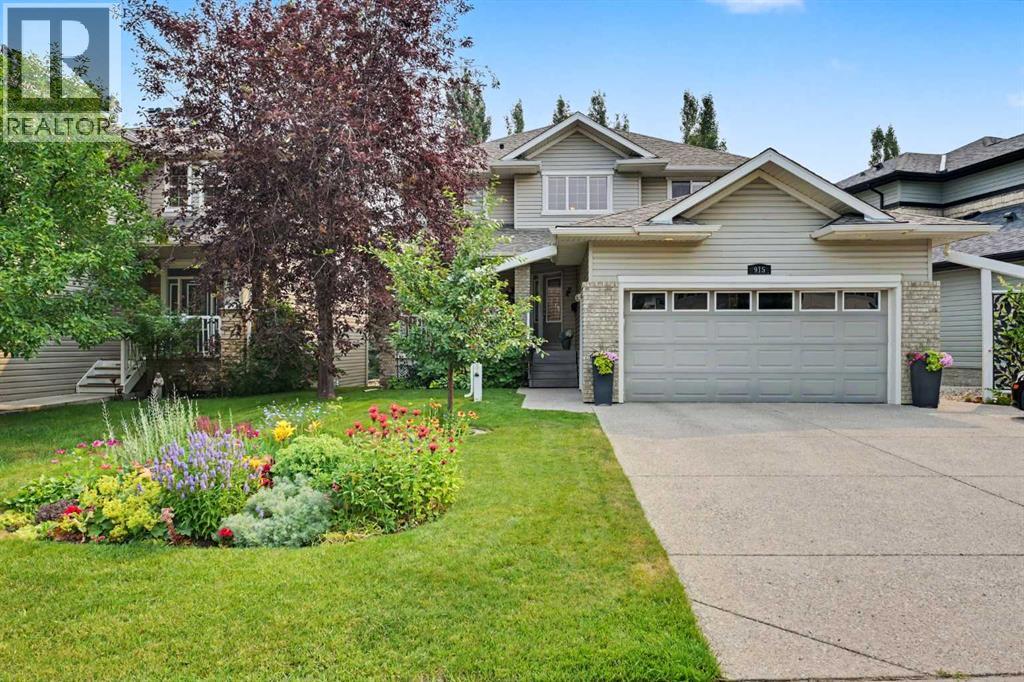
Looking for the one home in Airdrie that truly checks every box? Welcome to 915 Coopers Drive SW—an immaculately maintained walkout family home backing onto a park where homes rarely come on the market. From exceptional curb appeal to beautifully designed living spaces and an unbeatable location, this is the home you've been waiting for. From the moment you arrive, this home makes a lasting impression. A charming covered front porch provides the perfect spot to enjoy your morning coffee, or for relaxing in the evening while the extra-wide exposed aggregate driveway offers ample parking for guests. Step inside and you'll immediately appreciate the warm hardwood flooring, abundant natural light, and thoughtfully designed open layout. Oversized windows fill the home with sunshine, creating a bright and inviting atmosphere throughout. At the heart of the home is a beautifully appointed chef's kitchen featuring granite countertops, a large central island, a dual fuel range, and plenty of workspace for preparing meals and entertaining. Whether you're hosting friends or enjoying everyday family life, this space was designed to bring people together. The kitchen flows into the spacious living room, where large windows frame views of your private, fully landscaped backyard. Step outside onto the generous deck complete with an awning and gas hookup, perfect for year-round barbecues and outdoor entertaining. Backing directly onto a peaceful park, you'll enjoy added privacy along with easy access to walking trails, playgrounds, and green space. Also on the main floor is a formal dining room that could also be used as a home office as well as a dining room or breakfast nook adjacent to the kitchen. Upstairs, there are hardwood floors throughout. The spacious primary bedroom offers the perfect place to unwind, complete with a large closet, and a luxurious ensuite featuring a relaxing soaker tub, and a separate shower. Two additional generously sized bedrooms and a well-appointed full bathroom provide plenty of space for the whole family. The convenient main floor laundry room includes a deep utility sink and abundant storage, making everyday living even more functional. The fully developed walkout basement expands your living space with two additional bedrooms, a large family room featuring a cozy fireplace, a full bathroom, and a spacious storage room. In-floor heating, along with a newer furnace and hot water tank, ensures year-round comfort and efficiency. The large, double-attached garage has room for two vehicles and offers excellent storage solutions, adding even more practicality to this exceptional home. There is an irrigation system for keeping the grass and plants looking good all summer long. Extremely well maintained and thoughtfully designed throughout, this home truly offers the perfect combination of style, comfort, and functionality. All of this is located in the award-winning community of Coopers Crossing. (id:63476)