
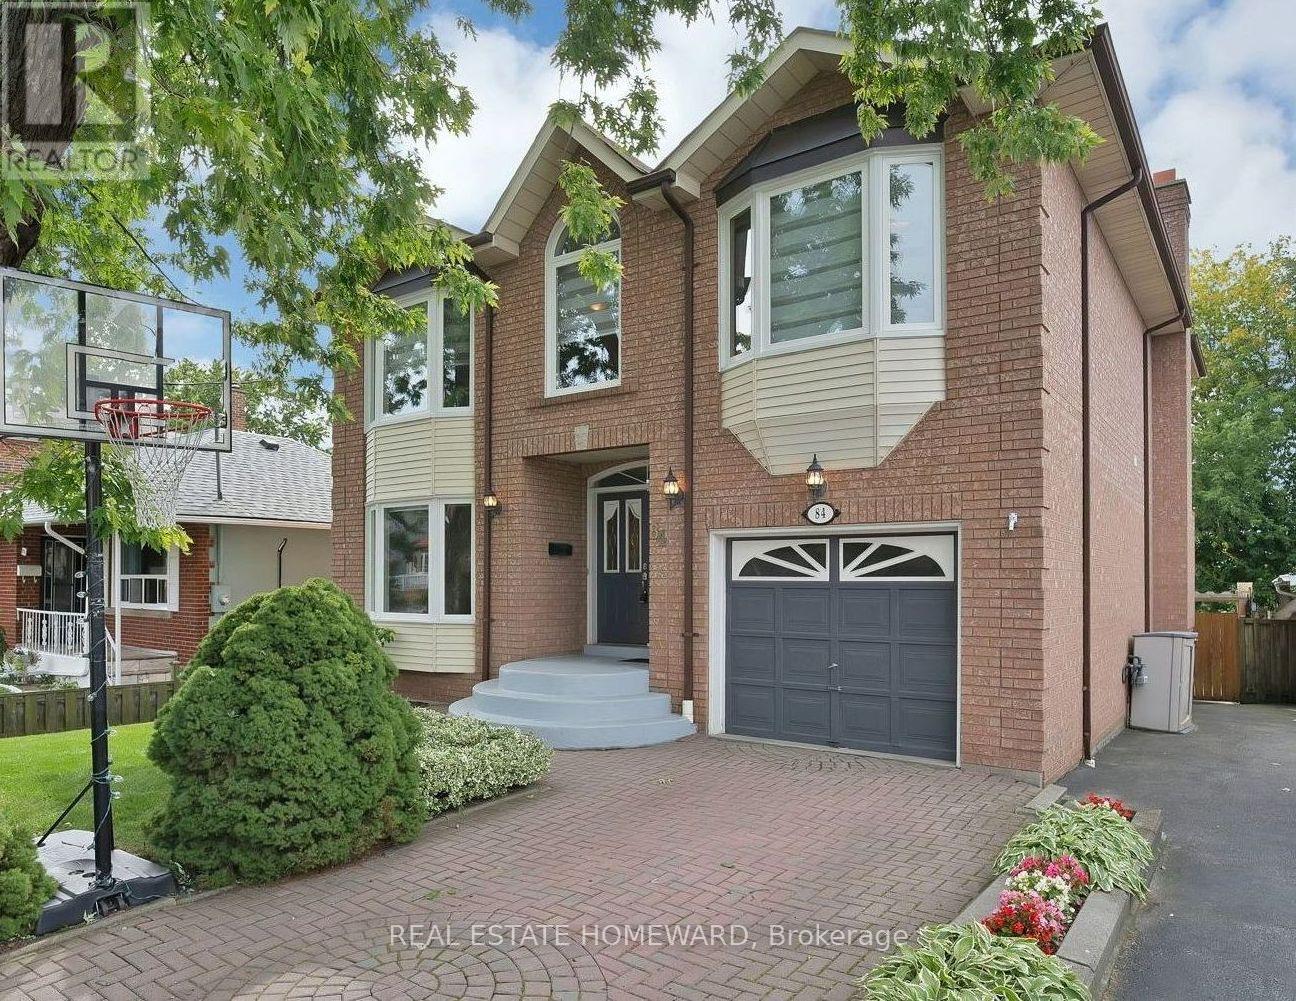
84 Maybourne Avenue
Toronto, Ontario
Bright & spacious, *Custom-Built* 2-storey home with 4+1 bdrms, 4 bathrms, 1+1 kitchens with a high-ceiling basement + separate entrance, skylights throughout the top floor + walk-in closet & full 5-pc ensuite in the primary bedroom. Hardwood & Ceramic Floors throughout with a large open-concept living/dining/family room area, great for entertaining and enjoying time with loved ones. Well-maintained throughout the home with a convenient built-in garage + direct access to inside, interlock private driveway, fenced backyard with a large walk-out back deck from the main floor family room with a wood burning fireplace and lots of natural light throughout! Situated in the highly desirable Clairlea neighbourhood, close to parks, schools, public transit, grocery stores and much more! This home reflects exceptional pride of ownership and lovingly maintained by its original owners. (id:63476)

5 Marl Creek Drive
Springwater, Ontario
Exceptional raised bungalow on over half an acre in desirable Phelpston, offering the perfect blend of country living and modern convenience. A standout feature is the dream 30' x 24' (700 sq. ft.) heated and insulated workshop with hydro ideal for hobbyists, contractors, or extra storage plus an attached double-car garage. Inside, the bright open-concept layout features 2+2 bedrooms and 3 bathrooms. The main floor showcases a spacious living room with a feature wall and electric fireplace, a large kitchen with island, and a walkout to a generous south-facing deck overlooking the private backyard with no rear neighbours.The fully finished lower level offers excellent flexibility with a separate entrance, high ceilings, a large recreation room, additional bedrooms or office space, and a 4-piece bathroom-perfect for extended family, guests, or working from home.Located in the sought-after community of Phelpston, this property offers peaceful rural tranquility on a spacious private lot while remaining just minutes from commuter routes, the amenities and beaches of Wasaga Beach, and the urban conveniences of Barrie. A rare opportunity to enjoy privacy, space, and versatility in an exceptional location. (id:63476)
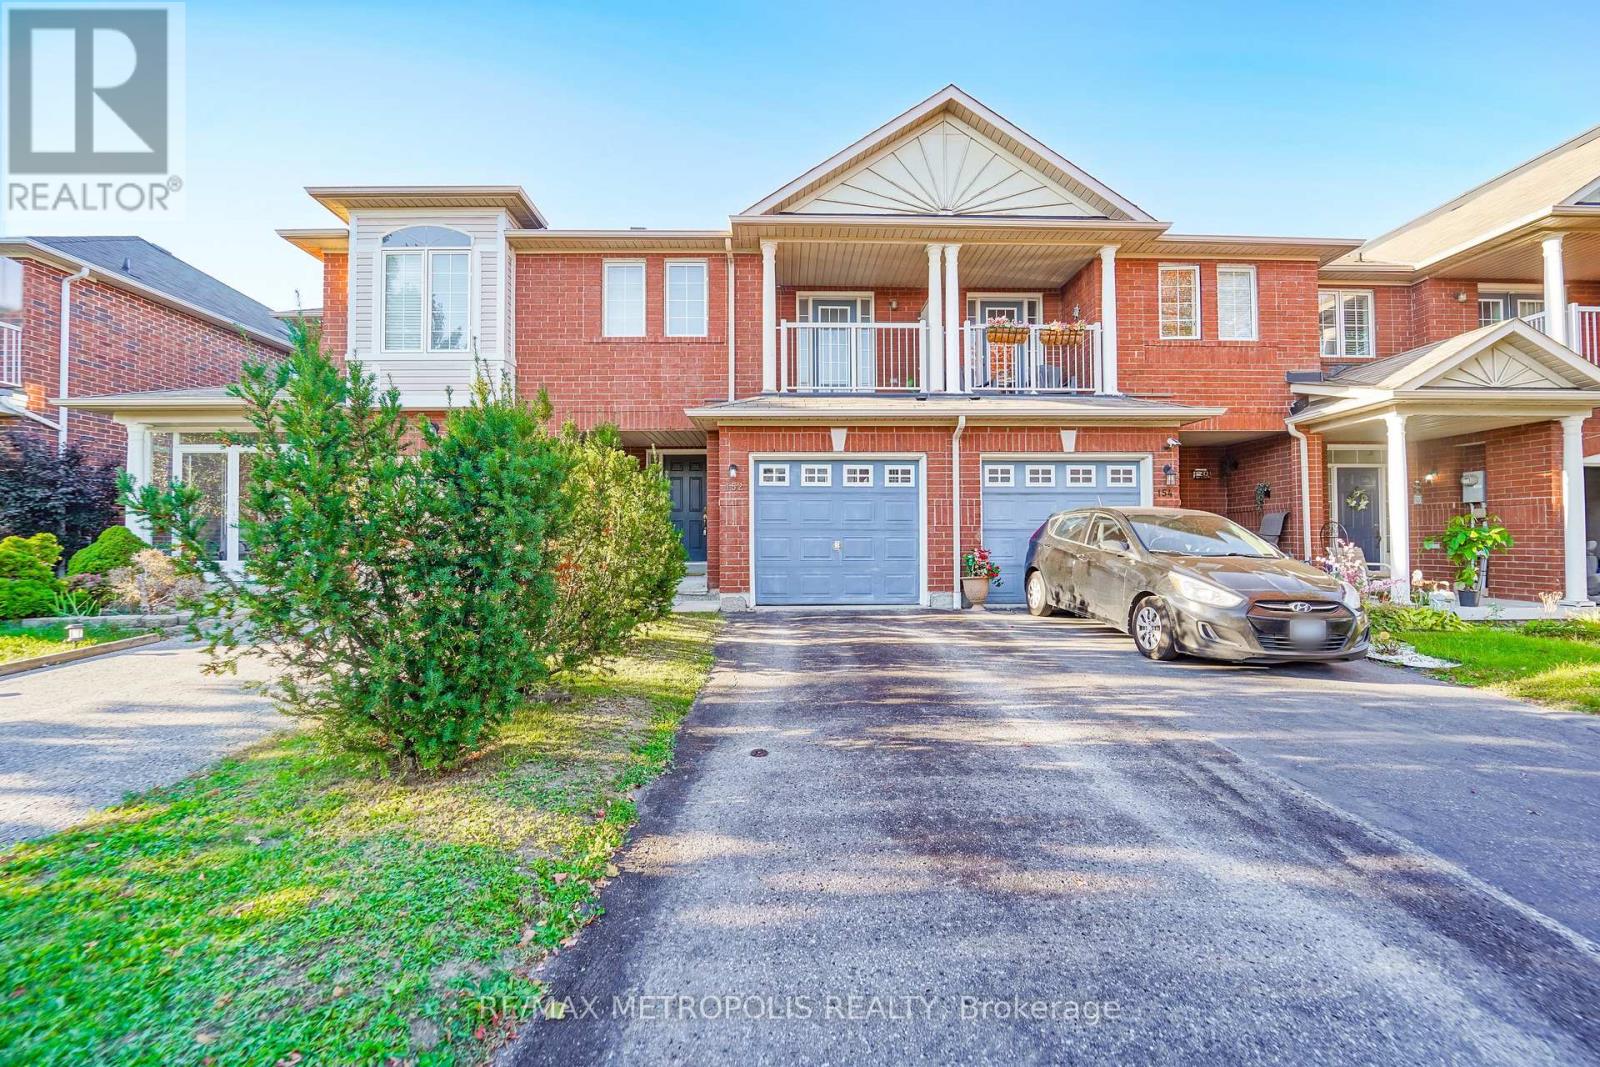
152 Angier Crescent
Ajax, Ontario
Welcome To 152 Angier Crescent. A beautiful Freehold Townhome in a Prime Location in South East Ajax. Designed For Comfortable Family Living. The Bright Open Concept Main Floor Seamlessly Connects to the Family Room and Kitchen. This Clean and Well Maintained Home Offers a Thoughtfully and Practical Inviting Layout. This Home is Ideal for Families, First-Time Buyers Or Those Looking for a Well kept Move in Ready Property. The Spacious Bedrooms Provide Ample Room for Everyday Living and Convenience. This Home Presents a Great Opportunity to Move in and Enjoy While Adding Your Own Personal Touches Over Time. Prime Location to Schools, Shopping, Ajax Waterfront, Easy Access to Highway 401 and 412. THIS IS A MUST SEE! (id:63476)
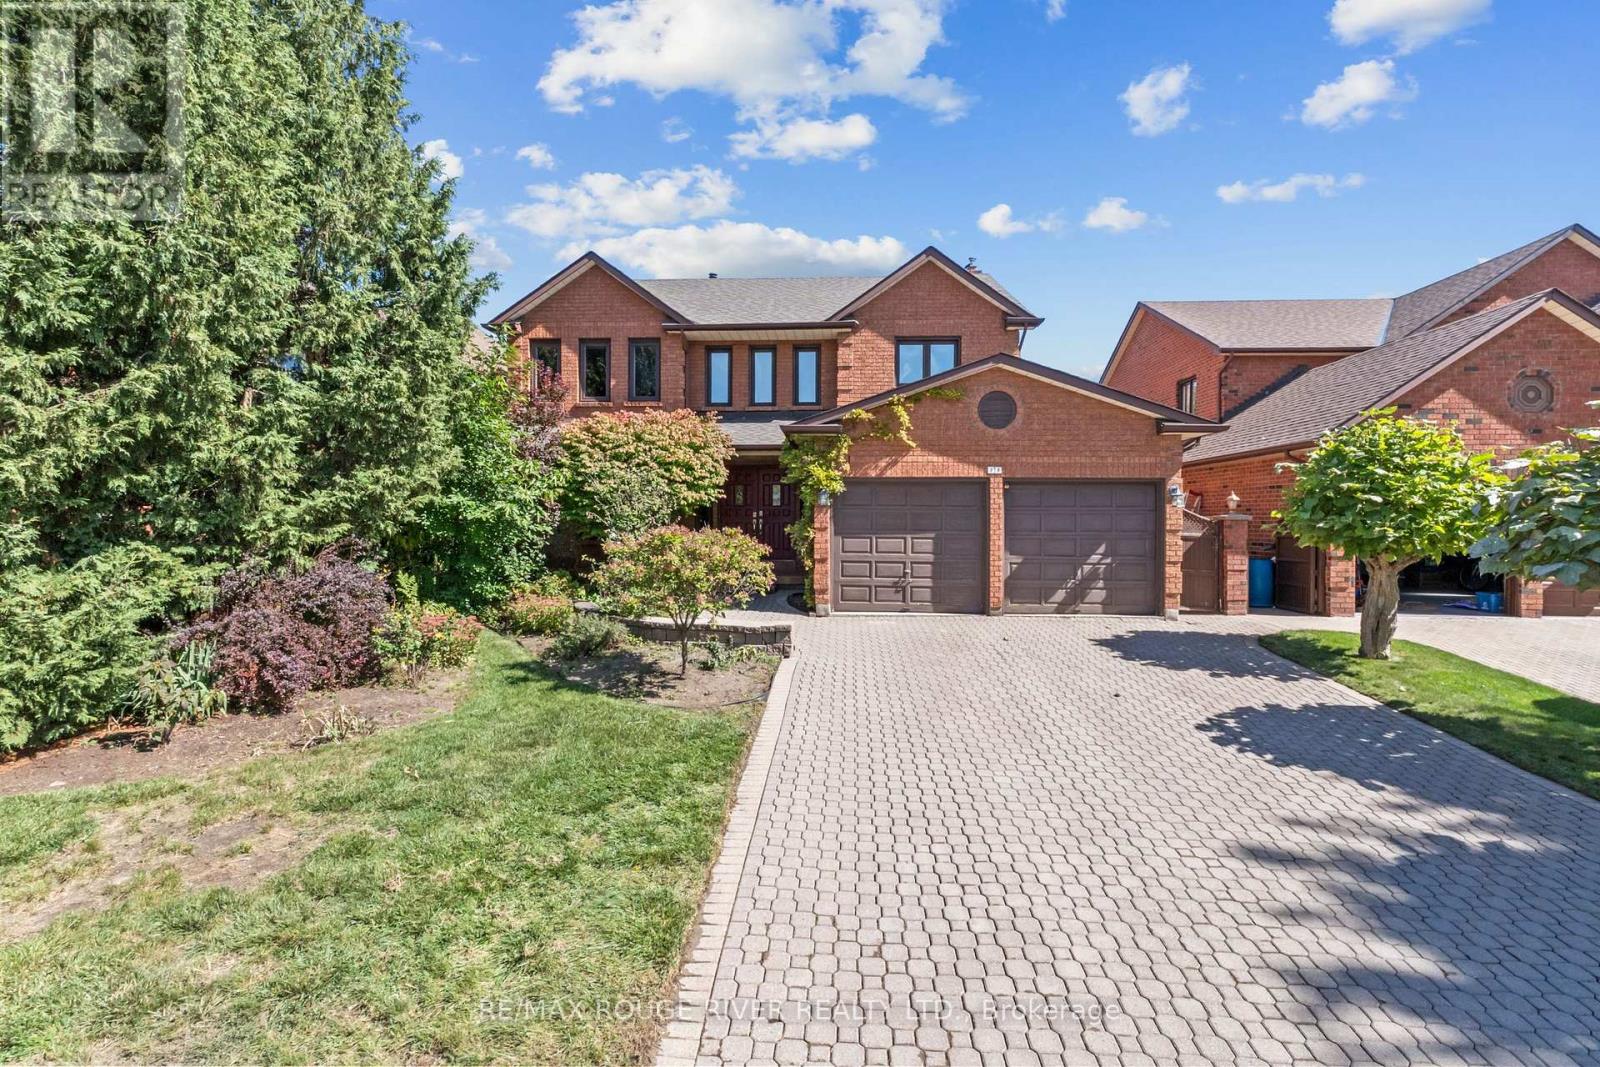
35 Kingswood Drive
Clarington, Ontario
OPEN HOUSE SEPTEMBER 26TH & 27th/2-4PM-Welcome to an exceptional opportunity on prestigious Kingswood Drive in South Courtice. Situated on a premium ravine lot, this original owner home offers 4 bedrooms, 4 bathrooms and over 3,400 sq. ft. of finished living space, including a walkout basement with a separate 1 bedroom living area. Ready for renovation and a fresh vision, this spacious home provides an incredible foundation to create a truly impressive family residence. Generous principal rooms, an abundance of living space and a private ravine setting offer the perfect combination for buyers looking to customize a home to their own style. The walkout basement adds tremendous versatility, featuring a separate 1 bedroom living space ideal for an in law suite, multigenerational living or potential apartment. Located in an established South Courtice neighbourhood with convenient access to Highway 401, schools, shopping, restaurants, parks and just minutes from the Courtice Community Complex. First time offered for sale by the original owner. A rare combination of size, location, ravine setting and renovation potential on one of South Courtice's most recognized streets. Bring your vision and transform this Kingswood Drive property into the home you've been waiting for. "Some listing photos have been virtually staged and/or AI generated to illustrate potential renovation and design possibilities. These images are conceptual renderings only and do not represent the property's current condition, finishes or features. Please refer to the original photographs for the property's current condition." (id:63476)

101 Peel Street
Penetanguishene, Ontario
Welcome to 101 Peel Street - an impeccably maintained brick bungalow. Known for its thriving boating and cottage culture, this welcoming waterfront town is rich in English and French heritage, giving the area its unique charm and character. This peaceful, walkable neighbourhood appeals to families, retirees, and seasonal residents alike, with convenient access to schools, marinas, parks, trails, local amenities, and the historic downtown waterfront. From the moment you arrive, the pride of ownership is immediately apparent. Manicured landscaping, perennial gardens, and impressive curb appeal showcase the exceptional care invested throughout the property. The fully fenced backyard is designed for both entertaining and unwinding, featuring a resort-style heated 14' x 28' inground pool complete with a new solar blanket (2024) and newer elephant winter cover, a brand-new two-tiered deck, and gazebo (2021) that creates the ultimate summer retreat. A convenient patio walkout from the kitchen seamlessly connects indoor and outdoor living spaces.Inside, the thoughtfully designed layout offers comfortable living for the entire family. The main level features three generous bedrooms, including a spacious primary with a private 3-piece ensuite, a second full bathroom, an elegant formal dining room perfect for hosting, and a welcoming living area centred around a cozy gas fireplace.The fully finished lower level provides additional living space with two oversized bedrooms, expansive recreation and entertaining areas, abundant storage, and a spa-inspired 4-piece bathroom- an ideal place to unwind after a day on the bay.Whether you're relaxing by the pool, entertaining family and friends on the deck, strolling to the waterfront for sunset views, or embracing the welcoming atmosphere of this exceptional neighbourhood, 101 Peel Street offers the lifestyle buyers dream about. (id:63476)

3 Minnesota Street
Collingwood, Ontario
Built in 1901, 3 Minnesota Street is a beautifully restored piece of Collingwood history, ideally located on the corner of Minnesota and Rodney Street just steps from downtown shops, restaurants, parks, schools, and waterfront trails. This impressive 6 bedroom, 4 bathroom home blends timeless character with thoughtful modern updates, offering a rare opportunity to own a truly special in-town property. Rich in charm and craftsmanship, the home showcases incredible original details throughout, including stunning millwork and trim, stained glass accents, original pocket doors, and an original cast iron pedestal tub. Every room reflects the care and attention that has gone into preserving the home's historic elegance while creating a warm and functional living space for today's lifestyle. Over the years, the property has been extensively updated with major improvements already completed. The electrical system has been entirely replaced with a 200 amp service, including substantial electrical feed to the basement workshop to support larger woodworking equipment. All plumbing supply lines have been upgraded to copper. The wrap-around porch was completely rebuilt in 2018/2019, and the 2019 roof features a durable low-maintenance synthetic slate-style roofing material that complements the home's historic character. Steeped in local history and once connected to Collingwood's early industrial growth, this remarkable home offers the perfect blend of heritage, charm, and modern peace of mind in one of the town's most walkable and desirable areas. (id:63476)
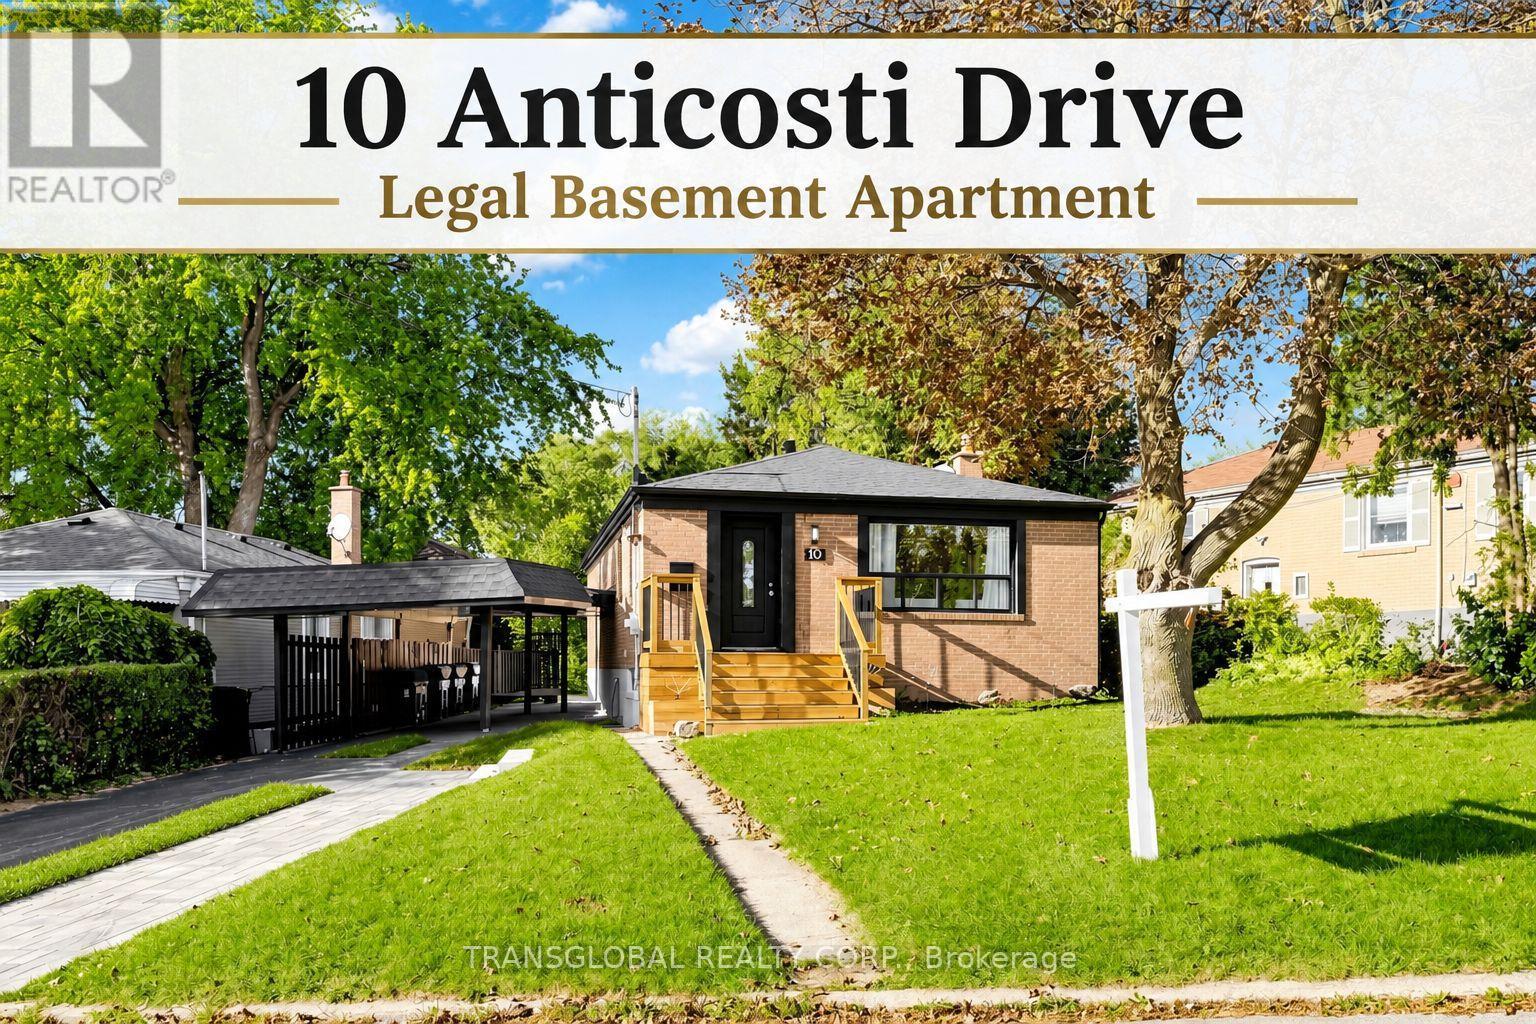
10 Anticosti Drive
Toronto, Ontario
Fully renovated detached bungalow with LEGAL 2 bedroom basement suite! This exceptional home offers 3 bedrooms on the main floor plus a beautifully finished lower level 2 bedroom suite with a separate entrance. Extensive renovations throughout. Main floor renovated approximately 1 year ago, featuring a renovated kitchen with quartz countertops, updated finishes and a primary bedroom with walk-out to rear deck. Lower level completely renovated with new 3 piece and 2 piece bathrooms, new appliances, vinyl flooring, separate laundry and excellent living space. Situated on an approximately 60 x 125 ft lot with generous living and private rear yard. Ideal for families, multi-generational living or investors. Move-in ready and offering flexibility and income potential legal second suite. Pot lights throughout. No carpet. (id:63476)
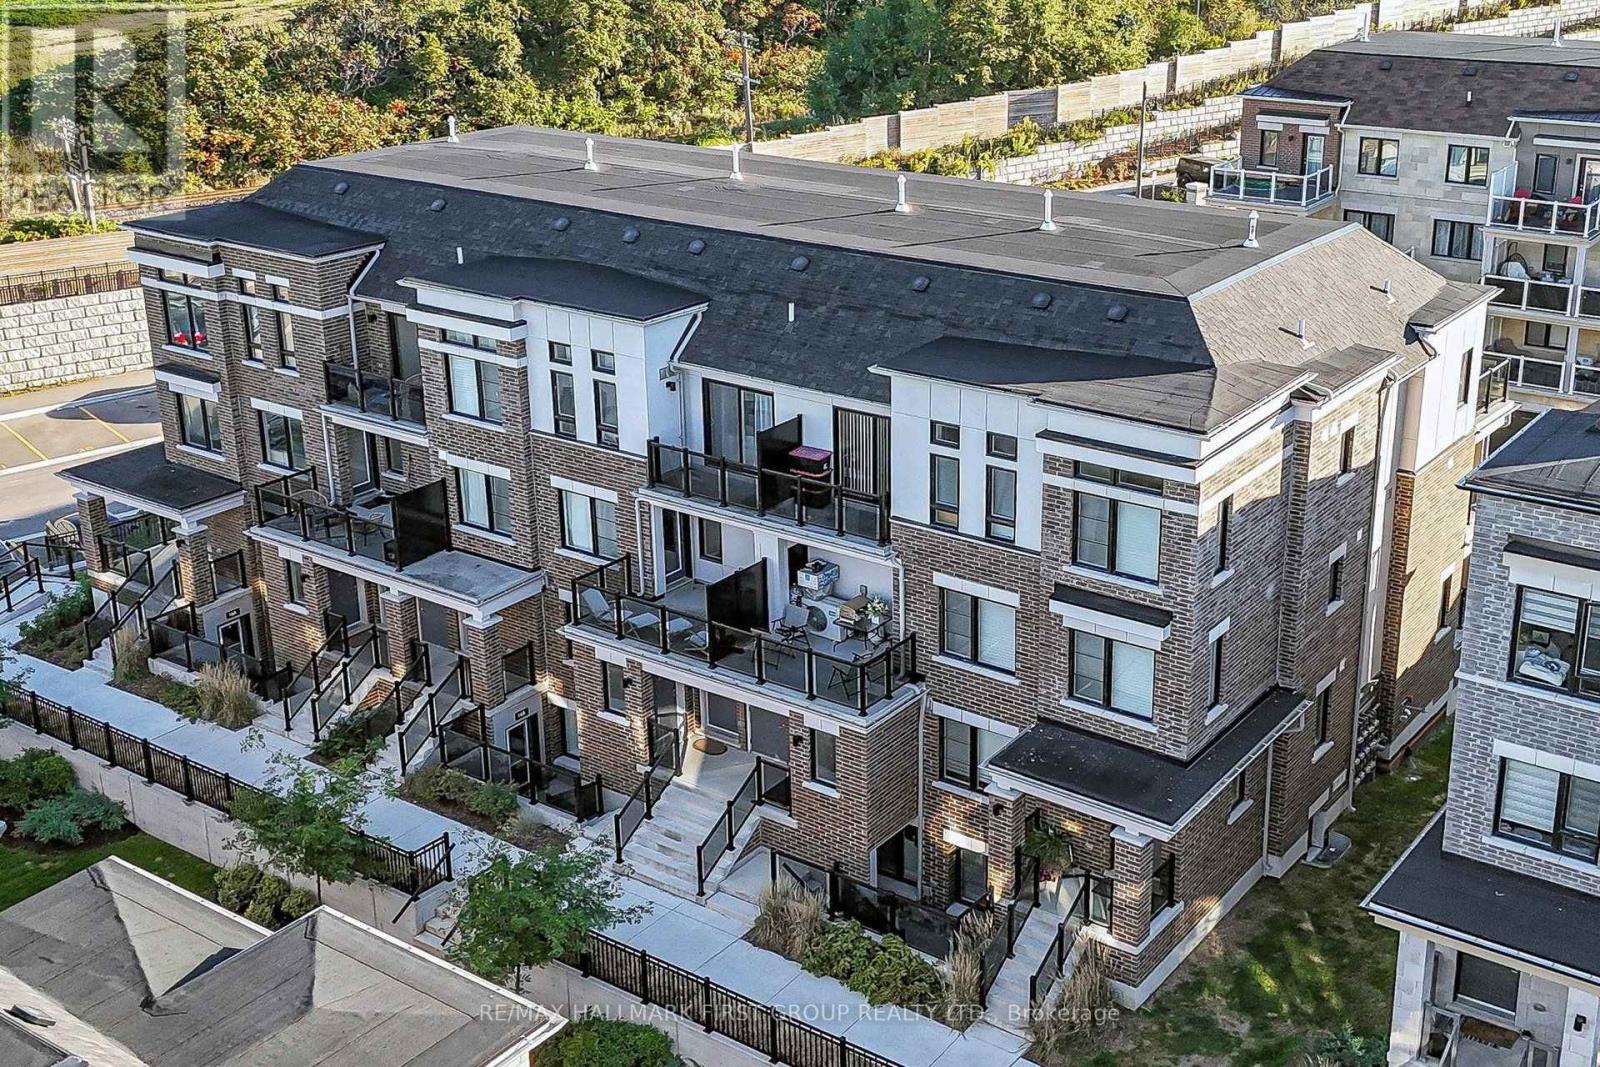
25 - 12d Lookout Drive
Clarington, Ontario
Welcome to Lookout Drive in Bowmanville's desirable Lakebreeze community! This bright and modern 3-bedroom, 3-bathroom home offers an inviting open-concept living area, perfect for entertaining or enjoying everyday life. The seamless layout creates a comfortable, connected space to cook, dine and unwind. A large balcony off the living room extends your living space outdoors, while an additional balcony off the primary bedroom offers a private spot to enjoy your morning coffee or relax at the end of the day. A private garage and parking add everyday convenience, while an exclusive in-unit storage locker is a standout bonus, providing valuable extra space to keep seasonal items and belongings neatly tucked away. Enjoy a lifestyle that brings you closer to the outdoors, with Lake Ontario, scenic waterfront trails and Port Darlington East Beach nearby. From morning walks by the water to afternoons exploring local parks, there's plenty to enjoy close to home. Convenient access to Highway 401 via Bennett Road makes commuting easy, while shopping, restaurants and everyday amenities in Bowmanville and Newcastle are within easy reach. A wonderful blend of modern comfort, practical features and lakeside community living! (id:63476)
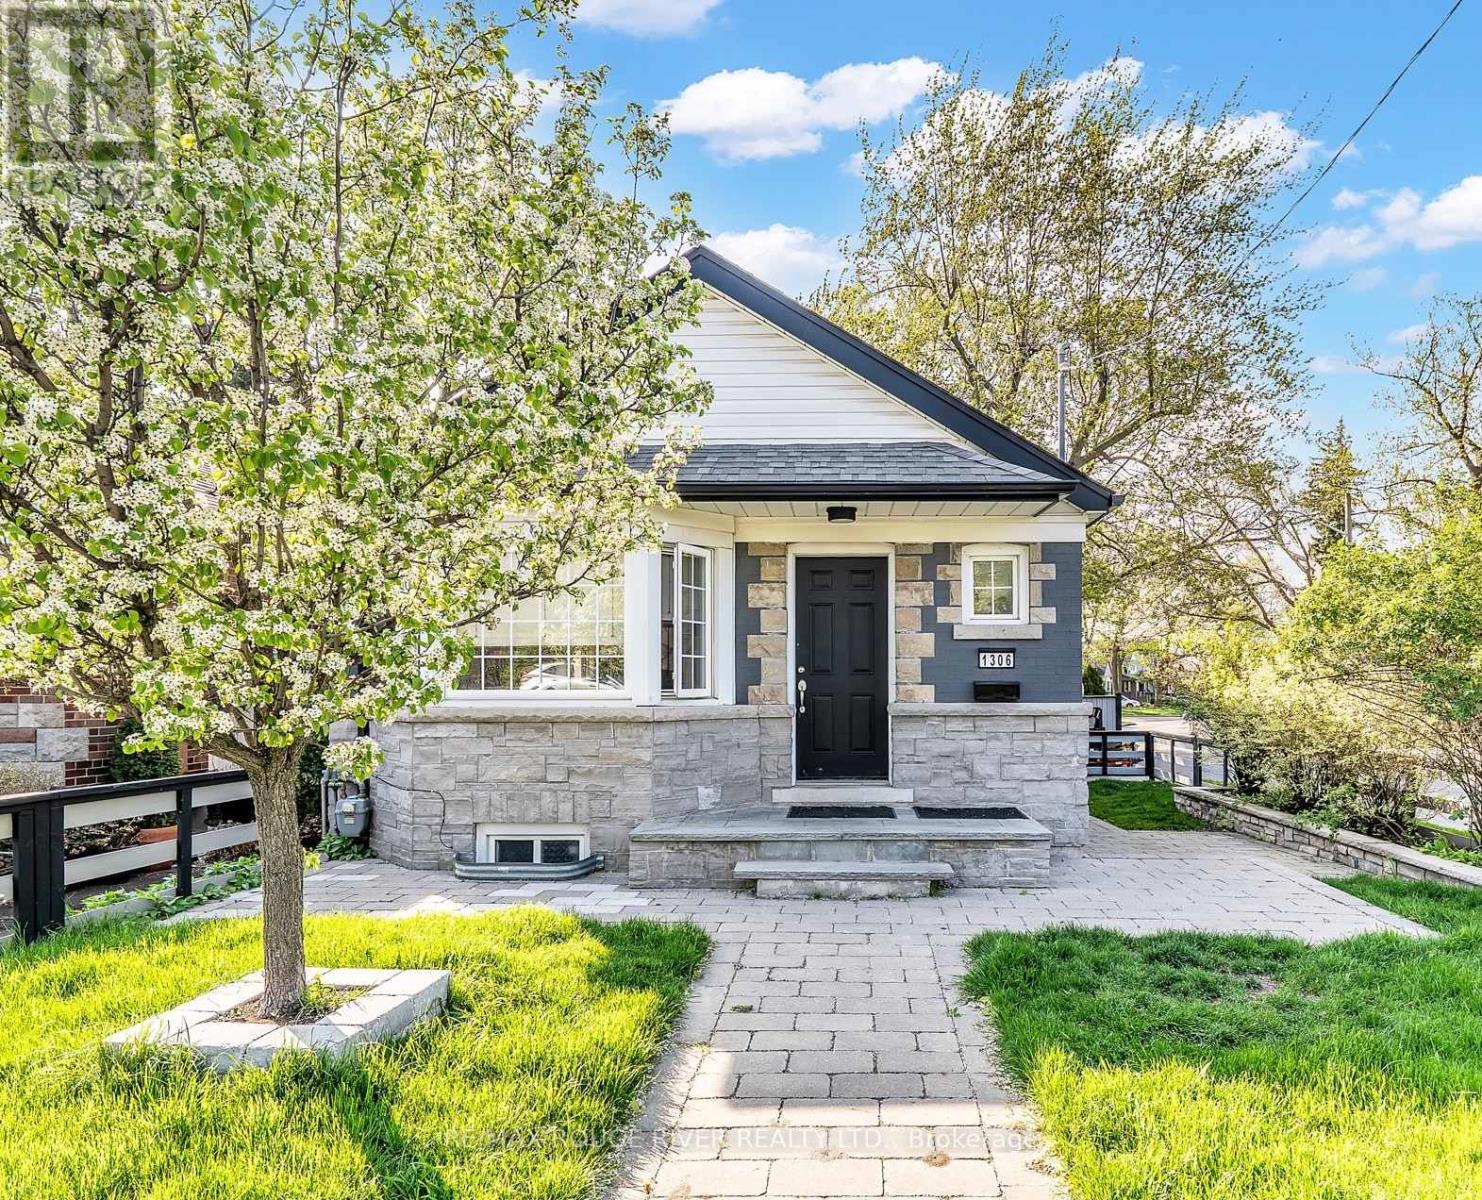
1306 Kingston Road
Toronto, Ontario
Welcome to this beautifully updated corner-lot detached bungalow in coveted hunt club area, situated directly across from the prestigious golf club. Bright, stylish, and bathed in natural light, this inviting home offers the perfect balance of modern luxury, lifestyle living, and incredible future potential. The thoughtfully designed main floor showcases an airy open-concept living space accented by dramatic vaulted ceilings and elegant pot lighting. The renovated chef's kitchen features an oversized centre island, abundant cabinetry, and generous prep space, ideal for effortless entertaining and everyday living. Two spacious main-floor bedrooms feature large windows and double glass-door closets, complemented by seamless flooring throughout and a spa-inspired 4-piece bathroom with floor-to-ceiling tile.The finished, self-contained lower-level suite offers outstanding versatility and prime income potential. Now vacant, it provides a turnkey opportunity for homeowners or investors to set their own top-tier market rents, or utilize as a private in-law or multi-generational suite.Step outside to a private, fully fenced backyard oasis boasting over $40K in custom exterior stonework, a built-in outdoor BBQ and bar area, mini-putt green, fire pit, and custom pergola. Parking is effortless with an attached garage with built-in shelving plus side-by-side driveway parking for two vehicles.***UNMATCHED DEVELOPMENT & VALUE-ADD POTENTIAL***: Top up to build your multi-storey architectural dream home with panoramic views over the Toronto Hunt Club golf course, while exploring the prime opportunity to reorient the front entrance to capture dedicated frontage and an address on quiet Woodland Park Road! Unbeatable location just minutes to the Beaches, Balmy Beach Club, Blantyre Park, Rosetta McClain Gardens, TTC transit, top schools, and scenic waterfront trails. Move in, collect premium rent, or build your custom masterpiece in one of Toronto's most beloved east-end pockets! (id:63476)
RE/MAX Your Community Realty
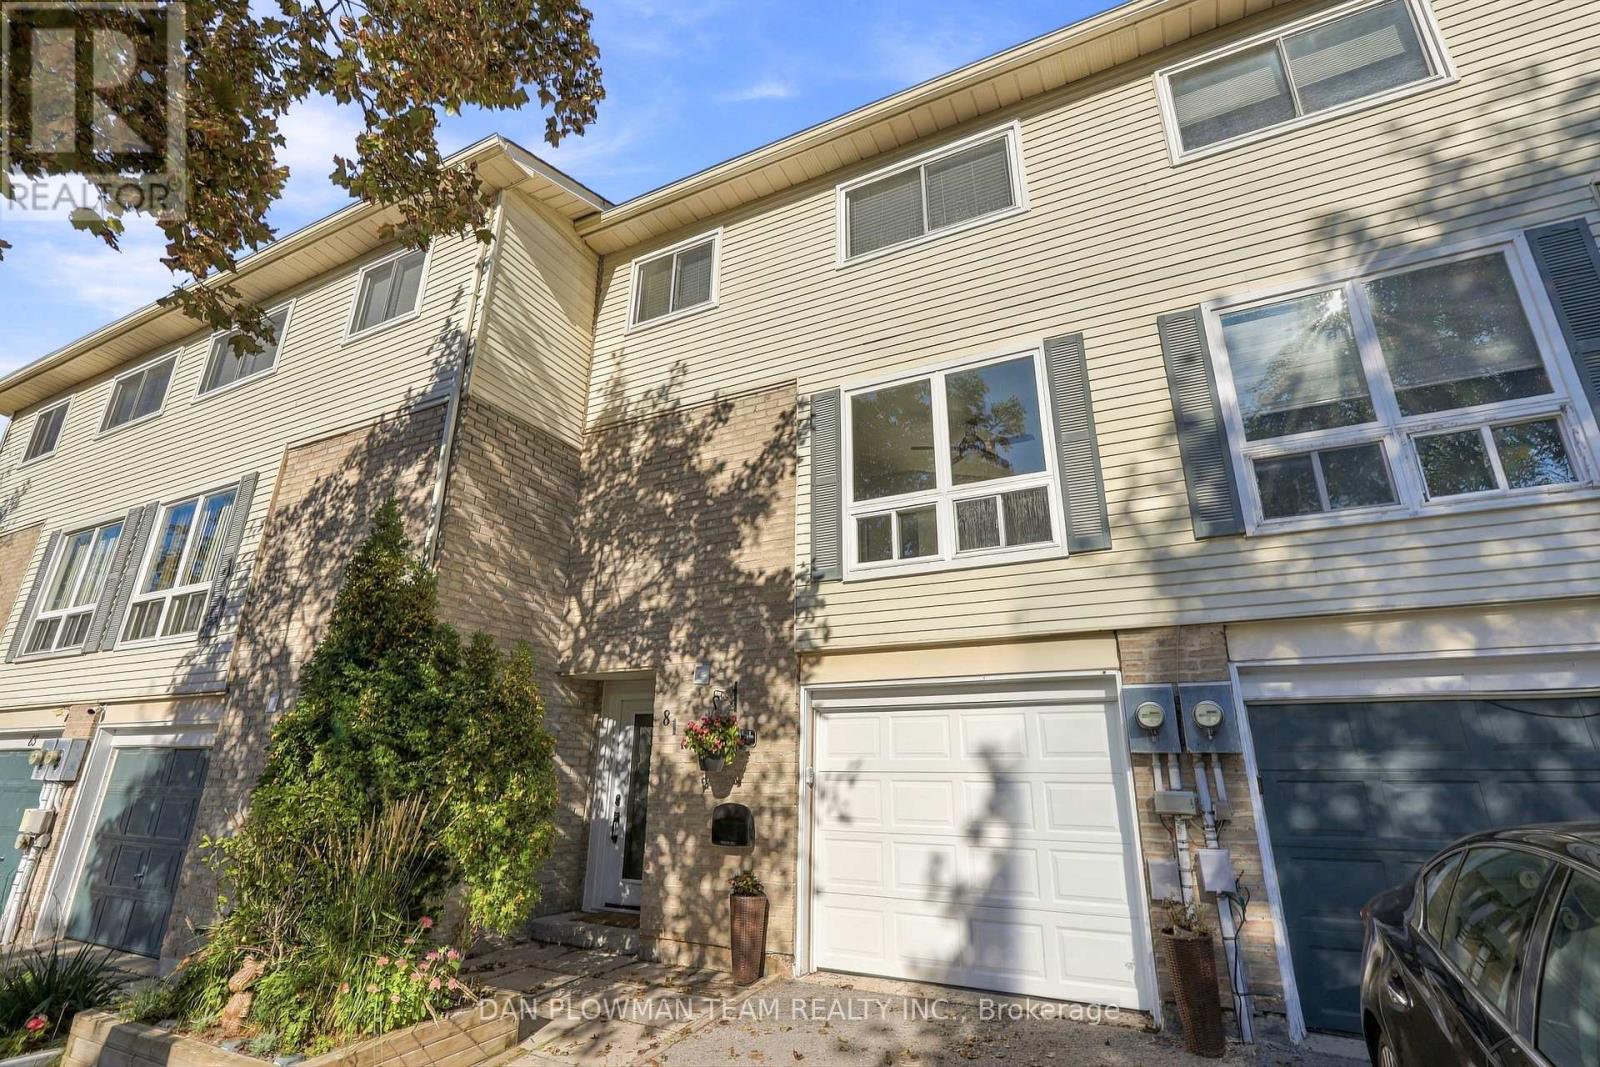
81 - 1133 Ritson Road N
Oshawa, Ontario
A Rare Find! Enjoy Your Own Private, Fully Fenced Backyard With This Three-Storey Townhome In North Oshawa-A Feature You Simply Don't Find With Many Townhomes! This Spacious 3-Bedroom, 2-Bathroom Home Offers The Perfect Combination Of Indoor And Outdoor Living, Complete With An Attached Garage. The Bright Main Level Features A Generous Living Space Flooded With Natural Light, An Eat-In Kitchen And Separate Dining Area, Making Everyday Living And Entertaining A Breeze. Upstairs, The Spacious Primary Bedroom Offers Plenty Of Closet Space, Along With Two Additional Bedrooms And A 4-Piece Bathroom. The Finished Basement Provides Even More Room For A Family Room, Home Office, Gym Or Kids' Space. Step Outside And Enjoy Your Own Fenced Backyard-Perfect For Relaxing, Entertaining Or Letting The Kids Play. Ideally Located Within Walking Distance To Shopping, Restaurants, Schools, Parks, Public Transit And All Your Everyday Amenities. A Fantastic Opportunity To Own A Townhome With Space, Privacy And Convenience! (id:63476)
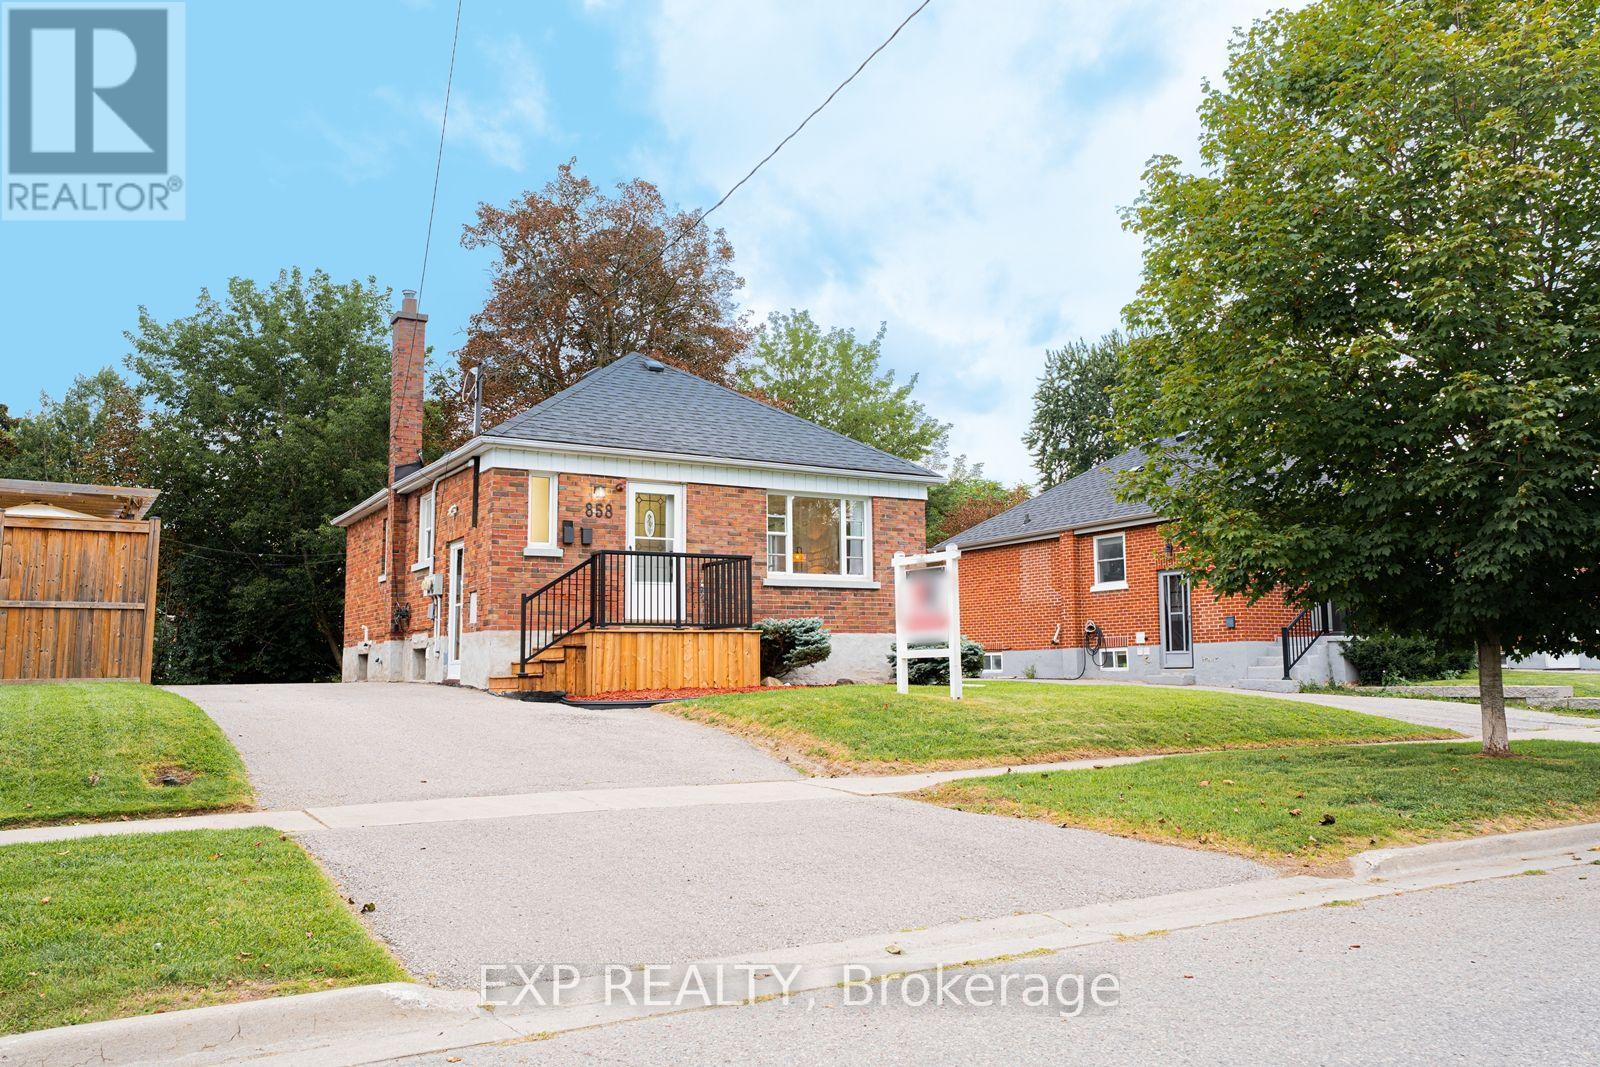
858 Grierson Street
Oshawa, Ontario
Registered as a Two-Unit Dwelling with the City of Oshawa and situated on a 50 by 122 foot lot in a great neighbourhood with 2 furnaces and 2 Hot Water Tanks, welcome to 858 Grierson St., Oshawa! The main floor of this brick bungalow offers charming arched doorways and a wide east facing, front window to let the morning light flood the living and dining rooms. Separately laid out at the back of the home are two inviting bedrooms just off the hall with access to the updated bathroom. The kitchen was also redone with quartz counters, a tiled backsplash, new stainless fridge and range, and a window over the sink. The 4 piece bath was rebuilt with a new tub, tiled surround, vanity, toilet, lighting and floor. The lower unit has its own side entrance and stays bright under the many above-grade windows. It holds a 22 foot living and dining area, its own kitchen, a bedroom, a second 4 piece bath finished to the same standard, and the 2 units are finished with a laundry room. Two gas furnaces, one per level, installed 2014/2015. Roof 2015. 2 hot water tanks as well, which are owned. Luxury vinyl plank runs through both levels, the paint is fresh, and the light fixtures are new throughout. A private drive runs the full length of the house offering four spaces in total. The yard behind it is fenced on three sides with mature trees along the back and a concrete patio for evenings watching the sunset at the end of a great day. Quiet centrally located street, walkable to Beau Valley Public School and North Oshawa Park, minutes to Ritson Rd N and the Costco plaza it offers, with Lakeridge Health Oshawa close by, and both the Oshawa Centre and Highway 401 a short drive south. This is the perfect home to get into the market with, living upstairs while renting out the basement, or rent out both! (id:63476)
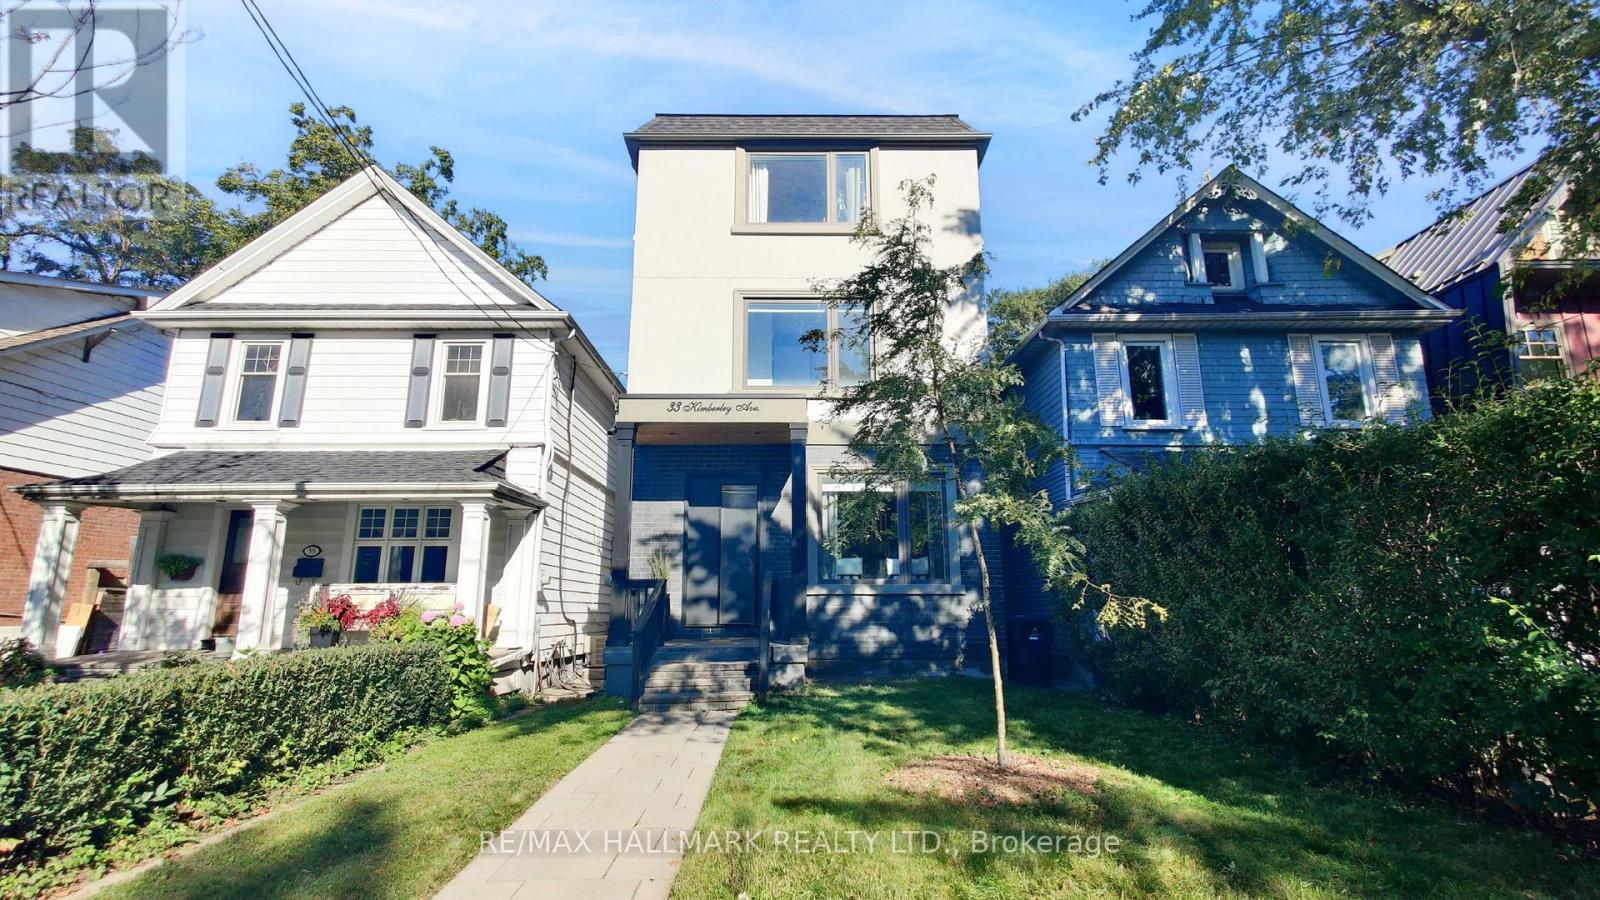
33 Kimberley Avenue
Toronto, Ontario
Welcome to one of the city's most sought-after neighborhoods in the Upper Beaches. This gorgeous, 3 Storey custom-built detached home offers 4 bedrooms, 5 bathrooms, and a bright, open-concept layout designed for real family living. Approximately $100,000 in recent upgrades (additional walk in closet in Primary Bedroom, 20 Ft. of added custom storage on the main floor) and true pride of ownership are evident throughout. The state-of-the-art kitchen is the heart of the home, with a striking waterfall island that flows into the family room. It's ideal for everyday life and easy entertaining. Upstairs, the primary retreat features a spa-like 5-piece ensuite, two separate walk-in closets, and a large private balcony. The second bedroom also has its own 3-piece ensuite. The finished basement adds a huge recreation room, perfect for movie nights, a play space, or hosting friends. Out back, the yard is a hidden gem. It backs onto a laneway with a shared rear right-of-way, giving you exceptional privacy, additional access, and use of your very own garage. Families will appreciate the welcoming community, nearby parks, high ranking school district, and the freedom that comes with living in a neighbourhood where children still play outside until dinner. Kimberley Public School is only a few steps across the street. A rare opportunity to own a home in Toronto that truly has it all, while enjoying all the comforts of modern living in one of the East End's most beloved communities. The location is hard to beat. High-ranking school district, Commuters will love being just minutes to the GO Train, with Union Station only 10 minutes away, plus easy TTC access nearby. This Home Truly Has It All!! (id:63476)