

541009 Concession Ndr 14 Road
West Grey, Ontario
Enjoy peaceful country living with nearly 50 acres of land, including approximately 25 workable acres, just minutes from Chesley and a short drive to Hanover. This custom-built 4+3 bedroom bungalow offers over 4,000 square feet of total living space with quality finishes throughout, including geothermal heating and cooling, radiant in-floor heating, solid oak trim and doors, custom cabinetry and a Hy-Grade steel roof. The open-concept main floor features cathedral ceilings, a fully renovated kitchen with a large center island, walk-in pantry, and quartz countertops, plus a bright sunroom, main floor laundry, and a spacious primary bedroom with a 5-piece ensuite and walkout to the backyard. The fully finished lower level includes 8-foot ceilings, large windows, a second kitchen, four additional bedrooms, and a separate entrance through the garage, making it ideal for extended family or potential rental income. Outside, enjoy a composite deck with a covered gazebo, a large concrete patio for special gatherings, and an oversized paved driveway with plenty of parking. The impressive 60' x 40' heated shop features its own geothermal system, floor drains, oversized doors suitable for large trucks or trailers, an office with a separate entrance, and a washroom-perfect for a home-based business, hobby farm, or truck owner/operator. This is a well-maintained property offering space, privacy, productive land, and exceptional versatility in a convenient rural location. (id:63476)
28 - 110 Napier Street W
Blue Mountains, Ontario
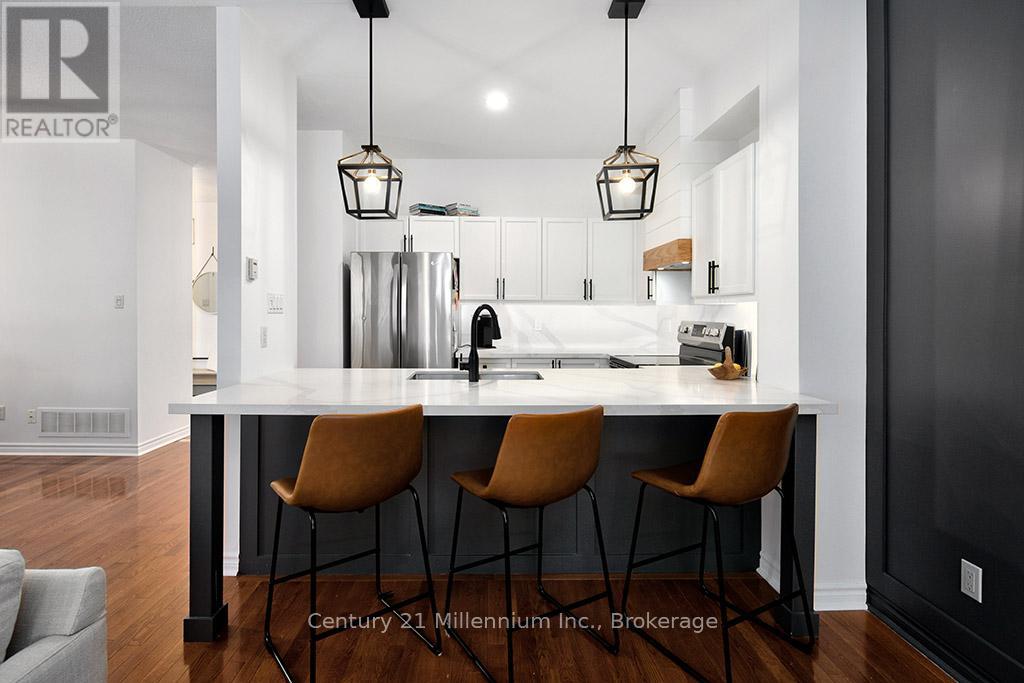
Welcome to "The Woods" in Thornbury-where effortless main-floor living meets exceptional privacy in this rare, end-unit bungalow. Perfectly positioned within one of the area's most desirable enclaves, this thoughtfully updated 1+2 bedroom, 3-bathroom home is flooded with natural light, showcasing vaulted ceilings, pristine hardwood floors, and elegant California shutters throughout the main level.The heart of the home features a freshly updated kitchen complete with premium quartz countertops, a striking feature accent wall, and a convenient breakfast bar that flows seamlessly into the dining area. The open-concept living space, anchored by a cozy gas fireplace, provides an ideal setting for both intimate evenings and lively entertaining. Retires and busy professionals alike will love the main-floor primary suite, highlighted by a walk-in closet and a beautifully updated ensuite bathroom featuring a deep soaker tub and a stylish barn door entrance.Downstairs, the fully finished lower level dramatically expands your living space. It boasts a massive recreation room perfect for movie nights, a dedicated fitness or hobby area, two generous bedrooms ideal for guests or family, a full bathroom, and extensive storage.Outside, the property is framed by extensive, professionally curated landscaping that maximizes privacy in a serene, park-like setting. Located just minutes from the very best of the Blue Mountains lifestyle, you are steps away from Georgian Bay, award-winning golf courses, private ski clubs, hiking trails, and the boutique shops and fine dining of downtown Thornbury. (id:63476)
1599 Mission Rd
Goulais River, Ontario
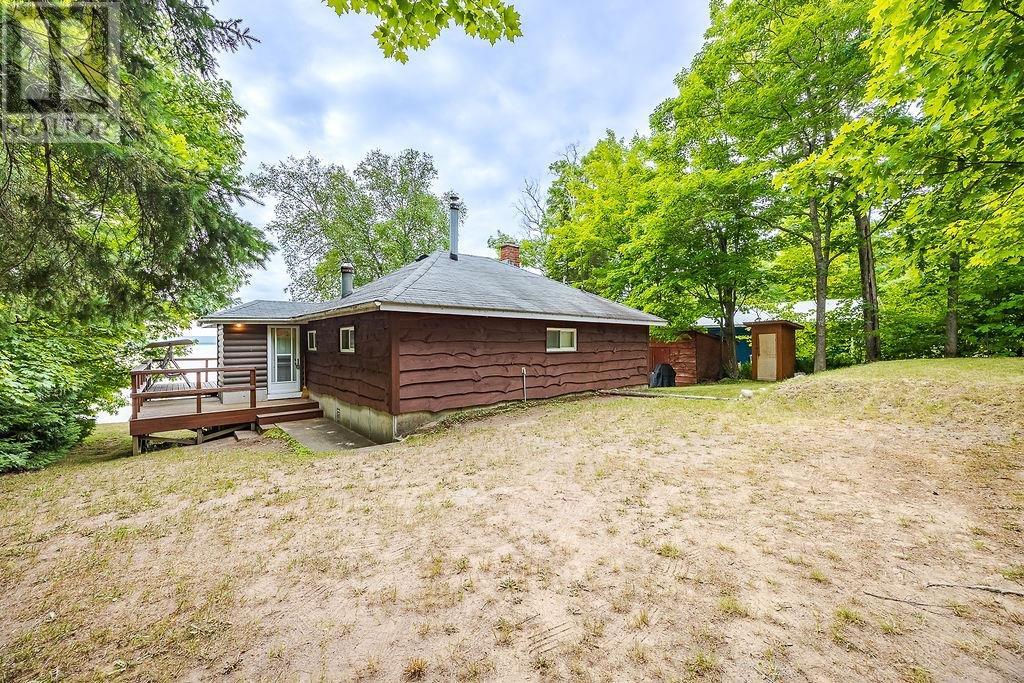
Cozy 3 bedroom cottage/home on Goulais Bay with good water depth for boating. Dug well, older oil furnace will have to be replaced with propane or other. The cottage is move-in ready. Do your updates as you go. Fantastic fishing. (id:63476)
1115 Partridge Lane
Bracebridge, Ontario
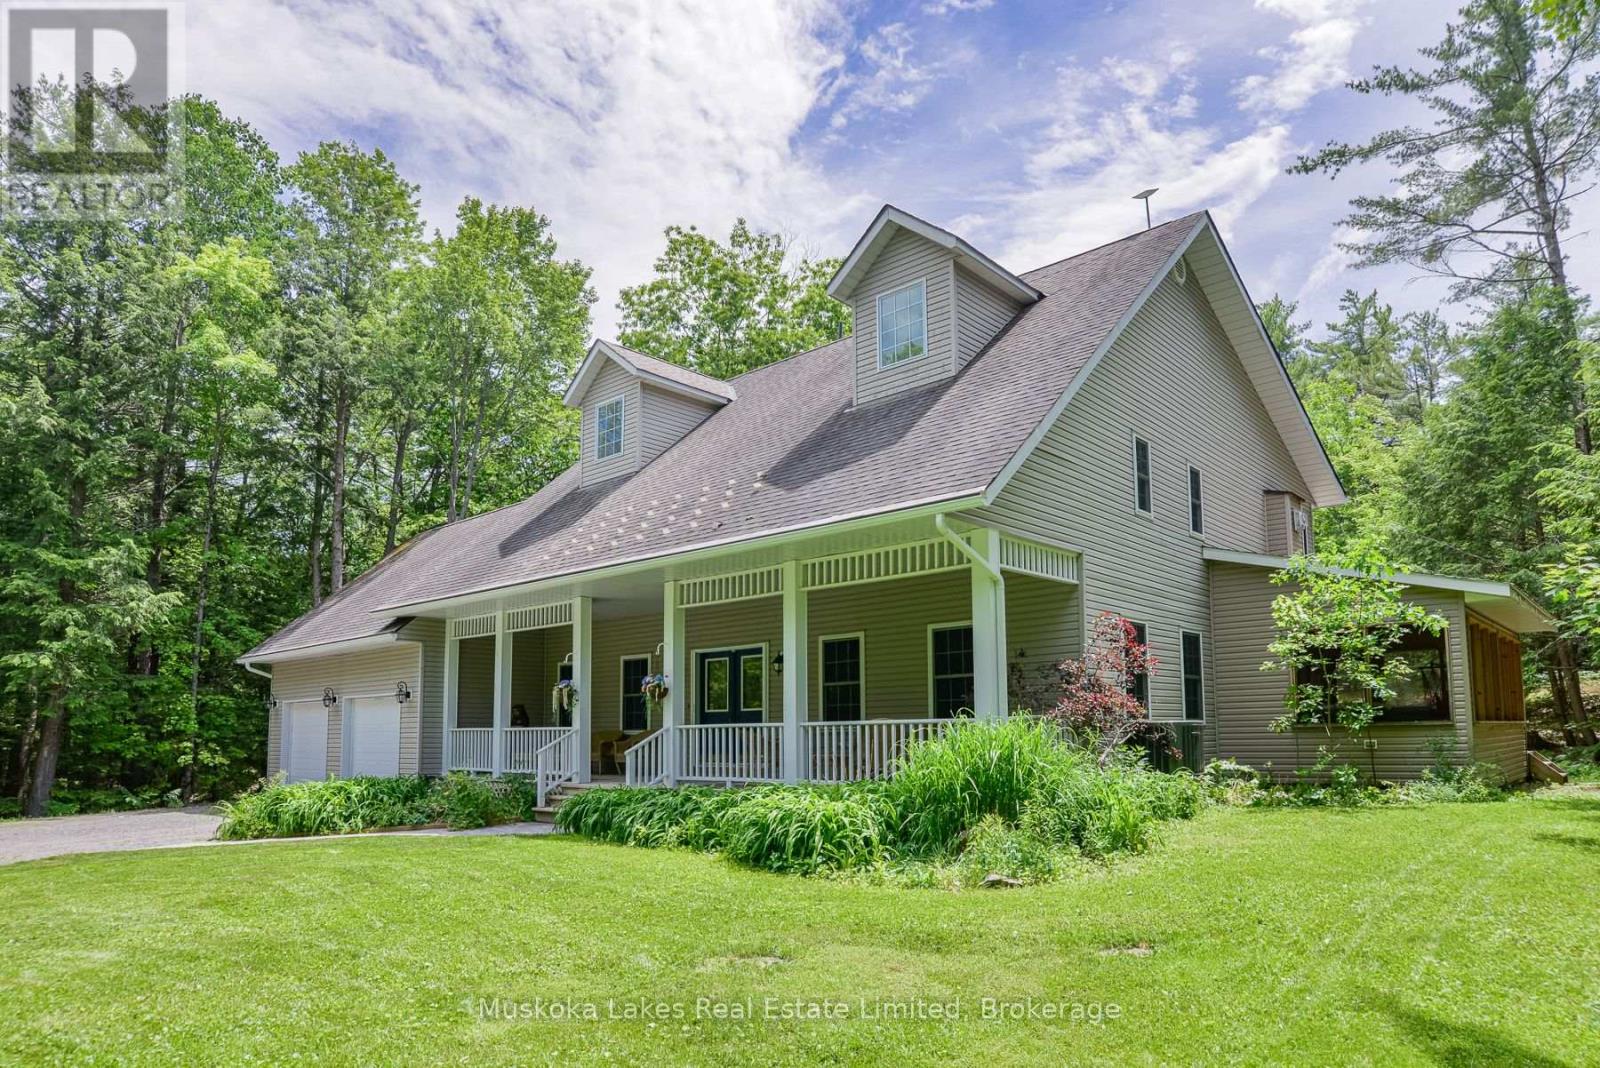
Welcome to 1115 Partridge Lane, a warm and inviting 3+1 bedroom home tucked into one of Muskoka's most desirable settings. Resting on just over 6 acres and only minutes from Bracebridge, this special property offers the comfort of country living with the convenience of town close by. Inside, the main floor is filled with welcoming spaces designed for everyday living and easy gathering. The open-concept kitchen, dining, and living area creates a natural place to come together, whether for family meals or time with friends. A screened-in Muskoka room extends the home's charm through 3 seasons, while the attached 2-bay garage offers plenty of storage and convenient access near the kitchen. An office and separate front living room provide cozy, flexible spaces for work, reading, or relaxing. Upstairs, 3 generous bedrooms offer comfortable space for family and guests. The primary bedroom is a peaceful retreat with a large walk-in closet and ensuite bathroom, while the 2 additional bedrooms are spacious and welcoming. Outdoors, more than 6 acres invite you to enjoy privacy, fresh air, and the natural beauty Muskoka is known for. Nearby trails offer even more opportunities to explore, making this a wonderful place for anyone looking to feel connected to nature while remaining close to town. (id:63476)
906 - 316489 31st Line
Zorra, Ontario
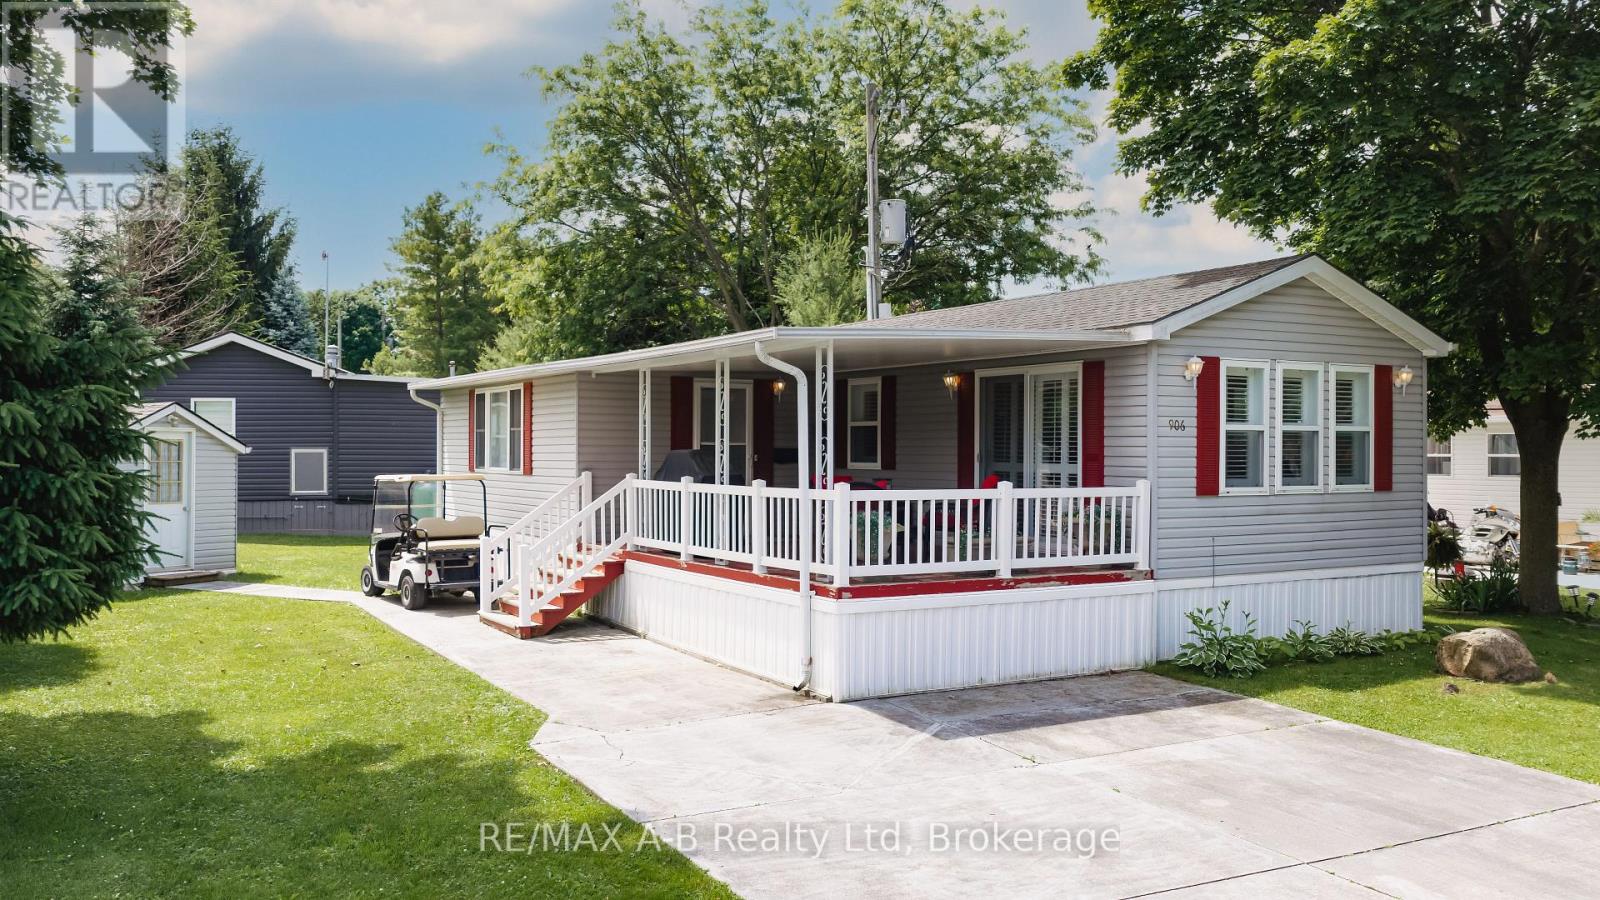
Welcome to carefree retirement living in the highly sought-after 12-month Happy Hills Retirement Resort! Situated with beautifully maintained, mature grounds, this gated community offers exceptional amenities including a heated indoor pool, recreation center, and convenient on-site mail delivery. This meticulously maintained one-bedroom, one-bathroom home is move-in ready and features a bright living room with a cozy propane gas fireplace, open concept family/dining room, updated vinyl plank flooring, California shutters, and shows pride of ownership throughout. Outside, you'll appreciate the large covered porch, concrete driveway and walkway, along with a detached garden shed complete with hydro. Whether you're looking to simplify your lifestyle or enjoy an active retirement community, this charming property is your opportunity to own a peaceful oasis in one of the area's most desirable year-round parks. (id:63476)
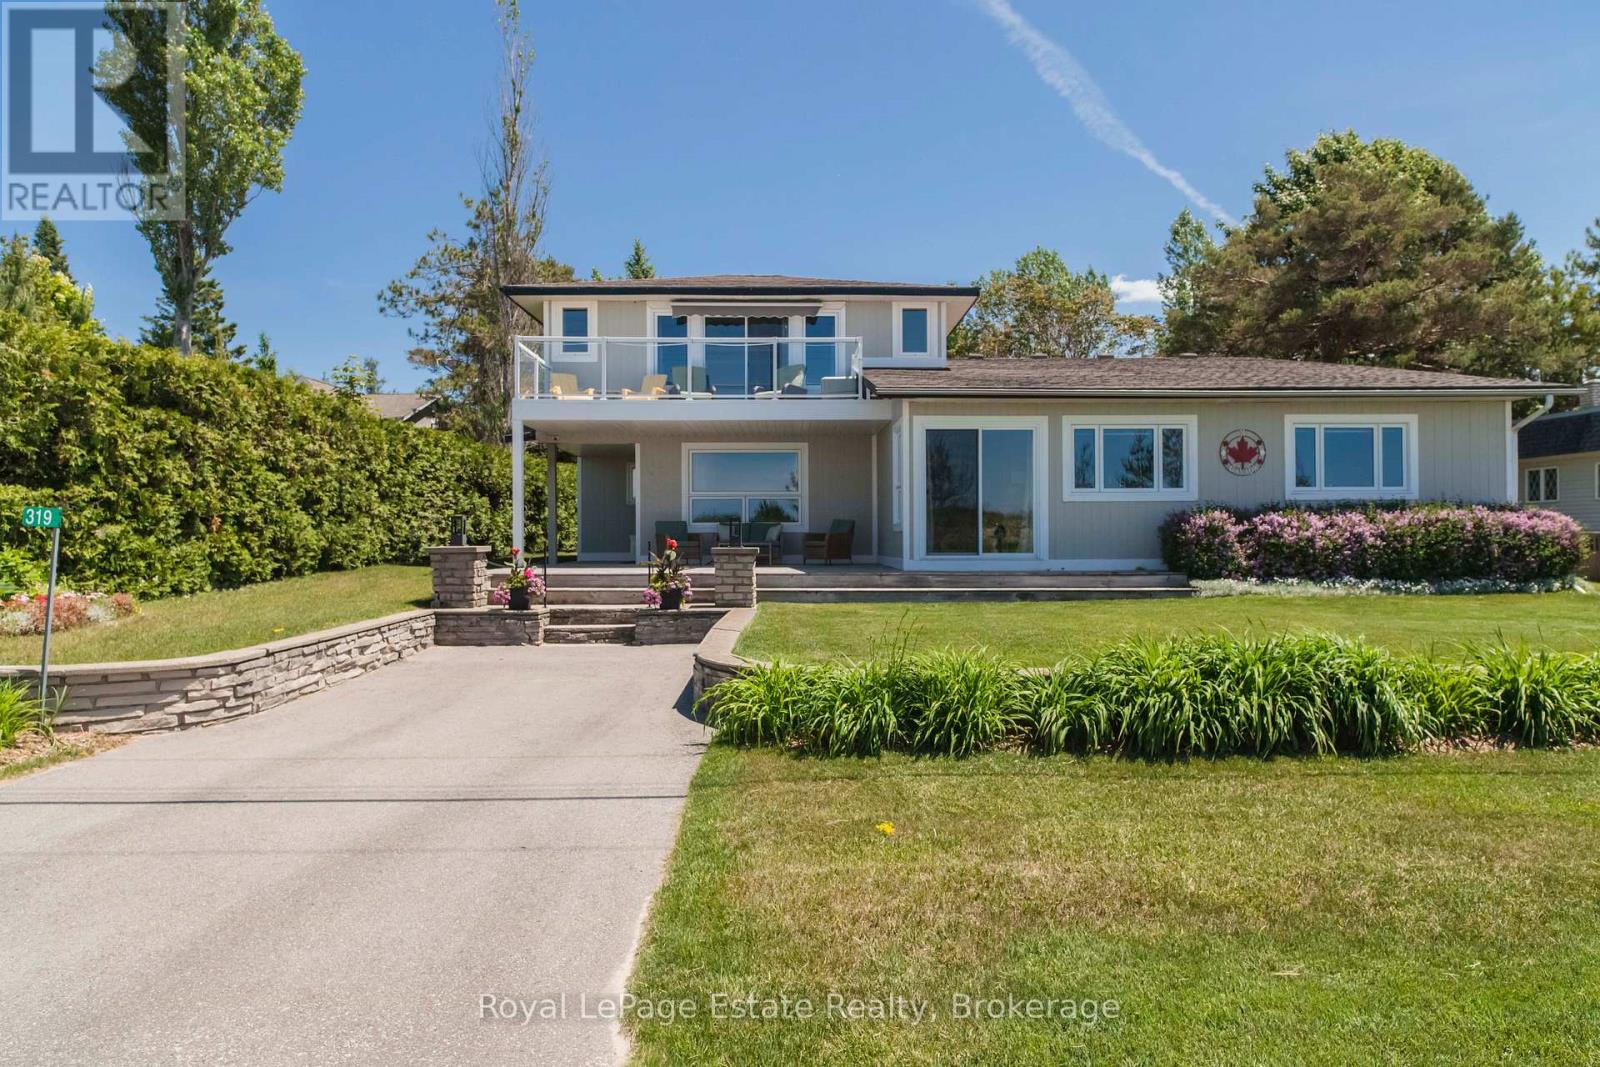
319 Lakeshore Boulevard N
South Bruce Peninsula, Ontario
OUTSTANDING SAUBLE BEACH WATERFRONT PROPERTY! Impeccably maintained and exceptionally solid, this beautifully updated 4-bedroom, 3-bathroom executive home offers stunning Sauble Beach views and an unbeatable location directly across from the sandy shoreline. Designed with family living and entertaining in mind, the spacious layout features generous principal rooms, modern updates throughout, and plenty of room for family and guests. The elevated primary suite is a true retreat, complete with a walk-in closet, full ensuite, and private balcony where you can relax and enjoy the breathtaking sunset views. Set on a beautifully landscaped 66 ft x 248 ft lot with access from both Lakeshore Boulevard and 2nd Avenue, the outdoor space is every bit as impressive as the home itself. The oversized detached garage and workshop is a dream setup, offering exceptional space for hobbies, storage, or a home-based business, complete with a separate office, while the carport provides additional covered parking. A rare opportunity to enjoy waterfront living with space, privacy, and convenience, all just steps from the beach and close to the amenities that make Sauble Beach such a sought-after destination. Waterfront Travelled Road Between. (id:63476)
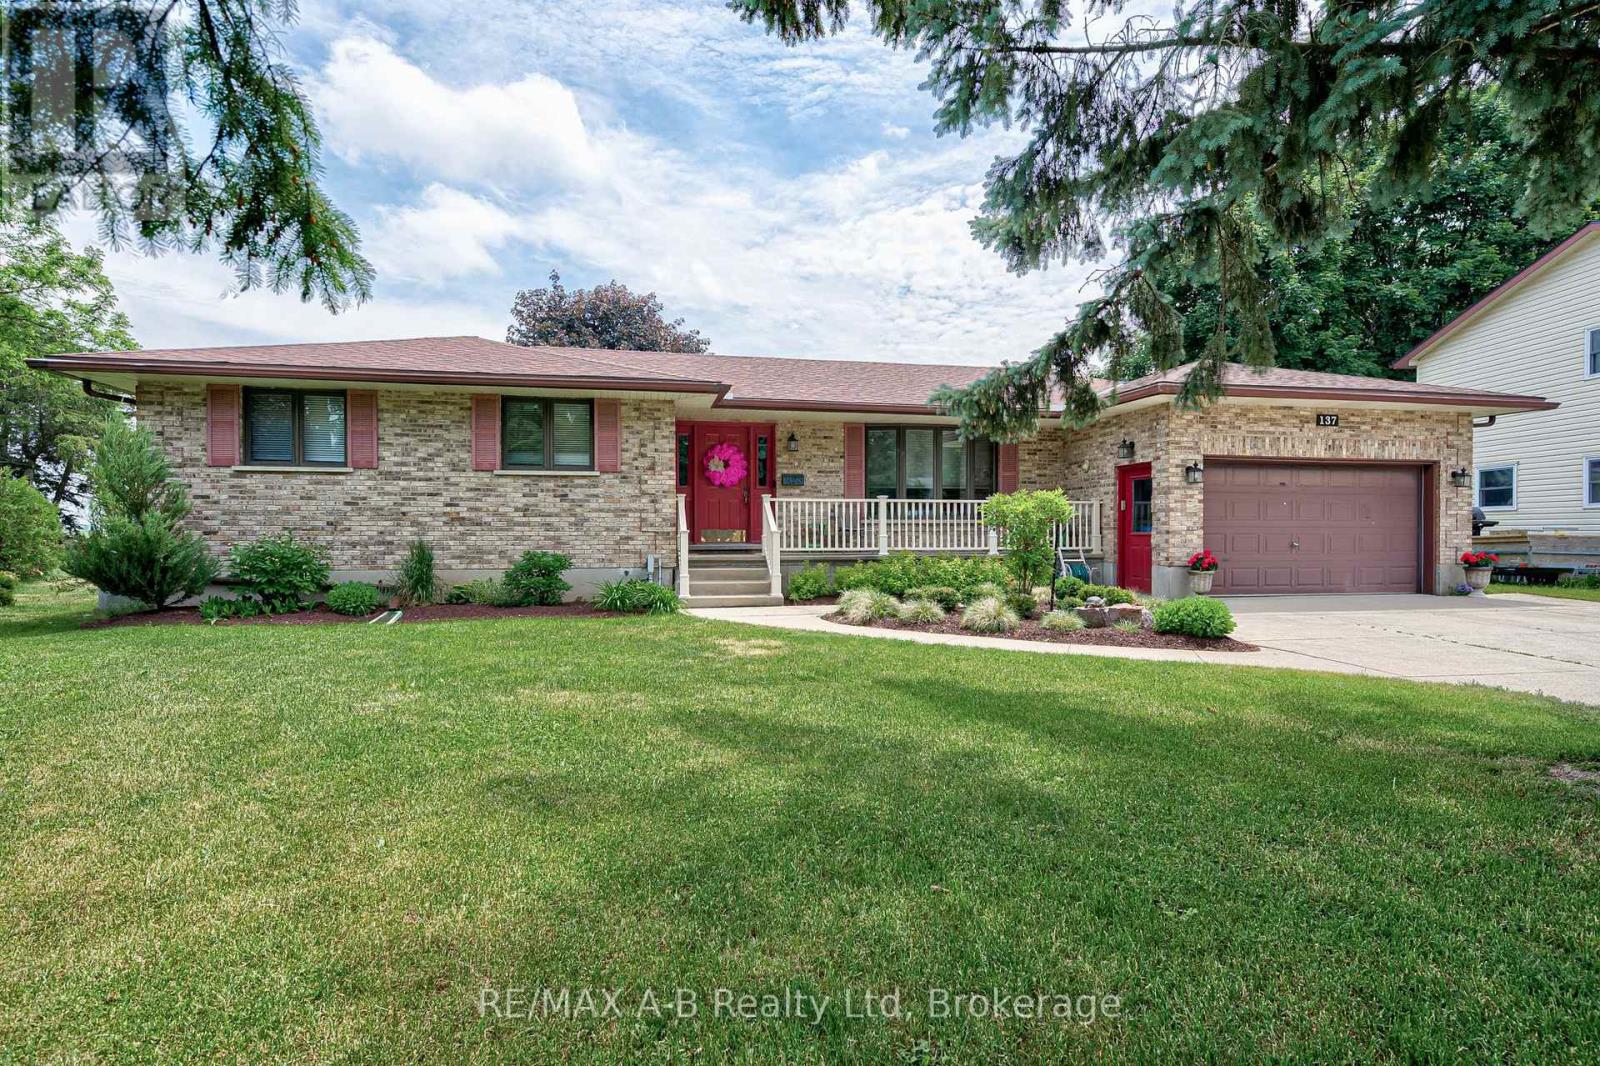
137 Mitchell Court
West Perth, Ontario
Welcome to 137 Mitchell Court, Mitchell, Ontario Nestled on a quiet cul-de-sac. This spacious all-brick bungalow offers the perfect blend of comfort, privacy, and potential. Featuring 5 bedrooms and 3 bathrooms, this well-maintained home provides ample space for growing families, multi-generational living, or those seeking room to work and entertain. Major updates have already been completed, including the roof, furnace, central air conditioning, sump pump, and a newer generator, giving buyers peace of mind for years to come. The beautifully designed layout offers functional living spaces throughout, while the finished lower level features a cozy gas fireplace, perfect for relaxing with family and friends. The home's interior presents an excellent opportunity for buyers to add their own style and decorating touches to make it truly their own. Situated on a premium lot backing onto open farmland, the private backyard provides a peaceful setting with no rear neighbors, creating a serene country feel while remaining close to local amenities. This is a fantastic opportunity to own a spacious, move-in-ready home in a desirable location. Don't miss your chance to make 137 Mitchell Court your next home. Schedule your viewing today! (id:63476)
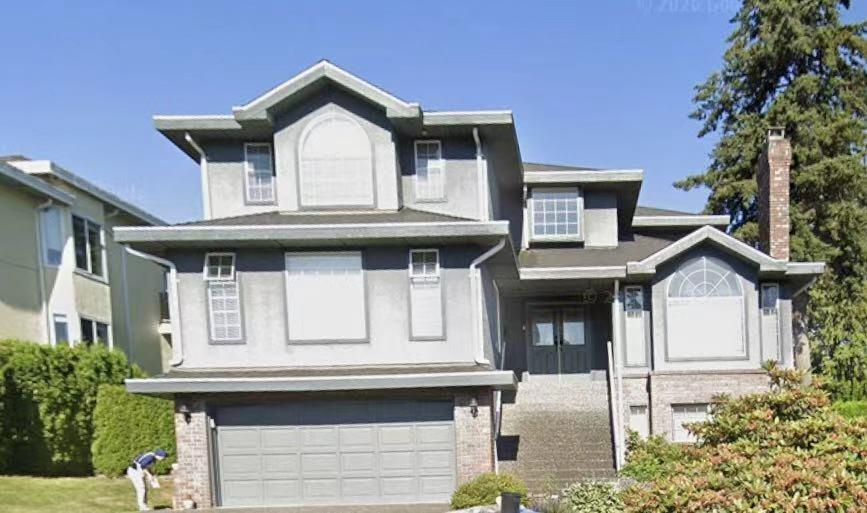
Lower Level 1073x Walnut Close
Surrey, British Columbia
Fraser Heights located on 107 Street and Walnut Close of 2-bed, 1-bath ground floor suite available for rent. This bright and modern unit features a spacious bedroom, full kitchen with laundry available. School Catchment k-7 Ecole Fraser Wood Elementary & Ecole Fraser Heights. Looking for responsible, respectful, clean and quiet single or Couple with no pets, no smoking/vaping, no drugs in the suite and minimum 1 year lease contract. Credit & Reference check will be conducted. Tenant Insurance is required before move-in. Utilities will be shared 1/3 . (id:63476)
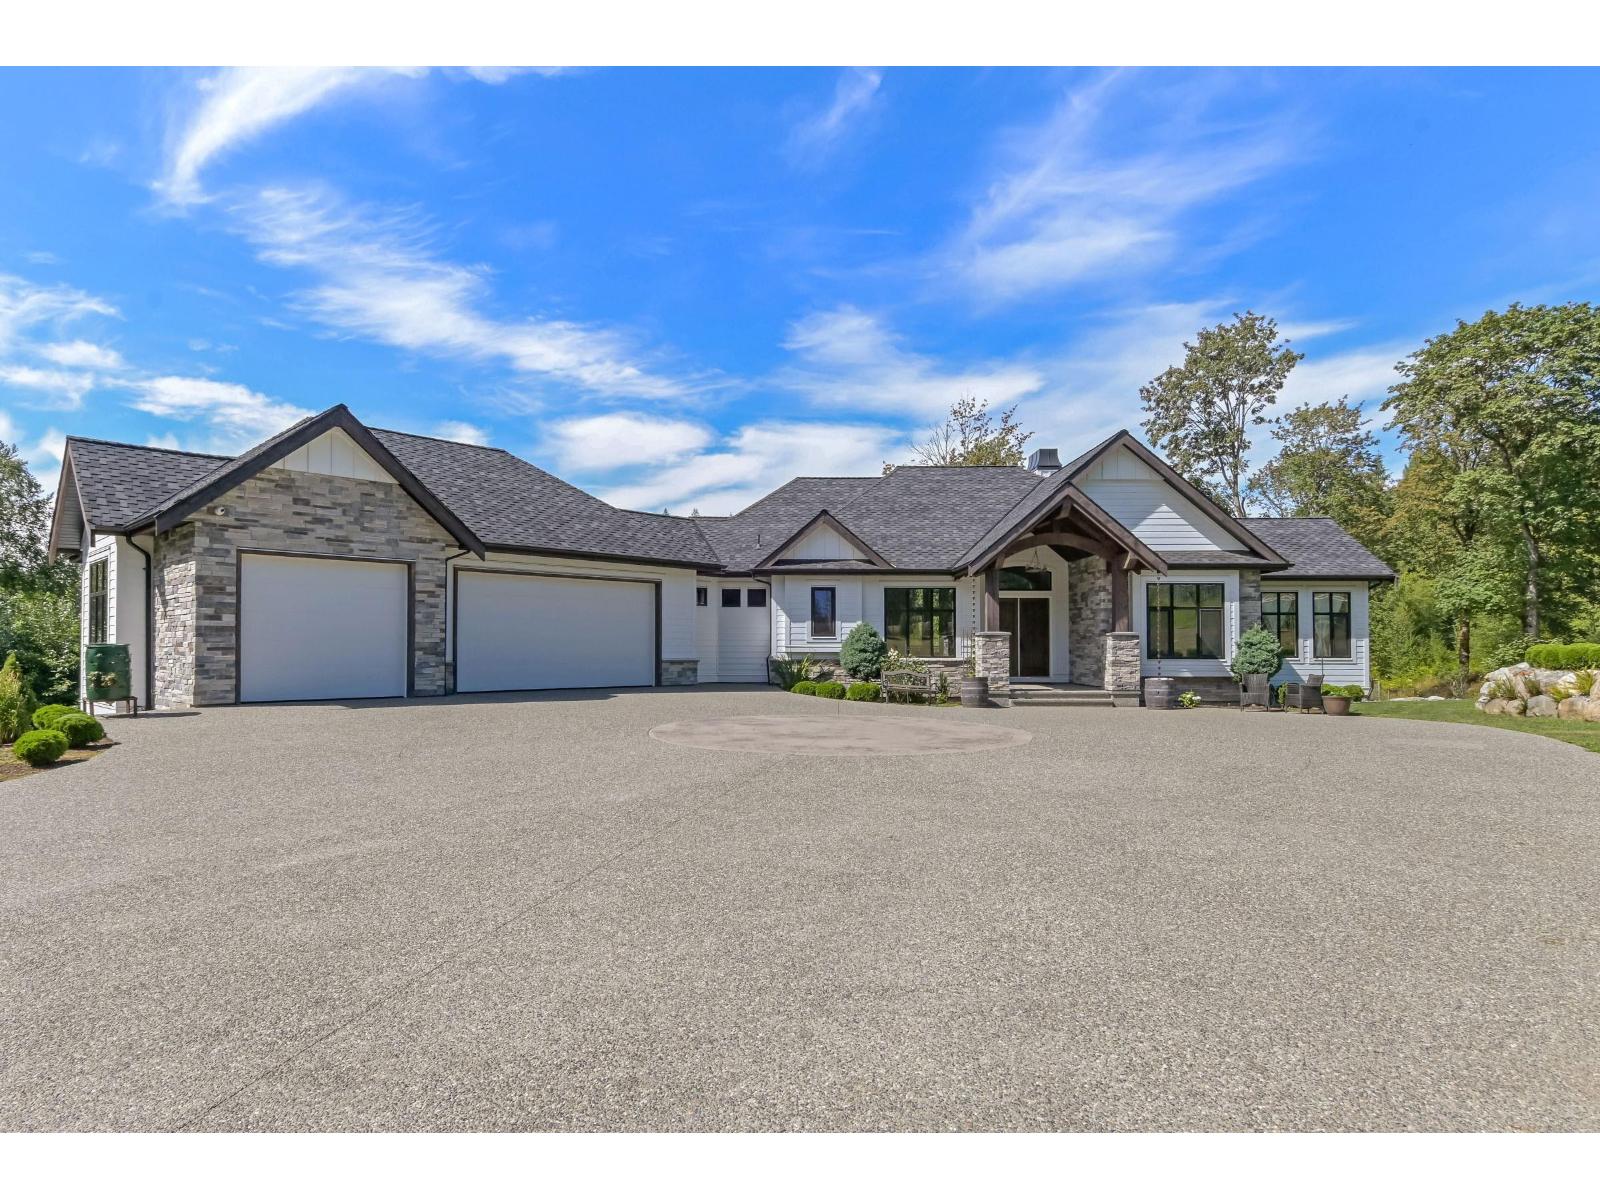
30675 Silverhill Avenue
Mission, British Columbia
Romanian Builder's own home! This estate sits on 4.8 private acres and offers a 6-car garage plus a 32' x 40' detached RV carport. Spanning 5,266 sq. ft., this luxurious rancher showcases outstanding craftsmanship with approximately $150,000 in Swarovski crystal chandeliers, in-floor radiant heating, custom European tilt-and-turn windows, and soaring cathedral ceilings throughout. The chef-inspired kitchen boasts dual islands, an 8-burner Wolf range, walk-in pantry, elegant great room and dining area, opening onto a spacious covered patio. The main floor also features an office/bedroom, mudroom, laundry room, plus stunning primary suite complete with a spa-inspired ensuite offering a soaker tub, bidet, dual vanities, and a curbless steam shower. The walk-out basement provides incredible flexibility with a large rec. room and wet bar (easily converted to kitchen), gym, five bedrooms, plus three full bathrooms. Power gate, paved driveway, fully fenced, garden and animal area, plans approved for another shop. (id:63476)
8366 Poplar Side Road
Clearview, Ontario
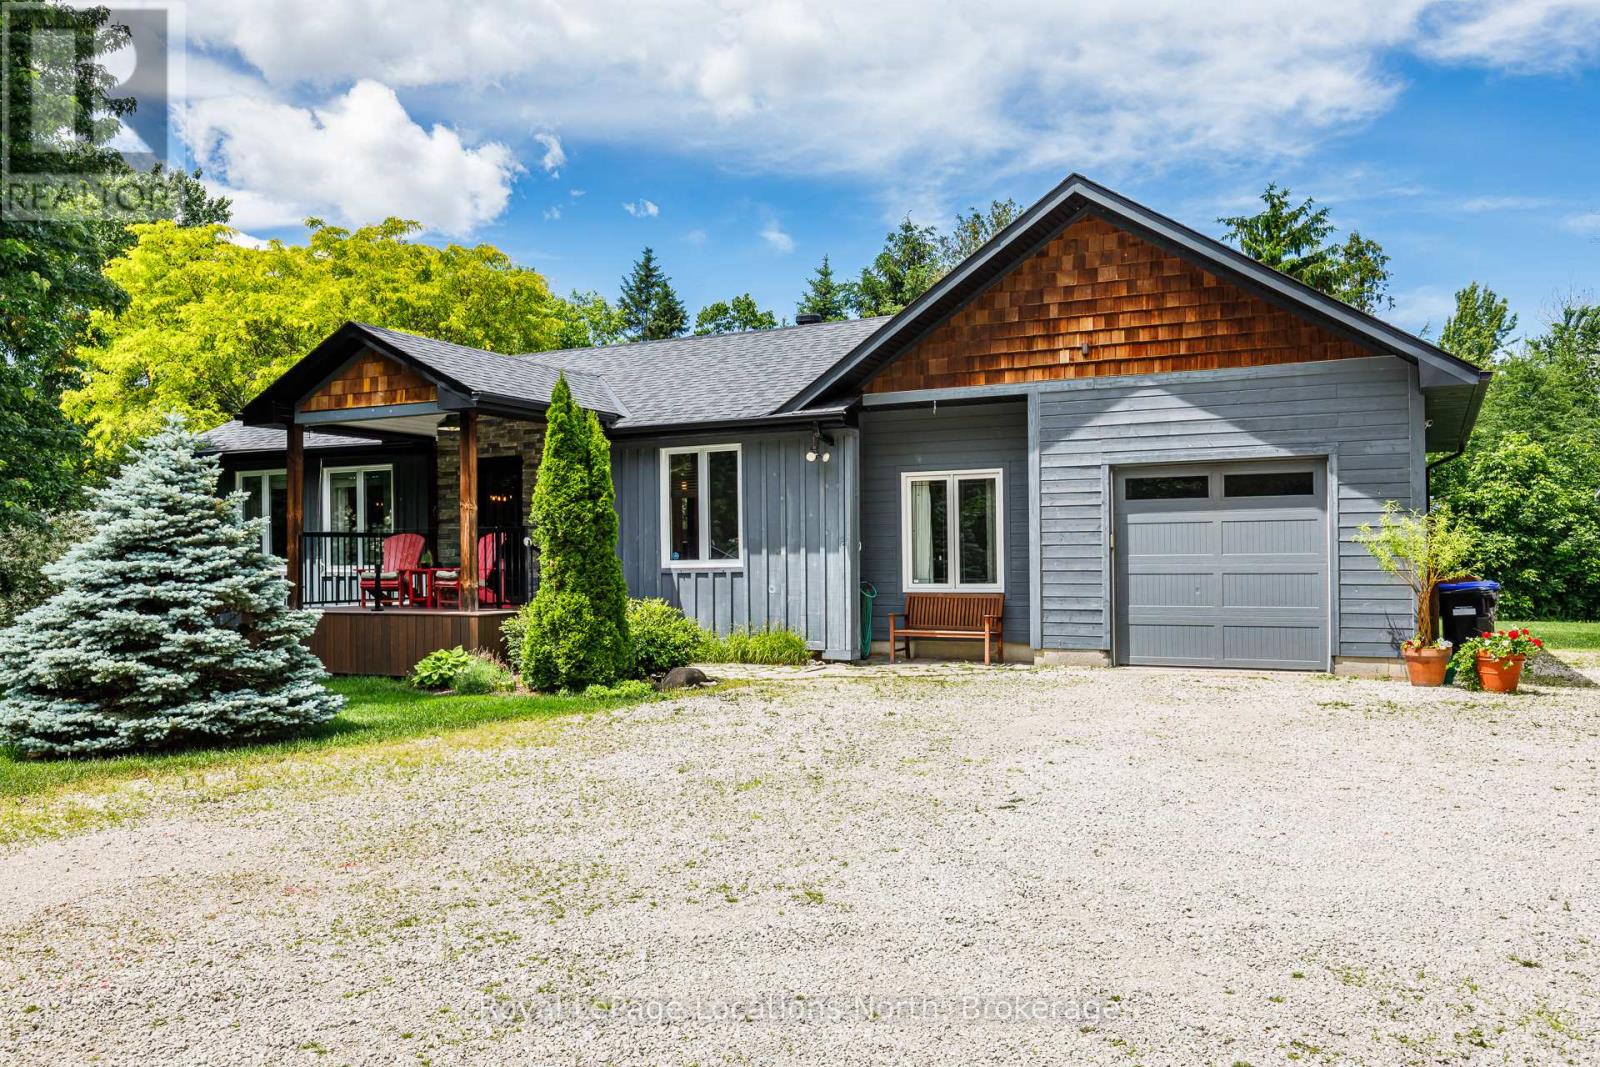
Tucked away just minutes from downtown Collingwood welcome to beautiful 8366 Poplar Sideroad! This gorgeous home is located in the coveted Collingwoodlands community. This lovingly maintained bungalow offers two well sized bedrooms and full bathroom. Enjoy a bright and airy open concept living space with sunshine pouring in from the large windows. A beautifully equipped kitchen with plenty of storage as well as a large island situated perfectly to enjoy all the wildlife just outside your back door. Lovely oak hardwood floors throughout. An attached oversized garage with extra storage space for all of your toys! A fantastic air conditioned and heated home office with entry from the garage is ideal for those who work from home. This property has been professionally landscaped with no detail spared. Extremely private backyard with new back deck is perfect for outdoor entertaining friends and family or a quiet glass of wine enjoying the scenery and sunsets. It boasts a magnificent garden shed with so many possibilities! Driveway is quite large and can accommodate up to 6 cars, great for an RV or a boat! The Collingwoodlands is a tight knit community that organizes amazing events for its neighbours. From the Annual BBQ, backyard concerts, roaming dinner parties, kid Olympics, and even its own Santa parade! The location is unmatched as it is in the desirable Nottawa school district, CCI and Our Lady of the Bay is just minutes away. A stones throw to Osler Ski Club and OslerBrook Golf Club, trails galore and just minutes to Blue Mountain. This is your slice of paradise...come move in and live your best life here! Recent upgrades provide peace of mind including new back roof and garage roof (2025), furnace (2025), upgraded insulation, resided back (2024), composite deck (2022). (id:63476)
# 338 - 5 Dawson Drive
Collingwood, Ontario
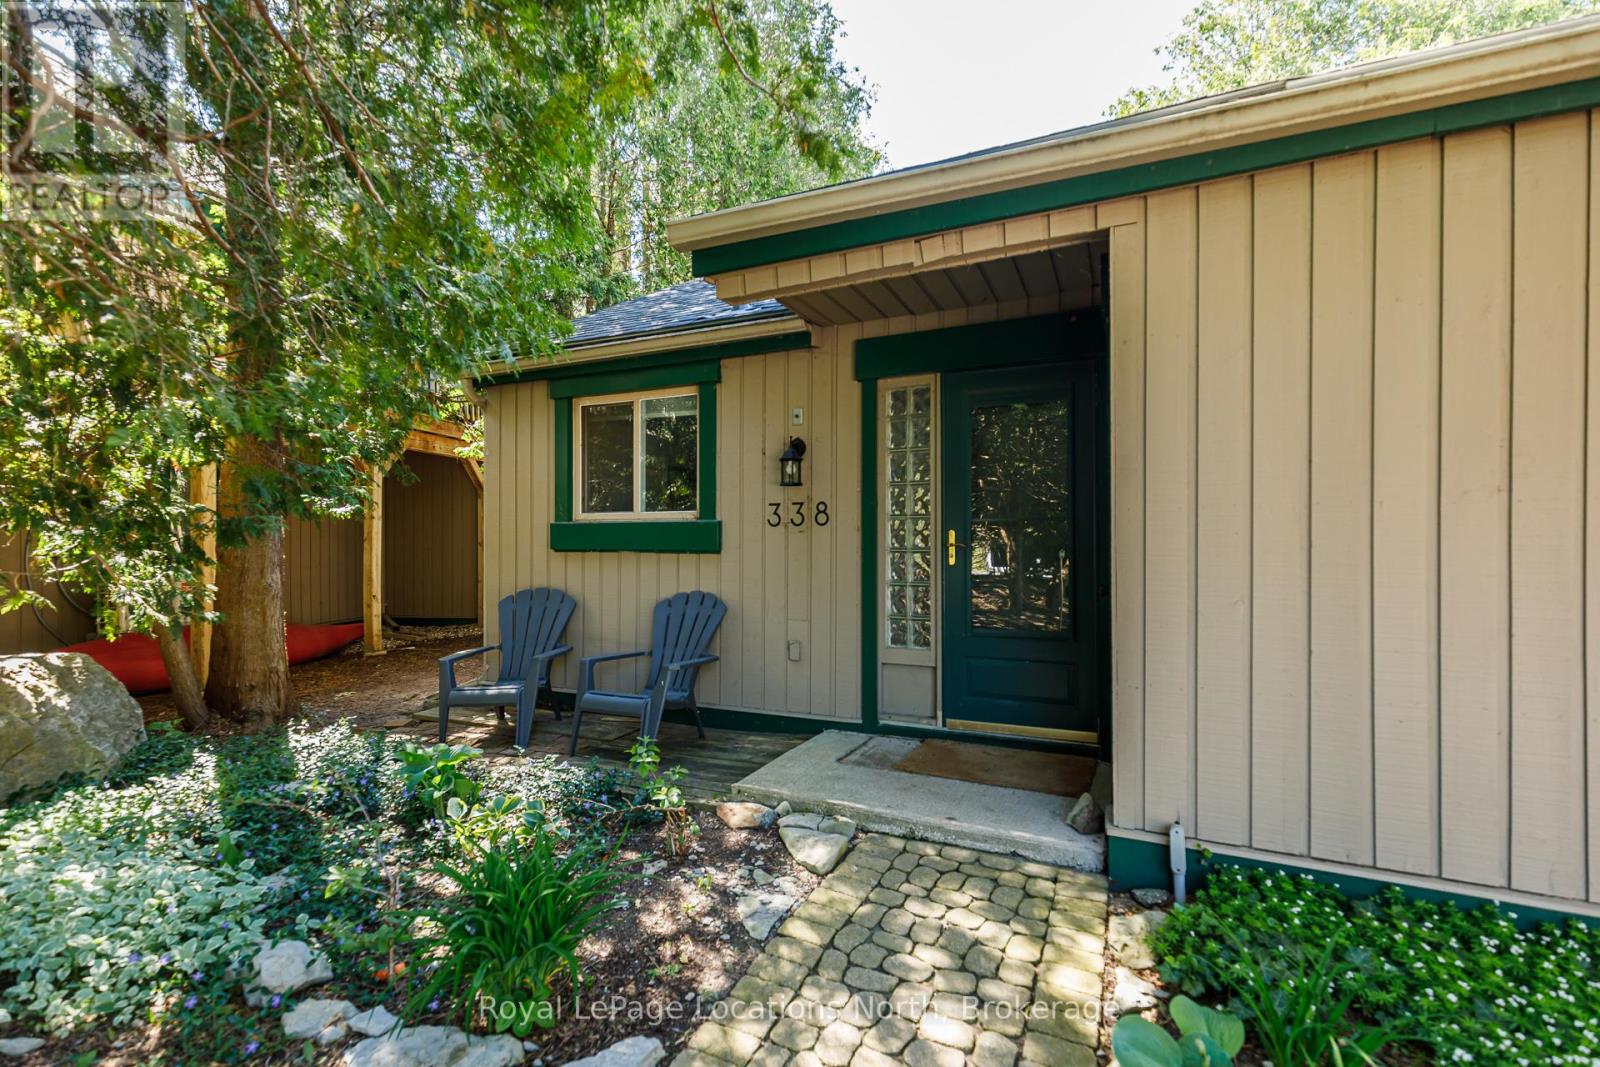
BUNGALOW in Living Stone (aka Cranberry Village). 2 bedrooms, 2 full baths, cathedral ceiling in the great room and a cozy woodburning fireplace for that apres ski atmosphere, kitchen & ensuite bath have quartz counters, flooring is tile and laminate with carpet in the bedrooms. This location offers a feeling of privacy in the back yard and a large enclosed deck for summer enjoyment. One exclusive parking spot + a guest spot are right at your front door. Doors and windows are homeowner responsibility, deck is condo corp responsibility. No assessments planned nor contemplated, corp year end is Jan. 31st. There is a crawl space of approx 4-5', access via main bedroom closet floor, could be used for ducting to modernize the heat/cool systems. (id:63476)
108 - 17 Spooner Crescent
Collingwood, Ontario
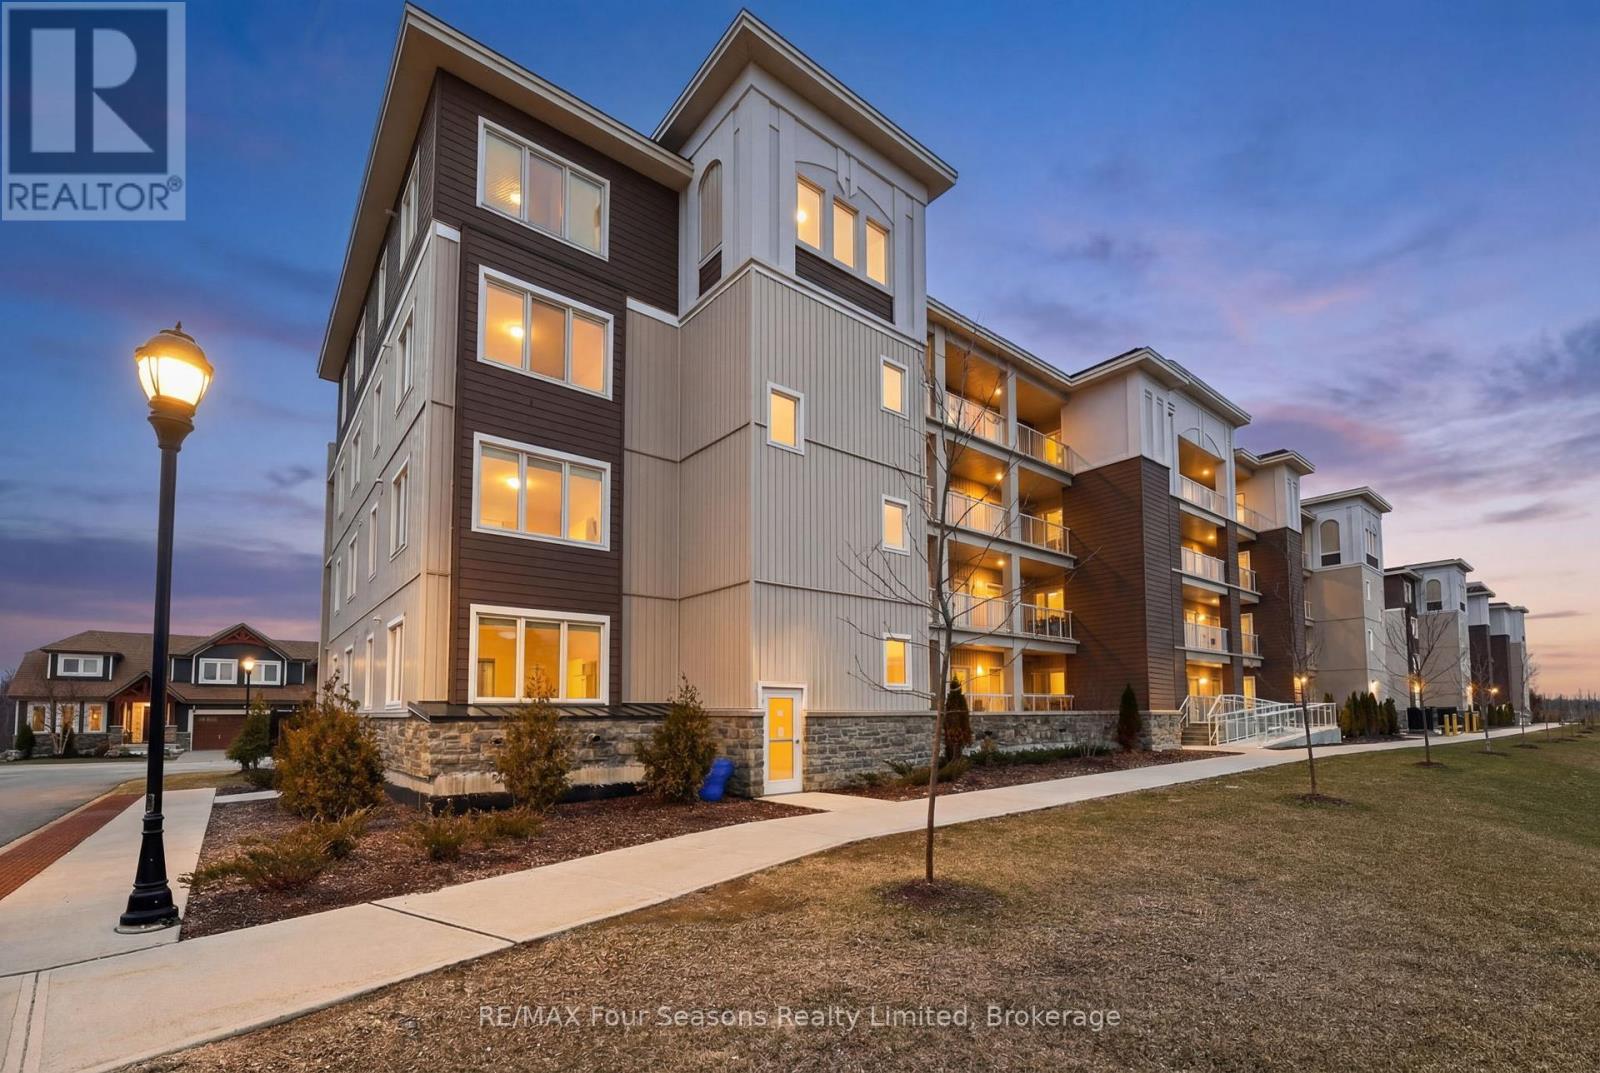
Experience modern, low-maintenance living just minutes from Blue Mountain and downtown Collingwood in this beautifully upgraded 2-bedroom, 2-bathroom ground-floor condo offering approximately 796 sq ft of stylish, functional space. Step inside to an inviting open-concept layout featuring a modern kitchen complete with a stunning waterfall-edge countertop and upgraded appliances, seamlessly flowing into the dining and living areas-ideal for entertaining or relaxing after a day exploring the area. The bright living space offers easy access to your private ground-floor patio, creating a perfect spot for morning coffee or evening unwinding. The primary bedroom provides a comfortable retreat with ample closet space and a well-appointed ensuite, while the second bedroom and full bath offer flexibility for guests, family, or a home office. Enjoy the convenience of ground-level access, along with underground parking for added comfort and security. Residents also have access to fantastic on-site amenities including a gym/fitness centre and a seasonal outdoor pool, enhancing the lifestyle this community offers. Ideally located just minutes from downtown Collingwood, Georgian Bay, golf courses, and scenic trails, this home places you right in the centre of four-season recreation and lifestyle. Well-maintained, upgraded, and move-in ready-this is Collingwood living at its best. (id:63476)