
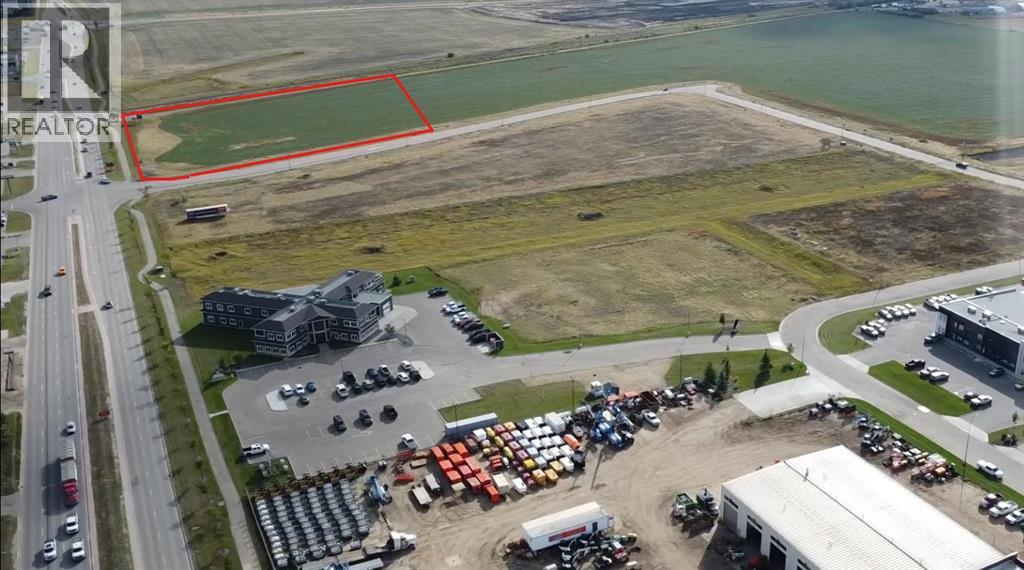
11601 Railway Avenue
Grande Prairie, Alberta
FOR SALE – 6.5 ac. of high-visibility, prime-location land. The property is zoned IG (General Industrial), making it an excellent fit for an industrial building for a company that desires plenty of space and will benefit from outstanding exposure. With residential neighbourhoods nearby, Costco just down the street, Kensington just south of the tracks, and a commercial plaza planned directly across the road, the site is also an excellent location for a hotel (subject to City approval).The property is located approximately 500 meters from a fire hall, which may offer insurance advantages. Urban Rail Business Park is situated on 116 Street, a major arterial route with unparalleled access to both Highway 43 and Highway 40. Vendors, suppliers, and customers are located directly across the road in one of Grande Prairie's most established industrial parks. (id:63476)

Parking And Locker - 100 Dalhousie Street
Toronto, Ontario
1 underground parking spot and 1 storage locker are available. Must be a registered resident or owner of 100 Dalhousie St to lease. (id:63476)
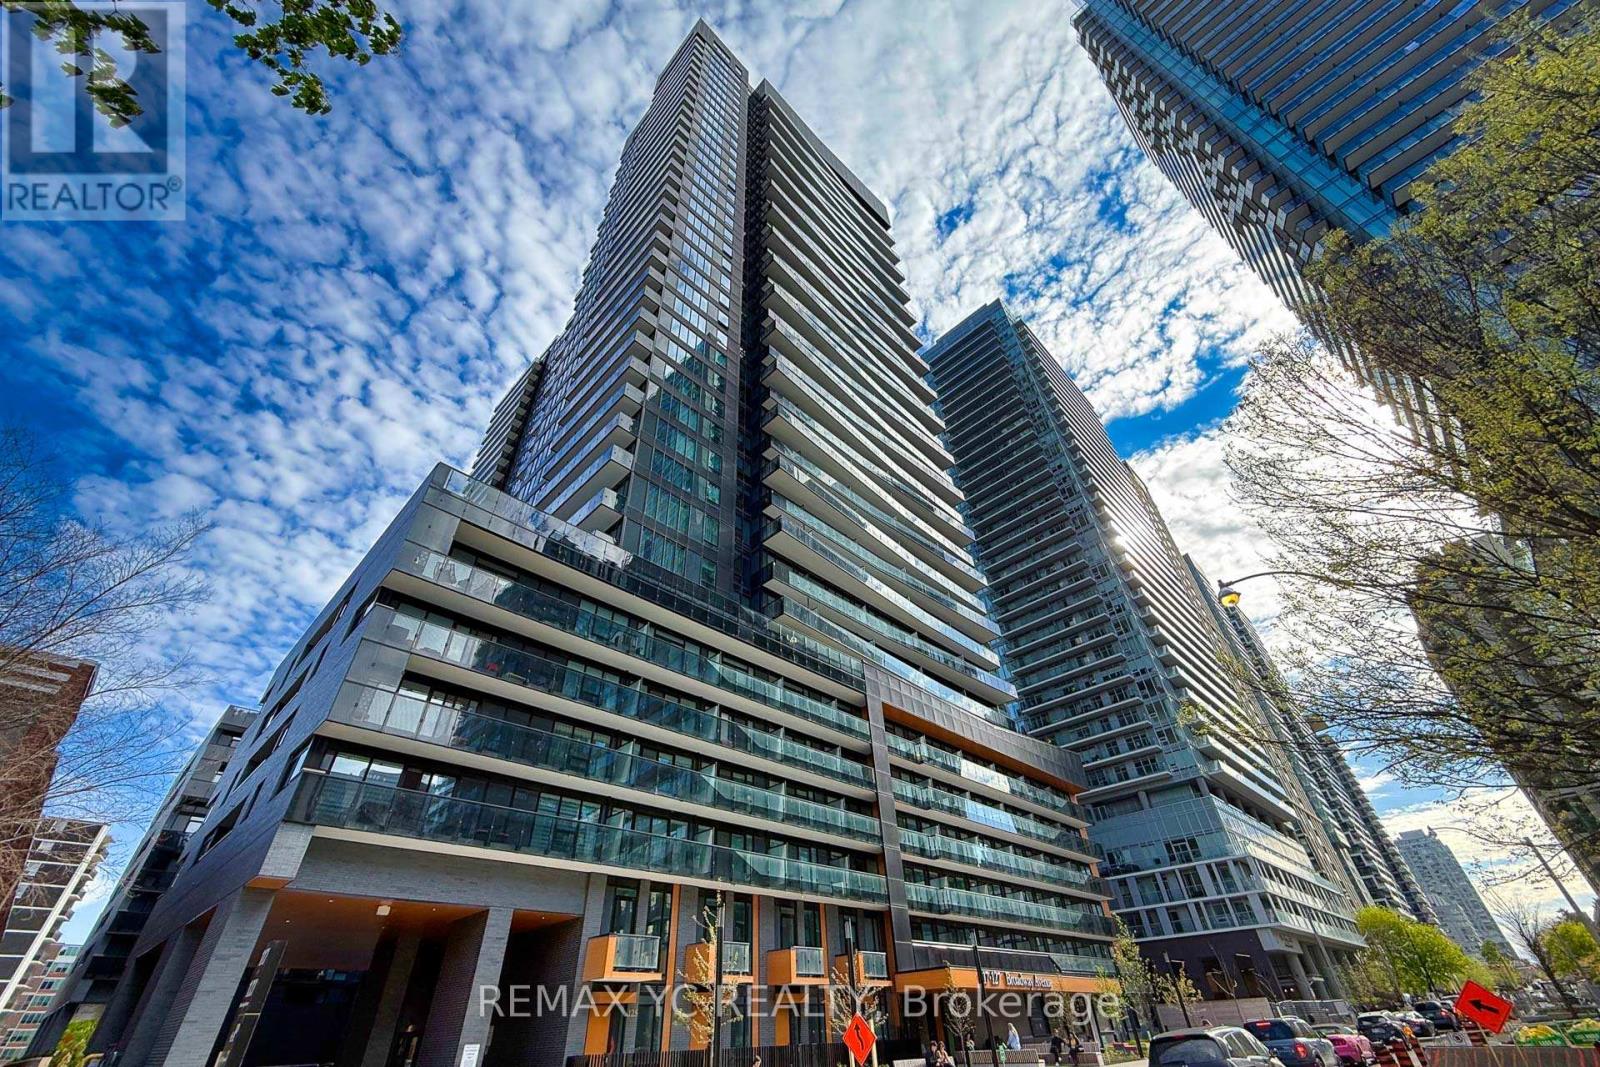
703 - 117 Broadway Avenue
Toronto, Ontario
Located in the prime Mt. Pleasant & Eglinton neighbourhood, this bright and spacious suite features 9 ft ceilings and laminate flooring throughout. Functional split two-bedroom layout with two full washrooms. Separate living and dining areas lead to a large private balcony. Modern kitchen equipped with built-in appliances and space for a dining or breakfast area. Enjoy convenient access to extensive building amenities located on the same floor. Steps to the new LRT station and Yonge subway line. Surrounded by major grocery stores including Loblaws, Farm Boy, and Metro, along with numerous restaurants, cafes, and shops. Move-in ready! **THEUNIT NEVER RENTED, OWNER OCCUPIED (id:63476)
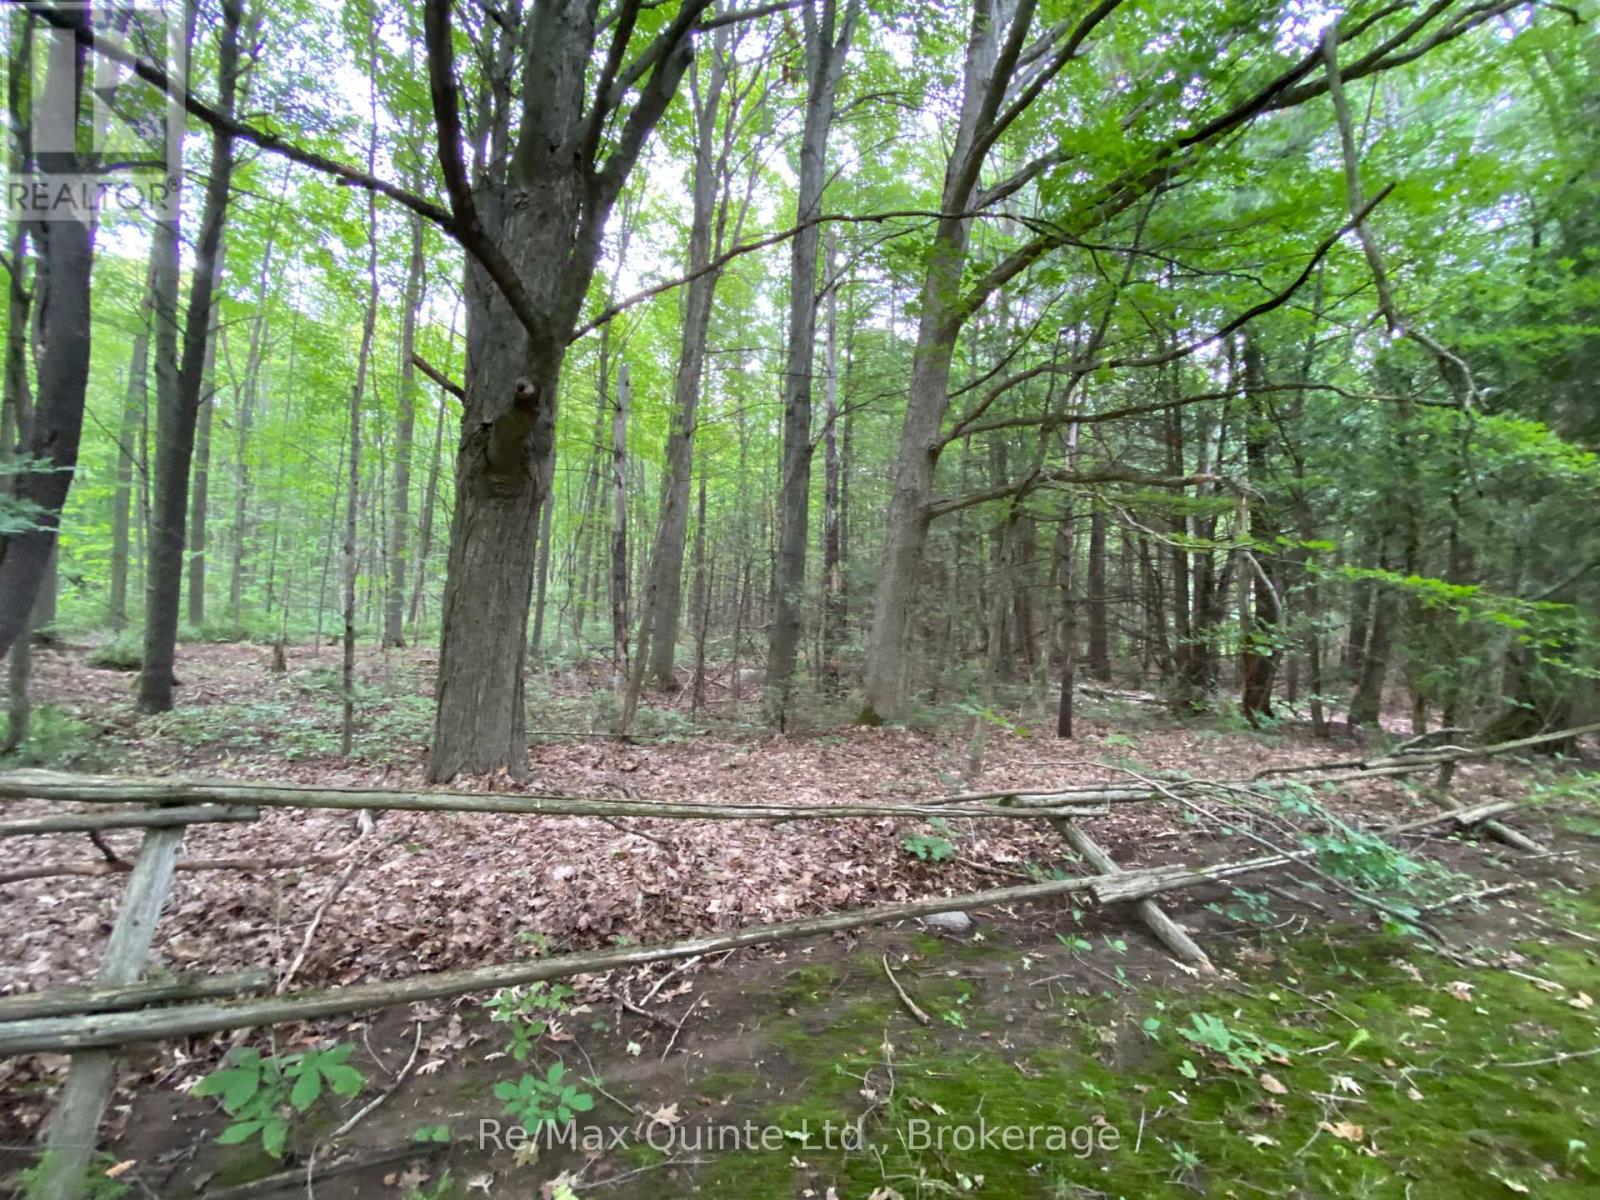
0 County Rd 30
Brighton, Ontario
Escape to your own private retreat! This 9.91-acre vacant wood lot offers a mixed bush of hard and softwood, perfect for those looking to get away from it all. Located on County Road 30, just south of the 401, you'll enjoy the peace and privacy of nature while still being close to town amenities. Access is via a registered easement, as this parcel is landlocked. A fantastic opportunity for a recreational retreat, future building site, or investment in nature. (id:63476)
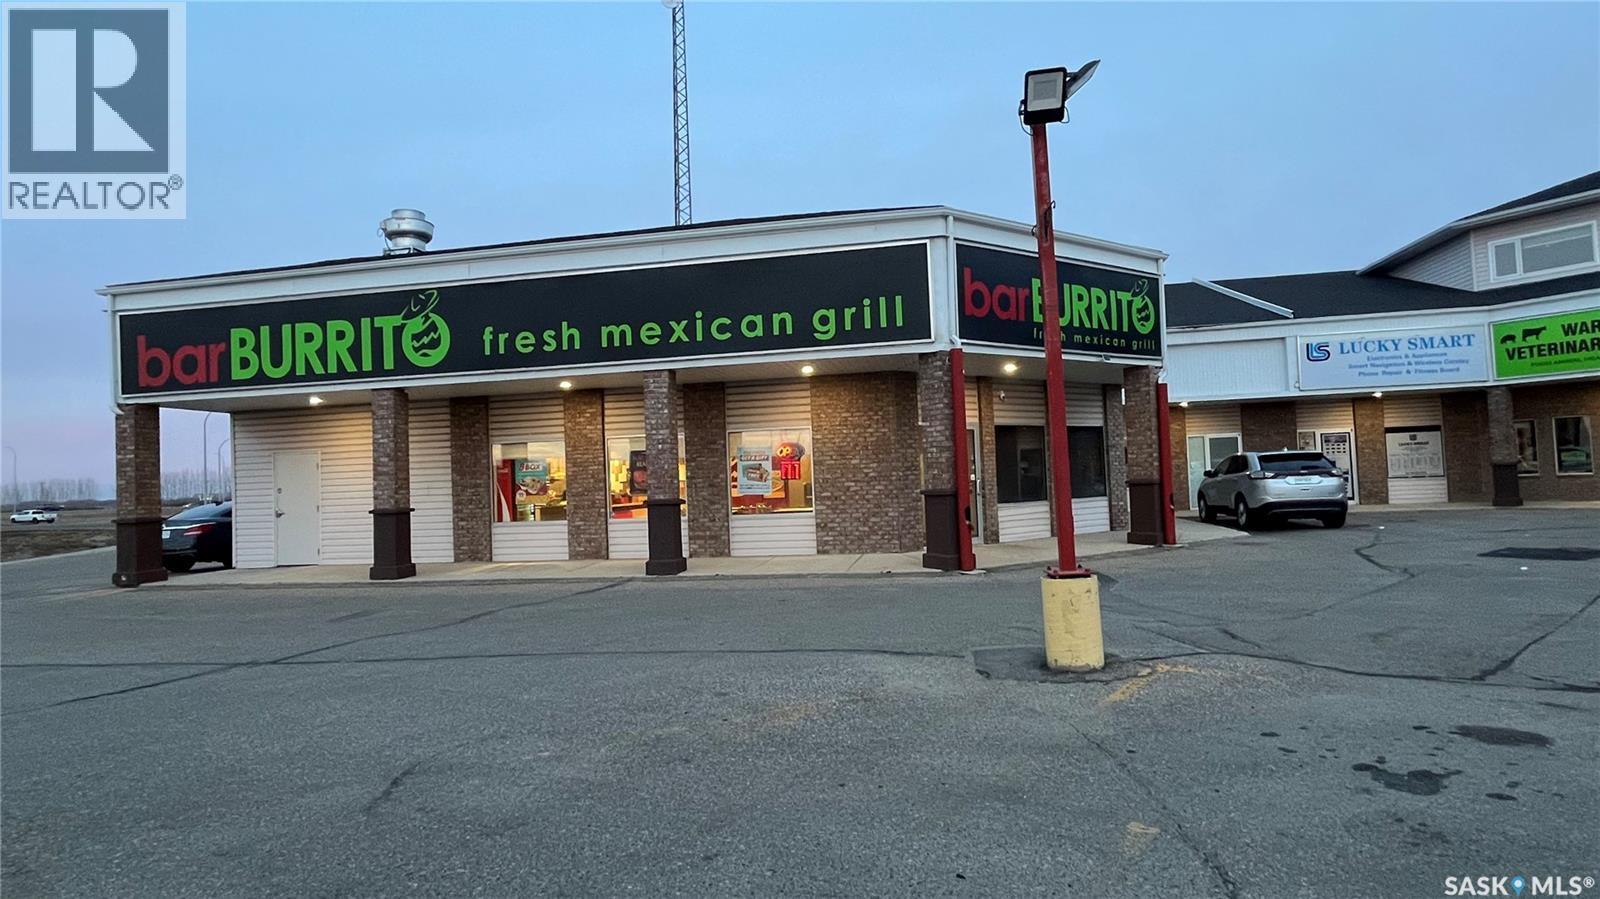
92 Great Plains Road
Edenwold Rm No.158, Saskatchewan
Exciting opportunity! Own a well-established restaurant at 92 Great Plains Rd with excellent exposure in a high-traffic location. Surrounded by strong co-tenants and a growing community, this turnkey business offers steady customer flow, low rent, a long-term lease, and minimal competition. Fully equipped and ready to operate, this location is also open to all franchise concepts, giving buyers flexibility to continue with barBURRITO or introduce their own brand—don’t miss this chance to invest in a thriving, high-growth area near Regina! (id:63476)
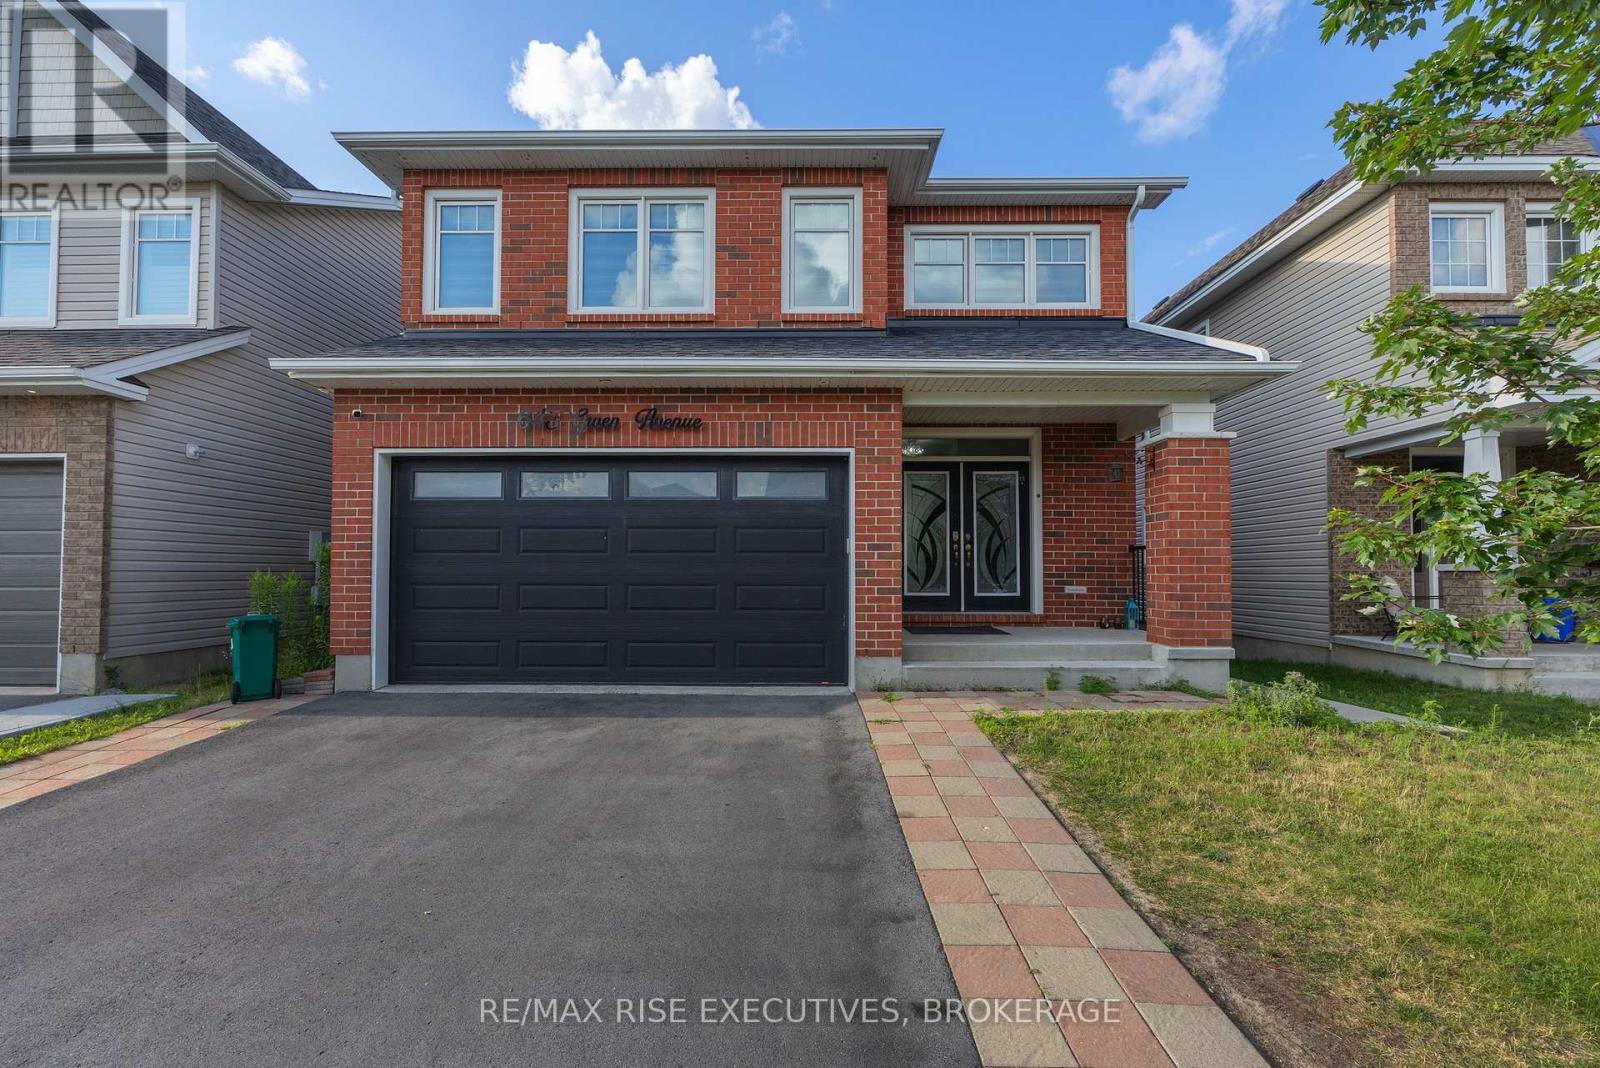
645 Gwen Avenue
Kingston, Ontario
Welcome to this stunning two-storey home in Kingston's desirable Woodhaven community, offering over 3,790 sq/ft of beautifully finished living space, including a legal two-bedroom secondary suite, ideal for rental income or multi-generational living. The main home features 4 spacious bedrooms and 3.5 bathrooms with an open-concept layout designed for modern living. The large kitchen features stainless steel appliances, quartz countertops, an oversized centre island with breakfast bar, and abundant cabinetry, flowing seamlessly into the bright family room with gas fireplace and dining and living areas. Step outside to the oversized deck with stairs leading to the backyard-perfect for summer BBQs, entertaining, or relaxing outdoors. The hardwood staircase leads to the 2nd floor with luxurious primary suite offering a walk-in closet and spa-like ensuite with double sinks, a soaker tub, and separate shower. Three additional bedrooms, all with access to ensuite bathrooms, second-floor laundry, and a linen closet complete the upper level. The finished lower level features a legal 2-bedroom apartment with 1.5 bathrooms, separate laundry, and a private living space. Offering exceptional space, quality finishes, and outstanding income potential or comfortable accommodation for extended family, this move-in-ready Woodhaven home is a rare opportunity you won't want to miss! (id:63476)
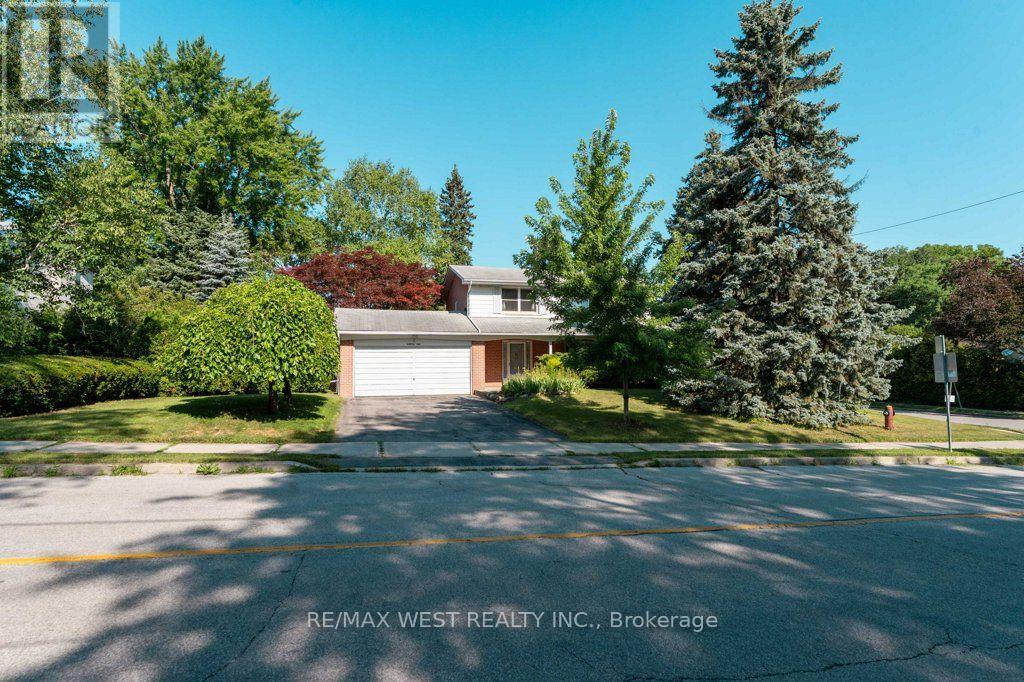
2 Robinter Drive
Toronto, Ontario
Opportunity to own a detached 2-storey, 4-bedroom home on a prime corner lot in desirable Newtonbrook East. Features two 3-piece bathrooms and a powder room, a double car garage, and has been lovingly occupied by the same family for over 35 years. Excellent location close to shopping, schools, parks, transit, and all amenities. (id:63476)
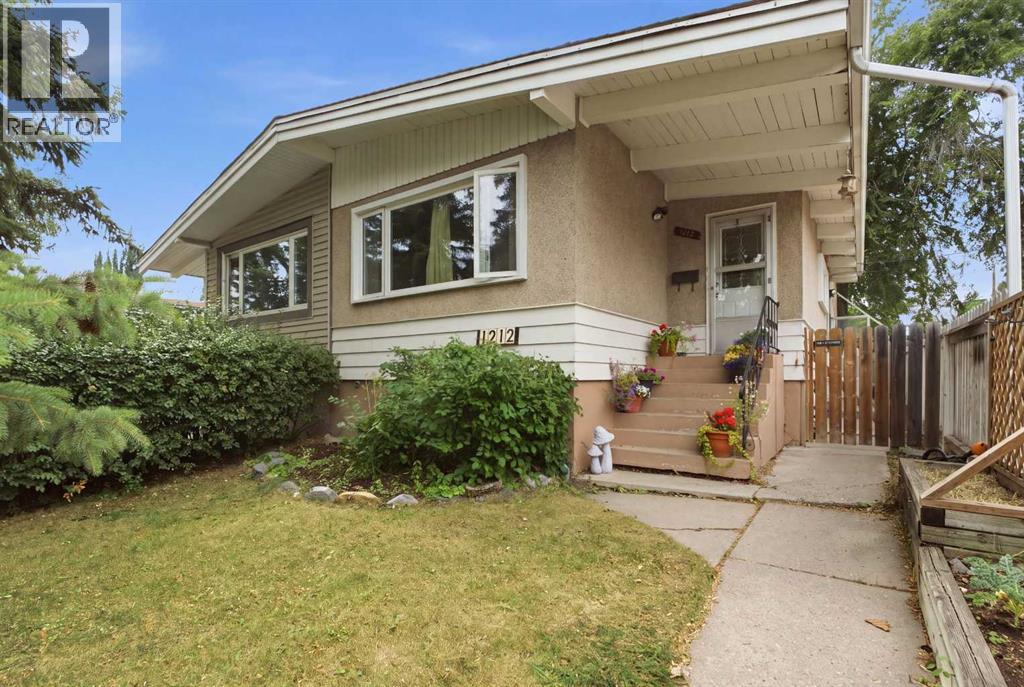
1212 Rosehill Drive NW
Calgary, Alberta
Welcome to the highly desirable community of Rosemont, where exceptional value meets an unbeatable inner-city location. Just minutes from downtown and within walking distance to beautiful Confederation Park, this charming bungalow offers the perfect combination of comfort, convenience, and investment potential.Step inside to discover a bright and inviting open-concept main floor featuring timeless hardwood flooring and soaring vaulted ceilings in the living and dining rooms, creating an airy, spacious atmosphere. The updated kitchen is both stylish and functional, showcasing quartz countertops, stainless steel appliances, and ample cabinetry—ideal for everyday living and entertaining.The main level is completed by two generously sized bedrooms and an updated 4-piece bathroom featuring a quartz vanity, offering comfort and modern finishes throughout.The fully developed lower level features an illegal secondary suite with two additional bedrooms, a 4-piece bathroom, and a spacious living area, providing excellent flexibility for extended family, guests, or potential rental income.Recent updates include newer windows, brand-new window blinds in the basement living and dining areas, and a new boiler (2024) hot water heating system, providing comfort, efficiency, and peace of mind for years to come.Outside, you'll enjoy a private, fully fenced backyard with a rear parking pad, offering plenty of space for outdoor living, gardening, or future garage development.Perfectly situated near Confederation Park, SAIT, the University of Calgary, Foothills Medical Centre, Alberta Children's Hospital, schools, shopping, transit, and major roadways, this home offers outstanding accessibility while enjoying the peaceful charm of one of Calgary's most established communities.Whether you're a first-time home buyer, investor, or looking to downsize without sacrificing location, this is an exceptional opportunity to own in one of Calgary's most sought-after neighborhoods.D on't miss your chance to own this beautiful Rosemont home—schedule your private showing today! (id:63476)
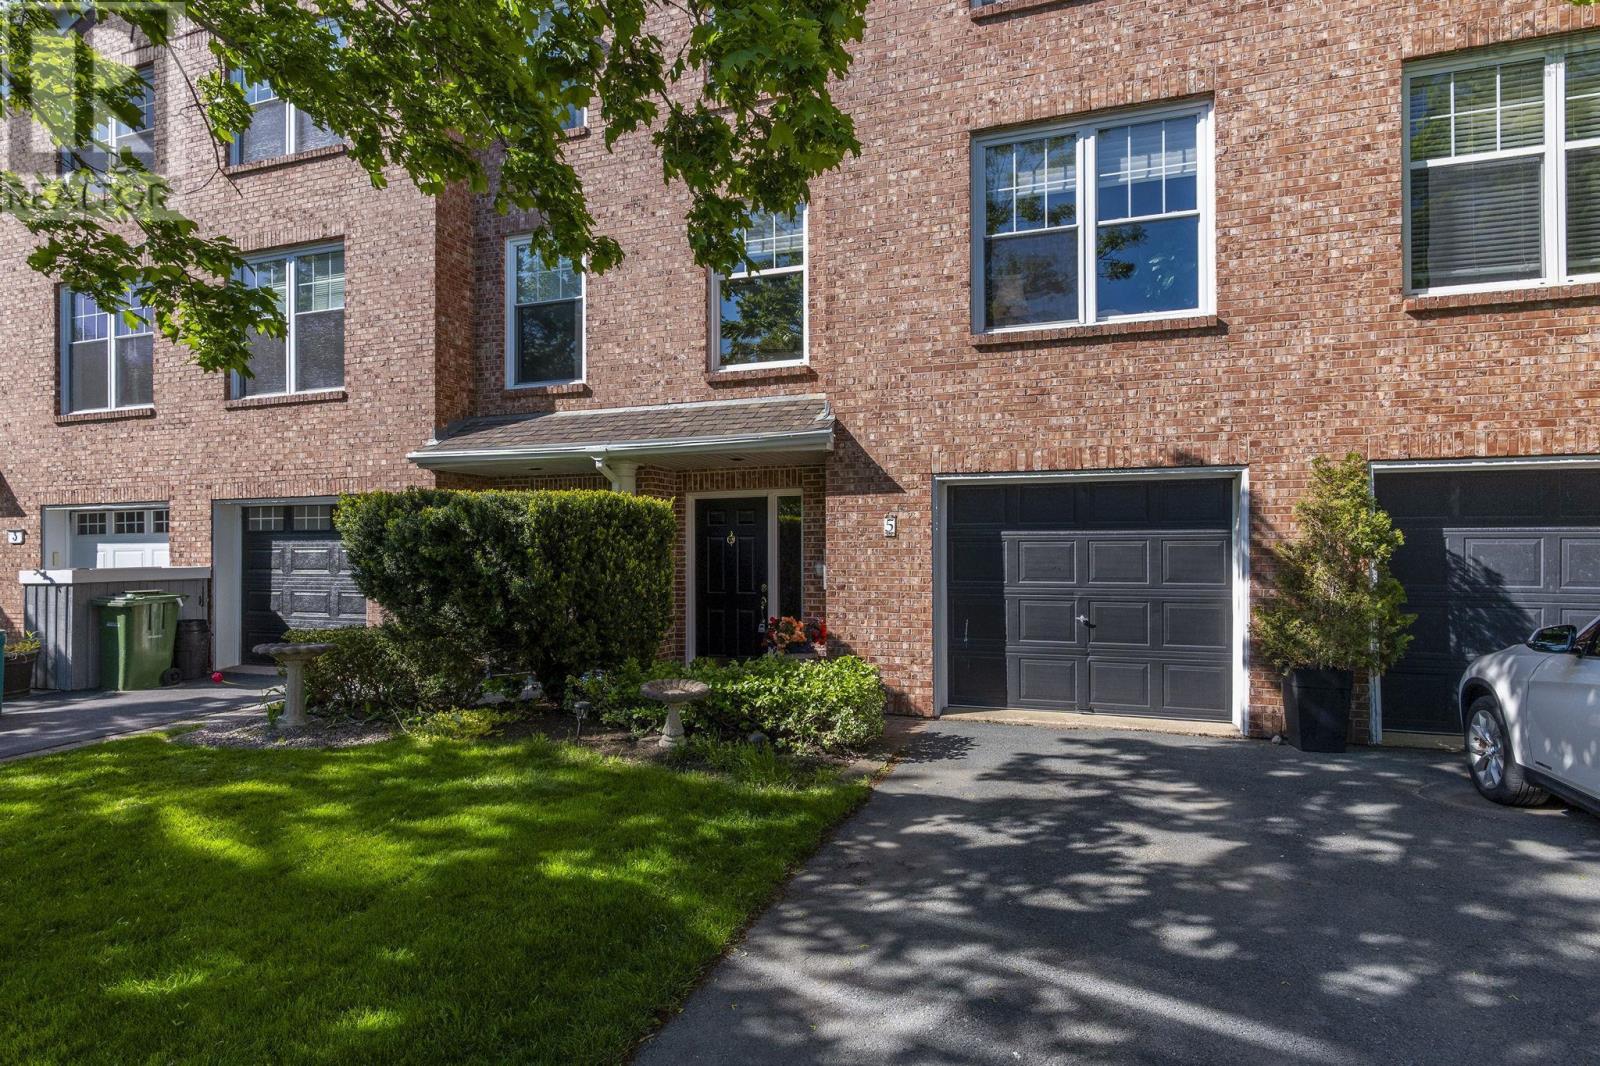
5 Arthur Lismer Court
Bedford, Nova Scotia
Discover this beautifully appointed executive townhome offering breathtaking, panoramic basin views! Quality built by Provident, this elegant 3+1 bdrm, 4 bath townhome is tucked on a private cul-de-sac in the heart of Bedford & has been lovingly maintained and updated by its original owner. The main floor offers an enormous open concept living & dining room with 9 ceilings & crown moulding. Enjoy the sunny family room & upgraded eat-in kitchen with granite counter tops & stylish white cabinetry plus floor to ceiling windows offering unobstructed eastward ocean views. Walk out to the deck from this level for direct access to the private fenced garden, or to stroll the Dewolf Park boardwalk directly beyond the gate! The upper level features an enormous elegant primary suite with panoramic views, walk-in closet, ensuite & sitting area. Two more spacious bdrms, an updated 4pce main bath and laundry completes this level. The lower entry level offers a convenient single garage, powder room/utility and enormous flex space for guests, rec room, home office or gym. This well-established neighbourhood offers abundant opportunities for a vibrant lifestyle. Enjoy walking trails, parks, tennis courts, the Bedford Basin Yacht Club, easy access to shops, restaurants & all amenities. This is the lifestyle youve been dreaming of! (id:63476)
150 Day Road
Alnwick/haldimand, Ontario
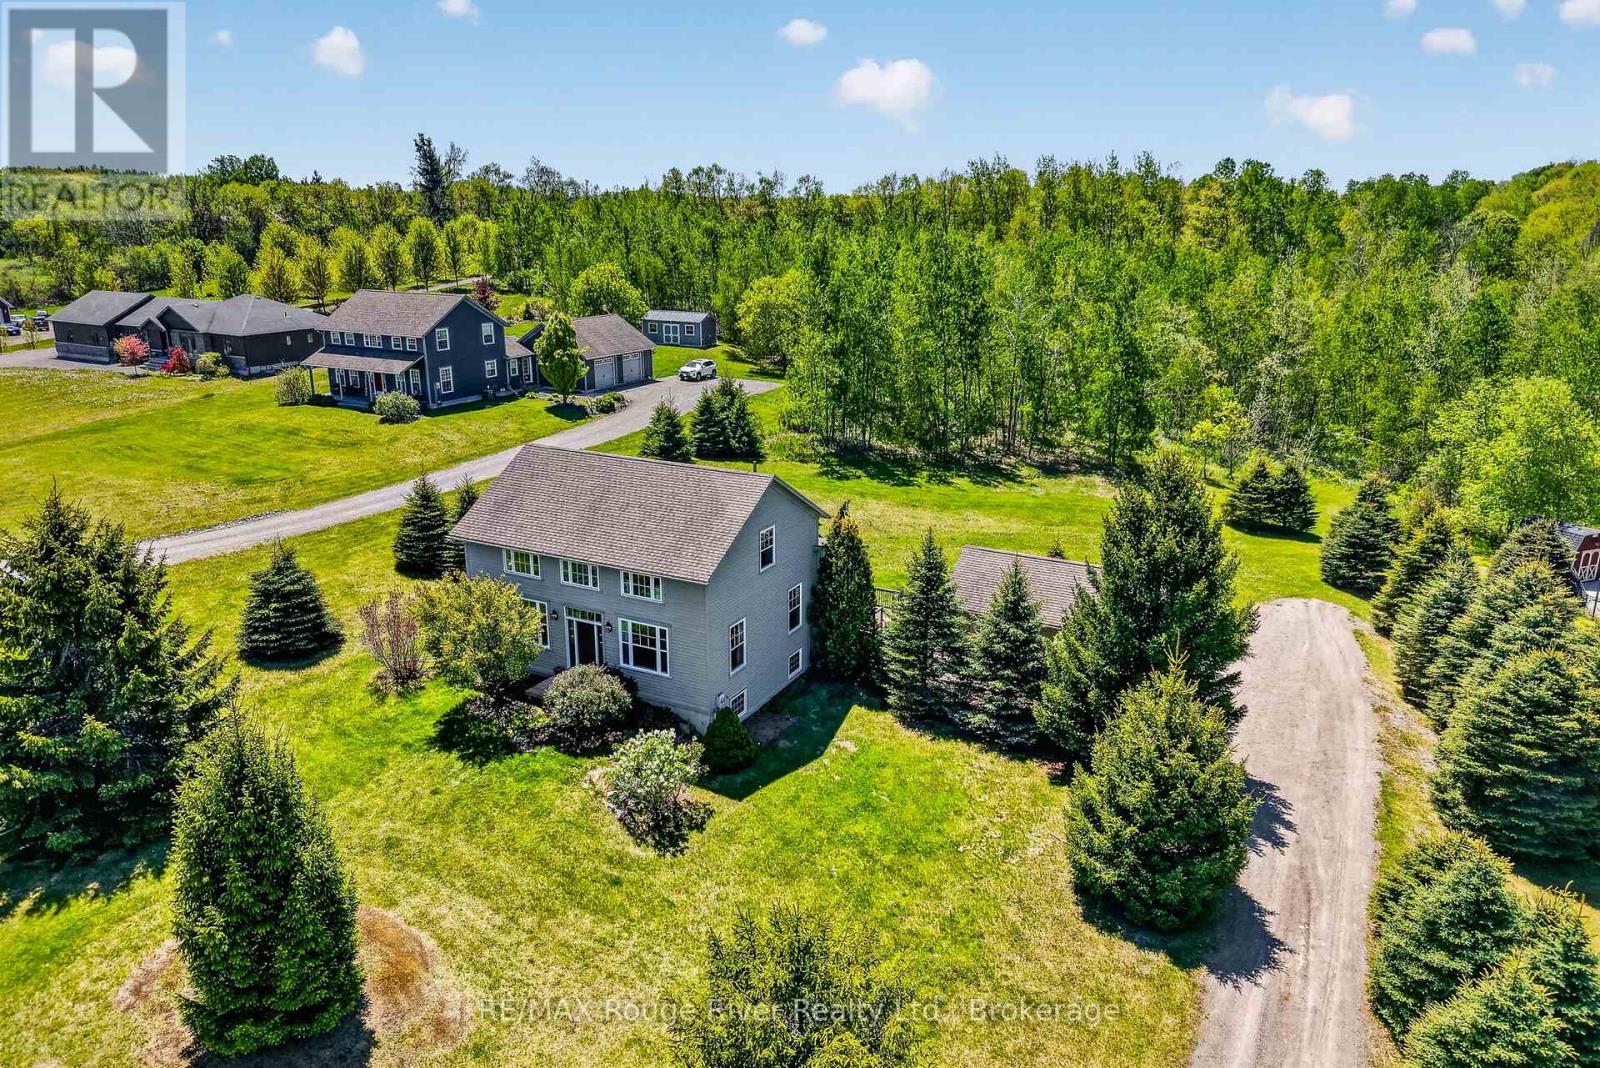
Welcome to 150 Day Road, where peaceful country living meets the comfort of a thoughtfully updated family home. Set on more than 2 acres in the rolling countryside of Castleton, this property offers the space, privacy, and lifestyle many buyers are looking for, while remaining within easy reach of Cobourg, Brighton, Grafton, and Highway 401. Inside, rustic character blends seamlessly with modern updates to create a home that feels both warm and inviting. Soaring ceilings, brand new windows, and neutral finishes fill the living spaces with natural light while preserving the home's unique charm. The spacious kitchen features a large island that naturally becomes the heart of the home, while the adjoining dining area offers plenty of room for family dinners, holidays, and entertaining. With 4 bedrooms and 4 bathrooms, the layout provides flexibility for growing families, guests, or those working from home. Upstairs, the primary suite offers a comfortable retreat complete with a beautifully finished ensuite featuring heated floors. The finished lower level expands the living space with a fourth bedroom, dedicated office, recreation area, and an additional bathroom with heated floors, making it well suited for extended family, teenagers, or overnight guests. Outside, you'll find room to truly enjoy the property. Whether you're relaxing with your morning coffee, hosting friends and family, watching children and pets explore, or spending evenings around the fire, the setting offers the privacy and tranquility that make country living so appealing. Located just minutes from the village of Castleton and within convenient driving distance of schools, shopping, restaurants, and everyday amenities, 150 Day Road offers the perfect balance of rural living and modern convenience in the heart of Northumberland County. (id:63476)
6 Ashwood Crescent
Greater Napanee, Ontario
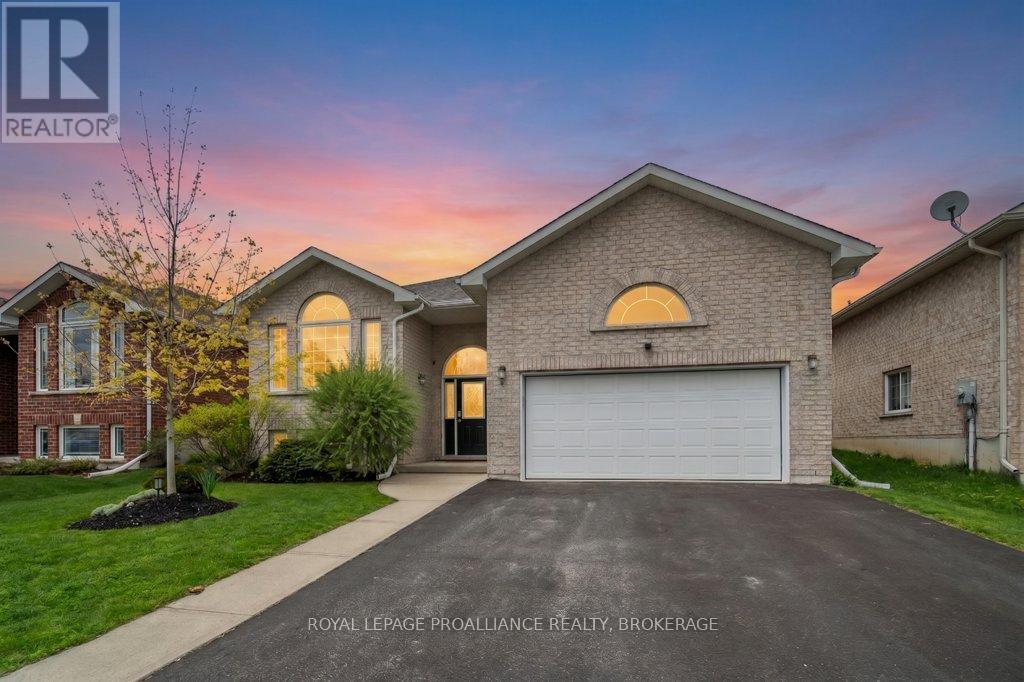
Situated in the sought after neighbourhood of West Bridge Estates in Napanee, this well maintained all brick elevated bungalow offers outstanding space, comfort, and quality throughout. This home boasts over 1,700 square feet on the main level with a spacious and functional floor plan featuring a formal living room and dining room, a bright kitchen complete with island and breakfast nook, and family room. Convenient main floor laundry adds to the thoughtful design. Originally configured as a three bedroom layout, the main level was redesigned to create an impressive primary suite featuring an oversized walk-in closet and a custom updated ensuite bathroom. A second bedroom completes the main floor. The fully finished lower level expands the living space with a generous rec room, office, additional bedroom, gym area and third bathroom offering flexibility for guests, hobbies, or remote work. Outside, enjoy the beautifully landscaped and fully fenced backyard from your deck, perfect for relaxing or entertaining. The double attached garage offers ample storage and parking. Located just minutes from the hospital, golf course, downtown Napanee, and amenities, with easy access to Kingston and Belleville, this exceptional home is move-in ready and sure to impress. (id:63476)
24 Bramhall Circle
Brampton, Ontario
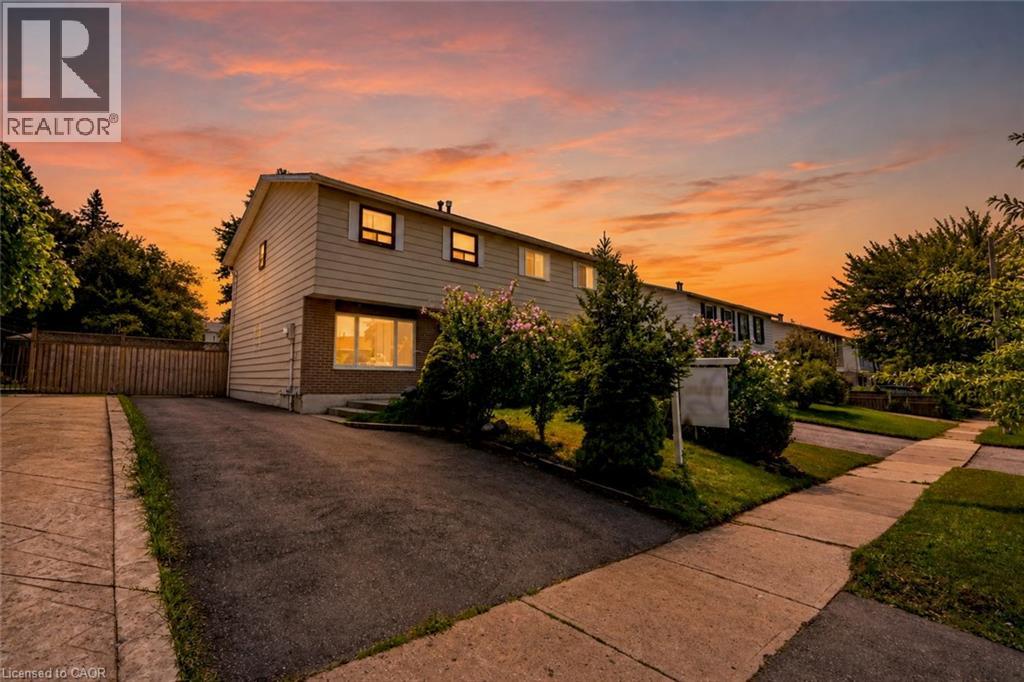
Welcome To 24 Bramhall Circle, A Beautifully Maintained 3-Bedroom, 2-Bathroom Semi-Detached Home Offering The Perfect Blend Of Comfort, Style, And Convenience. Thoughtfully Updated And Move-In Ready, This Inviting Home Features A Bright, Functional Layout Designed For Everyday Family Living. The Main Level Showcases New Laminate Flooring (2025), Pot Lights, And A Spacious Living Room Filled With Natural Light. The Eat-In Kitchen Offers Ample Cabinetry, A Ceiling Fan, And A Walkout To The Backyard, Creating A Seamless Indoor-Outdoor Living Experience. Upstairs, You'll Find Three Well-Appointed Bedrooms, Including A Spacious Primary Retreat With A Large Window And Generous Closet Space. The Finished Lower Level Adds Valuable Living Space With A Renovated 3-Piece Bathroom (2026), Updated Laundry Area, And Flexible Space Ideal For A Recreation Room, Home Office, Or Playroom. Step Outside To Enjoy The Fully Fenced Backyard, Complete With A Covered Porch And Storage Shed, Offering Plenty Of Space For Outdoor Entertaining Or Family Gatherings. Additional Updates Include Main Floor Laminate Flooring (2025), Basement Renovations (2026), A New Owned Hot Water Tank (2025), And An Owned Furnace (Approx. 5 Years). Ideally Located In A Family-Friendly Neighbourhood Within Walking Distance To Schools, Parks, Shopping, Grocery Stores, Public Transit, And Recreation Facilities, This Home Also Offers Convenient Access To Major Highways For An Easy Commute Throughout Brampton And The GTA. An Exceptional Opportunity For First-Time Buyers, Growing Families, Or Investors Looking For Comfort, Convenience, And Lasting Value. (id:63476)