
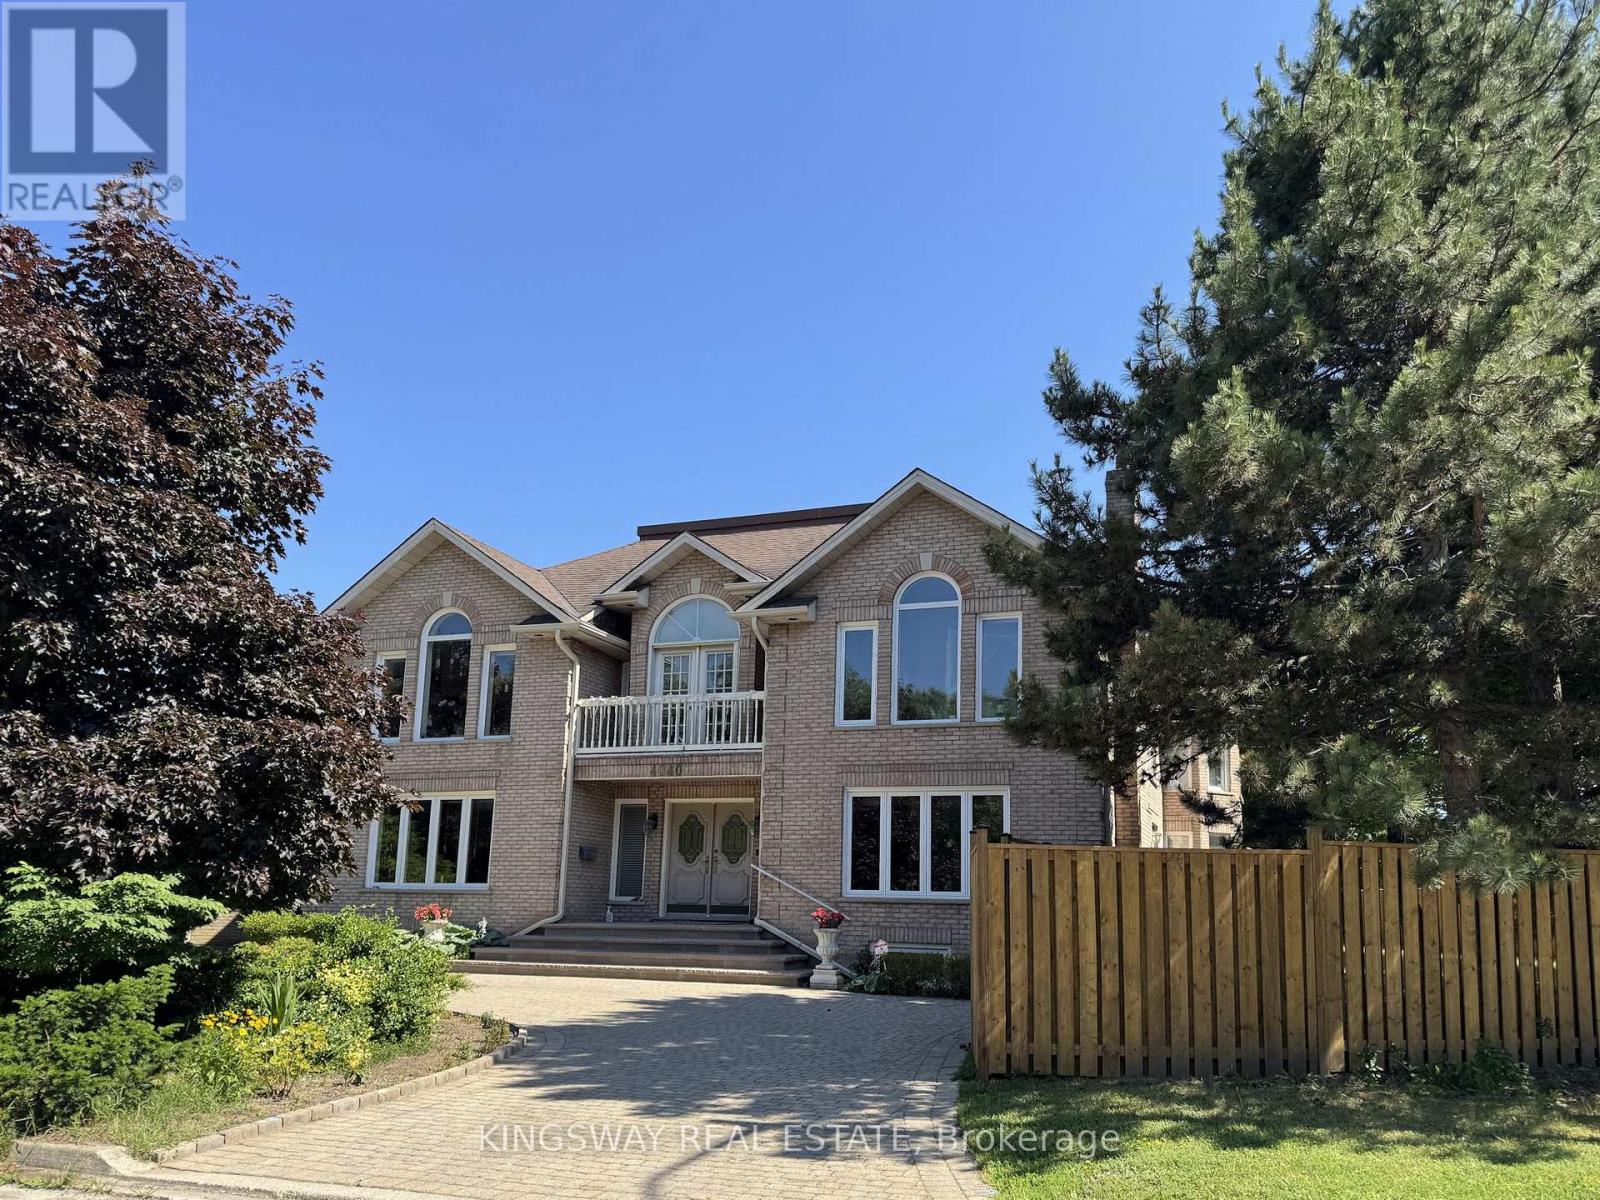
4040 Lookout Court
Mississauga, Ontario
Step into luxury with this stunning custom-built home, perfectly situated on a prestigious cul-de-sac in the highly sought-after "Rockwood Village". Showcasing a truly unique and elegant layout, this exceptional 4-bedroom and 4 bathroom residence offers a grand, two-story vaulted foyer and a breathtaking O'Hara staircase that creates an unforgettable first impression.Designed for both comfort and entertaining, the home features spacious principal rooms, a sunken living room, and a banquet-sized dining area. High-end finishes include marble, hardwood, and ceramic flooring throughout, adding timeless sophistication to every space. Beautiful Brand New Kitchen with new floor tiles,S/S Appliances,centre island,new pot lights,freshly paintet.Just beautiful. Convenience of a main floor bathroom and laundry enhances everyday functionality. The fully finished lower level offers incredible versatility with a complete nanny or in-law suite, including a kitchen, bedroom, bathroom, recreation room, and a second laundry area.Perfectly located close to top-rated schools, public transit, shopping, and major highways, this home truly offers the best of luxury living and convenience. (id:63476)

107 - 1 Rosamond Street E
Mississippi Mills, Ontario
Welcome to The Millfall - where history meets the Mississippi River.This landmark 1800s textile mill has been masterfully transformed into 69 exceptional residences set across four acres of meticulously curated private grounds. Here, enduring craftsmanship and natural beauty exist in perfect harmony, creating a sanctuary that feels both elevated and profoundly tranquil.This home occupies one of the most coveted exterior-access points in the community. Step onto your private composite patio and take in uninterrupted views of cascading waterfalls and the river beyond. Mornings and evenings alike are accompanied by the gentle rhythm of flowing water, the dance of light across the sky, and the quiet serenity of a setting where history, artistry, and nature converge. It's more than a home-it's a rare vantage point where every moment feels thoughtfully curated for living well.Step inside and continue the dream: soaring 9.5-foot ceilings and 24-inch window sills enhance the integrated living and dining areas, which flow seamlessly into a spaciously renovated kitchen with abundant upgraded cabinetry and granite counters. The bedroom offers ample closet space and leads to your own upgraded ensuite with quartz counters and additional storage. A second powder room is perfectly positioned for guests. Need a den for working from home, a cozy reading area, or a hobby room? This home has it all-thoughtfully designed to suit every lifestyle.Residents enjoy a host of amenities, including an exercise room, workshop, library, recreation room, and rentable guest suite. Just steps from the Ottawa Valley Recreational Trail and River Walk, and only a five-minute stroll to Almonte's historic downtown with its renowned restaurants and boutiques, The Millfall offers a perfect balance of riverside tranquility with vibrant community living. Live elevated. Live serene. Live The Millfall. (id:63476)
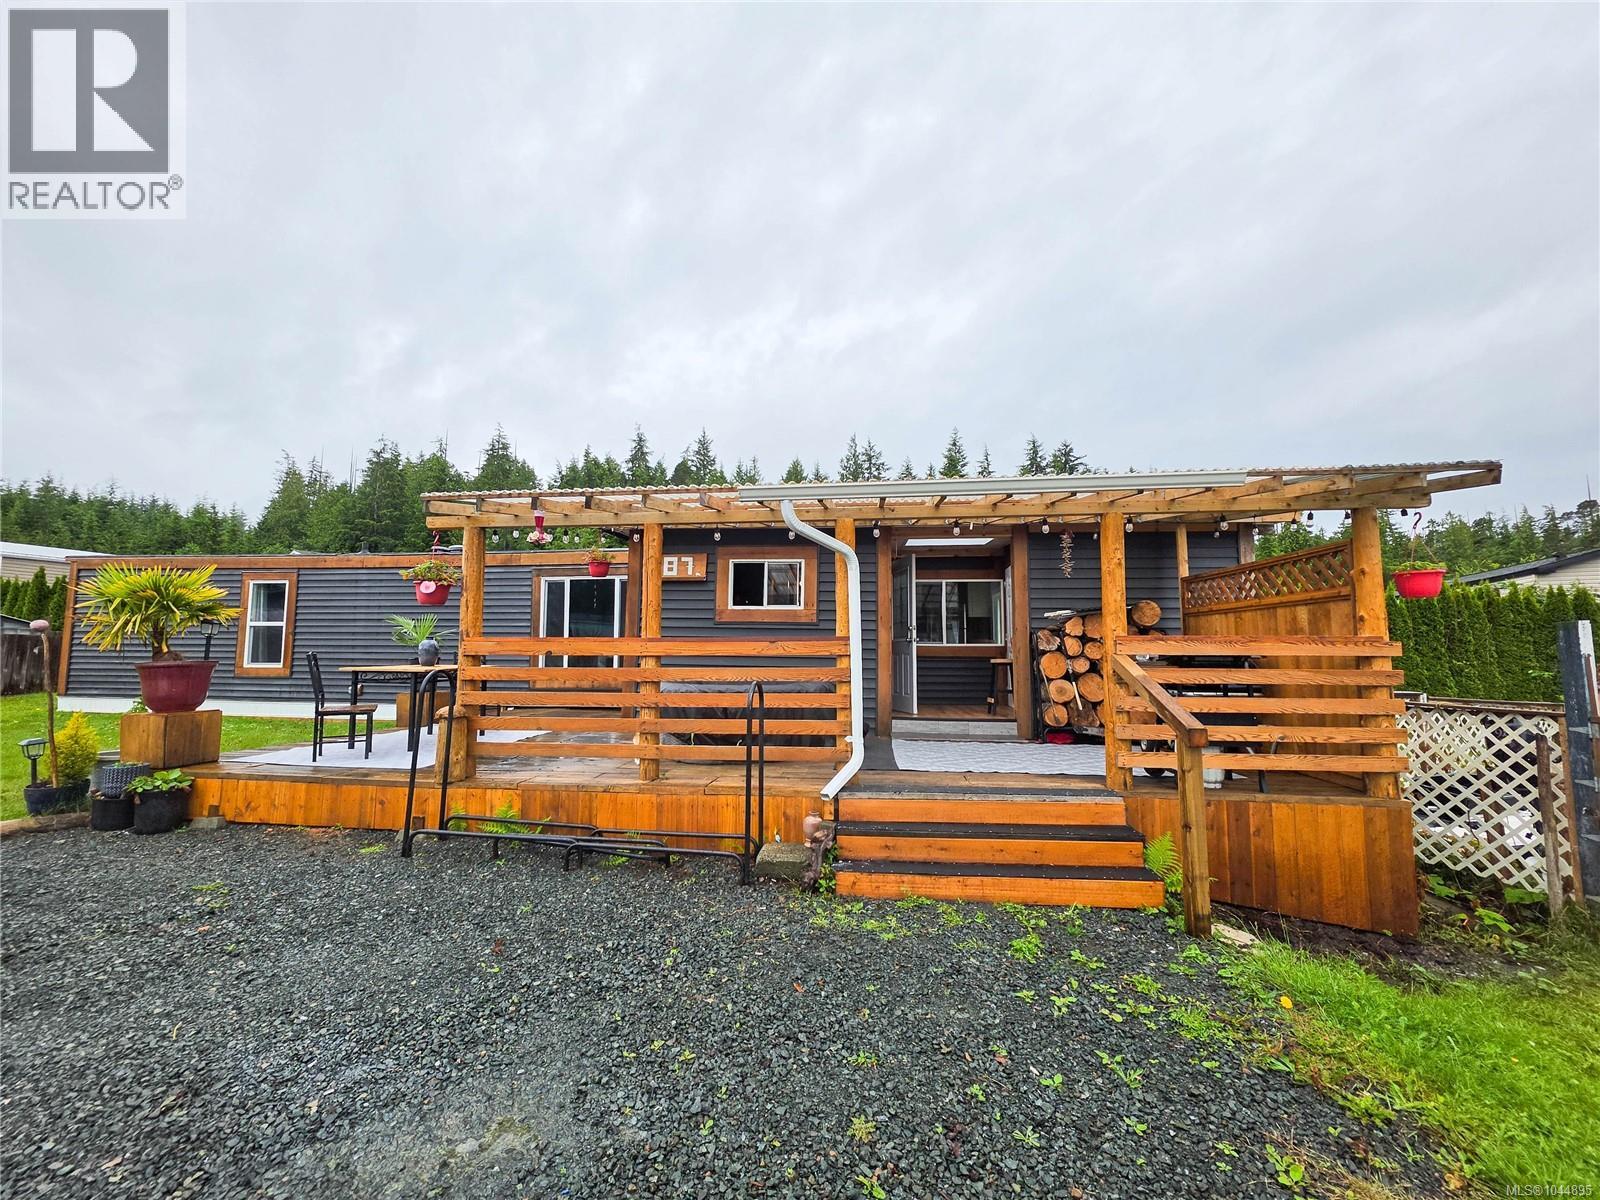
87 5250 Beaver Harbour Rd
Port Hardy, British Columbia
Affordable luxury meets relaxed West Coast living in this thoughtfully renovated home, perfectly suited for anyone seeking a low-maintenance lifestyle in a peaceful location—just a two-minute walk from the sandy shores of Storey’s Beach. Every inch has been carefully updated with quality materials, blending functionality, durability, style and charm. Relax rain or shine on the beautiful covered wraparound deck, complete with custom ambient lighting and warm cedar accents throughout. Inside, the open-concept kitchen features a custom live-edge butcher-block countertop and durable LifeProof vinyl flooring. The inviting living room is kept warm and cozy by a certified wood stove, offering both efficiency and ambience. A comfortable primary bedroom and versatile bonus room—ideal as a den, home office or guest space—complete this charming coastal retreat. (id:63476)
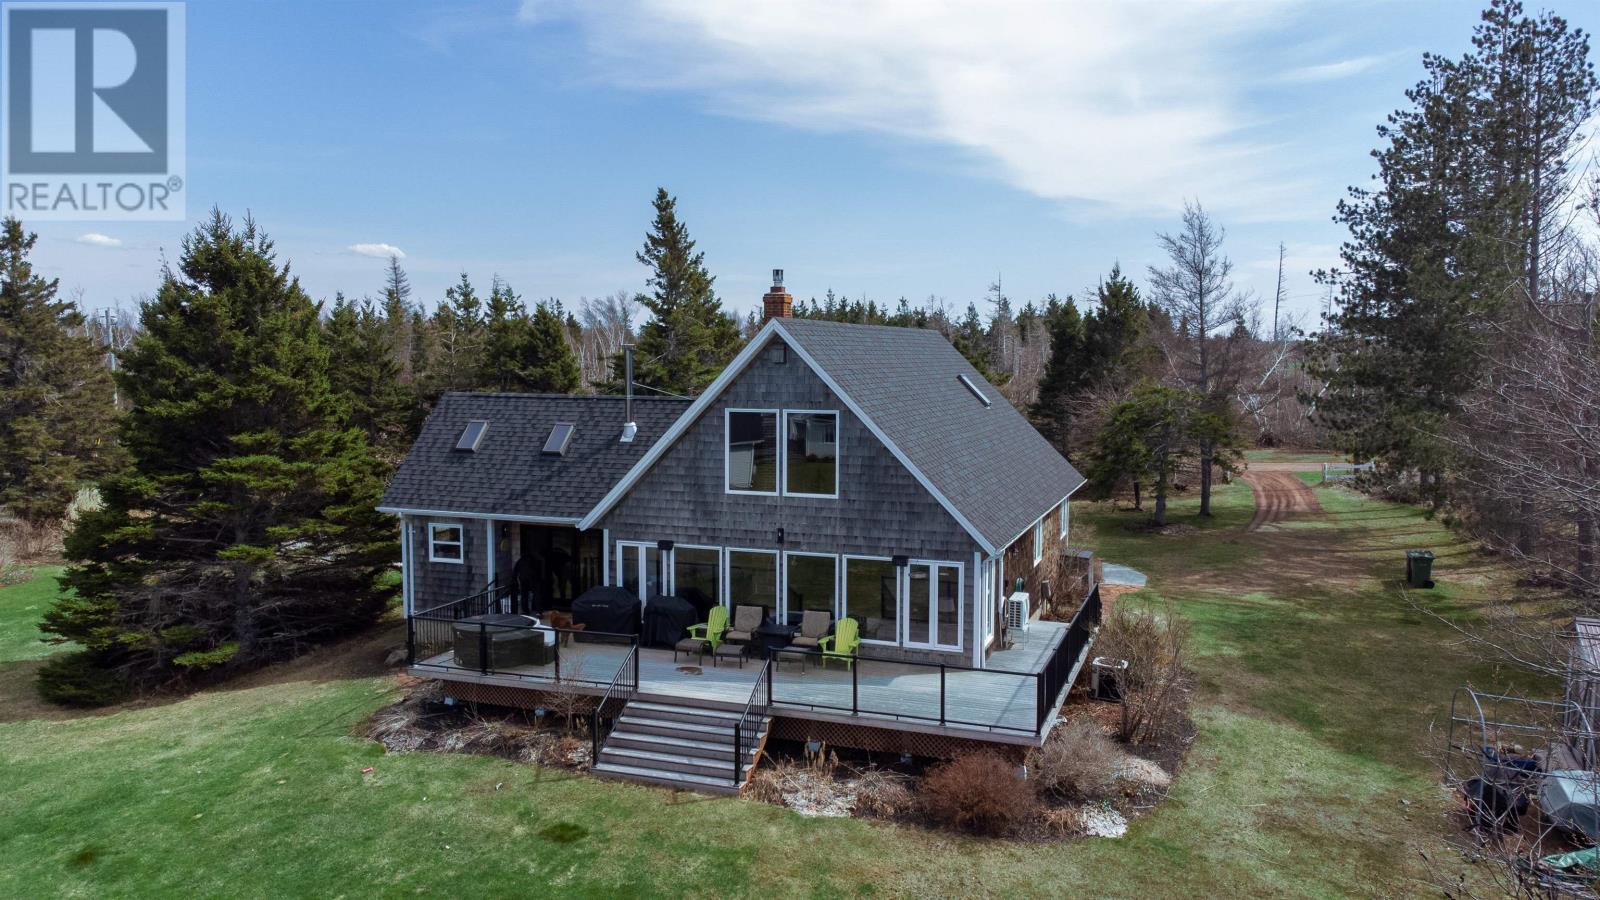
56 Bilberry Lane
Canavoy, Prince Edward Island
Set on 2.6 acres on the shores of Savage Harbour in Canavoy, this 3bed, 3bath waterfront home offers 112 feet of harbour frontage with sweeping views across the dunes to the ocean beyond. Few properties on PEI's north shore combine this level of natural setting with a home so thoughtfully finished. The architecture makes an immediate impression with cedar shake exterior, vaulted roofline, and a large deck perfectly positioned to take in the views. Inside, soaring wood-clad ceilings with exposed beams and skylights fill the living, dining, and kitchen area with abundant natural light. The centrepiece of the main living space is a striking floor-to-ceiling brick chimney, anchoring a room that feels both grand yet genuinely comfortable. The kitchen has been thoughtfully updated with white quartz counters, new cabinetry, gas range, stainless appliances, and a farmhouse sink ? a space designed for people who actually cook. The sun-filled sitting room with its own skylights opens directly onto the deck, with harbour views framed in every direction. A generous loft provides a relaxed retreat ? ideal as a media room/library. The primary bedroom is accompanied by a well-appointed ensuite and an exceptionally large walk-in closet. Two additional bedrooms and two further bathrooms complete the main floor. The fully developed basement extends the home's versatility, with a rec room, dedicated office space, a large utility/workshop area, and a cold room that lends itself naturally to a wine cellar. Heating needs are covered from multiple angles: propane forced air, a ductless heat pump, and two wood stoves ensure comfort across every season. Located minutes from Crowbush Cove Golf Course and the everyday conveniences of Morell, with Charlottetown less than 30 minutes away, this property offers genuine north shore living without sacrificing accessibility. Contact Matthew Ellis at 902-218-1353 to arrange your private showing. All measurements approximate and (id:63476)
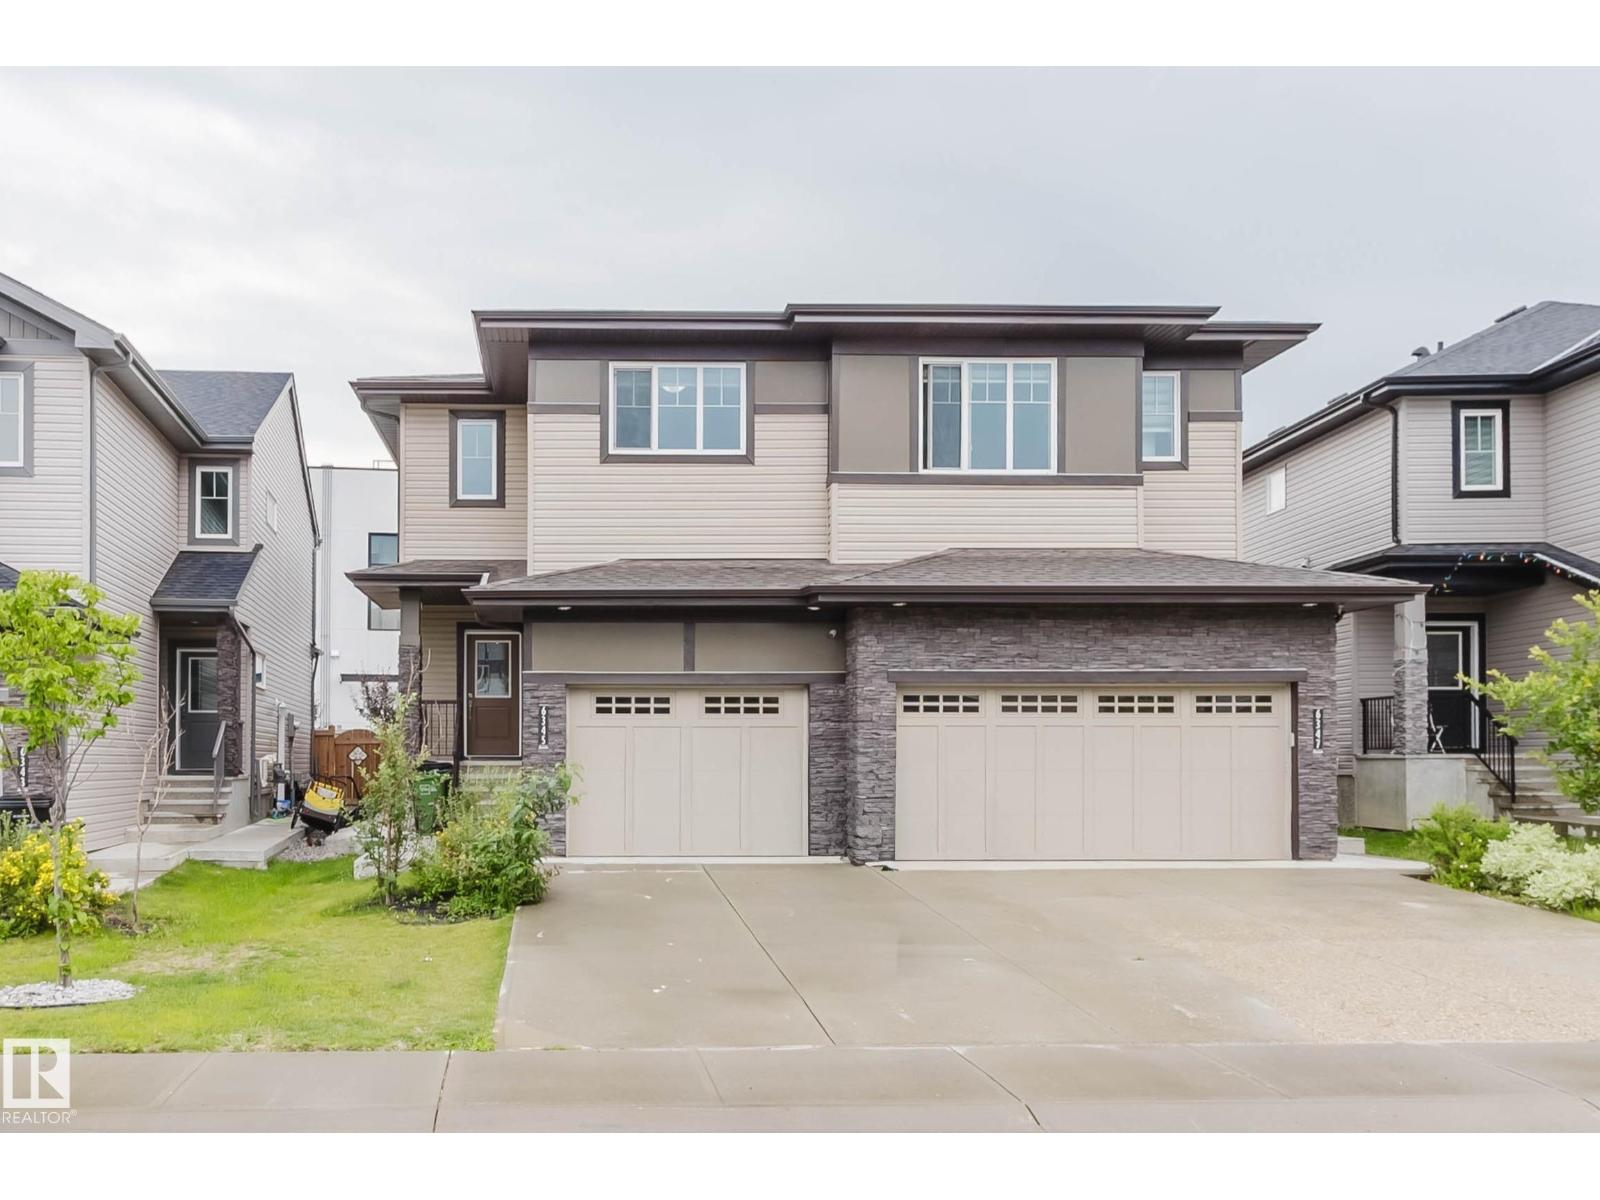
6345 Cartmell Rd SW
Edmonton, Alberta
LOOKING FOR A HOME THAT OFFERS SPACE, STYLE & VALUE? This beautifully maintained home in desirable Chappelle features 4 BEDROOMS, 3.5 BATHROOMS, A BONUS ROOM, FINISHED BASEMENT & A SEPARATE SIDE ENTRANCE! The bright open-concept main floor showcases a modern kitchen with quartz countertops, stainless steel appliances, soft-close cabinetry, corner pantry & a large island overlooking the spacious living and dining areas. Upstairs offers a versatile bonus room, convenient laundry, a generous primary suite with walk-in closet & ensuite, plus two additional bedrooms. The finished basement adds a 4th bedroom, full bath & extra living space. Enjoy the sunny south-facing yard with NO REAR RESIDENTIAL NEIGHBOURS. Professionally cleaned, including carpets, and MOVE-IN READY with IMMEDIATE POSSESSION AVAILABLE! Close to schools, parks, shopping, restaurants & quick access to Anthony Henday. Perfect for families, first-time buyers or investors! (id:63476)
7838 168 Street
Surrey, British Columbia
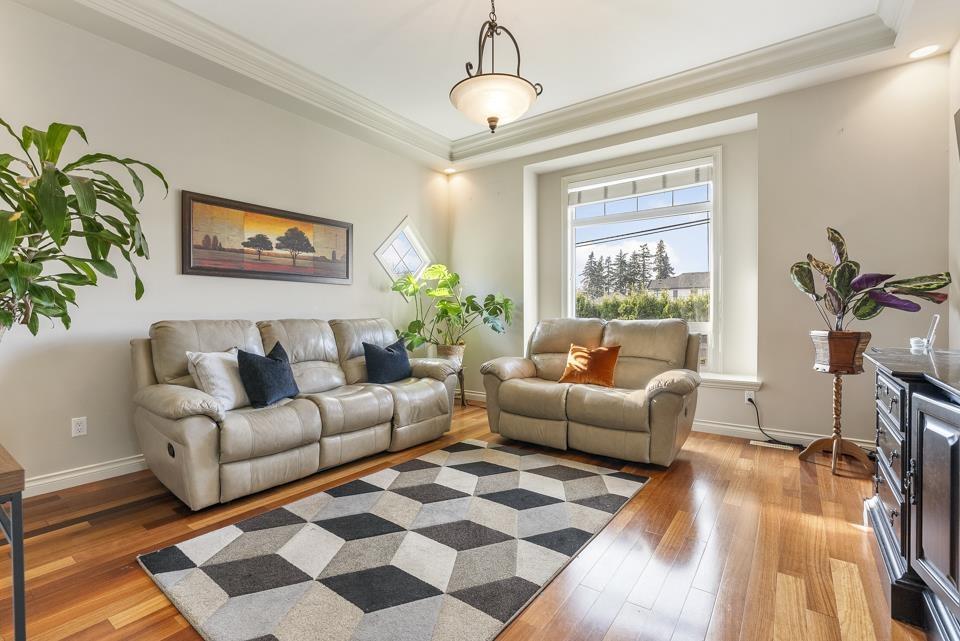
Elegant 6BR 3.5BTH Fleetwood corner residence. Gleaming floors flow throughout your stunning, open main leading to a skylight-lit gourmet kitchen with built-in pantry featuring stainless steel appliances, black granite counters & rich cabinetry. Upstairs is reserved for sunlit bedrooms & well-appointed bathrooms with primary bed boasting vaulted ceilings & an enviable walk-in closet while separate entry 2BR 1BTH below creates multiple living options. Back lane accessible driveway & double garage opens into your generous, fully fenced backyard with large, covered deck. Fabulously located steps to the Surrey Golf Club, William Watson Elementary & Surrey Sport & Leisure Complex. Easily commute to neighbouring cities via future skytrain station or several major routes just a few blocks away. (id:63476)
11633 Highway 16
Boylston, Nova Scotia
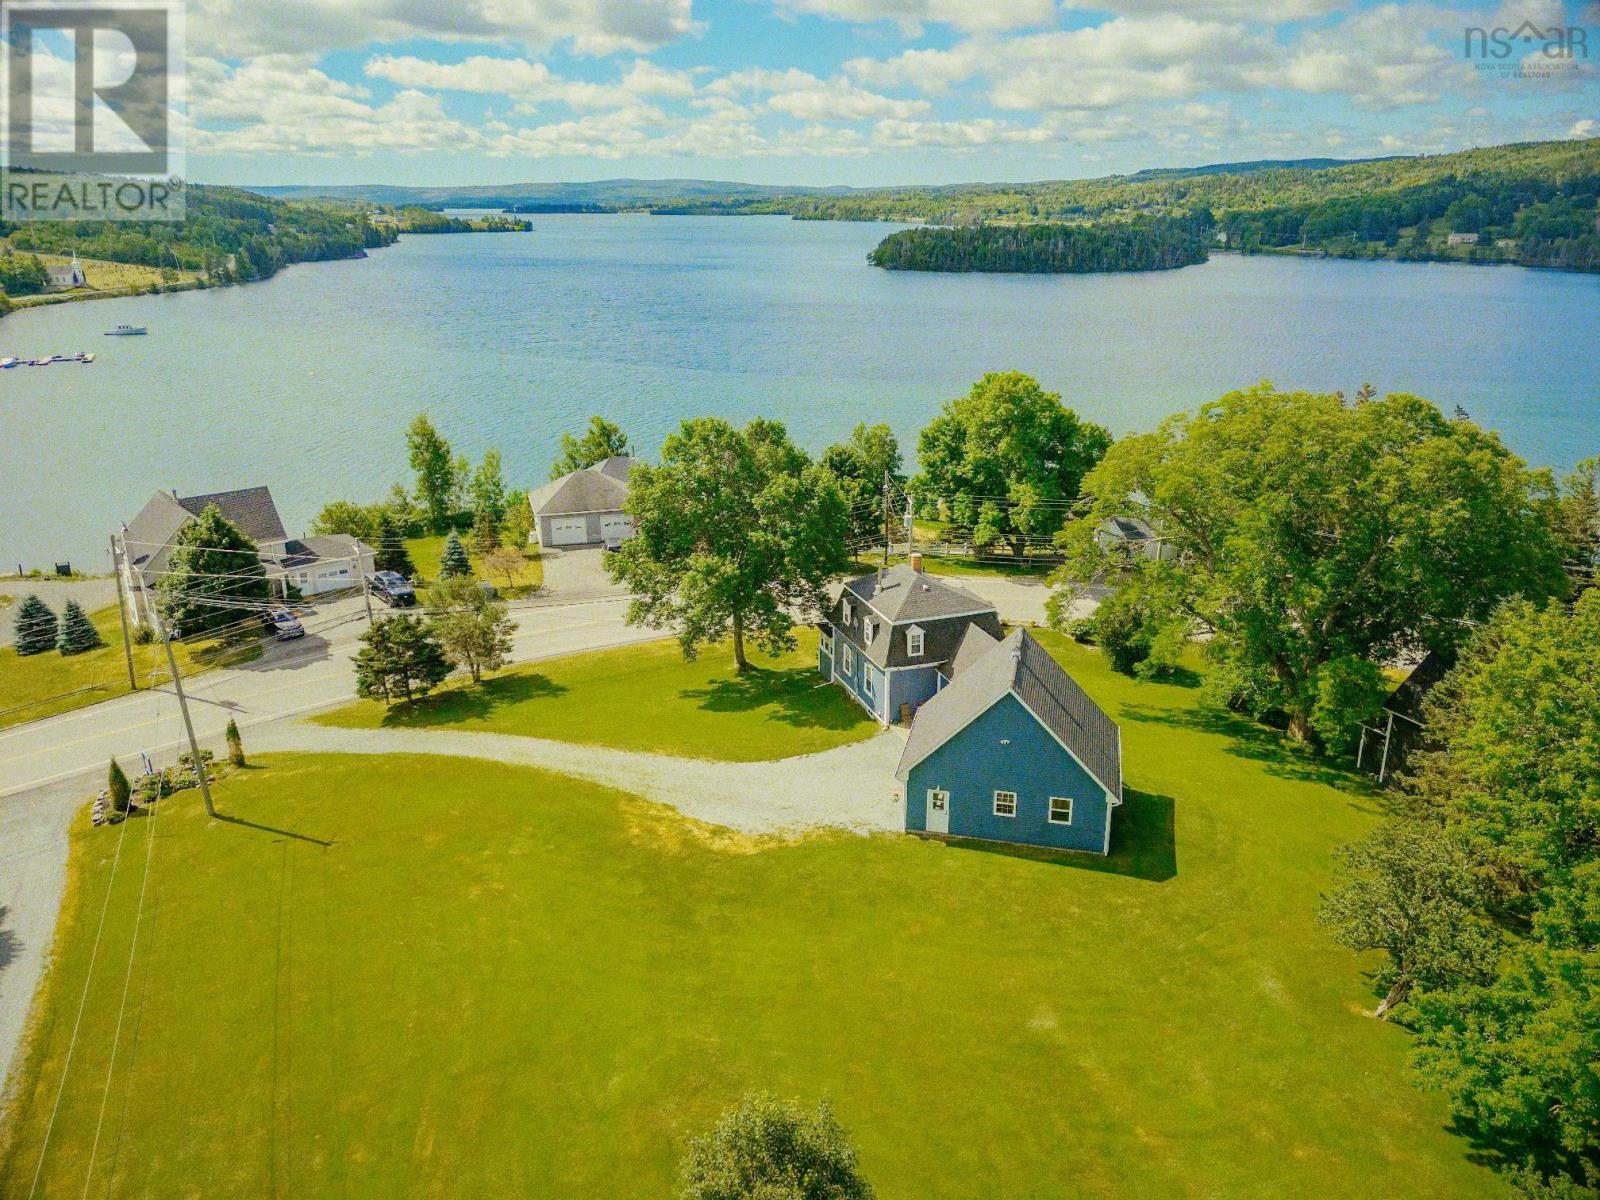
Rarely offered, this magnificent century-old home over looking Guysborough Harbour has been meticulously restored, blending timeless character with modern comfort. Beautifully furnished and showcasing exceptional craftsmanship, this home features impressive 10-foot ceilings on the main level, a renovated kitchen, custom staircase with detailed railing and nosing, and a bright sunroom capturing stunning harbour views. The main floor offers a warm and inviting living room with wood stove, formal dining room, renovated 4-piece bathroom with laundry, and multiple spaces designed for comfortable living and entertaining. The second level includes three bedrooms with additional space ideal for a loft, office, or potential fourth bedroom. Extensive upgrades provide peace of mind, including reinforced basement joists and columns, updated plumbing fixtures throughout, new hot water tank, pressure tank, air-over-media filtration system, UV light, sediment filter, water softener, and reverse osmosis system (2021), roof shingles 2017. A newly constructed oversized wired double garage measuring 30 x 24 provides excellent storage and workspace, with convenient access to the home through the connected breezeway. Three new decks offer multiple options to enjoy the outdoors and take in the beautiful water views and surroundings. A truly special property offering historic charm, modern updates, and breathtaking views in the sought-after community of Boylston. (id:63476)
11637 Highway 16
Boylston, Nova Scotia
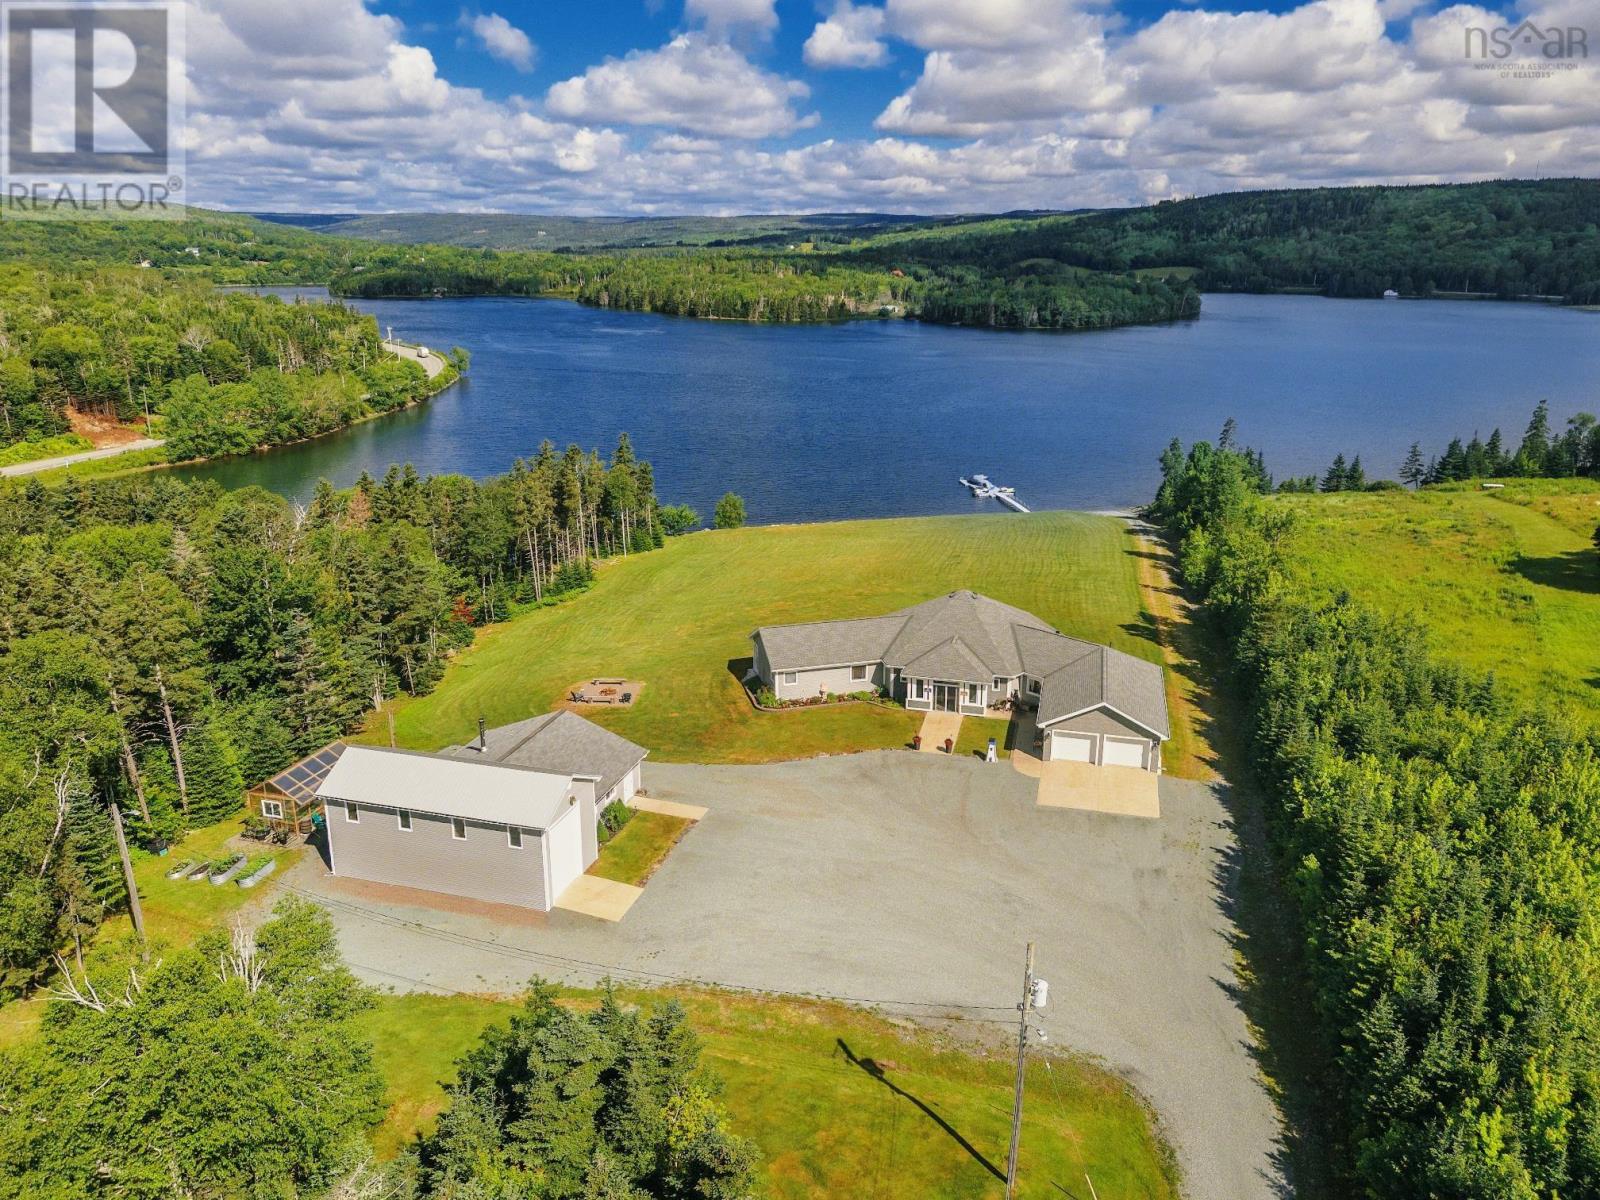
Discover an exceptional contemporary waterfront home set on 4.28 private acres in the picturesque coastal community of Boylston, just minutes from Guysborough, Nova Scotia. Thoughtfully designed with outstanding craftsmanship and attention to detail, this one-of-a-kind property offers luxury, privacy, and breathtaking views of Broad Cove leading to Chedabucto Bay. The spectacular great room features soaring cathedral ceilings and expansive windows that flood the home with natural light while showcasing incredible water views and unforgettable sunsets. The chef-inspired kitchen is beautifully appointed with stainless steel appliances, including a warming oven, a large island, and elegant Caesarstone countertops. Pocket doors open to a formal dining room. The thoughtfully designed layout offers two spacious guest bedrooms in their own private wing with a beautifully finished full bathroom between them. On the opposite side of the home is the peaceful primary suite complete with patio doors overlooking the water, a walk-in closet, and a luxurious spa-inspired ensuite. A standout feature is the expansive enclosed sunroom, where oversized sliding glass doors open wide to create a seamless transition between indoor and outdoor living - perfect for entertaining or simply enjoying the tranquil waterfront setting. Additional highlights include an attached two-bay garage, a massive heated workshop with an adjoining boat/RV garage, and an efficient in-floor heating system built into the slab foundation for year-round comfort. Outside, the beautifully landscaped grounds reflect exceptional pride of ownership, with every detail meticulously maintained. This remarkable waterfront estate offers an unmatched combination of quality, functionality, and coastal beauty. (id:63476)

7264 Seabreeze Drive
Mississauga, Ontario
Outstanding, meticulously maintained home showcasing quality finishes throughout, including a beautifully finished basement with a second kitchen-ideal for extended family living or effortless entertaining. This spacious residence features 3 bedrooms, 4 bathrooms, and an inviting open-concept living and dining area enhanced by rich hardwood flooring and elegant crown moulding.The bright white kitchen is beautifully appointed with granite countertops, a stylish backsplash, and built-in dishwasher and microwave, and it features brand-new cabinet doors, installed in July 2026. The spacious breakfast area is accented by elegant light fixtures, overlooks a private backyard oasis, and offers a walk-out to a large deck-perfect for outdoor dining, relaxing, and entertaining. Retreat to the generous primary bedroom featuring a walk-in closet and a convenient 2-piece ensuite. The updated main 4-piece bathroom is finished with a white vanity, granite countertop, and luxurious heated granite floors.The professionally finished open-concept basement expands the living space with a cozy electric fireplace, a full second kitchen complete with granite countertops, breakfast bar, and dishwasher, a spacious recreation/living area, and a stylish 3-piece bathroom with a walk-in shower and granite-topped vanity. A well-designed laundry room with built-in storage cabinets and a cold cellar with custom shelving provide exceptional functionality and storage. Outstanding garage with tiled floor, plenty of storage, and side entrance. Additional highlights include a security system with surveillance cameras, offering added comfort and peace of mind. Ideally situated in a sought-after neighbourhood, this exceptional home is conveniently located close to Highway 401, shopping, schools, and public transit, offering the perfect blend of comfort, style, and everyday convenience. Some photographs have been virtually staged for illustrative purposes. (id:63476)
4040 Lookout Court
Mississauga, Ontario
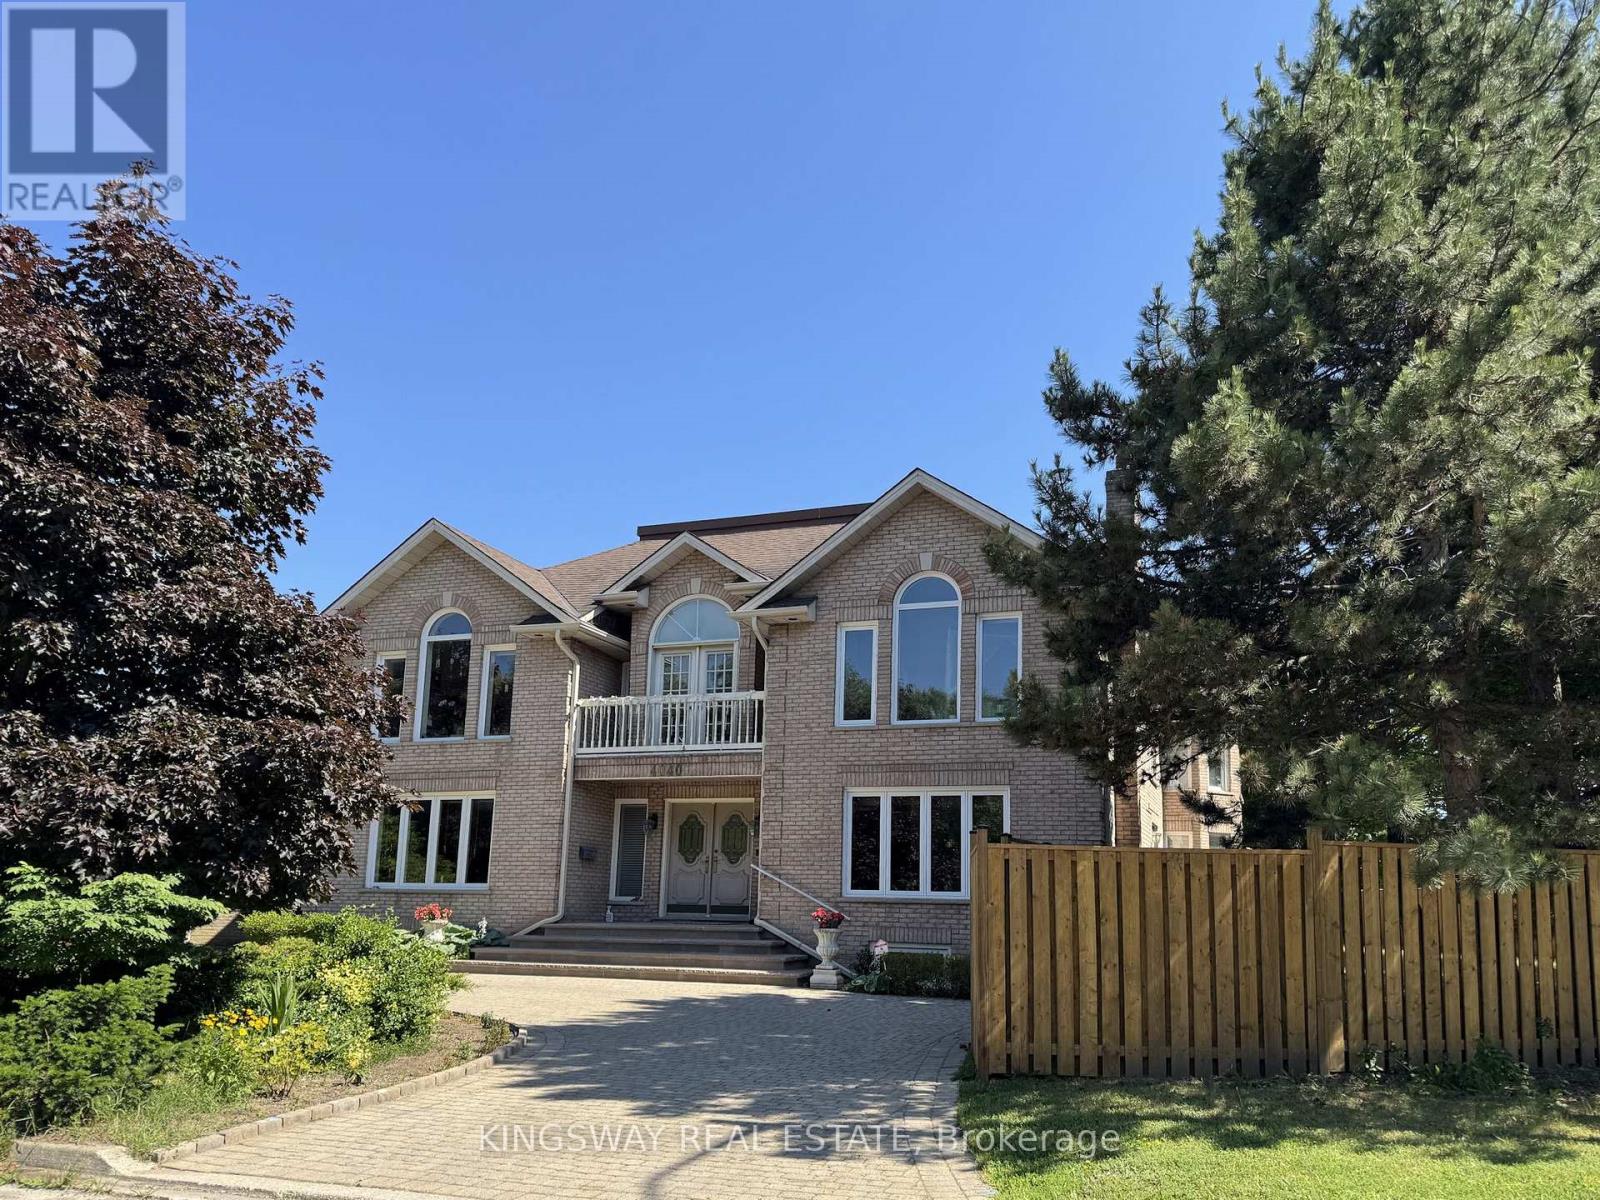
Step into luxury with this stunning custom-built home, perfectly situated on a prestigious cul-de-sac in the highly sought-after Rockwood Village. Showcasing a truly unique and elegant layout, this exceptional 4-bedroom residence offers a grand, two-storey vaulted foyer and a breathtaking O'Hara staircase that creates an unforgettable first impression.Designed for both comfort and entertaining, the home features spacious principal rooms, a sunken living room, and a banquet-sized dining area. Beautiful Brand New Kitchen with new floor tiles,S/S Appliances,centre island,new pot lights,freshly paintet.Just beautiful...High-end finishes include marble, hardwood, and ceramic flooring throughout, adding timeless sophistication to every space. Convenience of a main floor bathroom and laundry enhances everyday functionality. The fully finished lower level offers incredible versatility with a complete nanny or in-law suite, including a kitchen, bedroom, bathroom, recreation room, and a second laundry area.Perfectly located close to top-rated schools, public transit, shopping, and major highways, this home truly offers the best of luxury living and convenience.A rare opportunity not to be missed-this exquisite home is sure to impress even the most discerning buyers. (id:63476)
36 315 Robinson Rd
Salt Spring, British Columbia
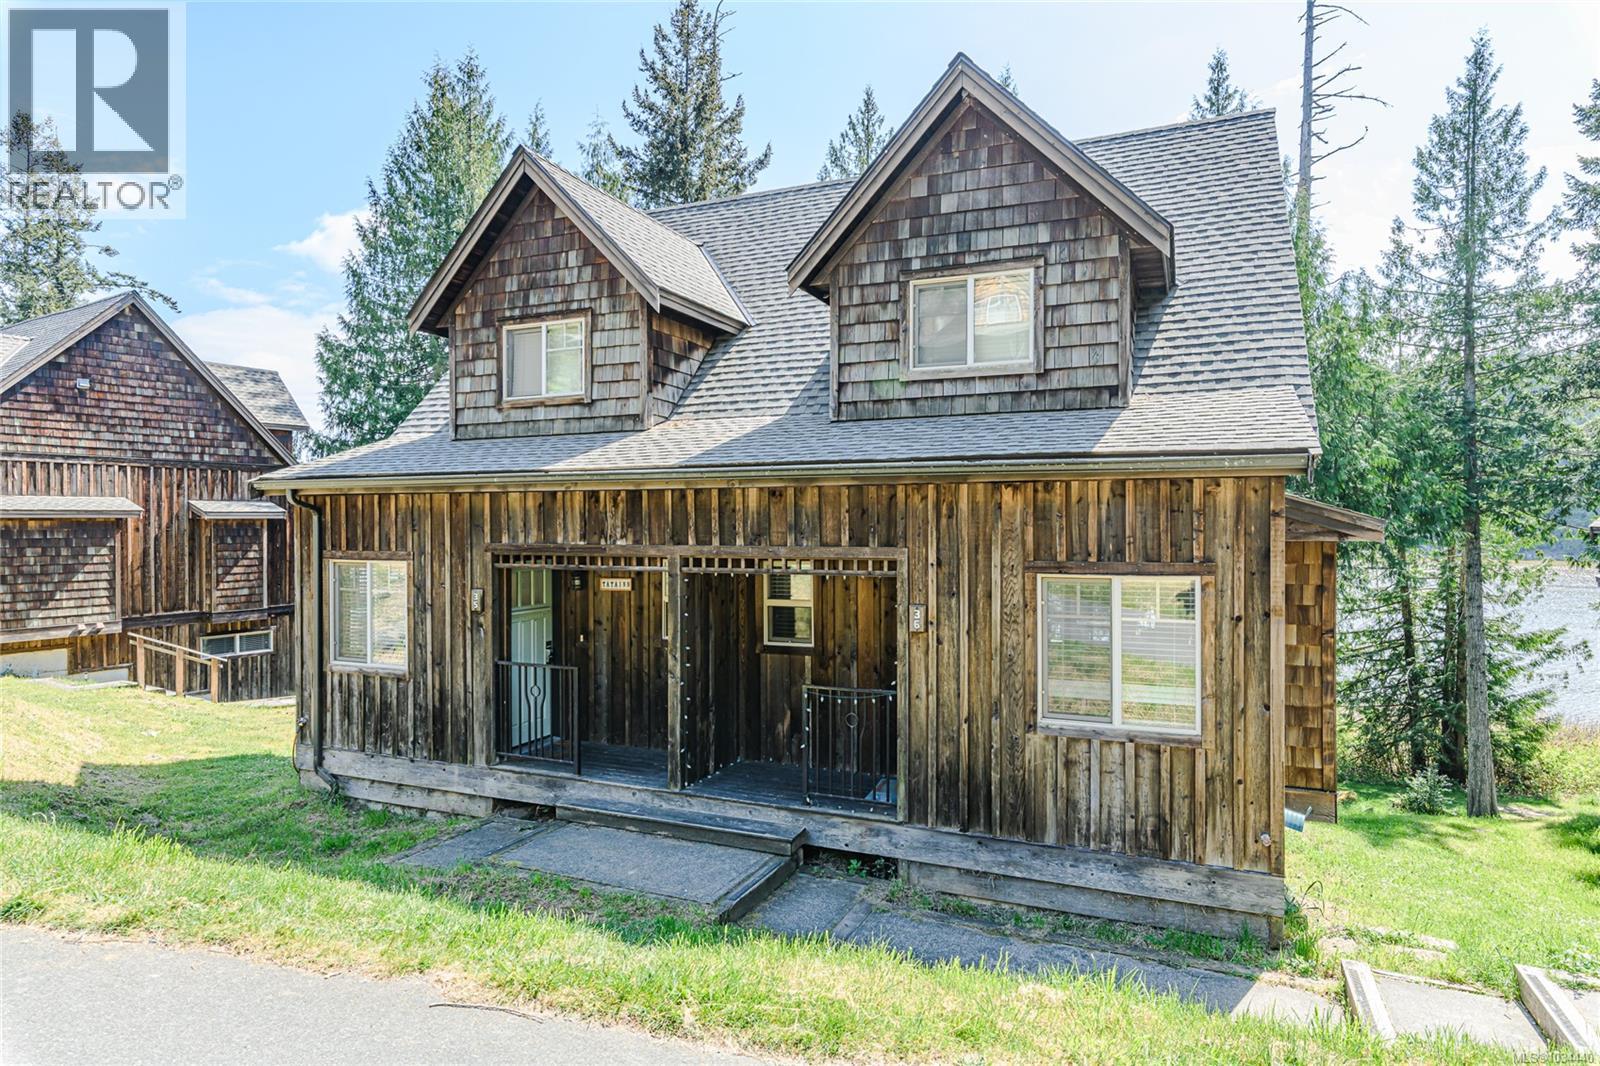
Nestled on the peaceful shore of Bullock Lake, this half-duplex is located at The Cottages on Salt Spring Island. Located just a four min drive or 20 min walk from the heart of Ganges Village, this bright lakefront duplex perfectly blends island convenience with total tranquility. With turn-key perfection and being sold completely furnished, this 2-bedroom, 2.5-bath home is move-in ready. The inviting main living area features warm hardwood floors that flow seamlessly into a spacious kitchen. There is a private covered deck or the private lower-level patio—both offering serene lake views. Whether you’re relaxing at the common dock or utilizing the professional rental management program to maximize revenue when you're away, this home is designed for enjoyment and easy access to local amenities. Don’t miss your chance to secure a property in one of the Gulf Islands' most beautiful locations. (id:63476)
308 15 Kings Wharf Place
Dartmouth, Nova Scotia
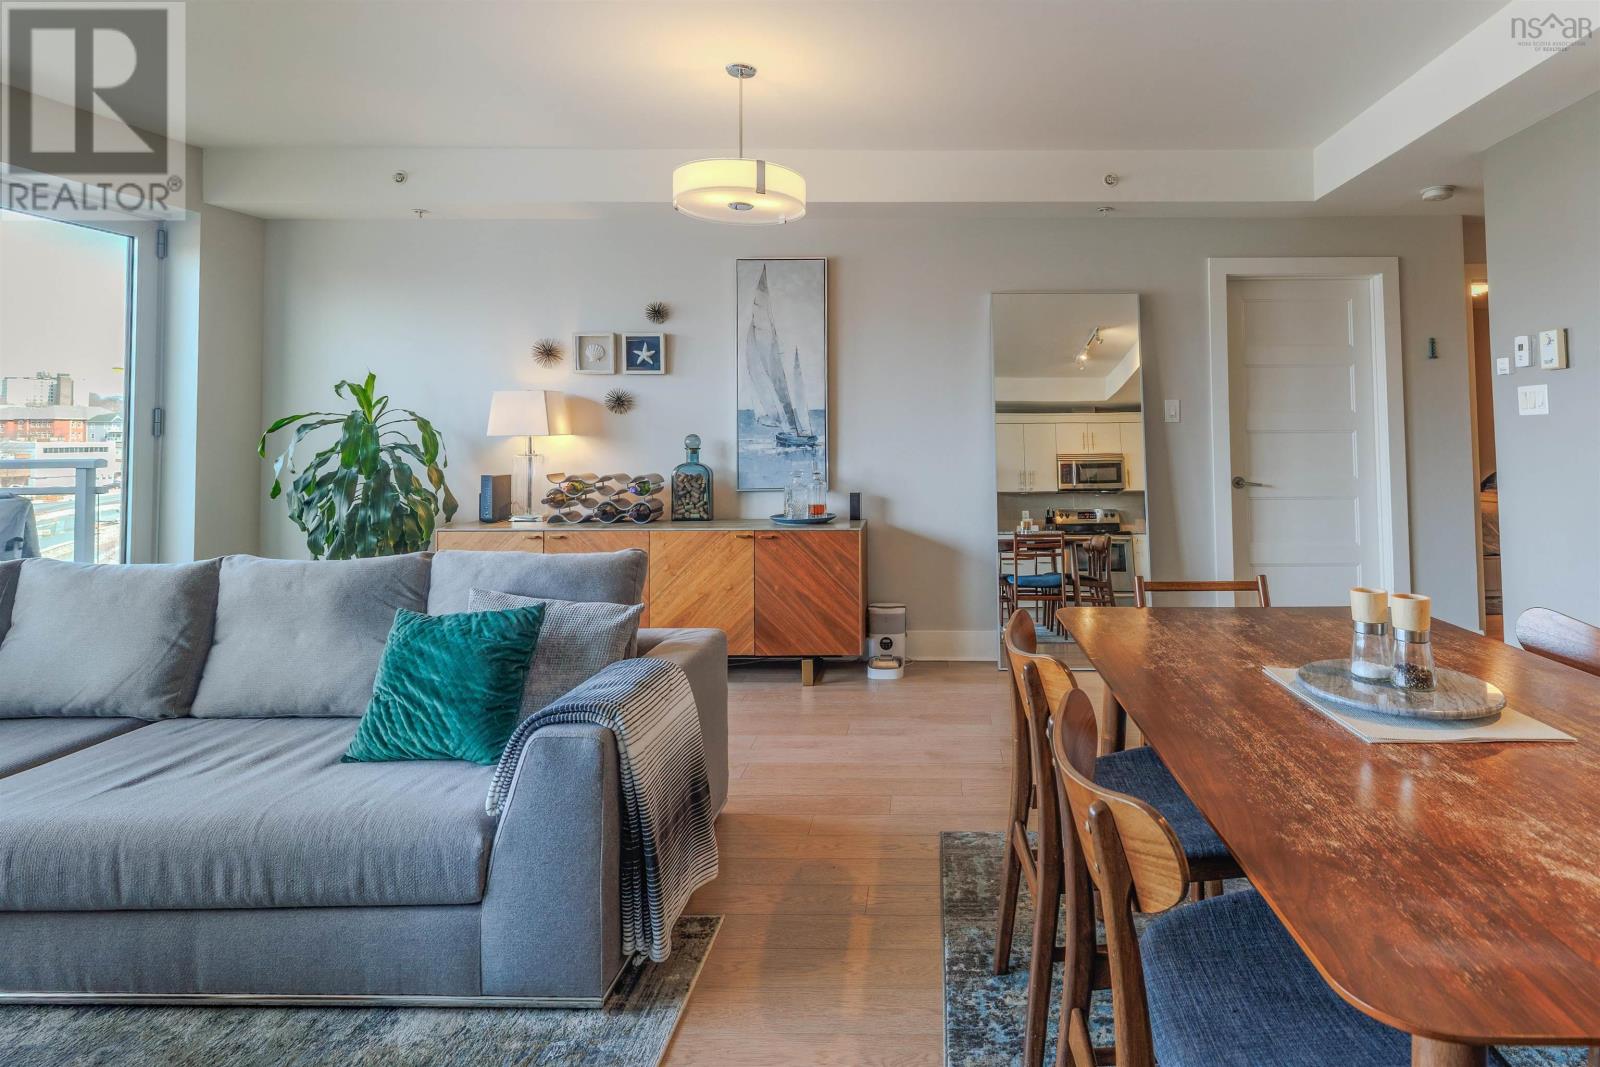
Welcome to Kings Wharf living at its finest! This beautifully maintained 1-bedroom plus den condo offers the perfect blend of comfort, style, and convenience in one of Dartmouths most sought-after waterfront communities. Step inside to discover a bright, open-concept layout featuring spacious living and dining areasideal for both relaxing and entertaining. The modern kitchen is thoughtfully designed with quality finishes, ample cabinetry, sleek countertops and Bosch suite of appliances. The unit includes a generous primary bedroom with excellent closet space, along with a versatile den thats perfect for a home office, guest room, or cozy reading nook. A highly efficient heat pump ensures year-round comfort with both heating and cooling, keeping you comfortable in every season. Enjoy the benefits of condo living with access to nearby amenities, scenic waterfront walking trails, and easy commuting to downtown Halifax via ferry or bridge. Whether you're downsizing, investing, or looking for a vibrant community to call home, this Kings Wharf condo checks all the boxes. Dont miss your opportunity to experience modern coastal living in the heart of Dartmouth! (id:63476)