
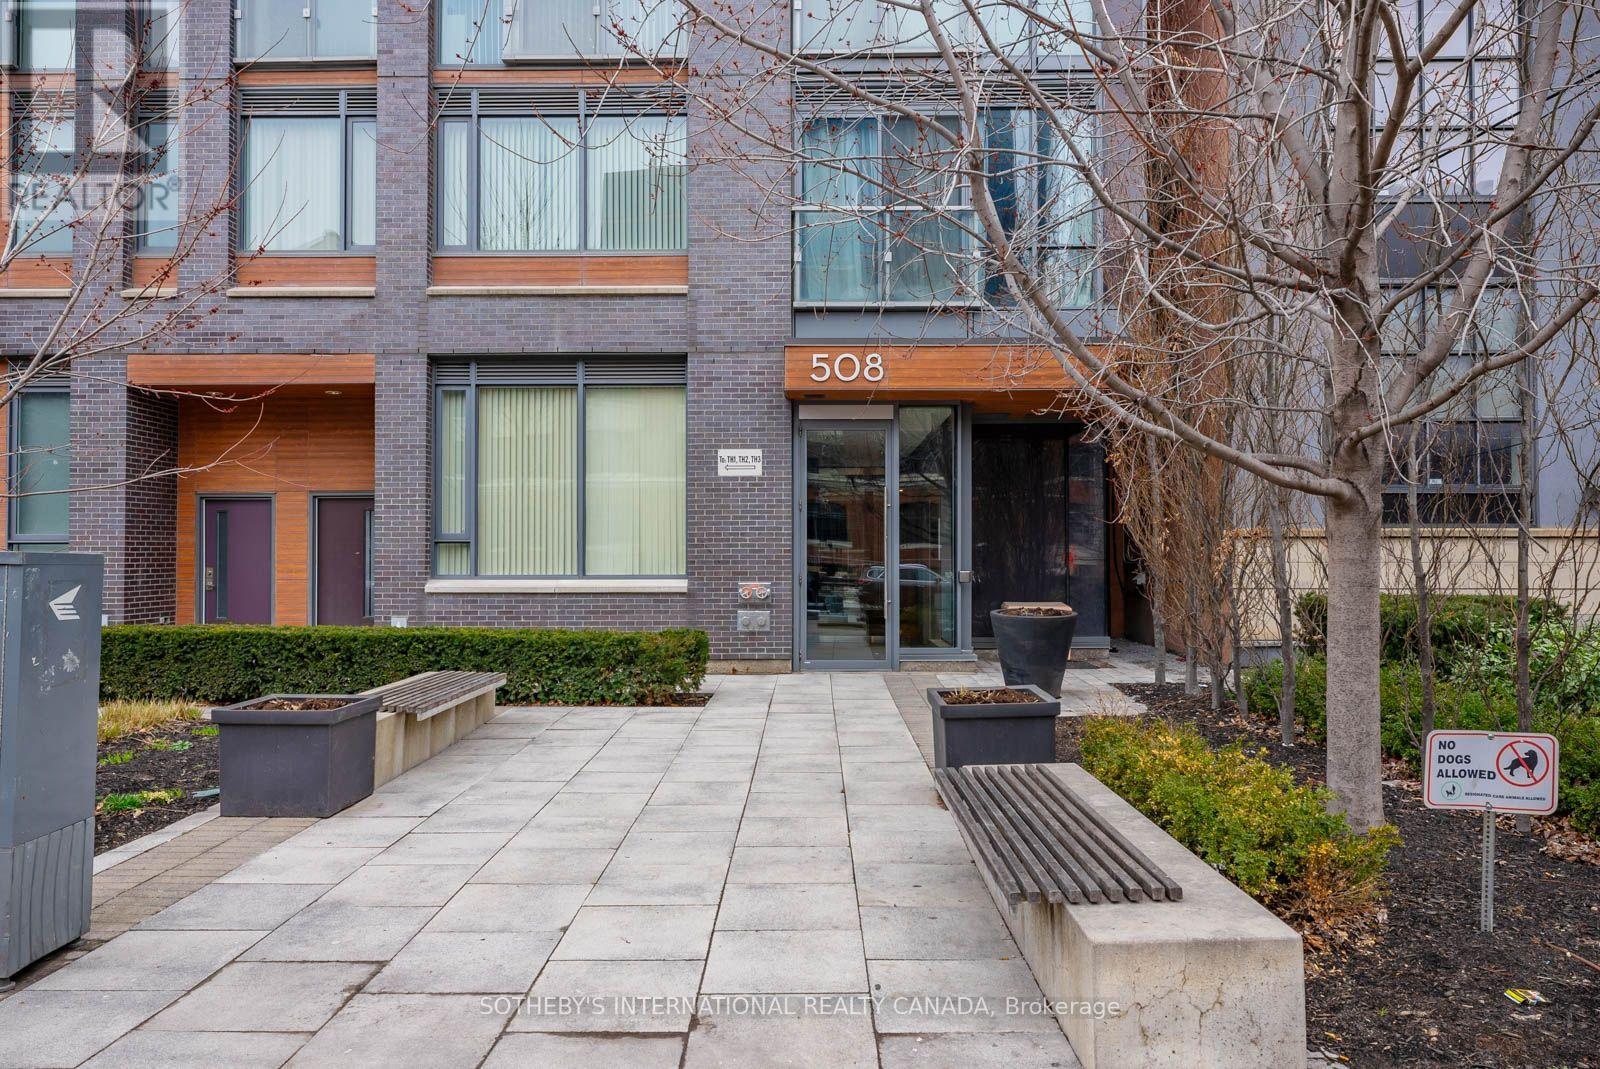
901 - 508 Wellington Street W
Toronto, Ontario
Close the property apps, it's a match! Welcome home to Suite 901 at 508 Wellington - a rarely offered boutique one-bedroom with the space, comfort and location you have been searching for. Directly across from The Well, you're steps from incredible dining, shopping and entertainment, yet tucked into an intimate tree lined community that feels refreshingly removed from the downtown rush. Naturally bright and exceptionally well proportioned, this 646 sq. ft. suite offers something increasingly hard to find: room to truly live. There's space for a full-size sofa, a proper dining set and effortless entertaining, all without sacrificing flow. A generously sized bedroom, spacious bathroom and three-door closet give you the comfort and storage to live beautifully-whether on your own or as a couple. Floor to ceiling windows, hardwood flooring, modern appliances and ensuite laundry complete a home that makes everyday living easy and home to be proud of. One underrated feature you'll quickly appreciate: your own individually controlled heat pump with heating and cooling year-round. Toronto weather may change by the day, but your comfort stays in your control. With just 91 residences in an intimate 11-storey building, Downtown Condos delivers boutique living with a true sense of community-including the familiar welcome of Punya at concierge, one of those little details that makes coming home feel personal. King West, Victoria Memorial Park and some of Toronto's best restaurants and cafés are all just steps away. Perfect for first-time buyers, professionals or investors looking for that rare combination of real space, exceptional location and lasting livability. Save yourself the scrolling-you may have just found the one. Book your showing and come experience Suite 901 for yourself. (id:63476)
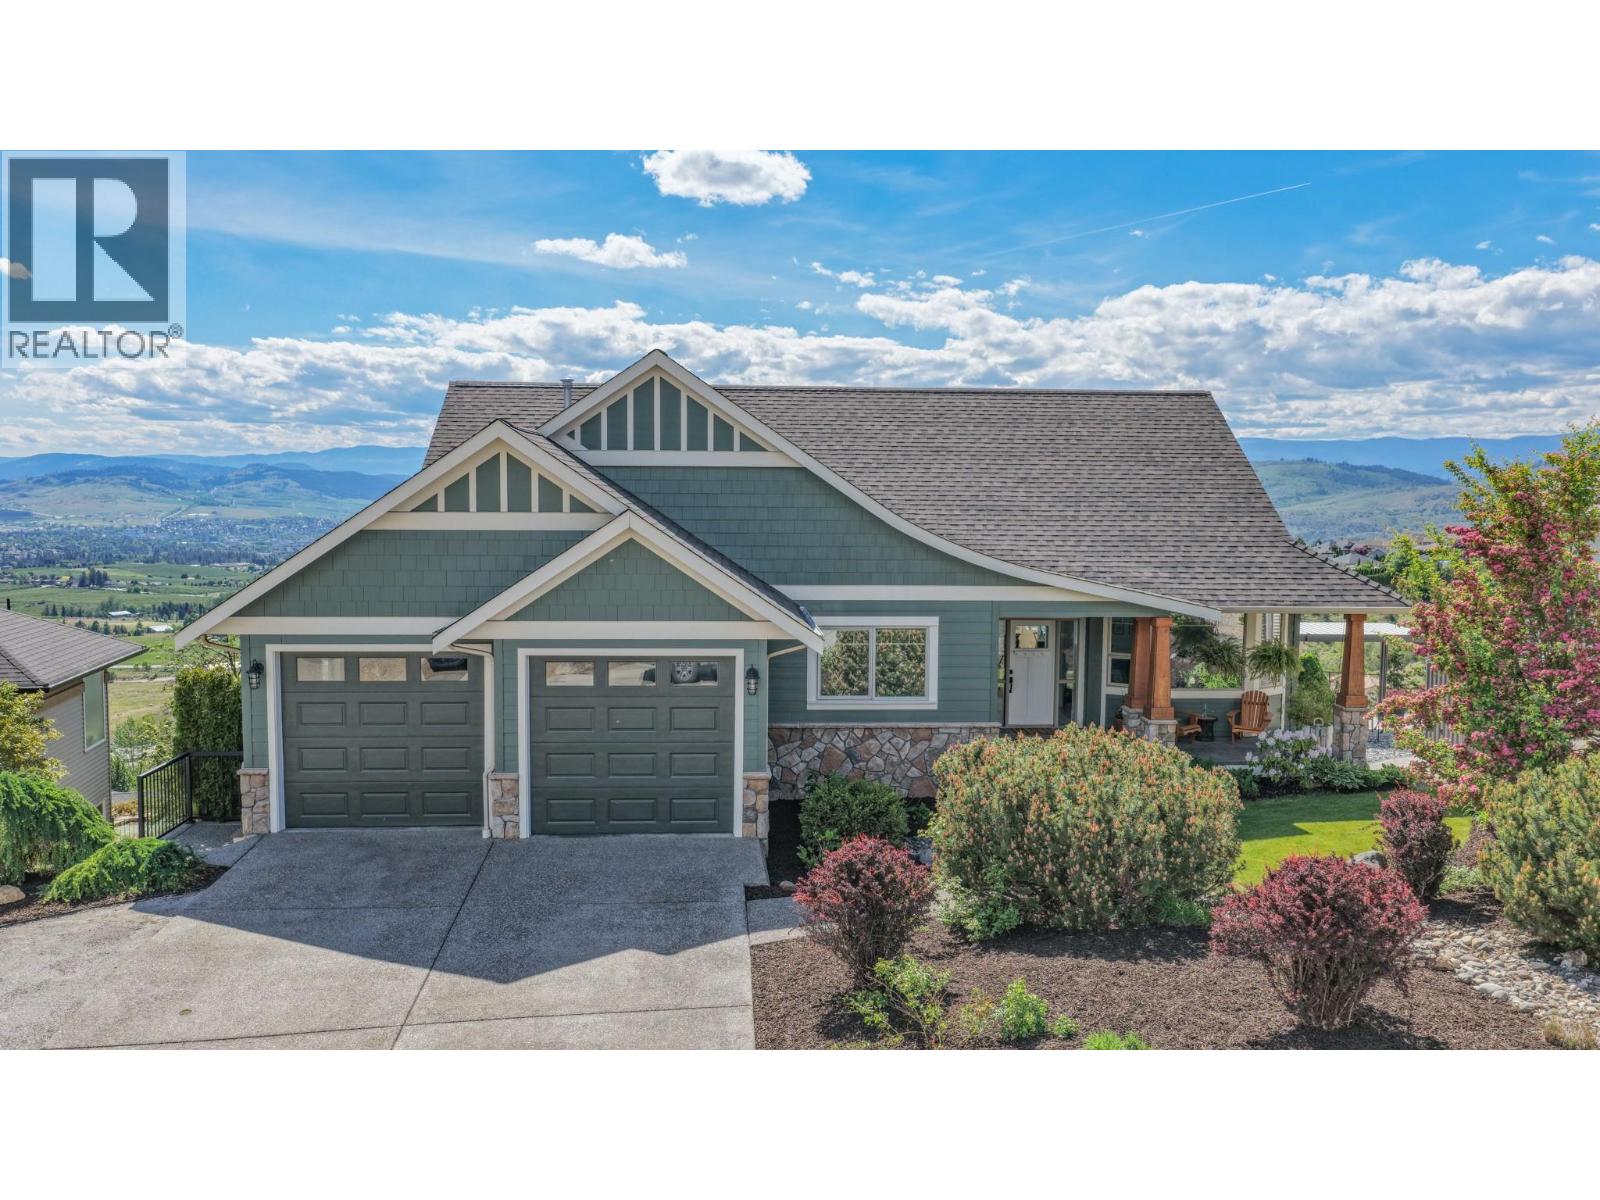
1437 Copper Mountain Court
Vernon, British Columbia
Welcome to this beautifully crafted custom home, perfectly positioned on a cul-de-sac. Set on a generous lot with breathtaking valley, lake and mountain views, this property offers the ideal blend of privacy, comfort, and Okanagan lifestyle living. Designed with both functionality and entertaining in mind, the bright open-concept layout is filled with natural light from expansive windows that showcase the stunning scenery from nearly every room. The spacious kitchen features timeless white cabinetry, stainless steel appliances, abundant counter space, and a large island with seating — creating the perfect gathering space for family and friends. The inviting living and dining areas flow seamlessly together, offering a warm and welcoming atmosphere for everyday living. Spacious bedrooms provide comfort and tranquility, while the luxurious primary suite captures incredible views and offers a peaceful retreat at the end of the day. Outside, enjoy exceptional curb appeal, mature landscaping, and a covered front porch where you can relax and take in the panoramic surroundings. The oversized driveway and double garage provide plenty of parking and storage space for vehicles, RVs, or recreational toys. A dedicated workspace on the lower level offers flexibility for a home office, hobby room, or creative studio, complete with additional storage to keep life organized. Don’t miss the opportunity to own this exceptional view home and experience the lifestyle you’ve been dreaming of. (id:63476)
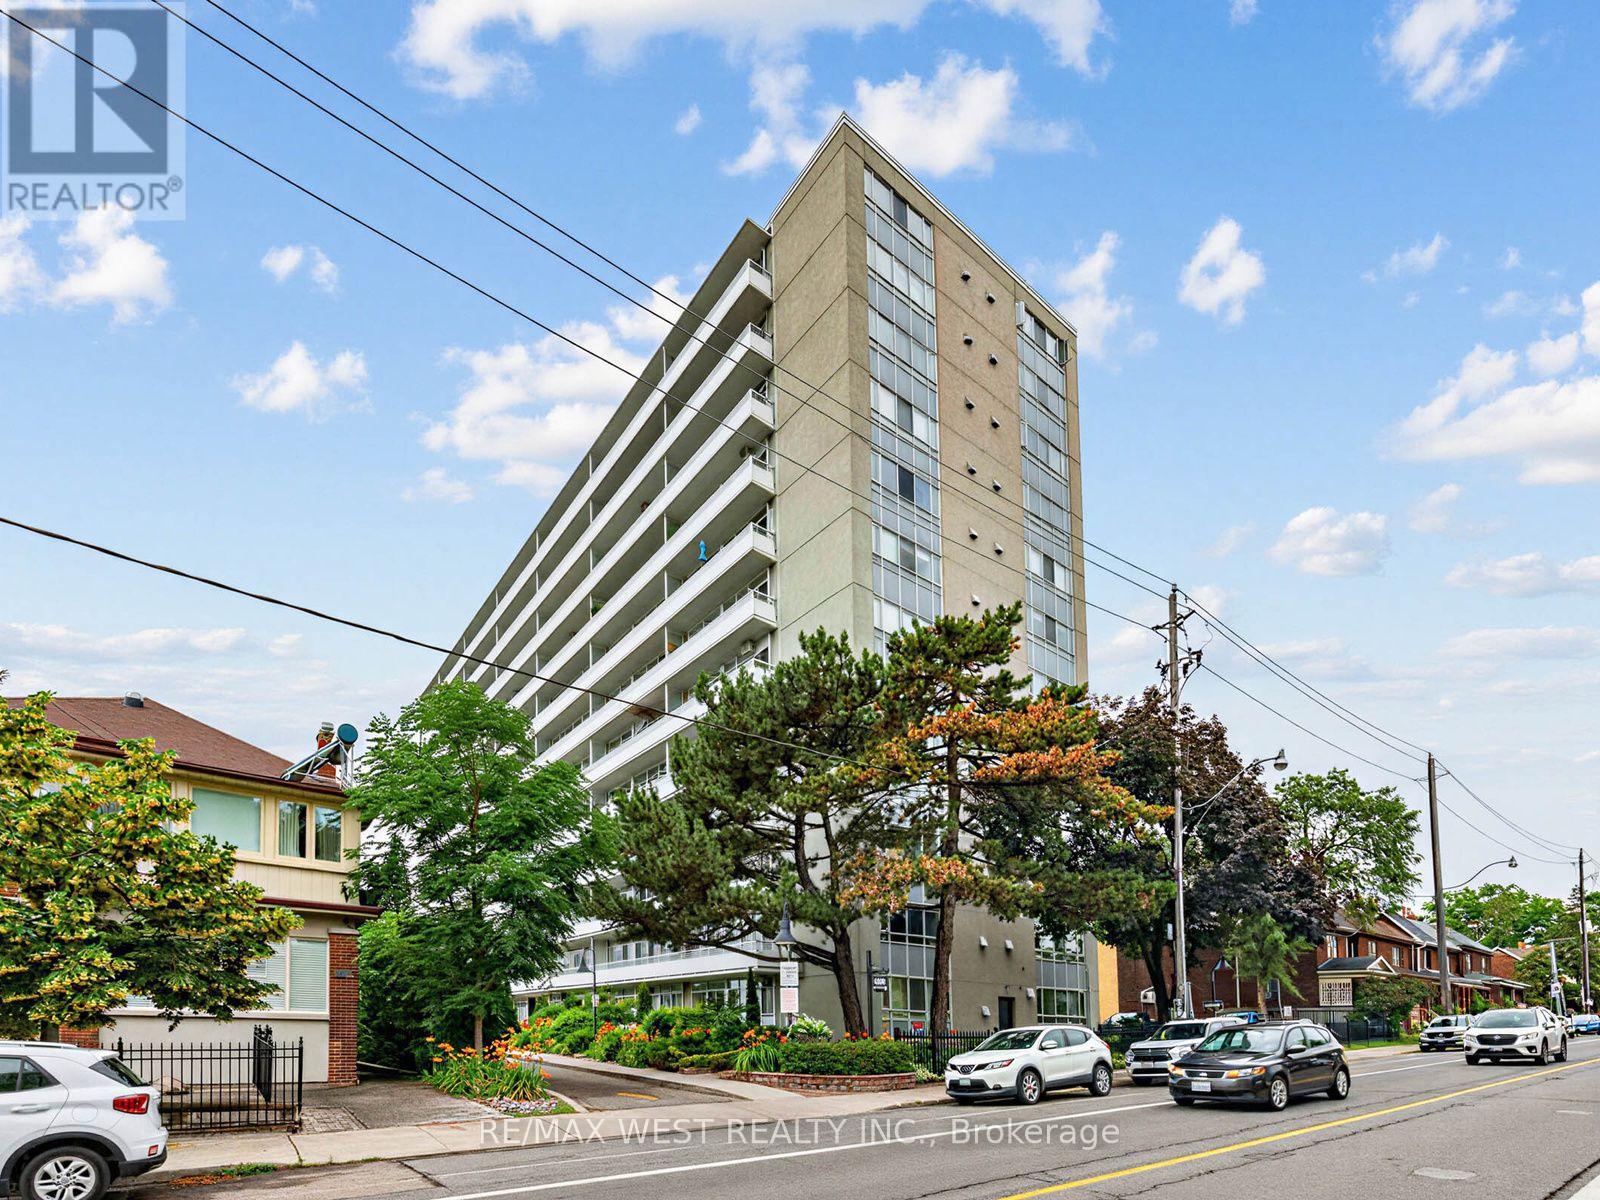
302 - 580 Christie Street
Toronto, Ontario
Wychwood, from the inside. Some neighbourhoods you visit; this one you join. Suite 302 at The Bellevue puts you steps from Wychwood Barns - the Saturday farmers' market, the dog park, the rink in winter - a short stroll from everything on St Clair, and an easy commute: the St Clair streetcar to St Clair West Station or the Christie bus straight to the Christie subway. The Co-ownership building is a well-managed boutique building with mid-century bones by architect Peter Caspari, restored outside and refurbished inside. The suite has been renovated to over 600 square feet of bright, open living with luxury vinyl wide-plank flooring, freshly painted and a wall of windows that puts you right in the treetops. The brand-new kitchen features Samsung stainless steel appliances - dishwasher included - with sleek cabinetry and clean, modern finishes. The redesigned bathroom follows through with contemporary tilework and matte black fixtures. The bedroom offers excellent proportions and ample storage, with a layout that keeps living and sleeping spaces properly separate. Off the living area, a balcony runs the full width of the suite - third-floor, tree-level and yours in every season. Parking included. Maintenance fees cover nearly everything, property taxes included, so the monthly carrying cost is refreshingly straightforward. Vendor Take Back financing may be available for qualified purchasers. If you've been waiting for a way into one of Toronto's most connected, community-minded pockets - this is it. (id:63476)
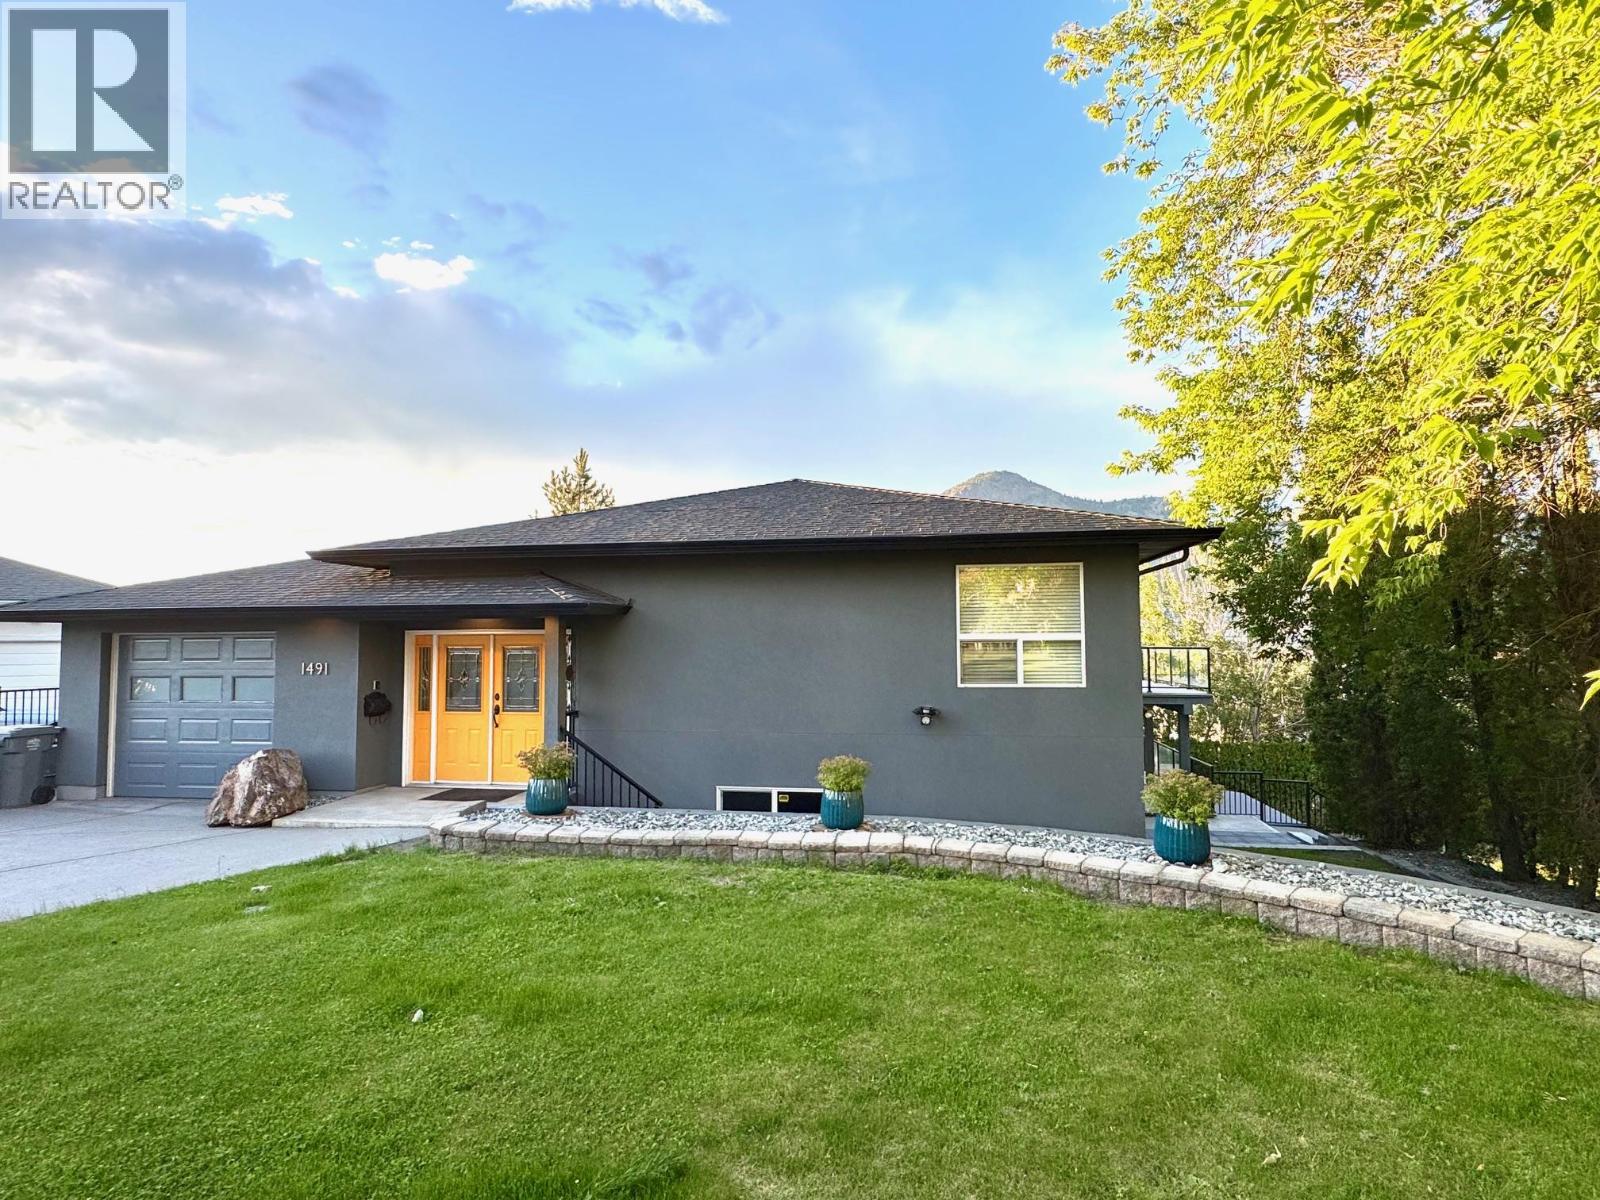
1491 Pine Crescent
Kamloops, British Columbia
Perched at the end of one of the city’s most desirable cul-de-sacs, this remarkable executive home surprises from the very first step inside. From the street it presents as a modest rancher, but beyond the front door unfolds a meticulously designed 3,900 sq.ft. custom residence set on a rare 0.33-acre downtown lot. Thoughtfully positioned to capture breathtaking 220-degree panoramic views of the South Thompson Valley—from sunrise to sunset—the home is wrapped in floor-to-ceiling windows on both levels, bringing the landscape into every living space. Outdoor living is just as impressive with over 1,000 sq.ft. of covered and open deck space, complete with natural gas hookup, ideal for entertaining or relaxing while taking in the view. The main floor features a spacious primary bedroom with soaker jet tub, while the heart of the home is the Kitchen equipped with Jenn-Air appliances and a 6-burner gas range. Quality finishes include oak and tile flooring, high-efficiency furnace, central air, gas fireplace, wood stove, built-in vacuum, intercom, security system, and underground irrigation. Parking and workspace are exceptional with a street-level garage plus a rear high-bay heated shop exceeding 1,000 sq.ft. with parking potential for a fleet of vehicles and further development of this lot is possible A truly unique property combining estate-style privacy, incredible views, and quick possession available in a coveted downtown location. (id:63476)

418573 Concession A
Meaford, Ontario
Set on 4.4 private acres at the edge of Owen Sound, escape the City without sacrifice. Check out this Custom TIMBER FRAME home offering the perfect blend of peaceful rural living and easy access to area amenities. Beautifully landscaped and thoughtfully designed, the property is ideal for hobby farmers, gardeners and nature enthusiasts alike. The fully usable land features perennial gardens, winding nature trails, a thriving vegetable garden and a ready-to-enjoy chicken coop; perfect for embracing a farm-to-table lifestyle. The home's striking exterior showcases wood siding, a durable metal roof, an interlock walkway and a wraparound covered porch with beautiful stone and timber accents. Inside, soaring vaulted ceilings and an open-concept layout create a warm, inviting atmosphere. The spacious kitchen is designed for everyday living and entertaining, featuring cherry wood cabinetry, stainless steel appliances, a granite-topped island and a Blanco sink. The dining area overlooks the cozy family room with a woodstove and walkout to the deck; simply ideal for morning coffee or summer evenings outdoors. A practical mudroom and 2-piece bath complete the main level. Upstairs, a bright loft overlooks the living space below, accompanied by two generous bedrooms and a beautifully renovated (2024) spa-inspired bathroom with heated tile floors, a deep soaker tub, corner shower and laundry chute. Kids will love the finished attic retreat, while the lower level offers a rec room, additional bedroom and an impressive workshop. More than just a home, this is a Lifestyle. Whether you're relocating from the GTA, starting a hobby farm, or simply seeking privacy, space and a stronger connection to nature, this move-in-ready property delivers. Recent updates add peace of mind, while the location offers the best of both worlds. Located in Meaford, just on the edge of Owen Sound, less than an hour to Blue Mountain & under 10 minutes to Georgian Bay beaches. A TRUE original find. (id:63476)
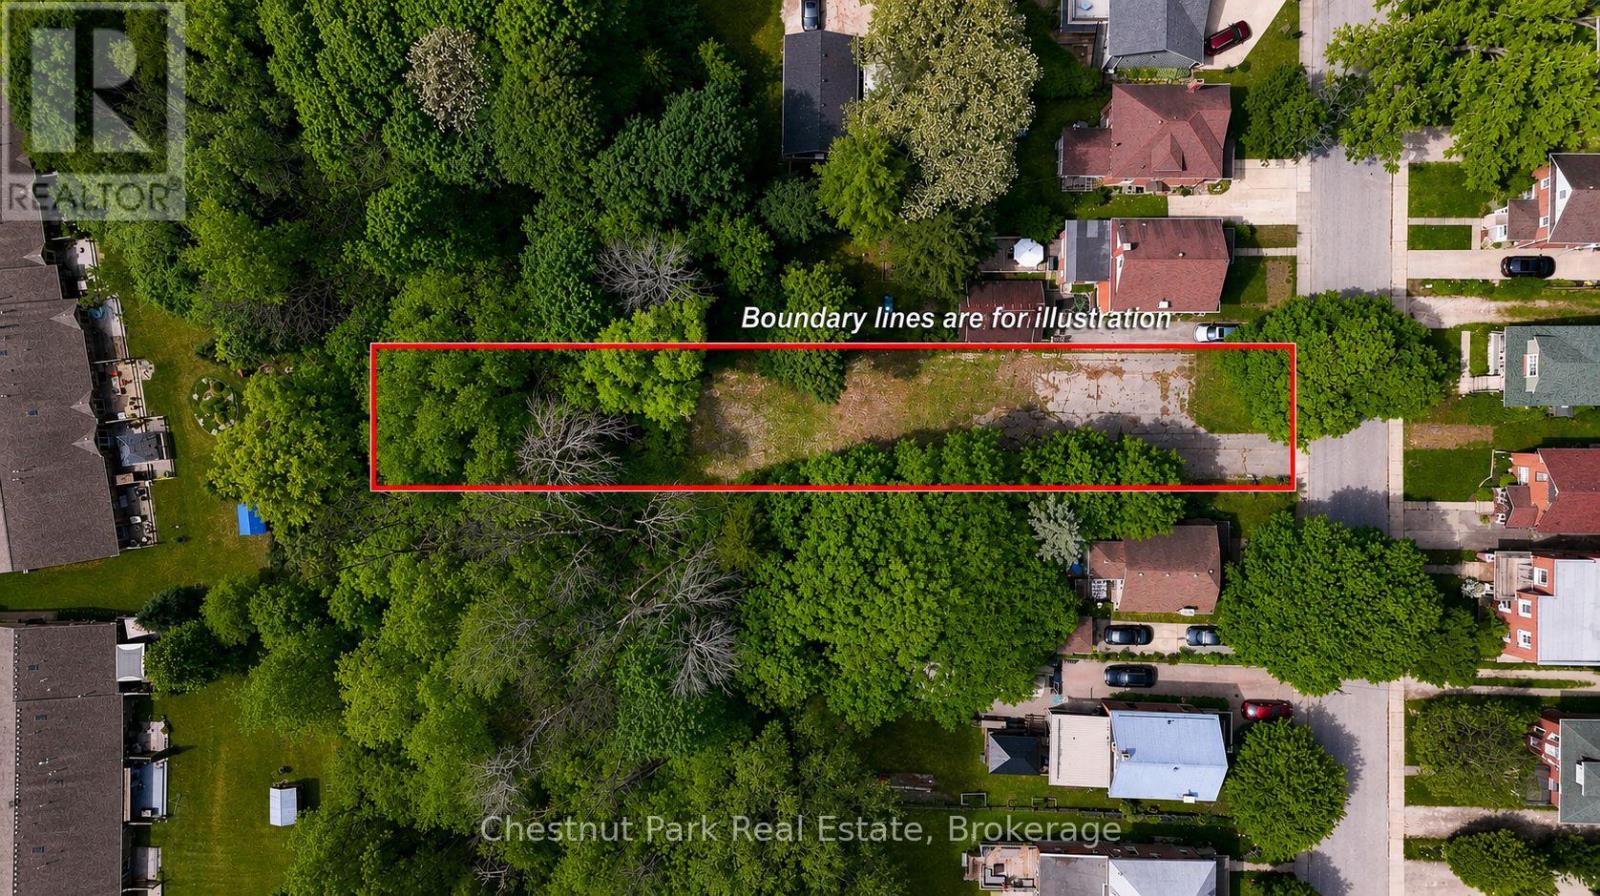
956 6th Avenue E
Owen Sound, Ontario
Build your forever home on one of the East Hill's most desirable vacant lots! This exceptional property offers a glimpse of elevated views overlooking the city and provides a front-row seat to some breathtaking sunsets year-round. With a completed survey and driveway already in place, much of the groundwork has been done, making it easier to bring your vision to life. The impressive 284' deep lot offers space for a tailor-made home, outdoor living areas, gardens and more. Enjoy the perfect balance of privacy and convenience, with access to schools, parks, shopping, recreation centre and all the amenities of Owen Sound just minutes away. Whether you're planning a contemporary style or a timeless family home, this ready-to-build lot presents a rare opportunity to create something truly special in a sought-after East Hill location. Let your imagination take over and start planning your future today! (id:63476)
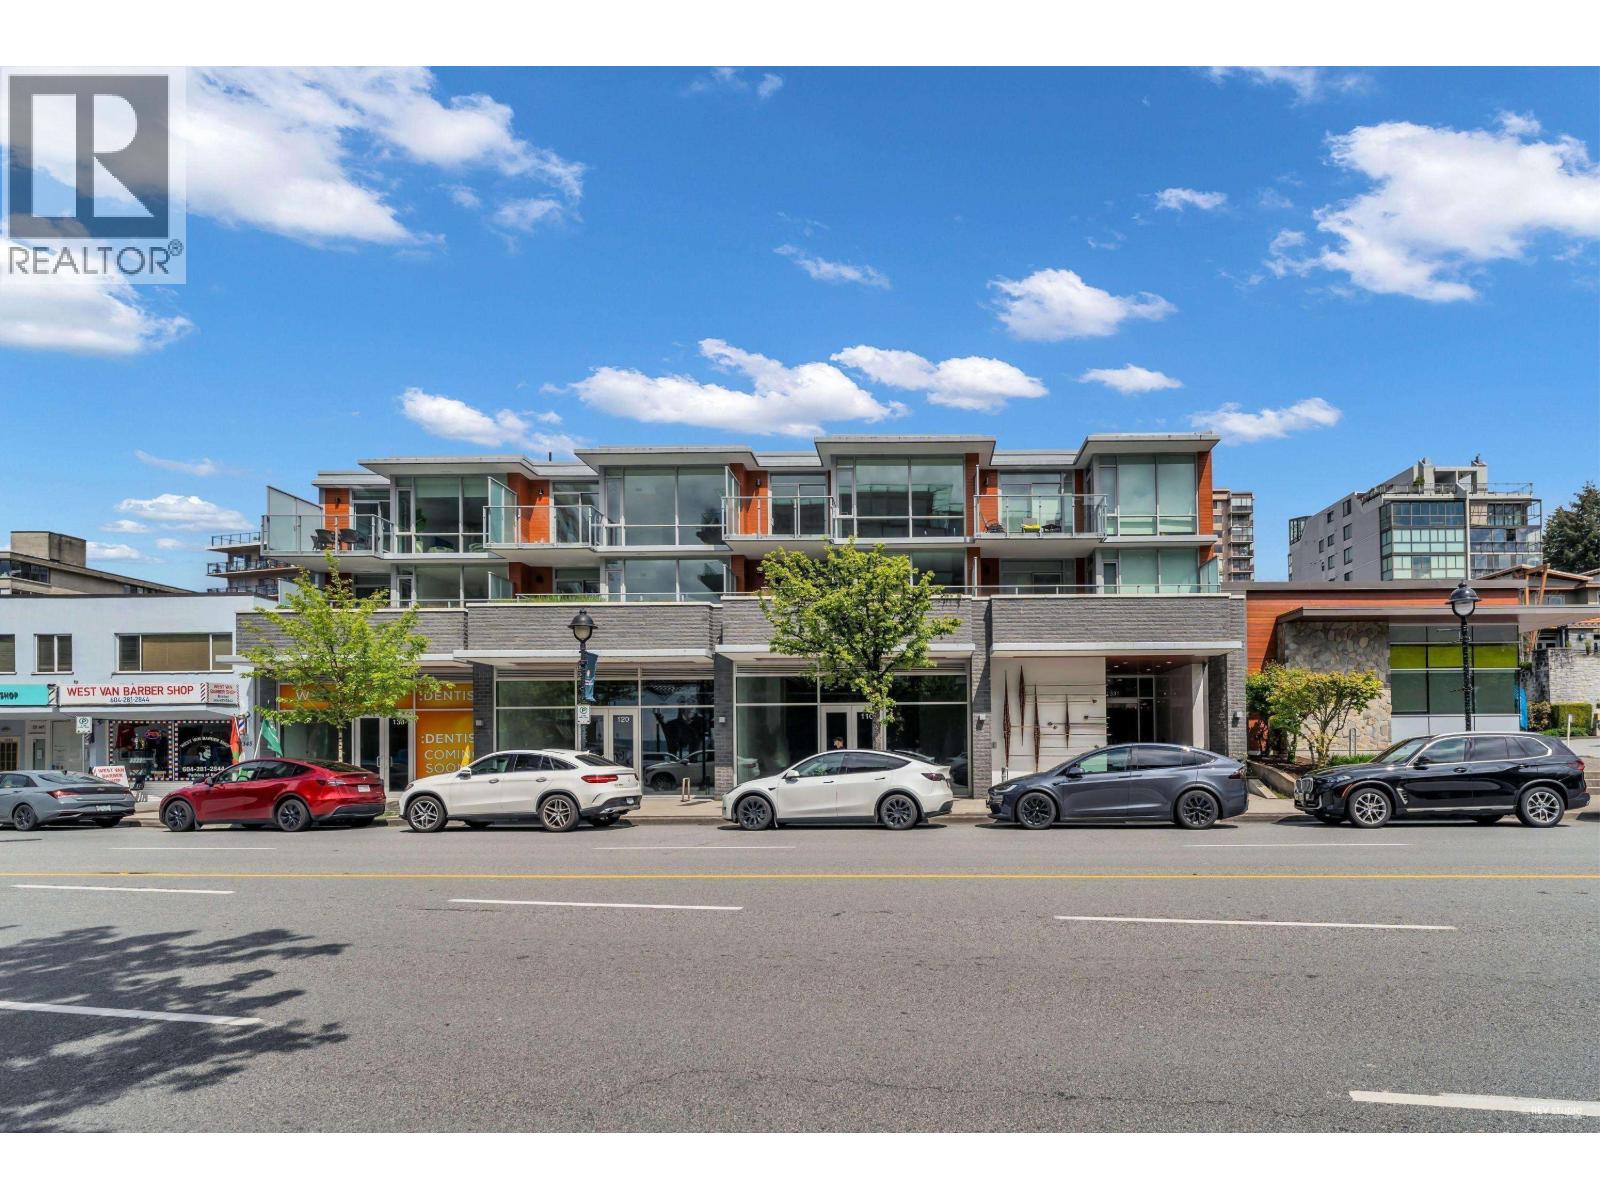
120 1331 Marine Drive
West Vancouver, British Columbia
Brand new 1,443 sq.ft. strata unit at 120'1331 Ambleside, perfectly positioned at the gateway to West Vancouver's vibrant Ambleside Business District. This premium space features approx. 24 ft. floor-to-ceiling glass frontage along Marine Drive, offering exceptional exposure, natural light, and partial water views. Located within a high-quality mixed-use development, the unit is ideal for an owner-occupier or investor seeking strong rental potential. Flexible configuration allows for expansion can be combined with Unit 110 (total 3,182 sq.ft.). Includes four reserved underground parking stalls. A rare opportunity to secure a flagship commercial presence in one of West Vancouver's most sought-after locations. Some photos are virtually staged (id:63476)
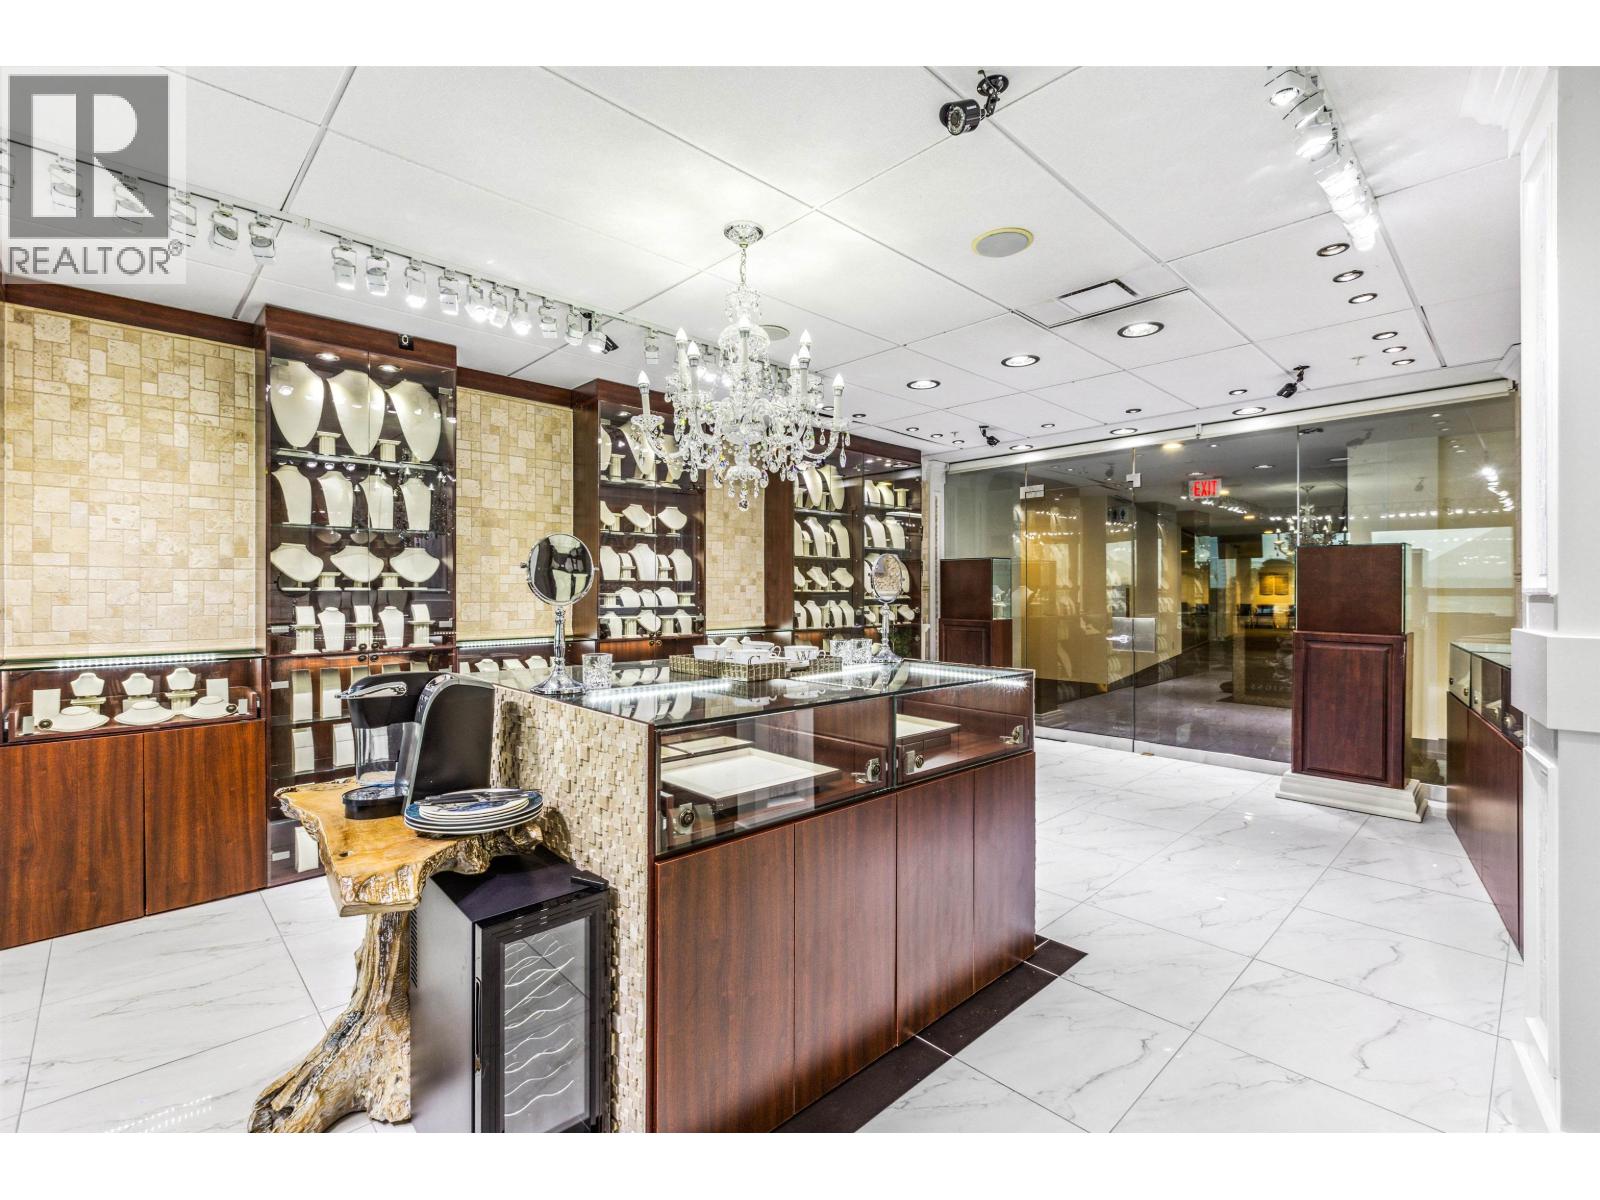
5230 4000 No. 3 Road
Richmond, British Columbia
Best and most luxury office/retail space at Aberdeen Square! This exceptional unit offers unblocked panoramic views of the North Shore mountains, cityscape, and water. Meticulously renovated and decorated, it previously served as a customized jewelry showroom. For those seeking more space, an adjacent unit is also available, providing a total floor area of 1479 sq ft. Each unit includes a parking stall pass and enjoys 24-hour security and access to the on-site food court. Connected to Aberdeen SkyTrain station and the Aberdeen Shopping Center, only 2 units in the building has this exceptional view. Call for private viewing. Message me lease inquiry. (id:63476)

Unknown Address
,
A rare opportunity to acquire a well-established 4,000 sq.ft. restaurant in the heart of Richmond. This popular and reputable establishment has benefited from significant investment in high-quality leasehold improvements and commercial-grade equipment. The fully equipped commercial kitchen features a long exhaust canopy, walk-in cooler and freezer. The premises include multiple private VIP dining rooms, ideal for group events and premium dining experiences. The restaurant holds a 150-seat liquor license valid until midnight. Long stable lease in place and ample on-site customer parking further enhances accessibility and convenience. This is a true turnkey opportunity, suitable for both continuing the existing concept or introducing a new brand. (id:63476)
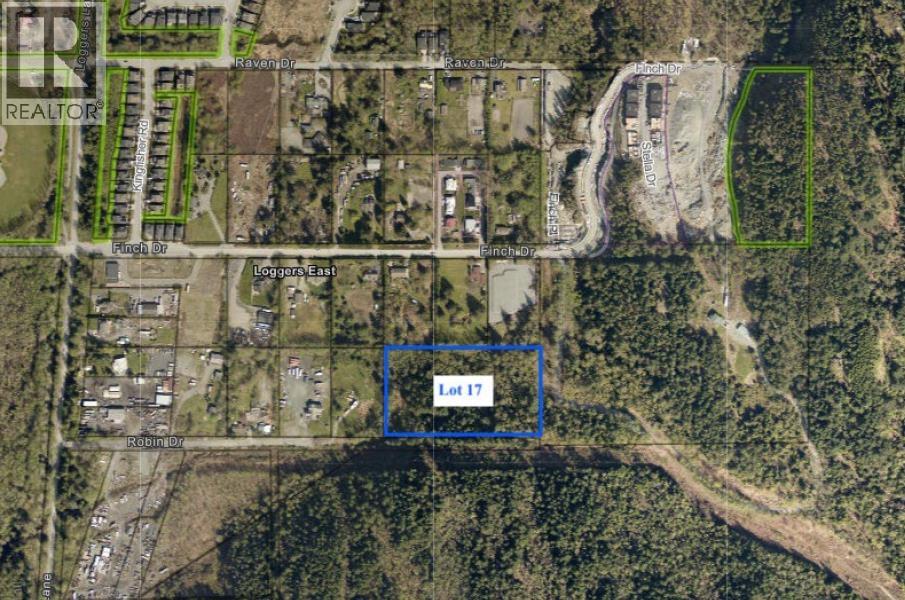
Lot 17 Robin Drive
Squamish, British Columbia
A rare opportunity in Squamish, BC encompassing over 6 acres in rapidly growing and evolving community. Ideally located near Highway 99, the Brennan Park Recreation Centre, and a wide array of local amenities, this property offers breathtaking mountain views and excellent connectivity to both Vancouver and Whistler. The surrounding area is attracting strong development interest with increased density, Currently zoned R-1, the property supports a range of Small-Scale Multi-Unit Housing (SSMUH) options, presenting exceptional potential for investors and developers seeking to capitalize on Squamish's continued growth. (id:63476)
409 2135 Springer Avenue
Burnaby, British Columbia
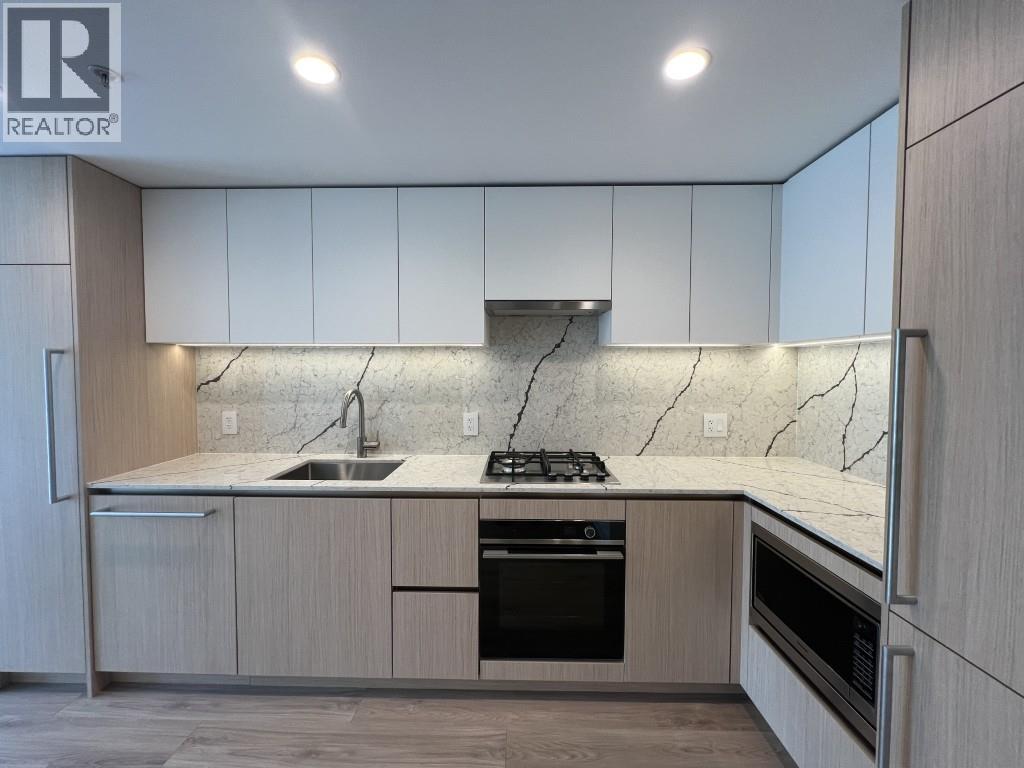
No phone calls. Please email info@vanhousepm.com for any inquiries. Move in this August and enjoy August rent FREE in this brand-new, modern 1-bedroom, 1-bathroom condo in the heart of Brentwood! Brand new 1 bedroom condo located in the Brentwood neighborhood. Functional and efficient floor plan with bright living space and modern finishes. Conveniently located within walking distance to Brentwood Town Centre SkyTrain Station, The Amazing Brentwood, Whole Foods, restaurants, cafés, parks, and everyday amenities. Easy access to Highway 1, BCIT, and downtown Vancouver. (id:63476)
3306 2 Street NE
Calgary, Alberta
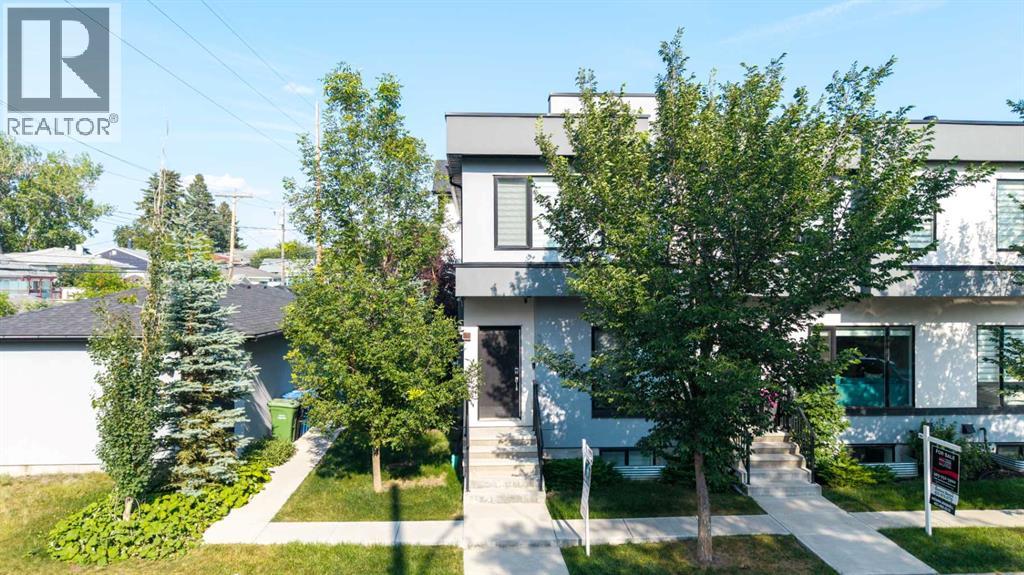
Welcome to this beautifully maintained end-unit townhouse in the highly desirable community of Highland Park featuring 3 bedrooms, 3.5 bathrooms and a double detached garage. This self-managed condominium, operated by the owners, offers pride of ownership and a well-maintained living environment. Featuring a detached double garage, this home combines comfort, convenience, and excellent value. Perfectly situated in one of Calgary's most amenity-rich neighborhoods, you'll enjoy easy access to schools, shopping, parks, public transit, major roadways, and everyday conveniences—all just minutes from your doorstep. Whether you're a first-time homebuyer, downsizer, or investor, this is an exceptional opportunity to own in a sought-after location. Don't miss your chance to make this fantastic home yours—schedule your private showing today! (id:63476)