
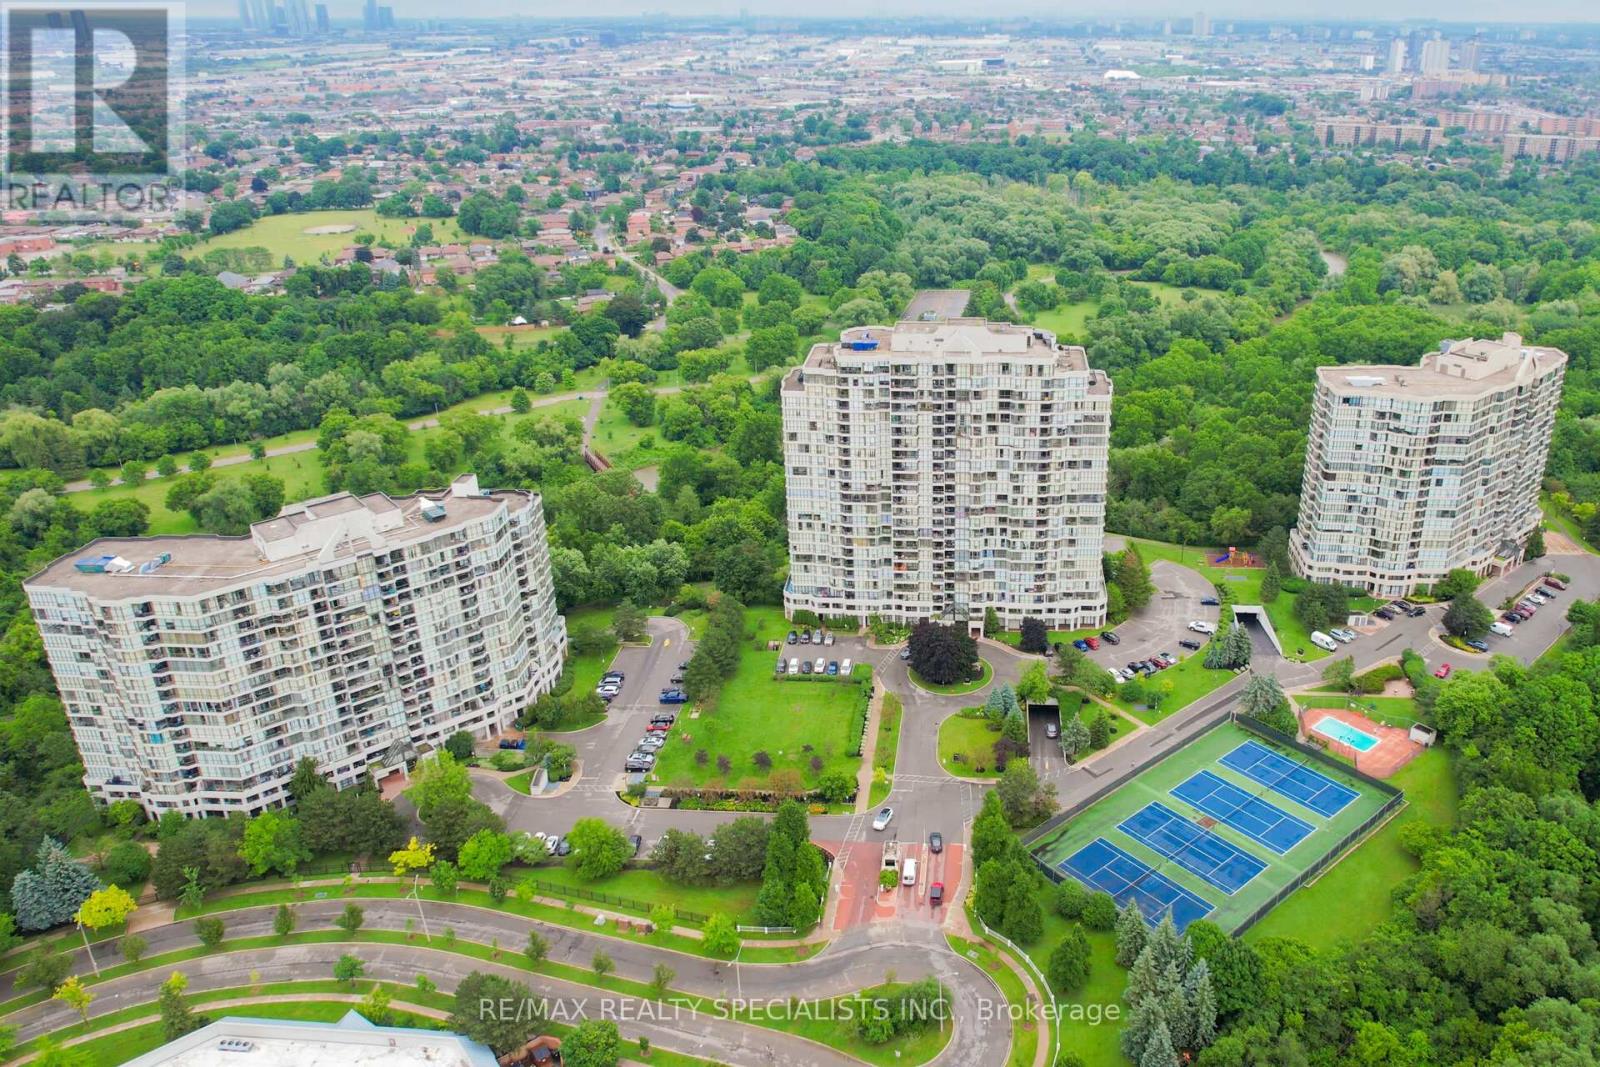
805 - 5 Rowntree Road N
Toronto, Ontario
Well Kept Unit W/Spectacular View Of The Humber River, Open Concept with lots of upgrade, New Floor, Modern kitchen, Excellent Layout With 2 Bedrooms Plus Den, 2 Full Baths, Lots Of Natural Light, Close To All Amenities, In this beautifully landscaped Platinum On The Humber has 24hour Security Gated Complex, This unit Overlooks the Humber River & Rowntree Mills Park. Enjoy your Morning Coffee from your Kitchen, Dining Room or Balcony while taking in this Unobstructed Breathtaking view. The Park is Your Backyard. Use the Gym for your Exercise, Walk, Run or Bike Ride the Humber Trail to Lake Ontario. Other Amenities incl: Gym, Indoor & Outdoor pools, Hot tub, 4 Tennis Courts, Bbq Area, Squash court,Games Room, Party Room and Visitors Parking. Easy Access to Finch LRT, One Bus Goes to Kipling Subway, York University ,Guelph-Humber University, Humber College, Pearson International, Hwys 407, 400, 401, 427, 27 & All Major Shopping Malls, Cable and High Speed Internet also include in Maintenance Fee. Hiking & Biking Trail, Maintenance Include all Utilities plus Cable and High Speed Internet And Much More... (id:63476)
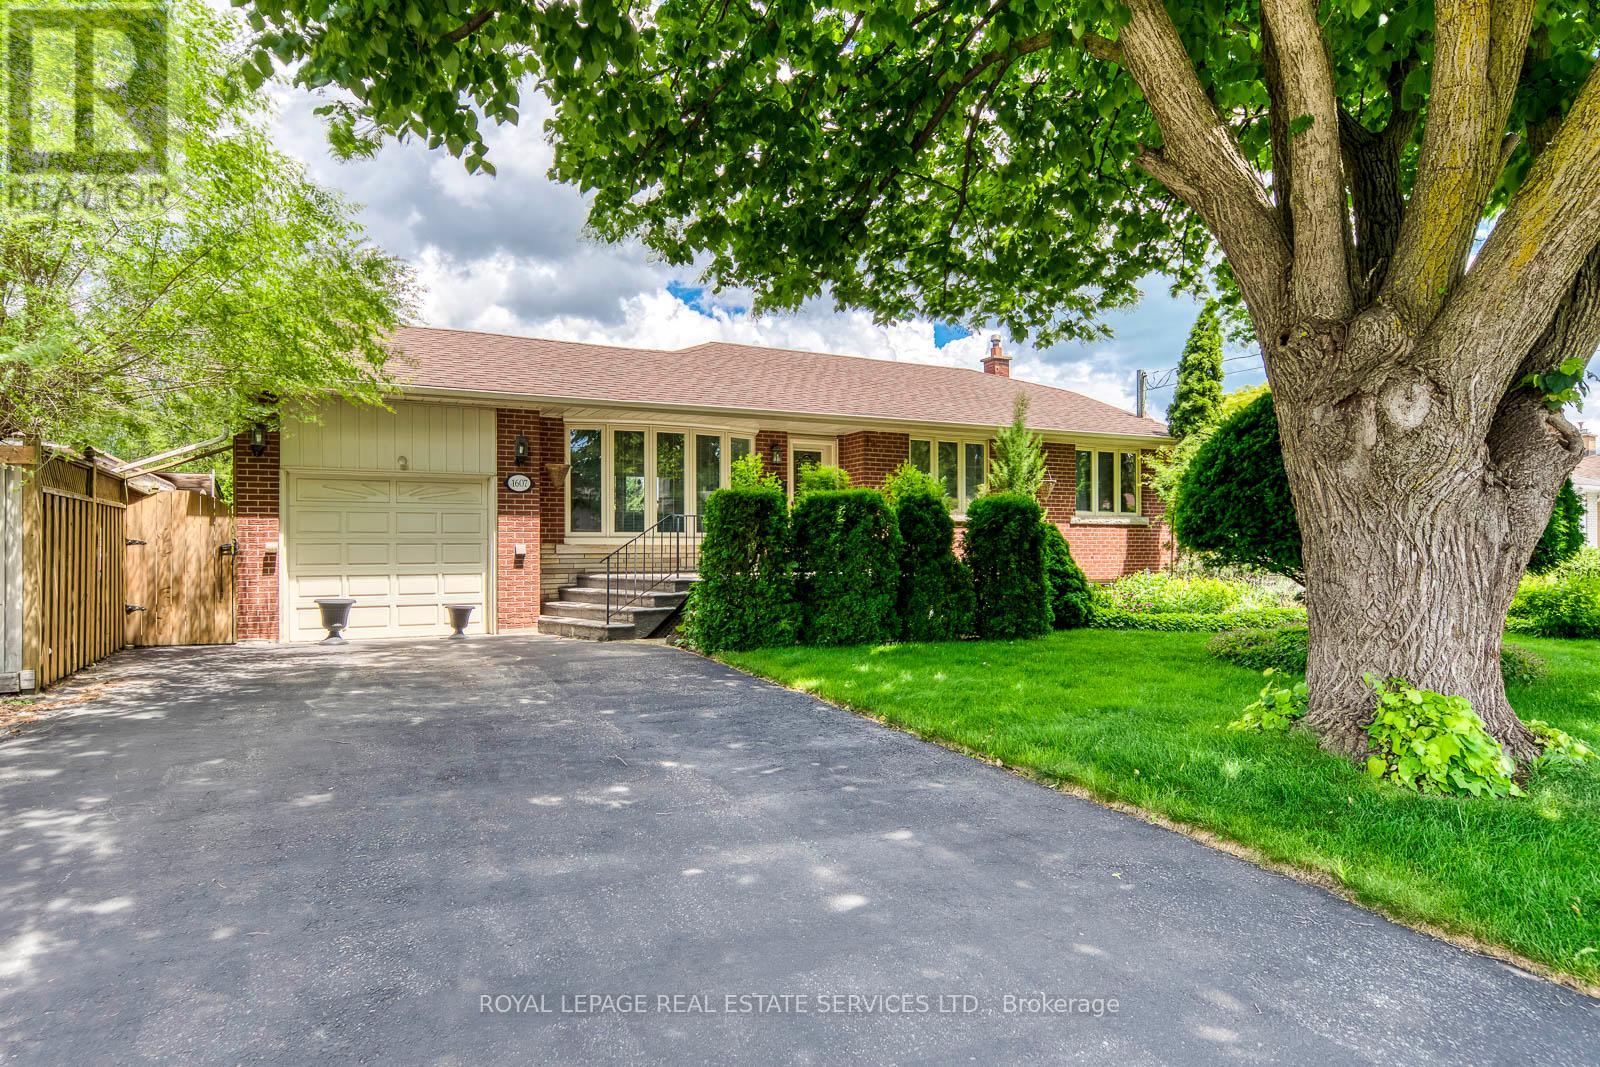
1607 Ewald Road
Mississauga, Ontario
WELCOME TO THIS MOVE-IN READY ALL BRICK BUNGALOW IN THE FAMILY NEIGHBOURHOOD OF MINEOLA, WITH 2,394 SQ FT OF CARPET FREE FINISHED SPACE PLENTY OF ROOM FOR THE WHOLE FAMILY. LARGE FULLY FENCED PRIVATE BACKYARD, BEAUTIFULLY LANDSCAPED AND CARED FOR, WITH HERBS AND POLLINATOR GARDEN, SHRUBS AND PERENNIALS, MAIN FLOOR IS OPEN CONCEPT LIV/DIN WITH A WALK-OUT TO THE REAR YARD. KITCHEN HAS GRANITE COUNTERS B/I DISHWASHER AND MICROWAVE AND POT LIGHTS. 3 GOOD SIZED BEDROOMS AND A RENO 4PC BATHROOM COMPLETE THE MAIN LEVEL. SPACIOUS LOWER LEVEL WITH HIGH CEILINGS AND A SEPARATE ENTRANCE, OPPORTUNITY FOR IN-LAW SUITE. ROUGH-IN FOR A KITCHEN. CLOSE TO GOOD SCHOOLS AND NEW REC CENTRE, GOLF COURSE, PORT CREDIT, FRONT YARD SPRINKLER SYSTEM, CENTRAL VAC, HWT IS OWNED. QEW, AIRPORT AND GO TRANSIT EASY ACCESS. New (2026) furnace and AC units. (id:63476)
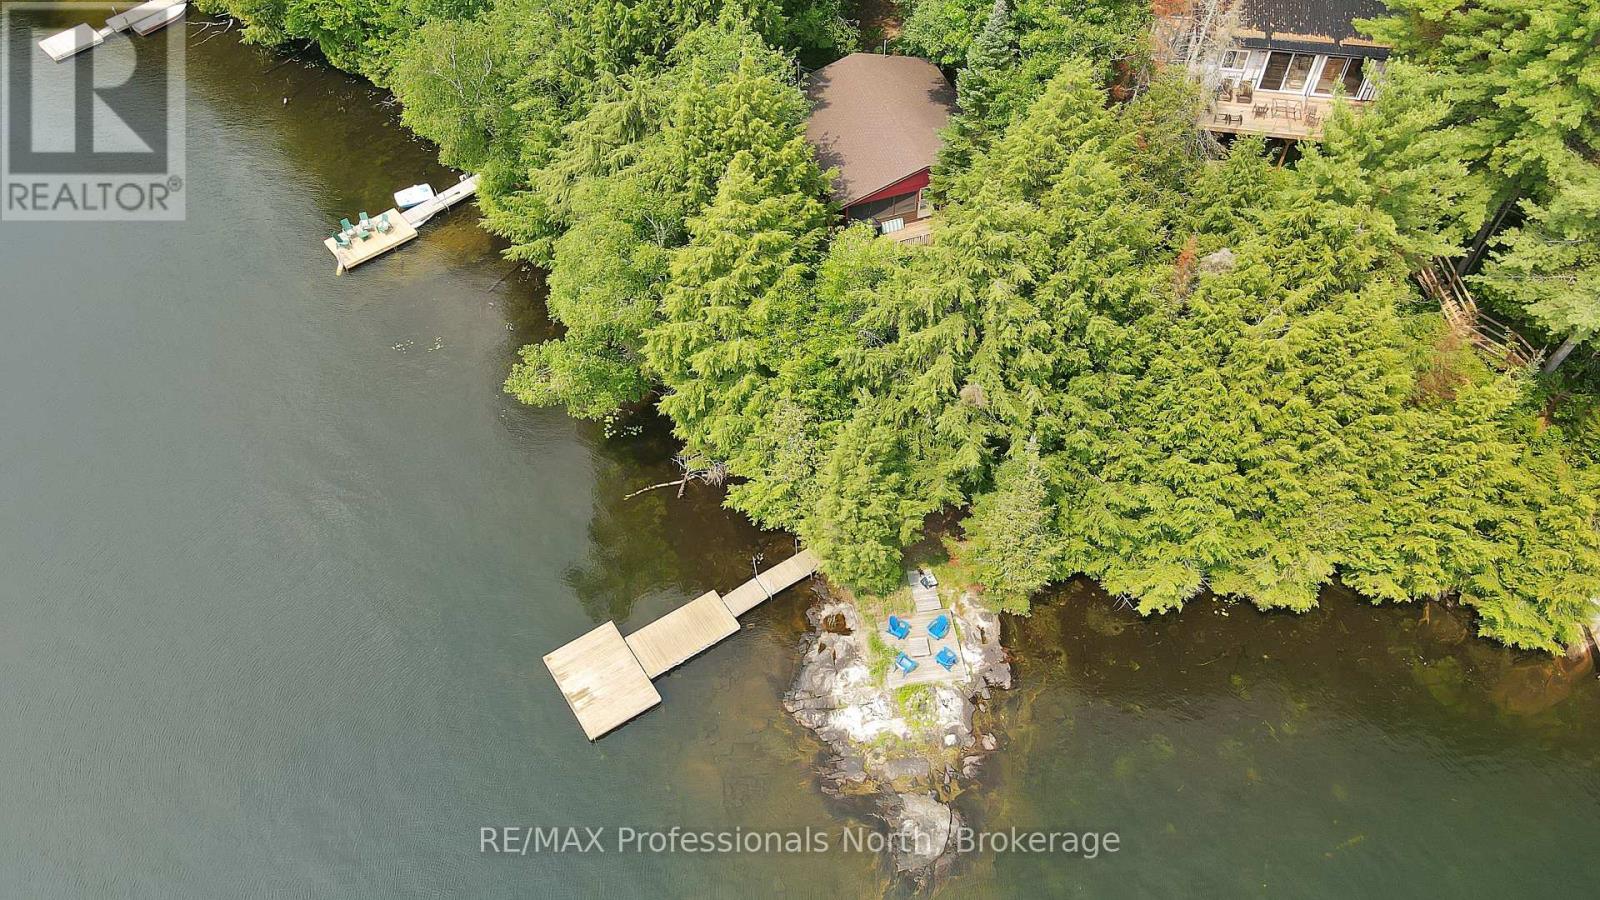
1072 Junco Lane
Dysart Et Al, Ontario
Escape to your own private waterfront retreat on a beautiful two-lake chain in sought-after Harcourt Park. This charming three-season cottage offers 3 bedrooms and 1 updated bathroom, and a beautiful screened in Haliburton room; blending classic cottage charm with modern comfort.Inside, the bright open-concept kitchen, dining, and living area creates a warm, inviting space for gathering with family and friends. As the evenings cool, cozy up beside the woodstove and enjoy the peaceful ambiance after a day on the lake.Set on a private lot with an impressive 180 feet of southeast-facing shoreline, you'll enjoy all-day sunshine and stunning water views. The clean, clear waterfront is perfect for swimming right off the dock, while multiple seating areas along the shore provide ideal spots to relax, entertain, or simply soak in the tranquil surroundings.Outdoor enthusiasts will appreciate excellent rainbow trout fishing and endless opportunities for boating, paddling, and exploring the scenic two-lake chain. Conveniently located close to the Harcourt Park Marina, community centre, and the many recreational activities and events that make Harcourt Park such a wonderful cottage destination, this property offers the perfect balance of privacy and community. Whether you're looking for a peaceful family getaway or the ideal place to create lasting summer memories, this waterfront cottage is ready to welcome you. (id:63476)
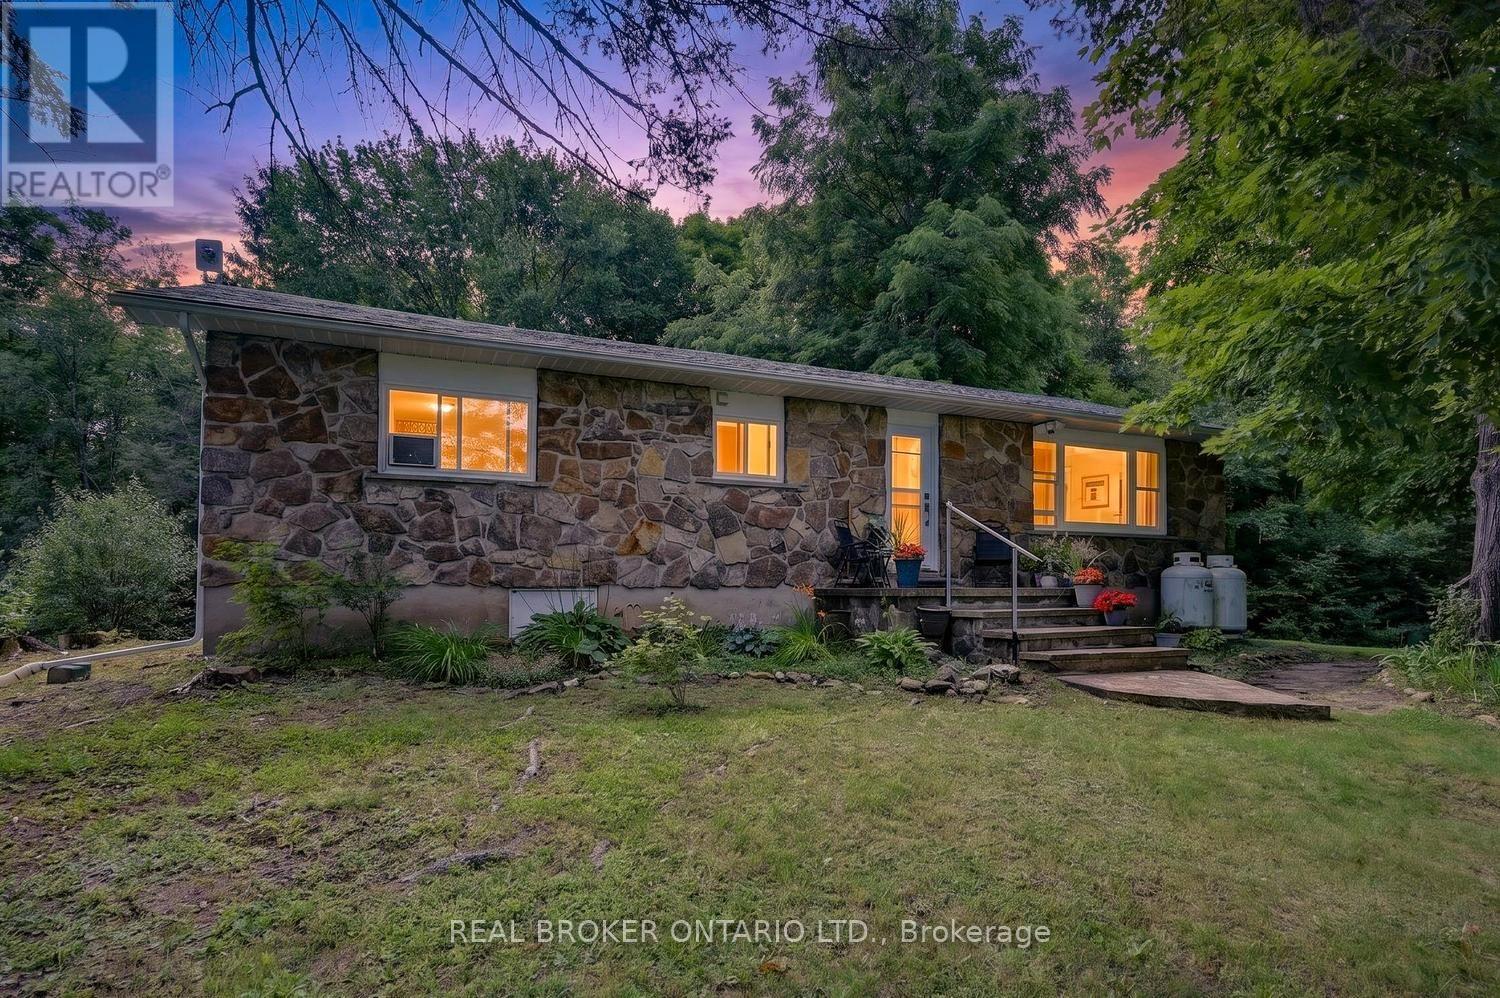
5397 Roger Stevens Drive
Montague, Ontario
WELCOME TO YOUR NEW HOME! THIS 2-BEDROOM BUNGALOW, SITUATED ON MORE THAN 65 ACRES, OFFERS A WONDERFUL OPPORTUNITY TO OWN A RURAL RESIDENTIAL PROPERTY WITH ACREAGE, PRIVACY AND A FLEXIBLE LAYOUT TO SUIT A VARIETY OF NEEDS. SET WELL BACK FROM THE ROAD, THE HOME OFFERS AN EASY COMMUTE TO OTTAWA AND IS ONLY A FIVE-MINUTE DRIVE FROM SMITHS FALLS. A WELCOMING FOYER OPENS TO A GOOD-SIZED LIVING ROOM FEATURING A LARGE PICTURE WINDOW AND PLENTY OF NATURAL LIGHT. THE EAT-IN KITCHEN OFFERS MODERN WHITE CABINETRY AND A CONVENIENT, FUNCTIONAL LAYOUT.THE HOME INCLUDES TWO GOOD-SIZED BEDROOMS. THE PRIMARY BEDROOM HAS A VIEW OF THE BACKYARD AND FEATURES A FOUR-PIECE ENSUITE AND CLOSET. THE SECOND BEDROOM HAS CONVENIENT ACCESS TO THE MAIN BATHROOM AND CONNECTS THROUGH THE HALLWAY/LAUNDRY AREA. THIS FLEXIBLE SETUP COULD WORK WELL FOR MULTIGENERATIONAL LIVING, AN IN-LAW/GRANNY ARRANGEMENT, A ROOMMATE SEEKING ADDITIONAL PRIVACY OR A DEN AND SECOND LIVING AREA. THE LOWER LEVEL INCLUDES A SMALL BEDROOM/GYM AREA, WORKSHOP AND UTILITY ZONES, ALONG WITH A WALKOUT TO THE REAR YARD. USE THE SPACE AS CURRENTLY CONFIGURED OR CUSTOMIZE IT TO CREATE ADDITIONAL LIVING SPACE, THE POTENTIAL IS THERE. SMALL CABIN LIKE SHED IS A CHARMING SPACE TO PUT YOUR OUTDOOR STUFF. THE MORE THAN 65 ACRES FEATURE MATURE TREES, FORESTED AREAS AND PLENTY OF ROOM TO ROAM-A WONDERFUL PROPERTY FOR THOSE LOOKING FOR LAND, PRIVACY AND SPACE TO ENJOY. MANY RECENT UPGRADES INCLUDE THE FURNACE, SHINGLES, SEPTIC SYSTEM, WELL PUMP AND MORE. (id:63476)
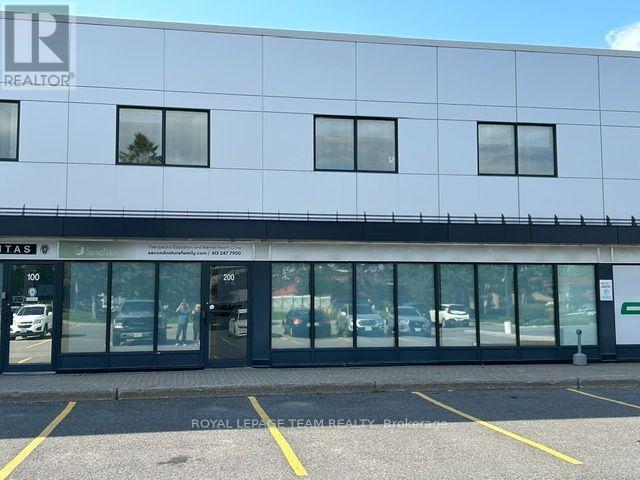
200_250 - 36 Antares Drive
Ottawa, Ontario
Looking for a new headquarters for your business 36 Antares is the spot. This unit is approximately 7915 sq ft over two levels which allows you to have main floor access for your clients. The main floor reception area has it's own private stairs to the second level. If you need it to be accessible the building does have an elevator and the unit can be accessed from the back hallway. The unit consists of a mix of closed offices and open collaborative workspaces. Tastefully decorated as it sits or paint and make this your own. This is an excellent sublease opportunity. Additional rent for 2026 at $11.47psf (id:63476)
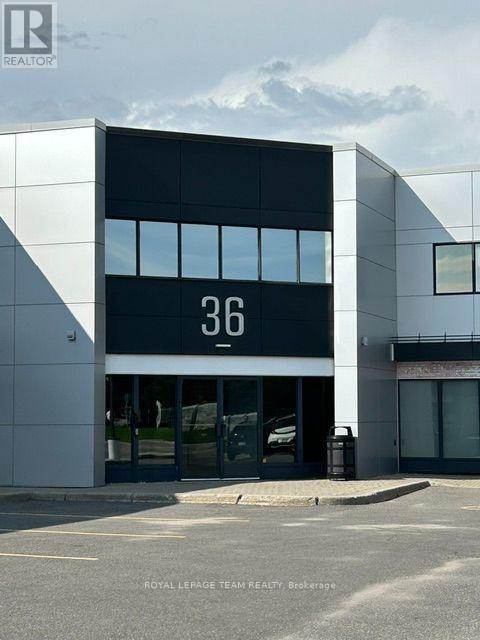
501 - 36 Antares Drive
Ottawa, Ontario
Welcome to 36 Antares Drive, conveniently located close to the Ottawa International Airport. This fully accessible second floor office space combines a mix of both enclosed office and open work areas. Tastefully decorated as is or you can personalize the unit to your taste. This unit also contains your own in suite accessible washroom. If you are not sure about how much space you require this three year sublet is the ideal way to get into the market. Additional Rent estimated at $11.47 for 2026 (id:63476)
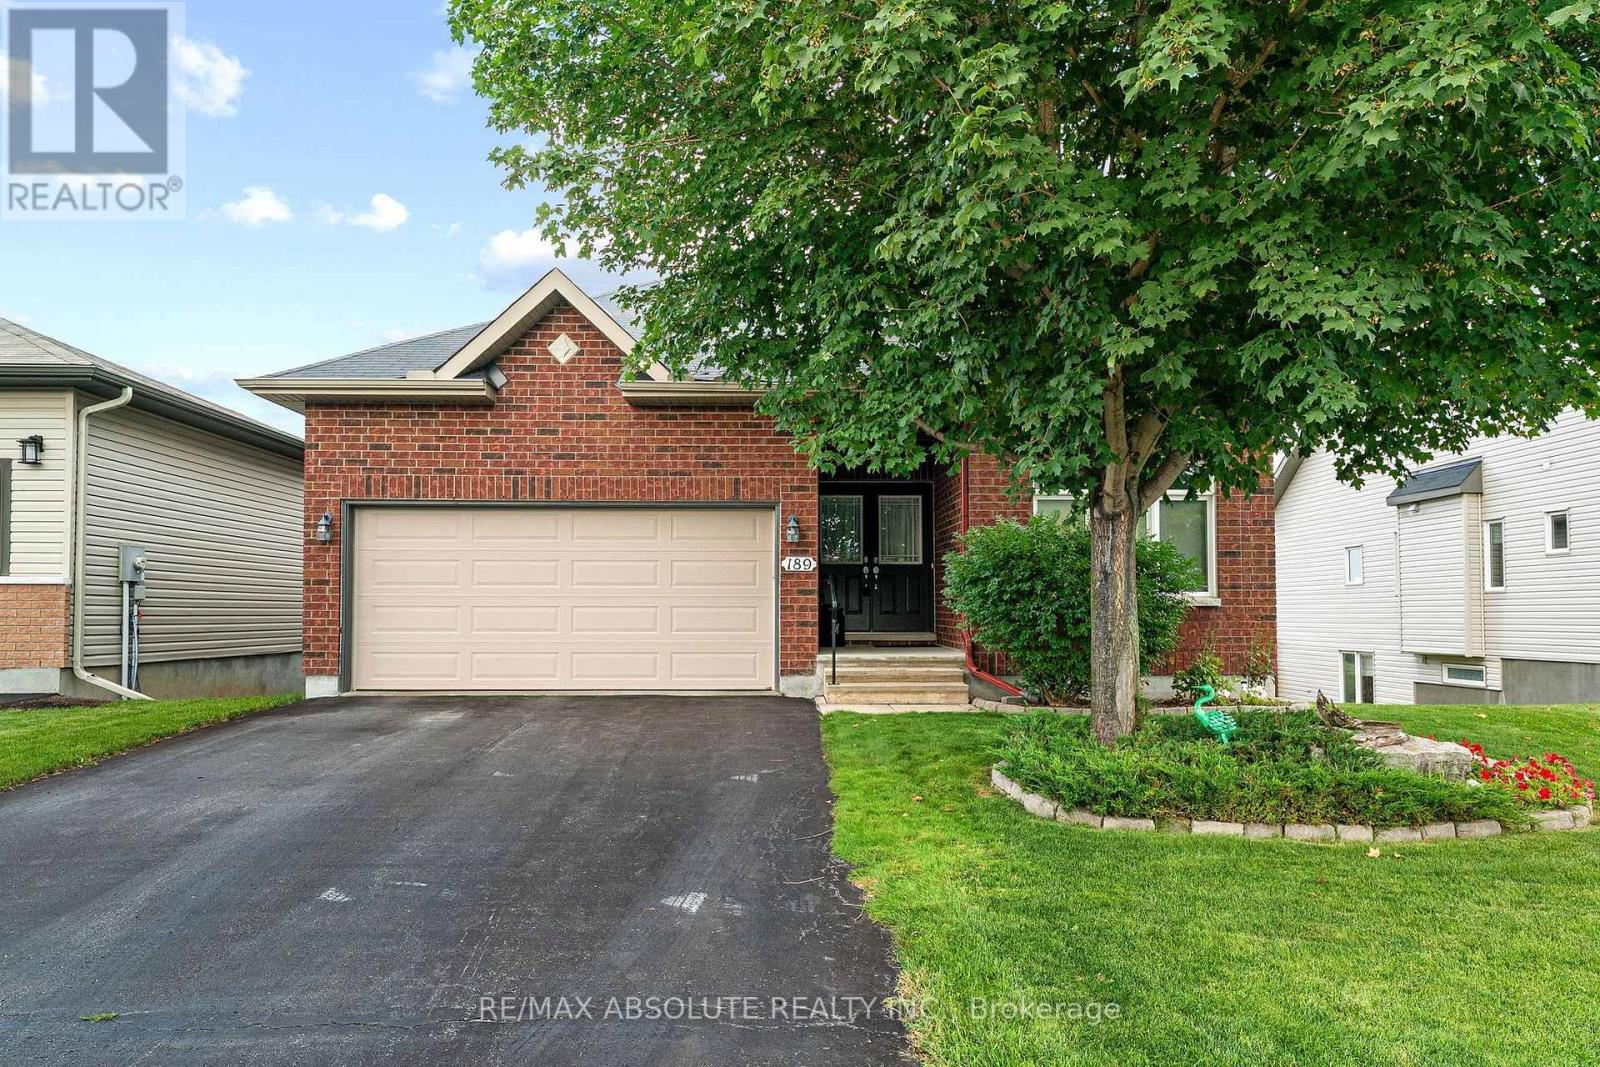
189 Edey Street
Arnprior, Ontario
A gracious foyer welcomes you into this charming Milano bungalow, where gleaming hardwood floors and timeless character create a warm and inviting first impression. The thoughtfully designed main level offers a comfortable flow between the living spaces. The open concept design creates a welcoming atmosphere with lot's of natural light. The focal point of the main level is the great room with cathedral ceilings and a warm gas fireplace. The kitchen boasts upgraded cabinetry with quartz counter tops and includes stainless steel appliances. An island offers a practical space for entertaining guests while you cook and a wall of pantry will keep you organized! A good sized formal dining room with coffered ceiling provides a lovely space for family gatherings. Large primary bedroom offers cathedral ceilings, walk-in closet and an ensuite with walk in shower and 2 sinks! Second bedroom has a palladium window, cathedral ceiling and convenient access to the main 4 piece bath. The sun filled walk out lower level offers a cozy rec room with upgraded garden doors to the back yard. This home backs on open fields in the distance. A custom built garden shed is great for all your tools. Enjoy a raised garden bed and your own apple tree! The lower level also boasts a 3rd bedroom which is currently used as an office and a 4 piece bath. Lot's of storage in 2 separate rooms. More storage in the double garage which was customized to add an additional 3 ft of garage space. Garage is fully insulated with an insulated garage door. Lot's of house and in immaculate condition...this home is located just 30 minutes to Kanata and 45 minutes to downtown Ottawa. Make it Yours Today! 24 Hour Irrevocable on All Offers (id:63476)
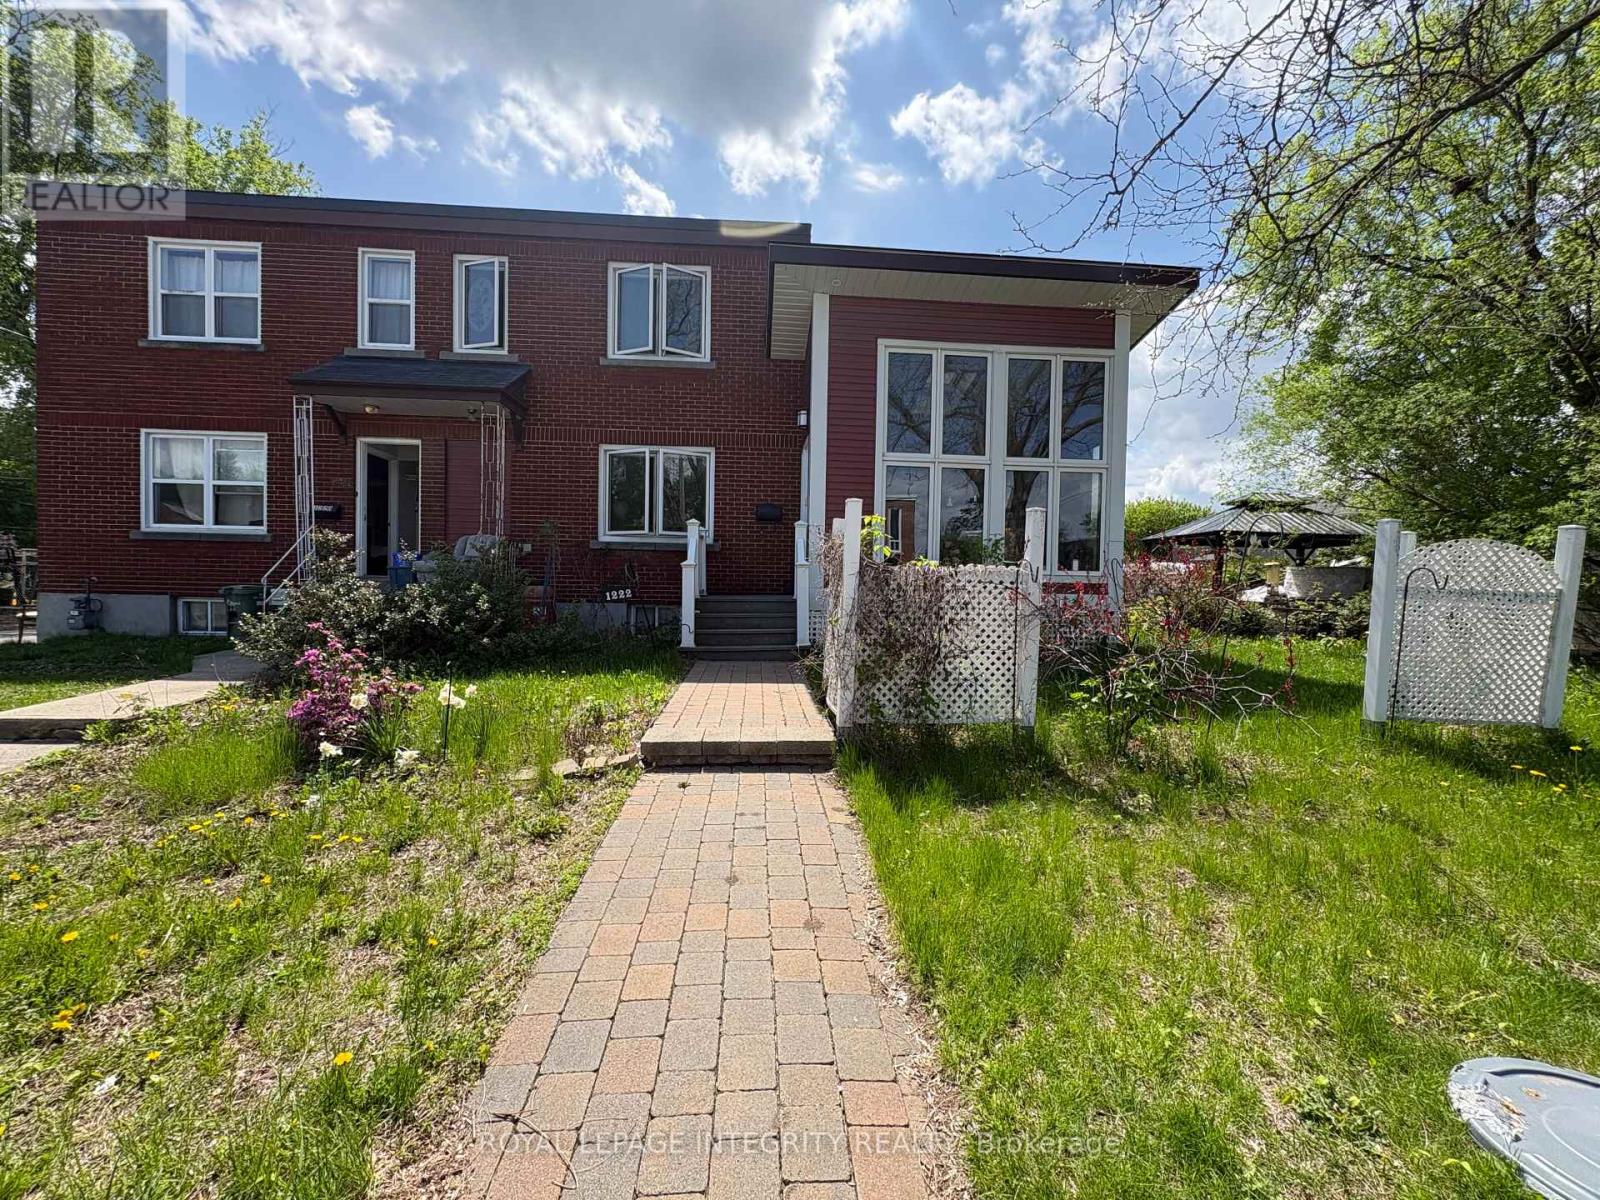
1222 Dorchester Avenue
Ottawa, Ontario
This unique semi-detached home offers 2 bedrooms, 2.5 bathrooms, and hardwood flooring throughout, impressing from the moment you step inside. The welcoming entrance opens into a stunning custom-built four-season sunroom addition, designed as a year-round retreat featuring cathedral ceilings, heated wood floors, floor-to-ceiling windows, skylights, and a designer West Coast-inspired natural gas fireplace that fills the space with warmth and natural light.From the sunroom, you'll flow seamlessly into the formal living and dining area, which is connected to a spacious,upgraded open-concept kitchen, perfect for both everyday living and entertaining.The upper level features a generous primary retreat with ample closet space and a beautifully updated spa-inspired ensuite complete with a soaker tub. A spacious second bedroom and an additional full bathroom provide comfort and flexibility for family, guests, or a home office.Step outside to enjoy summer BBQs on the back deck, while the large basement offers excellent storage space and future potential. This truly one-of-a-kind property combines style, comfort, and functionality in a desirable freehold ownership package. One surface parking space is included. Snow removal for the parking area and shared driveway is covered by the landlord for added convenience.Tenants are responsible for utilities, including natural gas, electricity, water/sewer, hot water tank rental. Available September 1, 2026. (id:63476)
1152 Docteur Corbeil Boulevard
Clarence-Rockland, Ontario
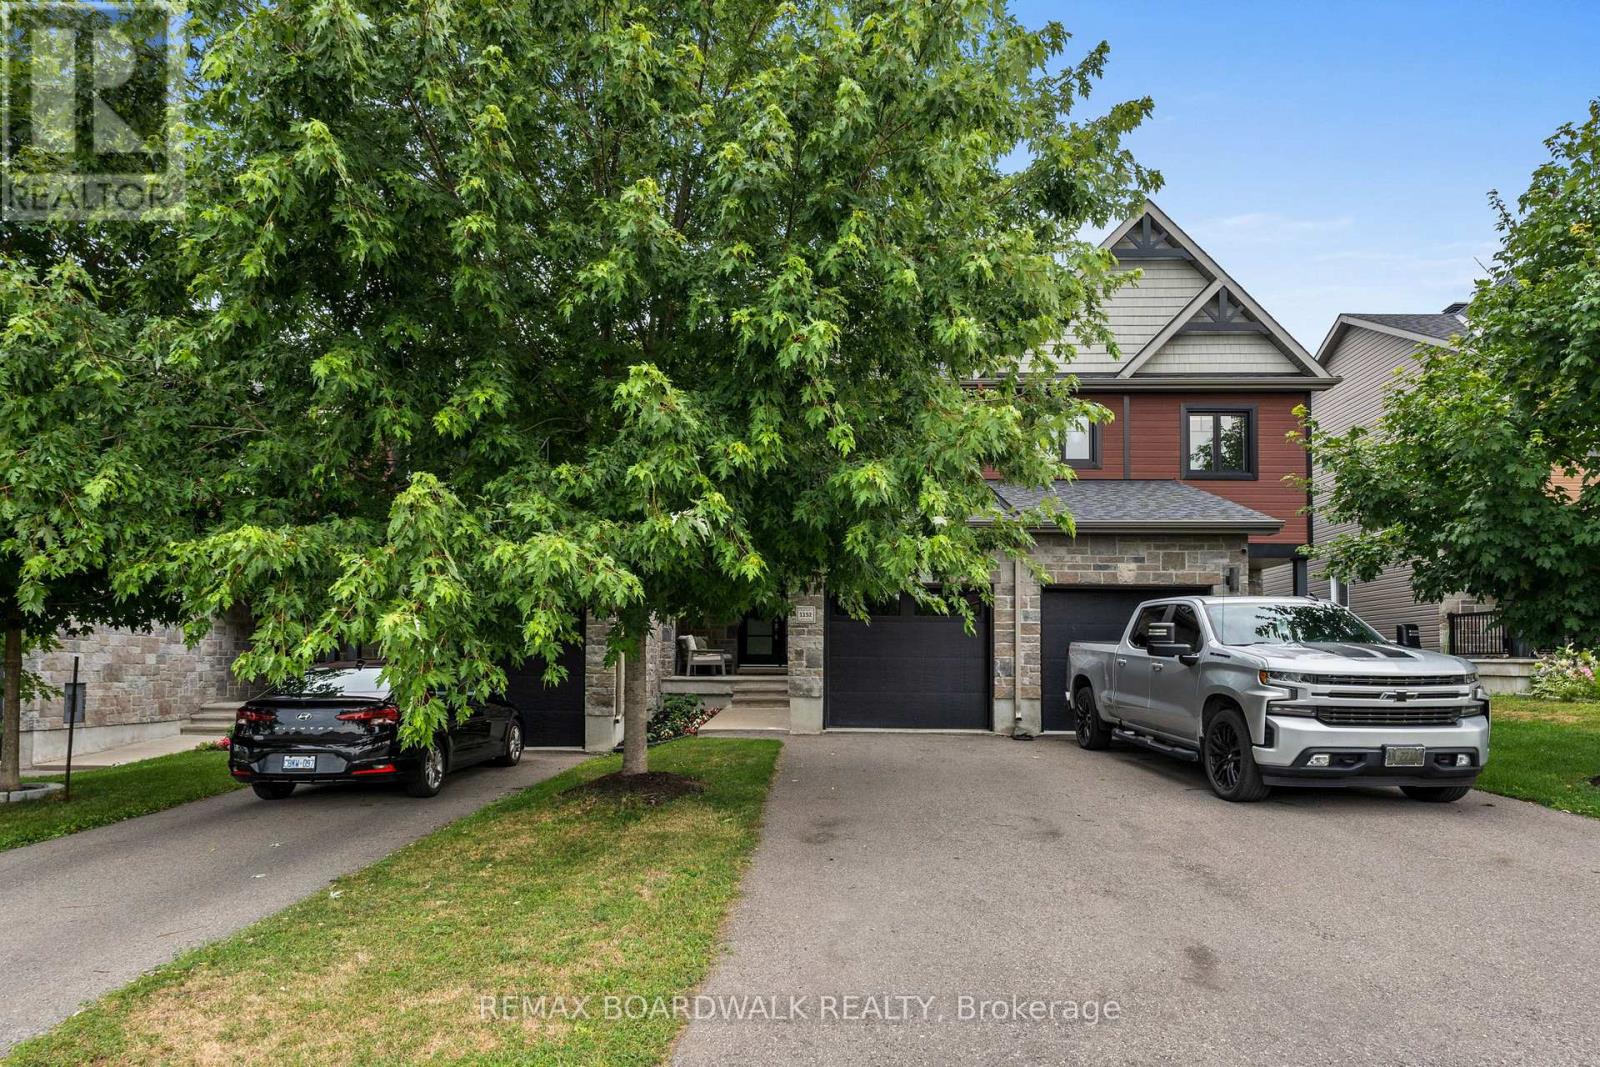
Welcome to this tastefully designed, turnkey townhome, ideally situated in a family-friendly location rich in amenities. This 3 bedroom/ 3 bathroom freehold blends timeless style with modern functionality and features an open concept layout designed for everyday living. Upstairs offers three generously sized bedrooms, including a spacious primary bedroom with a walk-in closet providing exceptional storage, along with a well-appointed bathroom. The basement presents endless possibilities, from a recreation space to a private home office or additional family room. The fully fenced and landscaped yard includes a sheltered seating area perfect for outdoor entertaining. Pride of ownership is evident throughout. Just steps from Deschamps Park, Alain Potvin Park, Rockland Dog Park, Independent Grocer, Walmart, Starbucks and a variety of restaurants. (id:63476)
1204 - 90 Landry Street
Ottawa, Ontario
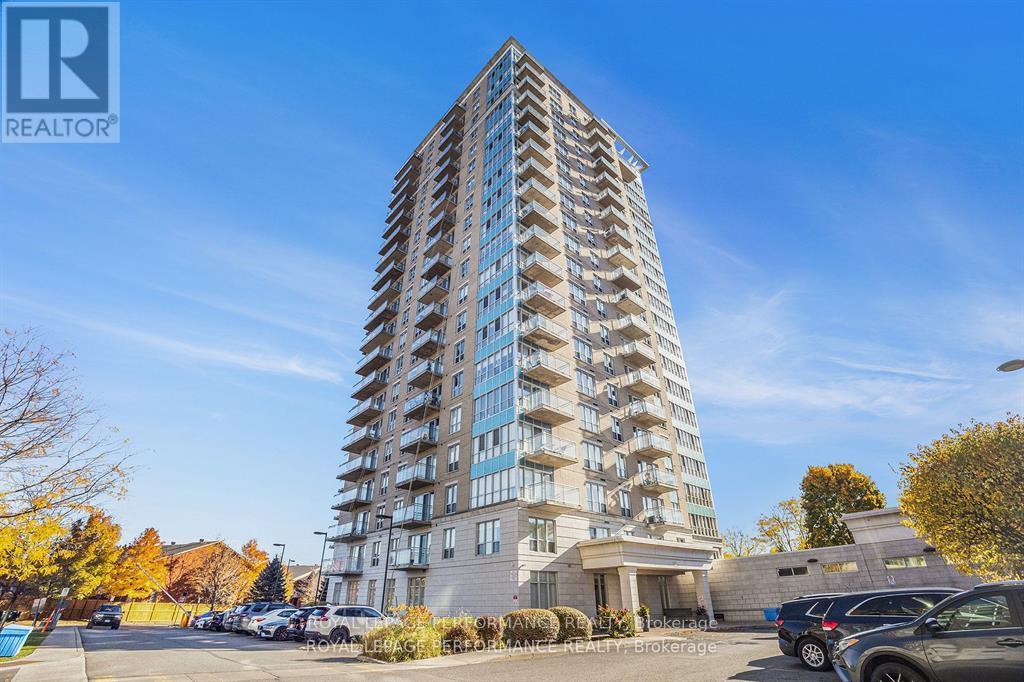
This STUNNING CORNER Unit 2-Bed, 2 Bath Condo offers a perfect blend of sophistication, comfort, and picturesque scenery! Bathed in natural light from floor-to-ceiling windows, this beautifully appointed residence captures views of the Ottawa River and surrounding parks, creating a serene and inspiring backdrop. The apartment has been freshly painted and features NEW Luxury Vinyl Plank Flooring in BOTH BEDROOMS(23), along with new window blinds in the living room and second bedroom, adding a refined touch to every space. The open-concept living and dining area offers ample space and a seamless flow, perfect for entertaining or quiet evenings at home. The MODERN kitchen is a showpiece, boasting GRANITE countertops, custom backsplash, stainless steel appliances and sleek cabinetry, all designed to impress! A spacious foyer welcomes you with plenty of storage and leads to a stylish 3-Piece Bath with a large glass shower. The primary bedroom features an elegant FULL ENSUITE and captivating river views, while the second bedroom offers bright windows, generous closets, and versatile space for guests or a home office. Step out onto the private glass balcony to enjoy your morning coffee while overlooking the Ottawa River and lush parklands. Residents enjoy access to premium amenities including an indoor pool, fitness centre and party room, along with a dedicated UNDERGROUND PARKING SPACE & STORAGE locker. Condo fees include Heat and Water! Located just steps from Beechwood Village, you'll find cafés, restaurants, boutiques, grocery stores, and green spaces all within easy reach-plus convenient access to transit! Don't miss out on this gem! (id:63476)
301 - 333 Clark Avenue W
Vaughan, Ontario
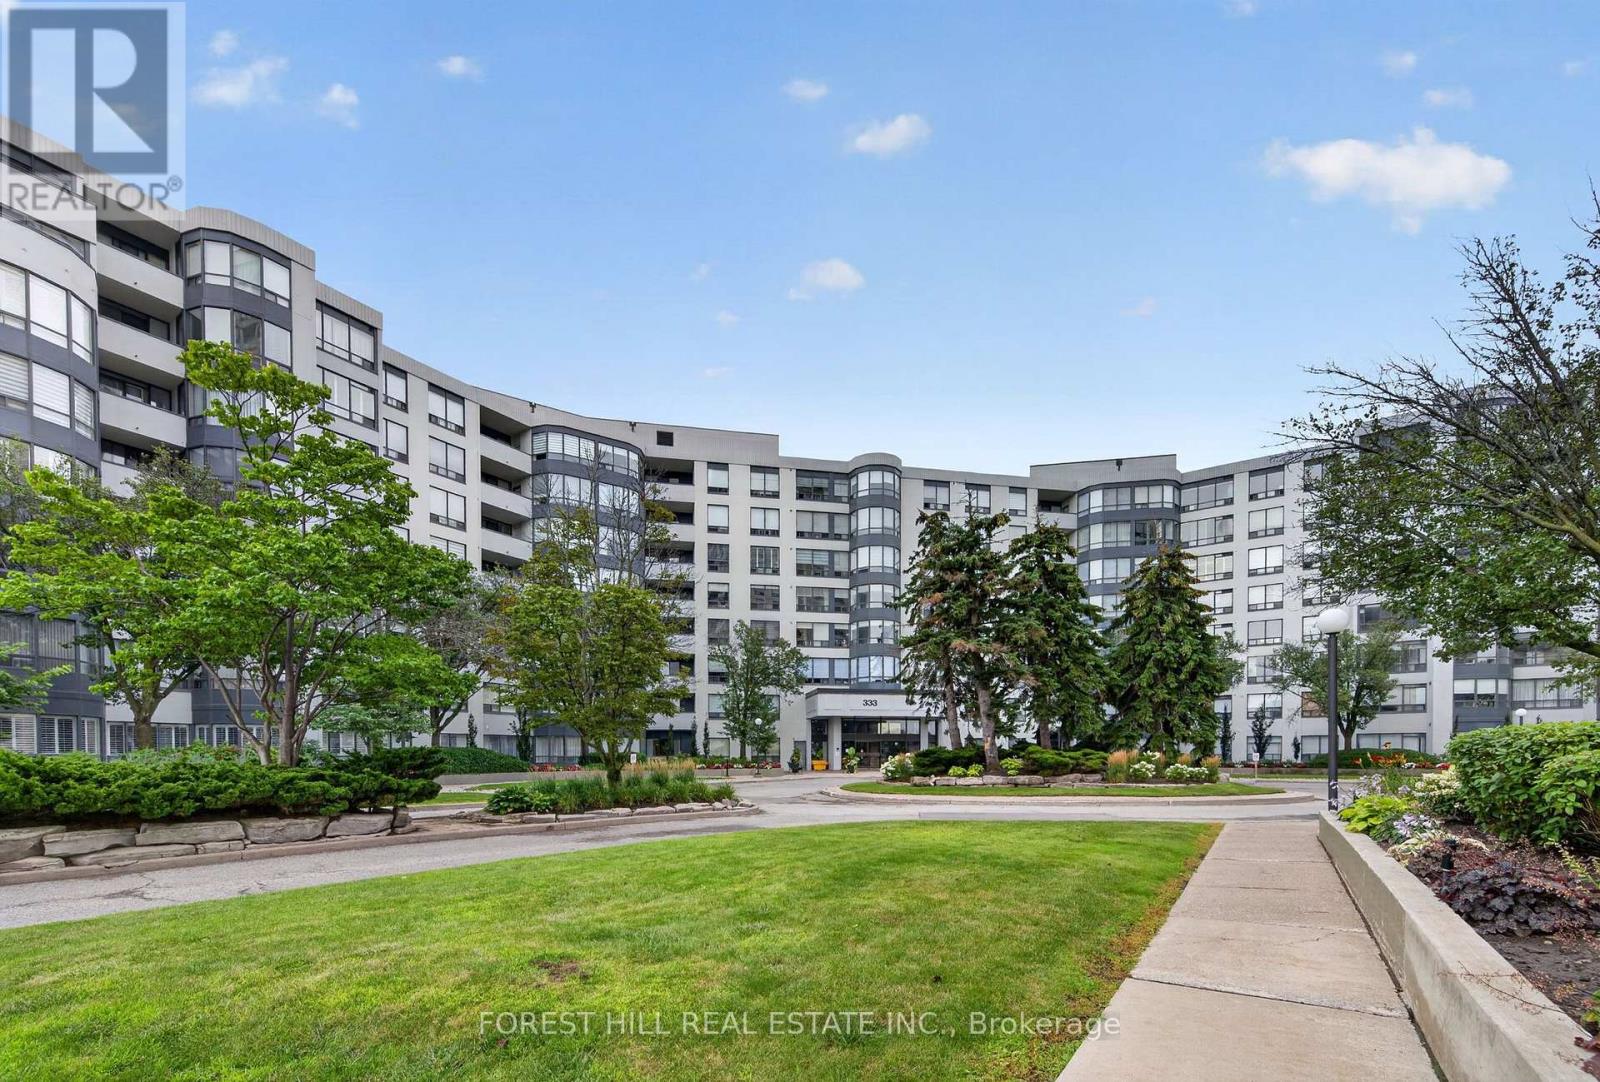
Stunning, fully renovated unit at high demand Conservatory. Engineered hardwood floors, pot lights, and custom built-in wall units throughout, this unit is truly move-in ready. The Kitchen features high-end ceramic floors and quartz countertops, stainless steel appliances and a full-wall pantry offering tonnes of storage. The open concept living room, dining room, and solarium offer the perfect blend of workspace and entertainment. Both bedrooms feature custom built-in wall-units and light-filtering roller blinds. Both bathrooms have been fully renovated with exquisite finishings. Must be seen to be appreciated. (id:63476)
#323 5151 Windermere Bv SW
Edmonton, Alberta
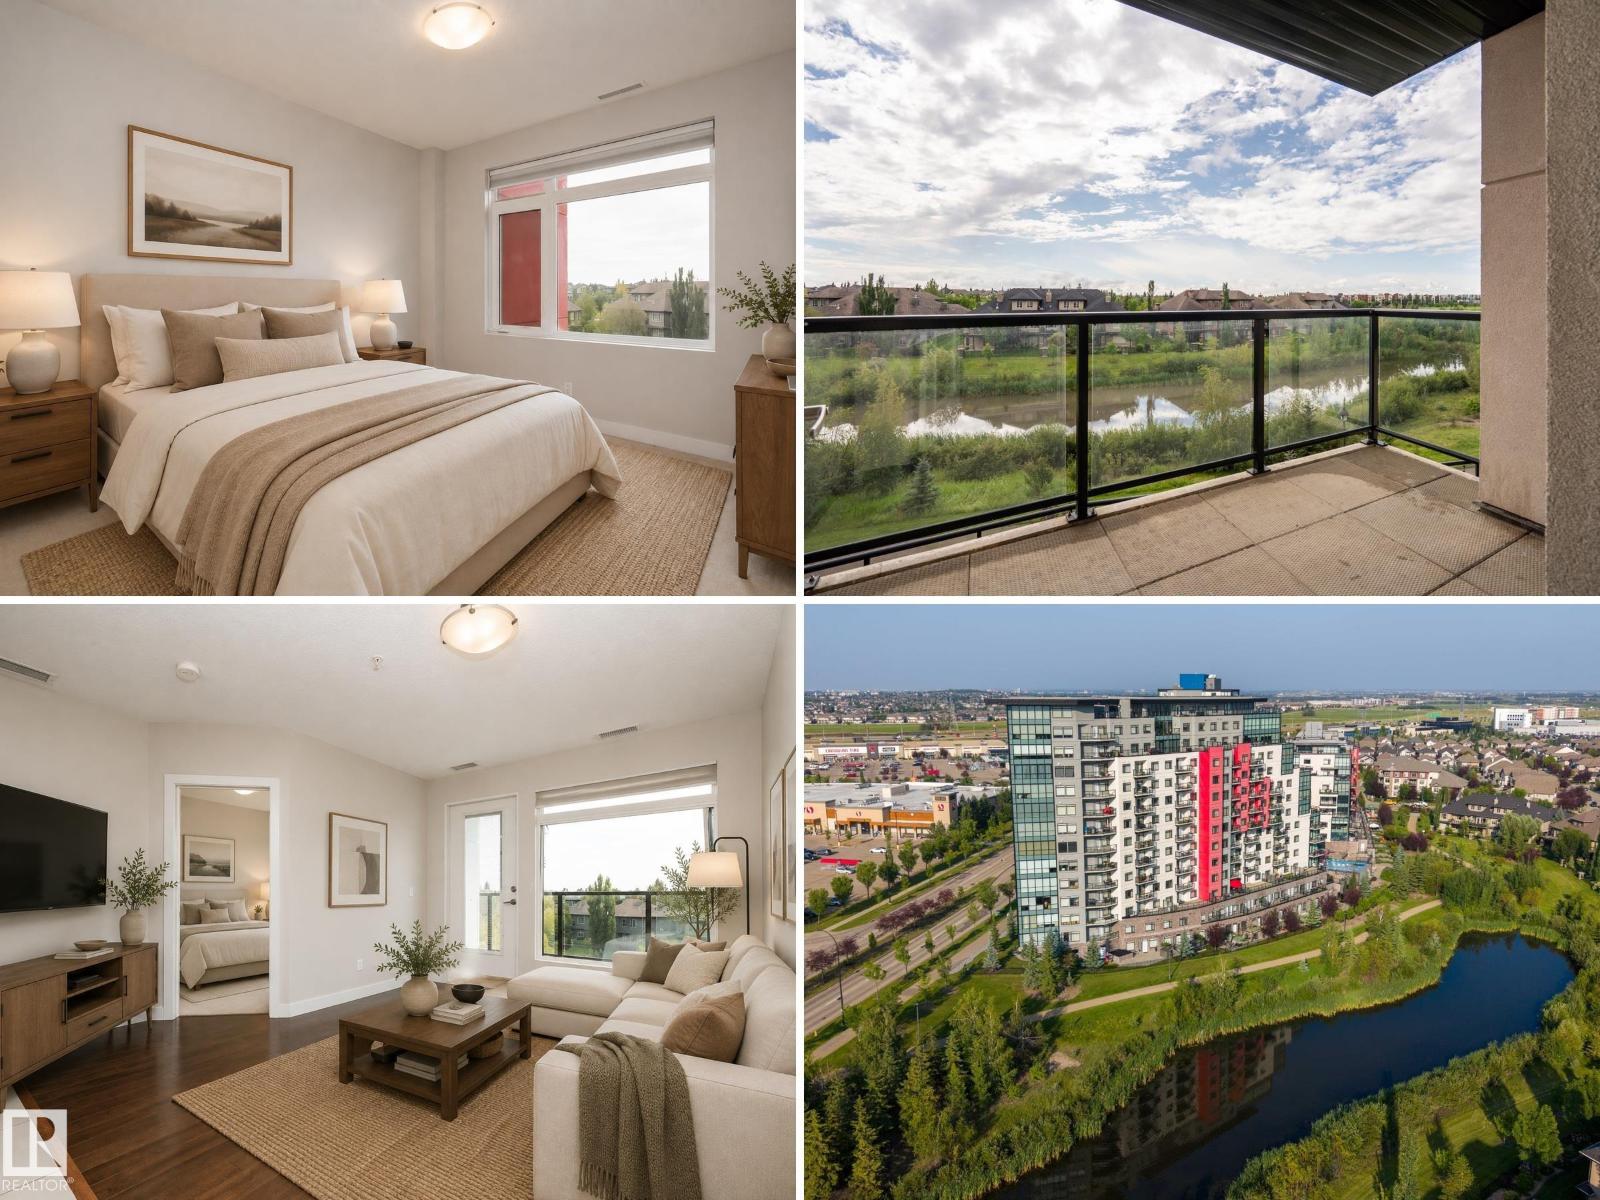
South facing balcony overlooking the pond AND a concrete building? You bet! Welcome to Signature at Ambleside. Enjoy a functional open layout with 2 bedrooms, 2 full bathrooms, a spacious living area, modern kitchen with granite countertops, in-suite laundry, central A/C, and a private balcony with a desirable south-facing exposure. The primary bedroom features a 3-piece ensuite, while the second bedroom is ideal for guests, a home office, or roommate living. This well-managed building offers excellent amenities including a fitness room, recreation/lounge space, concierge service, and outdoor patio. The unit also includes 1 TITLED underground heated parking stall. Ideally located close to shopping, restaurants, schools, parks, public transit, and major roadways, with easy access to everything Windermere has to offer. A fantastic opportunity for first-time buyers, downsizers, investors, or anyone looking for low-maintenance living in a desirable south Edmonton community! Some photos virtually staged (id:63476)